


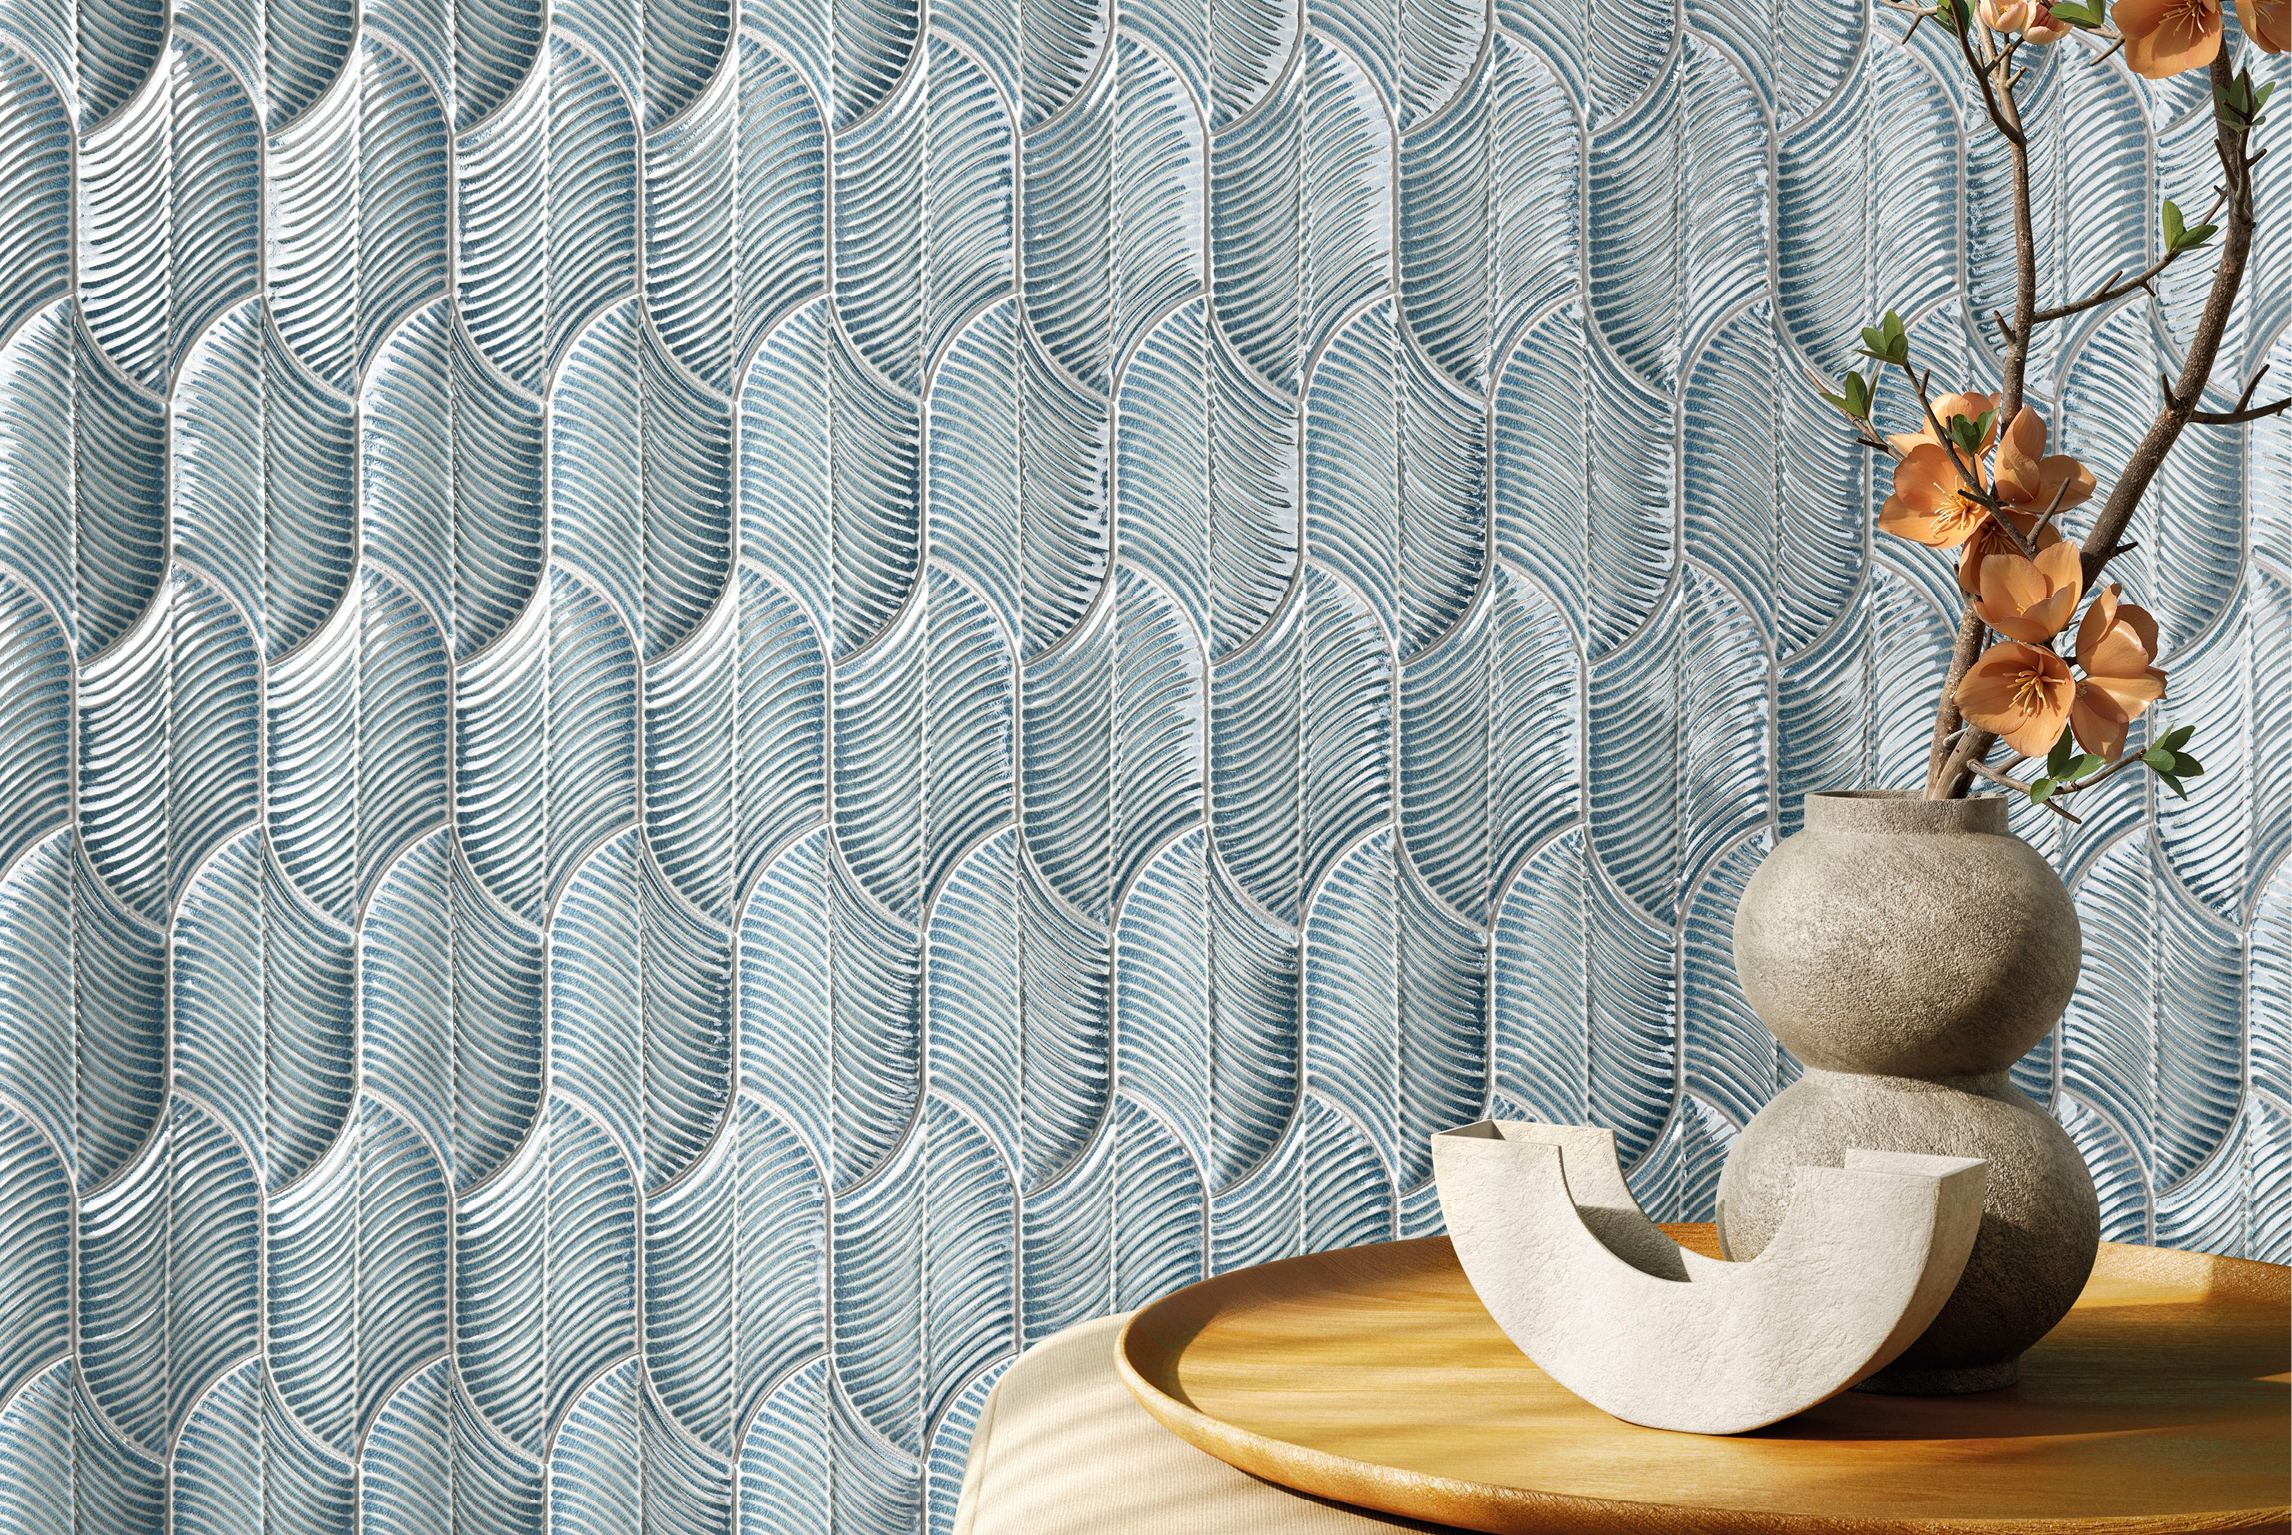
The performance of interiors depends on details that regulate sound, light, access and touch.
These elements influence everyday use through their placement, material treatment and relationship to surrounding surfaces. Layered acoustic panels absorb sound while creating depth, while adjustable shading structures control sunlight across outdoor spaces. Electrical accessories and door hardware introduce functional details, while textured ceramics create patterns of light and shadow. Together, these elements connect technical performance with architectural expression.
1. Cylindric UX1 by Cords, designed by Viktor Lundberg
Sweden, 2025
Photography: Cords
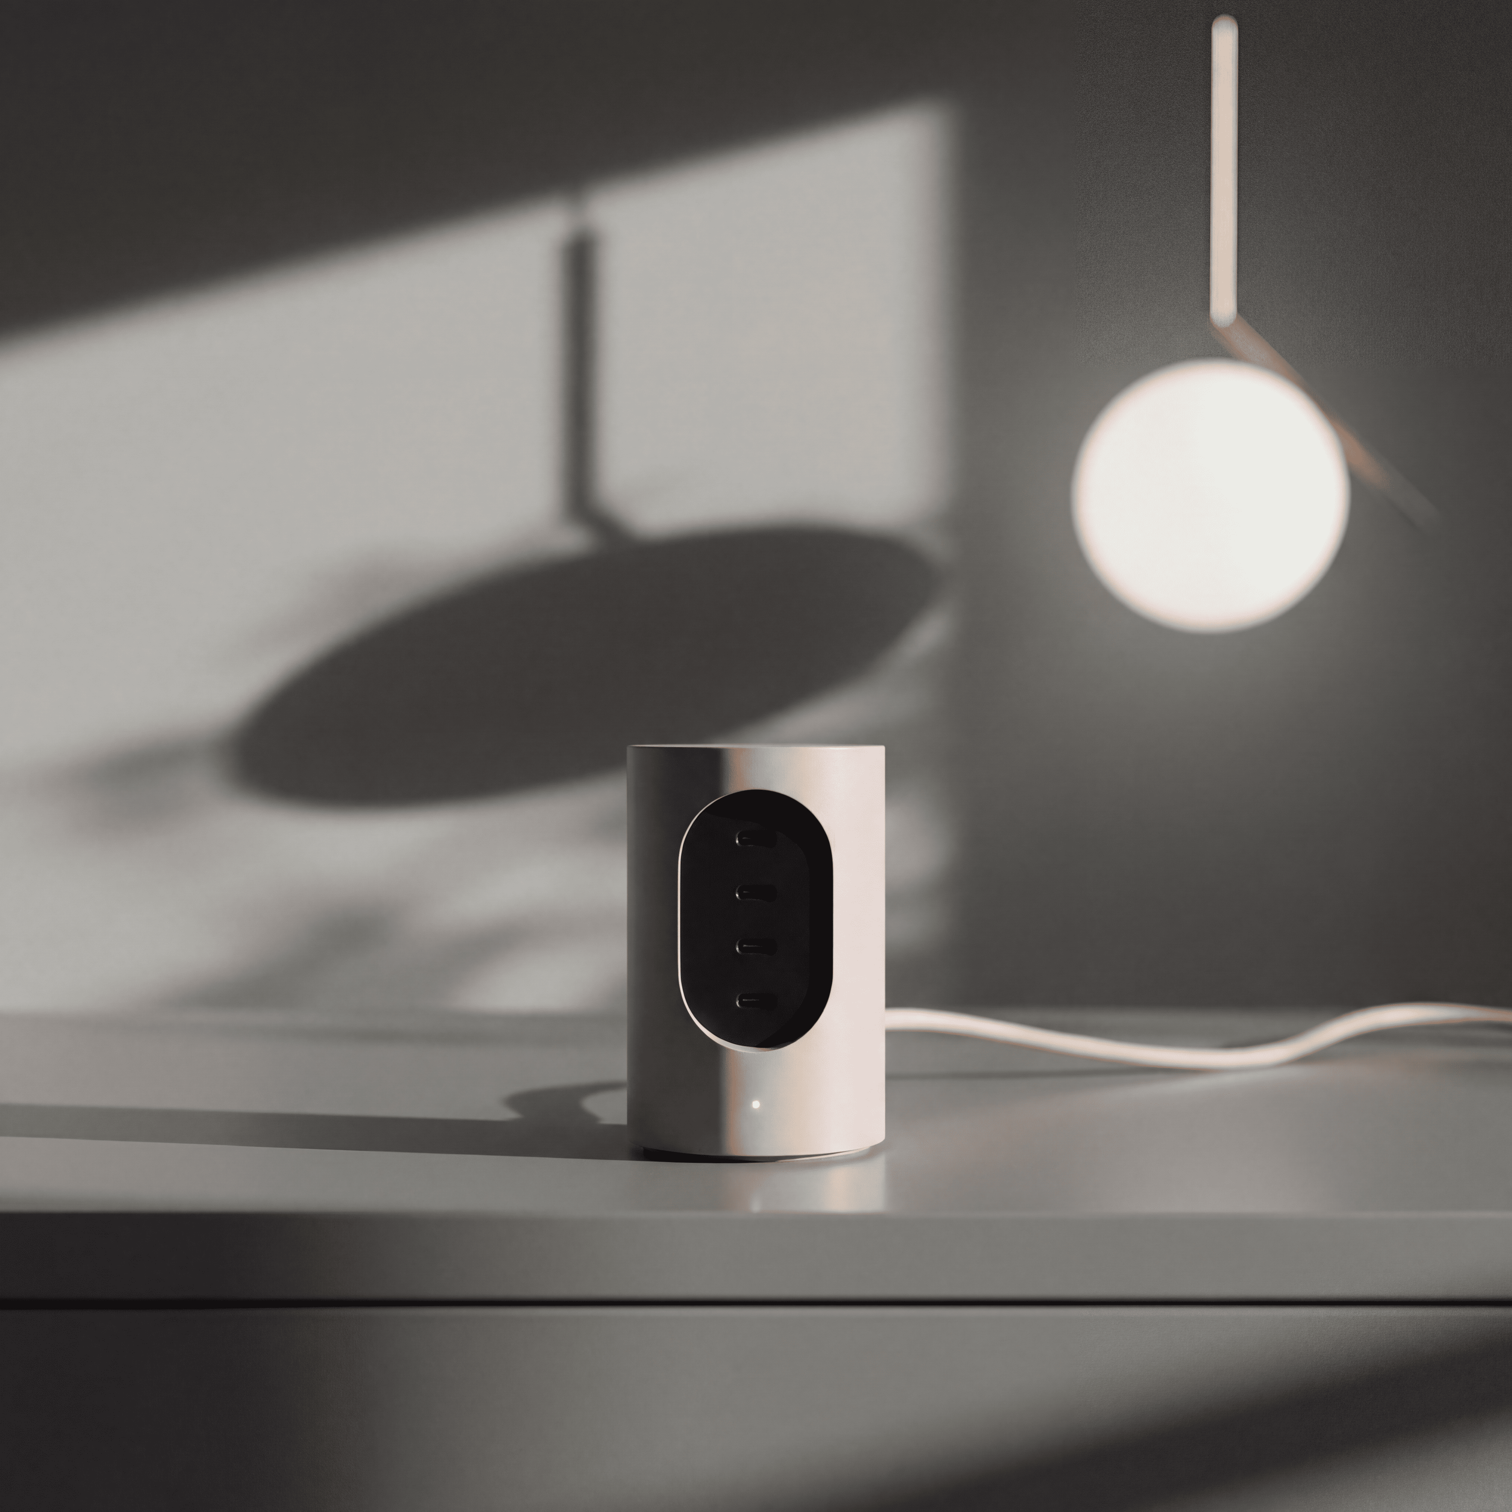
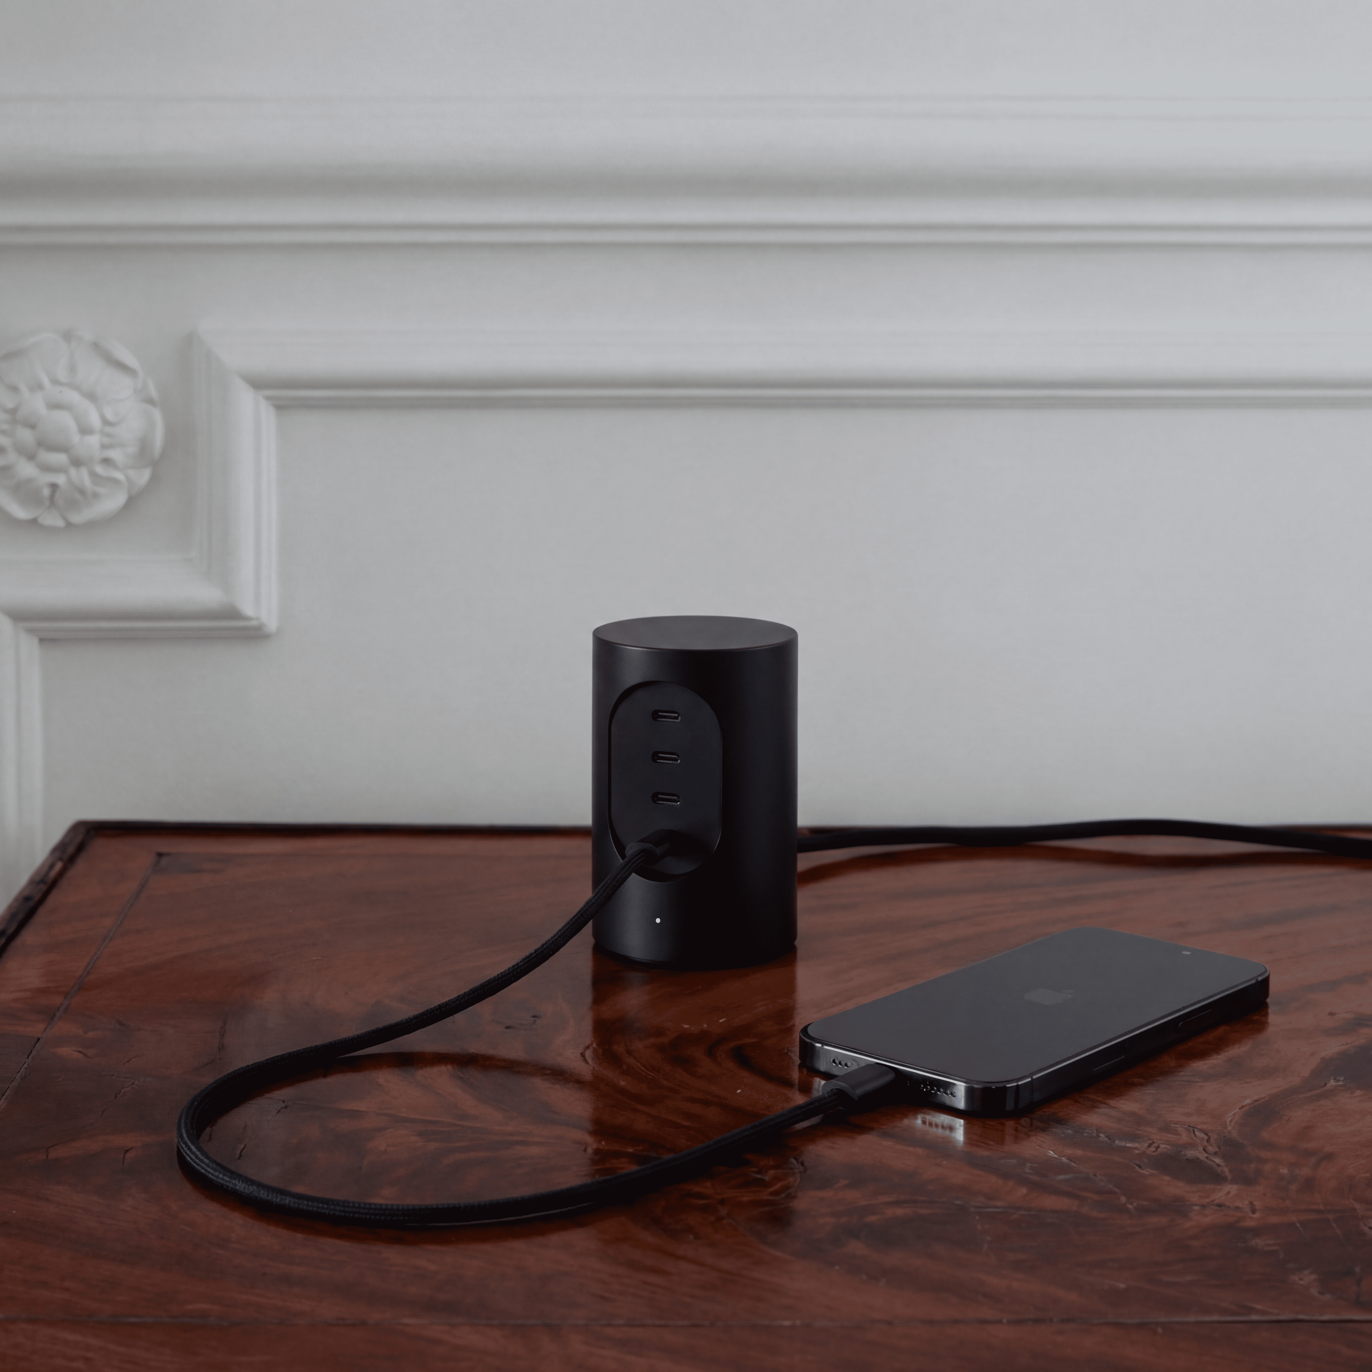
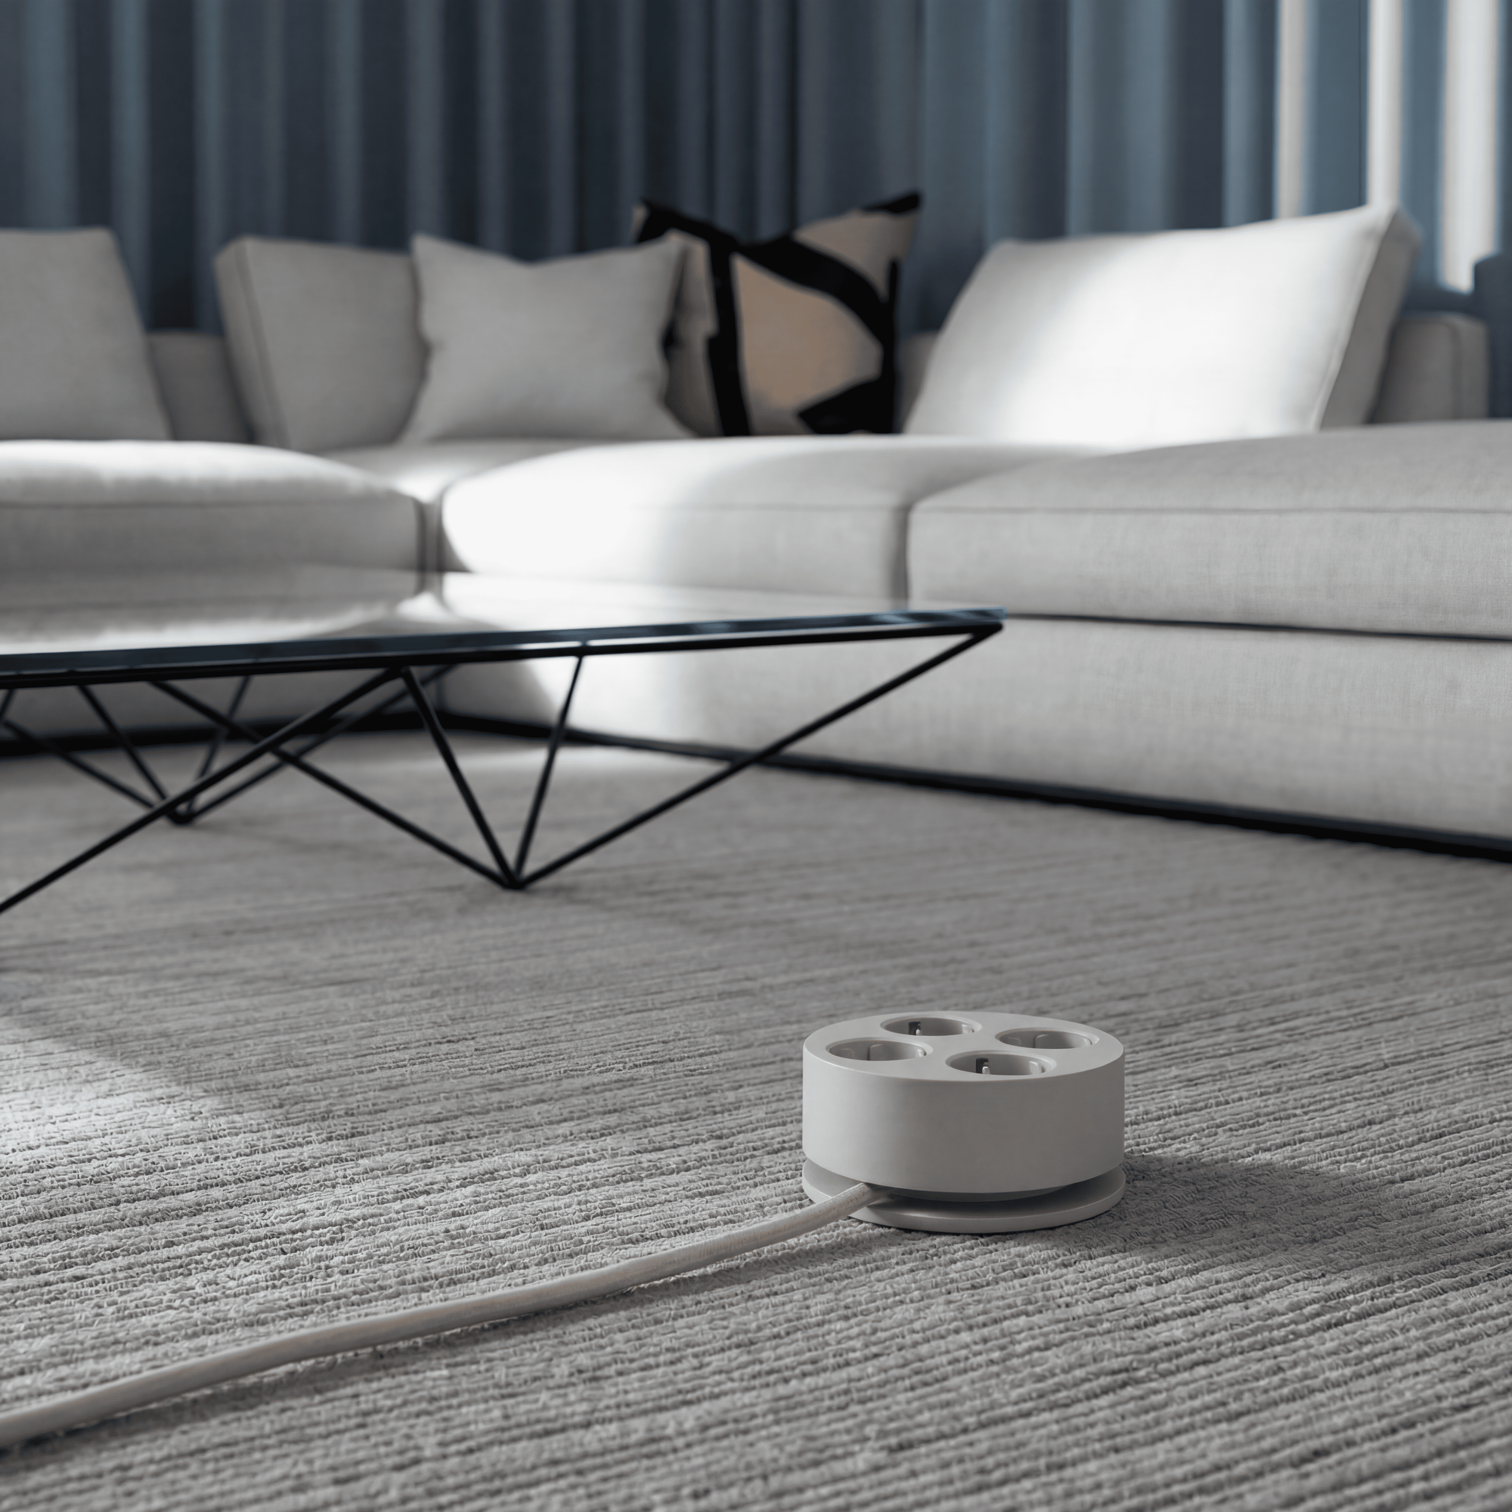
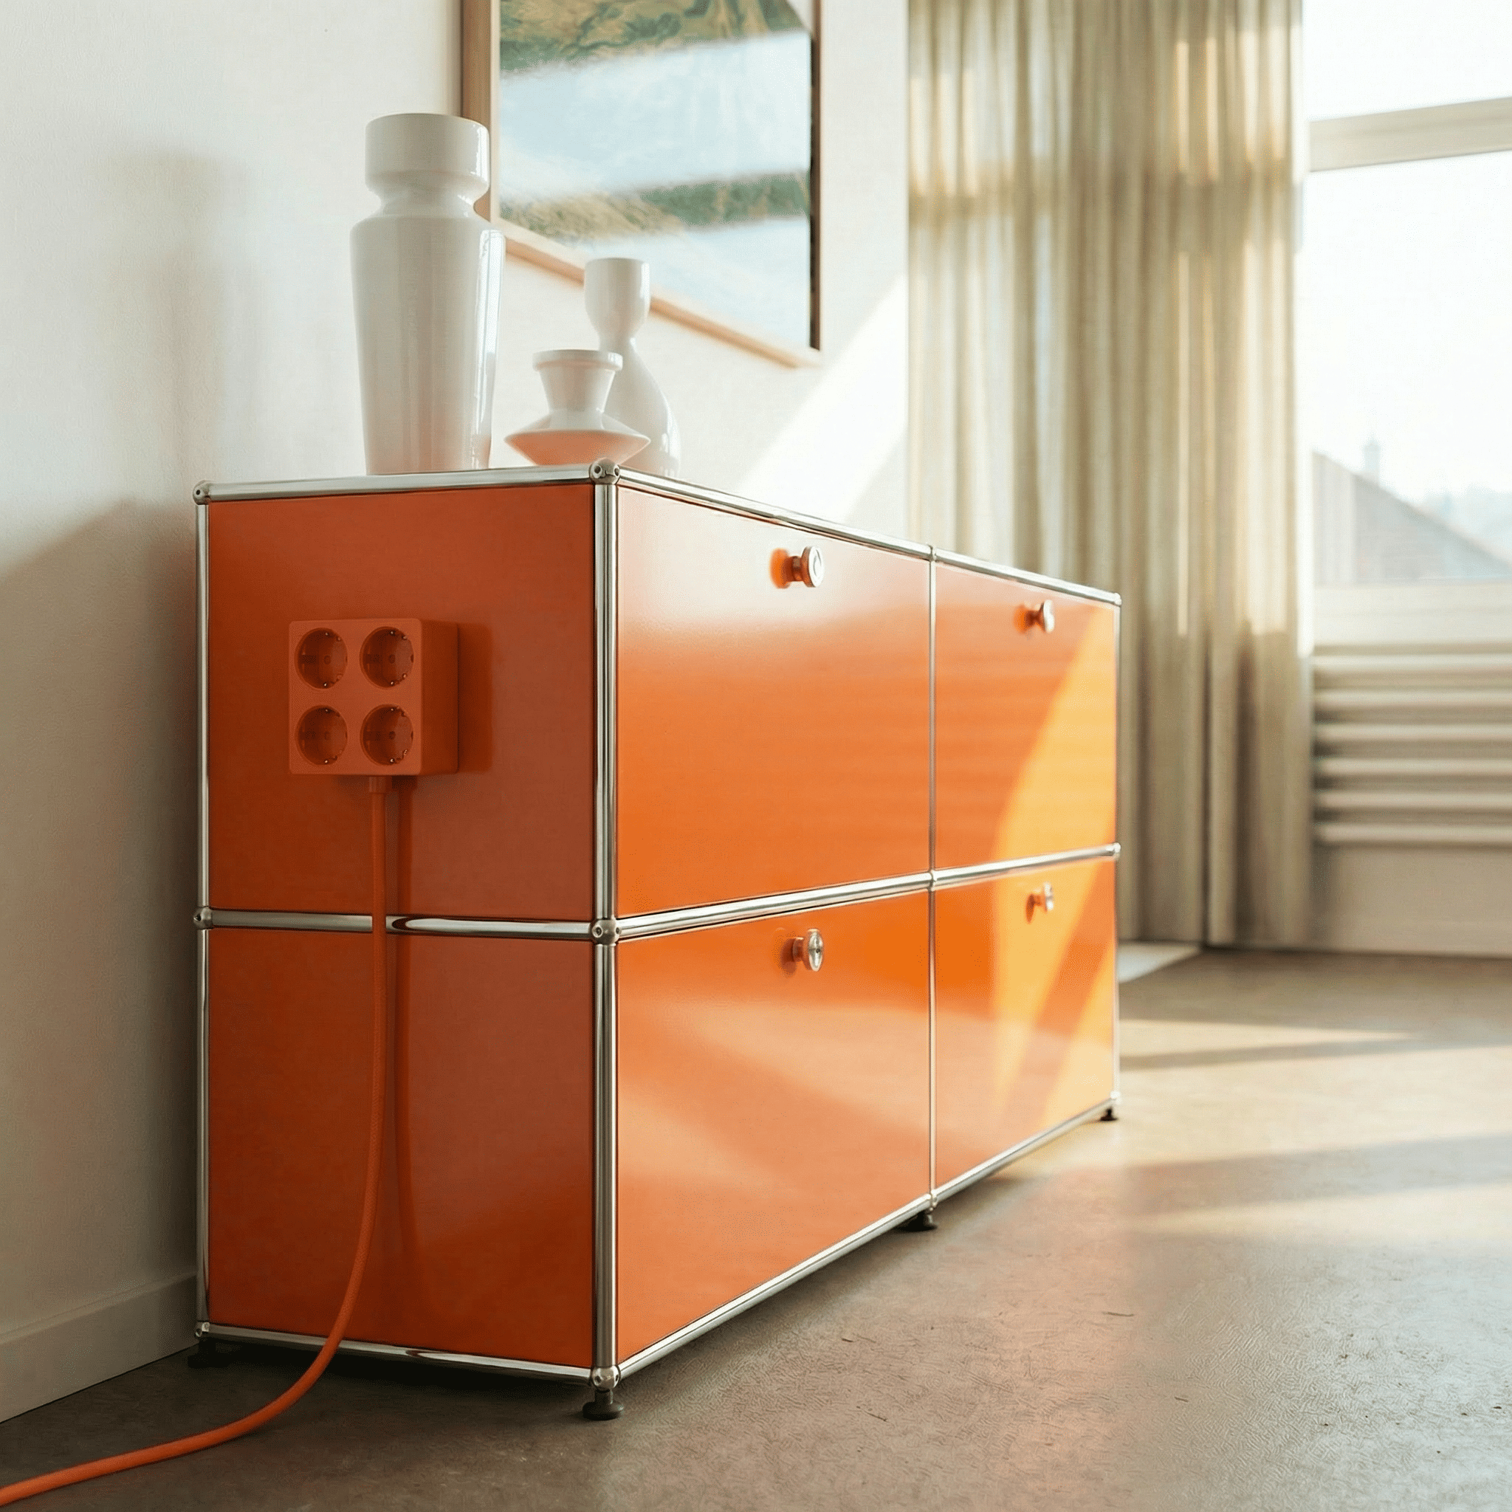
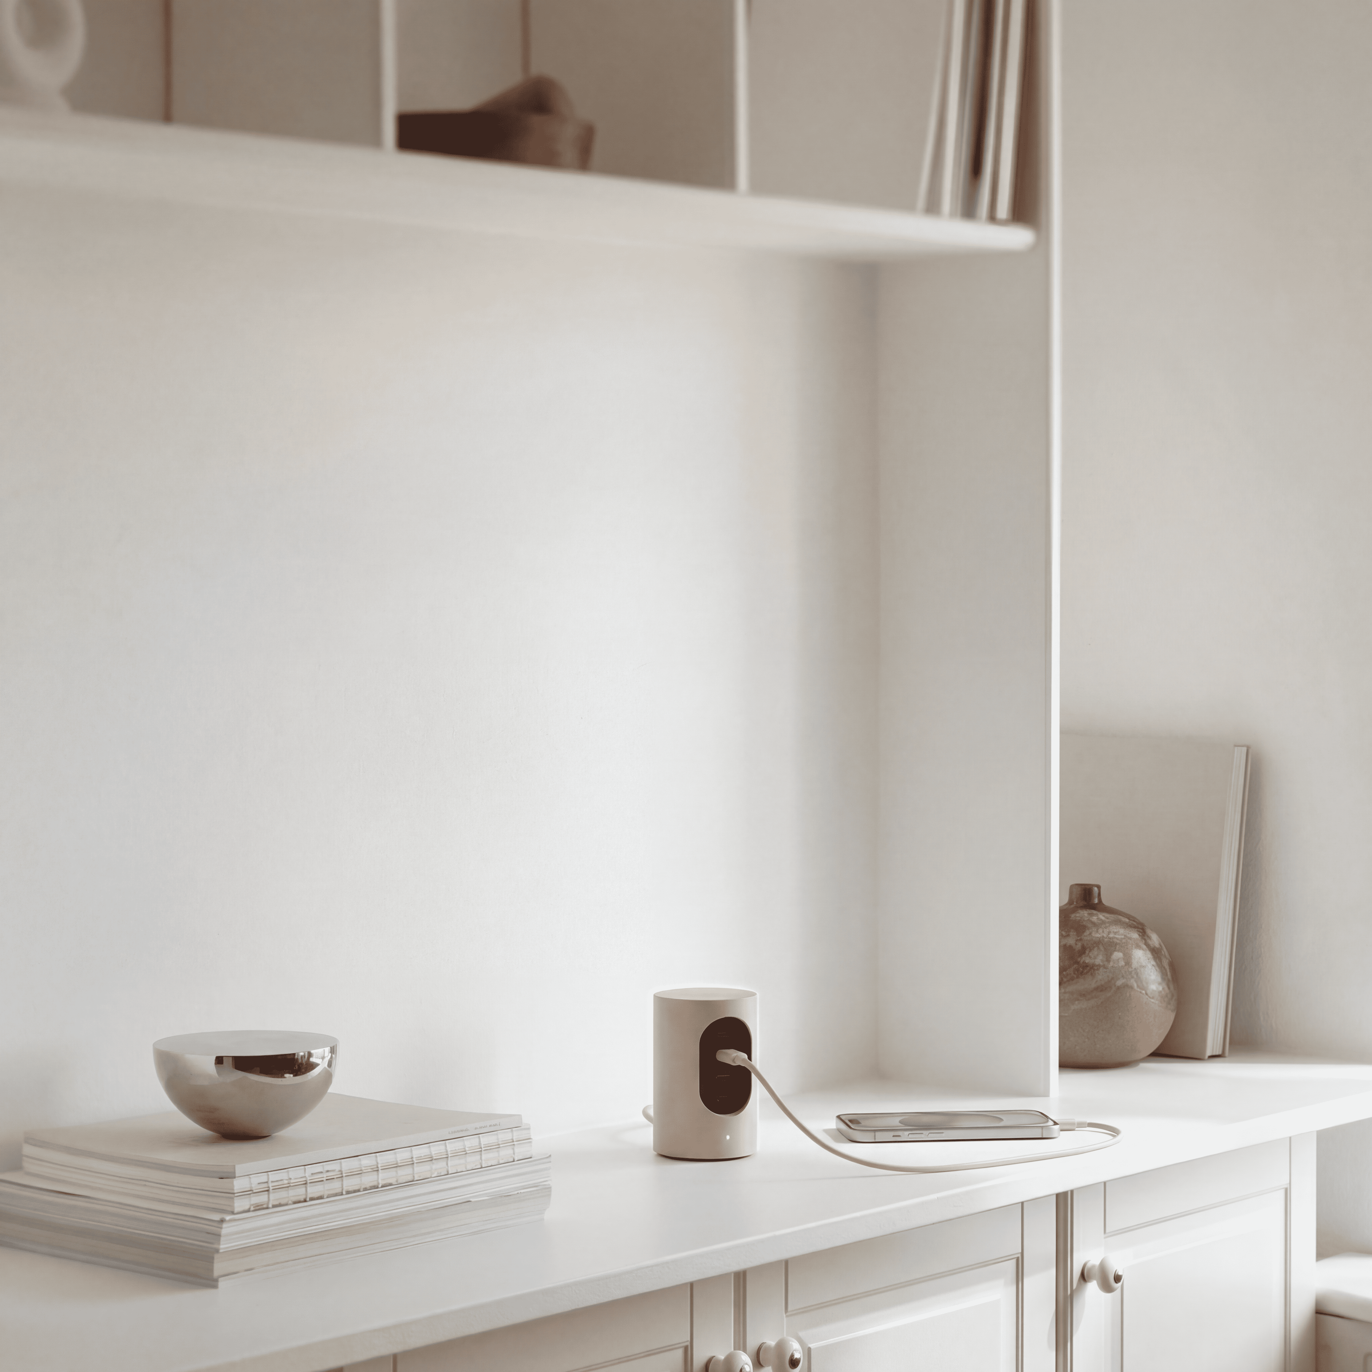
Cylindric UX1 approaches electrical accessories as visible elements of interior design rather than objects to be concealed. Developed by Stockholm-based studio Cords, the compact cylindrical unit brings four USB-C connections into a single sculptural form, reducing the need for multiple chargers and cables. Its restrained silhouette and coordinated colour system allow it to sit alongside furniture and lighting without introducing a separate technical aesthetic. Behind the exterior, GaN technology delivers up to 165 watts of power while operating more efficiently than conventional charging components. The design gives an everyday functional object a considered physical presence, treating access to power as part of the wider interior composition.
2. Positano All-Weather Pergola by Lewens Sonnenschutz-Systeme
Germany, 2023
Photography: Lewens Sonnenschutz-Systeme
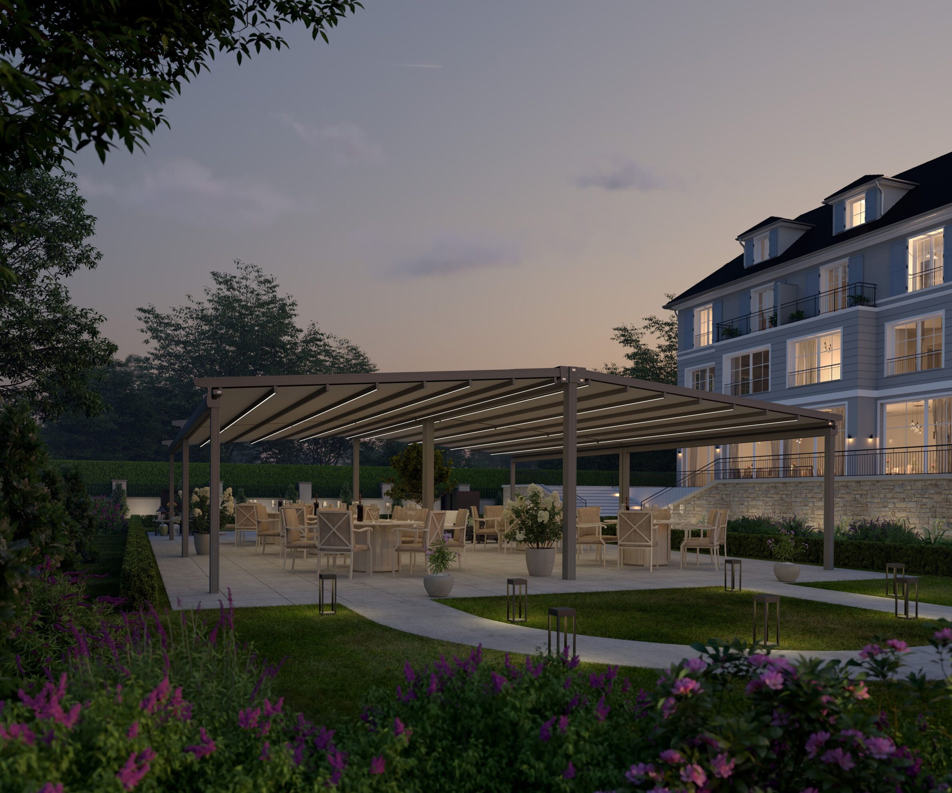
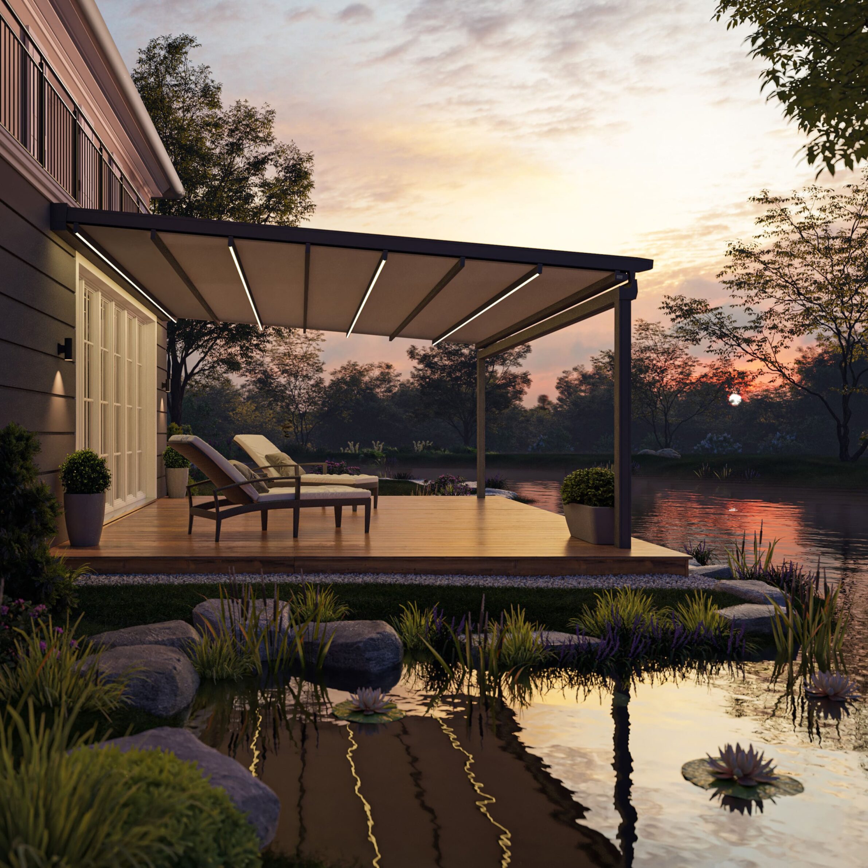
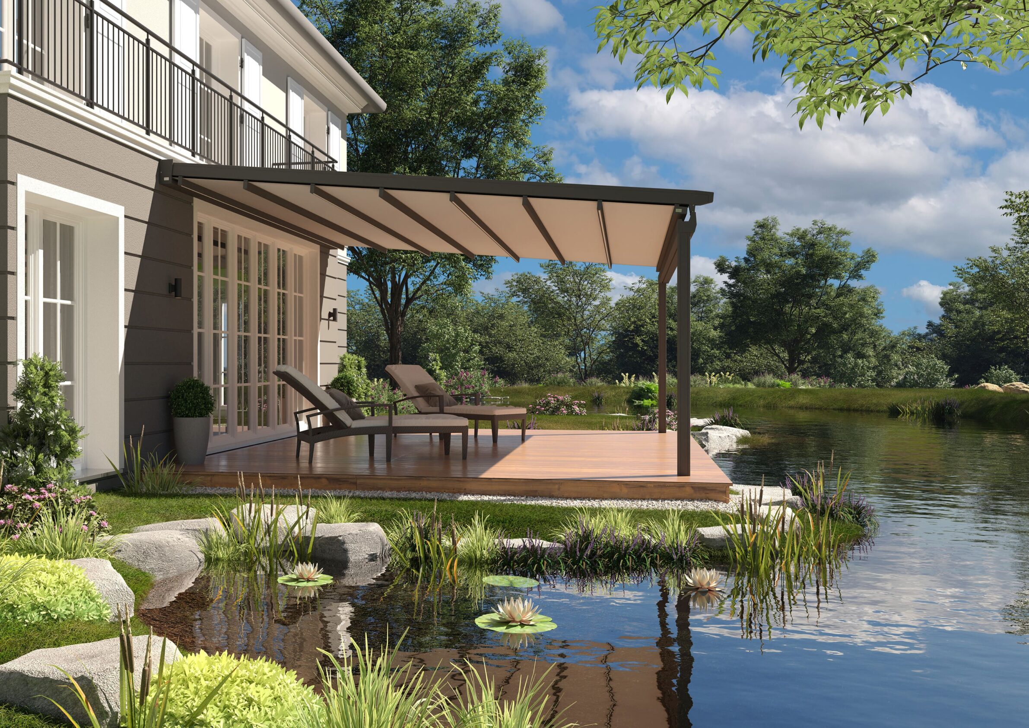
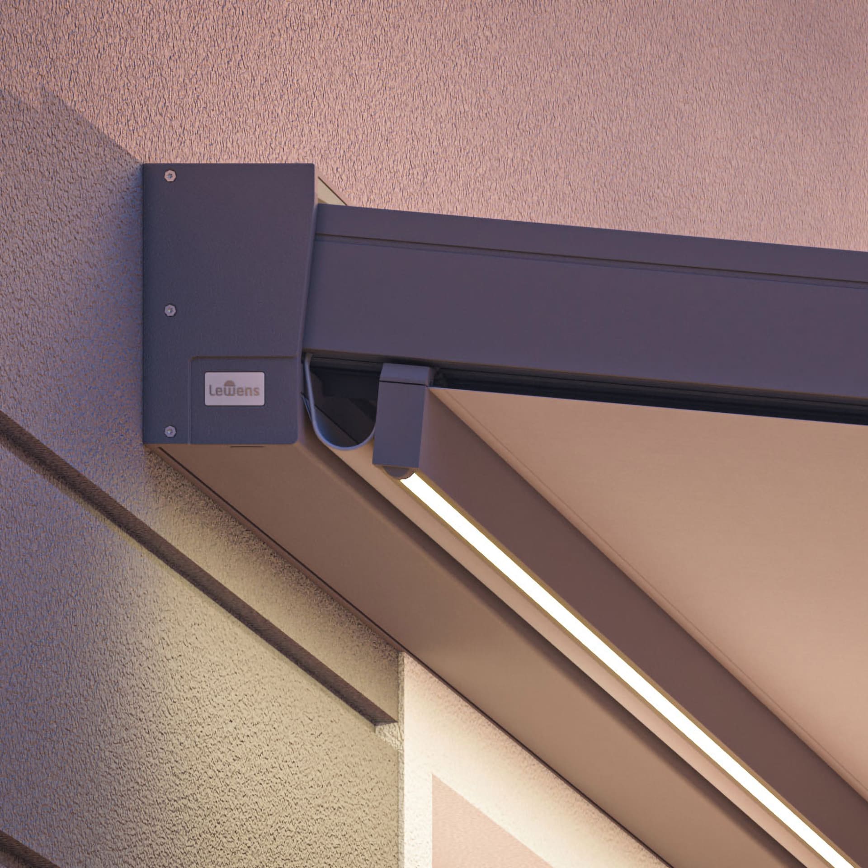
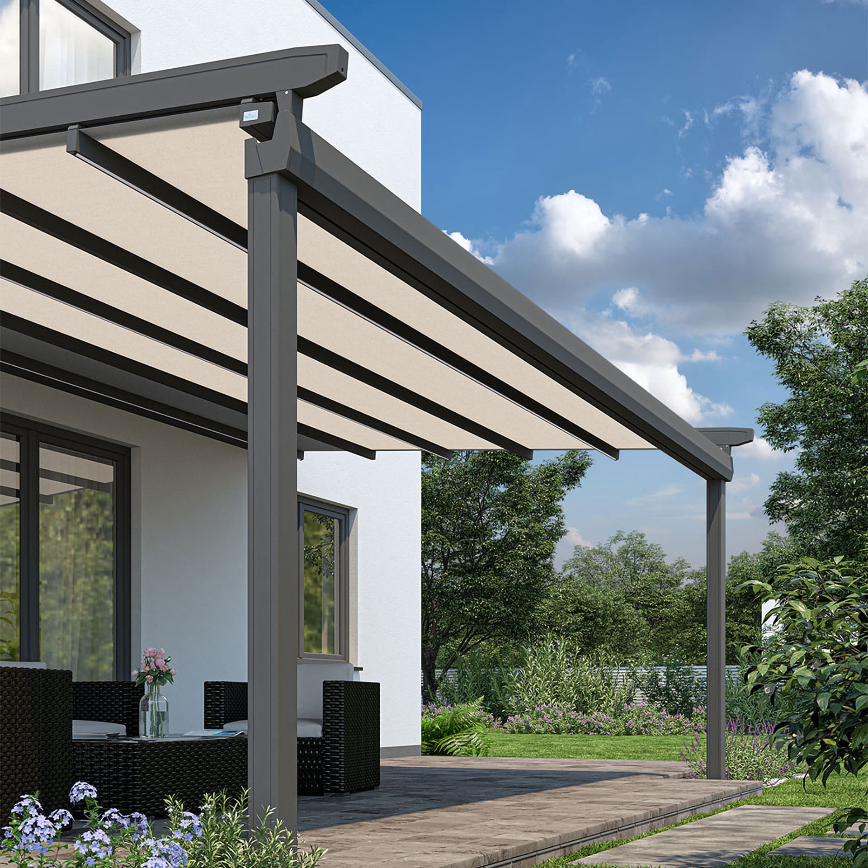
Positano extends the use of outdoor living areas through a retractable shading structure designed for changing weather conditions. The system can cover terraces of up to 42 square metres, using a tensioned fabric roof to provide adjustable protection from sun and rain. A toothed-belt mechanism controls the extension and retraction of the canopy, maintaining tension across the surface. Rainwater passes through integrated gutters and is directed down the inside of the supporting legs, keeping drainage visually contained within the structure. Optional LED lighting can be incorporated into the profiles that retain the screen. These technical elements allow the pergola to operate as a defined architectural covering without exposing its functional systems.
3. PPC1200 by Bachmann electronic
Austria, 2026
Photography: Bachmann electronic
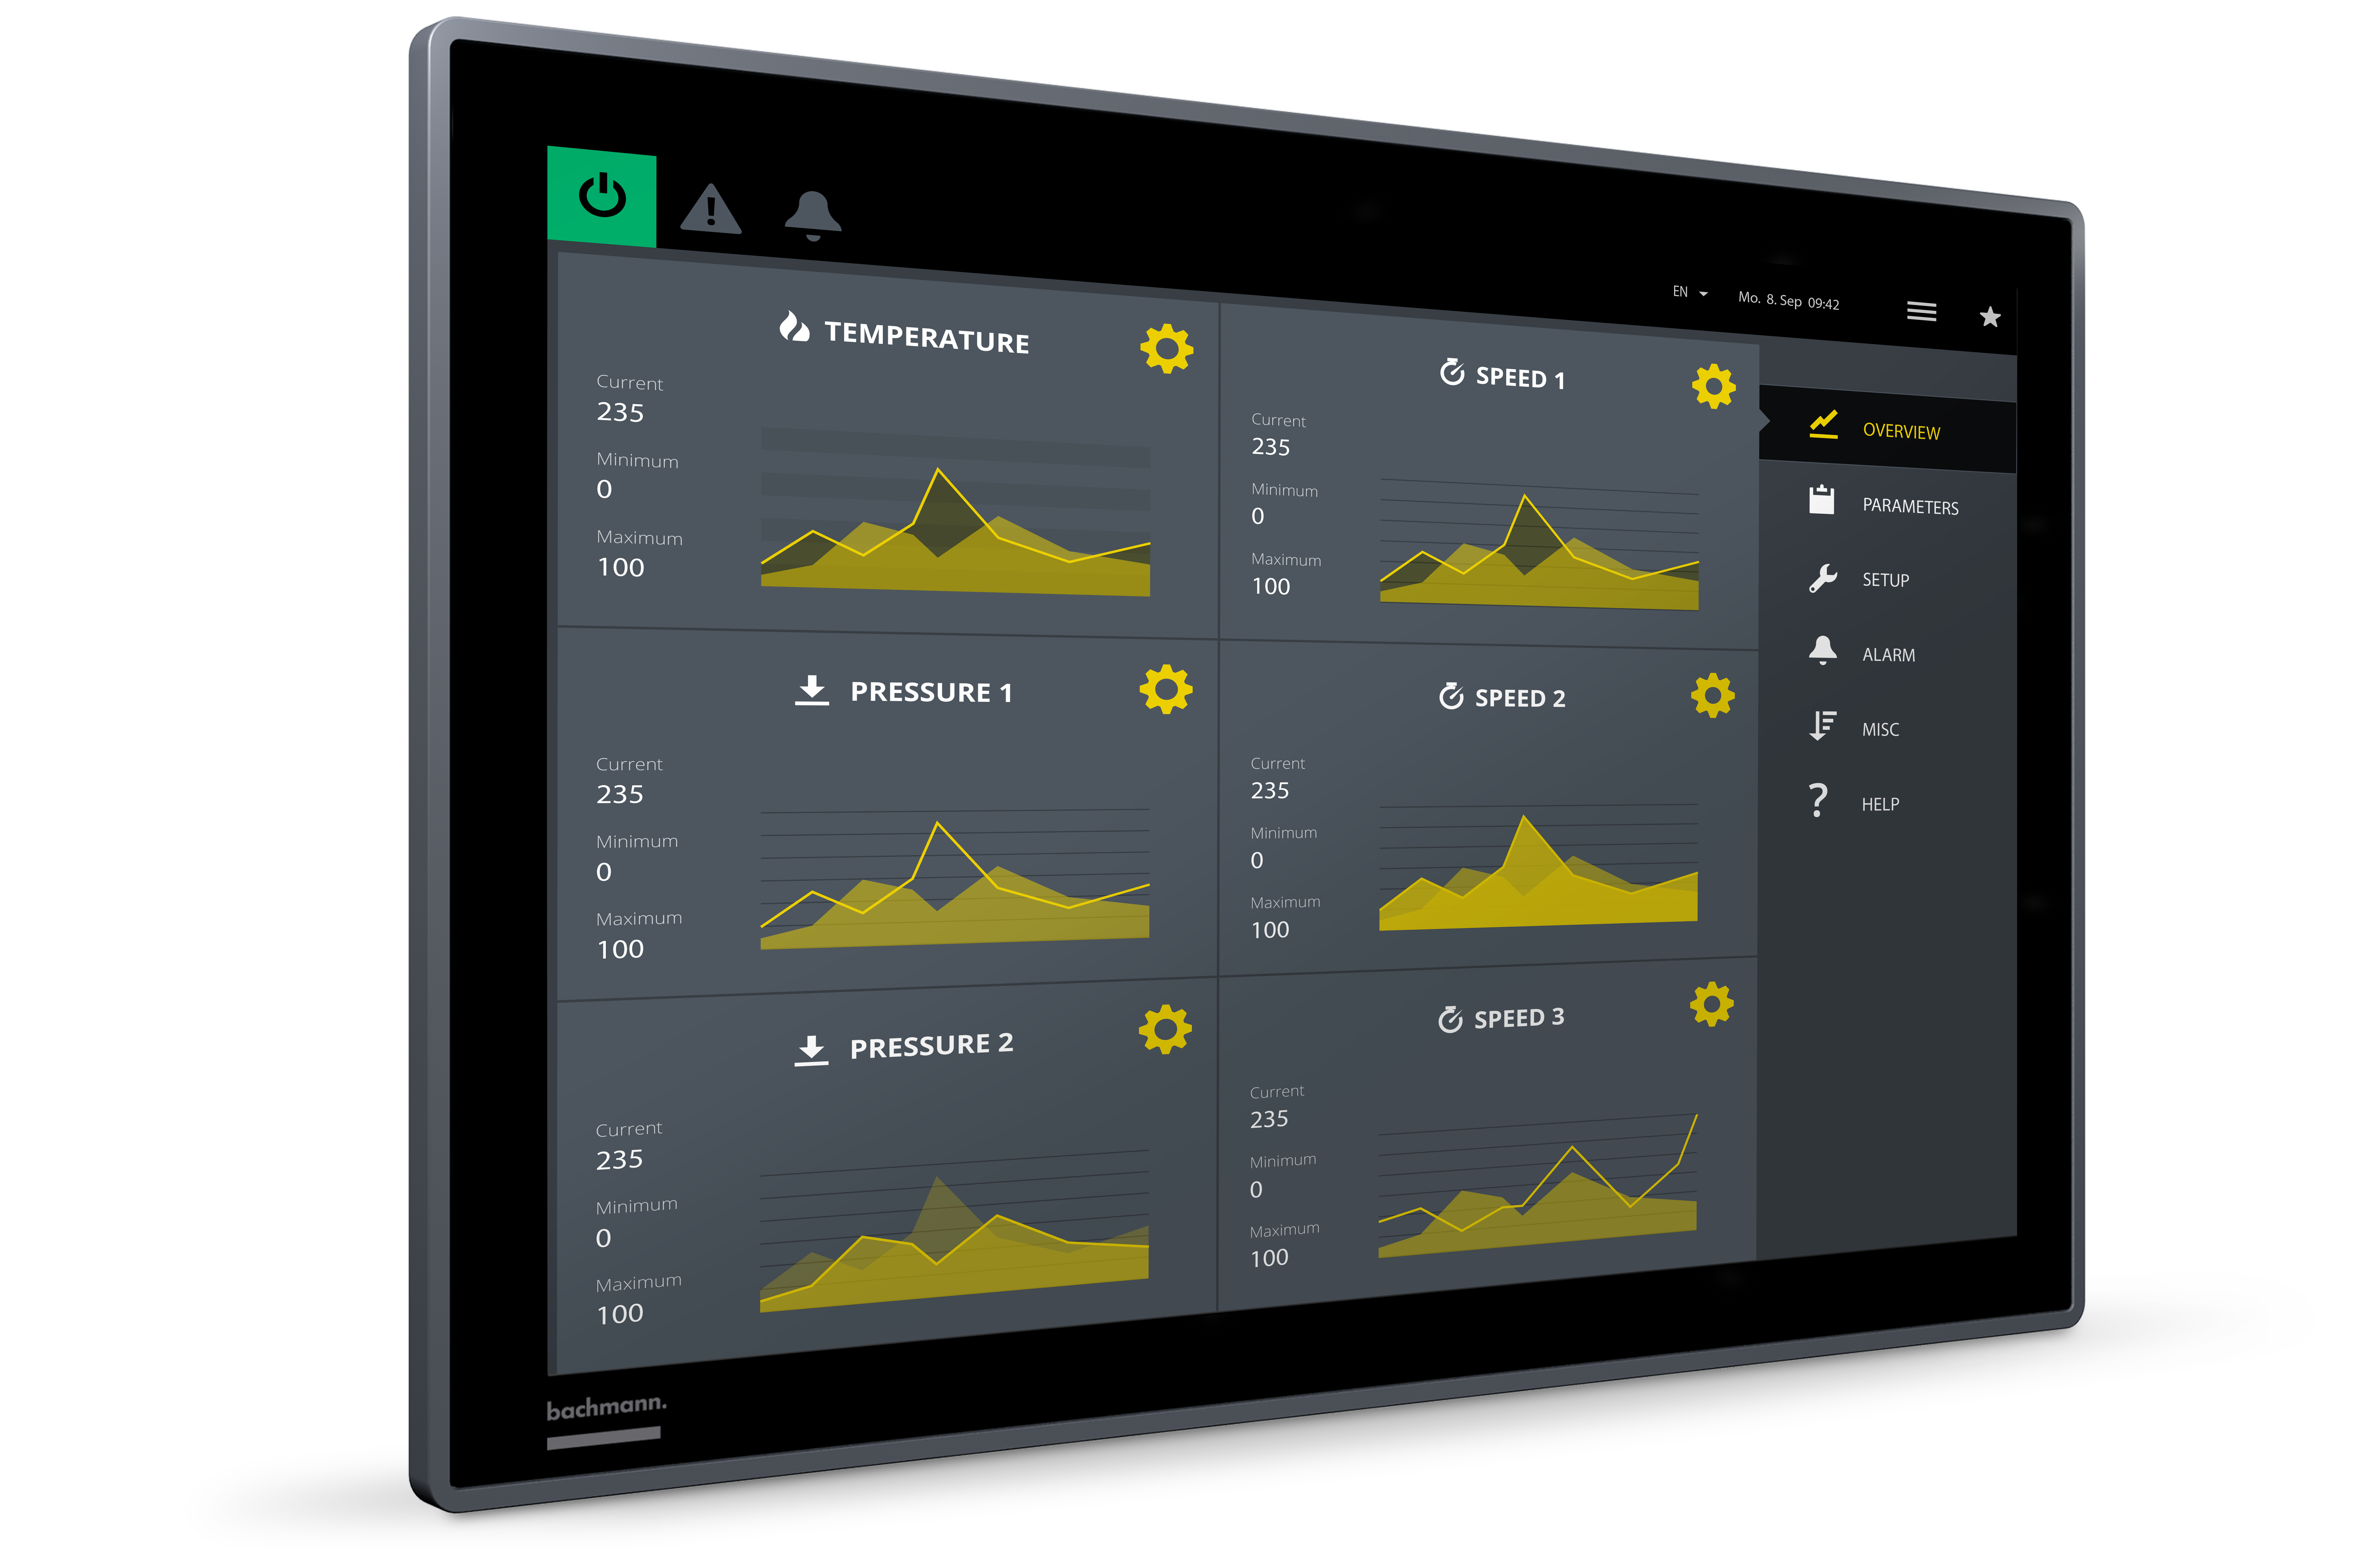
PPC1200 is an industrial panel computer designed to integrate digital monitoring and control into technical environments. Developed by Bachmann electronic, the device combines a flat display with a compact, enclosed construction suited to installations where space, durability and accessibility are important. Available in several screen sizes, it supports applications ranging from industrial automation to the monitoring of renewable energy systems. The front panel is protected against dust and splashing water, while the absence of moving parts improves resistance to vibration and mechanical stress. Different connectivity configurations allow the unit to accommodate varying operational requirements. Its design concentrates visualization and control within a single interface, reducing the separation between technical equipment and its everyday operation.
4. VicShape 3D by UniVicoustic, designed by Nuno Andrade
Portugal

Photography: UniVicoustic
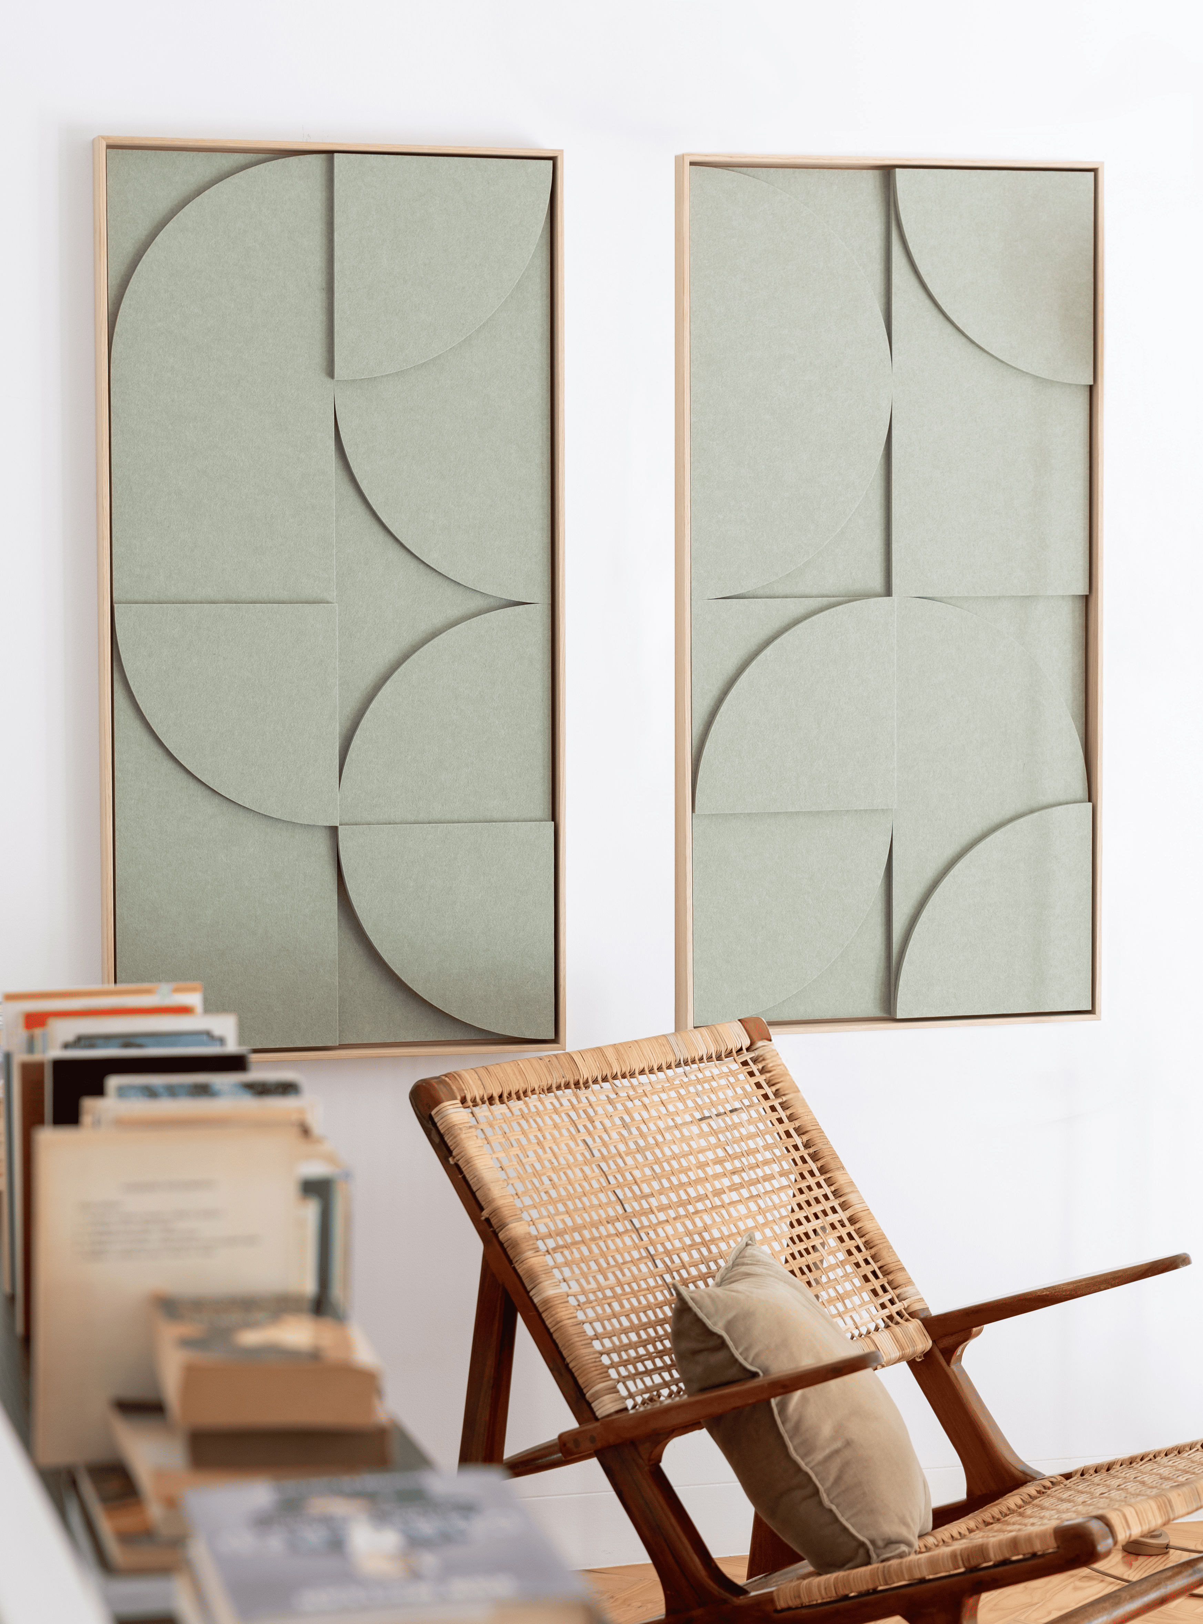
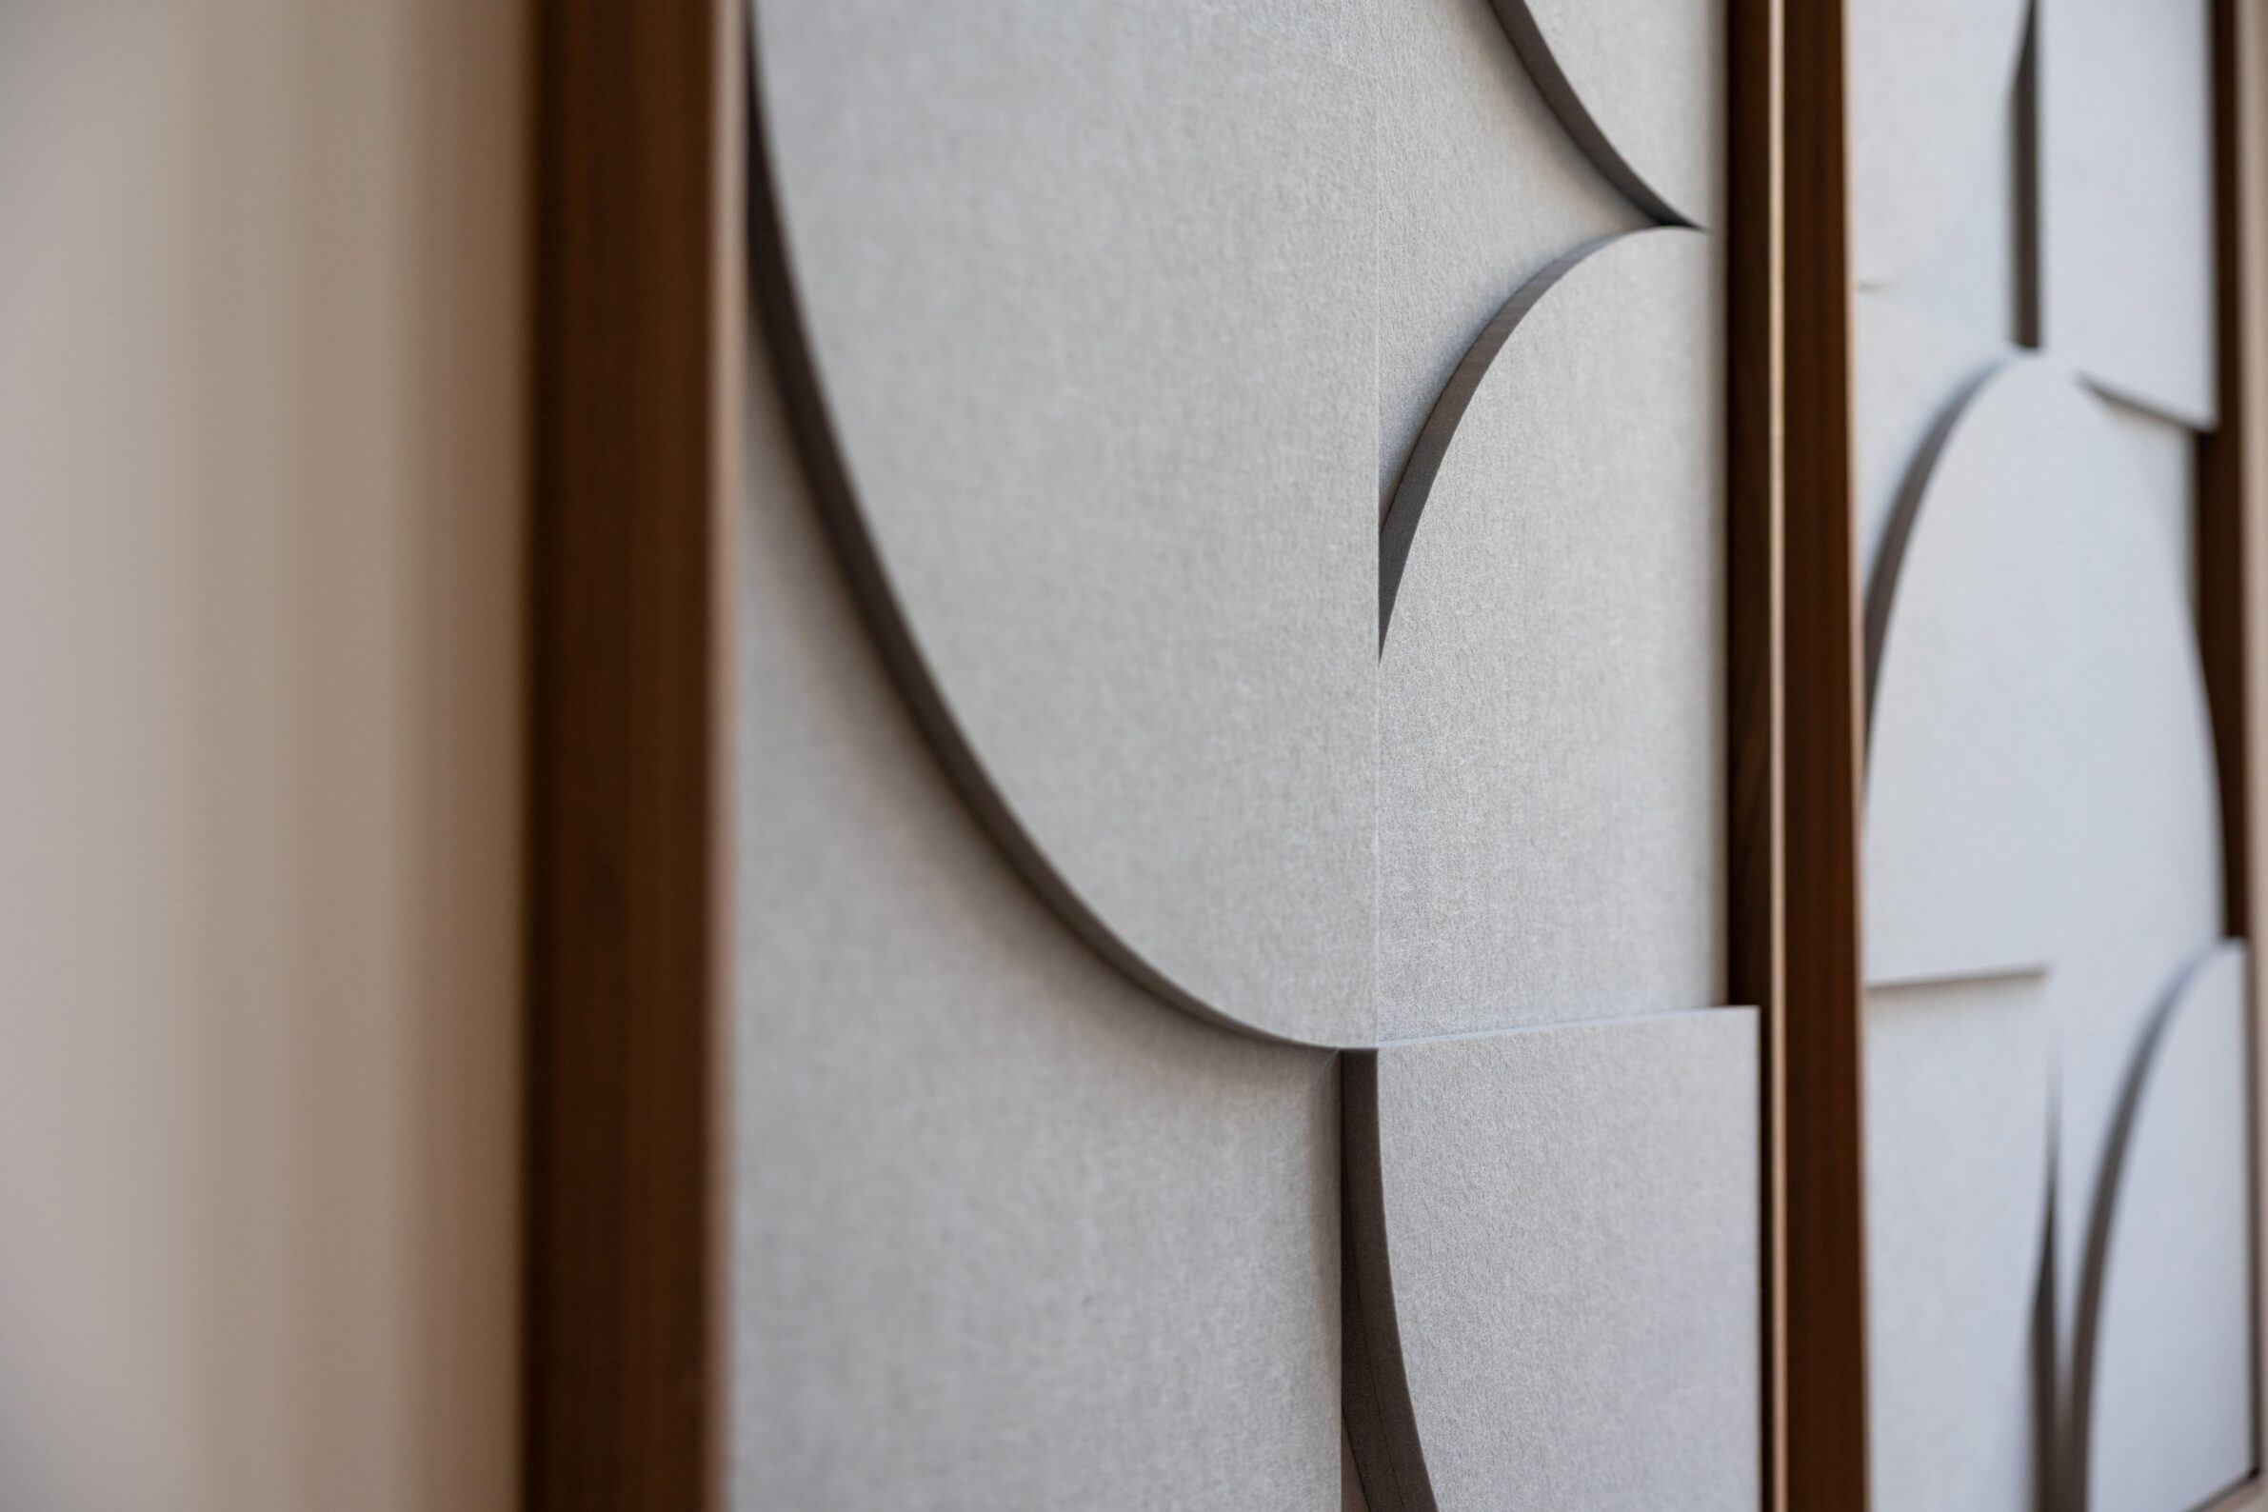
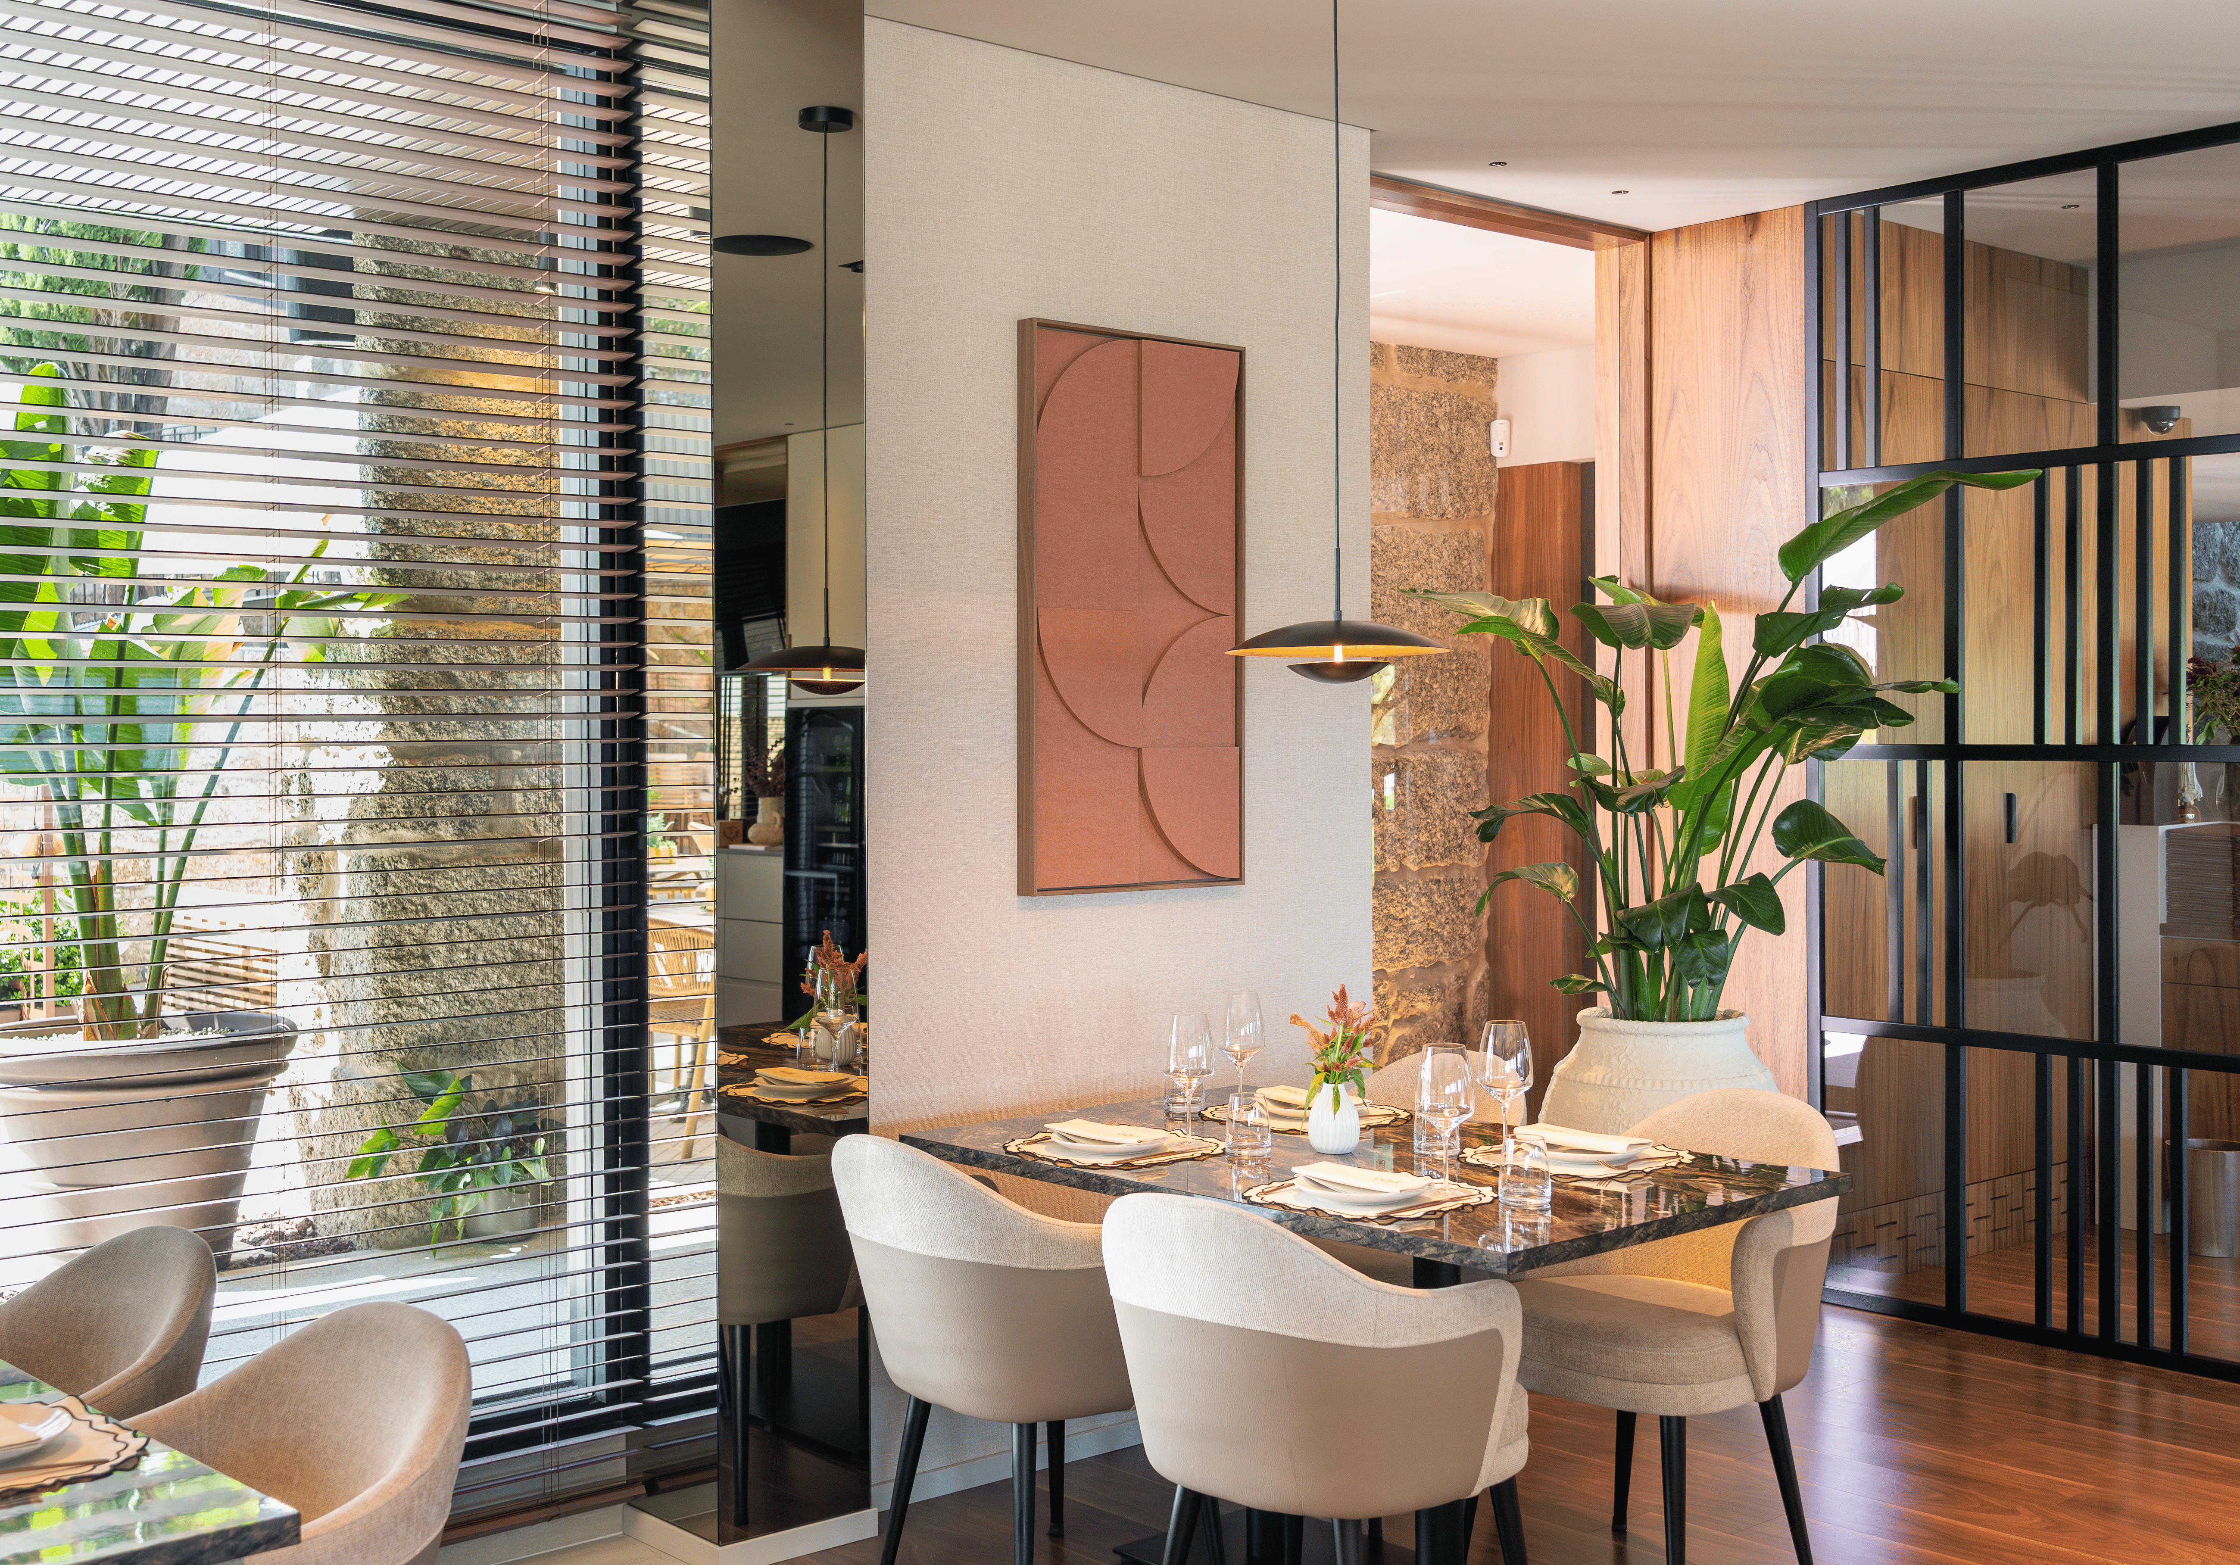
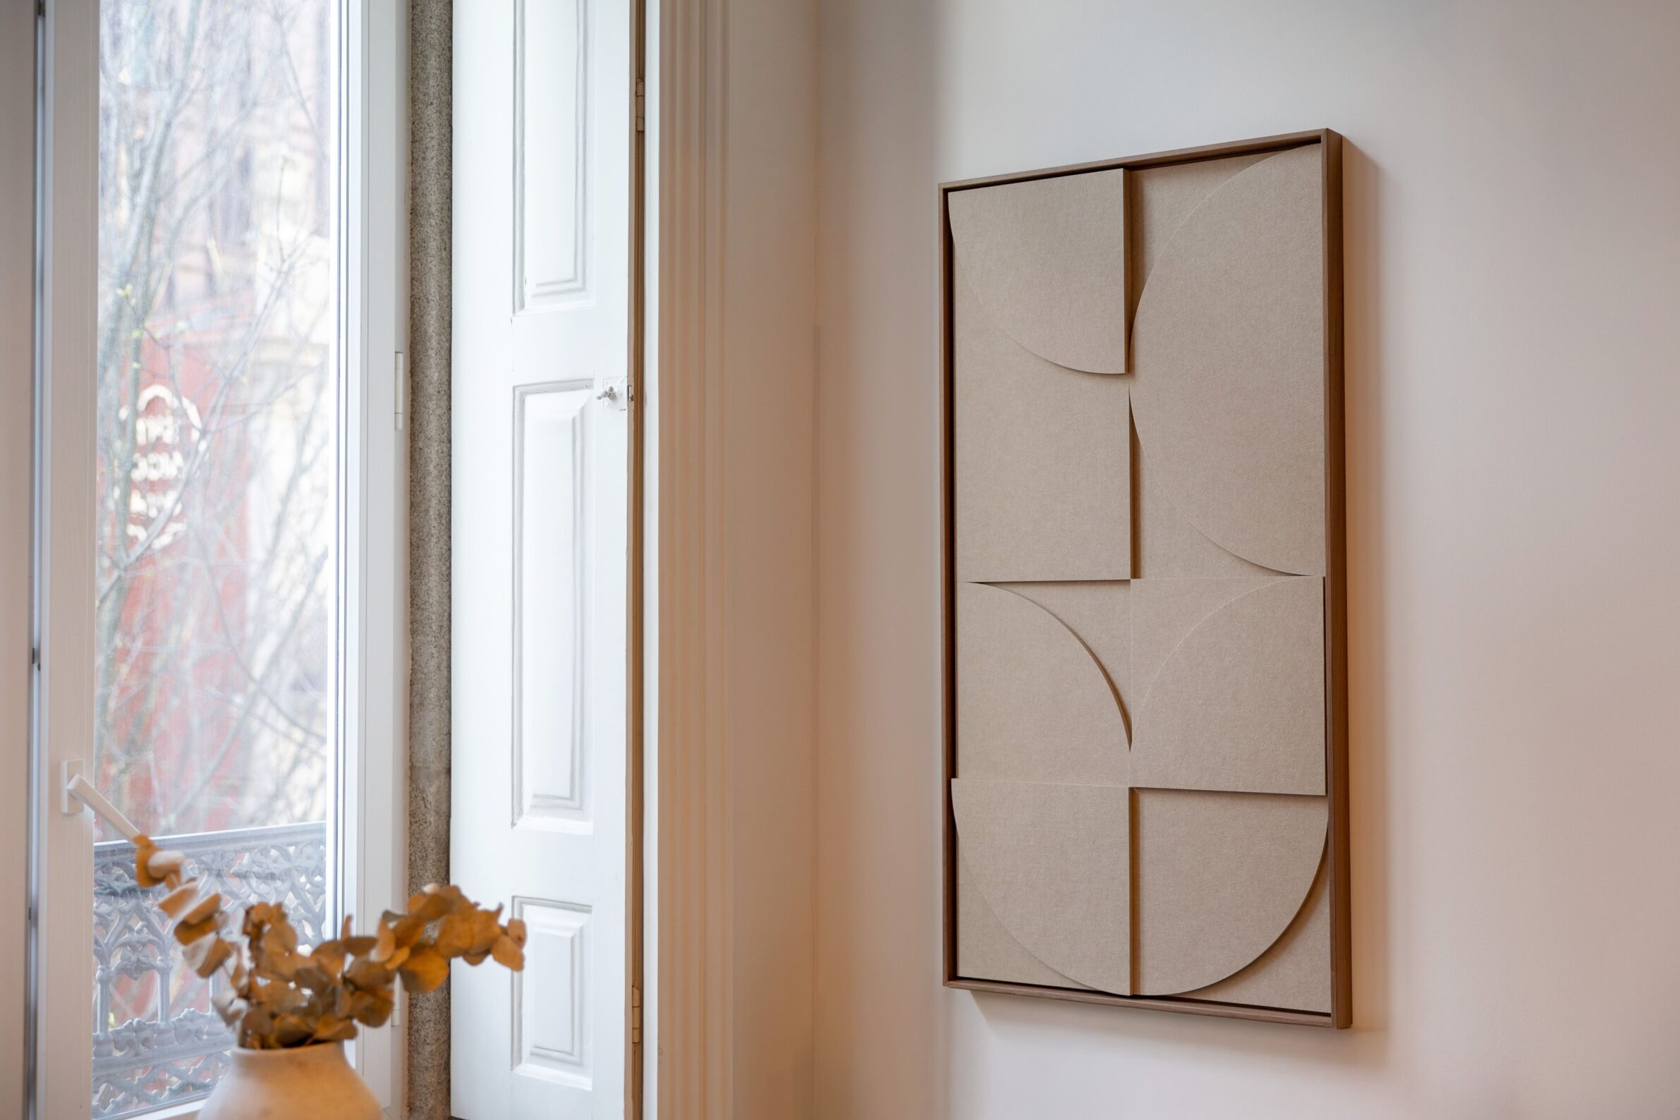
VicShape 3D brings acoustic treatment into the visual composition of an interior through a layered, relief-like surface. Designed under the direction of Nuno Andrade, the panel is formed from three overlapping layers of high-density PET, cut and stacked to create a depth of up to 36 millimetres. The resulting geometry changes the way light and shadow move across the wall, while the material absorbs sound in the medium and high frequency range. Natural oak or walnut frames give the panels a defined edge, allowing them to be arranged individually or as extended compositions. Made primarily from recycled plastic bottles, the PET material combines acoustic performance with a surface treatment that can function as part of the architectural finish.
5. Arche and BLOC Acoustic Booths by leet design
France, 2026
Photography: leet Design
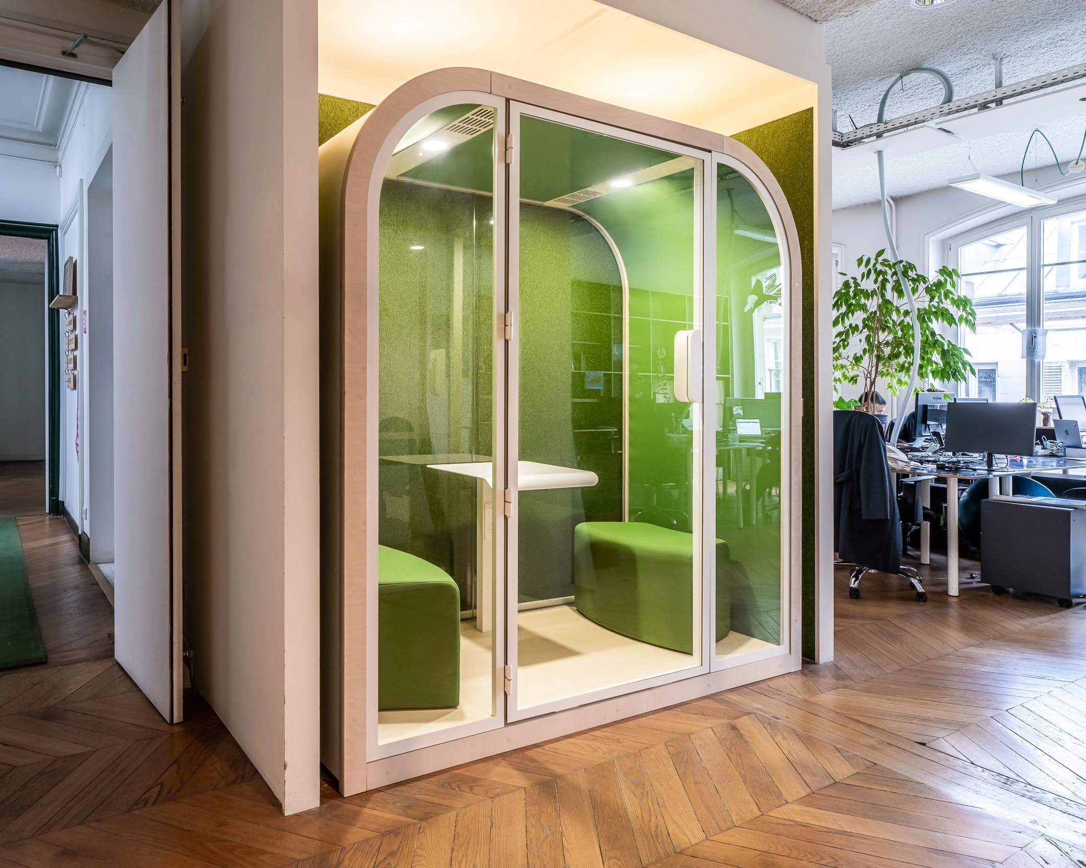
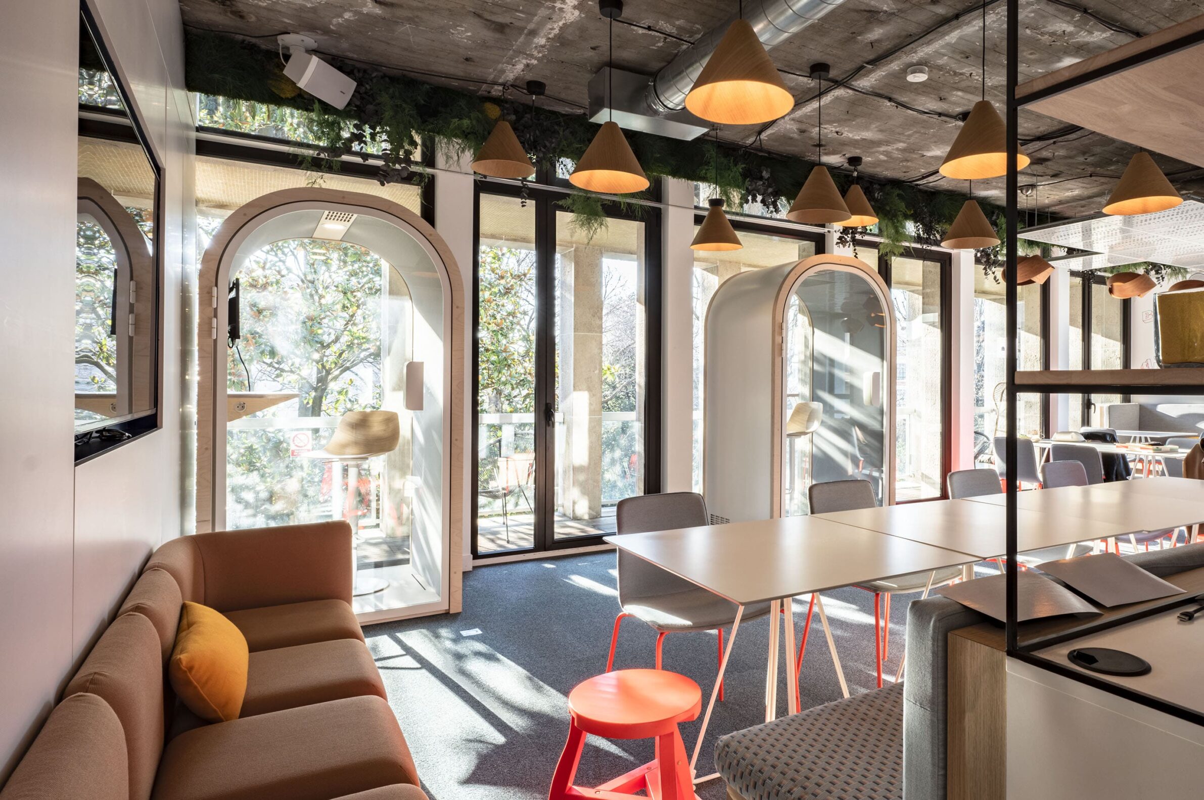
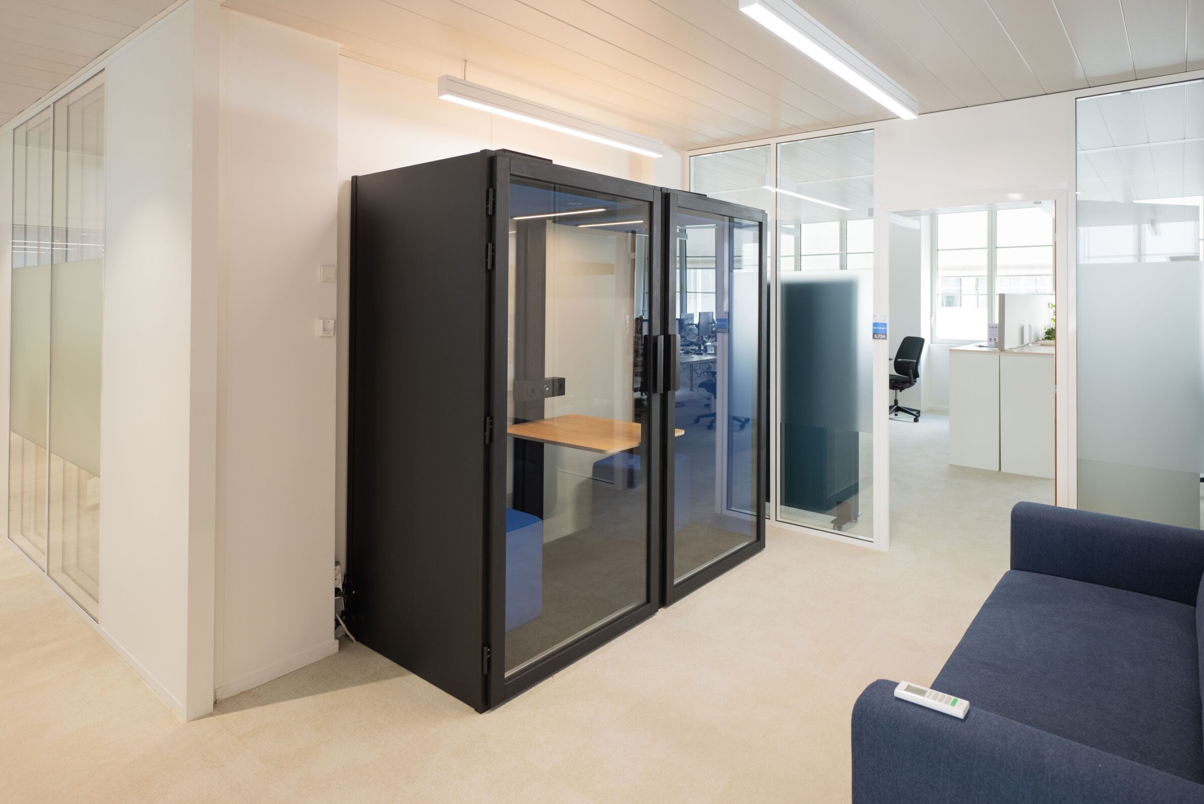
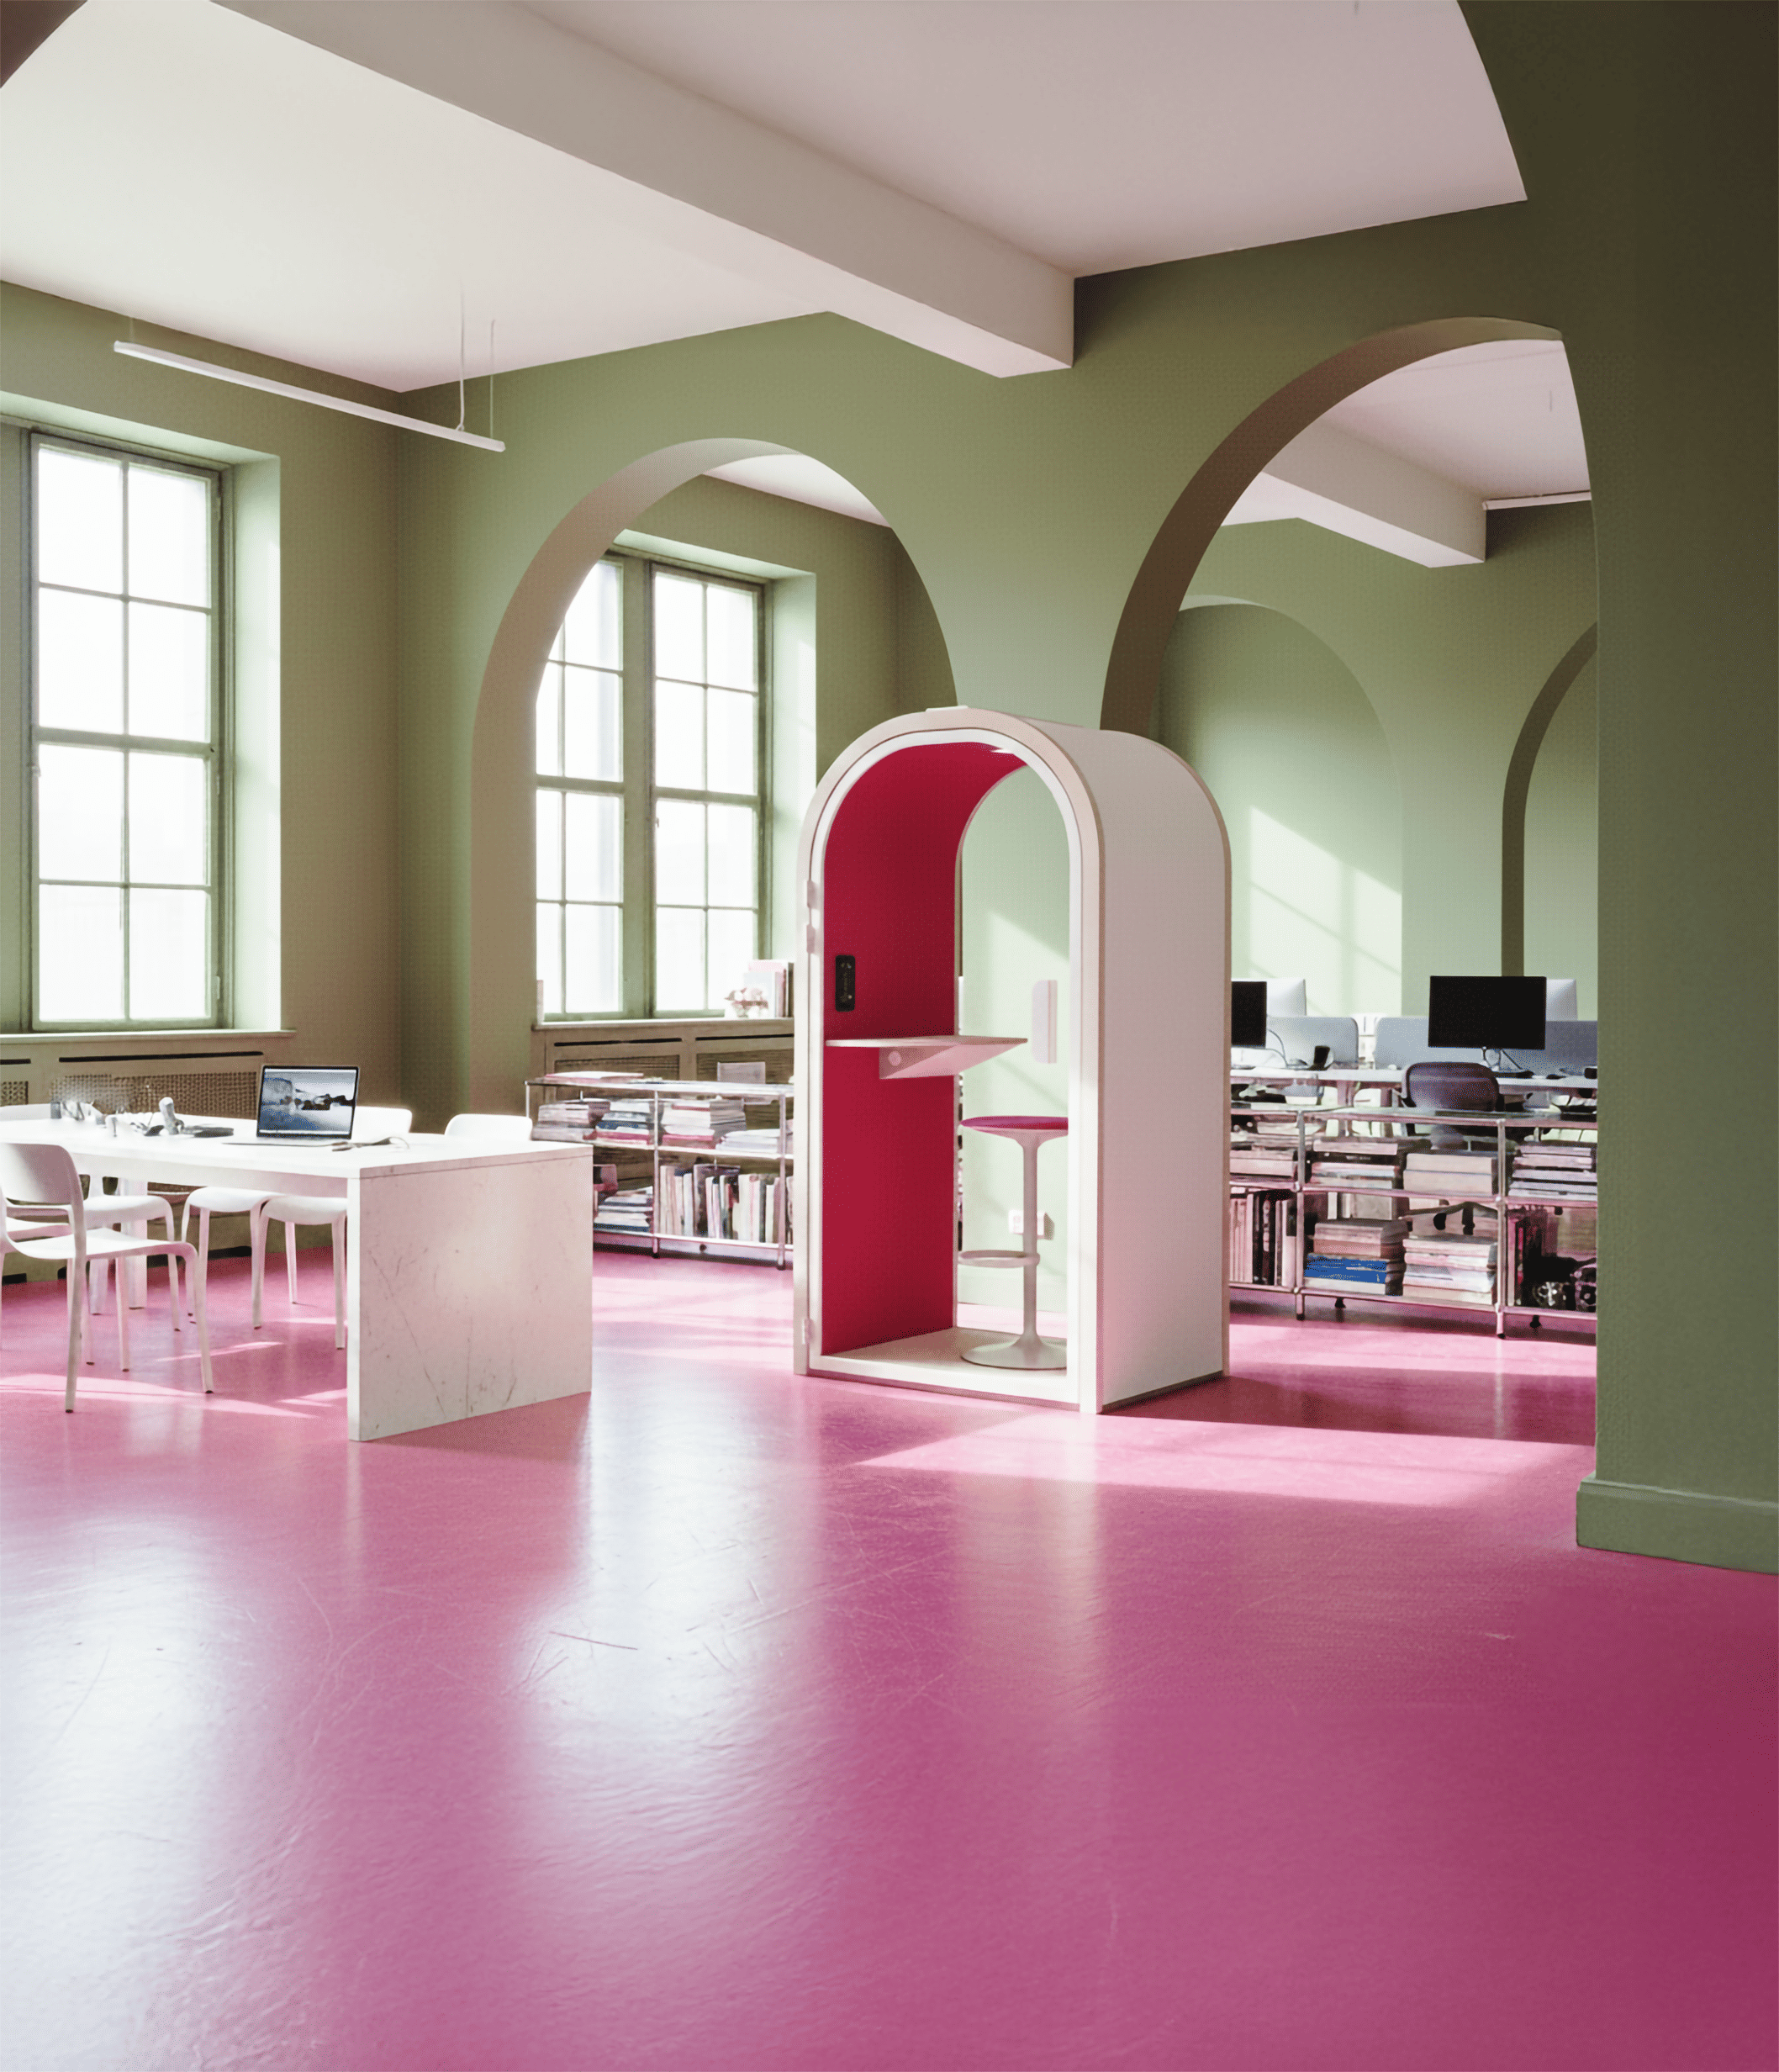
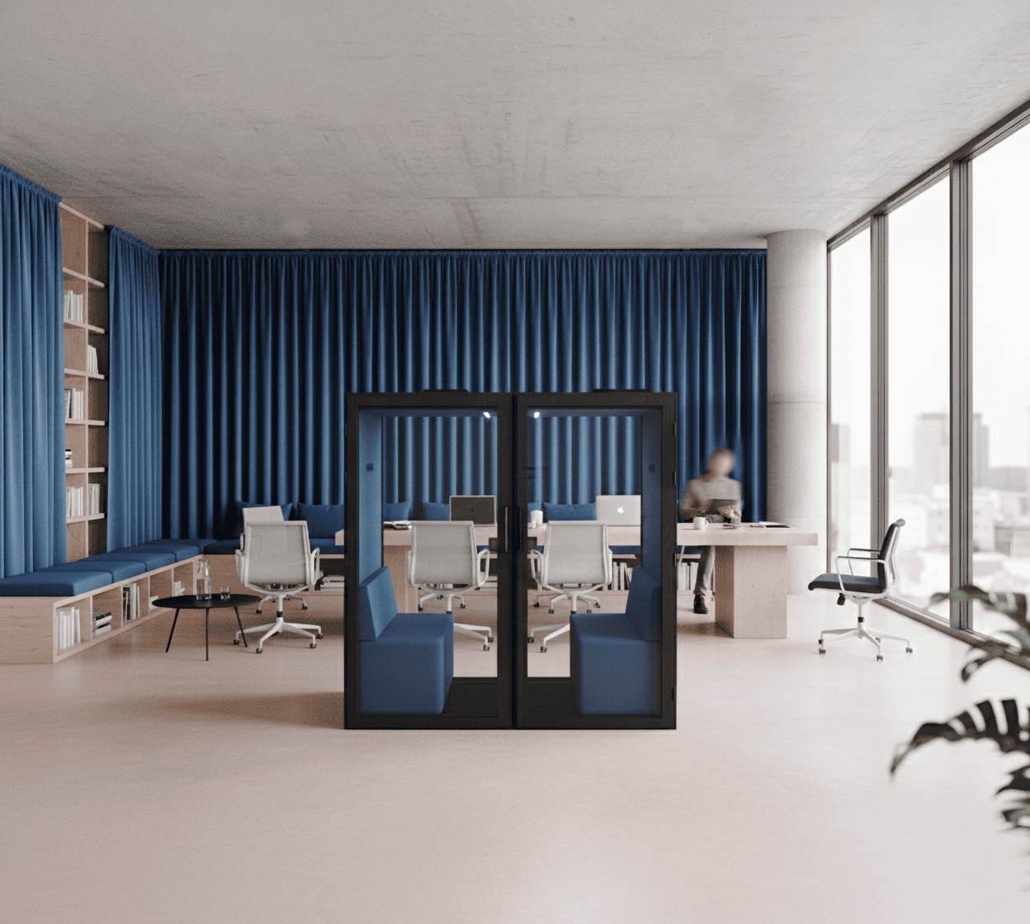
leet design approaches acoustic privacy as an independent spatial element within contemporary workplaces. Its Arche range uses curved timber structures and glazed openings to create enclosed areas for individual work and meetings without relying on conventional room partitions. The more restrained BLOC range adopts a compact geometry and solid-wood assembly, giving the booths a clearly defined presence within larger interiors. Integrated controls allow users to adjust lighting and ventilation, while selected configurations offer switchable privacy glazing. Mechanical assembly and replaceable components support maintenance and disassembly over time. By combining acoustic separation with furniture-scale construction and integrated technology, the booths introduce smaller, adaptable spaces within open-plan working environments.
6. Sonica by Manital, designed by Giovanni Crosera and Giulia Mazzer
Italy, 2025
Photography: Manital
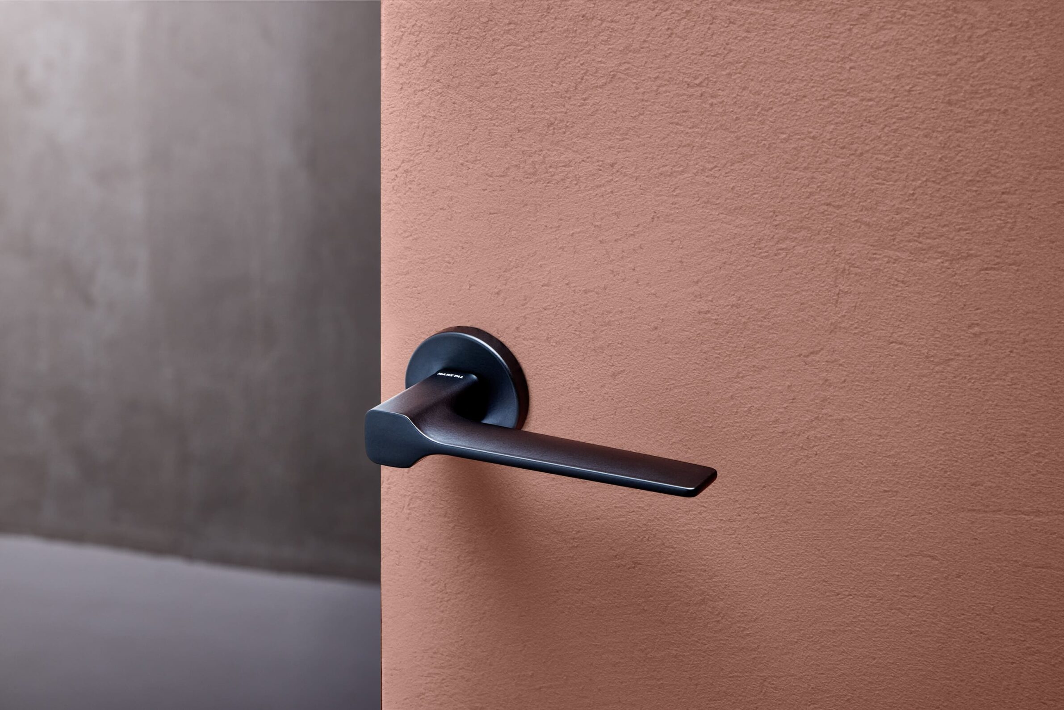
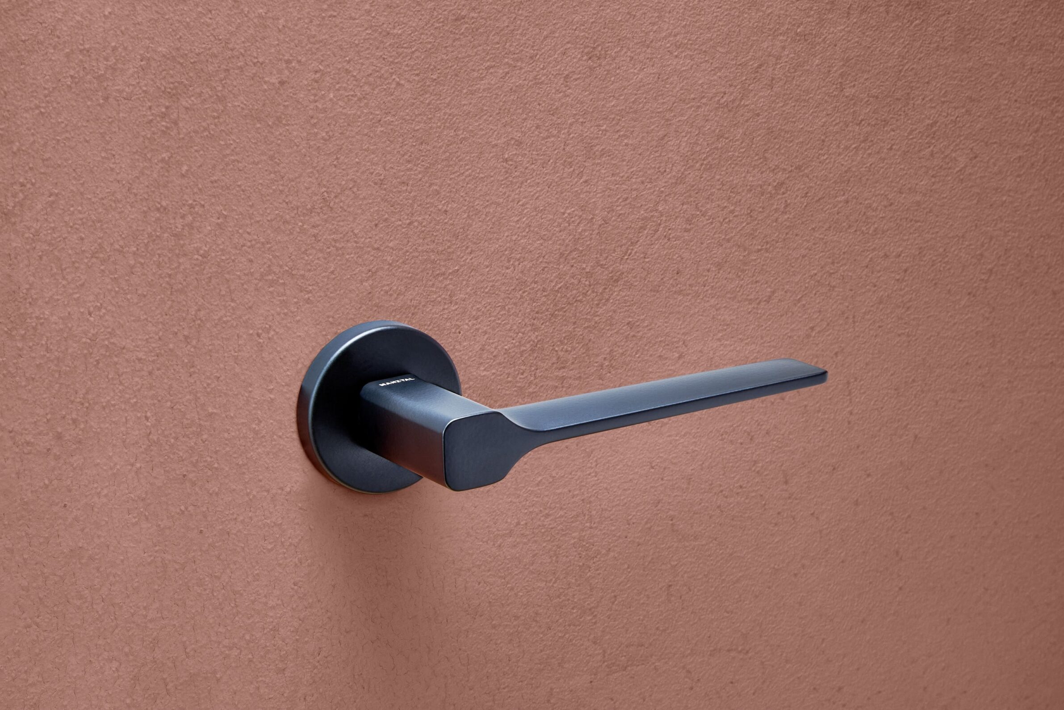
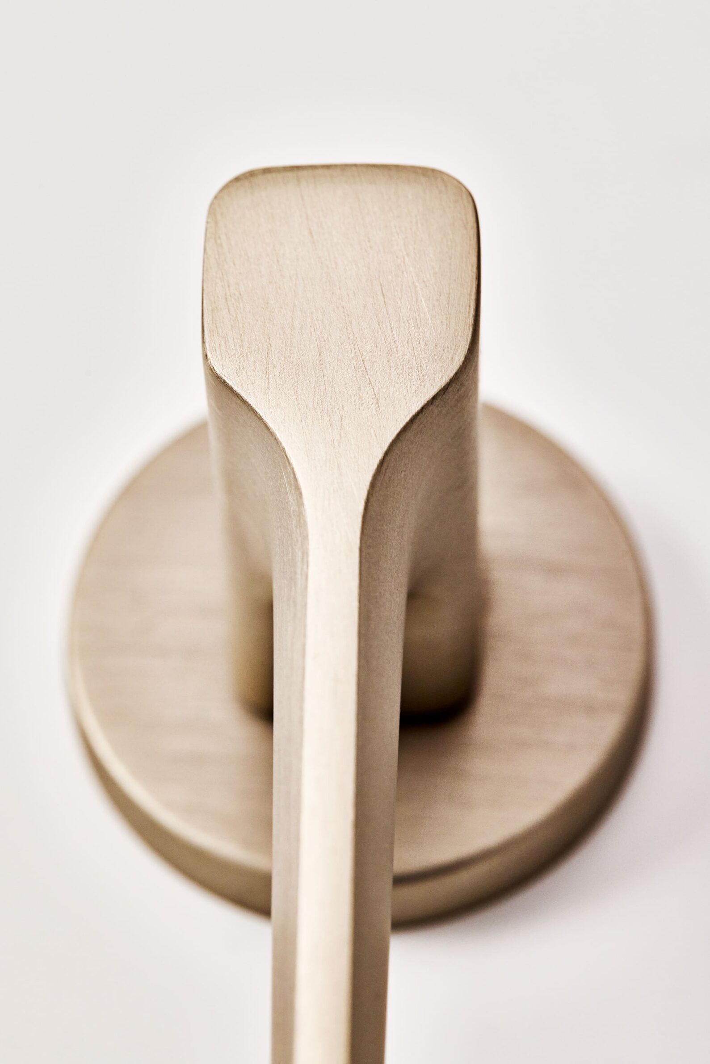
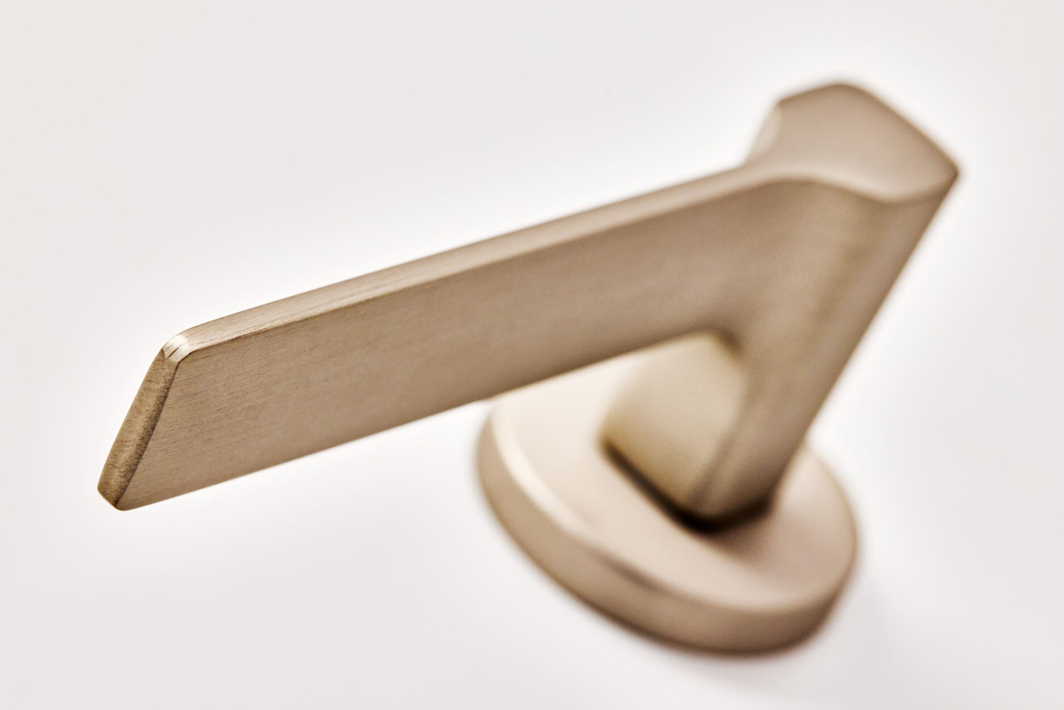
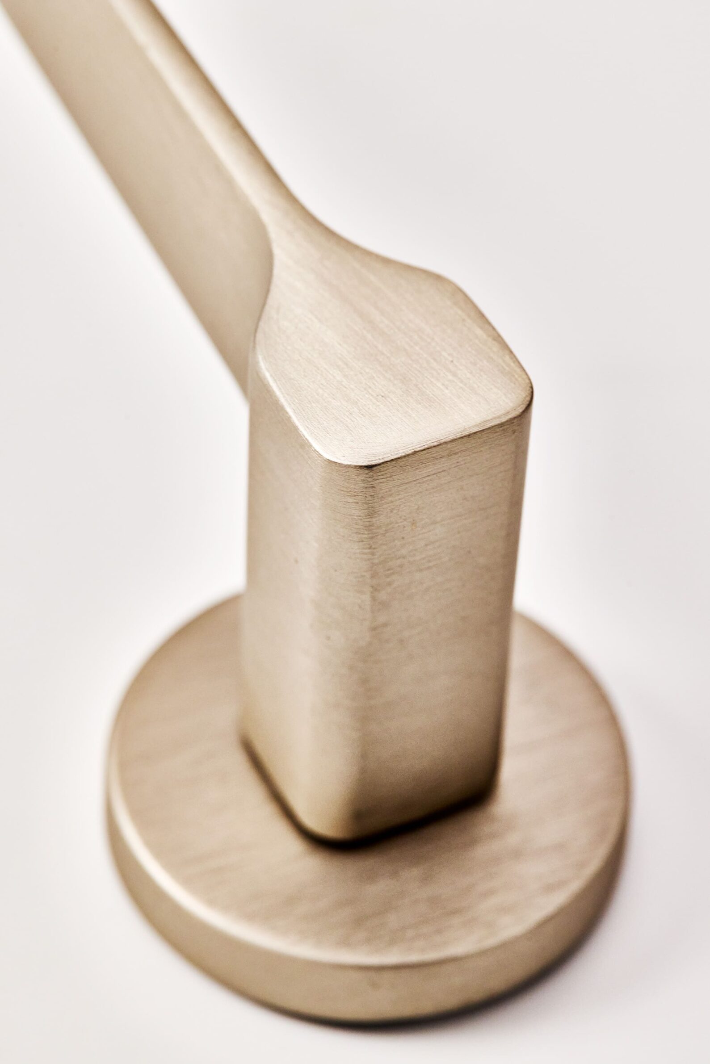
Sonica treats the door handle as a small architectural detail where form and everyday interaction meet. Designed by Giovanni Crosera and Giulia Mazzer for Manital, its profile draws inspiration from the flowing lines of the shamisen, a traditional Japanese string instrument. The elongated, gently curved shape creates a continuous gesture that responds to the movement of the hand, while providing a comfortable and secure grip. Rather than introducing an elaborate decorative element, the design gives a familiar functional component a distinct silhouette. Its character lies in the relationship between the handle’s proportions, its tactile quality and the simple action of opening a door.
7. Handcrafted Architectural Surfaces by Karoistanbul
Turkey
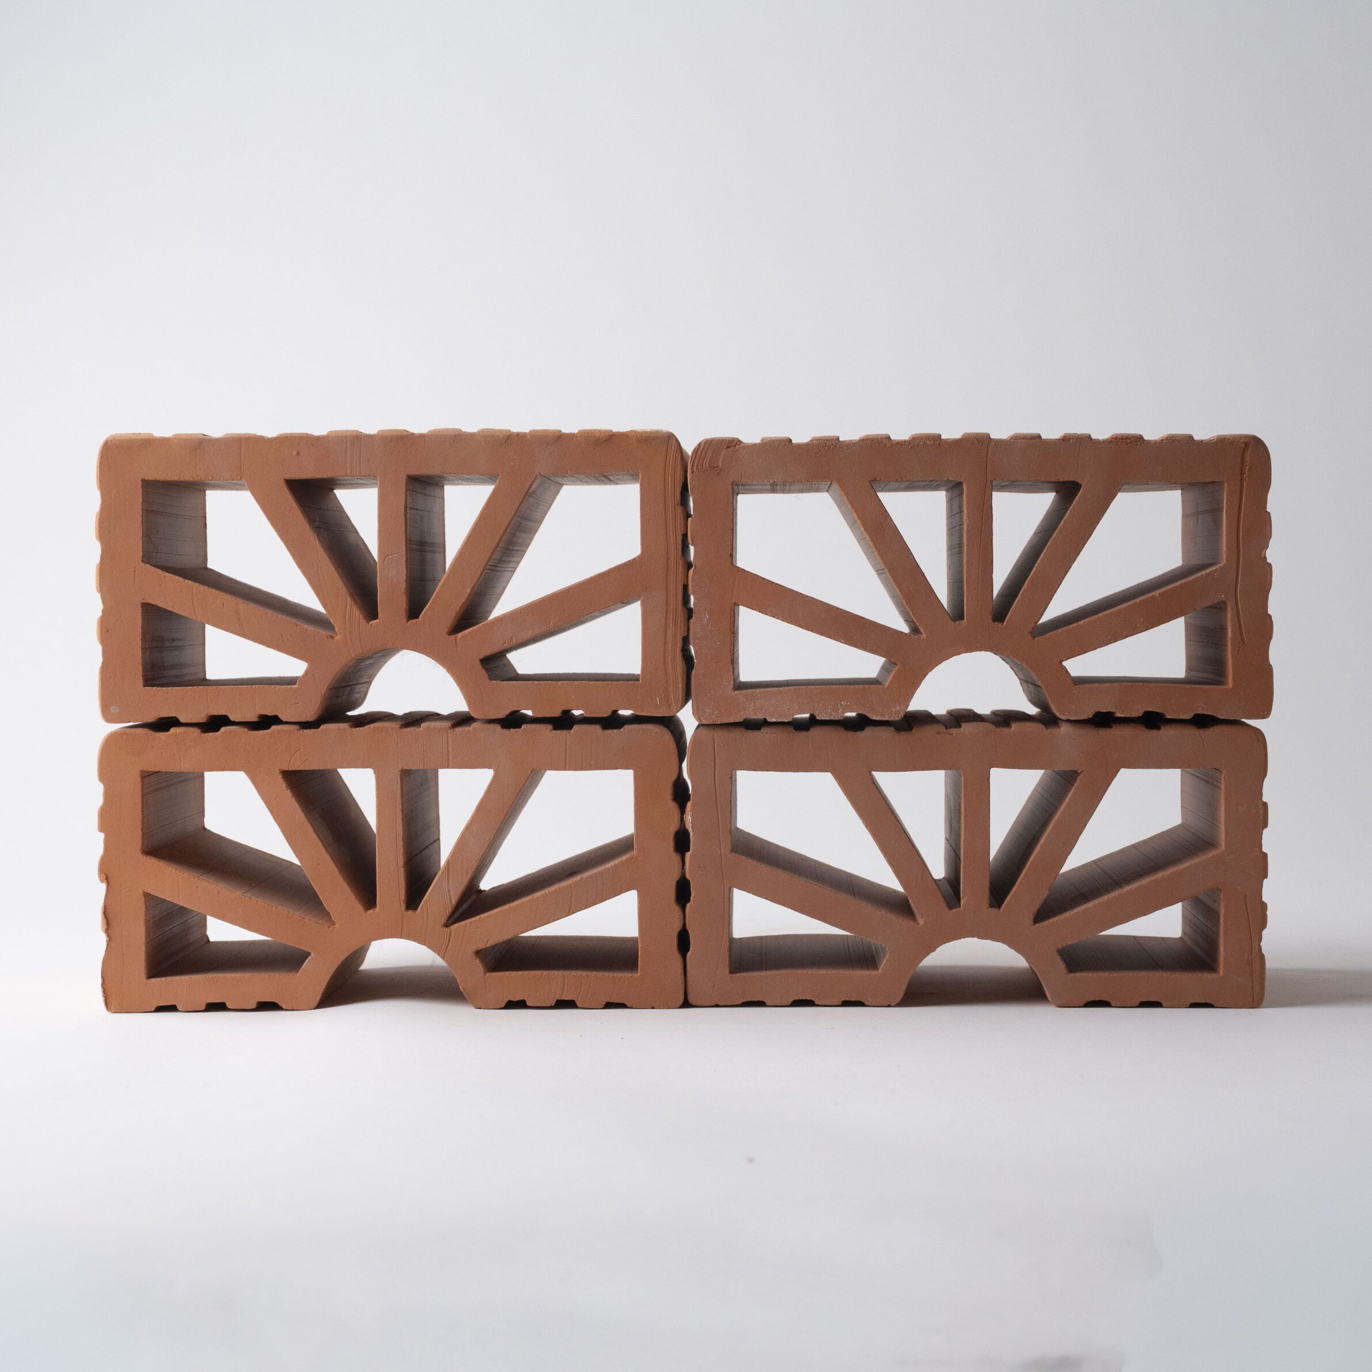
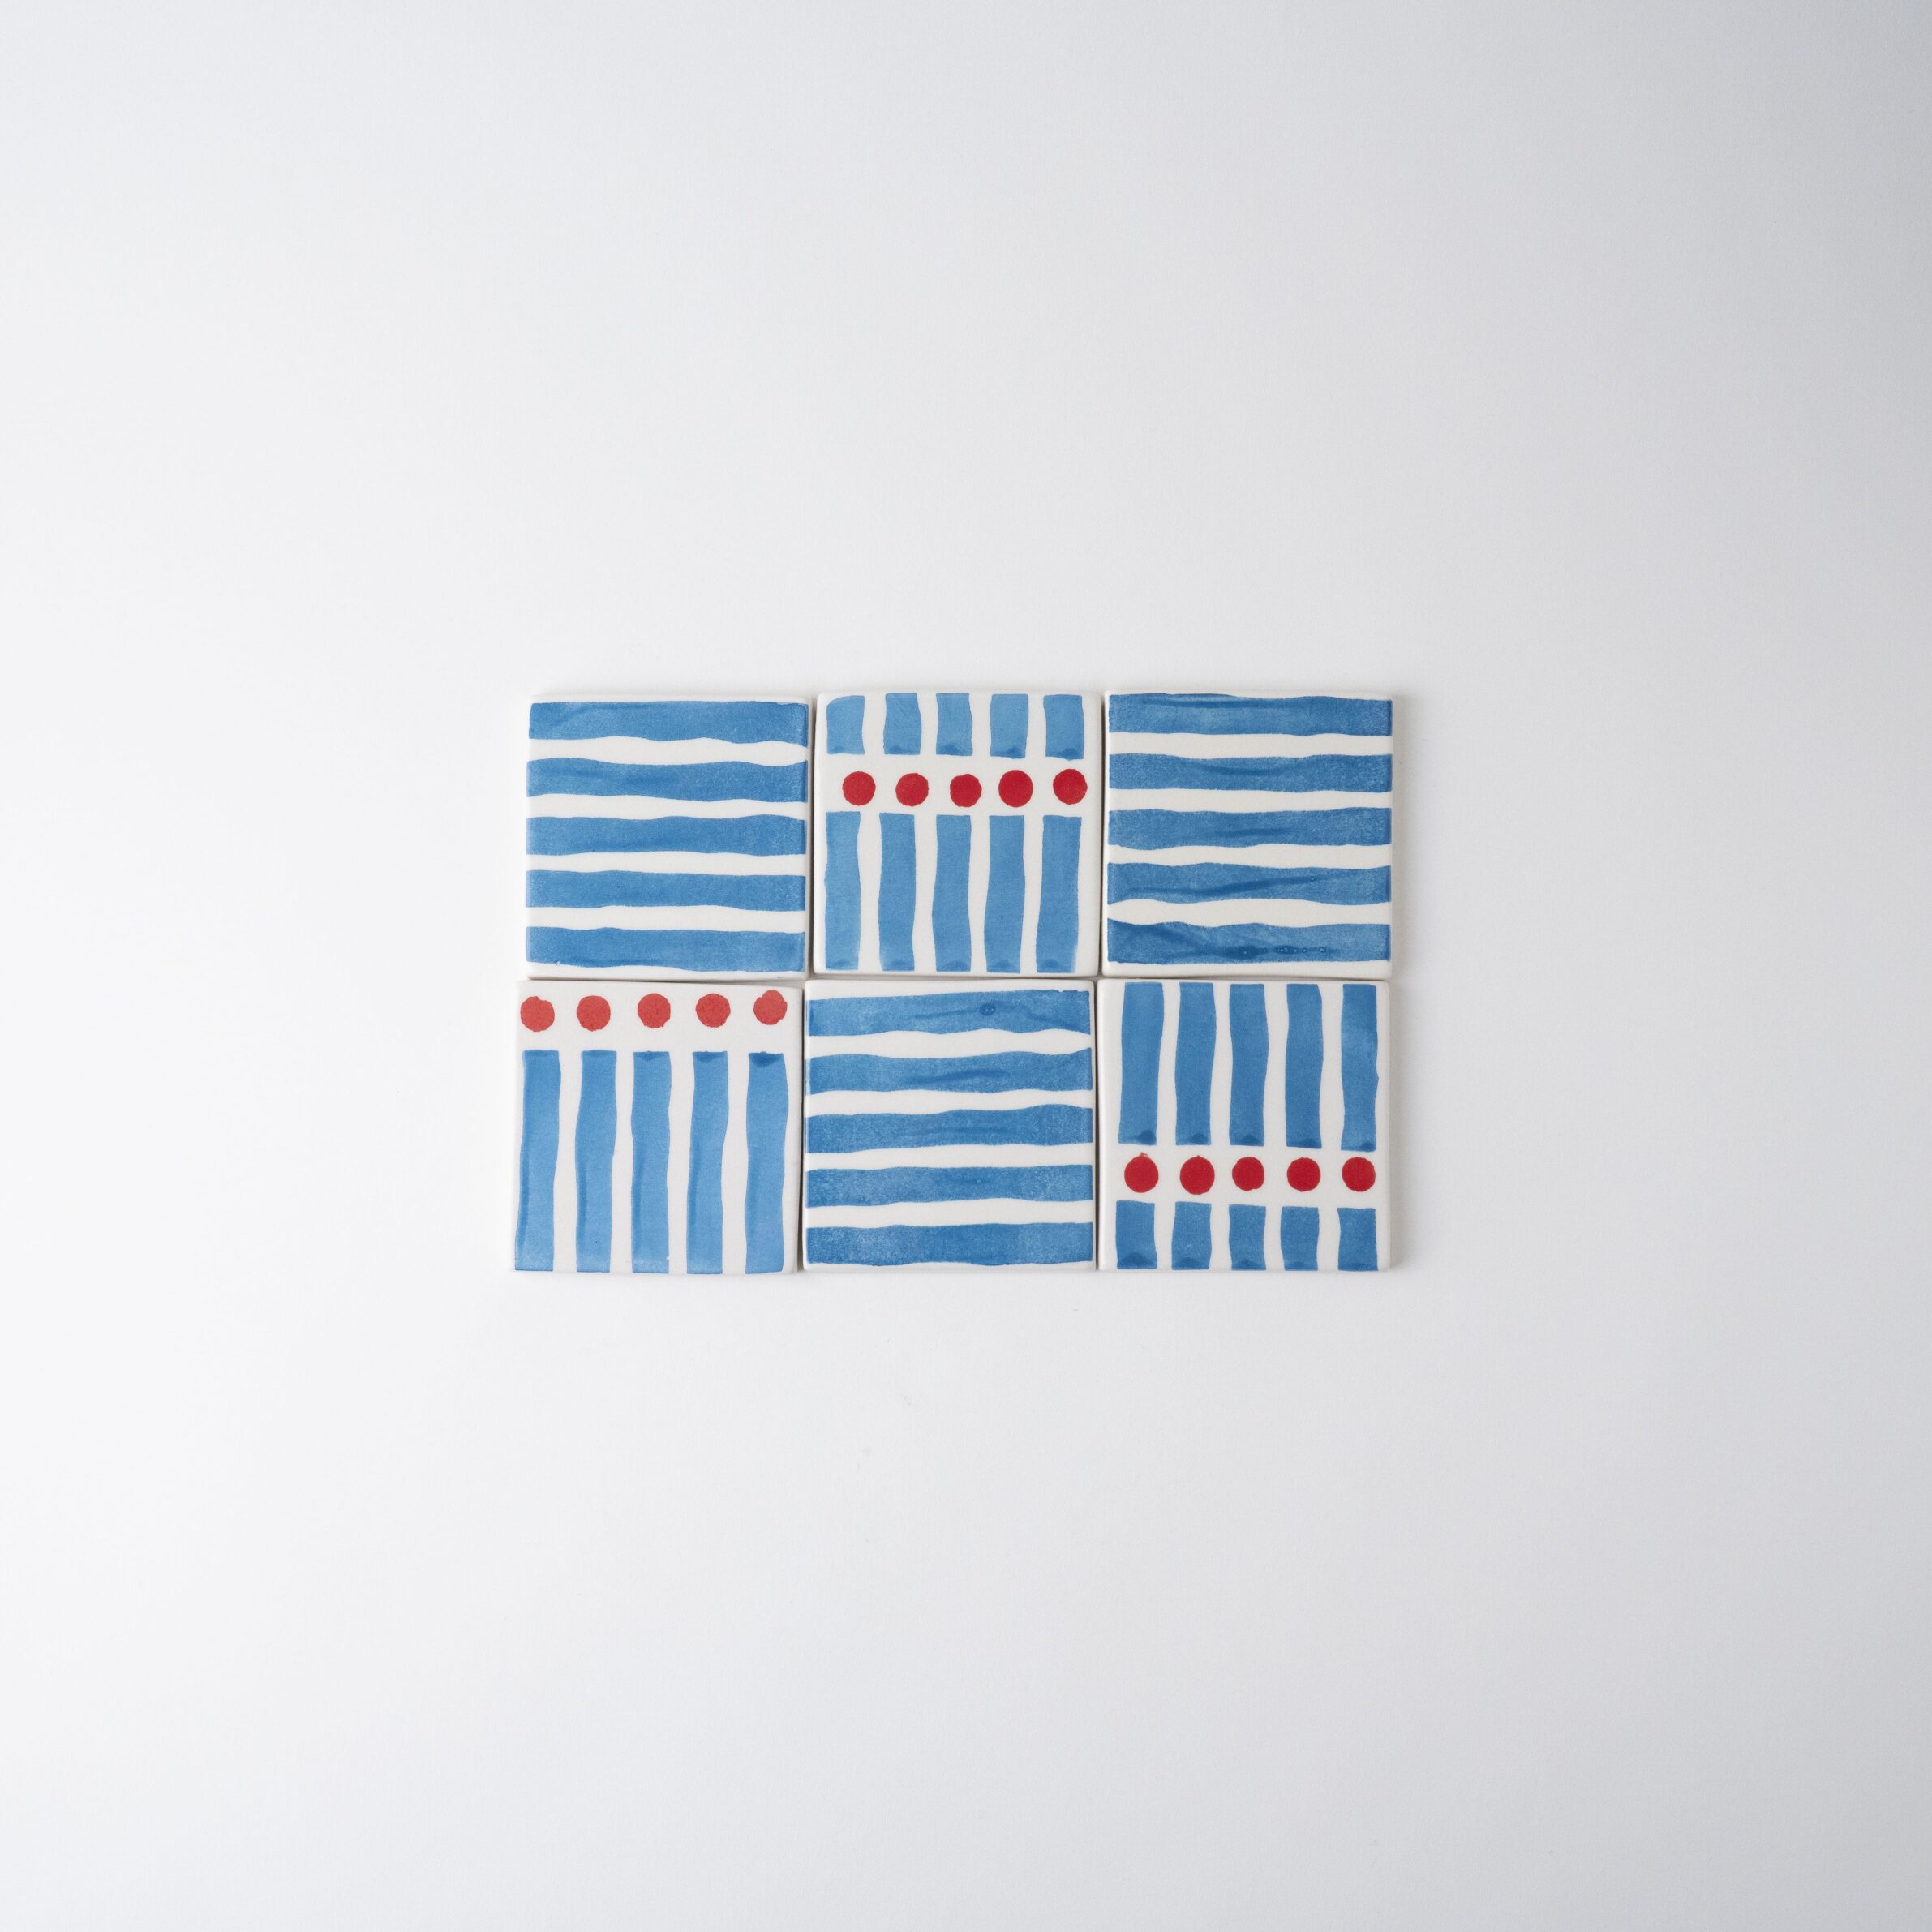
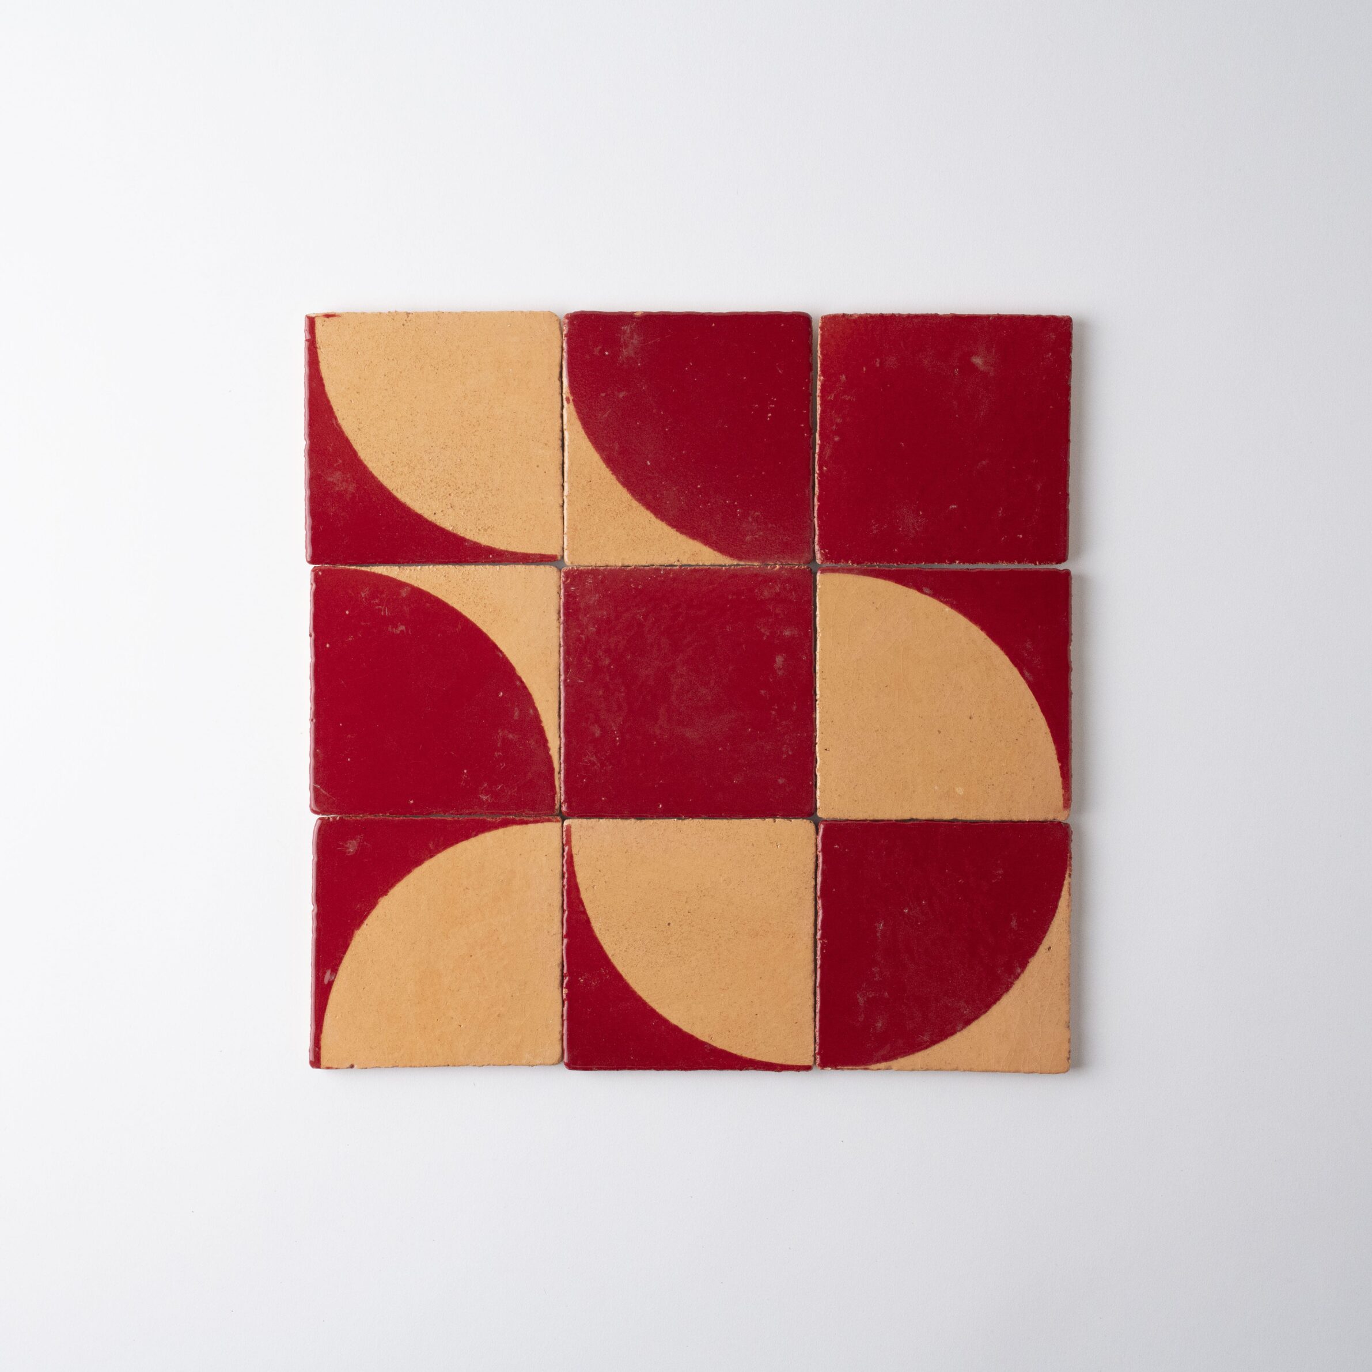
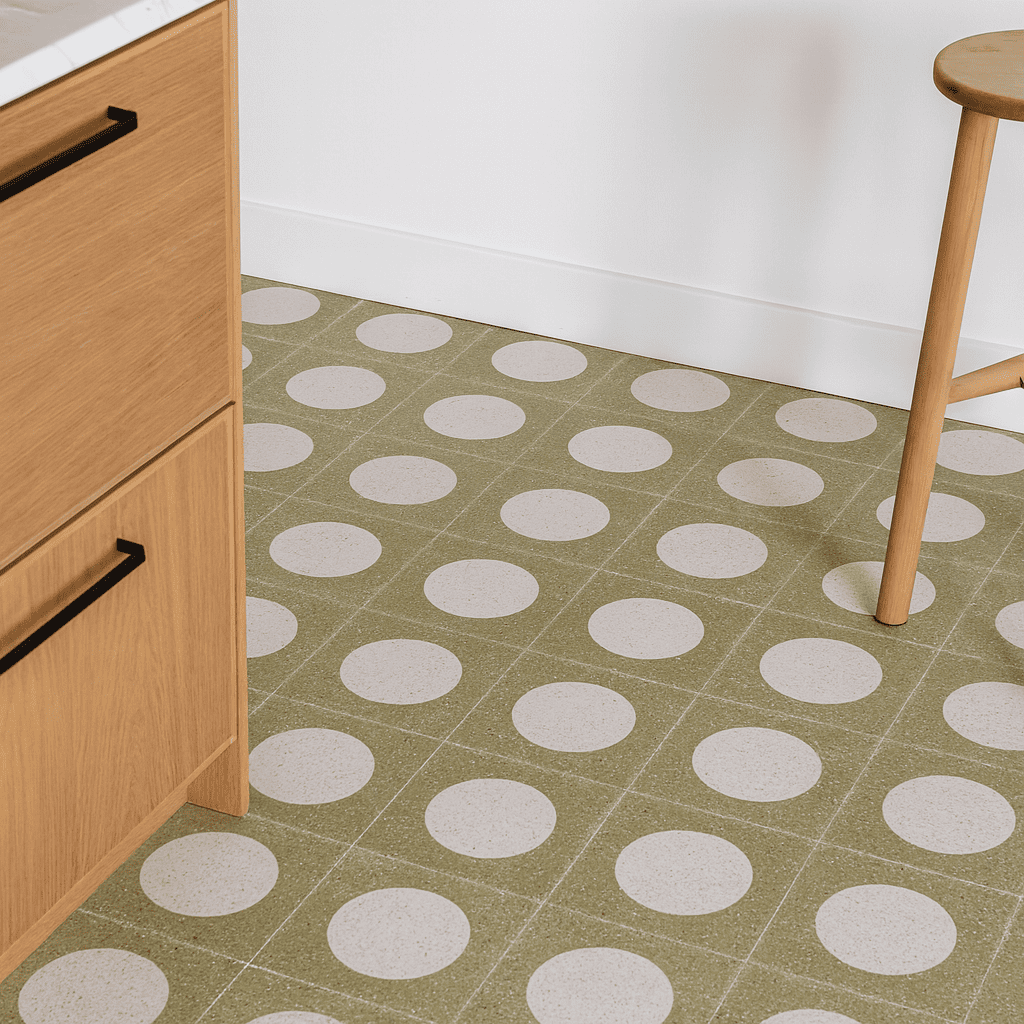
Photography: Karoistanbul
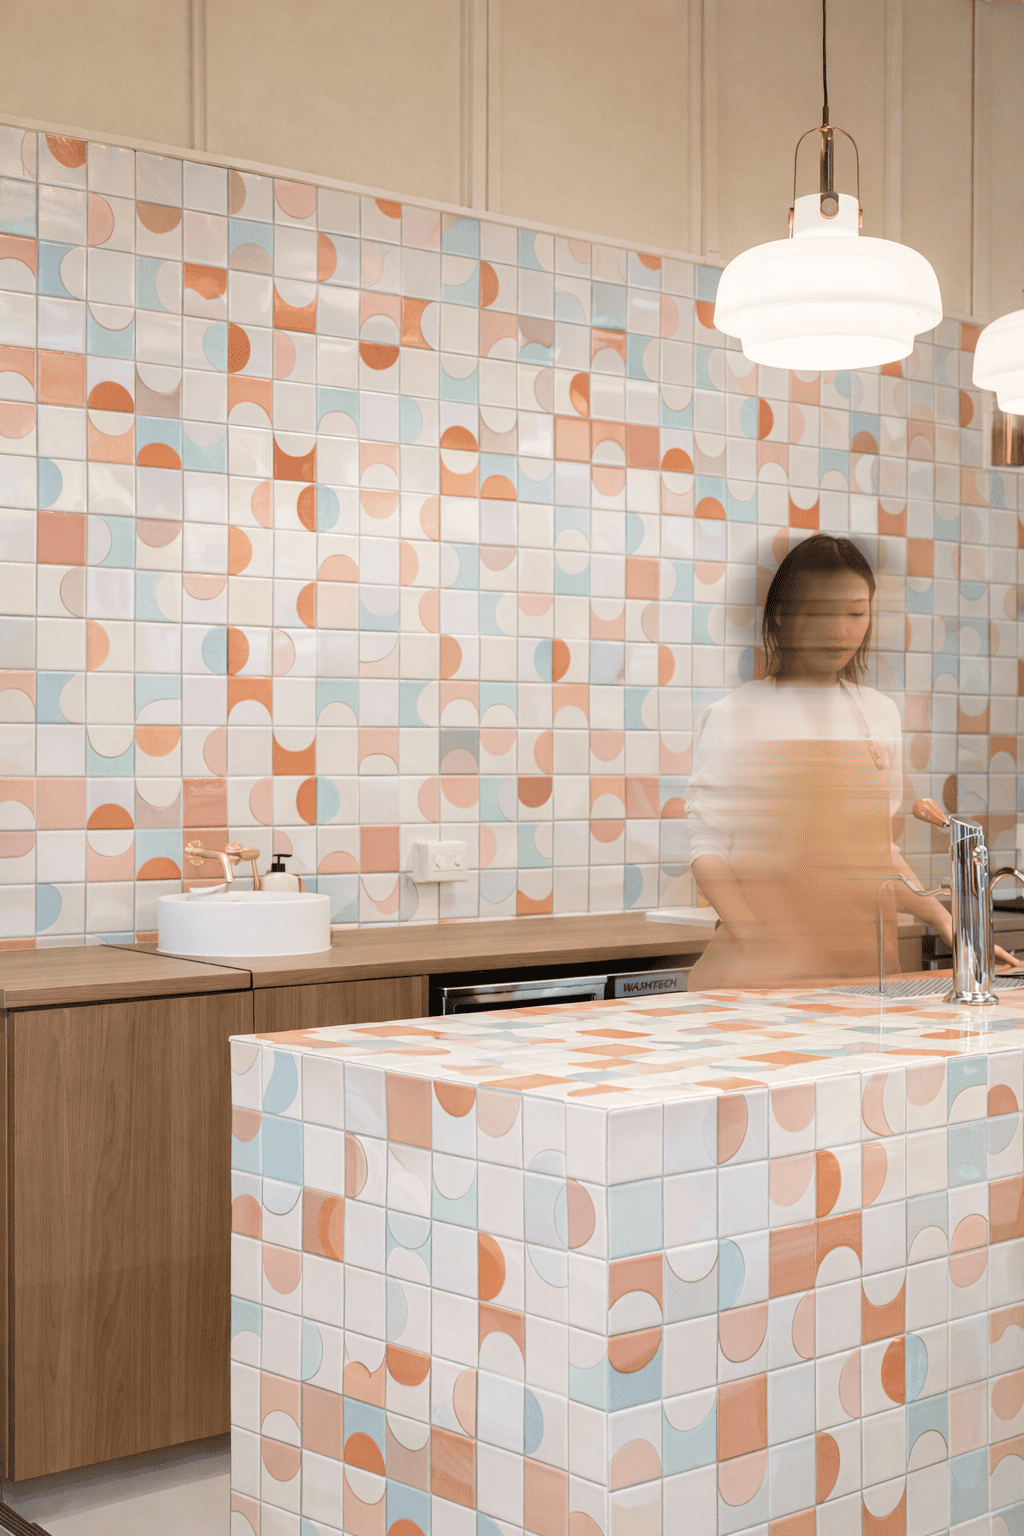
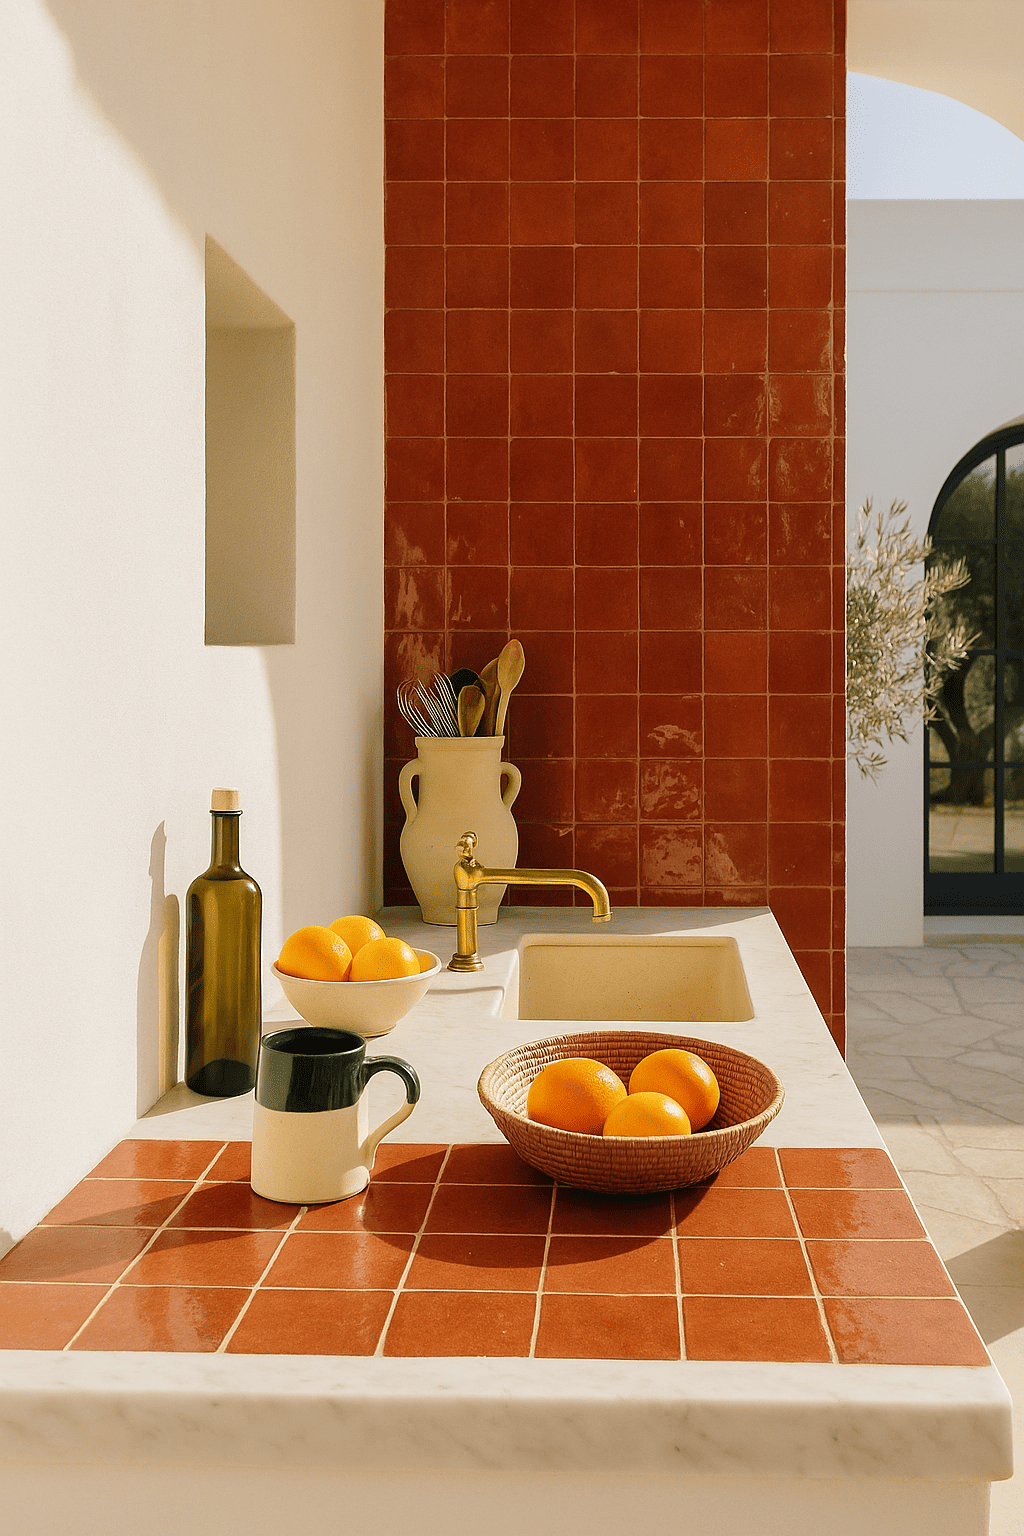
Karoistanbul develops architectural surfaces through traditional manufacturing techniques, treating variations in colour, texture and finish as part of their material character. Its collections range from cement tiles and terrazzo to handcrafted ceramics, offering different approaches to surface composition. Modular formats allow geometric patterns to extend across walls and floors, while individual ceramic pieces introduce subtle irregularities through their handmade production. Matte and glazed finishes respond differently to light, giving surfaces varying degrees of texture and reflection. Colours, dimensions and arrangements can be adapted to specific architectural settings. Rather than serving only as background finishes, these materials establish rhythm, depth and visual continuity within residential, hospitality and commercial interiors.
8. Wadi Rum by AcquarioDue
Italy
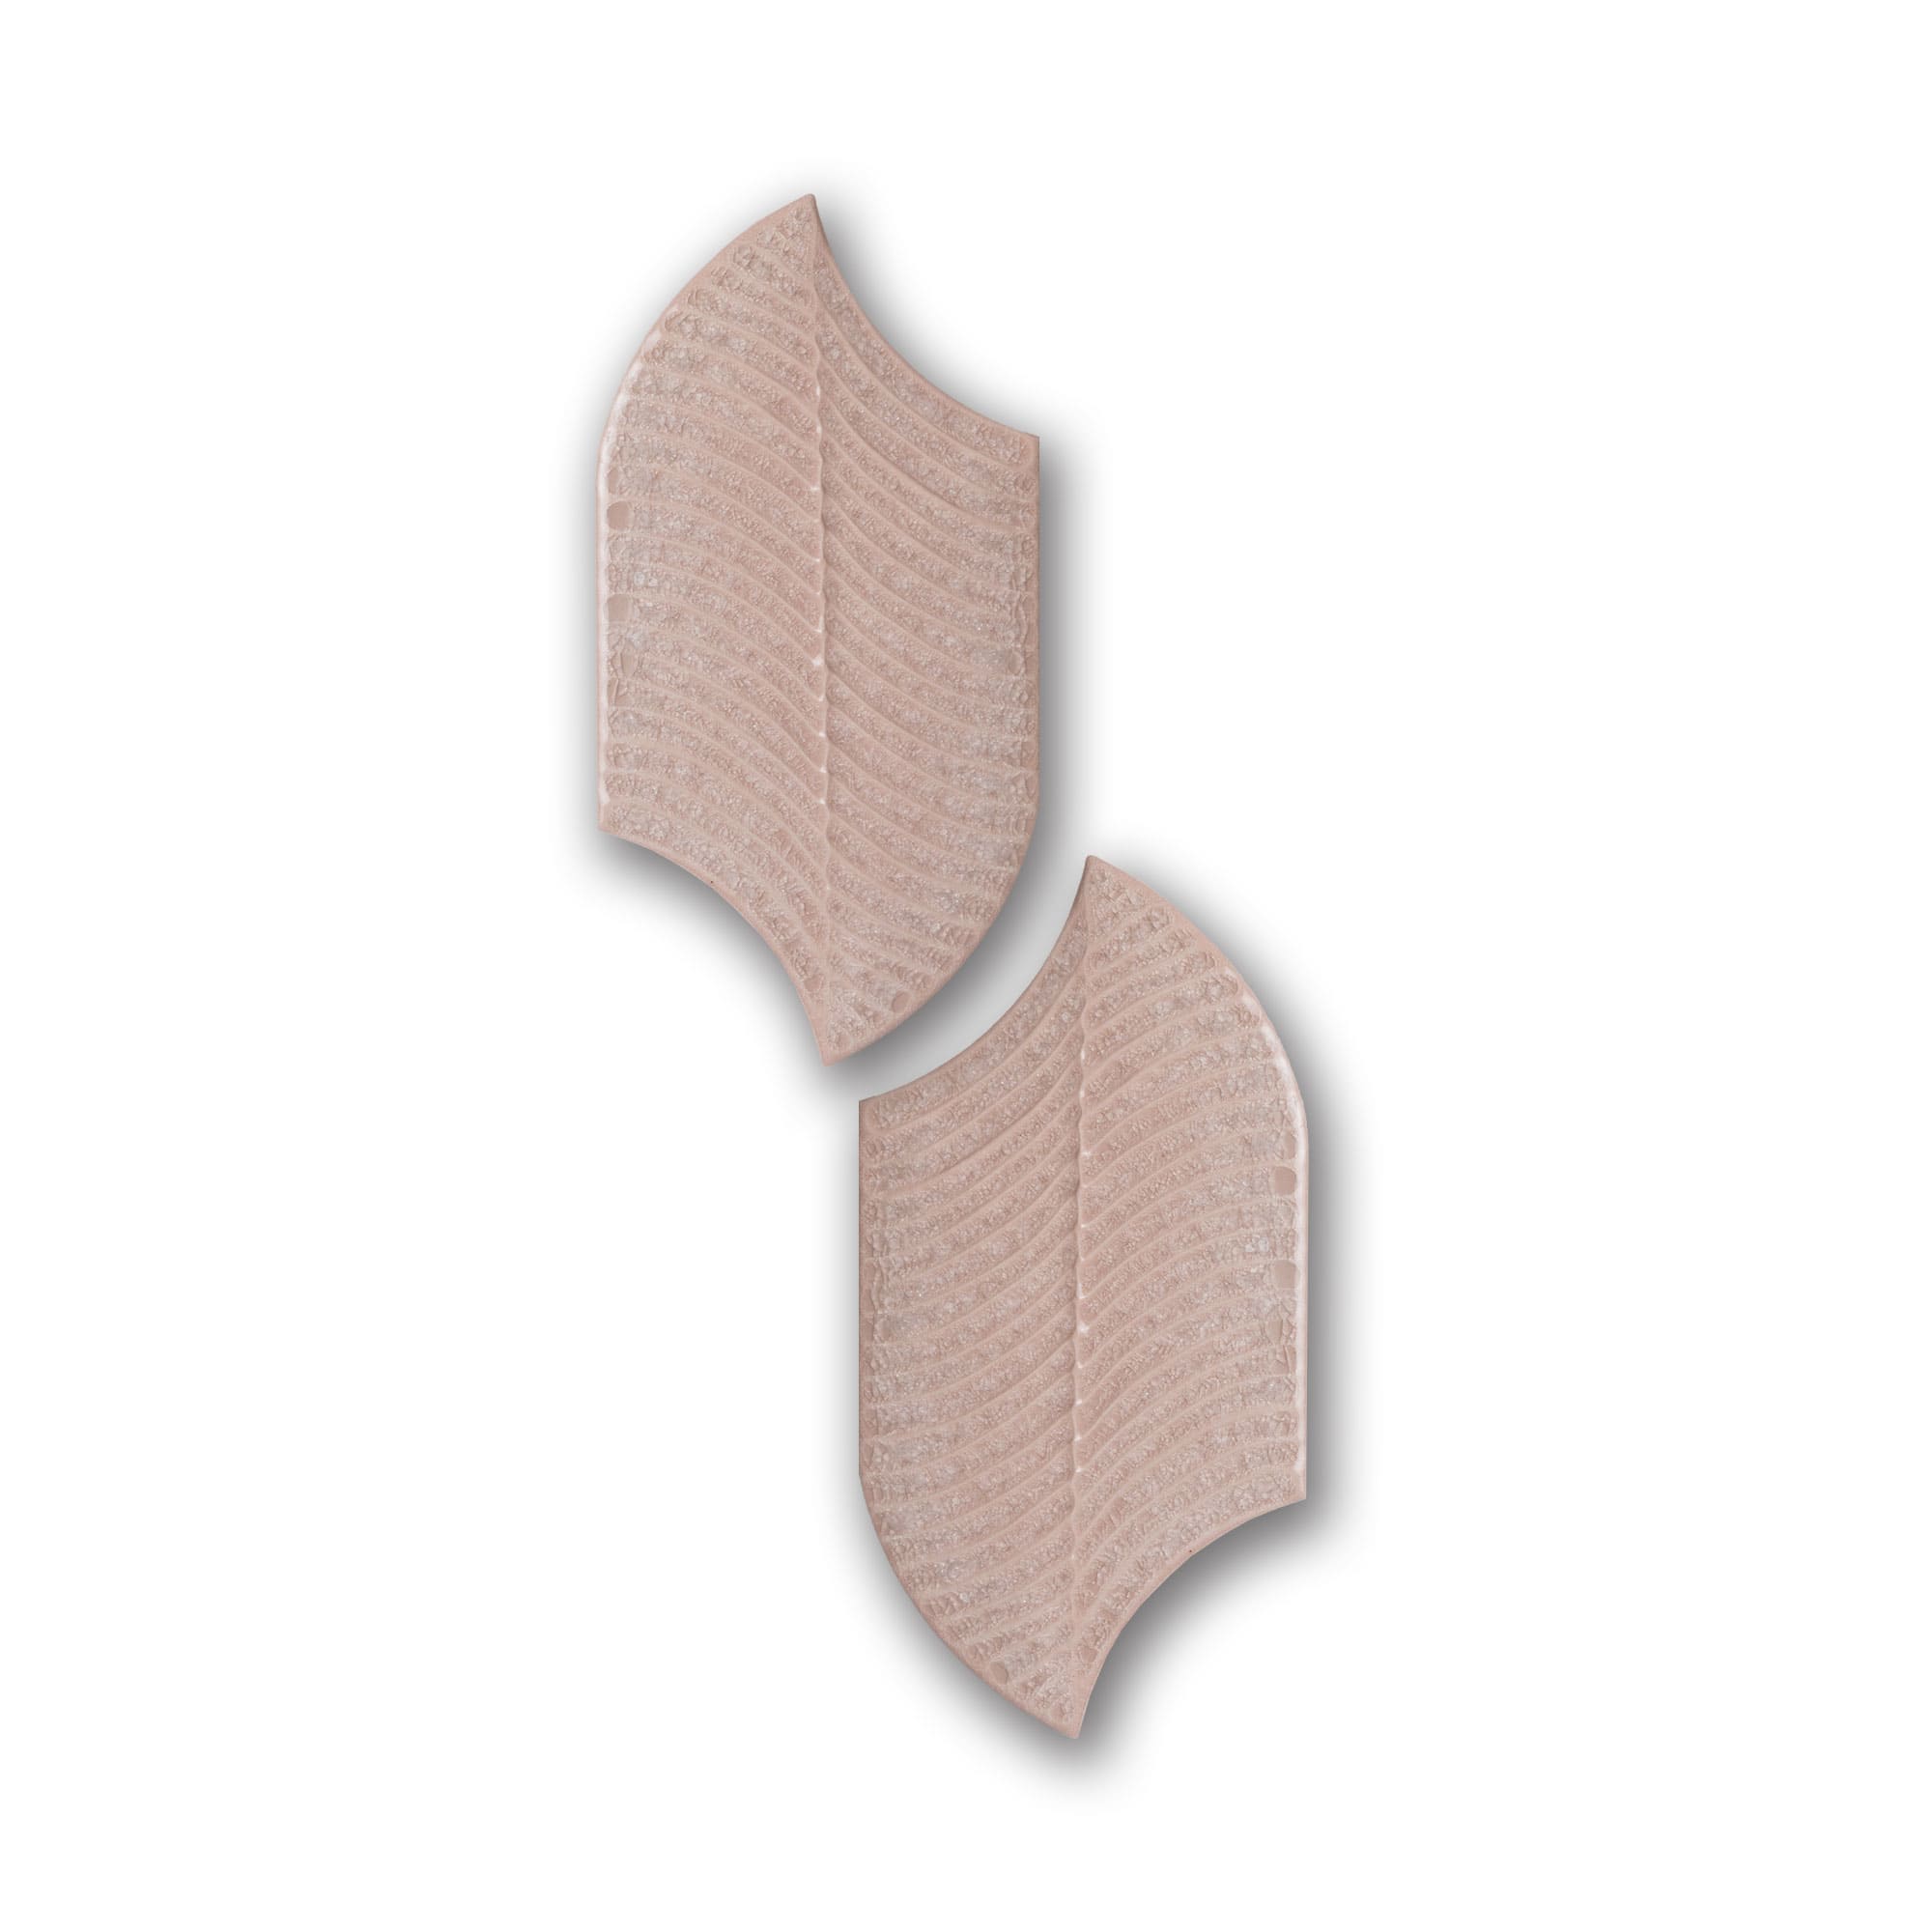
Photography: AcquarioDue
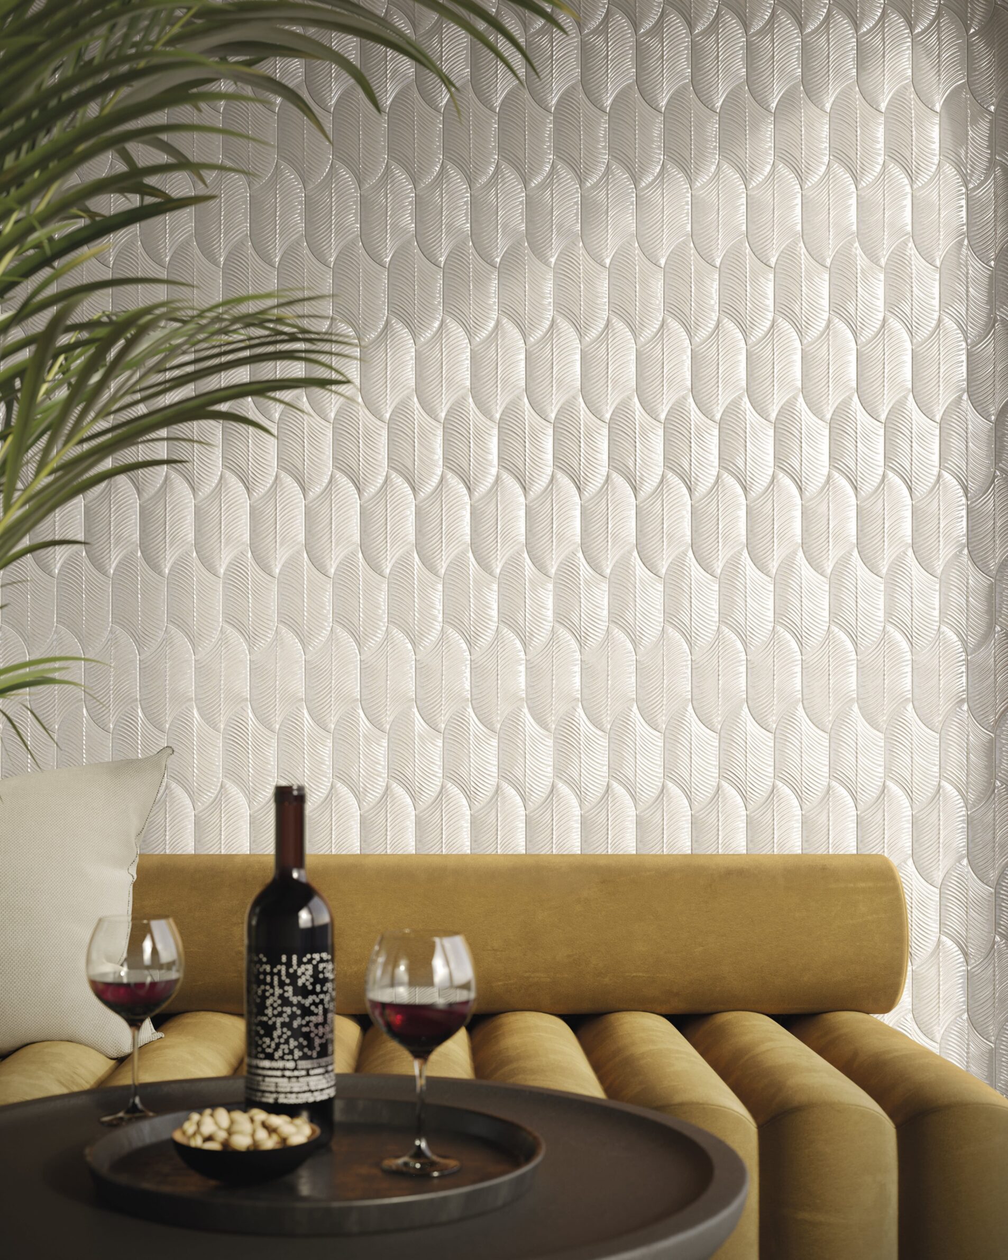
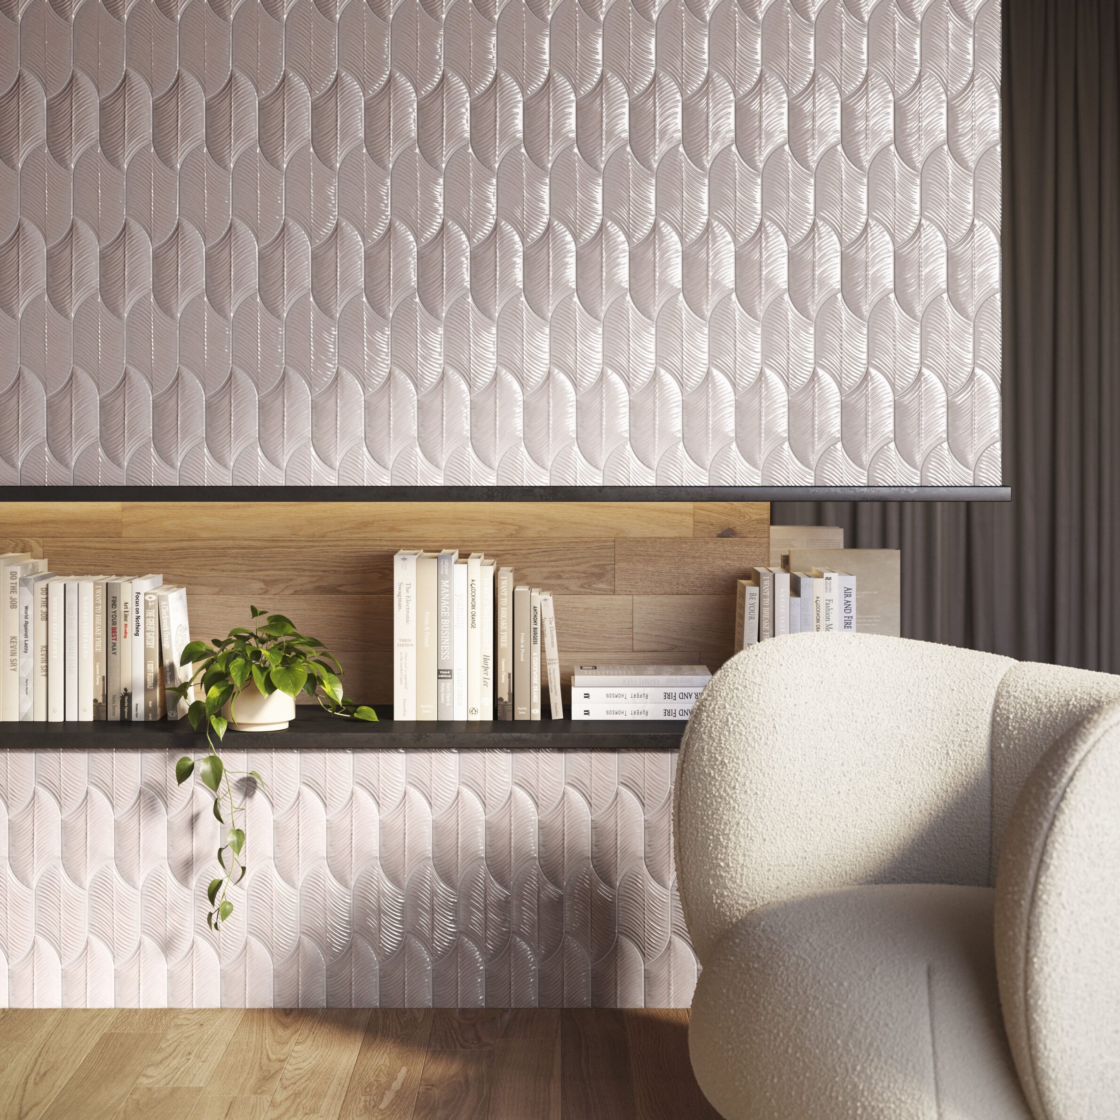
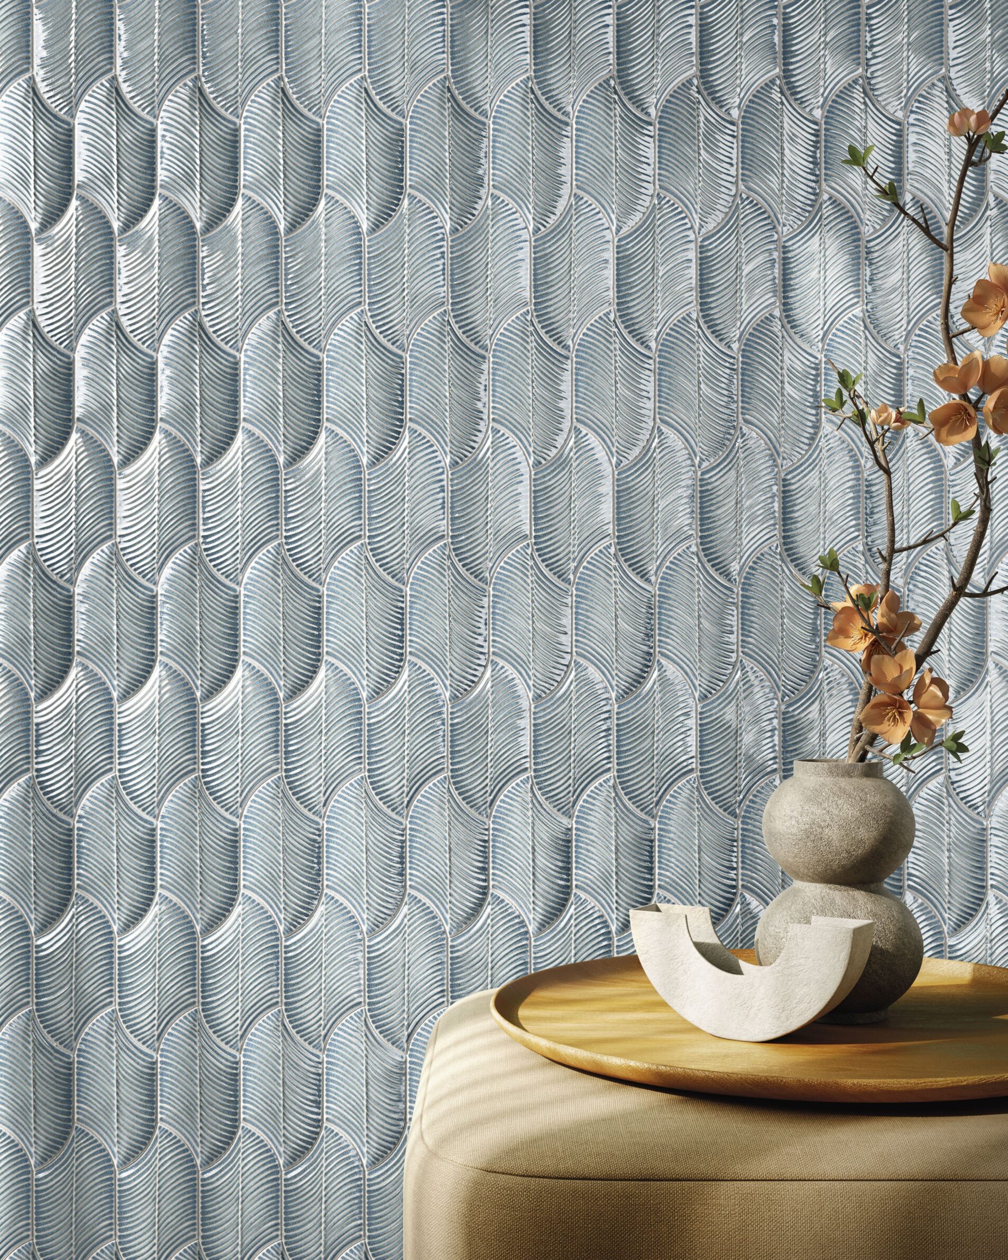
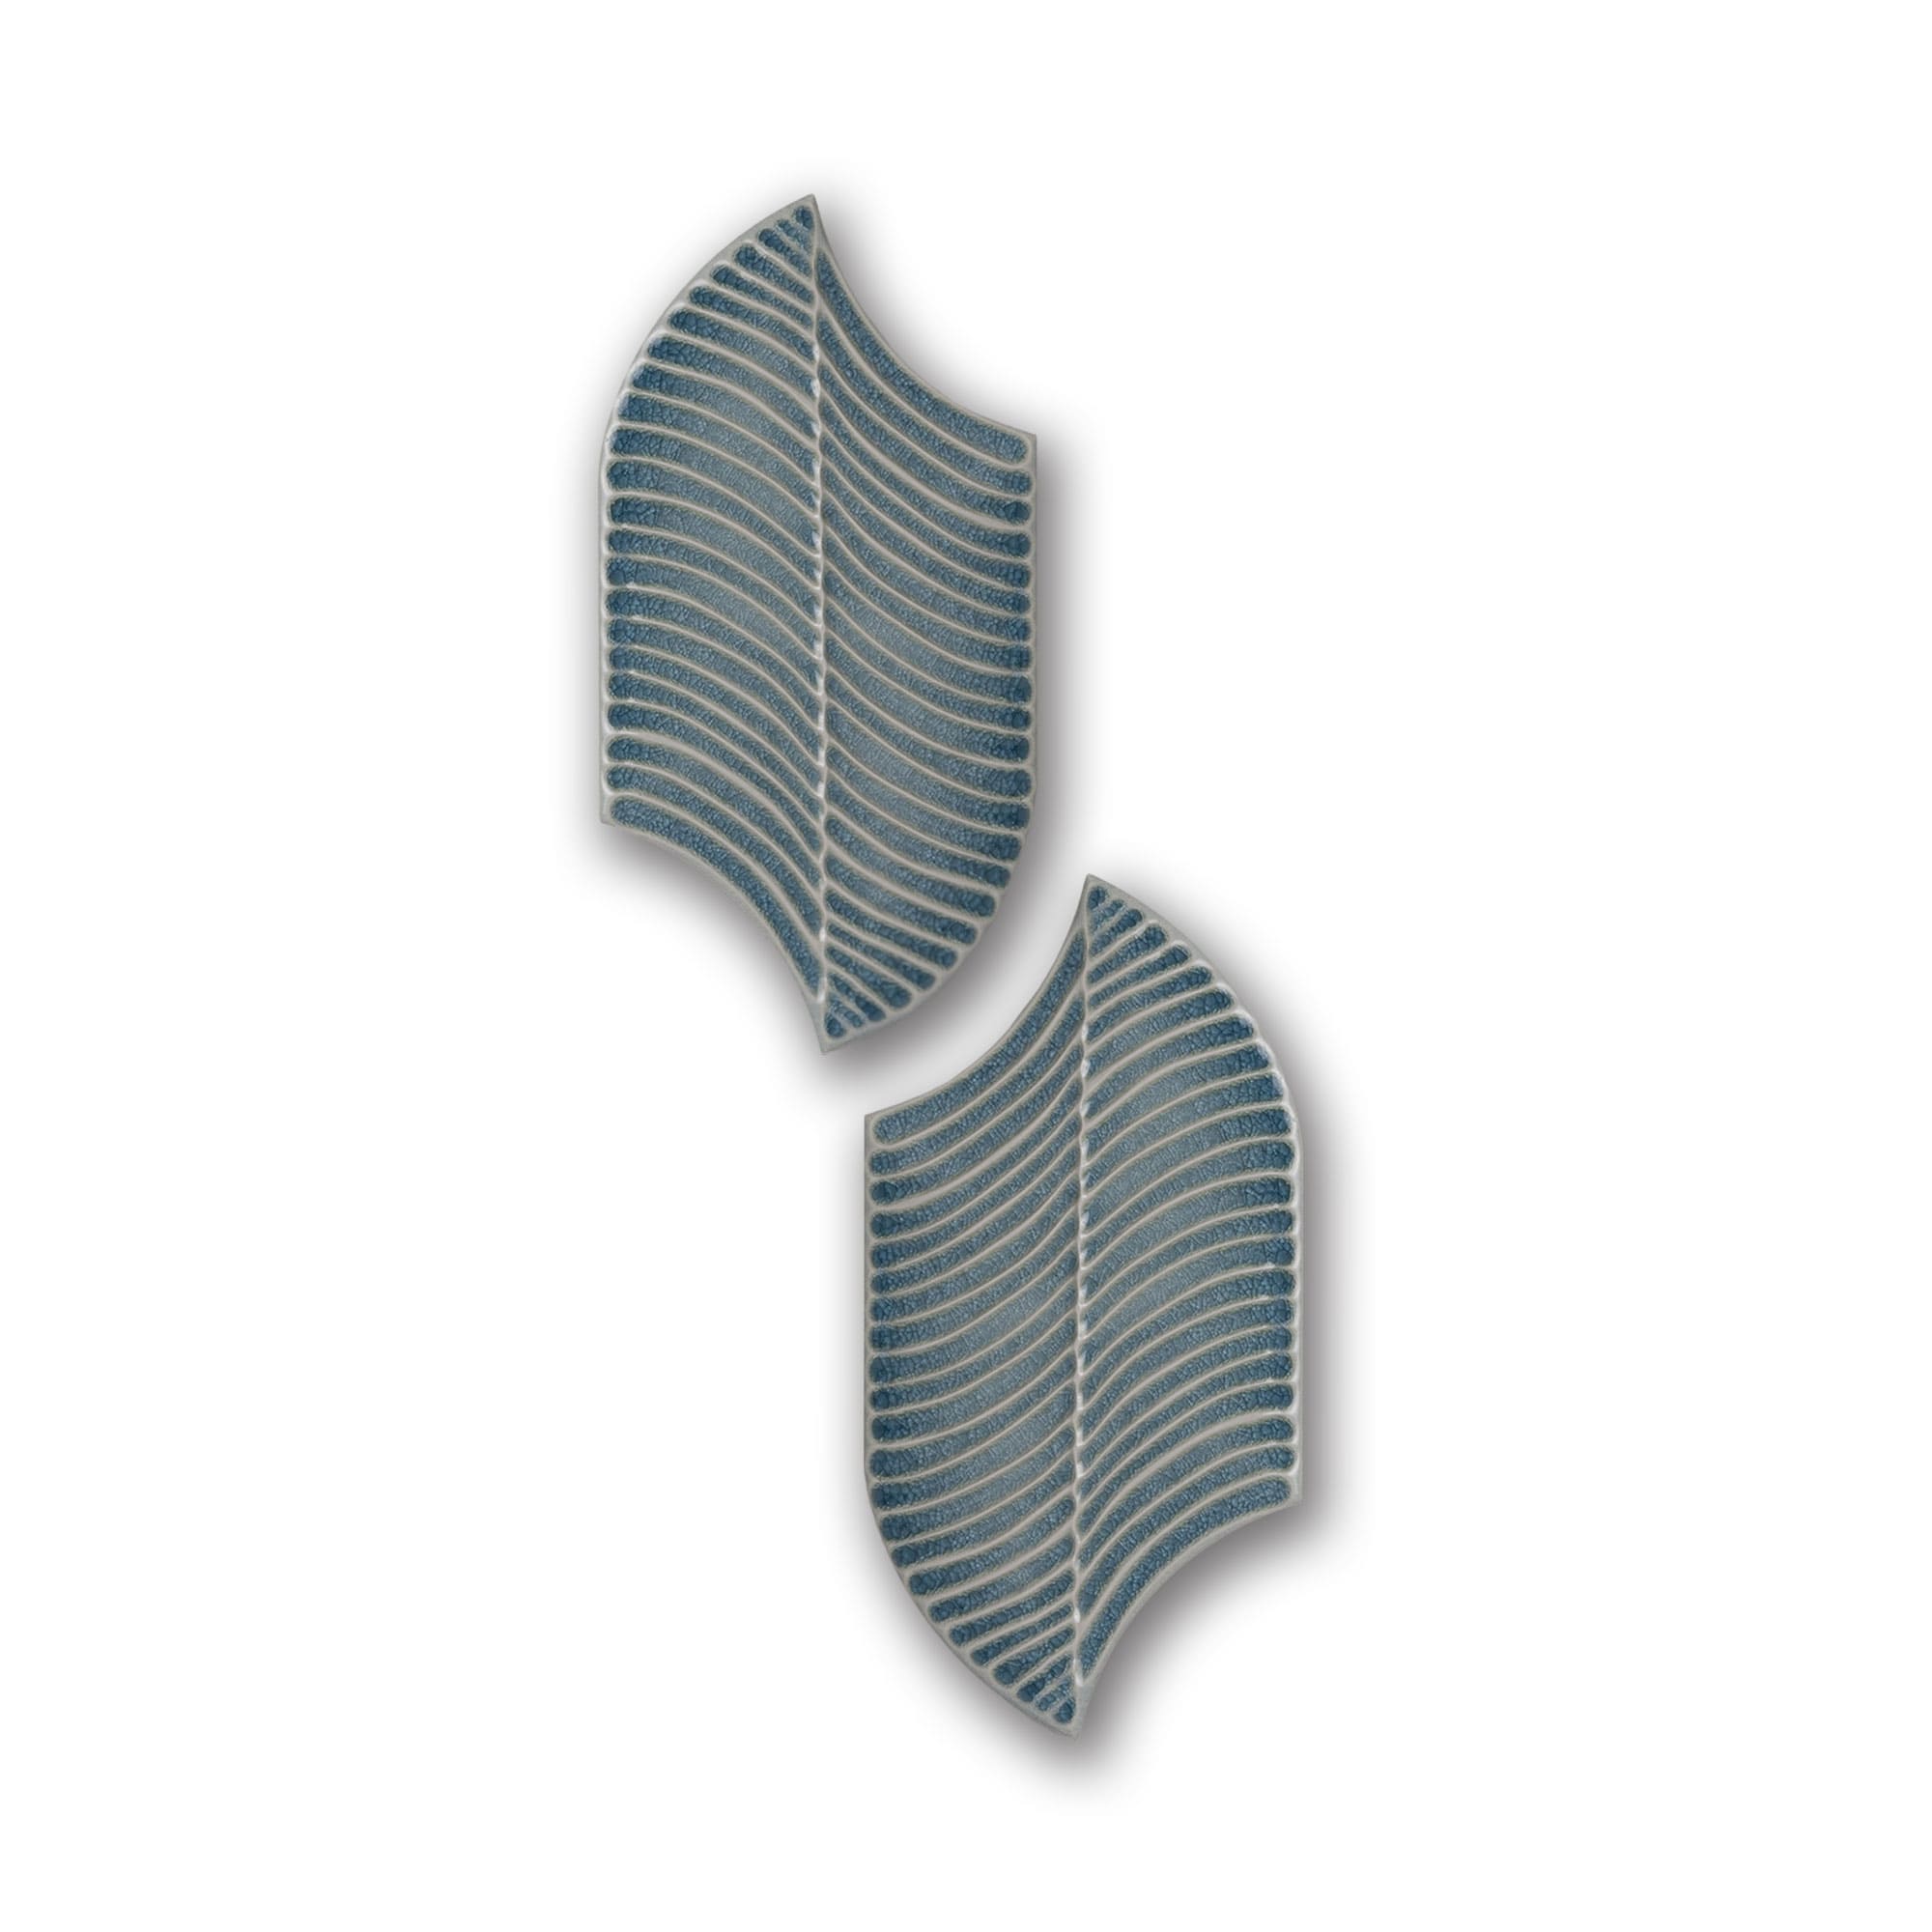
Wadi Rum approaches ceramic cladding as a three-dimensional architectural surface shaped by geometry and repetition. The collection consists of two complementary modules in a 10 × 20 centimetre format, designed to intersect and form different arrangements. Their raised geometry creates depth across the wall, producing changing patterns of light, shadow and reflection as the viewing conditions shift. Manufactured in white-body ceramic, the modules are finished using artisanal glazing techniques that introduce further variation to the surface. The available Vitrum finishes include white, beige, pink and grey tones, each distinguished by the depth and fine craquelé texture of its glaze. Through modular composition, the ceramic covering becomes an active element of the interior.
9. Bespoke Ceramic Tiles by Palet, developed with Reiters-Wings
Denmark
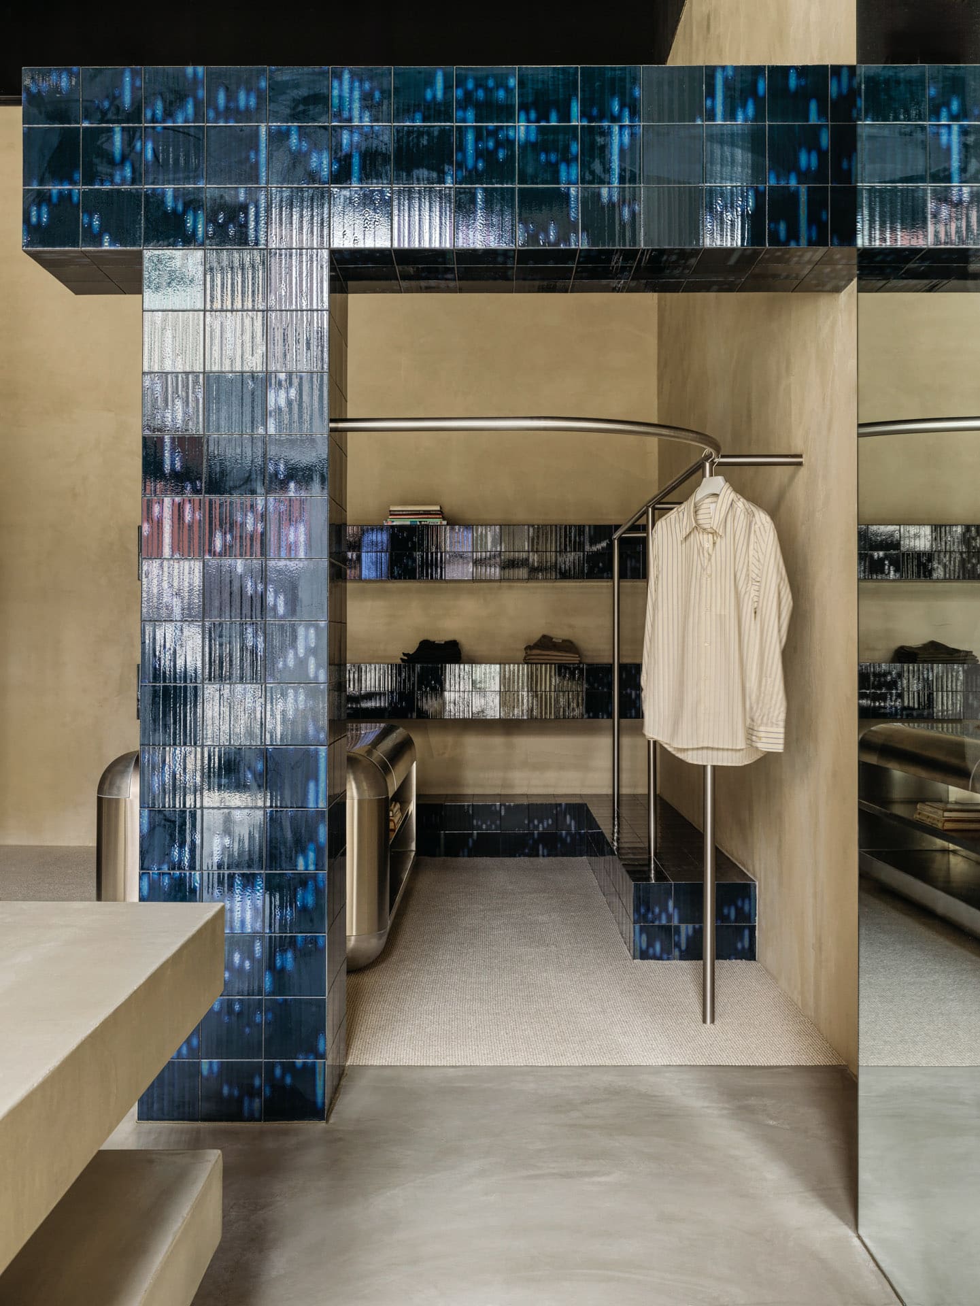
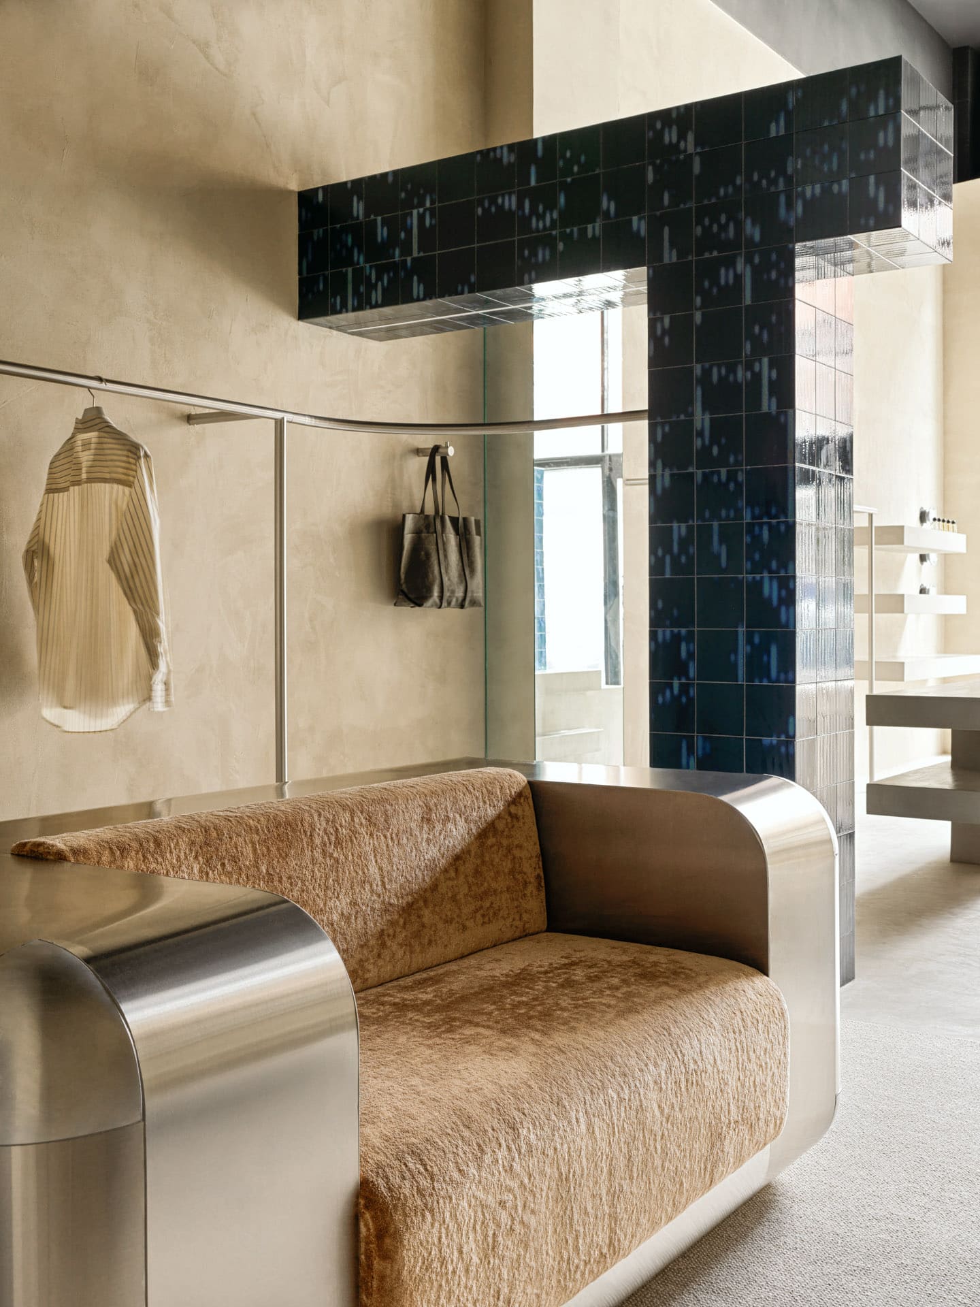
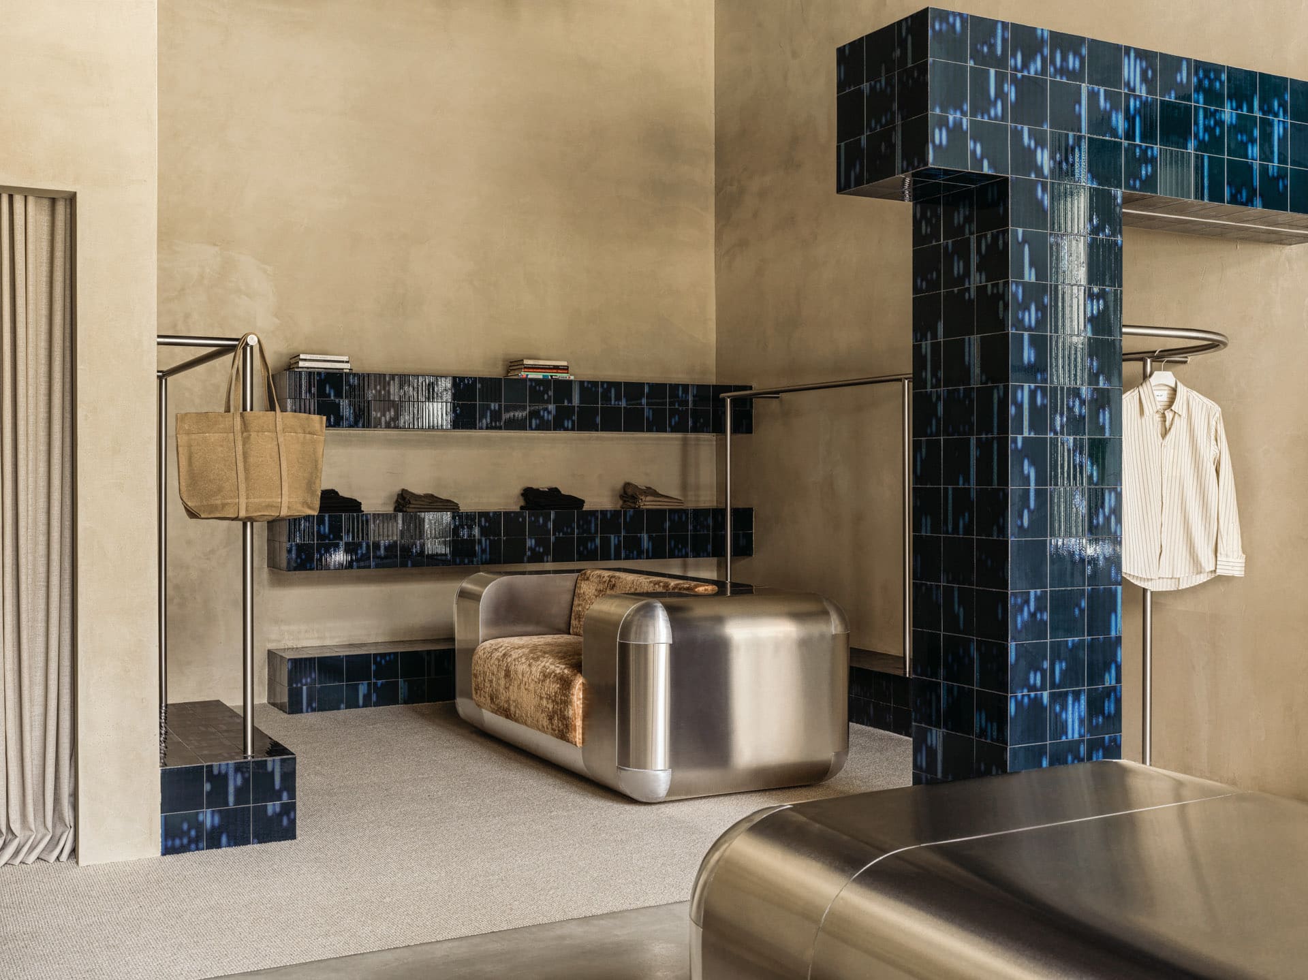
Photography: Palet
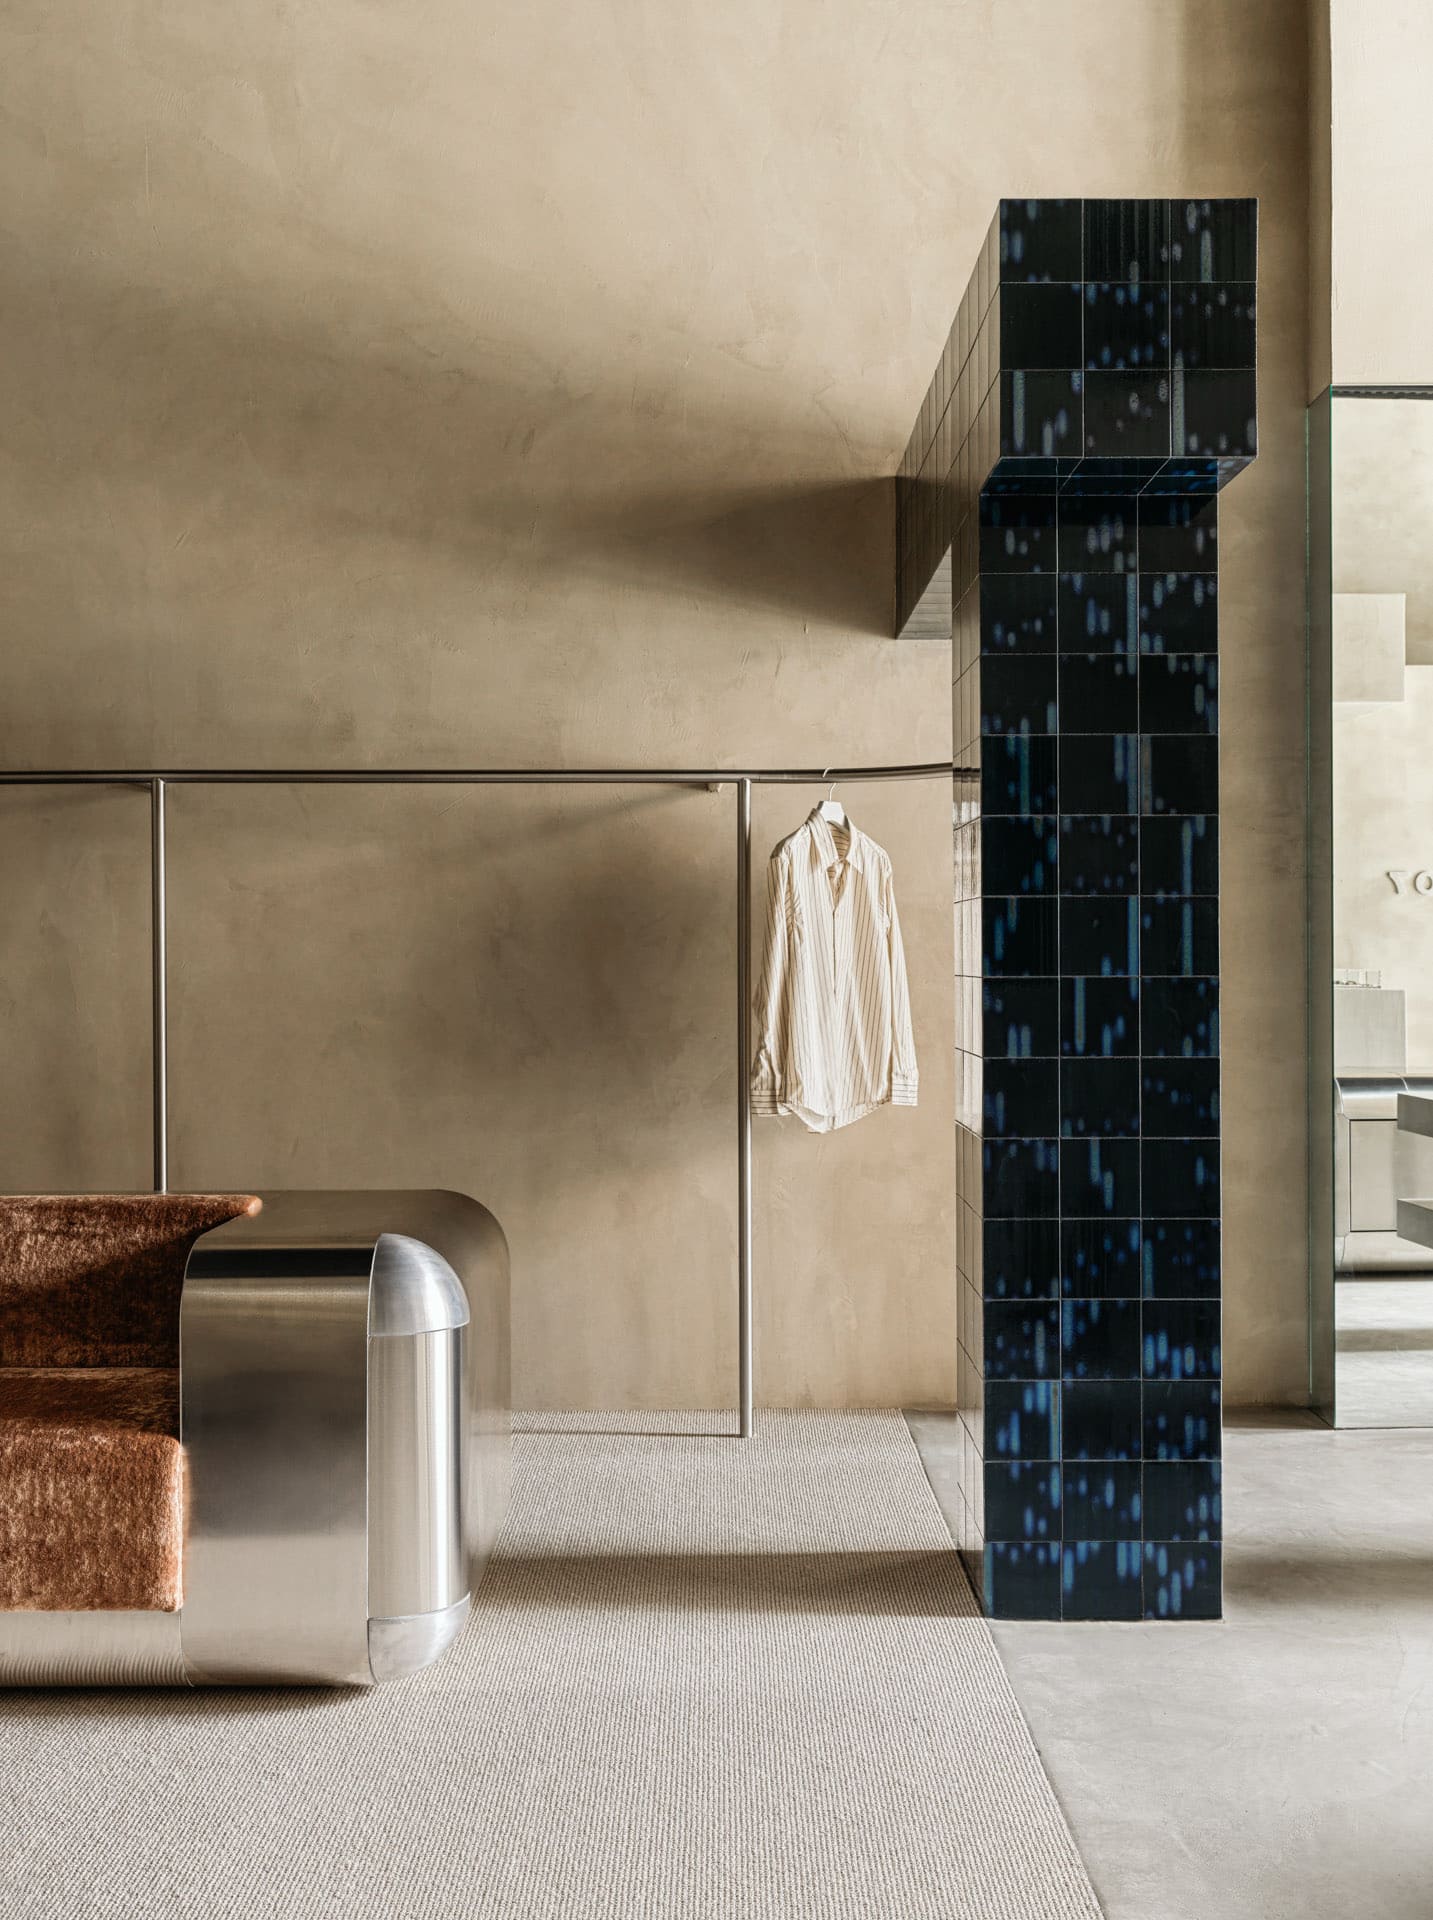
For a New York retail interior, Palet developed a bespoke ceramic surface inspired by an original cobalt-glazed Danish tile discovered in the existing building. Working with interior design studio Reiters-Wings, the company translated the character of the historic material into a contemporary modular system rather than reproducing its original appearance. Custom-developed effect glazes create a deep blue surface with subtle oxidation, giving the ceramic an almost metallic quality. Changes in natural and artificial light alter the reflections across the tiles, introducing visual movement and depth. The modular production process allows individual pieces to be arranged without relying on a fixed repeating pattern, establishing a direct relationship between material treatment and the architectural character of the space.
Edited by: Tinkara Pavlič; Cover image: AcquarioDue
______
Selections is an editorial series in BIG SEE Magazine that presents carefully curated architecture, interior, and product design projects. Each article explores a specific theme, question or typology, highlighting projects that help us better understand the ideas, values and directions shaping the built environment today.
What do you believe is still worth creating?
We invite you to share your perspective on this season’s question. Your response will help us understand the ideas, challenges and aspirations shaping today’s creative community. As a thank-you for your contribution, participants will receive a complimentary ticket to the upcoming BIG SEE event.
Selected Works
___
Edited by:
Tinkara Pavlič
Cover image:
AcquarioDue
Be There.



Powered by