


3 Questions for Ștefan Păvăluță
Q: What ideas or values are central to your architectural practice, and how are they reflected in CL_02 House at this stage of your studio’s development?
A: Three words hold the studio together: structure, intention, intuition. Structure is the logic of how a thing is made; intention is the refusal to leave any decision to accident; intuition is the judgment that keeps the first two from turning cold. What we're after is inevitability - architecture that feels as though it could not have been otherwise. Context is almost always the reason, and restraint is how we honor it. CL_02 is that conviction built. A seasonal house in Argeș - a full retrofit rising from a failed first attempt on the site, plus a reconverted annex - just 56 square meters set into 1,820 of well-oriented land among the trees. The moves are disciplined: intimate, regular rooms below; a single generous living volume under a gabled ceiling above; large panoramic openings that put you in cinematic, direct relation to the landscape, so every change in the nature outside can be watched and heard. Clean, neutral finishes step back so the context can speak. Built off-site in timber, with natural materials and local teams, it pursues sustainability in the true and local sense of the word. For the studio, it marks the shift from authoring interiors to authoring architecture whole - a small building carrying a large argument about how we intend to build.
“What we're after is inevitability - architecture that feels as though it could not have been otherwise.”
Q: How do you see contemporary Romanian architecture today, and which local conditions, traditions or transformations are shaping its development?
A: We're working through an unusually layered inheritance: the Neo-Romanian revival, one of Europe's finest chapters of interwar modernism, the rupture of the socialist era, then three decades of largely unregulated, developer-driven building - quantity without authorship. What's shaping the present is a generation reacting against both nostalgia and speculative anonymity - turning back to material, craft, and adaptive reuse, and reading older typologies like the village house or the roadside chapel as structure rather than costume. The conditions cut both ways: real but aging craft, weak planning that produces damage but occasional freedom, a returning diaspora, and economic constraint that forbids waste and forces ingenuity. The most important shift is quieter - a public that has seen enough poor building to actively want better.
“Turning back to material, craft, and adaptive reuse.”
Q: What opportunities and challenges do you believe will define the next chapter of Romanian architecture, and what role do you hope a new generation of practices such as yours will play in shaping it?
A: The opportunity is concrete. The country holds an enormous stock of industrial and socialist-era building worth far more reimagined than erased, a craft base that can be a genuine differentiator, and - for the first time - a market willing to pay for authorship. Romania's rawness is creative latitude that more settled contexts don't offer. The challenges are just as clear: regulatory fragility, the constant pull of speculation, talent lost abroad, and the risk of importing generic form without rooting it here. The role I hope for practices like ours is narrow and stubborn - to prove that rigor and restraint are what clients actually want once they've seen them, to build a body of work unmistakably of this place without ever becoming folkloric, to keep craft employed and alive, and to carry a Romanian voice outward into the regional conversation as a contributor, not an importer. The conditions for a serious Romanian architecture are, for the first time in a long while, actually in place. Our generation's job is not to waste them.
“Romania's rawness is creative latitude that more settled contexts don't offer.”
About CL_02 House
An ideal rural scenario, well-oriented and connected, tries to outline the premises of a seasonal residence. I first had contact with O&A online, having been recommended by a good acquaintance from London, the clients being in the central area of Europe, me in Bucharest, and the construction site in Arges. The kind of equation that always attracts me, if the intentions are aligned.
The situation at that time had the wreckage of a first failed attempt, already erected on the ground and a small annex at the bottom of the lot, at the highest point of the area. The decision was for a full project, but of a phased implementation. So we started with the small body, in order to have better control and a final evaluation of our collaboration, but also of the executors. Being a more rural area, the expectations regarding the quality of the result had to be proportionate from the start.
The annex was a construction with a small footprint, maximum 25sqm, built in the past by the family, with vaulted walls bordered by a wooden structure at the top that served as a lantern. During the dismantling stage, we discovered that it had no pillars at the corners (or in general), and the concrete slab with a large belly in the middle. In the end, only the walls remained, which were reinforced with interior-exterior mesh.
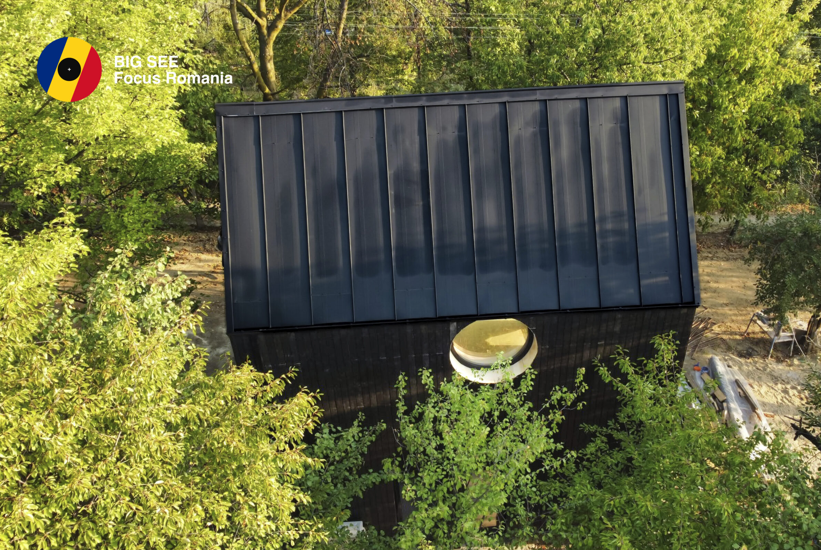
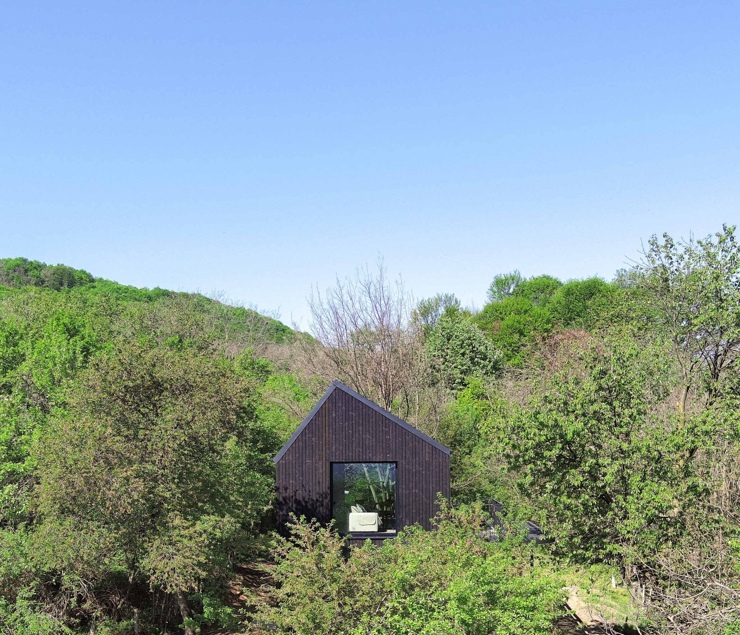
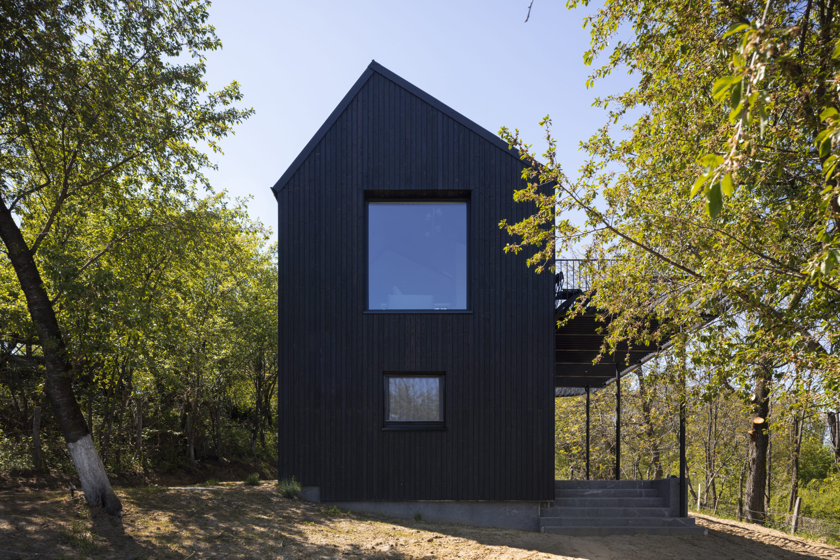
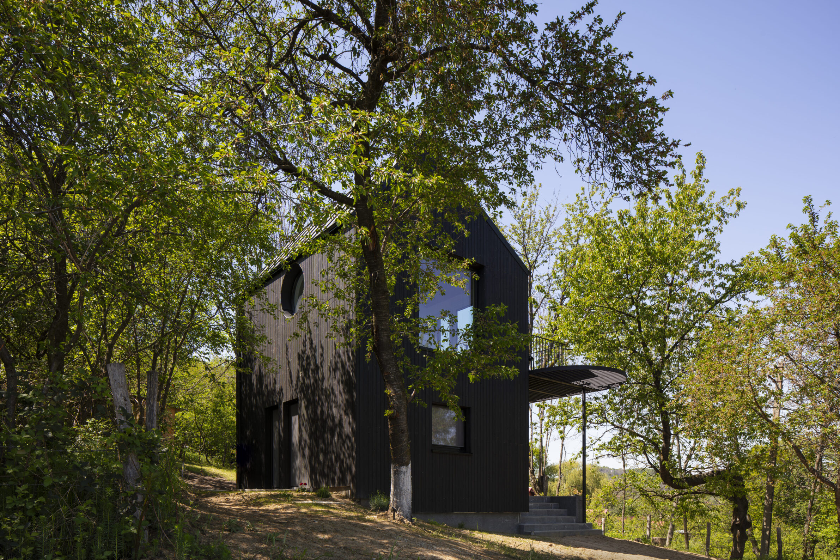
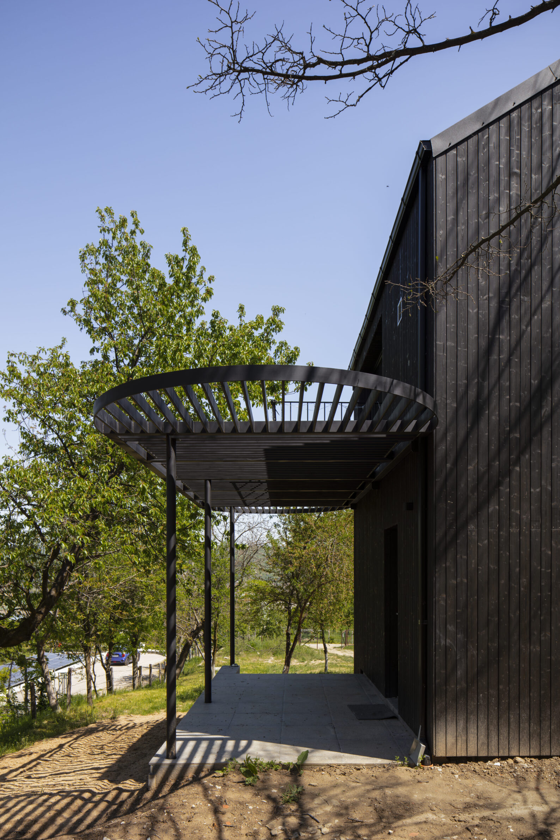
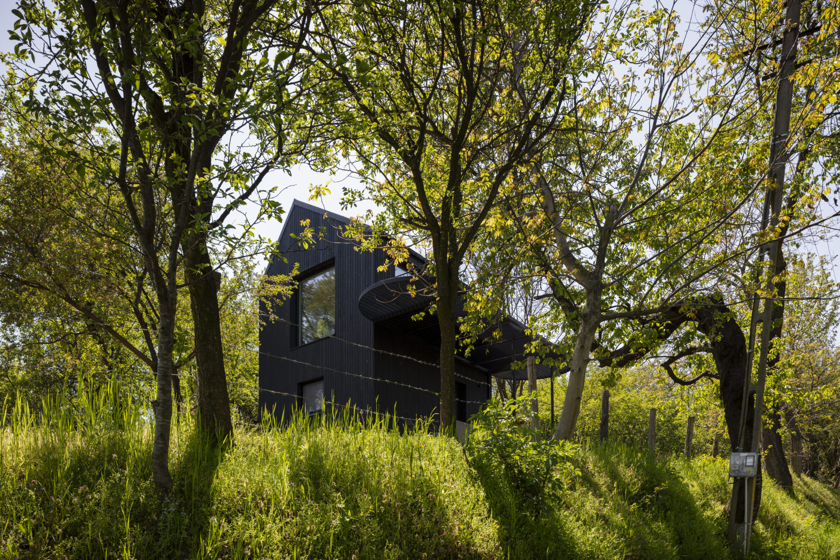
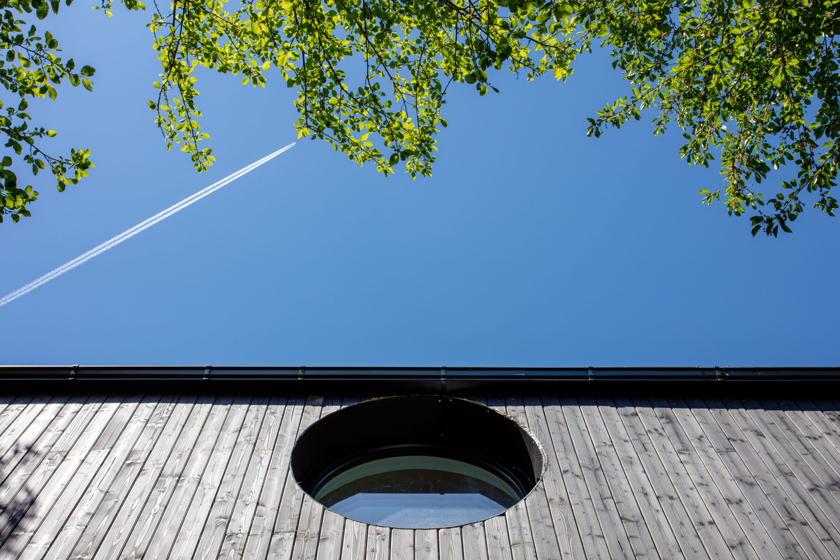
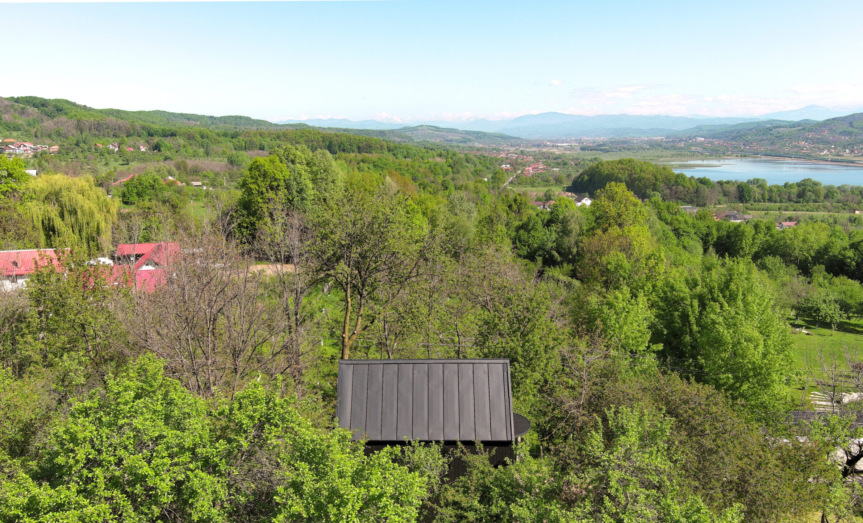
Leaving aside the condition of the construction and the poor materials, the position and proportion of the annex were harmonious, and the intention was to preserve these aspects from the start. The solution proposed an extension with an interior staircase area and a reconfiguration of the gaps/orientations from the inside to the outside. Structurally, the base remains intact, reinforced, and the superstructure in timberframe. Finally, the exterior finish in black autoclaved wood, completes and reveals the proposed scenario. The height and dimensions slightly exceed the initial image. The choice of exterior color is a direct response to the context, offering different images and visual relationships depending on the season.
The entrance porch mediates the relationship between the module and the exterior, through a fine metal structure, proportionate to the tall surrounding vegetation. The slats and semi-circular areas spatially define the moments of approaching the house. In the same tone, the rest of the functional areas inside are supported by their own connections to the exterior. The veranda pergola transforms into a deep balcony for the living area, and the foundation of the house articulates into a small terrace for the night area.
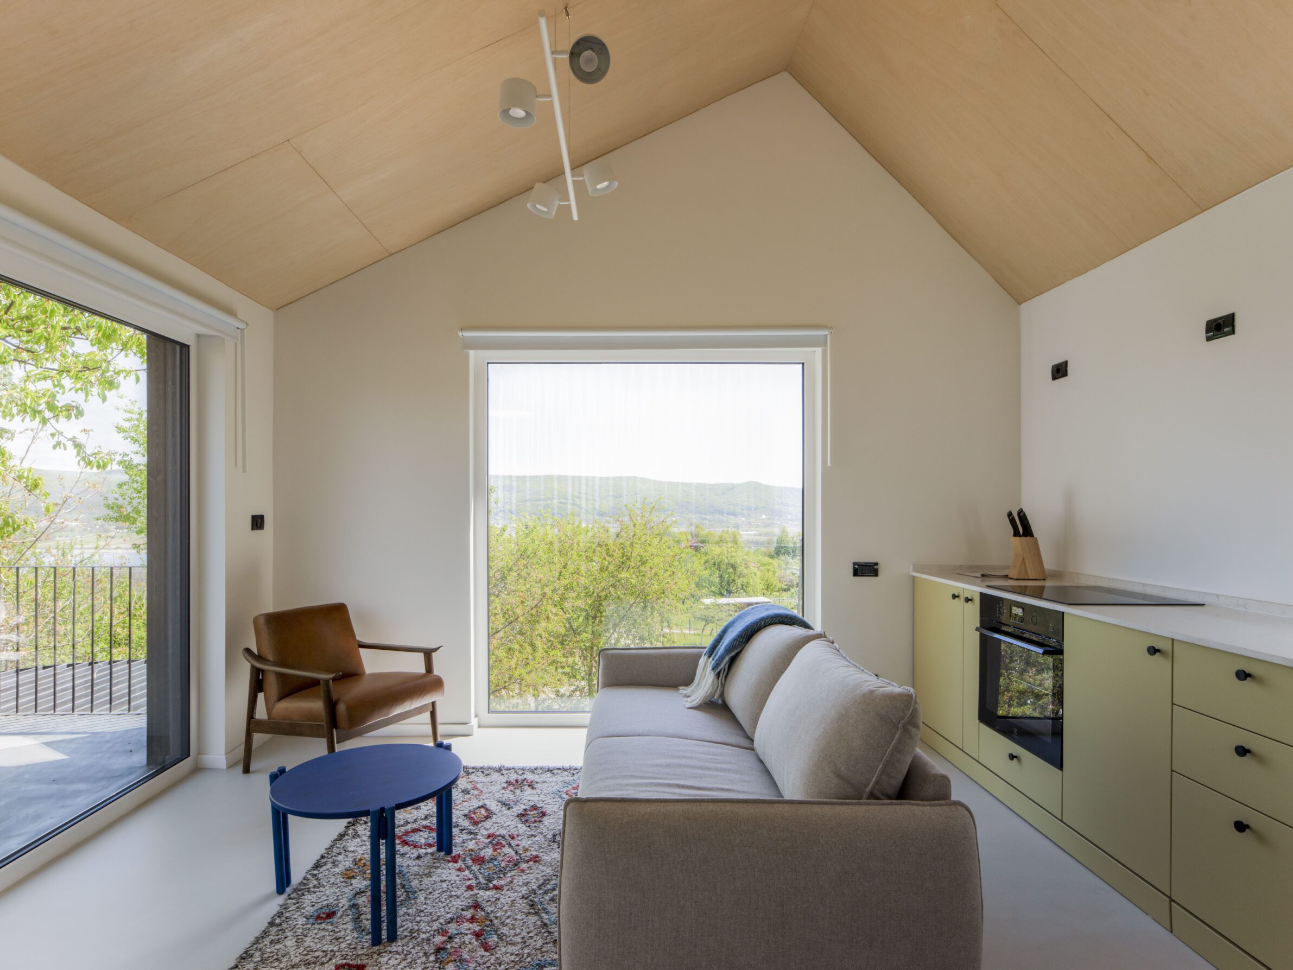
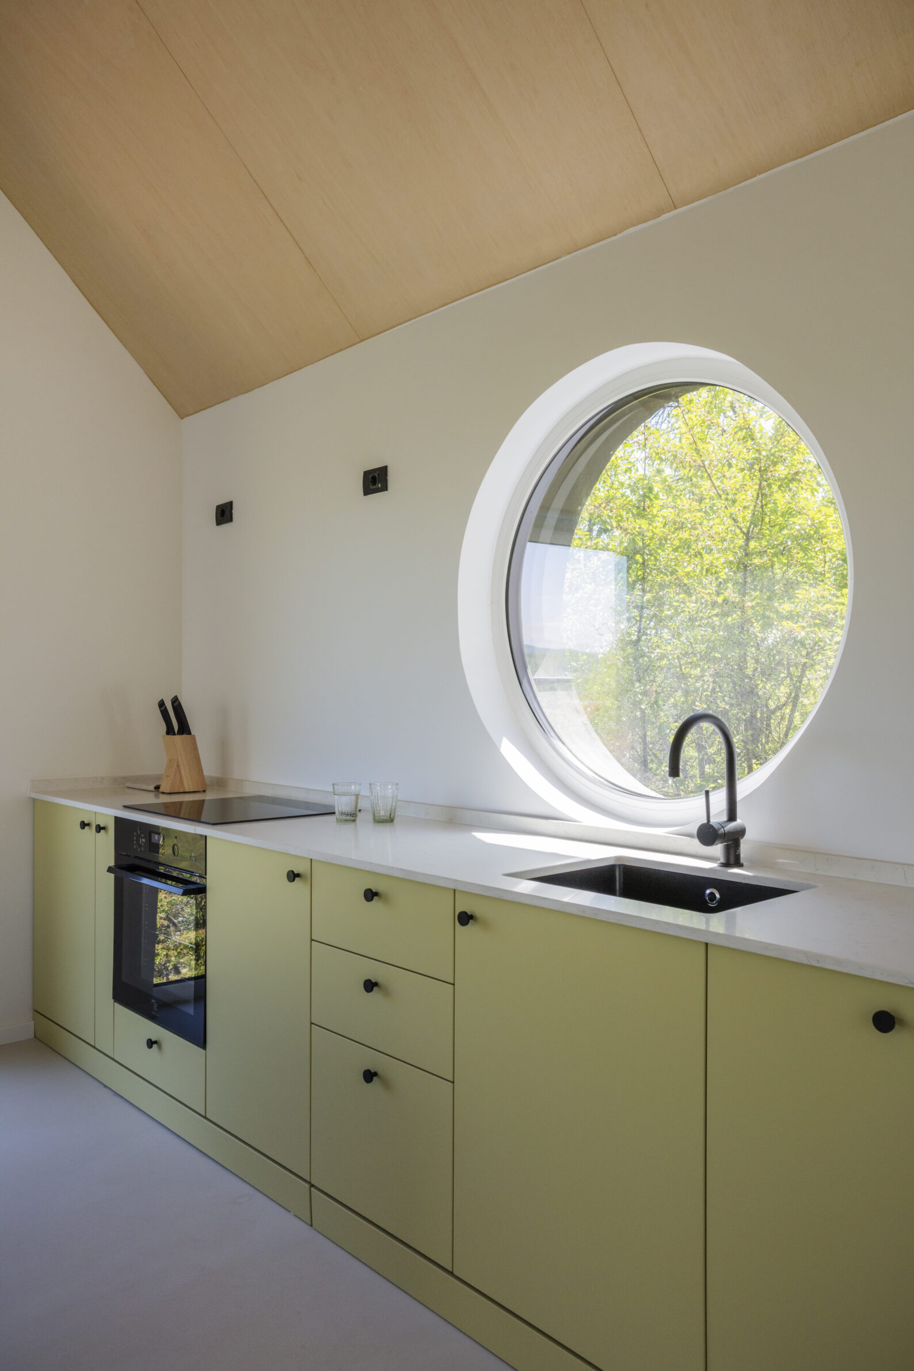
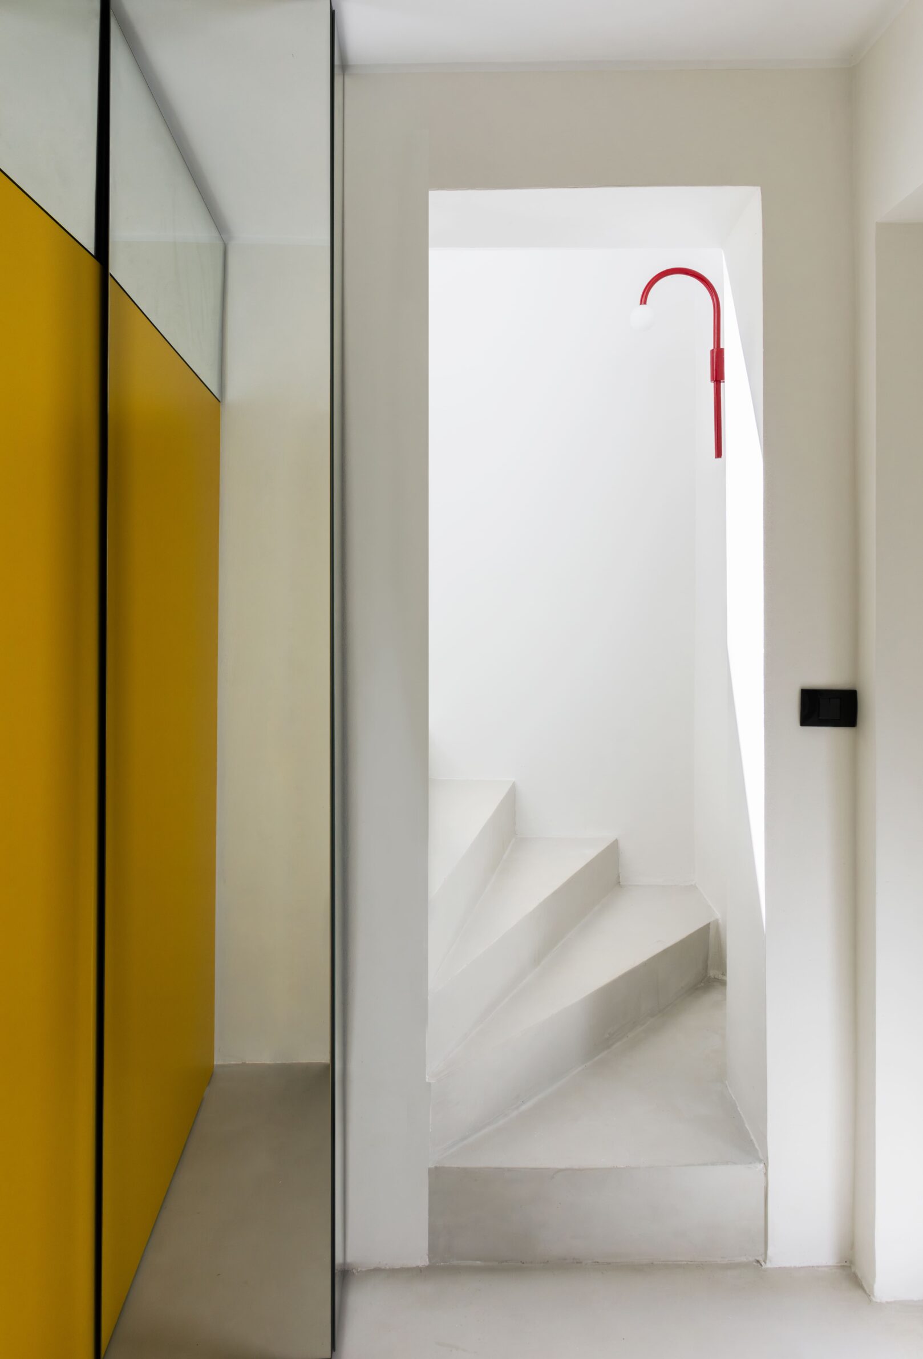
Functionally, downstairs is the entrance with the night area, and upstairs the entire living area with kitchen dining, living room and a small bathroom. Along the same lines, downstairs we have smaller gaps, and there is a panoramic orientation of some windows of considerable size, which offers a cinematic sensation in direct relation to the exterior. The house being well positioned among the trees, any movement and change of nature can be watched, studied, heard. Continuing the space-function relationship, the ground floor offers regular, intimate spaces, while the staircase opens the living area with a generous space and a gabled ceiling. The context being the main “reason”, the finishes are clean, neutral, to further strengthen this relationship. In the living area, the furniture pieces define the micro-functions necessary for living, and are combined in a balanced way through proportion, color and materiality.
By reconverting the annex and using natural materials, local teams, off-site construction methods, we tried, in the true and local sense of the expression – minimal impact on the environment and sustainable architecture.
The “design” itself is a direct result of the architectural process and the context, a stratification of functional and architectural solutions permanently correlated with proportions and materiality.

Ștefan Păvăluță,
Founder and Principal Architect of Vinklu
With a foundation started in 2013 through various collaborations in competitions, urban interventions, architecture, interior, exhibitions, object design, Ștefan Păvăluță currently continues in the same creative fields through the gradual development of an intentional process. In 2017, he established “Vinklu” as a natural answer to the experiences leading up to a maturity and intent in the creative field. From the start, the drive was to establish a brand more than a classical office, studio, atelier. It’s about personality, approach, development, growth. Vinklu allows a collaborative approach to all projects, ranging from object to built. From its start, the practice has developed works in various scales and functions, developing a clear, visible personal process. The website presents a close selection of the best work produced in this period. Along the way, Vinklu appeared in international media like Archdaily, Domus, Architizer, Divisare, Afasia Arq and magazines as Hise Magazine, Zeppelin, Arhitext, Igloo, Igloo Best Albums. Adding to this are group exhibitions at Intro Gallery Bucharest and a range of awards and nominations from DeltaCraft (Designer of the Year), BETA (Biennal of Architecture Timisoara, Nomination for Best Interior Design), RAM24 (Regional of Architecture Moldova, awarded 1st prize in 2 categories and the Grand Prize of the Regional), invitations as speaker to SHARE Architects, MUST Iasi, ABC – A business of creativity.
Currently, the practice is still developing in a diverse range of projects, consolidating its signature vision and establishing itself as a respected, household brand in the local and international creative field.
Project
CL_02 House
Studio:
Vinklu
Year of Completion:
2025
Location:
Argeș,
Romania
Photography:
Razvan Drinceanu
Edited by:
Tanja Završki
Powered by

Be There.

