


3 Questions for Cumulus Architecture
Q: What ideas or values are central to your architectural practice, and how are they reflected in Swissôtel Poiana Brașov at this stage of your studio’s development?
A: For us, the most vital values shaping our projects are relevance for the end-users, the way a project provides a clear vision for the brief, place, and function, and its ability to inspire and communicate deeper principles. We prioritize respect for context – including culture, landscape, nature, and local communities-while viewing architecture as a catalyst for growth, human connection, and well – being.
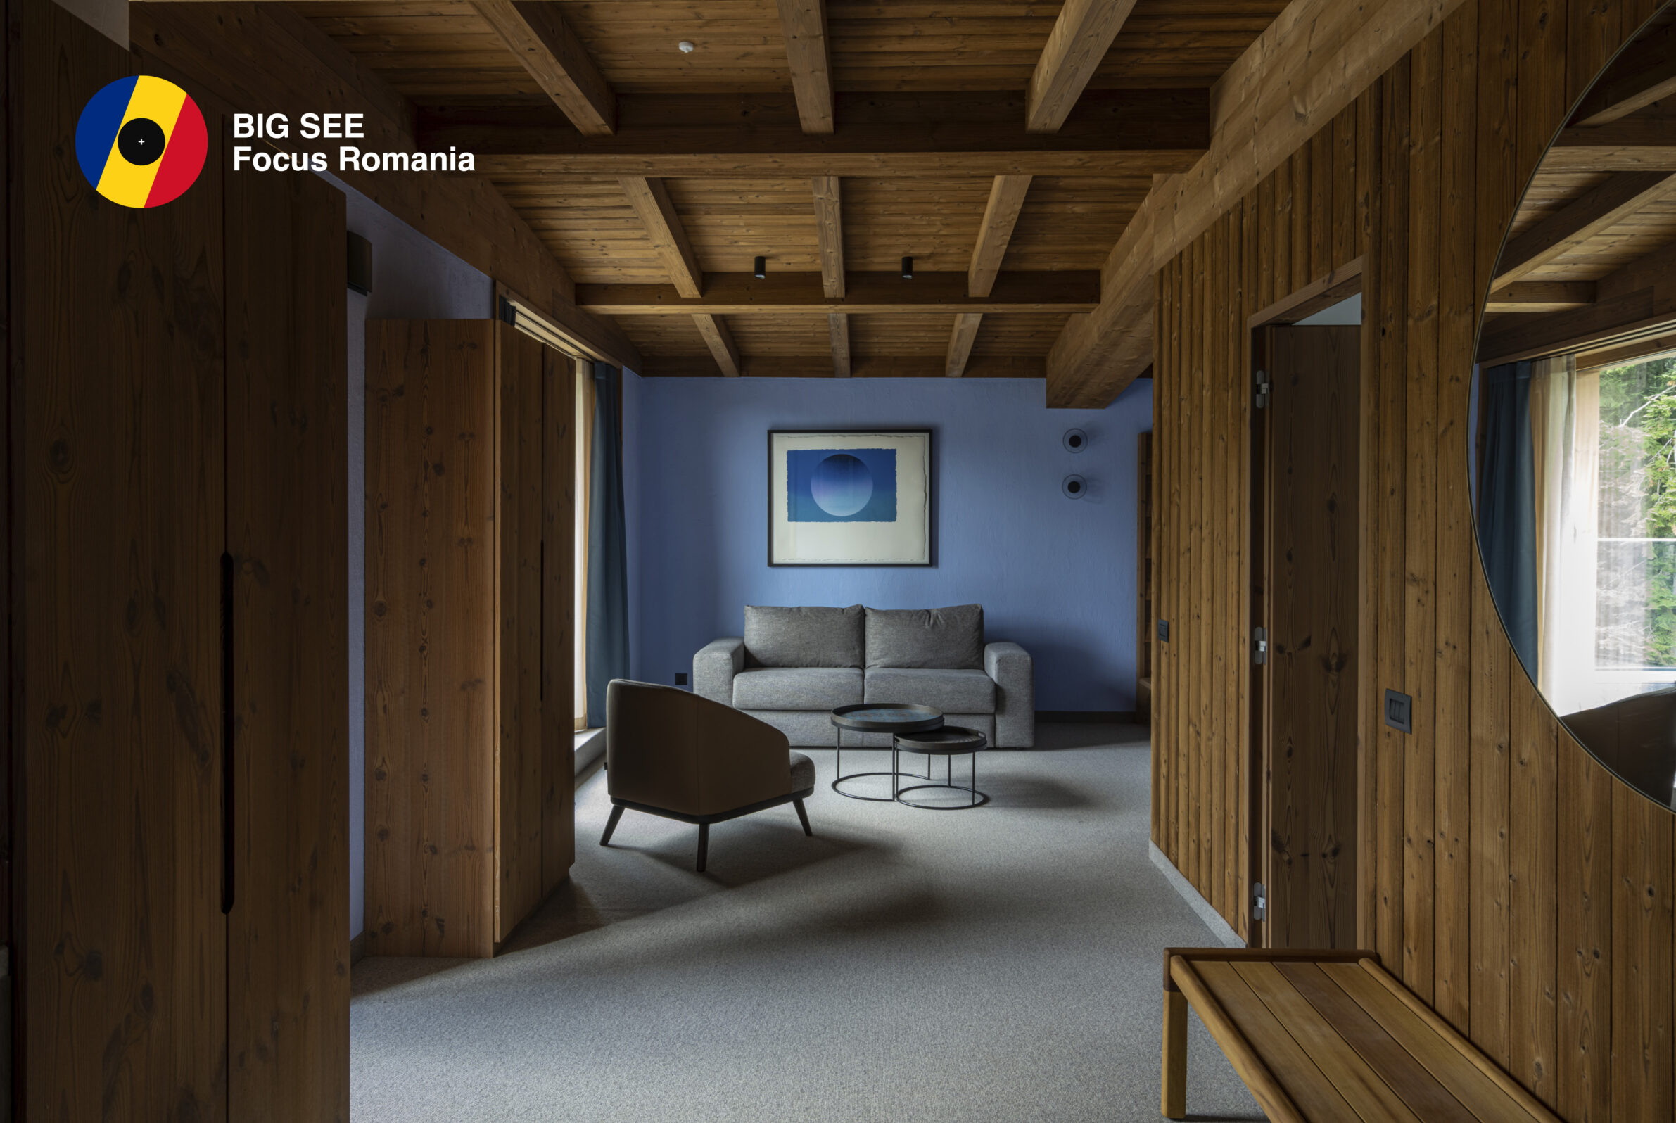
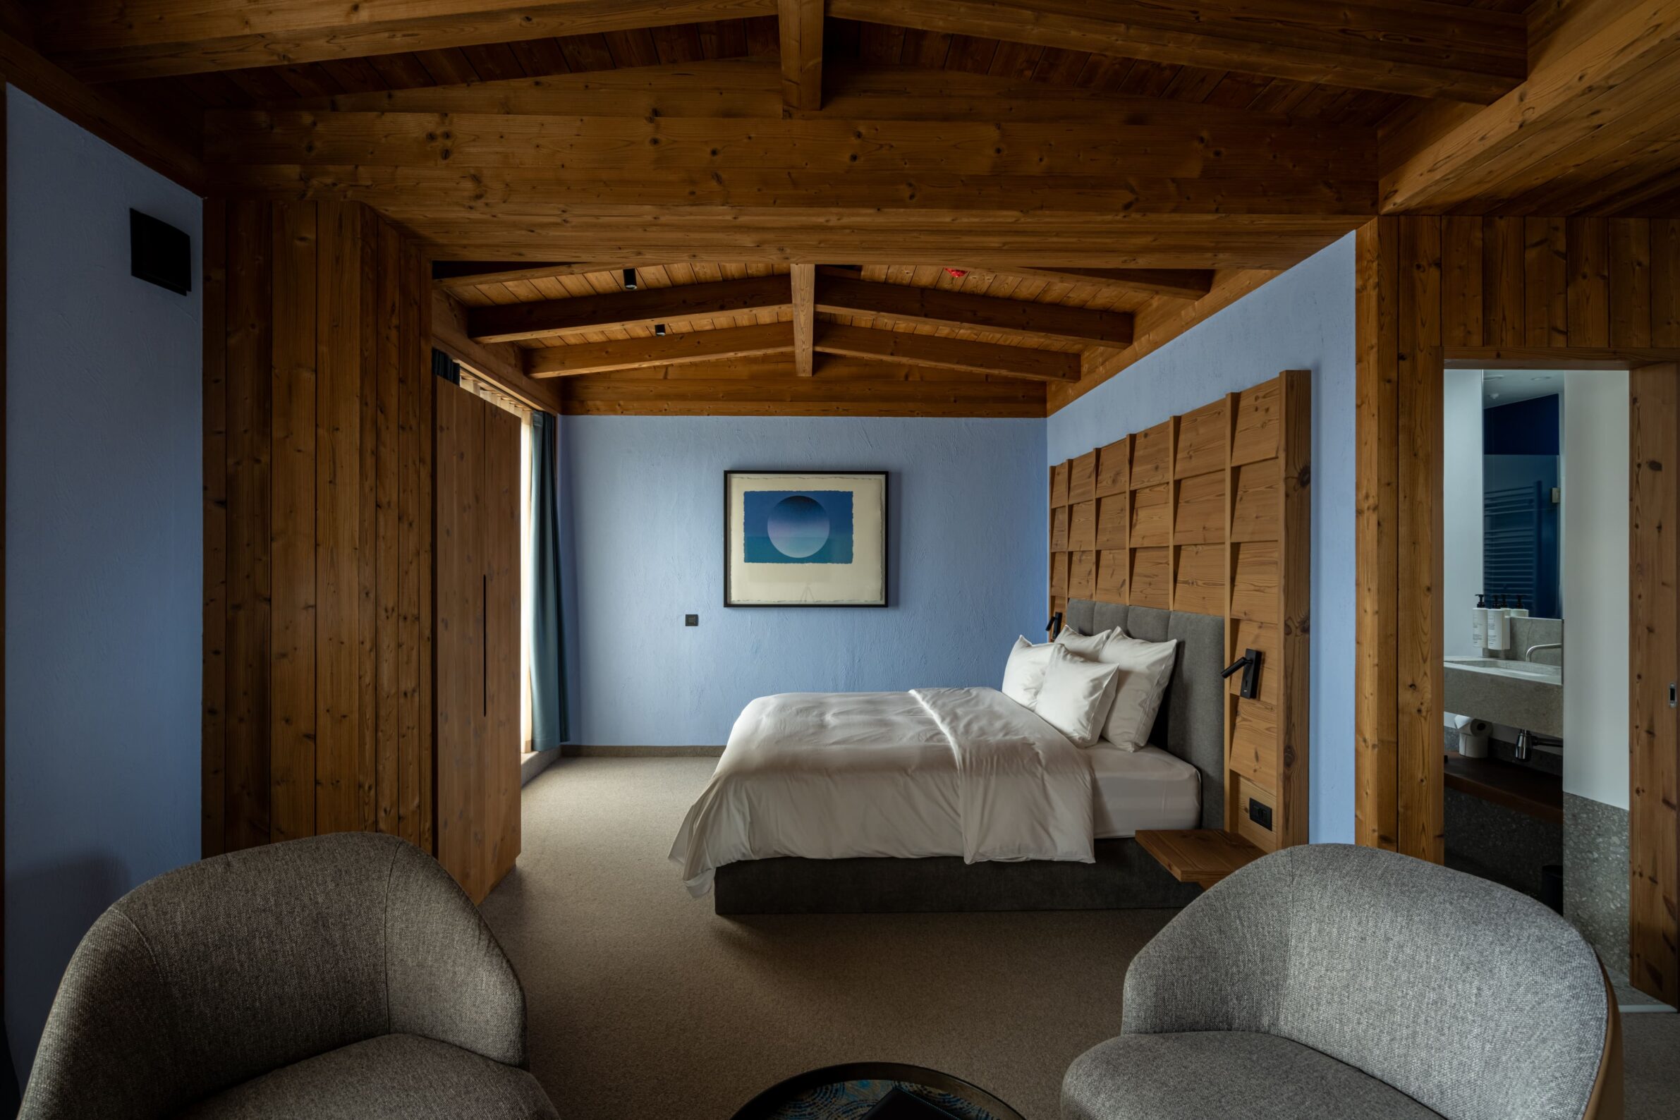
At this stage of our studio’s development, Swissôtel Poiana Brașov perfectly embodies these ideas, built upon three fundamental pillars: Nature and Time: Located on the northern border between the forest and the resort, the hotel brings the outdoor ecosystem inside. Through a dim environment with warm light, nature penetrates the entire interior, varying by season. The use of natural, heat-treated wood and local stone evokes the majestic mountains and aromatic ambience of the surroundings. This profound connection invites guests to slow down, bringing a restorative dimension of time back into their experience. Holistic Health: We view health as an intrinsic part of quality living, deeply influenced by the indoor environment. To ensure pristine, mountain-air quality unaltered by chemical compounds, the interior relies exclusively on non-chemically processed, natural materials. We integrated heat-treated pine, wool carpets, Transylvanian stone, hydraulic lime finishes, and traditional whitewash to create a perceptibly healthy, breathing space. Cultural Belonging: True quality requires deep roots in local culture and community. The project embraces the living history of Transylvanian Saxon villages. A striking example is the inclusion of the authentic, intense blue of the Saxon houses from Șona, Alțâna, and Copșa. Developed alongside local restorer Ștefan Vaida, the wall finish uses a traditional lime recipe infused with ultramarine pigment—historically a precious color extracted from lapis lazuli—weaving regional know-how and soul into the very fabric of the hotel.
“Architecture becomes meaningful when nature, well-being, and cultural identity come together to create spaces that restore, connect, and deeply belong to their place.”
Q: How do you see contemporary Romanian architecture today, and which local conditions, traditions or transformations are shaping its development?
A: Romania and its architectural community have developed a high caliber of architecture and interior design over the past decade. However, there is still immense room for growth, particularly within the public sector. In this realm, we need continuous civic engagement, education, and robust support for public investments. There must be a collective realization that only high-quality architecture and design—deeply rooted in culture, community needs, and mutual respect—can generate lasting value for any investment.
“Lasting value begins with high-quality architecture rooted in culture, shaped by community needs, and supported by collective responsibility.”
Q: What opportunities and challenges do you believe will define the next chapter of Romanian architecture, and what role do you hope a new generation of practices such as yours will play in shaping it?
A: Emerging technologies and the rise of AI provide us with the opportunity to design and develop faster. Paradoxically, they also allow us to more clearly appreciate and prioritize authenticity, natural elements, and genuine human connection.
While our fast-paced world cannot be slowed down or pushed backward, it remains within our power – perhaps not for long – to clarify and protect our values. As a new generation practice, we aim to champion this balance, ensuring that technological progress serves to enhance, rather than replace, the human-centric soul of architecture.
“Technology should accelerate what we do while preserving what makes architecture human: authenticity, nature, and genuine connection.”
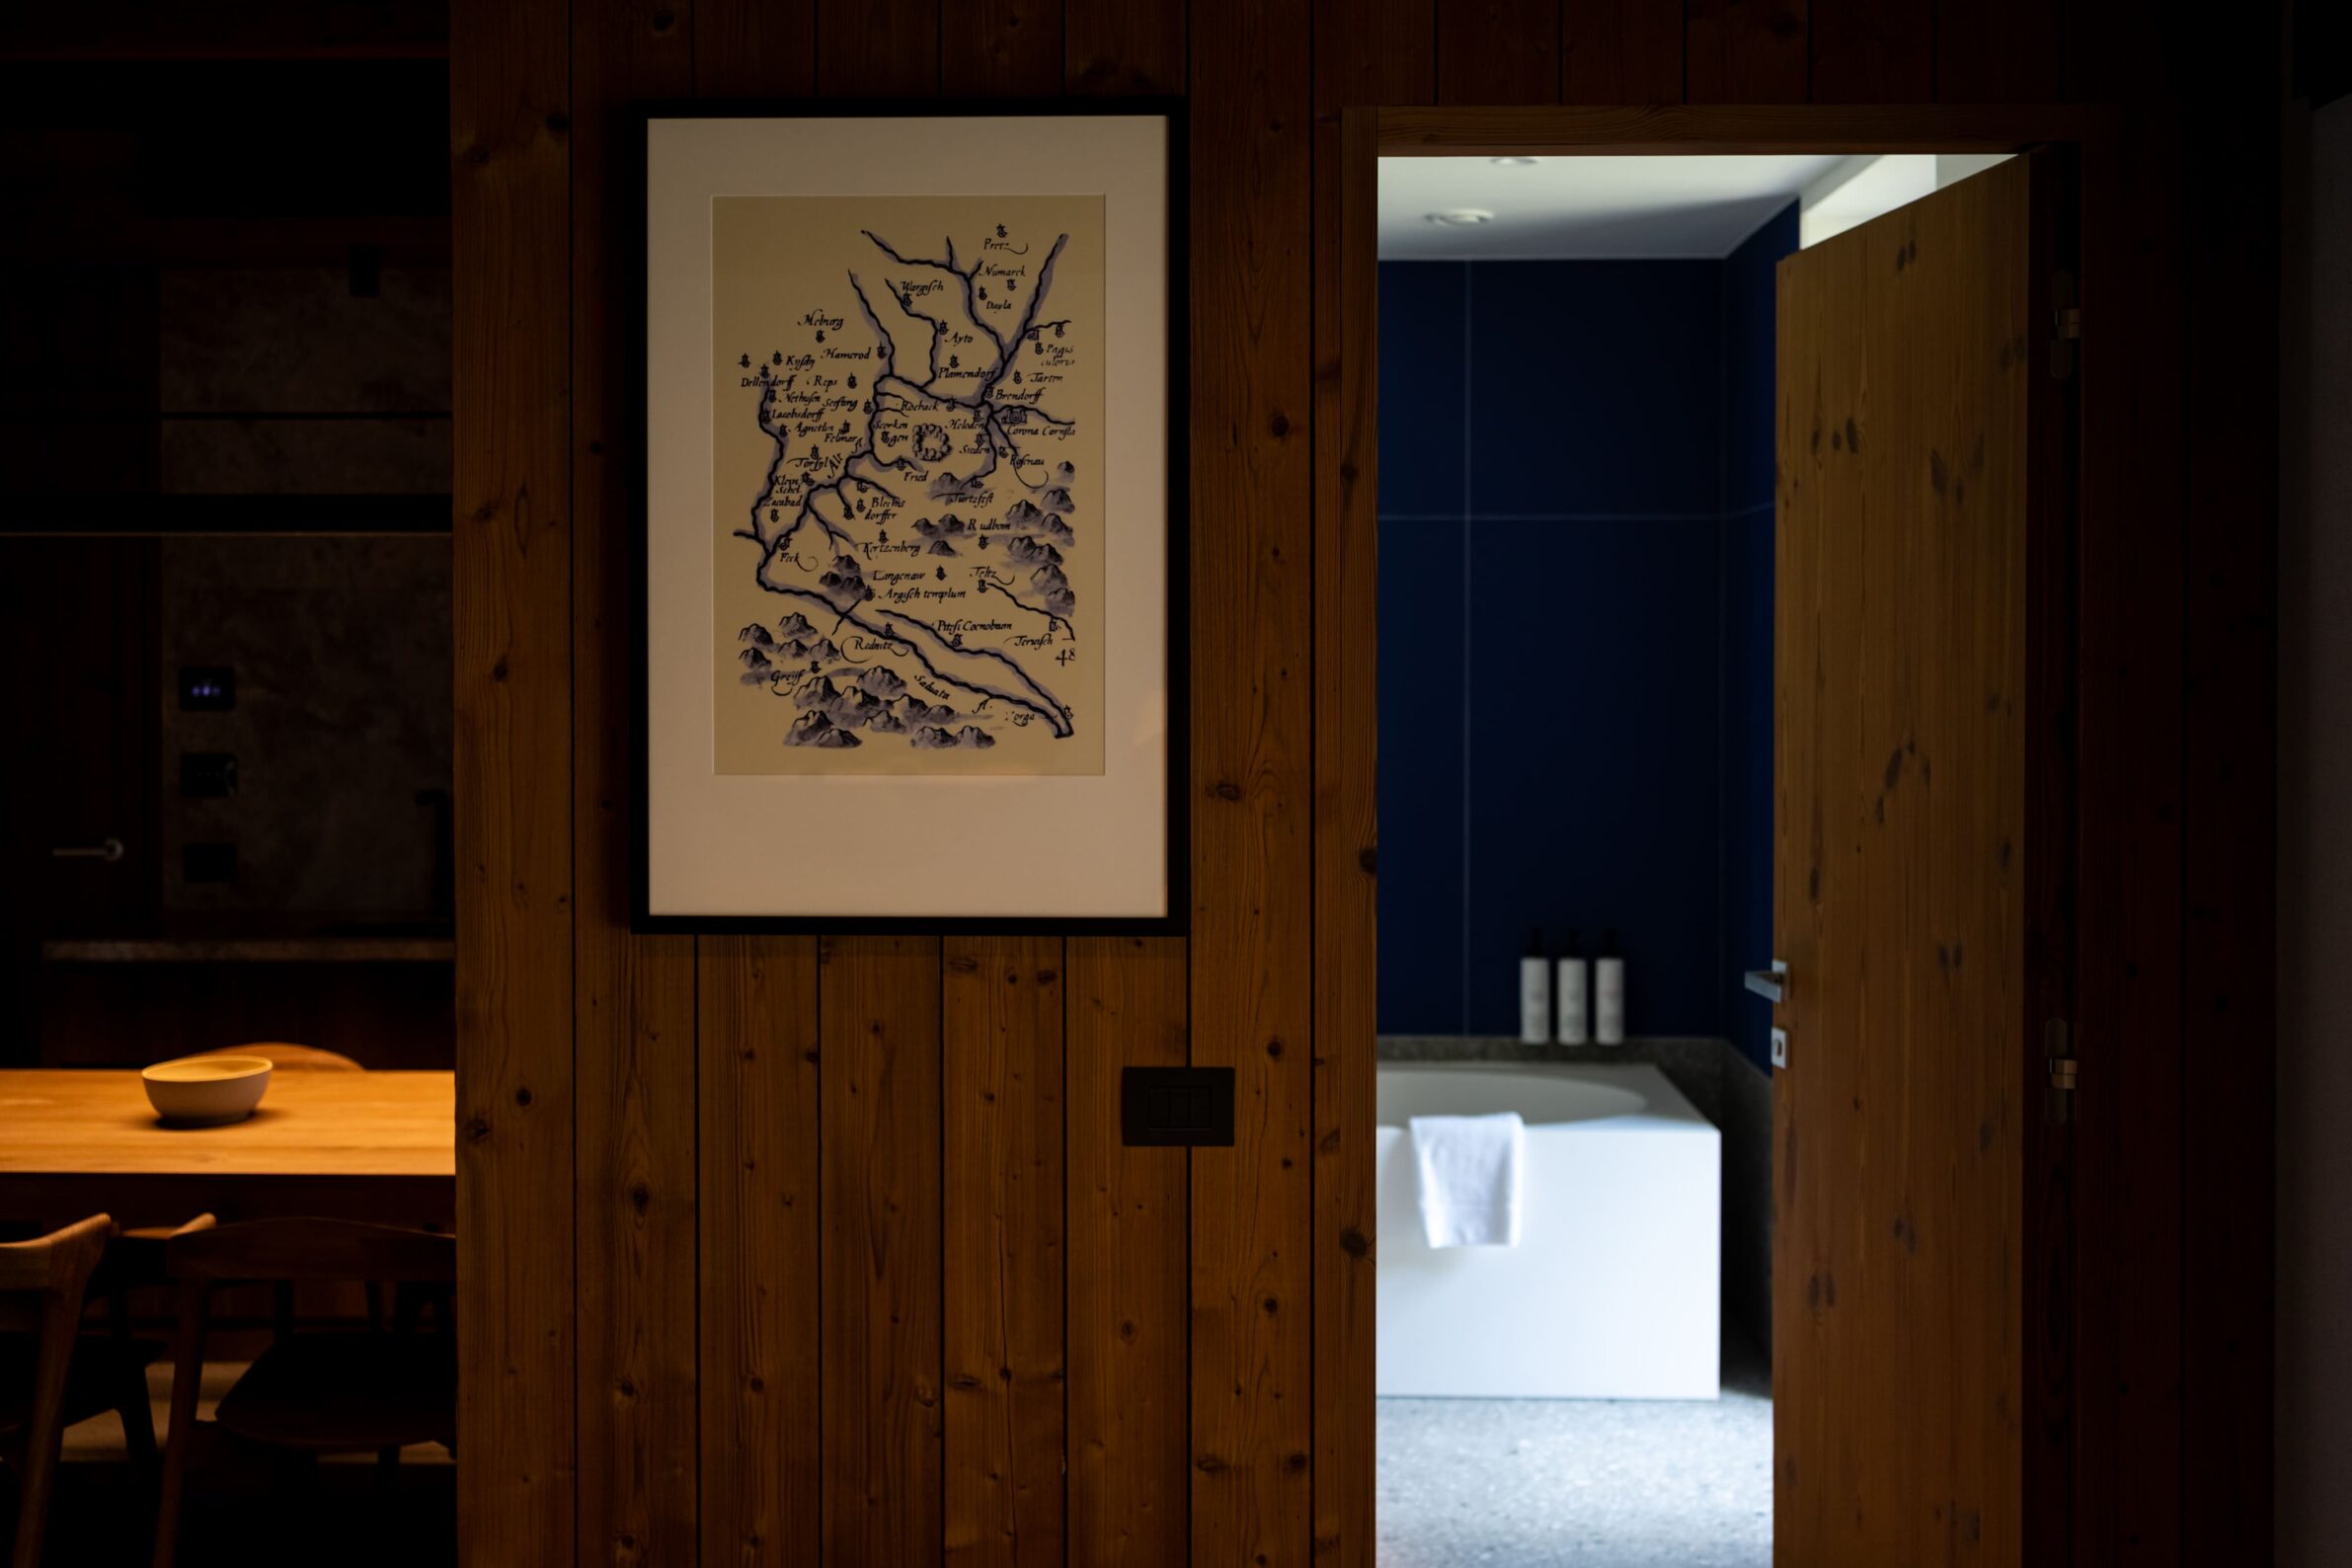
About Swissôtel Poiana Brașov
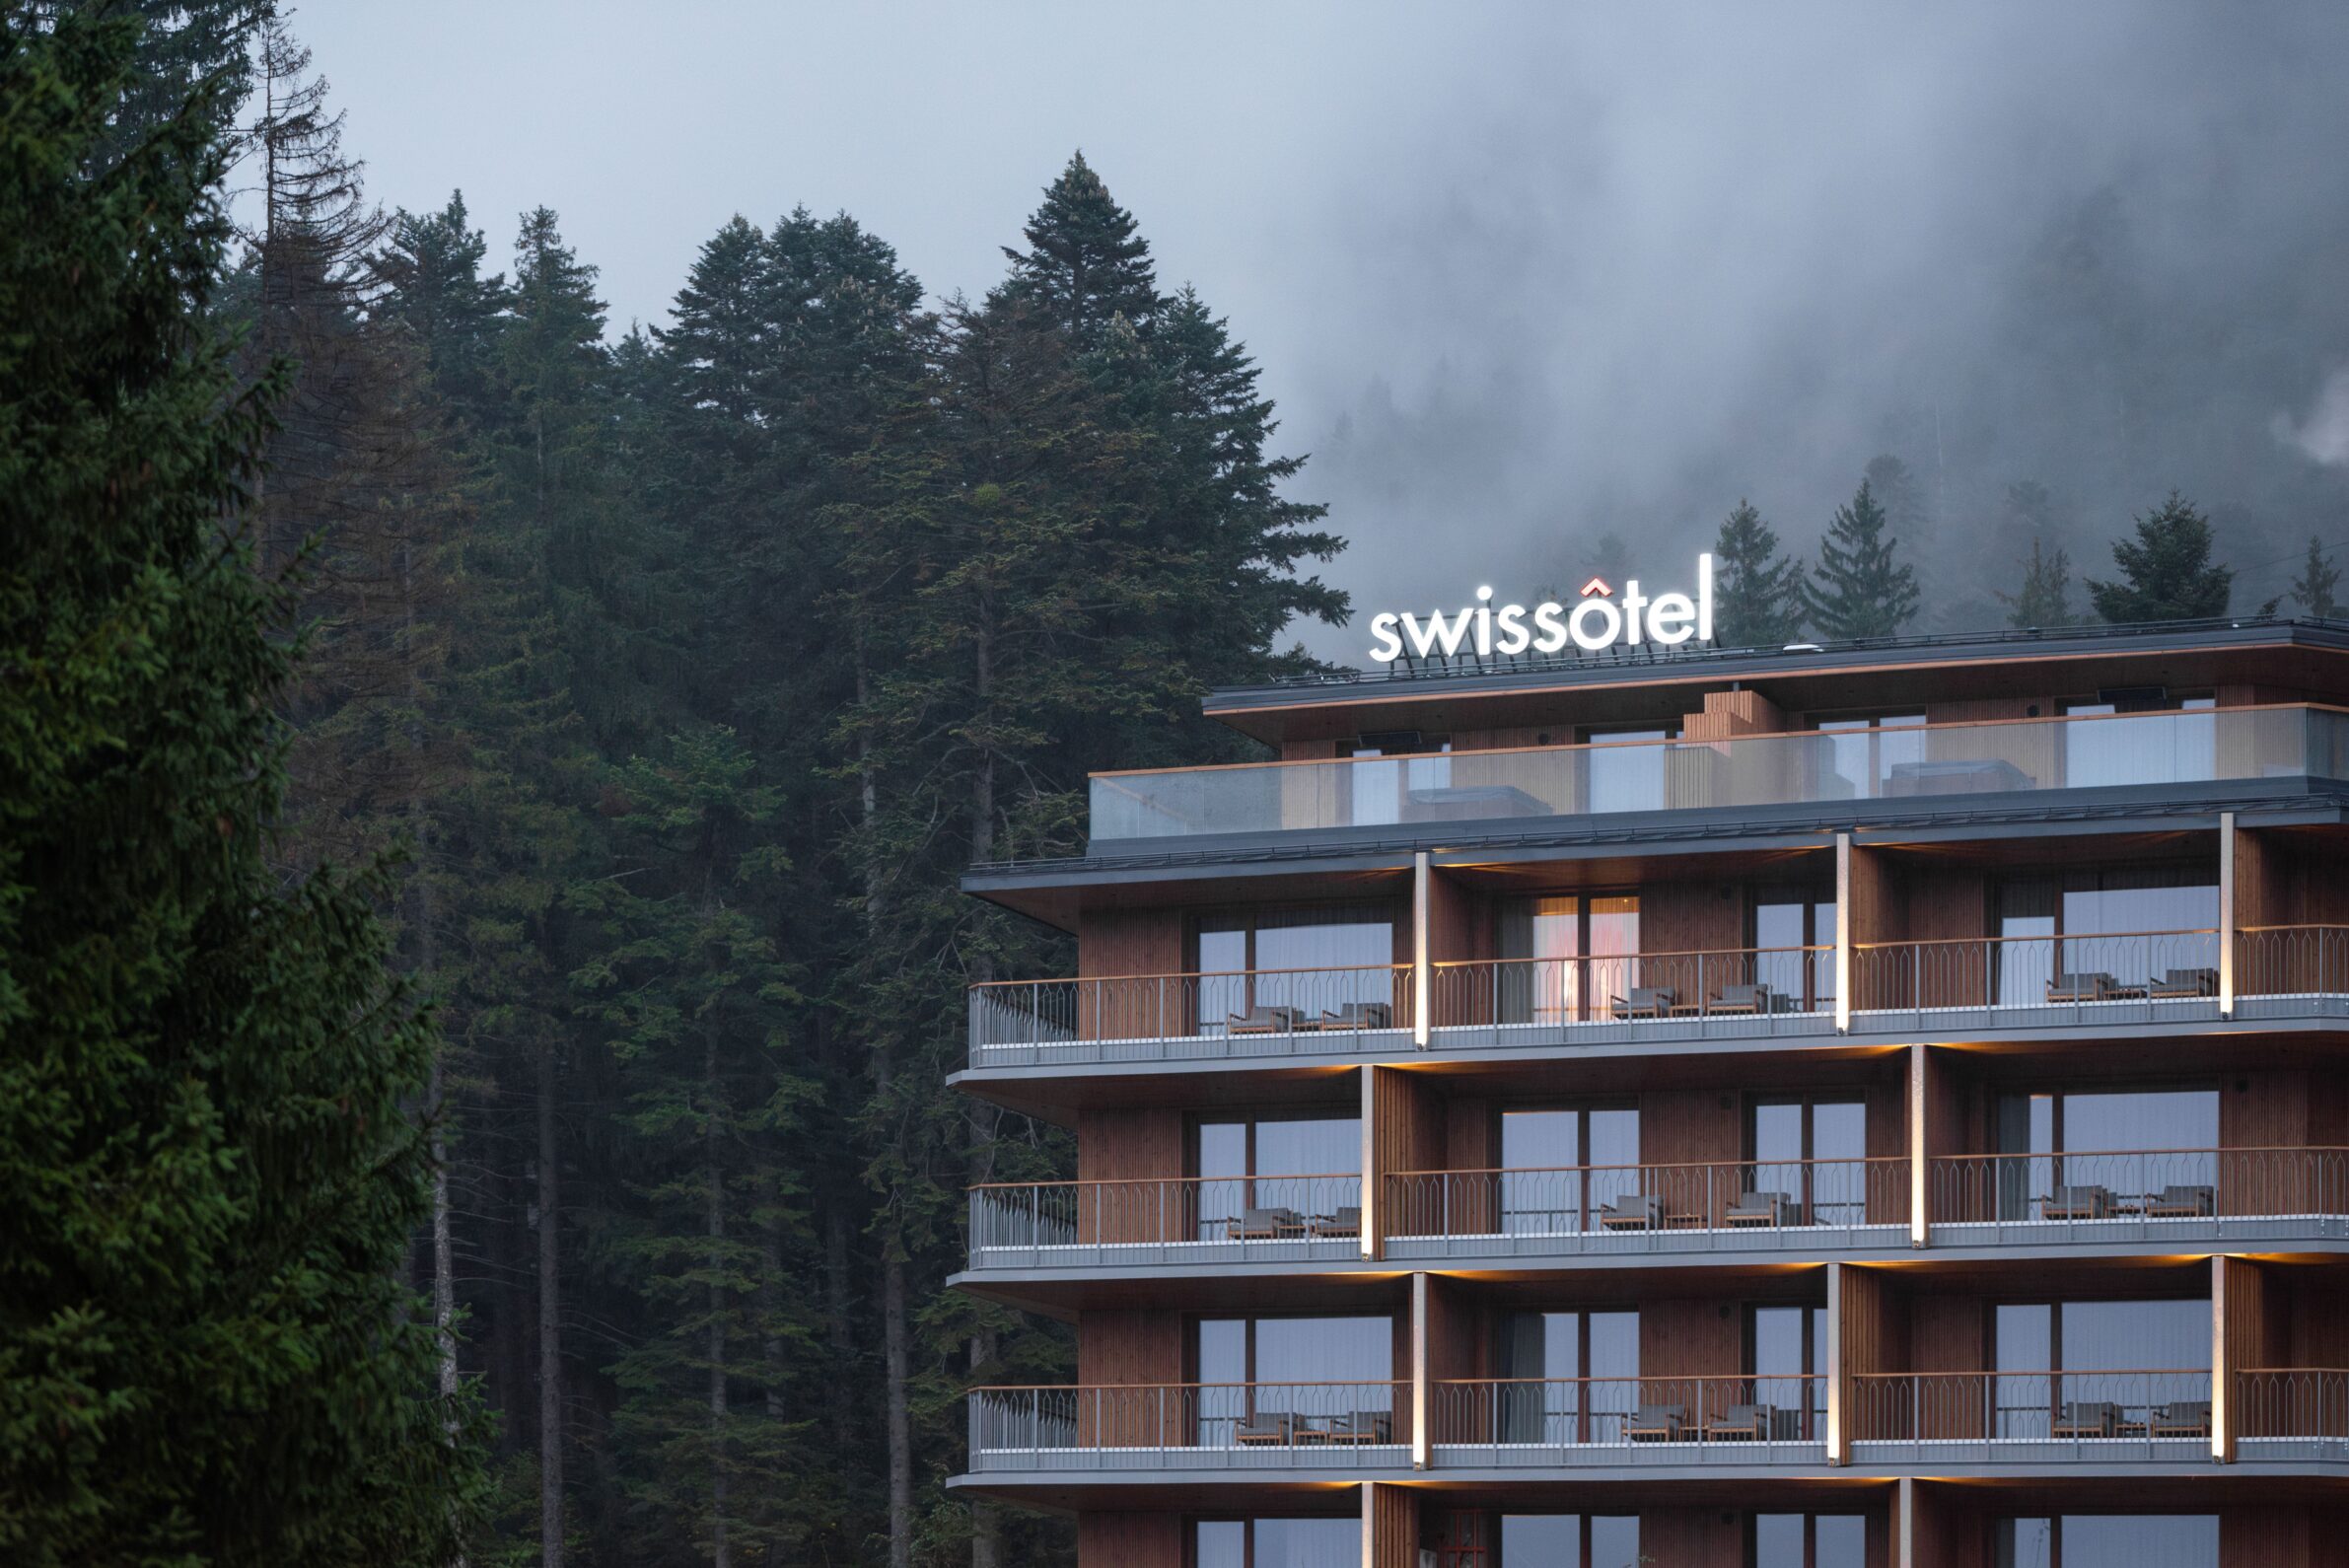
The competition entry for the Poiana Brașov aparthotel seeks to redefine the five-star hospitality segment by shifting the focus from superficial luxury to an experience grounded in architectural authenticity. The design language is structured around three conceptual pillars that bridge global premium standards with regional specificity.
Biophilic Integration and Temporal Experience
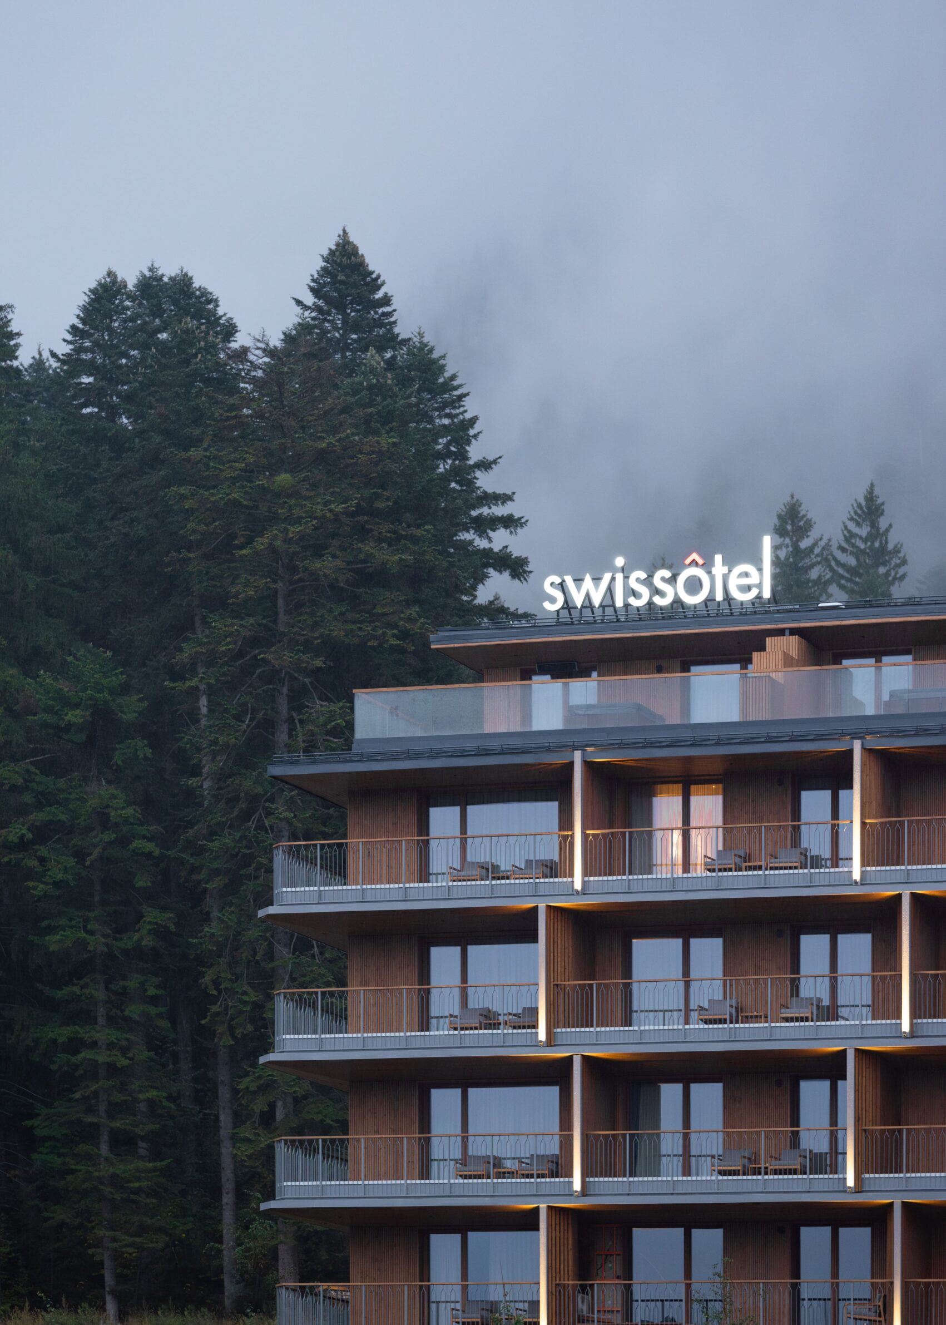
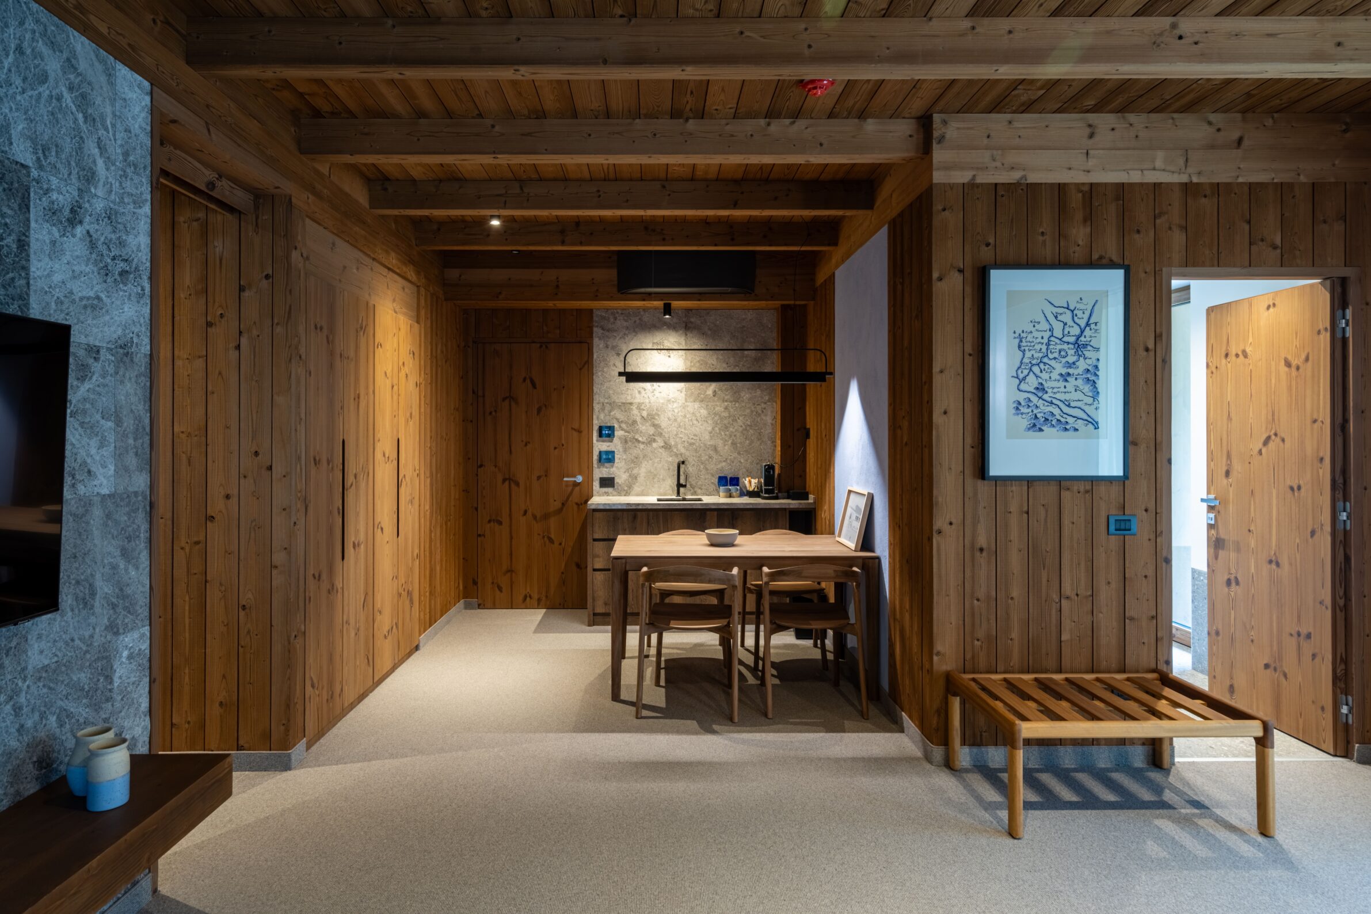
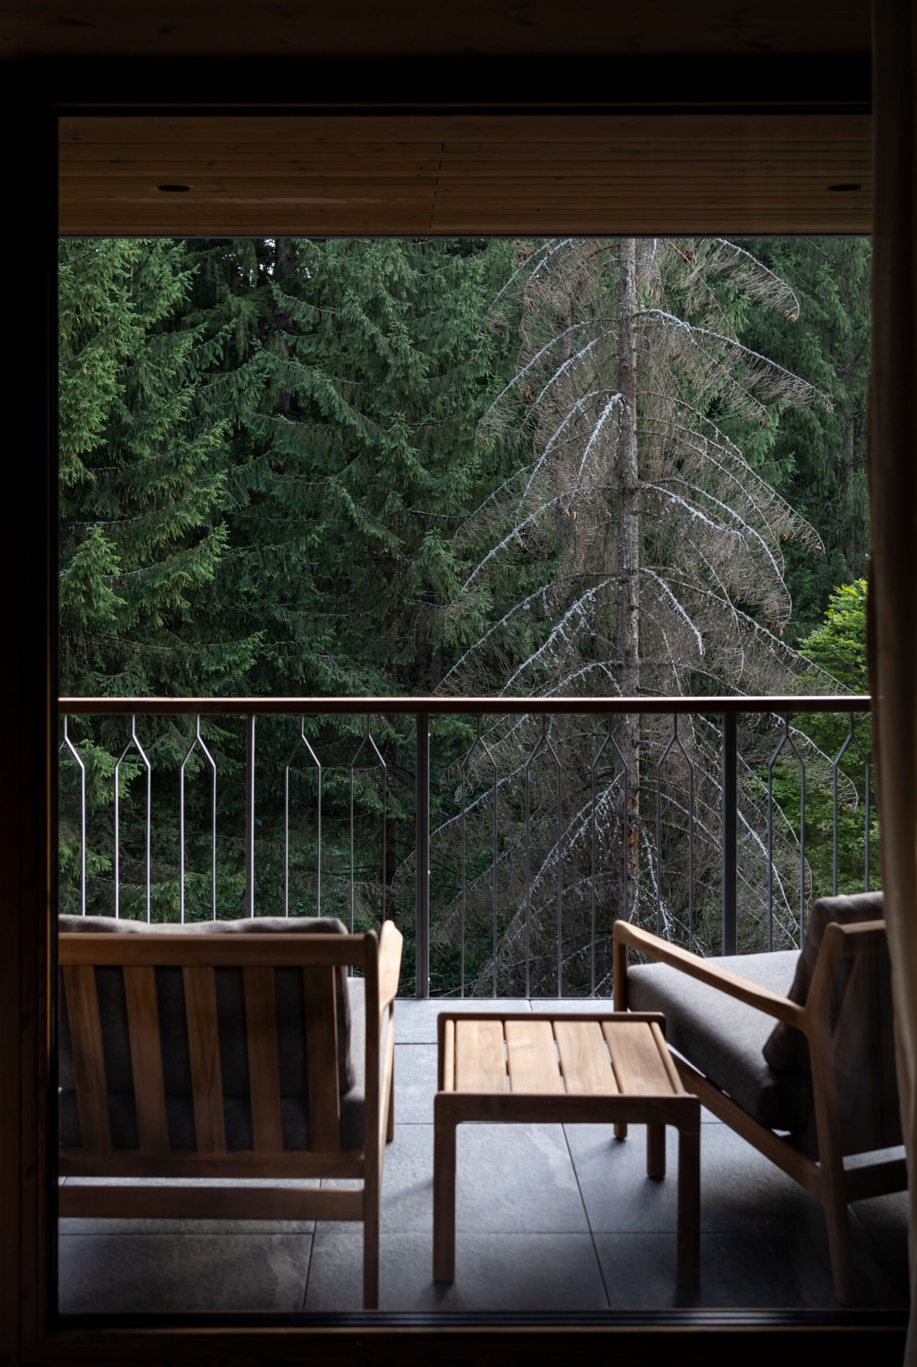
Situated on the northern ecotone between the dense forest and the Poiana Brașov resort, the building reacts directly to its natural context. The design establishes a seamless indoor-outdoor continuum, utilizing a low-contrast, atmospheric lighting scheme that allows seasonal variations to articulate the interior volume. In the lobby, a material palette dominated by heat-treated timber and raw stone evokes the sensory and geological character of the surrounding massif. This deep biophilic connection addresses the luxury of time, modulating the spatial pacing to transition guests from active outdoor exploration to contemplative interior stillness.
Material Purity and Environmental Health
The project positions holistic well-being as a direct consequence of the built environment, prioritizing indoor air quality as a primary design vector. To ensure the uncompromised intake of mountain air, the material specification strictly excludes synthetic chemical compounds. The interior envelope is constructed using non-chemically processed, breathing materials: heat-treated pine, natural wool carpets, Transylvanian stone, hydraulic lime finishes, and traditional whitewash. Collectively, these materials regulate the indoor microclimate and tactile experience, creating a perceptibly healthy, non-toxic sanctuary.
Cultural Identity
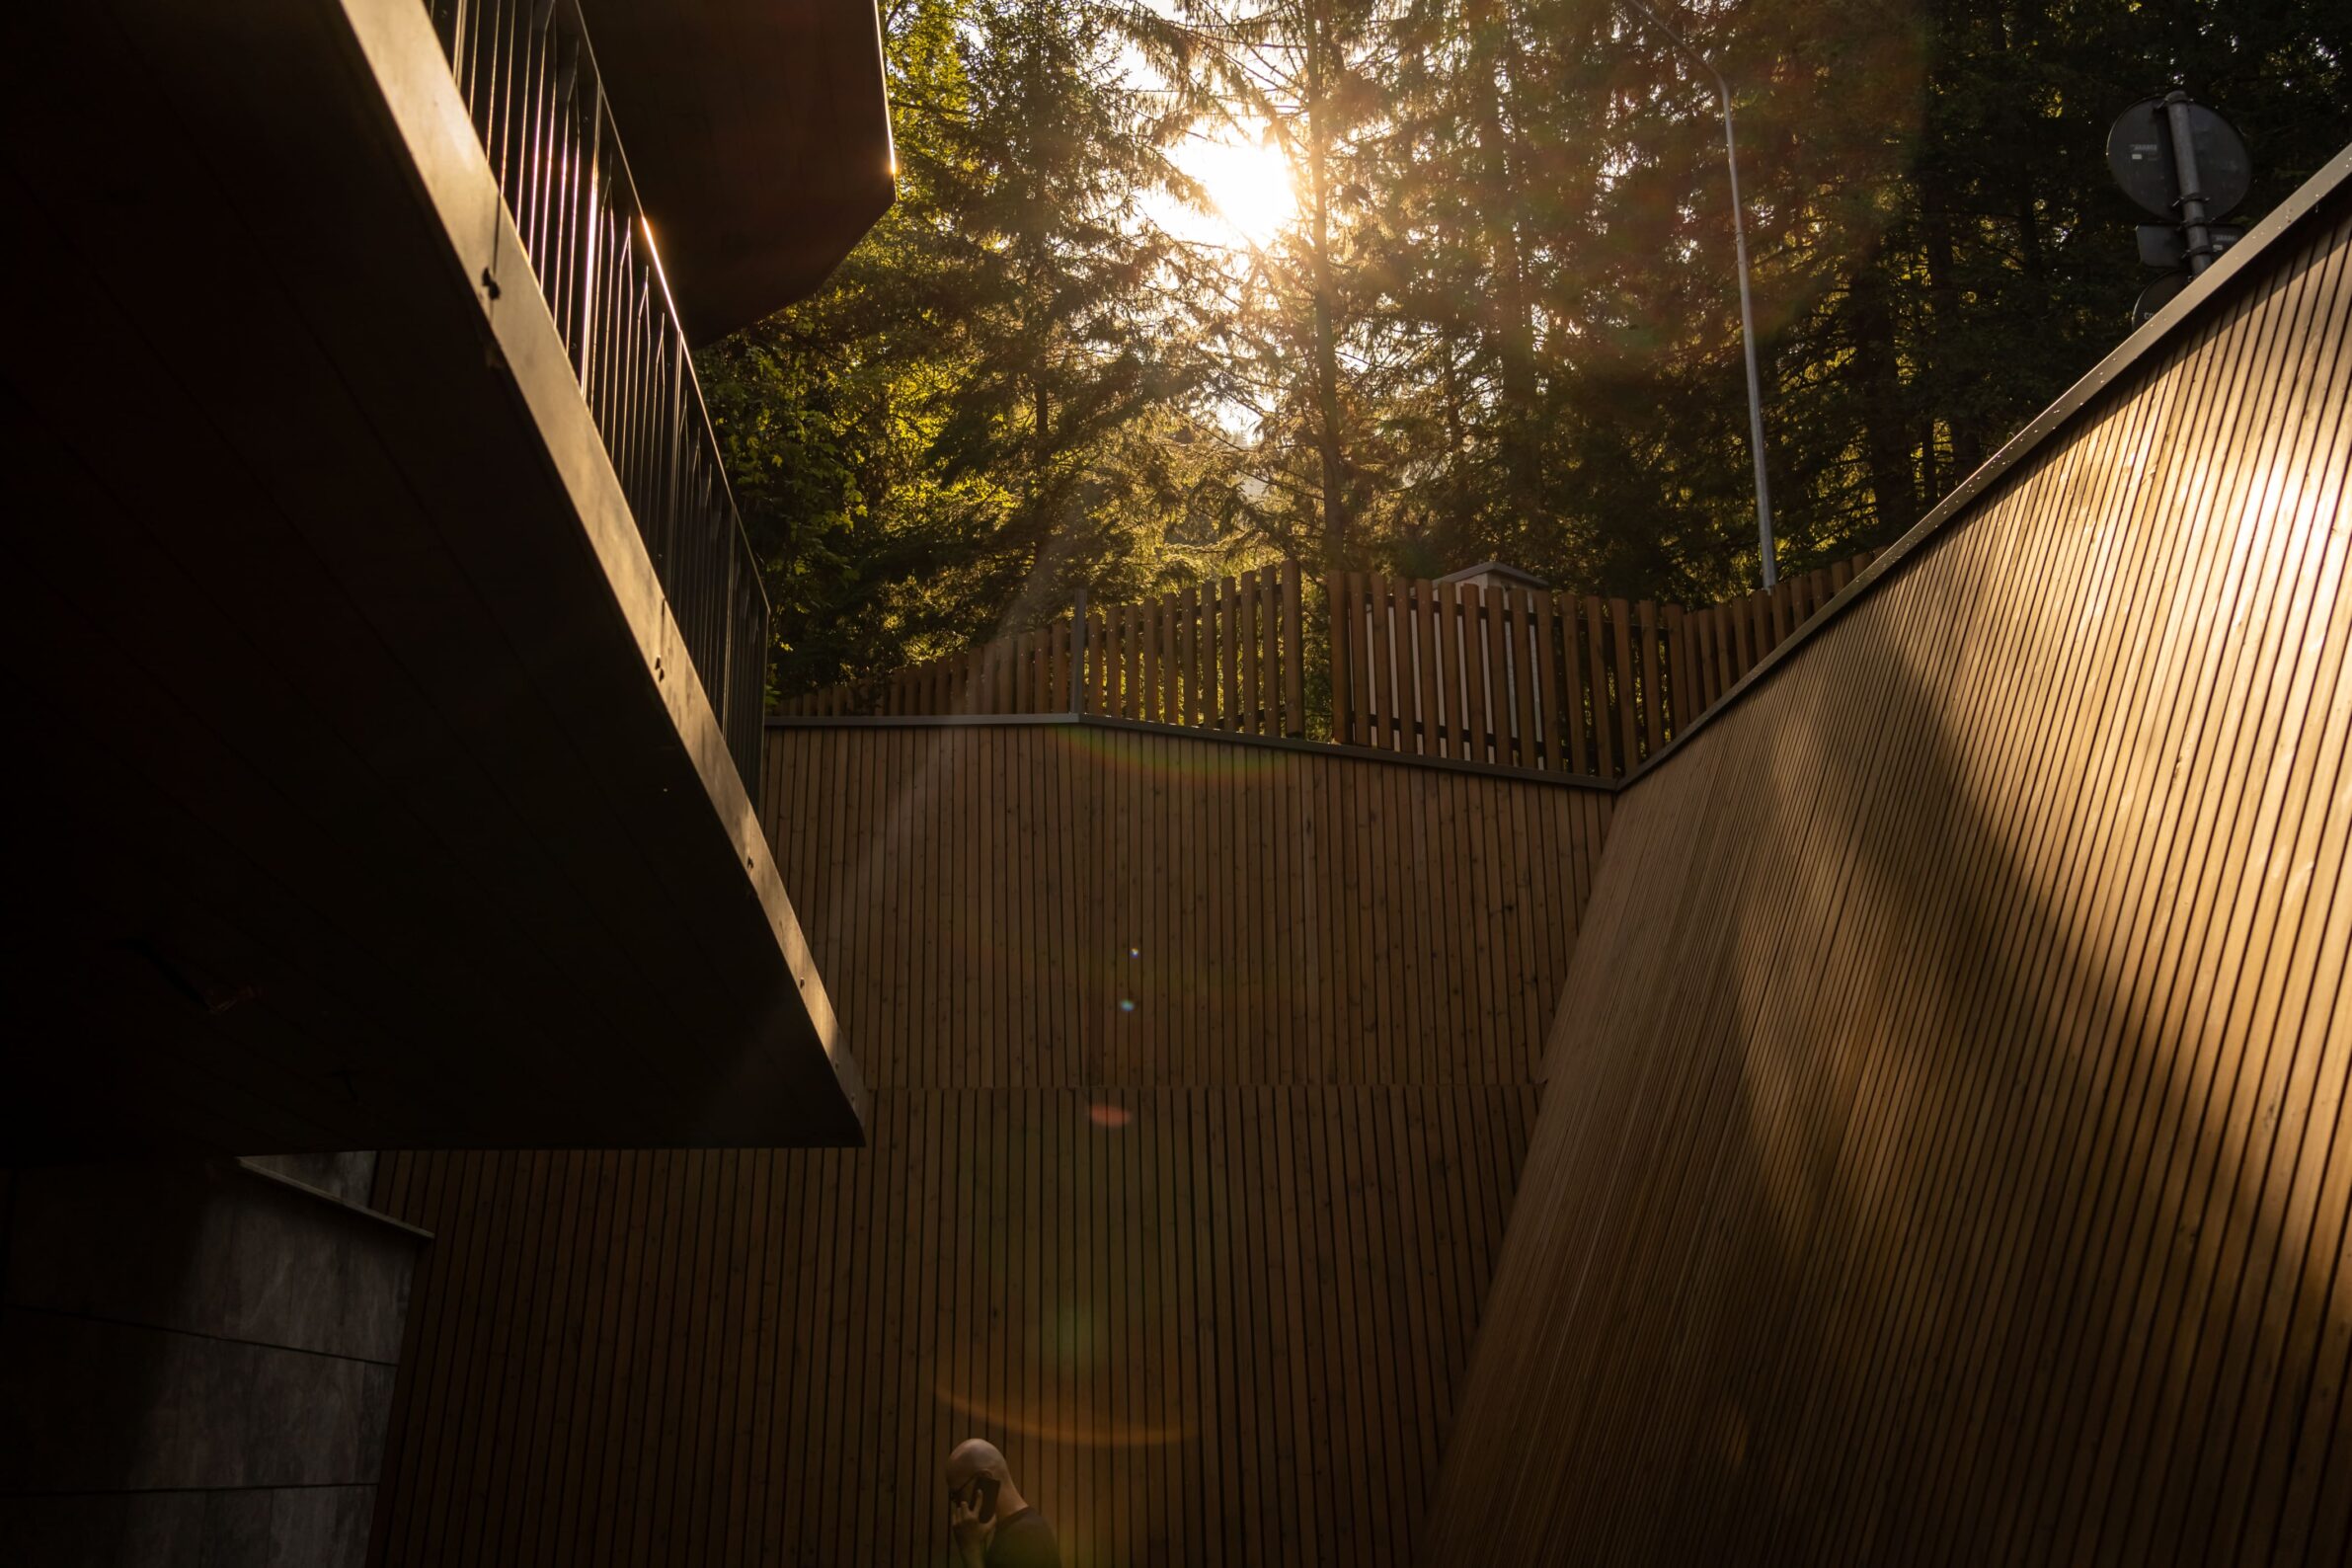
The project establishes a clear lineage with the local vernacular of Transylvania’s Saxon villages, translating heritage craftsmanship into contemporary architectural elements. A key spatial marker is the strategic application of the distinct Saxon blue found in the historic settlements of Șona, Alțâna, and Copșa. Developed in collaboration with local restorer Ștefan Vaida, the wall surfaces utilize a traditional lime plaster infused with authentic ultramarine pigment, a historical lapis lazuli derivative traditionally reserved for sacred fresco iconography. This unified design philosophy dictates the entire architectural scope, creating a cohesive aesthetic and structural identity across the building’s exterior facades, active public zones , the lobby, corridors, and wellness spa, and the private guest suites.

Eliza Yokina,
Founding Partner of Cumulus Architecture
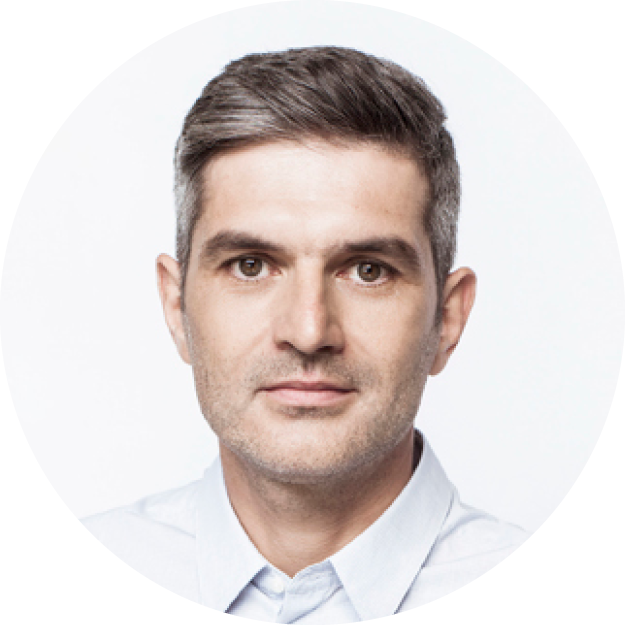
Adrian Soare,
Senior Managing Partner of Cumulus Architecture
Project
Swissôtel Poiana Brașov
Studio:
Cumulus Architecture
Year of Completion:
2024
Location:
Brasov,
Romania
Edited by:
Tanja Završki
Powered by

Be There.

