


3 Questions for alt. corp.
Q: What ideas or values are central to your architectural practice, and how are they reflected in House in Dumbrava Vlăsiei at this stage of your studio’s development?
A: Our practice has gradually shifted from a conceptually rational, drawing-board-driven approach towards a more direct, hands-on way of working. While “Grădina cu camera” emerged from a clear conceptual premise – the rooms and the garden – our most recent works increasingly responds to what is already there: the site, its material conditions, and the builders’ knowledge. This shift values immediacy, resourcefulness and constructive logic over predefined concepts. At this stage, for us, a project usually represents an important starting point: a place where an abstract idea and a direct response to site naturally coincide.
“A place where an abstract idea and a direct response to site naturally coincide.”
Q: How do you see contemporary Romanian architecture today, and which local conditions, traditions or transformations are shaping its development?
A: In the broader picture of contemporary Romanian architecture, and in the relative absence of larger commissions, small practices like ours often find refuge in immediately implementable architectural installations and other exhibition formats. These projects offer a chance to work directly and hands-on with local construction teams, while also creating fertile ground for critique, experimentation and questioning. In this context, they become a space for subtle paradigm shifts between the theoretical and practical parameters of the discipline, where ideas can be tested through making.
“These projects offer fertile ground for critique, experimentation and questioning.”
Q: What opportunities and challenges do you believe will define the next chapter of Romanian architecture, and what role do you hope a new generation of practices such as yours will play in shaping it?
A: Apart from the broader political and economic state of affairs, Romanian architecture should perhaps place greater emphasis on cultural/artistic programmes and social initiatives, rather than real estate and retail. For practices like ours, we believe the most important role is to remain critically inquisitive and genuinely curious about the discipline’s established structures and ready-made assumptions, which are often taken for granted. We do not necessarily believe in looking towards heroic starchitects or global, ready-made solutions for all of this. Rather, we hope to contribute by questioning these conditions through our day-to-day practice.
“The most important role is to remain critically inquisitive and genuinely curious about the discipline’s established structures and ready-made assumptions.”
About House In Dumbrava Vlăsiei
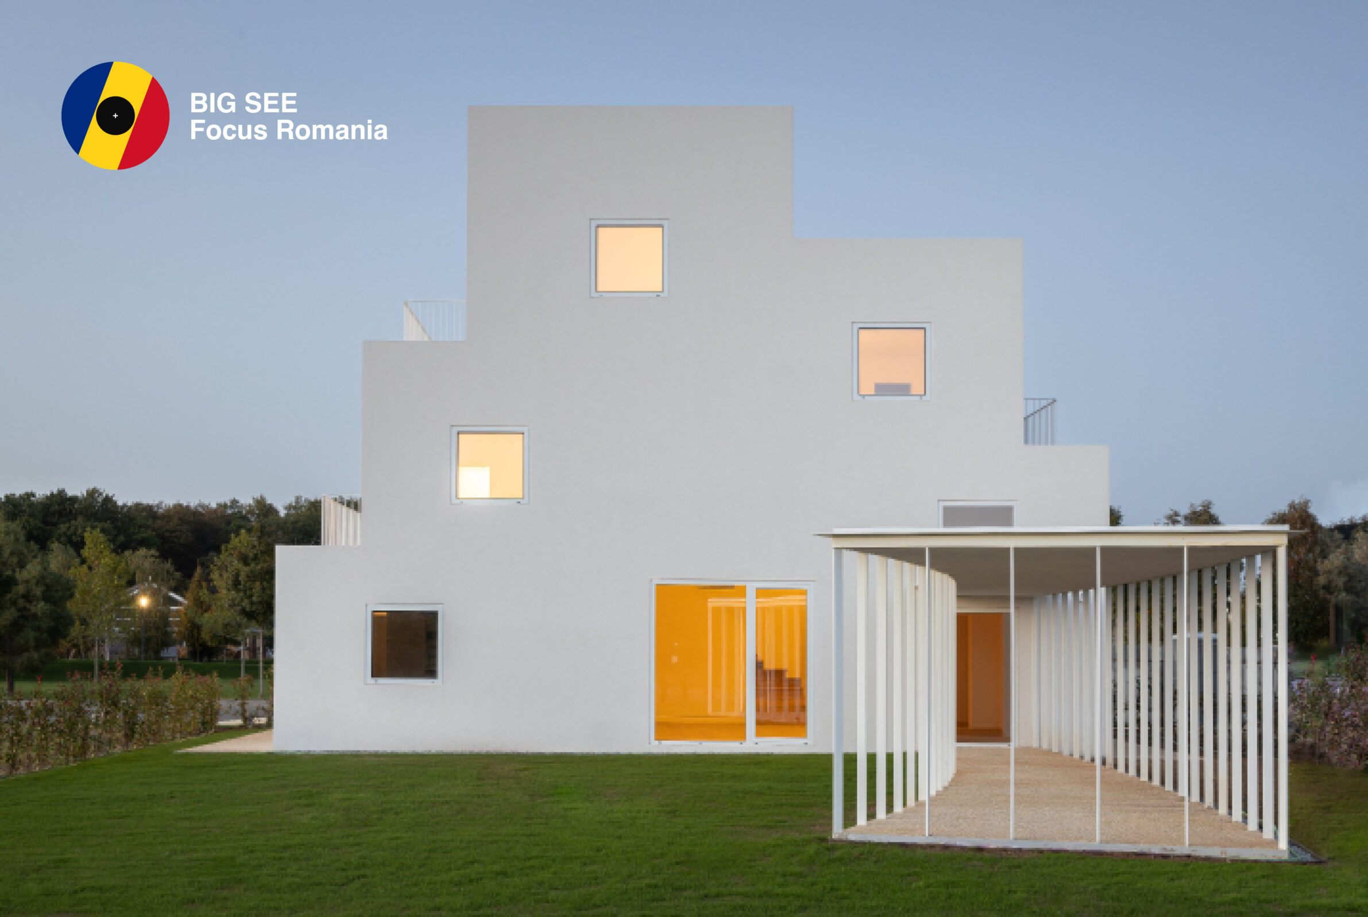
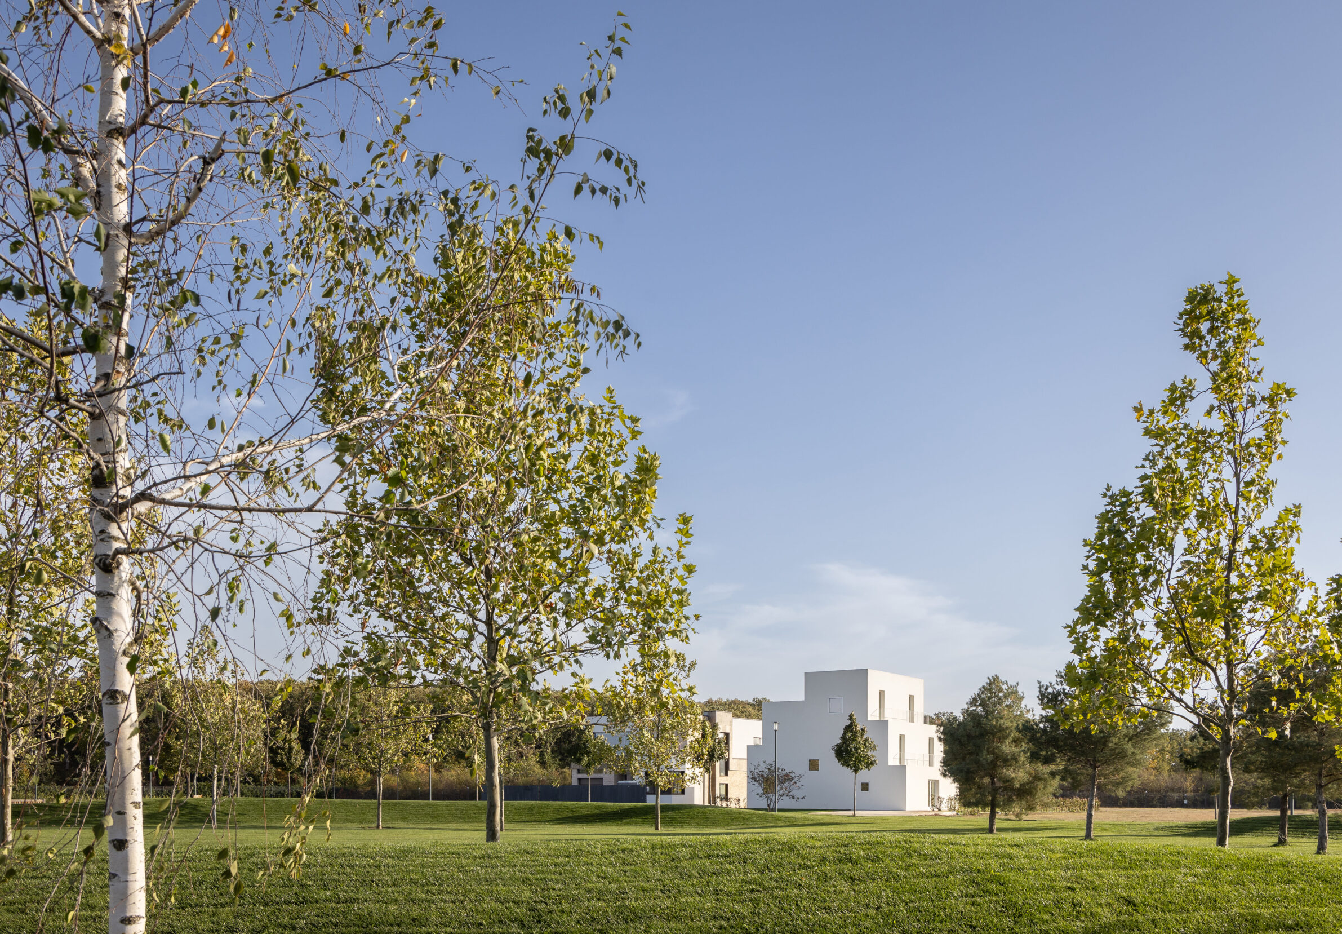
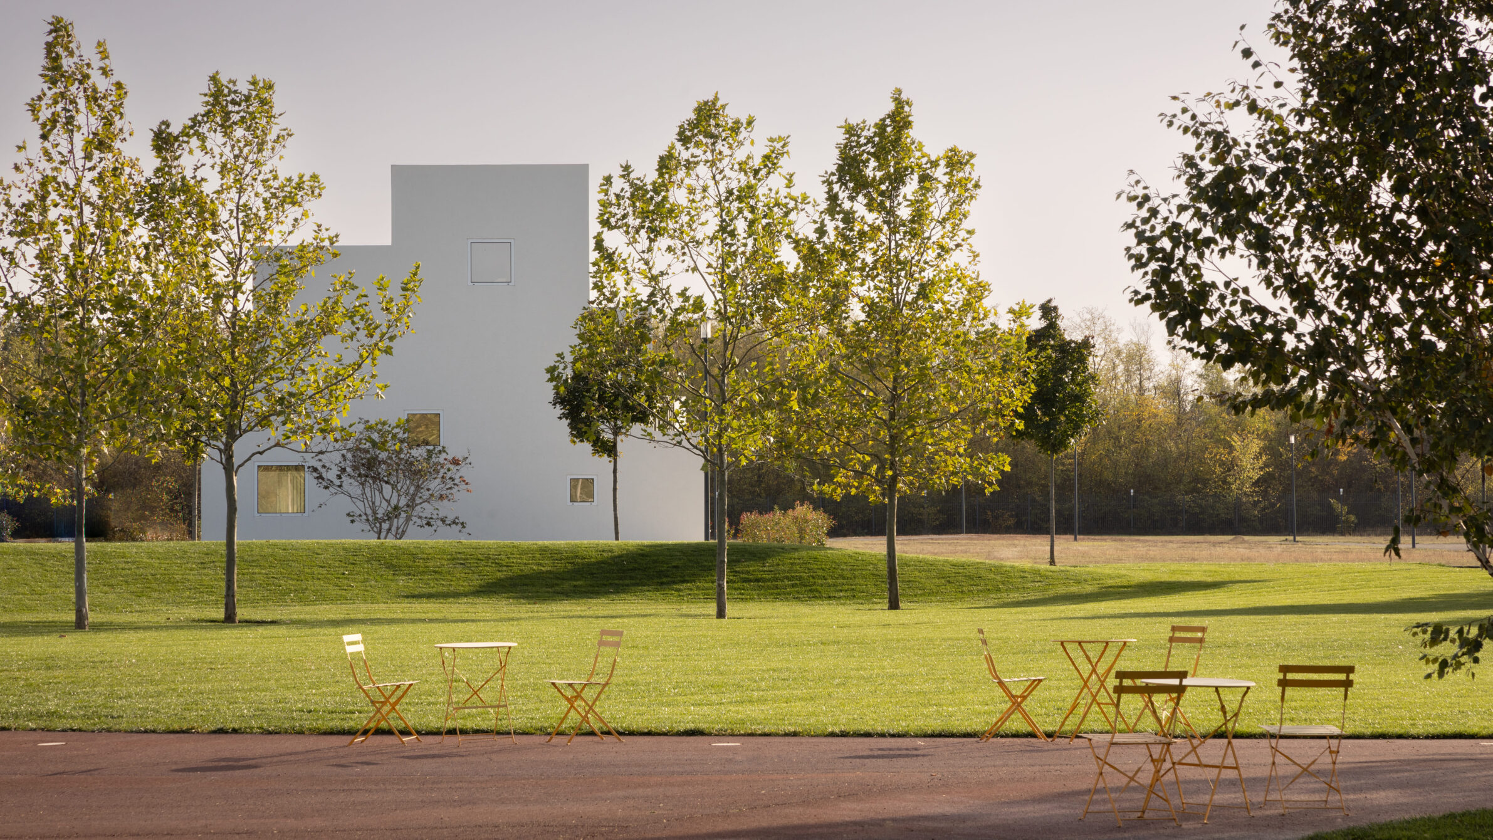
“Grădina cu camere” is a three-storey single-family house in Dumbrava Vlăsiei, a suburban gated community approximately 30 km north of Bucharest. The project was developed from the winning entry of the 2018 “Imagine Dumbrava Vlăsiei” competition for young architects.
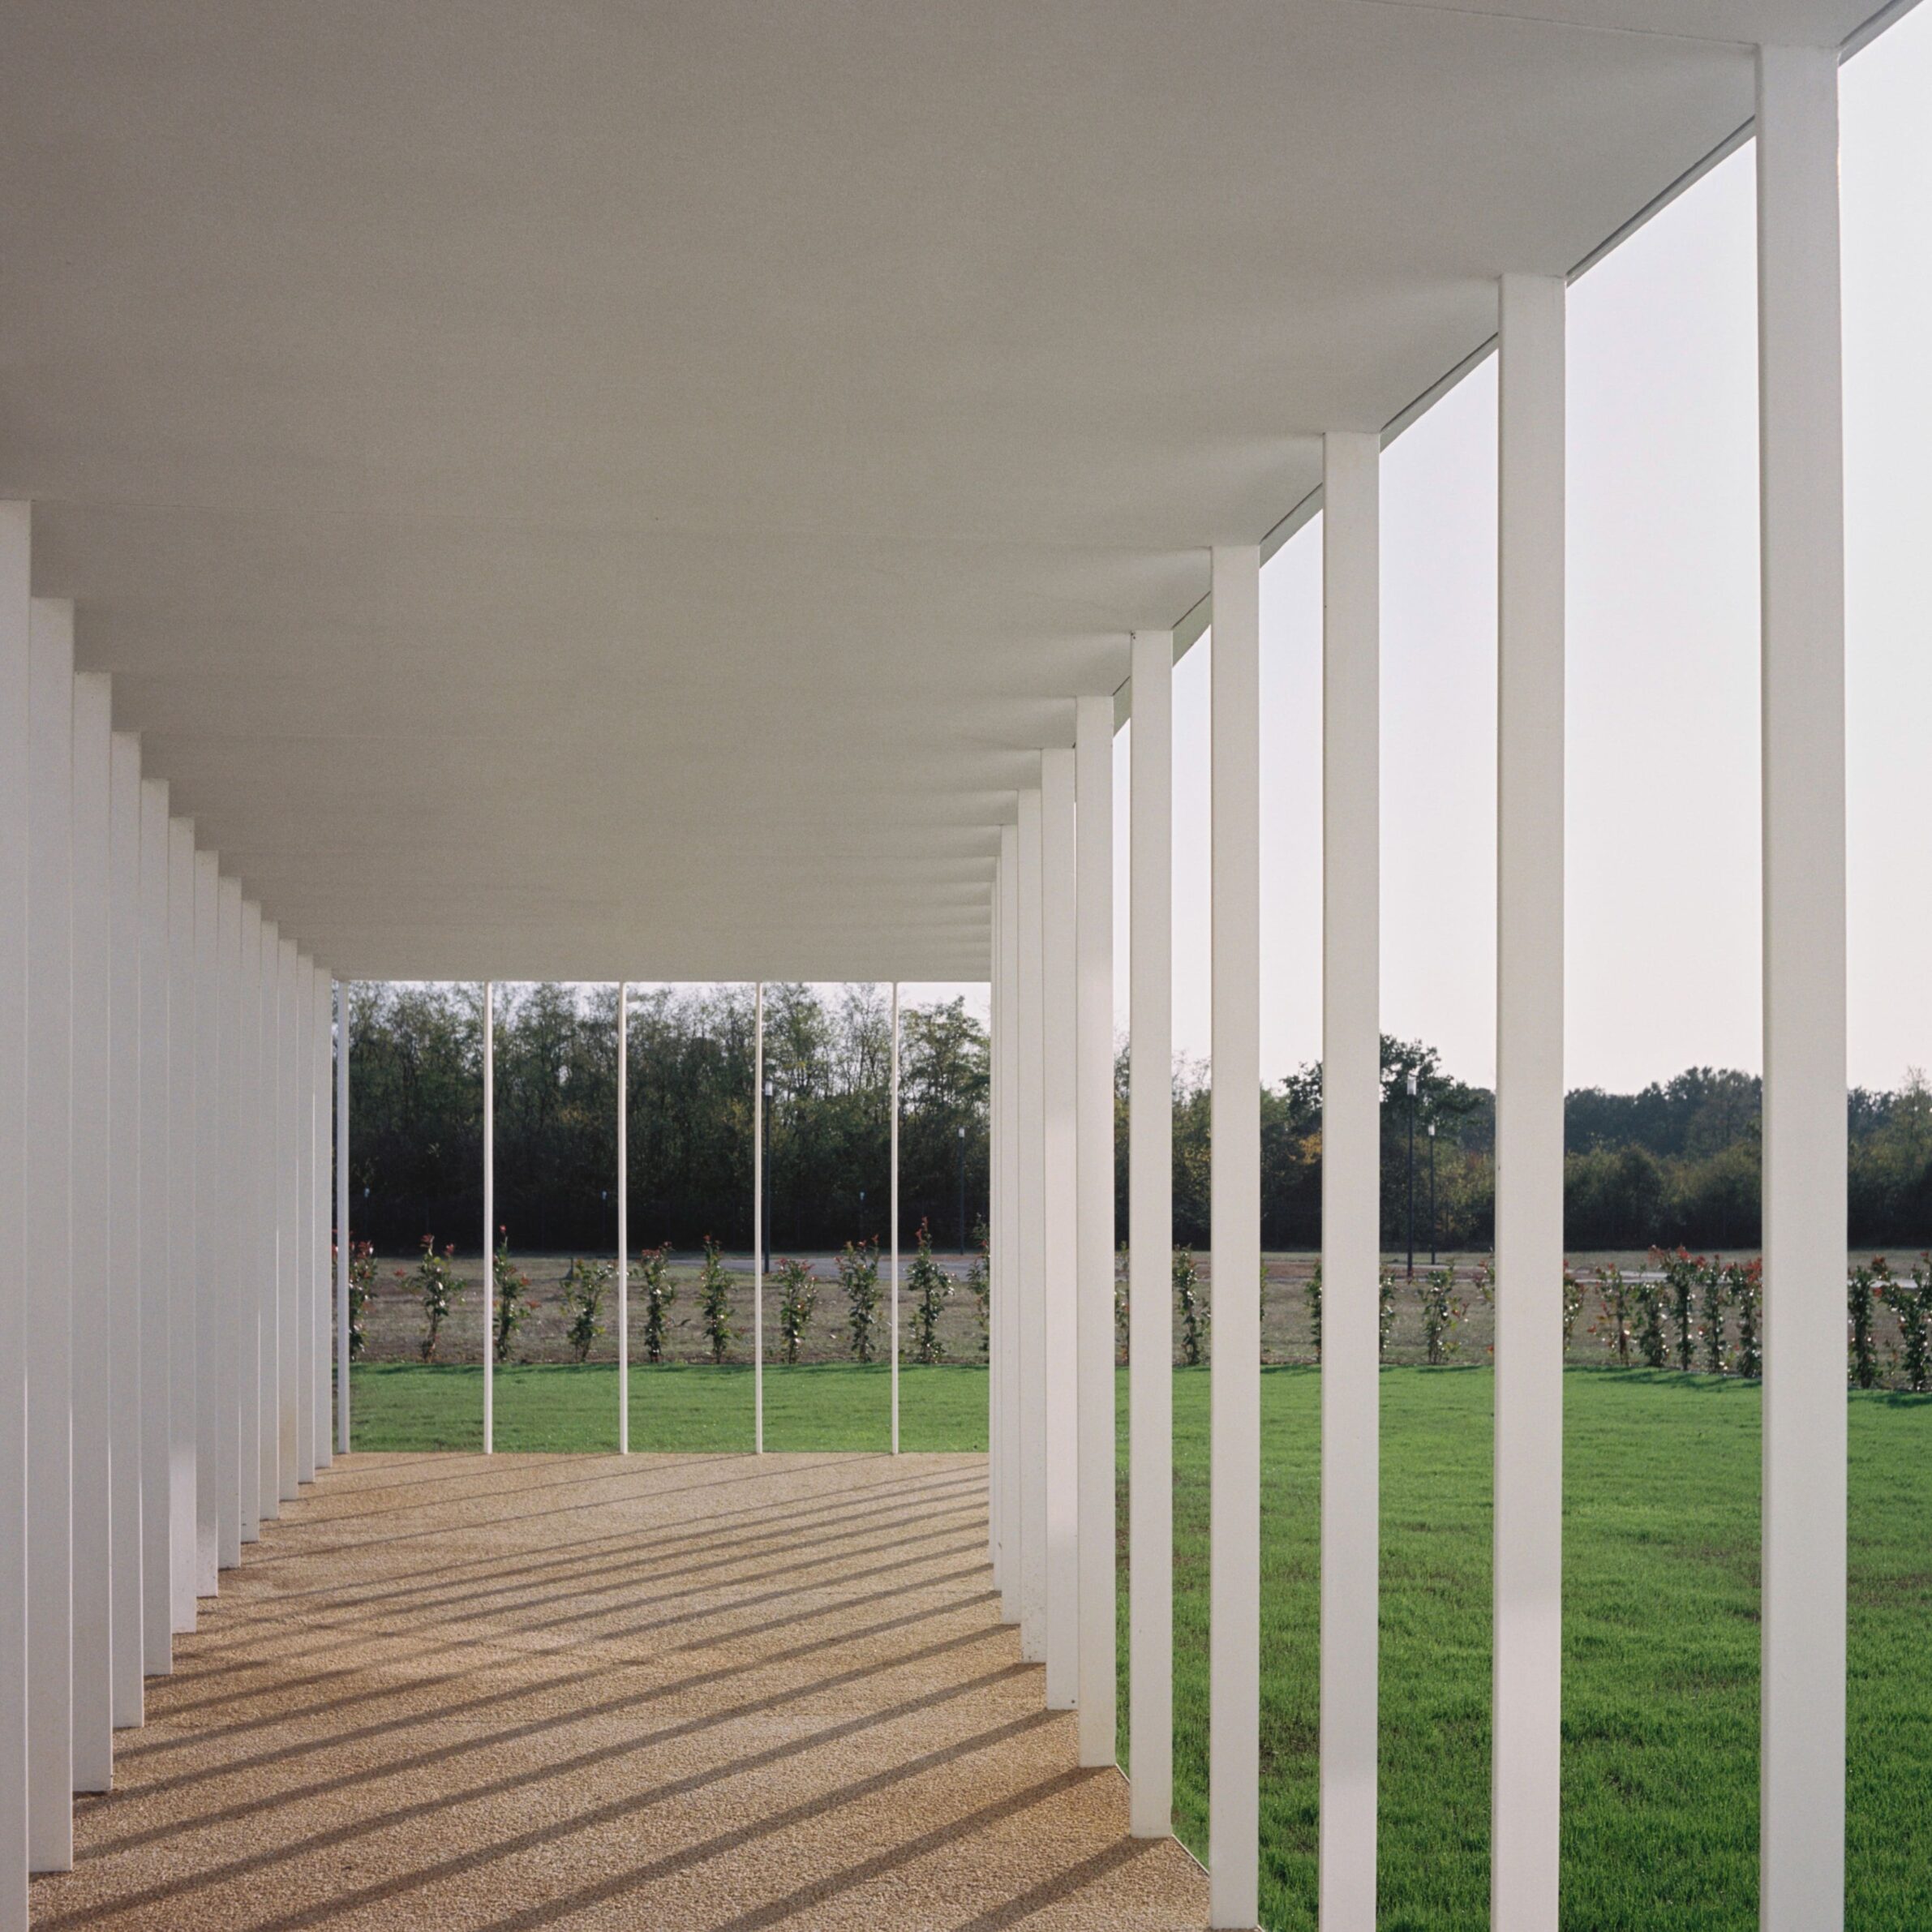
The house focuses on two fundamental elements of a suburban home: the rooms and the garden. In the absence of a known client, built surroundings, or enclosures, the project started from what seemed most specific to a house with a courtyard: the garden, understood as an intimate enclosure cut out of the otherwise homogeneous suburban lawn.
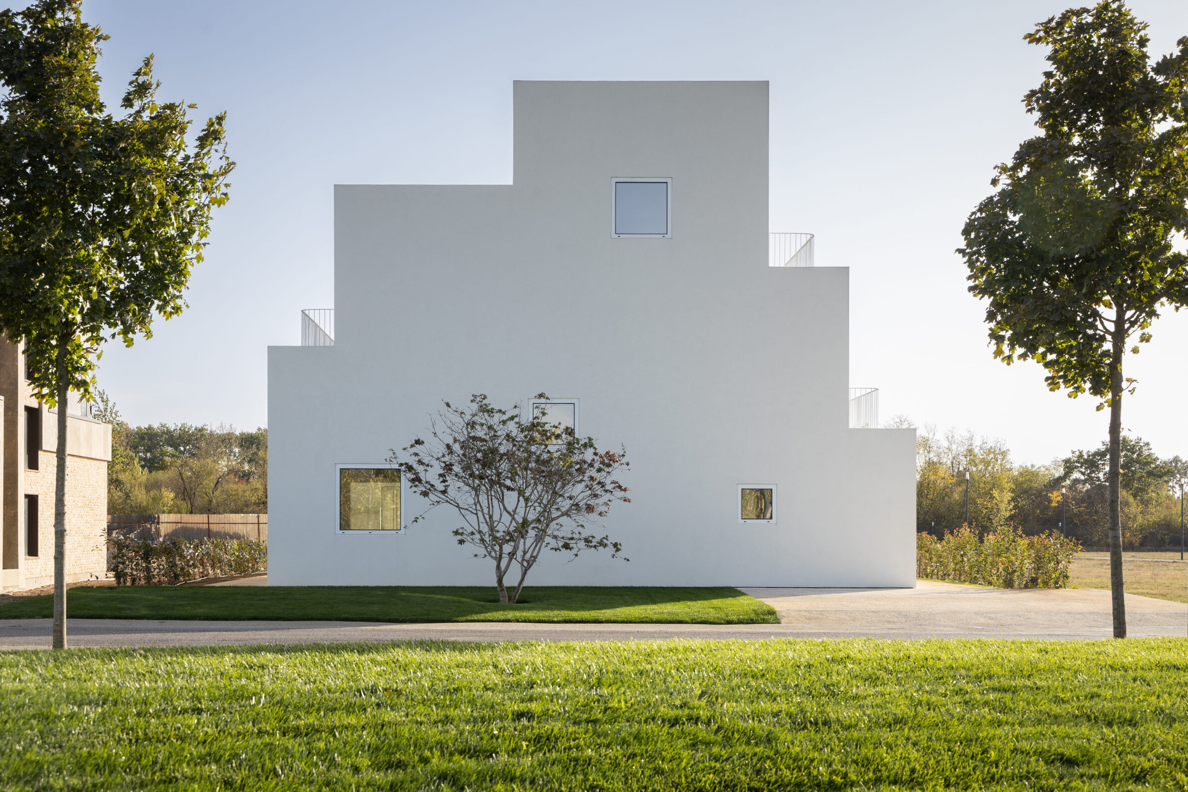
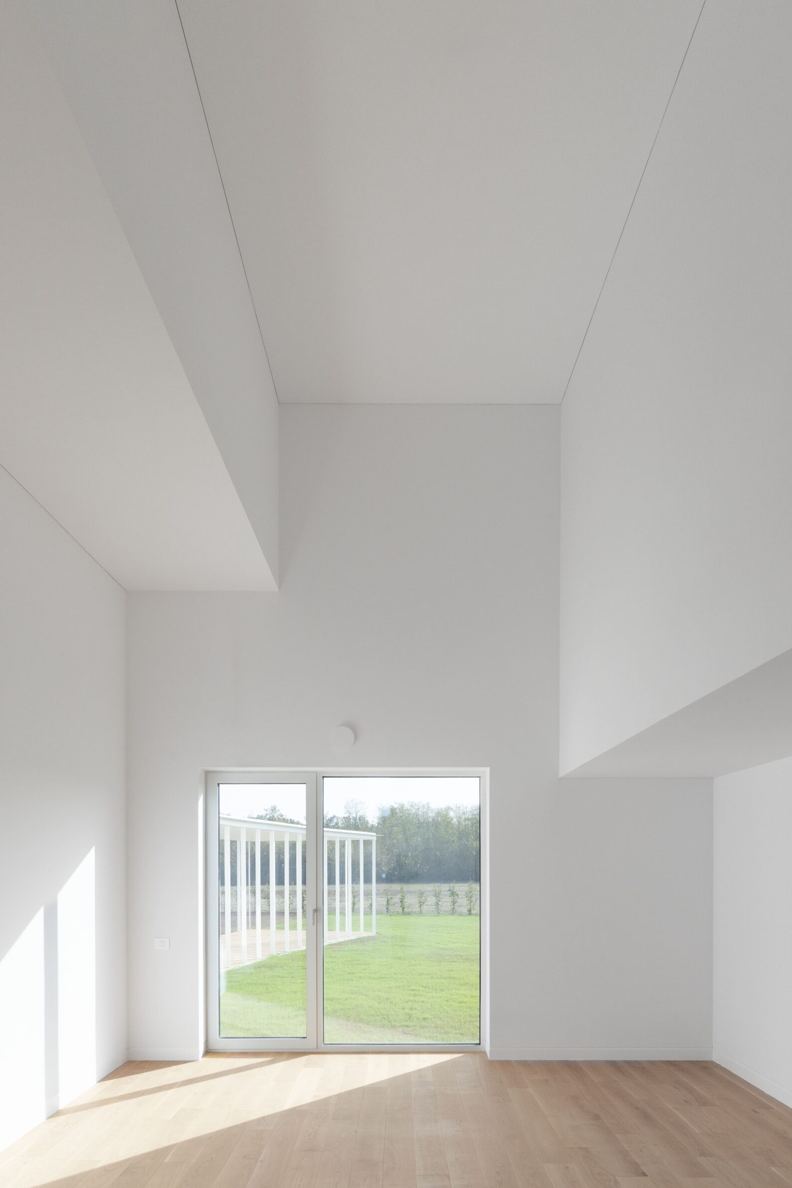
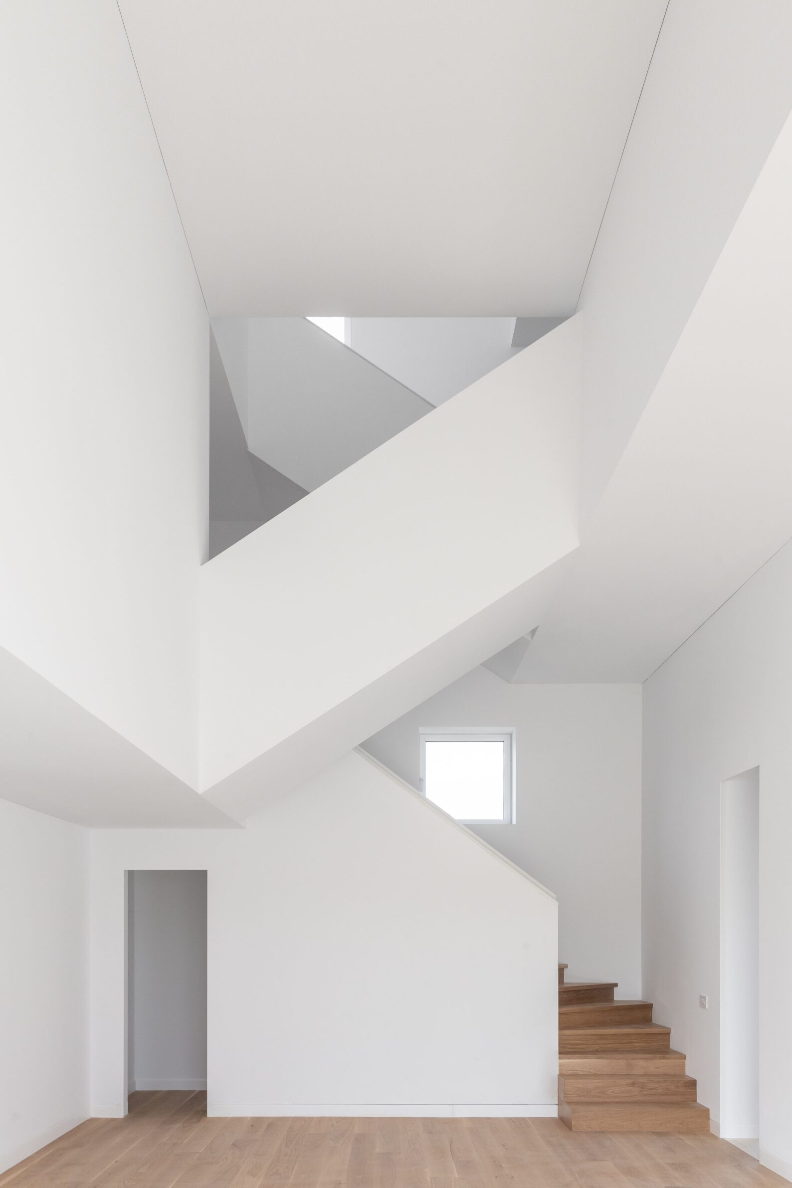
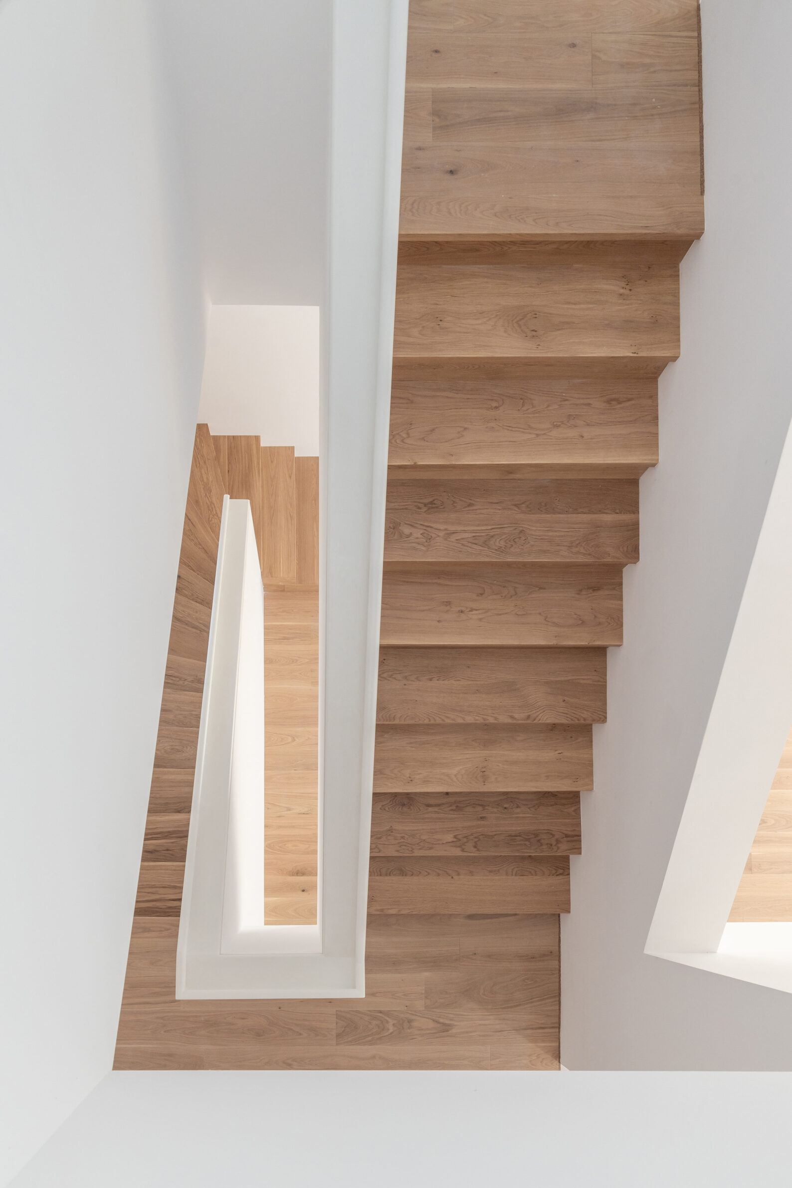
The house therefore contracts itself, gathering all its rooms on the smallest possible portion of the plot and stacking them one above another in a ziggurat-like arrangement. This disposition frees up as much ground as possible for the garden, while turning the living room into an interior cavity defined by the plot’s limits and the staircase – a buttress-like supporting element.
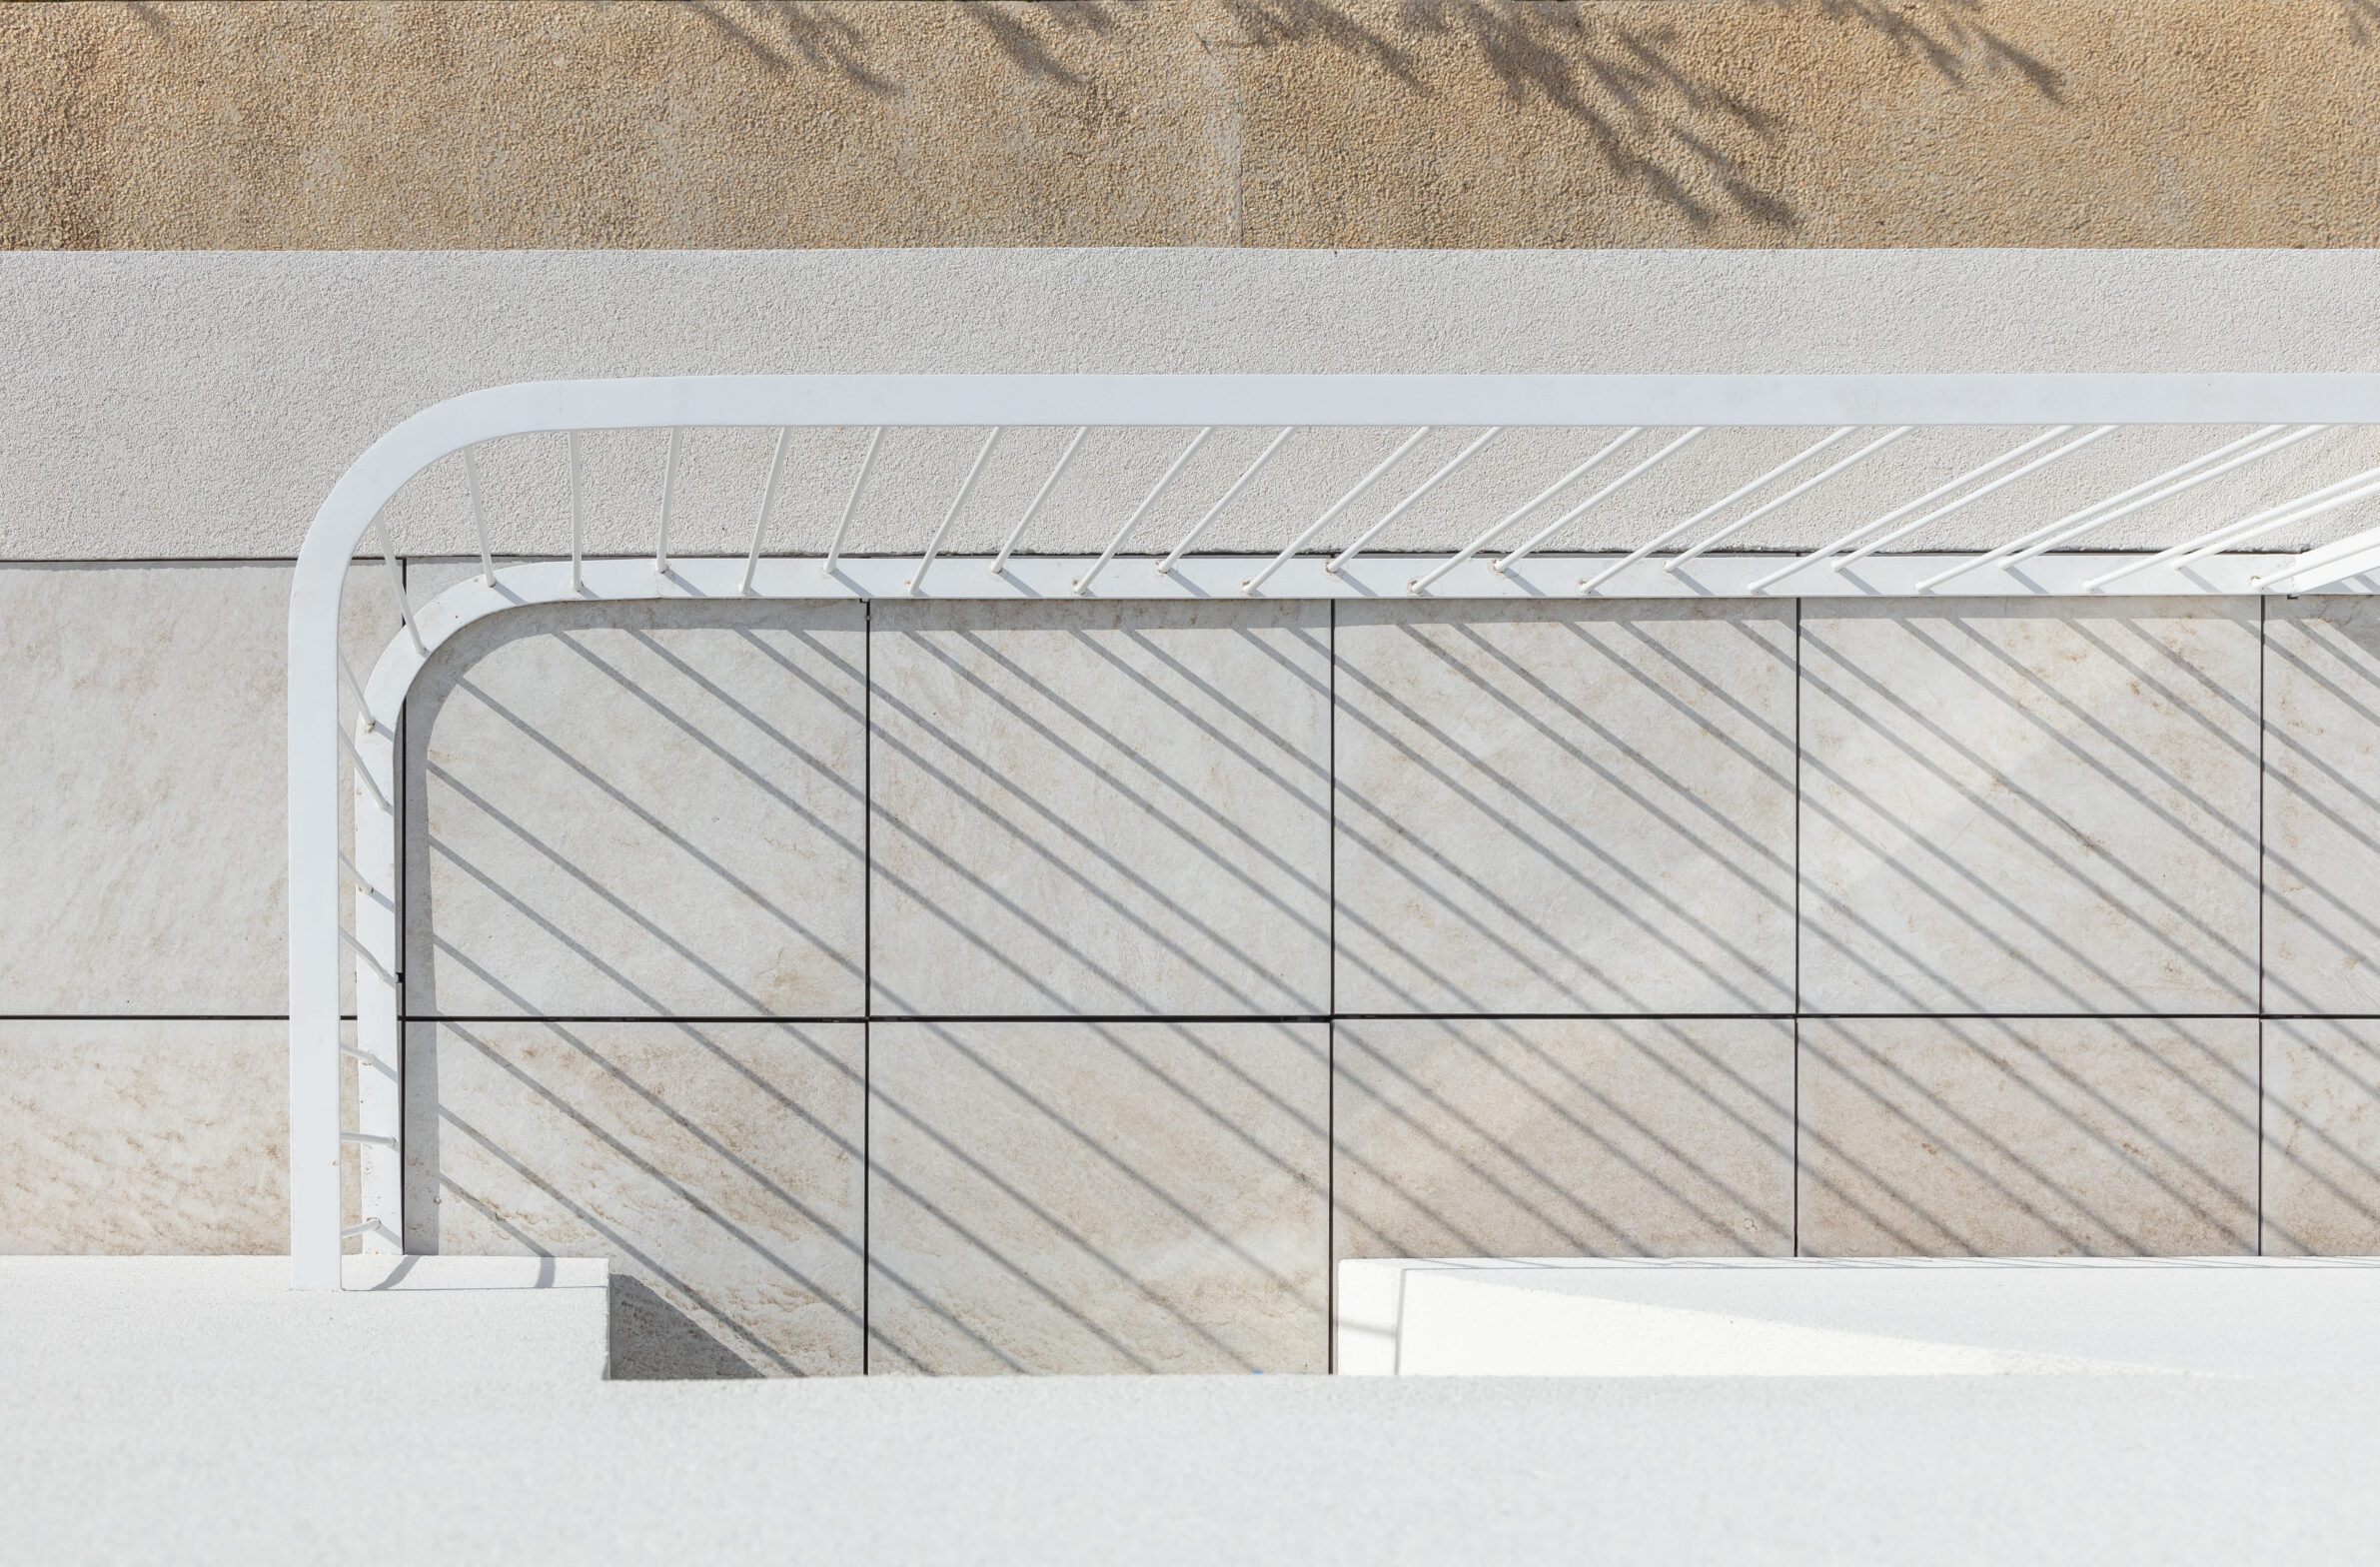
The same constructive rationality dictates the structure: the overlapping geometry of the rooms led to a continuous 15 cm reinforced-concrete continuum, both vertically and horizontally. The only exception to this homogeneity is the metal structure of the pavilion that "dives" outwards from the kitchen and belongs to the garden rather than the house.
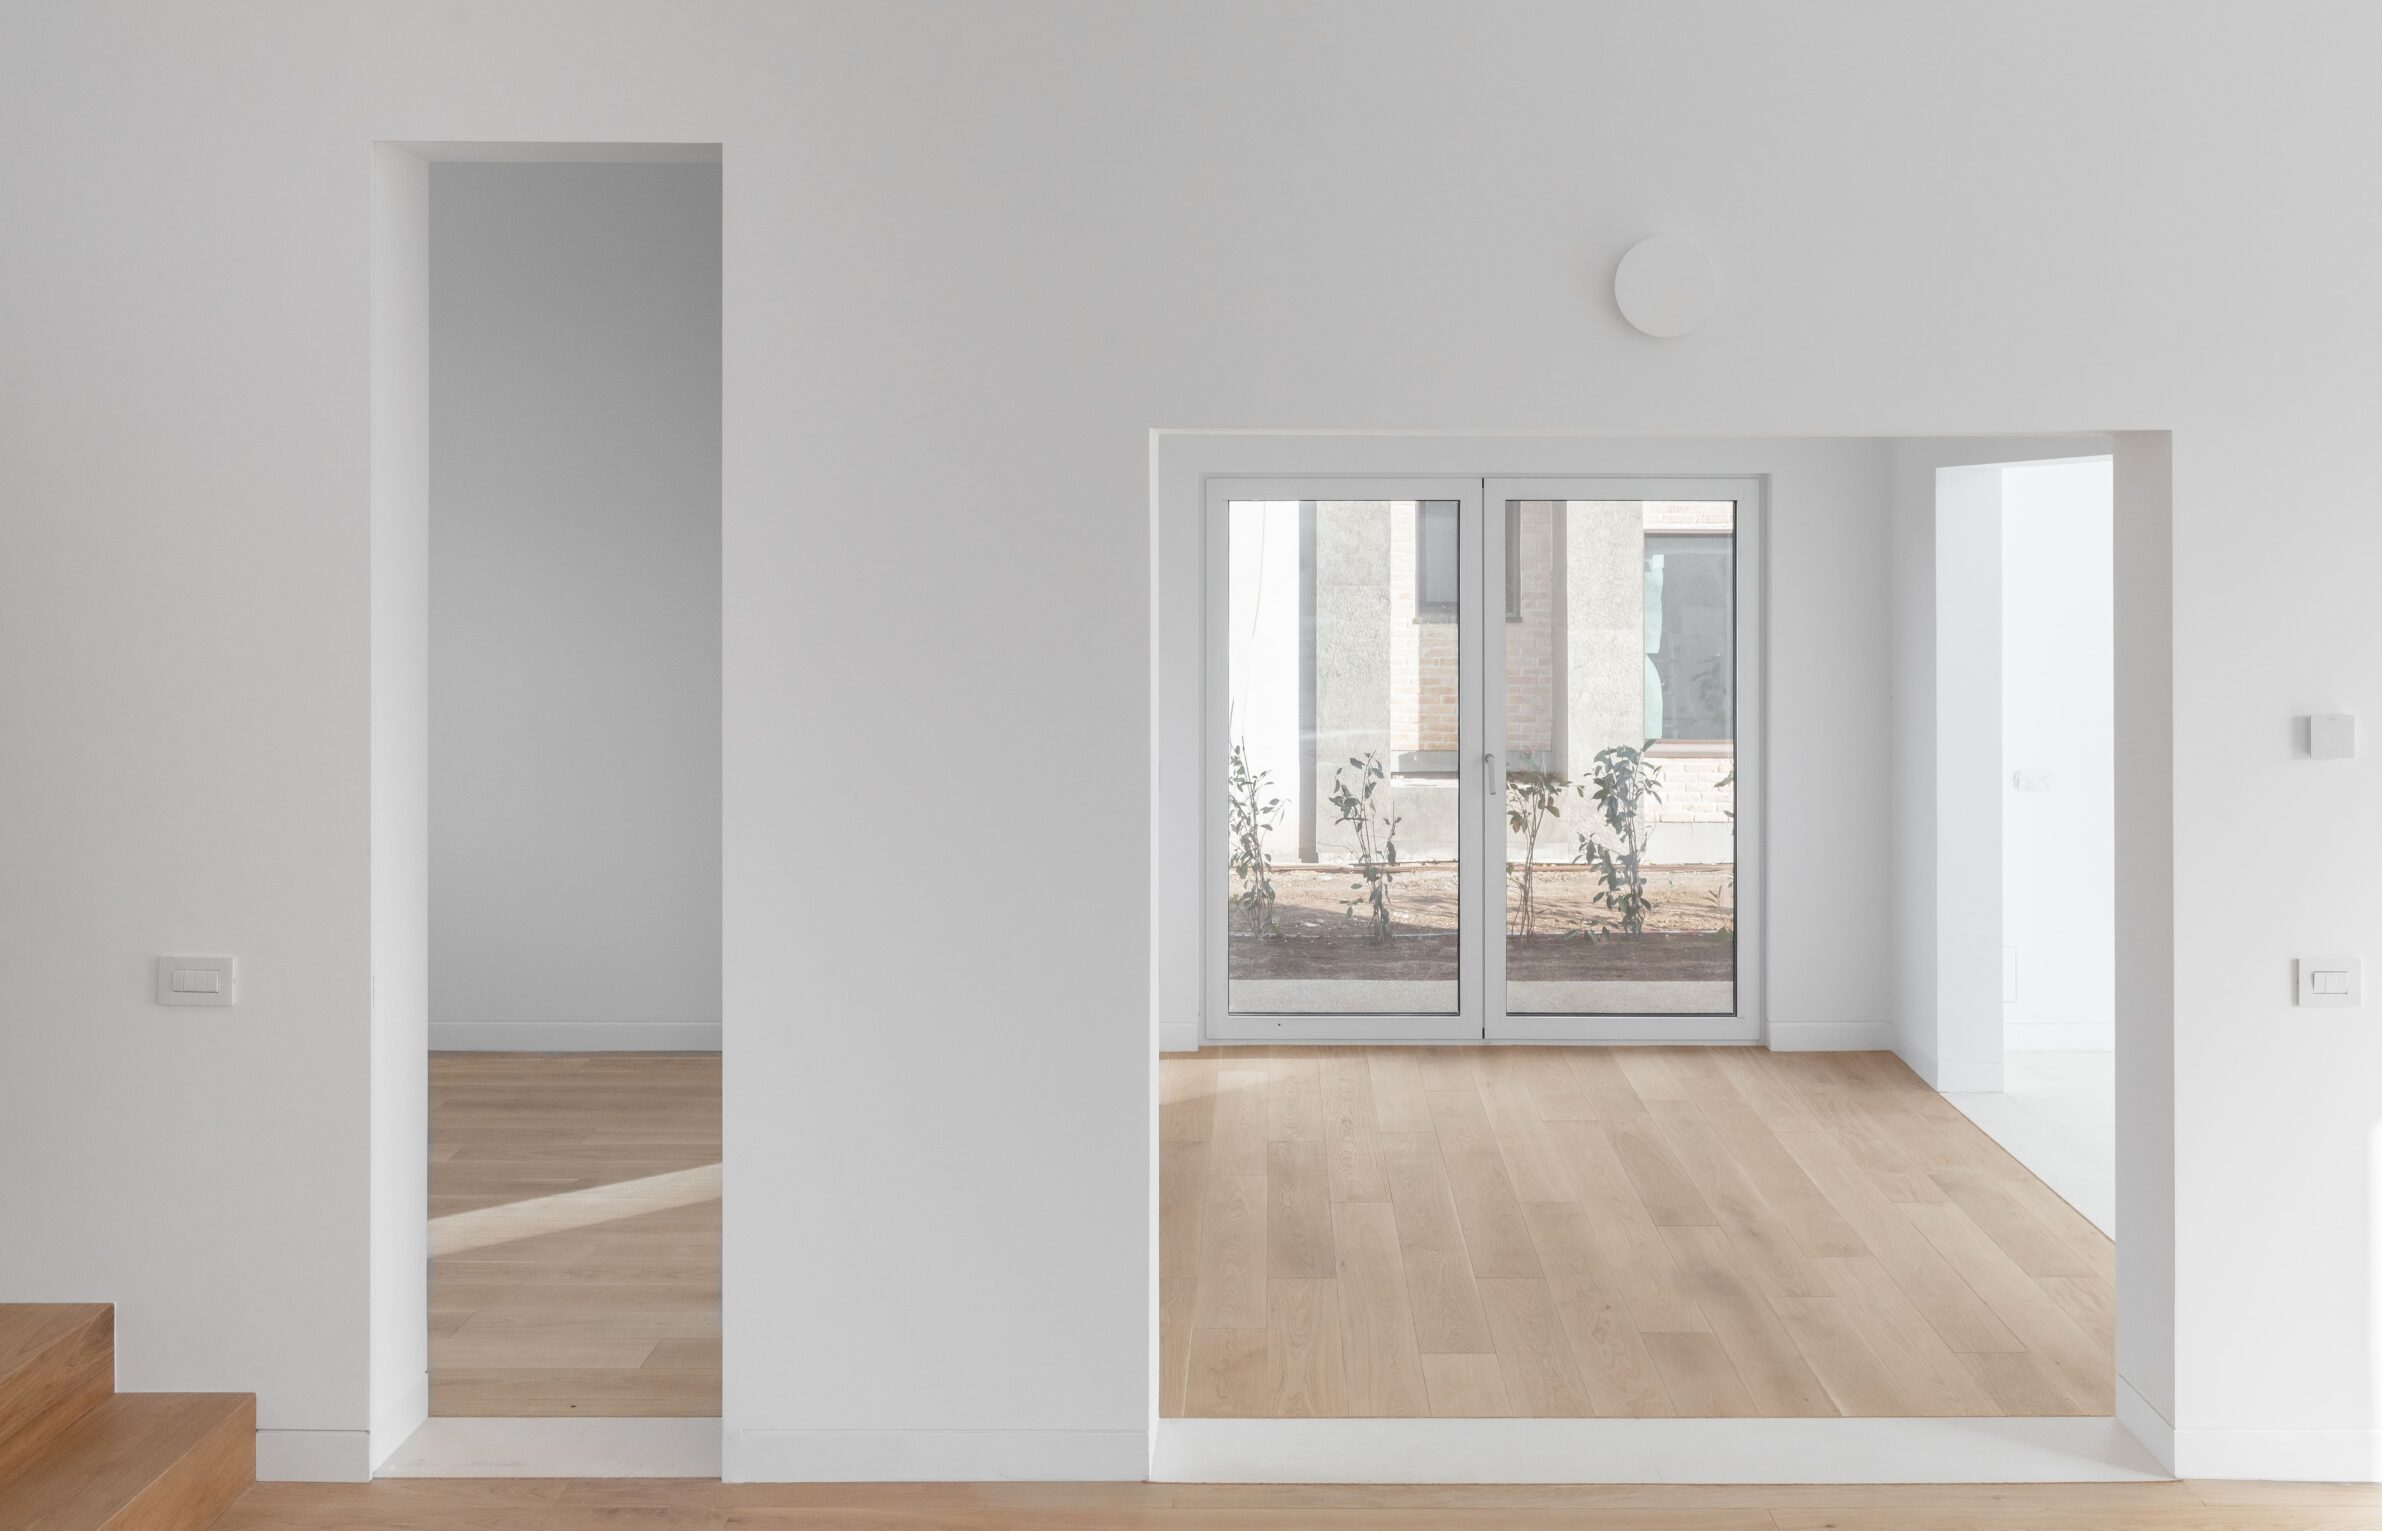
With no predetermined client, furniture, or garden arrangements, the project avoids a fixed notion of function, allowing the house to remain an assembly of spaces without a precise destination. The house's relationship to the site is, in the end, a successive series of pseudo-parametric equations, reducing any whims or aesthetic affinities to the mere juxtaposition of constructive facts that consolidate the rather abstract overall appearance of this white and robust artefact.
Architects & Founders
of alt. corp.:
Cosmin O. Gălățianu,
Cristian Beșliu,
Cosmin Georgescu,
Octavian Bîrsan,
and Andrei Theodor
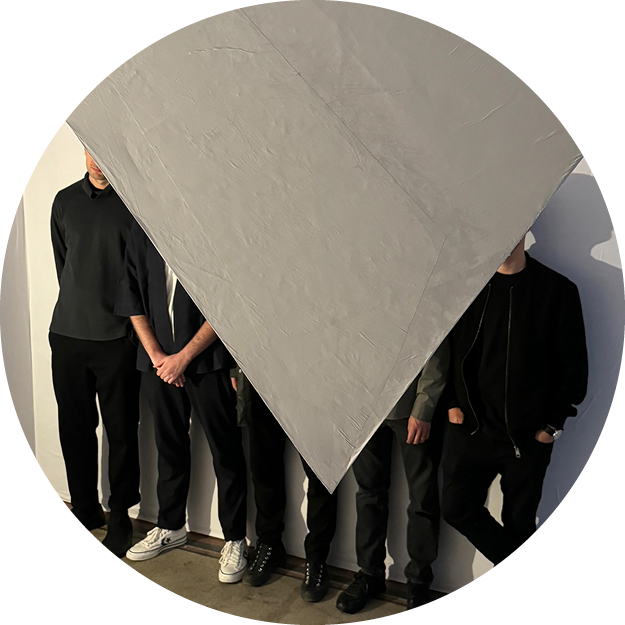
Alt. corp. is an architecture practice founded by Cosmin O. Gălățianu, Cristian Beșliu, Cosmin Georgescu, Octavian Bîrsan, and Andrei Theodor Ioniță, graduates of UAUIM Bucharest. Alt.corp.’s projects have been nominated for the EUmies Award, the Bucharest Architecture Annual, and Beta – Timișoara Architecture Biennial. Recently completed projects include the Dumbrava Vlăsiei residence (Grădina cu camere), as well as architectural installations and various exhibition formats: deGalben Cultural Hub (2025), Grivița Creative Corner (2025–2026), MuzA at the Palace (2026), Paper Boat (Beta, 2024), and Cut Class (Beta, 2026).
Project
House In Dumbrava Vlăsiei
Studio:
alt. corp.
Year of Completion:
2023
Location:
Bucharest, Dumbrava Vlăsiei
Romania
Photography:
Leonit Ibrahimi
Edited by:
Tanja Završki
Powered by

Be There.

