


Reading still requires quiet, light and a place to remain undisturbed, but contemporary libraries increasingly combine these conditions with workshops, events, digital resources, community programmes and informal gathering. Their architecture therefore has to establish different degrees of concentration and interaction, since silence alone no longer defines a successful reading environment.
These seven libraries range from a small community building in the Ecuadorian Amazon to a university learning centre in Mumbai and a personal architectural collection in New York. Courtyards buffer traffic noise, amphitheatres connect floors, bookshelves become spatial structures and reading rooms open towards fields and parks. What remains constant is the need to make knowledge physically accessible while creating a place in which people want to stay.
1. Yuyarina Pacha Community Library by Al Borde
Ecuador, 2024
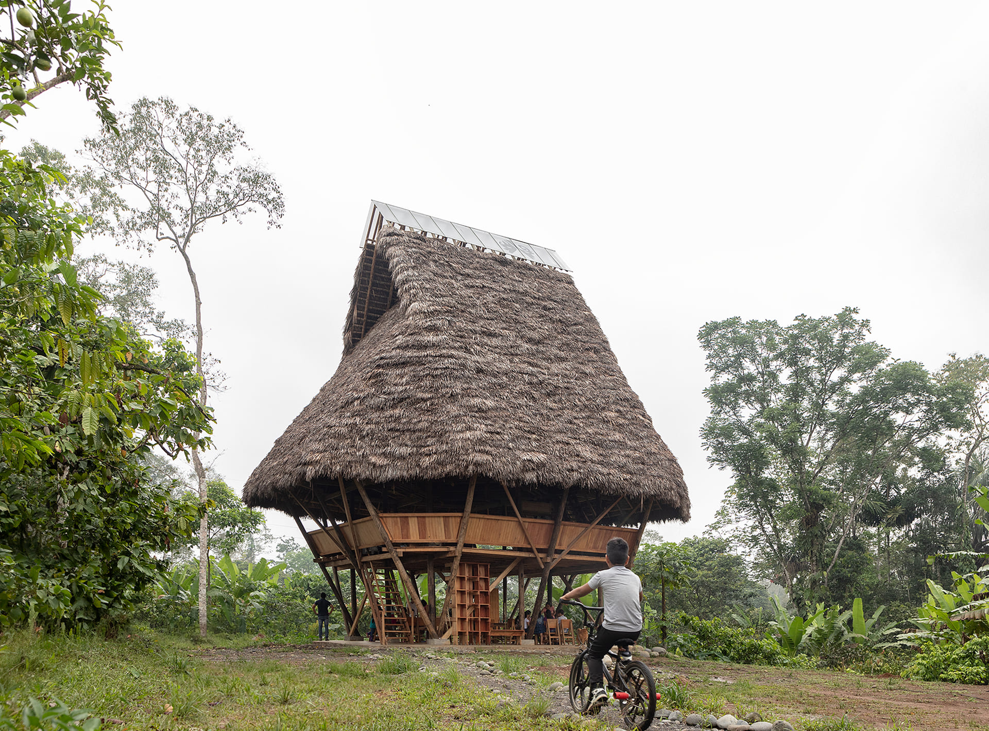
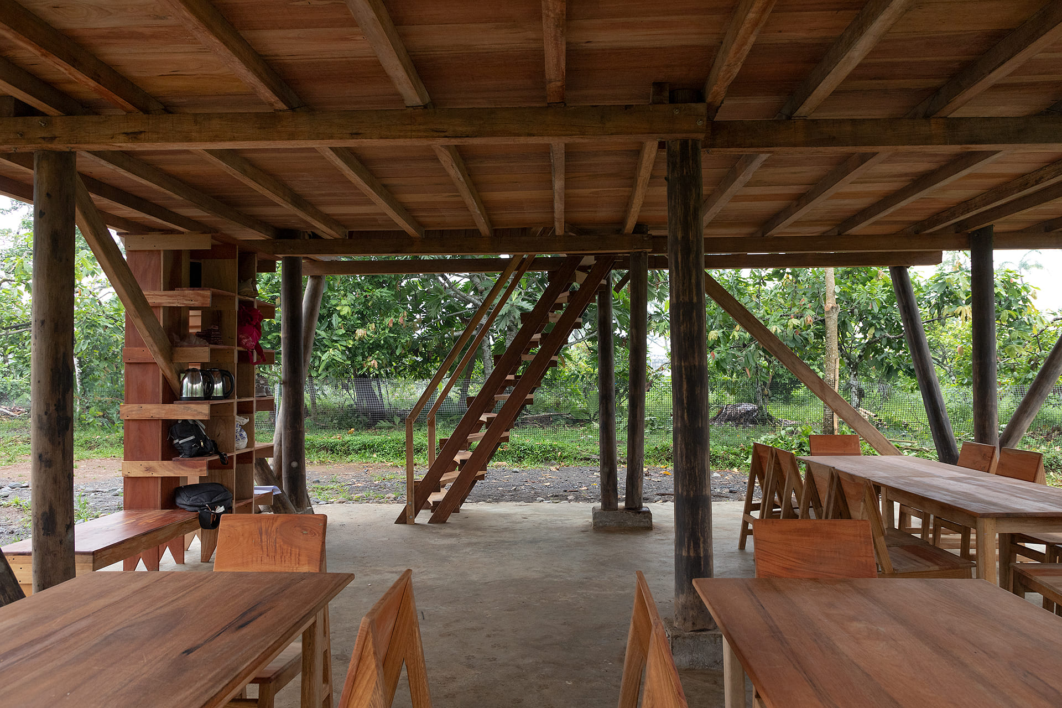
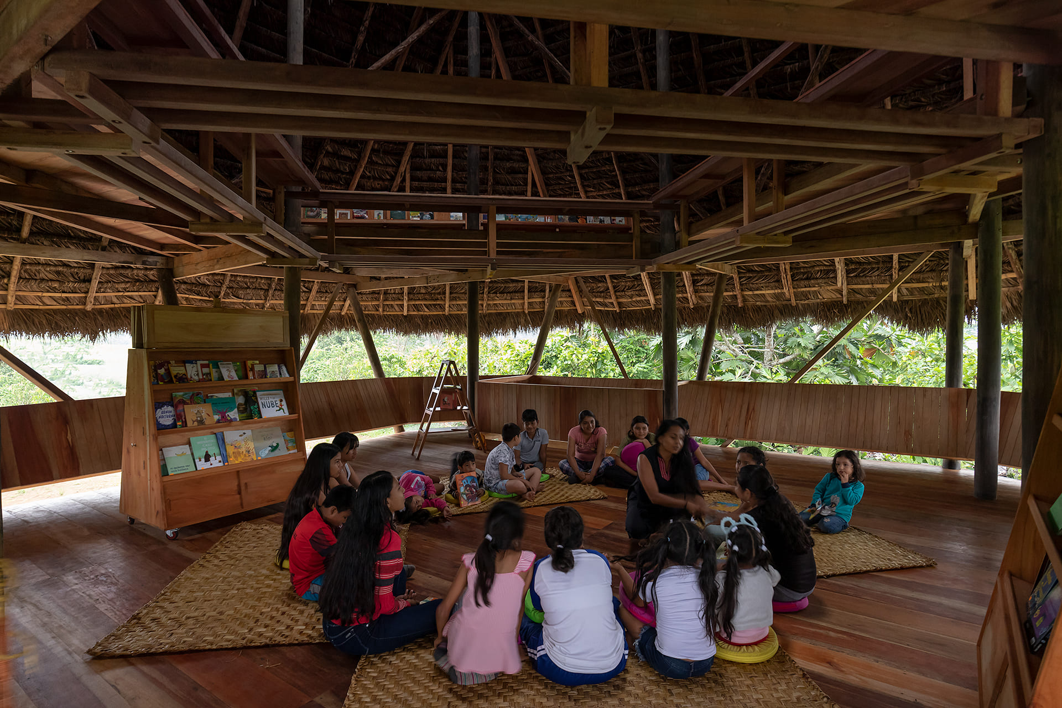
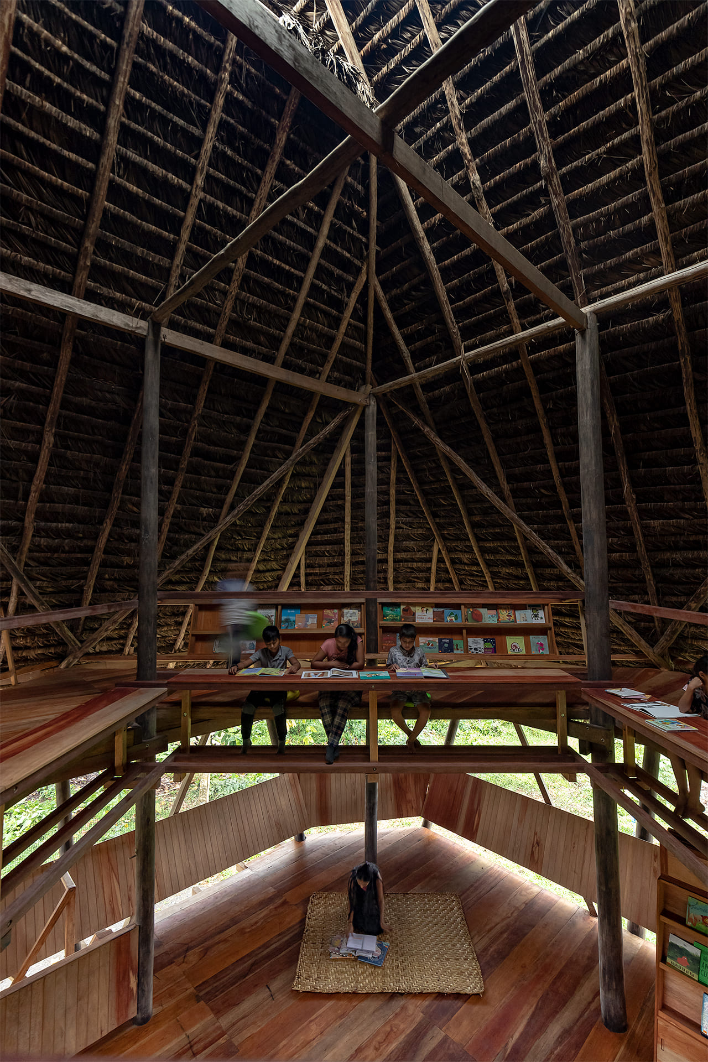
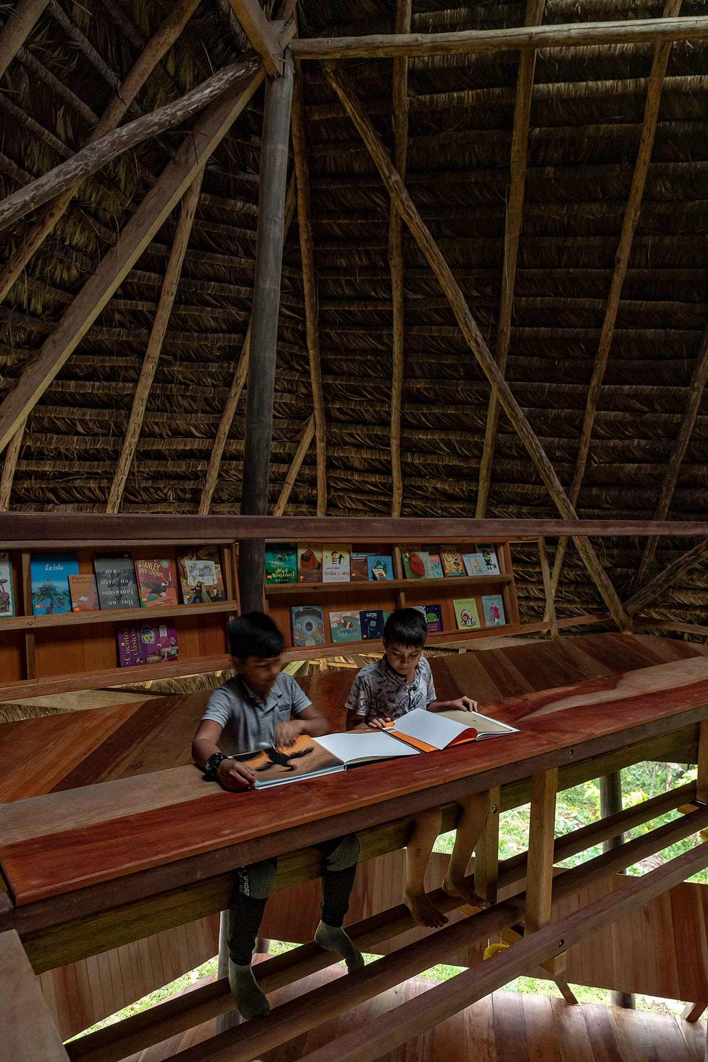
Yuyarina Pacha, meaning “Space-Time to Think” in Kichwa, grew from a reading club for children in Huaticocha into a library and meeting place for the wider community. Its three levels accommodate workshops, books, communal events and digital resources, including audio collections intended to preserve local oral memory. The structure uses Chonta, an Amazonian palm traditionally valued for its strength and durability, while a steep thatched roof responds to the region’s heavy rainfall. The building brings making, playing, meeting and digital access together with reading, all within the same community-managed structure.
2. Widna Haven Community Center and Library by PB STUDIO, studiomania and IPA
Poland, 2023
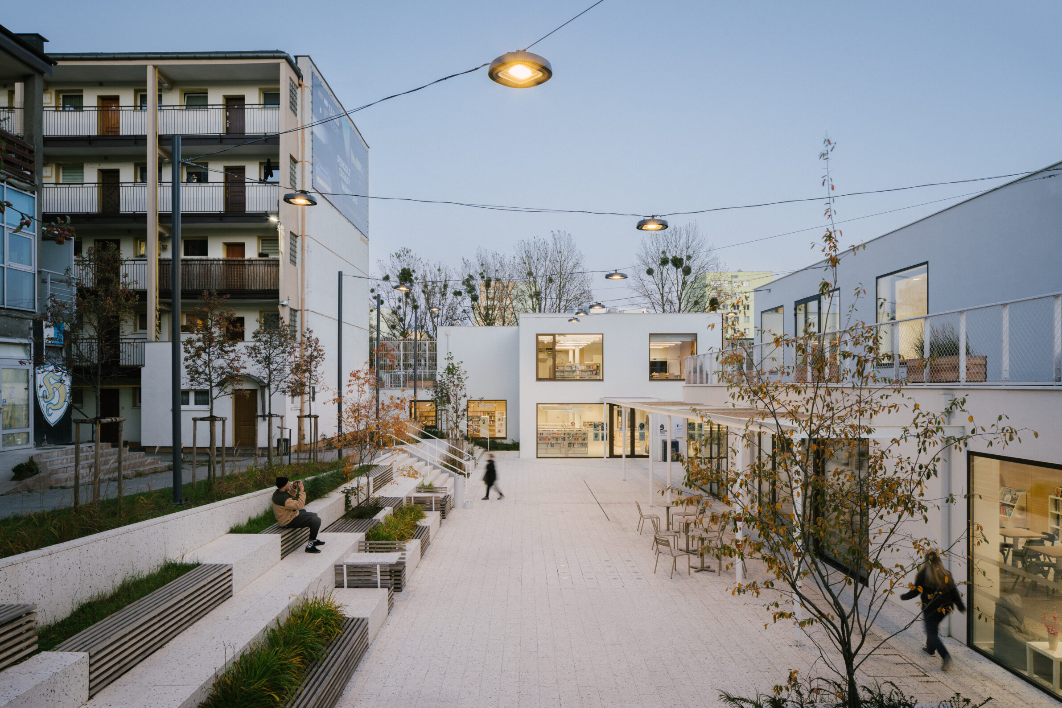
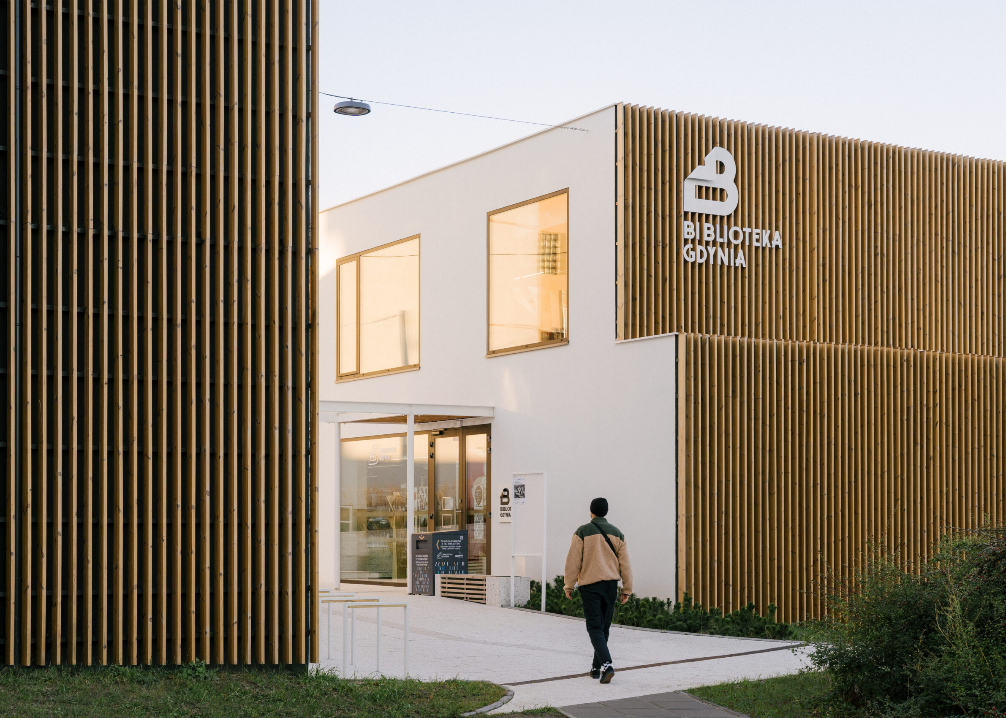
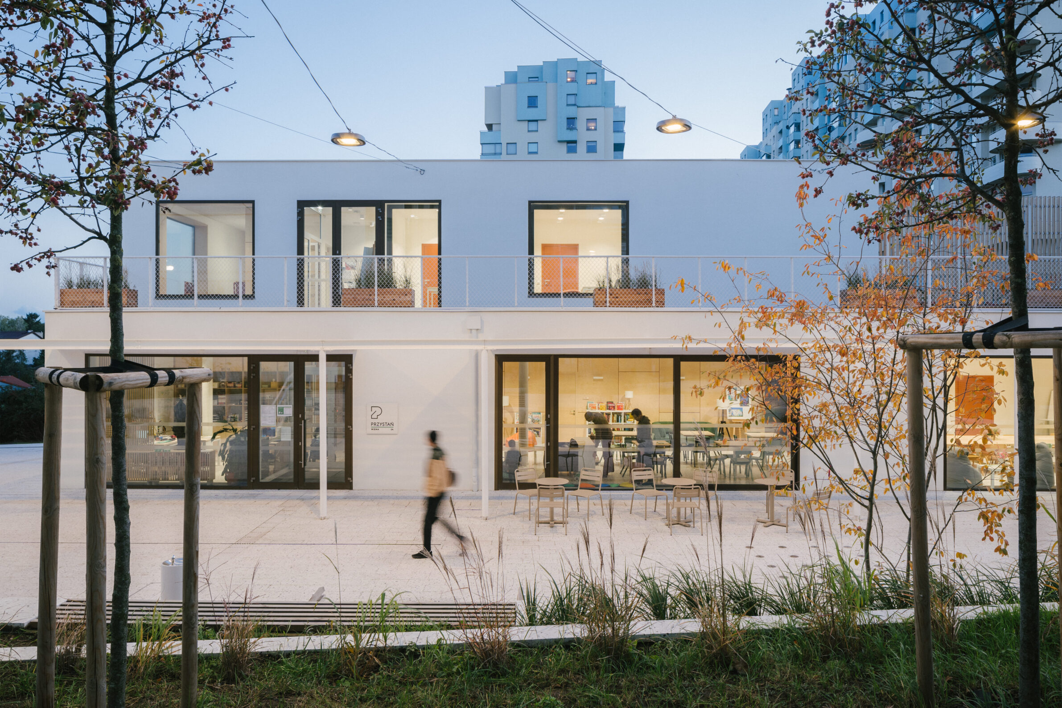
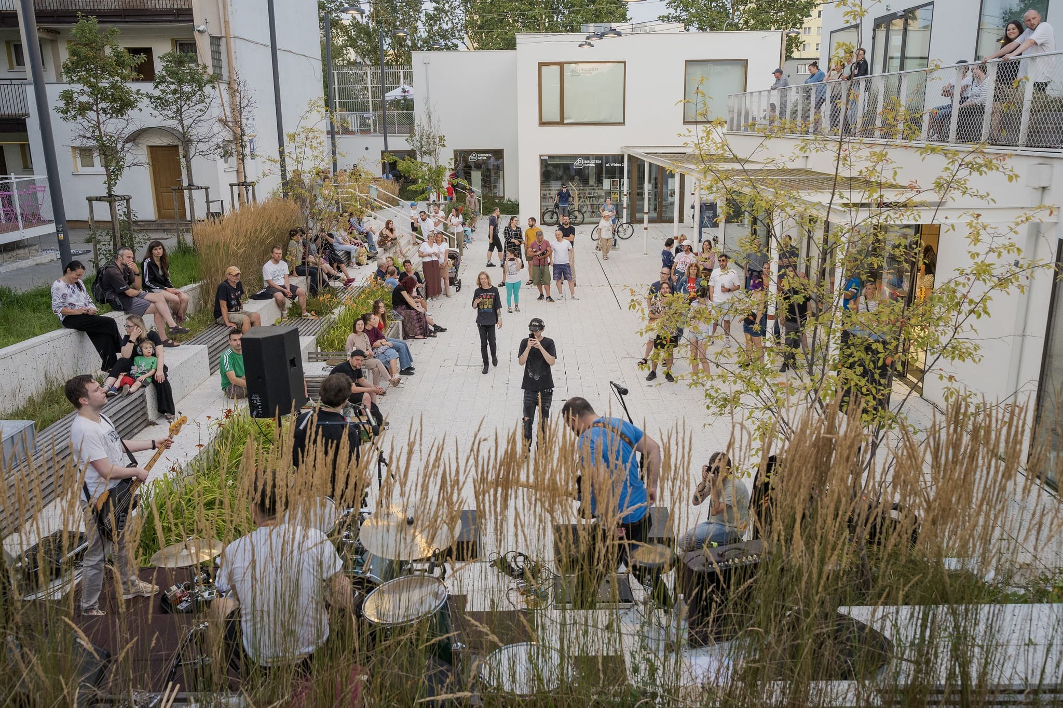
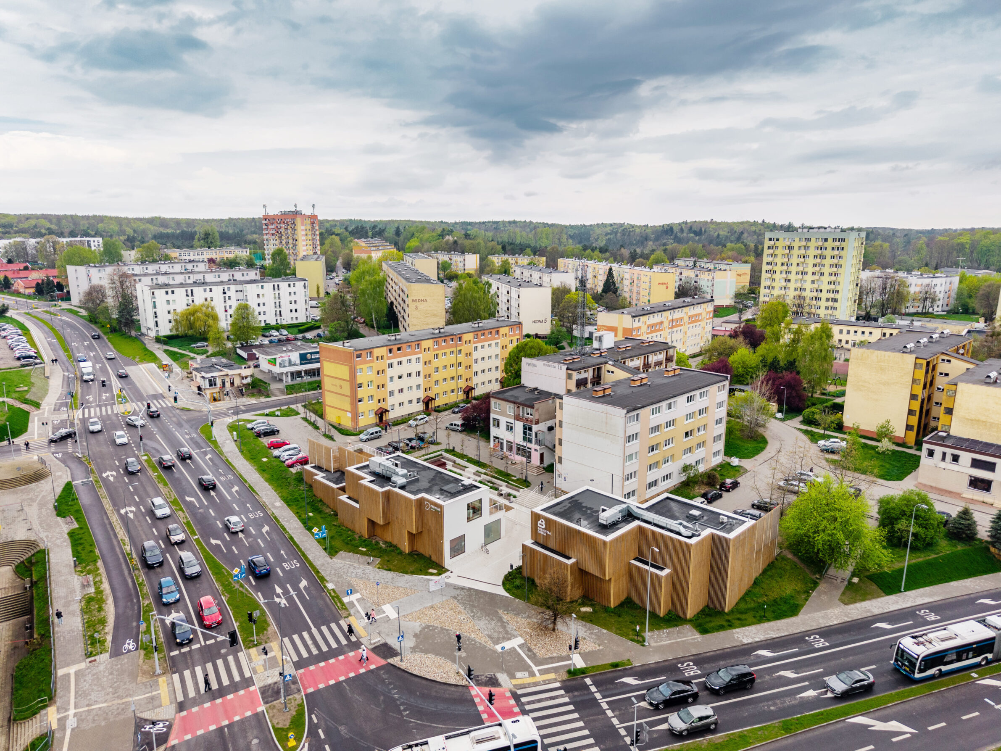
Set beside a busy intersection in Gdynia, Widna Haven uses the building itself to create the quieter conditions required inside. The street-facing volume acts as an acoustic buffer, while the library and community centre open towards an intimate courtyard protected from traffic. Vertical timber slats improve acoustic performance on the outer façade and provide support for climbing plants. A terrazzo-paved square continues into the interiors and rises into amphitheatre-like seating for workshops, screenings and events. Public roof terraces, accessible paths and seating for different age groups extend the library beyond reading into the daily social life of the surrounding neighbourhood.
3. Bağcılar Library by BUDA Mimarlık / Tasarım
Turkey, 2023
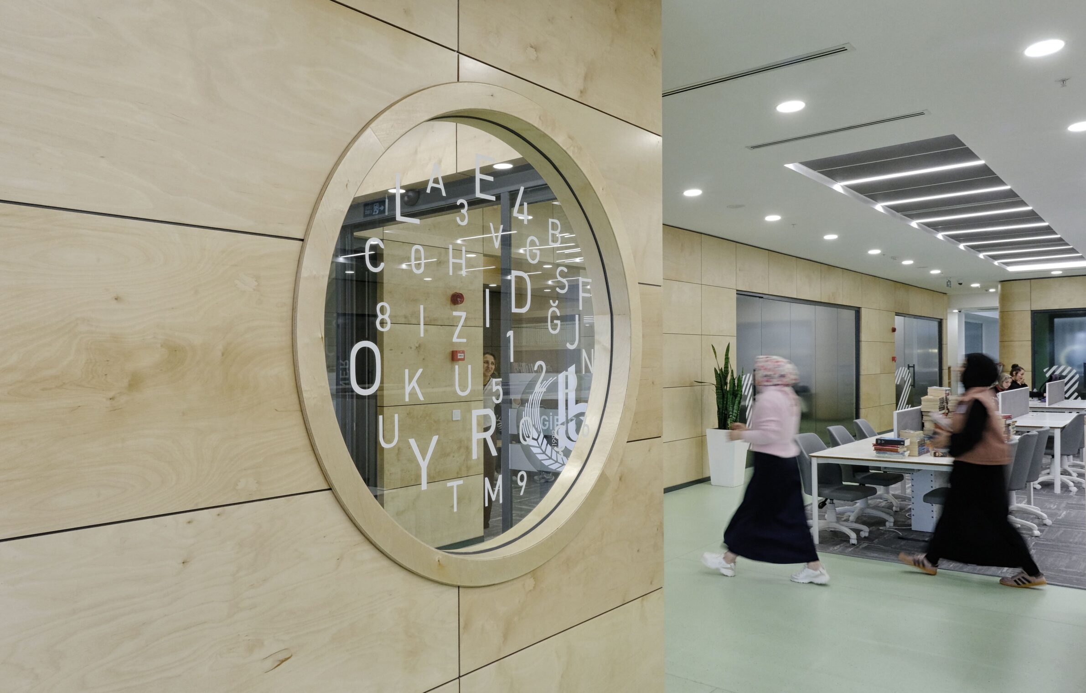
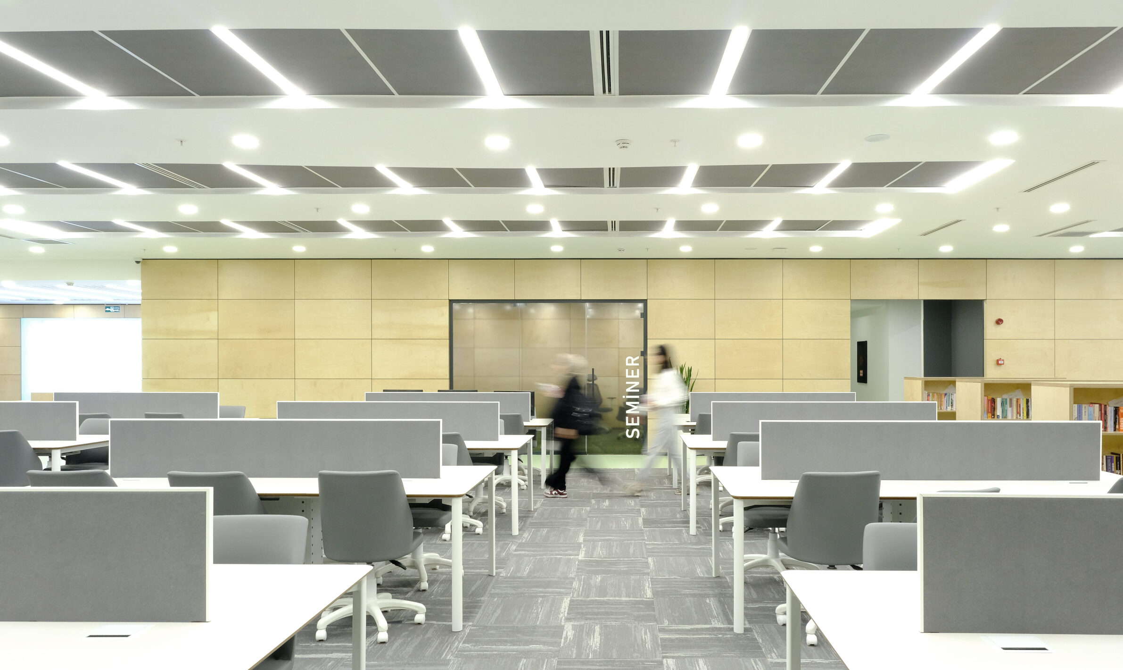
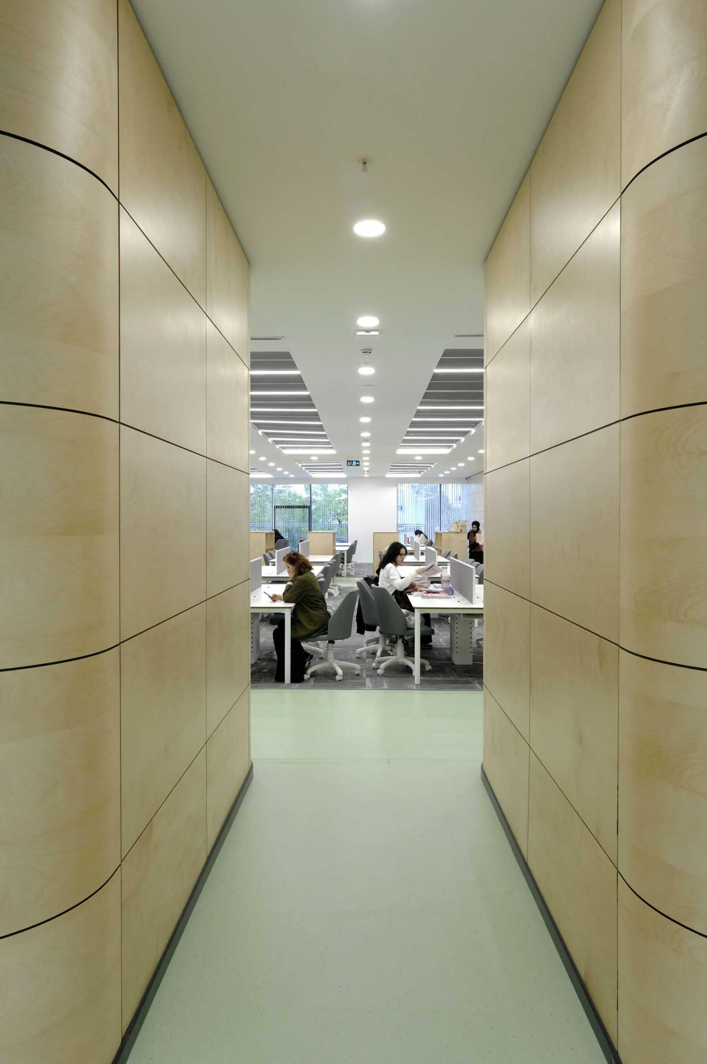
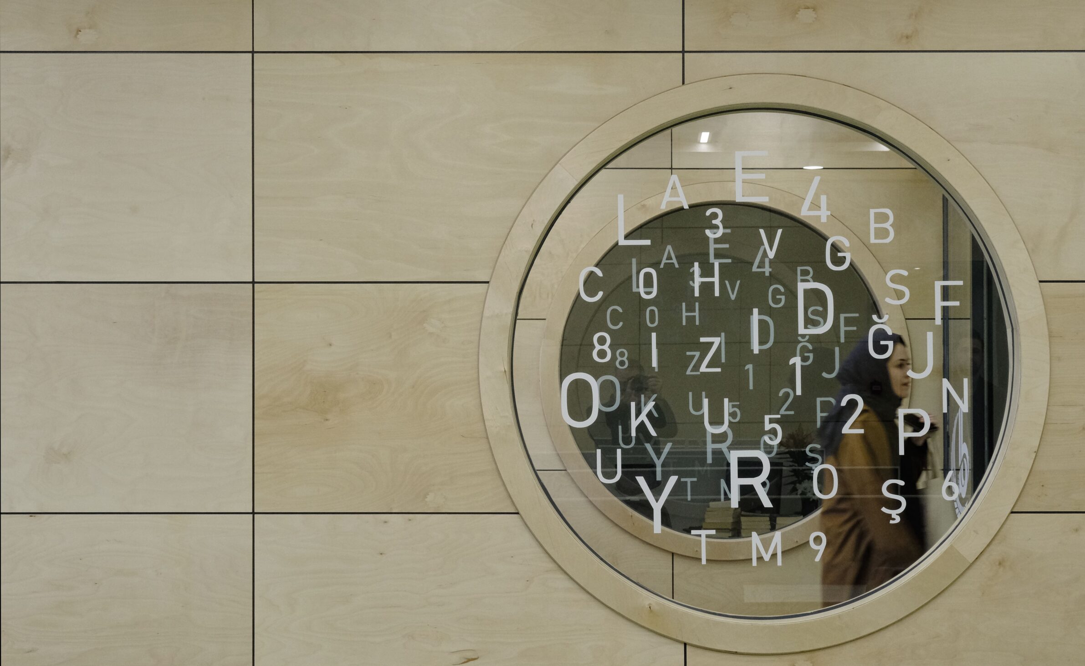
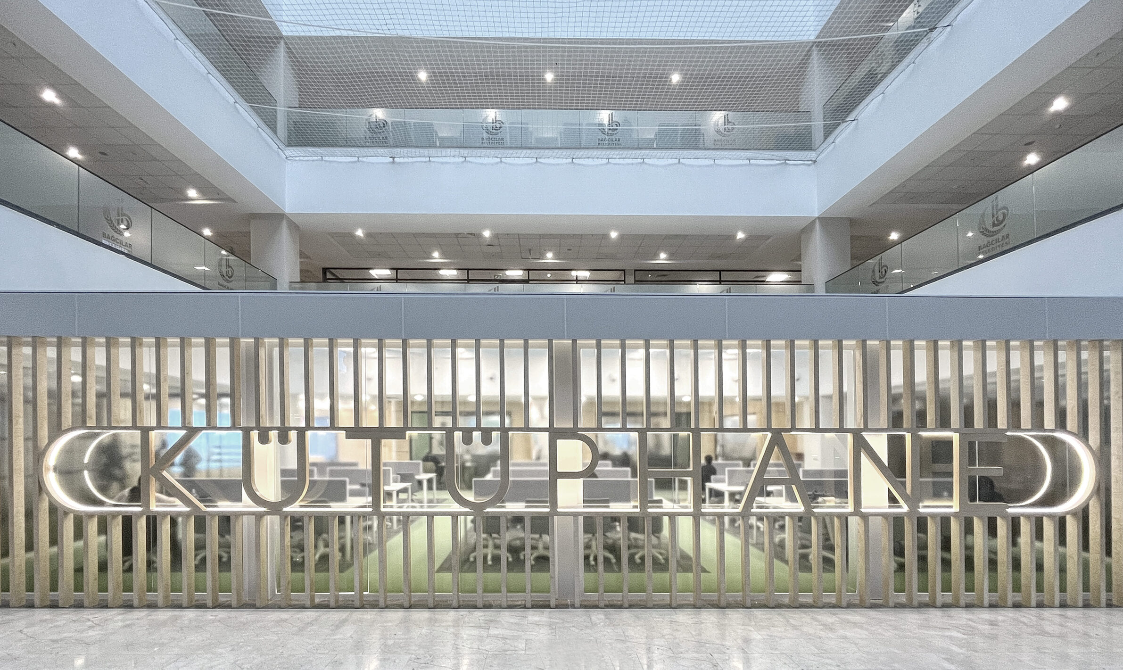
A former police department on the ground floor of the Bağcılar Municipality building in Istanbul has been converted into a 500-square-metre library and study space operating around the clock. A new entrance from the side façade gives the library its own direct relationship with the street, distinct from the municipal building’s main entrance. Seminar and meeting rooms are grouped around existing structural columns, leaving the centre open for large shared worktables. Contrasting materials and textures distinguish these enclosed volumes and give hierarchy to an otherwise continuous study floor, balancing concentrated work with rooms for discussion and collective use.
4. K.J. Somaiya Institute of Management Library by MO-OF Architects
India, 2025
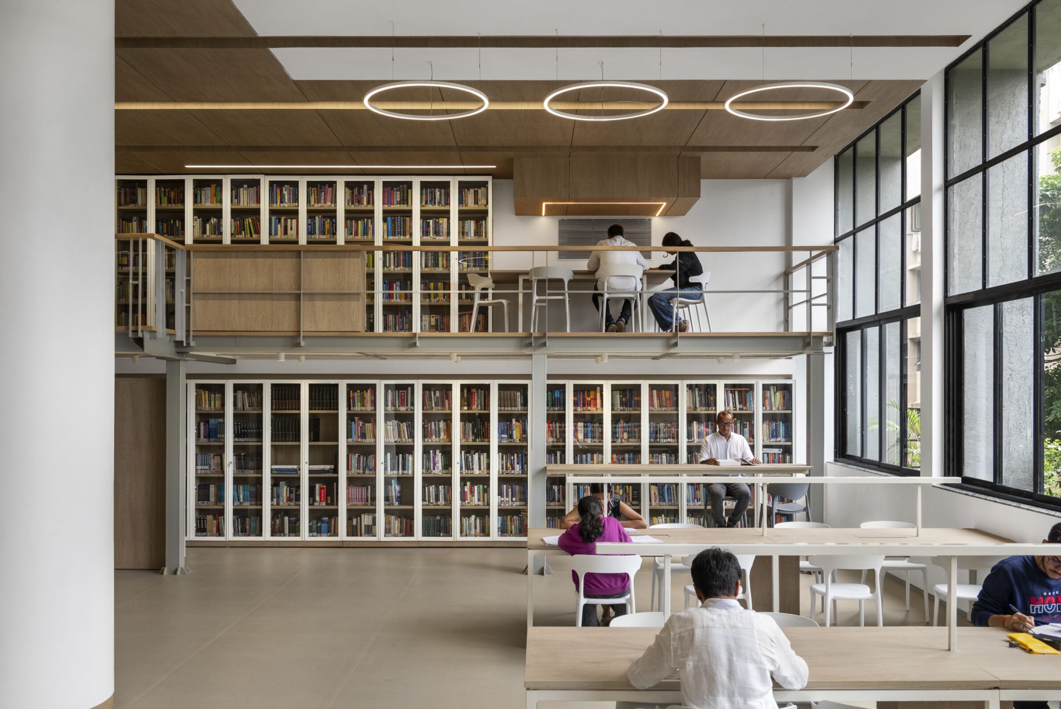
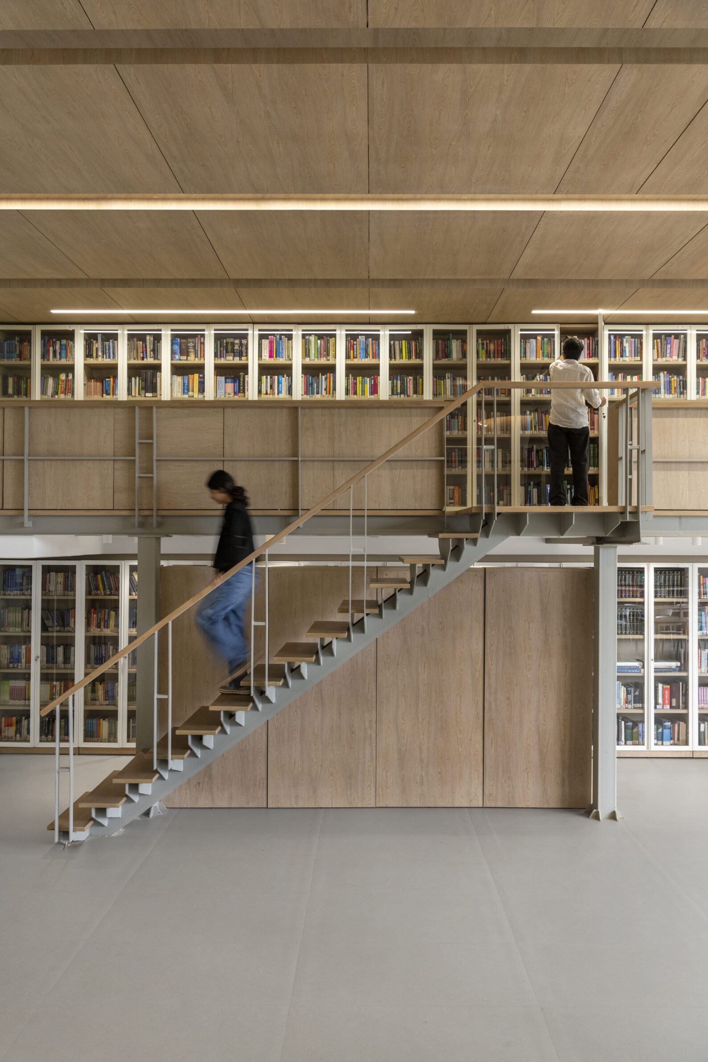
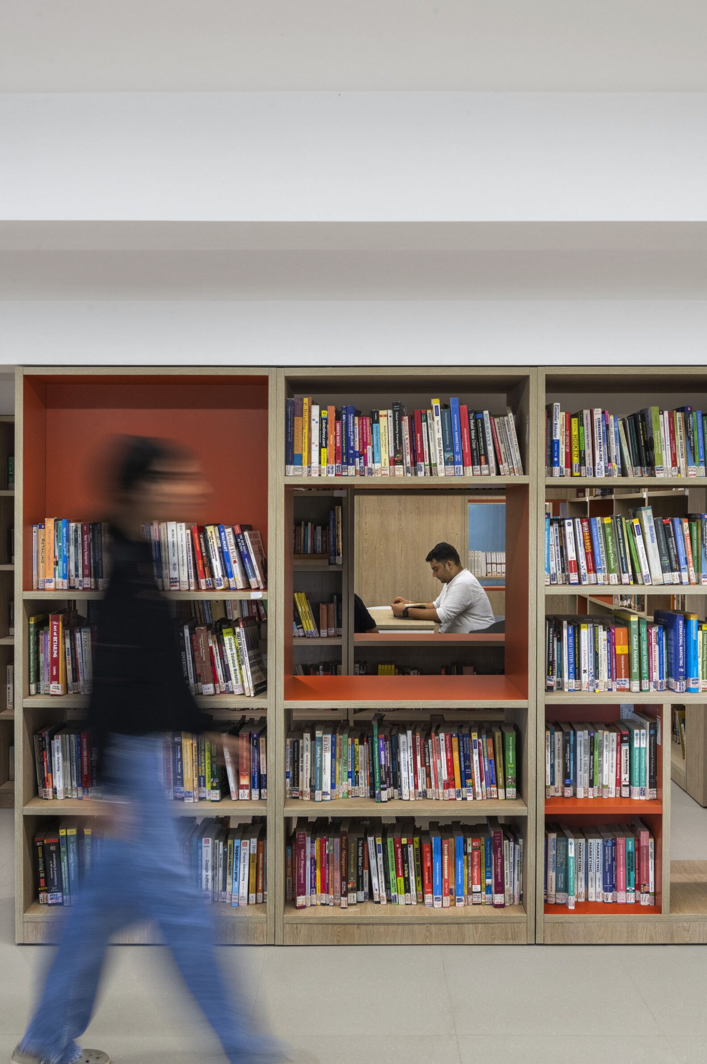
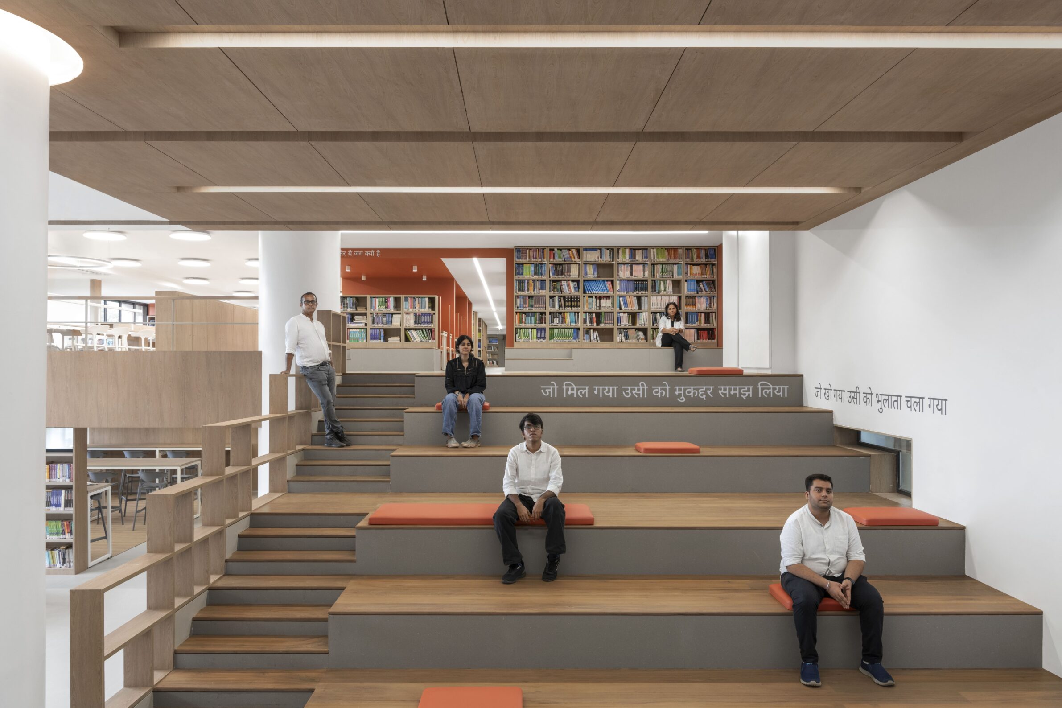
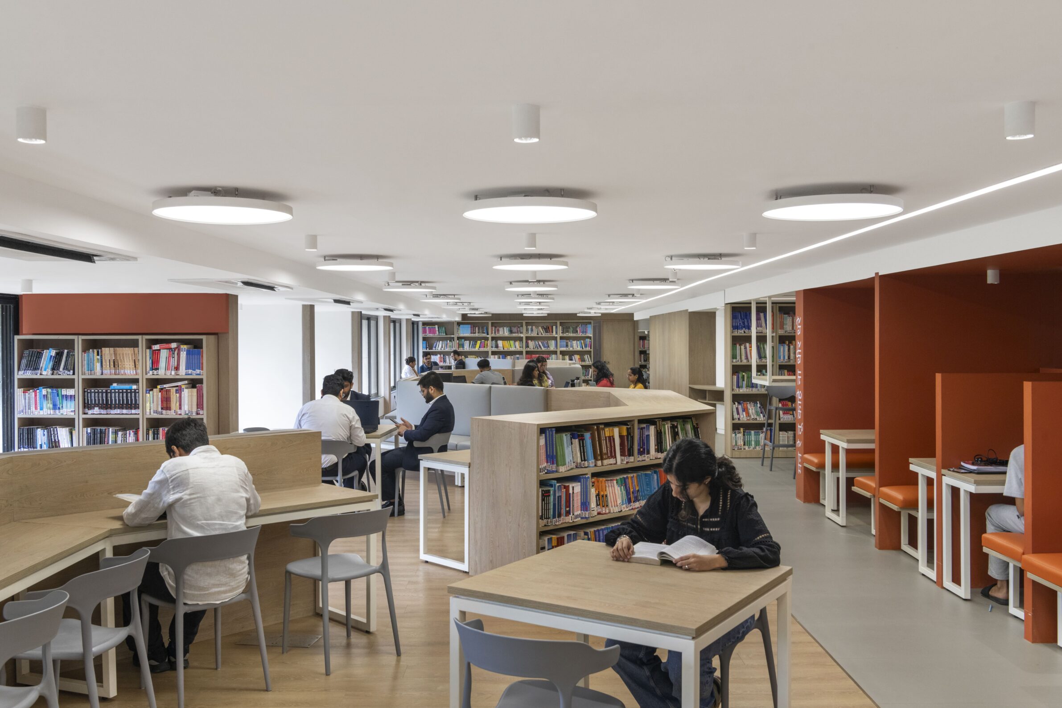
At Mumbai’s K.J. Somaiya Institute of Management, the library is reorganised around different modes of accessing and exchanging information. A formerly flat floor plate becomes a raked surface that creates a double-height amphitheatre for talks, screenings and book launches while connecting the library’s two levels. Digital infrastructure is placed beneath the stepped seating, and areas along the glazed perimeter provide quieter conditions for individual study. Printed collections, collaborative workspaces and digital interfaces coexist across different zones of the floor plate, each tuned to a different way of working. The project treats the library as both a place for concentration and an active academic forum.
5. The Horizon Library by Protoscapes
China, 2023
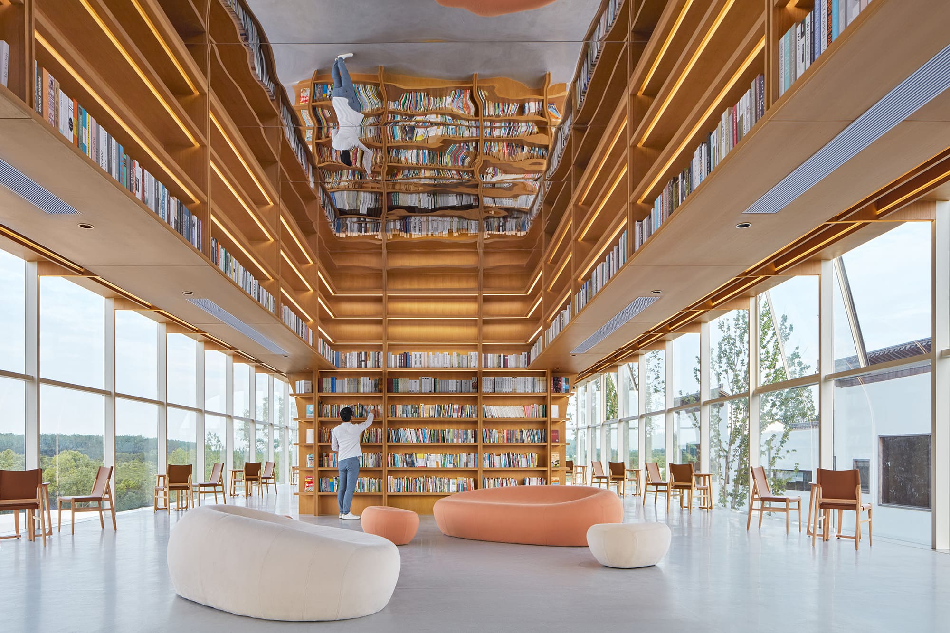
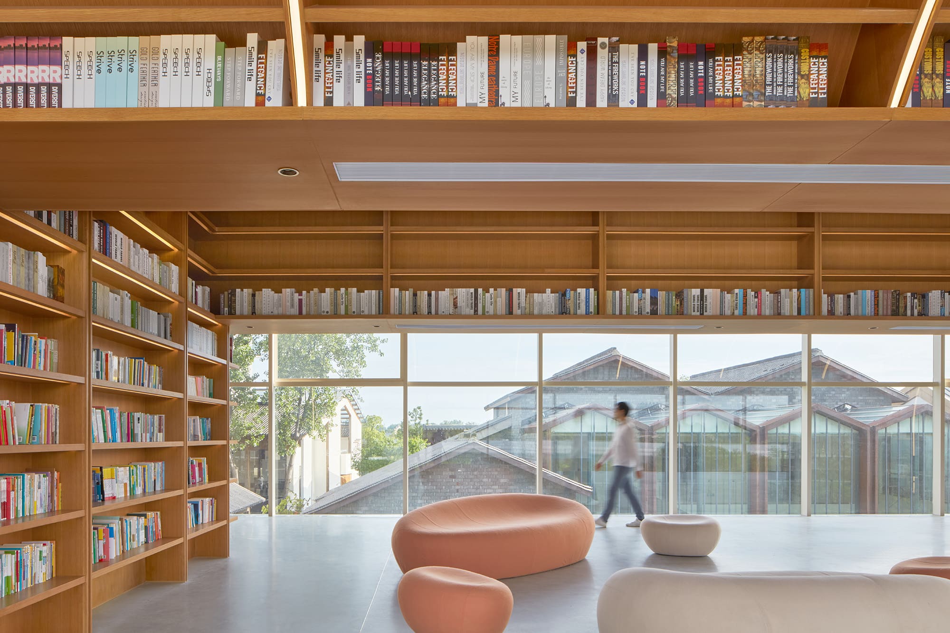
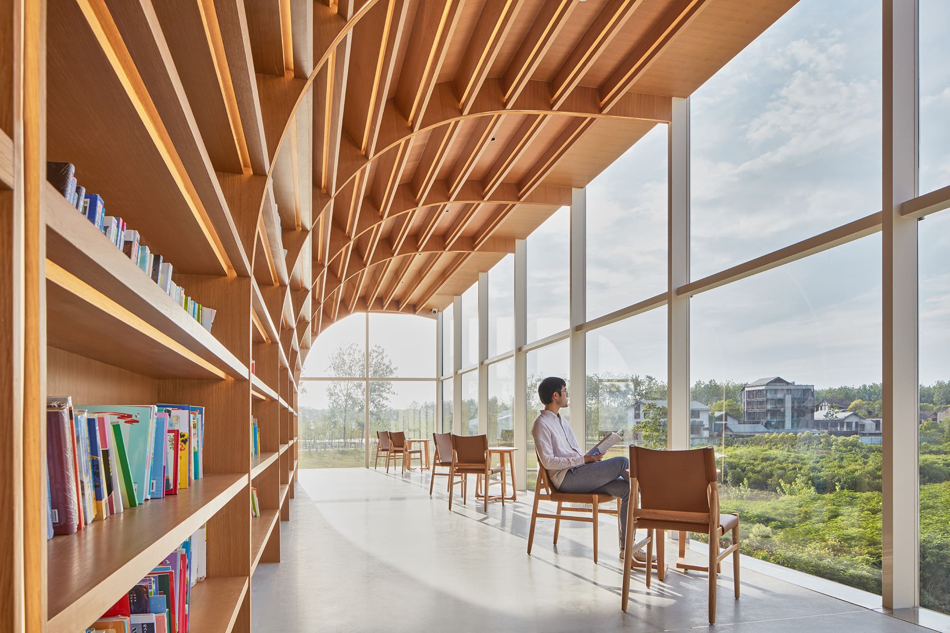
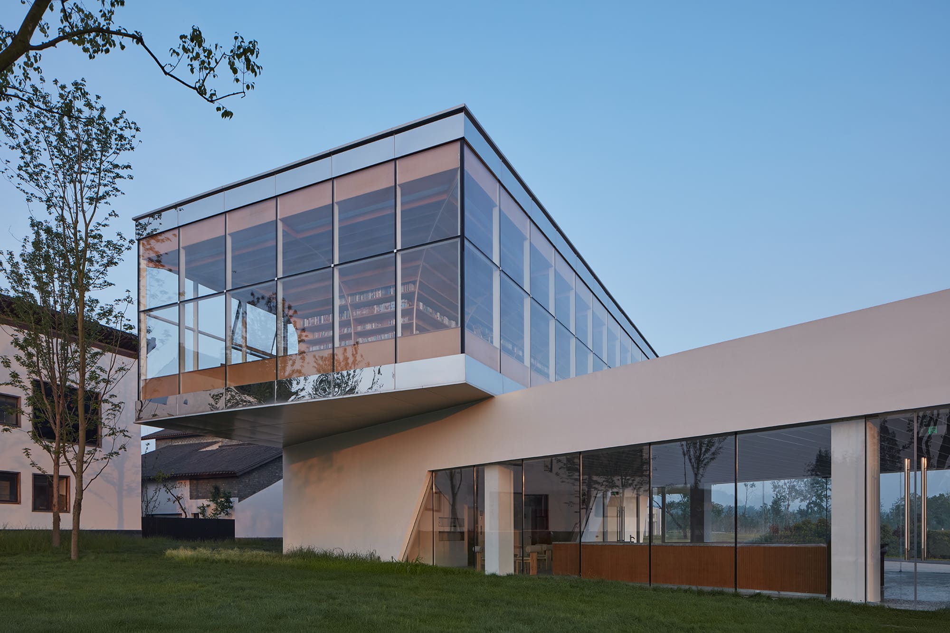
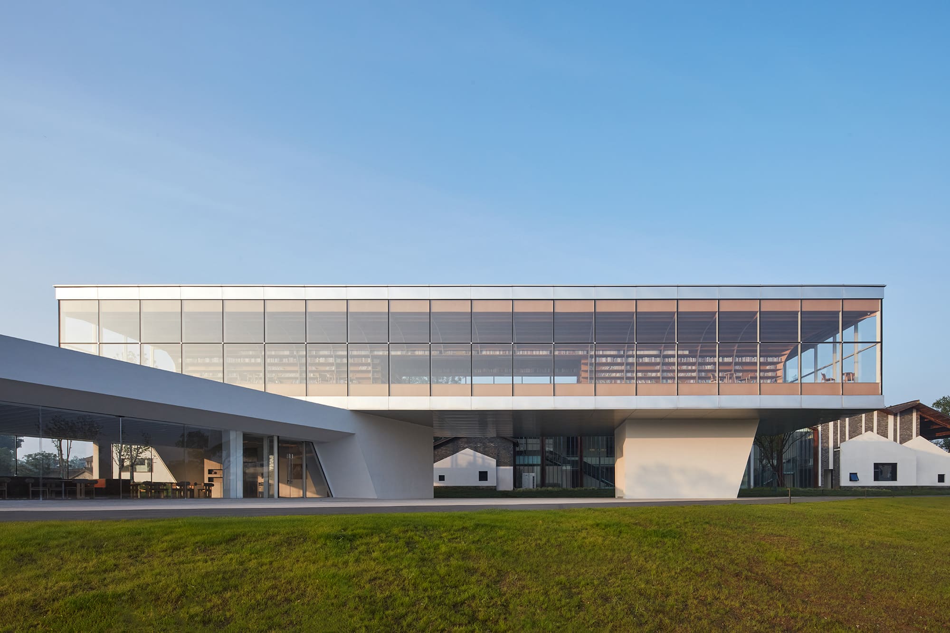
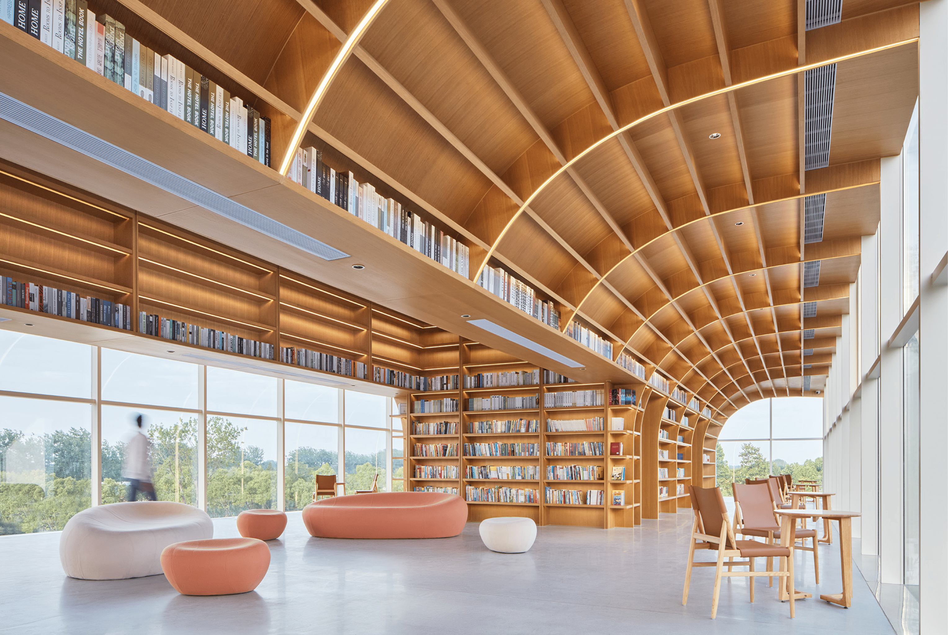
The Horizon Library places the act of reading in direct relationship with the open landscape of Dawei Village near Hefei. A grounded lower volume contains the entrance, café and support functions, while a transparent reading room cantilevers above it towards the surrounding fields. Its column-free perimeter is organised around a large oak bookshelf that winds around the central service cores and rises towards the ceiling like a branching structure. Individual reading alcoves align with glazed façade modules, giving readers framed views of the prairie. The library becomes both a place of retreat and a local cultural facility within a wider rural revitalisation programme.
6. House of Knowledge by Christoph Hesse Architects
China, 2025
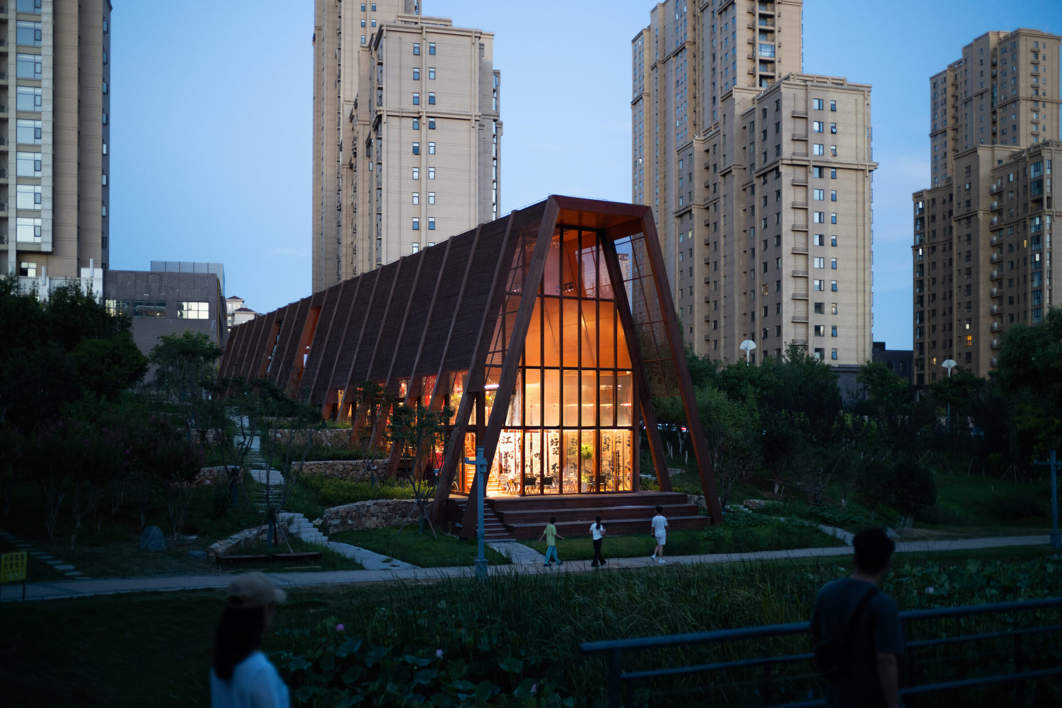
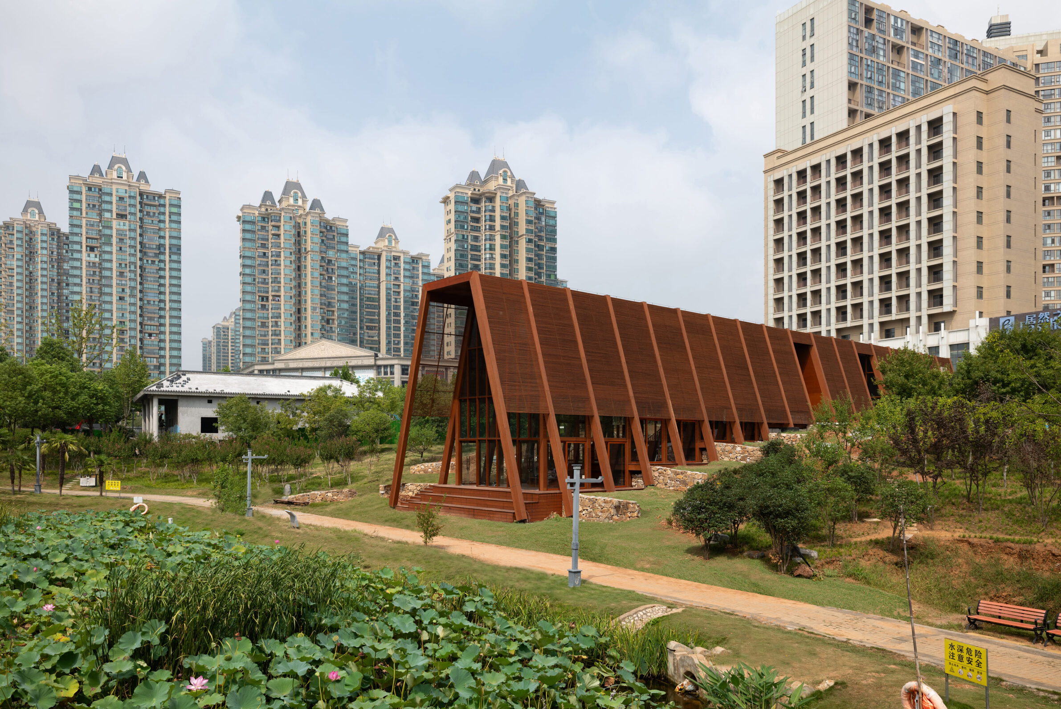
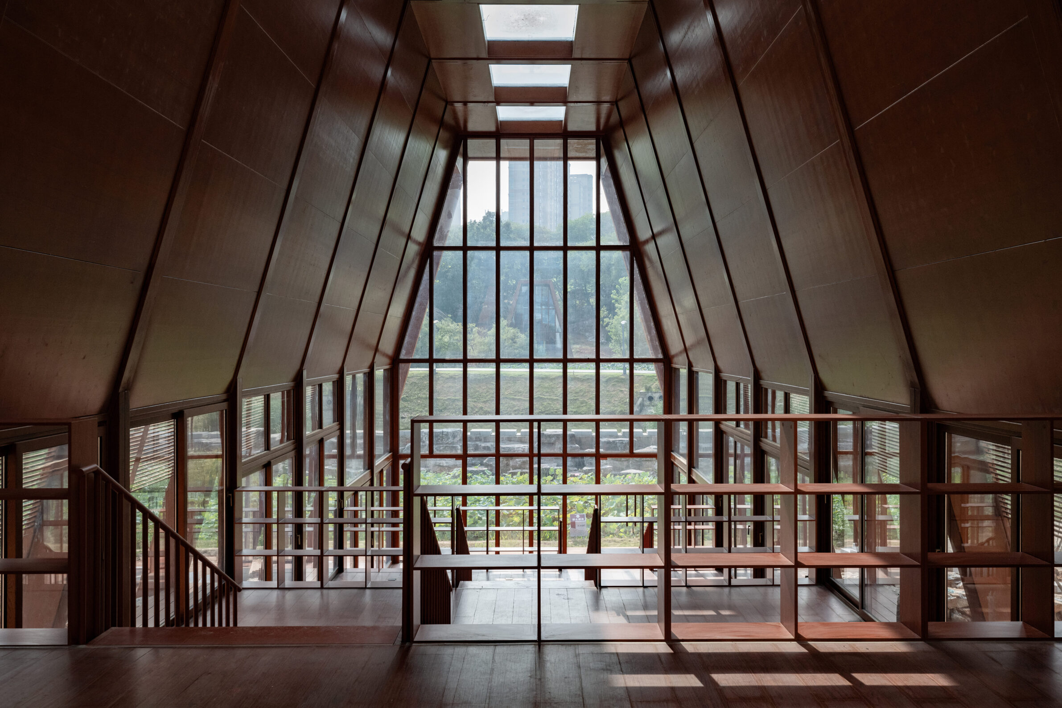
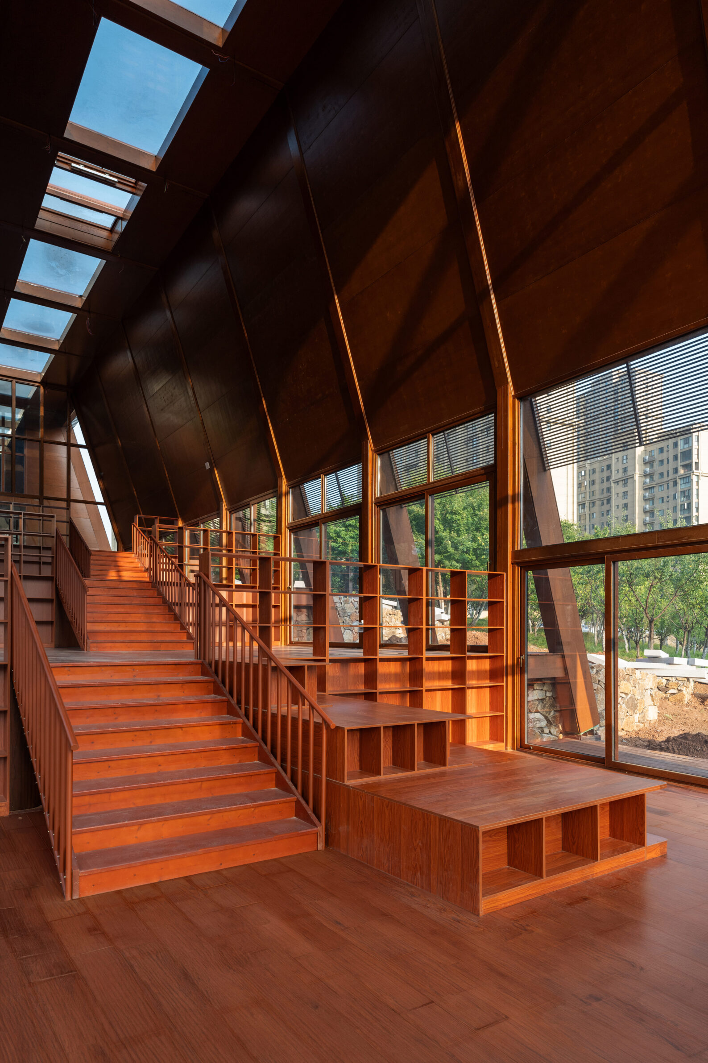
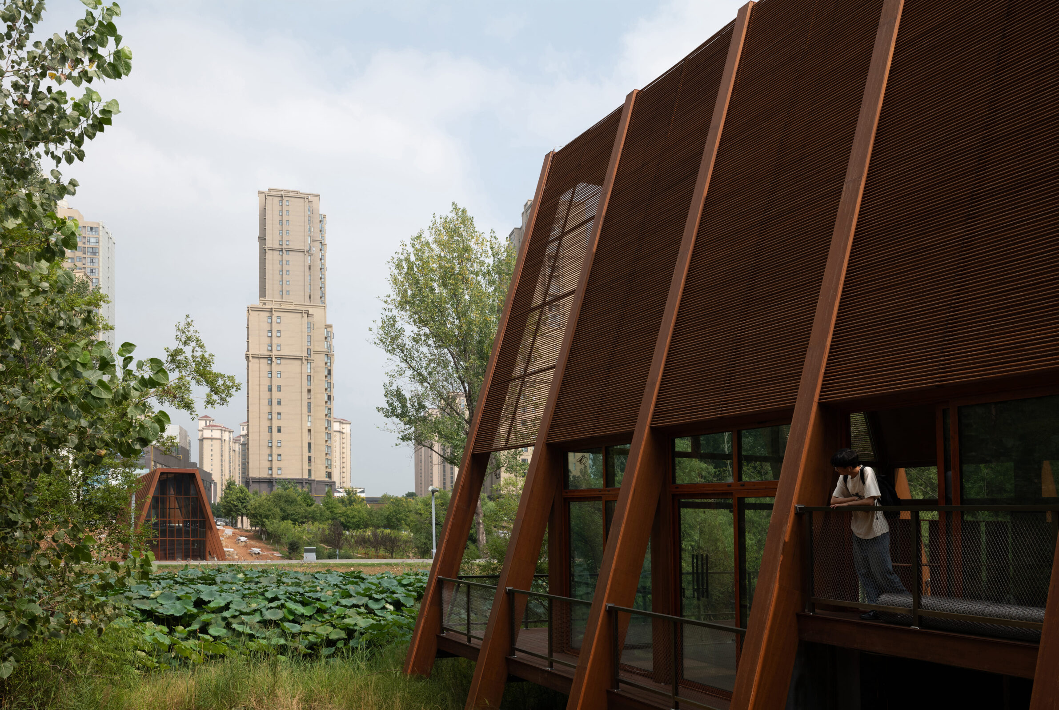
House of Knowledge is one of a series of new Bookhouses developed across Xinyang and combines a library, city exhibition hall and community centre with a separate tea house. Three small lakes, community gardens and a biodiverse park occupy the space between the buildings, extending learning beyond the interior. The project is intended not only for reading but also for discussion around social and environmental questions, including regenerative agriculture and the ecological development of the neighbourhood. Visitors are invited to engage directly with the surrounding landscape, so that knowledge stays tied to participation instead of sitting in a fixed collection.
7. Michael Sorkin Library by Studio Terragni Architetti
United States, 2023
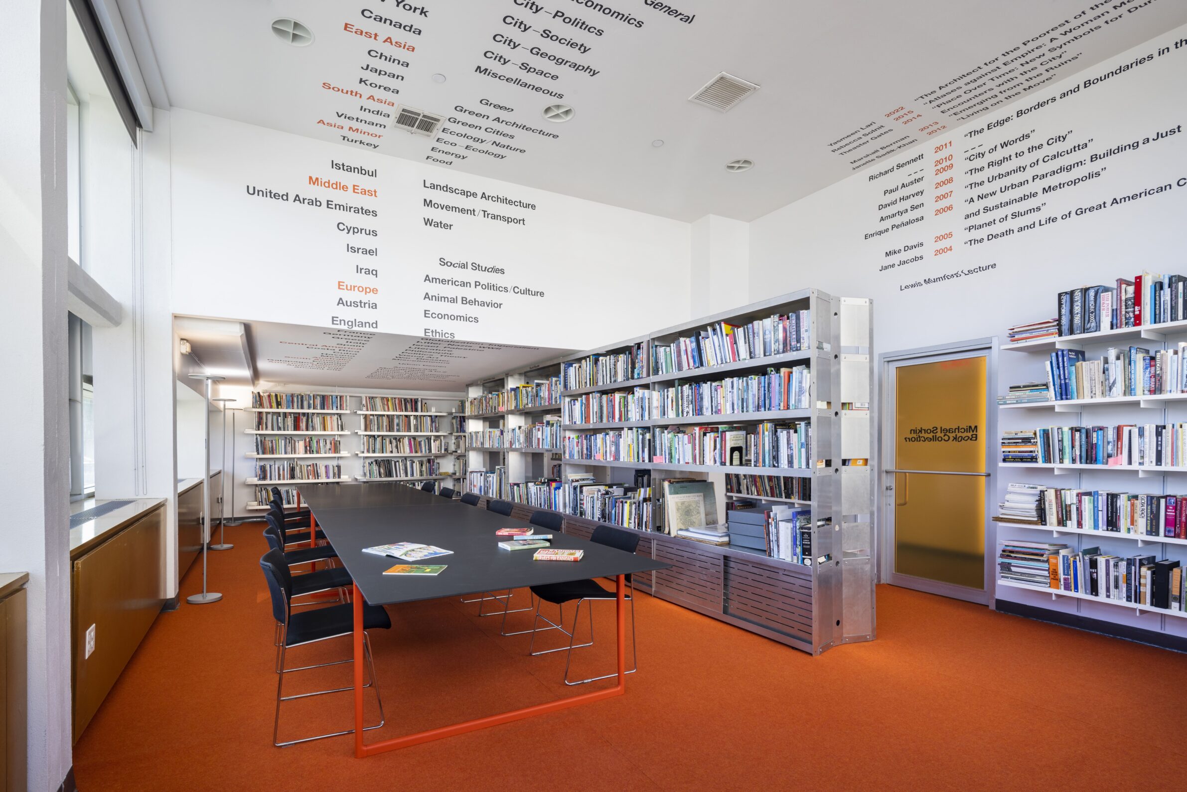
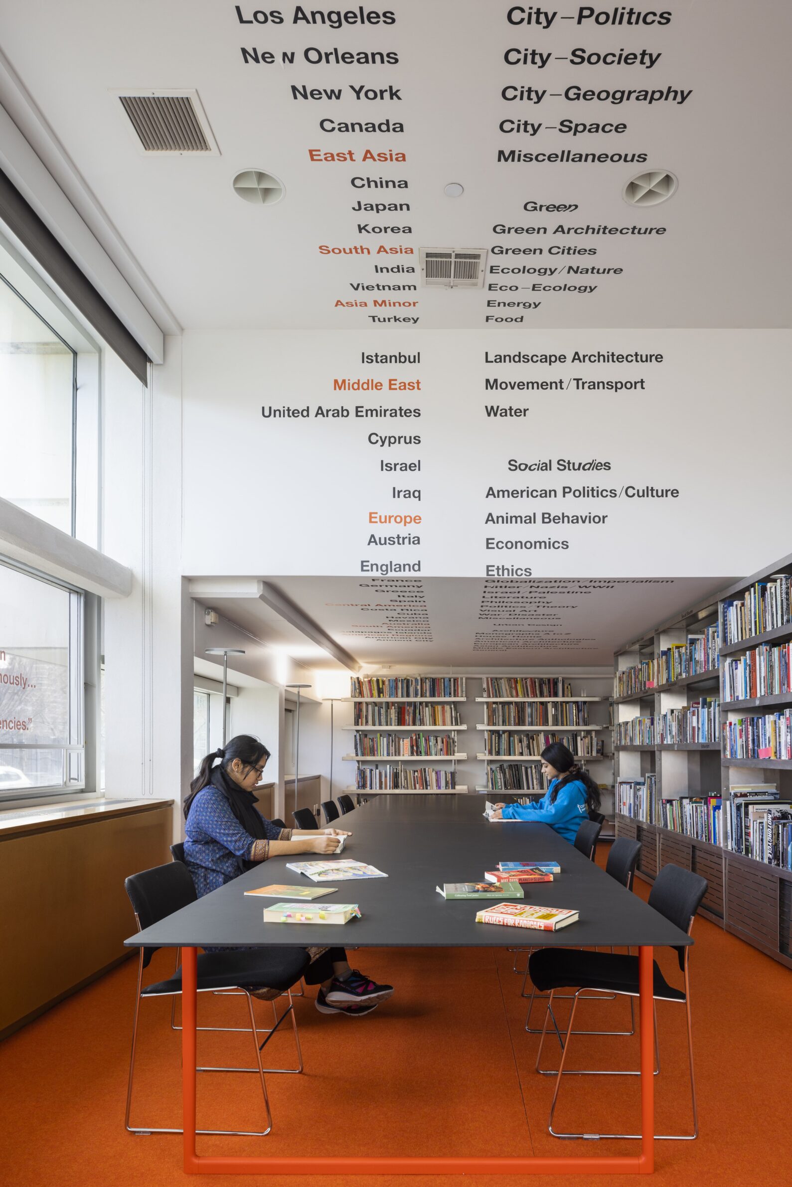
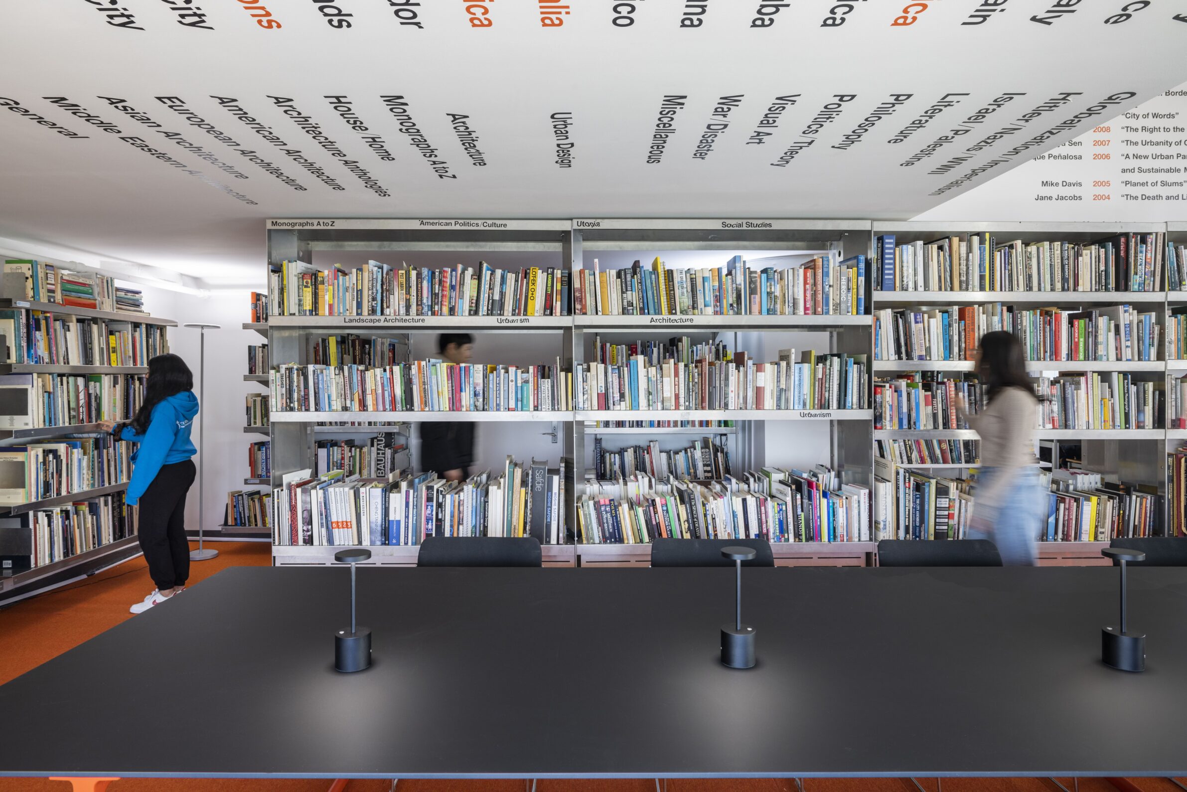
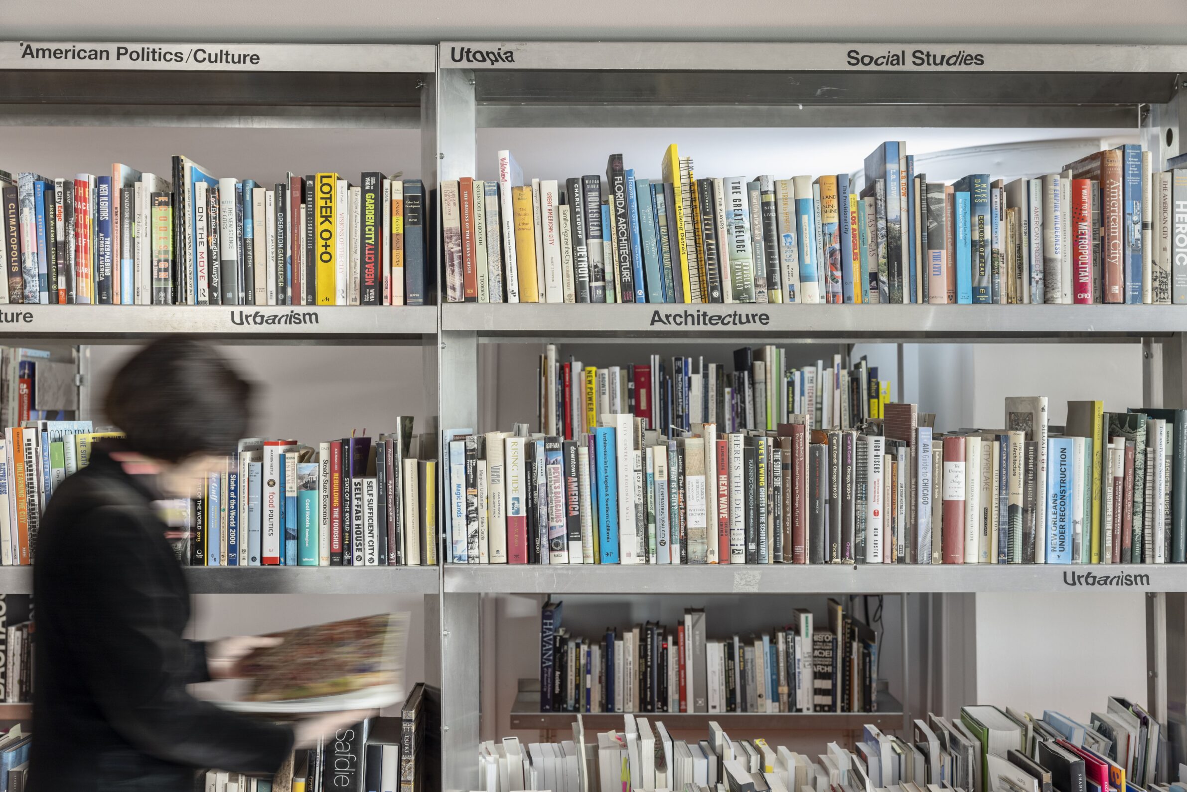

The Michael Sorkin Library at the Spitzer School of Architecture in New York preserves the working collection of architect, critic and urbanist Michael Sorkin while keeping its original intellectual organisation visible. Elisabetta Terragni reused the powder-coated aluminium shelving from Sorkin’s office and arranged the collection within a light-filled reading room overlooking St. Nicholas Park. A long seminar table makes discussion part of the room’s purpose, while terms drawn from Sorkin’s evolving system of classification appear across the ceiling. The project keeps intact the relationships between books that reveal how their former owner worked and thought, resisting the flattening effect of an anonymous institutional catalogue.
8. Duckshin High School Mirai Classroom by STUDIO STUDIUM
South Korea, 2024
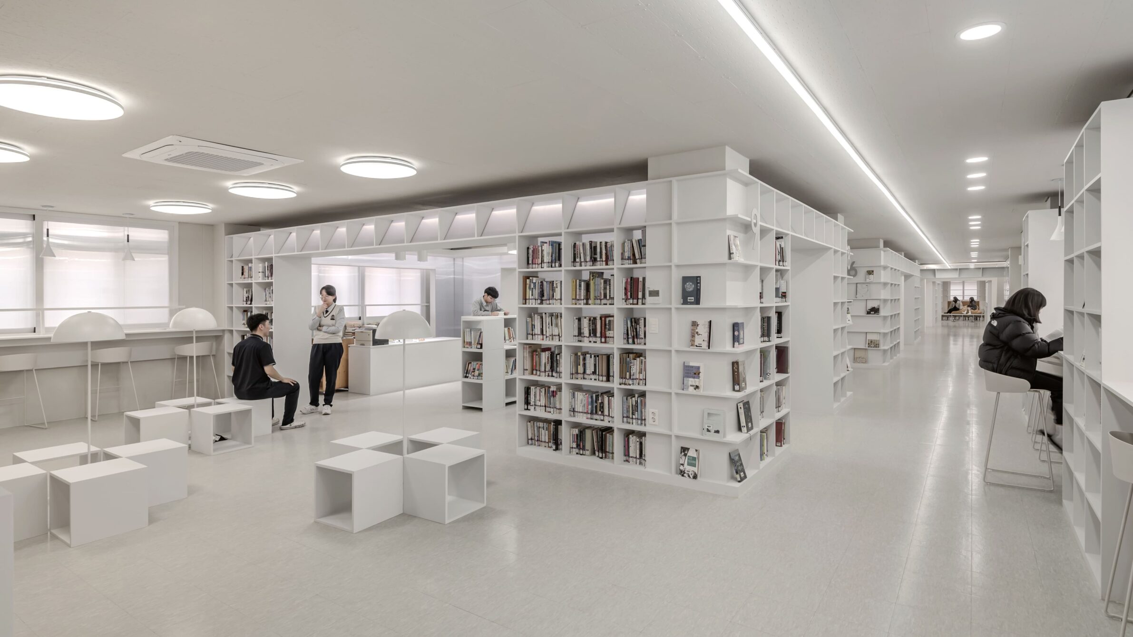
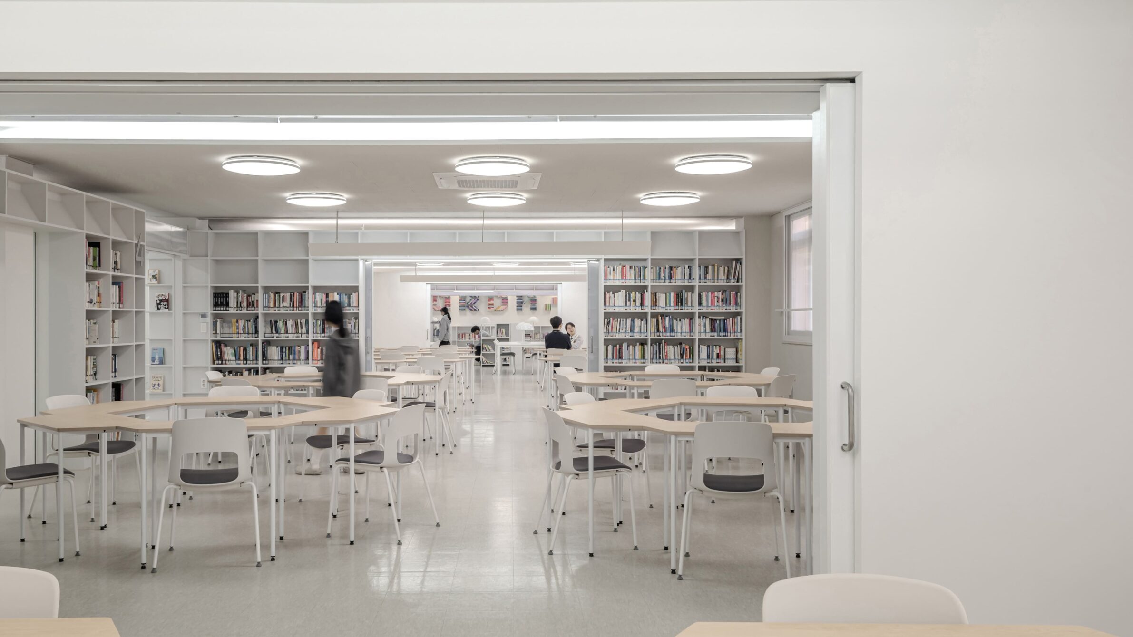
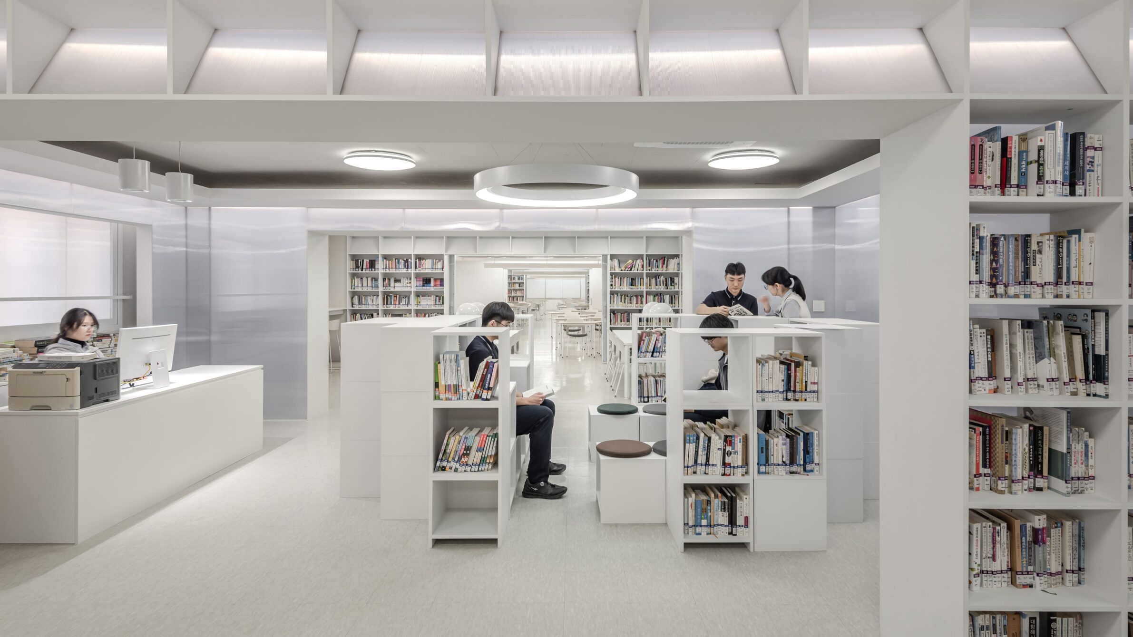
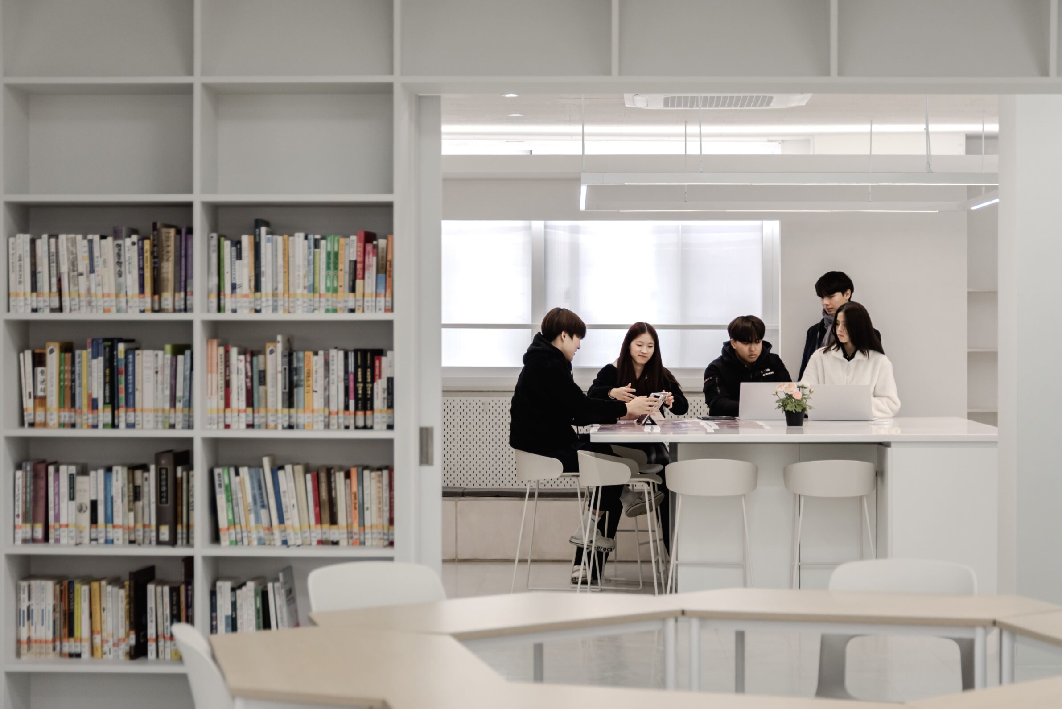
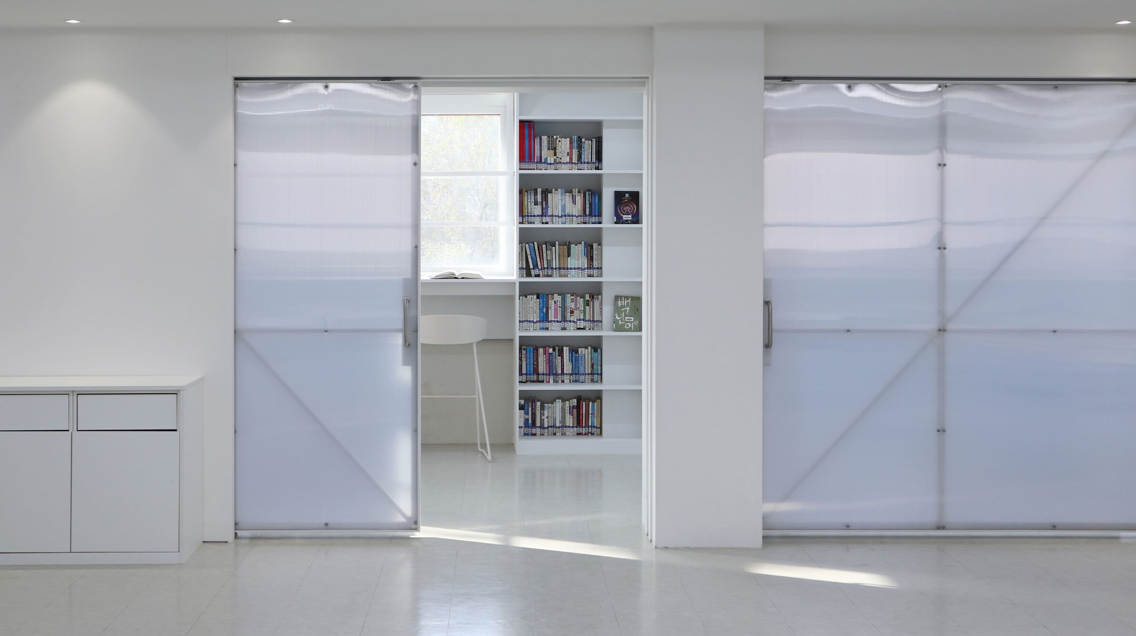
The third floor of Duckshin High School’s Bethel Hall had fallen out of proper use: its layout no longer matched how students actually learned, and the interior finishes had aged. The renovation reframes the space around the idea of “classrooms within a library,” treating communication between students and teachers as central to the educational environment, not secondary to it. Students themselves took part in an early design phase, measuring their own bodies and furniture to establish the unit module that later set the dimensions of the classrooms, bookshelves, desks and chairs. The plan then separates fixed-function areas — classrooms and book-loan counters — from the open, flexible library space around them, inserting these more defined volumes into a floor otherwise left free for changing use. A three-metre opening cut into the bookshelves allows the space to expand and encourages contact between users on either side, while gaps between the shelving and the ceiling let light and sound move through rather than sealing each area off. The same logic shapes a four-metre sliding door at the boundary with the corridor: translucent polycarbonate blocks direct sightlines while still letting daylight pass through. The result is a small, carefully measured space built on the idea that a school’s architecture, not only its teachers, plays a role in shaping how students grow.
A library can hold quiet study and public activity at once. The more relevant architectural task is to establish where each can happen, how one condition transitions into another and how different users can occupy the same building without competing for the same space.
These projects achieve that balance through section, enclosure, landscape and furniture as much as through programme. A courtyard produces acoustic distance from the street; glazing places an individual reader beside a distant horizon; stepped seating accommodates both circulation and events; a bookshelf can preserve an intellectual history. Books remain central, but the architecture around them determines how knowledge is encountered, shared and remembered.
___
Selections is an editorial series in the BIG SEE Magazine presenting carefully curated selections of architecture, interior and product design projects. Each article explores a specific theme, question or typology – sometimes through a collection of projects, sometimes through a single work that deserves closer attention. Rather than aiming for completeness, Selections highlights projects that help us better understand the ideas, values and directions shaping the built environment today.
Powered by

Be There.


Edited by:
Tanja Završki
Photography ©:
Al Borde:
JAG Studio
PB STUDIO, studiomania and IPA Ipreferanalog:
Nate Cook
BUDA Mimarlık / Tasarım
MO-OF Architects:
Surabh Suryan
Protoscapes:
LIN Yongchen
Christoph Hesse Architects:
Gabriel Dong
Studio Terragni Architetti:
Albert Vecerka