


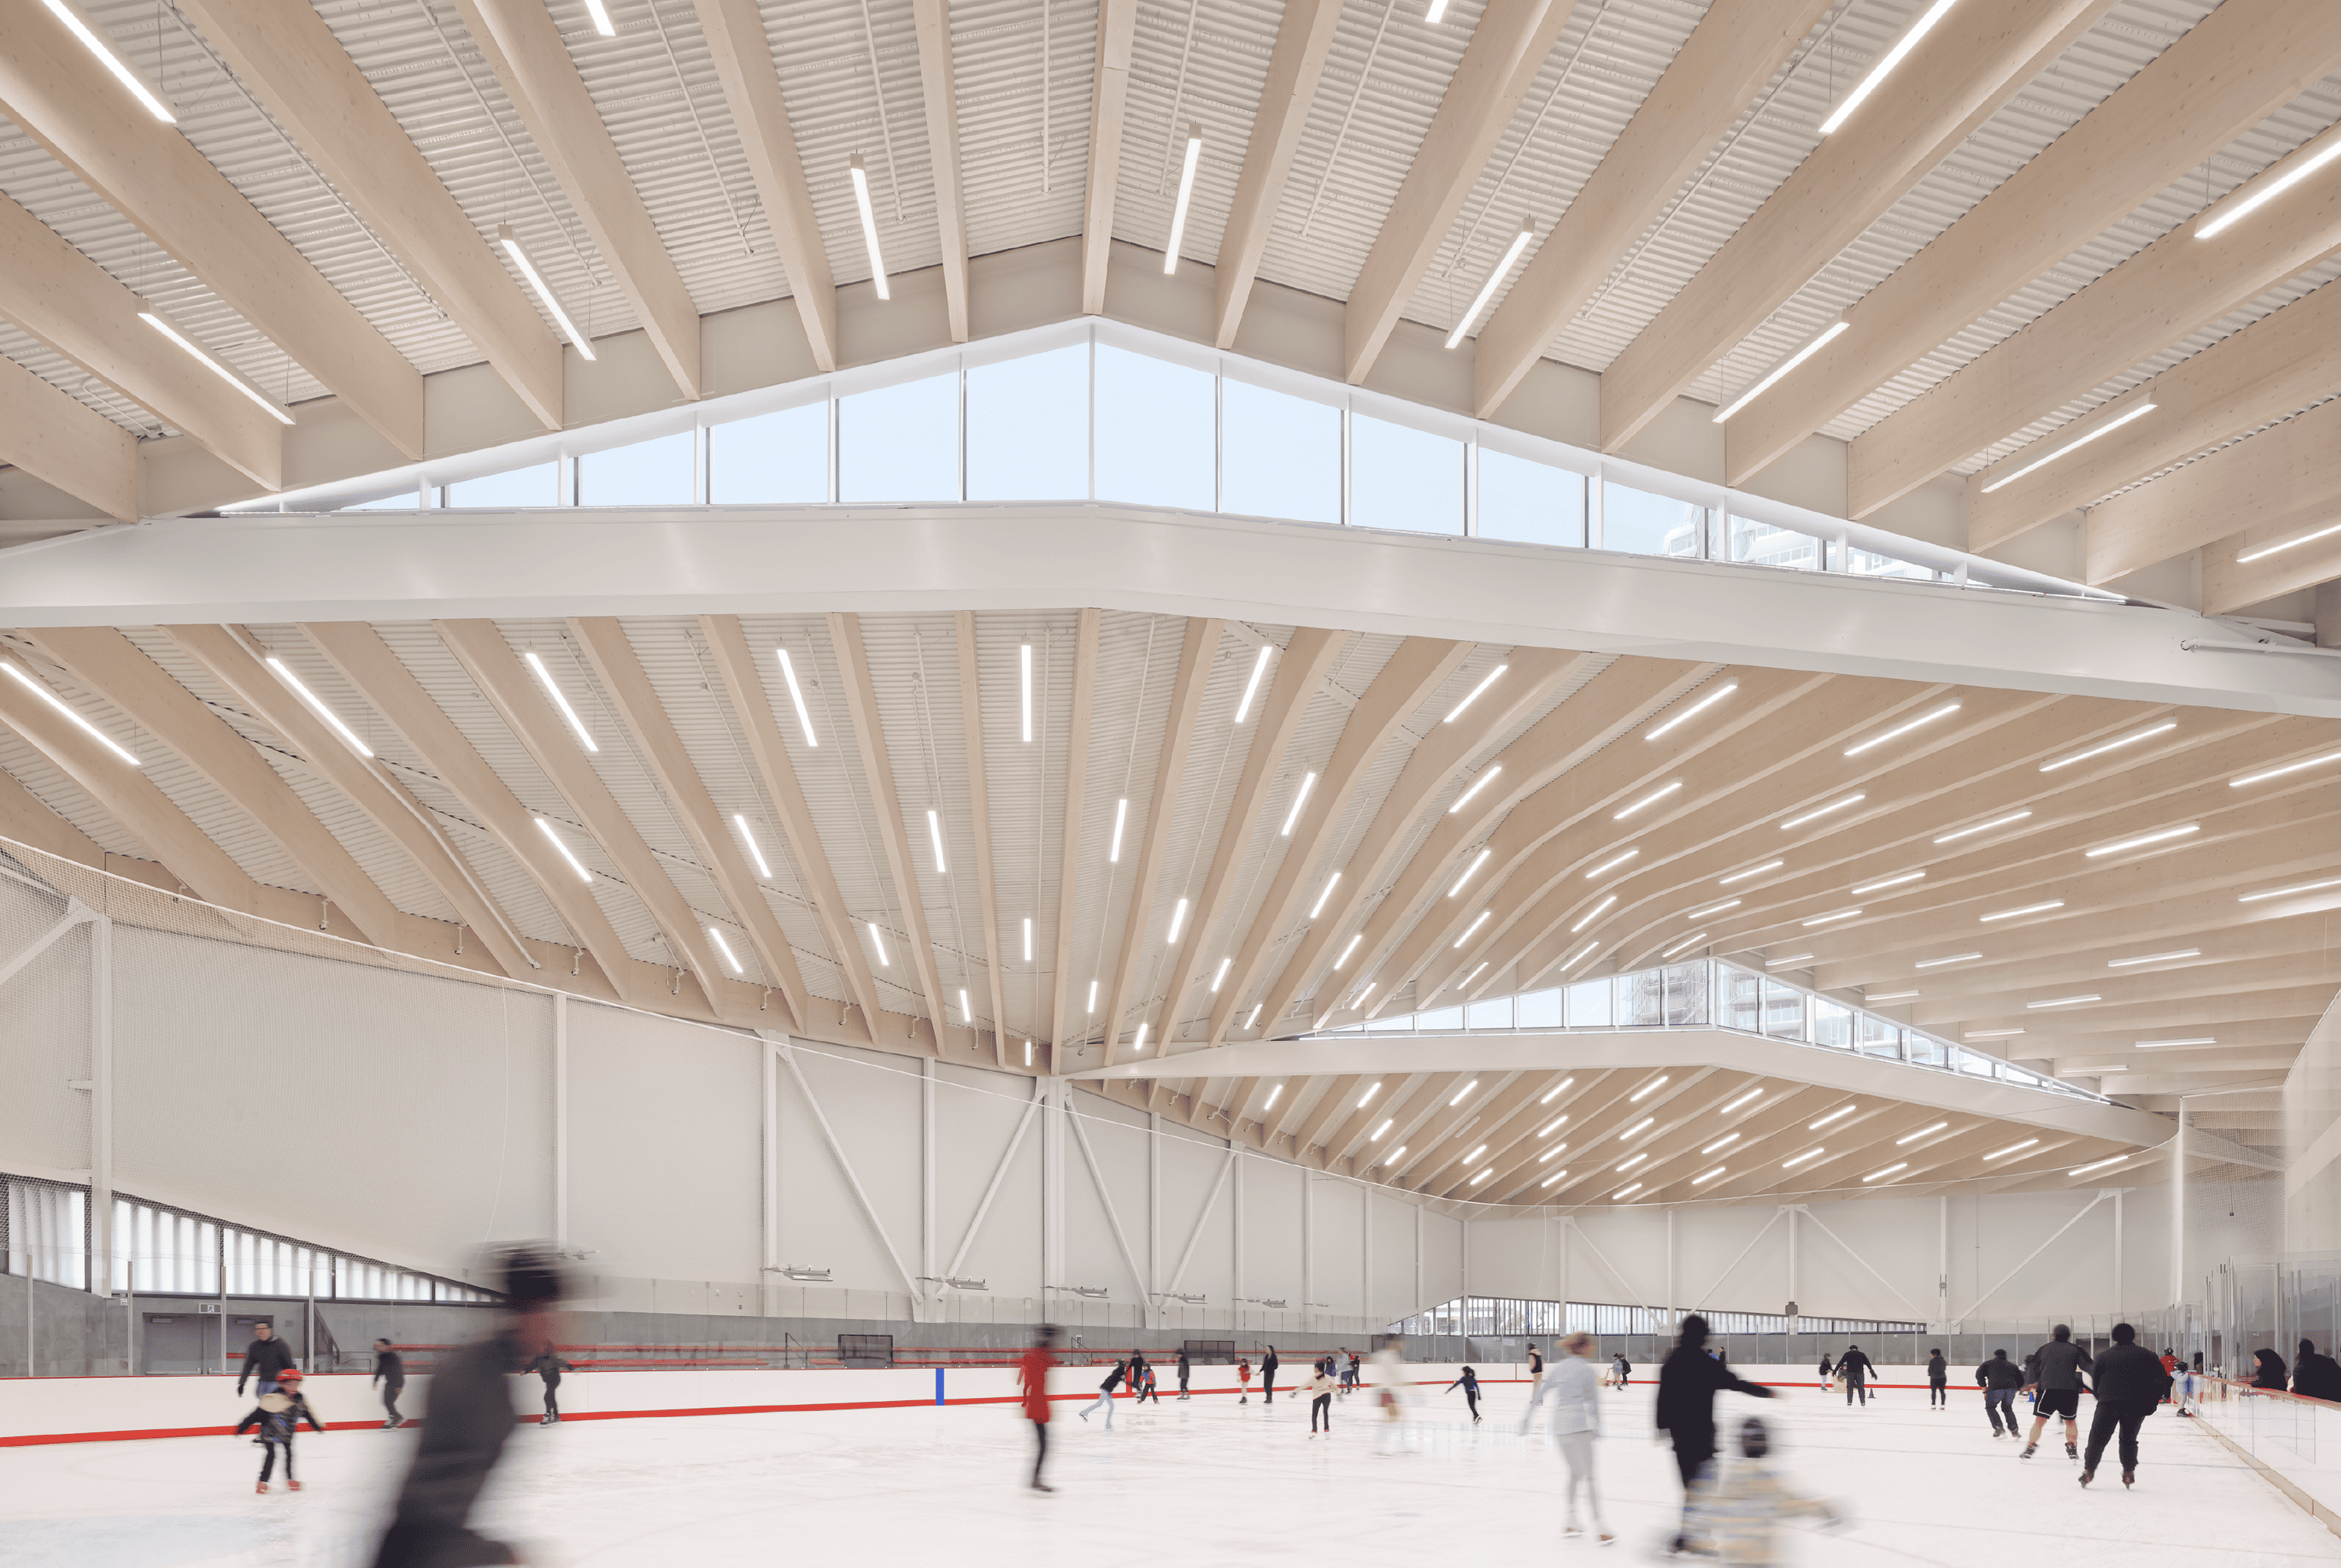
Sports architecture begins with precise requirements. Clear dimensions, uninterrupted spans, durable surfaces, controlled daylight, safe circulation and appropriate environmental conditions all shape the building before questions of expression arise. These constraints, however, do not require anonymous interiors or buildings reduced to technical enclosures.
Across these eight projects, functional decisions become architectural ones. Reused steel trusses determine the form of a school activity centre; two sports halls are stacked to conserve land; translucent glass brings diffused light into a municipal gym; and a historic pool is adapted for professional athletes, school groups and the wider public. The scale ranges from changing rooms for a youth football club to one of the world’s most recognisable stadiums, but each project considers how architecture can make movement more accessible, visible and spatially engaging.
1. Takshila Academy Activity Centre by SGA-Studio
India, 2023
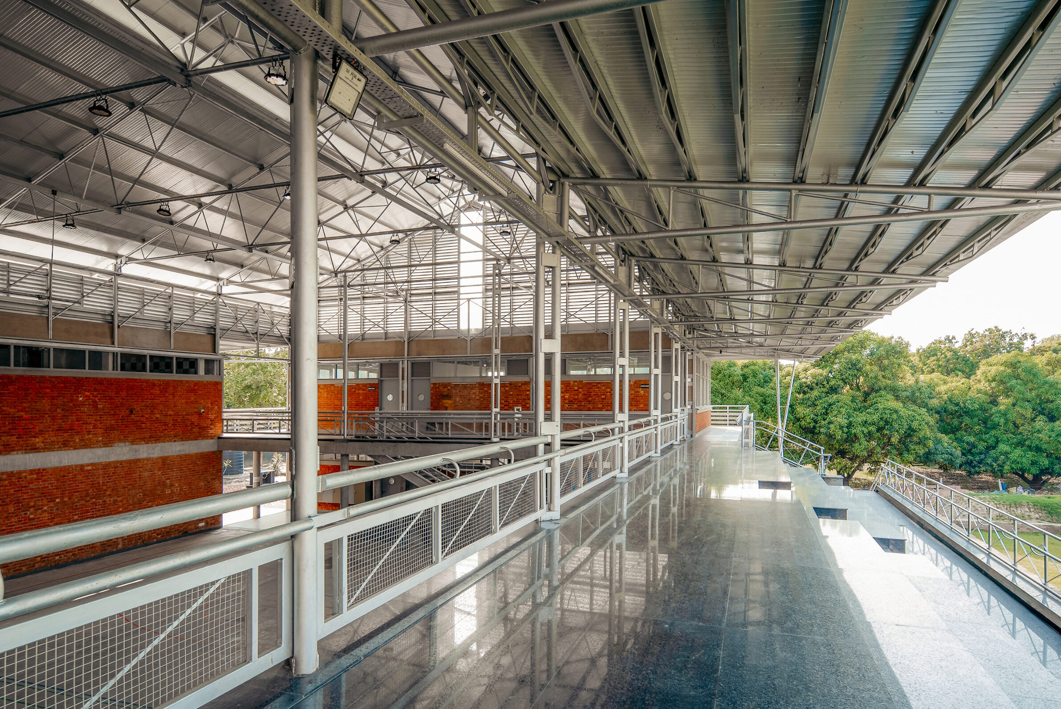
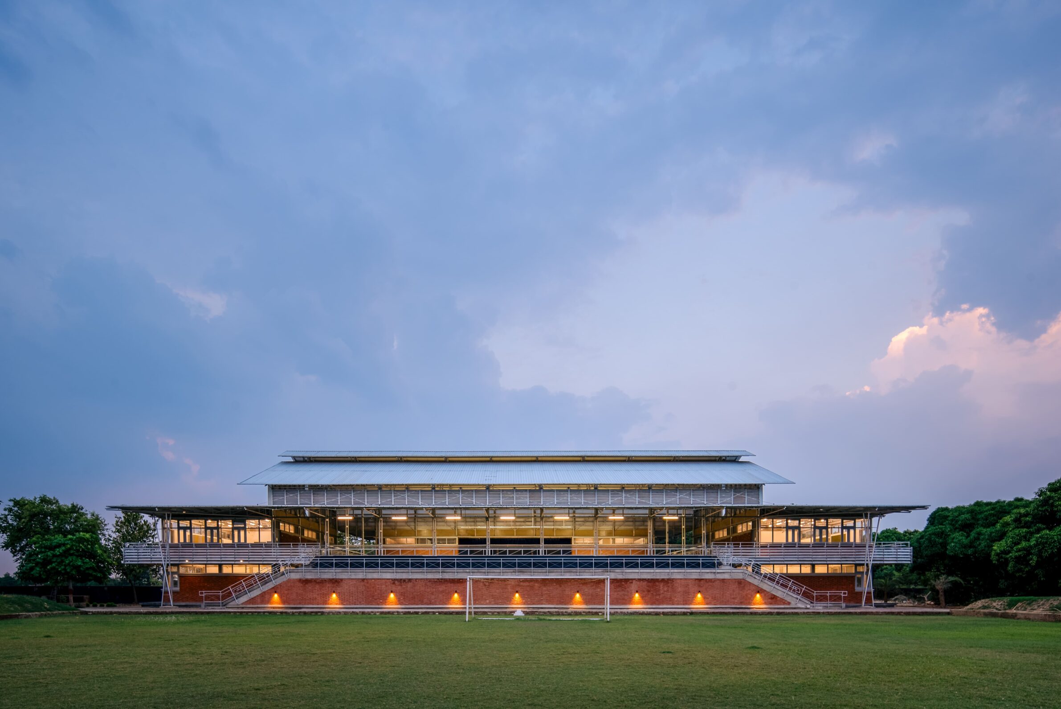
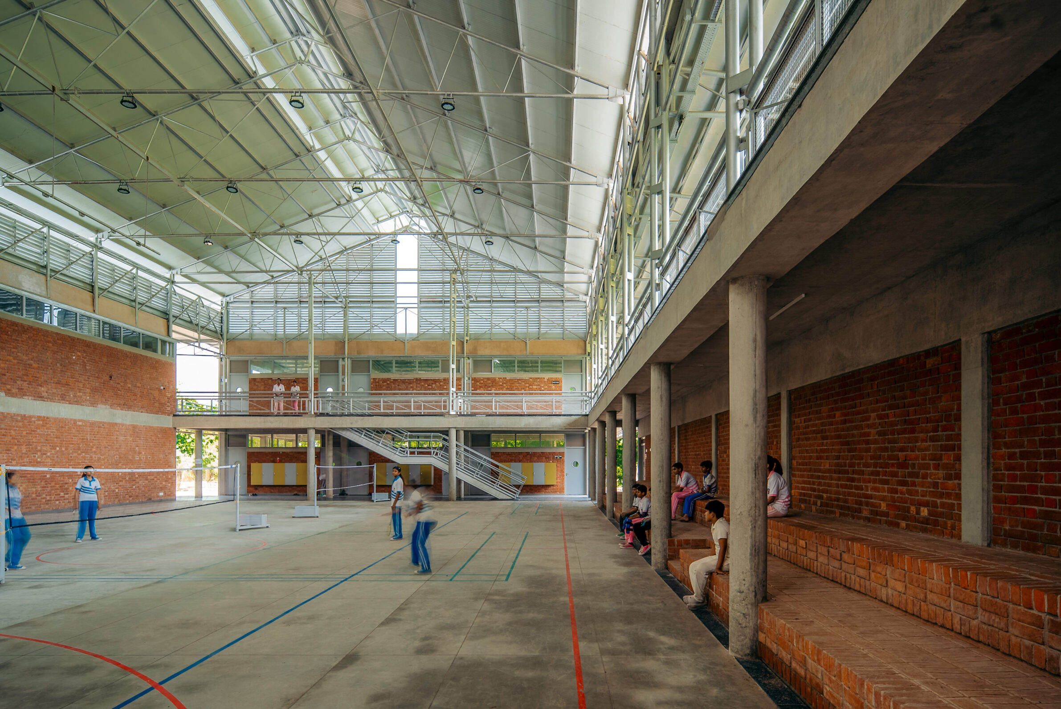
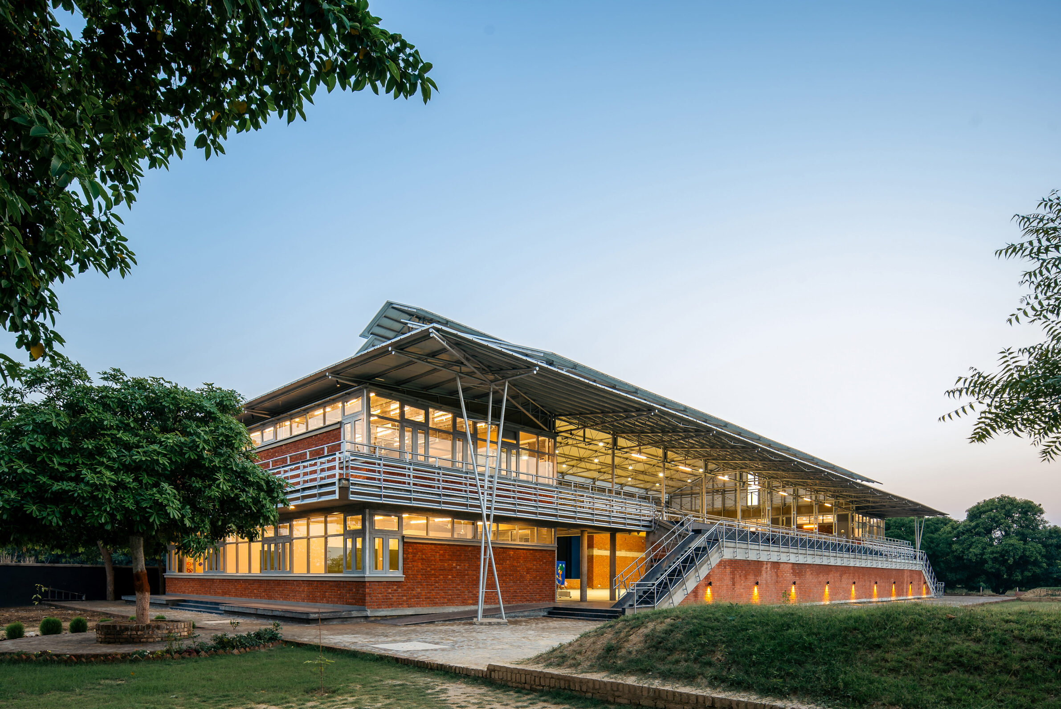
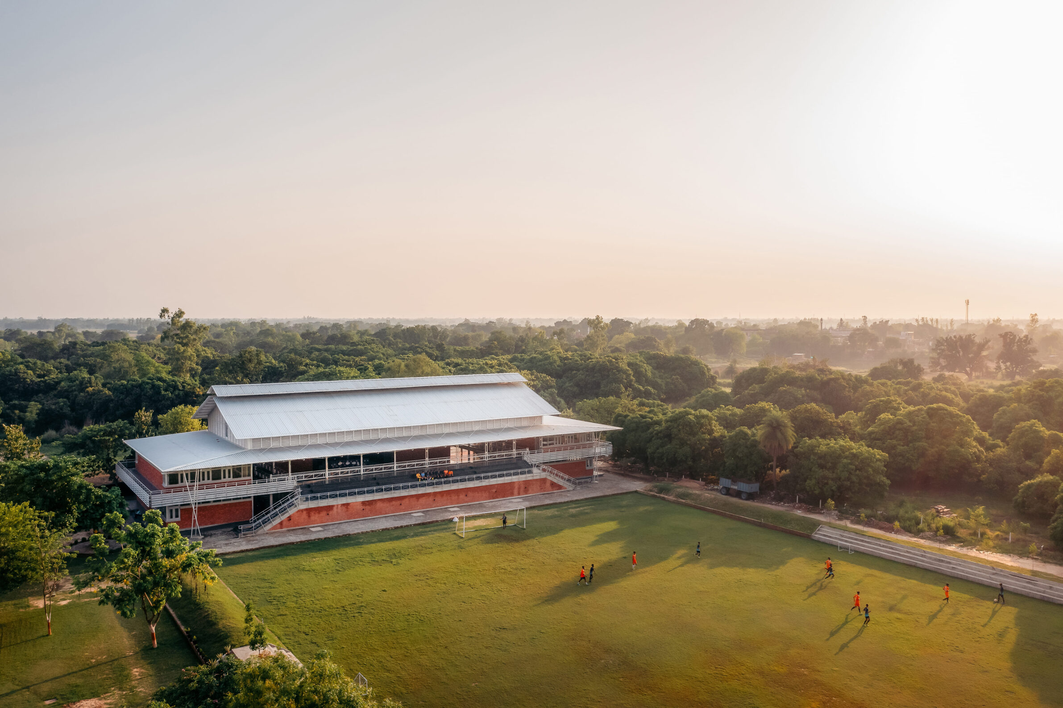
The Takshila Academy Activity Centre brings sport, teaching and cultural events together within one adaptable structure. Facing the school’s existing football field, the building contains an 18-by-30-metre multi-court hall, activity and conference rooms, a stage, backstage facilities and seating overlooking both the hall and the pitch. Much of its roof structure was assembled from steel trusses and columns recovered from the client’s dismantled factory. The available components informed the design from the roof down, while open circulation and natural ventilation connect indoor activity with the surrounding school grounds.
2. Eric Frenzel Sports Hall by CODE UNIQUE Architekten
Germany, 2023
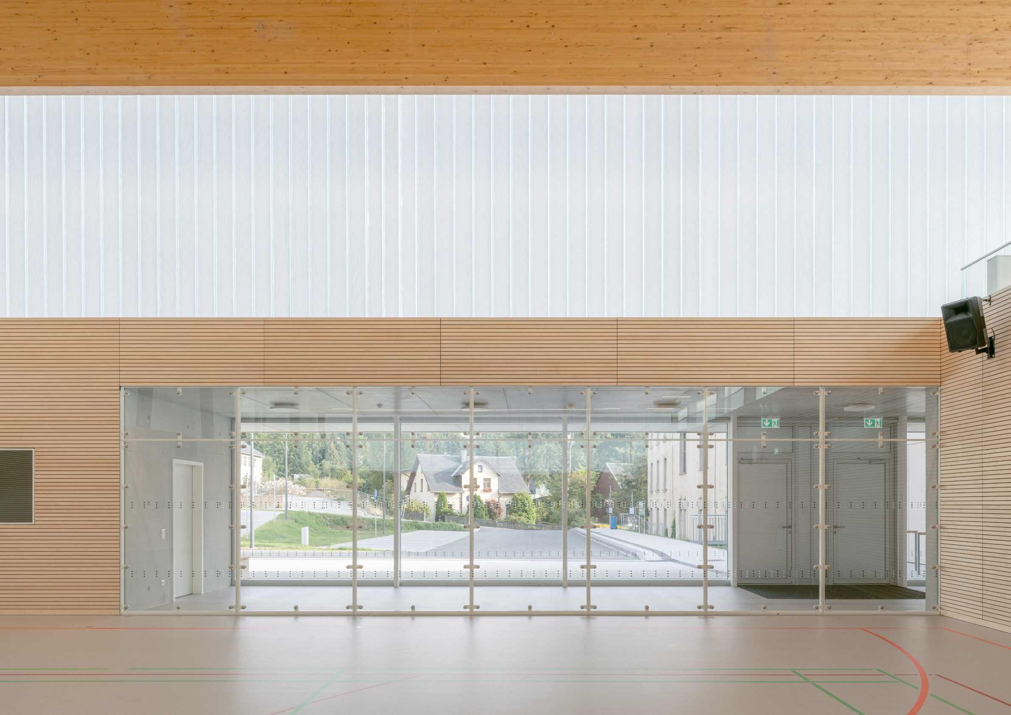
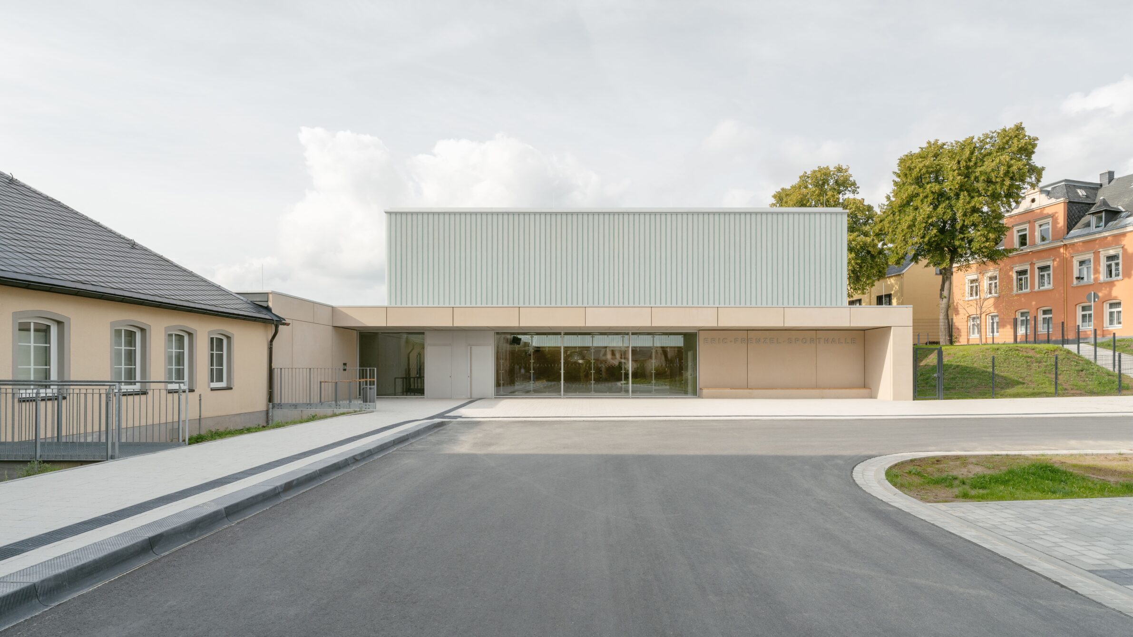
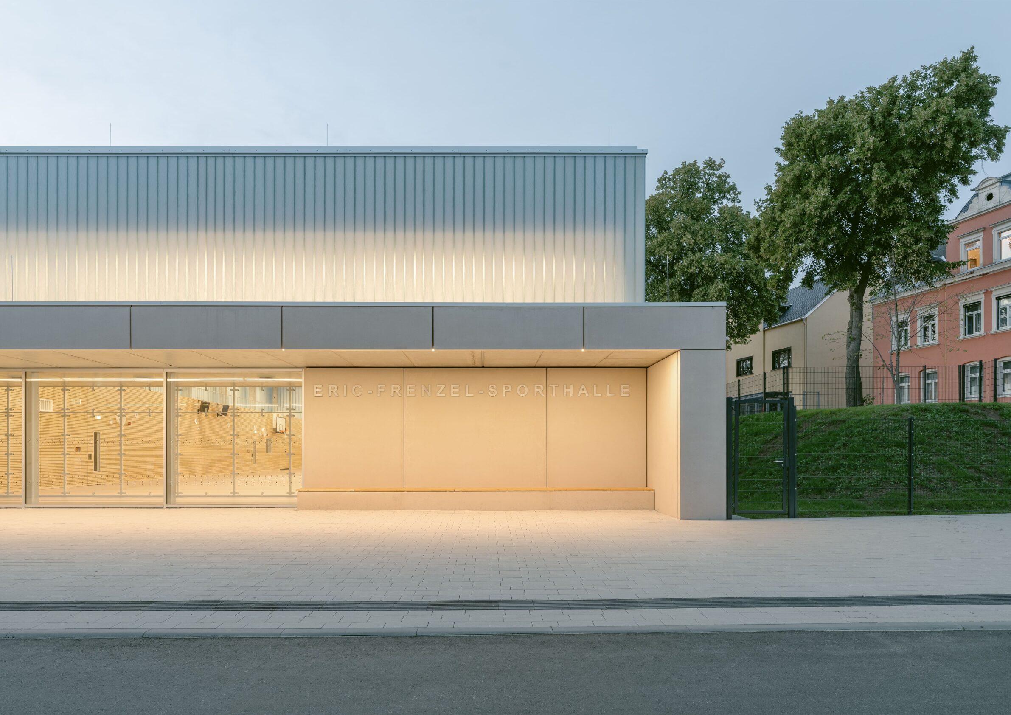
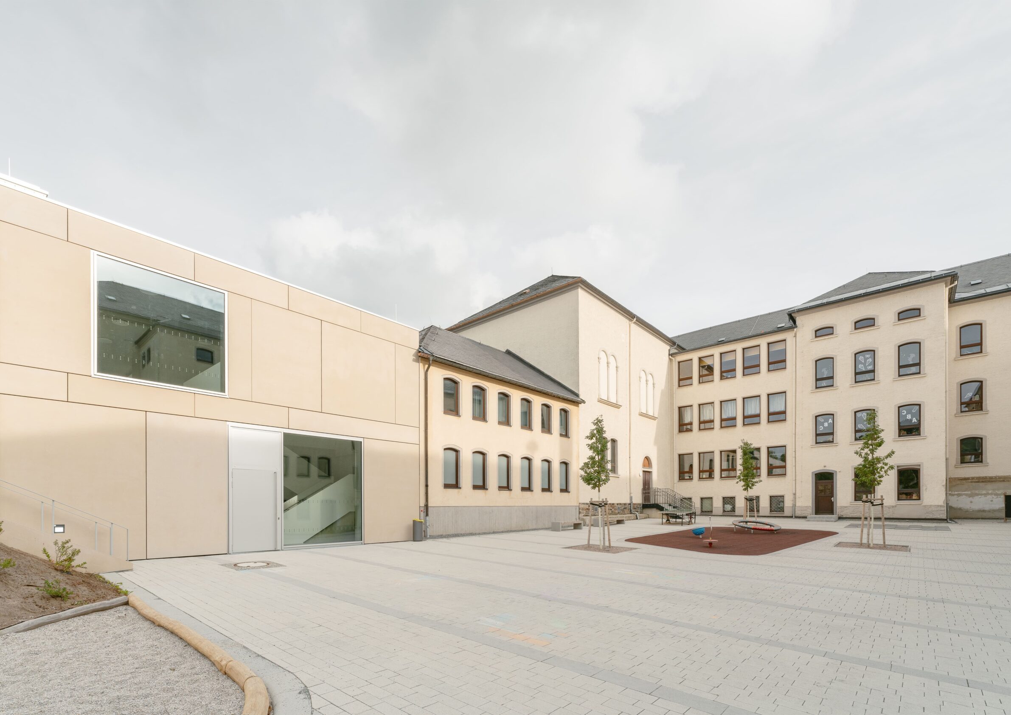
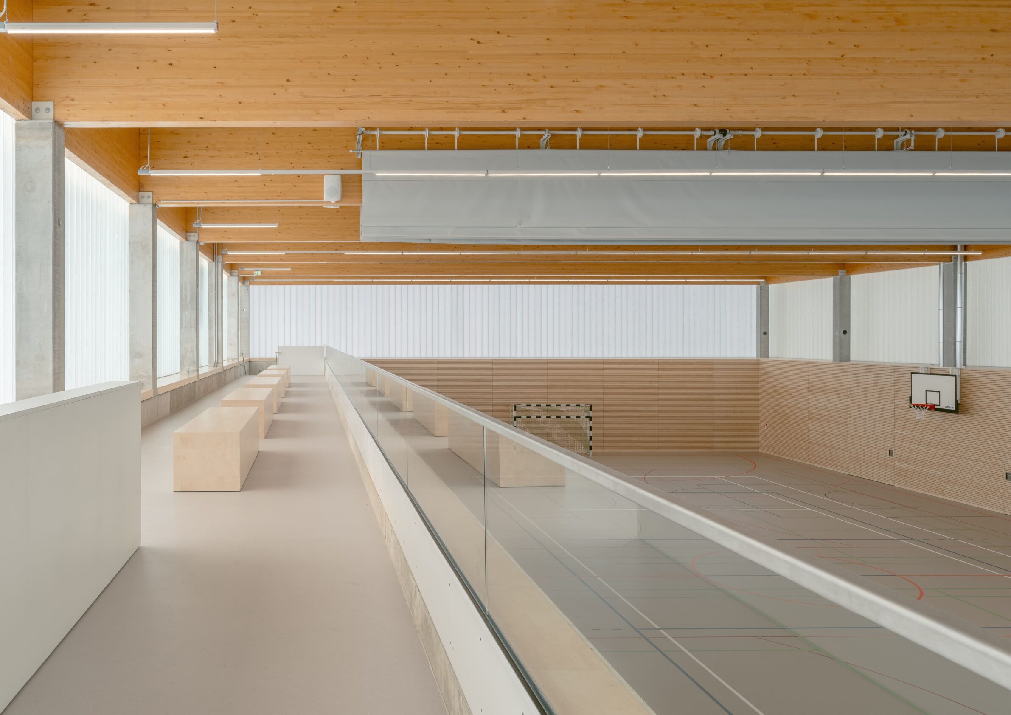
Built beside the existing primary school in Geyer, the two-court Eric Frenzel Sports Hall extends the campus with indoor facilities and a wider landscape of play, athletics and outdoor learning. Its defining element is a translucent façade of profiled glass, which distributes diffused daylight evenly across the hall without exposing athletes to direct glare. During the evening, the same envelope allows the illuminated interior to become visible from the town. The restrained volume gives a technically demanding programme a recognisable civic presence, while the surrounding grounds incorporate a running track, long-jump area, playing field and schoolyard.
3. Centro Sportivo San Pietro by BELFANTI+MALACARNE
India, 2024
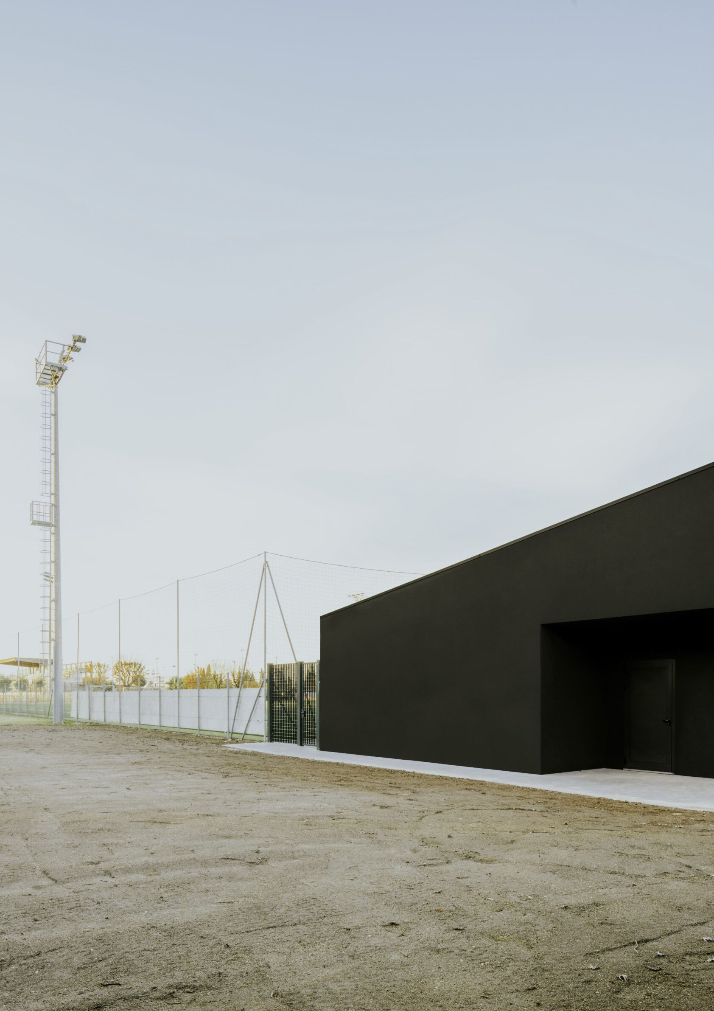
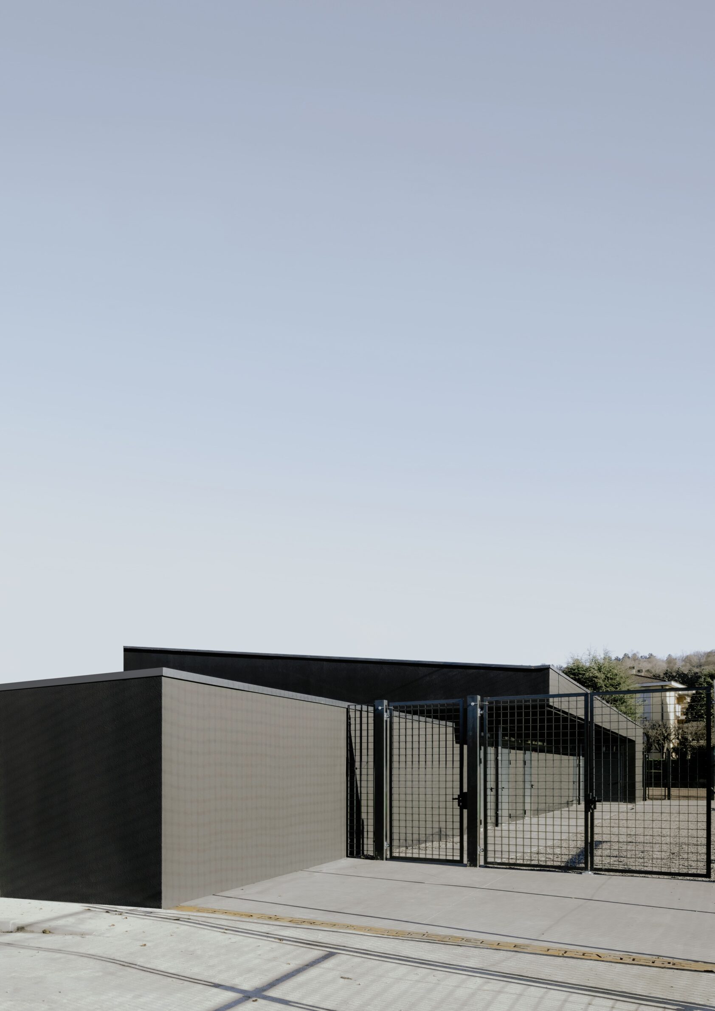
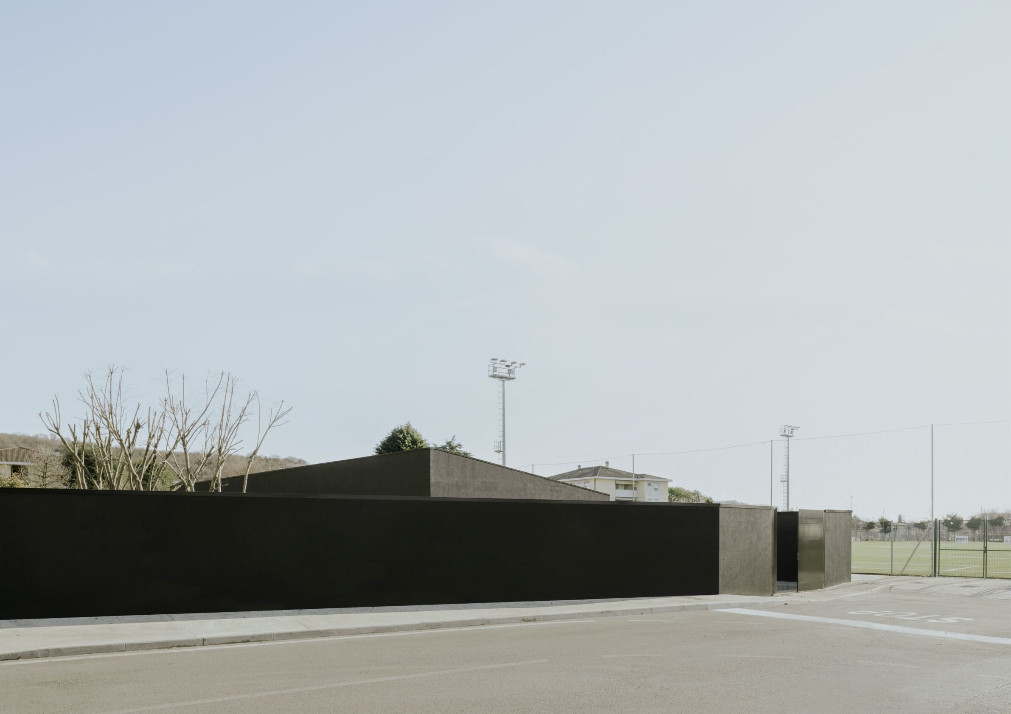
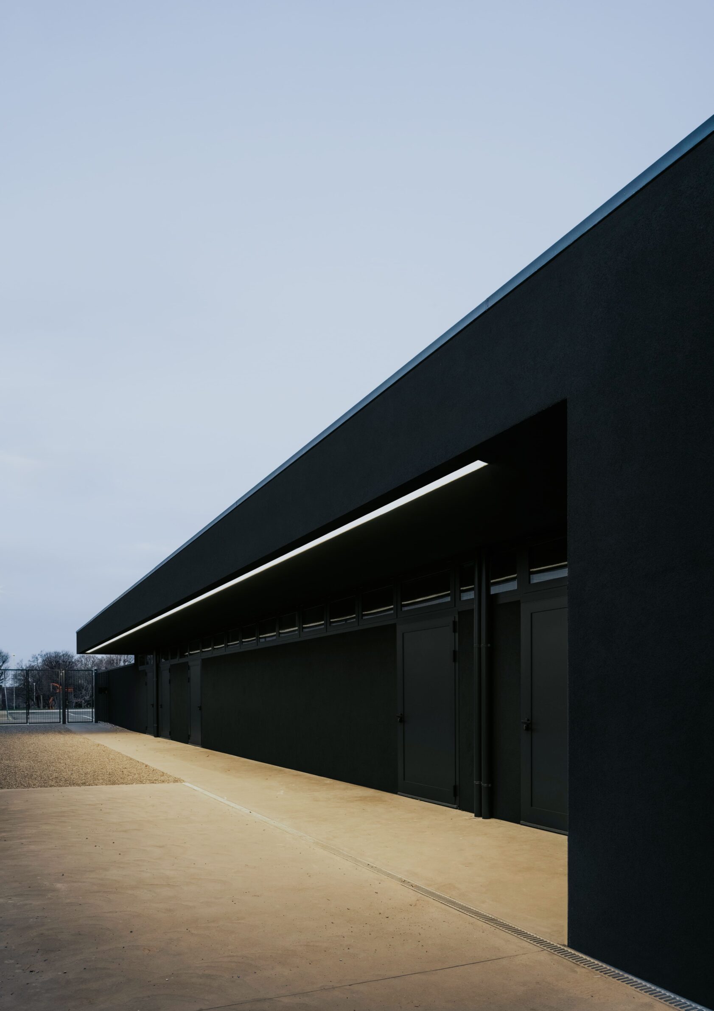
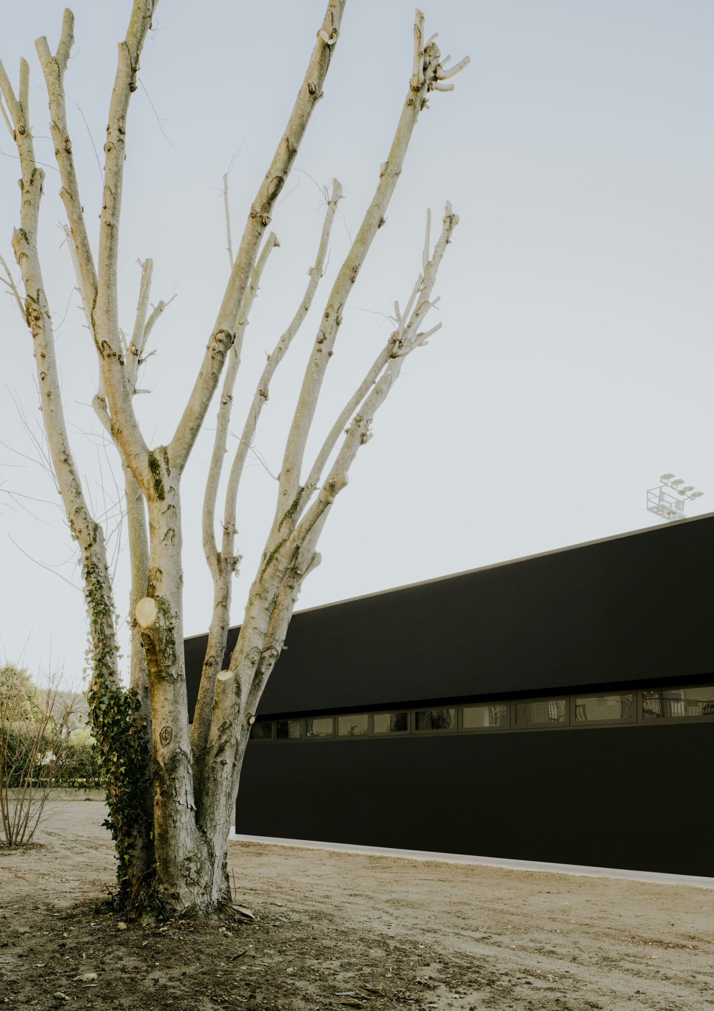
This compact building provides the changing and service facilities required by a renewed youth football centre in Castiglione delle Stiviere. A rational single-storey plan supports the adjacent regulation-size artificial-turf pitch while keeping circulation clear and maintenance requirements limited. The building is defined by a continuous architectural outline: masonry edges extend beyond the main volume to guide access and connect it with the surrounding sports grounds. Recesses, overhangs and a single sloping roof give depth to the otherwise monochromatic dark exterior. At dusk, controlled lighting reverses the building’s appearance and reveals the activity taking place inside.
4. Sports Halls BZT by Kit Architects
Switzerland, 2024
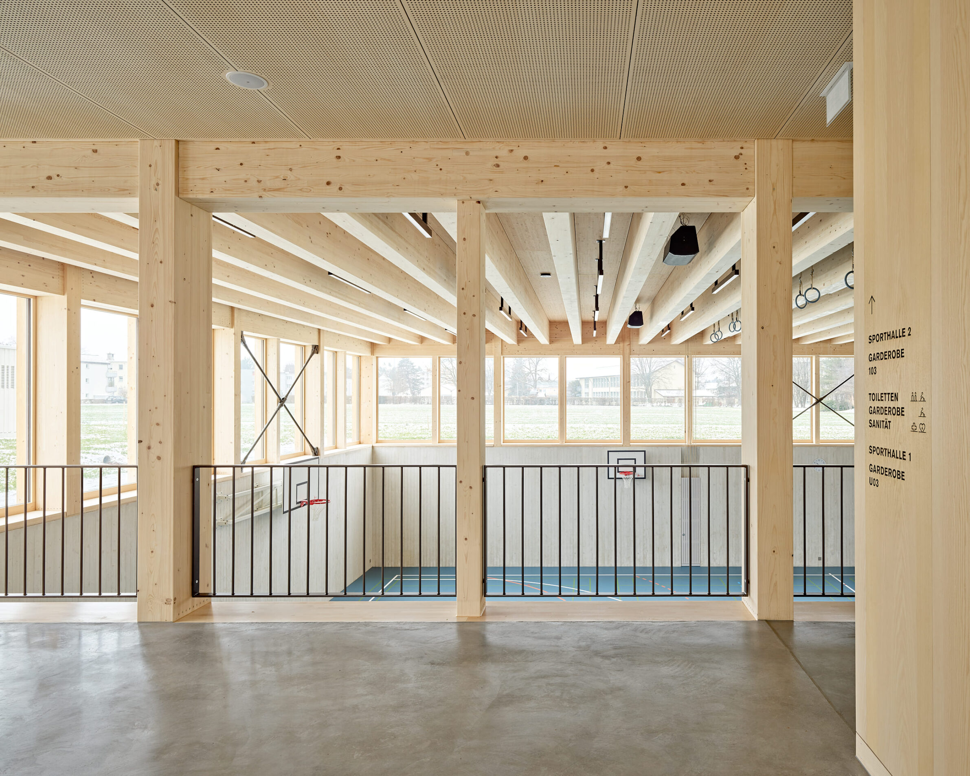
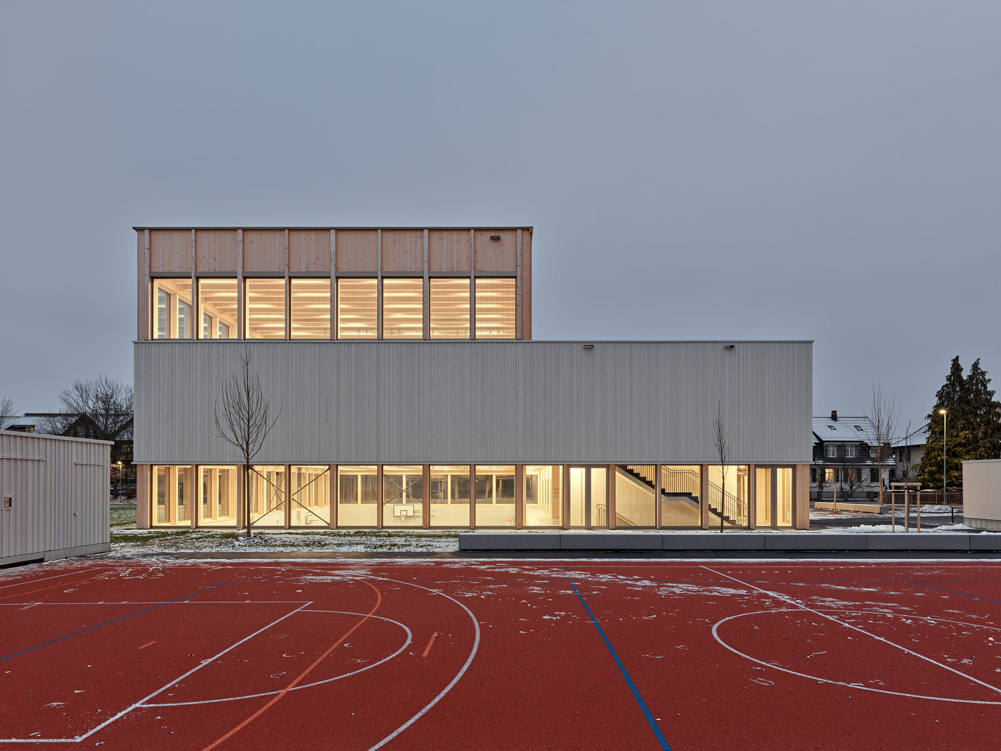
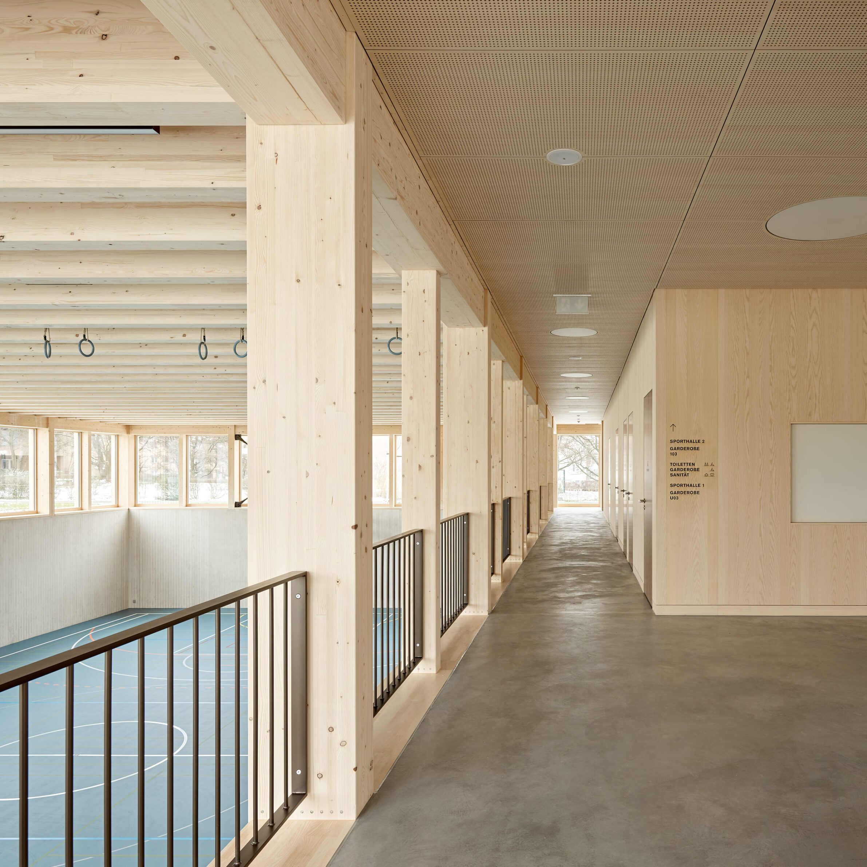
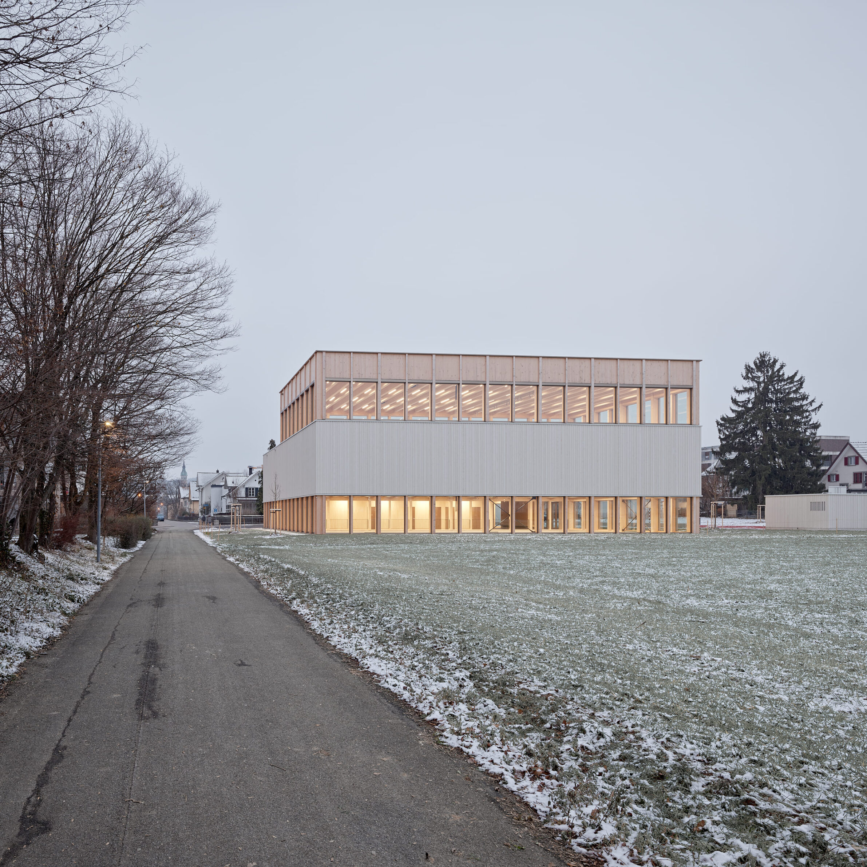
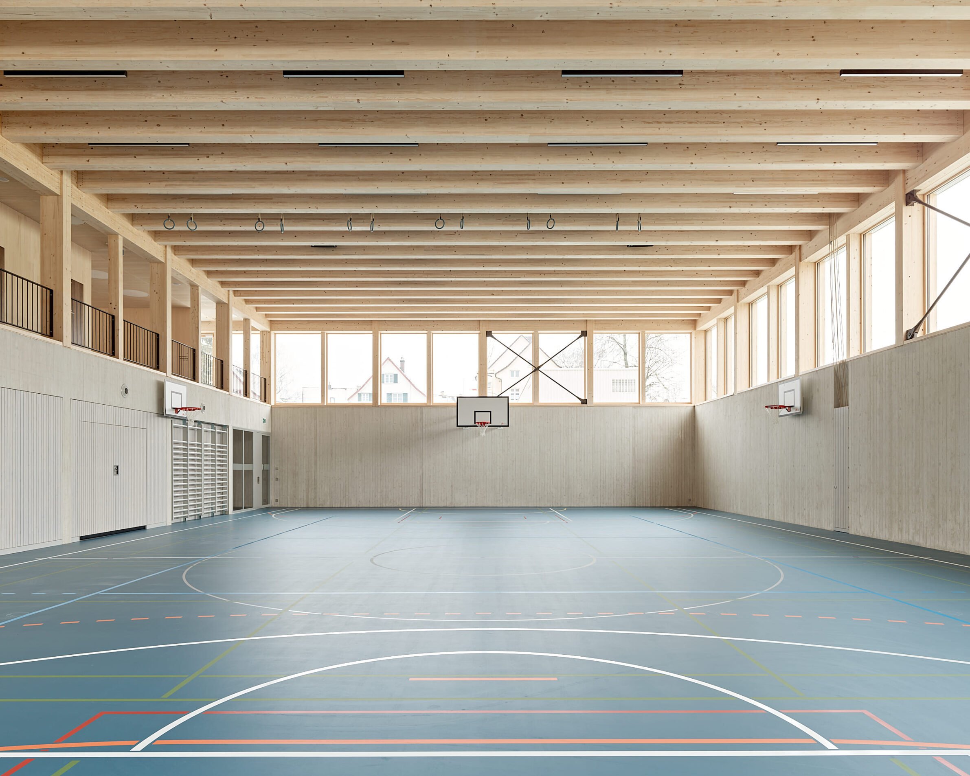
At the BZT campus in Frauenfeld, two gymnasiums are stacked rather than placed side by side, reducing the building’s footprint and preserving space for outdoor facilities and future development. One level is partially embedded in the ground, positioning the shared entrance between the two halls and limiting the vertical distance to each. The timber structure is clearly expressed throughout the building, accompanied by continuous horizontal windows and extensive interior spruce panelling. Most of the 603 cubic metres of timber came from the public client’s own forest, including wood affected by bark beetles. Components were also designed for later dismantling and reuse.
5. Rosemary Brown Recreation Centre by hcma architecture + design
Canada, 2024
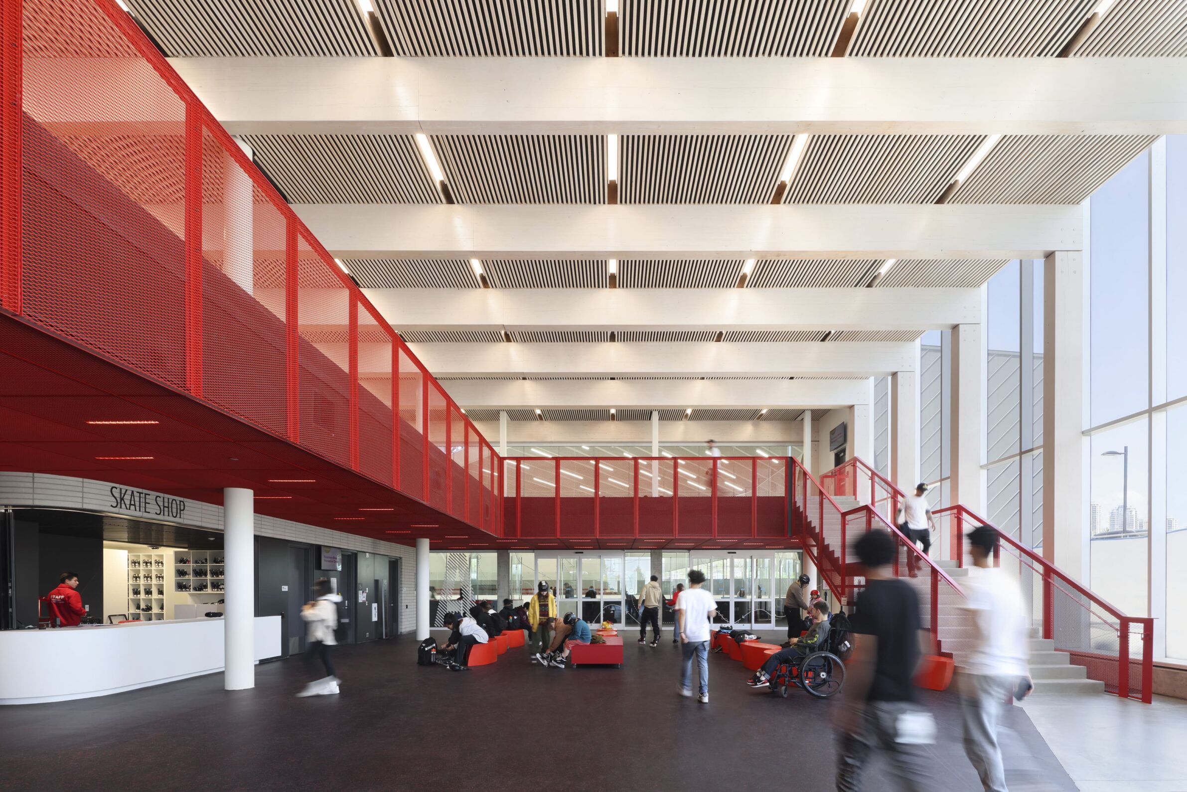
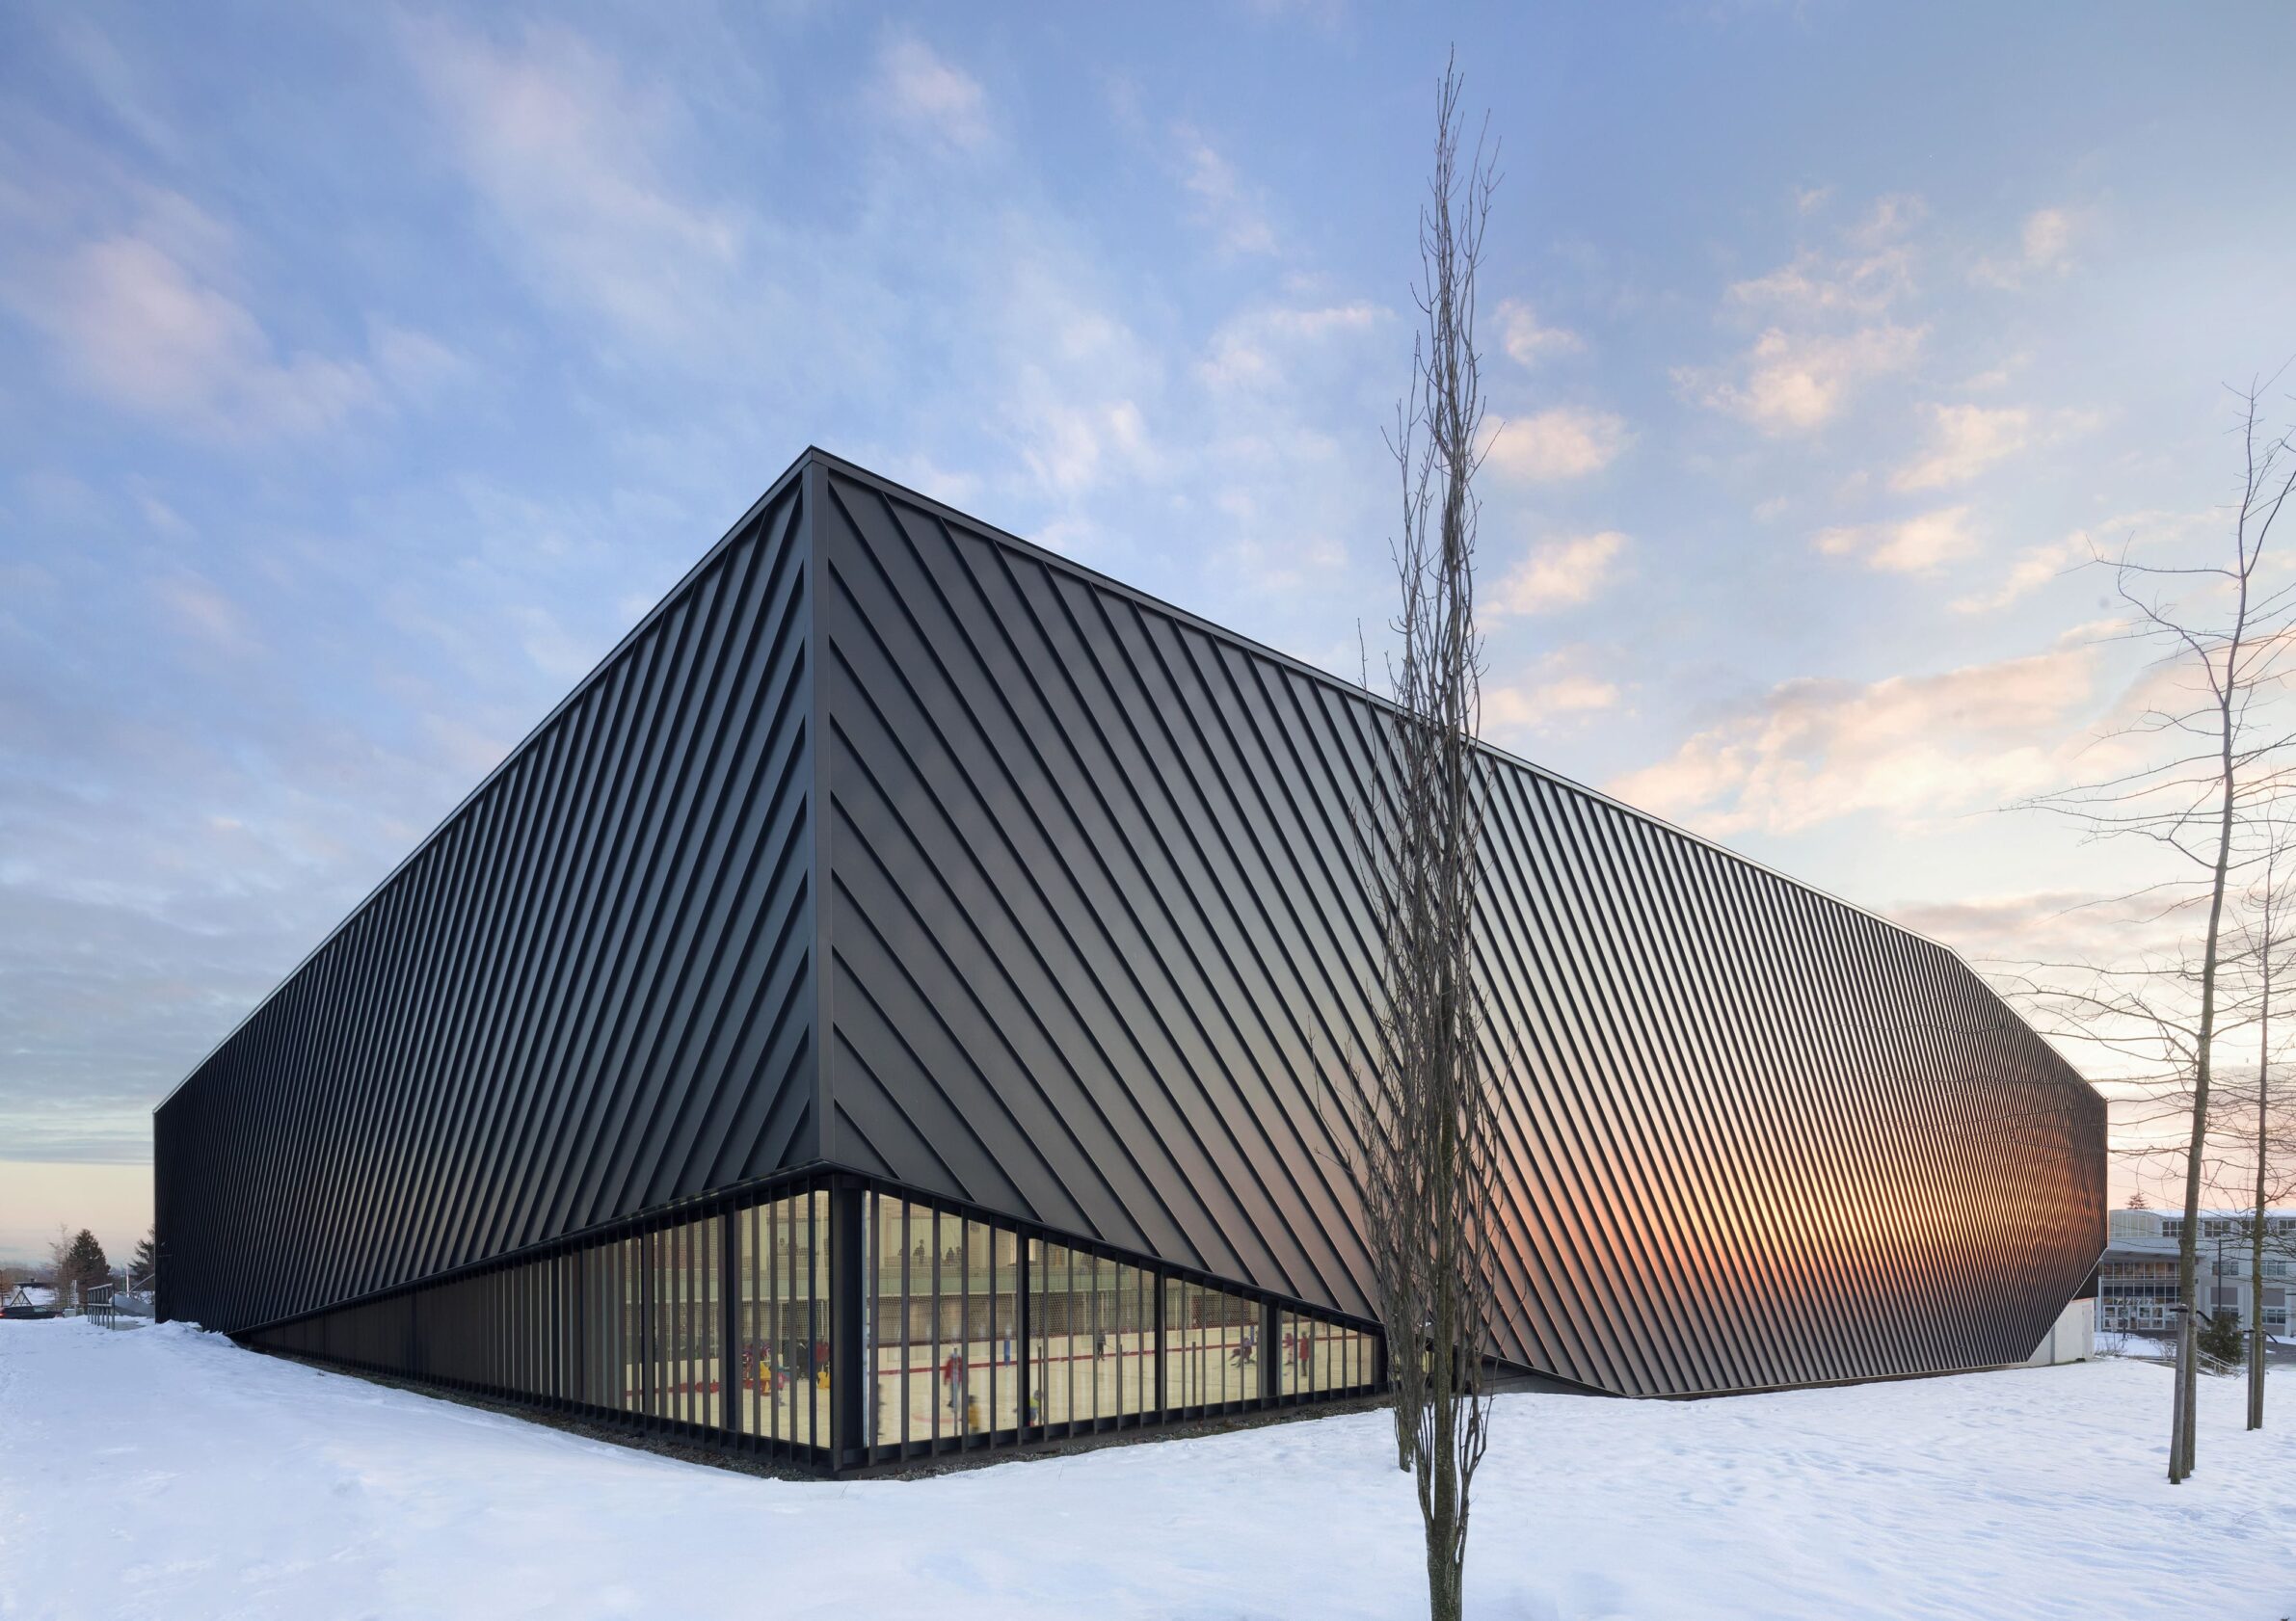
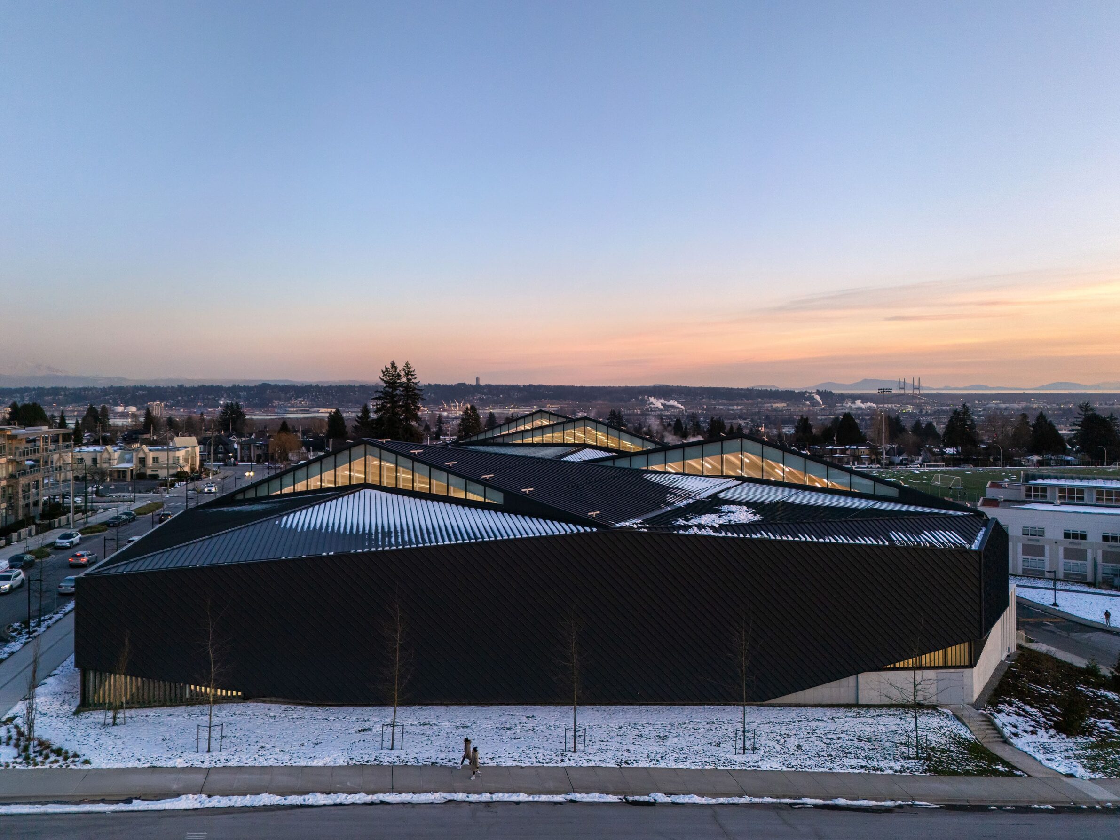
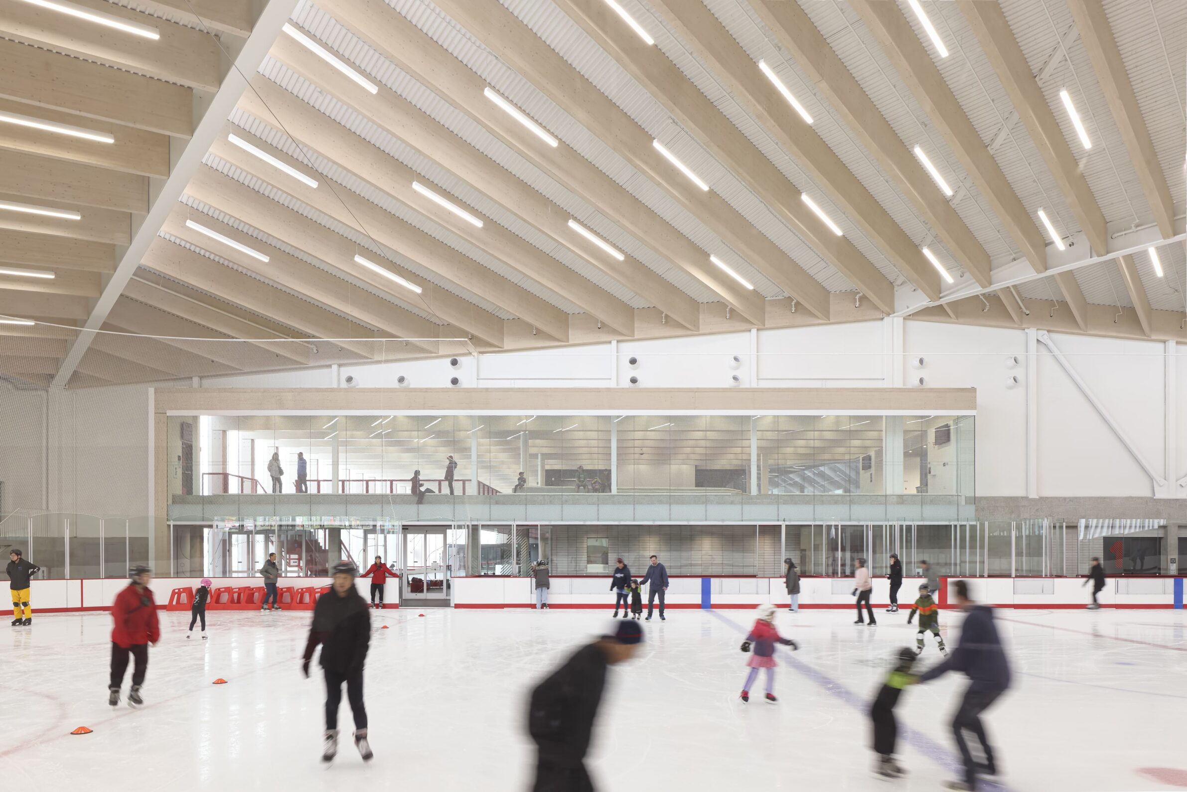
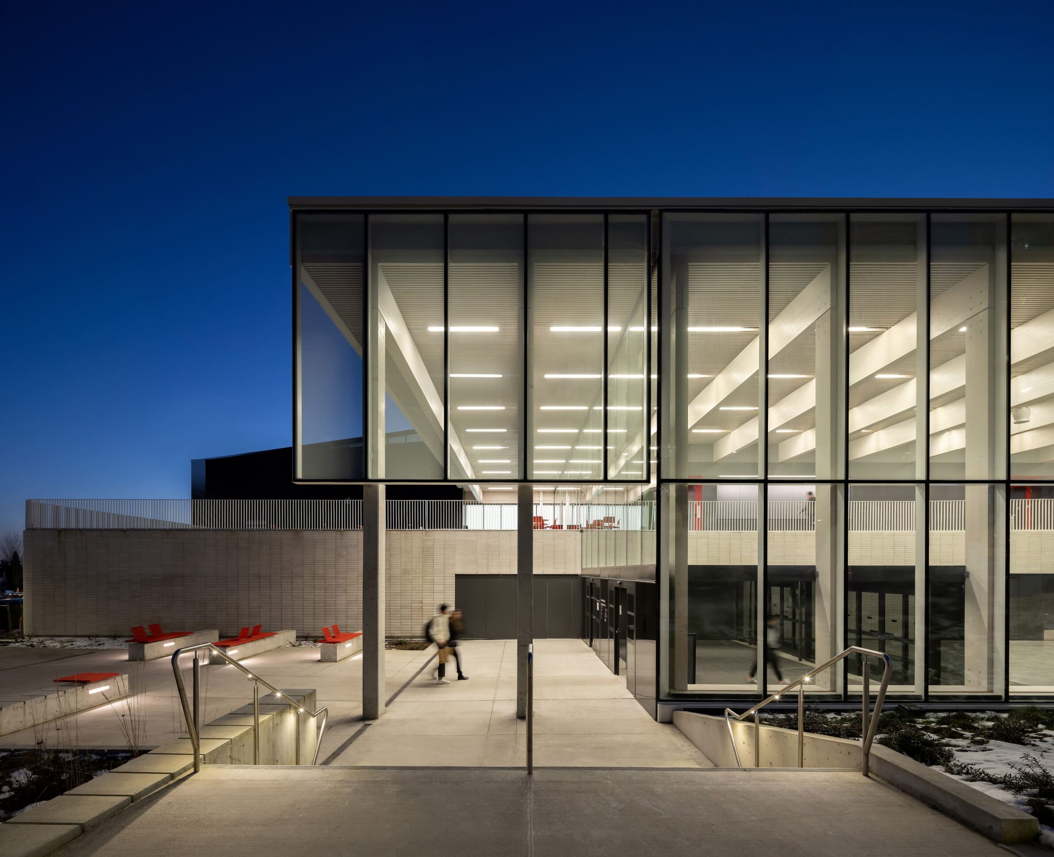
The Rosemary Brown Recreation Centre challenges the closed, cold and predominantly technical character associated with many ice arenas. Warm timber, natural light and visual connections between circulation areas and the rink support a public experience extending beyond the athletes on the ice. The high-performance arena forms part of a larger accessible community hub in Burnaby, with open shared areas designed for spectators, families and visitors using the building for reasons other than organised sport. Transparency makes movement visible across the interior, allowing training, waiting and informal social activity to coexist rather than assigning each to isolated zones.
6. The Gerland Aquatic and Sports Center by 4_32 architecte
France, 2024
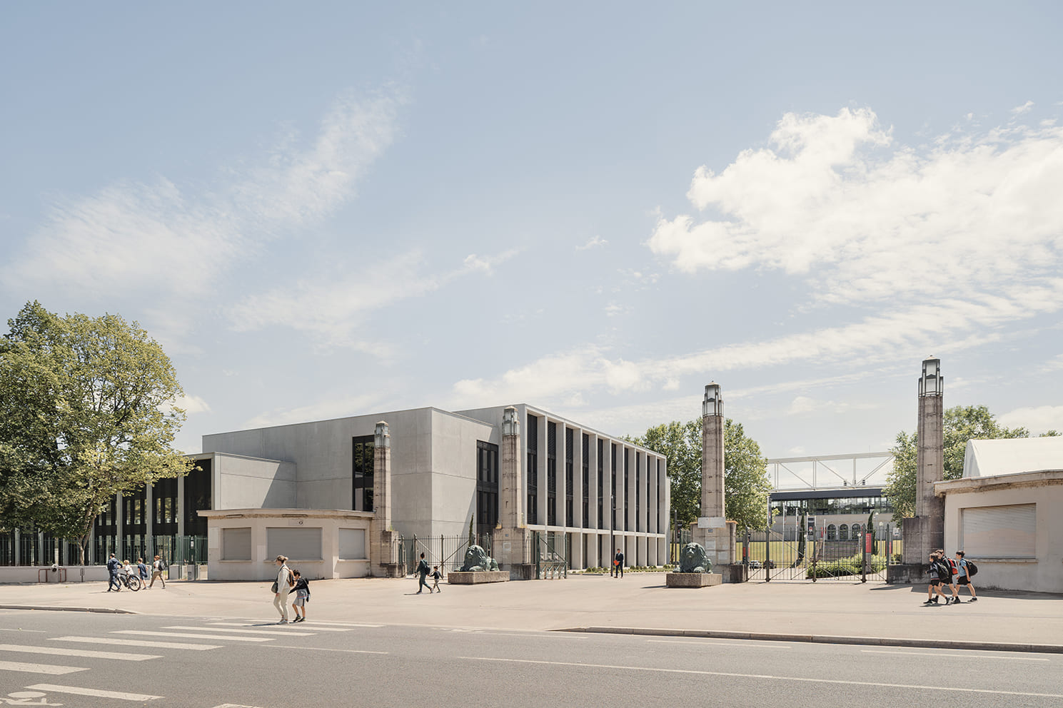
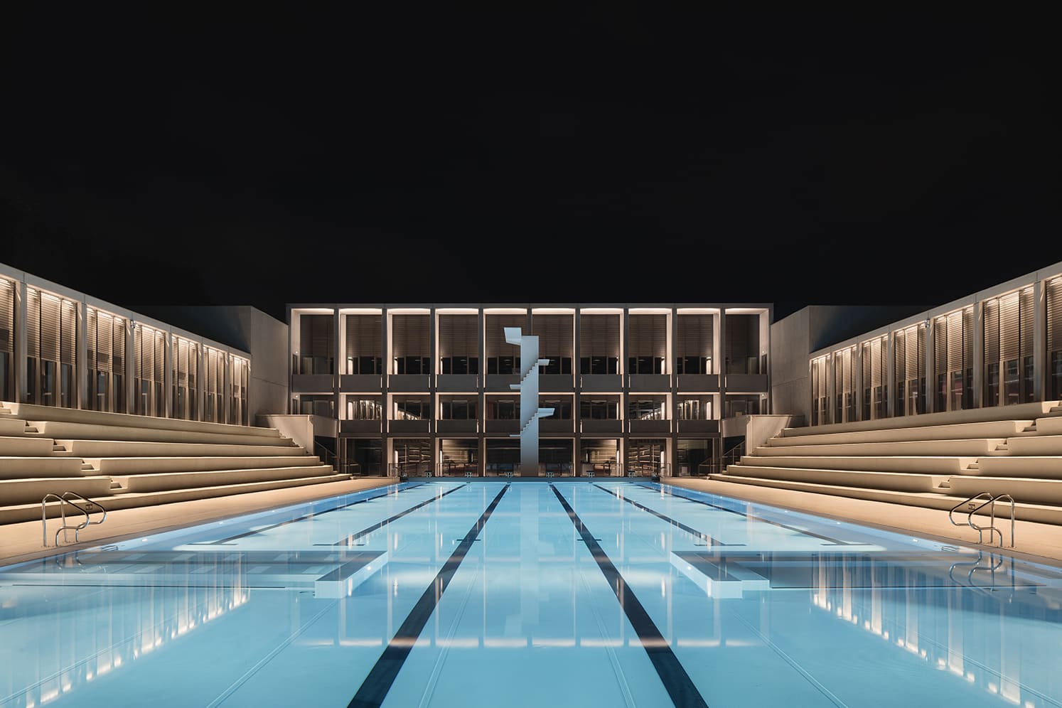
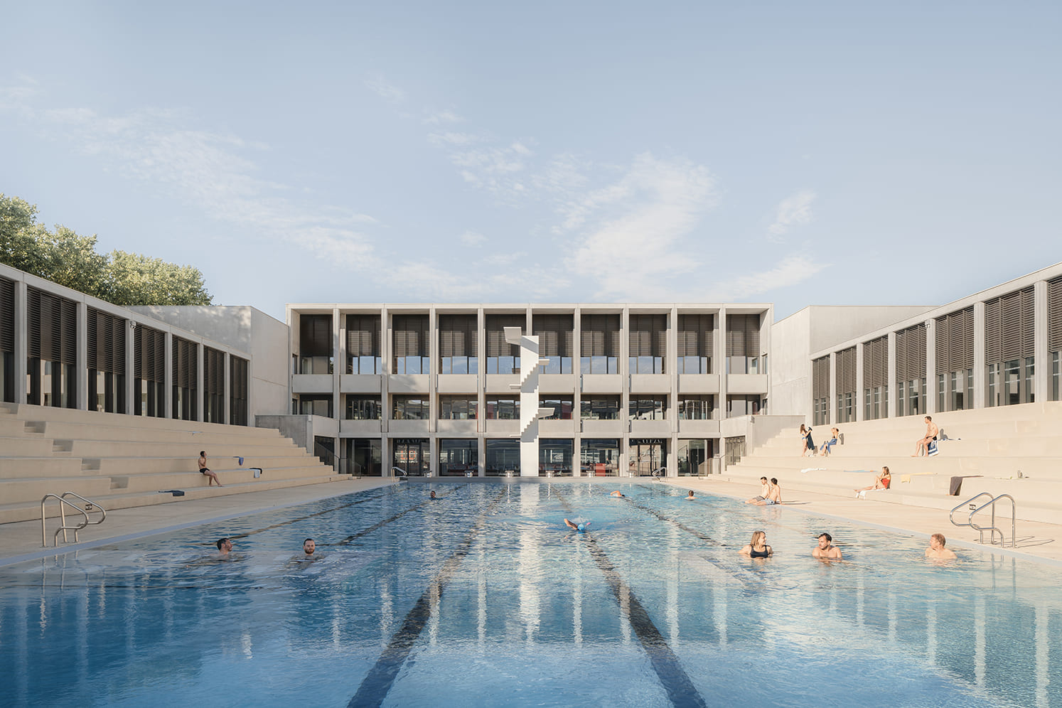
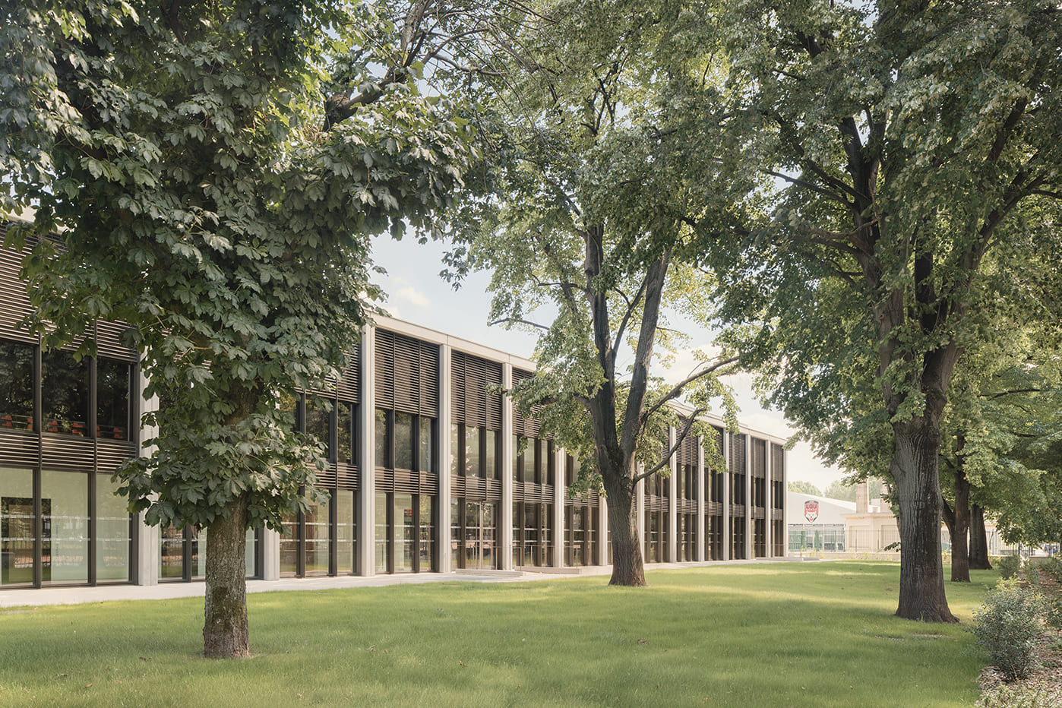
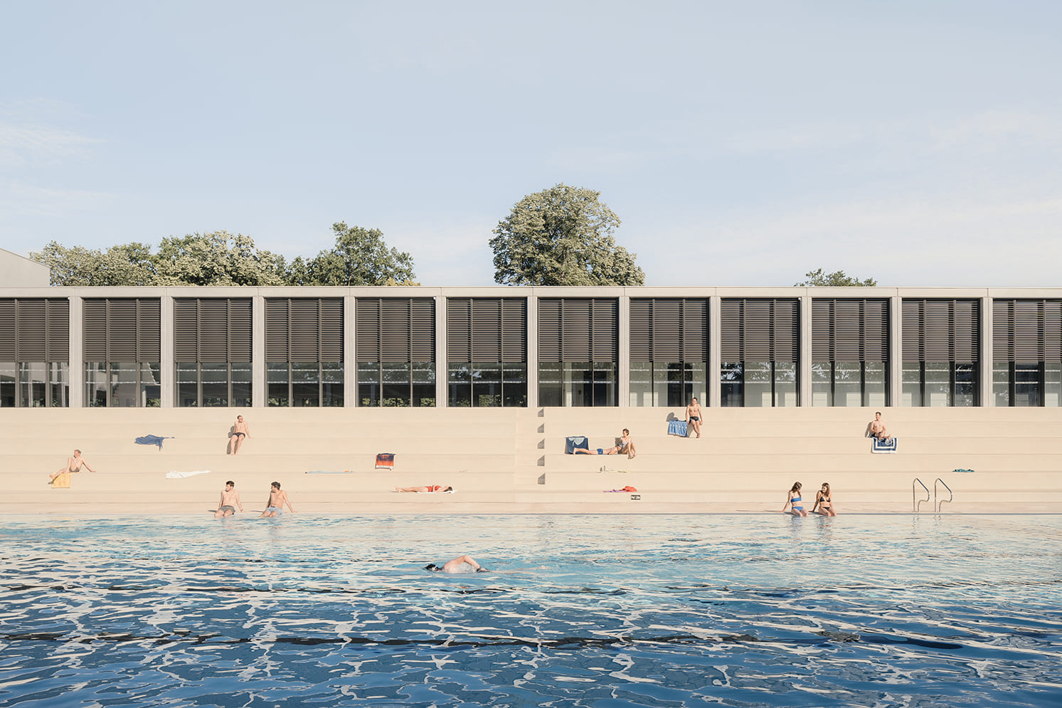
The renovation of Lyon’s listed Gerland swimming pool adapts a 1932 complex by Tony Garnier to a considerably broader range of contemporary users. The project develops the architect’s incomplete idea for an “Athletes’ Quarter”, combining restored heritage structures with new facilities for the public, school students and the professional rugby team LOU Rugby. The programme includes aquatic, wellness and fitness spaces alongside offices and a performance training centre. Rather than treating conservation and intensive sports use as opposing demands, the intervention uses the historic complex as the framework for a facility that operates across recreation, education and professional training.
7. Crux Pflugerville by Derrington Building Studio
United States, 2024
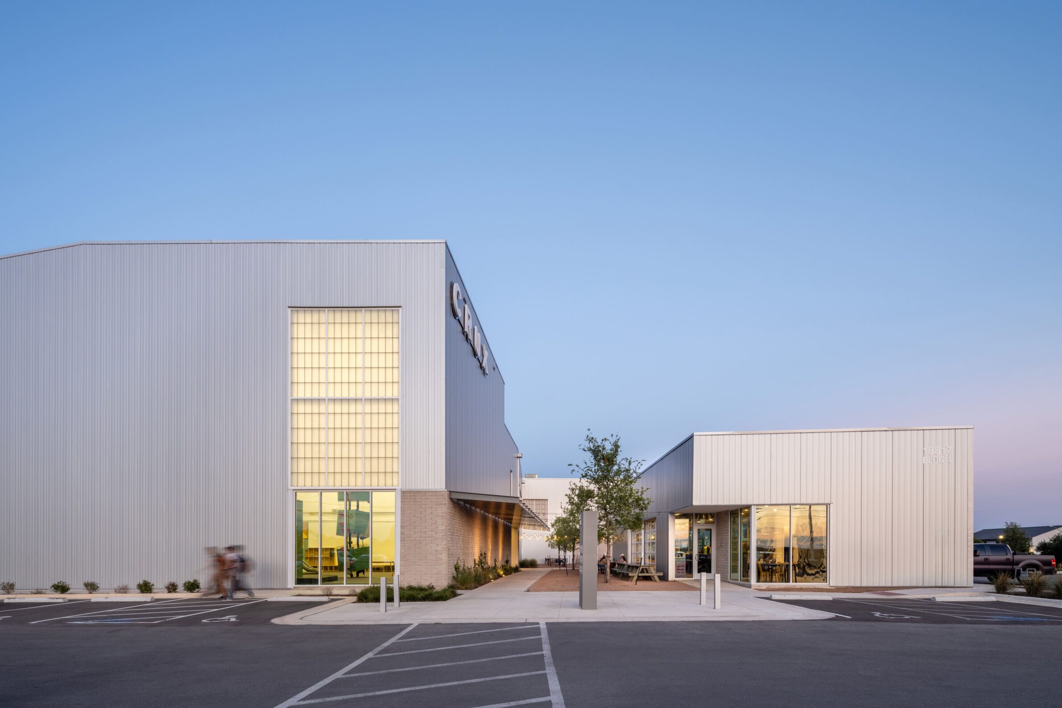
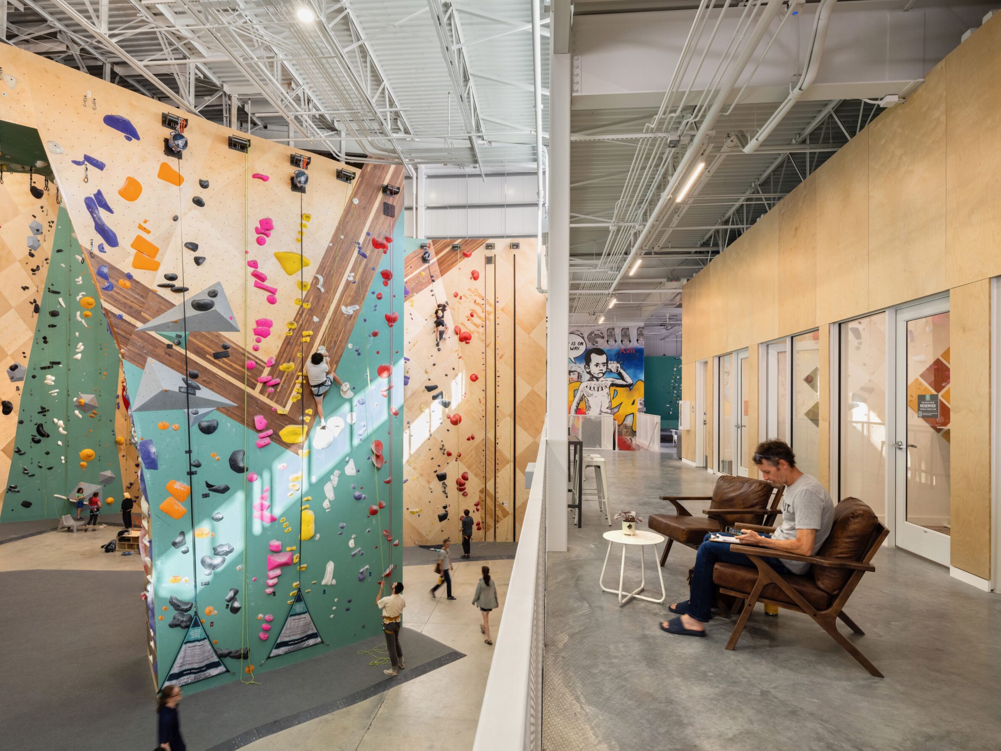
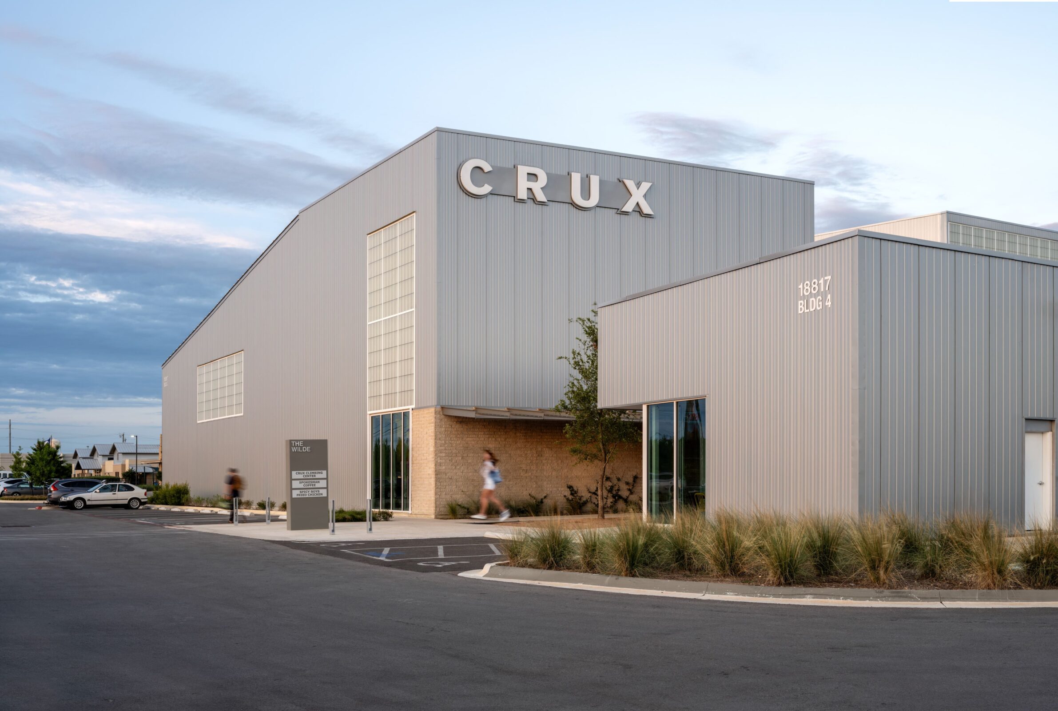
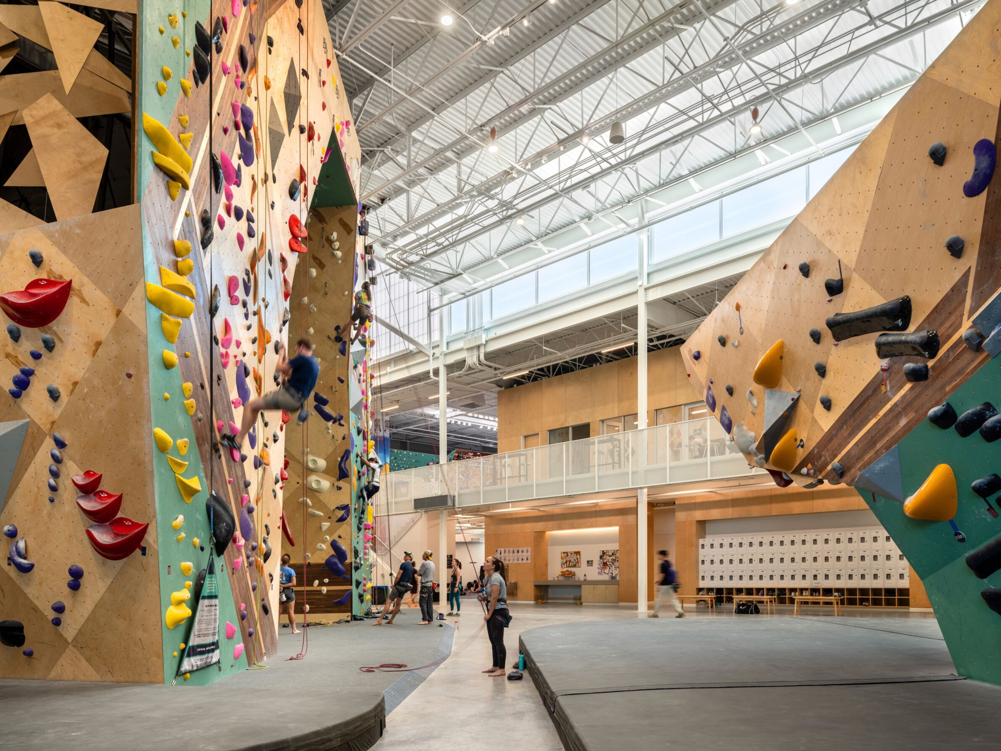
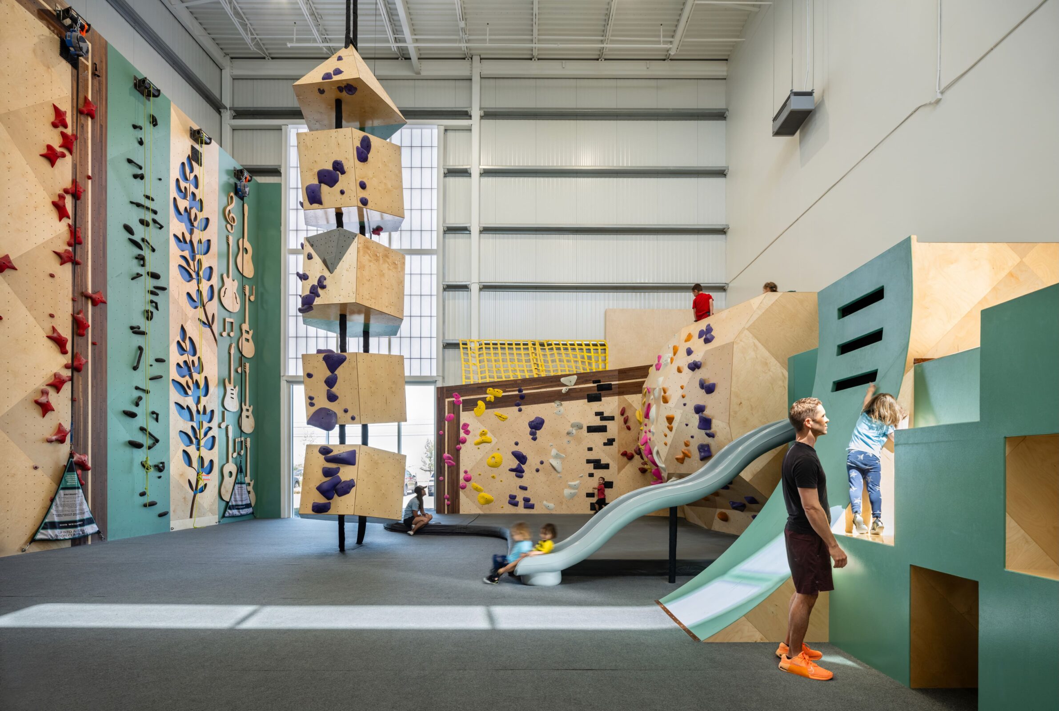
Crux Pflugerville is the climbing company’s first facility designed specifically for its programme rather than inserted into an adapted commercial building. The architecture responds to the unusual heights and uninterrupted internal volumes required for climbing while remaining within the planning and construction limitations of its suburban Texas setting. A clear structural system and restrained external envelope contain a more complex interior landscape organised around climbing walls, training areas and social spaces. The building works simultaneously as specialised athletic infrastructure and as a gathering place, recognising that contemporary climbing centres depend as much on observation, instruction and informal interaction as on the act of climbing itself.
8. Santiago Bernabéu Stadium Conversion by gmp Architects, L35 Arquitectos and Ribas & Ribas Arquitectos
Spain, 2024
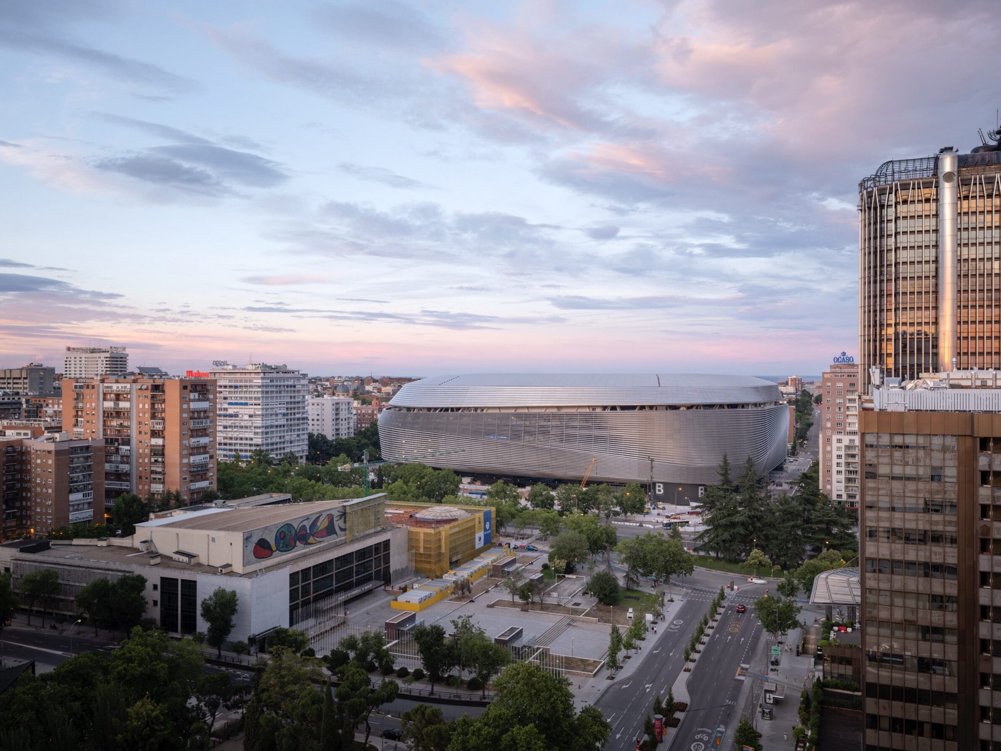
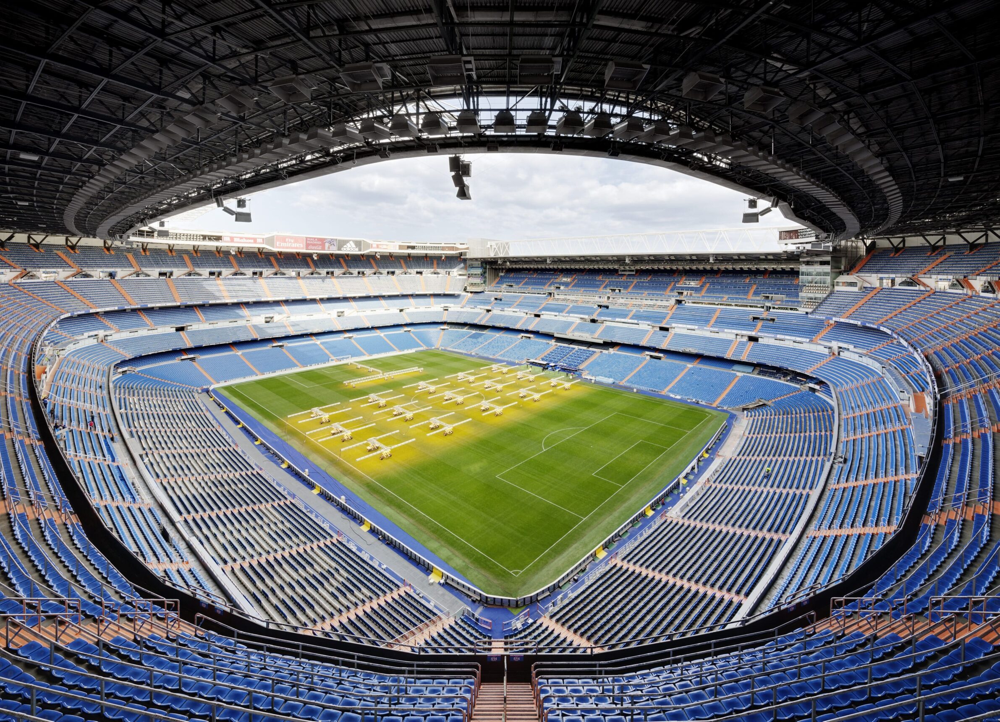
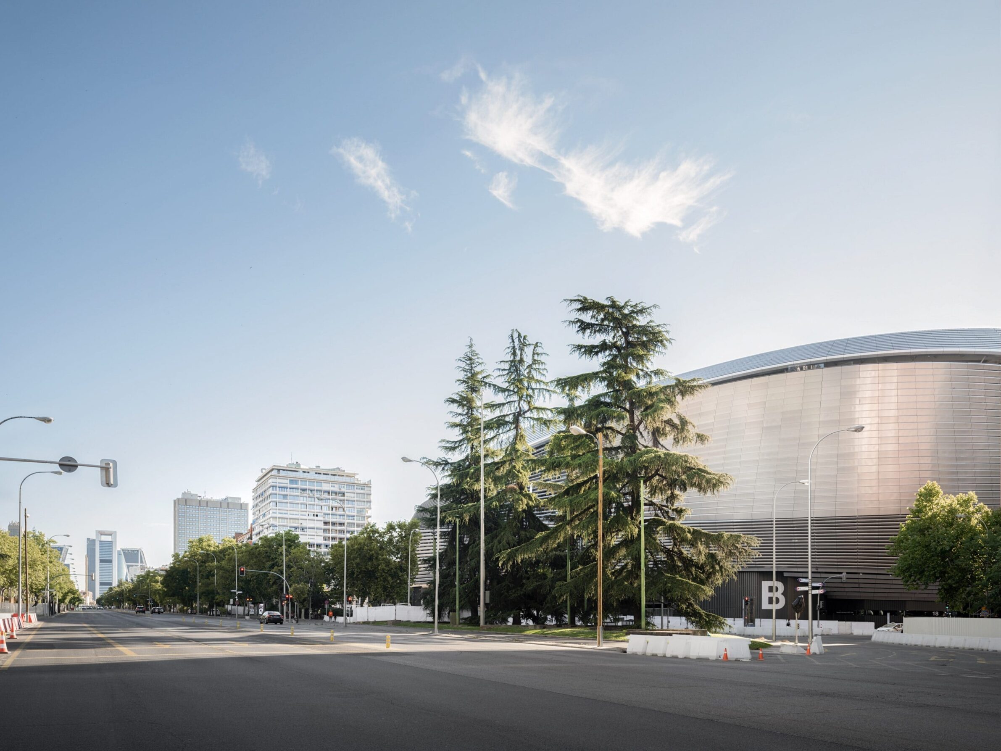
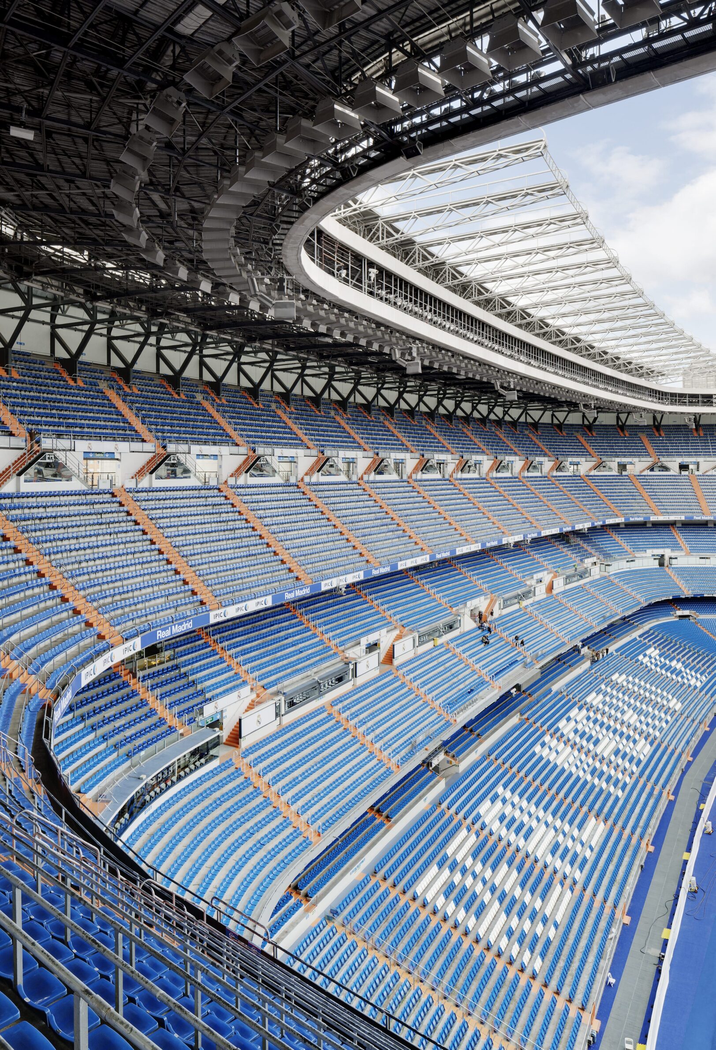
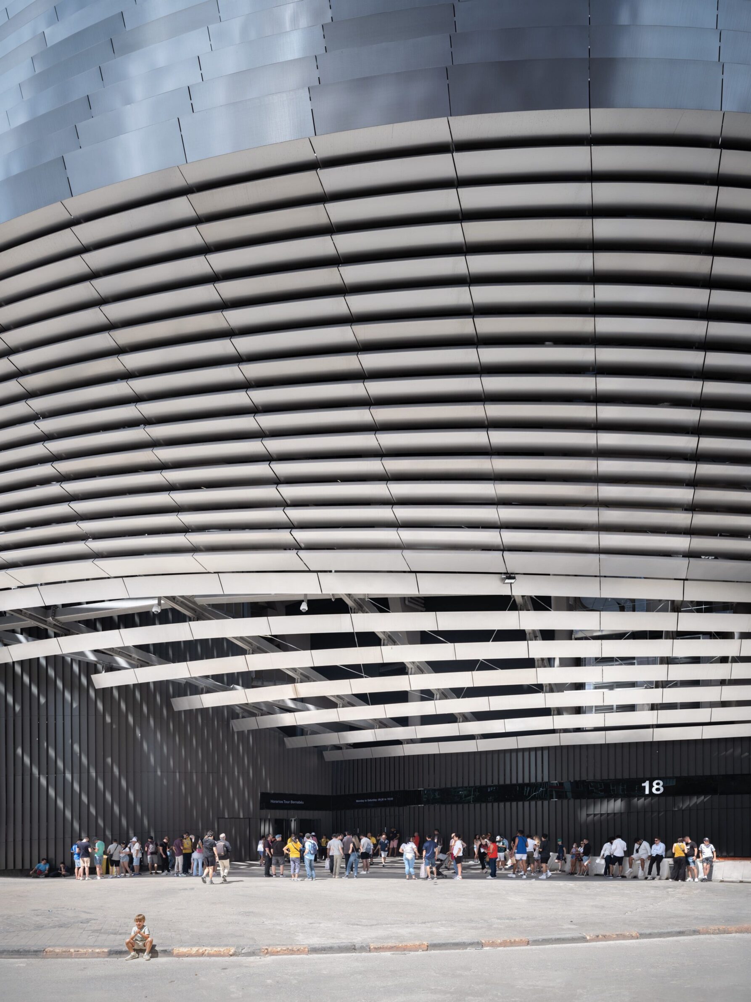
The conversion of the Santiago Bernabéu unifies decades of separate additions within a comprehensive new stadium system. A continuous external shell of curved stainless-steel louvres wraps seating, hospitality, retail, restaurants and the Real Madrid Museum, while horizontal gaps provide natural ventilation. Inside, a retractable roof and a retractable playing field allow the arena to accommodate events beyond football without compromising the pitch. A public skywalk extends the stadium’s use beyond match days. The project transforms a building designed primarily around scheduled sporting events into a permanent urban destination while preserving its role as a major Madrid landmark.
The quality of a sports building is measured first through use. Distances must be efficient, surfaces safe, spans unobstructed and environmental conditions appropriate to sustained physical effort. Yet the experience of arriving, watching, waiting and meeting is also part of the programme. Sport rarely involves only the people actively moving.
These projects demonstrate that functional precision can provide the basis for architectural character. Structure can remain visible, daylight can establish atmosphere, circulation can connect spectators with athletes, and material choices can relate a large building to its community or landscape. Architecture does not create the impulse to move, but it can determine whether movement feels supported, shared and welcome.
___
Selections is an editorial series in the BIG SEE Magazine presenting carefully curated selections of architecture, interior and product design projects. Each article explores a specific theme, question or typology – sometimes through a collection of projects, sometimes through a single work that deserves closer attention. Rather than aiming for completeness, Selections highlights projects that help us better understand the ideas, values and directions shaping the built environment today.
Powered by



Edited by:
Tanja Završki
Photography ©:
SGA-Studio:
Sohaib Ilyas
CODE UNIQUE Architekten:
Felix Meyer
BELFANTI+MALACARNE
Kit Architects:
Roland Bernath
hcma architecture + design
4_32 architecte:
Vladimir de Mollerat du Jeu
Derrington Building Studio:
LeonidFurmansky
gmp Architects, L35 Arquitectos and Ribas & Ribas Arquitectos:
Marcus Bredt