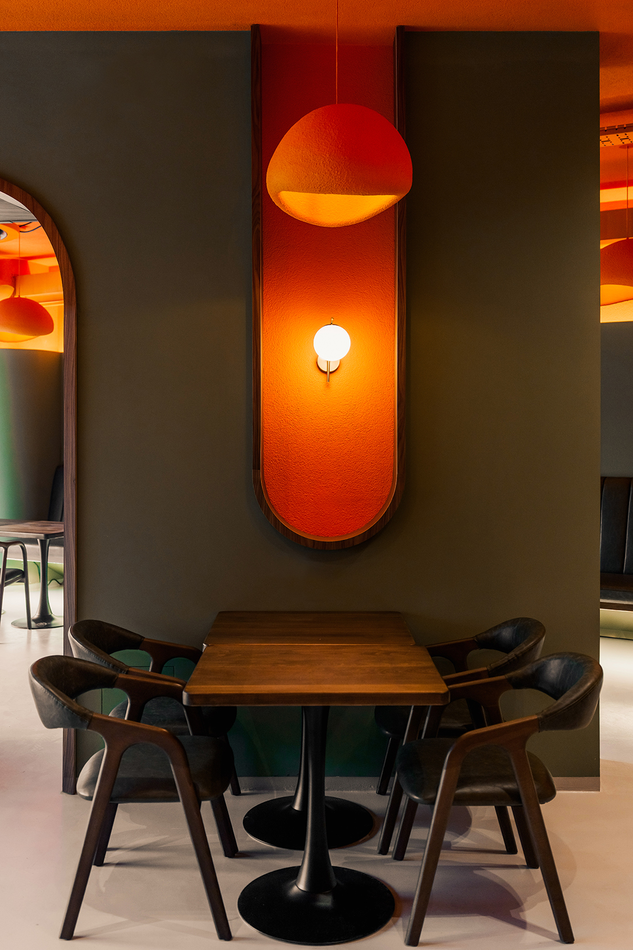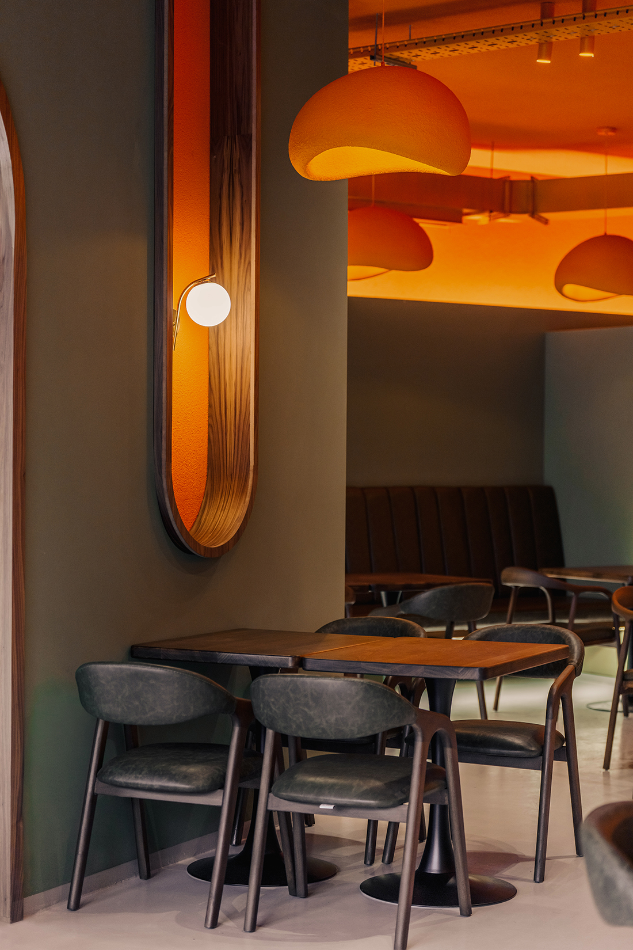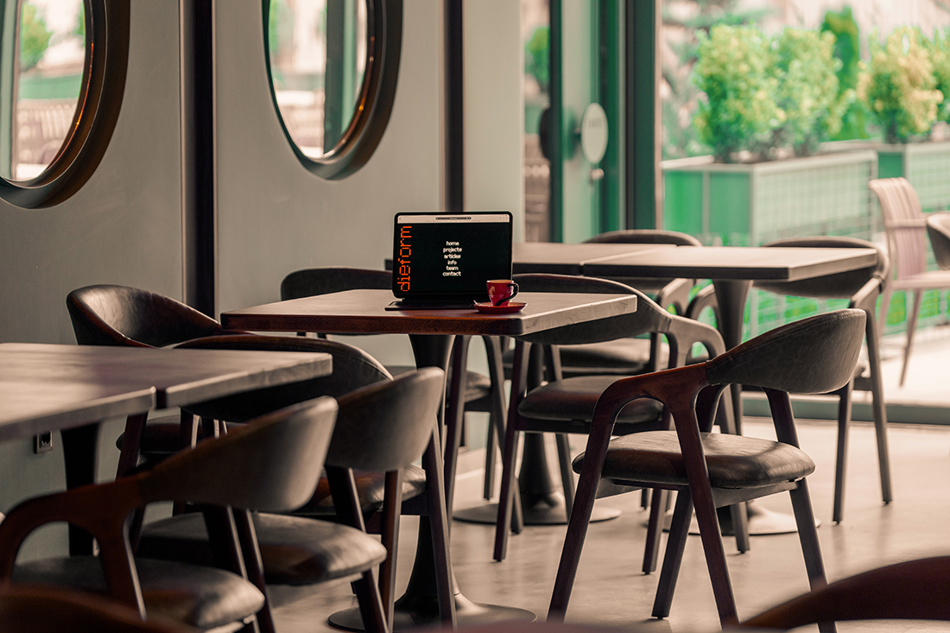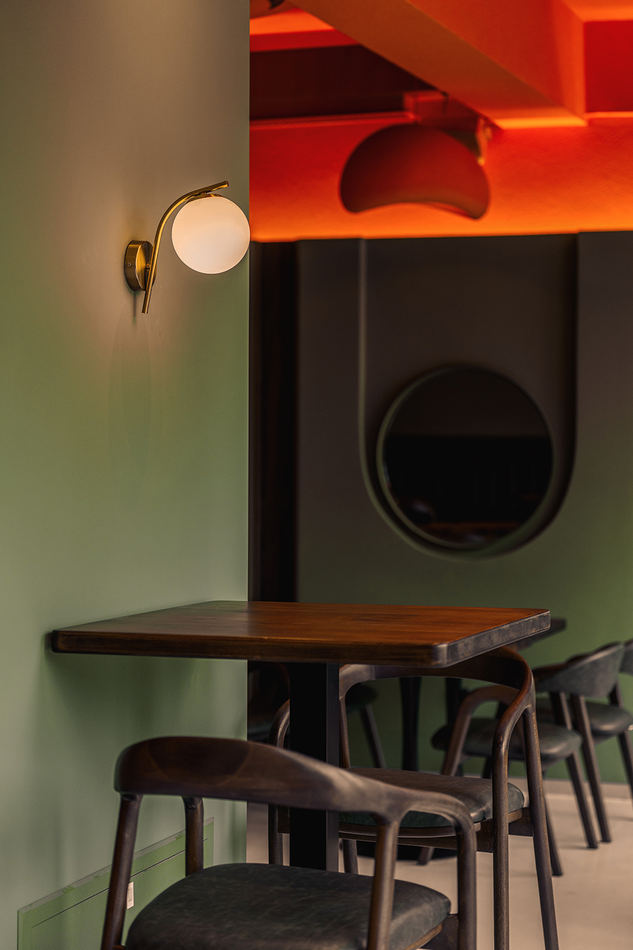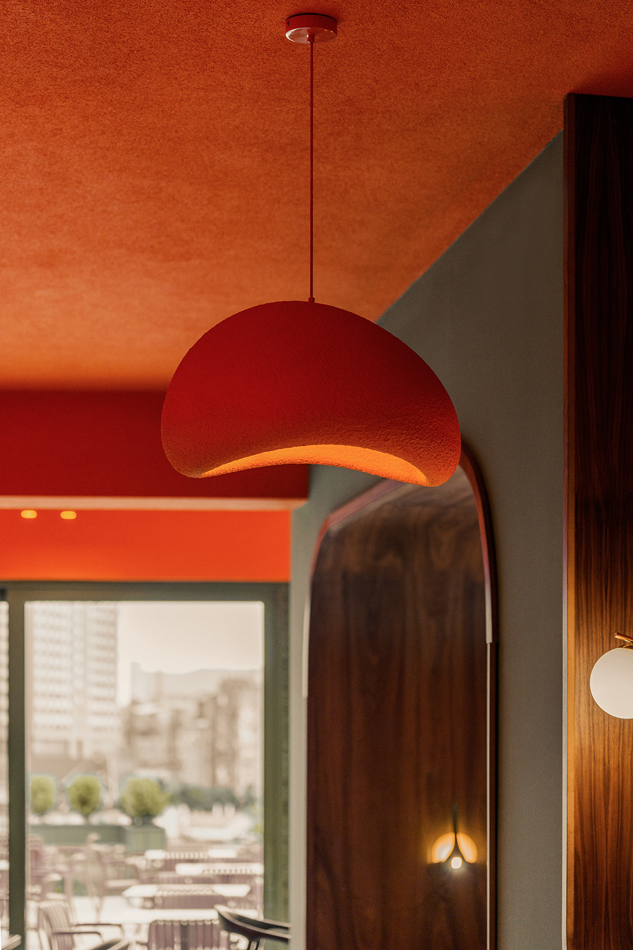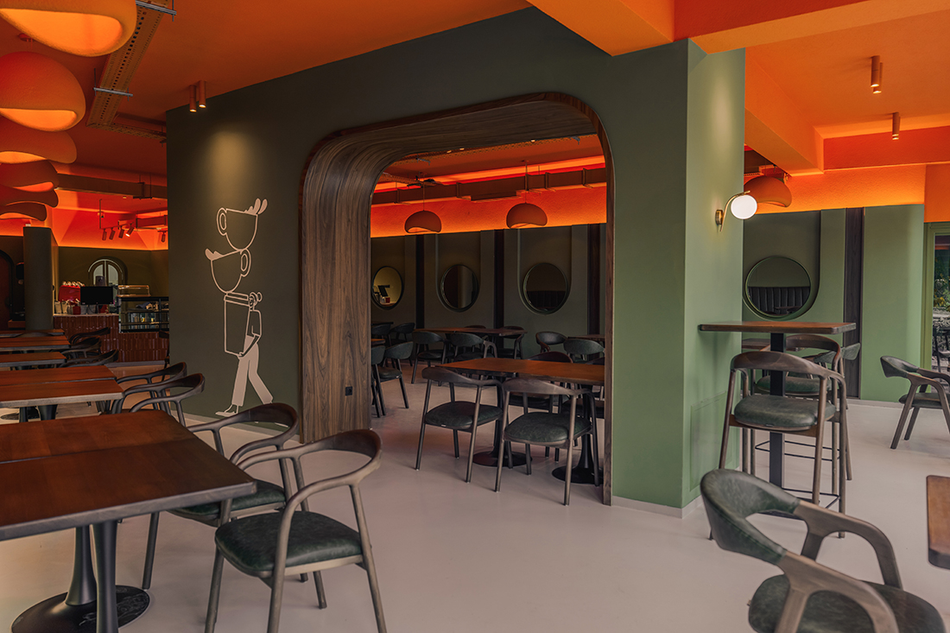
Taste interior project draws inspiration from the cinematic language of Wes Anderson, translating his distinctive visual grammar into a spatial experience. The design is structured through a deliberate separation of color planes: The ceiling, walls, and floor are each assigned a singular chromatic identity, creating a clear hierarchy and a composed, almost scenographic atmosphere. Warm terracotta tones envelop the ceiling, paired with deep olive walls and a neutral, grounding floor, reinforcing balance and visual clarity. Symmetry, repetition, and axial alignments organize the layout, echoing Anderson’s precise framing and narrative order. Custom lighting elements, curved wall niches, upholstered banquettes, and rhythmic ceiling details contribute to a cohesive environment, where geometry and color guide perception.
The result is an interior that feels both nostalgic and contemporary – carefully composed, emotionally resonant, and quietly playful.