

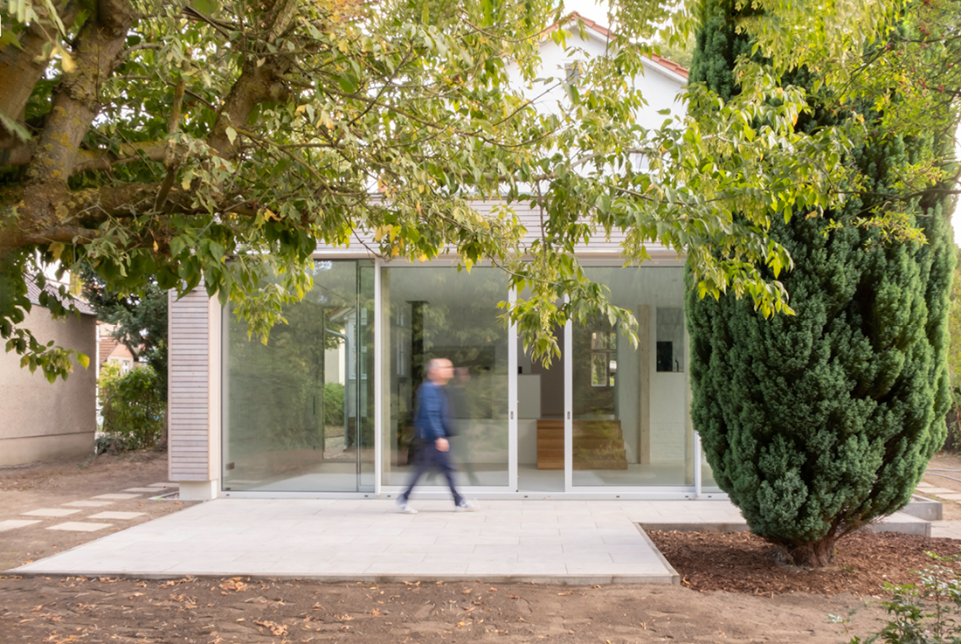
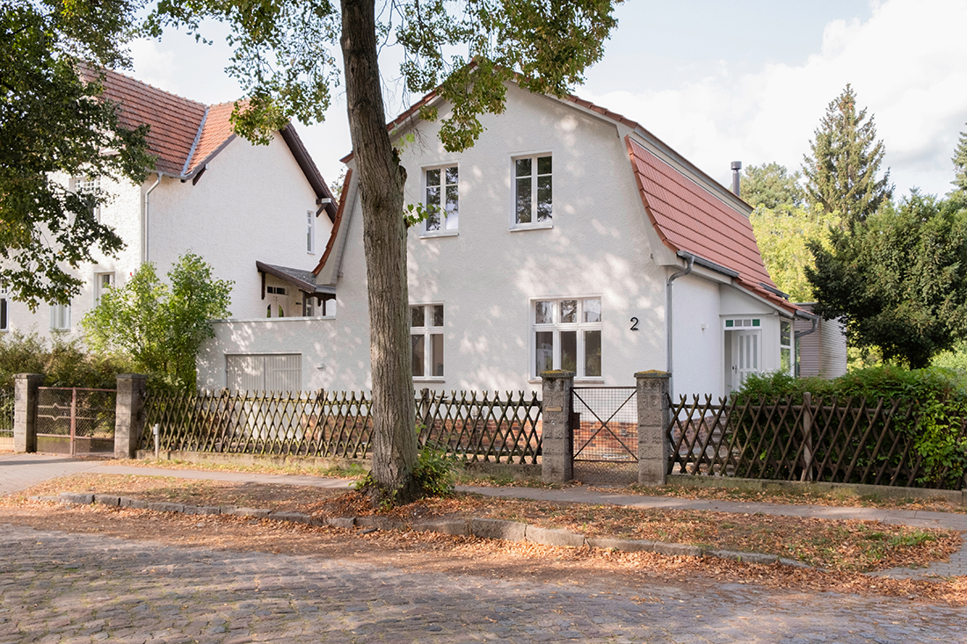
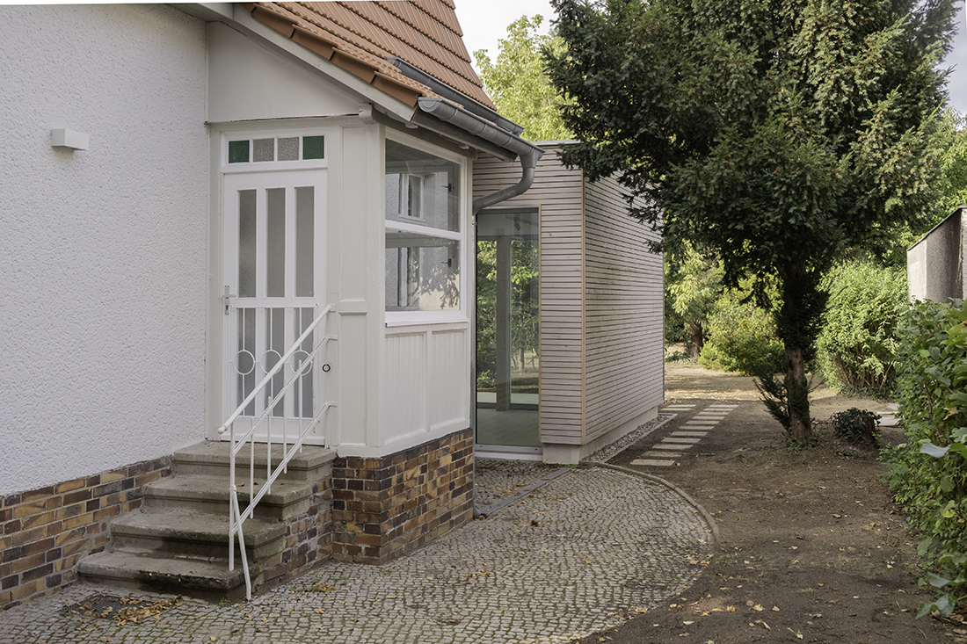
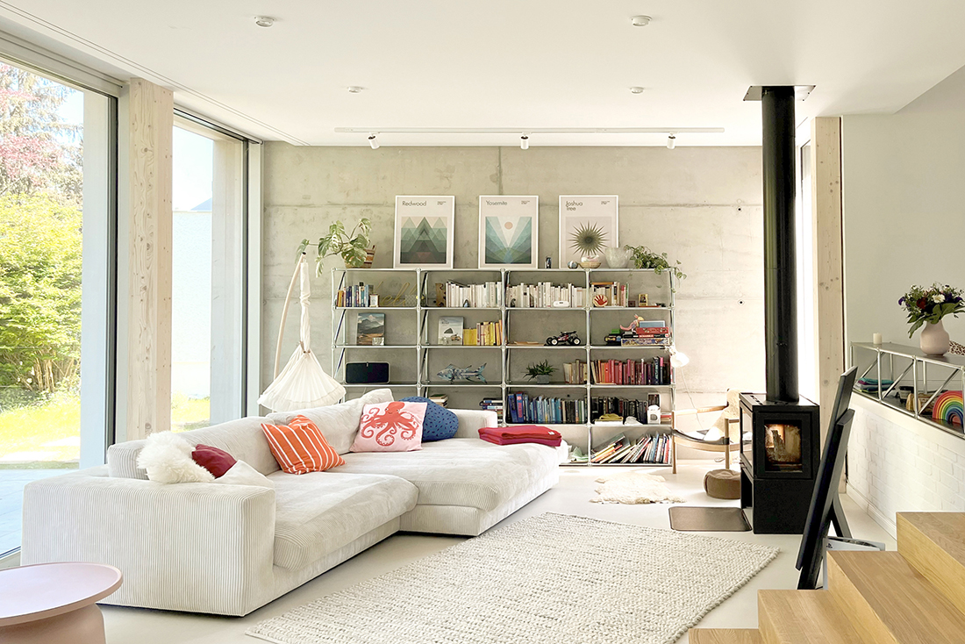
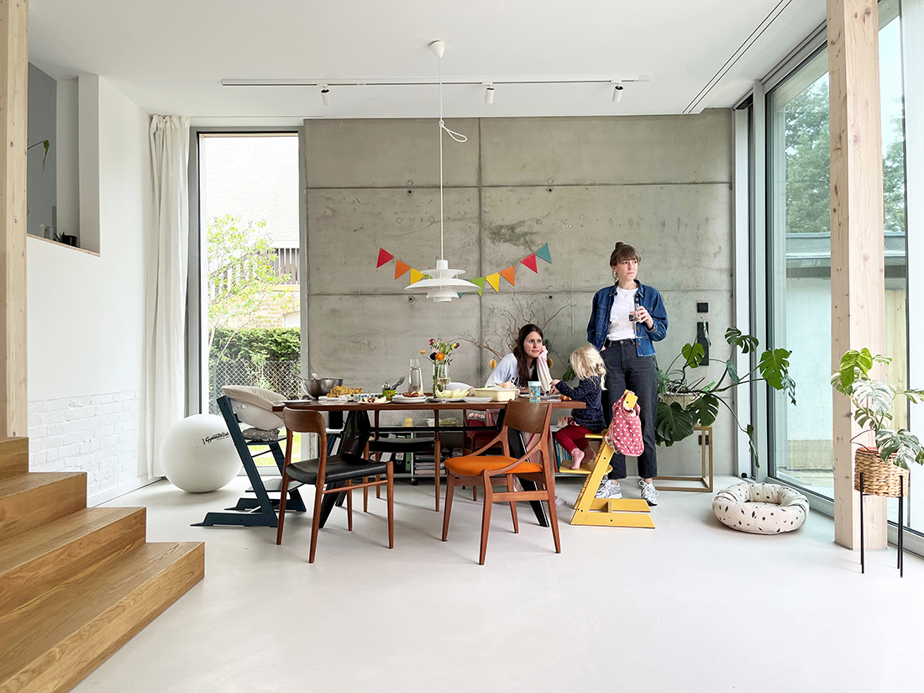
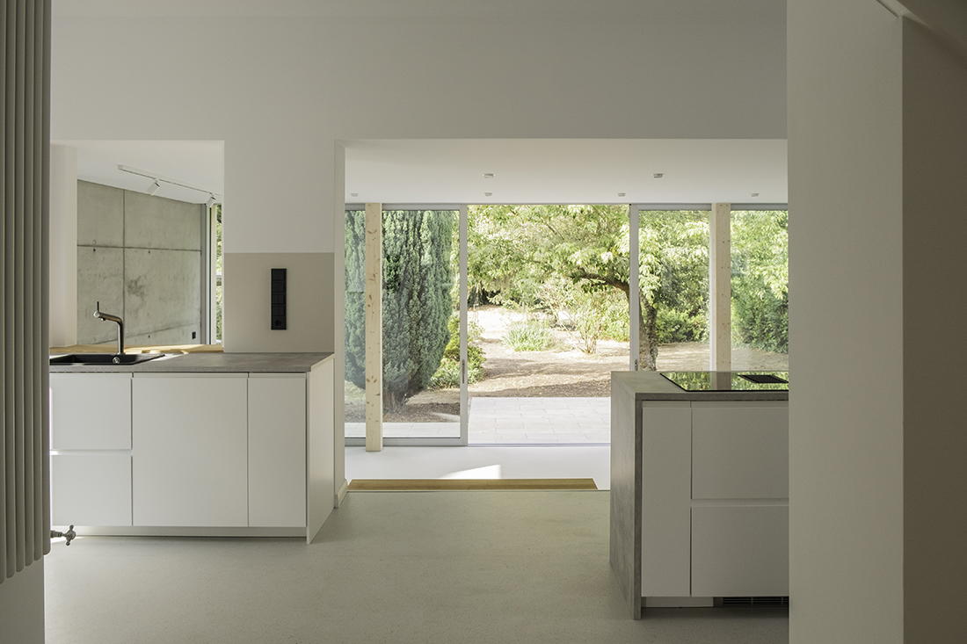
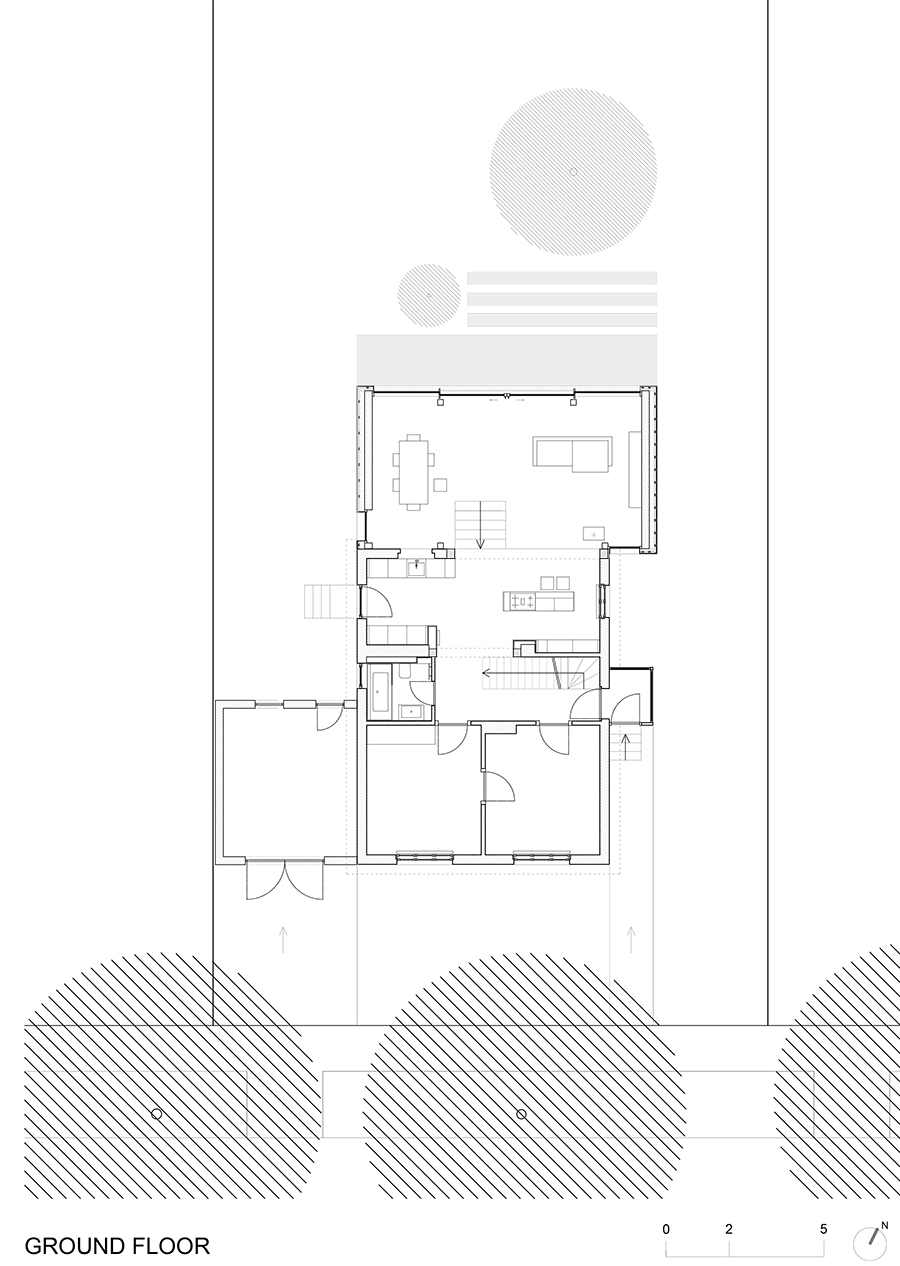
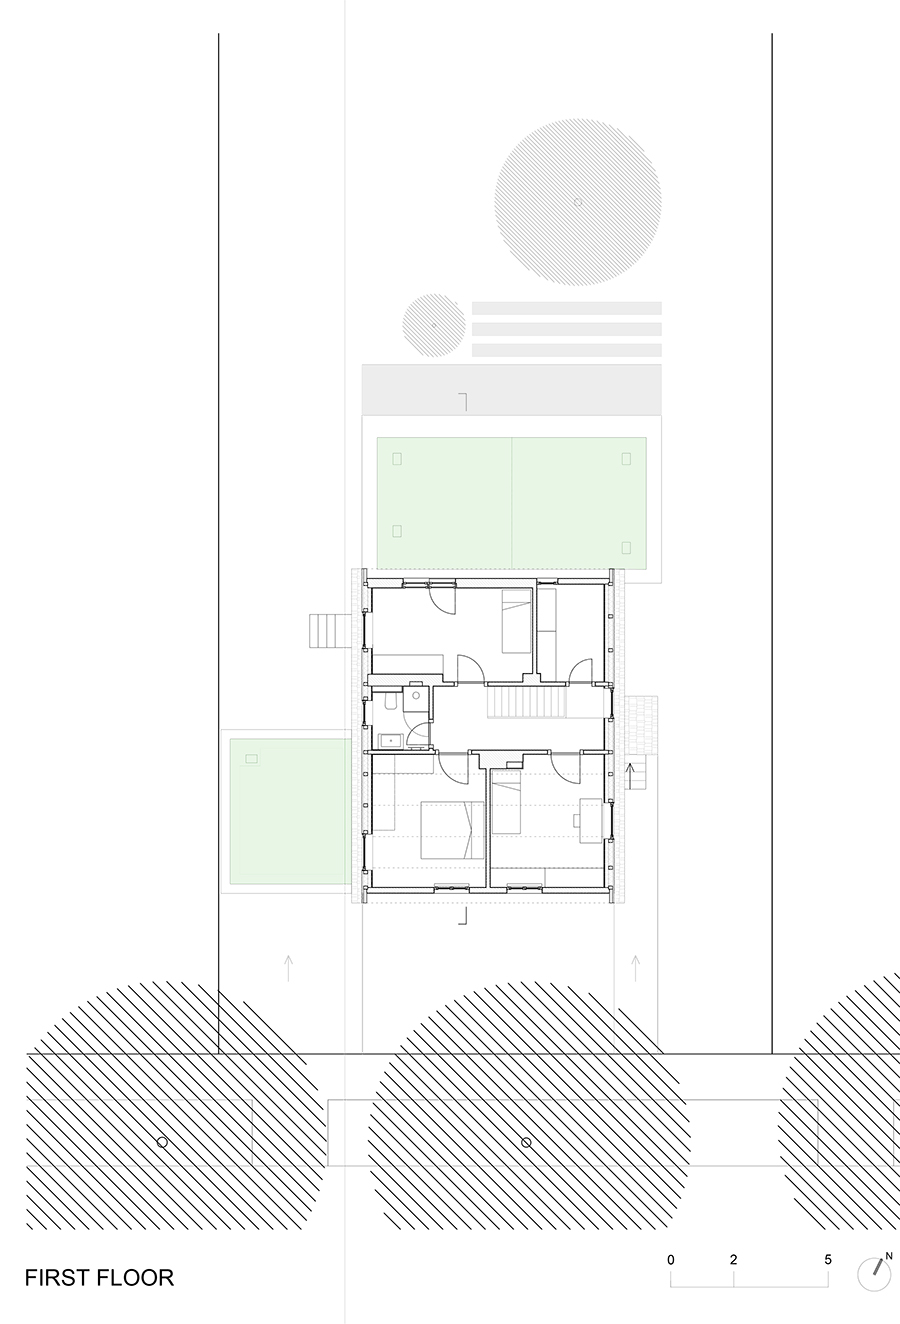
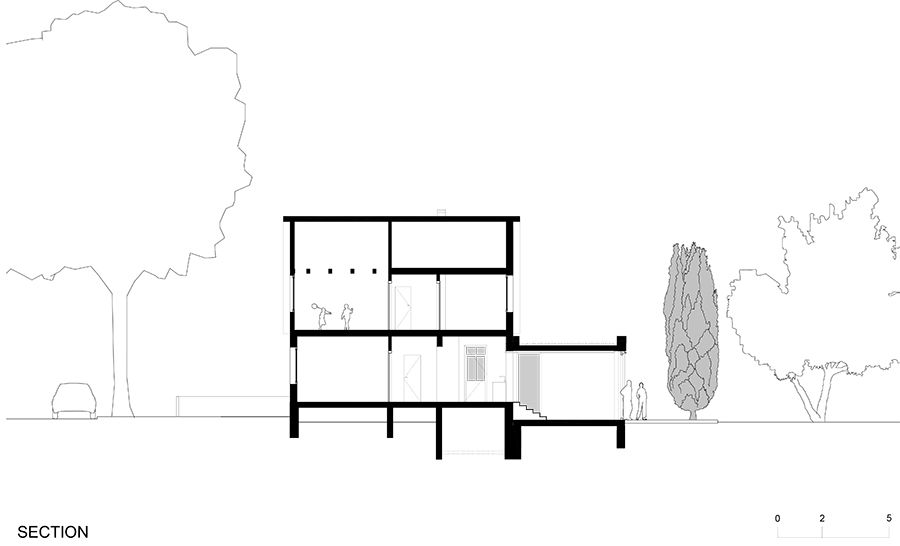
The design concept for the conversion and extension of this 1920s Berlin house centers around the intersection of interior and exterior spaces. A new sequence of rooms connects the elevated kitchen with the living and dining areas at garden level. The differentiation between the old and new is made visible through glazed separations.
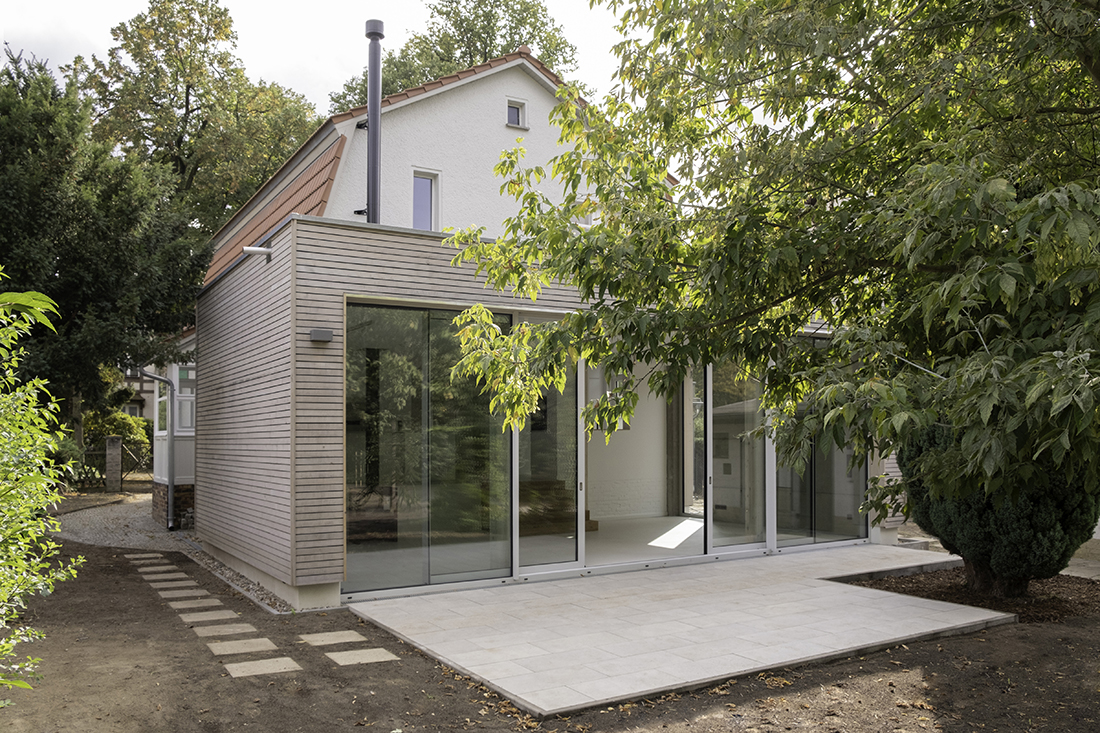
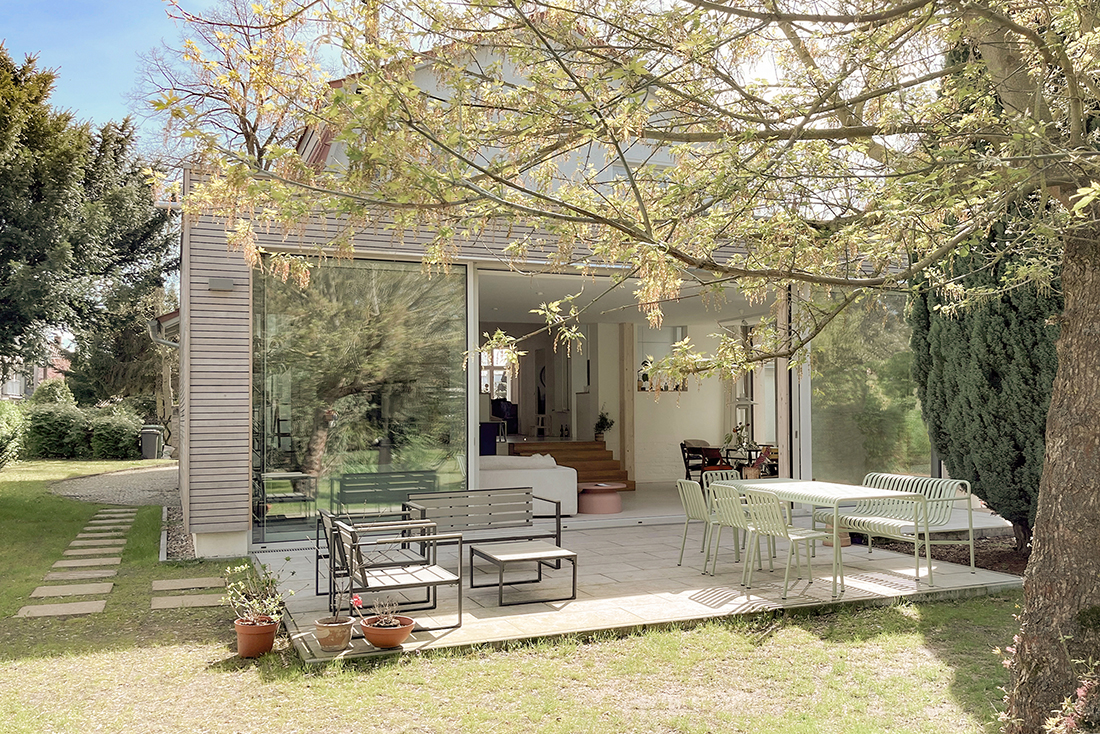
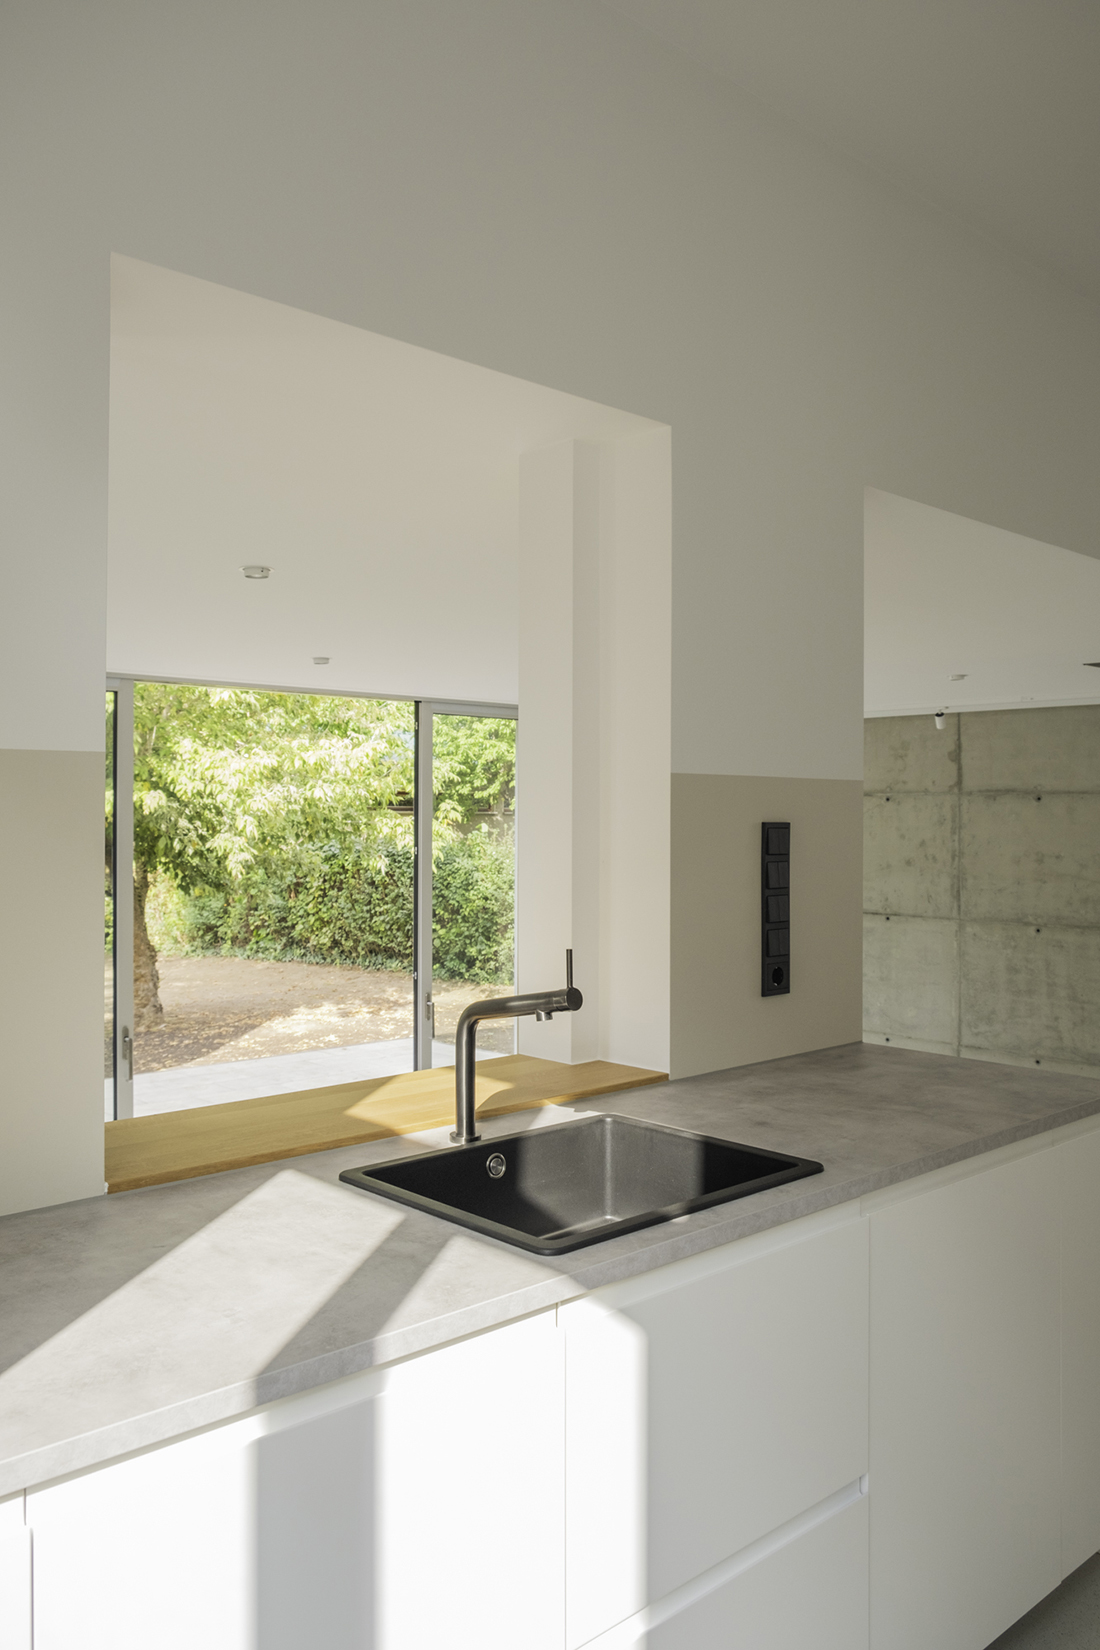
The house is part of a historically grown development. The deep plot retains several space-defining trees, including an old Irish Yew tree integrated into the terrace area. A large opening connects the raised kitchen to the new space. In the living room, the wide glass façade appears to fill the entire width of the garden. Exposed concrete surfaces, a polished screed floor, and a solid oak staircase define the materiality of the interior. For comfort, the house is equipped with a solar thermal system and underfloor heating.
The new layout and garden façade ensure constant sunlight. Externally, the new building is clad in light silver fir siding, and the roof is designed as a green roof.

Credits
Architecture
United Architektur; Jens Brinkmann, Chiara Sanguin, Emily Pearce, Carolina Vital do Rêgo, Raquel Malagó Garcia, Adriano Puerta Gaubeur
Client
Kathrin Brockmann and David Schwake
Year of completion
2023
Location
Berlin, Germany
Total area
166 m2
Site area
1.000 m2
Photos
Anna Fraire, Matthias Heurich, Chiara Sanguin
Project Partners
Structure engineer: Ingenieurbüro Tauchmann
Timber facade and roof construction: Neye & Kiehn
Construction and exposed concrete: SL Bau
Polished screed floor: GOW
Interior work: Graffics
Related posts

Powered by

Be There.