


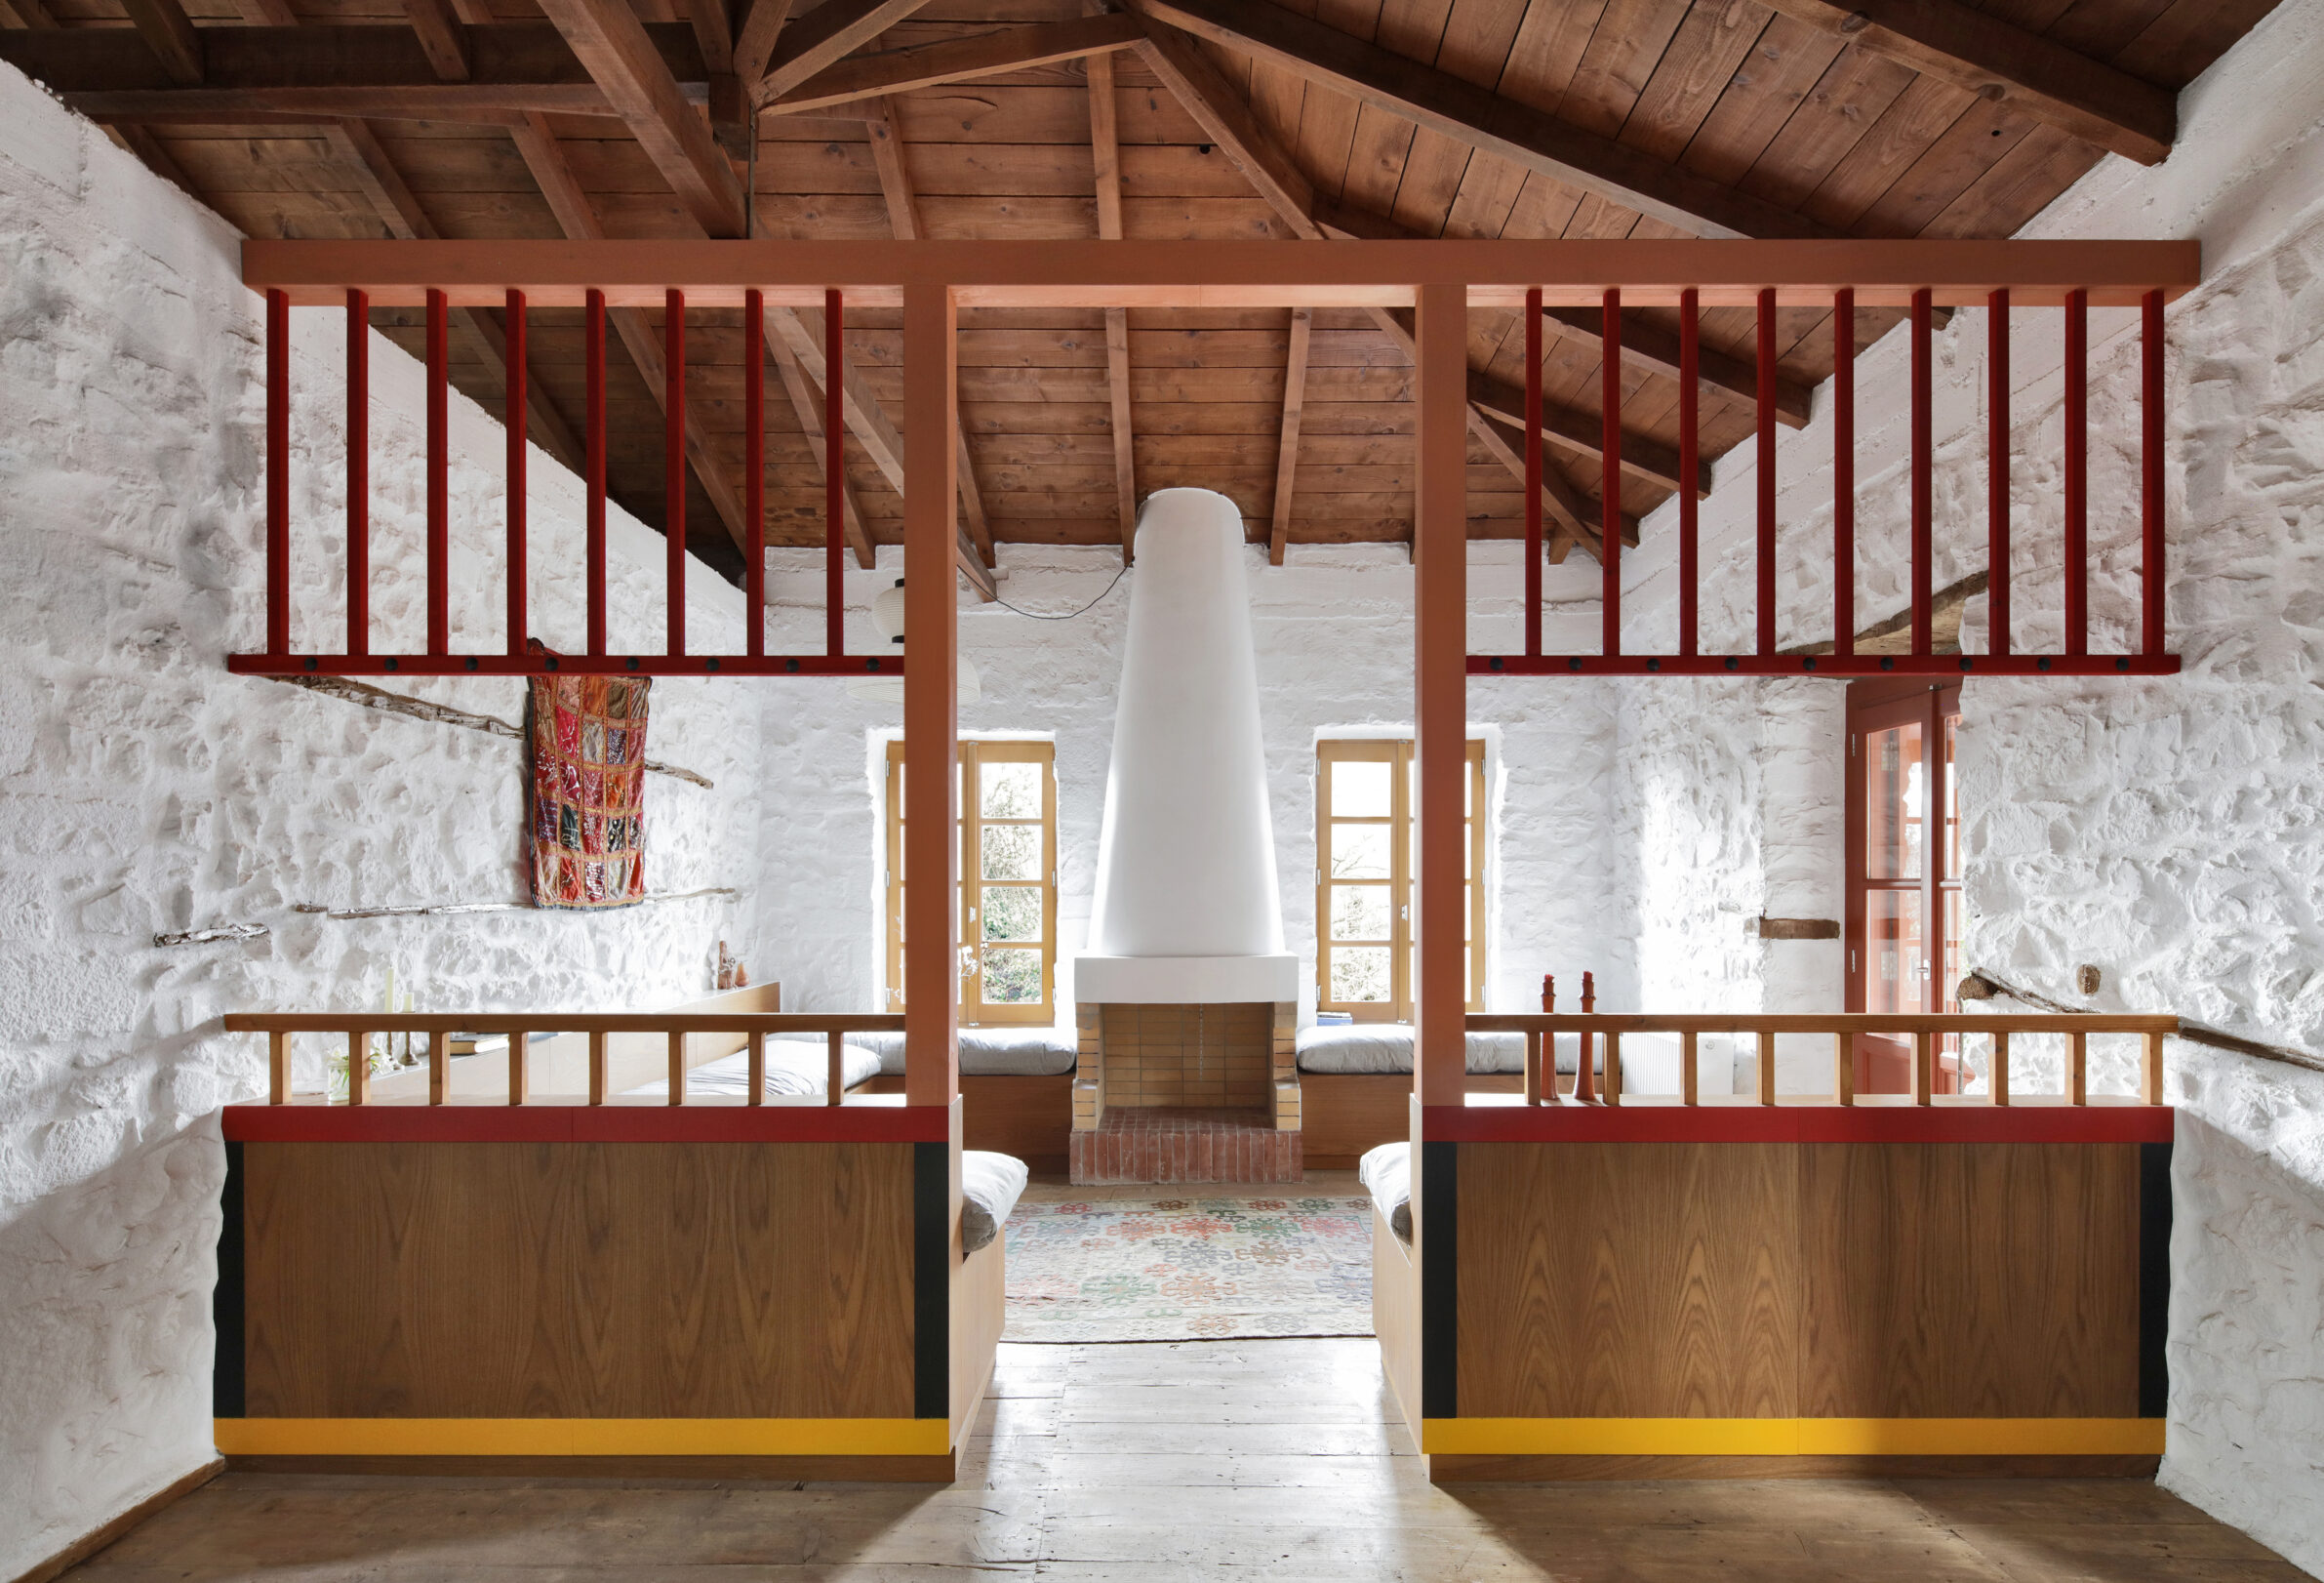
Renovating rural architecture does not have to mean returning it to an imagined past. These projects preserve the material, spatial and constructive character of existing buildings while introducing contemporary ways of living.
Farmhouses, barns and rural estates often arrive with a strong identity already in place: thick stone walls, timber roofs, brick pillars, vaulted rooms and traces of agricultural use. Transforming them therefore begins with deciding what can remain, what needs to change and how a new architectural layer can enter without erasing what was there before.
Across these eight projects, the answer takes different forms. Sometimes old and new are deliberately separated; elsewhere, contemporary interventions continue traditional construction almost imperceptibly. What connects them is an understanding of renovation as an act of continuity rather than replacement: one in which the existing building remains present even as its use and spatial life change.
1. Dirnbergergut by Moser und Hager Architekten
Austria, 2024
Photography: © Gregor Graf
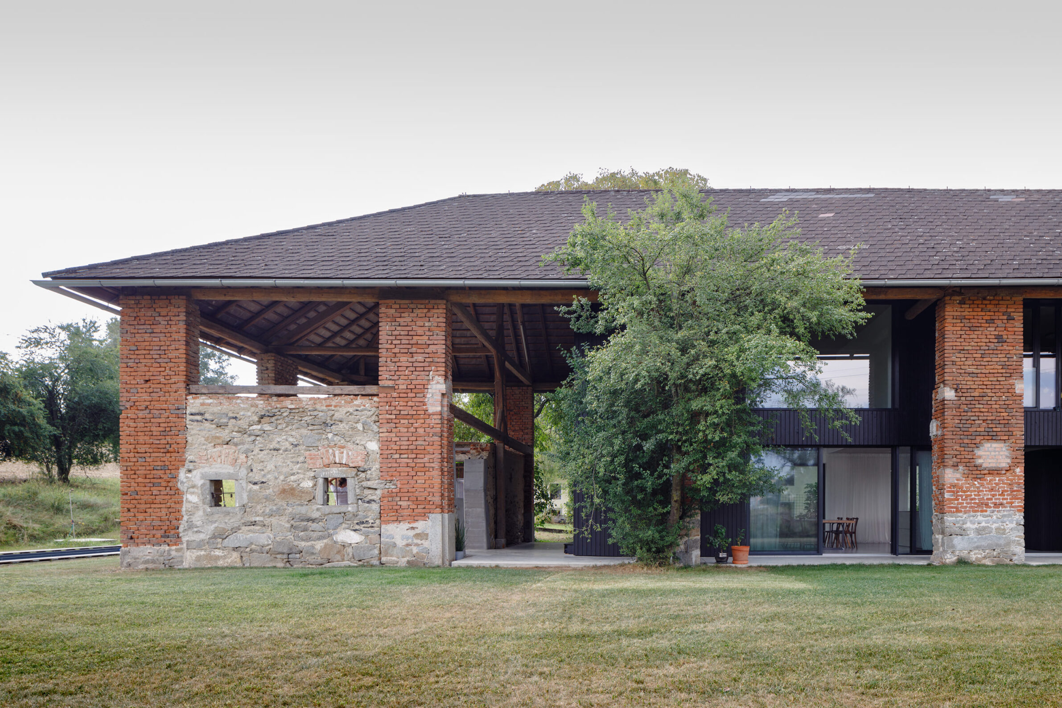
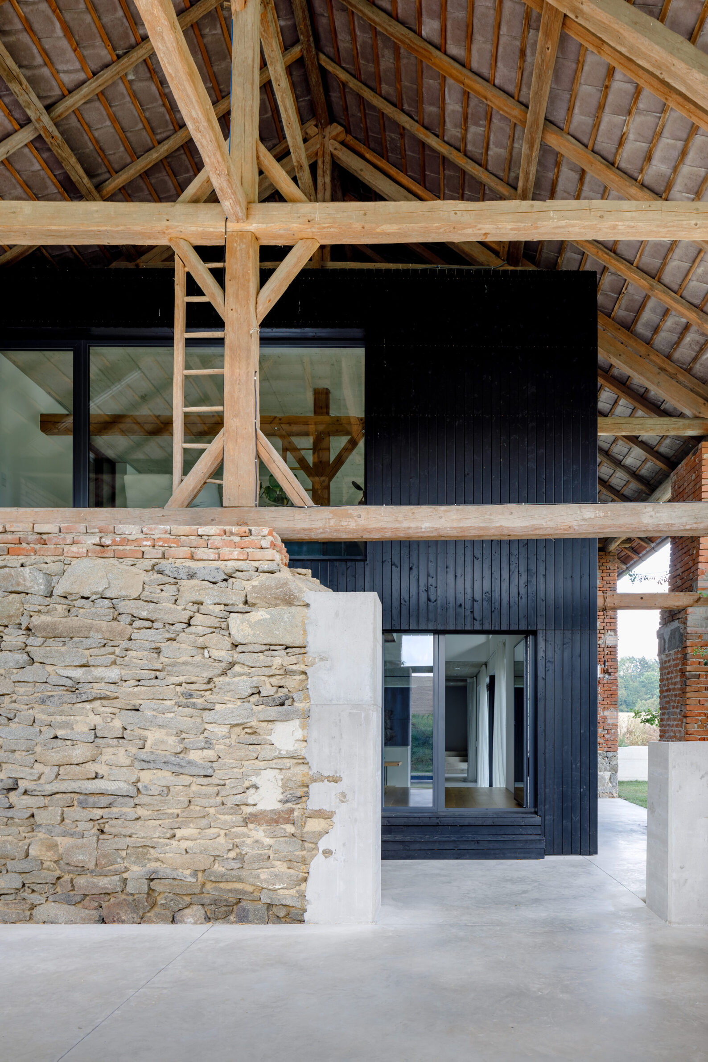
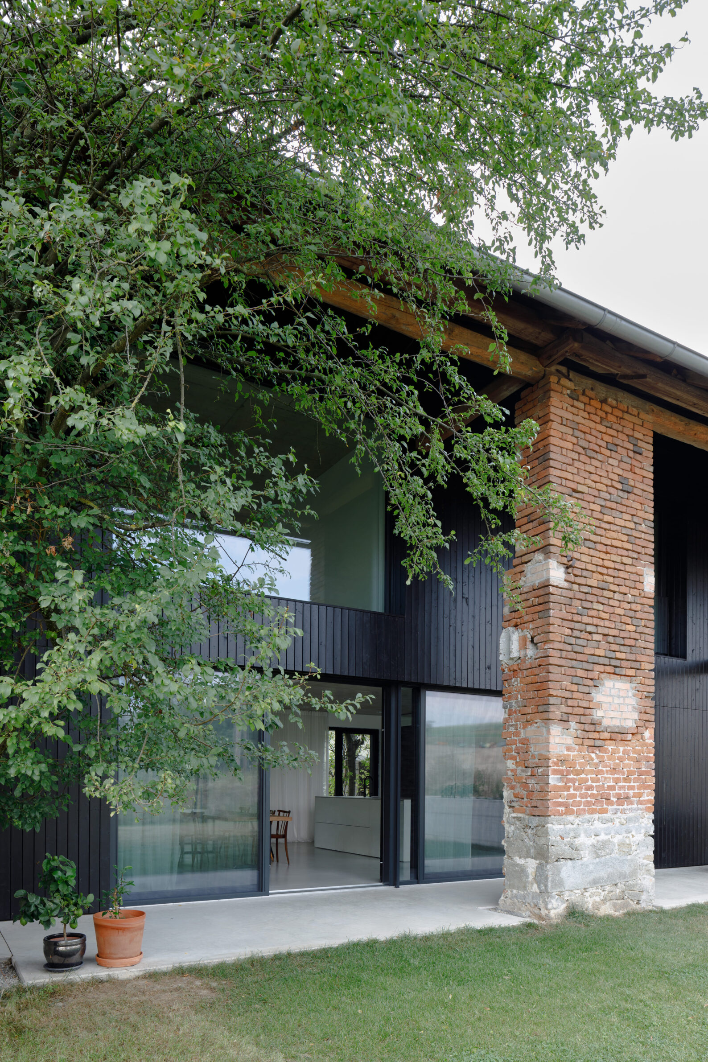
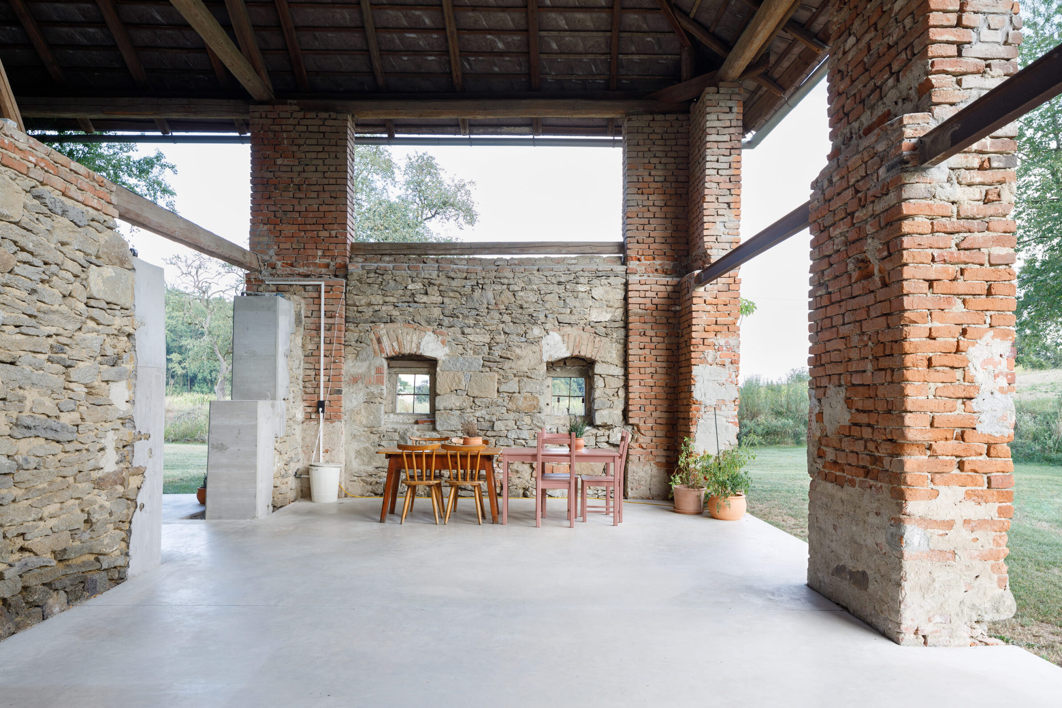
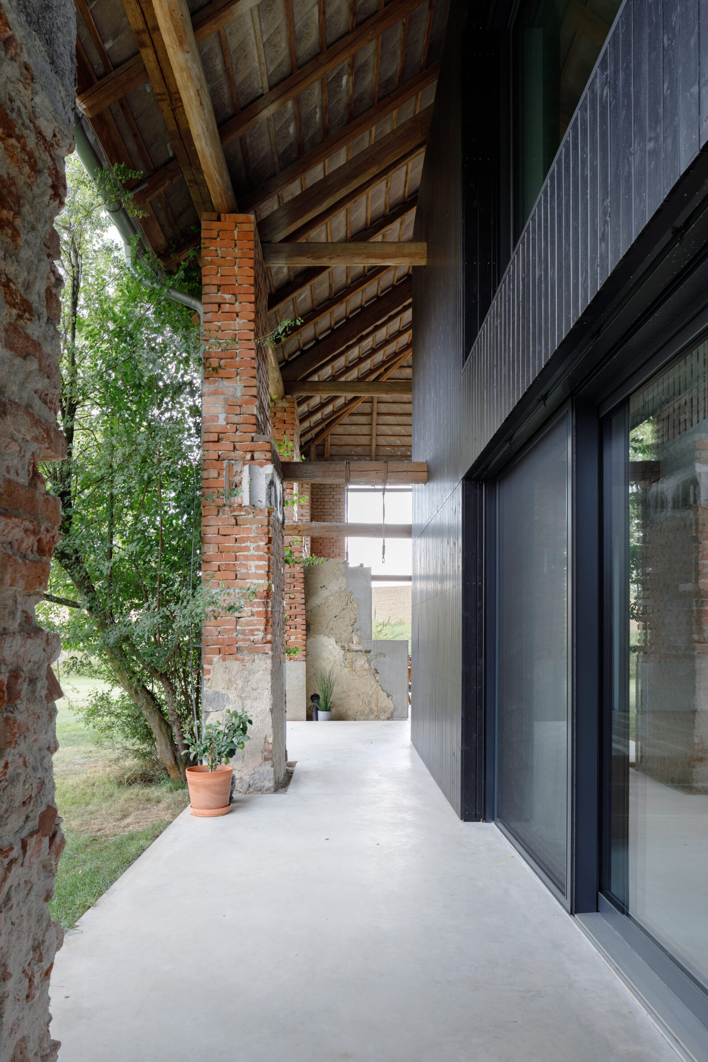
Dirnbergergut transforms a historic farmstead north of the Danube into three residential units for several generations. The intervention focuses on the former barn, preserving its massive brick pillars and existing roof as defining elements of the original structure. Rather than filling this shell conventionally, the architects position a new volume within it, leaving a deliberate distance between old and new. The resulting intermediate spaces extend the living areas while keeping the historic construction visible. Inside, the existing roof structure becomes part of the new architecture; outside, the restrained façade of the insertion allows the brick pillars to retain their presence. The new dwelling inhabits the barn without dissolving its identity.
2. Peloponnese House by Point Supreme Architects
Greece, 2023
Photography: © Filip Dujardin, © George Messaritakis
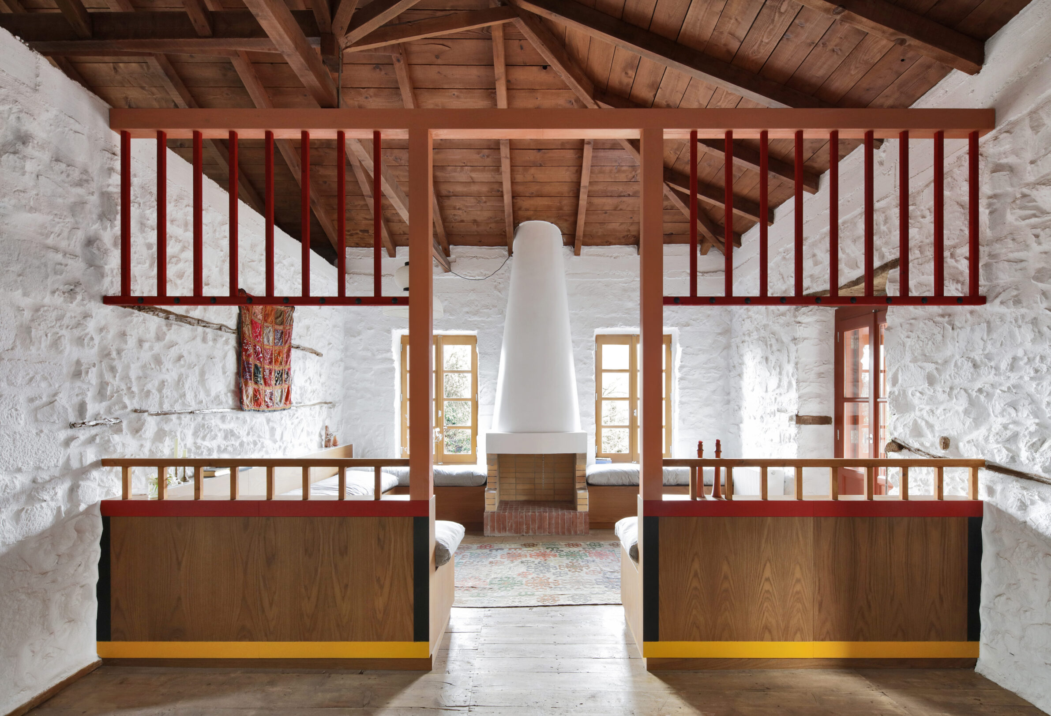
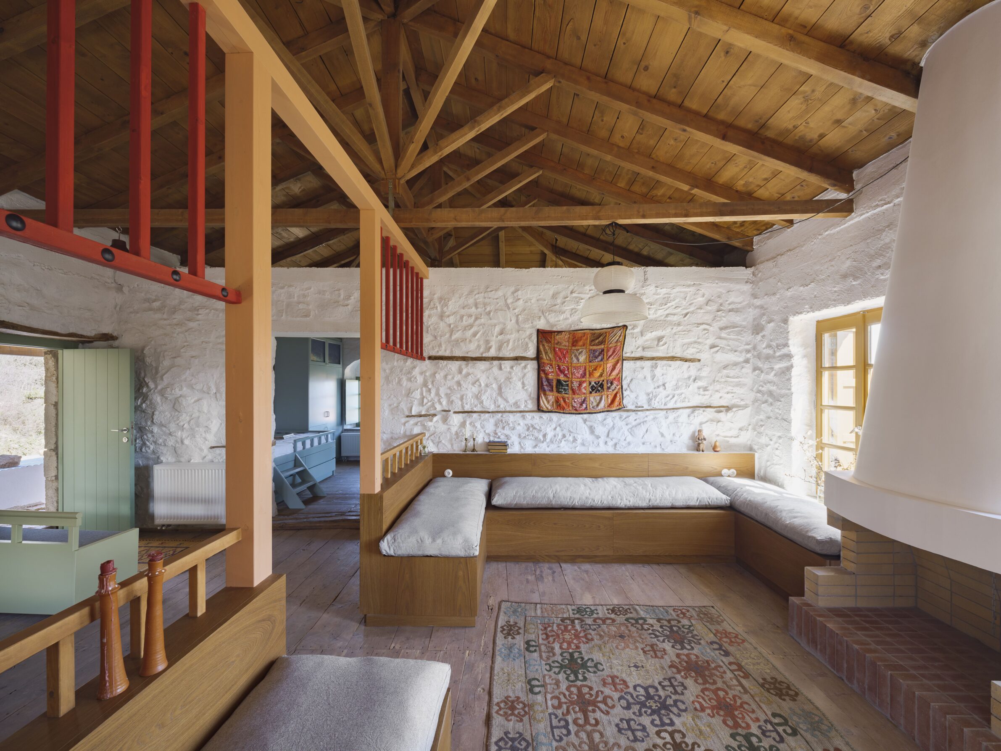
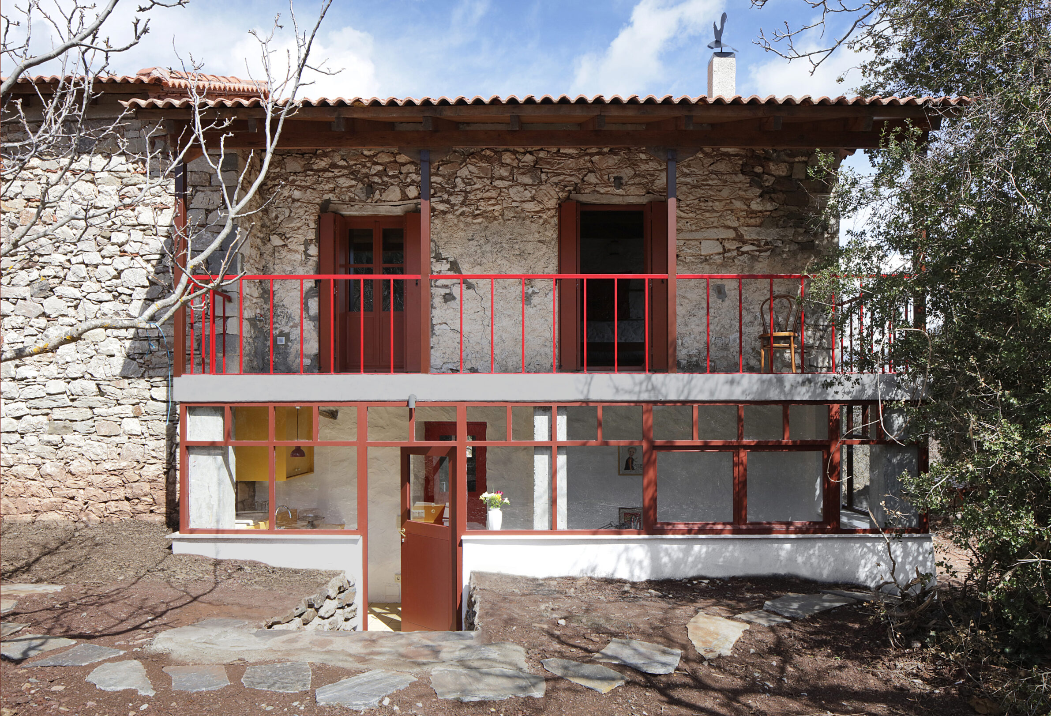
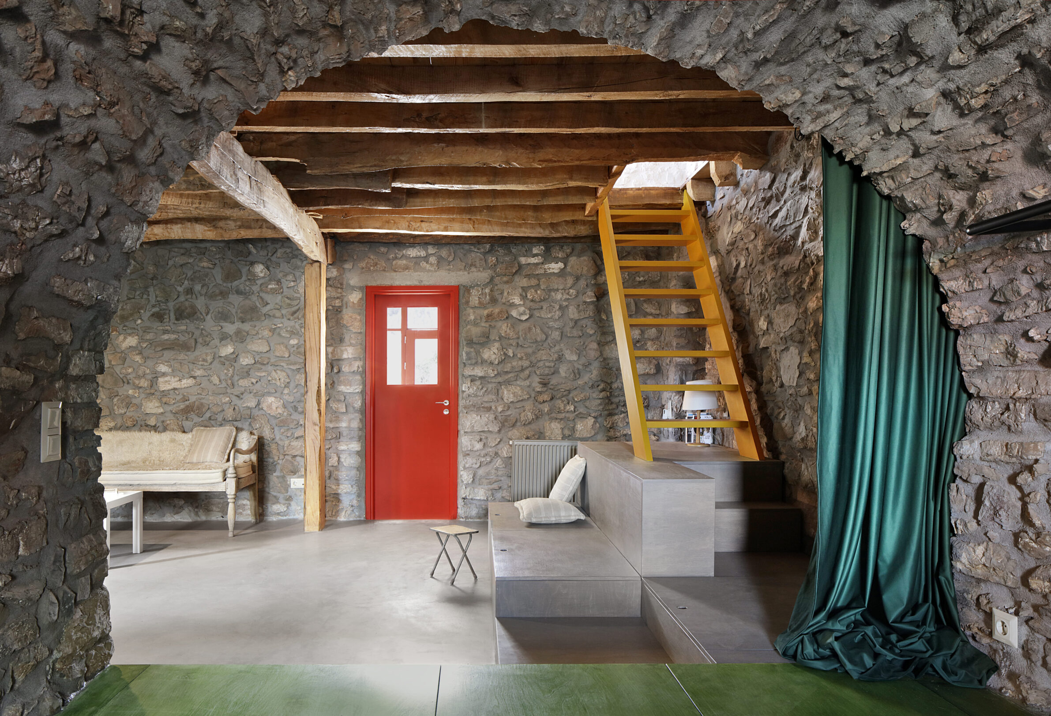
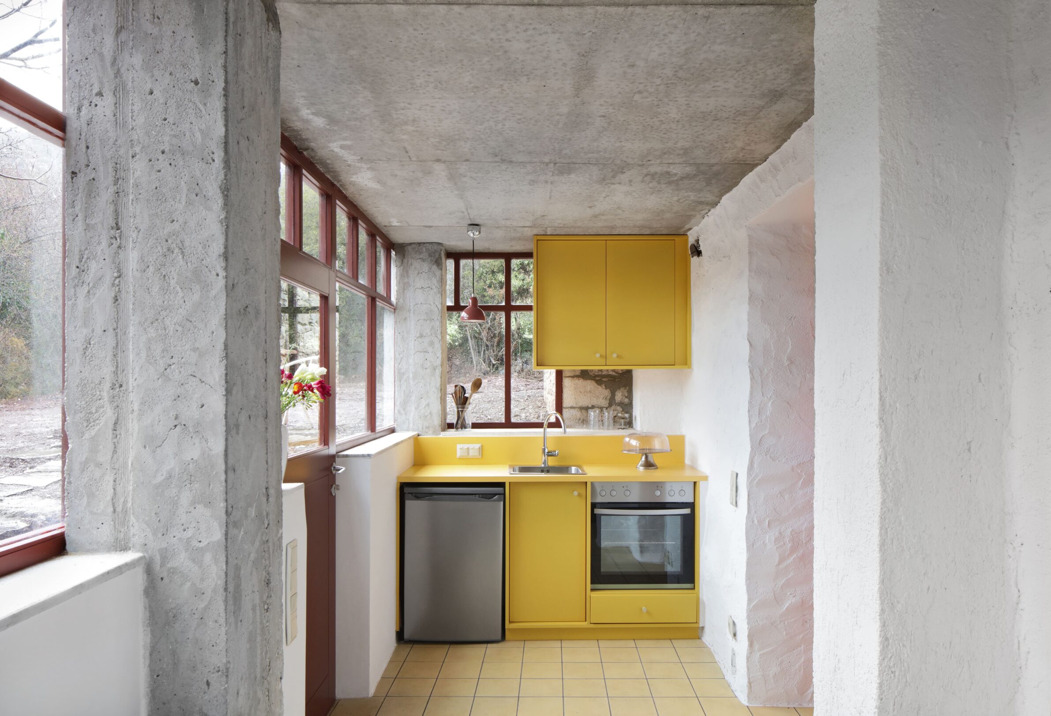
In the Peloponnese, Point Supreme Architects transformed a traditional stone farmhouse and former stable into a contemporary family home. The renovation works almost as an excavation: stone walls, aged surfaces and the distinctive colours of existing windows and doors were uncovered and retained, while new elements reorganise the house for present-day life. The vaulted former stables become children’s rooms, while timber platforms, a new stair and built-in elements introduce storage, circulation and places to gather. Traditional domestic features are reinterpreted rather than reproduced, including the wooden *ontas* that defines the upper living area. Rough existing fabric and precise new interventions remain visible together, allowing the farmhouse to accommodate a new way of living without losing its vernacular directness.
3. Oberbuchfelder by raumdrei architekten
Italy, 2025
Photography: © raumdrei architekten
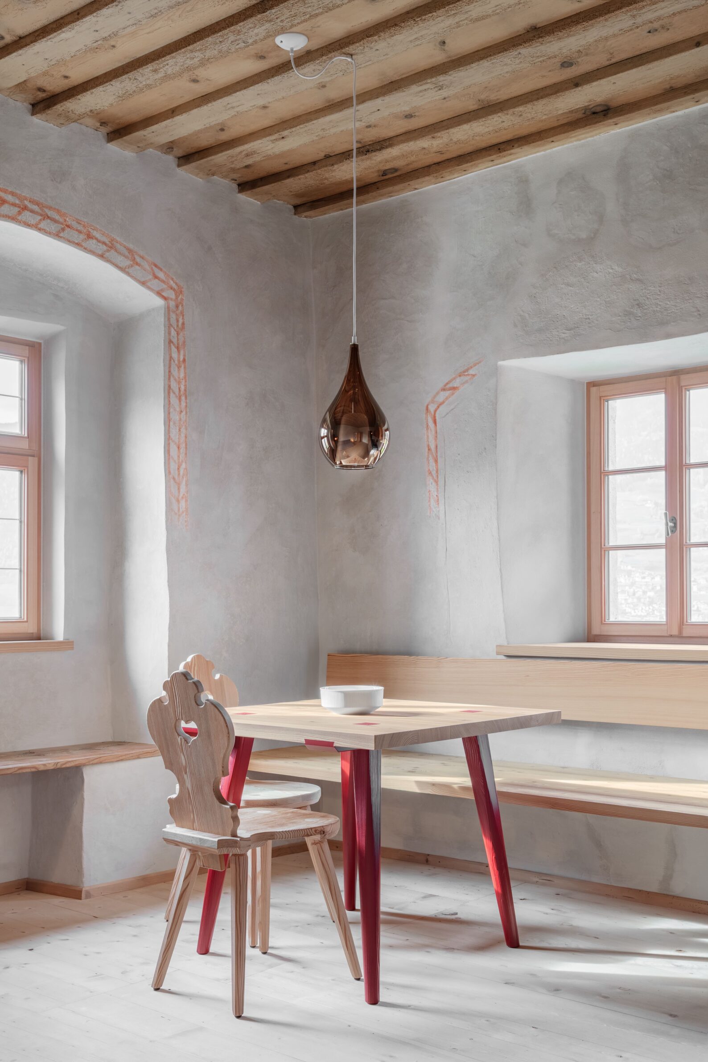
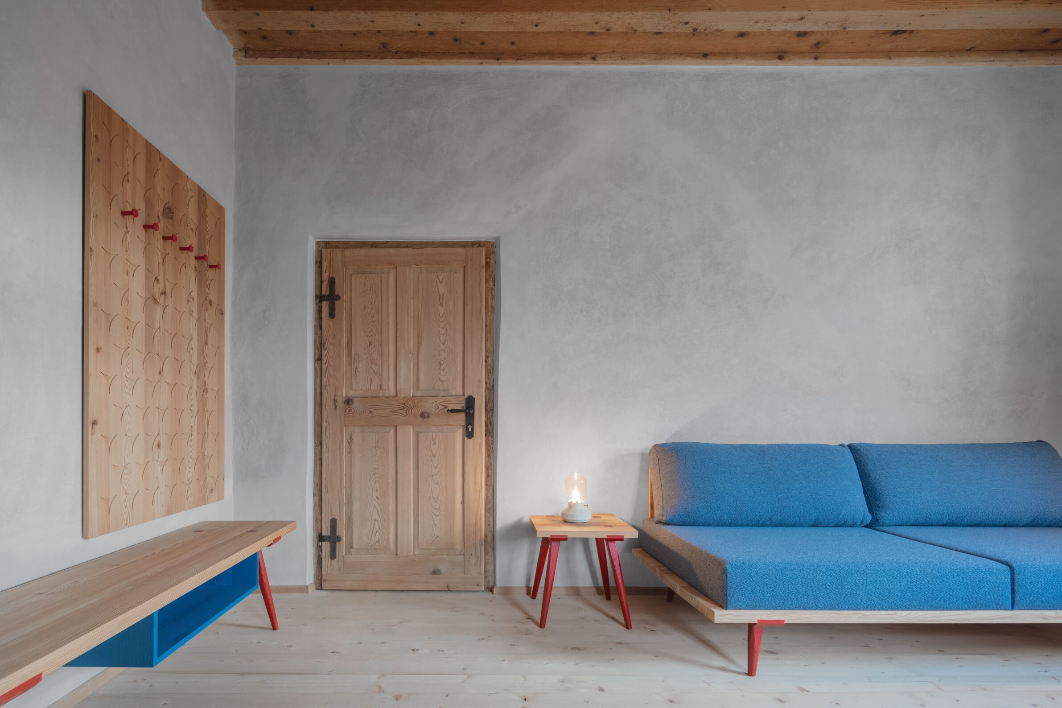
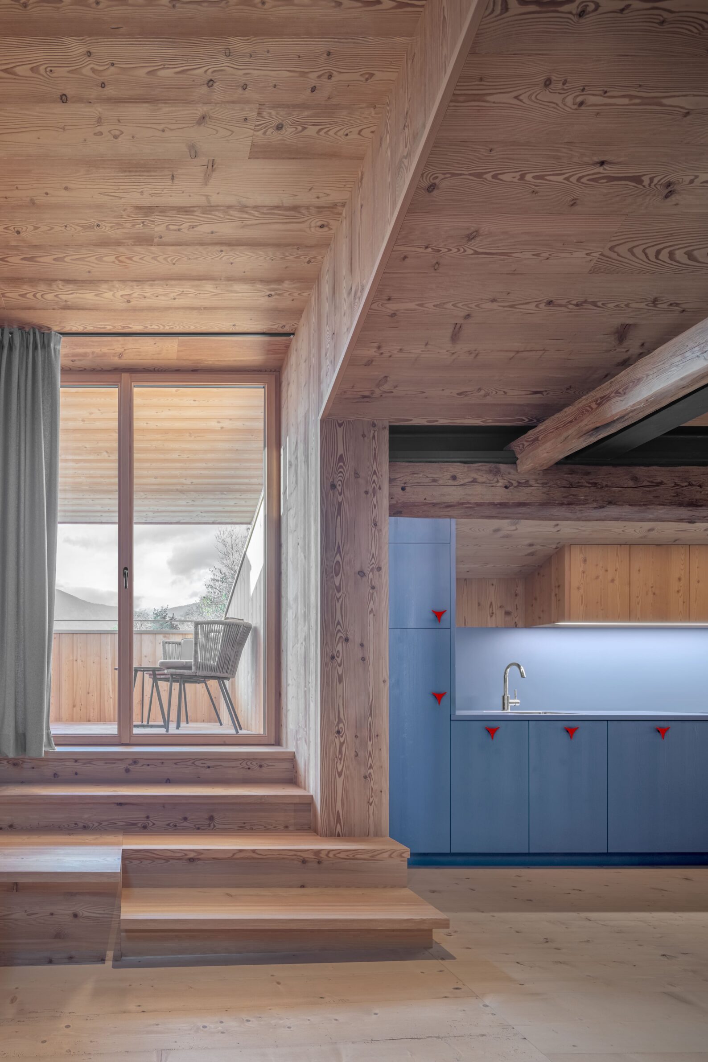
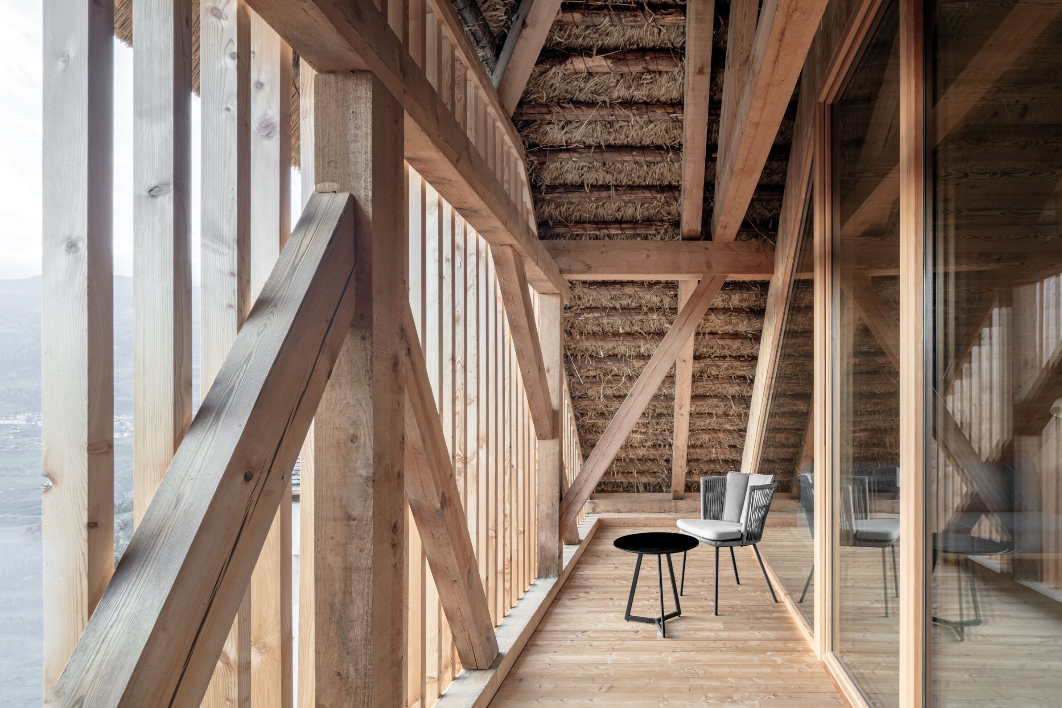
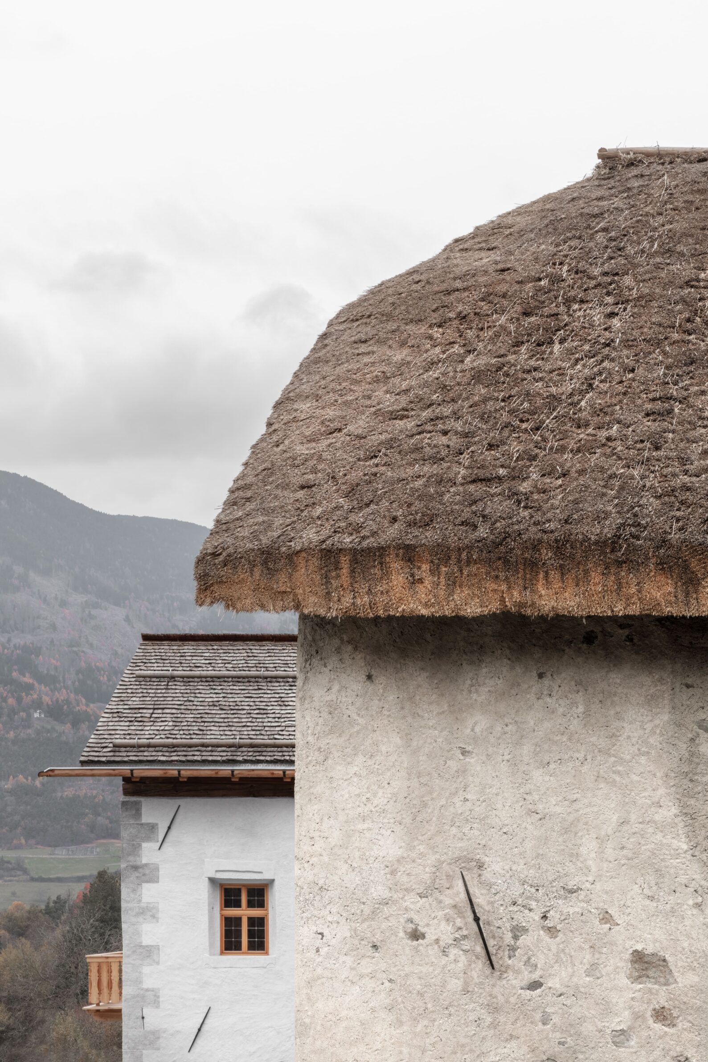
Oberbuchfelder is a protected sixteenth-century farmstead in South Tyrol, built from lime, timber, stone and straw. Its transformation into holiday accommodation begins with the physical evidence already contained in the building: aged surfaces, traditional construction and the traces of a rural way of life. Instead of idealising this history, the renovation preserves it while introducing restrained contemporary elements. Traditional craftsmanship meets simple new forms, allowing the different periods of the building to remain perceptible. The intervention is deliberately quiet; its contemporary character emerges through precision rather than contrast. What results is neither a reconstruction of an earlier farmhouse nor a new interior placed inside an old shell, but a continuation in which the existing architecture remains the principal reference.
4. House in Viscri by JB Arhitectura
Romania, 2023
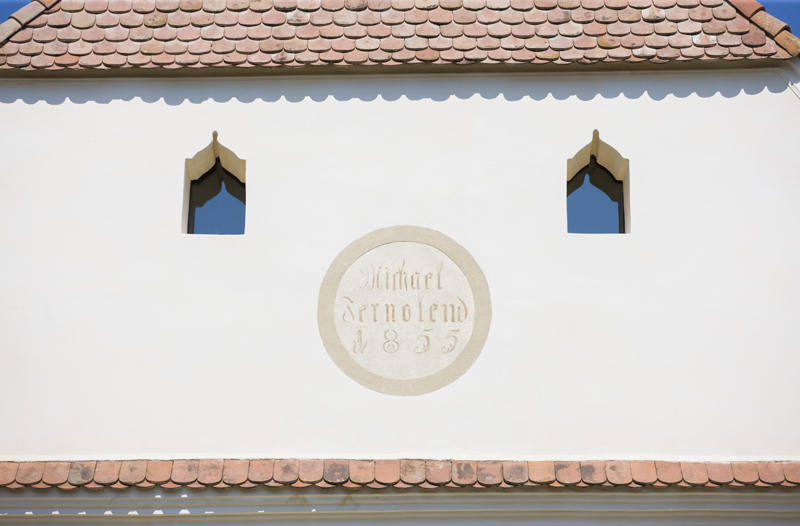
Photography: © Andrei Mărgulescu
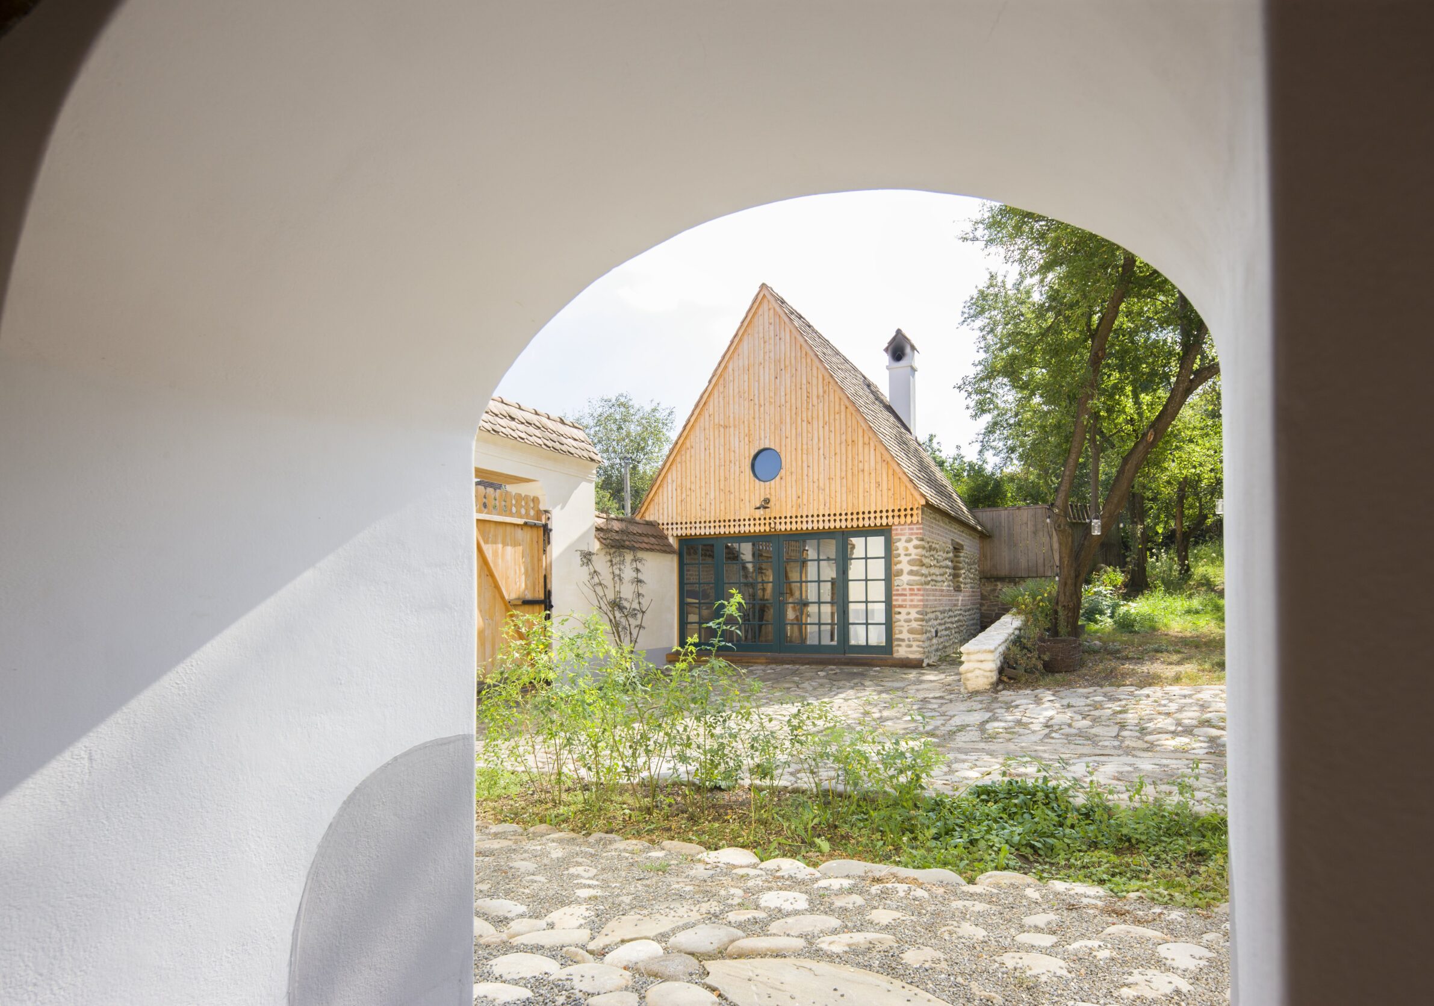
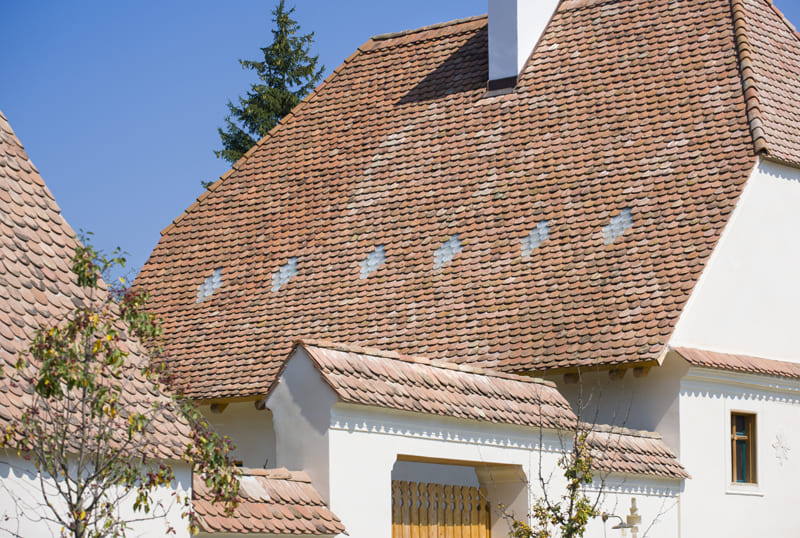
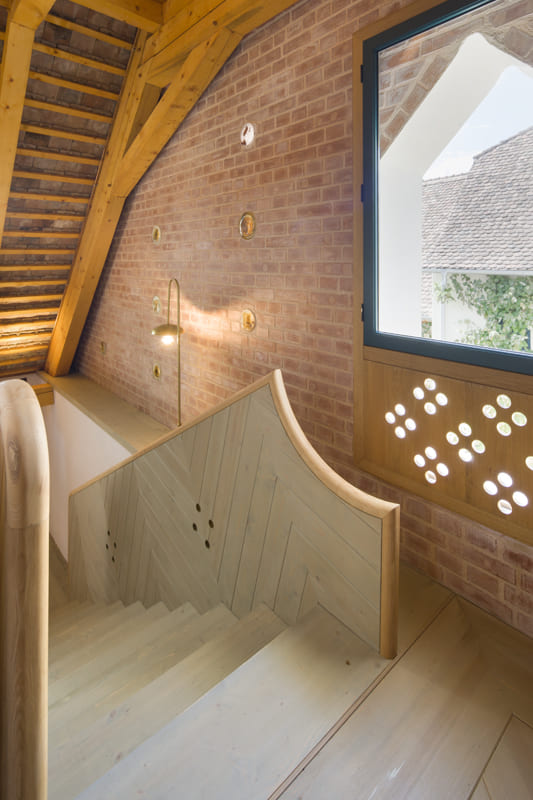
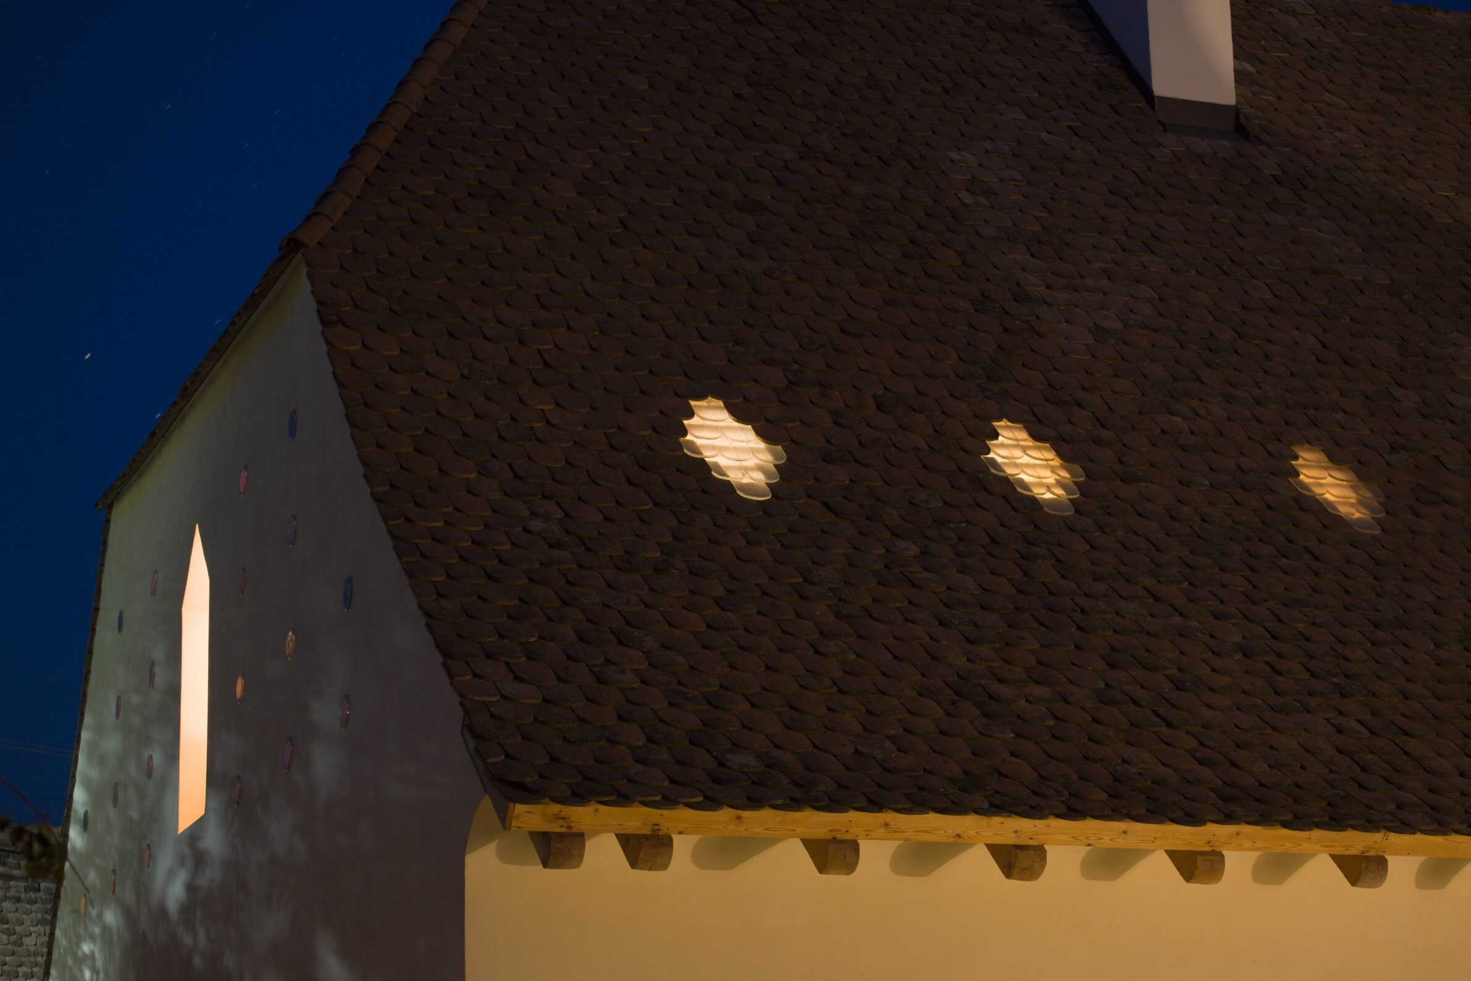
House in Viscri rehabilitates a traditional Saxon dwelling that had deteriorated to the point of ruin. Its recovery is rooted in craftsmanship and in a close reading of how the original house was built. Existing stone masonry remains exposed where appropriate, timber beams are cleaned and reused, wooden floors and architectural details are restored, and elements too damaged to survive are reconstructed according to the existing ones. The attic becomes a new living level without abandoning the geometry or memory of the former roof space: its timber structure remains visible, while existing roof tiles are reused as an interior layer. Contemporary comfort enters through careful adjustments rather than a new architectural language imposed on the house, preserving the austerity and material directness characteristic of Viscri.
5. Mas La Font by MACH
Spain, 2023
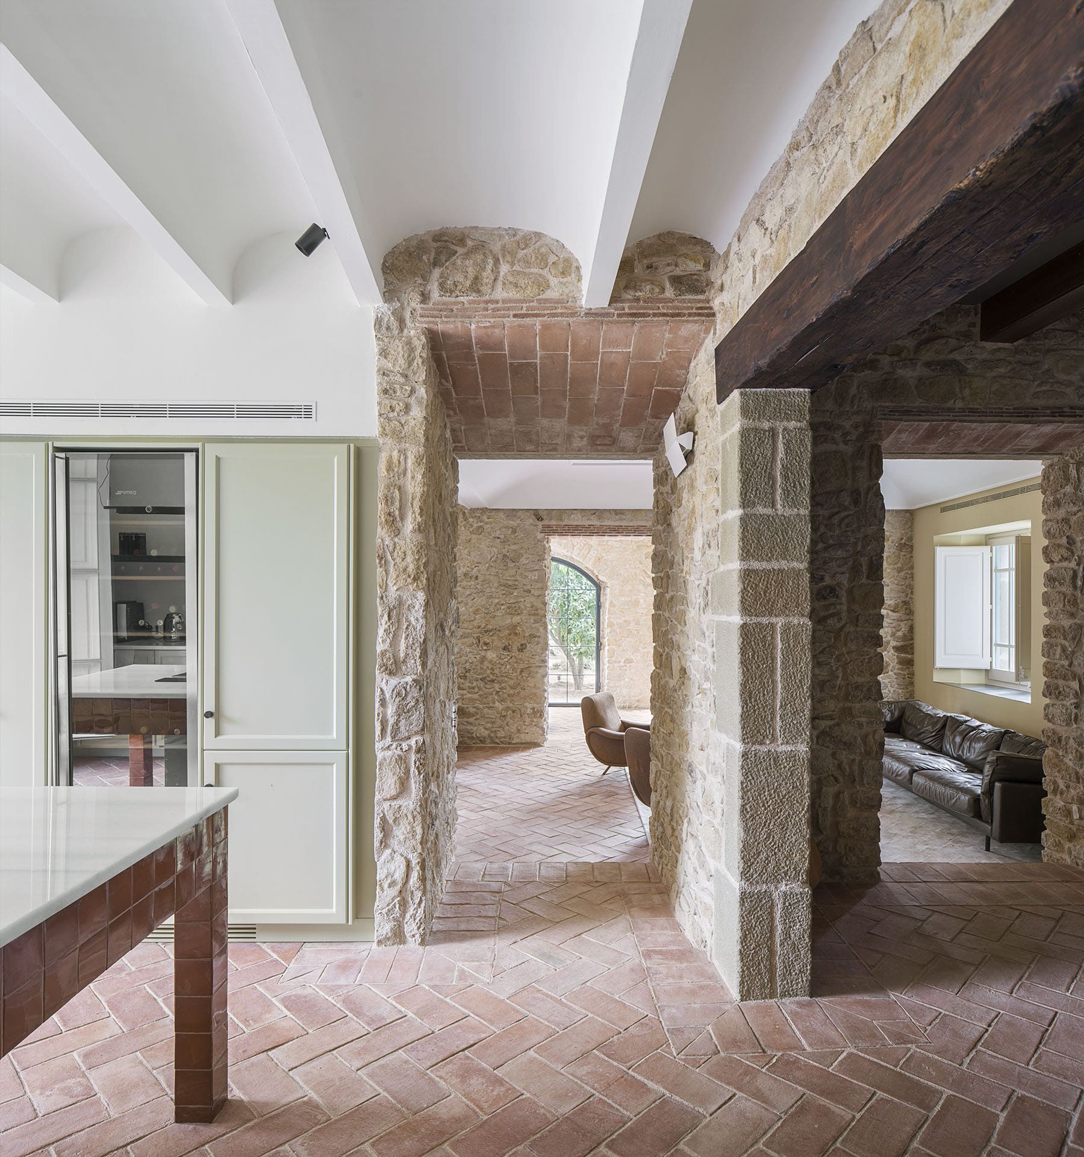
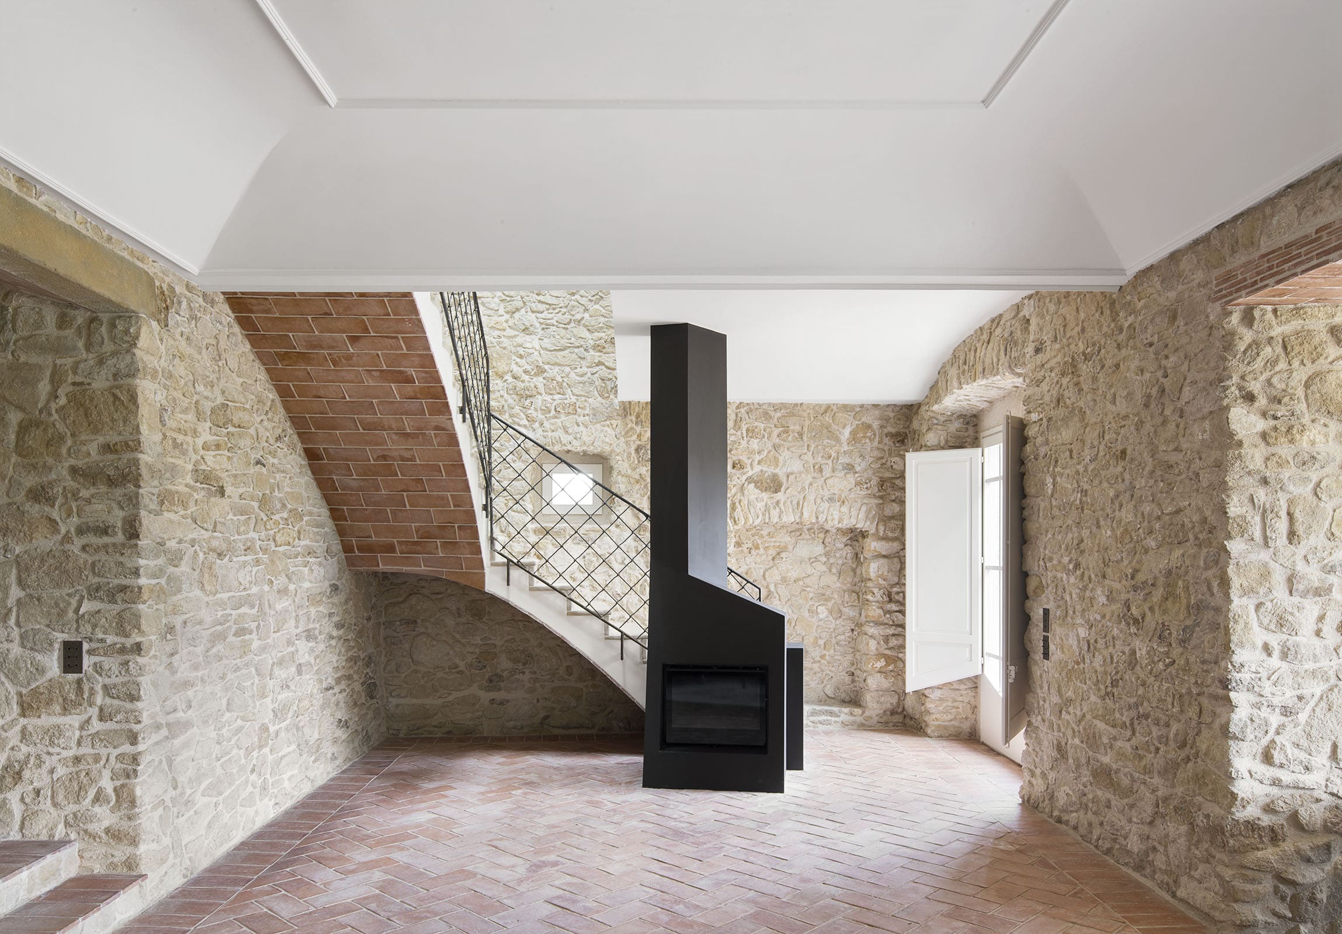
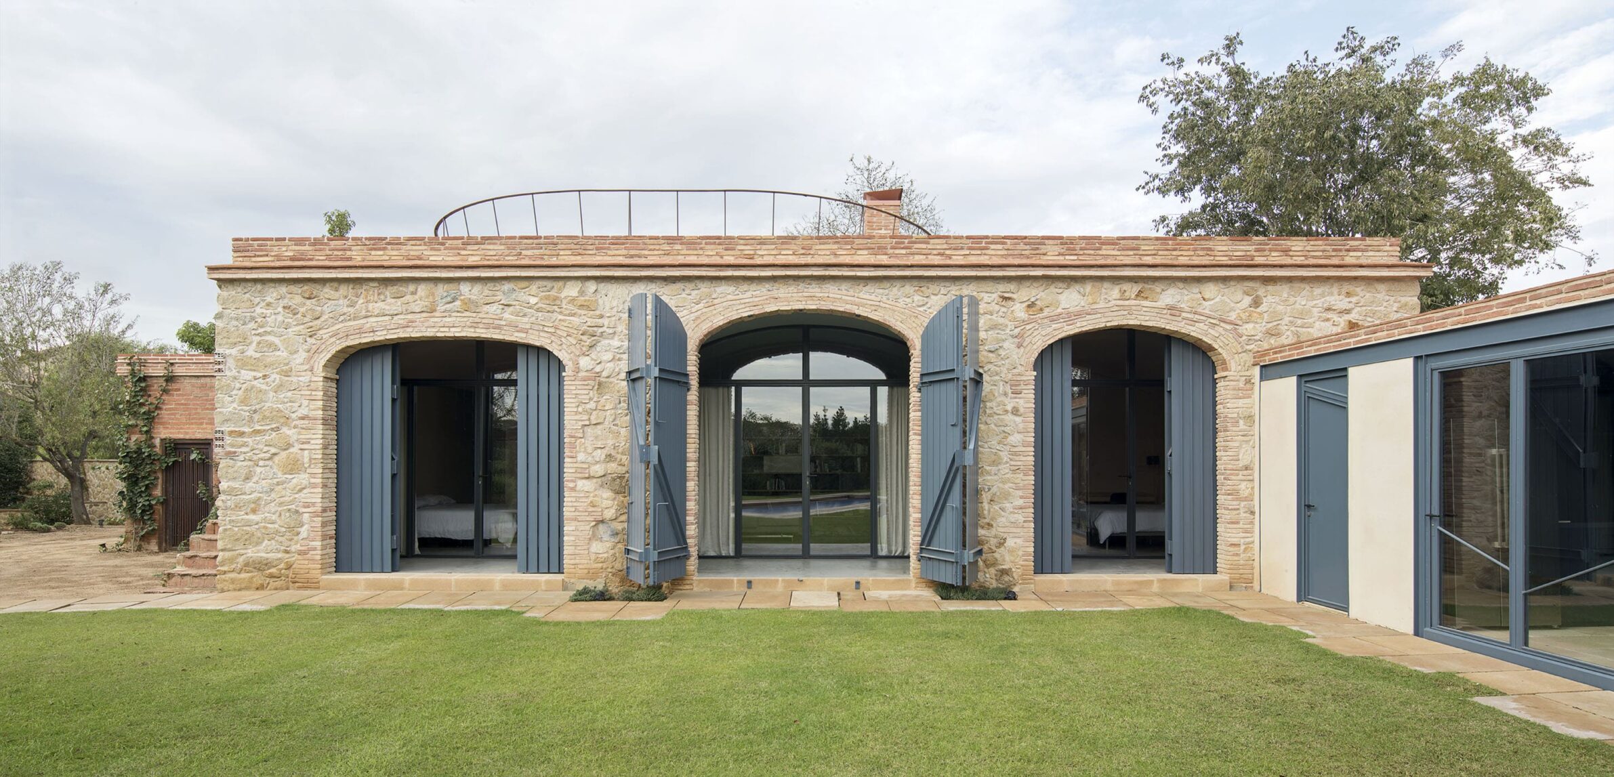
Photography: © Del Rio Bani / Julia Membrive
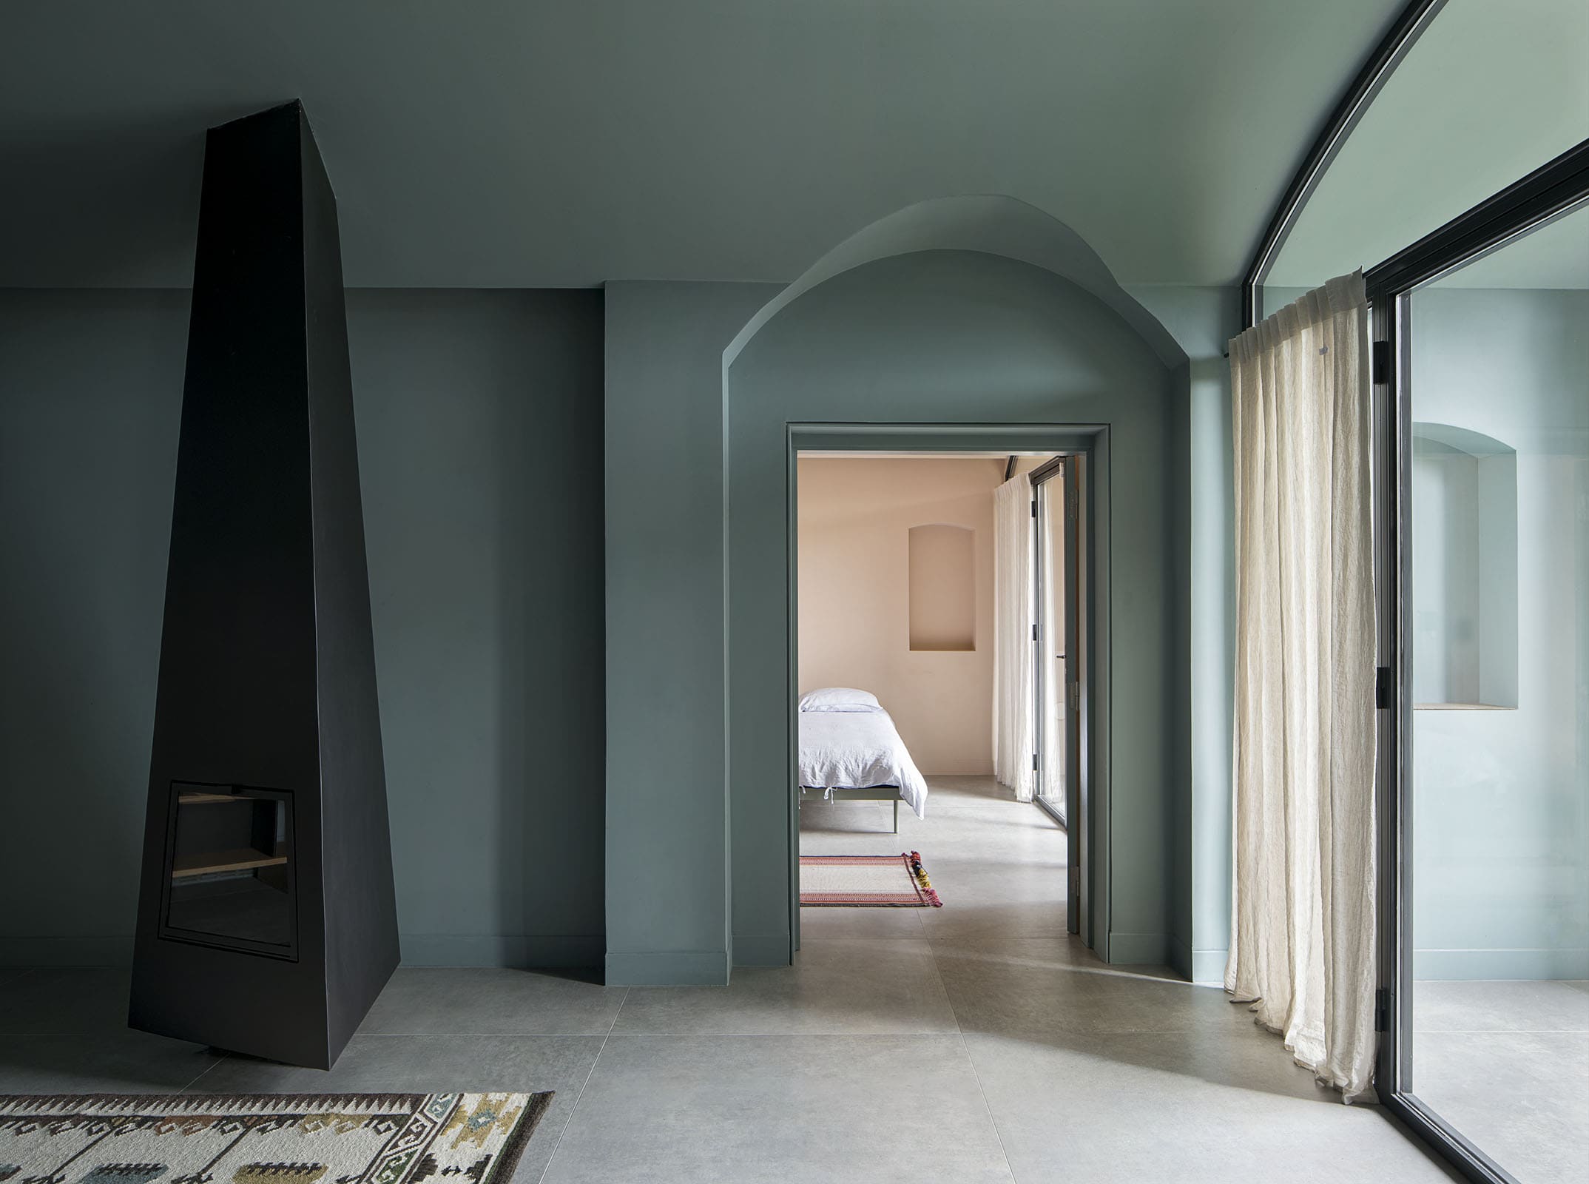
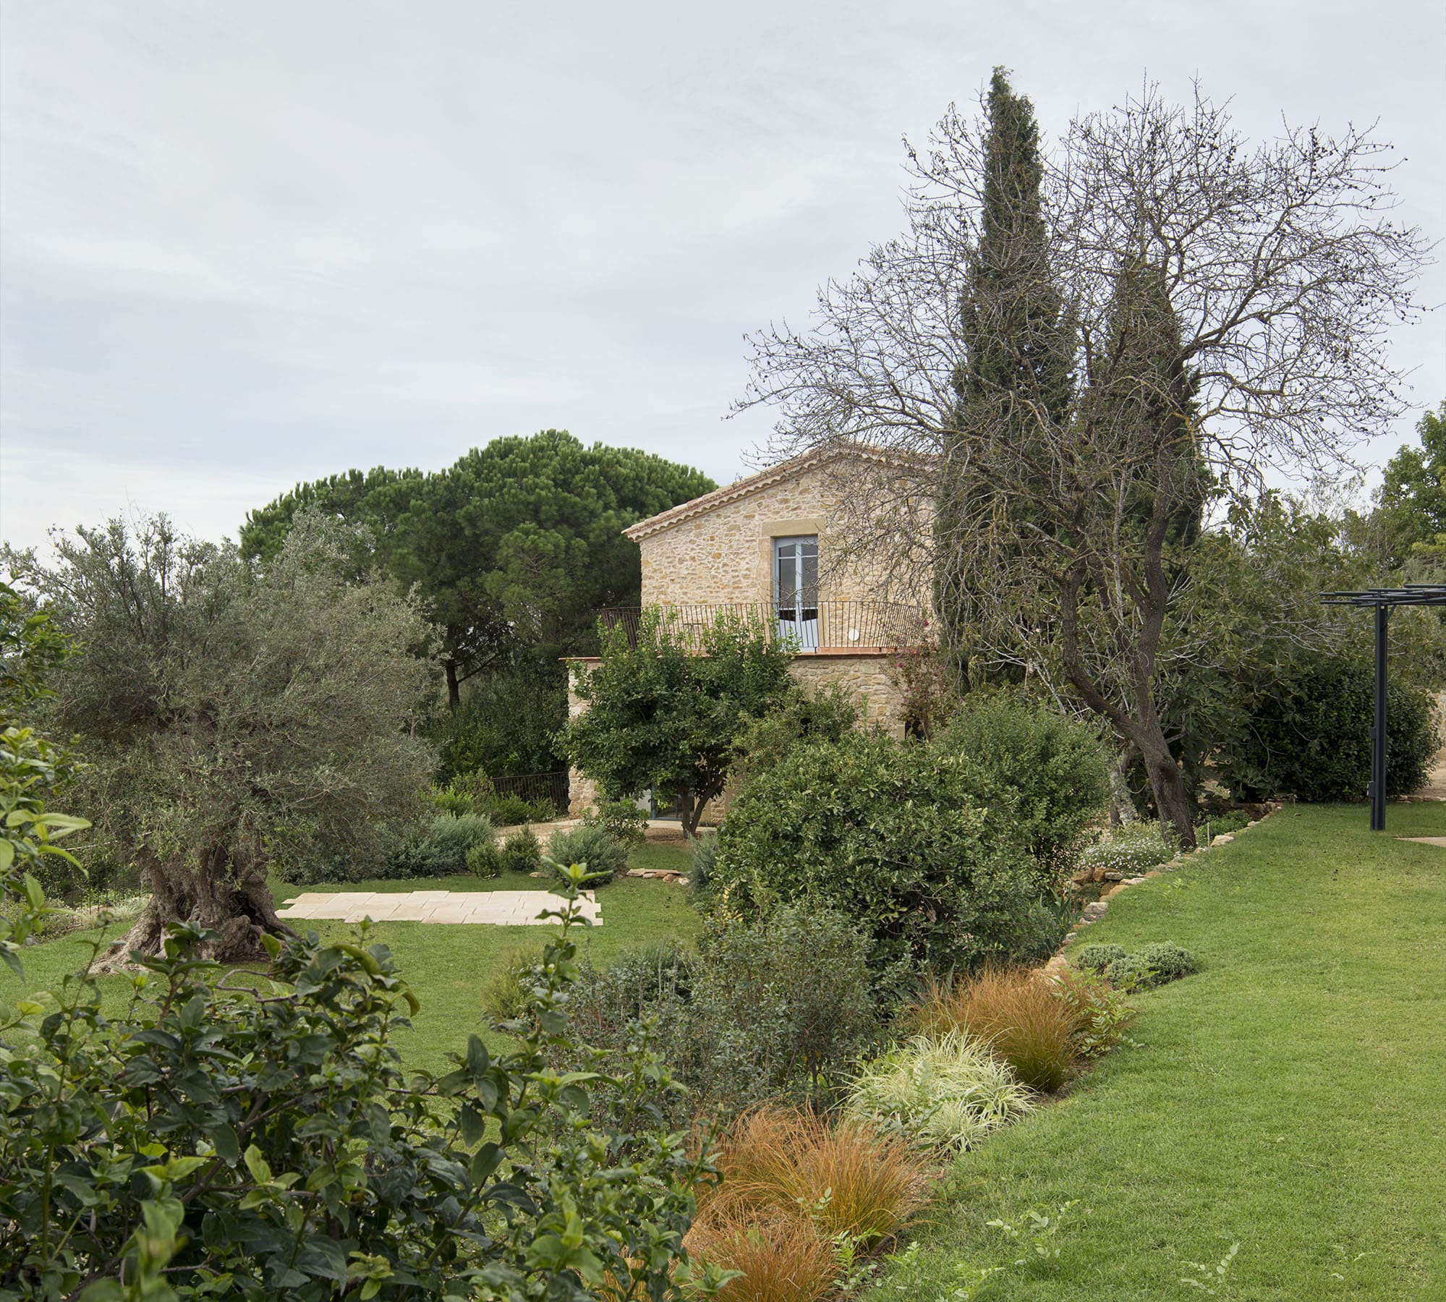
Mas La Font stands between the village of Pals and its surrounding fields. The property consists of a traditional Catalan farmhouse and an ancillary building once used for rice storage and stables, positioned across different garden levels. MACH approaches their transformation through the relationship between architecture and landscape, while treating local construction knowledge as part of the project itself. Many new interventions deliberately follow older ways of building, allowing them to merge with the existing architecture and reinforcing the work of local craftspeople. At selected moments, however, contemporary elements distinguish themselves through design, colour or language. The project moves between continuity and contrast rather than choosing one over the other, preserving the farmhouse’s rural character while making room for a clearly contemporary layer.
6. Home in Auvergne’s Countryside by COVE Architectes
France, 2023
Photography: © Charles Bouchaïb
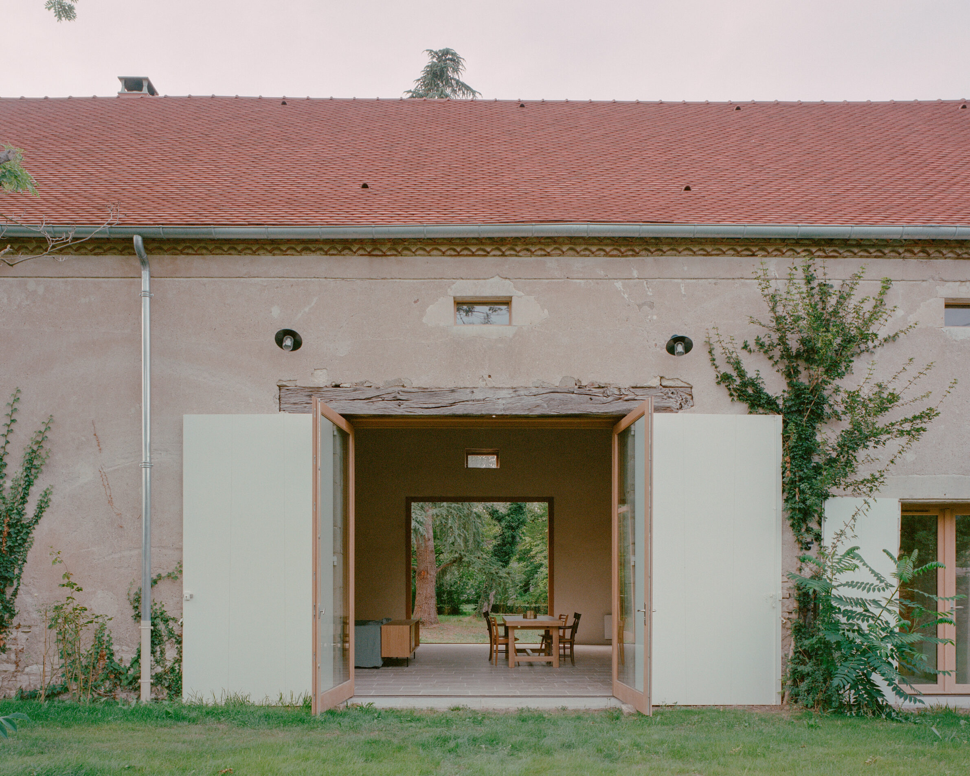
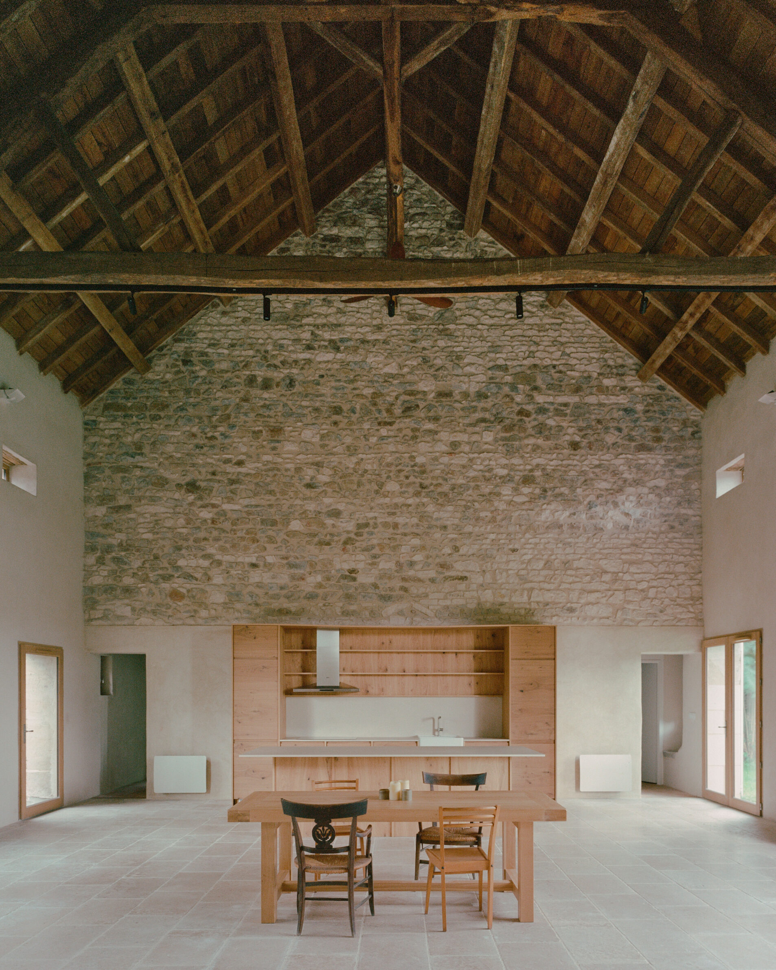
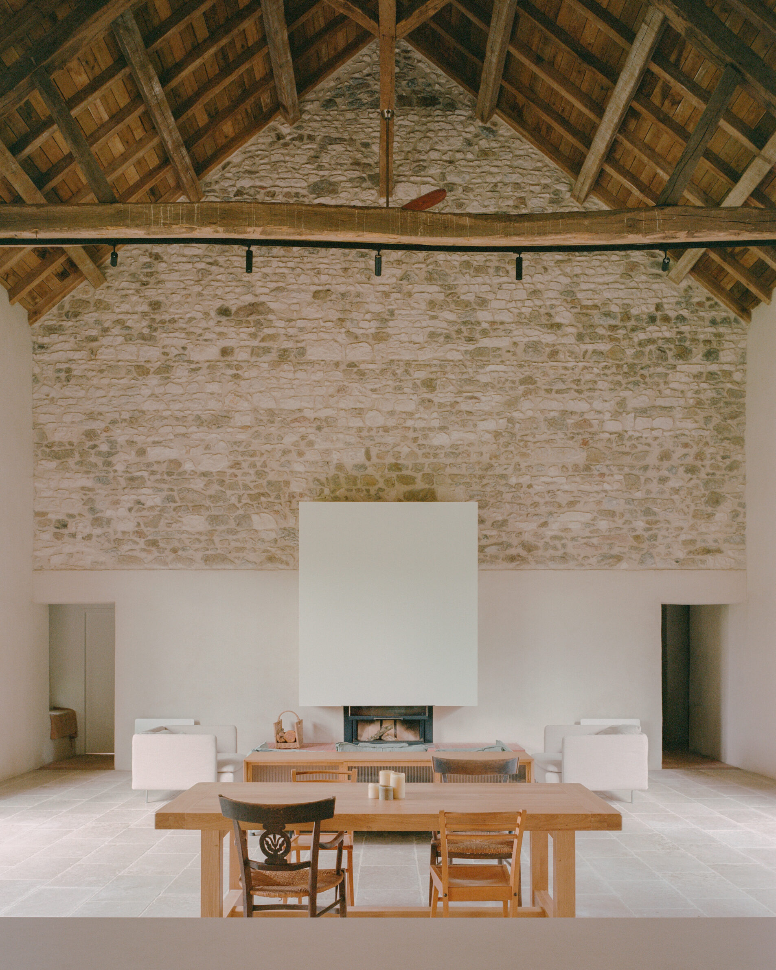
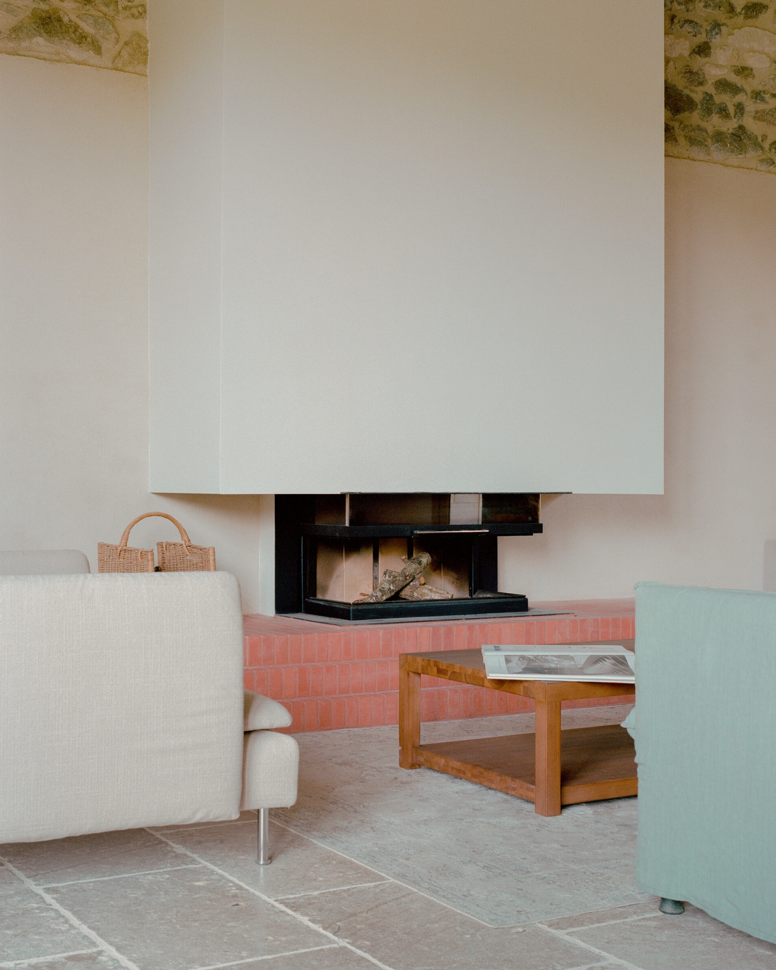
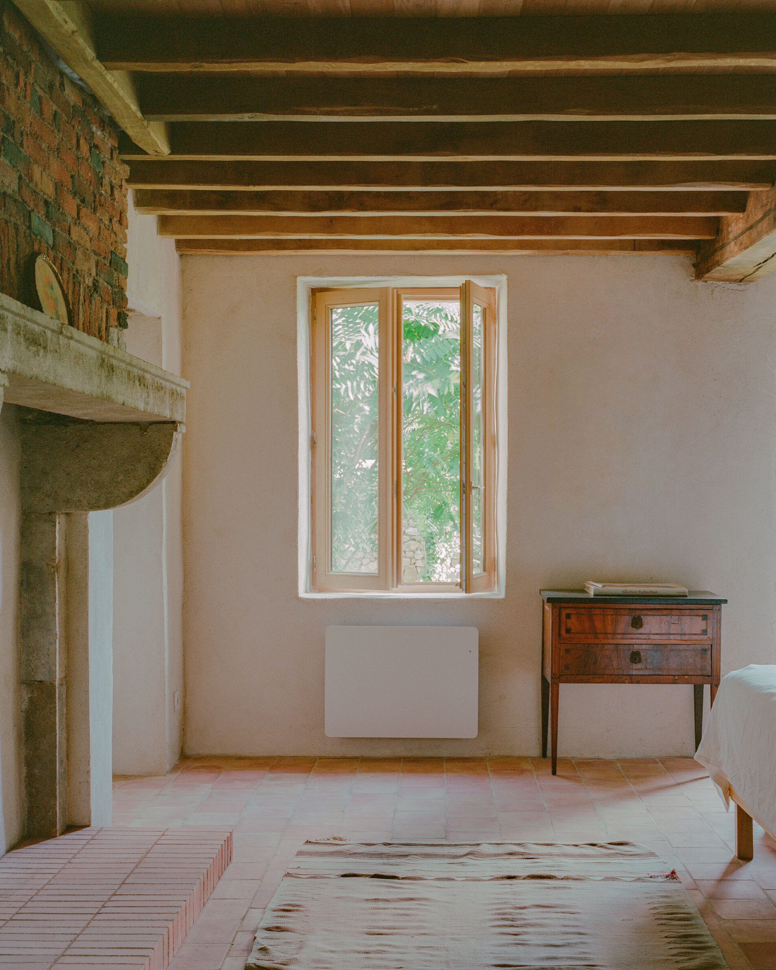
This two-century-old farmhouse in the Auvergne countryside is defined by nine-metre-high stone walls, a complex timber framework and unusually generous agricultural volumes. Its conversion into a family home began by addressing deterioration while preserving these qualities. Later cement-based interventions were removed, existing masonry was repaired and exposed, and targeted openings reorganised relationships between the former agricultural spaces and the bedrooms in the east and west wings. Rather than treating the old structure as a picturesque backdrop, the renovation works directly with its construction and material behaviour. New comfort and domestic use are introduced through a series of precise actions, allowing the building to change substantially while its stone walls, timber structure and original scale continue to define the experience of the house.
7. Il Belcanto by CLAB architettura
Italy, 2024
Photography: © Andrea Ceriani
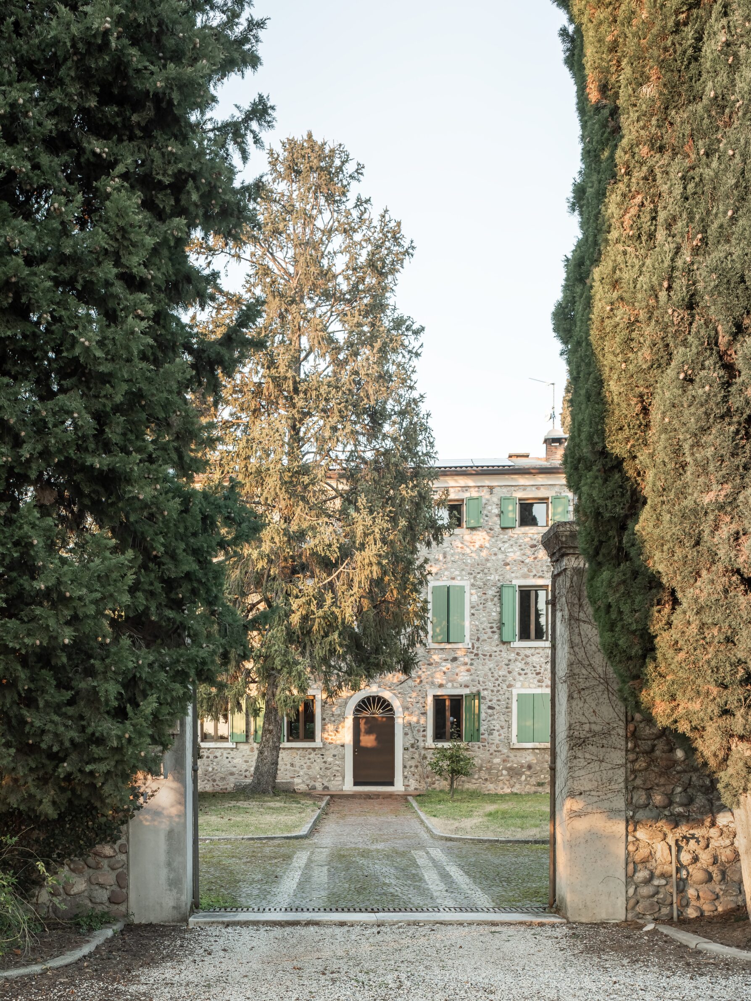
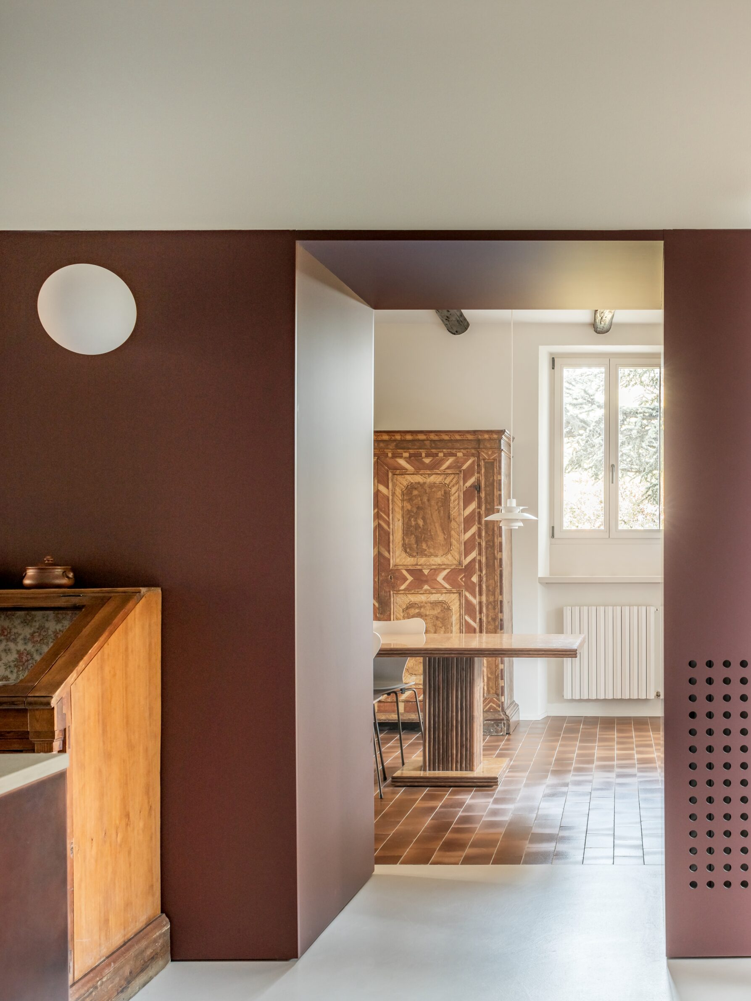
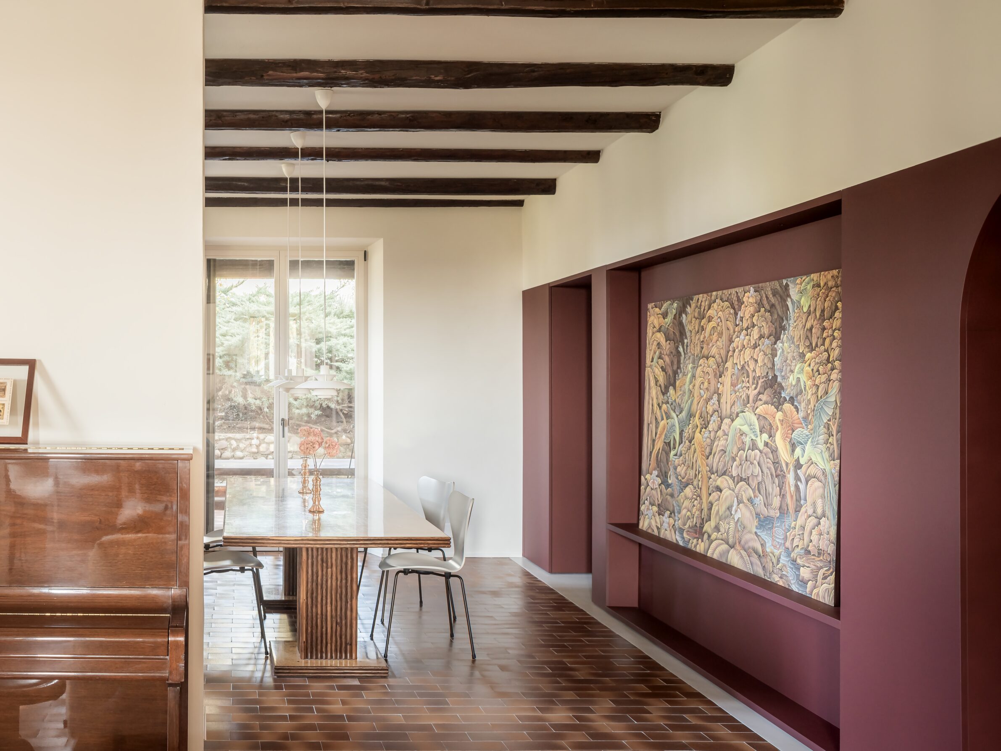
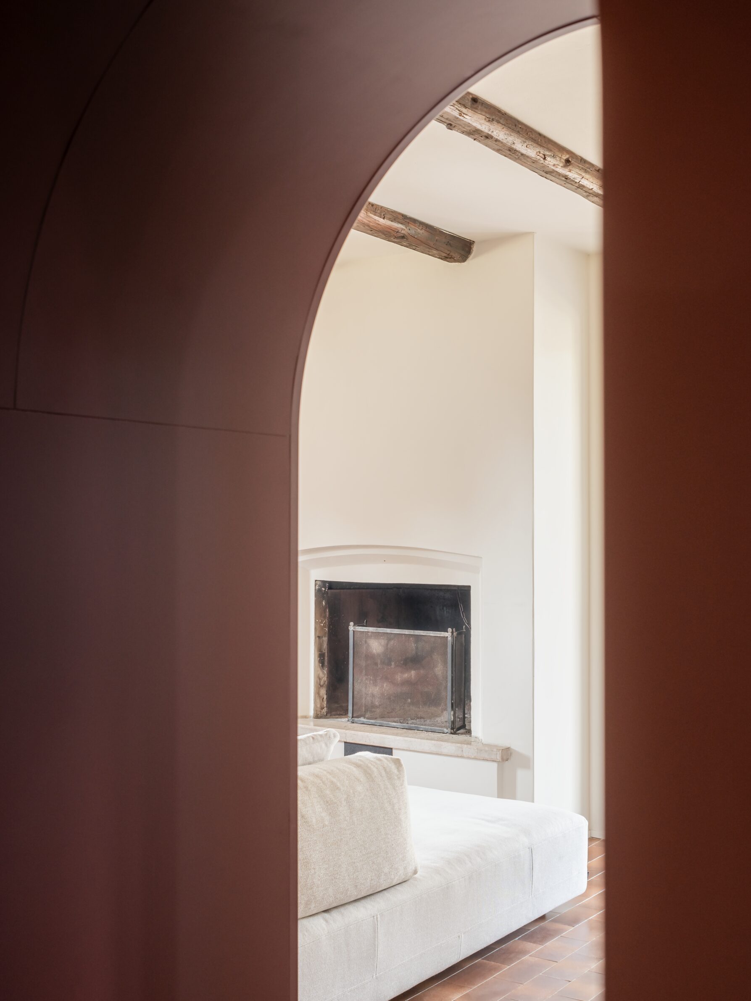
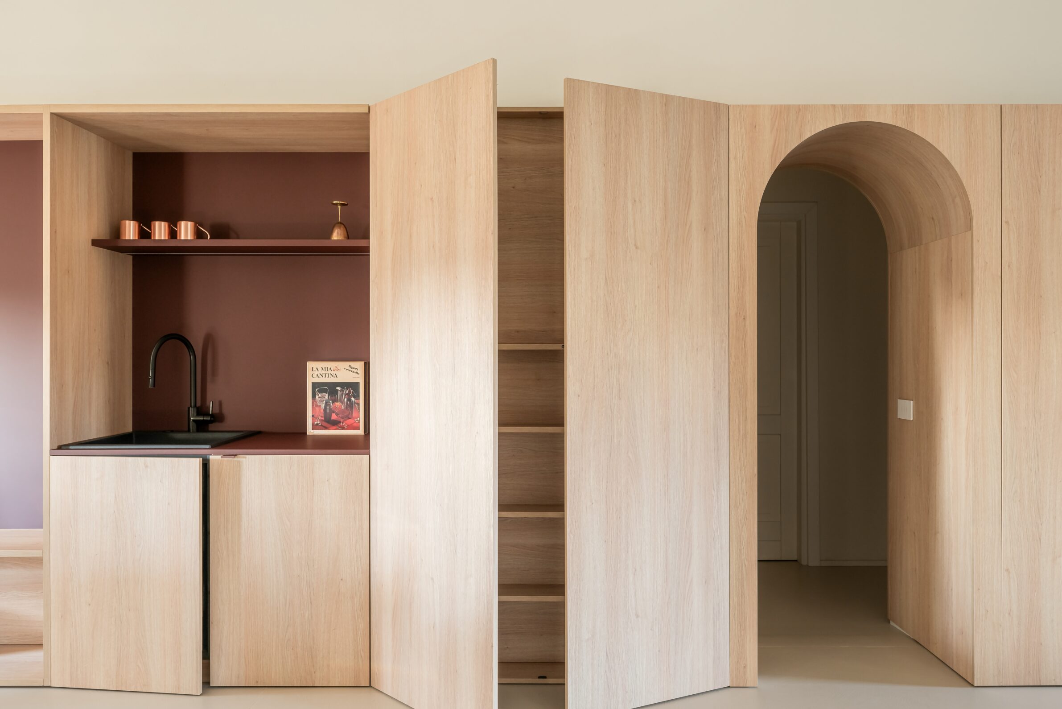
Il Belcanto forms part of a rural estate in Cavaion Veronese whose main nucleus dates from the mid-nineteenth century. Rather than radically reorganising the family house, CLAB architettura works with its existing arches, porches, courtyard spaces and materials. Two new architectural elements on the ground and upper floors reshape circulation and establish new relationships between rooms while incorporating bookshelves, storage, a bar and wardrobes. Oak, deep red surfaces, light resin flooring and a copper-clad kitchen island introduce a distinctly contemporary material language, calibrated against existing floors, marble fireplaces and the landscape outside. Here, the new layer does not compete with the old house; it gives existing spaces a different rhythm and use while allowing their rural identity to remain legible.
8. Beck Barn by Benjamin Wilkes
United Kingdom, 2024
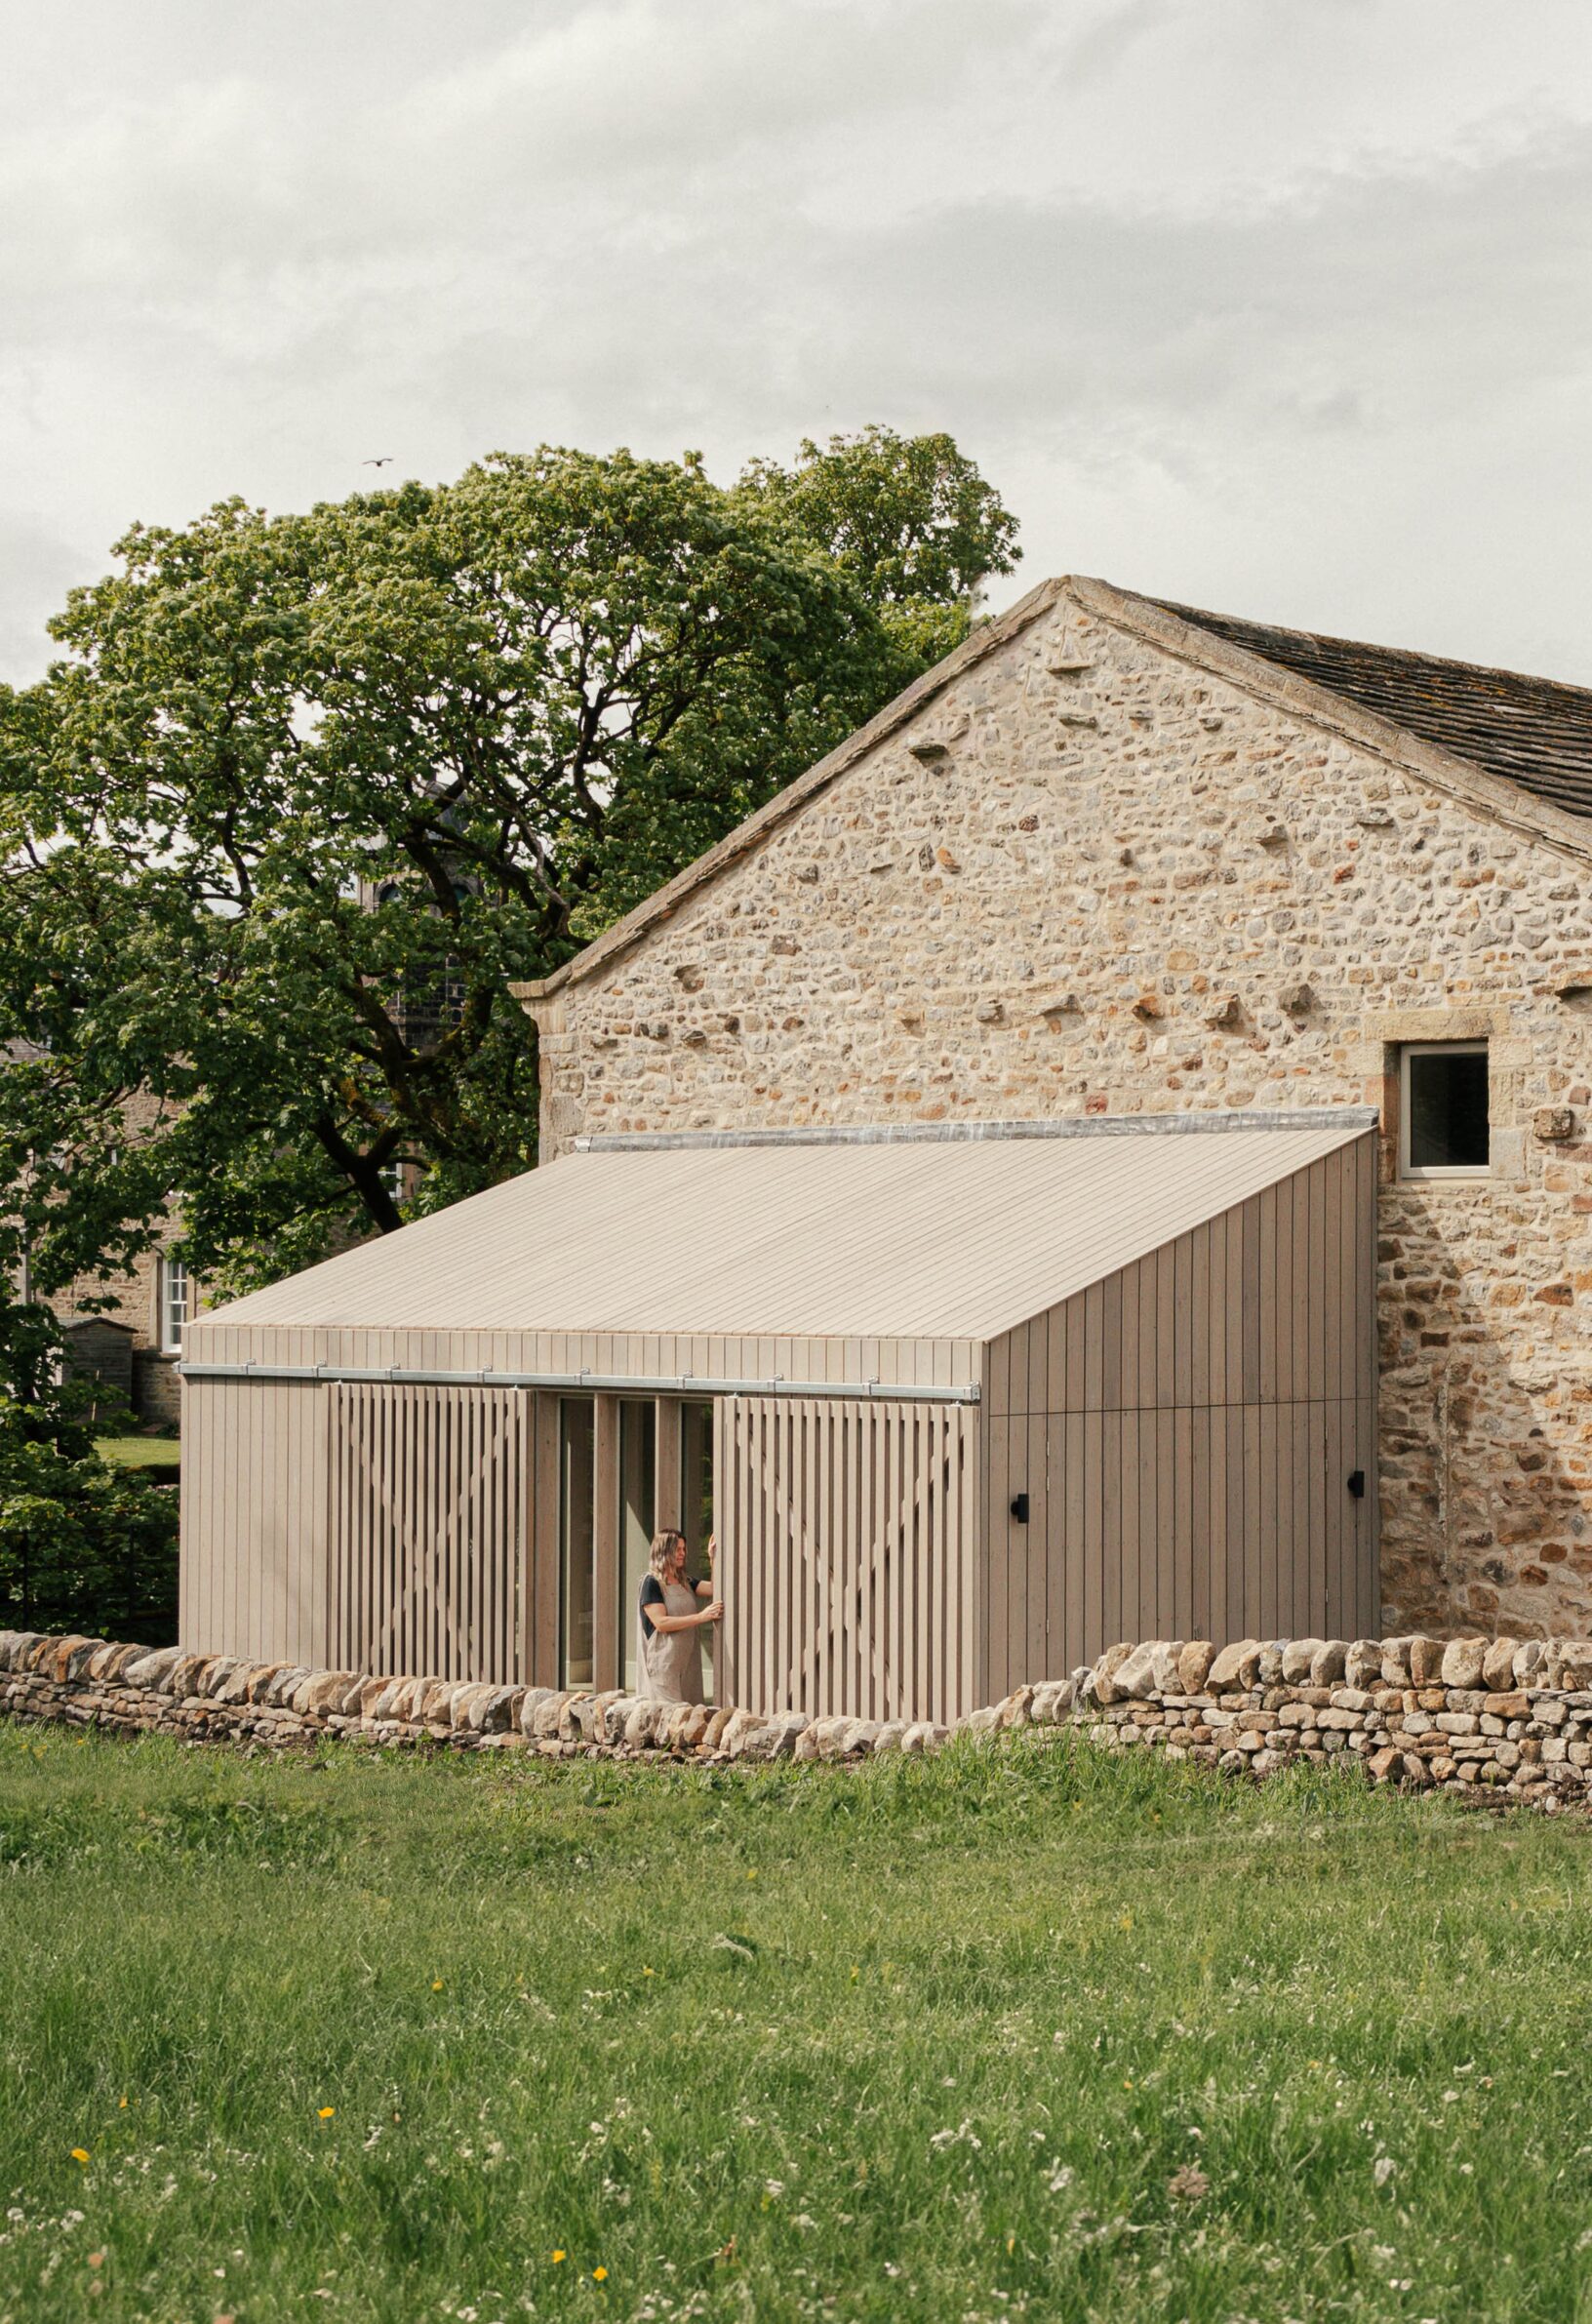
Photography: © Chris Wharton
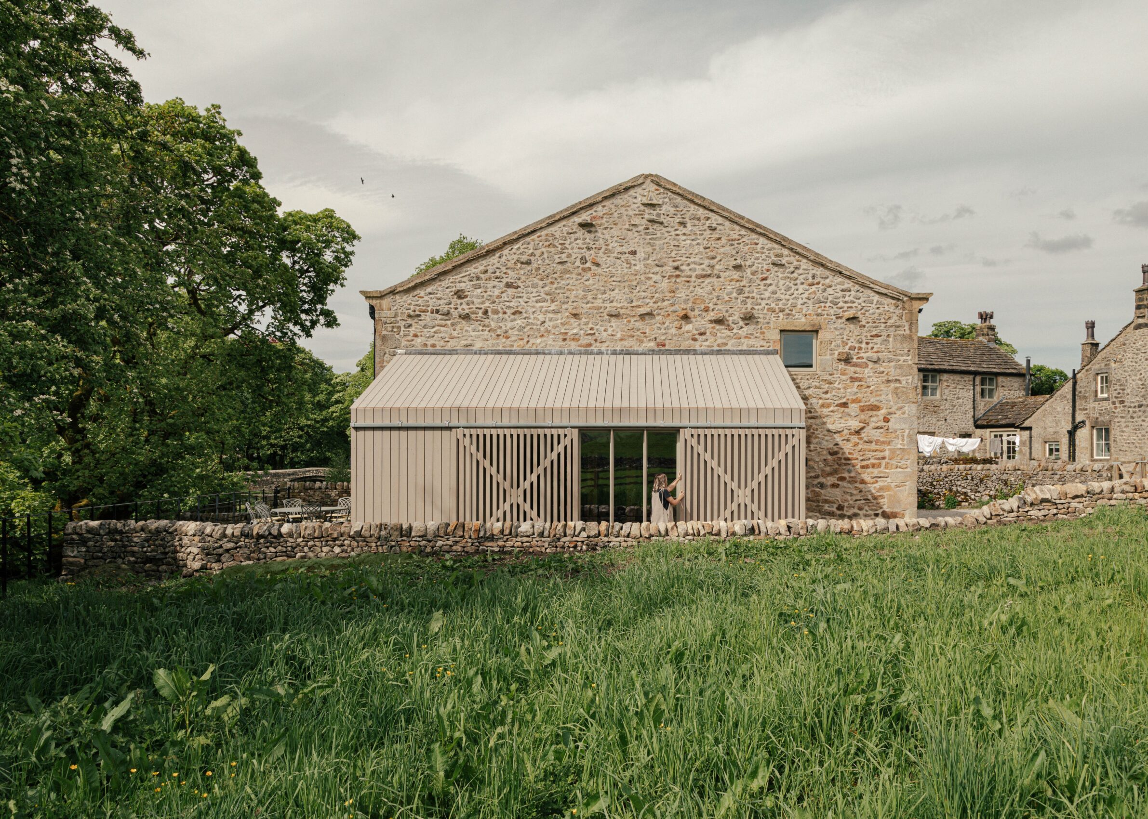
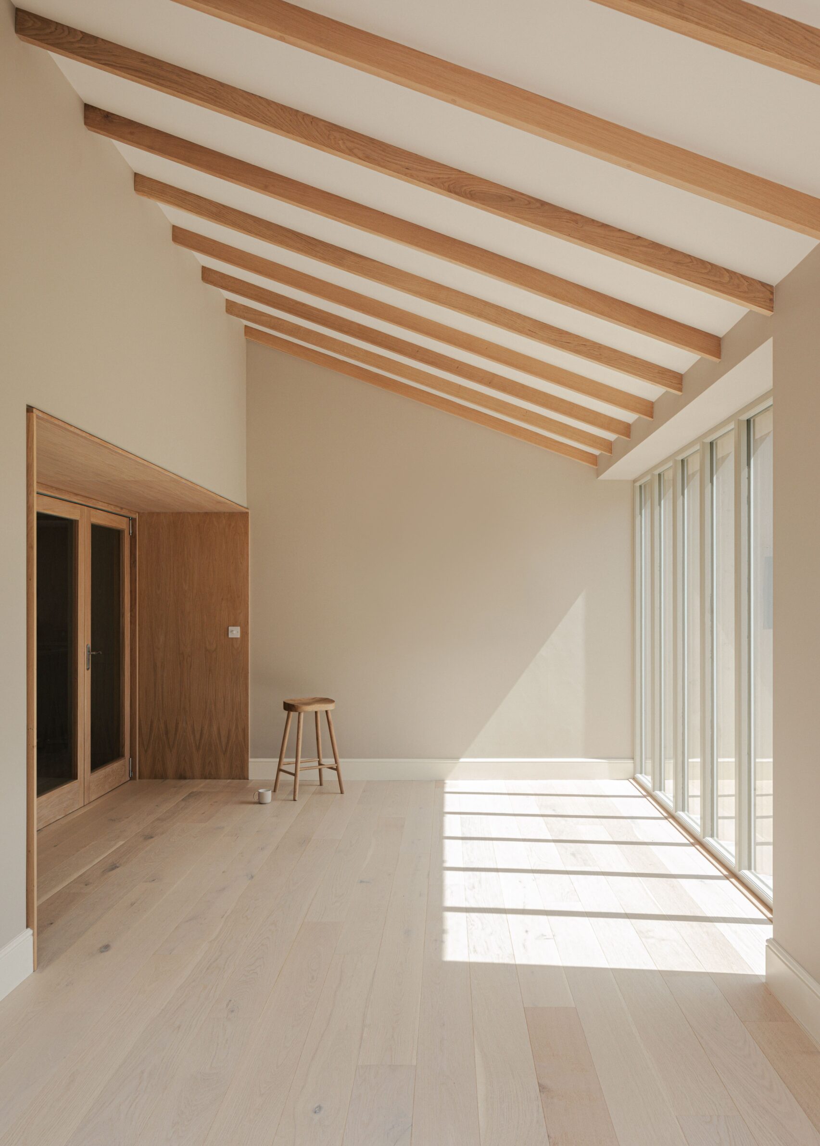
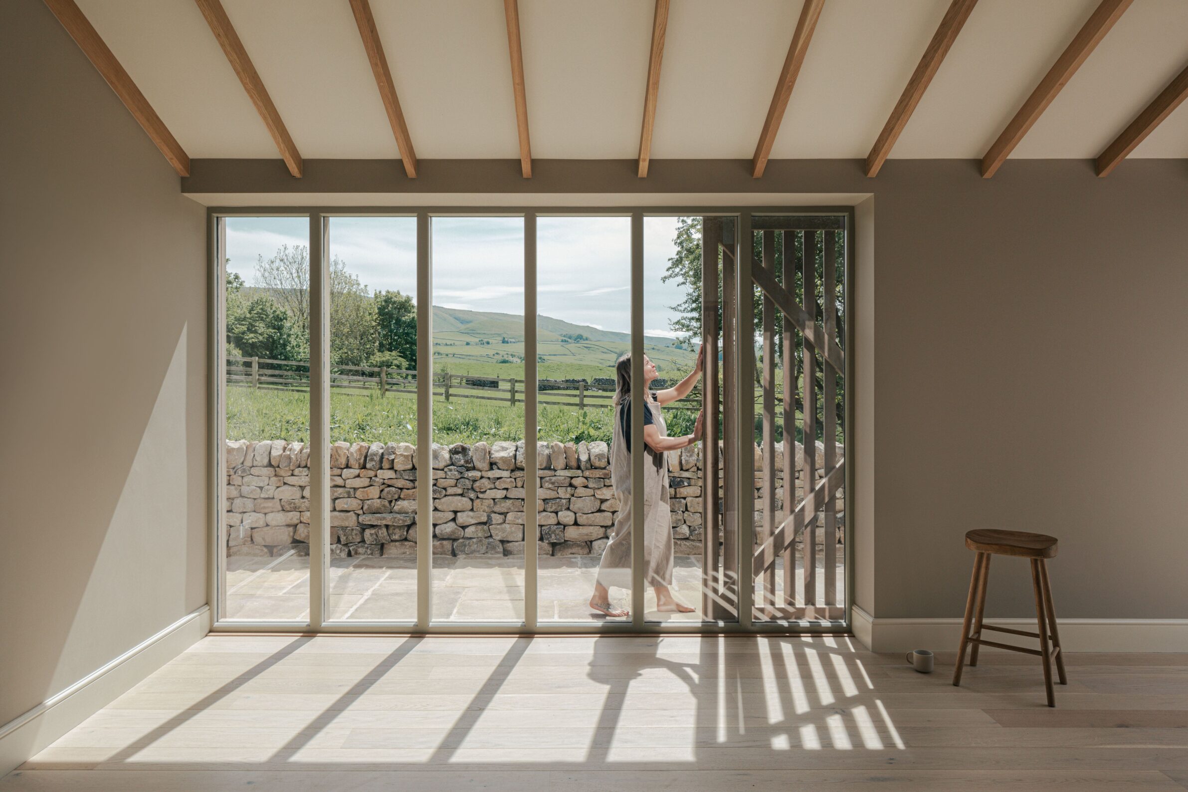
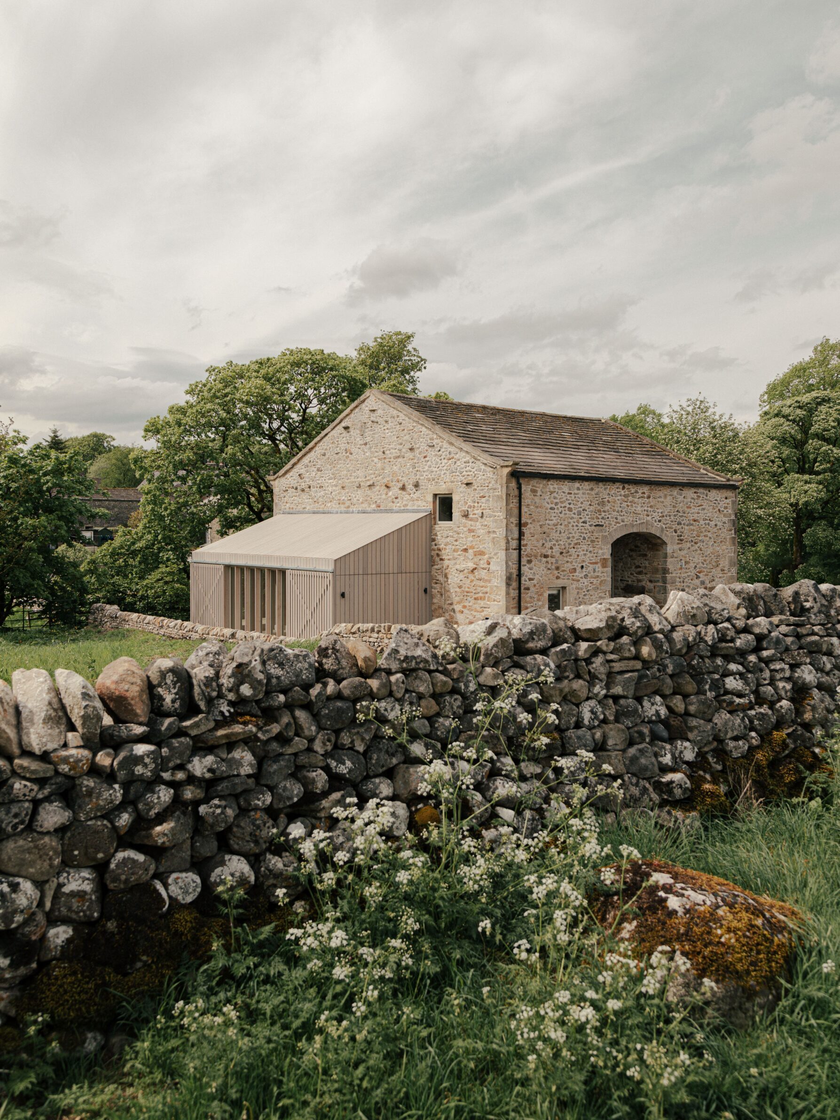
Beck Barn converts a vernacular field barn on the edge of Linton-in-Craven in the Yorkshire Dales National Park into a contemporary family home. The original stone structure was repaired using traditional techniques, with weathered masonry retained and lime pointing renewed. The most explicit contemporary gesture is a new extension opening the house towards views across the surrounding countryside. Clad entirely in larch, it contrasts with the heavy rubble walls of the barn while taking cues from lightweight agricultural structures found in the area. Deeply recessed windows and a large X-braced sliding shutter reinterpret familiar barn elements without reproducing them literally. The distinction between stone barn and timber addition remains clear, allowing the new architecture to change the building while reinforcing the character of what was already there.
Edited by: Tanja Završki; Cover image: © Filip Dujardin
______
Selections is an editorial series that presents carefully curated architecture, interior, and product design projects. Each article explores a specific theme, question or typology. Sometimes through a collection of projects, sometimes through a single work that deserves closer attention. Rather than aiming for completeness, Selections highlights projects that help us better understand the ideas, values and directions shaping the built environment today.
What do you believe is still worth creating?
You are part of the creative community shaping what comes next. Share your perspective on the ideas, challenges and possibilities that deserve attention now. Selected contributions will be shared through our channels, and every contributor will receive a complimentary Festival Pass.
Selected Works
___
Edited by:
Tanja Završki
Cover image:
© Filip Dujardin
Be There.


Powered by
