


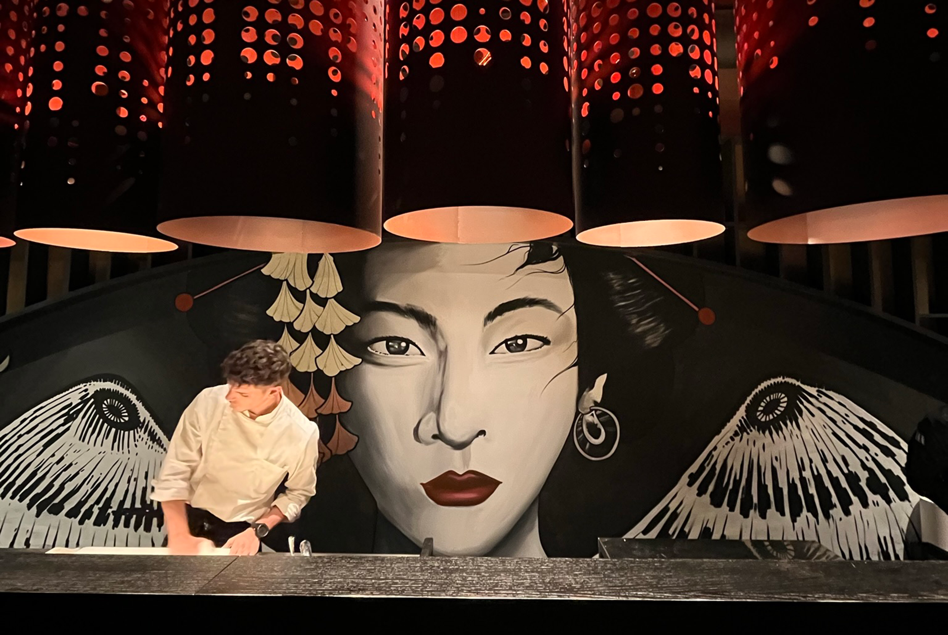
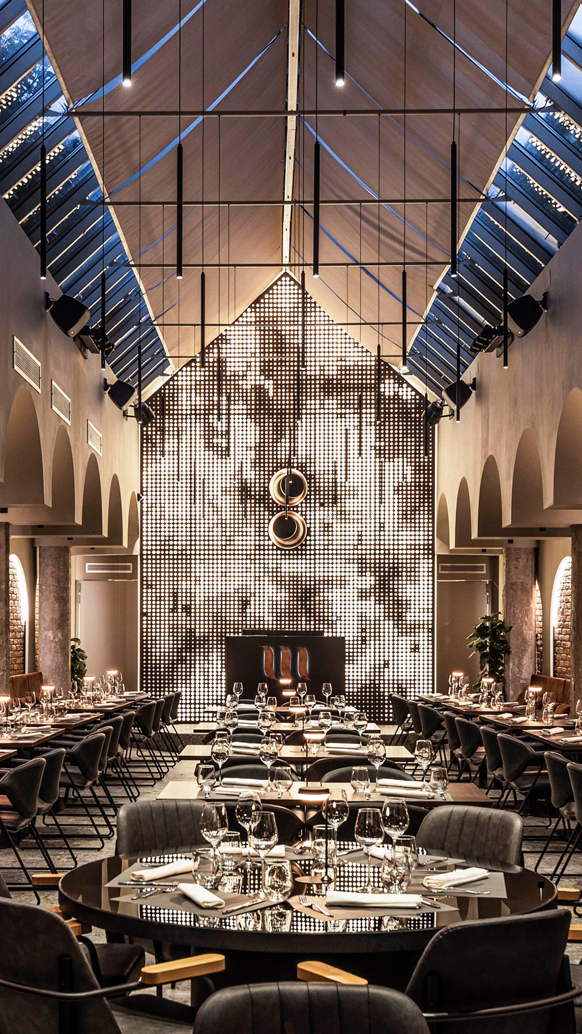
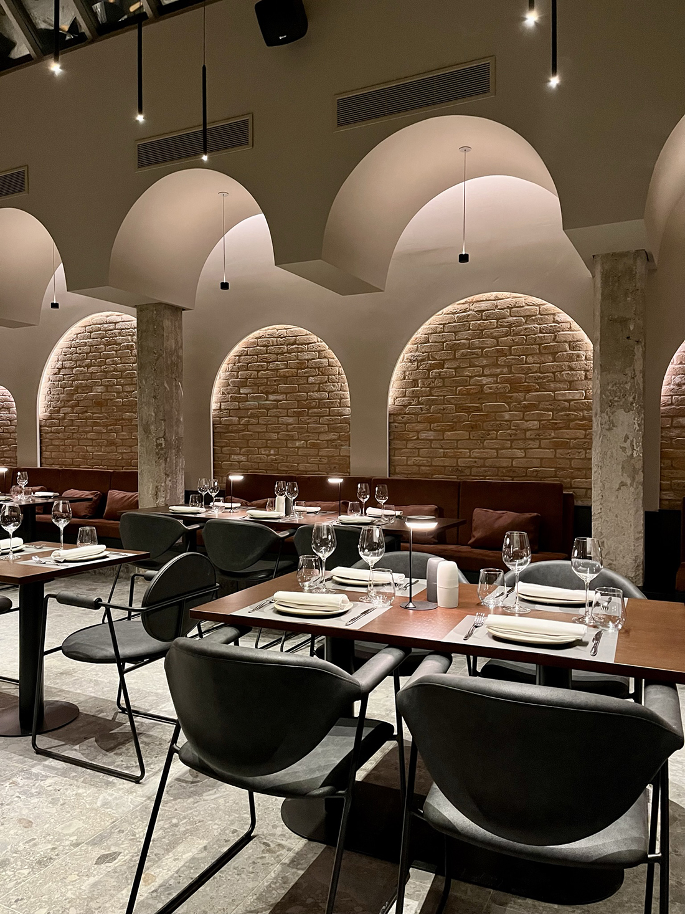
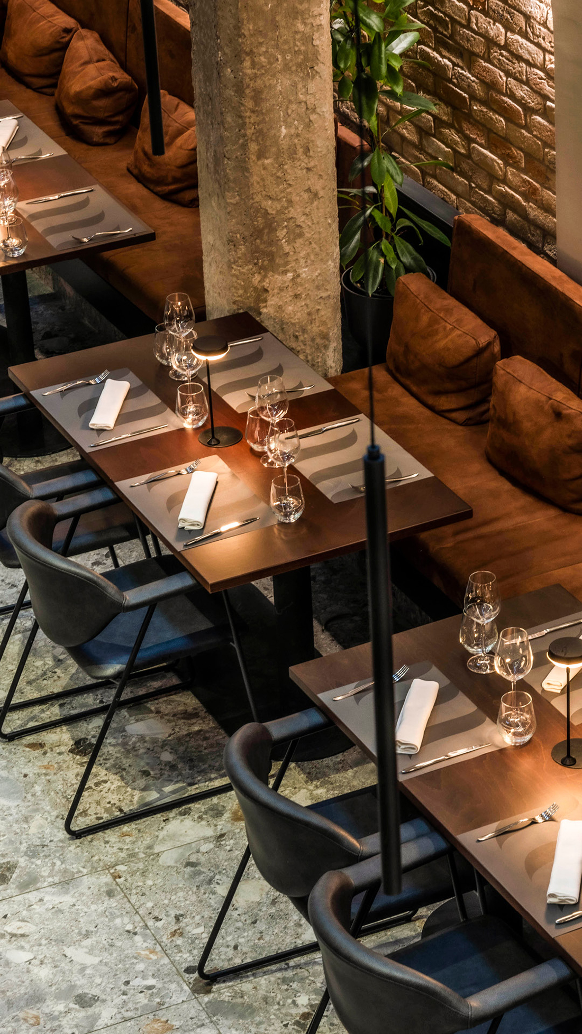
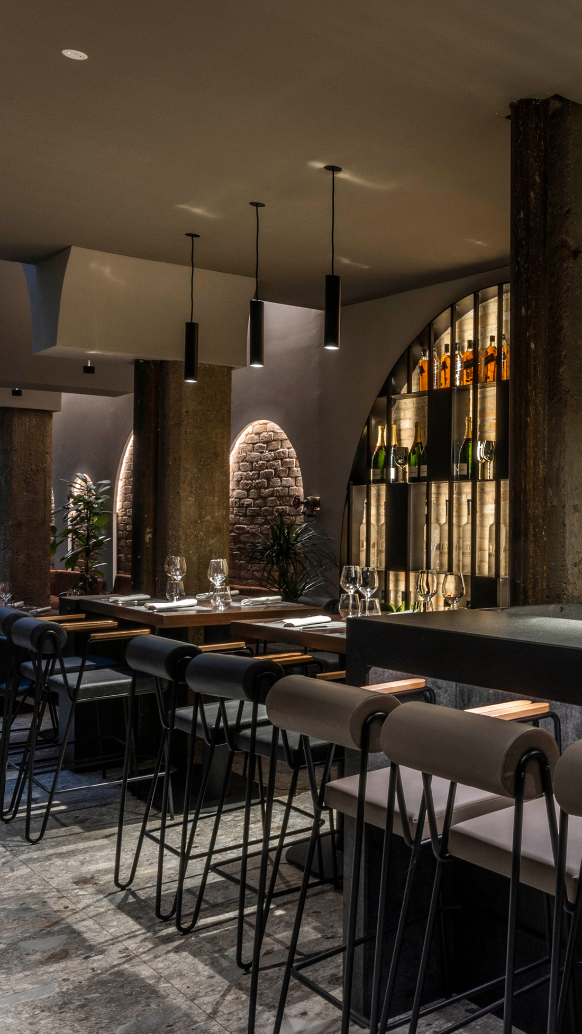
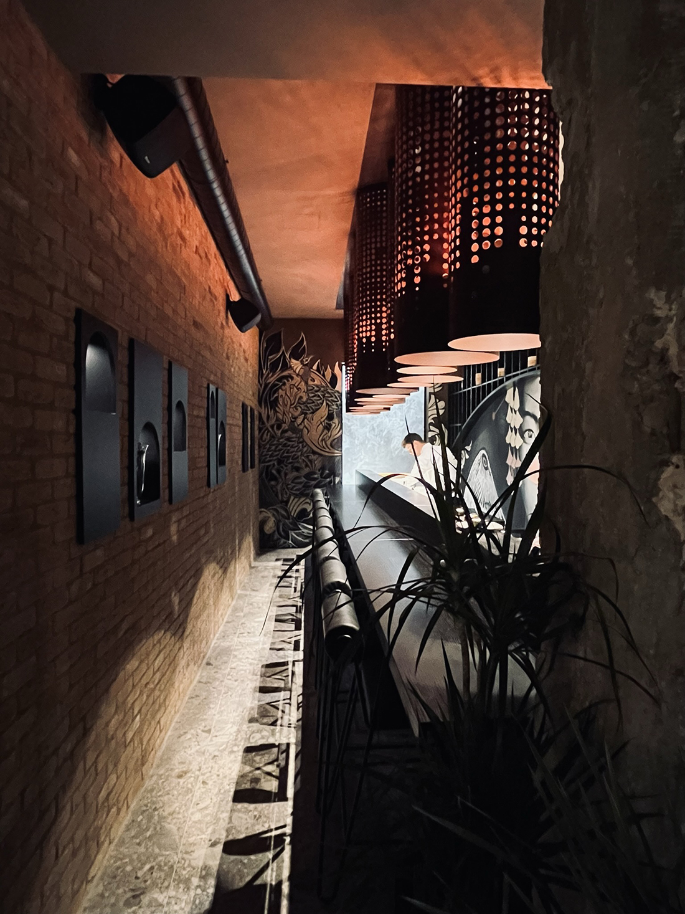
Maredo is a complete interior transformation, a space redesigned to reflect an entirely new culinary identity. The brief demanded more than a renovation, it called for a reinvention of the space and the concept of dining, a challenge our studio resolved through disciplined restraint and a precise understanding of atmosphere. Daylight streams through a glass ceiling into a space where brick walls and raw steel elements generate genuine warmth, while the design language remains deliberately unobtrusive.
The upper floor houses an elegant private event room, anchored by a massive, custom made granite table, demonstrating the design’s ability to shift in scale and mood without losing coherence. The two story wall at the end of the elongated space is a custom designed perforated metal plate, creating different atmospheres with its light installation. Throughout, the interior operates as a finely tuned interplay of light and shadow, tonal depth, and rhythmic repetition of simple forms – a composition that creates visual richness without ever competing with the food or the guest. The result is a timeless space, unburdened by trend, that elevates Maredo’s new chapter as one of Zagreb’s leading gastro-tainment destinations.

Details
Interior
Arhitektri; Aleksandar Markovic
Client
Private
Year of completion
2023
Location
Zagreb, Croatia
Total area
500 m2
Powered by


