


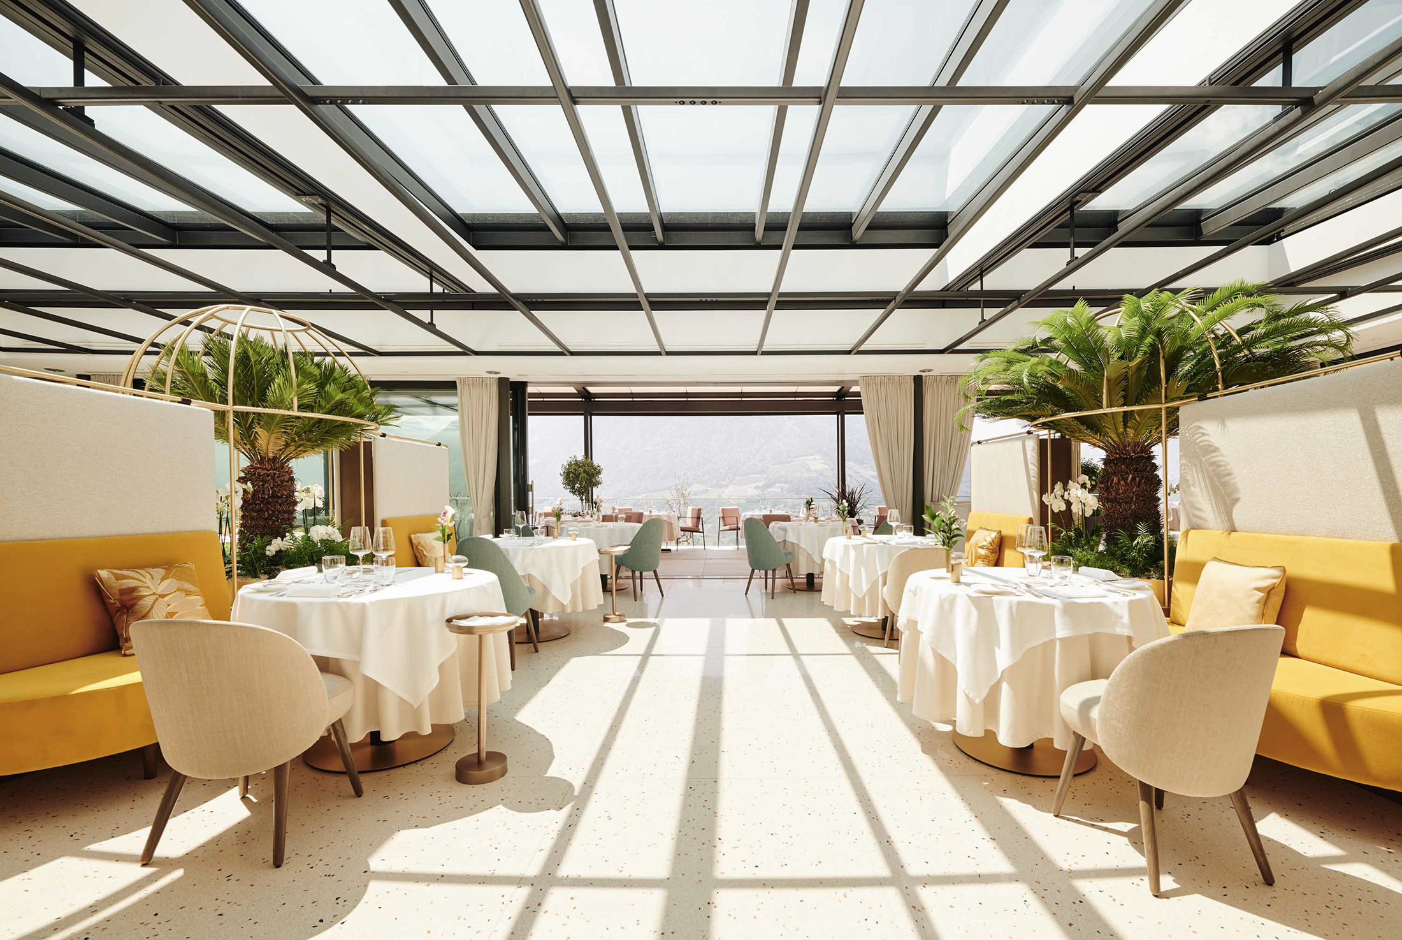
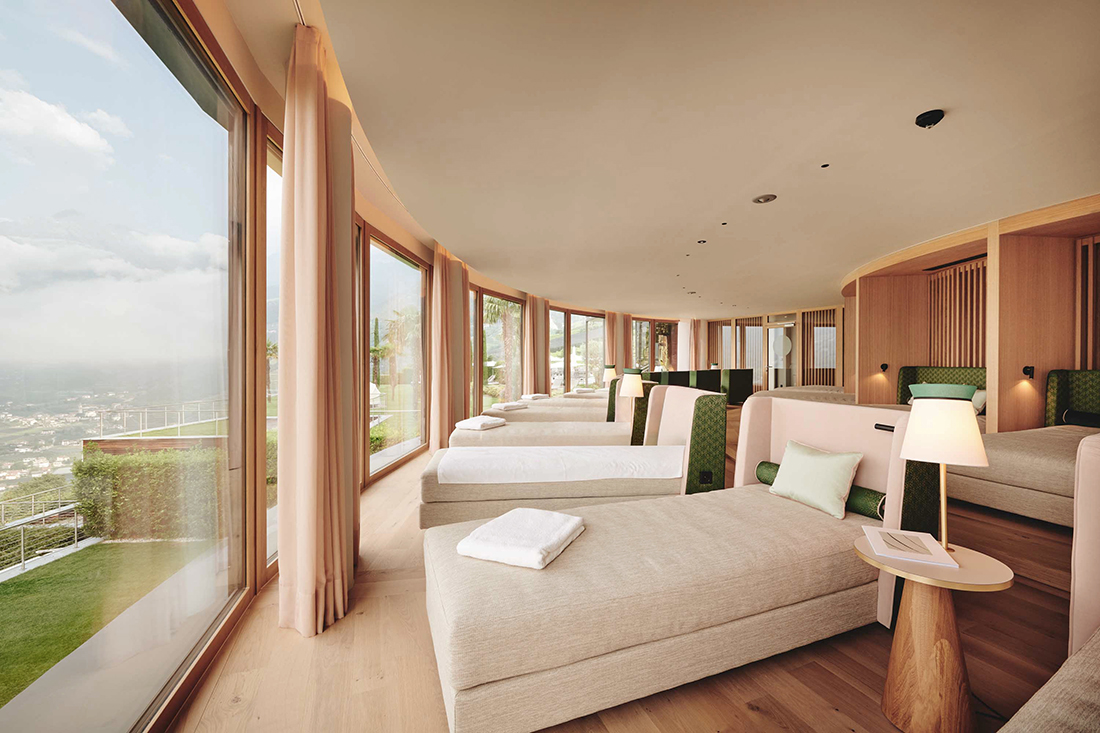
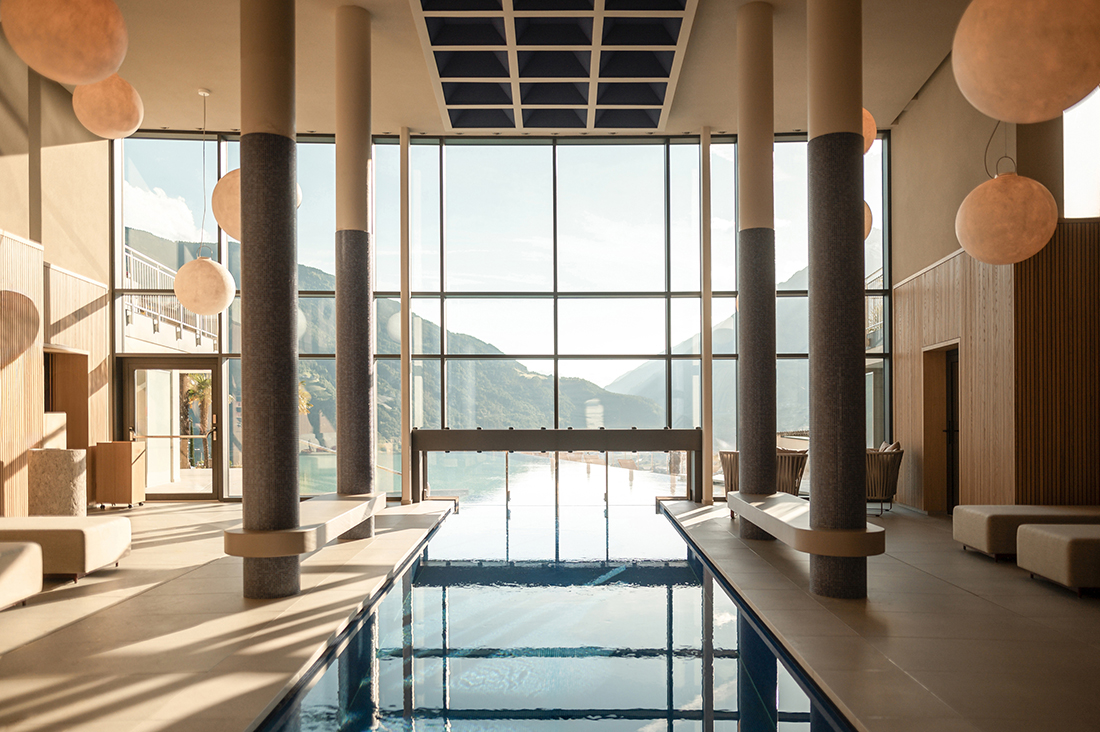
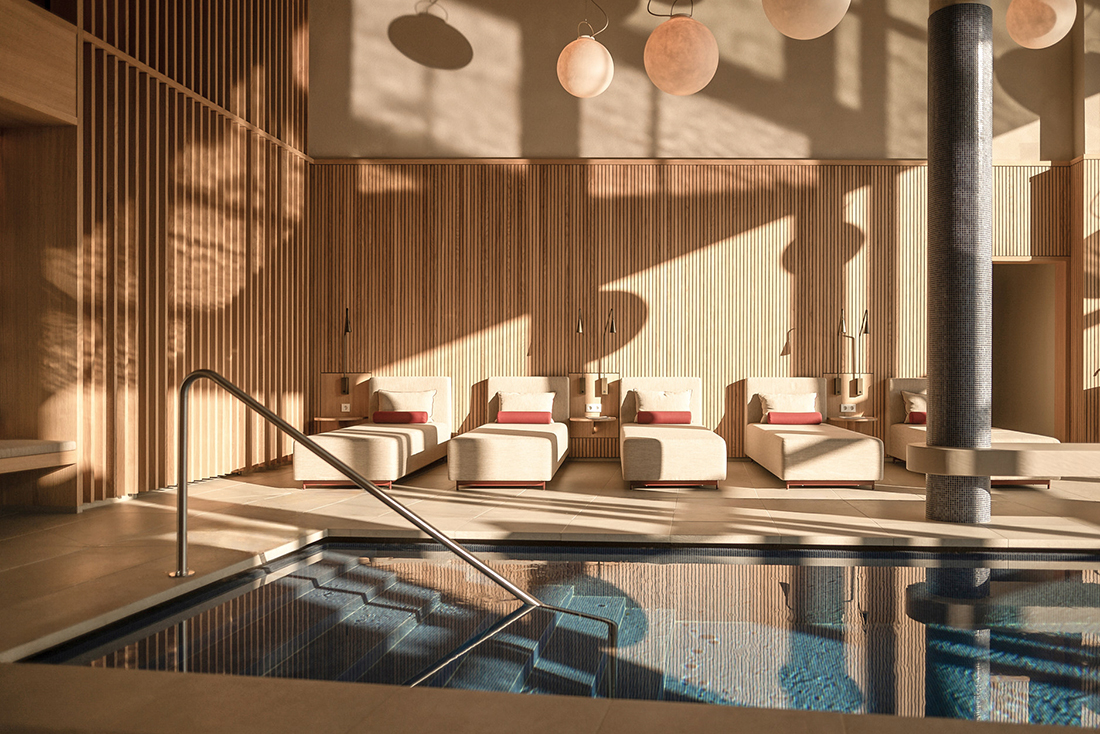
The Castel Hotel *****, located in Dorf Tirol, near Merano, in northern Italy, is among South Tyrol’s leading hotels. After three renovation phases, the exterior appearance in recent years has undergone a significant transformation. In the first major redesign of the public areas, the reception, lobby, shop, bar, dining room with a retractable glass roof, kitchen, and spacious wellness and spa areas were refreshed. The design emphasizes openness, abundant natural light, and a seamless connection to nature.
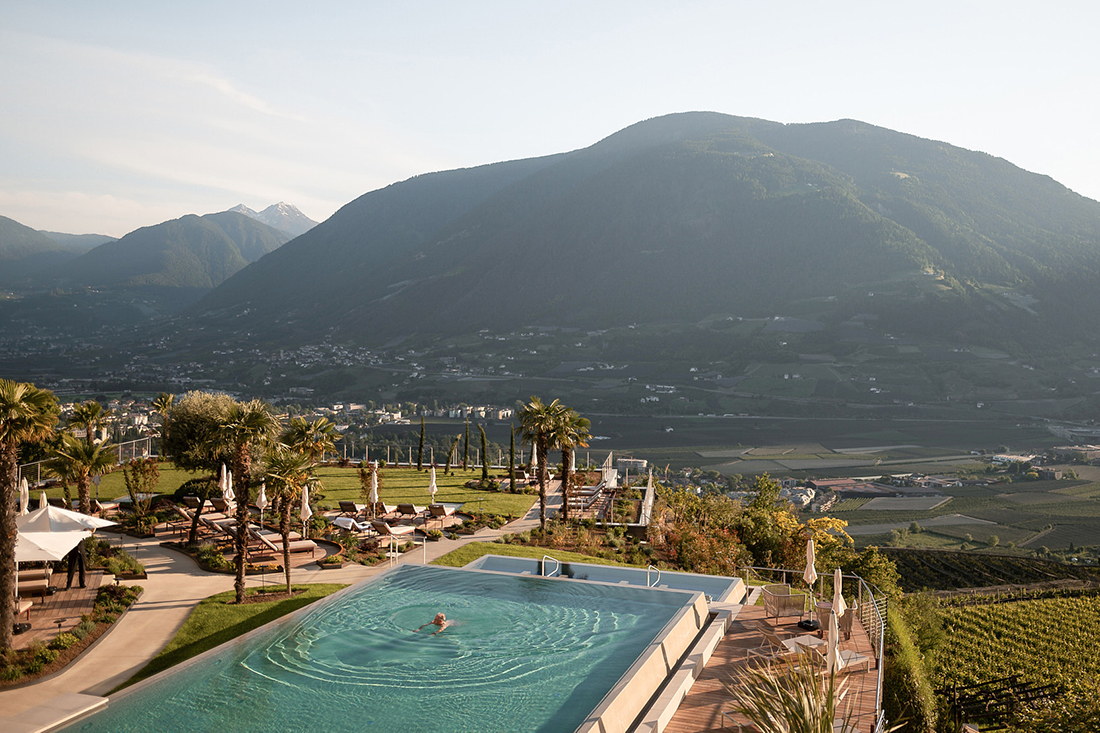
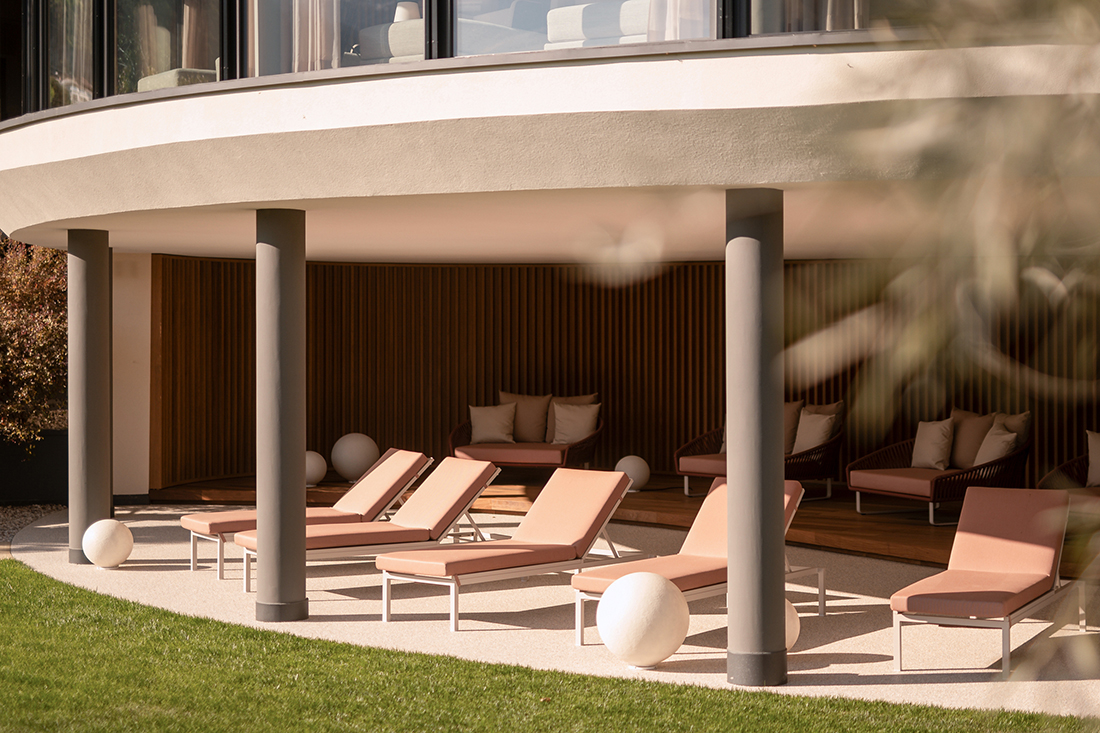
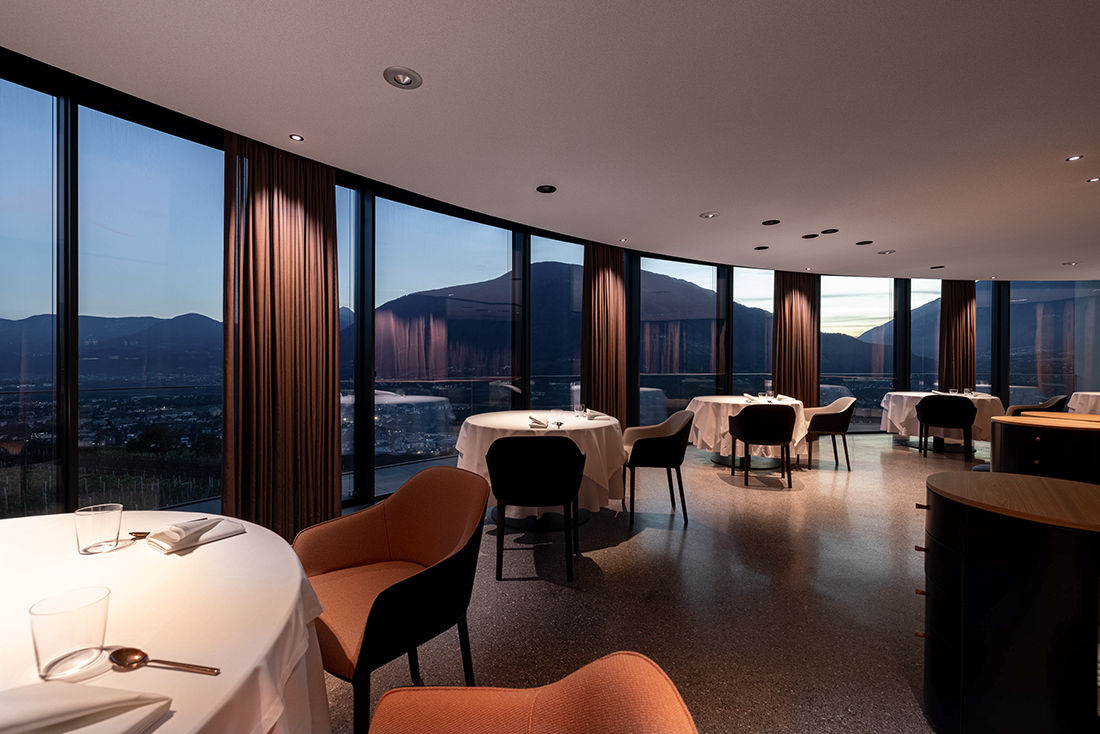
A further centerpiece is the “Floating Shell” – an innovative room concept offering stunning views of Merano and housing the gourmet restaurant “Castel Fine Dining”. The exclusive, Michelin-starred cuisine there is highly rated by Gault Millau, Guide Michelin, and many other guides. In winter 2024/2025, the hotel’s renovation was complemented by the construction of a two-story pool with an infinity edge, a modern fitness center, and a newly designed garden with a whirlpool. These additions were planned to harmoniously integrate with the existing building and the natural surroundings.

Details
Architecture
JMC Architekt; Joachim Maria Clemens
Client
Hotel Castel GmbH
Year of completion
2025
Location
Dorf Tirol, Italy
Total area
3.385 m2
Site area
3.631 m2
Photos
Patrick Schwienbacher, Alfred Tschager, Michael Königshofer
Partners
Interior Design: Biquadra; Christina Biasi-von Berg
Plattnerbau AG, Bernard Bau GmbH, Holzbau Brida, Hofer Fliesen & Böden, Metek GmbH, Lichtstudio Eisenkeil, Gruber Türen GmbH, Climet GmbH, Eggarter & Hütter, Frener und Reifer
Be There.


Powered by
