


Hassan El Badwi El Najjar, Turkey, 2026

Nominator: Caner Bilgin
Nominator's statement
Hassan El Badwi El Najjar is a multidisciplinary architect whose work bridges spatial design, culinary arts, and entrepreneurship. With a background in architecture and a minor in gastronomy, he has cultivated a rare ability to merge cultural storytelling with innovative spatial experiences. His contributions span from architectural competitions and interior consultancy to founding F\&B ventures that blur the line between design and lived experience. Hassan’s capacity for leadership, cross-cultural design thinking, and community-driven creativity marks him as a promising voice in shaping inclusive, sensory-rich environments for the future.
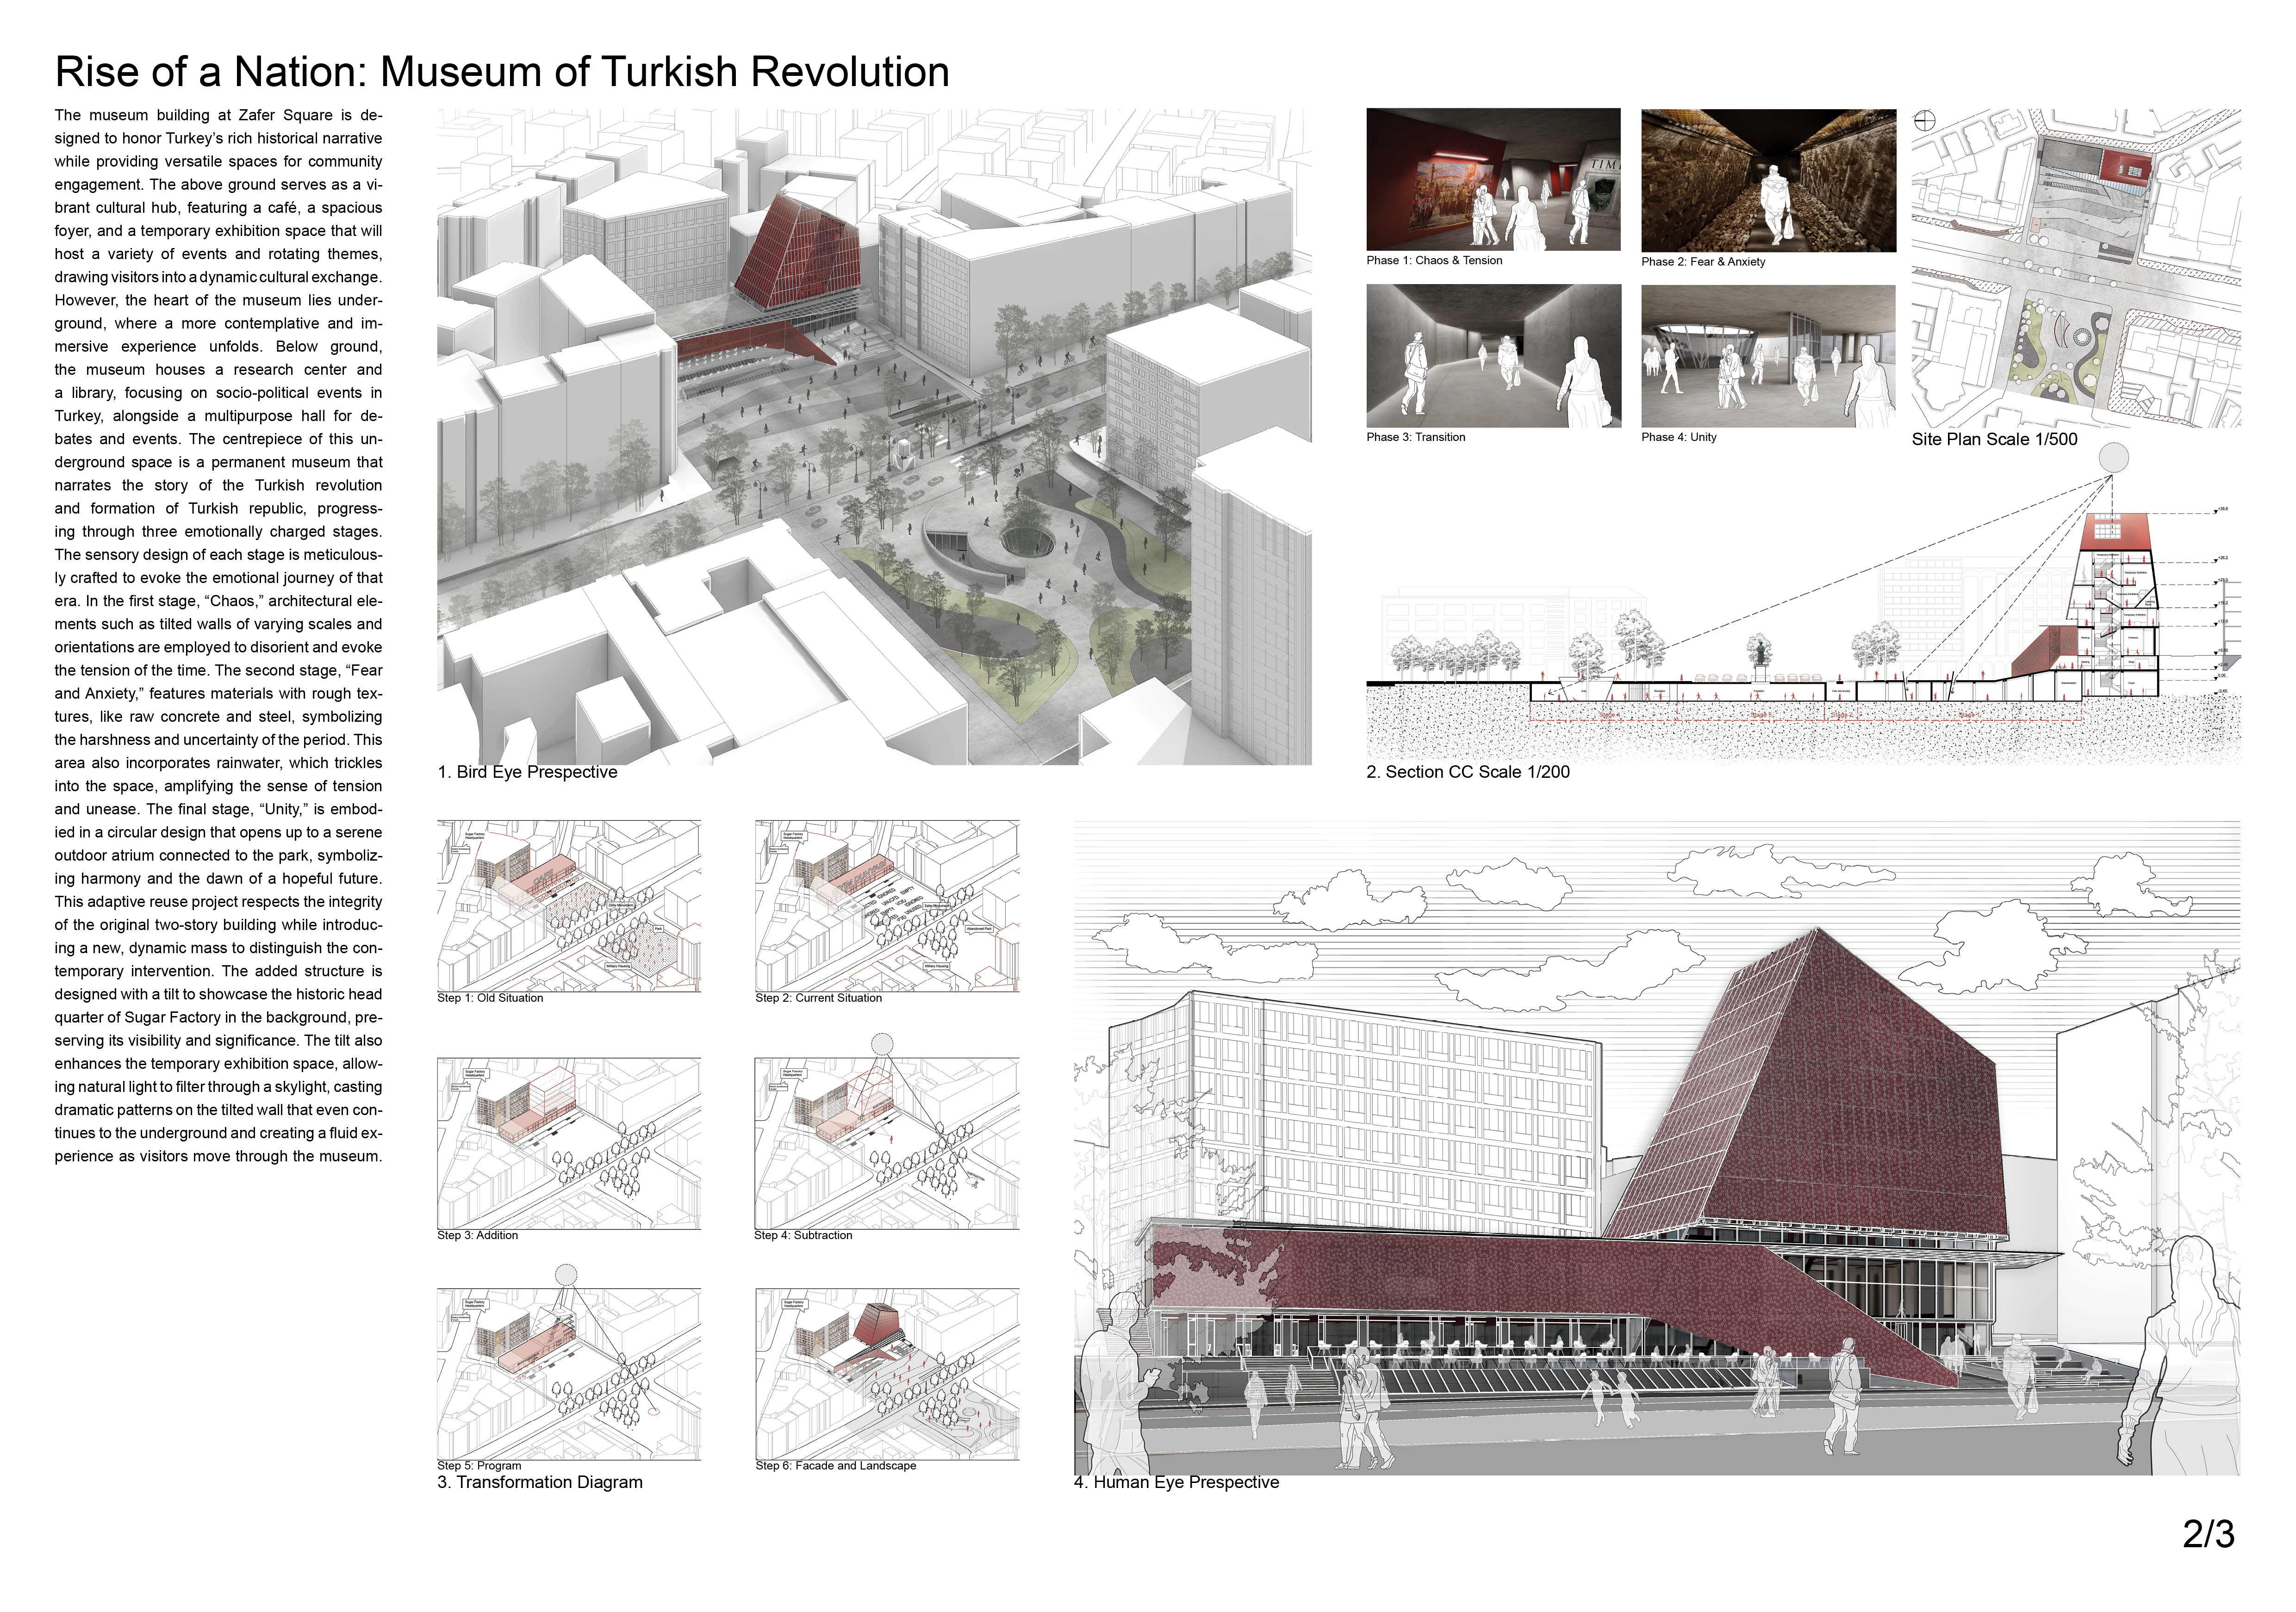
RISE OF A NATION : MUSEUM OF TURKISH REVOLUTION
Location: Zafer Square, Ankara, Turkey
Project Year: 2024
Architects: Hassan El Badwi El Najjar - Lian Khoja
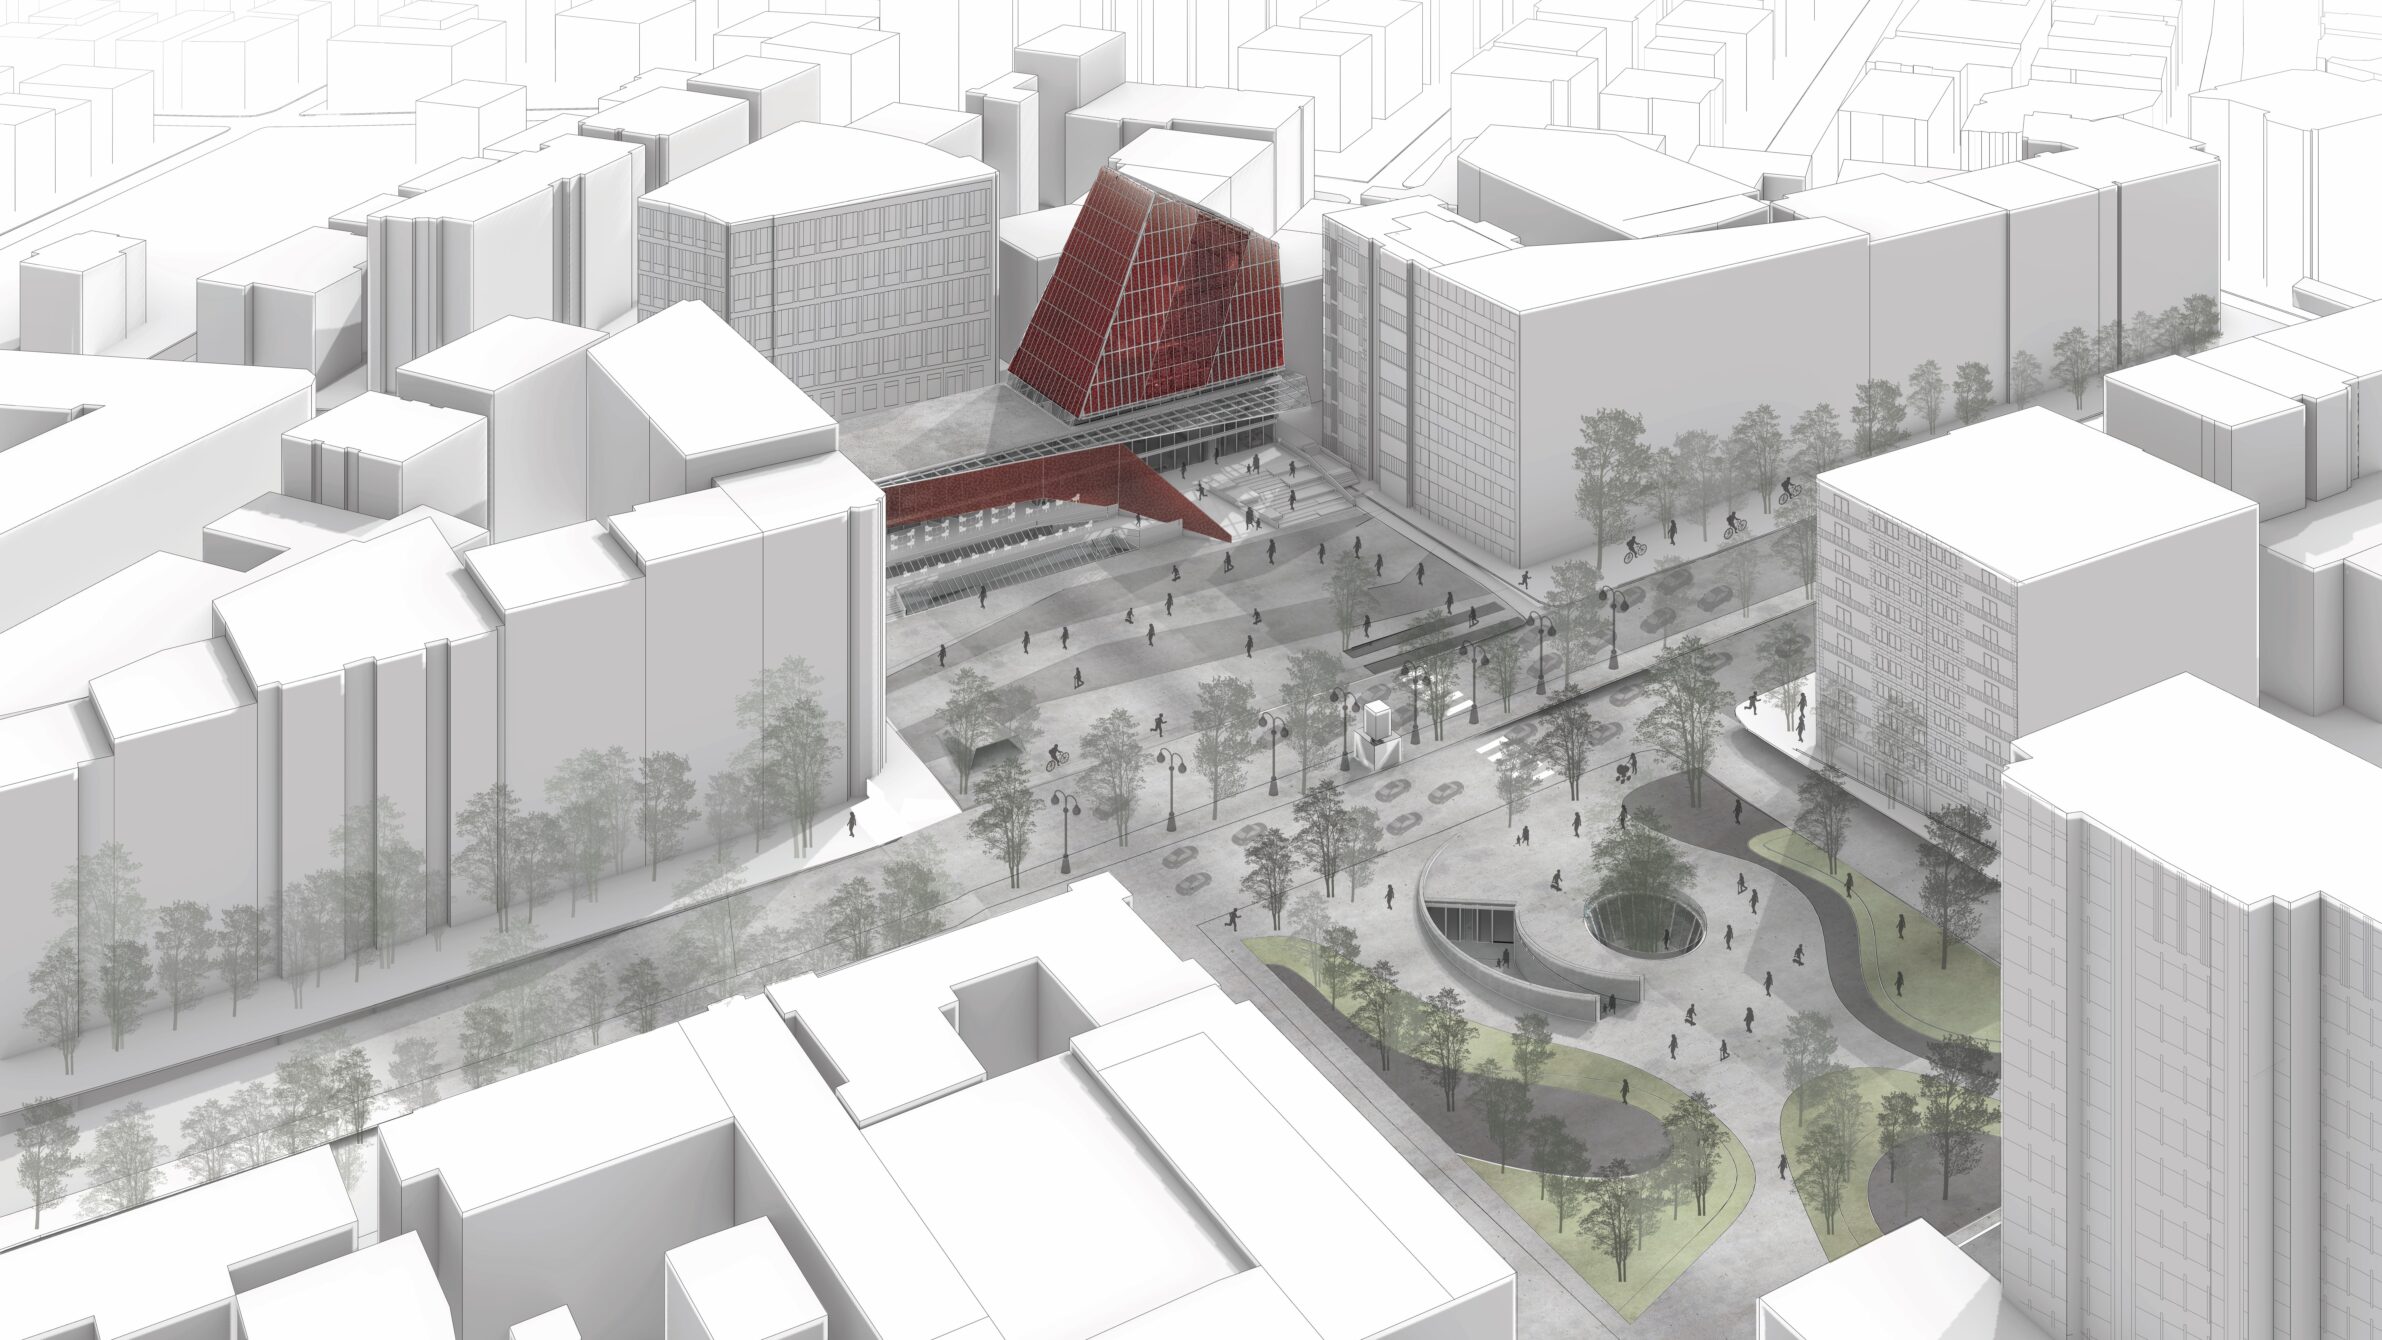
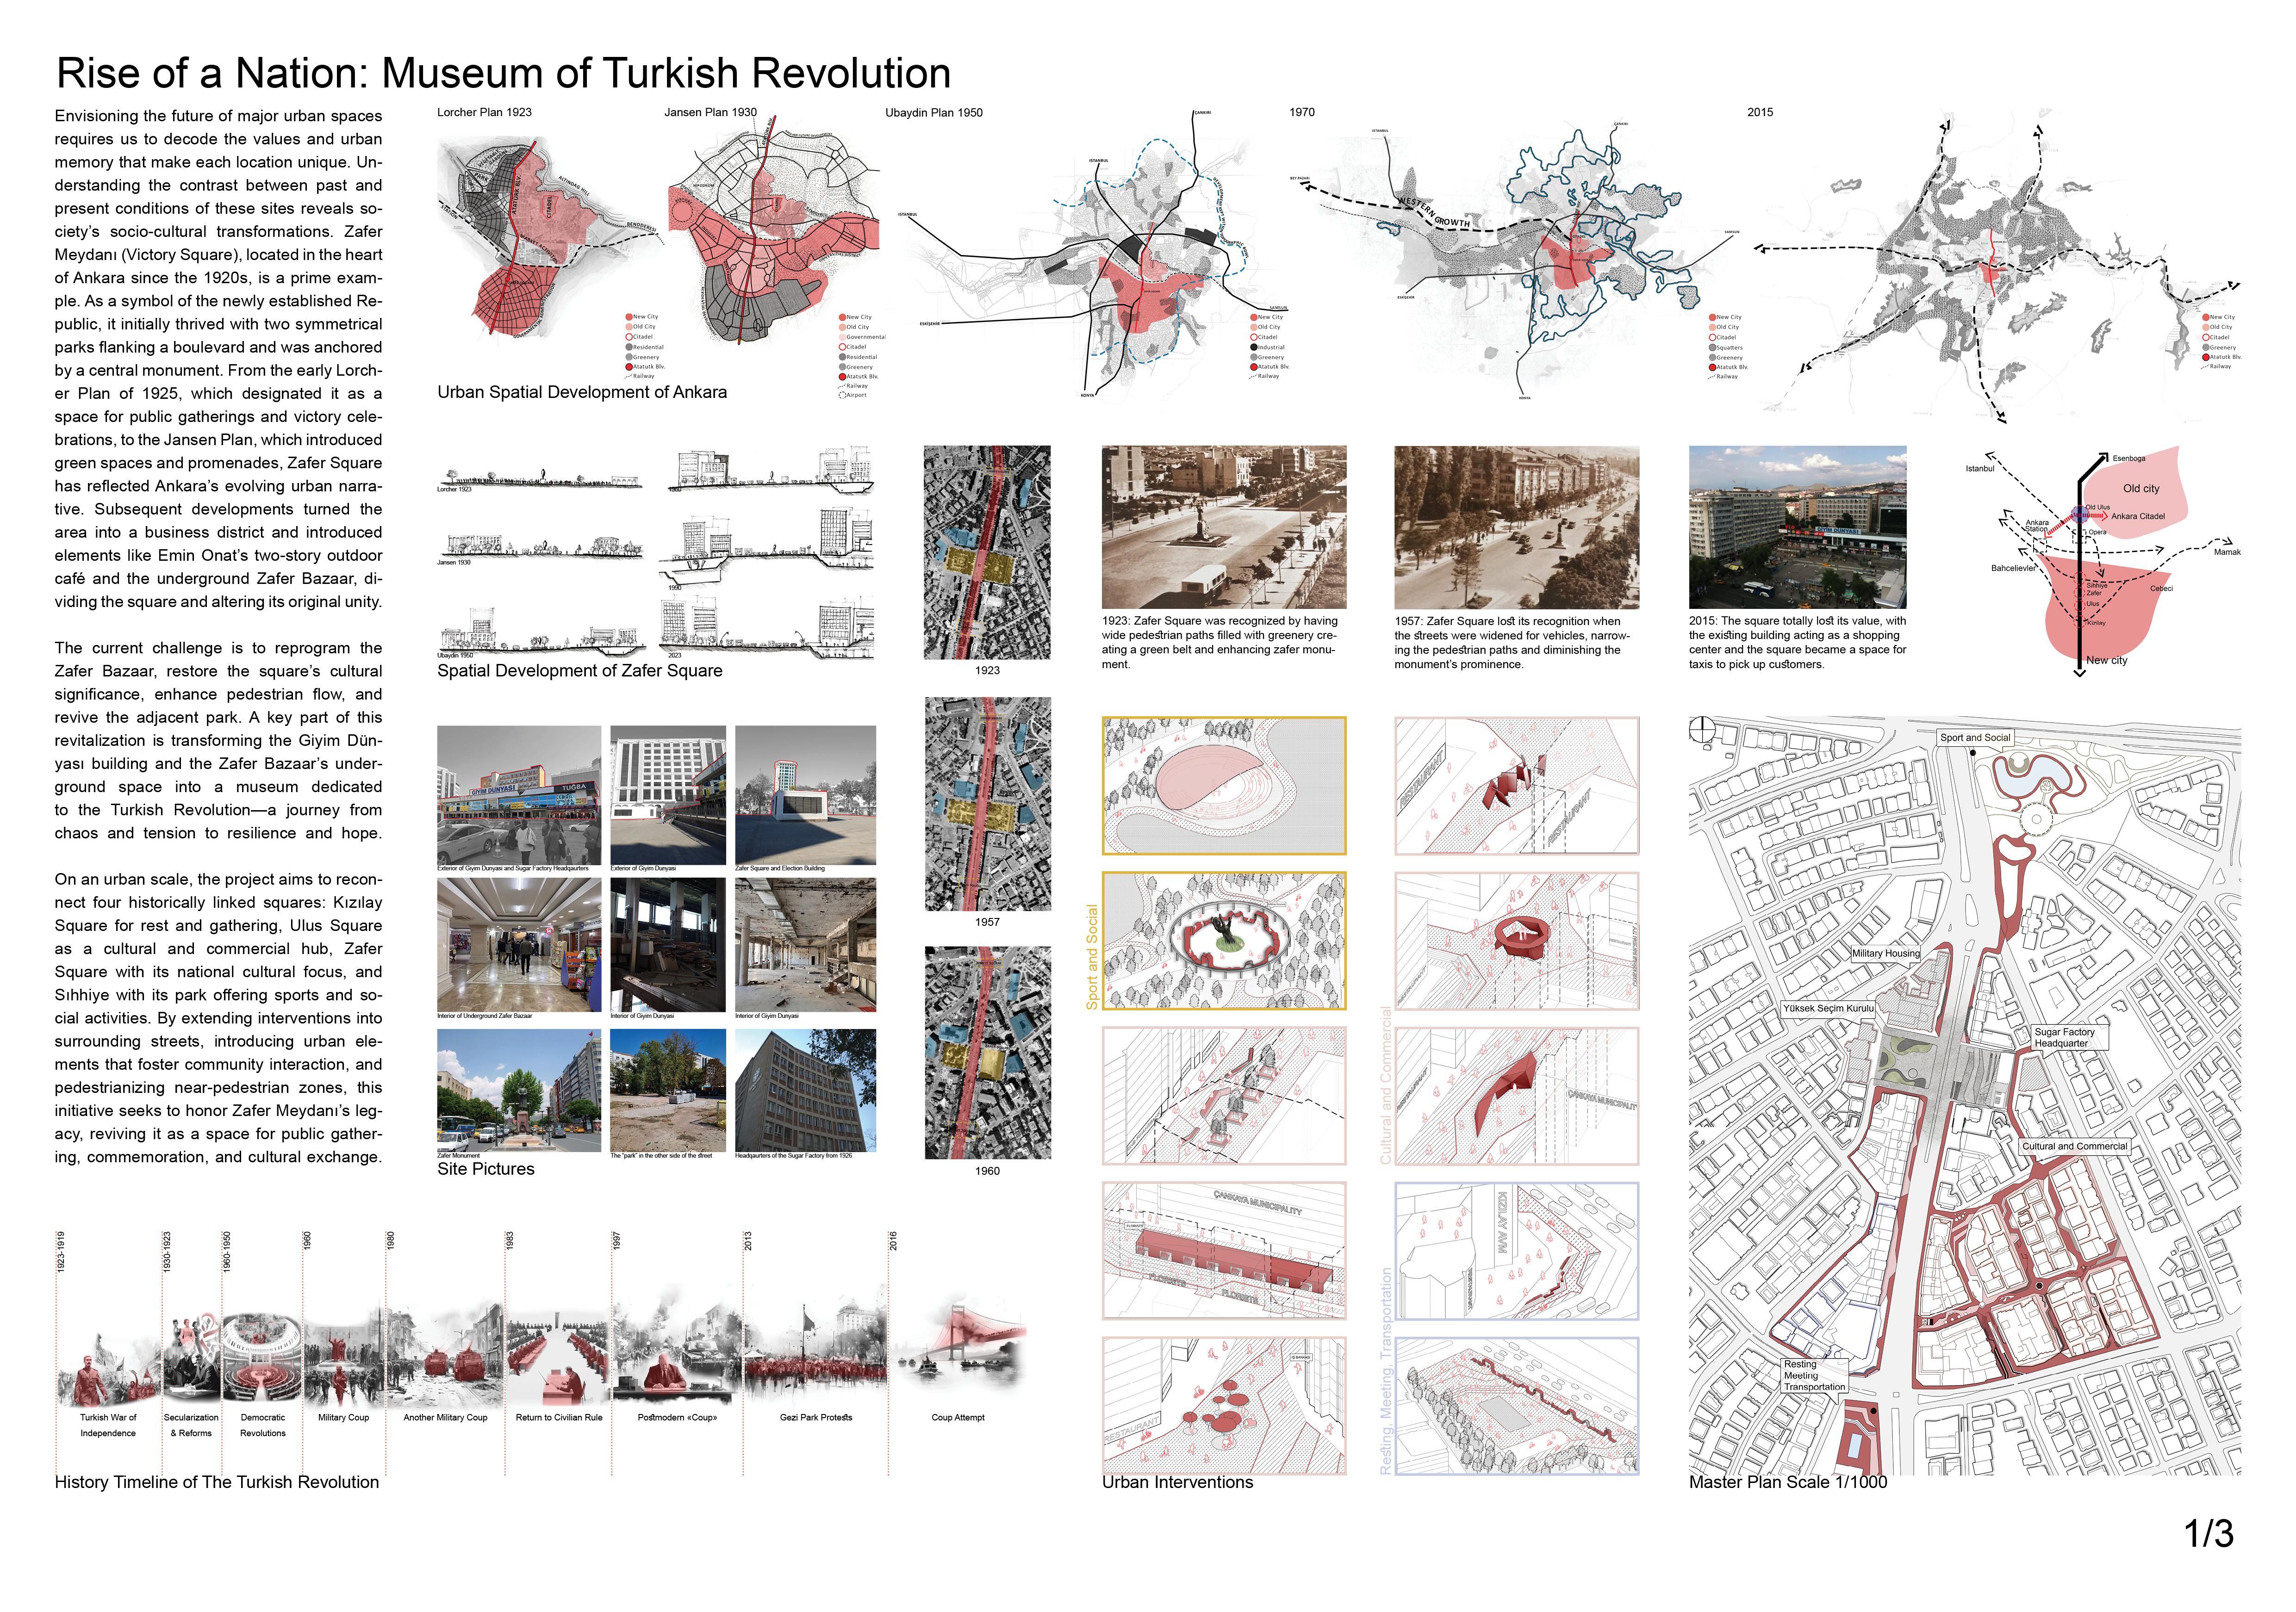
Envisioning the future of major urban spaces requires us to decode the values and urban memory that make each location unique. Understanding the contrast between past and present conditions of these sites reveals society's socio-cultural transformations. Zafer Meydanı (Victory Square), located in the heart of Ankara since the 1920s, is a prime example. As a symbol of the newly established Republic, it initially thrived with two symmetrical parks flanking a boulevard and was anchored by a central monument. From the early Lorcher Plan of 1925, which designated it as a space for public gatherings and victory celebrations, to the Jansen Plan, which introduced green spaces and promenades, Zafer Square has reflected Ankara's evolving urban narrative. Subsequent developments turned the area into a business district and introduced elements like Emin Onat's two-story outdoor café and the underground Zafer Bazaar, dividing the square and altering its original unity.
The current challenge is to reprogram the Zafer Bazaar,restore the square's cultural significance, enhance pedestrian flow, and rejuvenate the nearby park. A key part of this revitalization is transforming the Giyim Dünyası building and the Zafer Bazaar’s underground space into a museum dedicated to the Turkish Revolution—a journey from chaos and tension to resilience and hope.
On an urban scale, the project “ Rise of a nation” aims to reconnect four historically linked squares: Kızılay Square for rest and gathering, Ulus Square as a cultural and commercial hub, Zafer Square with its national cultural focus, and Sıhhiye with its park offering sports and social activities. By extending interventions into surrounding streets, introducing urban elements that foster community interaction, and pedestrianizing near-pedestrian zones, this initiative seeks to honor Zafer Meydanı’s legacy, reviving it as a space for public gathering, commemoration, and cultural exchange.
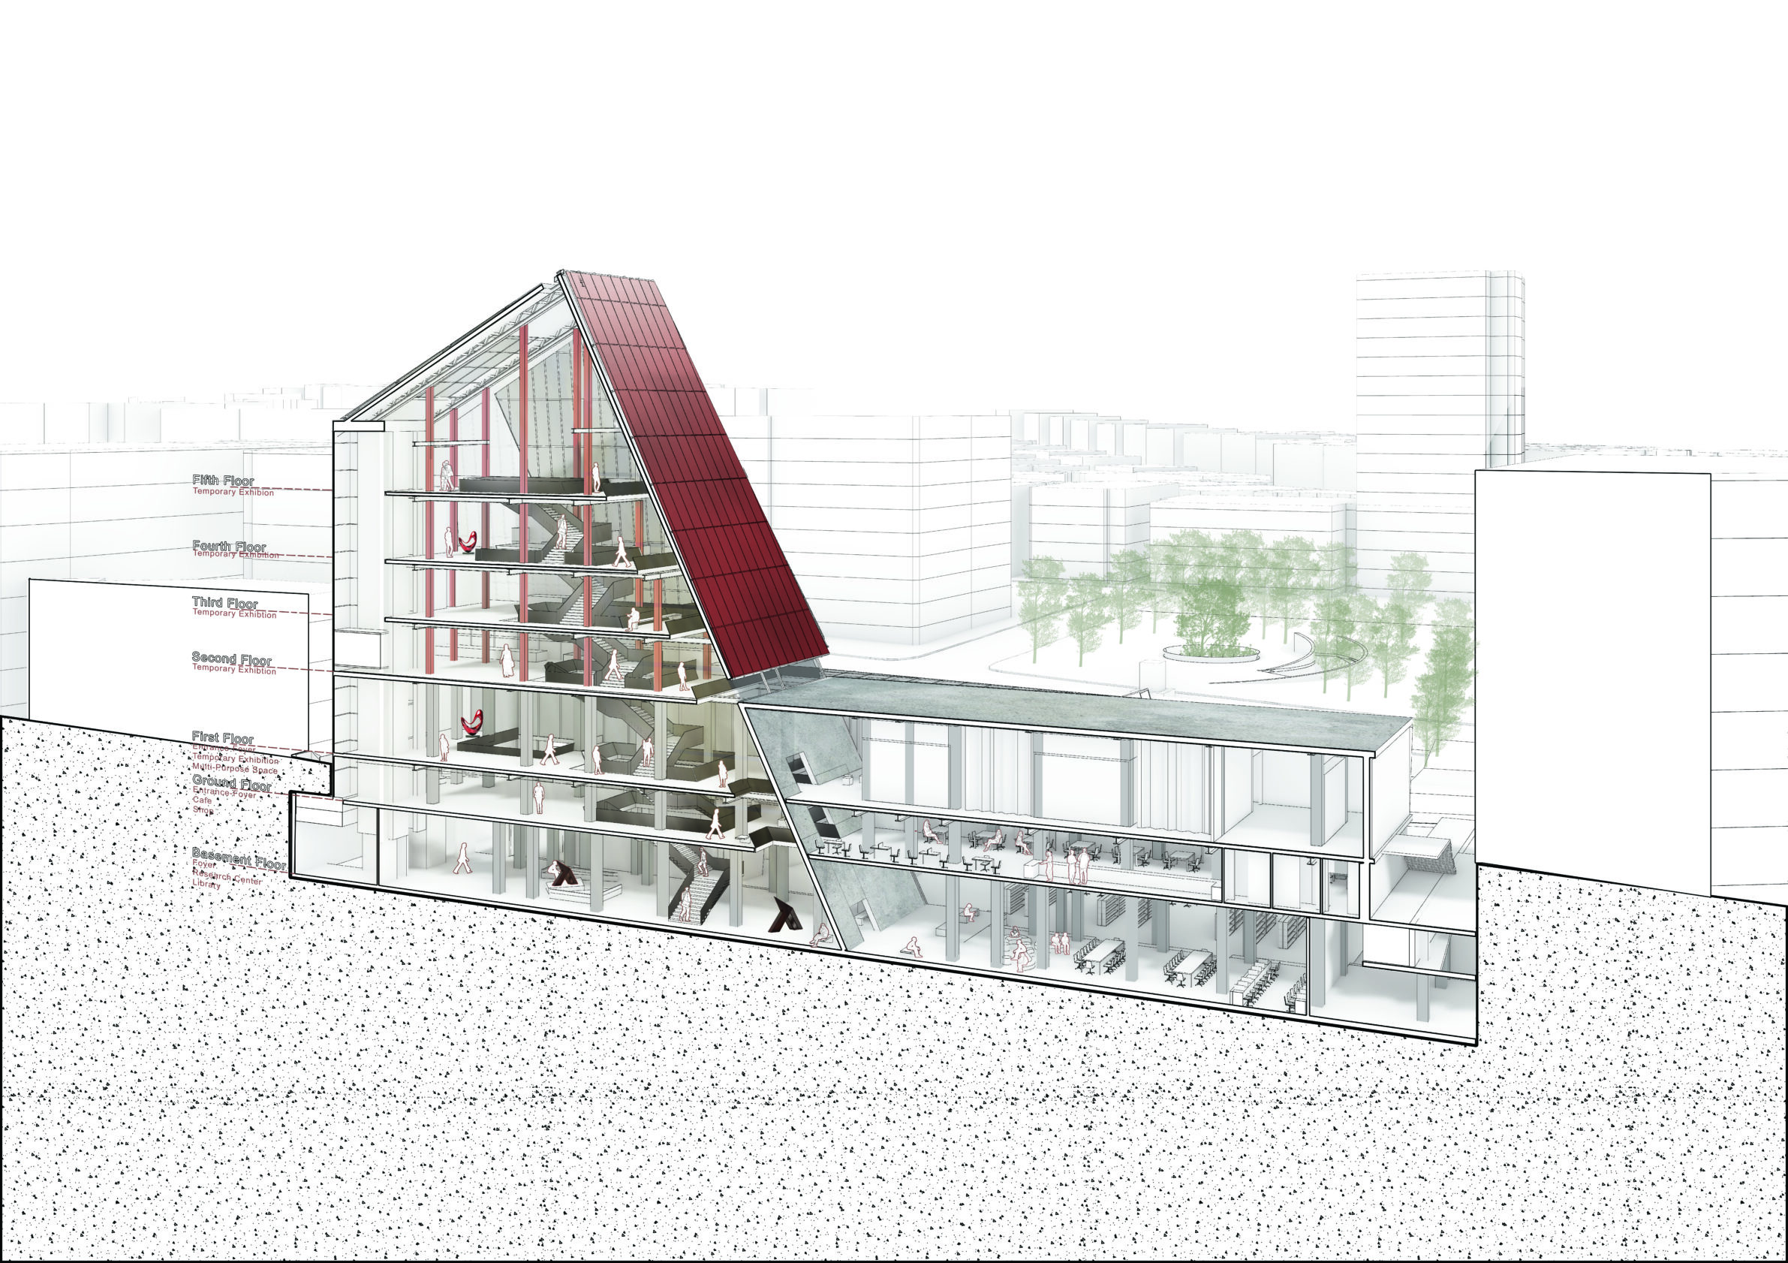
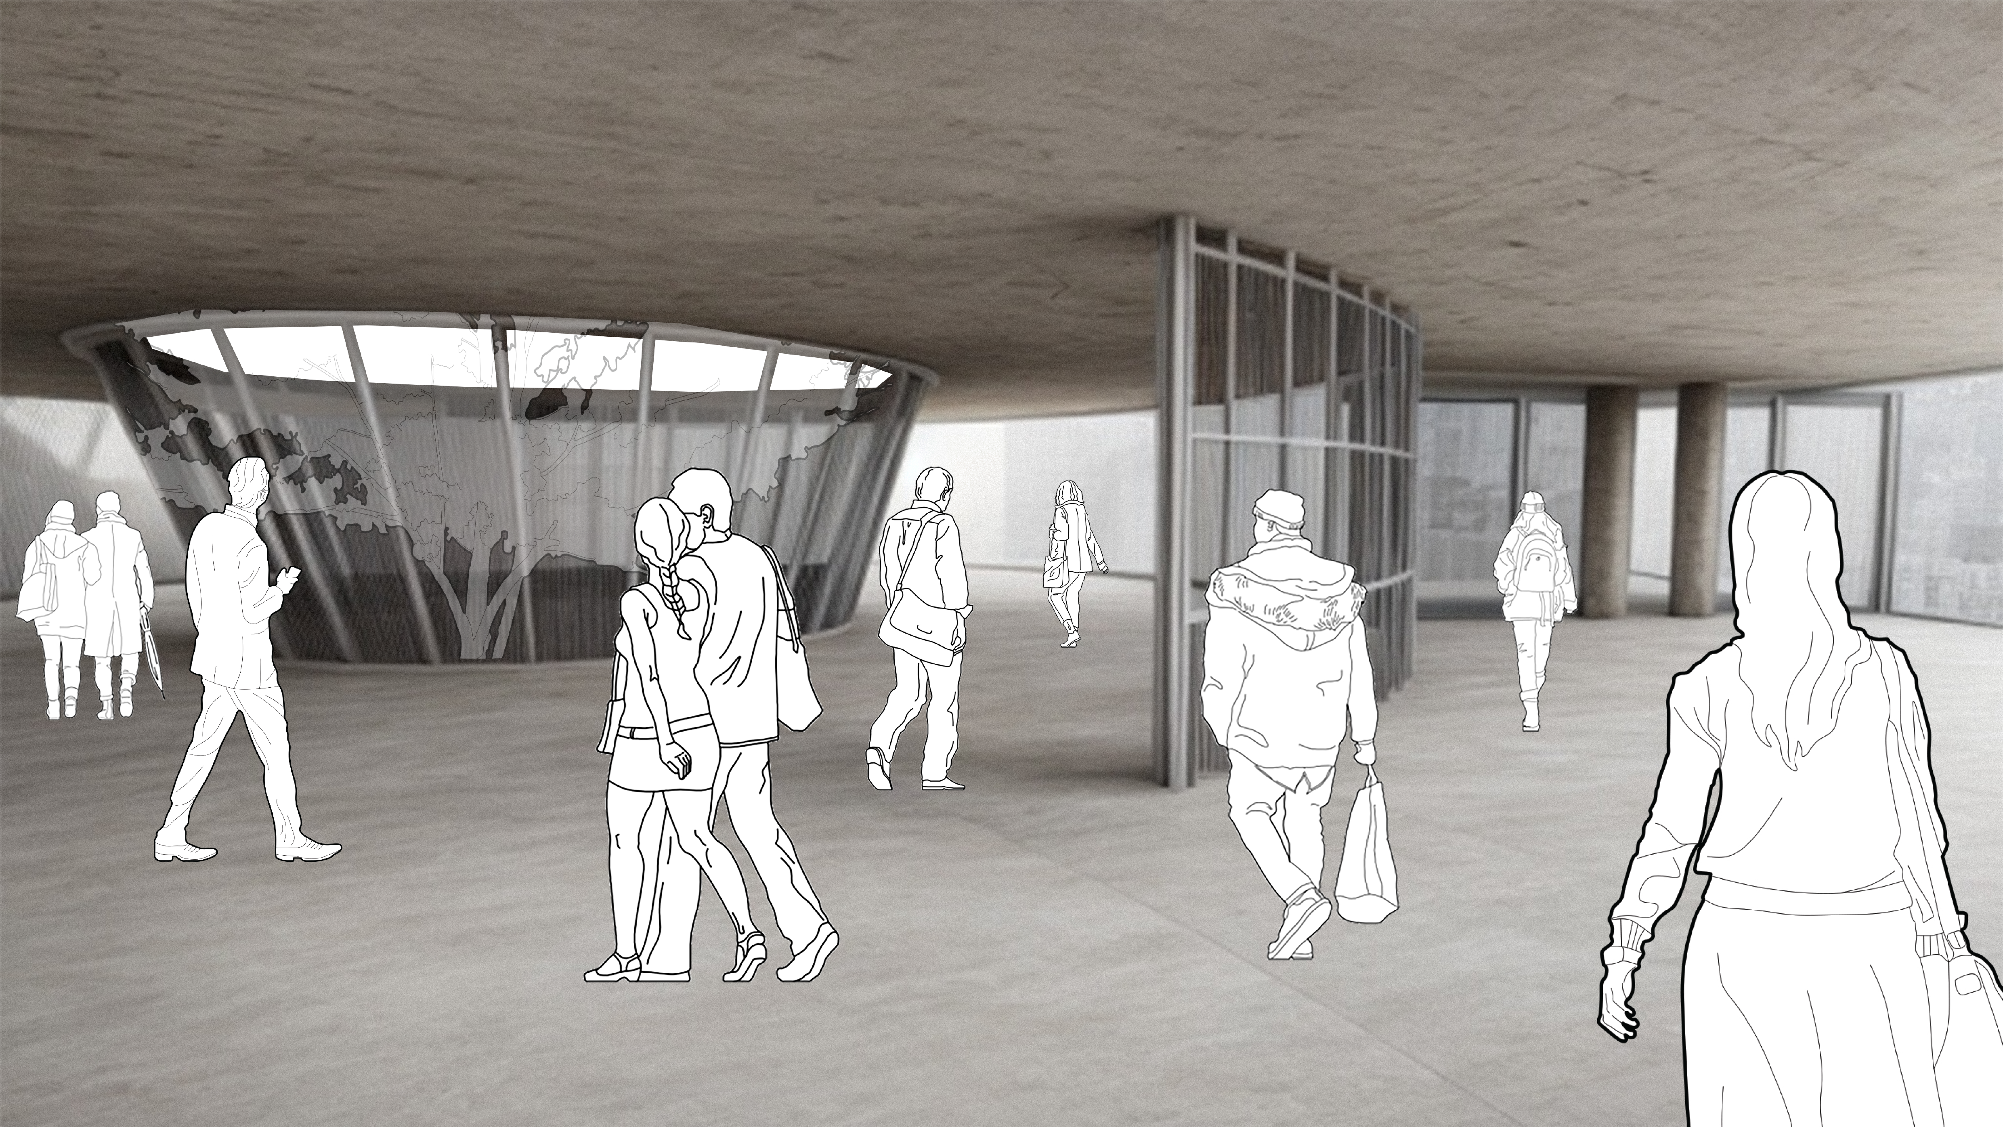
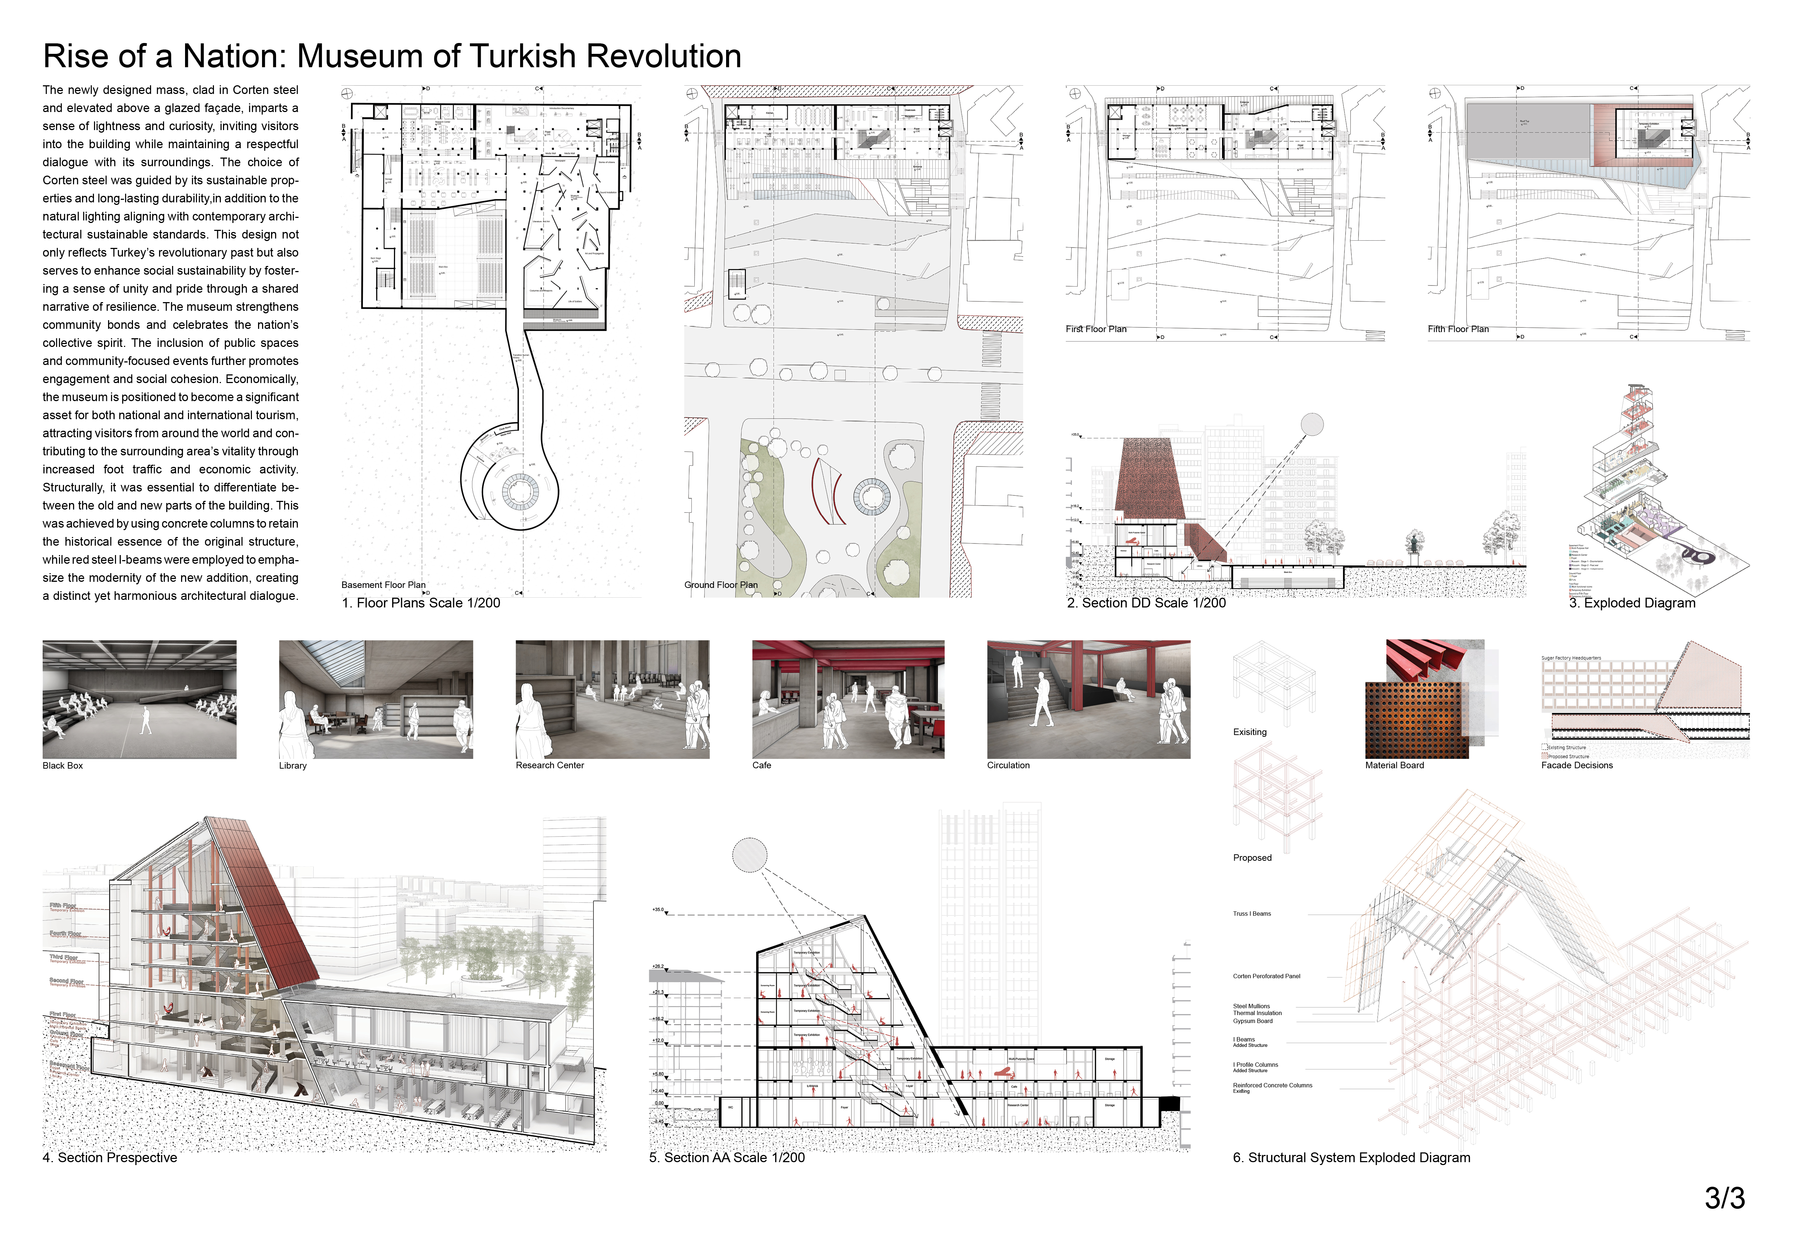
The museum building at Zafer Square is designed to honor Turkey's rich historical narrative while providing versatile spaces for community engagement. The above ground serves as a vibrant cultural hub, featuring a café, a spacious foyer, and a temporary exhibition space that will host a variety of events and rotating themes, drawing visitors into a dynamic cultural exchange.
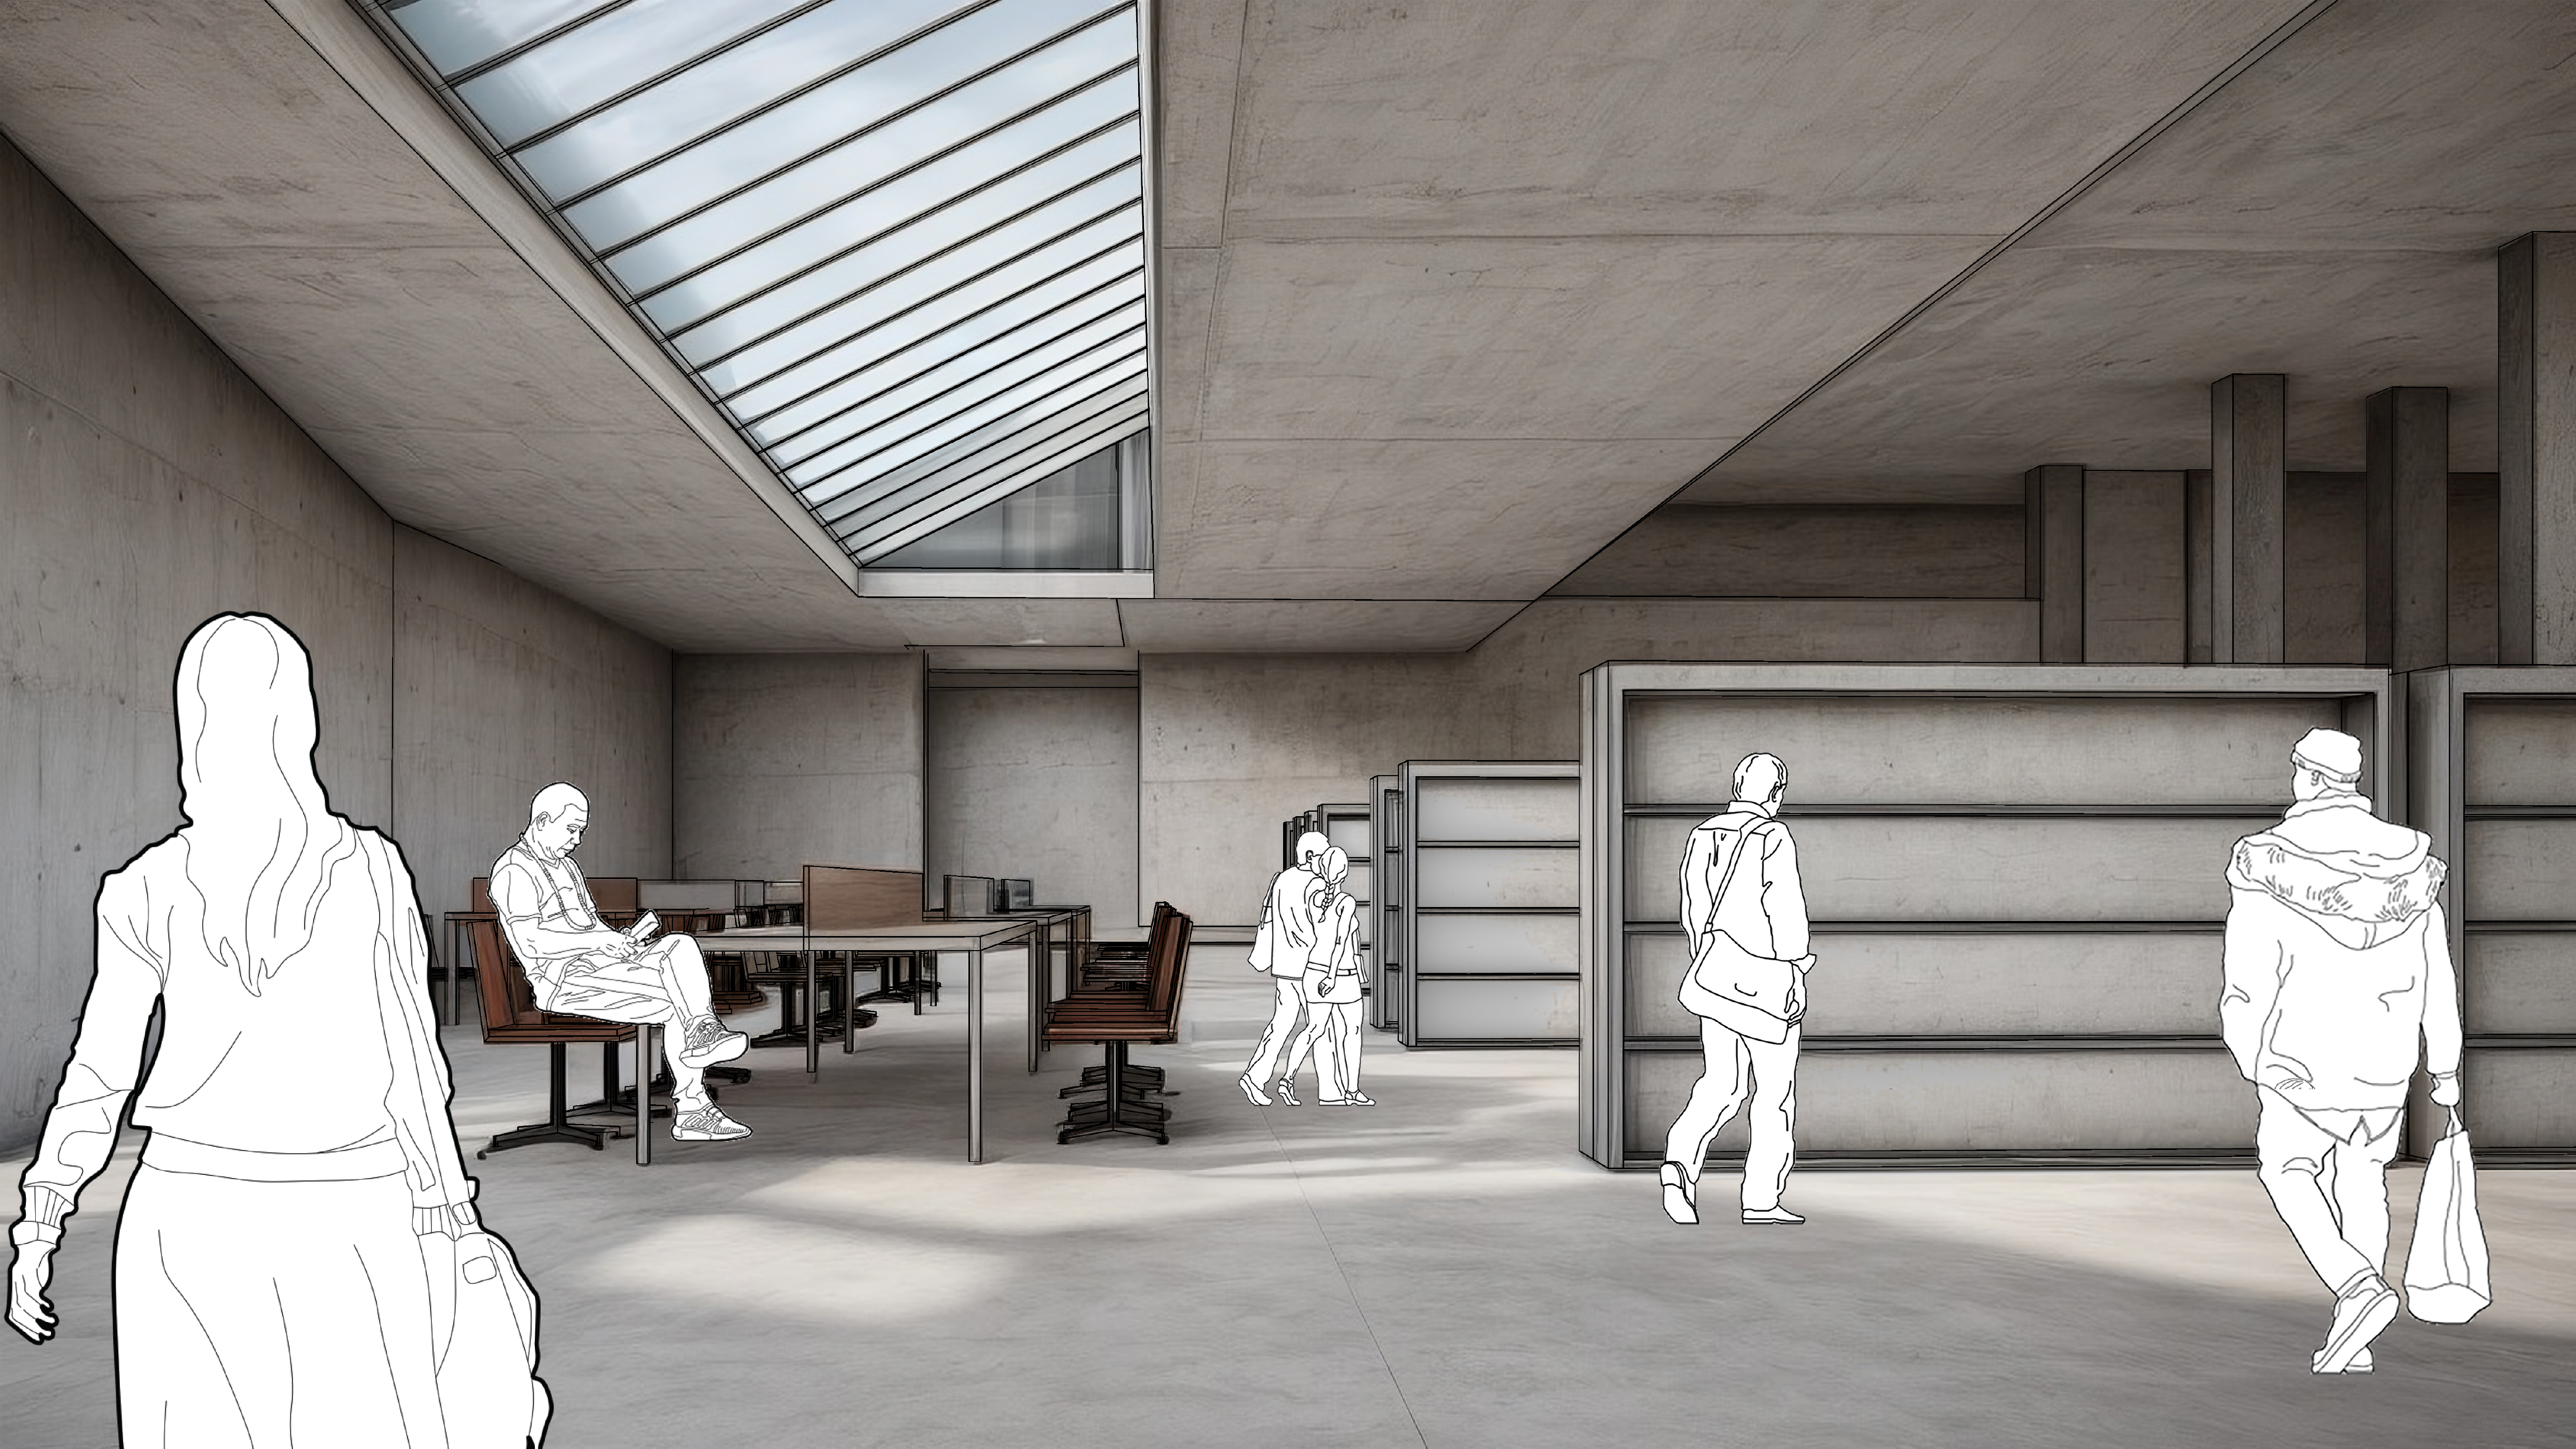
However, the heart of the museum lies underground, where a more contemplative and immersive experience unfolds. Below ground, the museum houses a research center and a library, focusing on socio political events in Turkey, alongside a multipurpose hall for debates and events. The centrepiece of this underground space is a permanent museum that narrates the story of the Turkish revolution and formation of Turkish republic, progressing through three emotionally charged stages.
The sensory design of each stage is meticulously crafted to evoke the emotional journey of that era. In the first stage, "Chaos," architectural elements such as tilted walls of varying scales and orientations are employed to disorient and evoke the tension of the time. The second stage, "Fear and Anxiety," features materials with rough textures, like raw concrete and steel, symbolizing the harshness and uncertainty of the period. This area also incorporates rainwater, which trickles into the space, amplifying the sense of tension and unease. The final stage, "Unity," is embodied in a circular design that opens up to a serene outdoor atrium connected to the park, symbolizing harmony and the dawn of a hopeful future.
This adaptive reuse project respects the integrity of the original two-story building while introducing a new, dynamic mass to distinguish the contemporary intervention. The added structure is designed with a tilt to showcase the historic head quarter of Sugar Factory in the background, preserving its visibility and significance. The tilt also enhances the temporary exhibition space, allowing natural light to filter through a skylight, casting dramatic patterns on the tilted wall that even continues to the underground and creating a fluid experience as visitors move through the museum.
AKOBO HEALTH CENTER - RAISED FOR LIFE
Location: Akobo, South Sudan
Project Year: 2025
Architects: Fares Jama - Hassan El Badwi El Najjar - Lamees Ghafry
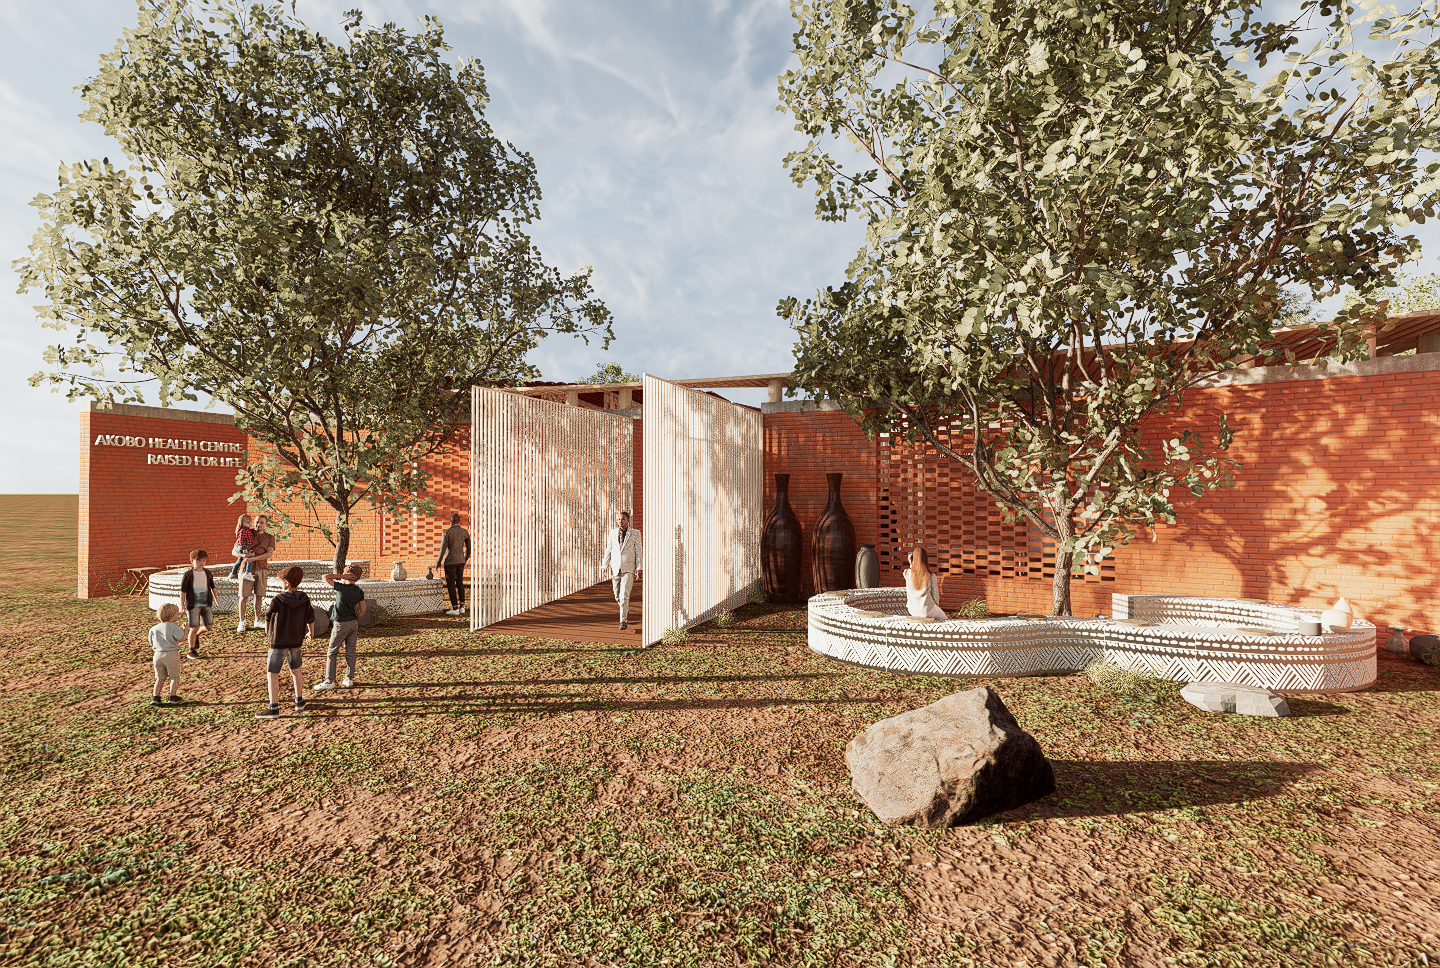
In one of the world’s most fragile humanitarian landscapes, illness often arrives not only with pain but with silence, a feeling of being unseen, unheard, and unsupported. Yet the people of Akobo endure with quiet strength, shaped by resilience in the face of limited access to care.
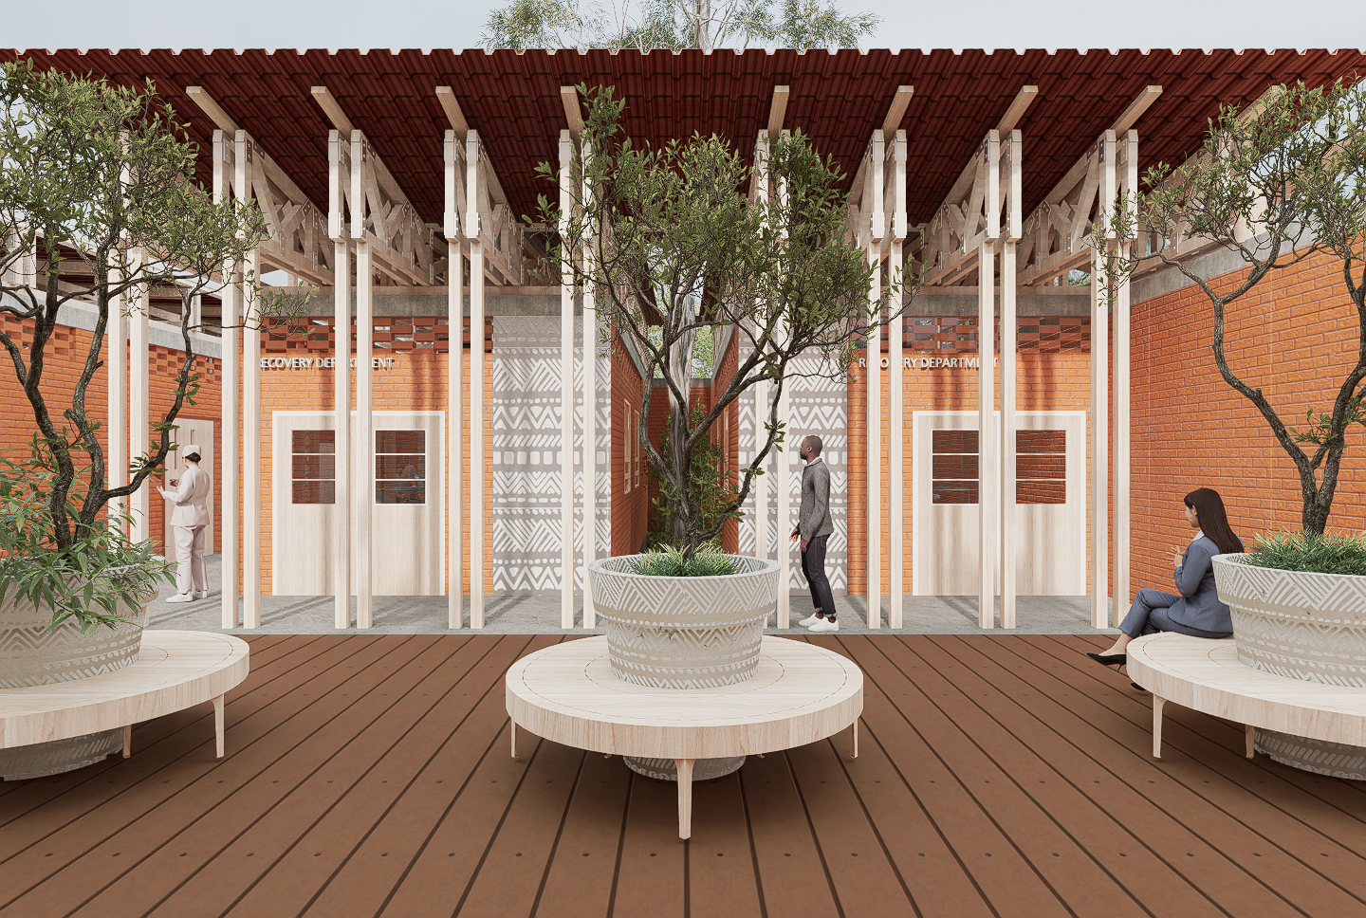
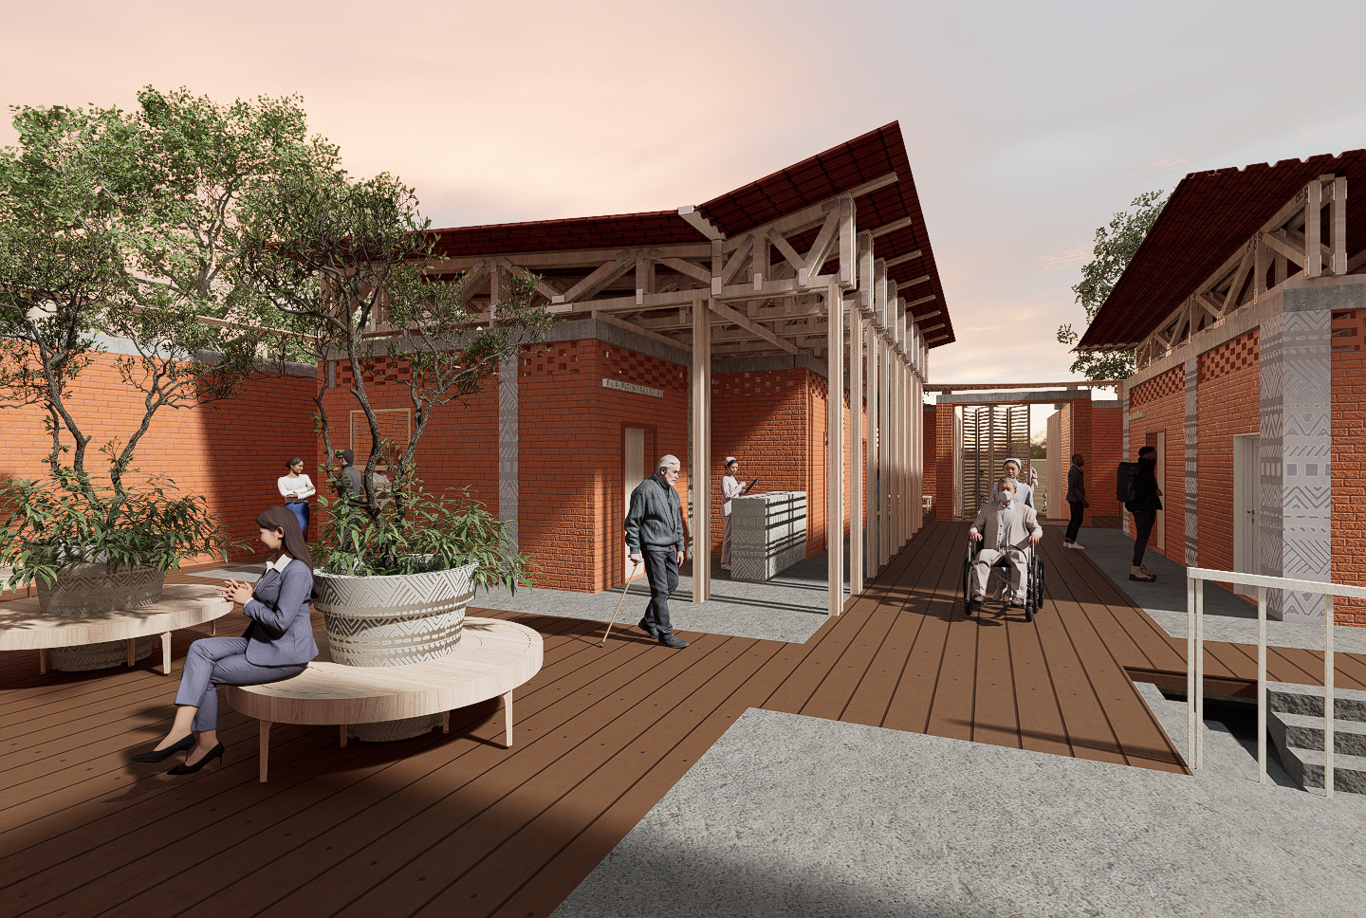
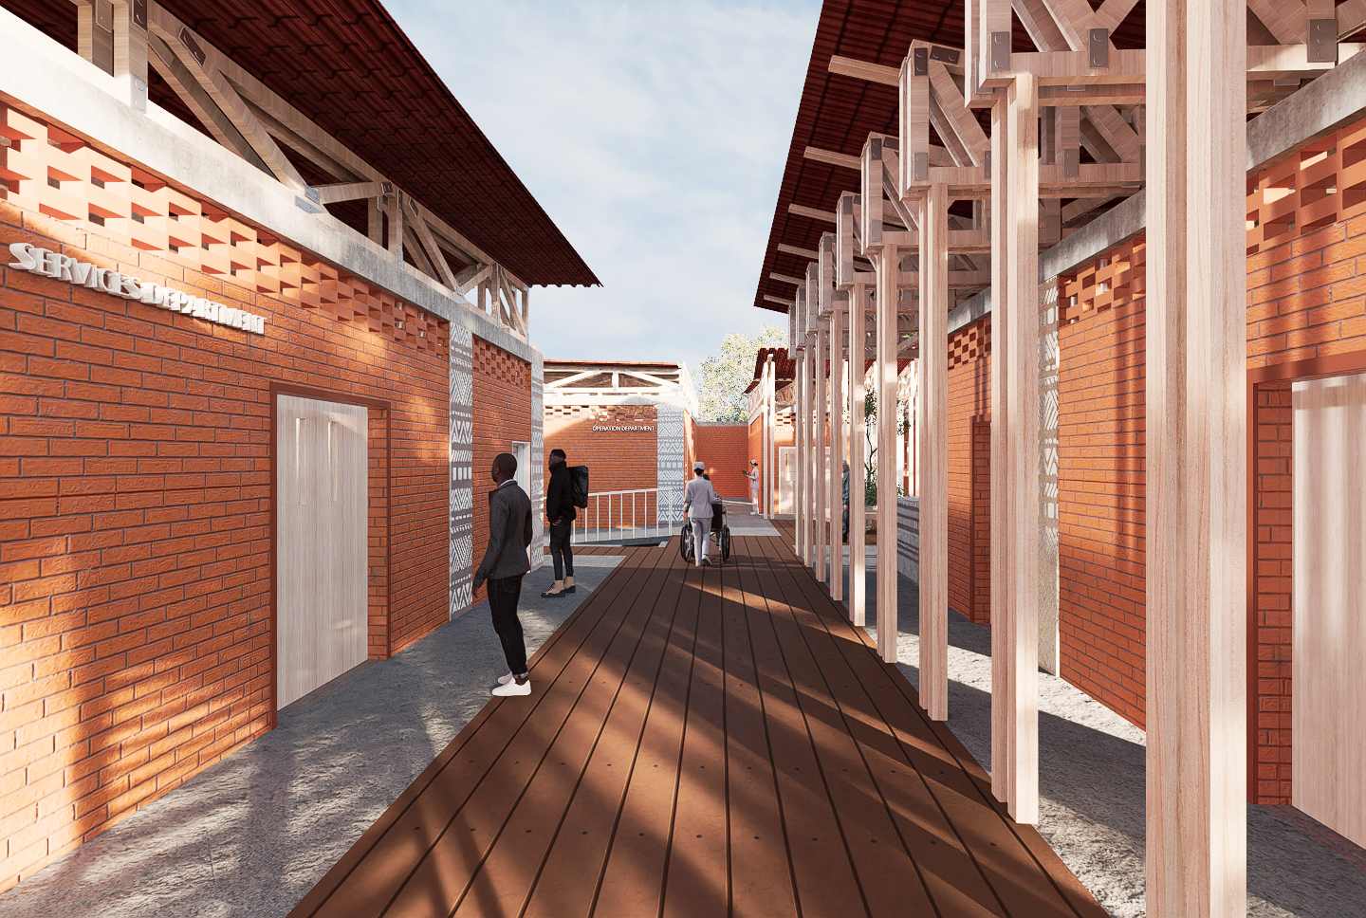
Our vision for the Ghaith Medical Centre is to transform this silent suffering into a platform of hope, where one act of care can restore dignity, connection, and life. Healing, in this context, is not solely the curing of disease; it is about rebuilding trust, offering comfort, and creating opportunity. The Centre is composed of four modular units, Diagnostics, Services, Operations, and Recovery , arranged for clarity, flexibility, and efficient movement. Elevated 90 cm above the ground to withstand floods, the structure is both contextually responsive and forward-thinking.
Architecturally, the design speaks the language of the land: it employs local materials such as fired brick and timber, and integrates passive environmental strategies to ensure comfort and functionality in off-grid conditions, including double roofing for ventilation and daylight, rainwater harvesting and greywater recycling, and solar energy systems.
But beyond its physical form, this Centre redefines CARE as Compassion, Access, Respect, and Empowerment. It combines clinical services with community wellness programs to support healing as a collective experience. Communal courtyards and shaded social spaces foster belonging and ownership, while culturally rooted health education uplifts the most vulnerable — especially women, children, and the elderly. This is more than a medical facility. It is a space where people can Heal, Communicate, Learn, Help, Connect, Produce, and Grow — a sanctuary of health, a vessel of resilience, and a step toward a stronger, healthier Akobo.
AGORA - TOPHANE CITIZENS ASSEMBLY
Location: Tophane, Istanbul, Turkey
Project Year: 2023
Architects: Hassan El Badwi El Najjar
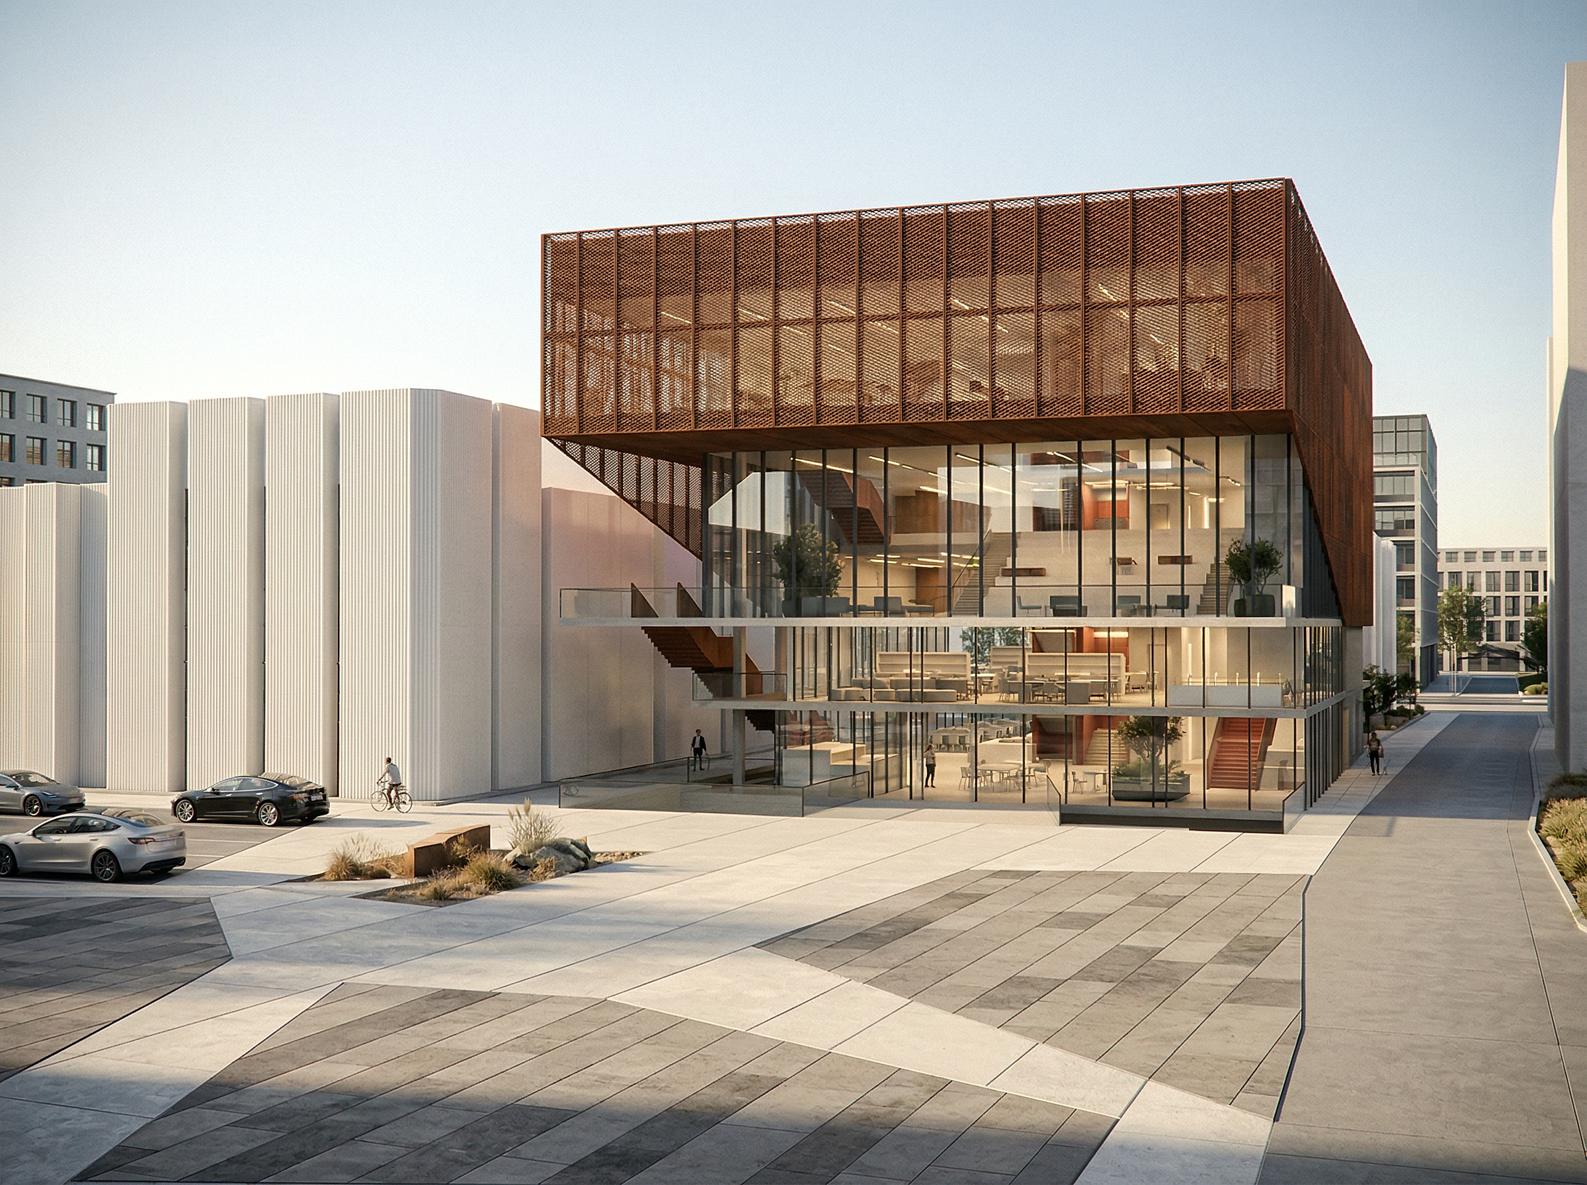
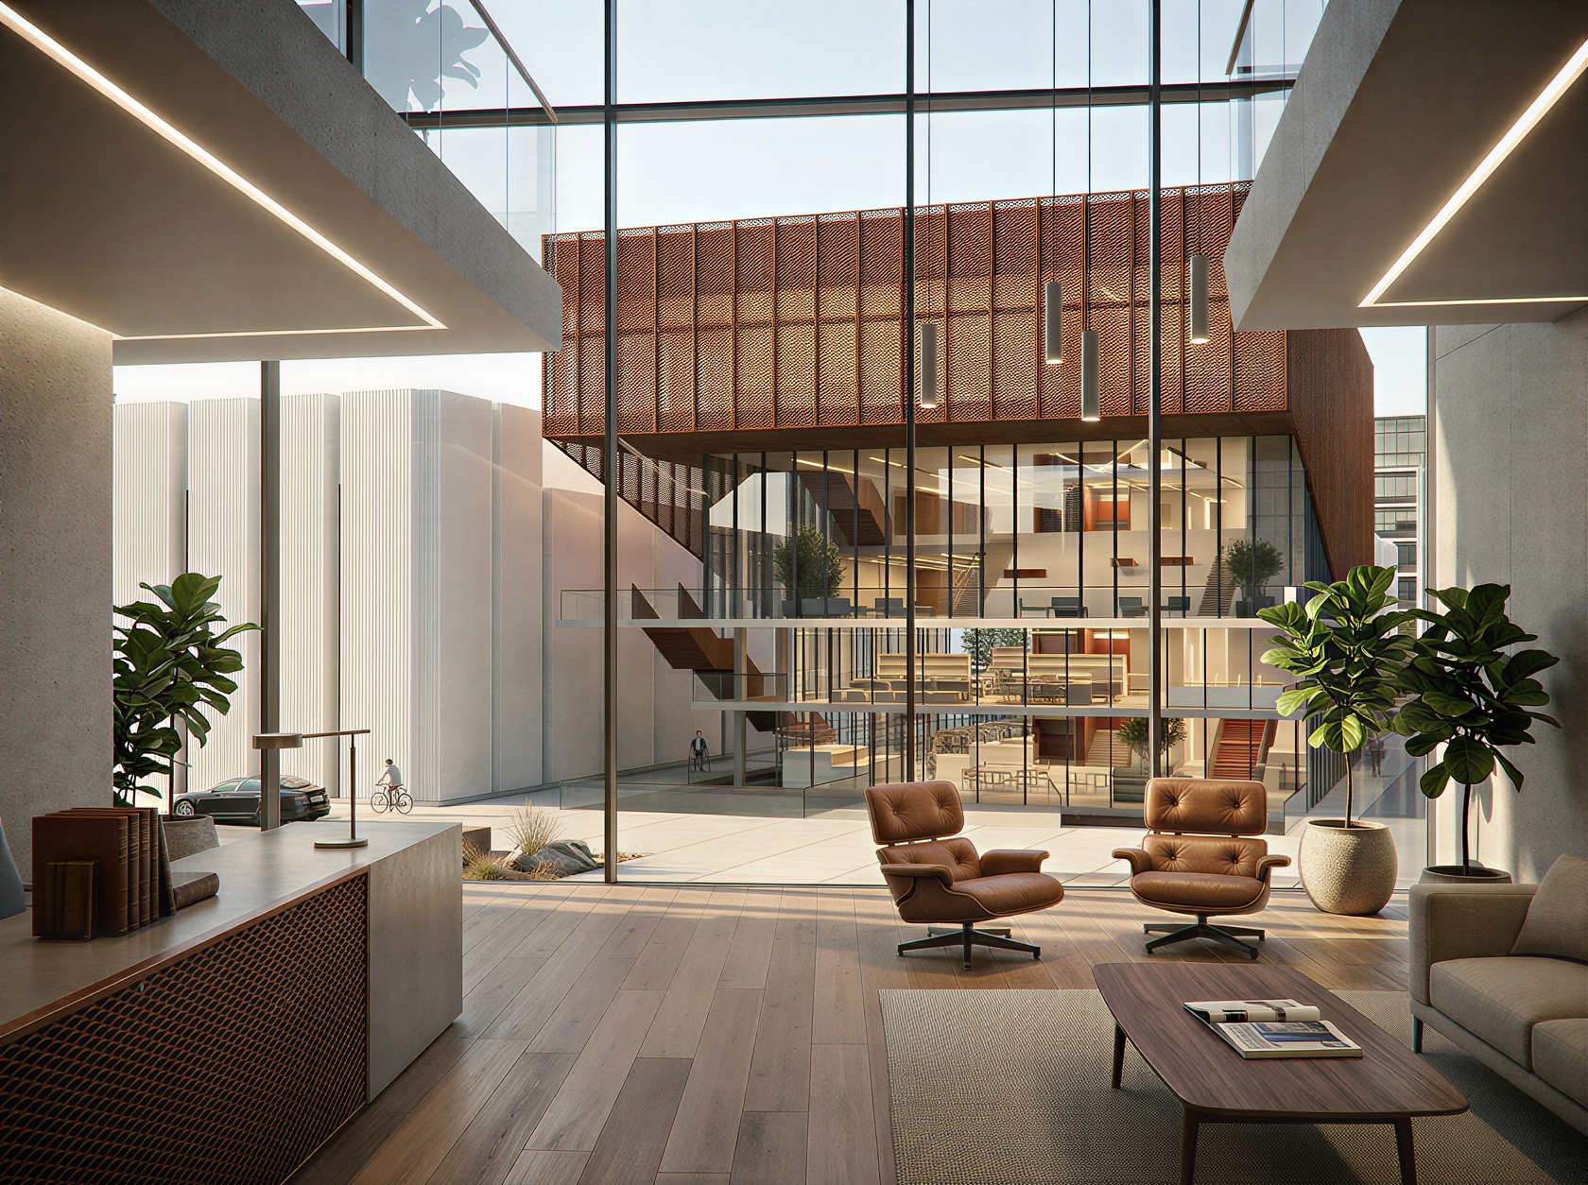
A Civic Institution for Public Participation in Tophane, designed to support active citizen engagement in urban decision-making. Initiated within a framework of collaboration between residents, architects, urban planners, and policymakers, the building functions as a platform for dialogue, community representation, and the development of inclusive public policies. It provides spaces for open discussions, thematic committees, advisory production, and the inclusion of marginalized voices, strengthening transparency and collective governance.
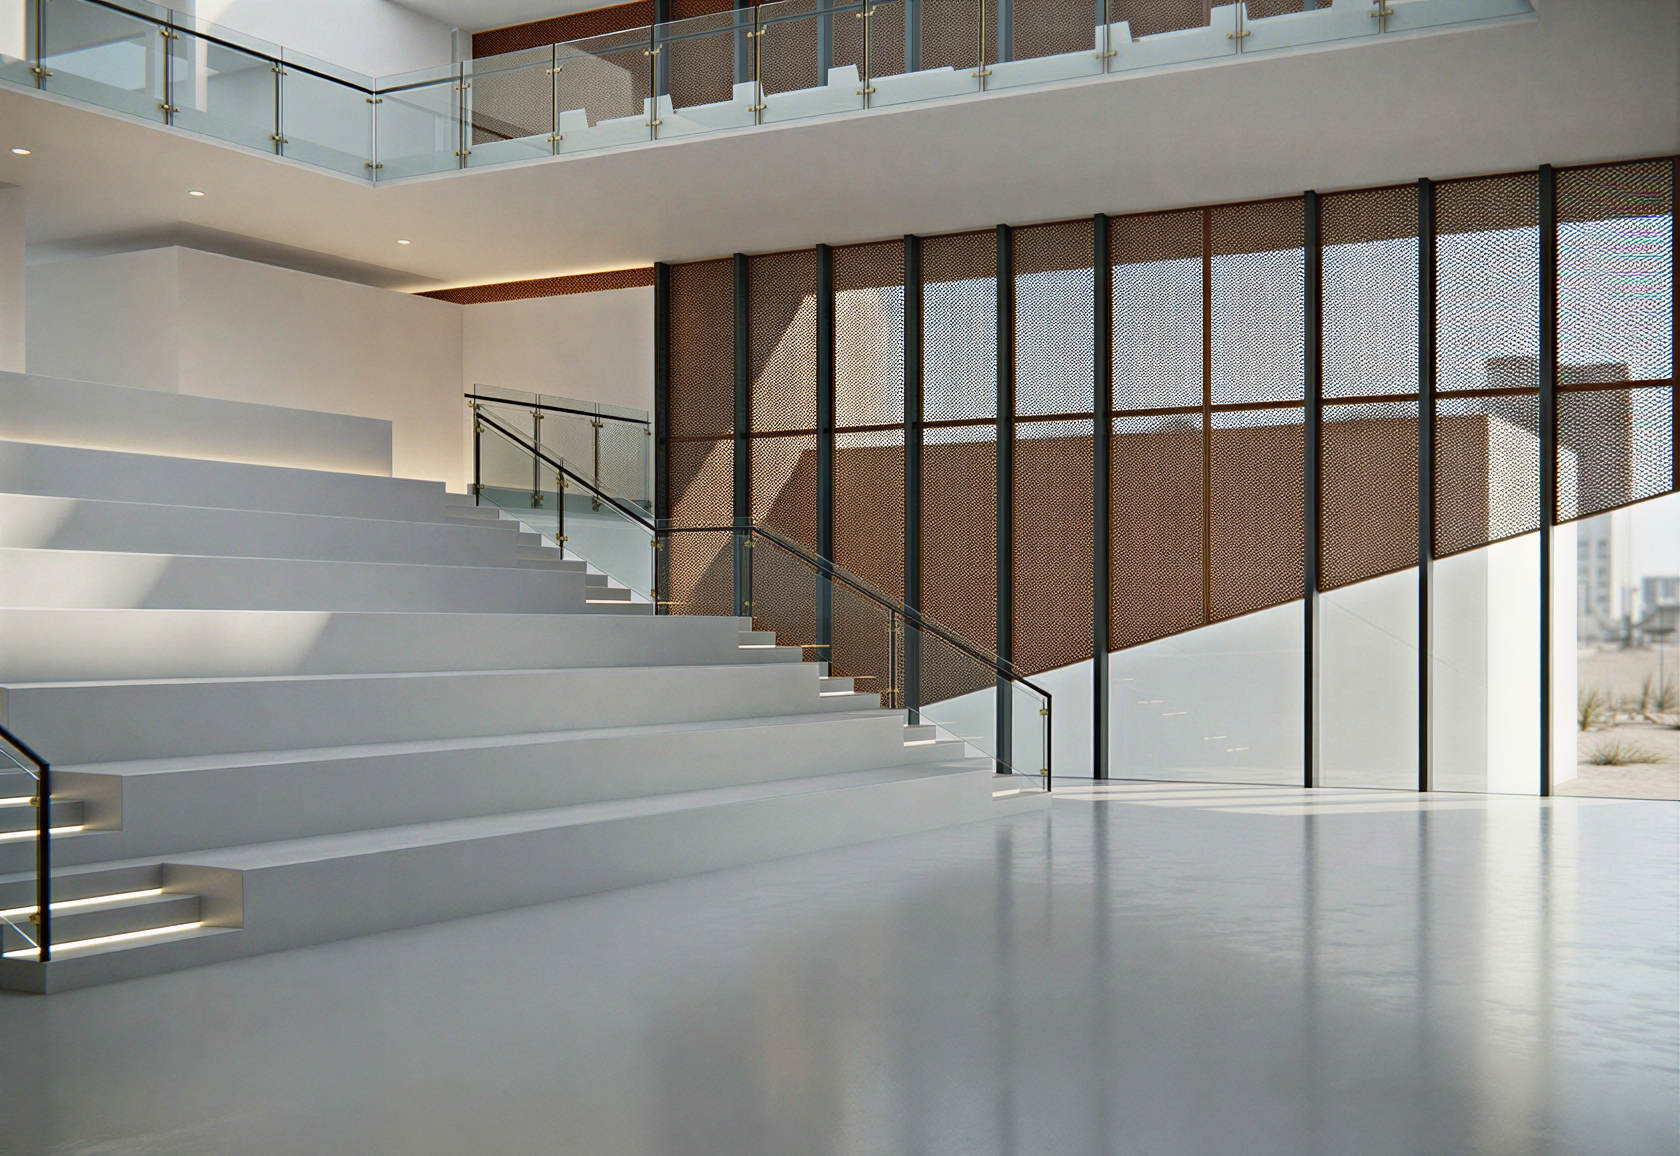
The architectural concept translates civic participation into spatial experience by directing pedestrian flow vertically through the building, connecting indoor and outdoor environments. Vibrant circulation spaces act as social connectors, encouraging interaction and movement. The design emphasizes adaptability, sustainability, and openness, creating a dynamic civic landmark that fosters community engagement and reinforces the role of architecture as a catalyst for public participation.

Hassan El Badwi El Najjar
Hassan Najjar is an architectural designer and content creator redefining the boundaries of design through an interdisciplinary lens that bridges architecture, culinary culture, branding, and experiential strategies.
He earned a Bachelor’s degree in Architectural Design alongside a minor in Gastronomy and Culinary Arts. This dual education shaped a distinctive intellectual foundation. Rather than viewing culinary arts and architecture as separate domains, Hassan explores their intersection—where spatial environments shape social rituals, culinary practices reflect cultural identity, and design becomes a catalyst for experiential value.
His academic work gained international recognition when his graduation project was selected among the Top 100 projects in the Tamayouz Excellence Award. Professionally, Hassan began his career in Istanbul as an Architectural Designer and later as a Site Architect at FJ Mimarlık. During his time with the firm, he contributed to a project that was selected among the Top 100 in the Dubai Urban Elements competition.In 2025, he relocated to Dubai and joined Klekktic as a Design Consultant, where he contributes to both residential and commercial projects within a dynamic and fast-evolving design environment. In 2026, he founded NAJ Design in Dubai, an interdisciplinary studio operating at the intersection of culinary experience and spatial design. NAJ Design was established with a clear vision: that the future of hospitality lies in integrated thinking. The studio works across branding, concept development, interior and spatial design, and guest experience strategy, crafting cohesive ecosystems rather than isolated design solutions.
His design philosophy is grounded in three core principles: storytelling, strategic thinking, and experiential impact. He believes every space carries a narrative potential, every project operates within larger economic and ecological systems, and every design decision influences human perception and behavior.
Contact
hassanbnajjar18@gmail.com
Powered by
