


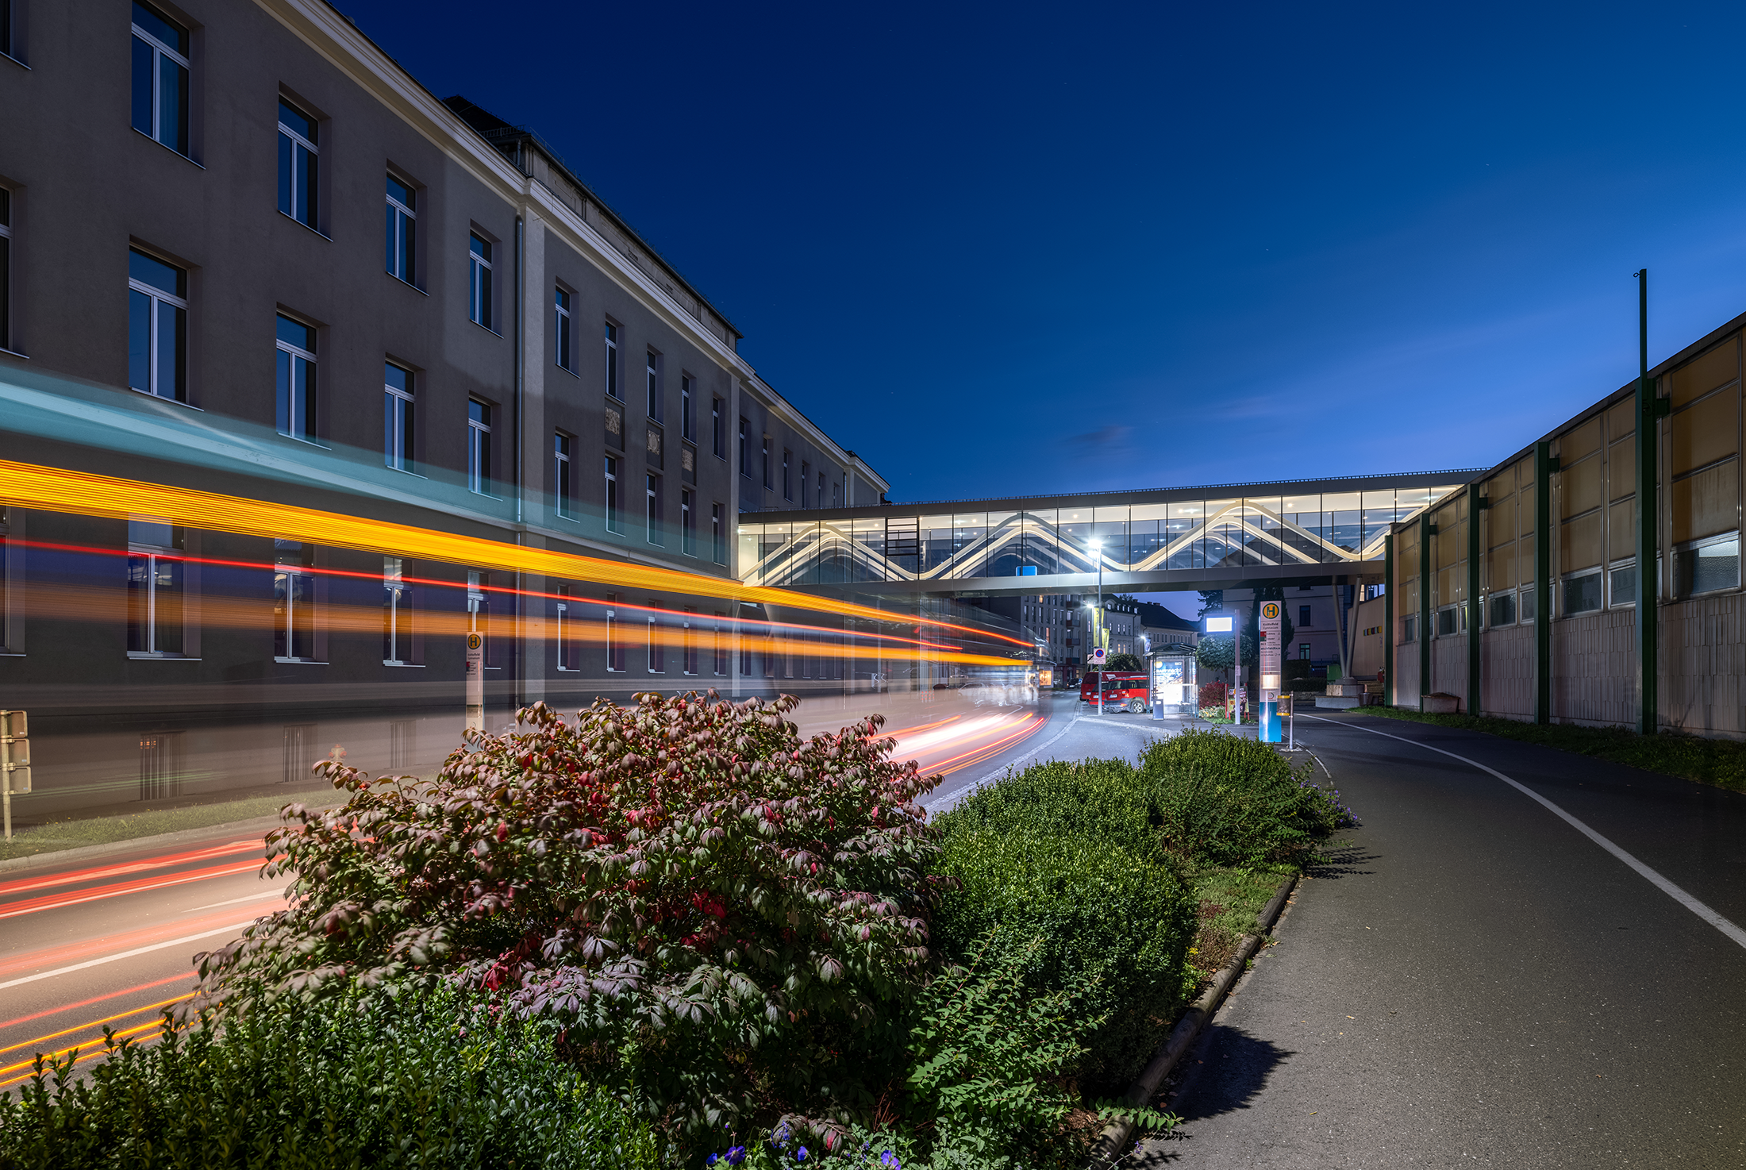
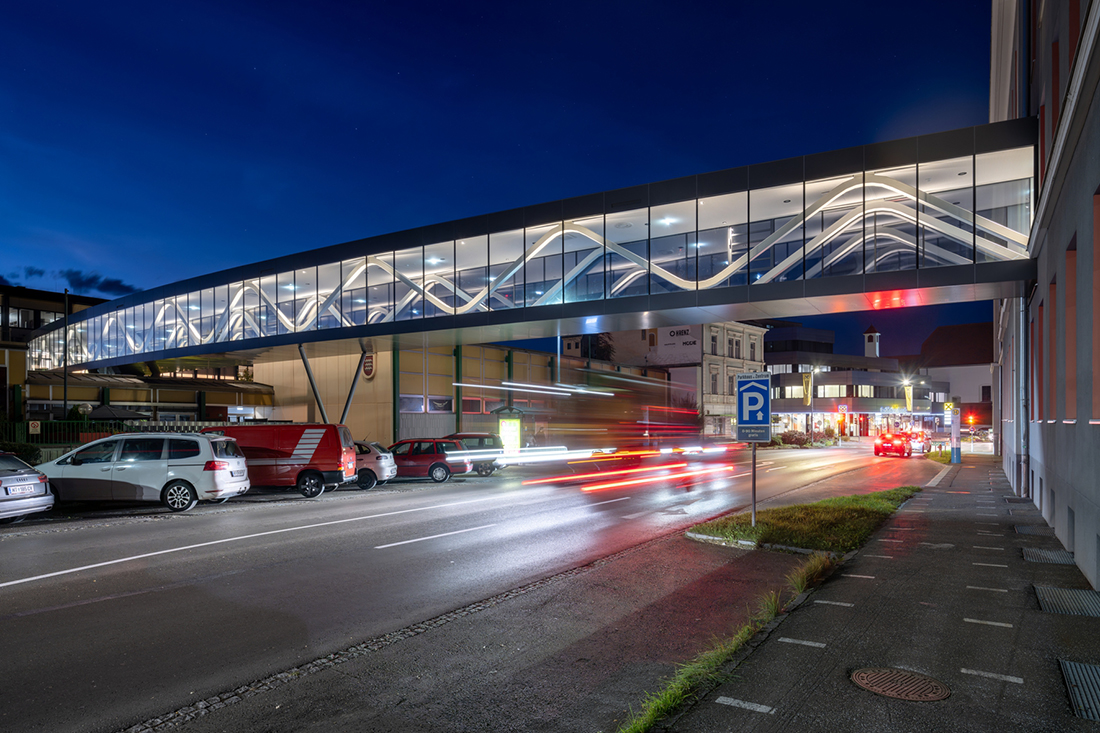
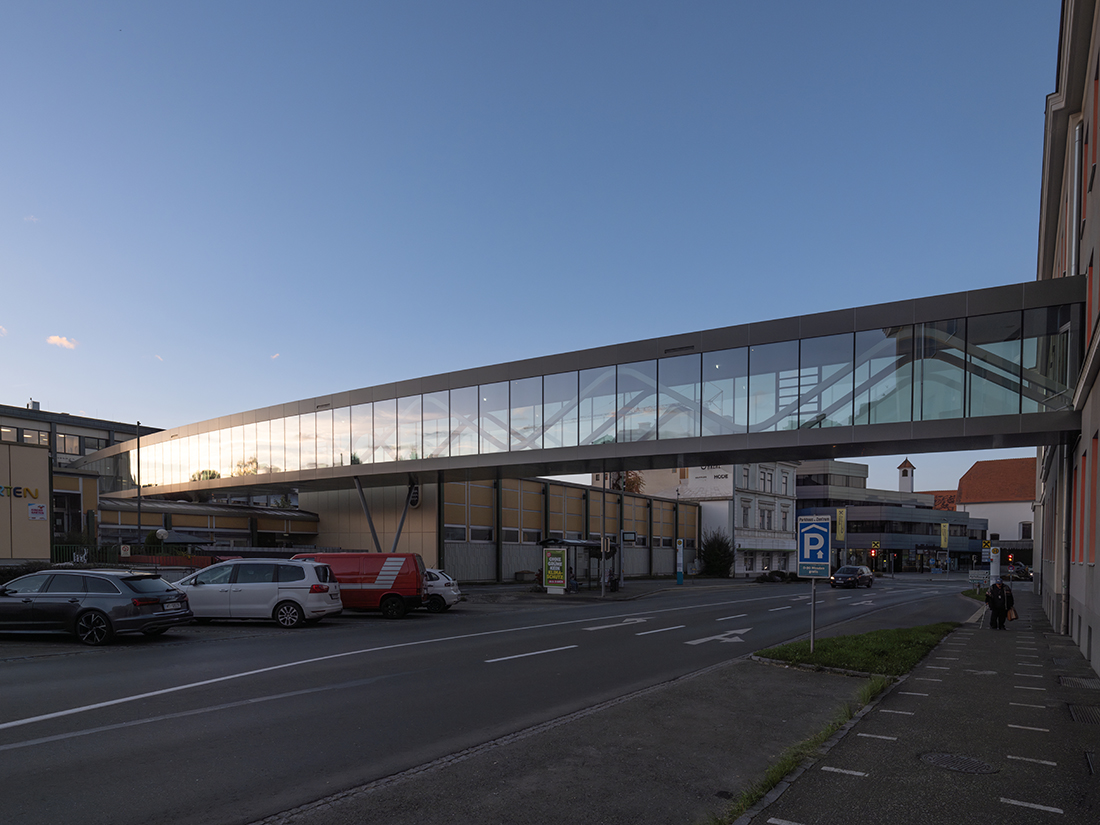
The task of connecting two completely different buildings – in this case two schools – requires a confident with each other requires a confident answer. As the bridge structure is also very prominently positioned in the urban space of Knittelfeld – it spans the B17 – the realization requires an eye-catcher that also shows the school’s lively activities of the school to the outside world.
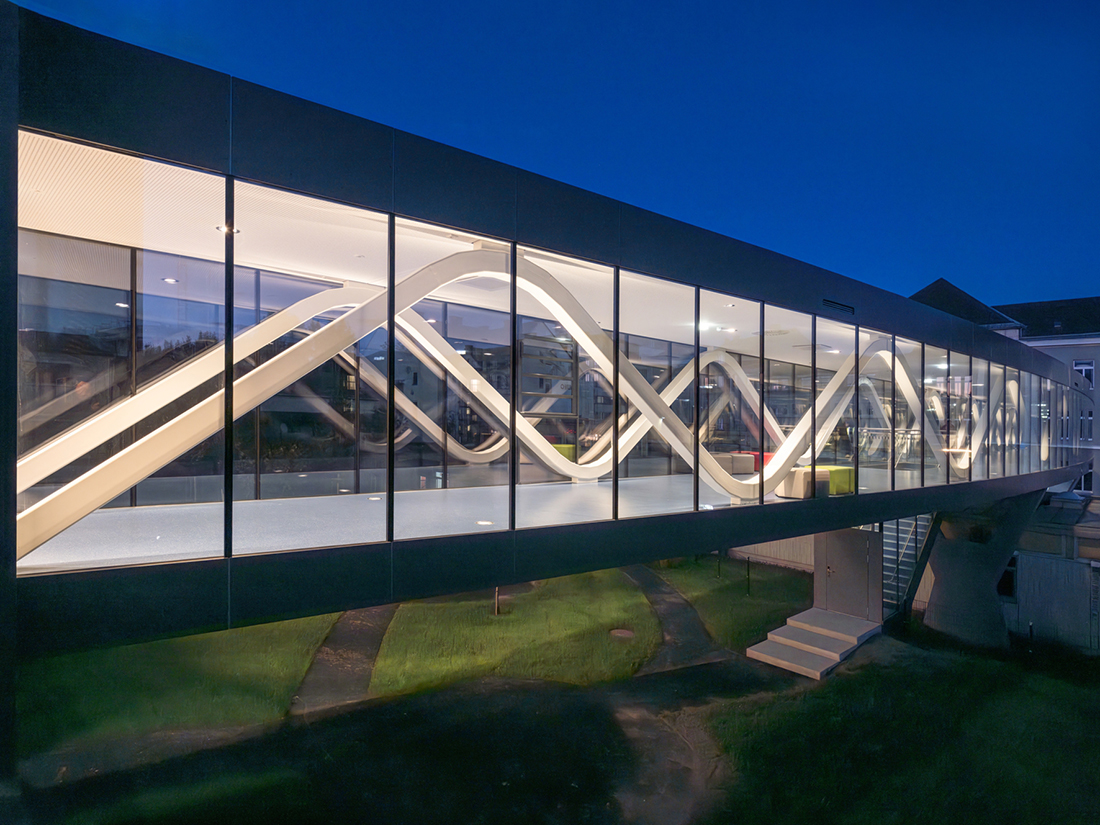
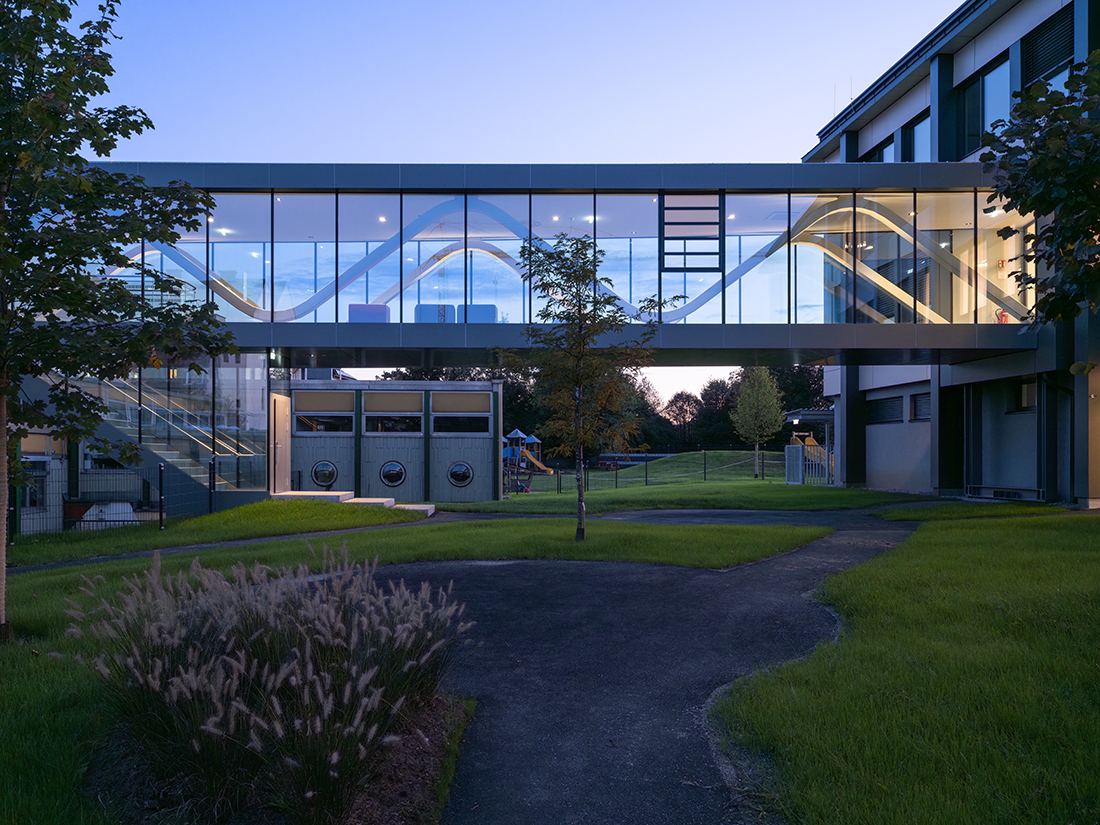
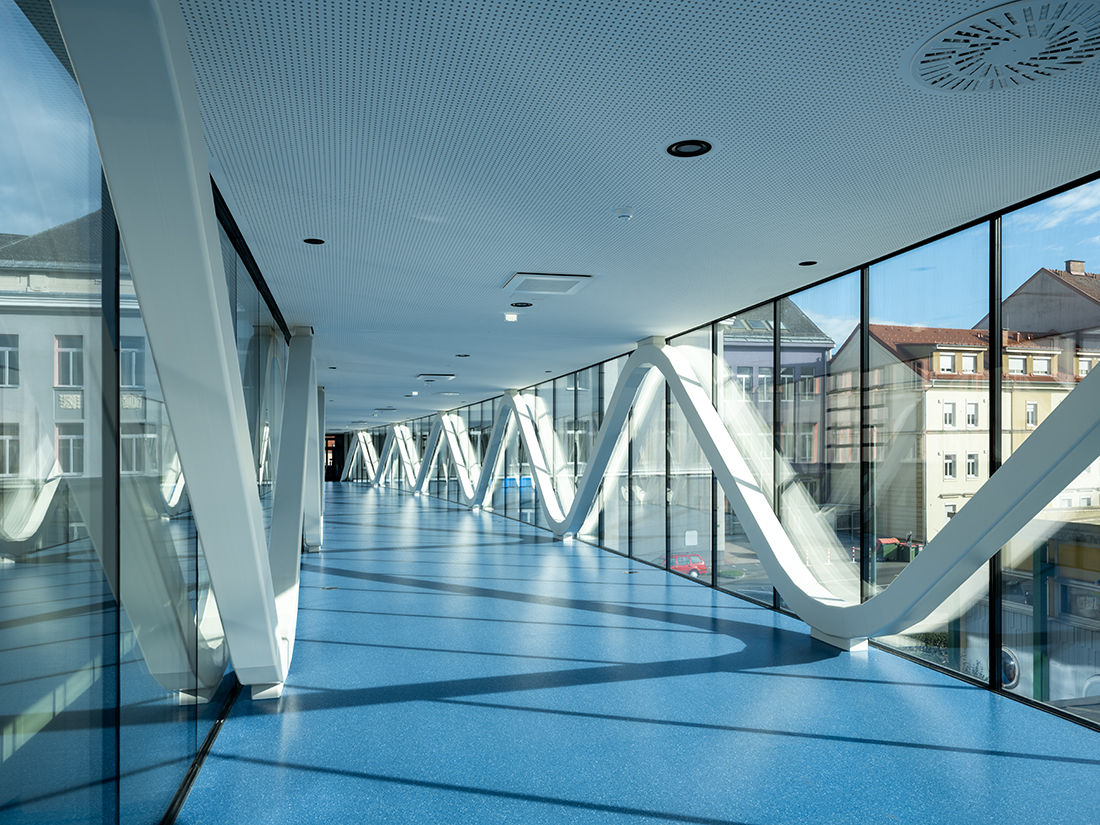
From pure function to a modern appearance: In this project, the functional necessity of getting from A to B is design, additional functions for spending time, and a clear urban positioning in the ensemble. Positioning in the ensemble. Design: A flowing steel truss construction (see also system sections) creates a rhythmic, rhythmic sculpture that creates a dynamic appearance depending on the viewing angle. Depending on the viewing angle. The slight widening in the middle section of the bridge generates a banana-like shape that blends confidently into the existing ensemble.
The transparent façade draws attention to the activities taking place on the bridge. Harmonious lighting, a warm linoleum floor, and a special ceiling design (heating, cooling, and acoustic ceiling, Variotherm, etc.) and ventilation openings at the top of the glass façade create a pleasant room climate.

Details
Architecture
HOFRICHTER-RITTER Architects; Gernot Ritter, Veronika Hofrichter-Ritter, Christian Rauch, Frederik Baldasty
Client
City of Knittelfeld
Year of completion
2024
Location
Graz, Austria
Total area
323 m2
Site area
7.393 m2
Photos
Helmuth Pierer
Be There.


Powered by
