
WISPAL, Liebenau

The Wintersportarena Liebenau has built a new infrastructure building at the foot of the Pfarrerberg, which became operational at the start of the 2022/23 winter season. Covering a gross floor area of 650 m²,



The Wintersportarena Liebenau has built a new infrastructure building at the foot of the Pfarrerberg, which became operational at the start of the 2022/23 winter season. Covering a gross floor area of 650 m²,
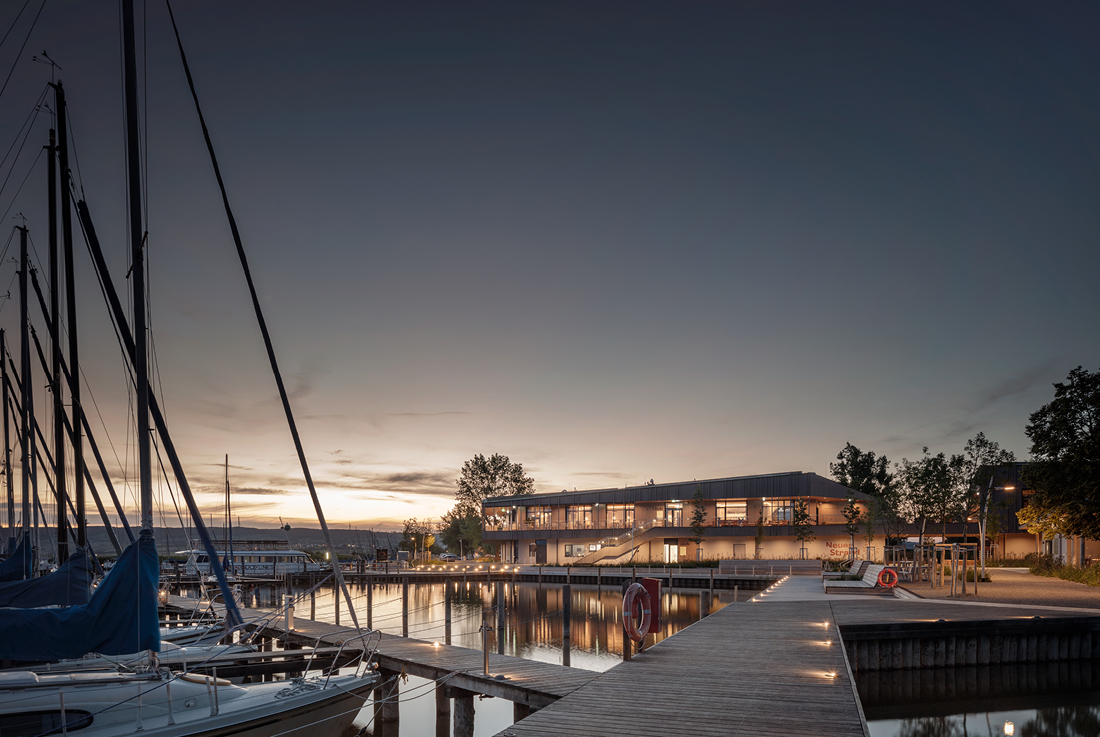
The 16-hectare site of NEUER STRAND is located in Breitenbrunn, northern Burgenland, at the heart of the Fertő-Neusiedler See UNESCO World Heritage Site. The core design concept is to bring the lake to the
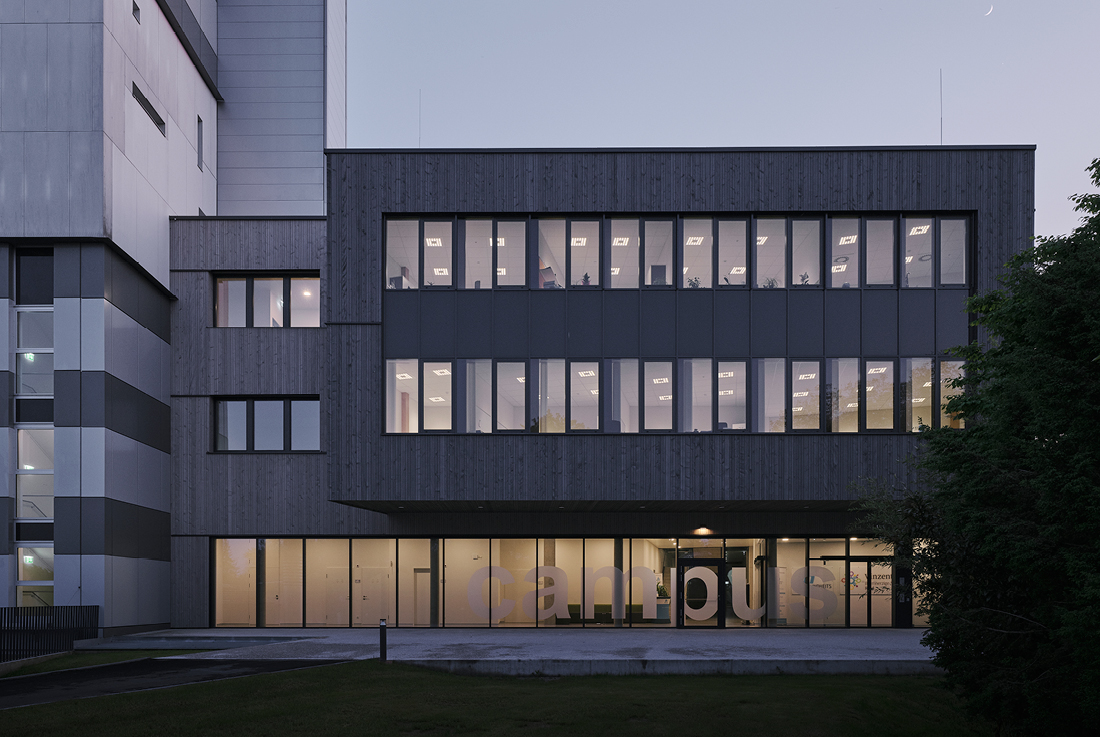
Flagship Project for Sustainable Architecture: The New Campus at the Hospital of Barmherzige Schwestern Ried In spring 2023, a significant milestone was reached with the opening of a special project commissioned by the Hospital

The newly built Oberwart Clinic, with its slender, interlocking building structures, offers a light-filled and dynamic environment for the diverse treatment and care tasks of a modern hospital. Main corridors, secondary corridors, and hallways

The Vilsalpsee Restaurant is surrounded by a largely untouched landscape in the middle of a nature reserve. The horizontality of the water level and the steeply rising rock formations are the defining elements that

New Construction of Forum X at Eggerwerk Rambervillers The new Forum X will be constructed to the east of the existing parking lot and administrative building of Fritz Egger GmbH. This hybrid building features

Located near the iconic Jökulsárlón Glacier Lagoon in Southeast Iceland, Hótel Jökulsárlón embodies a harmonious blend of modern design and the breathtaking beauty of nature. The hotel’s architecture is thoughtfully crafted to respect its

The residential building in Seget is designed to capitalize on its coastal location, with all 18 apartments oriented south to provide unobstructed views of the Adriatic. Each unit includes loggias and balconies, offering private


Villas C1 & C2 are thoughtfully designed to blend seamlessly with their natural surroundings, prioritizing outdoor living. The generous terraces and shaded areas, enhanced by wooden screens and overhangs, offer comfort, natural shading, and


A 1.800 sq.m. green park, featuring old trees, surrounds a Wilhelminian-style villa in the heart of a small town, located just 15 km from Stuttgart. The villa was extended to accommodate living space for

Nestled in the suburbs of Thessaloniki, in Oreokastro, Villa PieL is designed by the Greek architectural office Ark4lab of Architecture. The building spans two levels, aligned along a linear axis, with the volume’s form

The Niederbahn Nature Kindergarten is organized into three distinct zones, ranging from the protected core zone to the public shaded park. The recreational forest is designed to provide a high-quality environment for both children


Positioned along the plot boundary, this house was strategically designed to capture the best views of the sea and sunset, while leaving ample space for a garden and pool at the back. The architecture
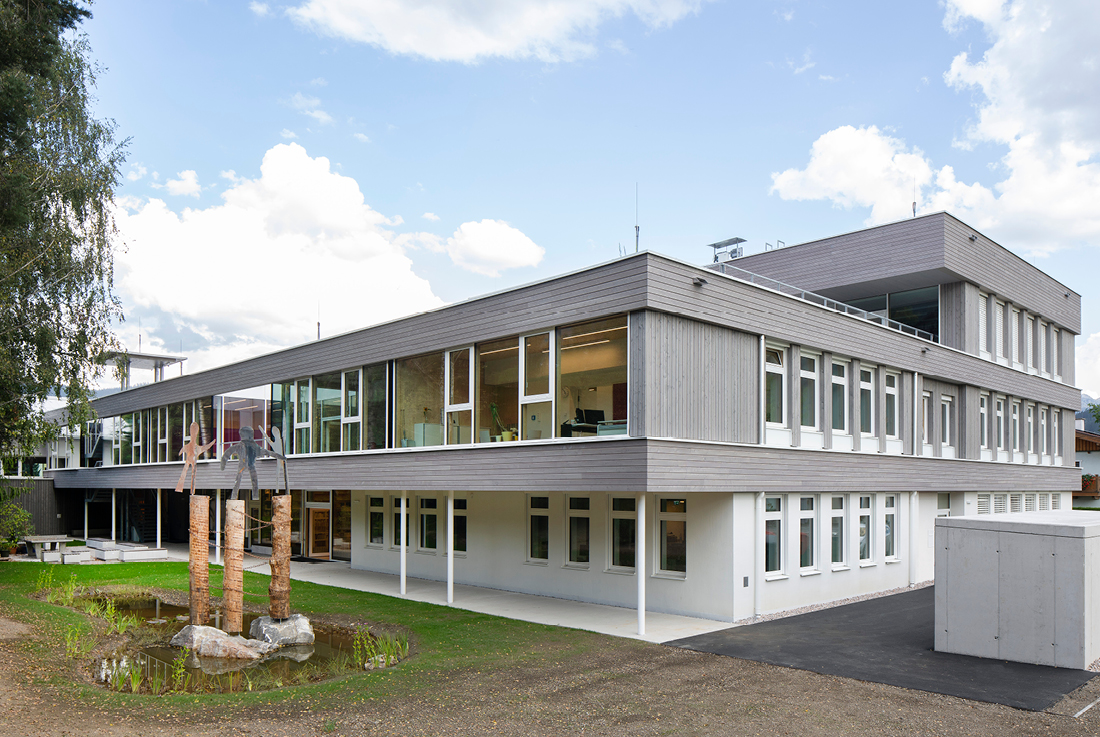
A School Redefines Itself After winning an international architectural competition, the Pierre de Coubertin BORG Radstadt was fundamentally transformed to meet the demands of modern education. The school campus consists of three buildings of

The plot is located on former farmland, adjacent to the clients’ parents’ farm. As the authorities expanded the nearby settlement, it became possible to build a new house on this previously agricultural land. The

Child-centered interior design, particularly for neurodivergent children, can support the creation of healthy, healing environments that foster growth and development. A human-centered, mindful, and empathetic approach to interior design empowers us to create spaces
The Ščurek family winery in Plešivo, Goriška Brda, blends traditional architecture with modern design, drawing inspiration from the region’s fertile soil. The multi-level structure adapts to the sloping terrain, with terraces shaping its form

The villa is situated in an elevated area with a steep slope in the city of Leiria, Portugal. The conditions of the subdivision suggested a tower-like form, offering a viewpoint over the city. One

This villa is located at the far end of Lake Biwa, the largest lake in Japan. The design and volume of the villa were carefully determined to preserve the scenic views of the traditional
The initial building was a concrete panel, mass-produced housing unit identical to its neighbors. Its façade featured three windows and a door at the front, with approximately eight windows distributed along the sides. The

The new wing of the Brasov Emergency Clinical Hospital – Emergency Reception Unit represents an ambitious and remarkable project dedicated to the community. It was both a challenge and a professional triumph. The building
On Garofiței Street, near Bazilescu Park in Bucharest, a once unassuming house, weathered by time, has been revived and transformed into a small gem. Its distinctive elements have been rejuvenated and reinterpreted in a

The Los Jerónimos neighborhood, with its rich history and the presence of emblematic landmarks such as Retiro Park and the Jerónimos Church, suggests a strong connection to Madrid's history and culture. In this context,

The Taipei Weather Station design not only adapts to its environment but also observes and engages with it in continuous dialogue. Carefully designed movable fins are activated by wind currents, and rain can be


Complete realization of a freestanding staircase, from structural calculations to the steel construction, clad with shaped CORIAN, complemented by curved glass, shaped wooden railing, and LED lighting. The treads are made of white terrazzo.

Cladding of a family house façade in Baba with LG Hi-Macs in white, dark blue, and black. Credits Authors R.HUBICKA ARCHITECTS Contractor A.M.O.S. DESIGN Year of completion
Credits Authors Olgoj Chorchoj Developer PIS Contractor A.M.O.S. DESIGN Year of completion 2024 Location Prague, Czech Republic Related posts Powered by
Fabrication of a freestanding staircase. Structural material: steel, railing: glass, steps: Technistone, and complete cladding in black and white CORIAN. Credits Authors Jakub Klaska Developer PENTA REAL