


The relationship between architecture and landscape begins with how a building occupies the ground. Existing vegetation, natural slopes and environmental conditions influence decisions about form, structure and spatial organisation. Rather than imposing a fixed architectural solution, these projects develop their designs around the physical characteristics of each site.
Elevated structures reduce disturbance to the terrain, while carefully positioned volumes, openings and terraces establish visual and physical connections with the surroundings. Material choices, roof geometries and circulation routes respond to topography, climate and existing natural features. Together, these approaches demonstrate how landscape can inform architectural design, from the placement of a building to the experience of moving through it.
1. Panorama House by Andrew Goodwin Designs
USA, 2023
Photography: Andrew Goodwin Designs
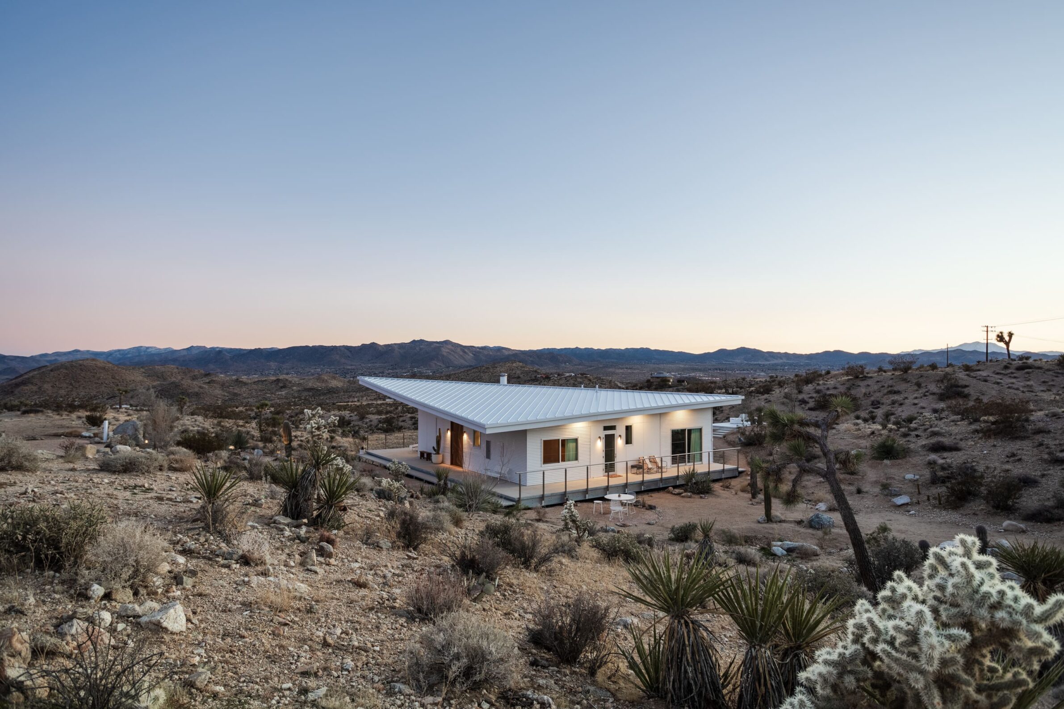
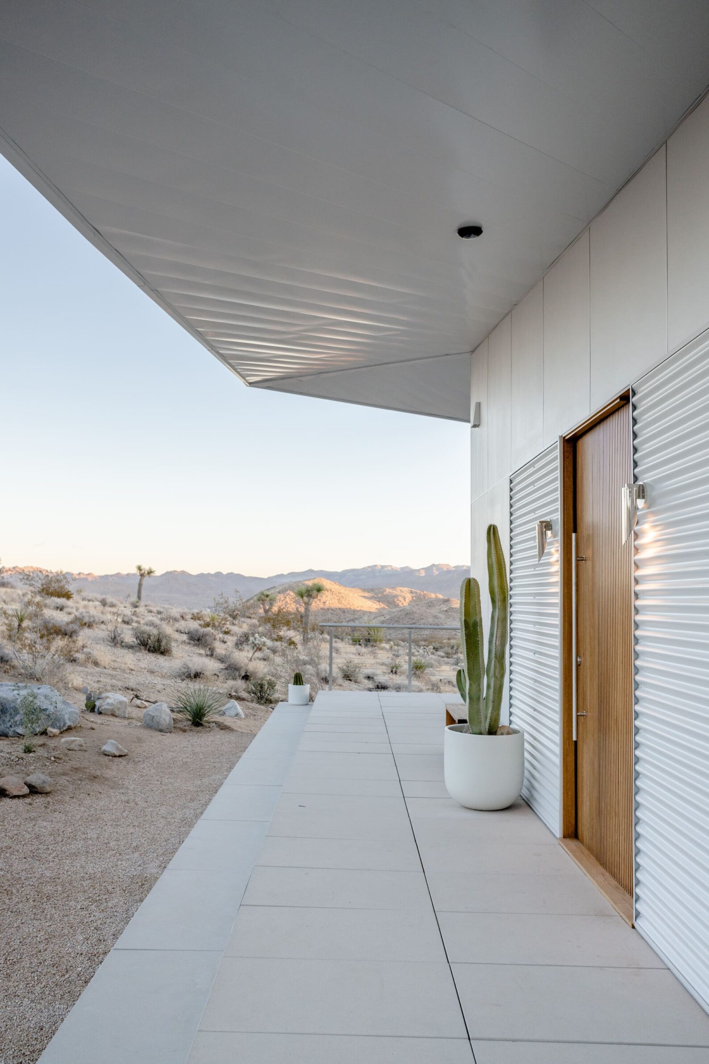
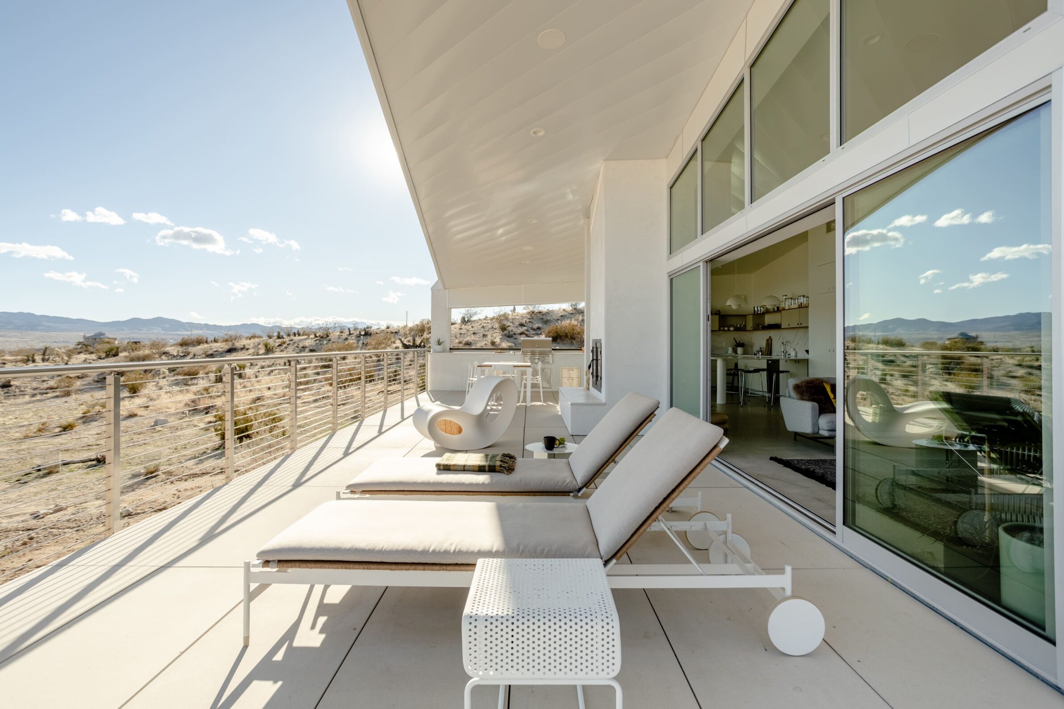
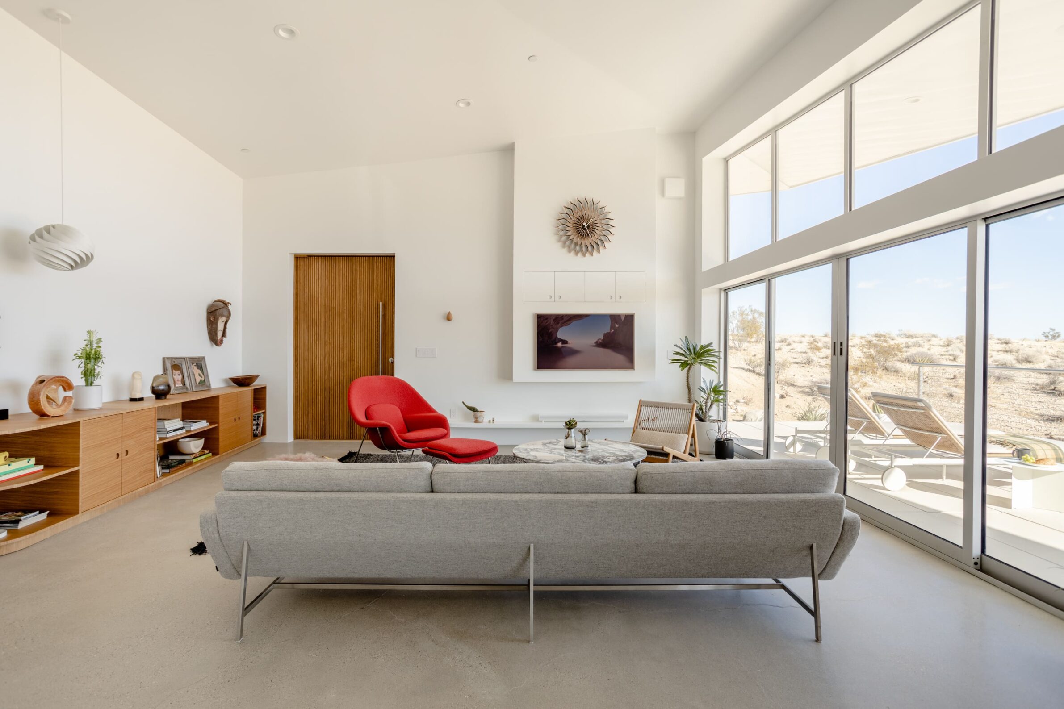
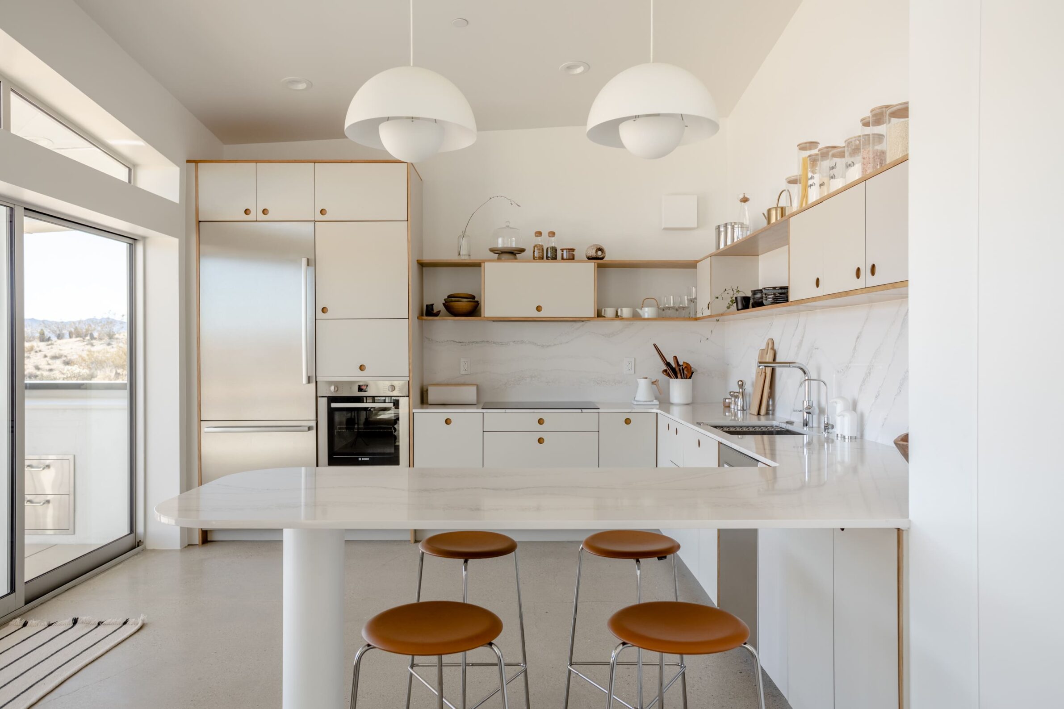
Panorama House uses its elevated structure and folded roof to establish a close relationship with the desert landscape of Yucca Valley, near Joshua Tree. Positioned above the terrain, the steel-framed residence responds to the surrounding valley through an architectural form that echoes the movement of the land. The changing roof geometry creates varied ceiling heights and directs attention towards the expansive desert views. A large wraparound deck extends the compact living spaces outdoors, offering sheltered areas for gathering and observing the landscape. Rather than separating the house from its exposed setting, the design uses elevation, roof form and outdoor circulation to make the desert an essential part of the living experience.
2. White Mongoose Residence by Bayhauz Design Studio
India, 2024
Photography: Saurabh Madan (Penumbra Photo Lab)
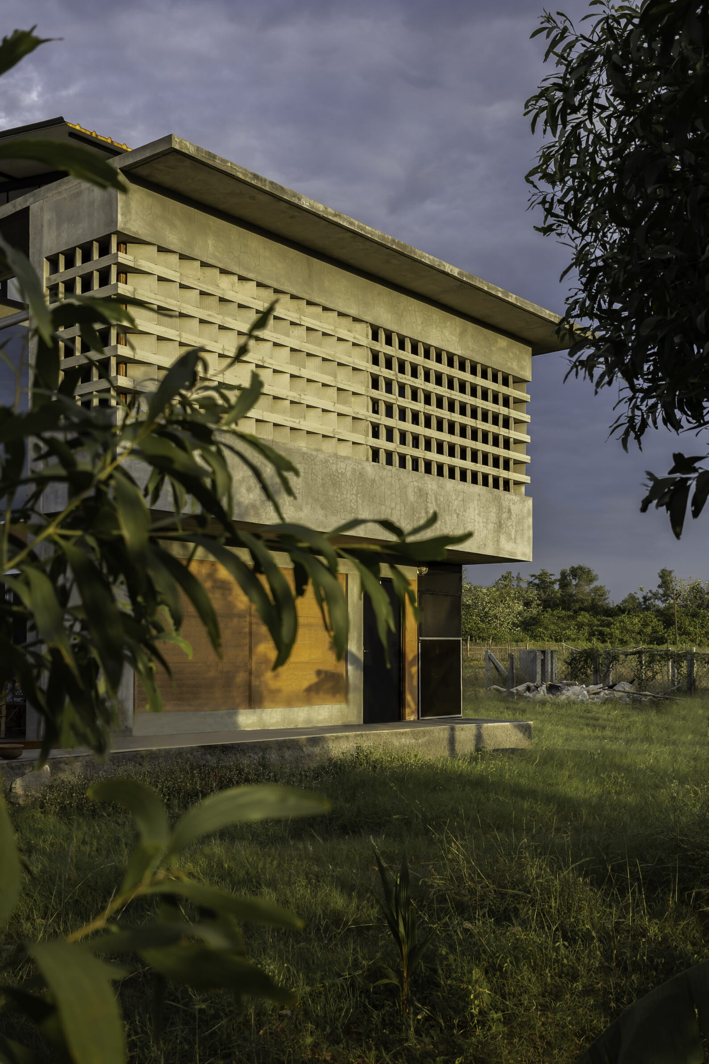
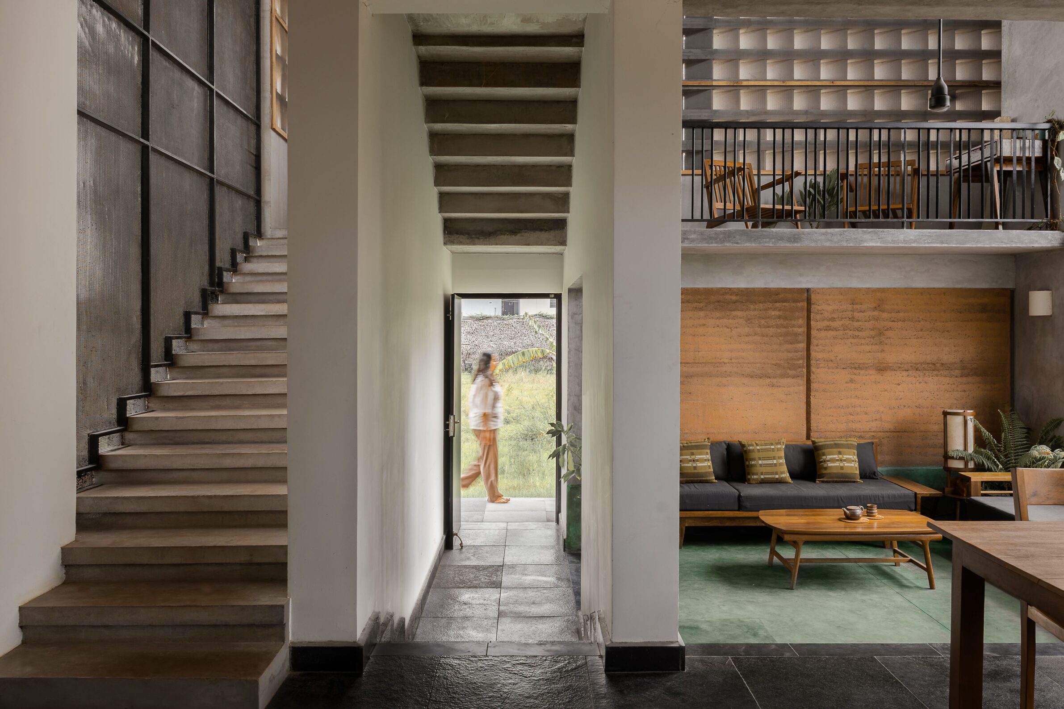
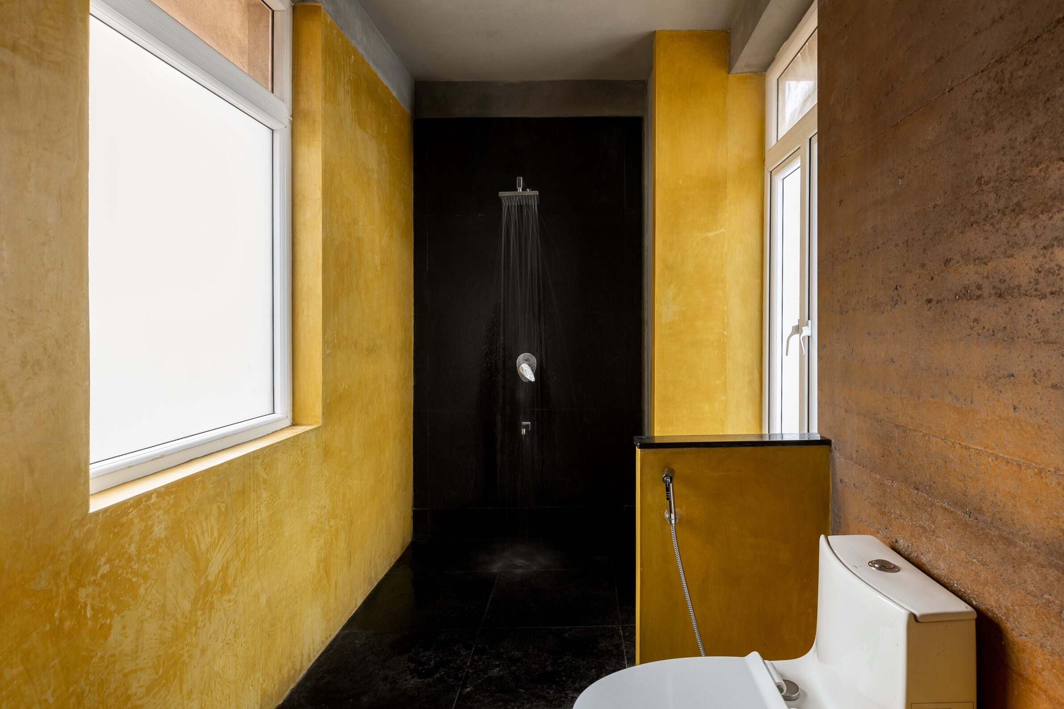
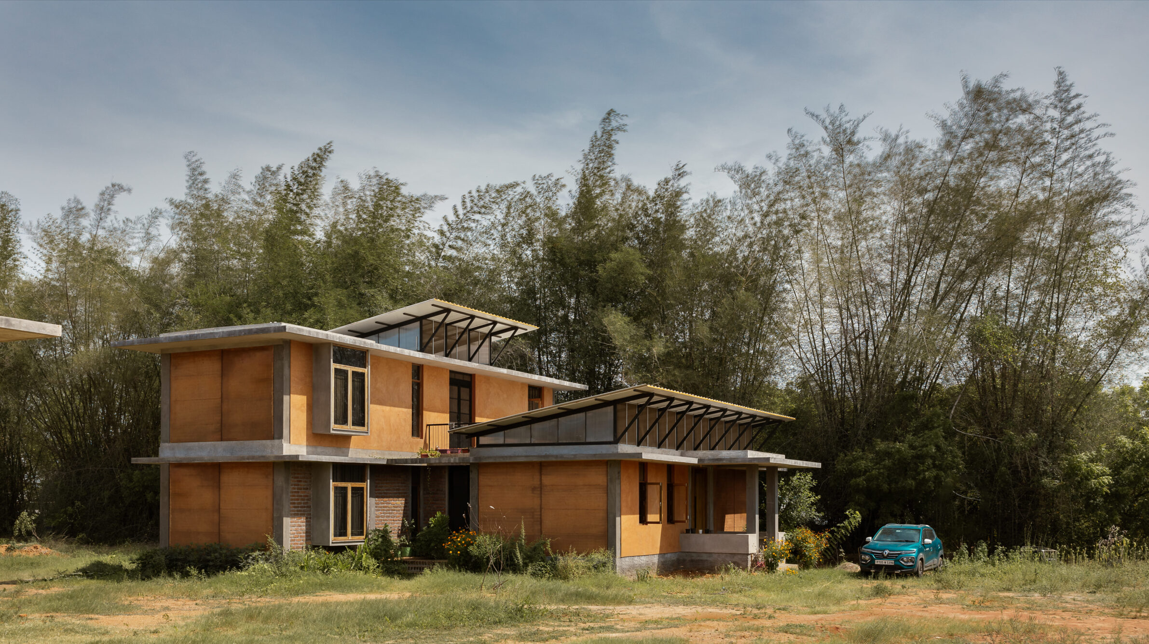
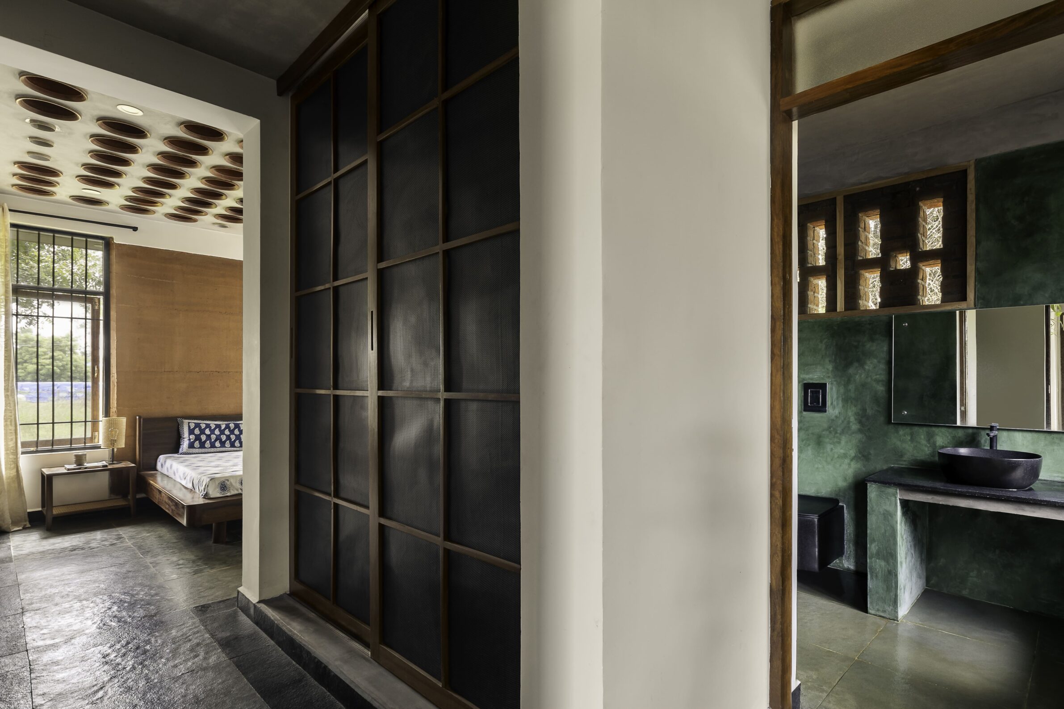
Set within the lush vegetation of Auroville, White Mongoose Residence consists of two neighbouring houses that share a common material language while responding to different patterns of living. One accommodates a family, while the other provides guest accommodation with more open, double-height spaces. Earthen walls, natural plasters, exposed brickwork and oxide floors establish a tactile connection with the surrounding landscape. Sloping roofs and brick jack arches define the architectural character, while perforated cement-block screens filter daylight and encourage natural ventilation. Bay windows extend towards the garden, bringing views of the surrounding vegetation into the bedrooms. The landscape retains its informal, natural character, allowing the architecture to coexist with the site’s existing greenery.
3. Villa Dominicale by Corde Architetti Associati
Italy, 2024
Photography: gerda studio
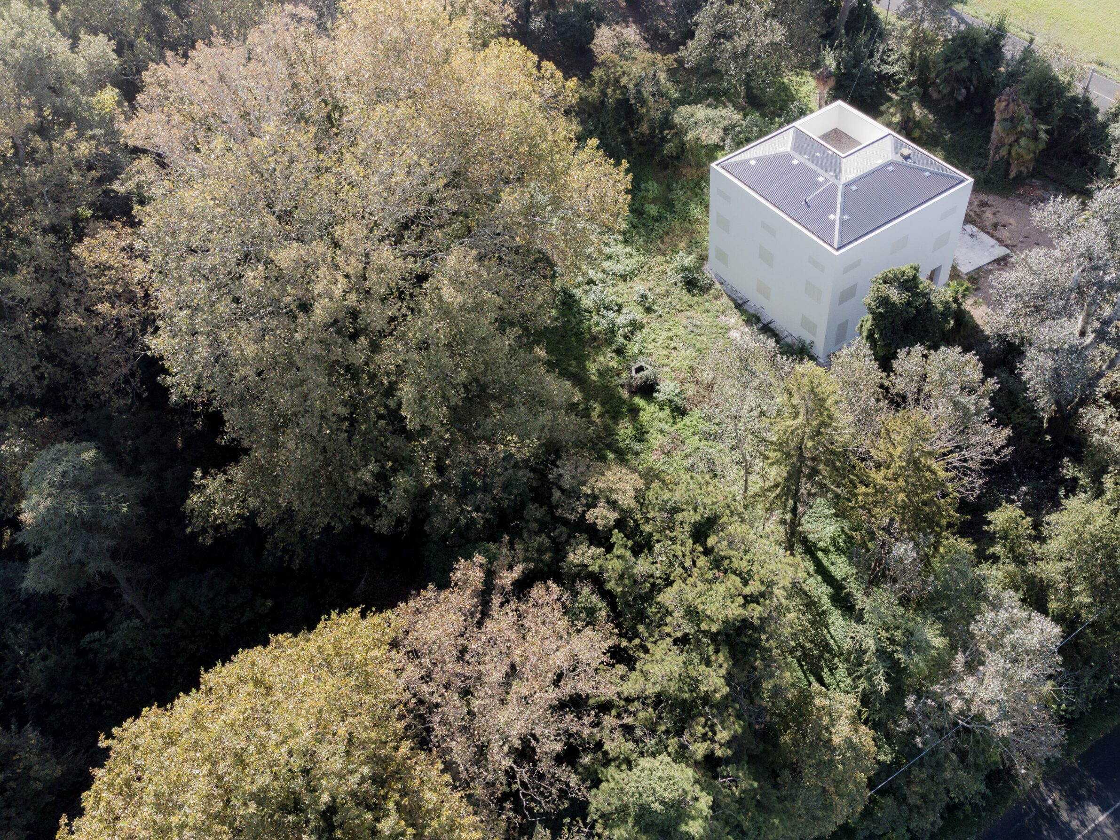
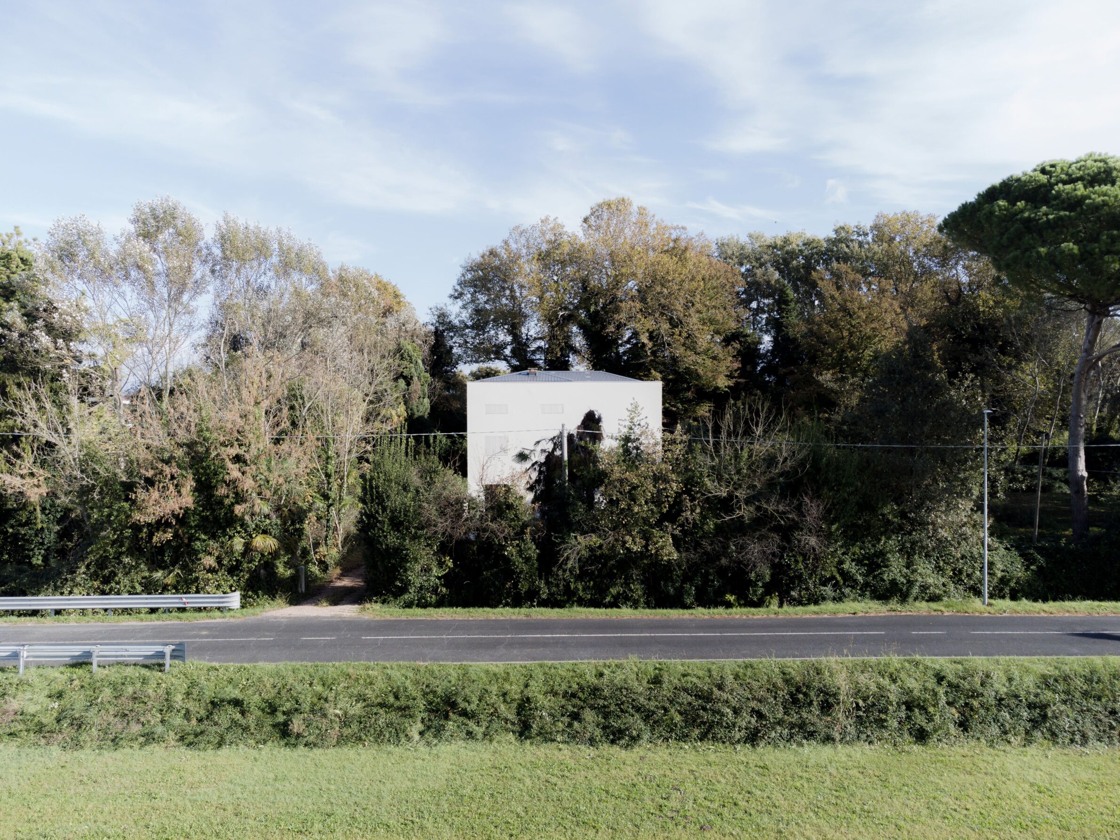
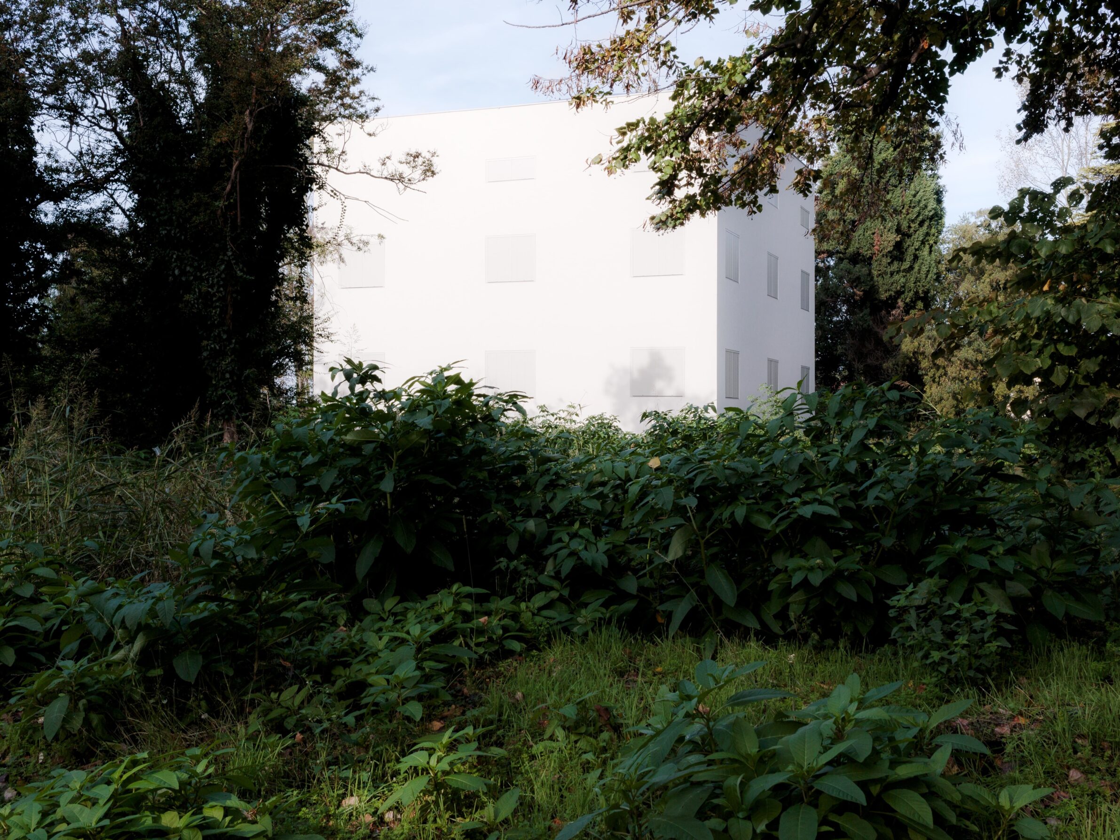
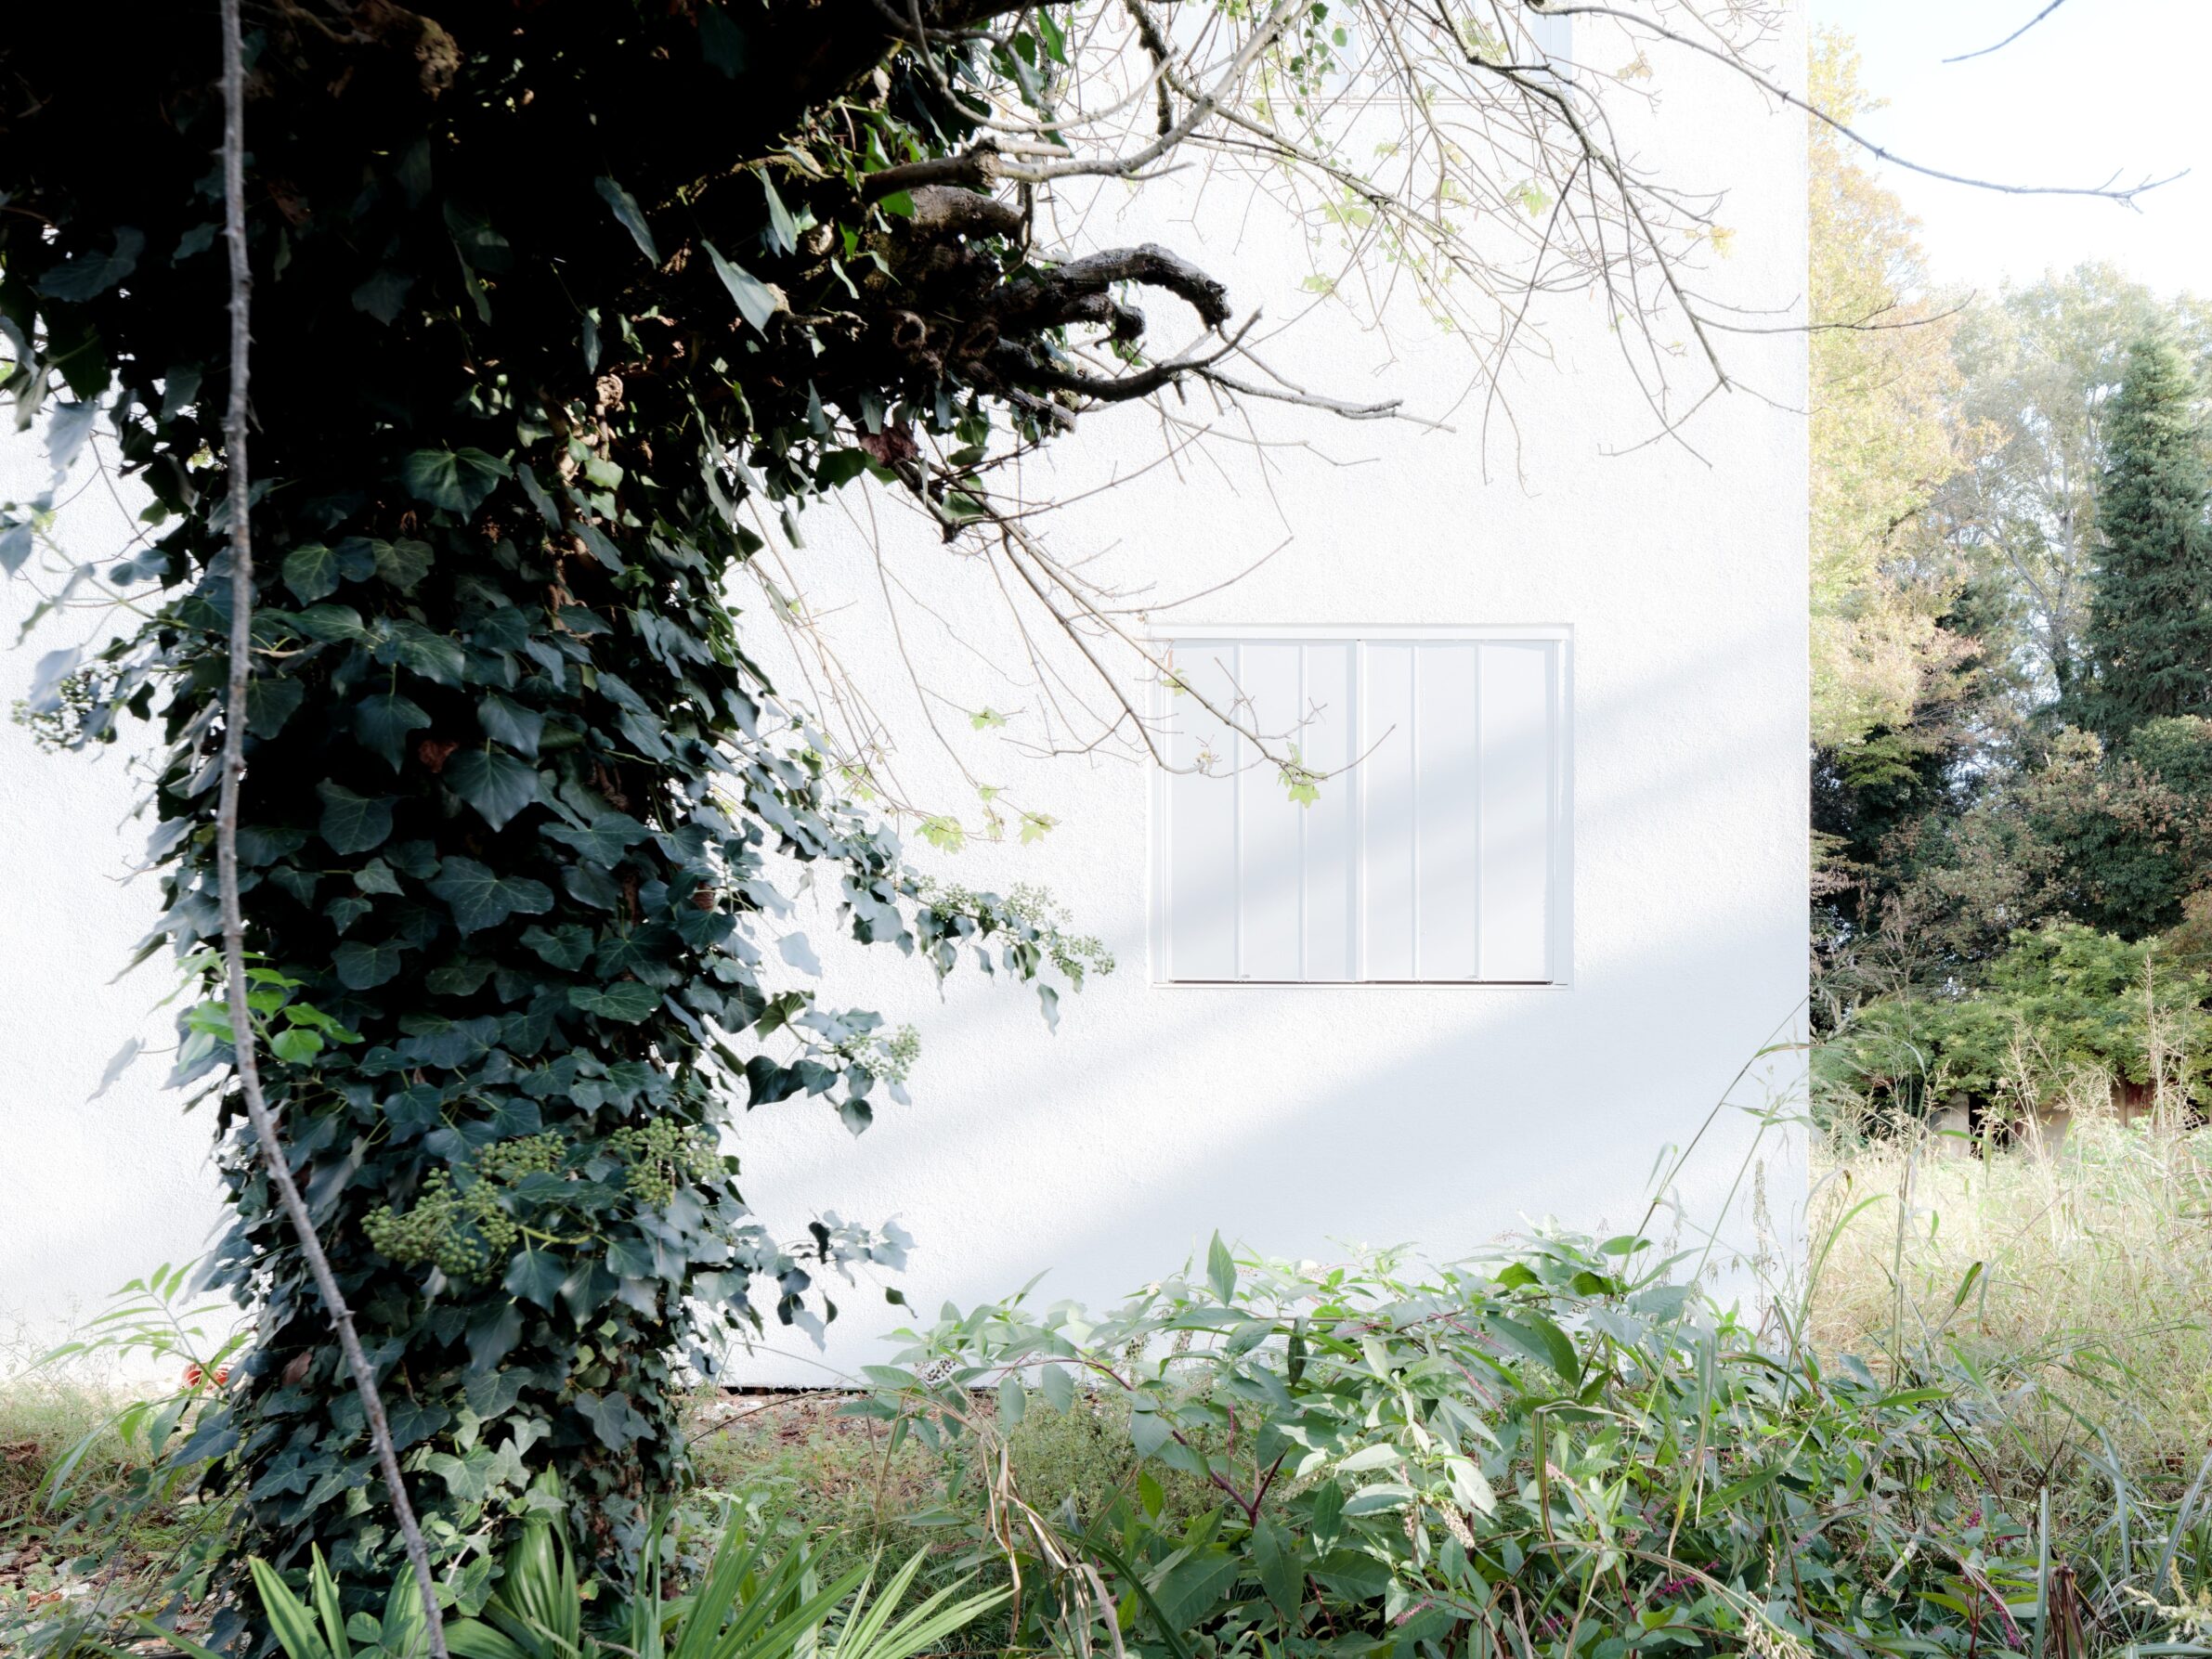
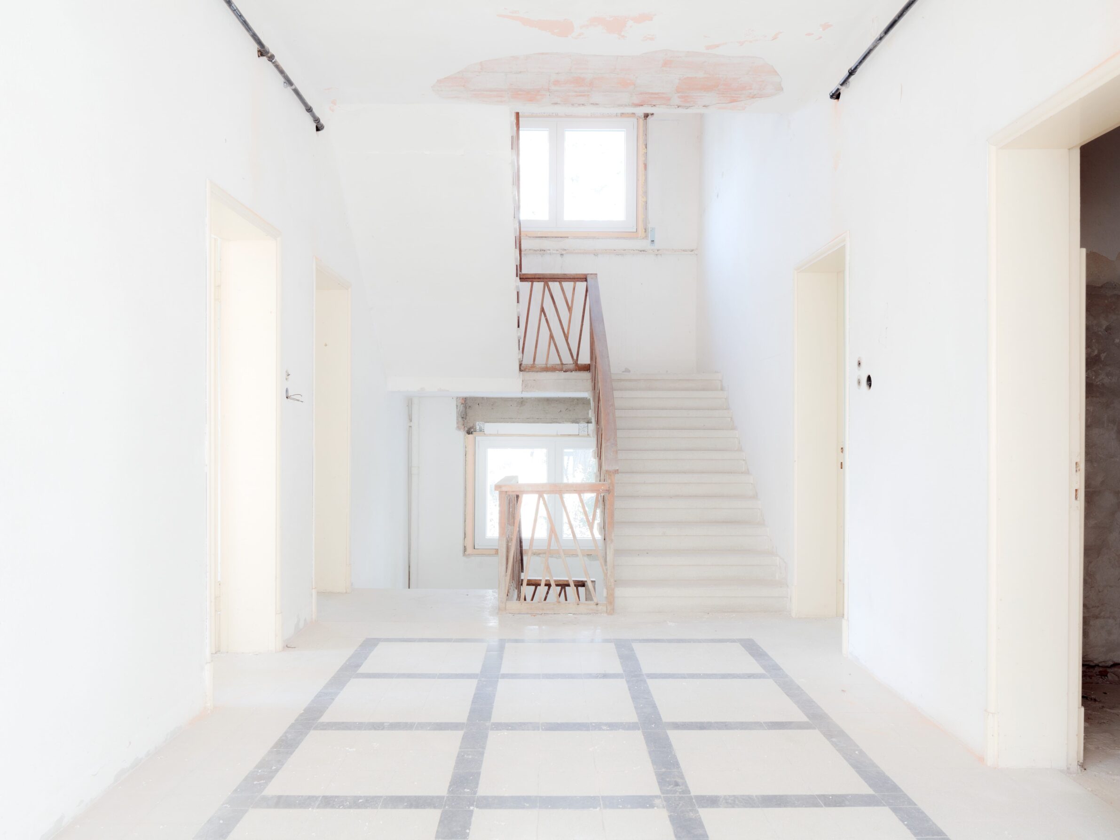
Villa Dominicale approaches the restoration of an abandoned rural building through a restrained intervention that preserves its presence within a dense, overgrown garden. Located in the reclaimed countryside of Grado, the early twentieth-century villa had undergone extensive alterations and decades of neglect. The project focuses on securing its structure and renewing the external envelope without altering the remaining historic interiors. A new laminated fir roof structure supports corrugated metal covering, while the façades receive a white finish with marble dust. Against the surrounding vegetation, the pale surfaces become a backdrop for changing shadows cast by branches and leaves. Carefully integrated shutters allow the building to alternate between an enclosed volume and a structure visually connected to its landscape.
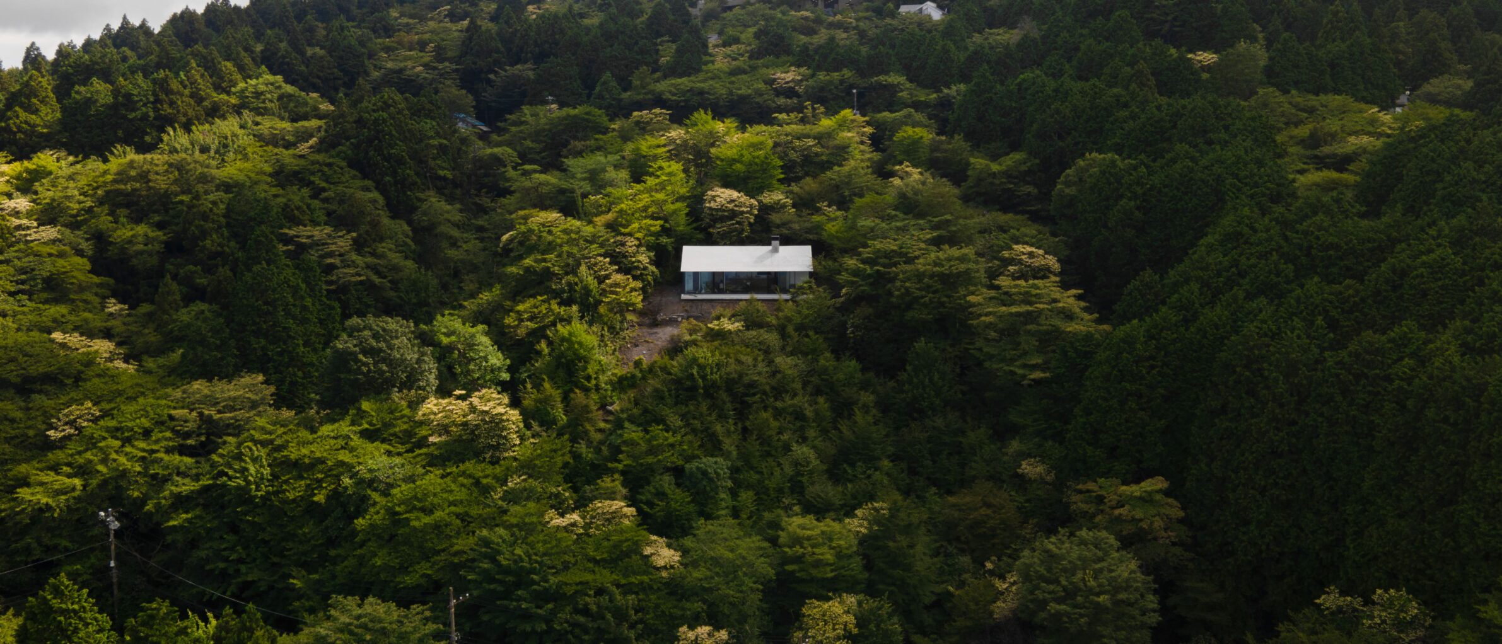
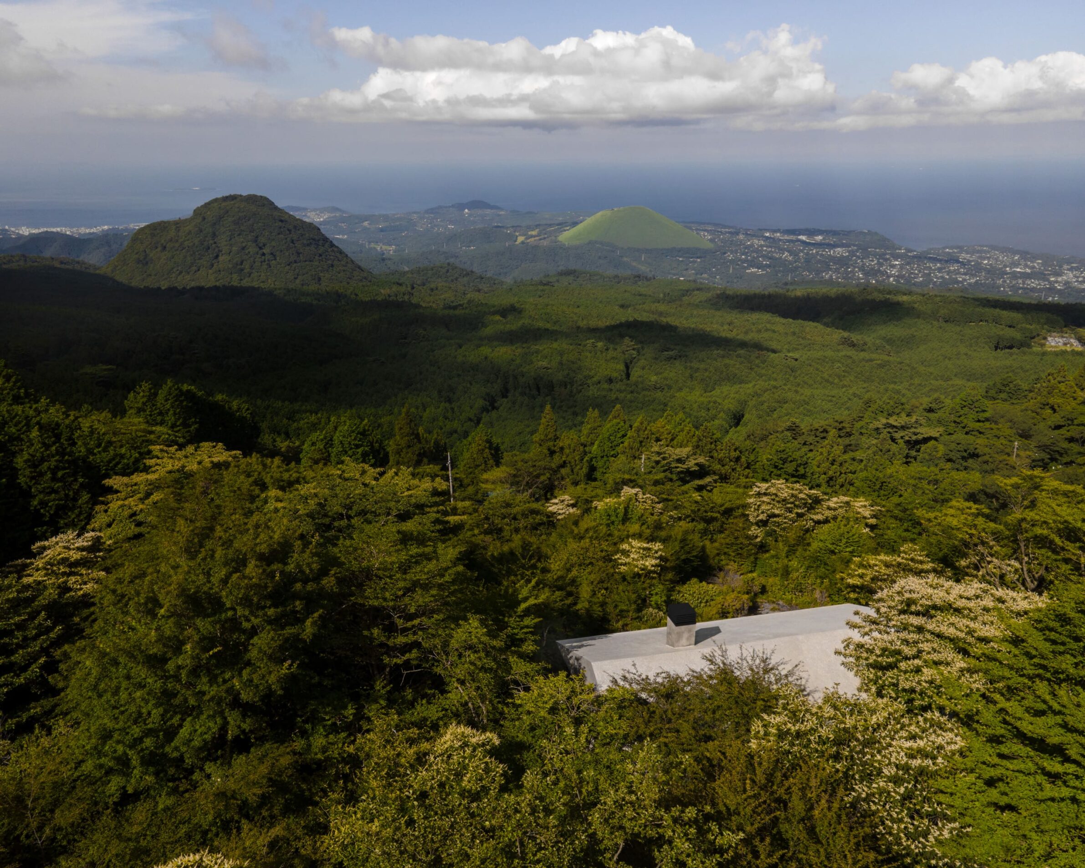
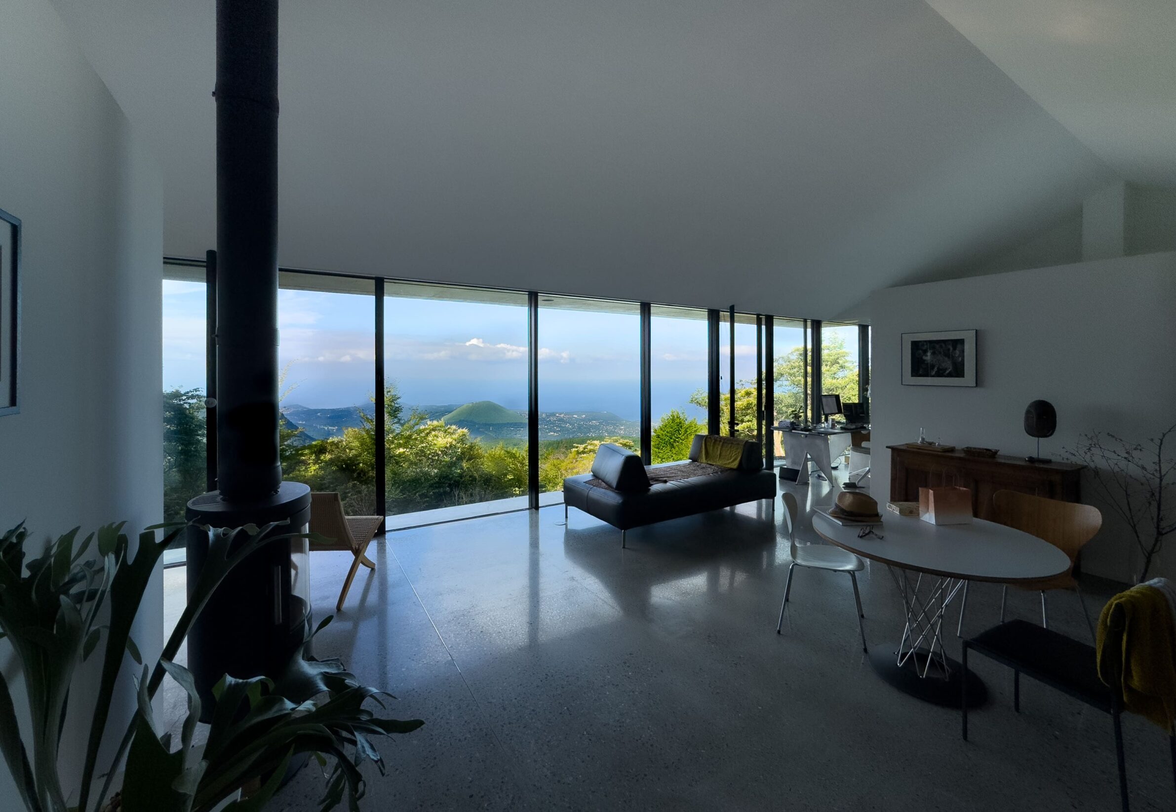
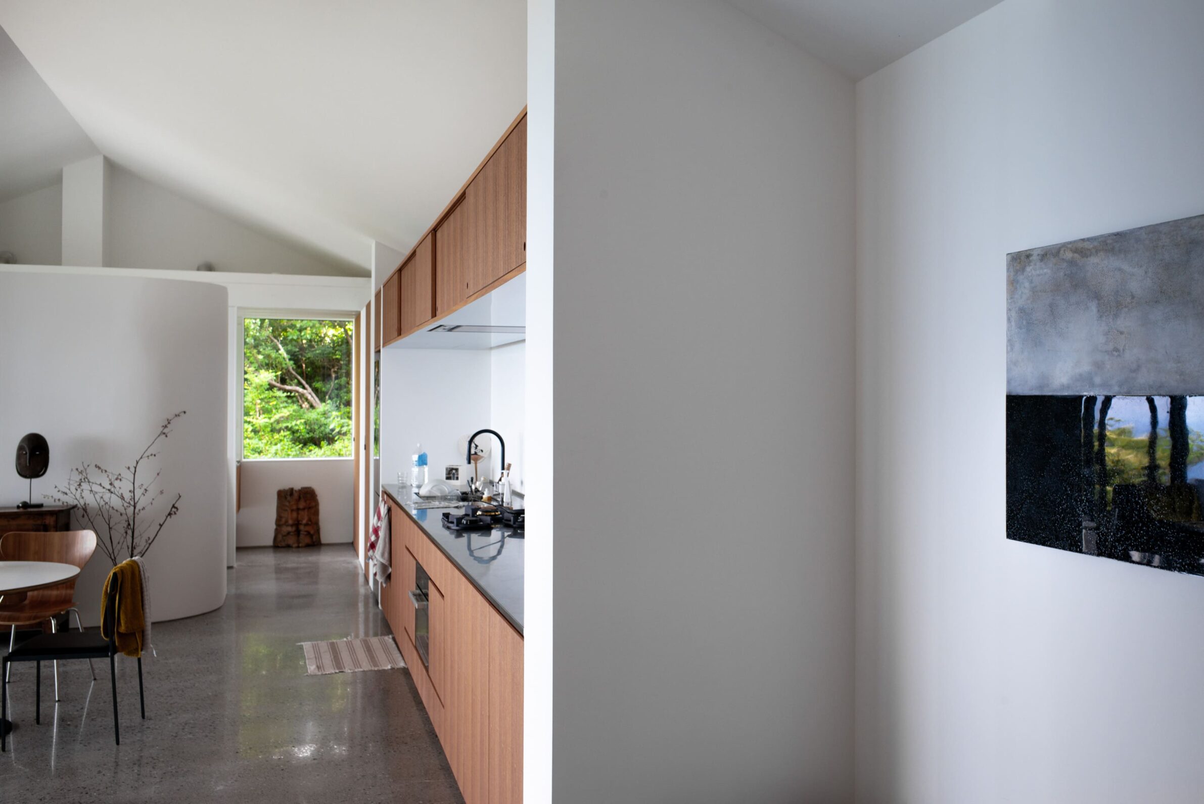
4. Villa T by Florian Busch Architects
Japan, 2025
Photography: Florian Busch Architects
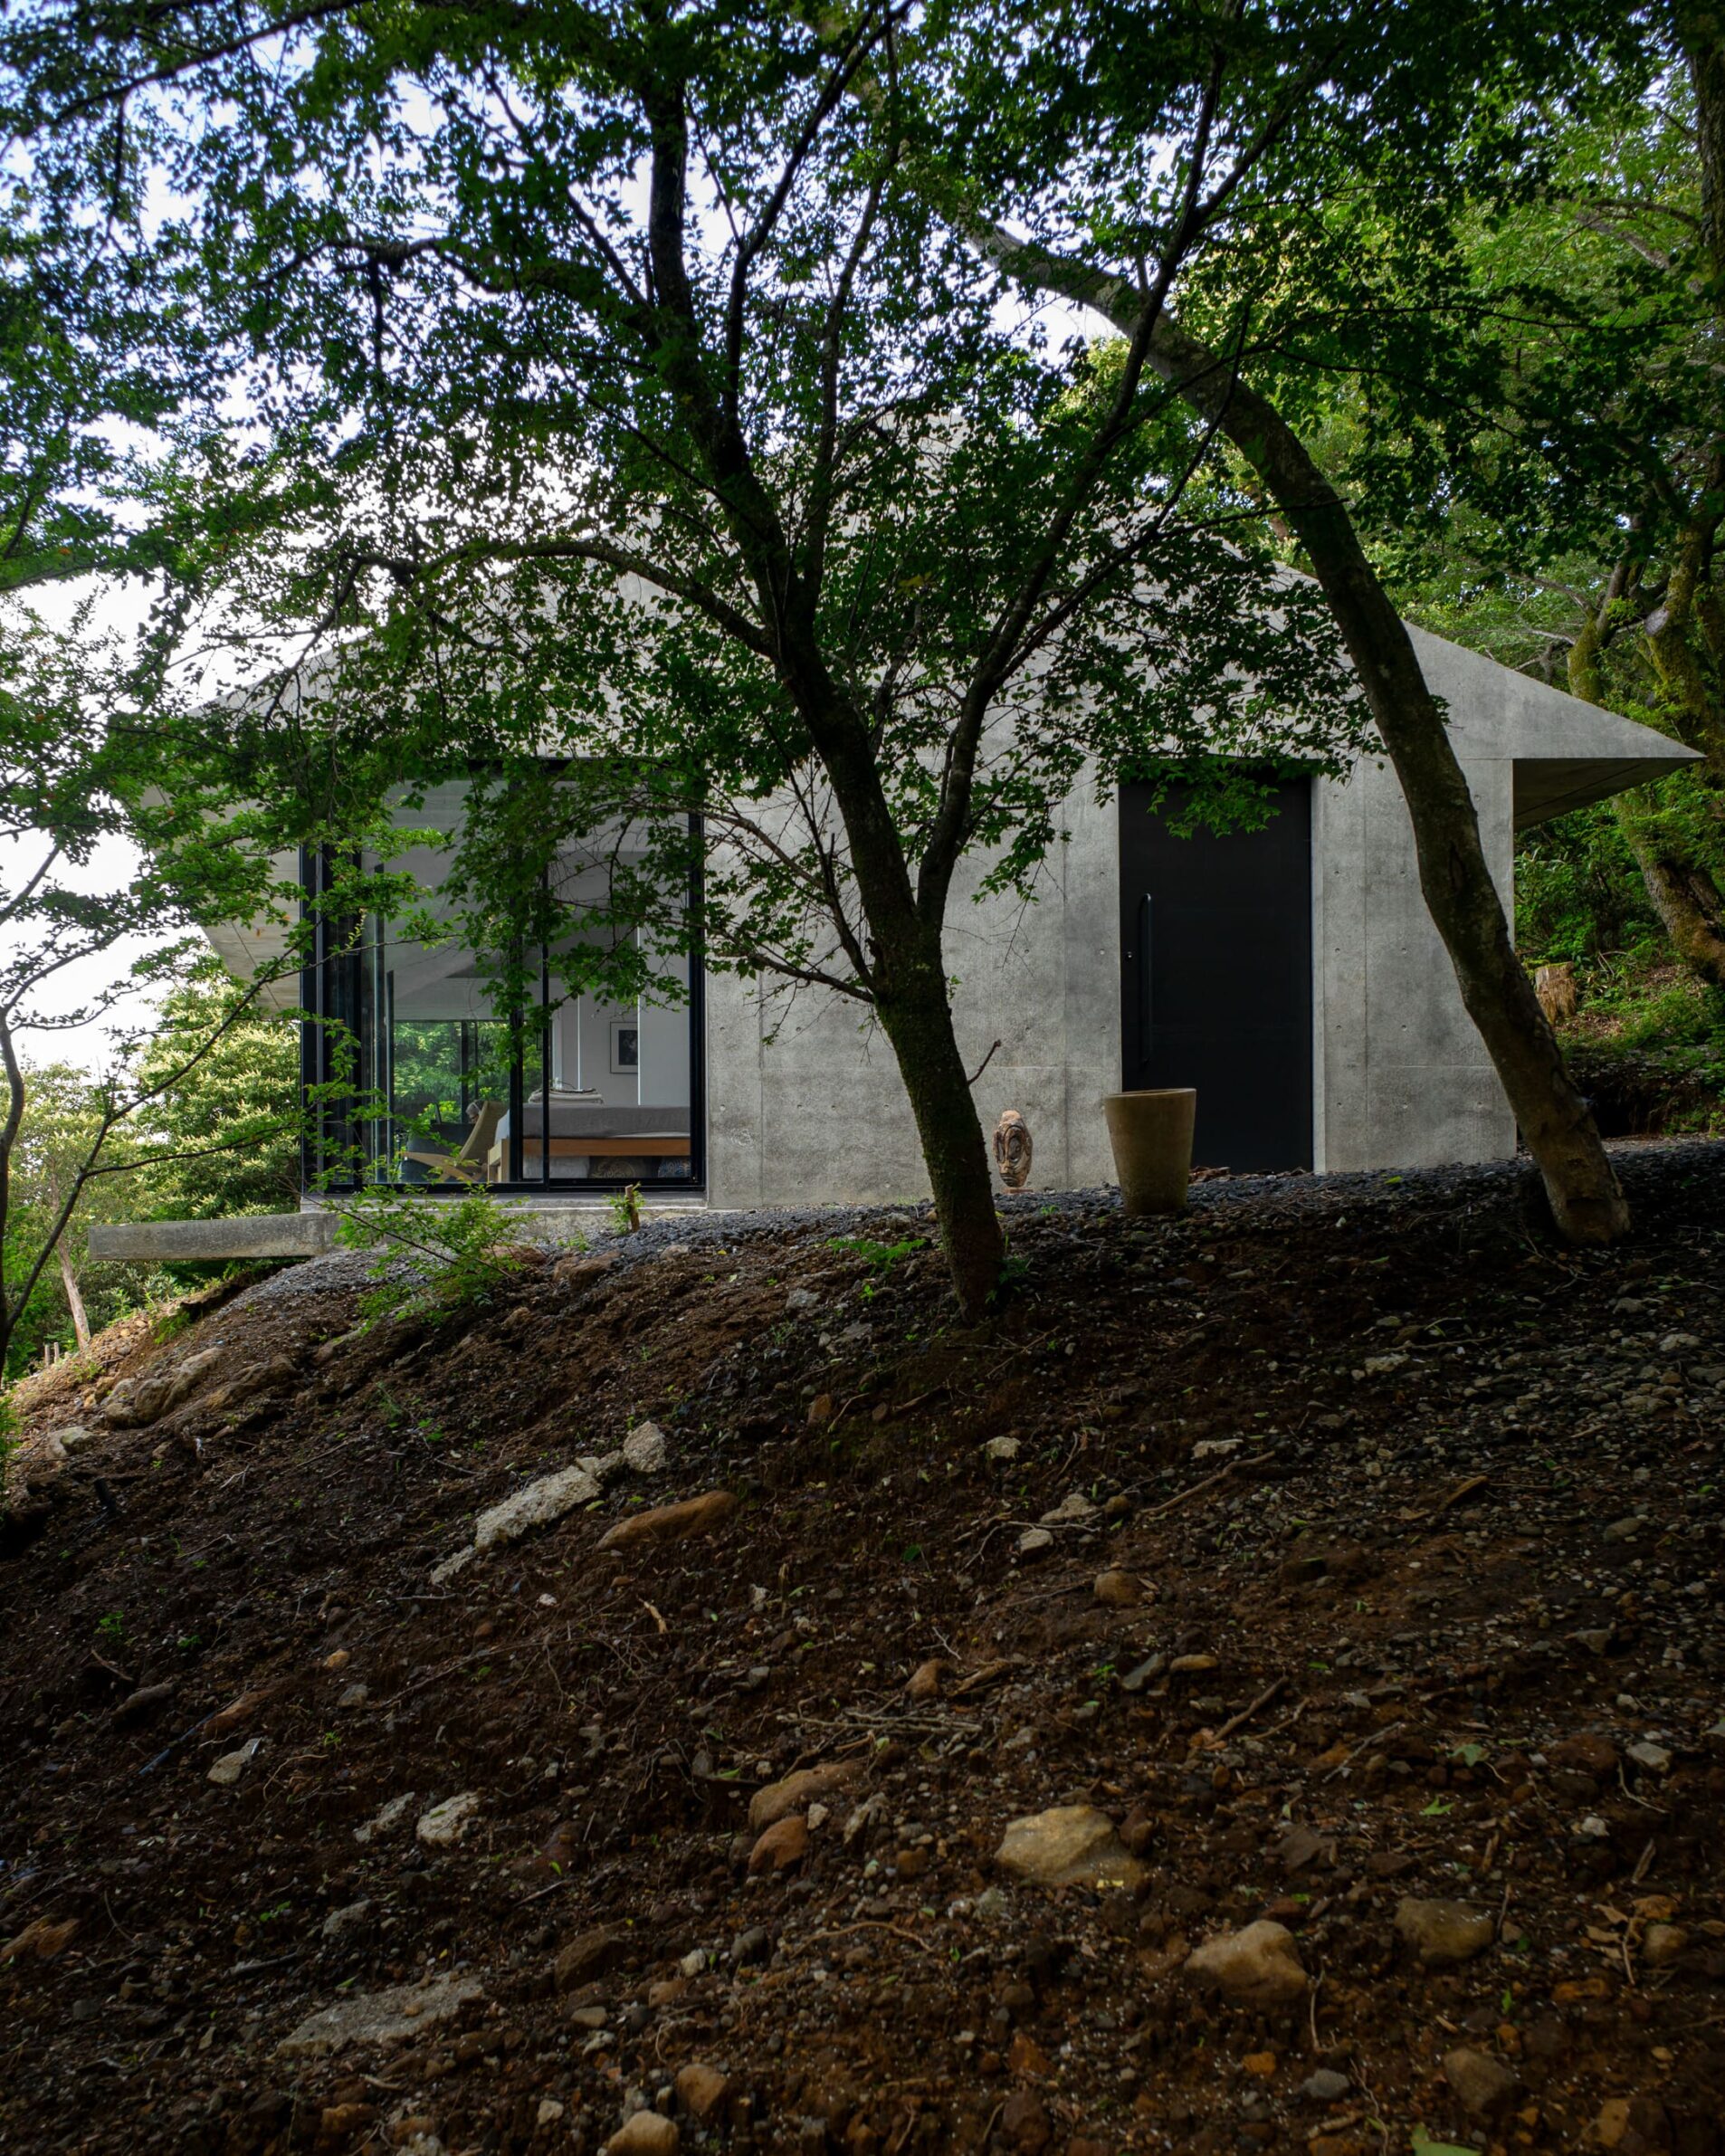
Villa T is conceived as a hollowed-out volume embedded in the steep, forested slopes of the Izu Peninsula. The house remains concealed from the surrounding roads, gradually revealing itself along a narrow path descending through the trees. Its reinforced concrete form combines the solidity of a rock with a pitched roof that responds to both the natural terrain and local building regulations. Inside, a continuous white space is loosely organised by thin partitions that stop below the ceiling, maintaining a sense of openness. The surrounding forest, distant mountains and changing weather become integral to the spatial experience. Through its relationship with the slope, Villa T creates an intimate interior that remains closely connected to the expansive landscape beyond.
5. Dabas-Gyón Green Space Renewal by KRZ-Korzó Tájépítész Iroda
Hungary, 2026
Photography: Imre Balázs Molnár
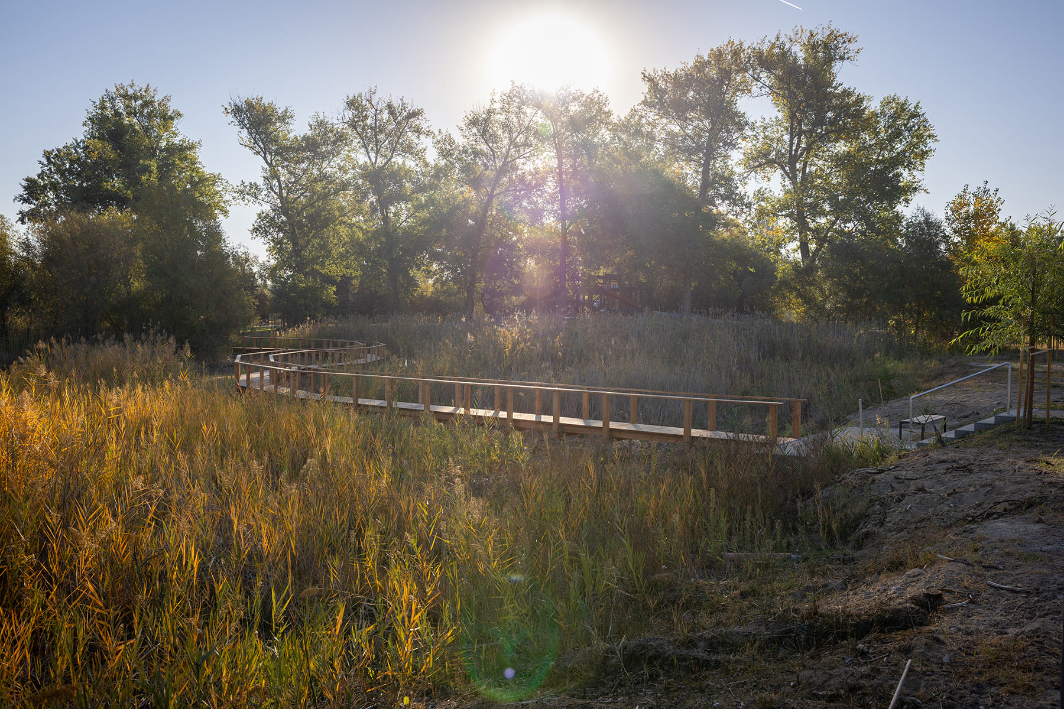
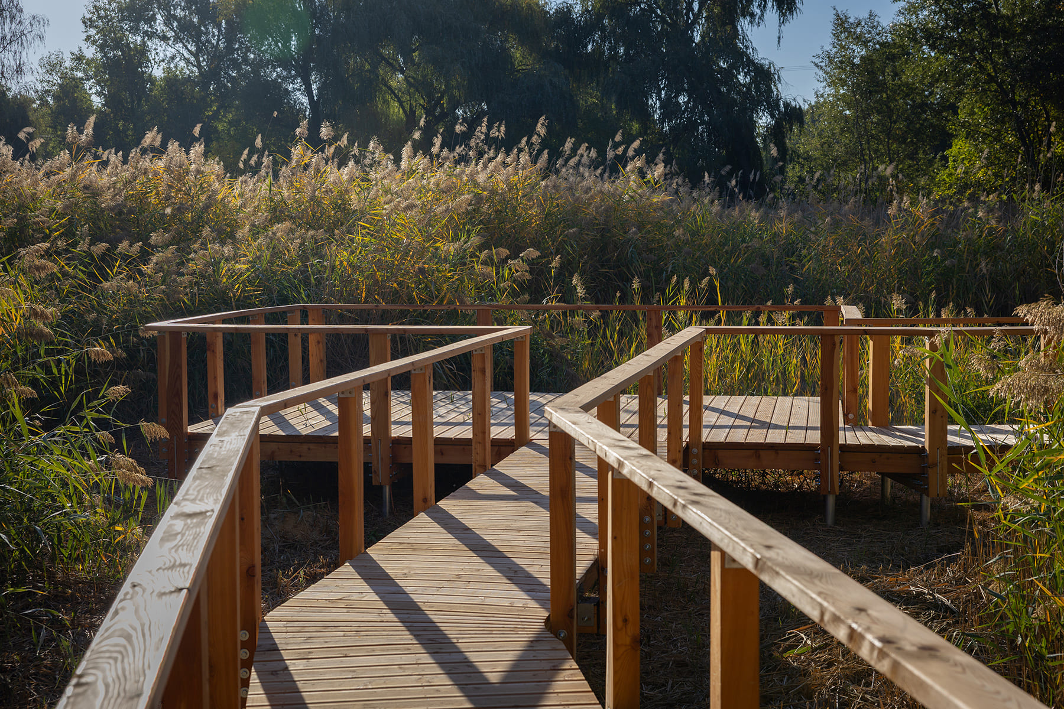
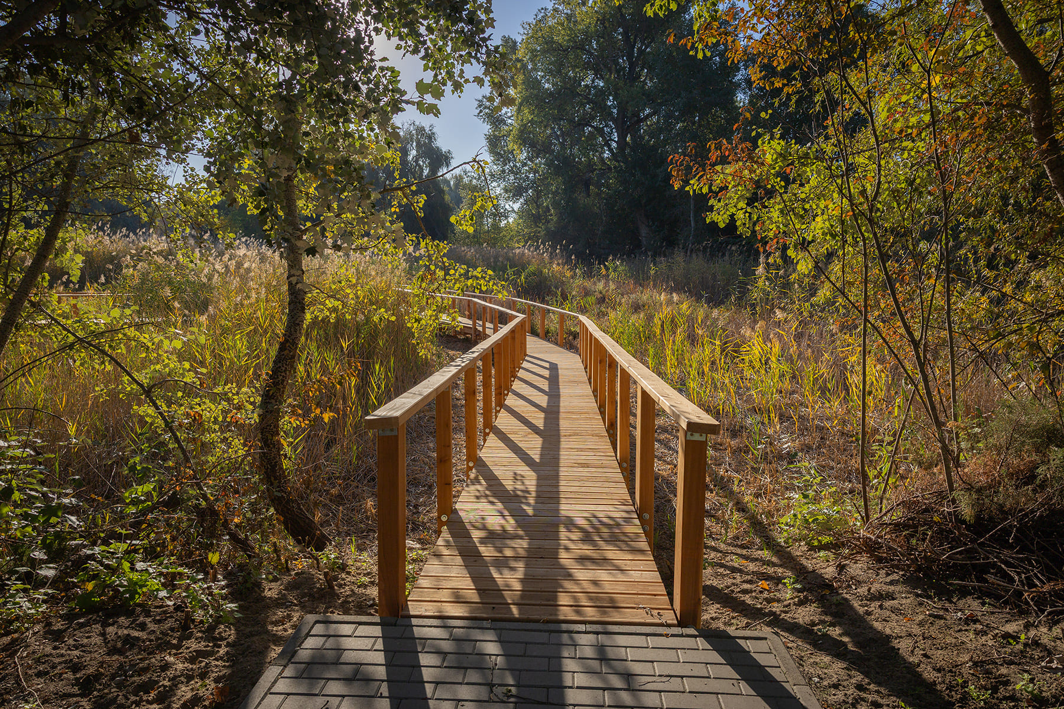
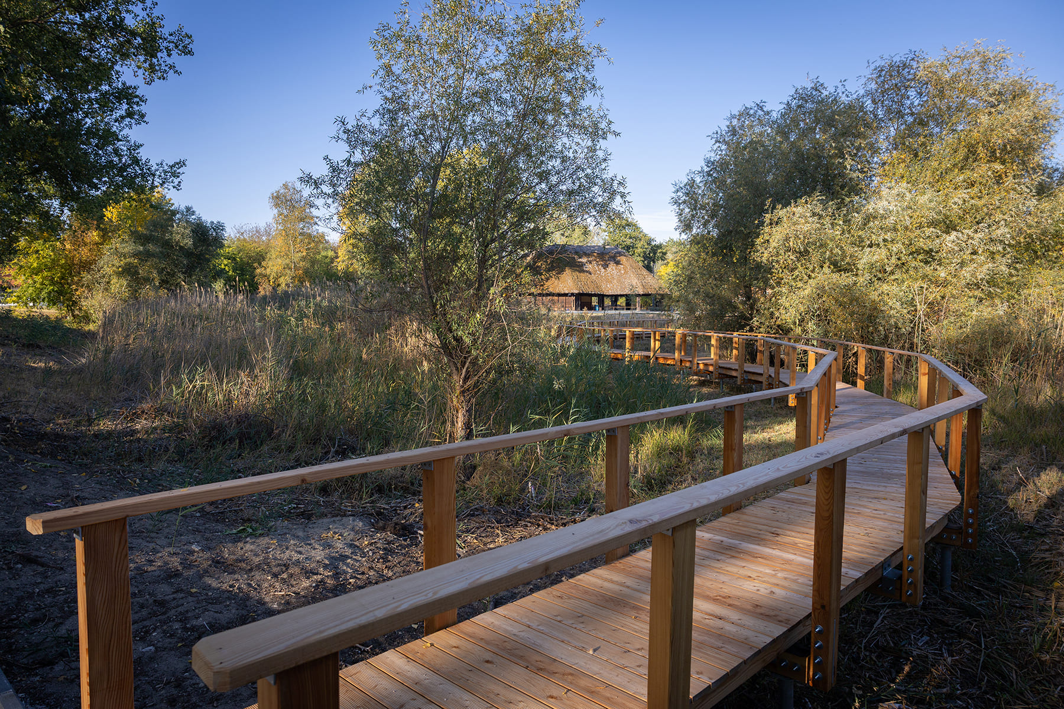
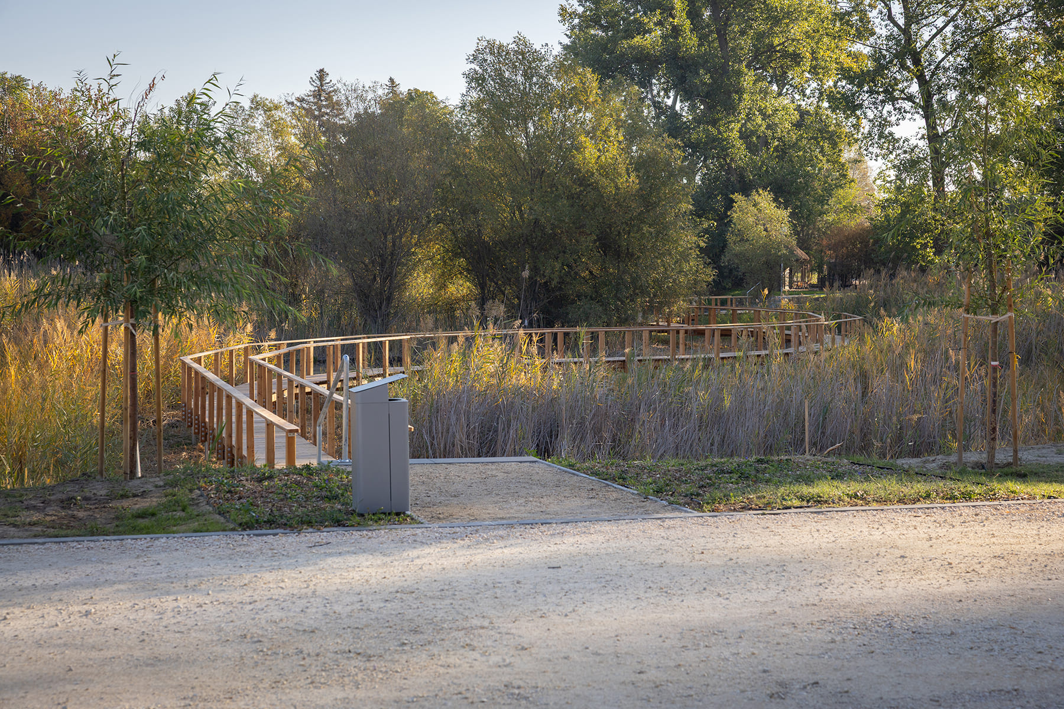
The renewal of Dabas-Gyón transforms an existing stormwater landscape into an accessible public park where natural processes become part of the visitor experience. Located beside the town’s outdoor swimming complex, the site contains seasonal ponds that collect and infiltrate rainwater. Rather than imposing extensive new structures, the landscape design introduces a network of boardwalks supported by ground-screw foundations, reducing disturbance to the soil. These elevated routes connect different parts of the park while bringing visitors closer to the changing water levels and surrounding vegetation. The arrangement allows the landscape to remain responsive to seasonal conditions, creating a public space where movement, observation and environmental awareness are closely connected.
6. Arboreal House by MacCracken Robinson Architects
USA, 2023
Photography: Adam Potts
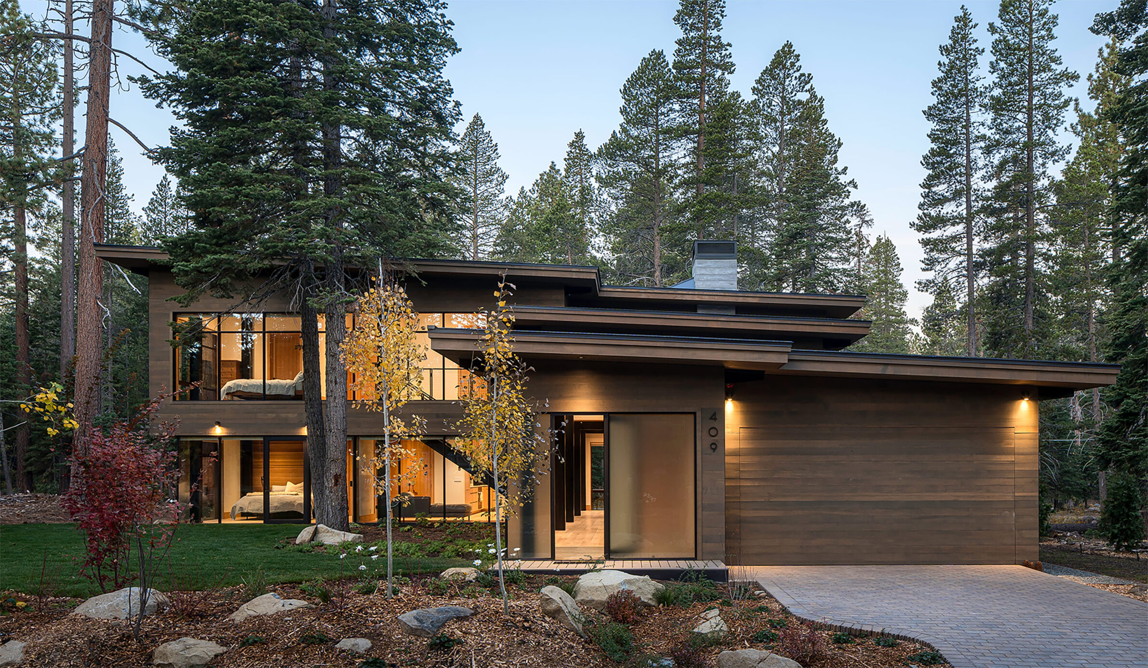
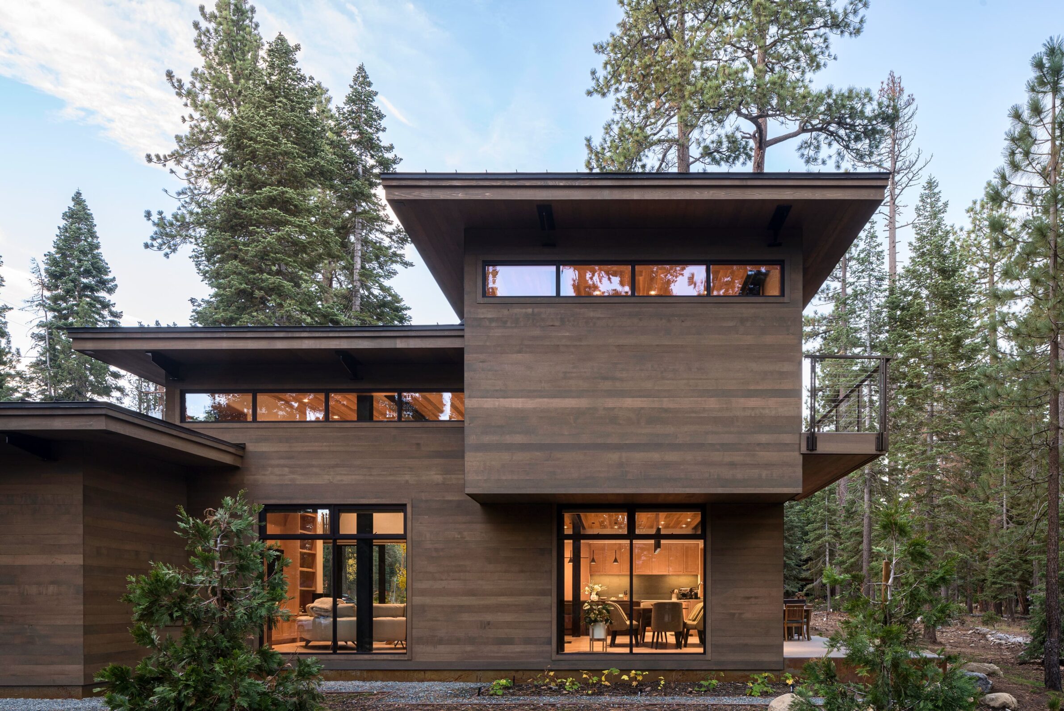
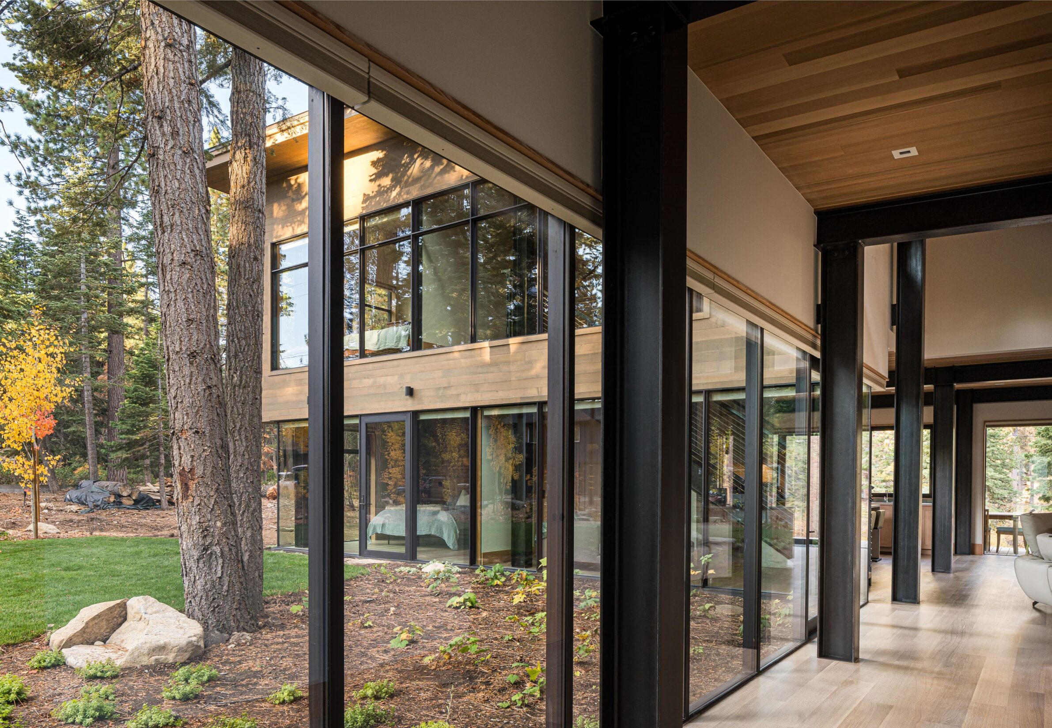
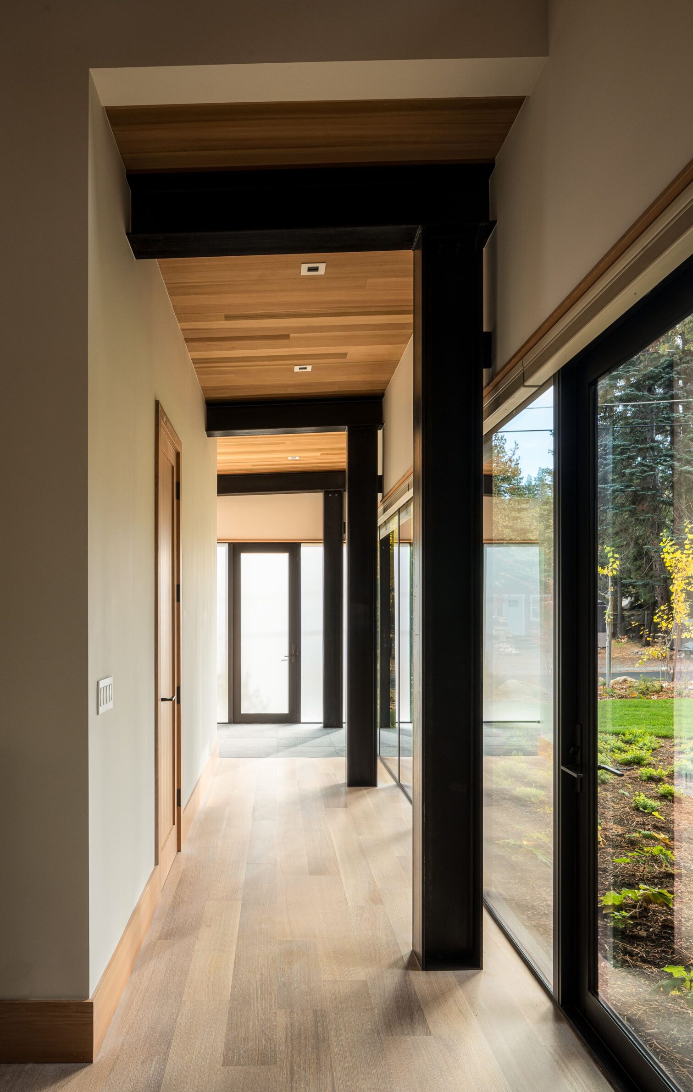
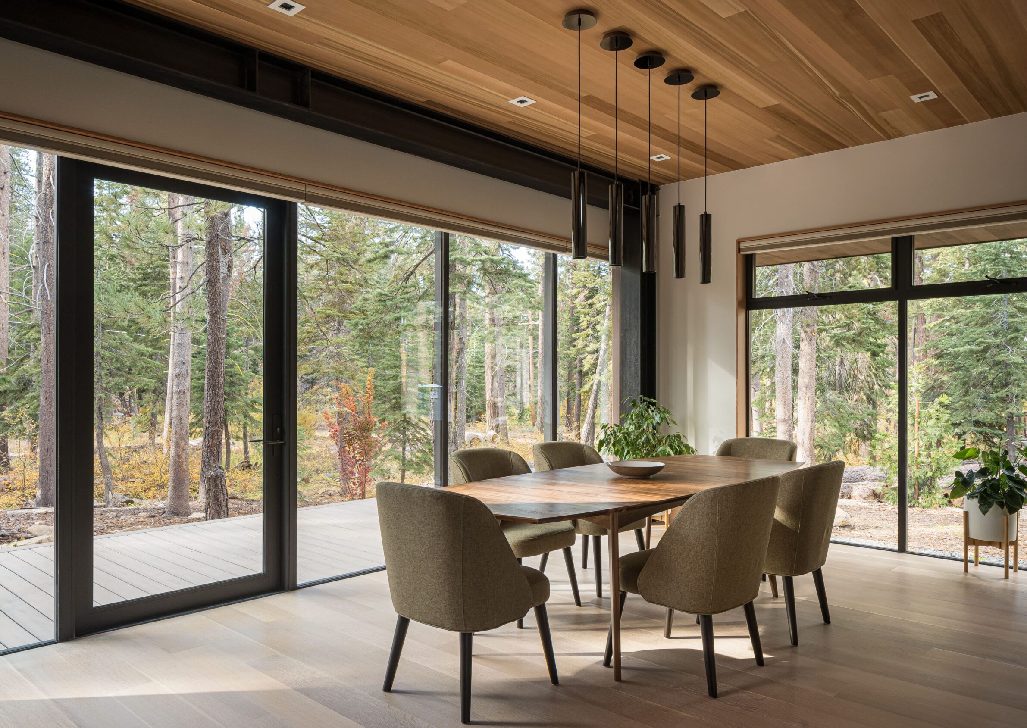
Arboreal House is organised around the existing trees and layered vegetation of its forested site near Lake Tahoe. The building adopts an L-shaped configuration that embraces two large fir trees, creating a courtyard at the centre of the composition. A series of connected spaces offers different perspectives through the surrounding forest, while extensive glazing brings natural light deep into the interiors. Cedar, oak, fir and exposed steel establish a material palette that reflects the character of the site. Layered roof planes are designed to accommodate heavy snowfall, while cantilevered upper volumes extend towards the tree canopy. The result is a house where structural decisions, materiality and spatial organisation respond directly to the surrounding woodland.
7. Astronomic Pole by Marco Castelletti
Italy, 2024
Photography: Cecilia Castelletti
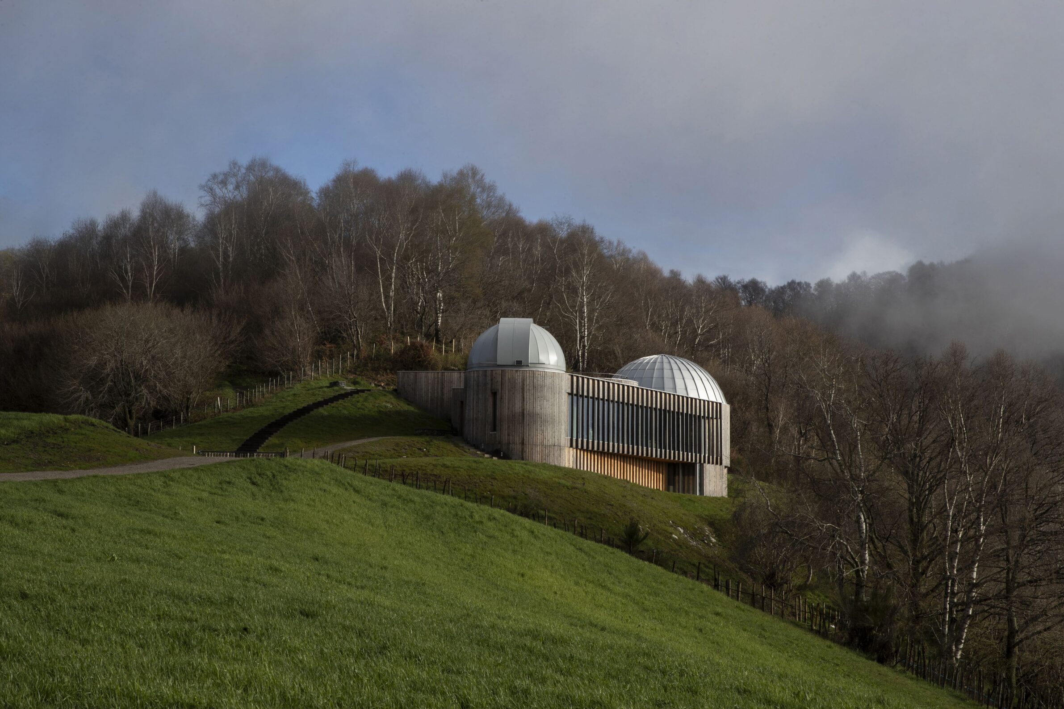
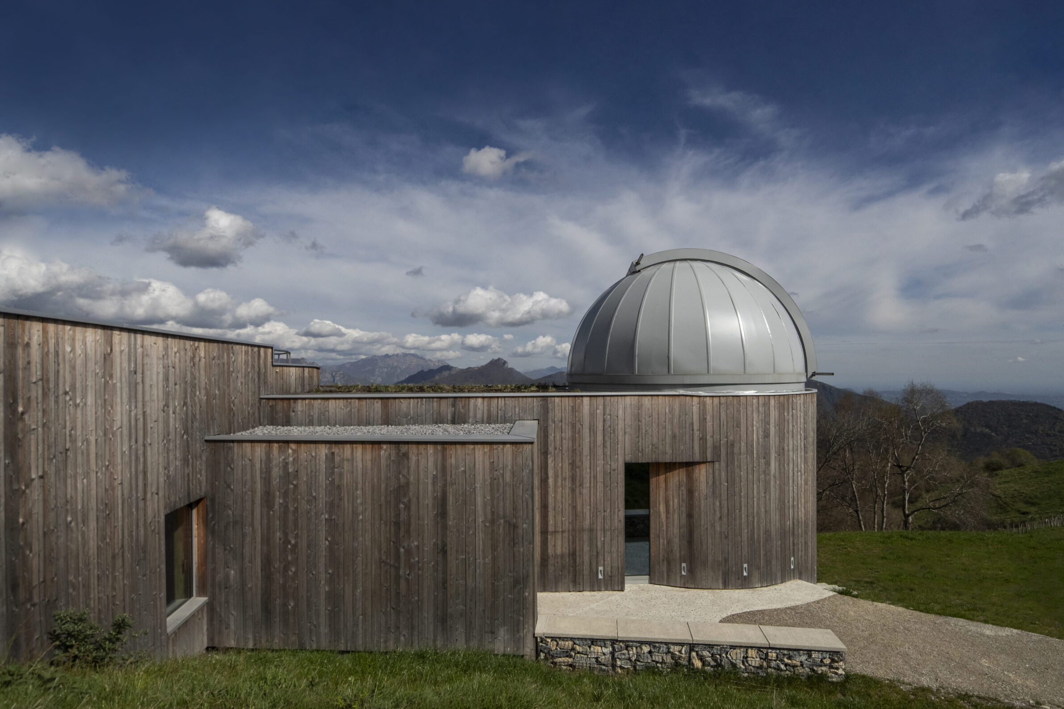
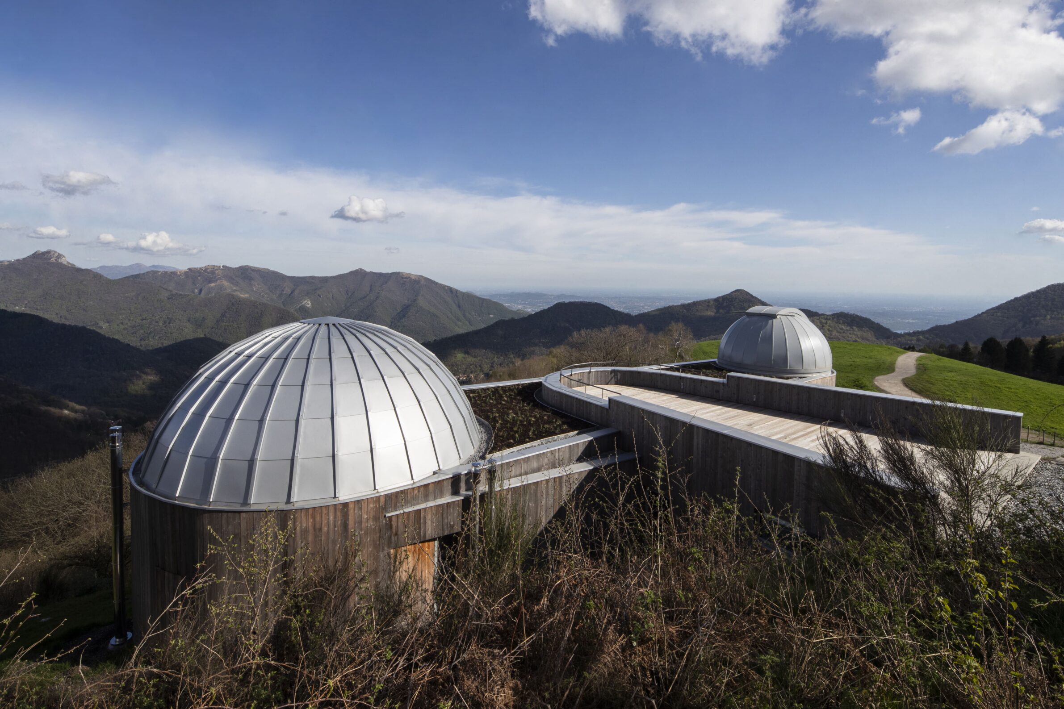
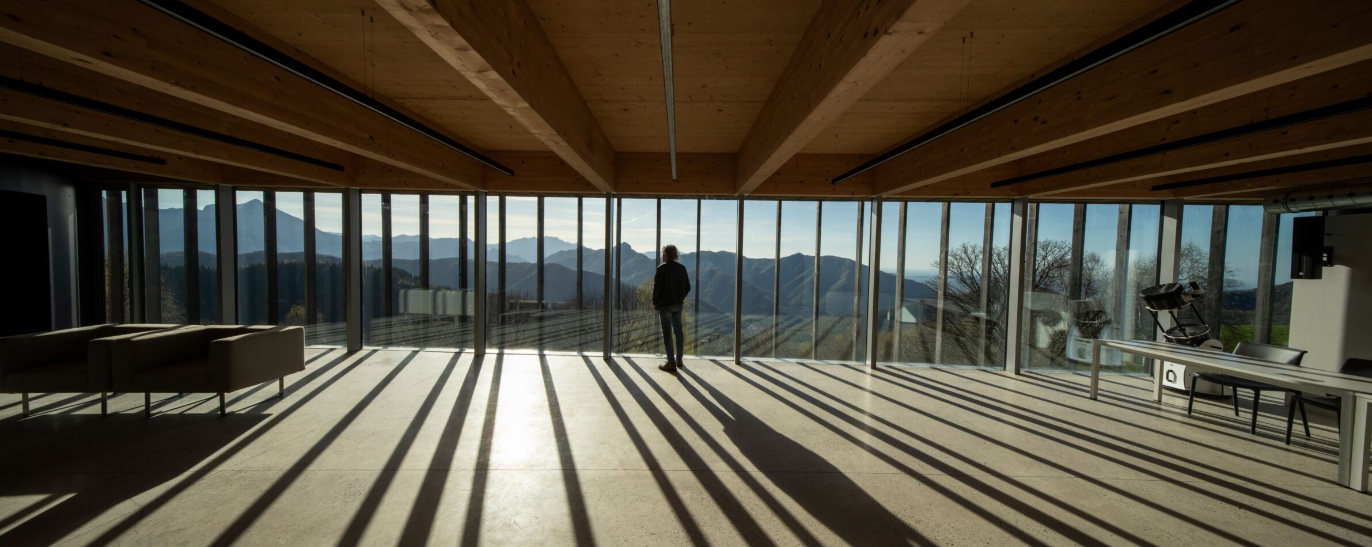
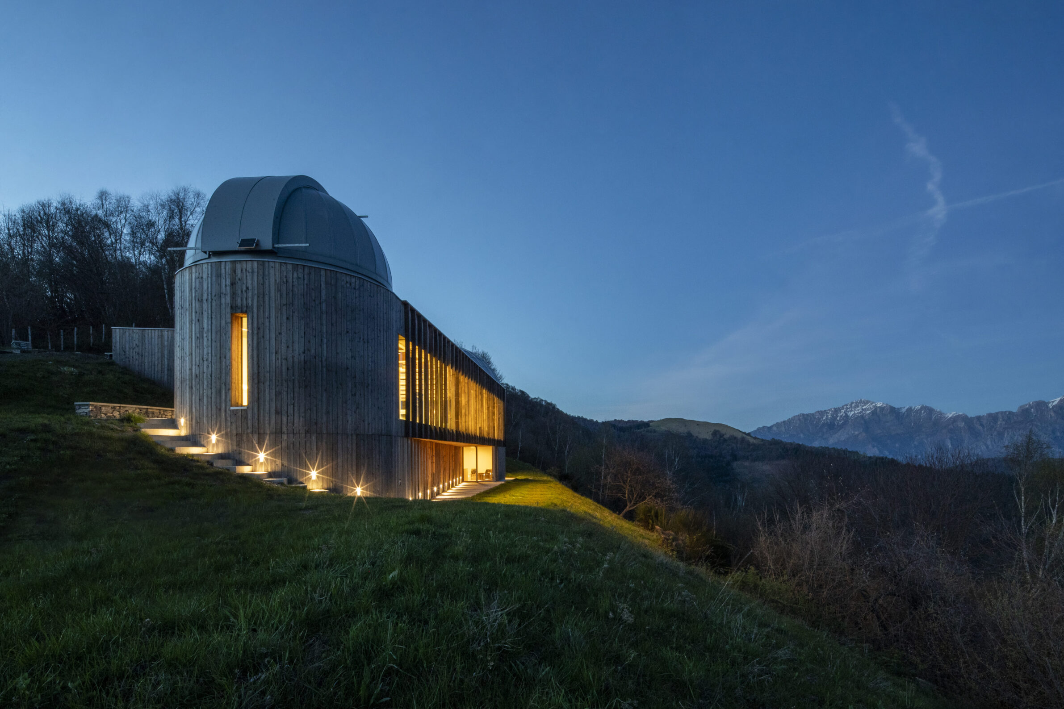
The Astronomic Pole follows the natural slope of Mount San Primo, establishing a connection between scientific observation and the surrounding mountain landscape. The elongated building is positioned along a south-north axis, with the planetarium and astronomical observatory occupying opposite ends beneath their respective domes. A rooftop viewing terrace opens towards the Prealps, providing a place to observe the mountains by day and the night sky after dark. Above a reinforced concrete basement, the structure is built in timber and clad with vertical larch boards that will gradually weather to grey, echoing nearby tree trunks and traditional wooden fences. Connected to existing hiking paths, the building also accommodates a mountain refuge, extending its relationship with the landscape beyond astronomical observation.
8. The Hotspot by Oslo Works
Norway, 2024
Photography: Marte Garmann
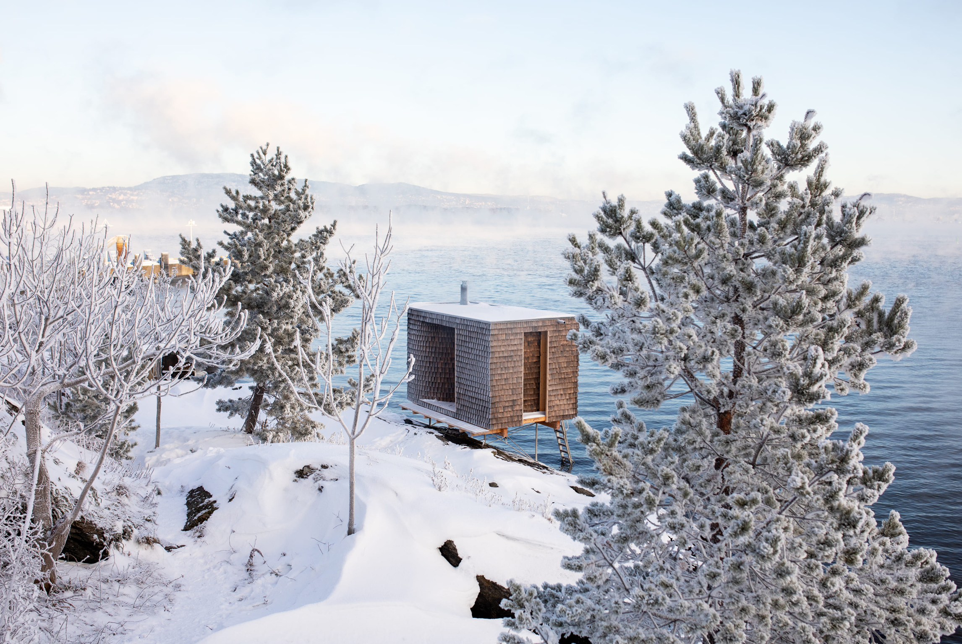
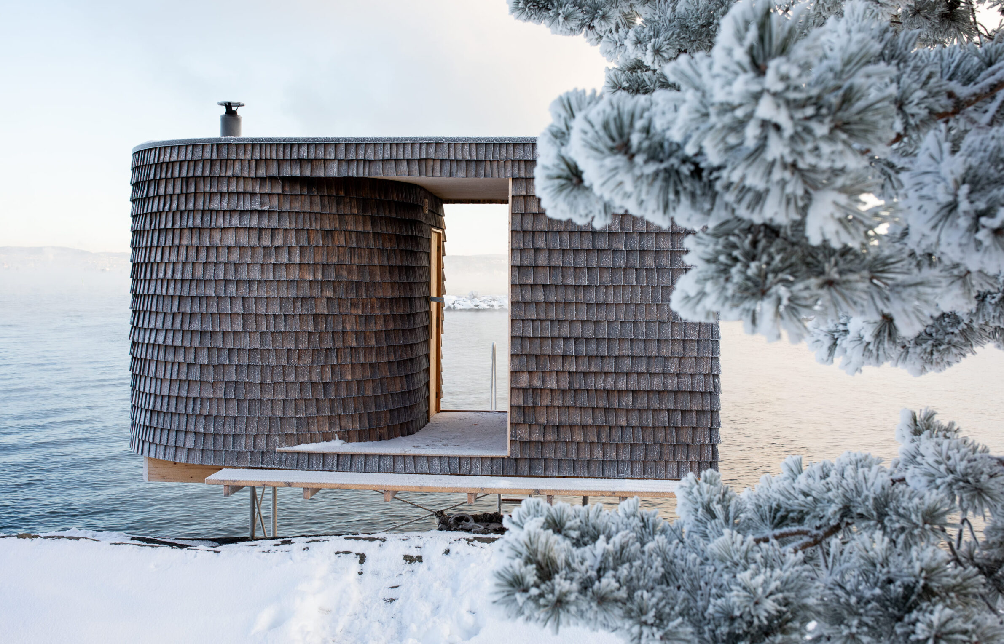
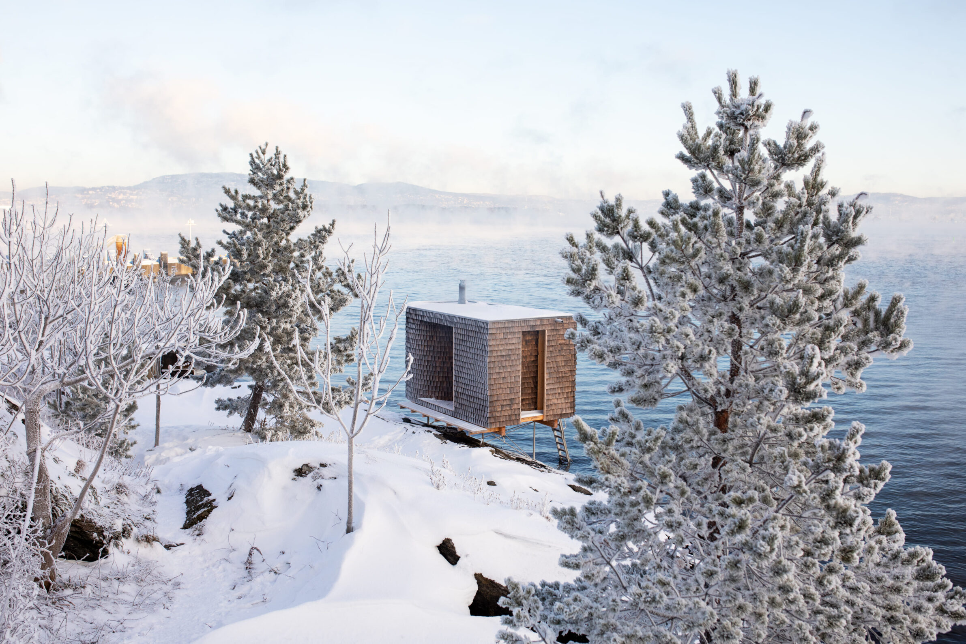
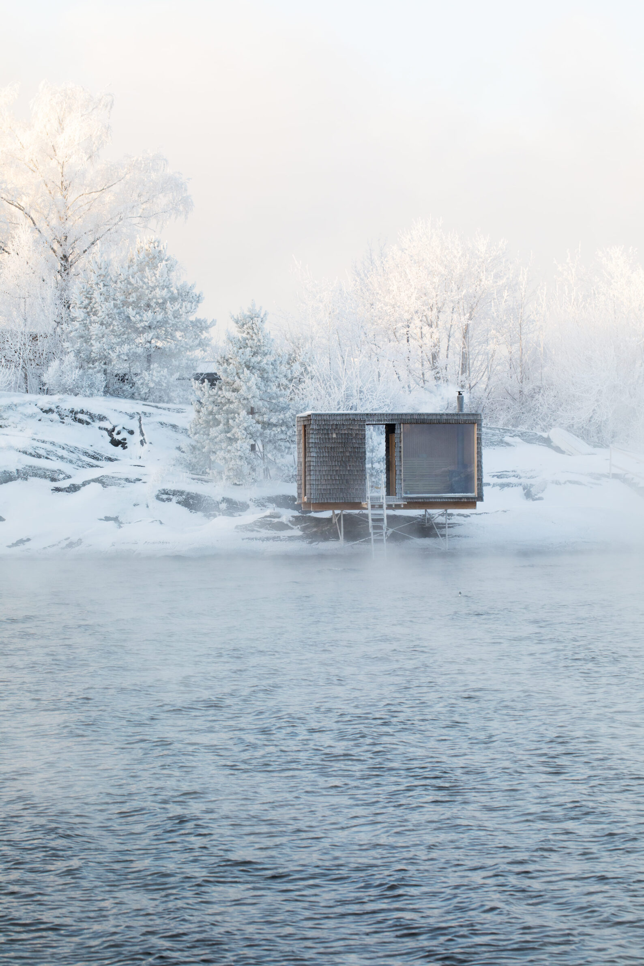
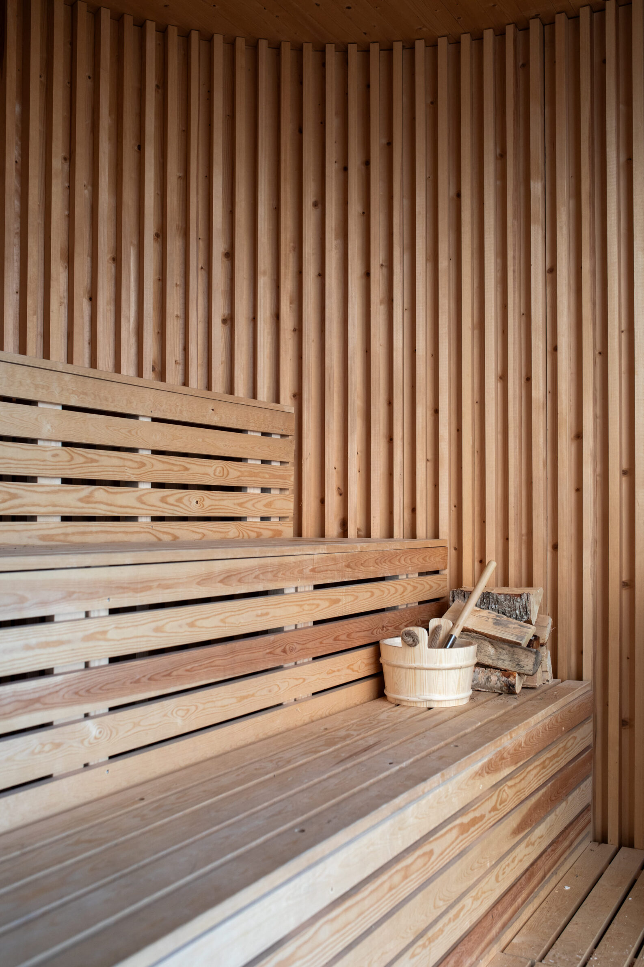
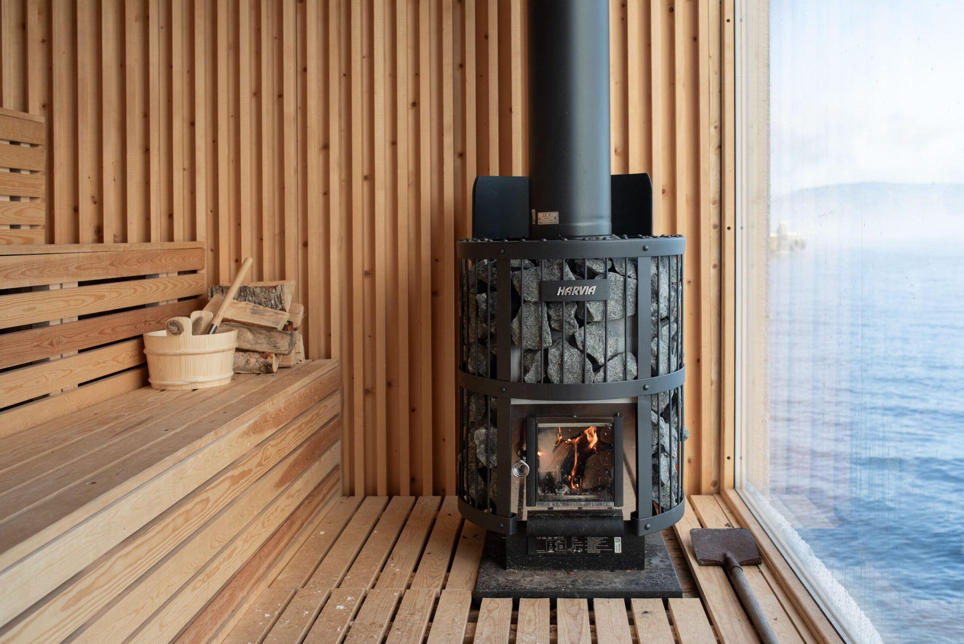
Positioned on the rocky shoreline of the Nesodden peninsula, The Hotspot brings communal bathing into direct contact with the coastal landscape. The compact sauna is assembled from massive timber modules, allowing construction on a site with limited access. Its exterior is clad in charred and oiled pine shingles, giving the small building a dark, textured appearance against the exposed rock. Two separate volumes are divided by a narrow outdoor passage that leads towards the water and bathing ladder. Inside, a rounded wall encourages social interaction, while a panoramic window frames views across the fjord towards Oslo. The architecture remains deliberately compact, using the relationship between warm interior space, open air and cold water to define the experience.
9. Trestle Cabin by The Miller Hull Partnership
USA, 2024
Photography: Juan Benavides, Tobias Jimenez, Duy Dang
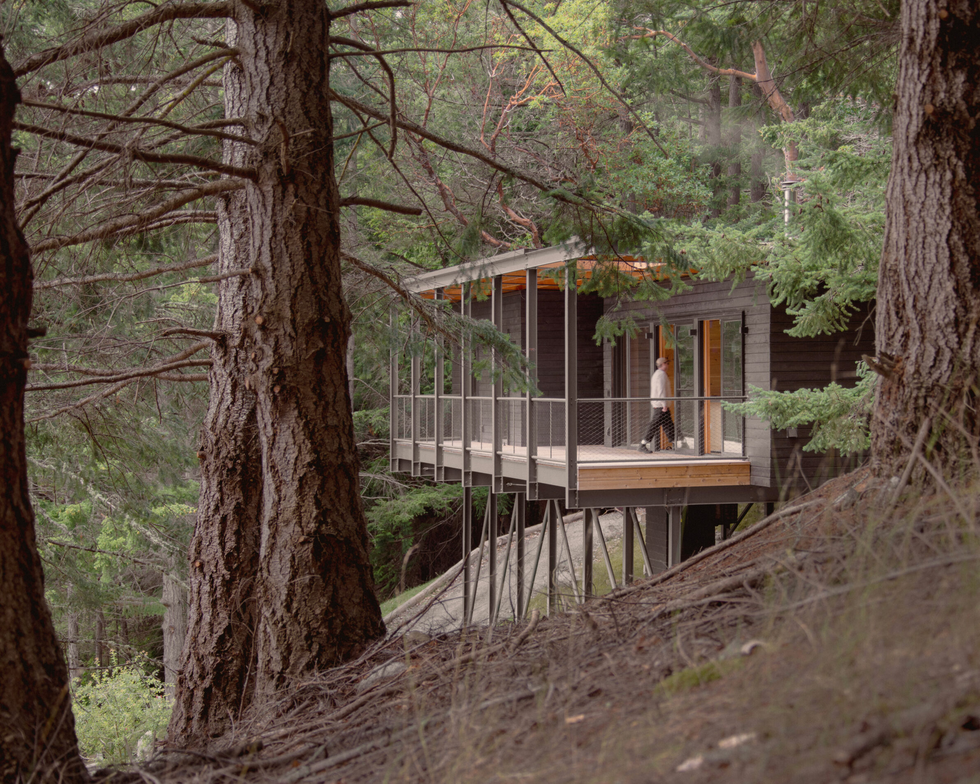
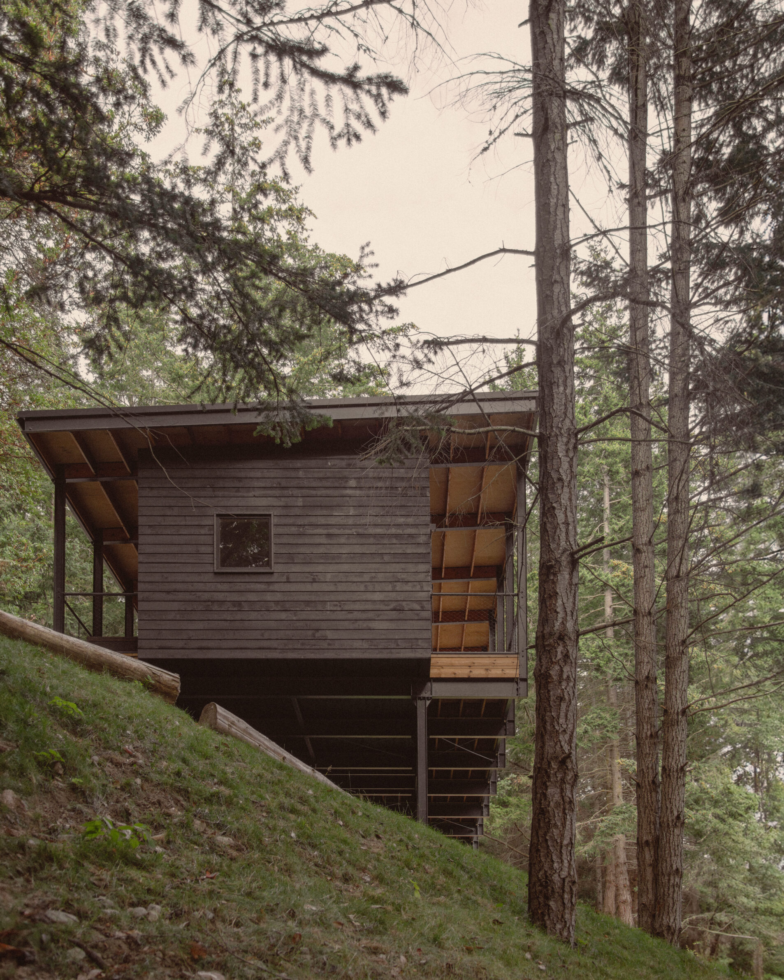
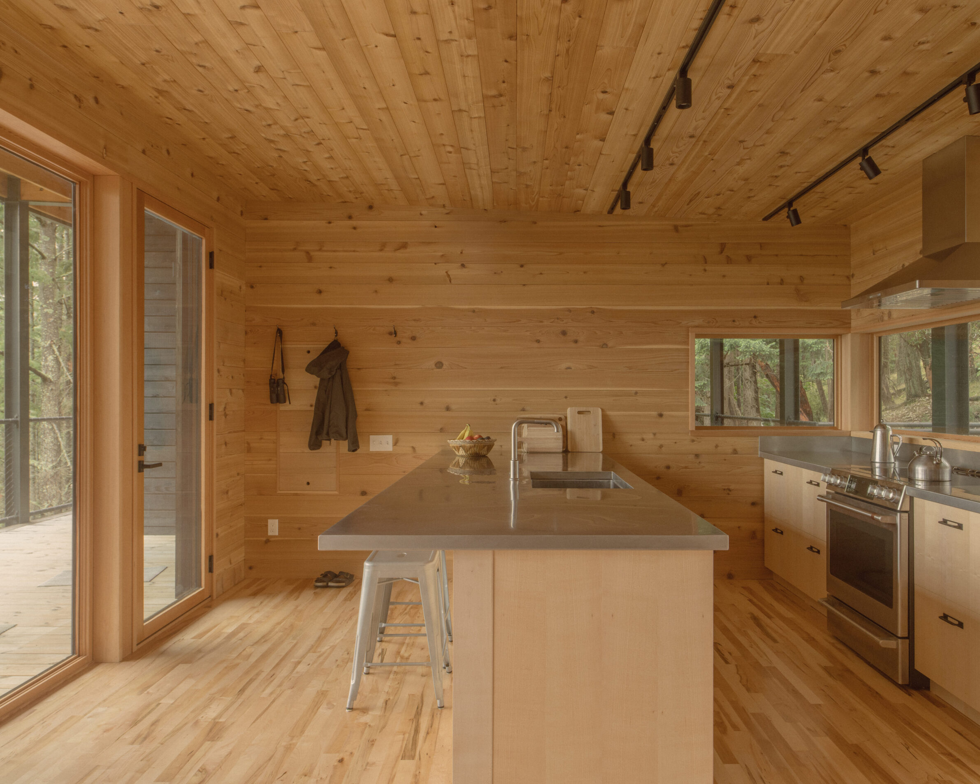
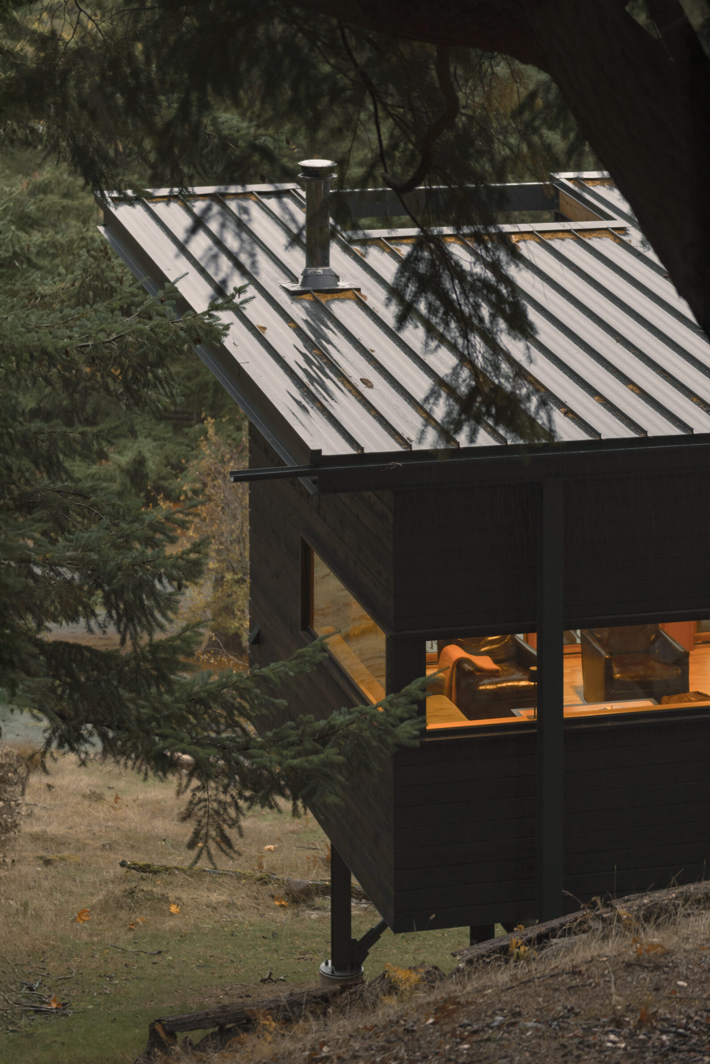
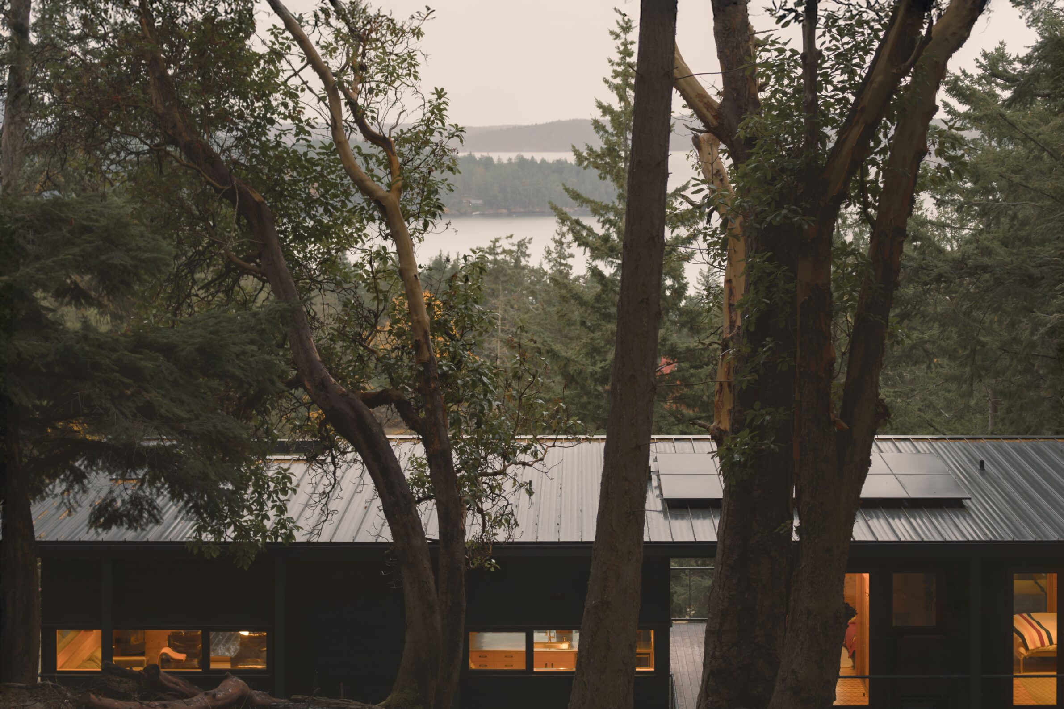
Trestle Cabin occupies a steep, wooded site on Decatur Island, where preserving the natural ground informed the building’s structural approach. Rather than excavating into the hillside, The Miller Hull Partnership elevates the cabin on a rhythmic steel framework that follows the slope and recalls the vertical trunks of the surrounding forest. Independent timber-framed modules sit within this structure, allowing future changes without altering the primary frame. Circulation takes place outdoors along sheltered decks, reducing the enclosed floor area while maintaining constant contact with the landscape. A broad roof overhang provides protection from sun and rain, while the suspended construction allows vegetation and wildlife to continue beneath the building. The cabin treats minimal ground disturbance as a defining architectural principle.
10. Recovery of a Country House by Vlad Sebastian Rusu Architecture Office
Romania, 2024
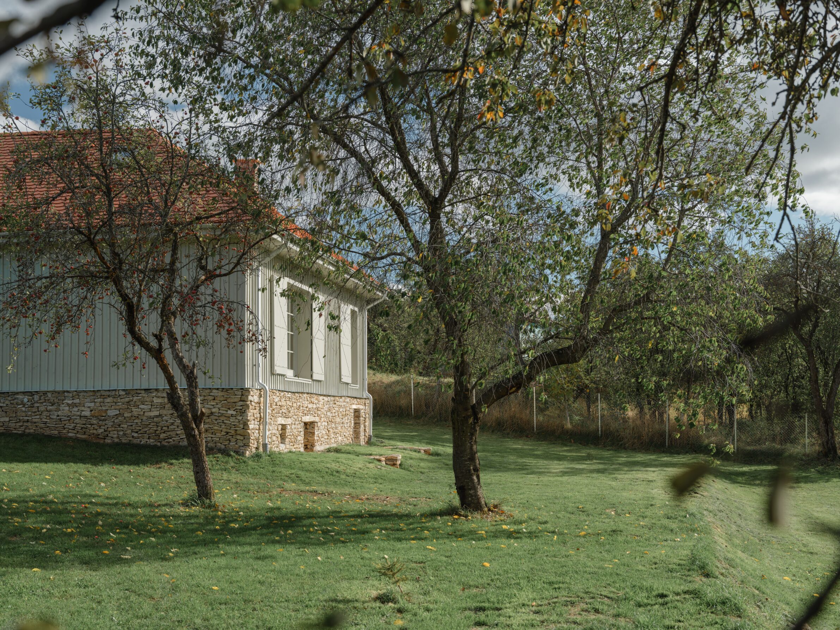
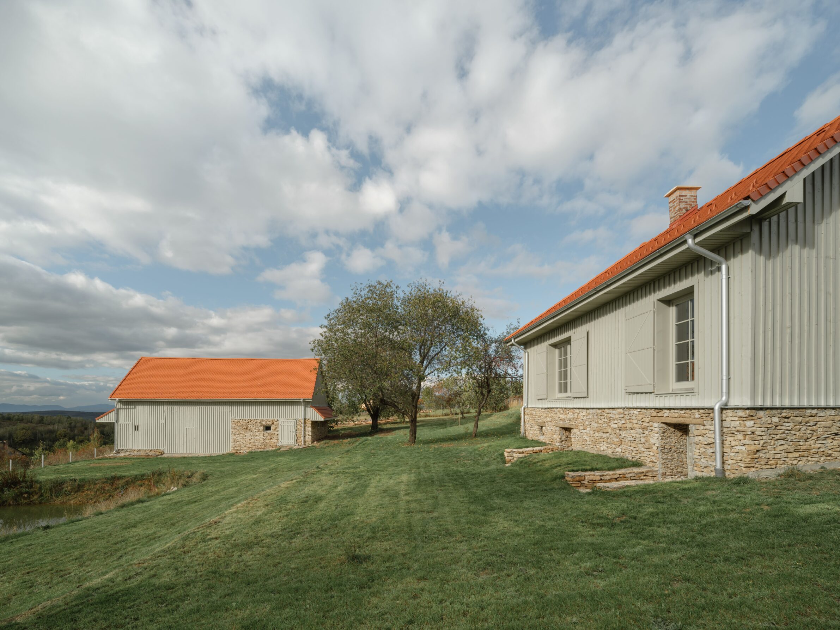
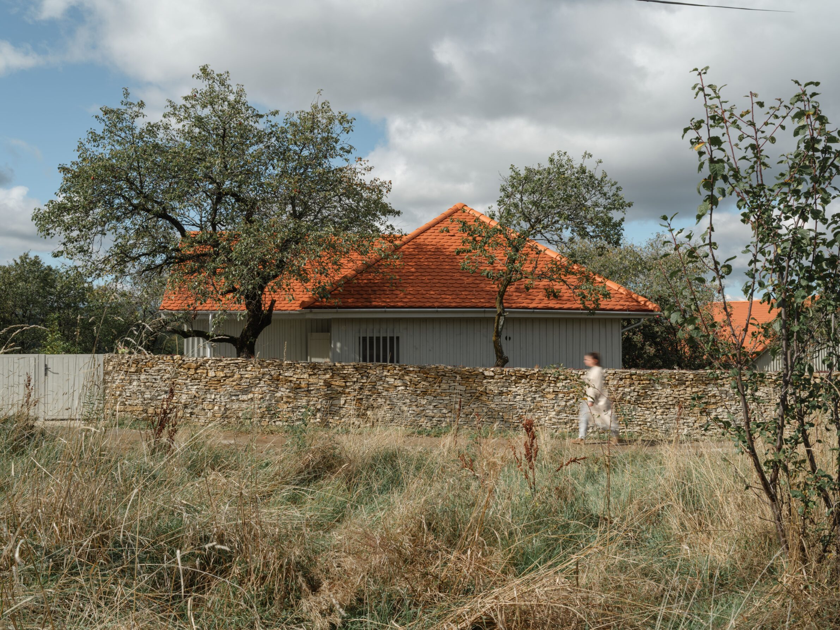
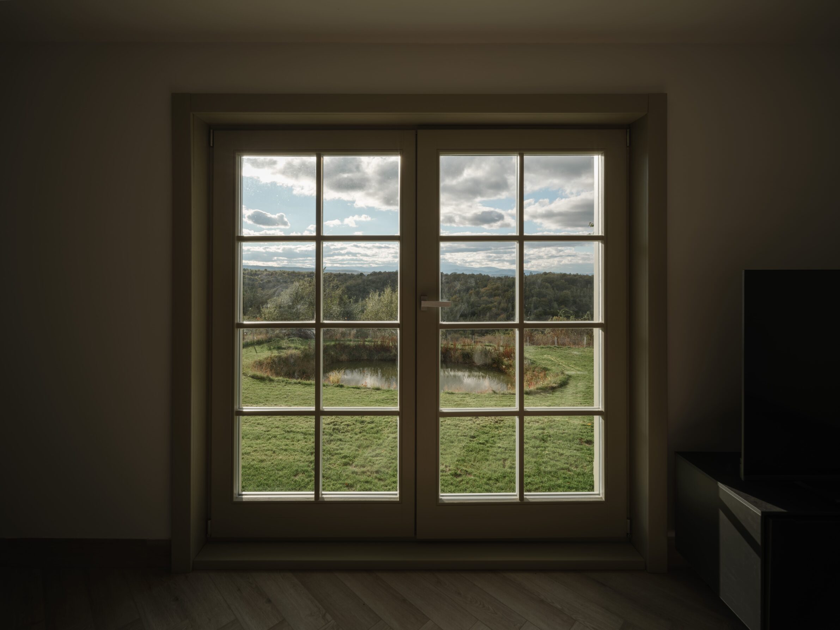
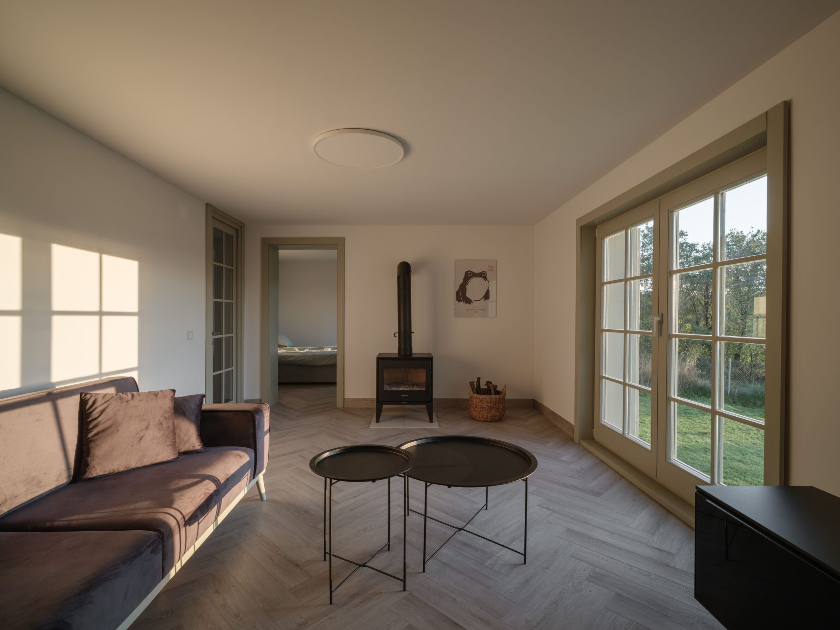
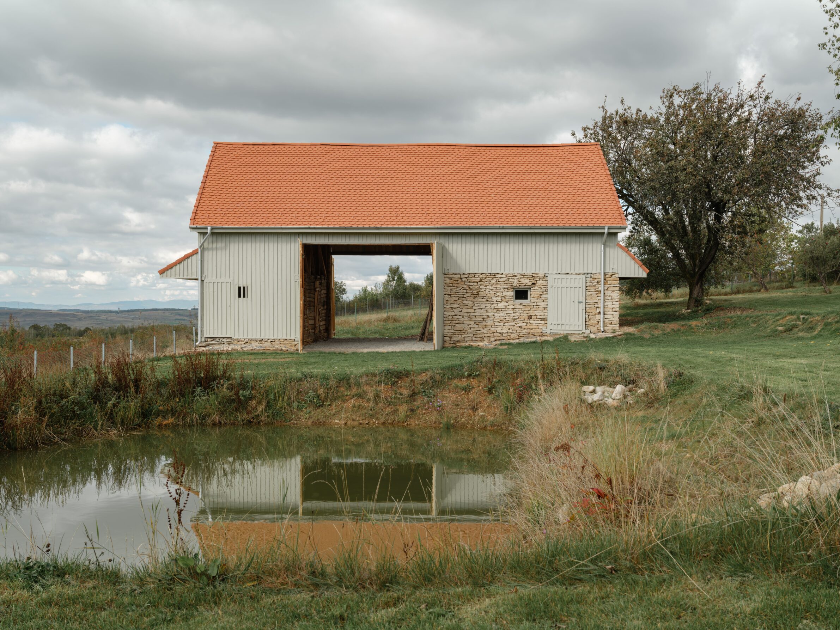
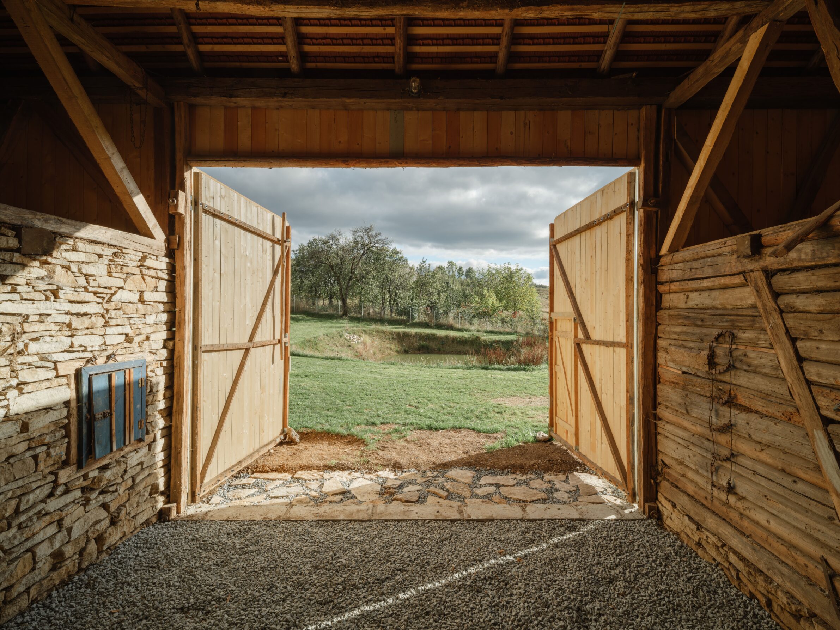
Image Credits: YWP.Studio
The recovery of a traditional house and barn in rural Romania preserves the architectural character of a household shaped by its surrounding landscape. Set within a village bordered by oak and ash forests, the project retains the original volumes, hardwood construction and clay-tiled roofs of both buildings. Rather than introducing a contrasting architectural language, the intervention restores traditional timber connections and repairs stone foundations using limestone from a nearby quarry. Enlarged windows establish new visual connections between the living spaces and the natural surroundings without significantly changing the exterior appearance. The landscape intervention also directs rainwater towards a newly created pond and planted wet area. Through careful material reuse and limited alterations, the project maintains the relationship between rural architecture and its setting.
Edited by: Tinkara Pavlič; Cover image: Marte Garmann
______
Selections is an editorial series in BIG SEE Magazine that presents carefully curated architecture, interior, and product design projects. Each article explores a specific theme, question or typology, highlighting projects that help us better understand the ideas, values and directions shaping the built environment today.
What do you believe is still worth creating?
We invite you to share your perspective on this season’s question. Your response will help us understand the ideas, challenges and aspirations shaping today’s creative community. As a thank-you for your contribution, participants will receive a complimentary ticket to the upcoming BIG SEE event.
Selected Works
___
Edited by:
Tinkara Pavlič
Cover image:
Marte Garmann
Be There.


Powered by