


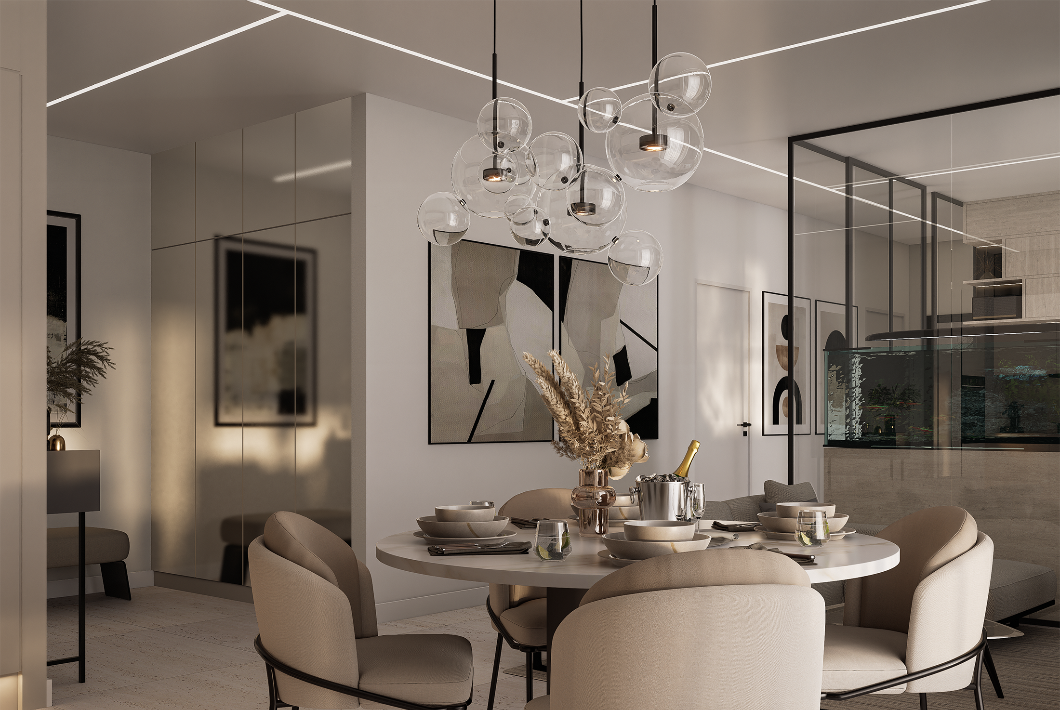
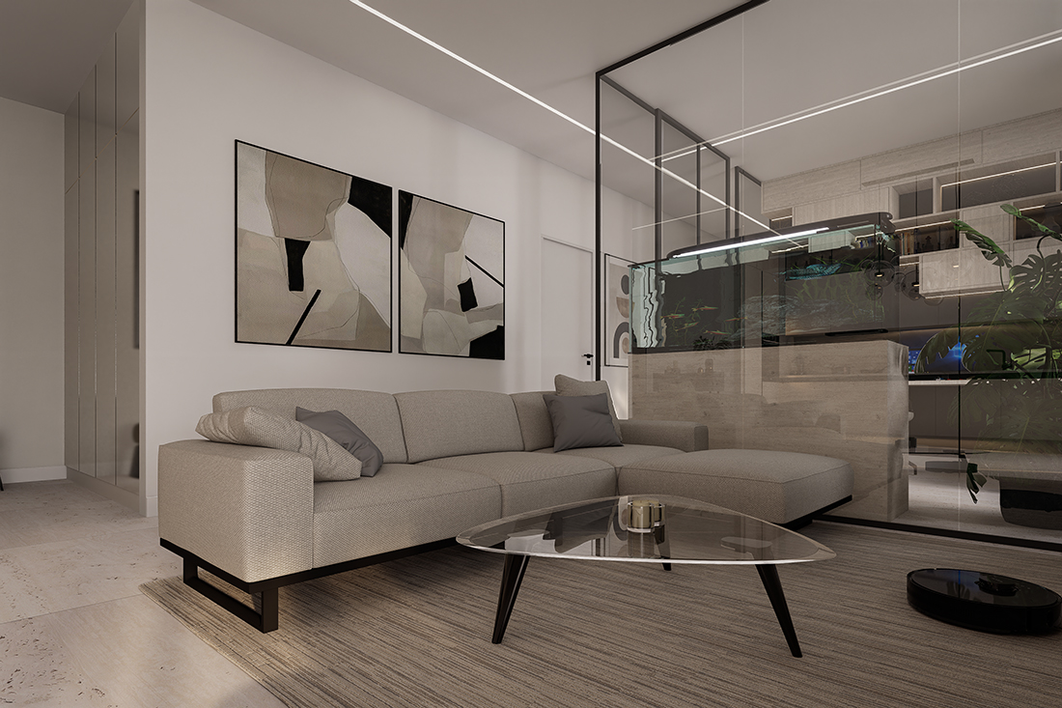
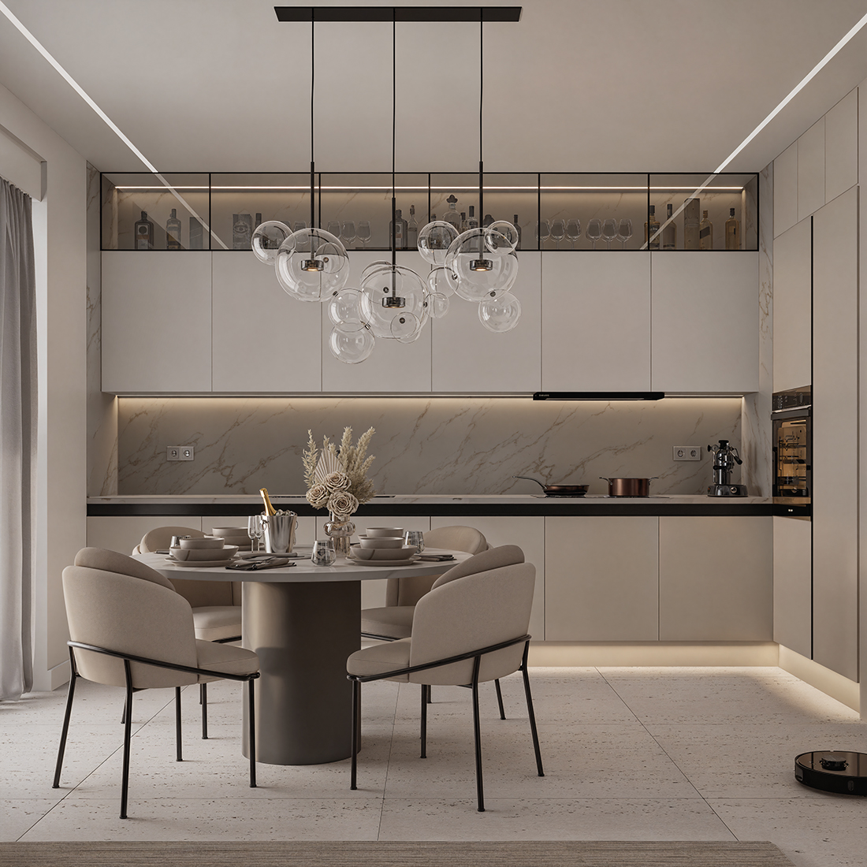
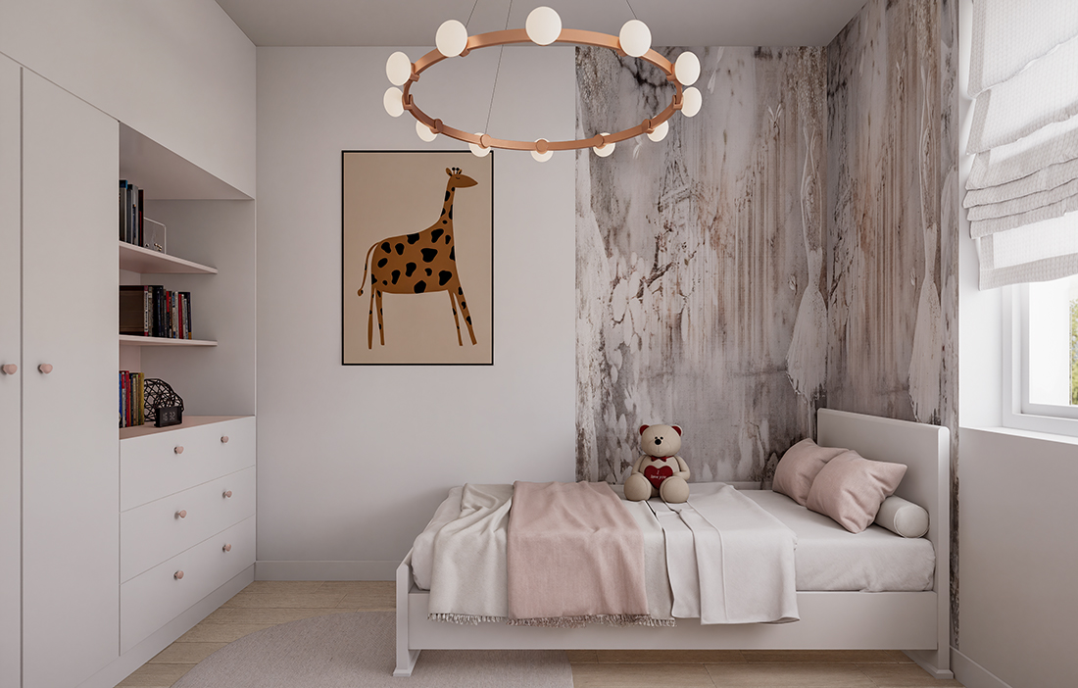
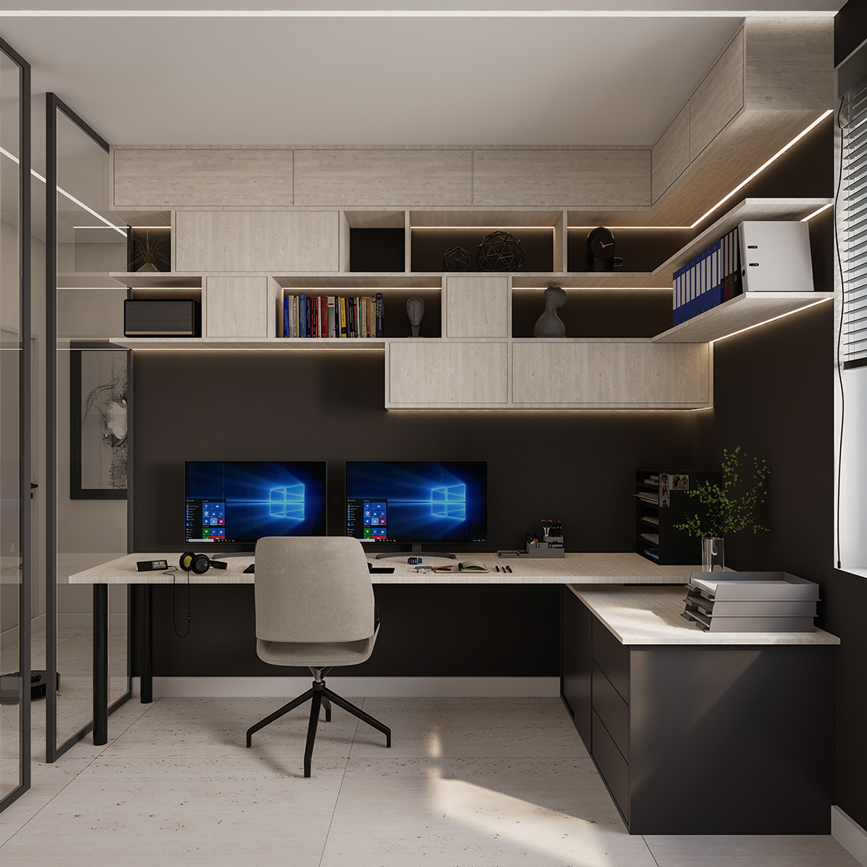
The interior concept is based on the idea of spatial fluidity and the interplay of light. The living area unites the kitchen, dining, and lounge into a harmonious open space, while the home office is enclosed by a transparent glass partition that maintains visual continuity, yet ensures privacy and focus.
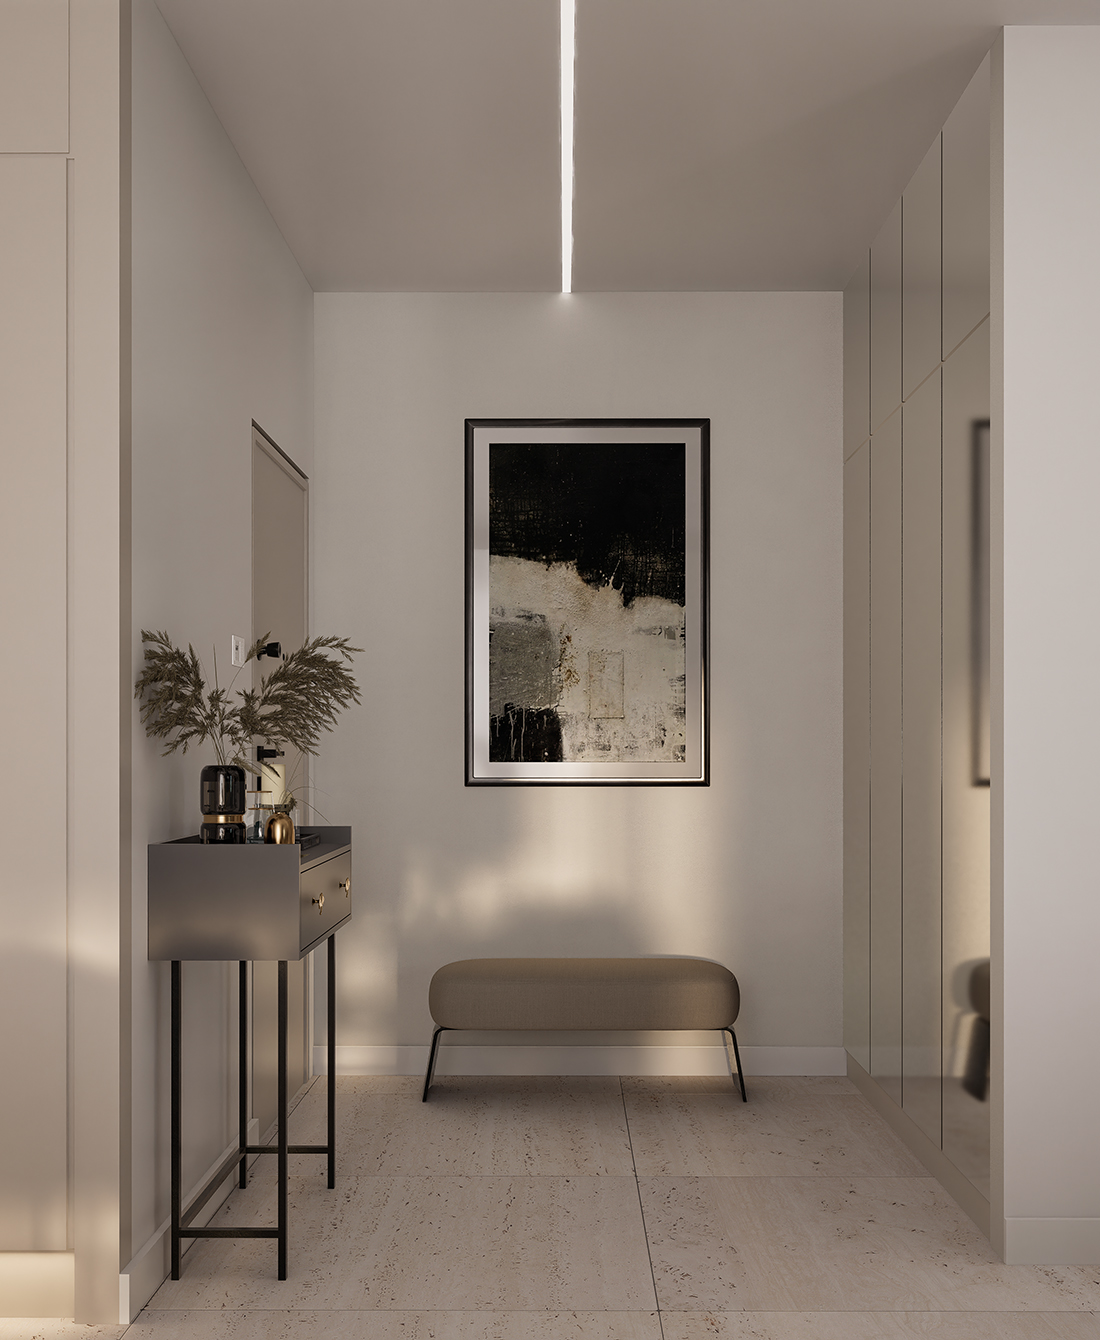
A palette of neutral tones and natural textures evokes calm and warmth, while subtle lighting accentuates the architectural rhythm and atmosphere. The project carefully balances functionality, intimacy, and refined aesthetics, creating a contemporary, elegant interior where light, material, and space exist in seamless harmony.

Details
Interior
Ivana Konosic interior design; Ivana Konosić, Andrej Vujeva
Client
Krunoslav Pavković
Year of completion
2026
Location
Karlovac, Croatia
Total area
63 m2
Be There.



Powered by
