


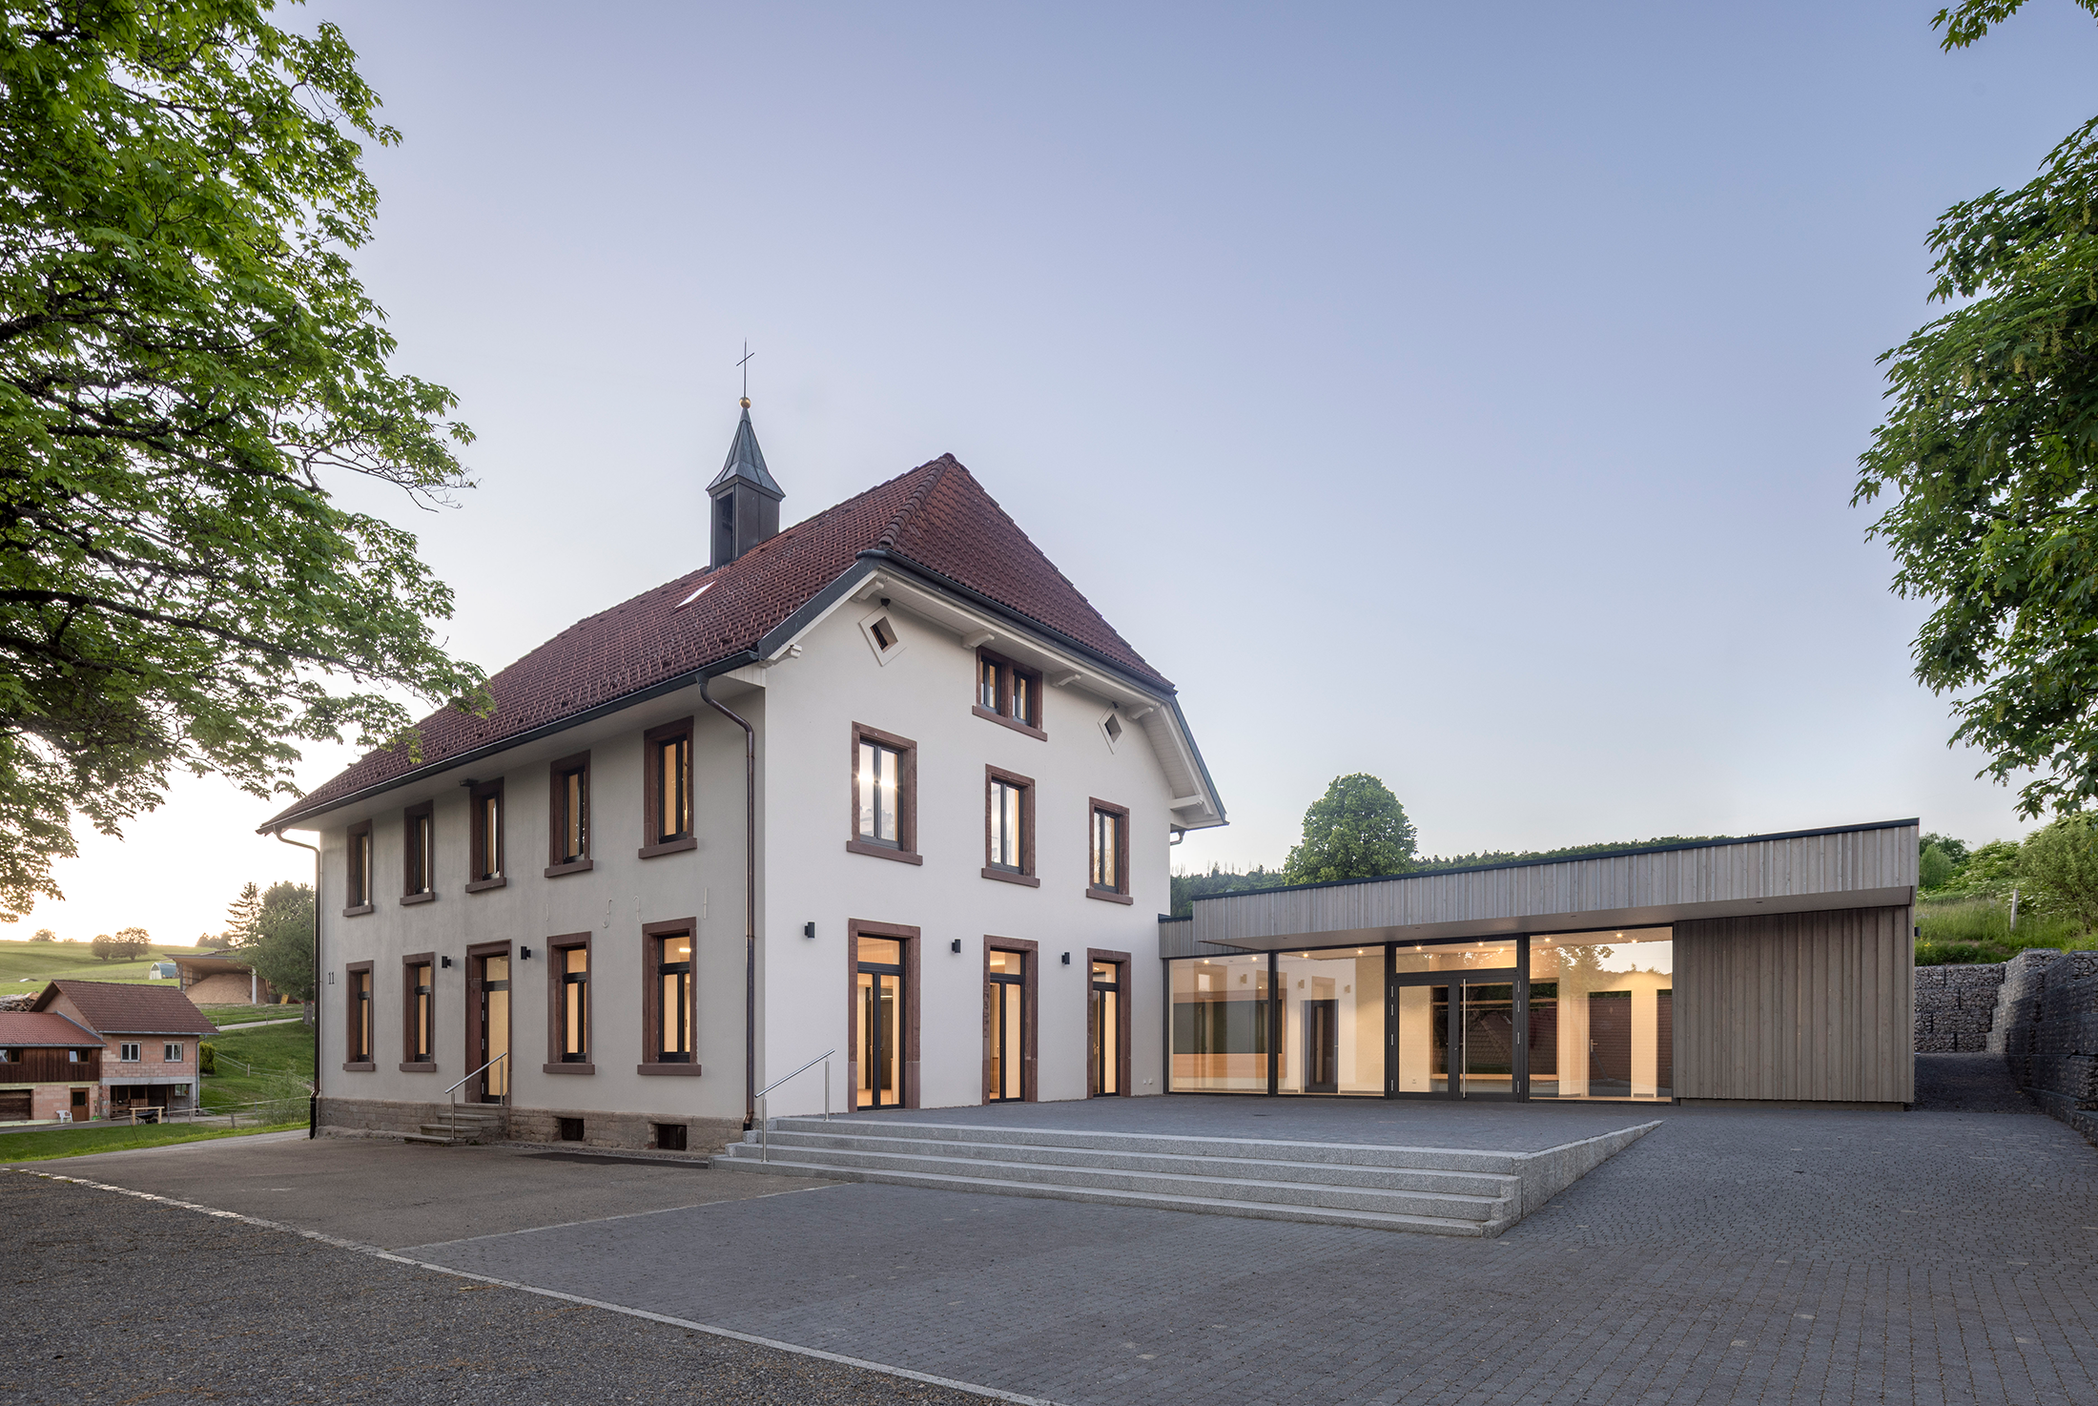
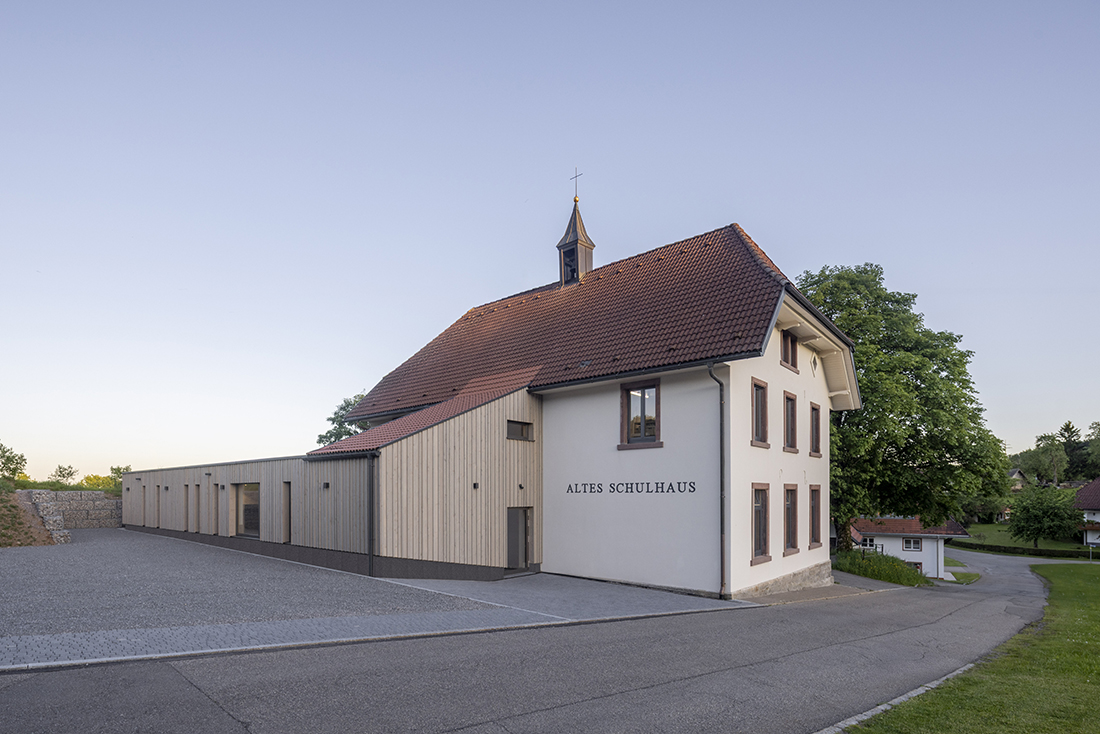
The “Old Schoolhouse” in Altenschwand (Black Forest) was built in 1880 on the foundations of an earlier building and served as a school and town hall until 1973. After it ceased to function as a school, local clubs and associations used the building, but necessary renovations were neglected for a long time. Only through the dedication of a volunteer project group from the village community was the building’s transformation made possible – with over 10.700 hours of work and numerous donations.
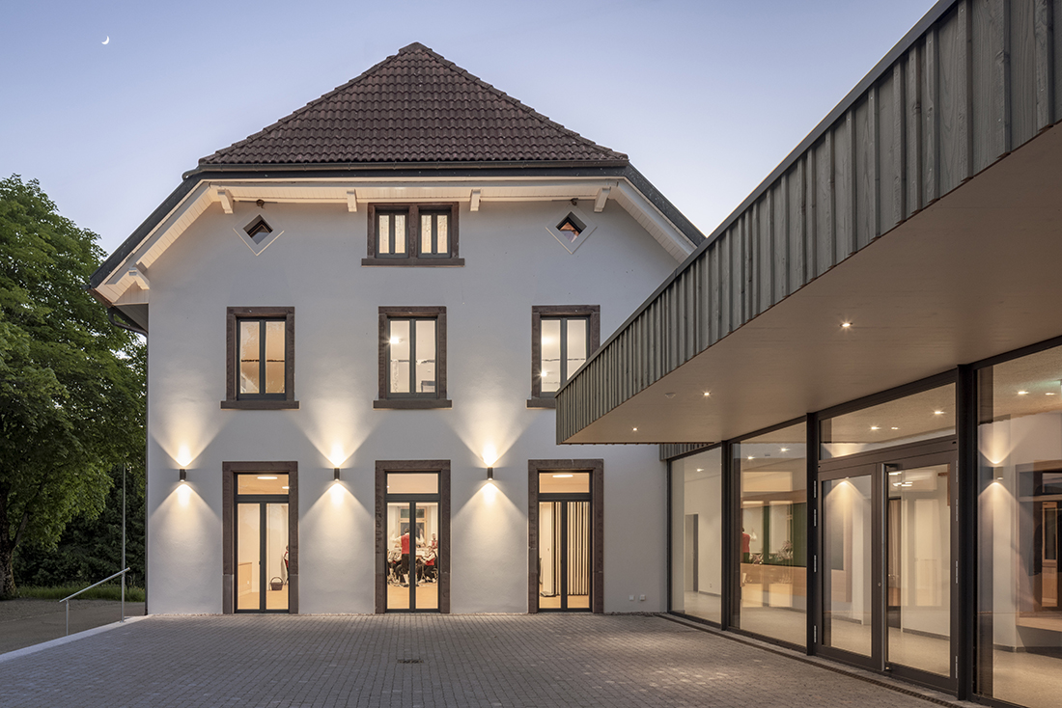
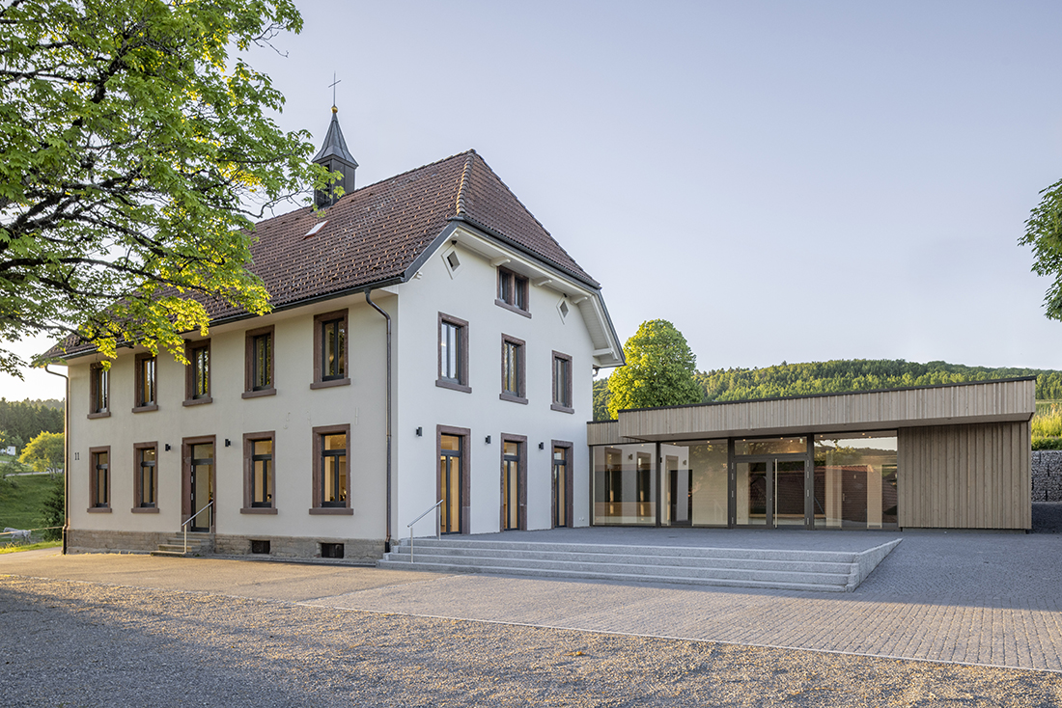
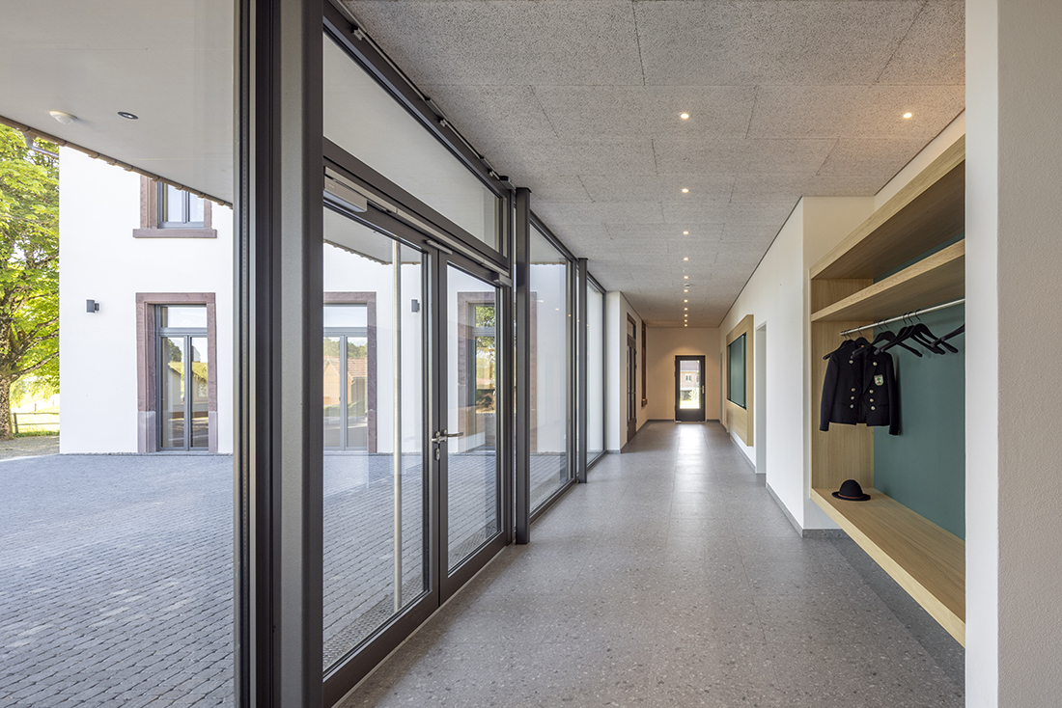
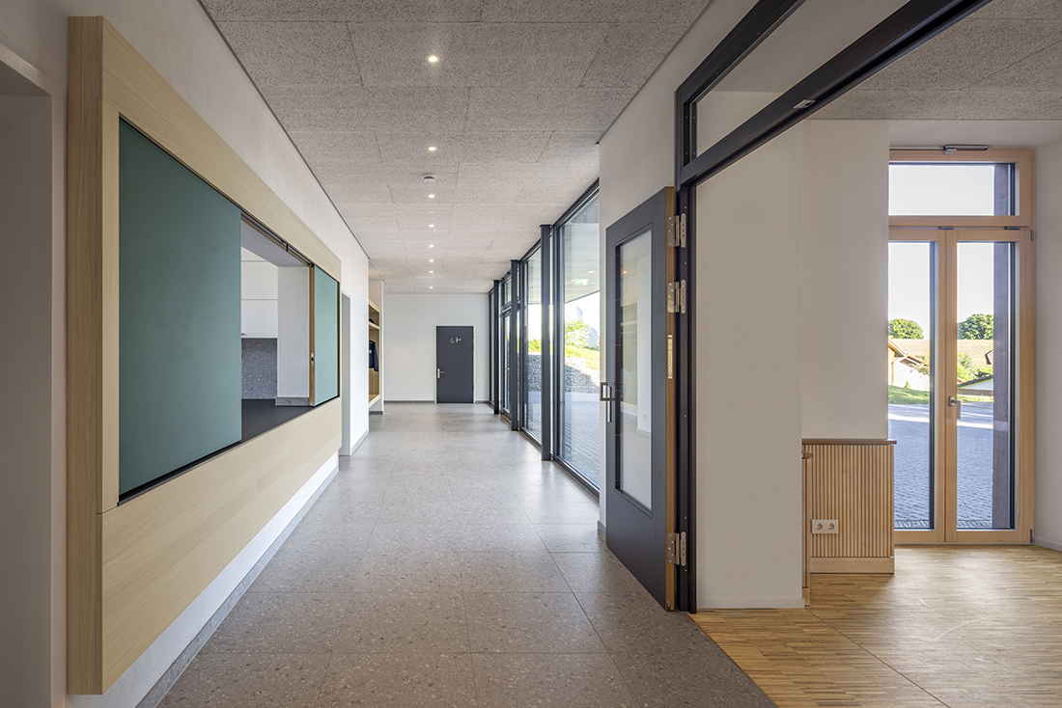
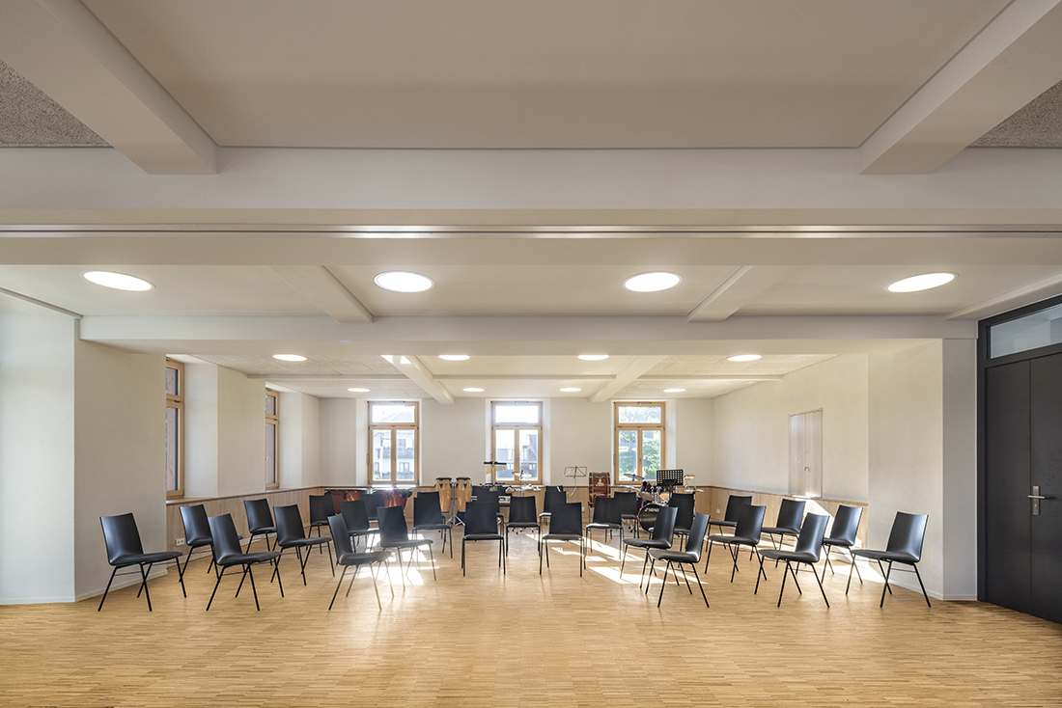
The design aims to preserve the building’s identity and develop it in a contemporary way. The old building was completely gutted, and the ground floor was opened up to create a flexible community hall. A movable partition wall allows for different uses. The service functions were relocated to a single-story extension, which houses the kitchen, stairwell, restrooms, ancillary rooms, and barrier-free access. The understated structure blends in with the existing building, while simultaneously defining the schoolyard. A glazed foyer mediates between the interior and exterior spaces and strengthens the connection to the square.

Details
Architecture
KNAUSARCHITEKTUR – Katja Knaus Architektin BDA; Katja Knaus, Jörg Knaus, Thomas Braun
Client
Gemeinde Rickenbach
Year of completion
2025
Location
Altenschwand, Germany
Total area
1.483,64 m2
Site area
592 m2
Photos
Markus Guhl
Be There.


Powered by
