


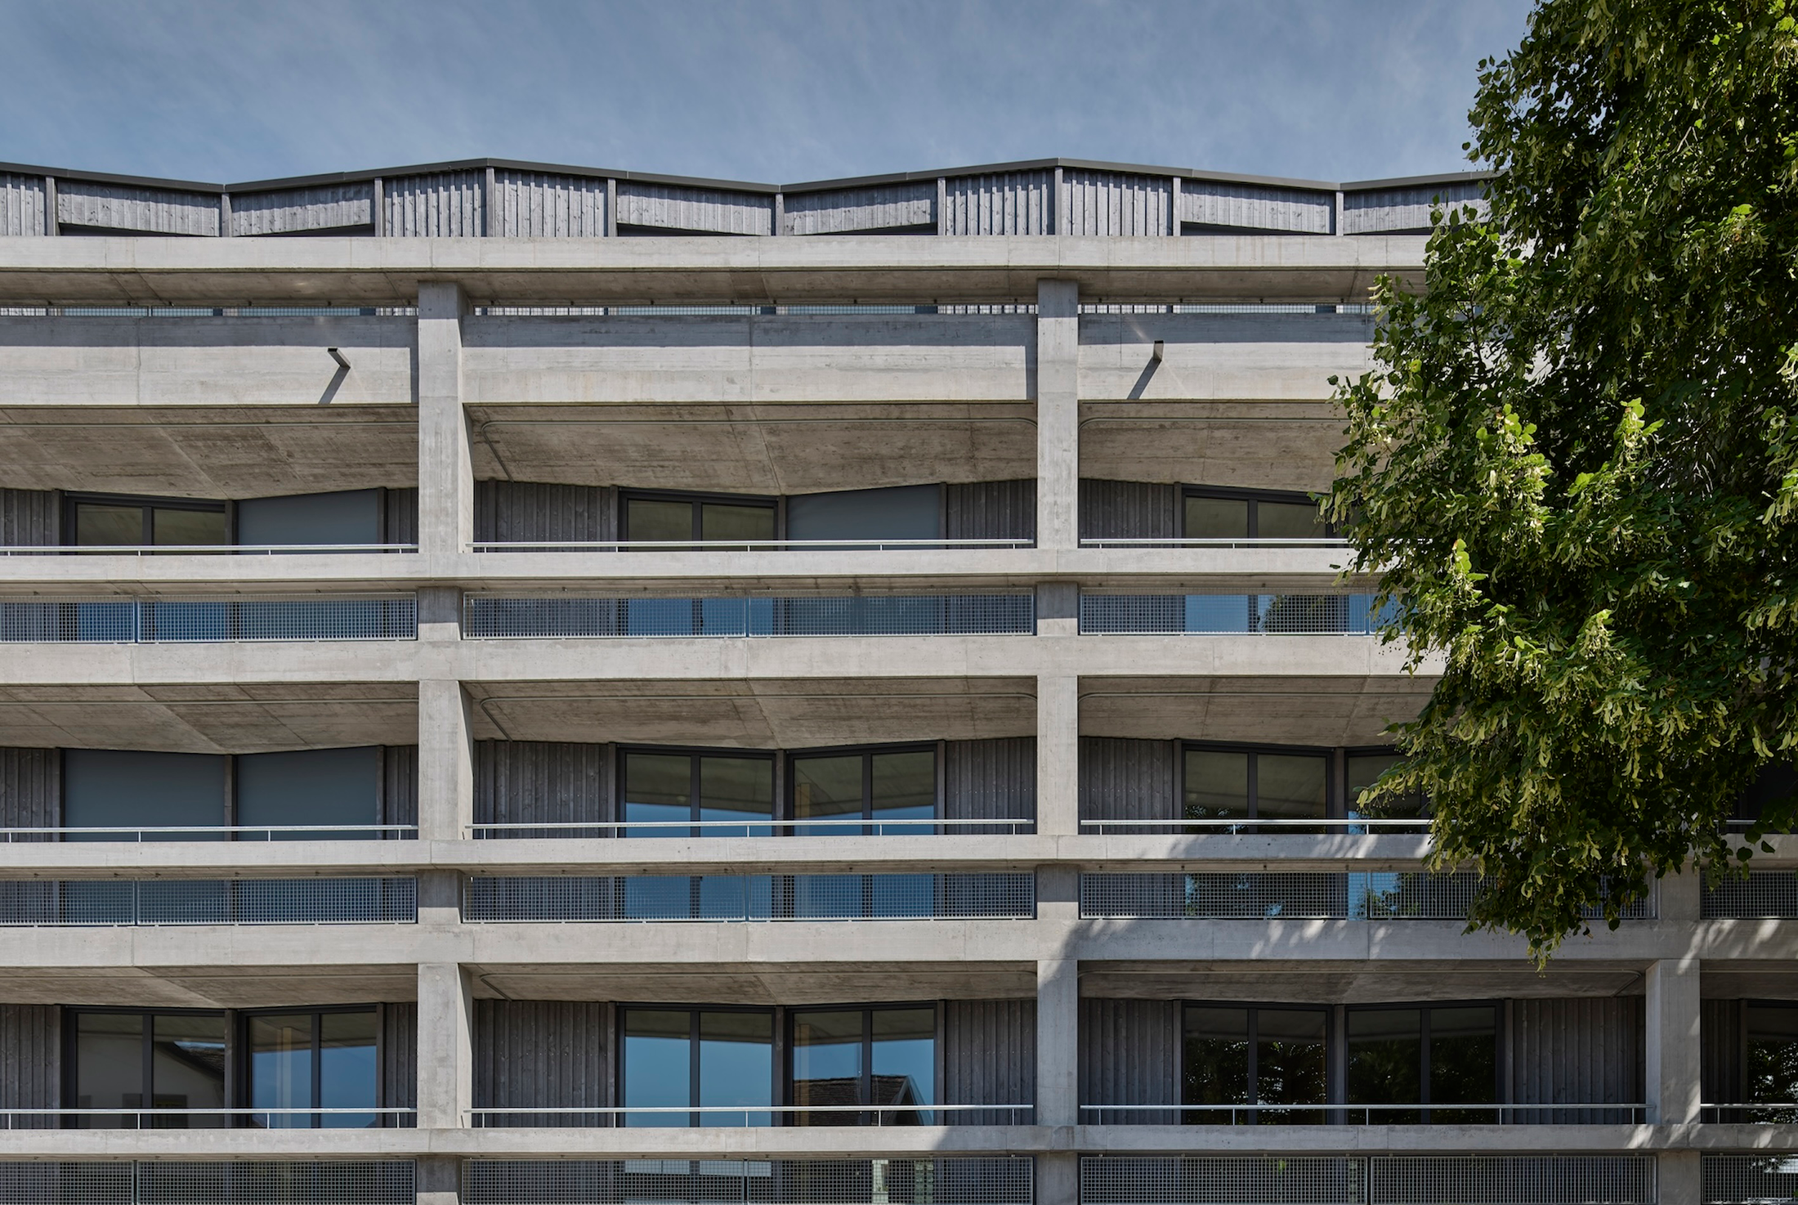
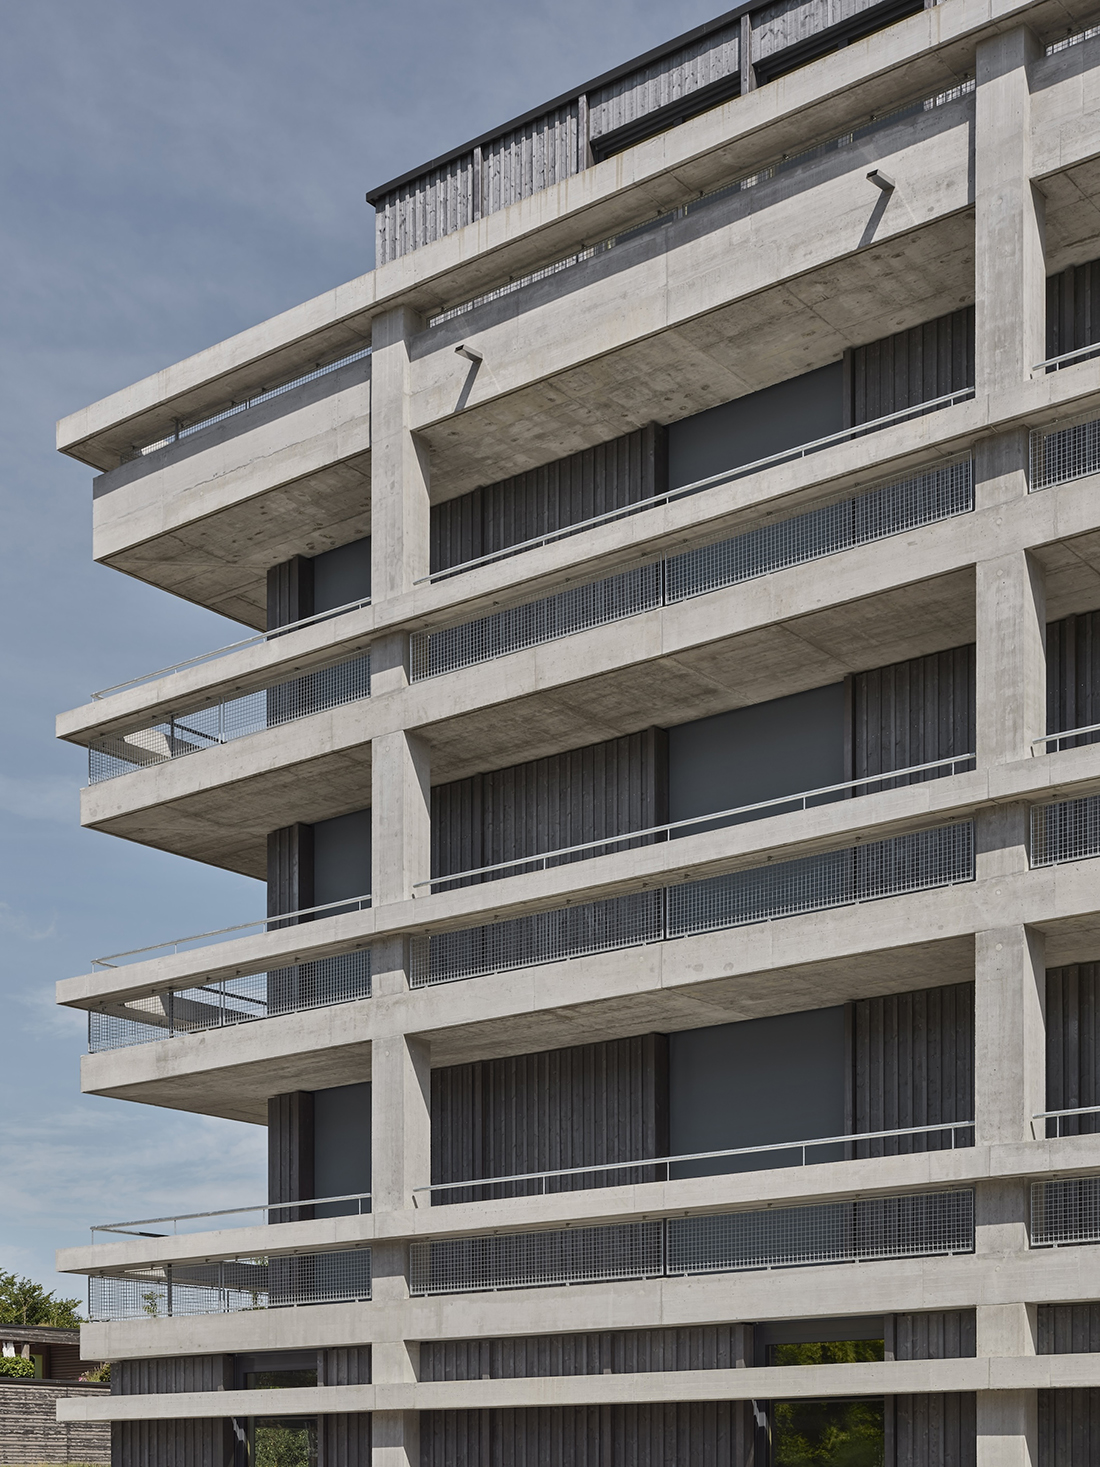
The extension of the Senior Center reinterprets the existing 1970s nursing home by Antoniol & Huber through a contemporary yet respectful architectural gesture. Rather than competing with the original structure, the new, L-shaped volume completes it, forming a clear urban edge while enclosing a protected courtyard at its heart. Stretching over 50 meters, the building assumes an almost civic scale. Along the street, it defines narrow forecourts that mediate between public space and private living.
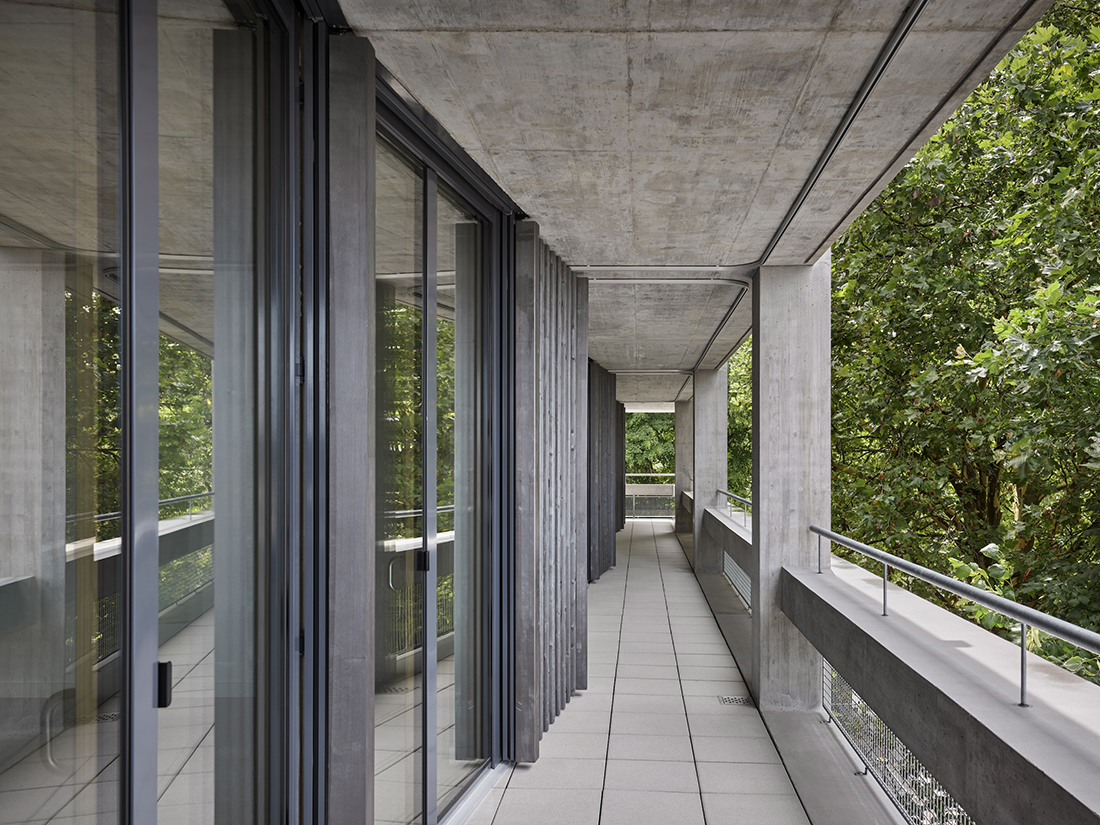
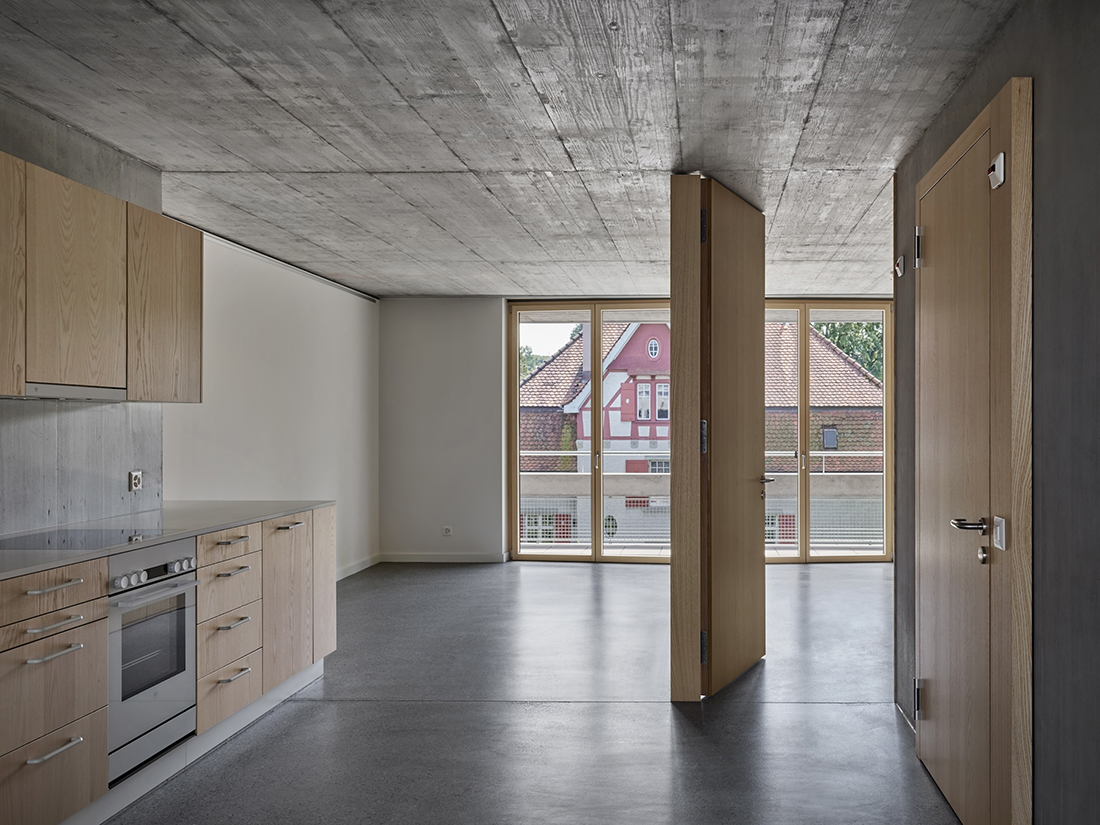
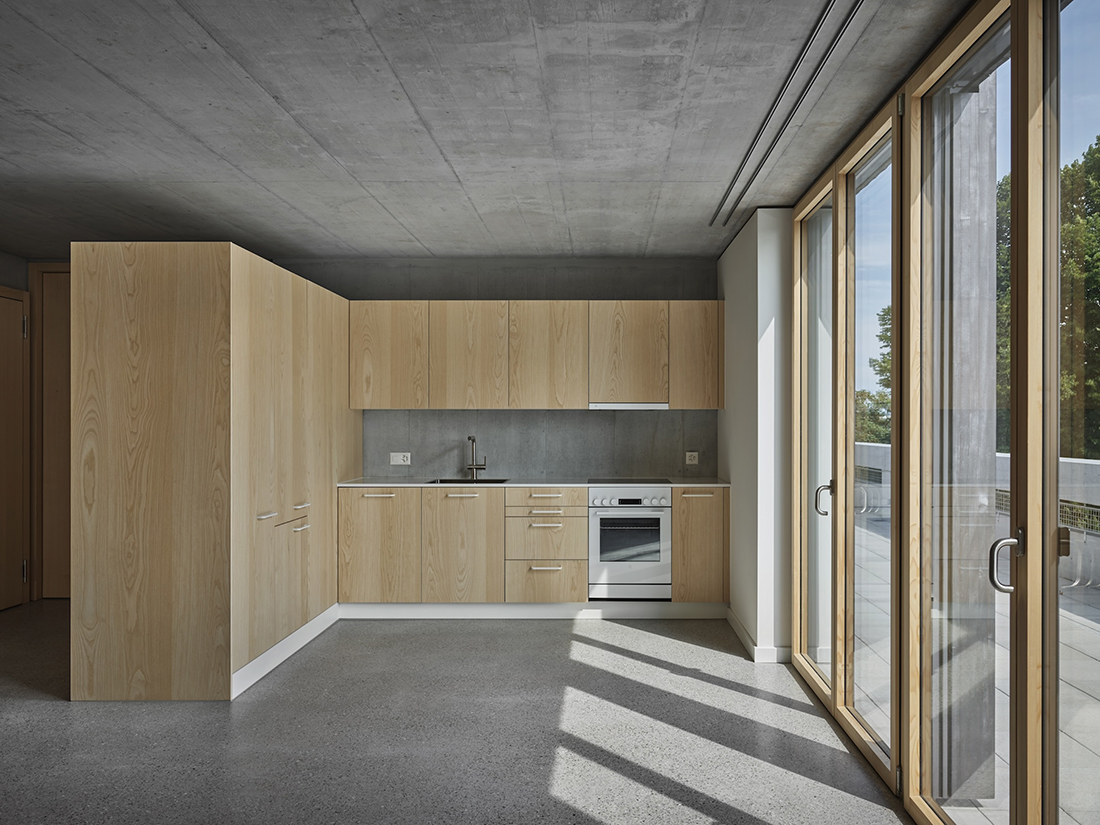
Toward the interior, a calm and generous courtyard creates a sheltered, communal landscape for residents. The compact structure is articulated in exposed concrete, echoing the material language of the existing building and establishing a coherent architectural identity across old and new. The 63 apartments are flexibly organized and primarily oriented to the south and west, maximizing daylight and views. Balconies extend the living spaces outward, while access galleries are conceived not merely as circulation, but as social thresholds – spaces of encounter that foster community. The project seeks to unite continuity and transformation, creating a dignified, light-filled, and socially sustainable living environment for aging residents.

Details
Architecture
Berrel Kräutler Architekten; Maurice Berrel, Raphael Kräutler, Jaime Rodriguez, David Calvo Sabroso, Ulrike Köpke, Vander Lemes, Johannes Maier, Maëlis Nibourel, Annik Sutter
Client
Private
Year of completion
2024
Location
Kreuzlingen, Switzerland
Total area
9.500 m2
Site area
1.600 m2
Photos
Damian Poffet
Be There.


Powered by
