


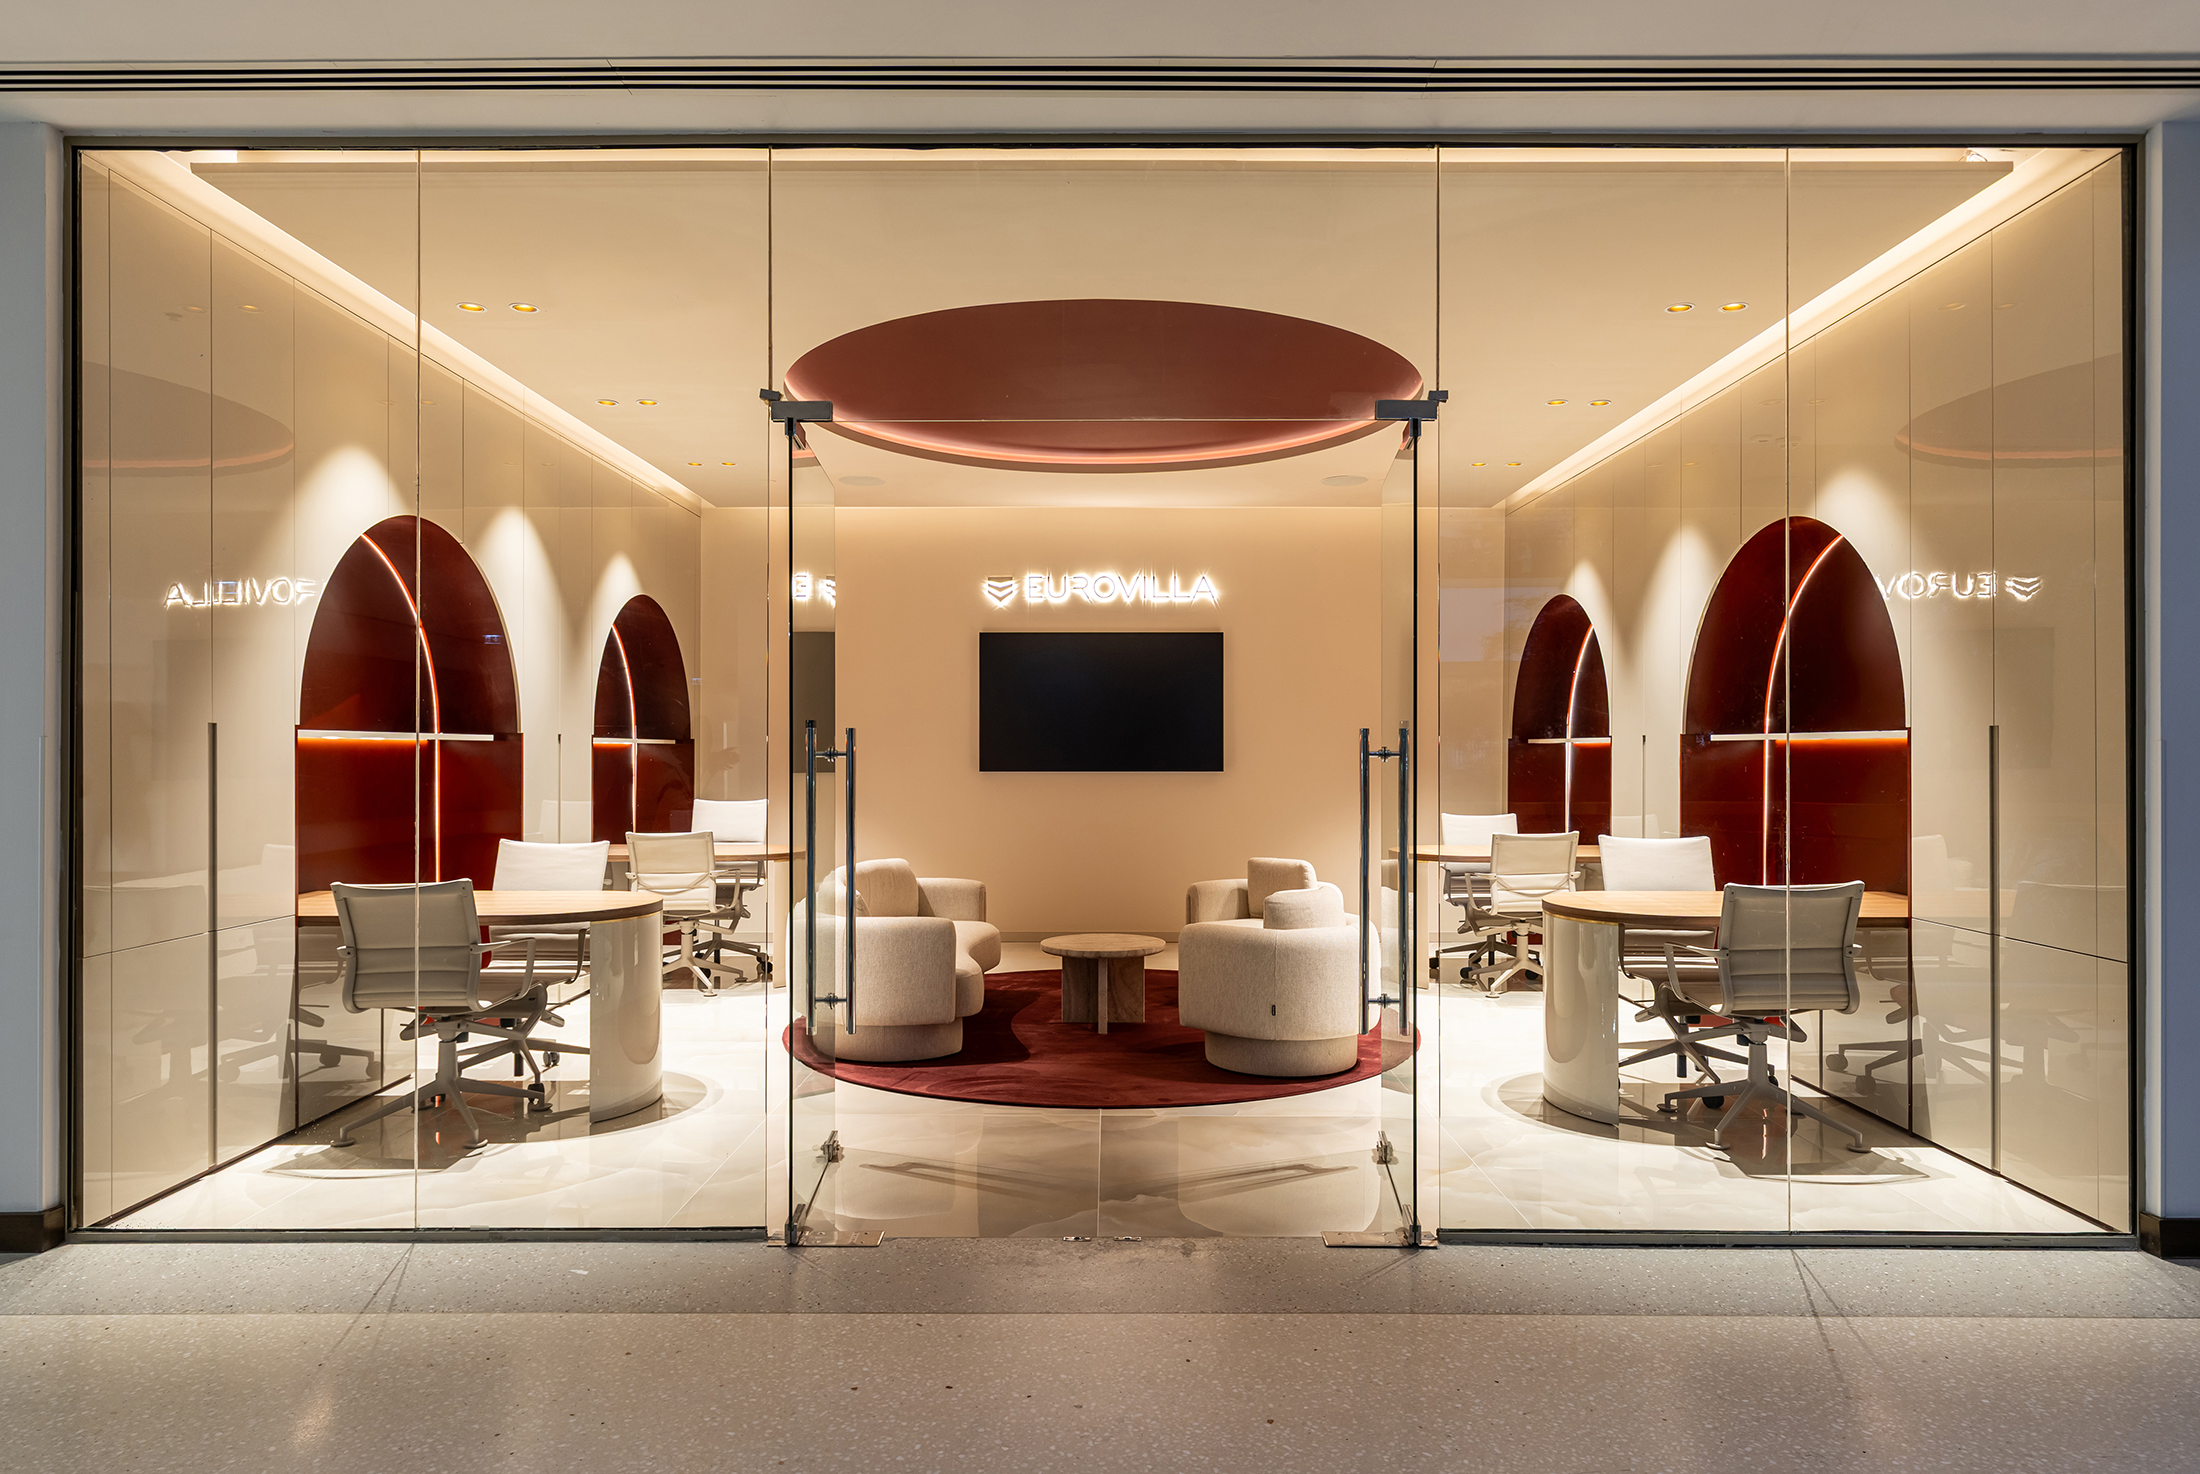
Inspiration for the interior design project of the business space was drawn from the motif of the saloča, the central room of a Dubrovnik summer residence. Within the residence, the saloča was usually located on the second floor to maximize natural light, and provided access to two or more adjoining side rooms.
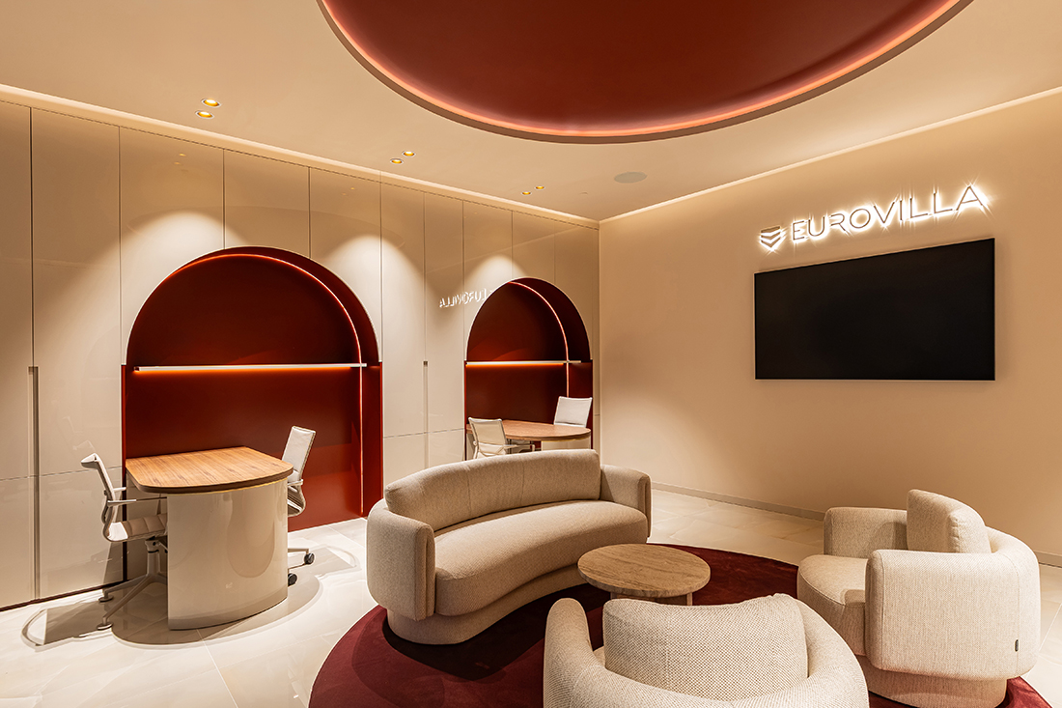
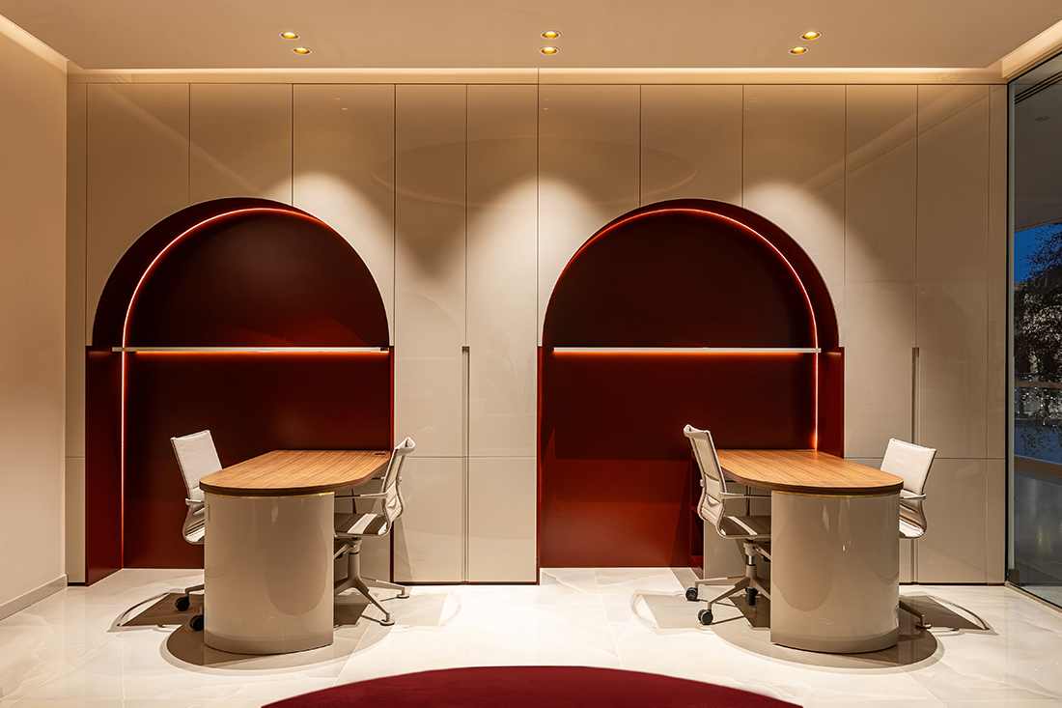
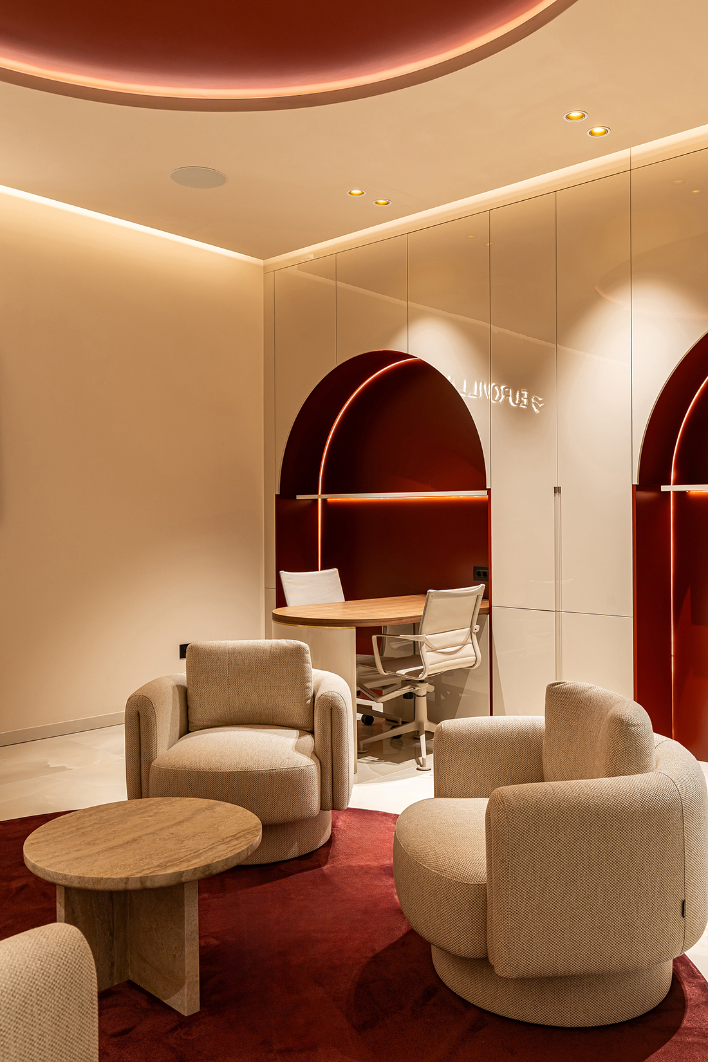
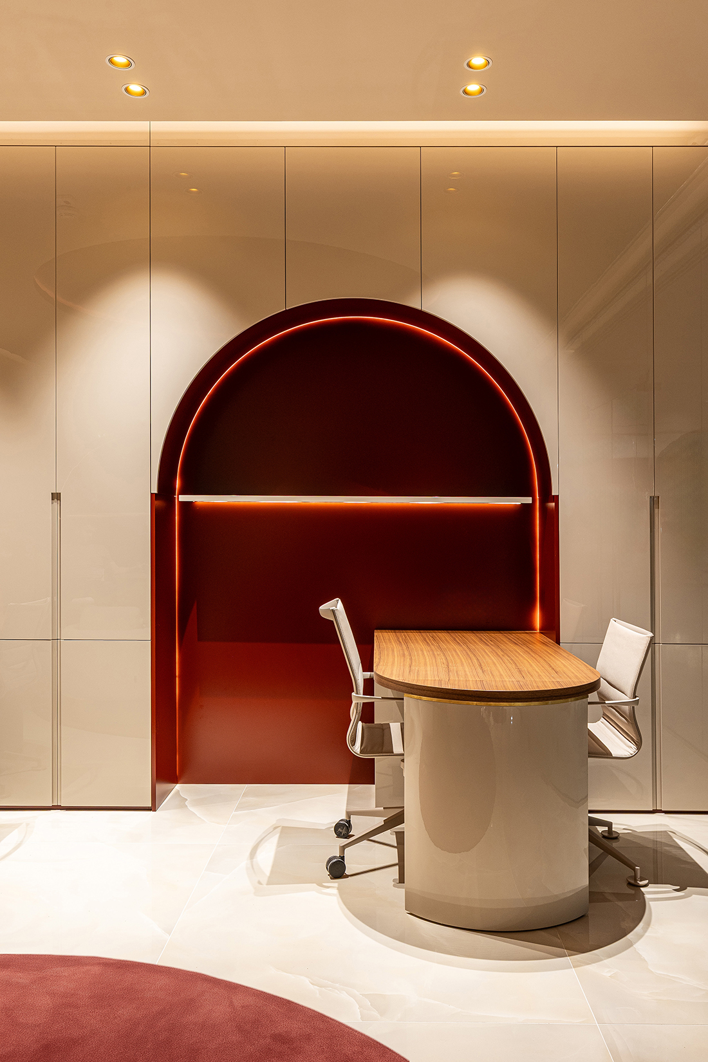
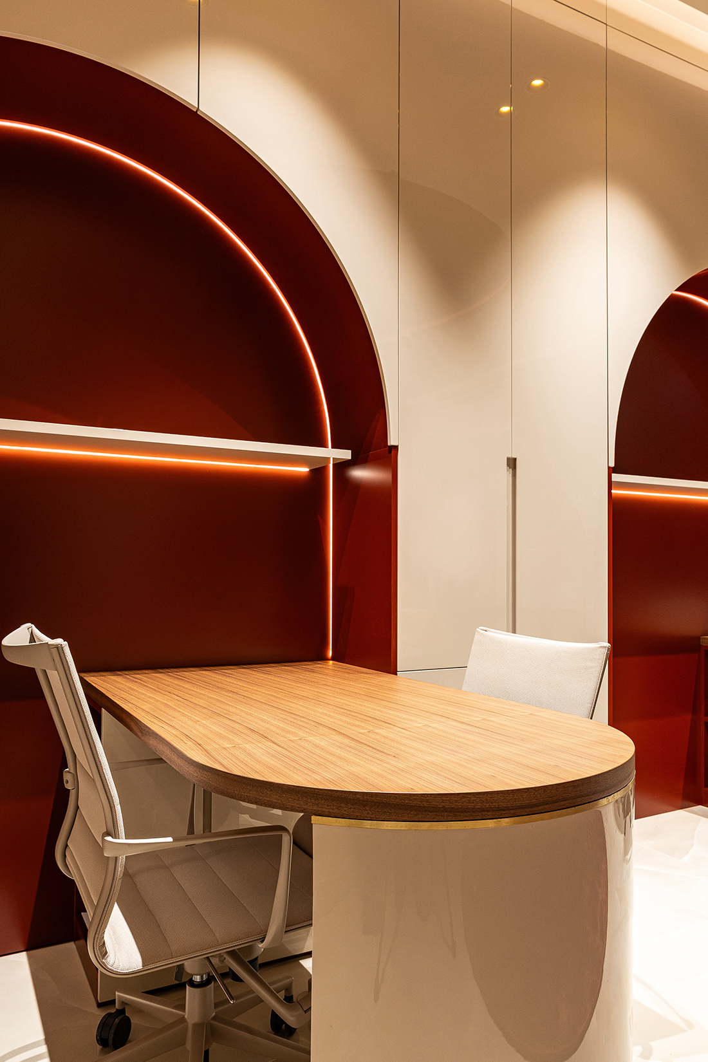
The interior design project establishes the central living area as a modern interpretation of the saloča. This area incorporates a workspace and a dedicated client reception zone. The side walls serve for storing work materials, wardrobes, and equipment, effectively reinterpreting the saloča’s side rooms.
Additional inspiration for shaping the side walls came from the Dubrovnik architectural motif known as na koljeno – a bent or angled wall opening that widens the interior space. Beyond its role as a traditional, trade-related element, this motif functionally expands the working area. The remaining wall sections are solid and enclosed, housing storage for materials, which fully liberates the central area and embodies the saloča concept.
The design also draws on the concept of Dubrovnik diplomacy, a historical phenomenon that set Dubrovnik apart from the rest of Europe. Ceremonial attire of envoys from the Dubrovnik Republic era features a vivid red color scheme, echoing the agency’s logo. As Eurovilla enters the Dubrovnik market, this approach interprets the space through local tradition, architecture, and diplomacy.

Details
Interior
PROTO-ARCH
Client
Eurovilla
Year of completion
2026
Location
Dubrovnik, Croatia
Total area
35 m2
Photos
Dino Avdić
Partners
Sinago d.o.o.; Marko Majcenović
Be There.


Powered by
