


Demolishing and building anew is often the simplest solution. Yet the most compelling contemporary houses increasingly begin with something that already exists. These projects understand renovation as a careful negotiation between inherited character and contemporary life. Some embrace a clear distinction between old and new, allowing each layer to remain visible. Others dissolve the boundary almost completely, creating a quiet continuity where intervention feels inevitable rather than imposed. Together, these eight houses reveal renovation as an architectural act of interpretation: one that extends the life of a place while allowing it to become something entirely new.
1. Old Golden House by Mutabile Arquitetura
Brazil, 2024
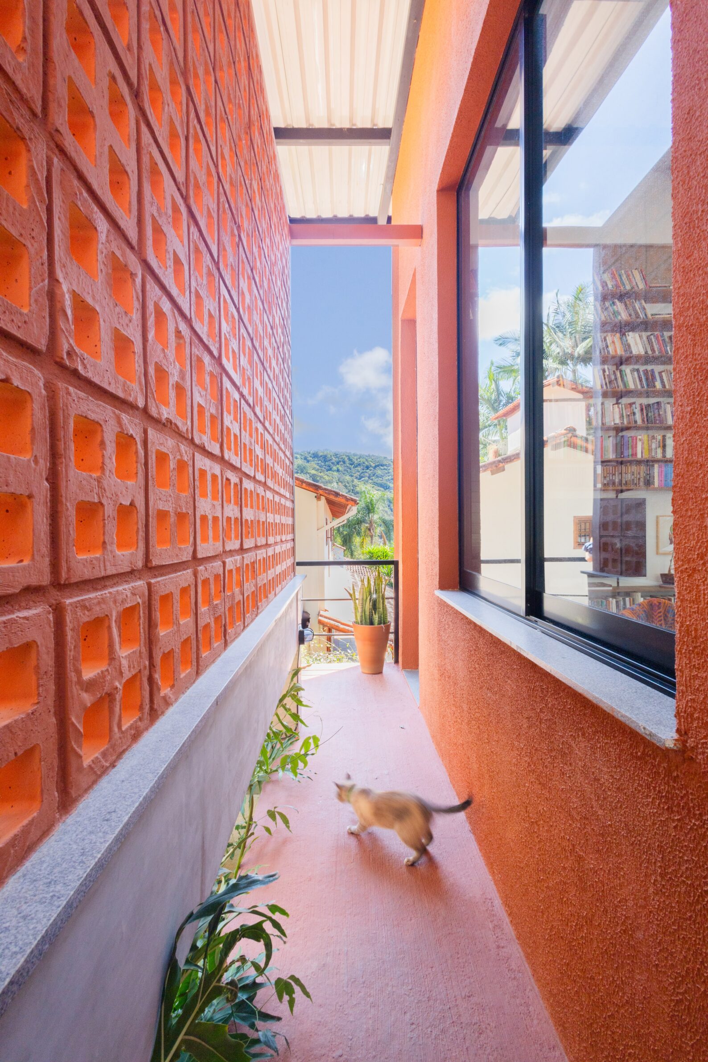
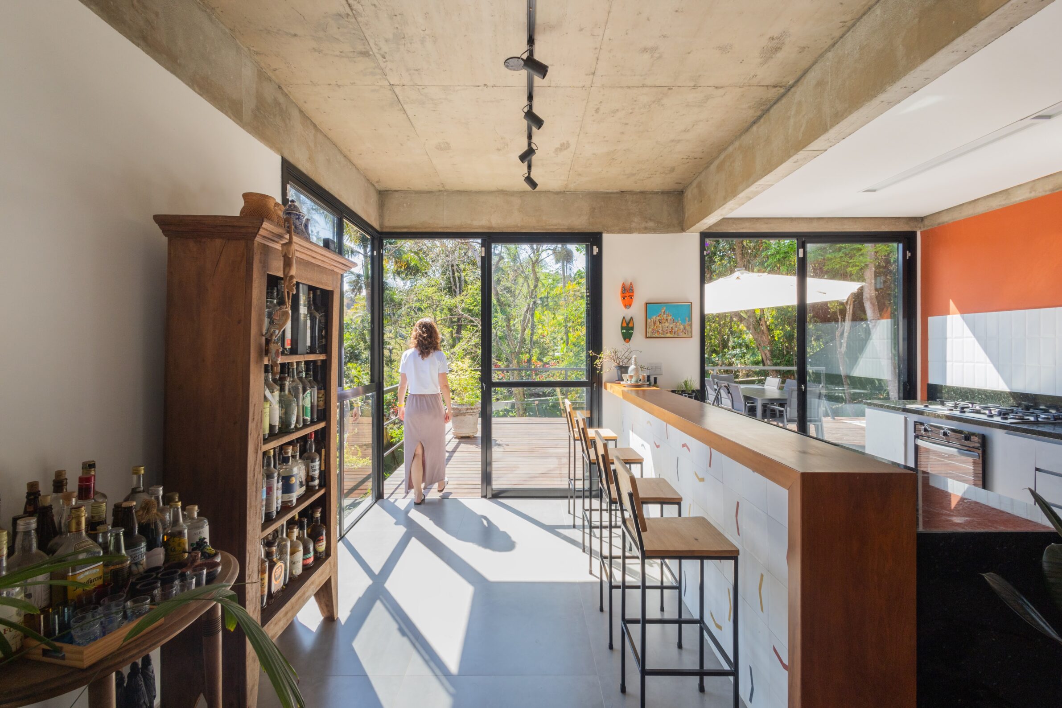
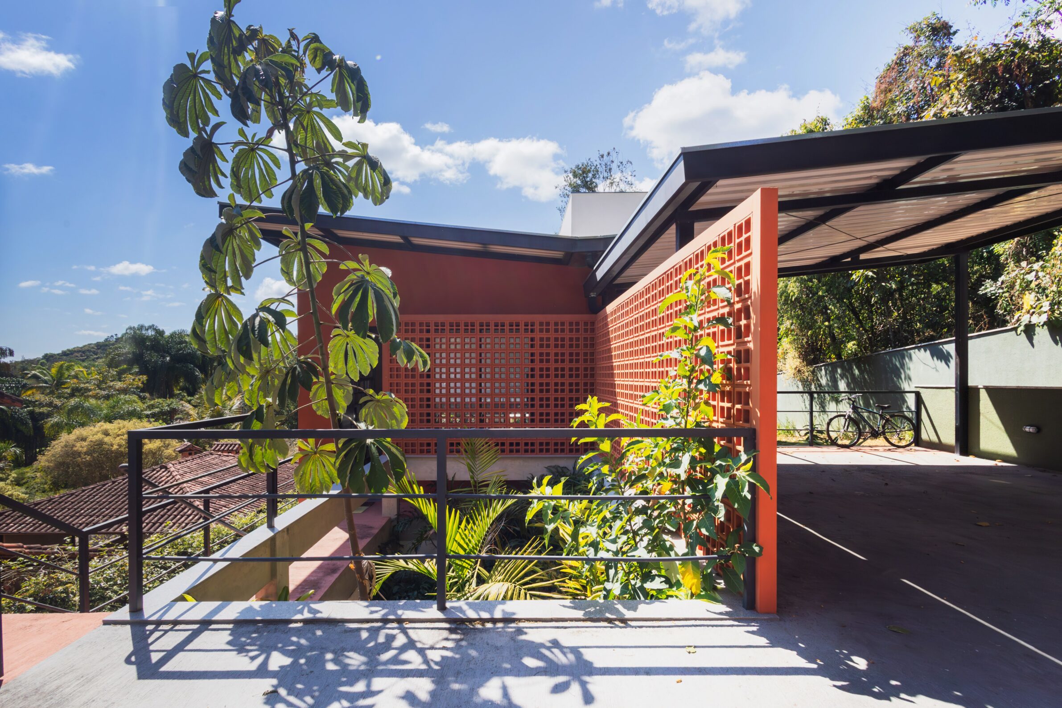
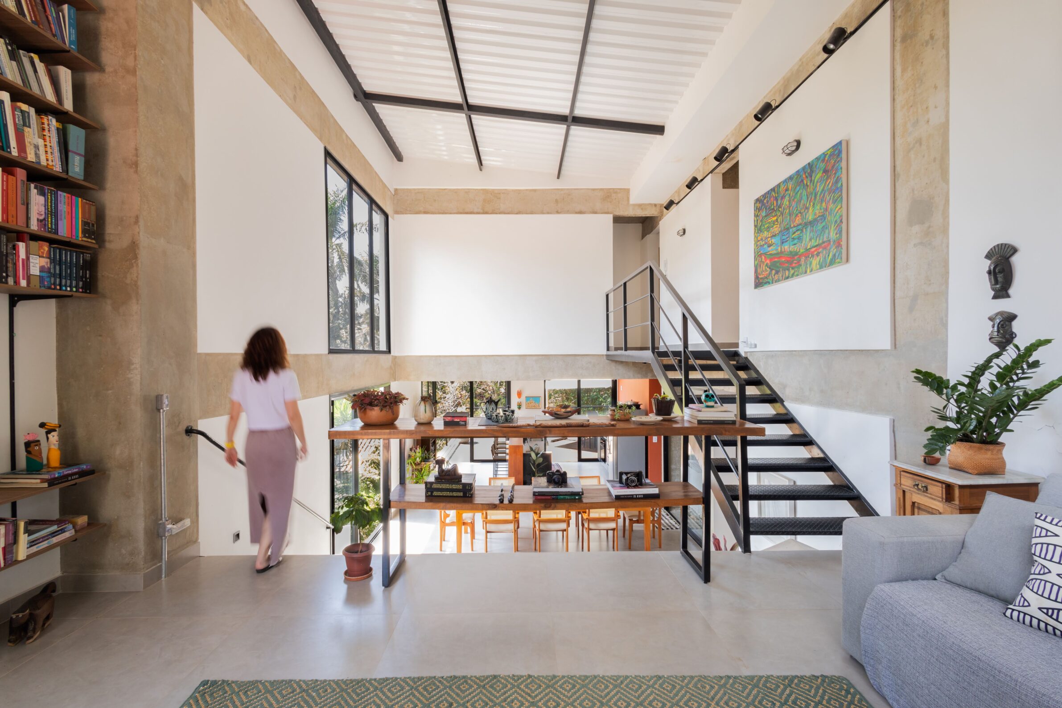
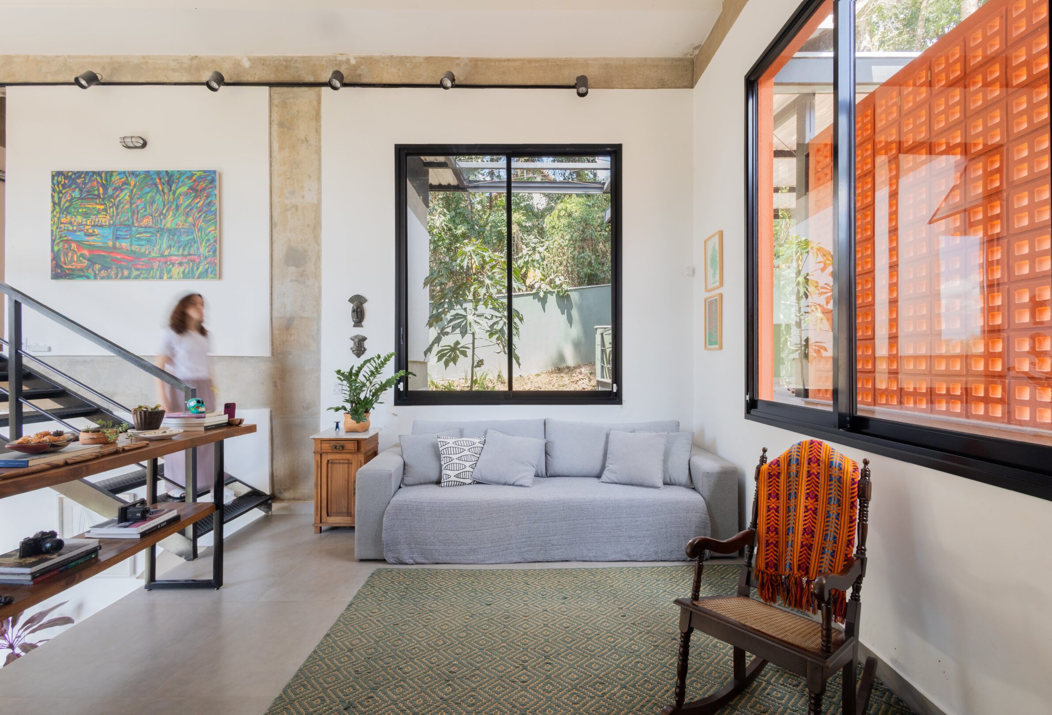
Located on a steep slope in Nova Lima, Old Golden House works with the terrain rather than against it. The house unfolds across several levels, preserving native trees and opening itself to the Atlantic Forest through a sequence of framed views, terraces and interior voids. Its strength lies in continuity: architecture, topography and vegetation are not treated as separate elements, but as parts of the same living structure.
2. House with a Flying Roof by Lorenz Bachmann
Switzerland, 2023
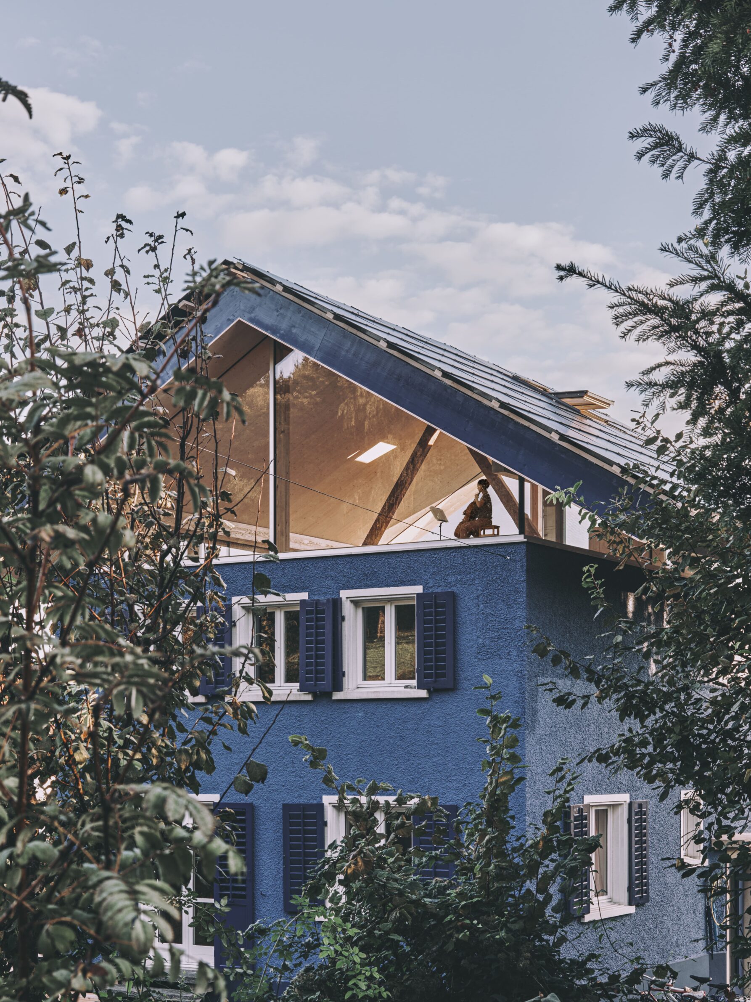
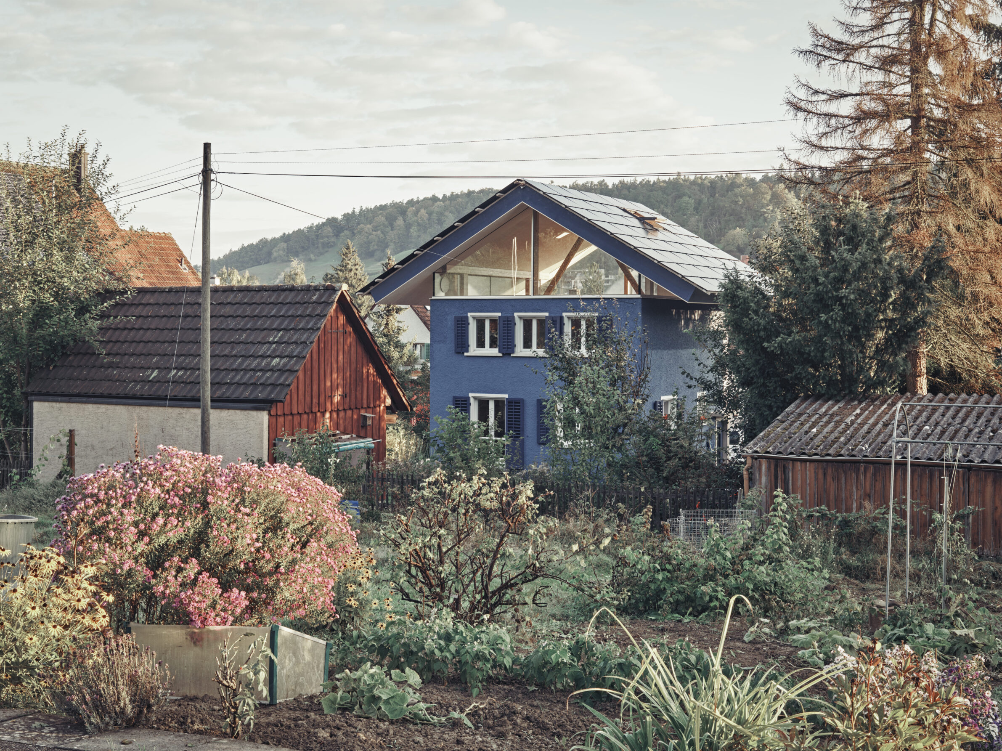
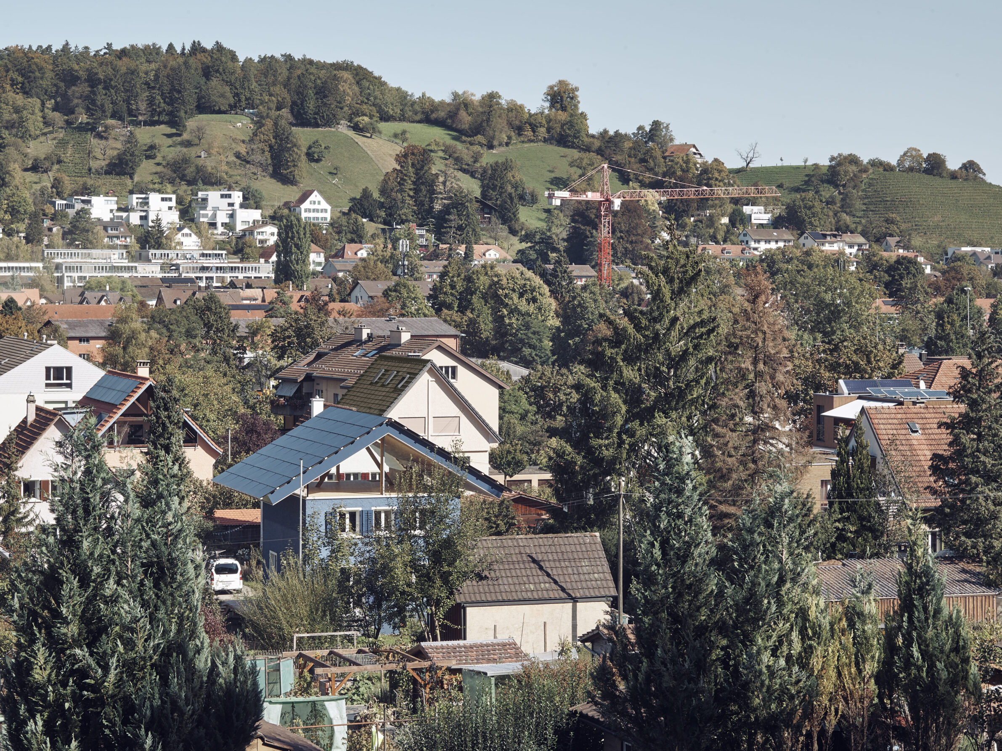
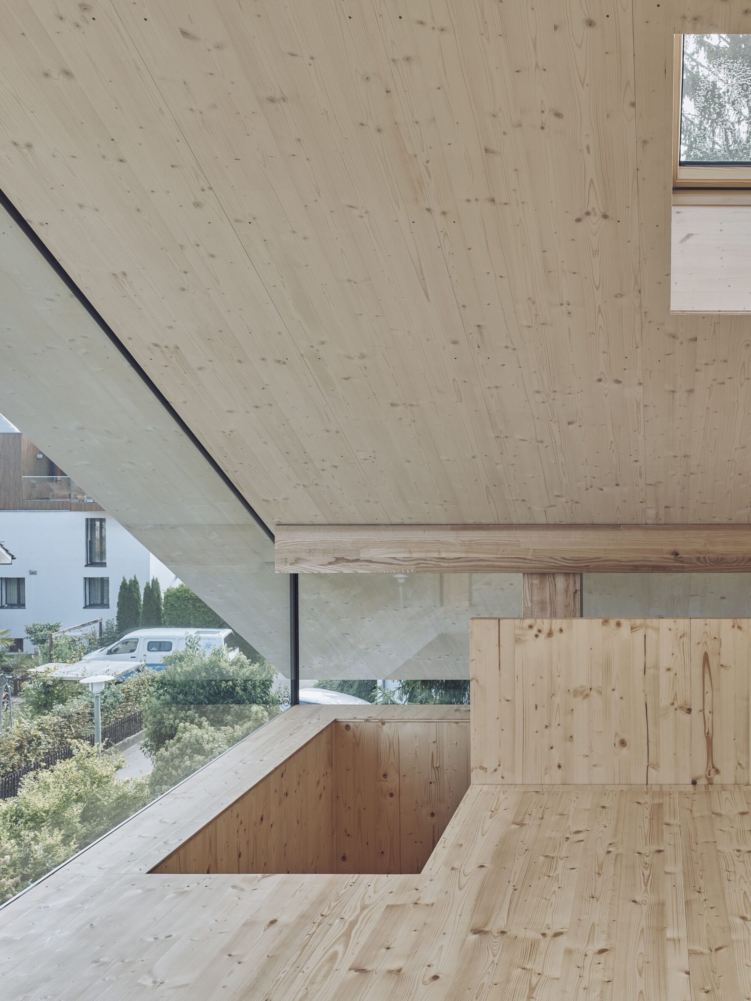
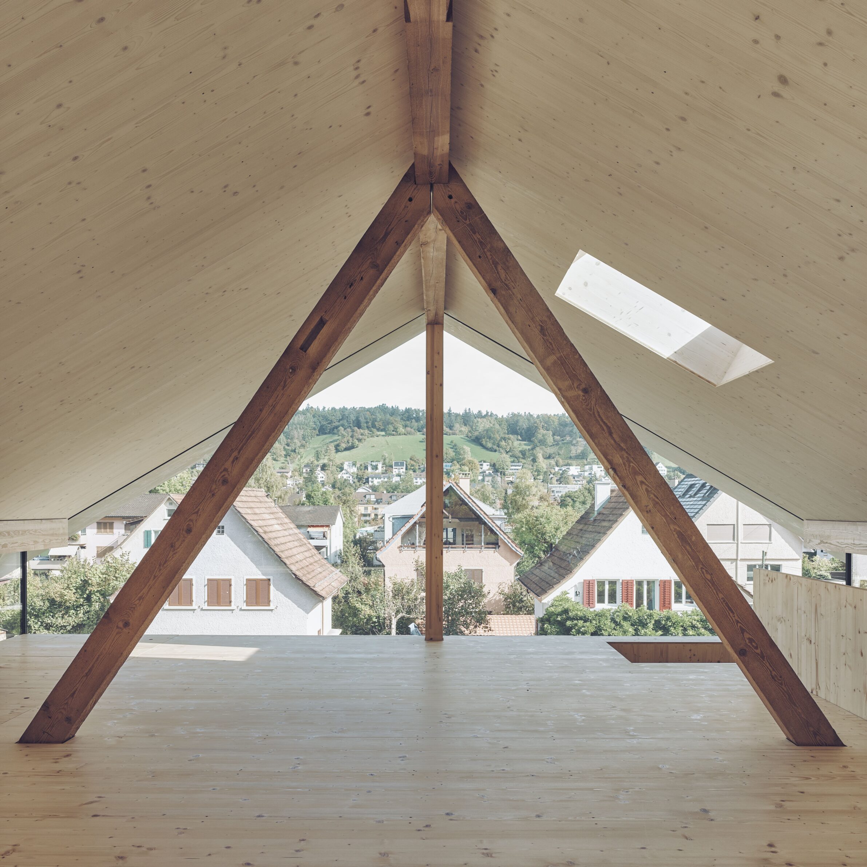
House with a Flying Roof transforms the roof into the project’s main spatial event. Above the existing house, a new sheltered room is defined almost entirely by horizontal planes — floor, roof and view. The cantilevered gable roof creates protected outdoor areas below, while photovoltaic panels turn the new element into both architectural gesture and energy-producing surface.
3. Los Angeles Apartments by Homu Arquitectos
Portugal, 2023
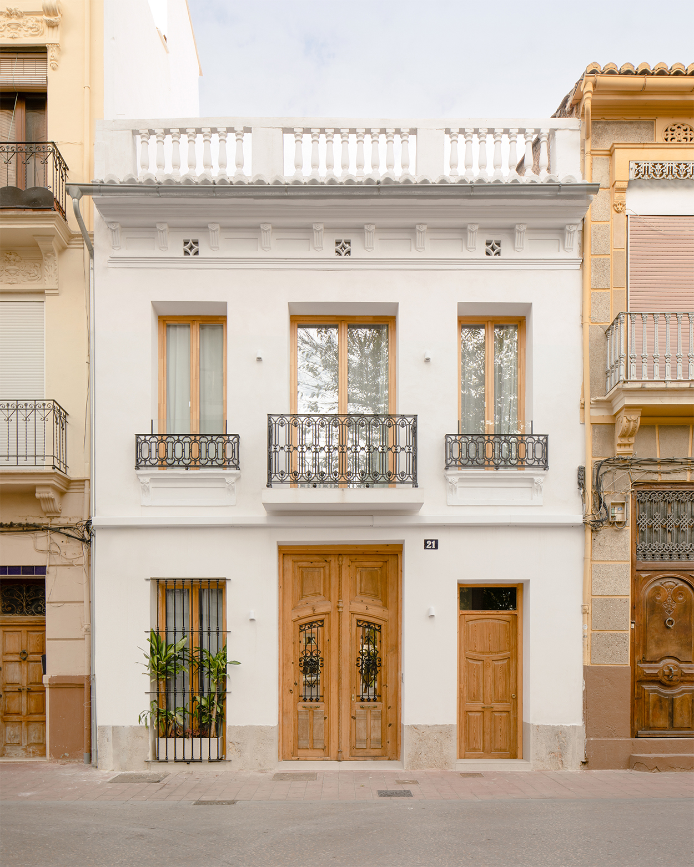
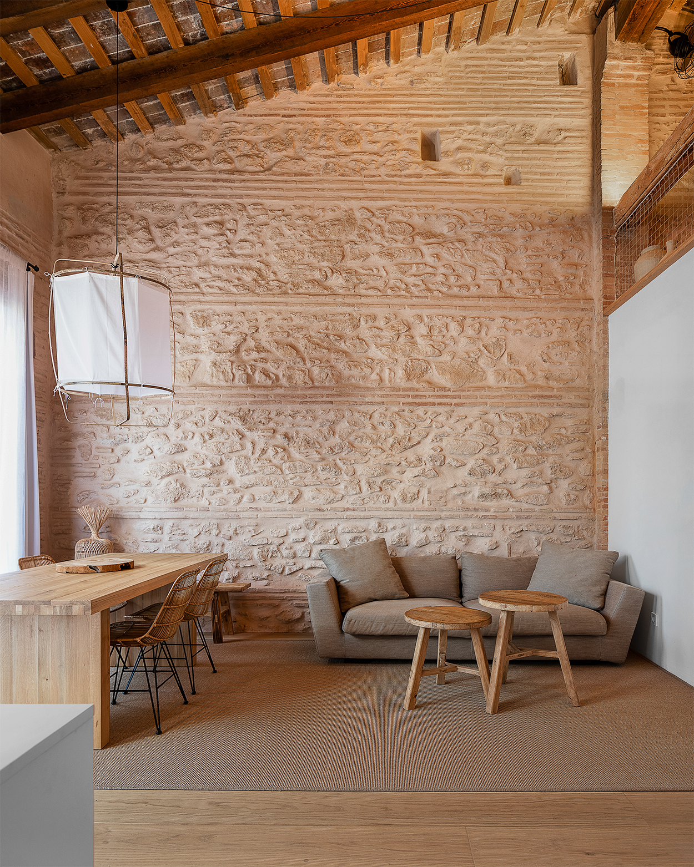
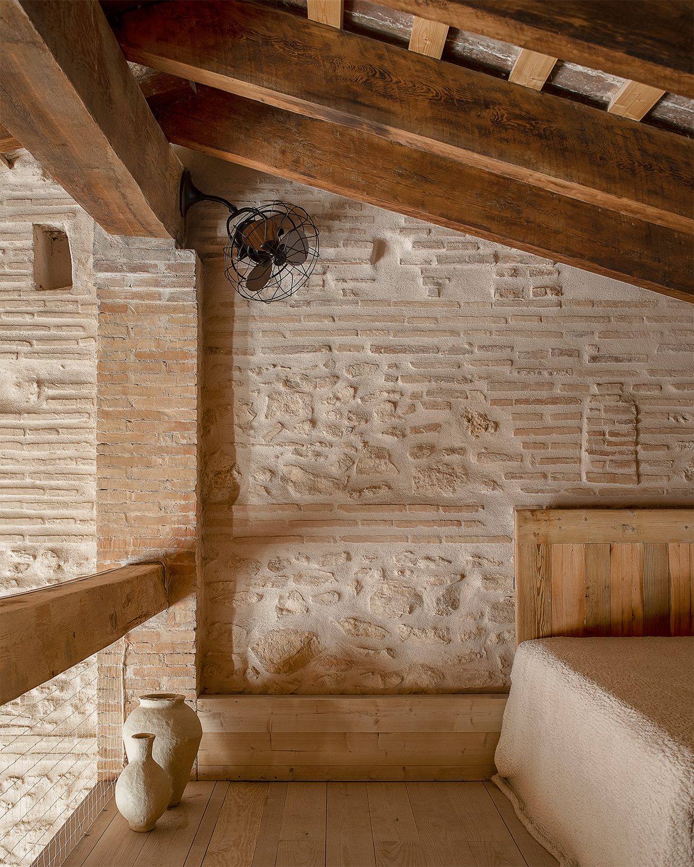
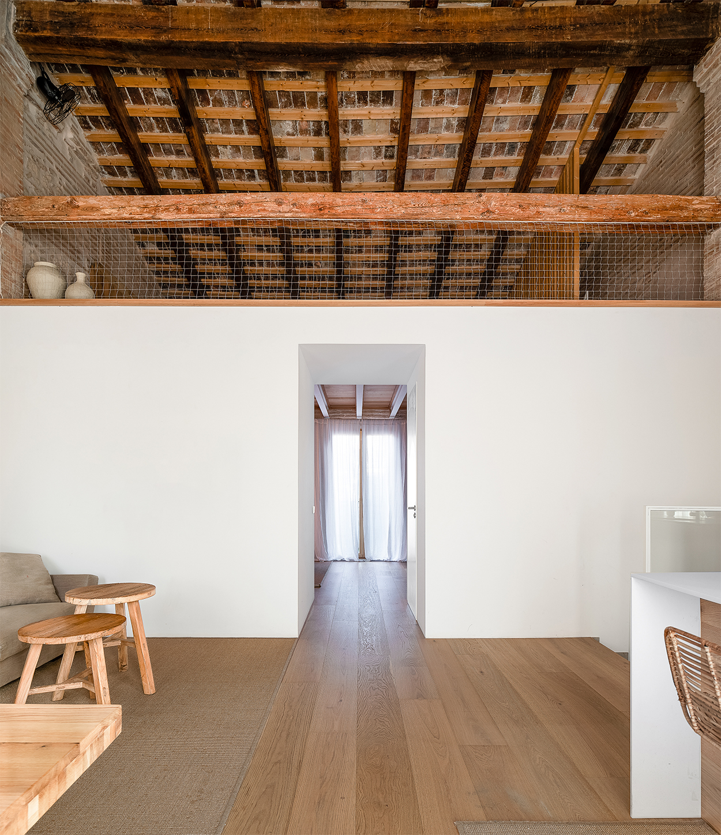
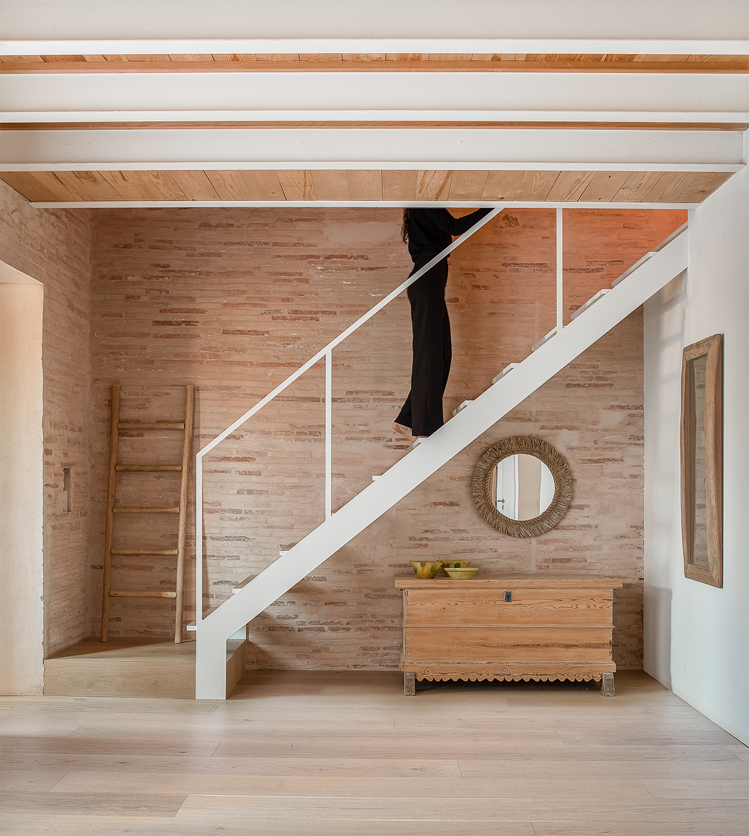
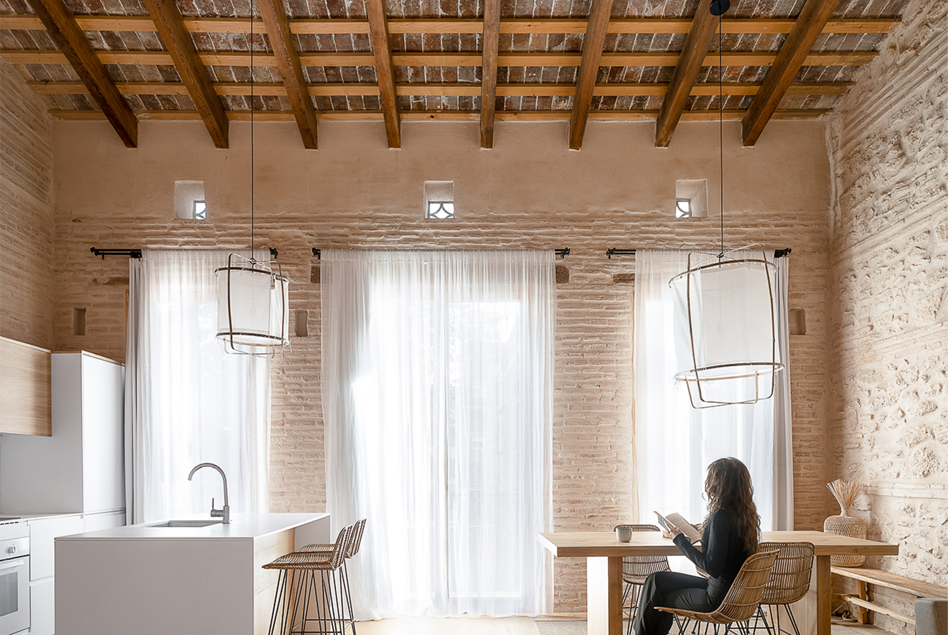
Los Angeles Apartments gives new life to a former ice warehouse in Valencia’s El Cabanyal district. Homu Arquitectos preserves the building’s original material presence while transforming it into two contemporary tourist apartments. The project is less about erasing the industrial past than allowing its textures, traces and proportions to become part of a new domestic atmosphere.
4. Quinta de Velude by Correia/Ragazzi Arquitectos
Portugal, 2023
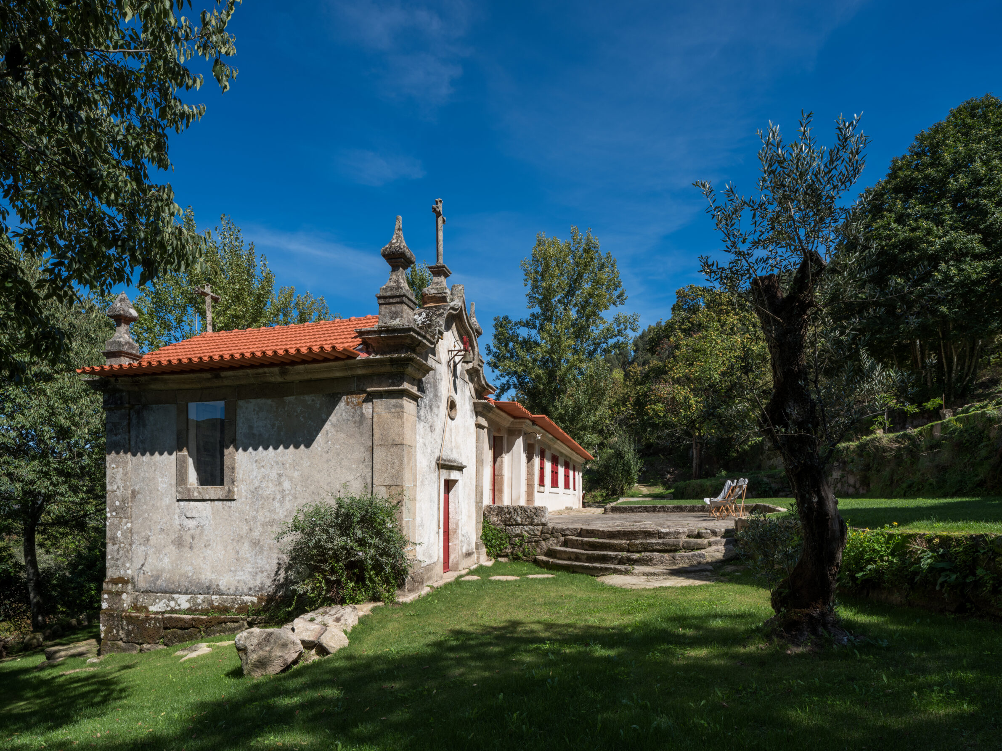
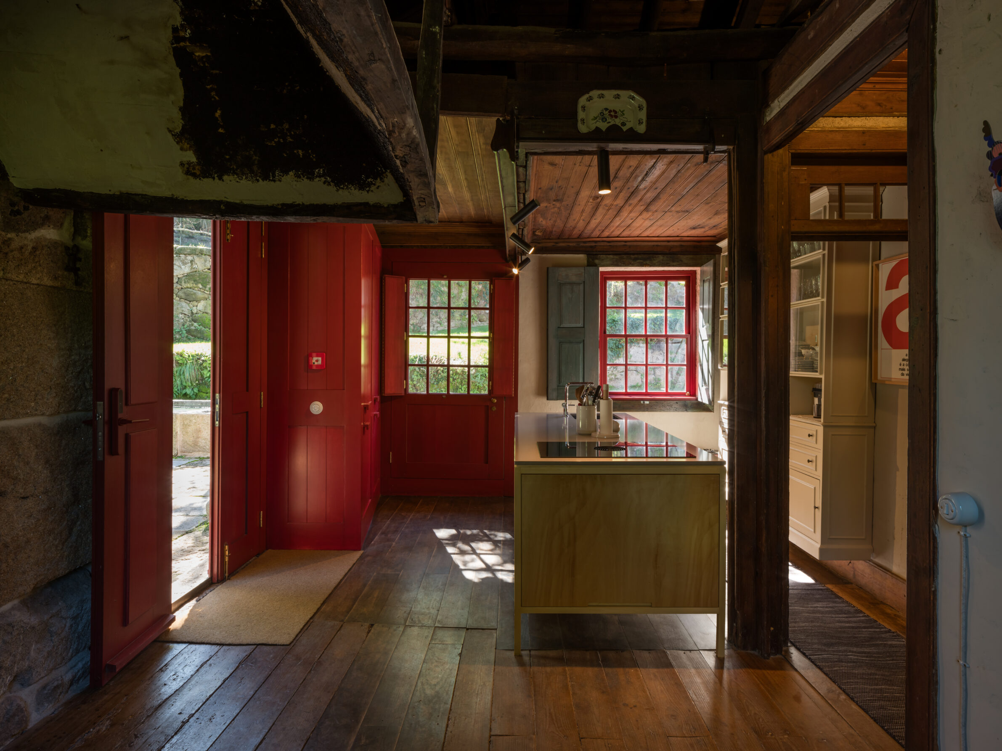
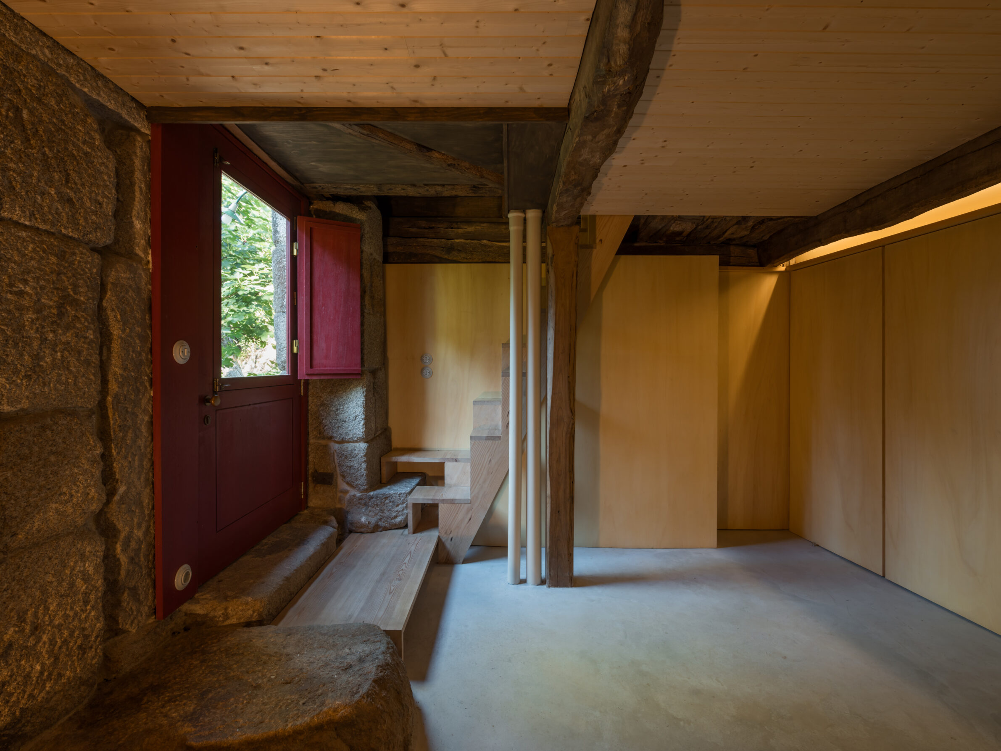
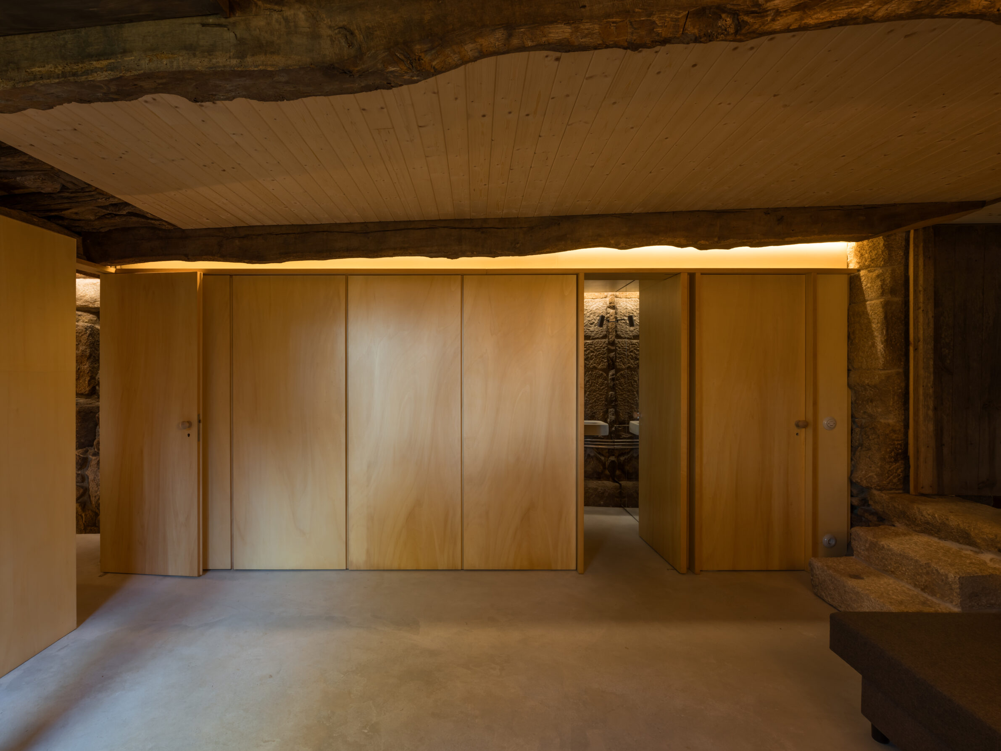
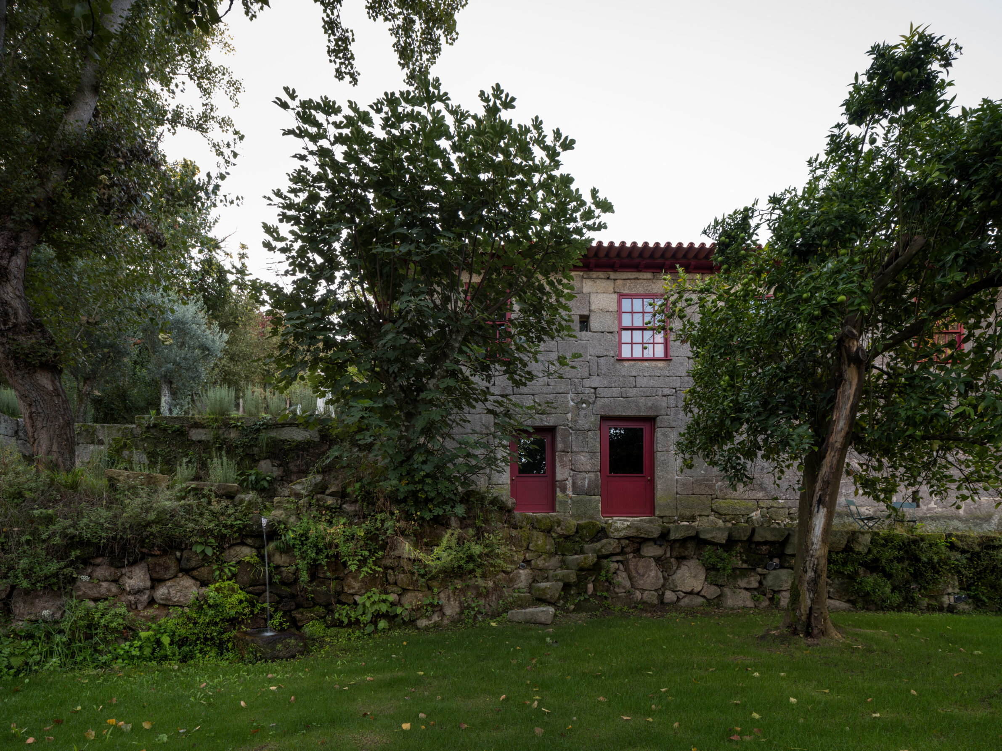
Quinta de Velude restores a long-abandoned manor house and baroque chapel on a hillside facing the River Douro. Left untouched for 40 years, the complex retained a rare authenticity, which becomes the starting point for the intervention. Rather than imposing a new image, the renovation works through recovery, restraint and careful recognition of a forgotten heritage.
5. Palazzo Vittoria Building Renovation by CLAB Architettura
Italy, 2025
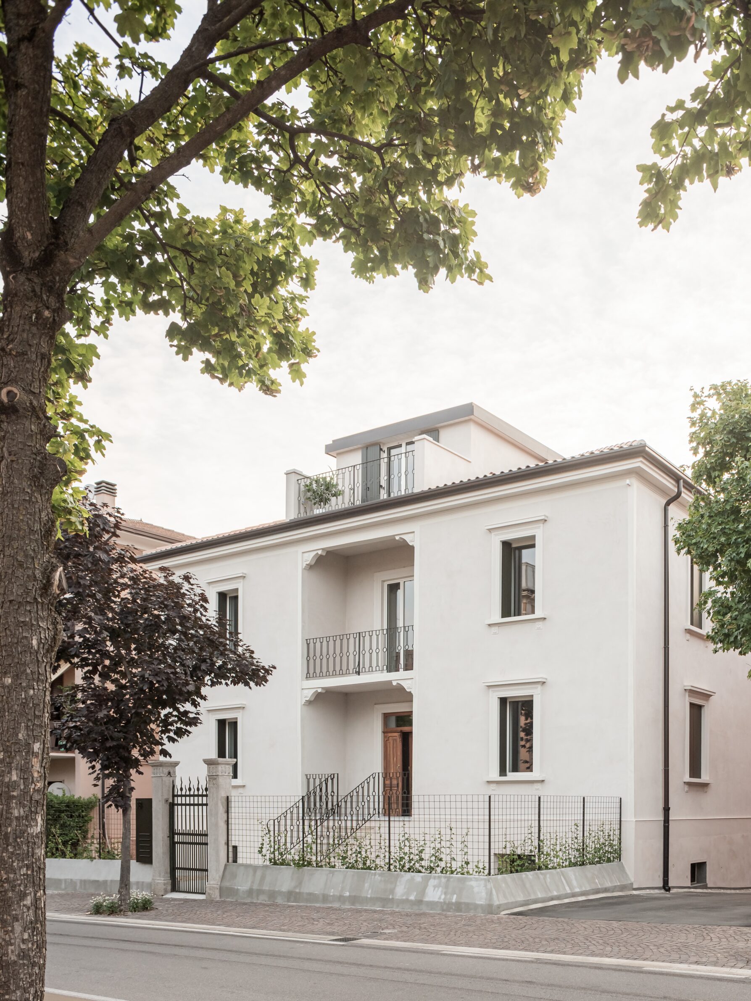
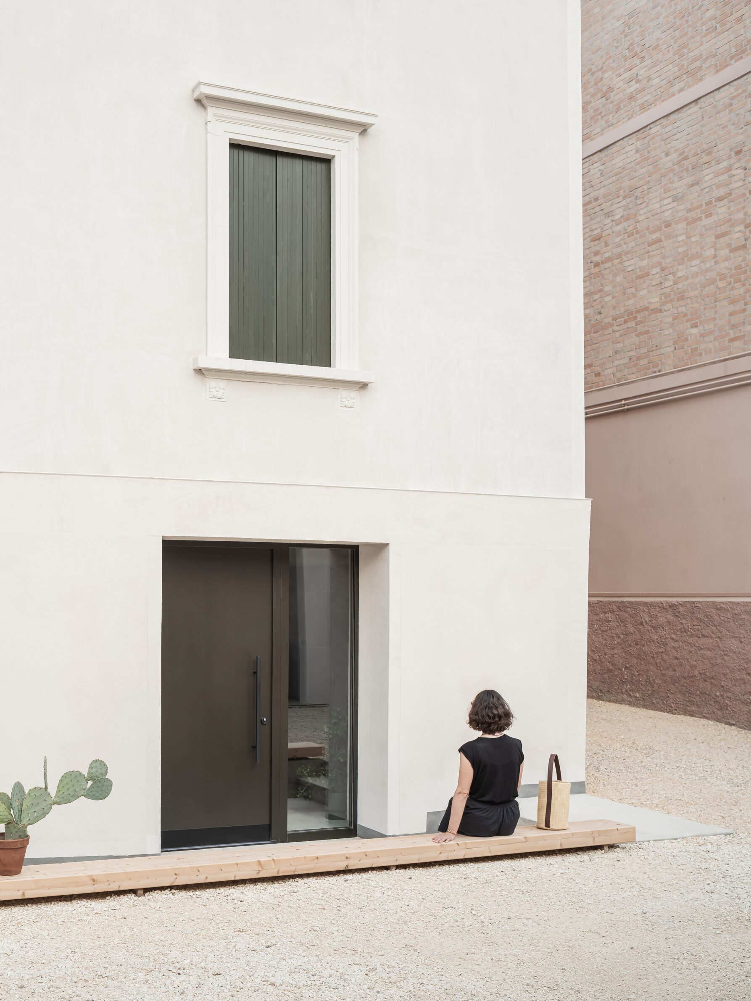
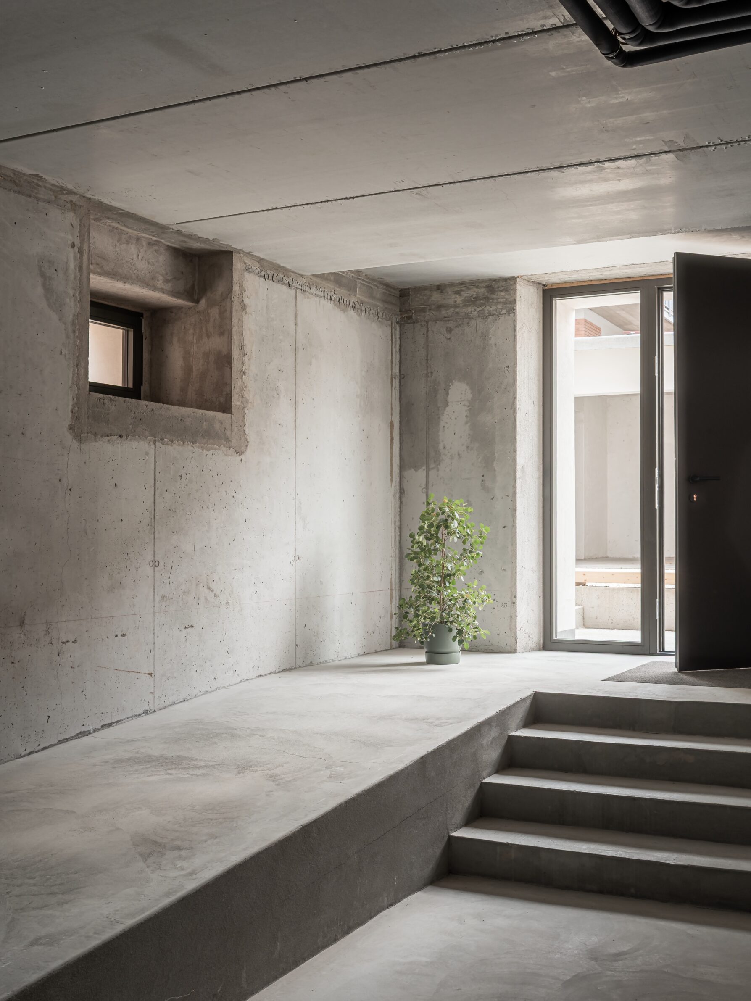
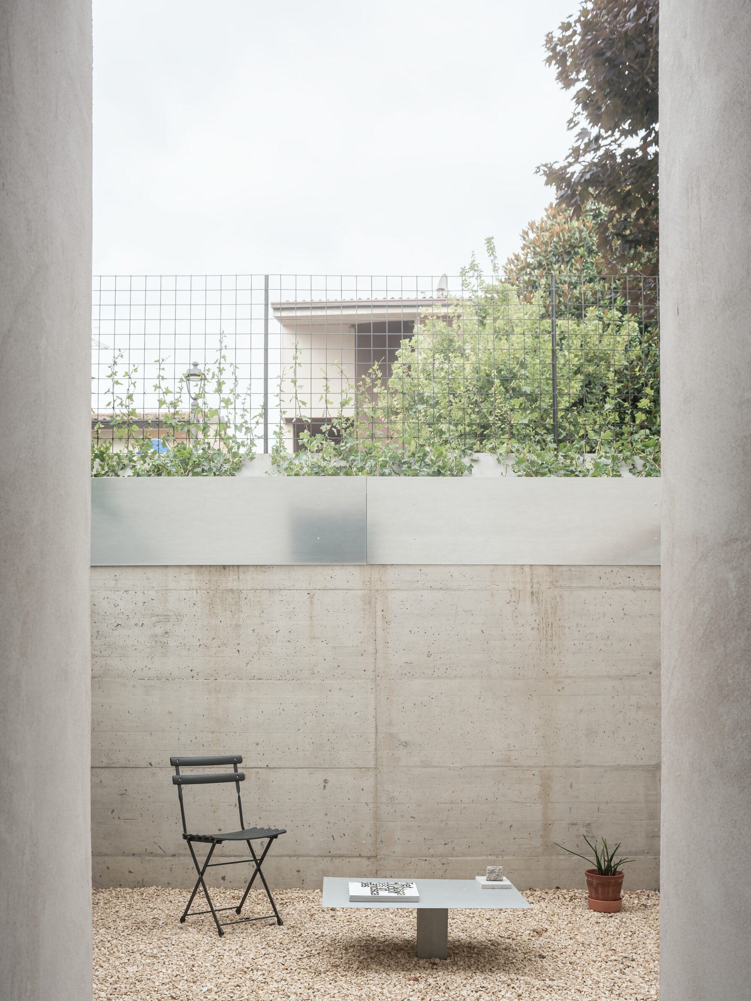
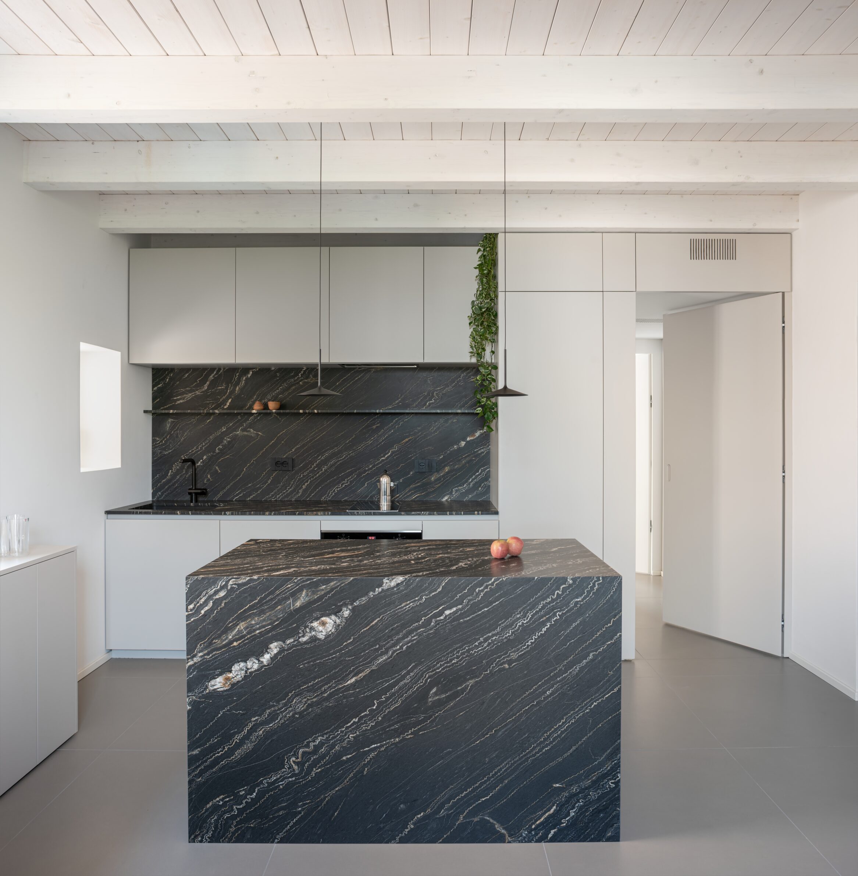
Built around 1925 in Bardolino, Palazzo Vittoria is renovated through a balance between conservation and contemporary reinterpretation. CLAB Architettura preserves the dignity of the historic structure while introducing a new architectural clarity to its interior and exterior spaces. The result is a renovation that does not freeze the building in time, but lets it continue with renewed precision.
6. Mid Terrace Dream House by Collective Works
United Kingdom, 2023
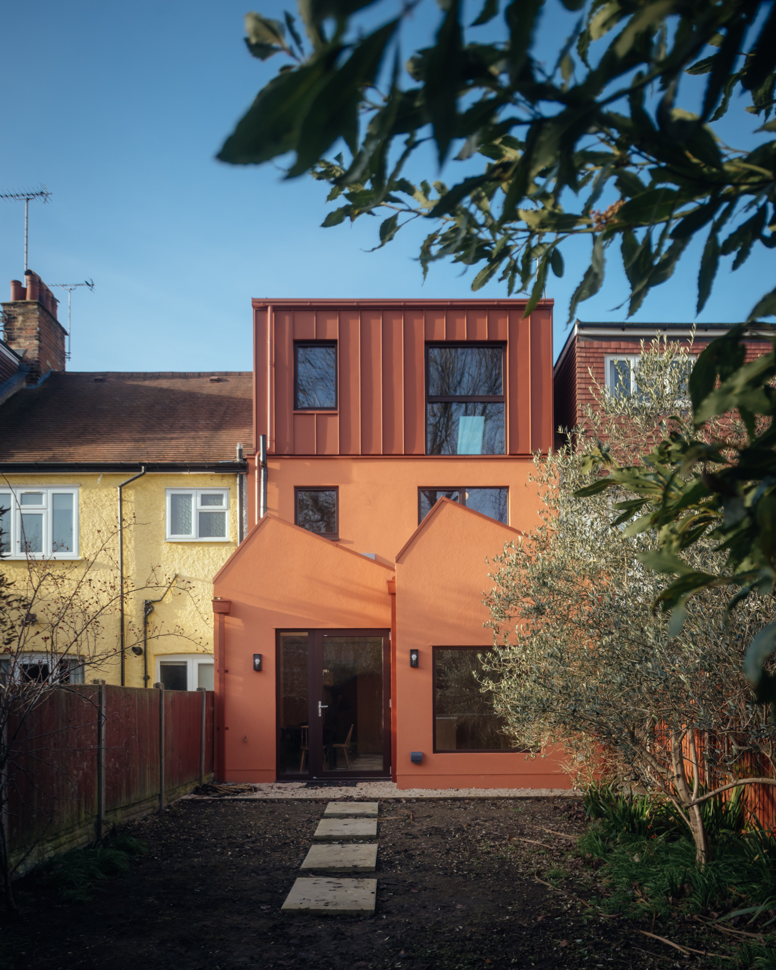
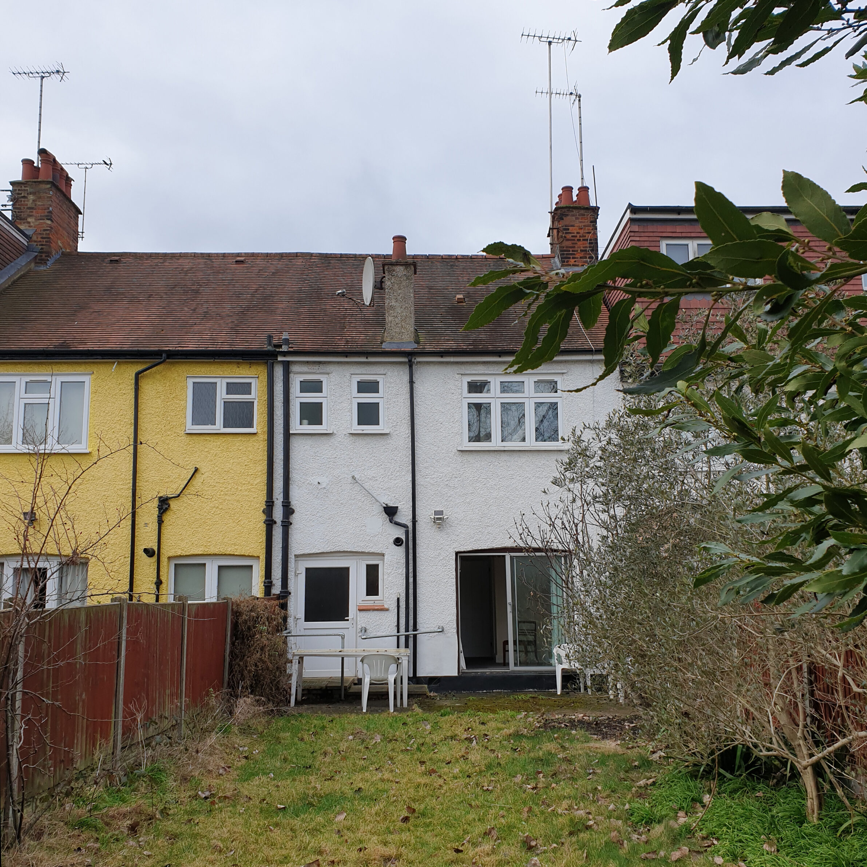
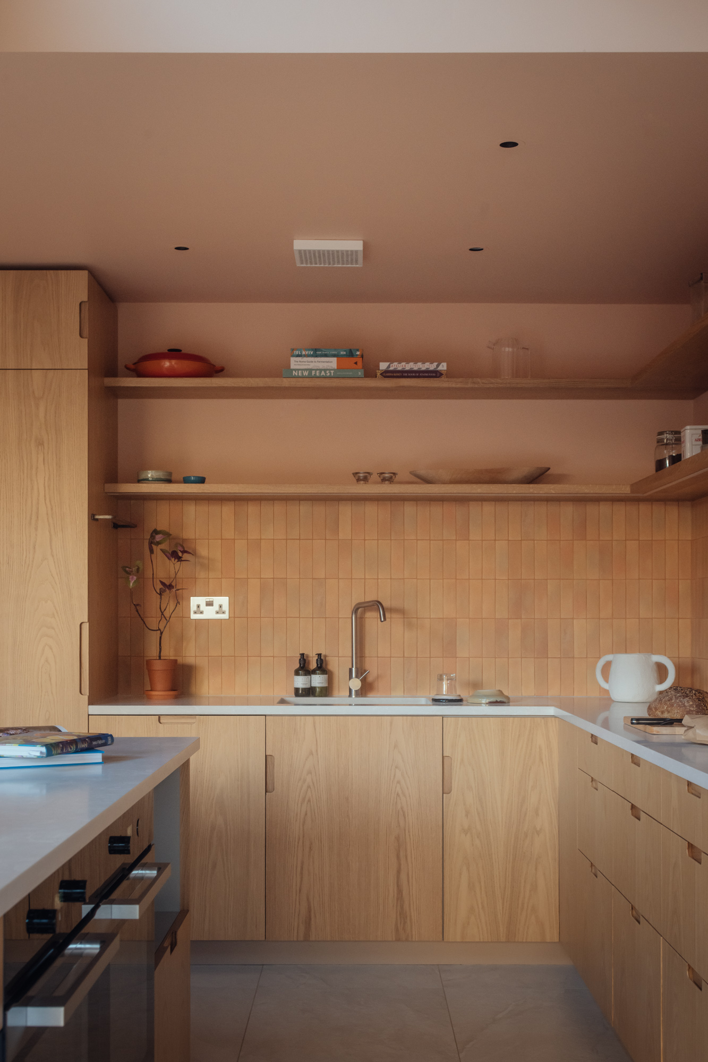
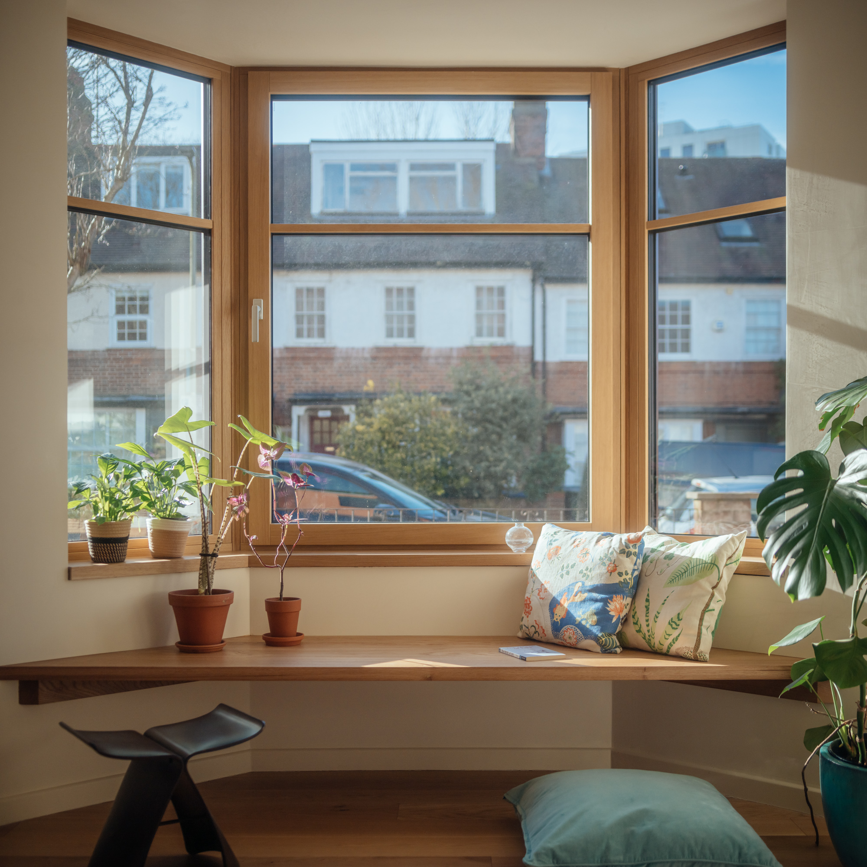
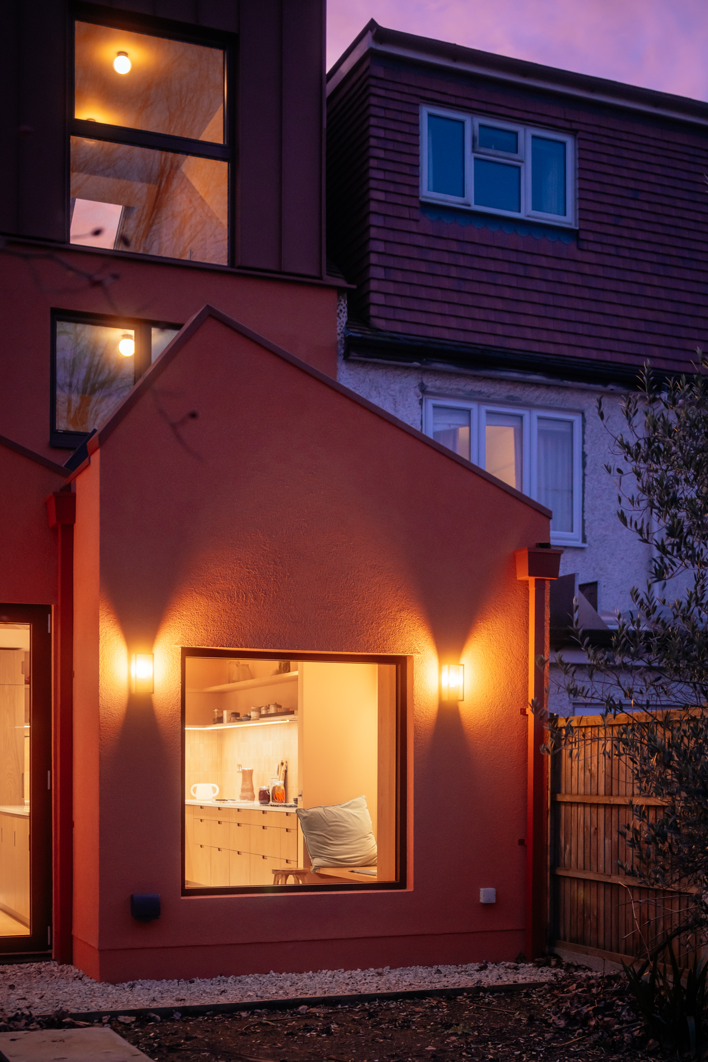
Mid Terrace Dream House begins with a modest early 1900s London terraced house and turns it into a low-carbon family home. Collective Works combines deep retrofit, natural materials and improved energy performance with a generous new kitchen and dining space facing the garden. The project shows how environmental responsibility can become spatial richness rather than technical compromise.
7. House of Borrowed Scenery by Atelier JingJing
China, 2024
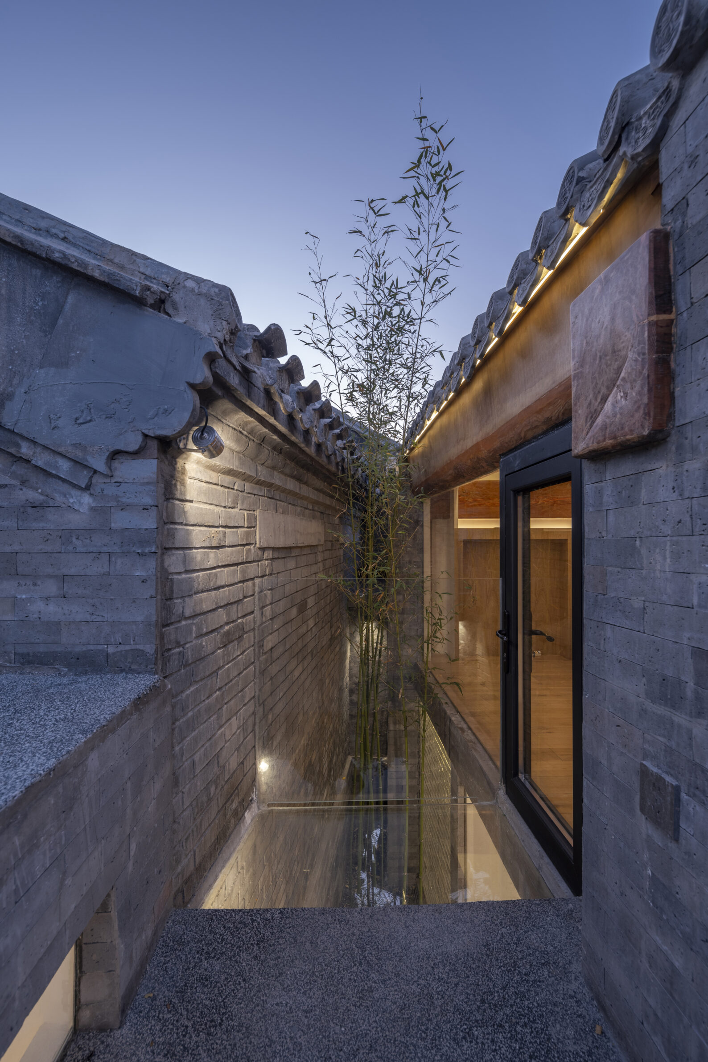
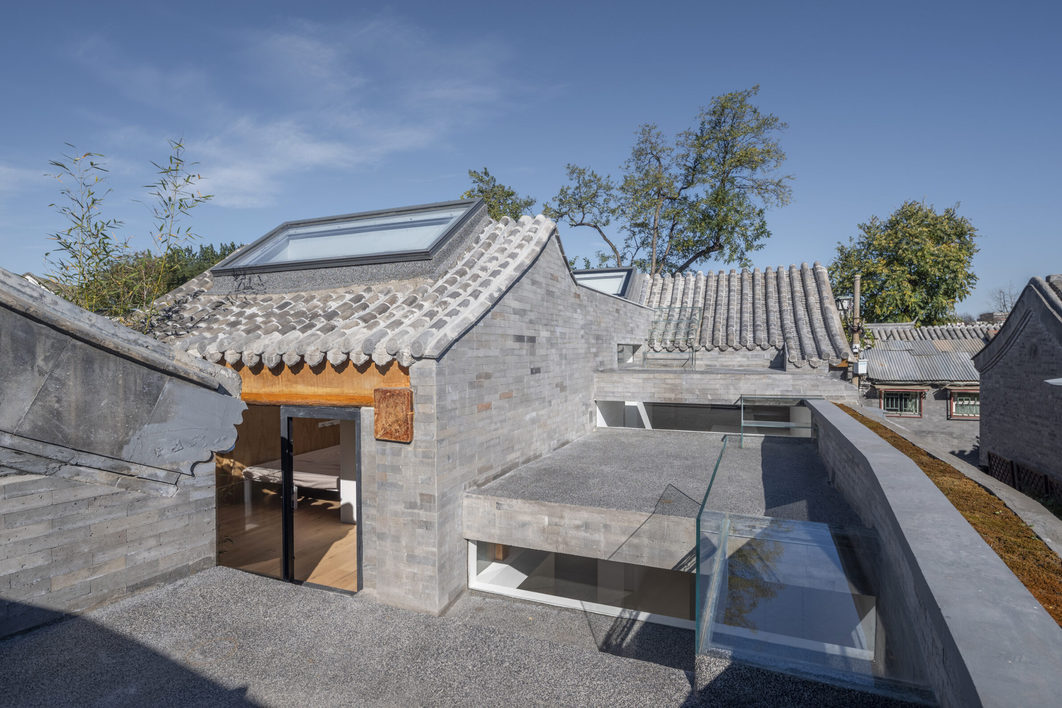
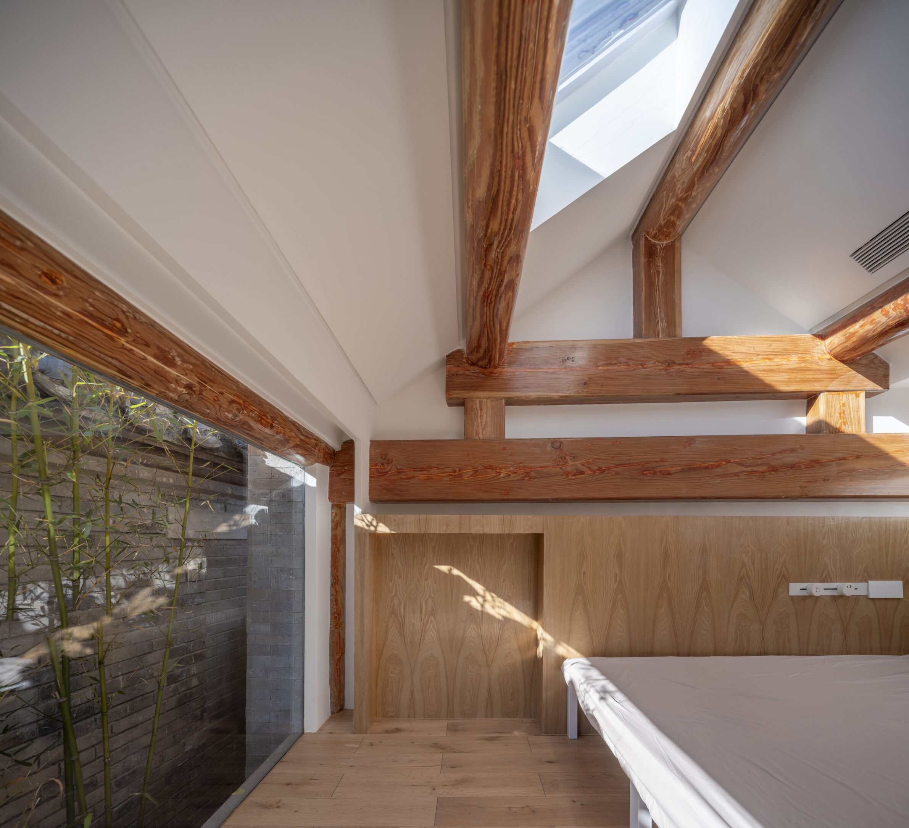
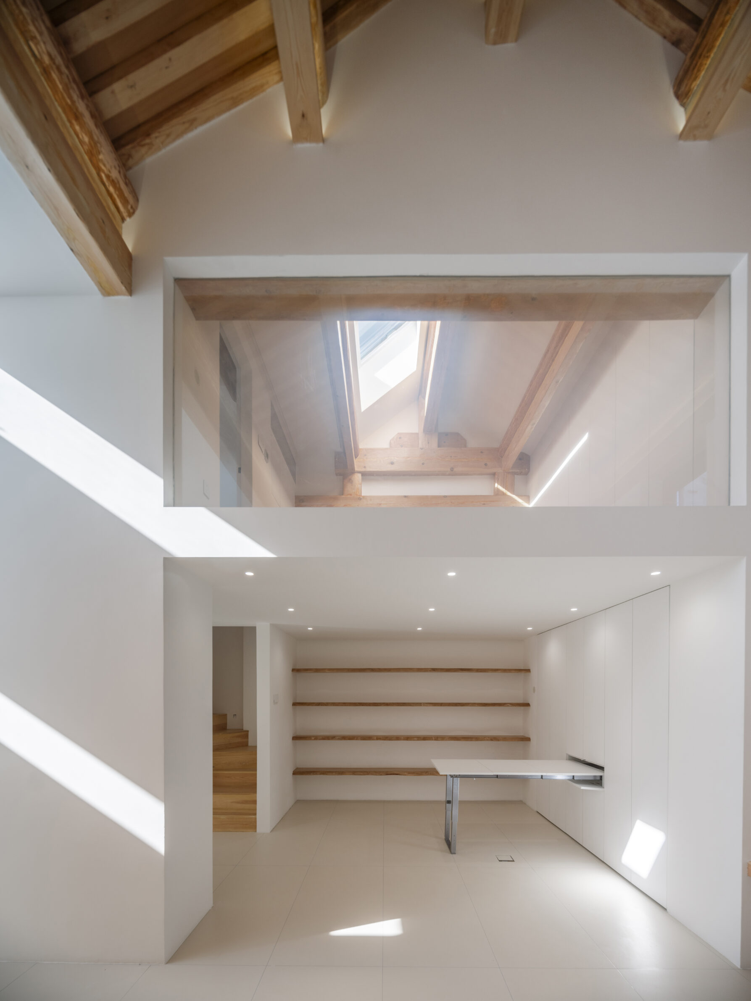
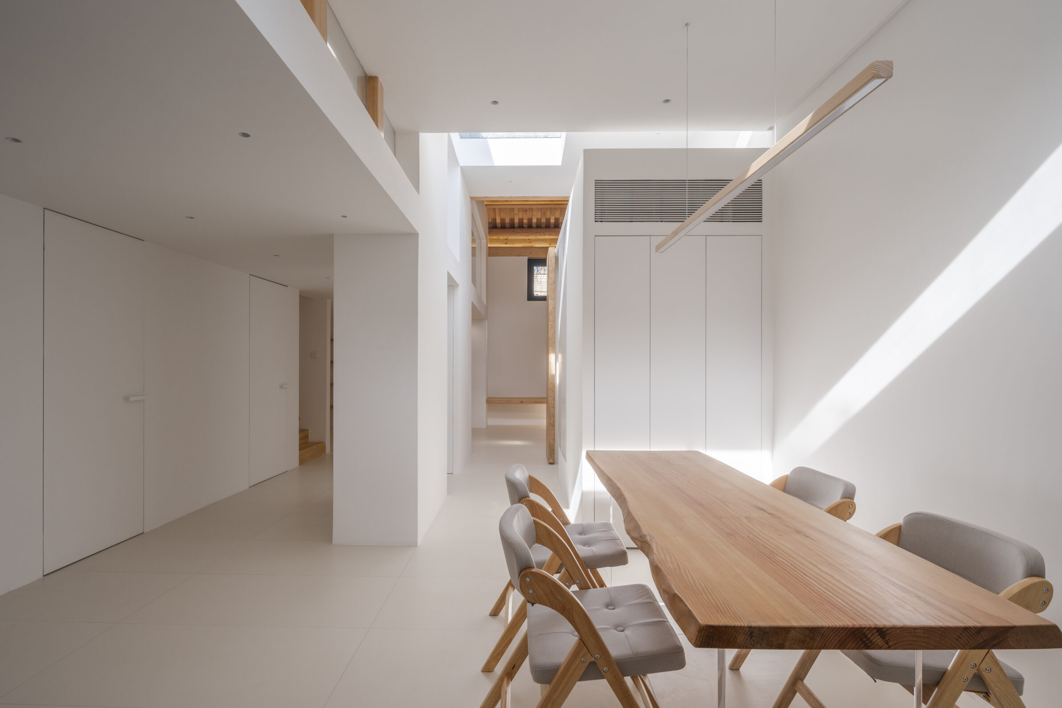
Set within a dense hutong neighbourhood in Beijing’s old city, House of Borrowed Scenery is a second renovation of an already transformed courtyard dwelling. Atelier JingJing approaches the limited site with quiet precision, using the idea of borrowed scenery to expand the perception of space. The project turns constraint into atmosphere, creating a home where intimacy, light and layered views replace formal excess.
8. Elevation of a Family House in Bagnolet by 127af
France, 2025
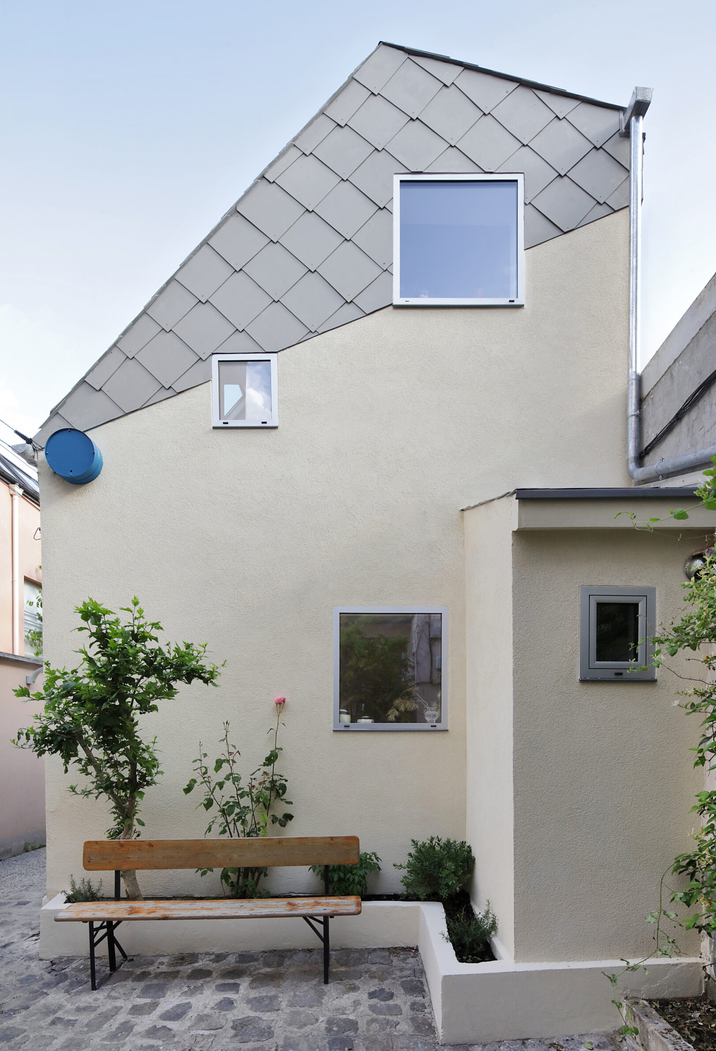
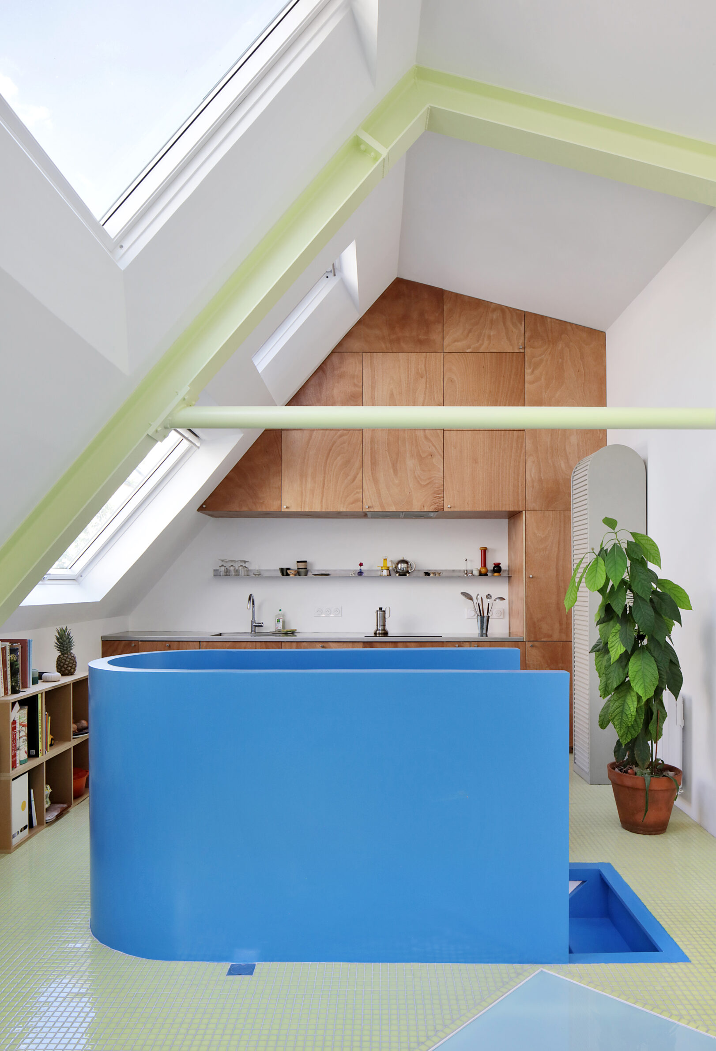
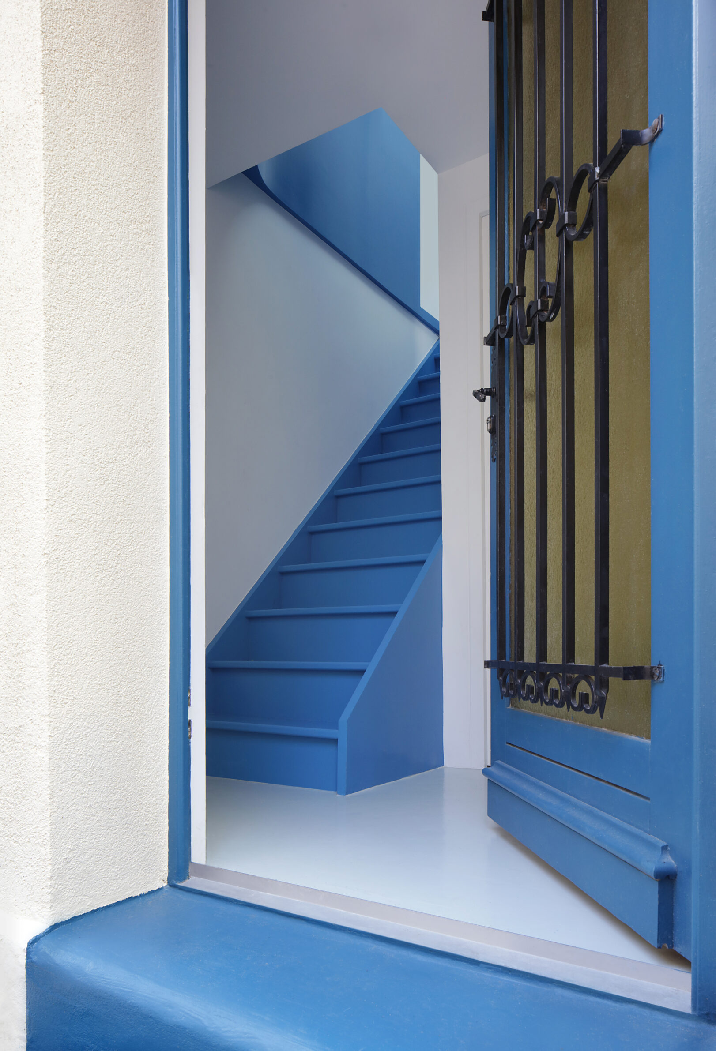
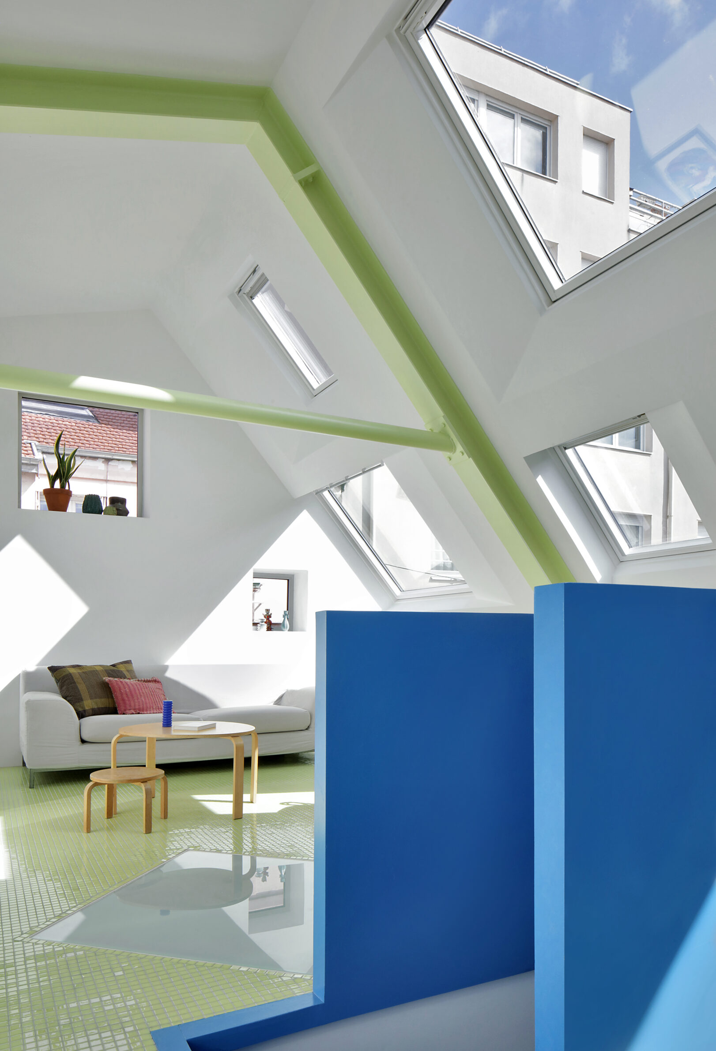
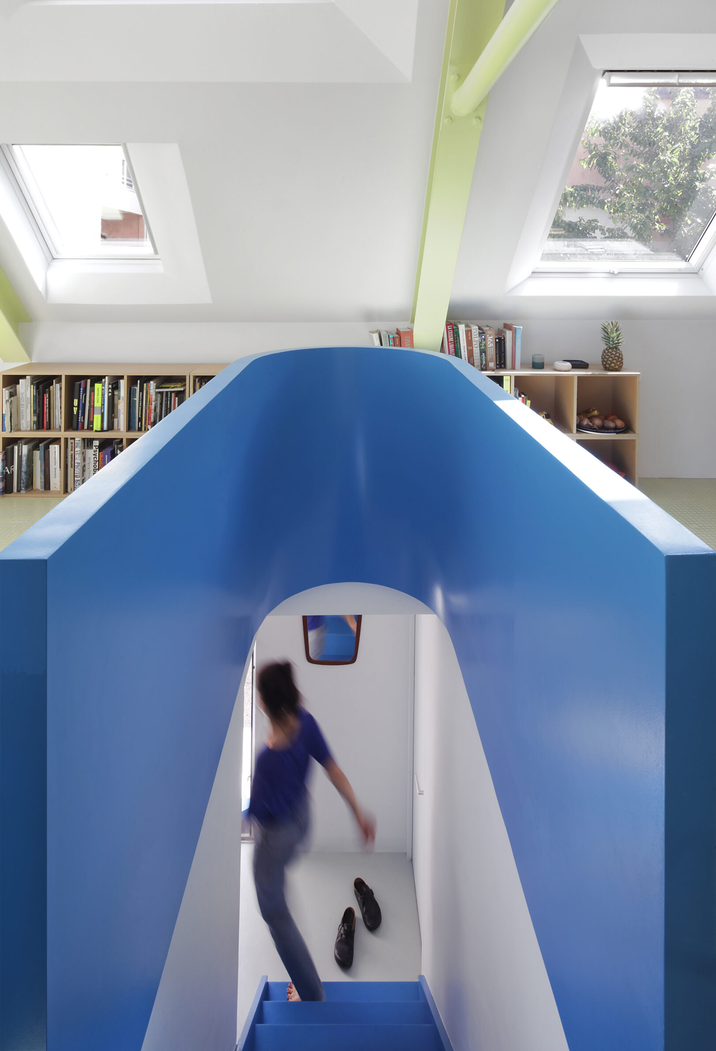
In Bagnolet, 127af renovates a small workers’ house belonging to a fragile row of former workshop dwellings. The project responds to a practical need — more space after the birth of a second child — by altering the roof and expanding the attic. Its value lies in the care given to an ordinary typology, proving that even the smallest and most modest houses can be transformed without losing their social and material memory.
Together, these projects suggest that renovation is one of architecture’s most meaningful creative territories. During times when built environmnent is overcrowded in many parts of the world, rather than beginning with an empty site, architects increasingly work with existing structures, accepting their imperfections, histories and spatial logic as part of the design process. Whether through bold contrast or almost invisible continuity, these houses demonstrate that the future of domestic architecture may depend less on building more than on building with greater care. In an age increasingly defined by resource awareness and cultural continuity, the most remarkable new house is often the one that was already there.
___
Works is an editorial series in the BIG SEE Magazine presenting carefully curated selections of architecture, interior and product design projects. Each article explores a specific theme, question or typology – sometimes through a collection of projects, sometimes through a single work that deserves closer attention. Rather than aiming for completeness, Works highlights projects that help us better understand the ideas, values and directions shaping the built environment today.
Powered by

Be There.


Edited by:
Tanja Završki
Photography ©:
Mutabile Arquitetura:
Sofia Vasconcelos
Lorenz Bachmann:
Lukas Murer
Homu Arquitectos
Correia Ragazzi Arquitetos
CLAB Architettura:
Andrea Ceriani
Collective Works:
Jim Stephenson
Atelier JingJing
127af:
Filip Dujardin