


Architecture Awards 2026
Industrial buildings and workspace
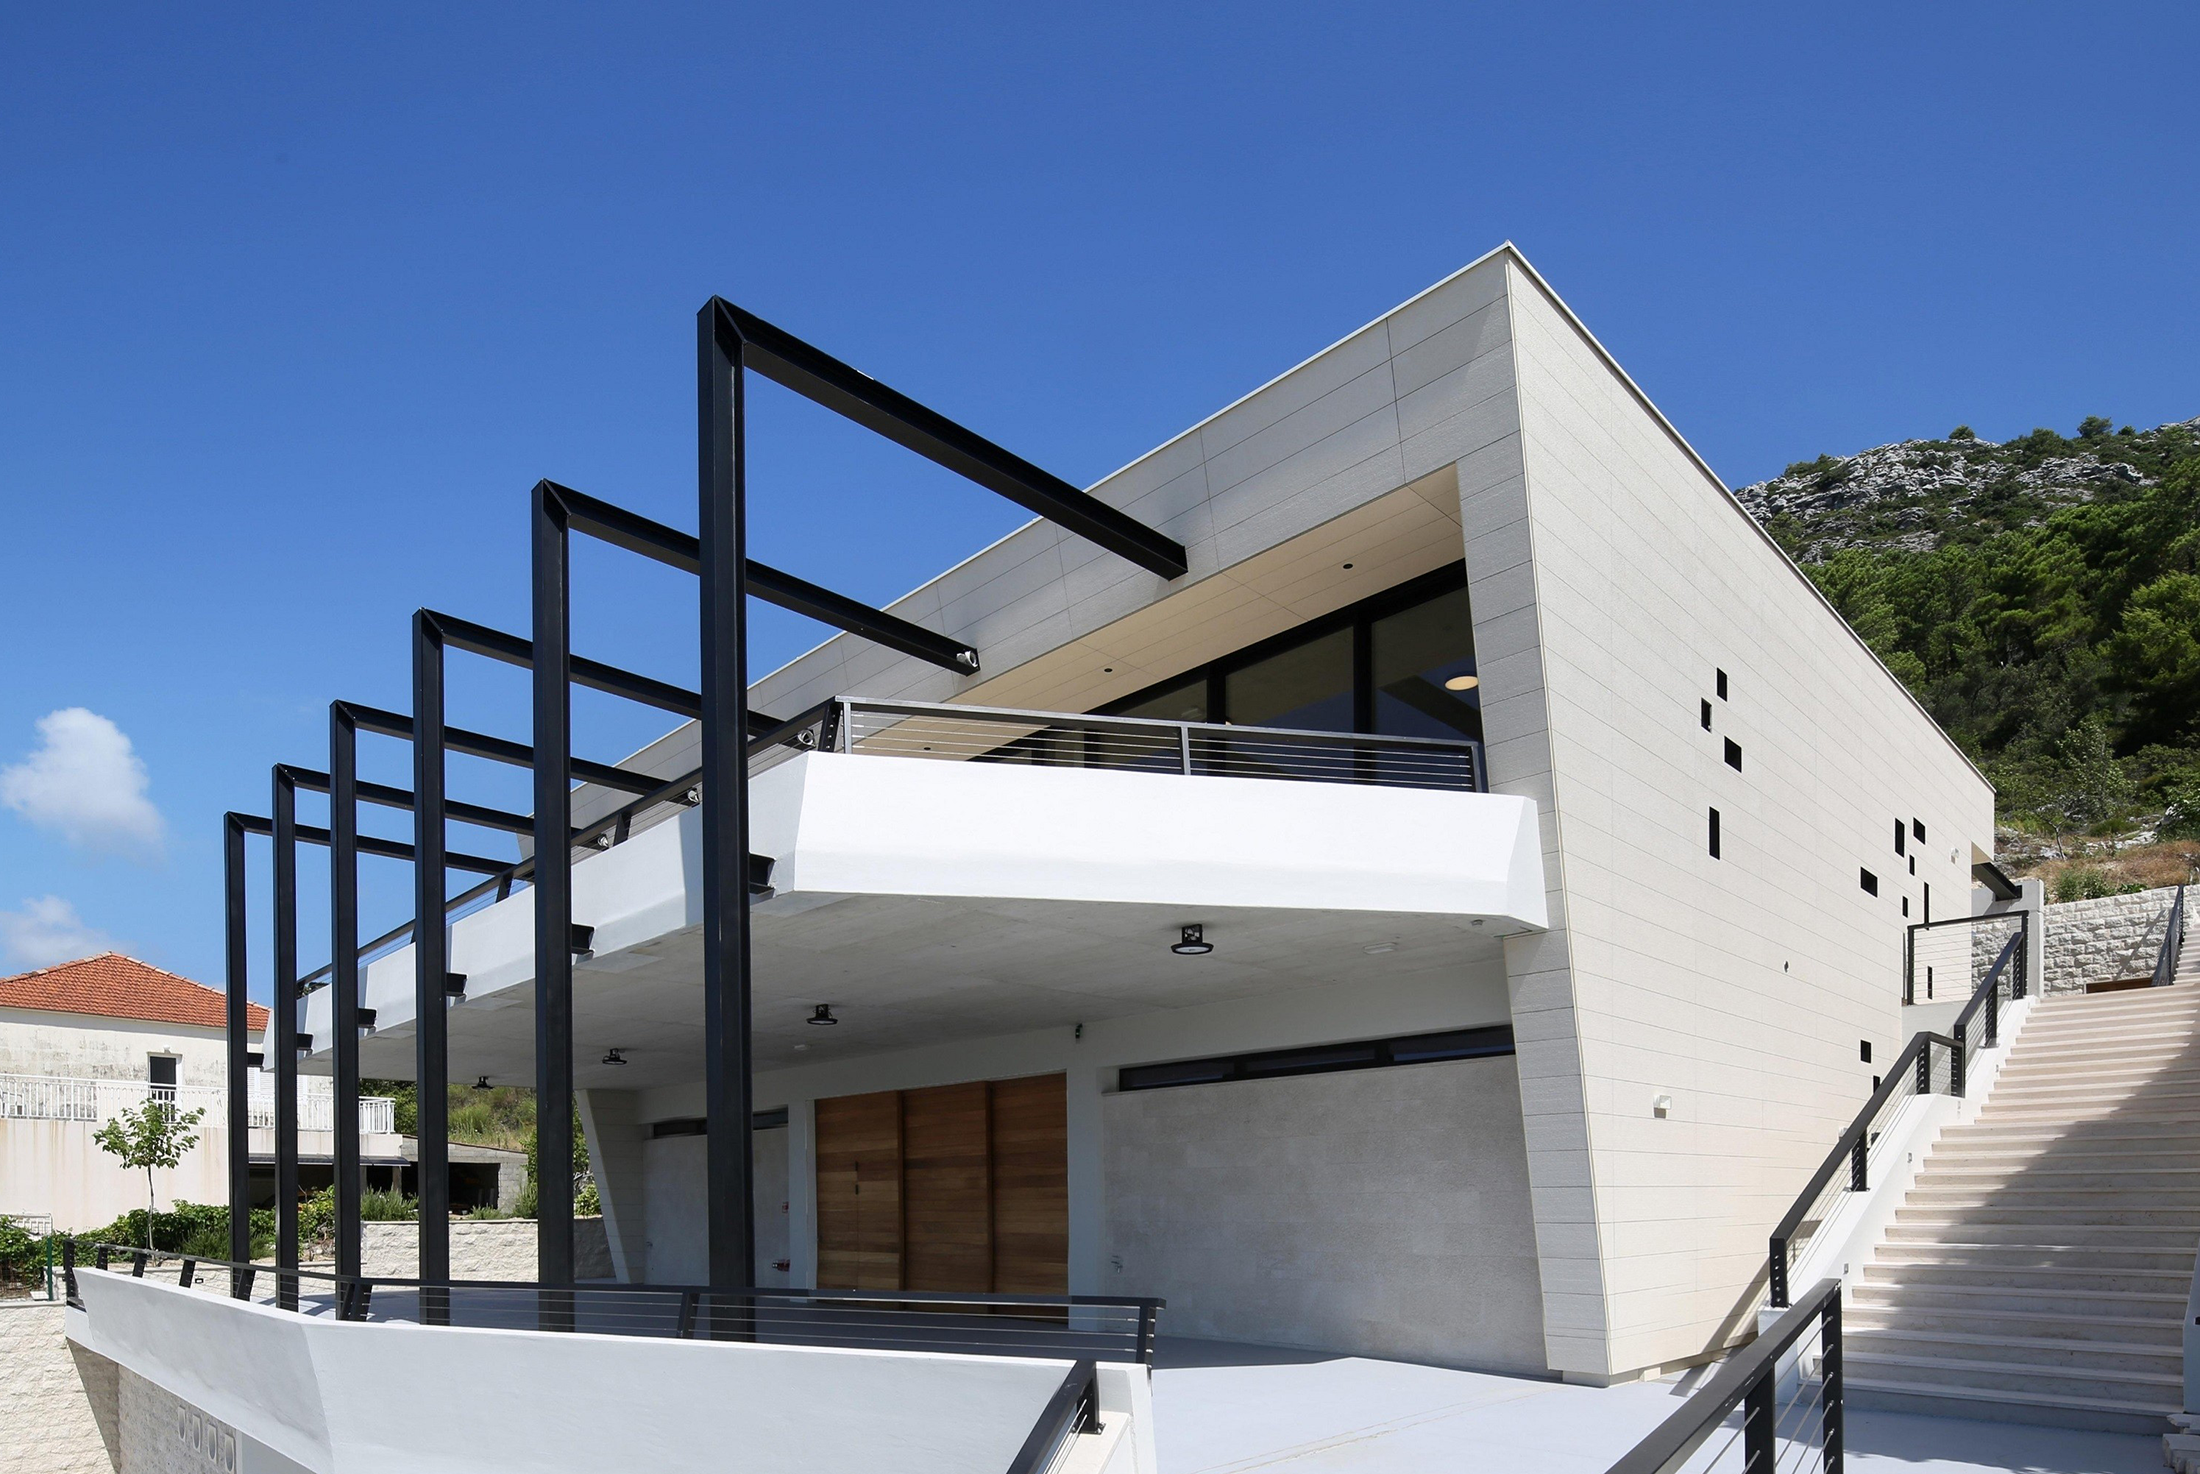
Miloš winery by medi terra studio
As one passes through the historical Ston field and then enters the Pelješac Valley following the old Napoleonic road, a unique experience of the Ponikve Valley presents itself. Today, however, due to the fast road connection with the Pelješac Bridge, the Ponikve locality, and the new "Miloš Winery", are
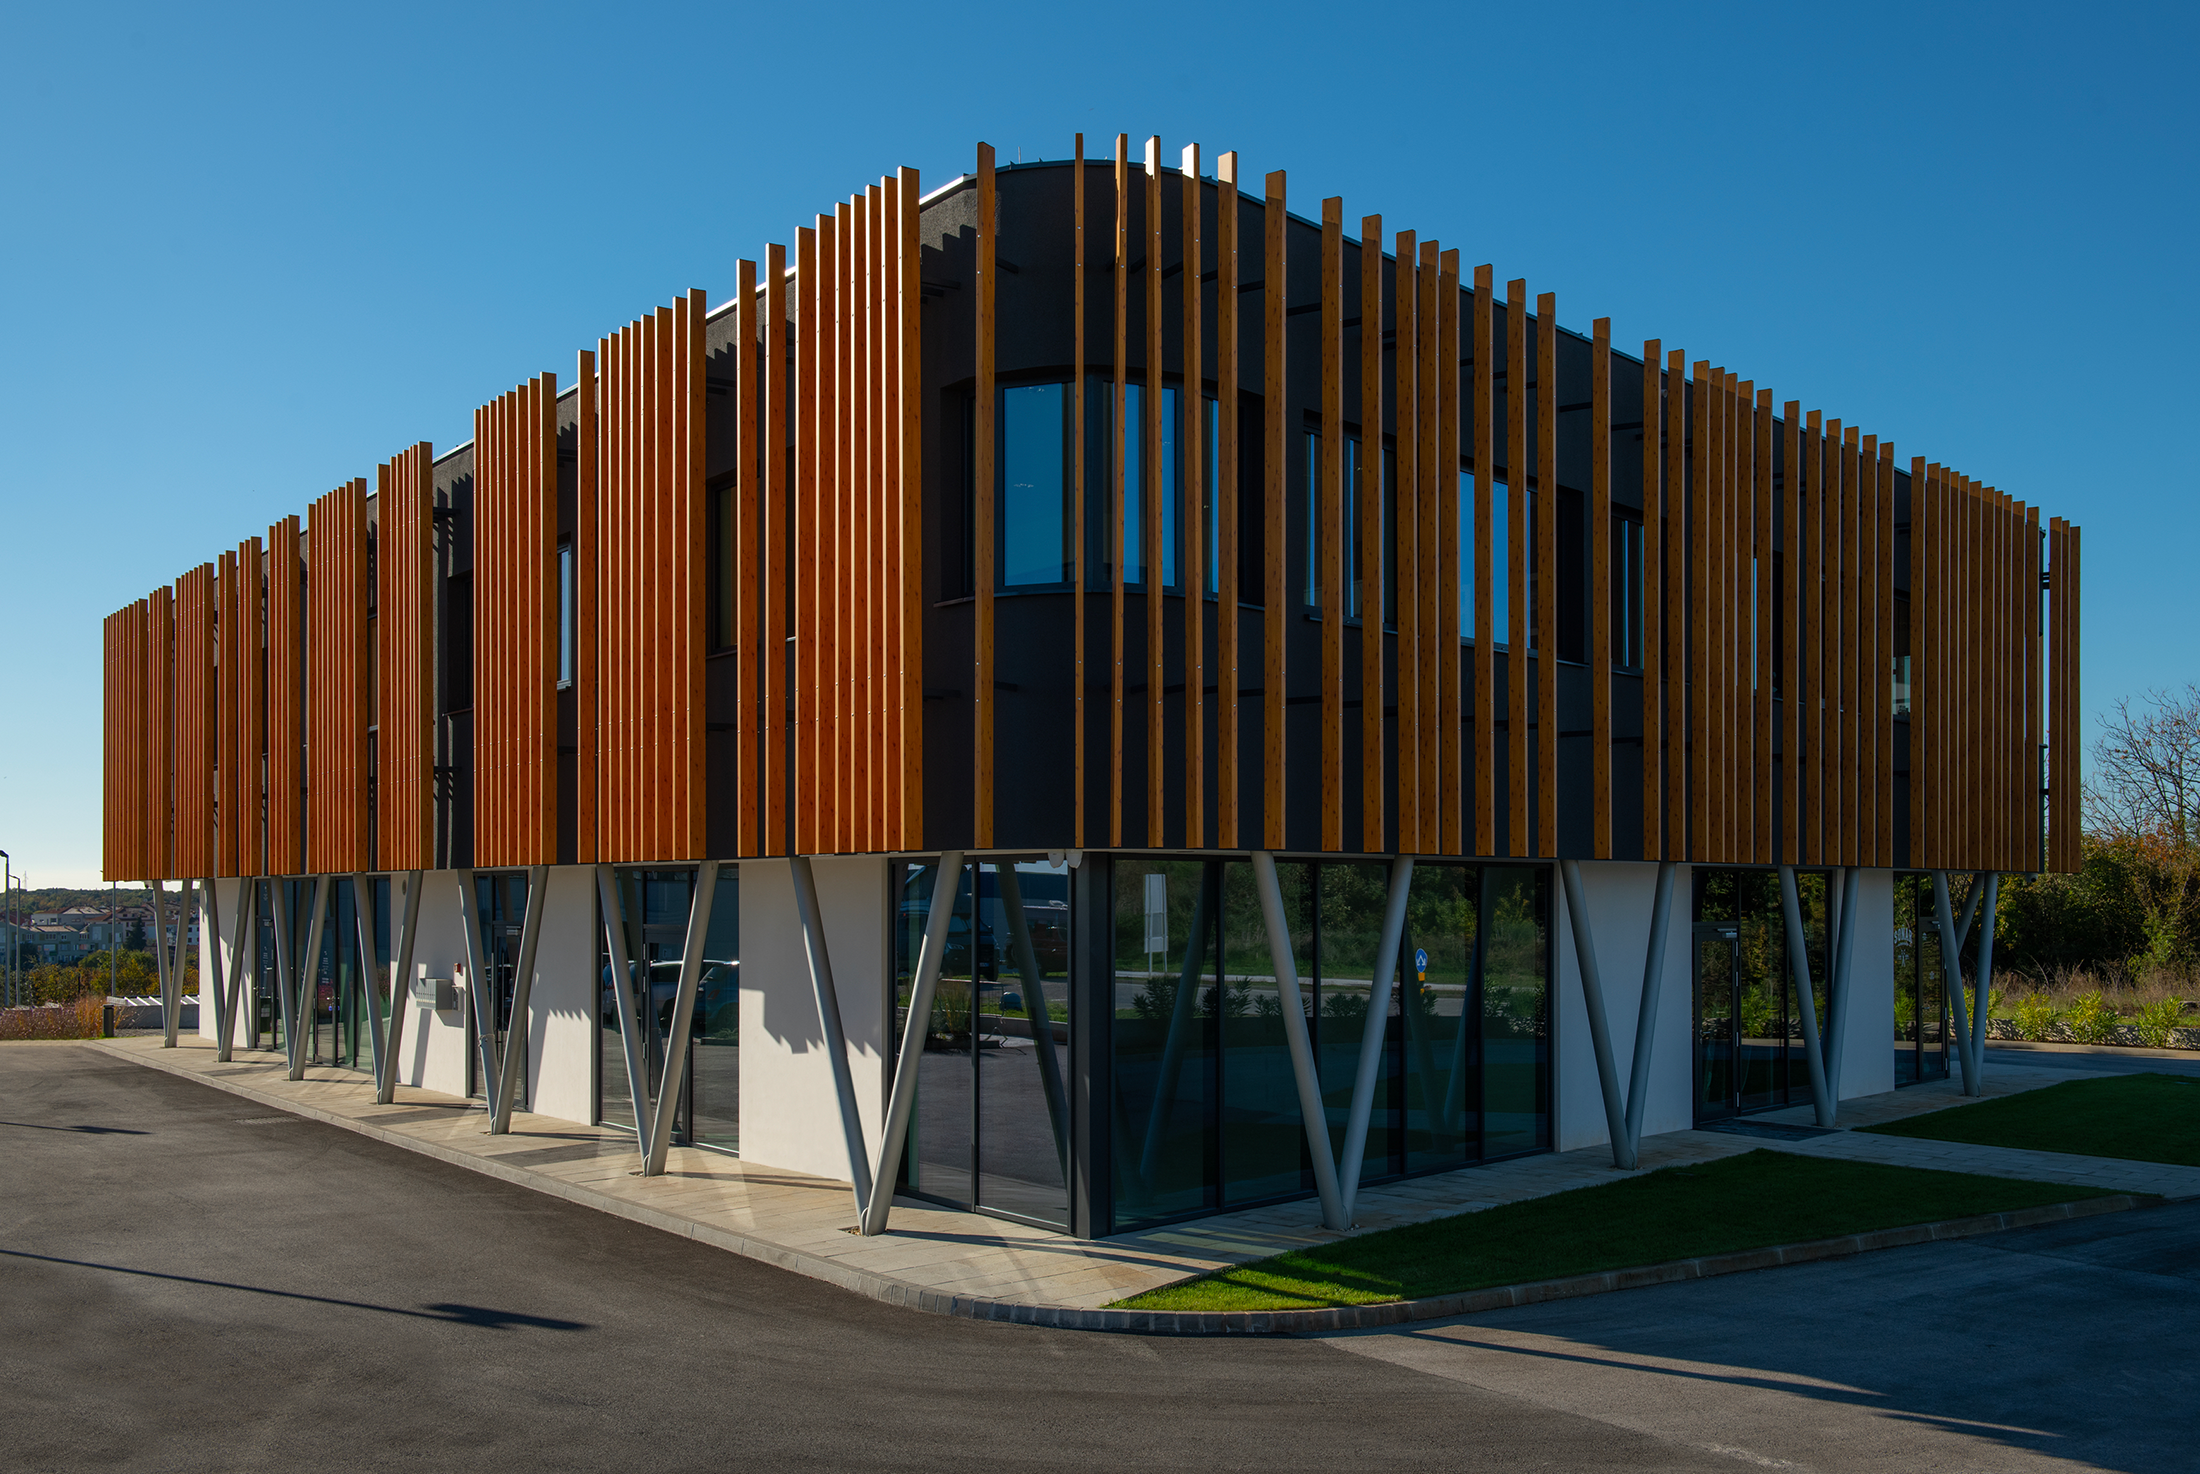
Bencic Hub by AD – arhitektura i dizajn
The goal of the project was to create a recognizable architecture for the client's new headquarters. We designed a two-story commercial building (P+1) to accommodate multiple functional units and flexible working spaces. Its architectural identity is defined by a clean, minimalist base volume and a striking upper façade, featuring
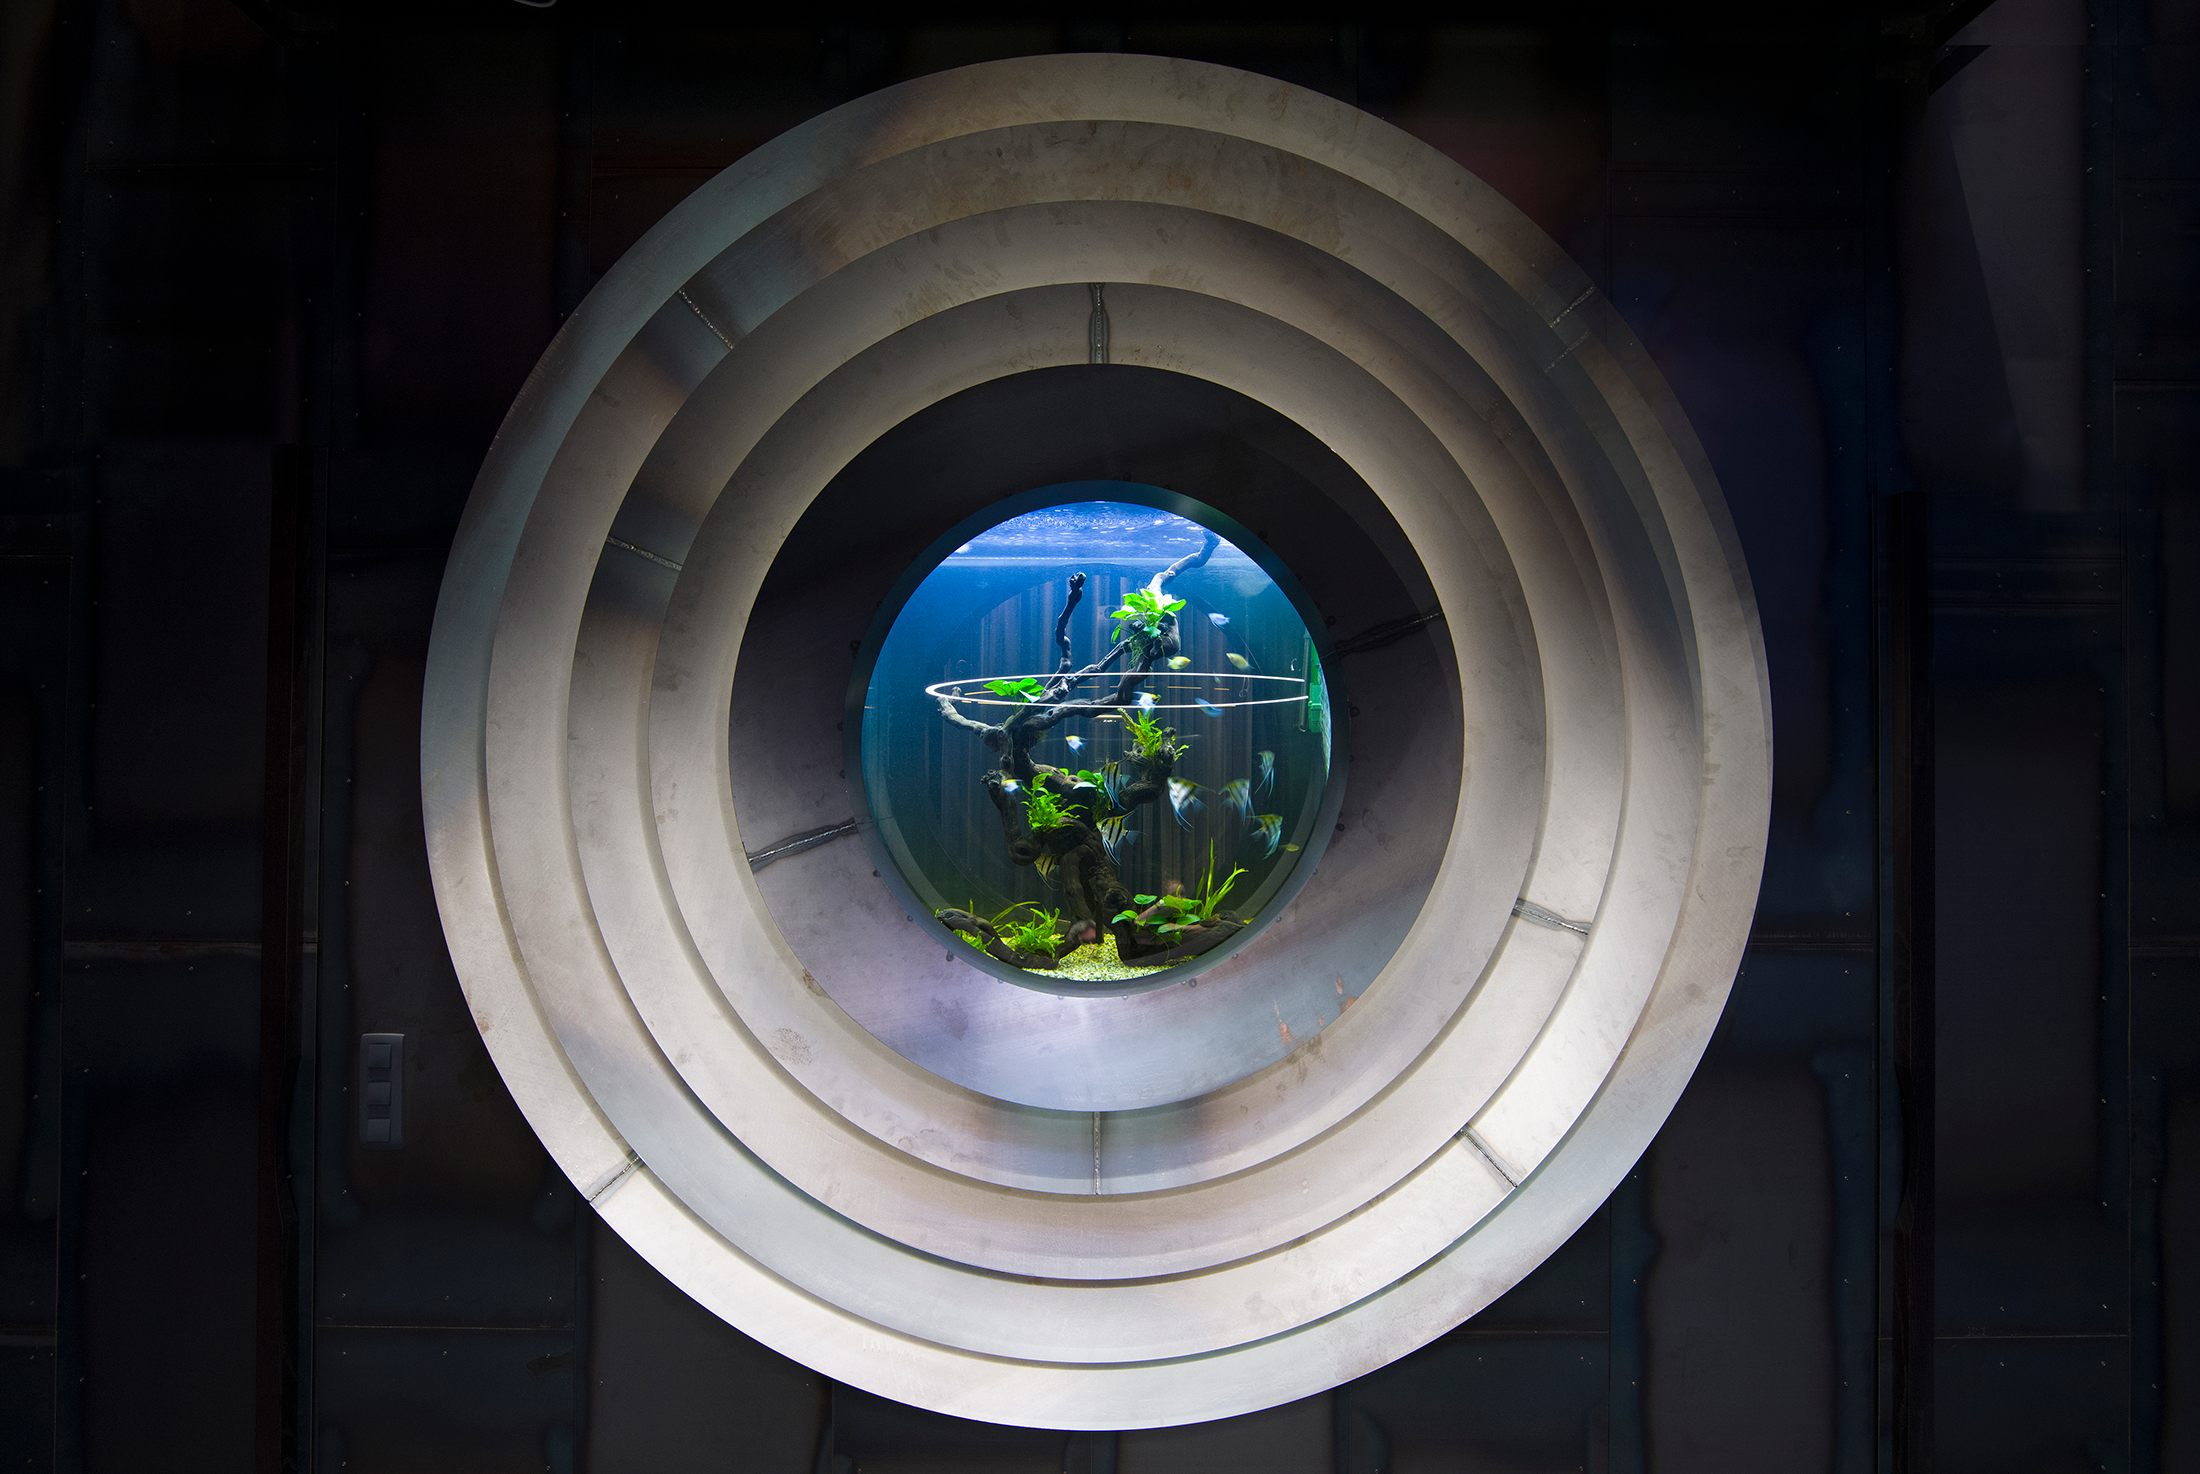
Wattori by Jereb in Budja arhitekti
Wattori is part of the international NEDO project, a collaboration between Slovenian and Japanese partners focused on smart grids and sustainable communities. At the ELES site in Ljubljana, a battery storage system was installed alongside the Wattori Smart Grid Demonstration Hub, which showcases the results of the project and
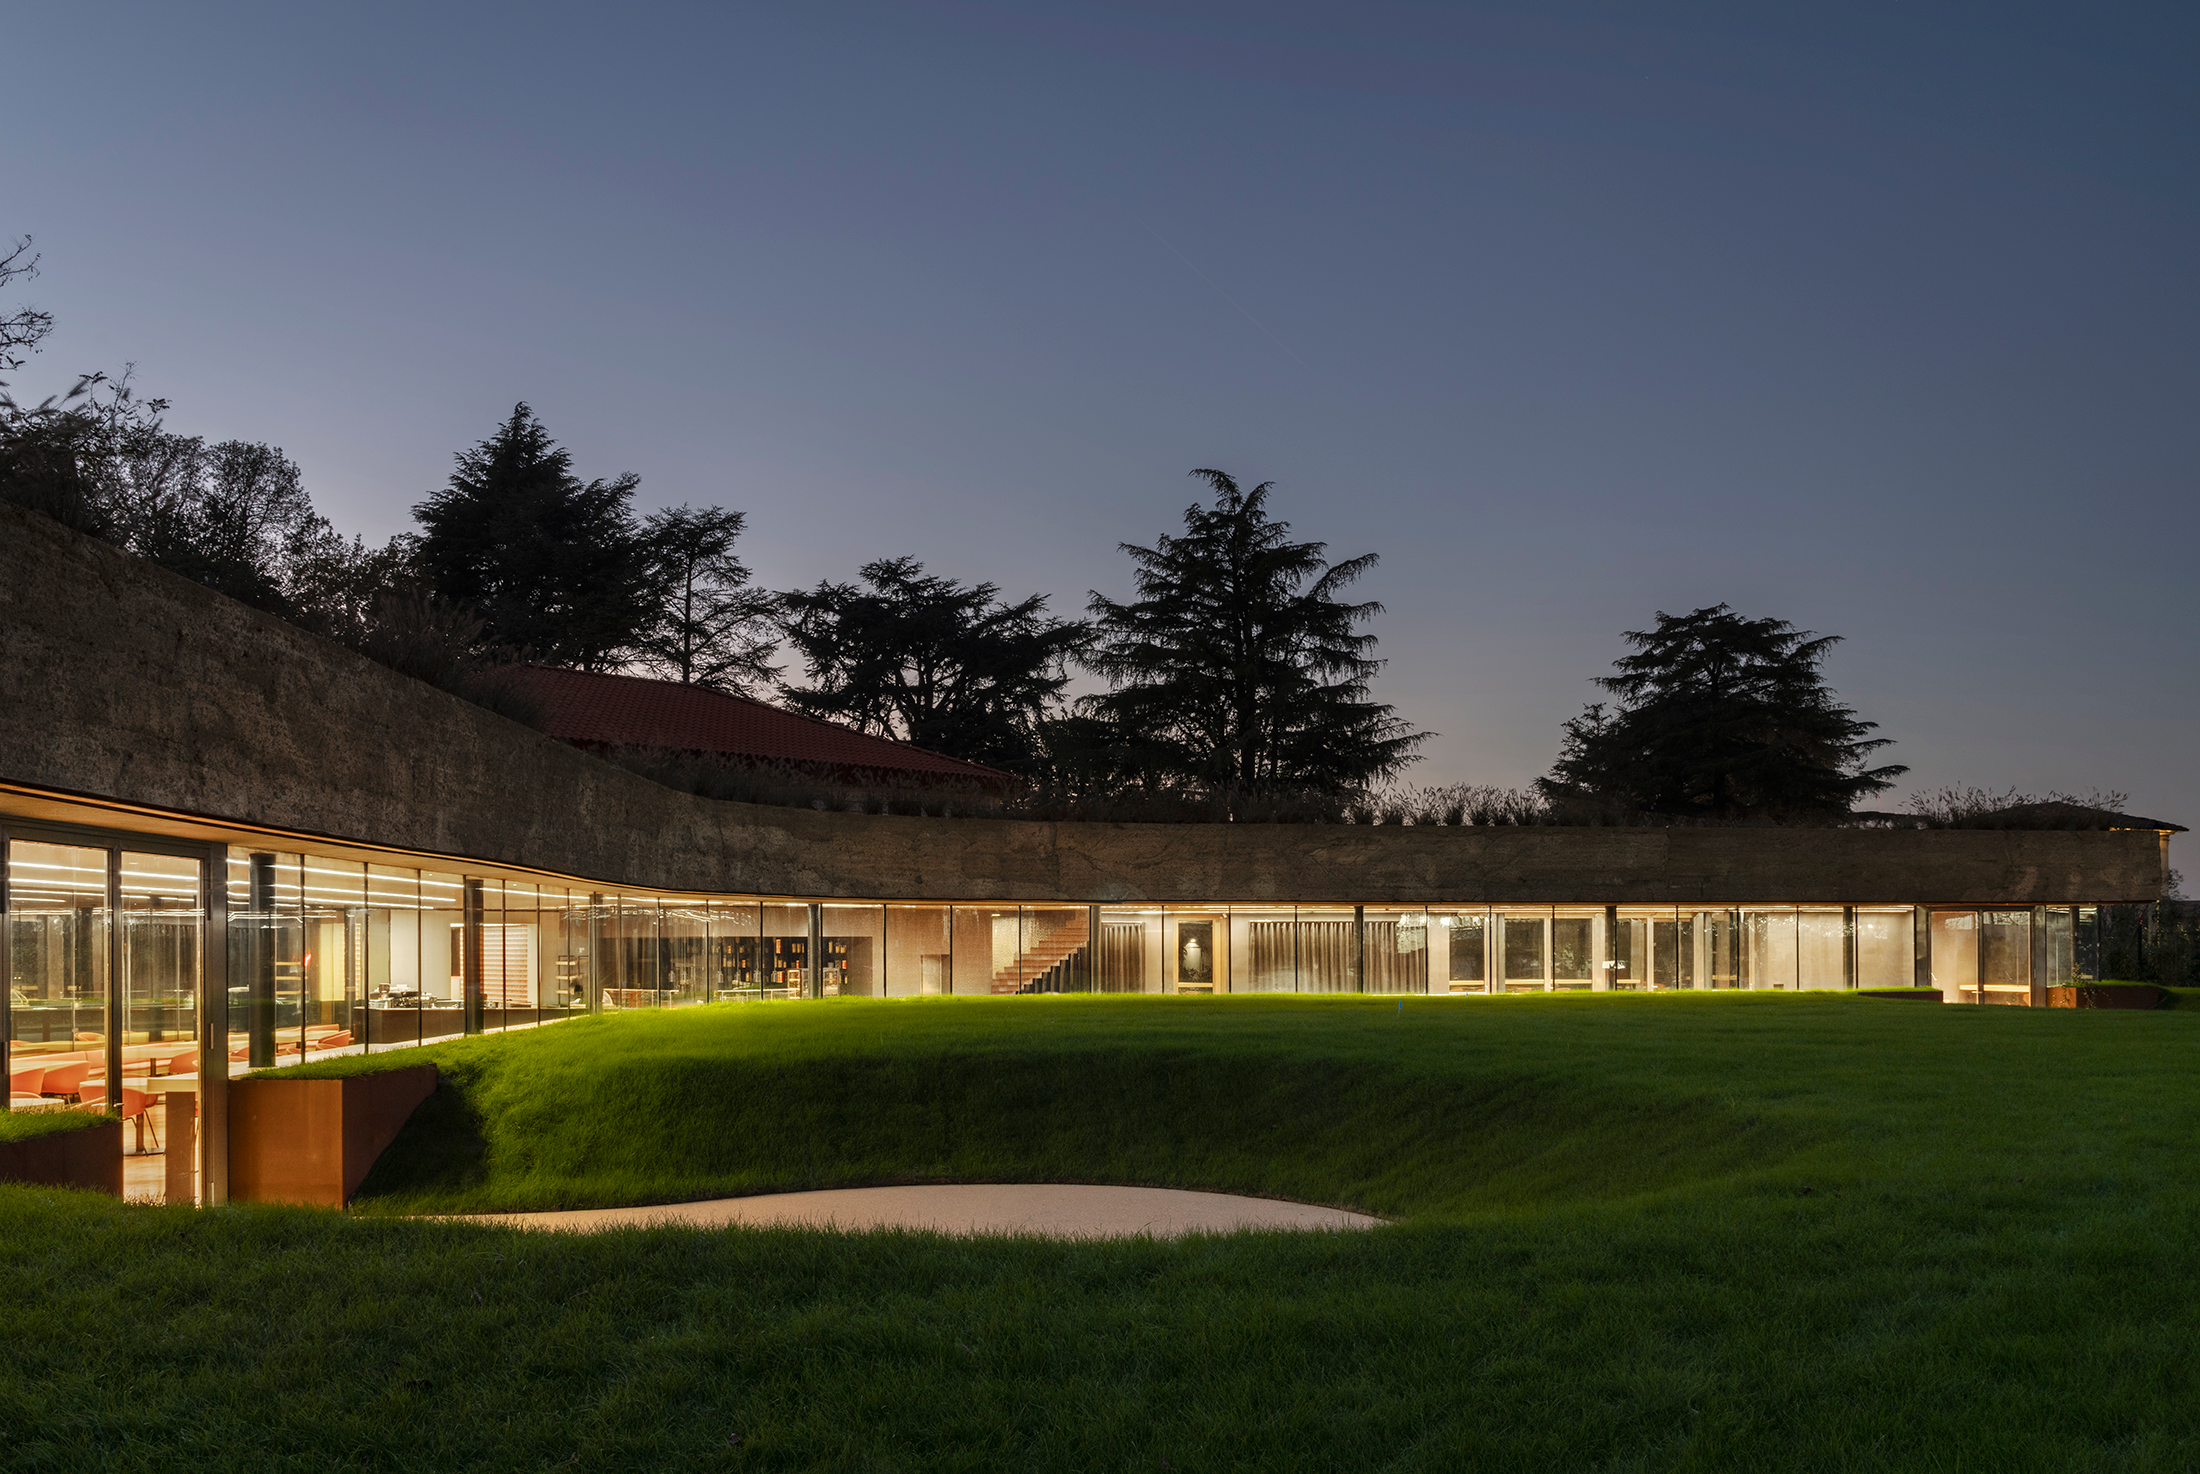
The Mutti Canteen by CRA-Carlo Ratti Associati
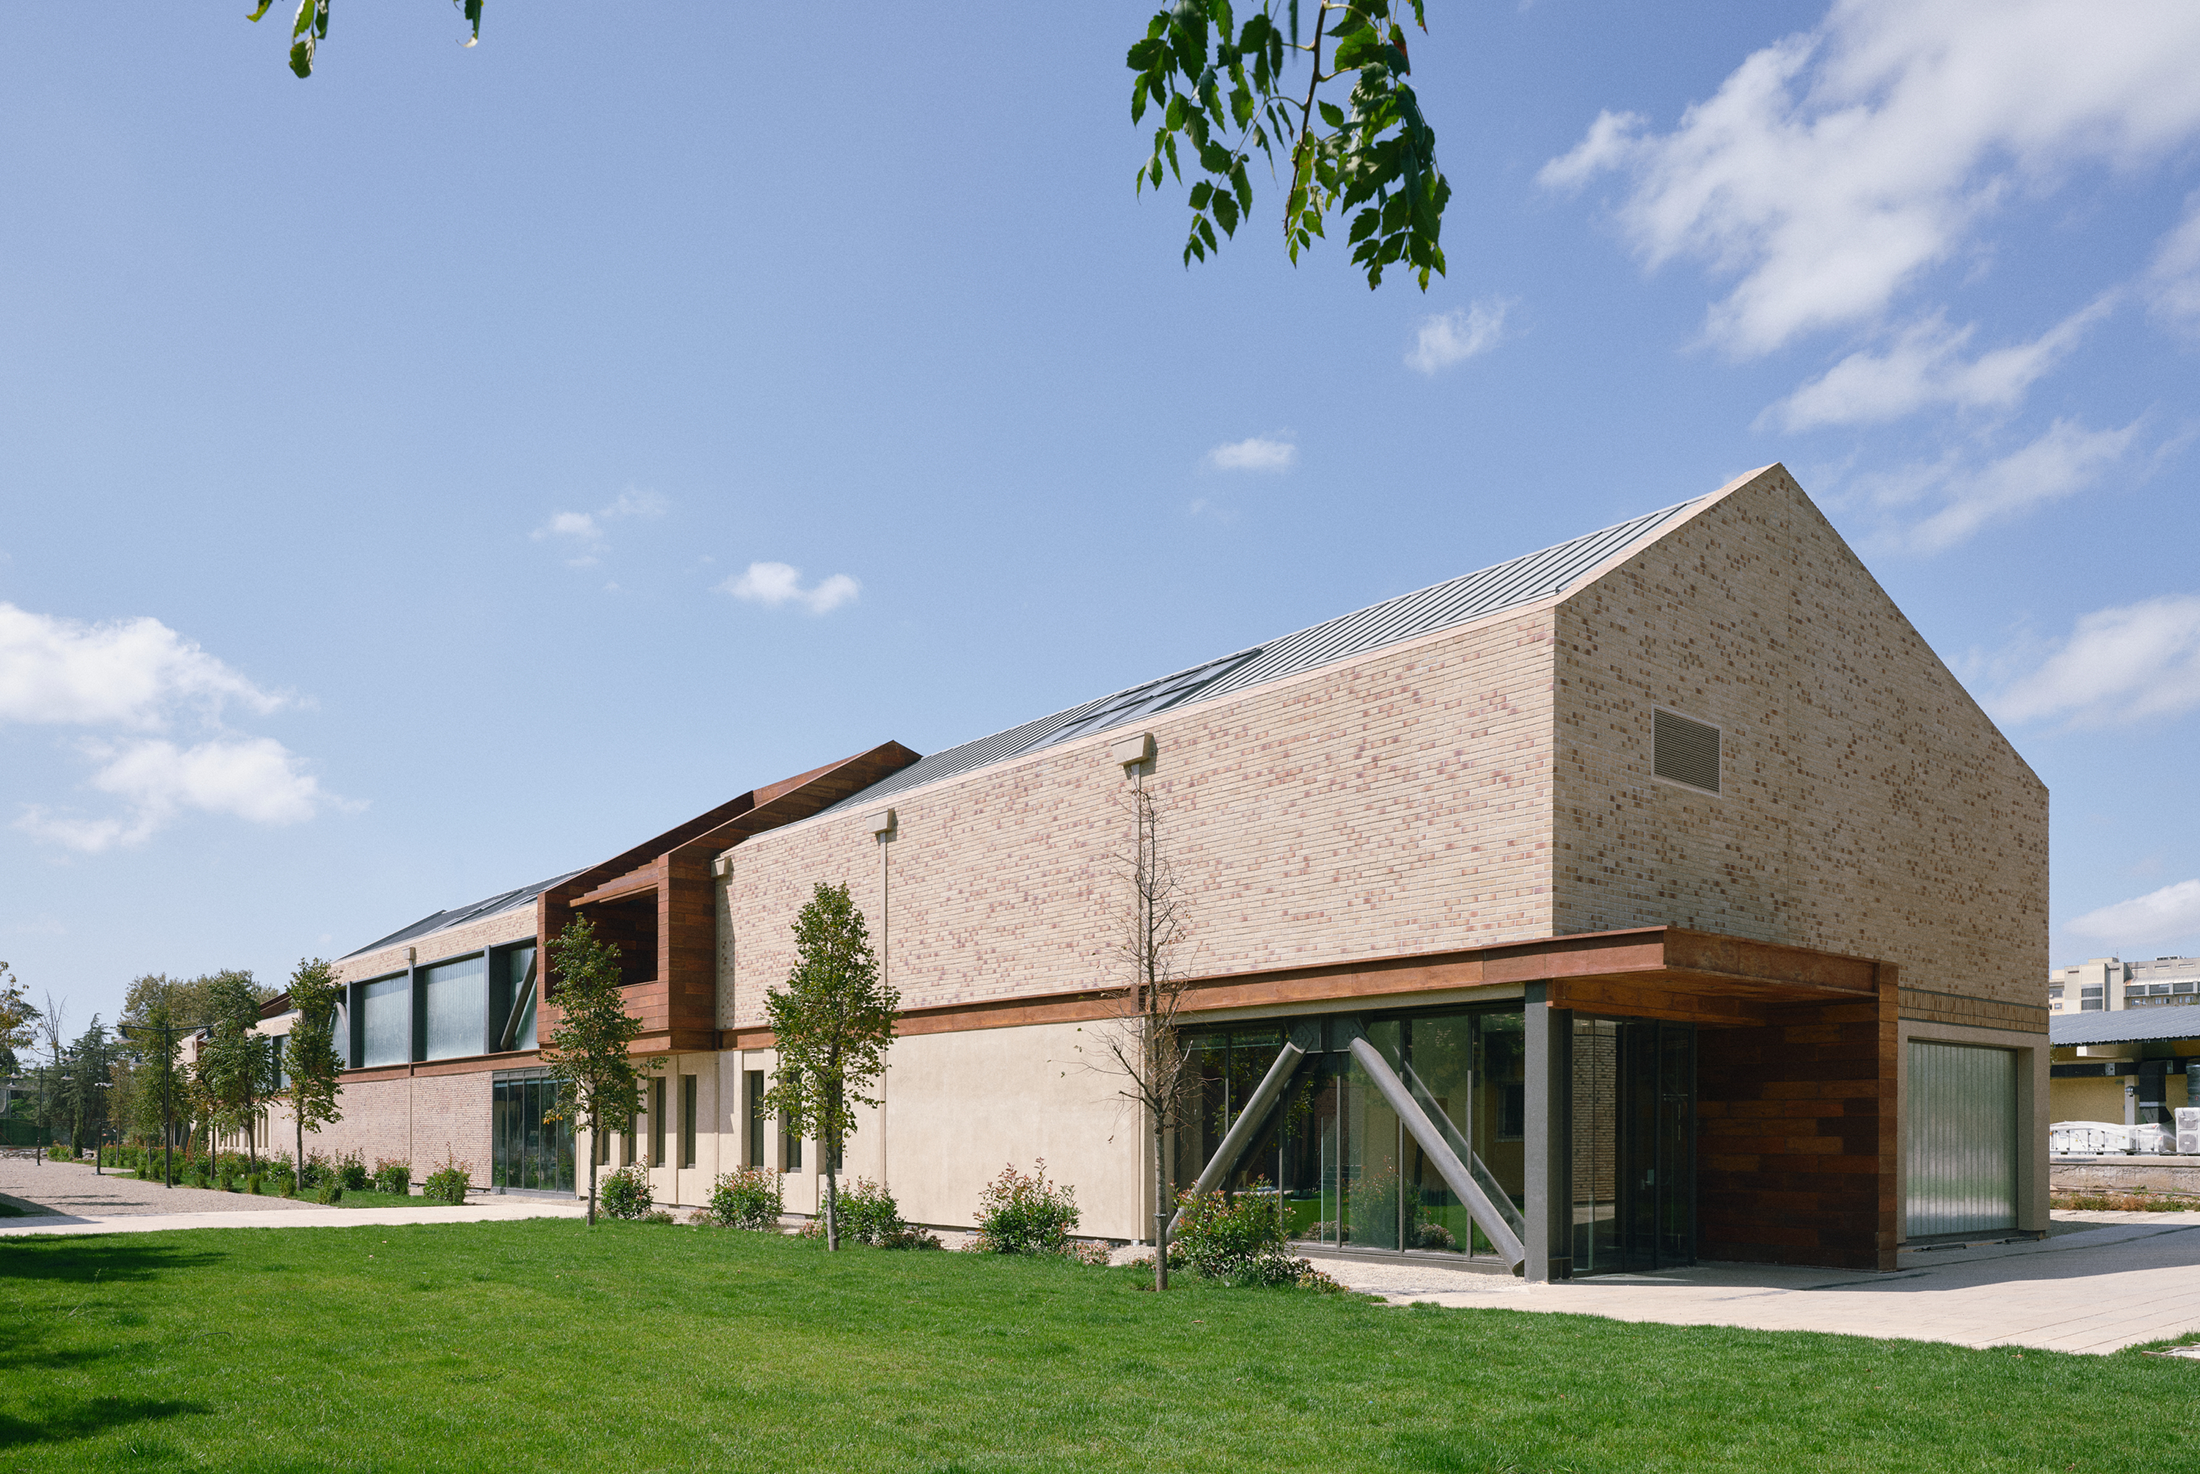
For Mutti, the global leader in tomato-based products, CRA has designed an innovative dining hall in Italy’s renowned Food Valley. The expansive, light-filled venue was created by excavating part of the terrain and raising it above ground level, seamlessly blending the architecture with the surrounding landscape. Operated by a
TCDD Temporary Offices & Art Galleries by EVA-Erhan Vural Architecture & Urban Design
Located within the rear zone of Haydarpaşa Train Station, these five new buildings are positioned upon the traces of existing, obsolete structures that had reached the end of their lifespan. This approach arises from the fact that the project area lies adjacent to an important archaeological site that has
Perelada Winery, Peralada. Girona by RCR Arquitectes
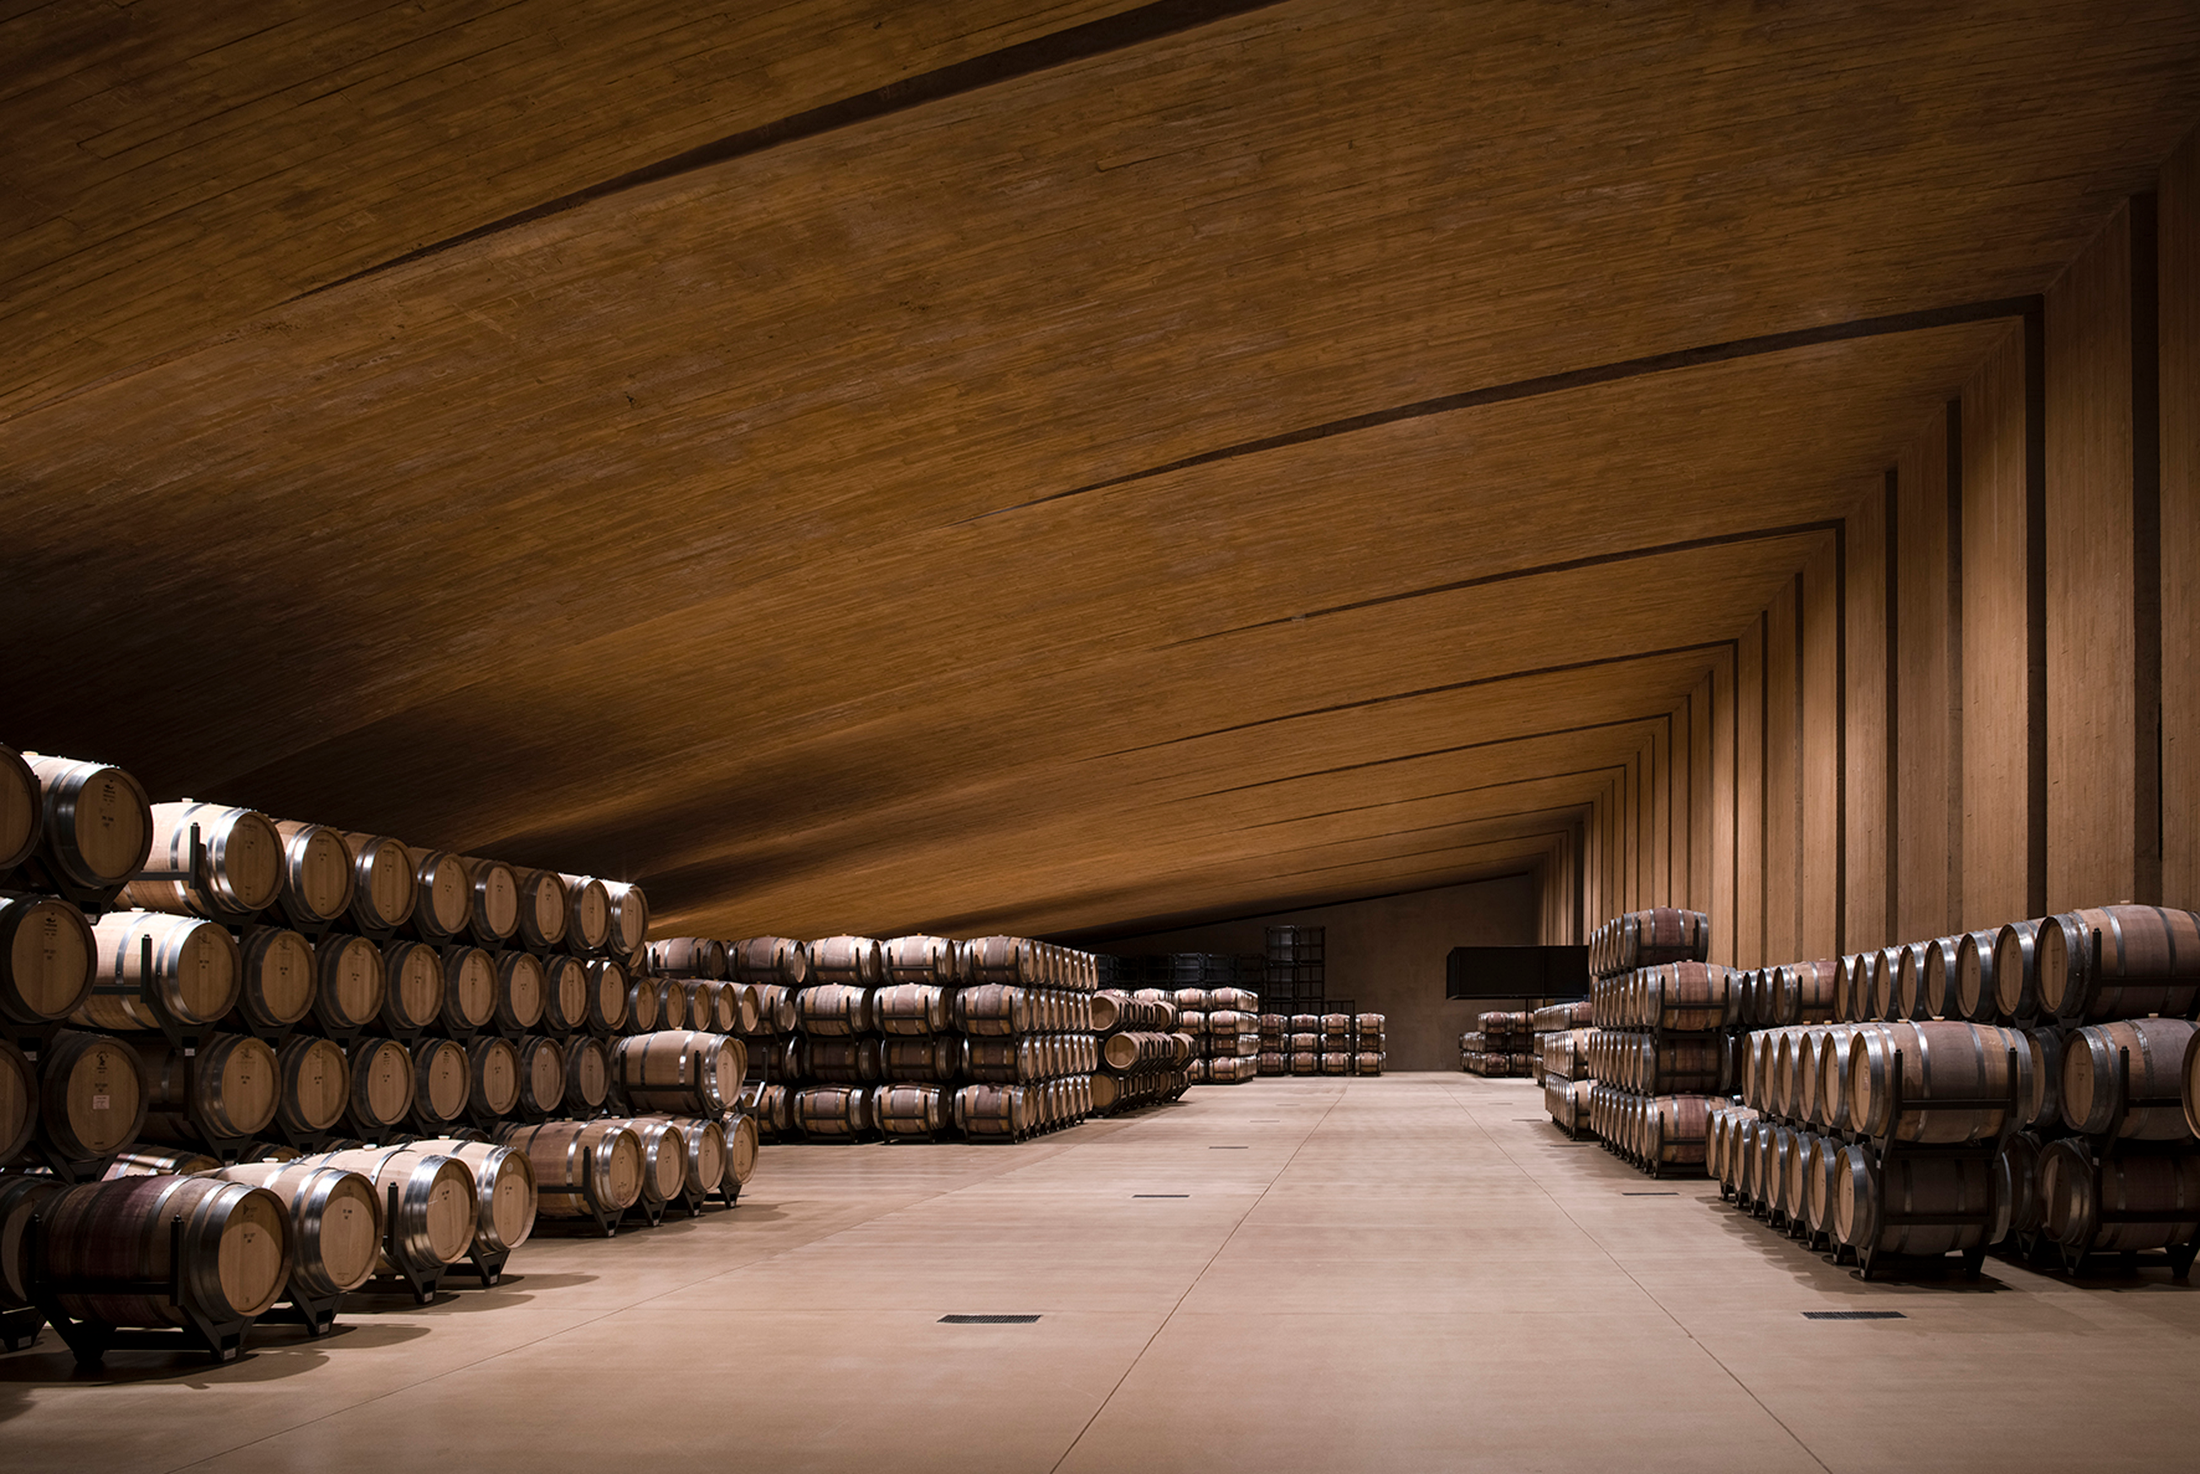
An agricultural industry that can be visited for wine and cava, next to the vineyards and rural buildings in a municipality not much bigger than 2 ha. of winery. It isn’t a matter of showing, but of being, nor of occupying, but of recognizing. In silence.
Studio-Workshop for Photographers by ROMAN BAUER ARQUITECTOS
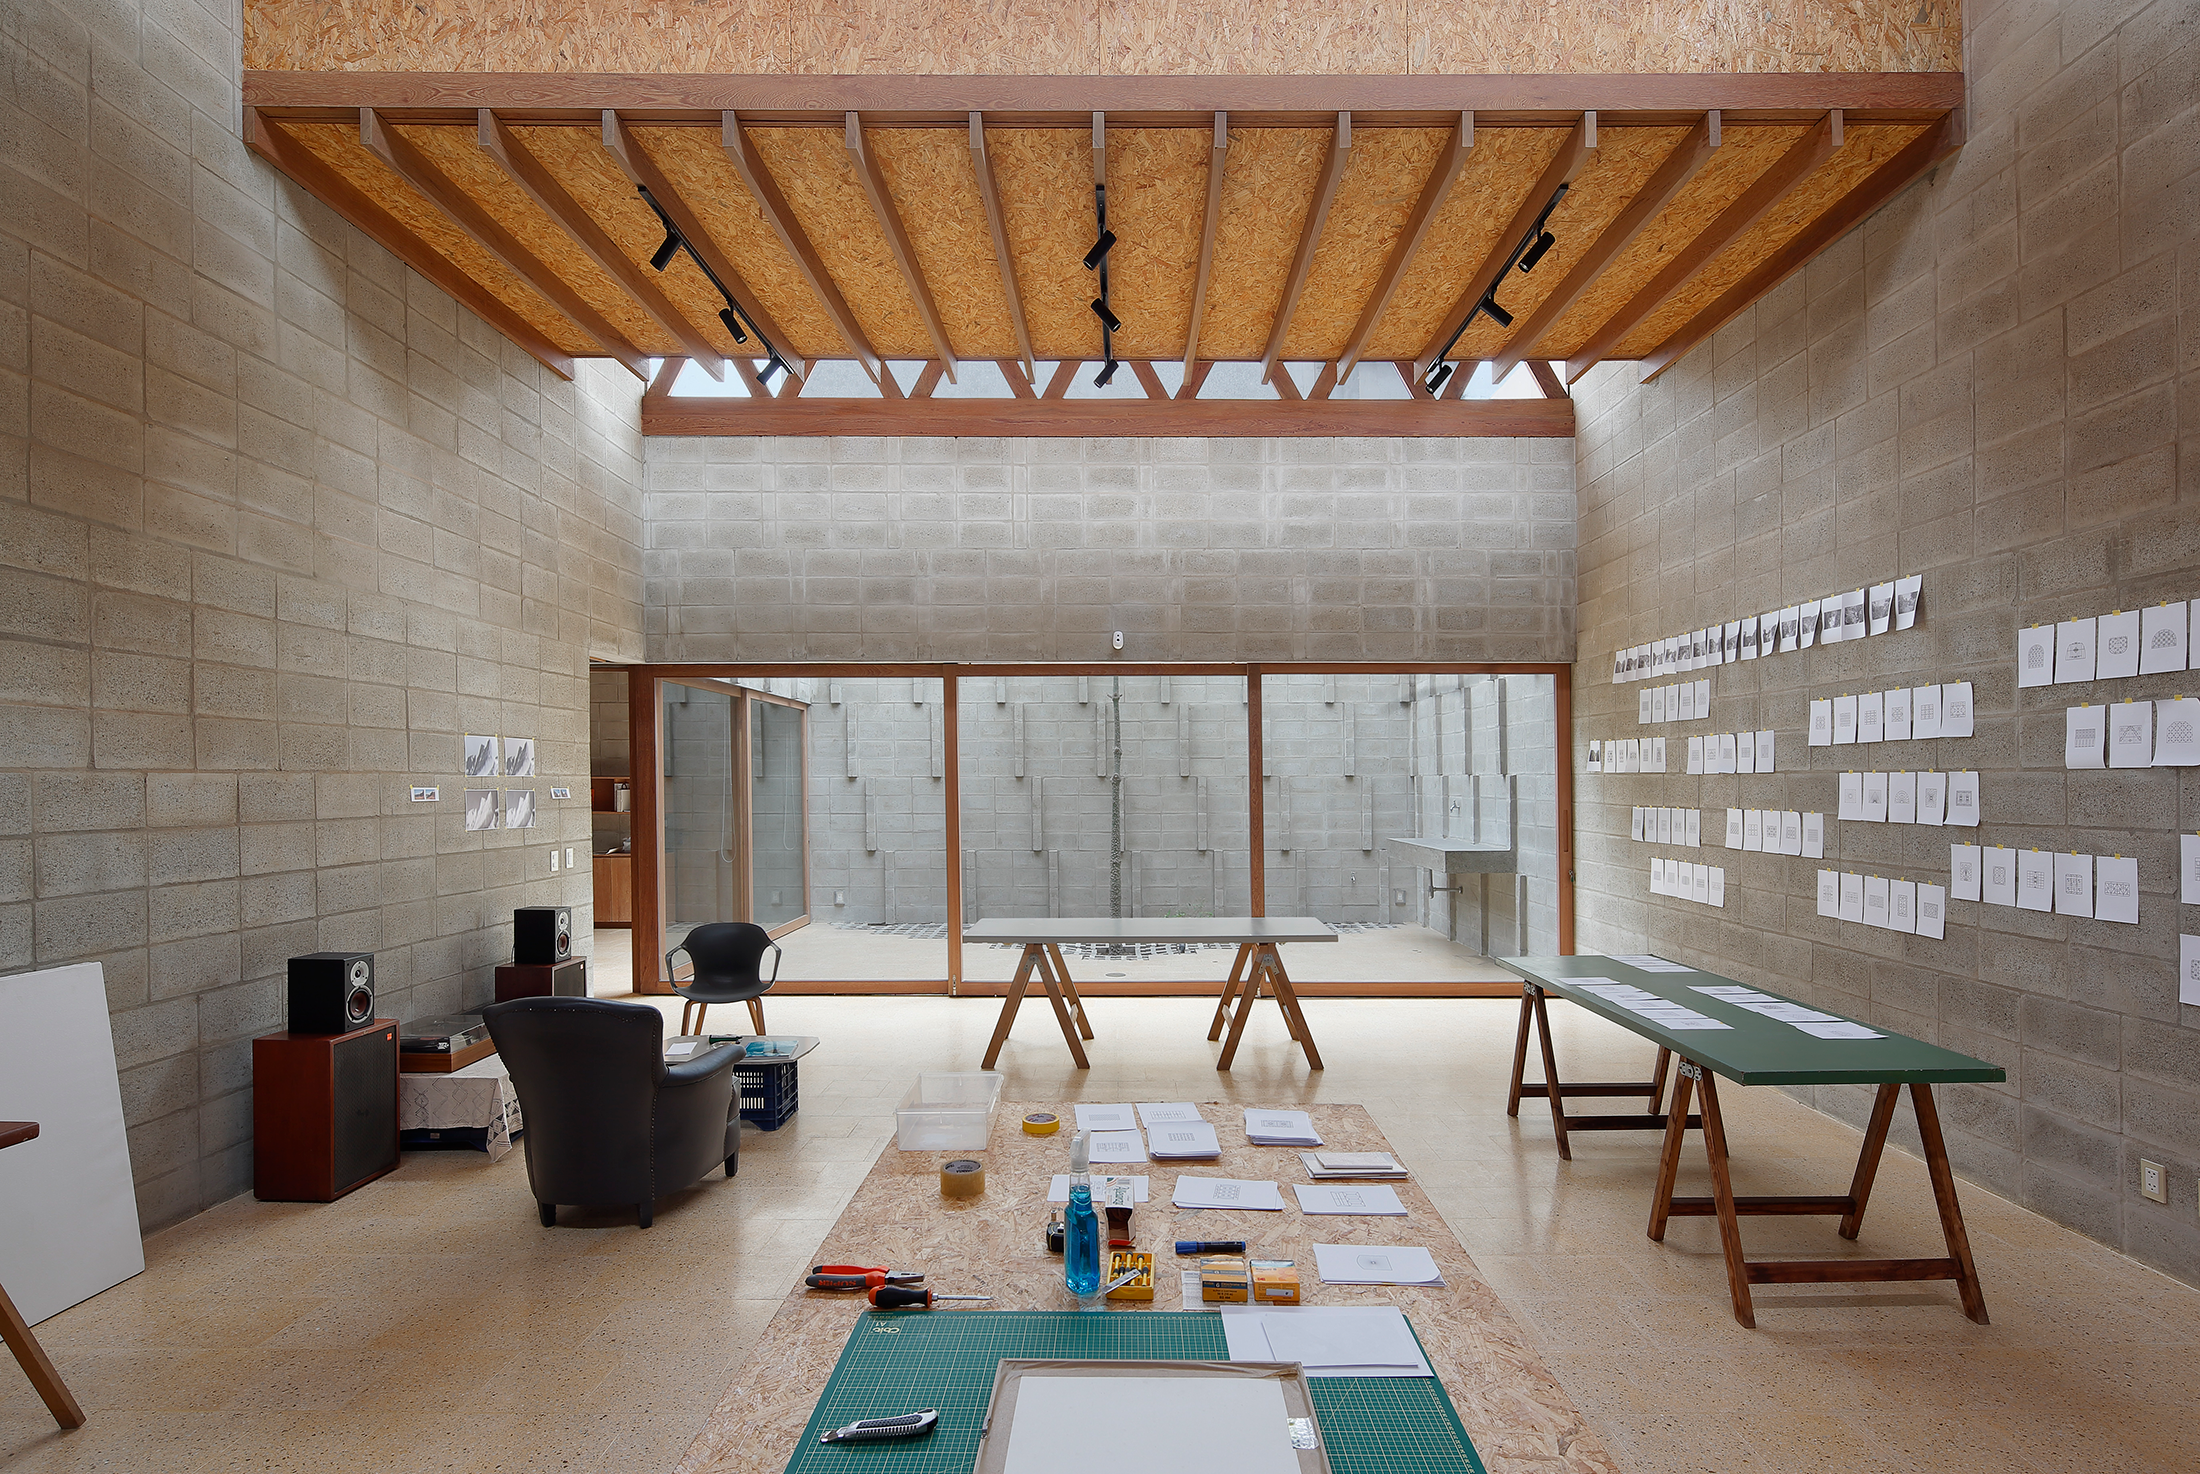
The project in Barranco, Lima, occupies a compact urban lot, and is conceived as a flexible photographer’s studio that can easily adapt into an exhibition space. A front courtyard with planters leads to a central workspace through wooden sliding doors, creating a strong connection between outdoor and indoor areas.
TDX Ice Factory by NU architecture & design
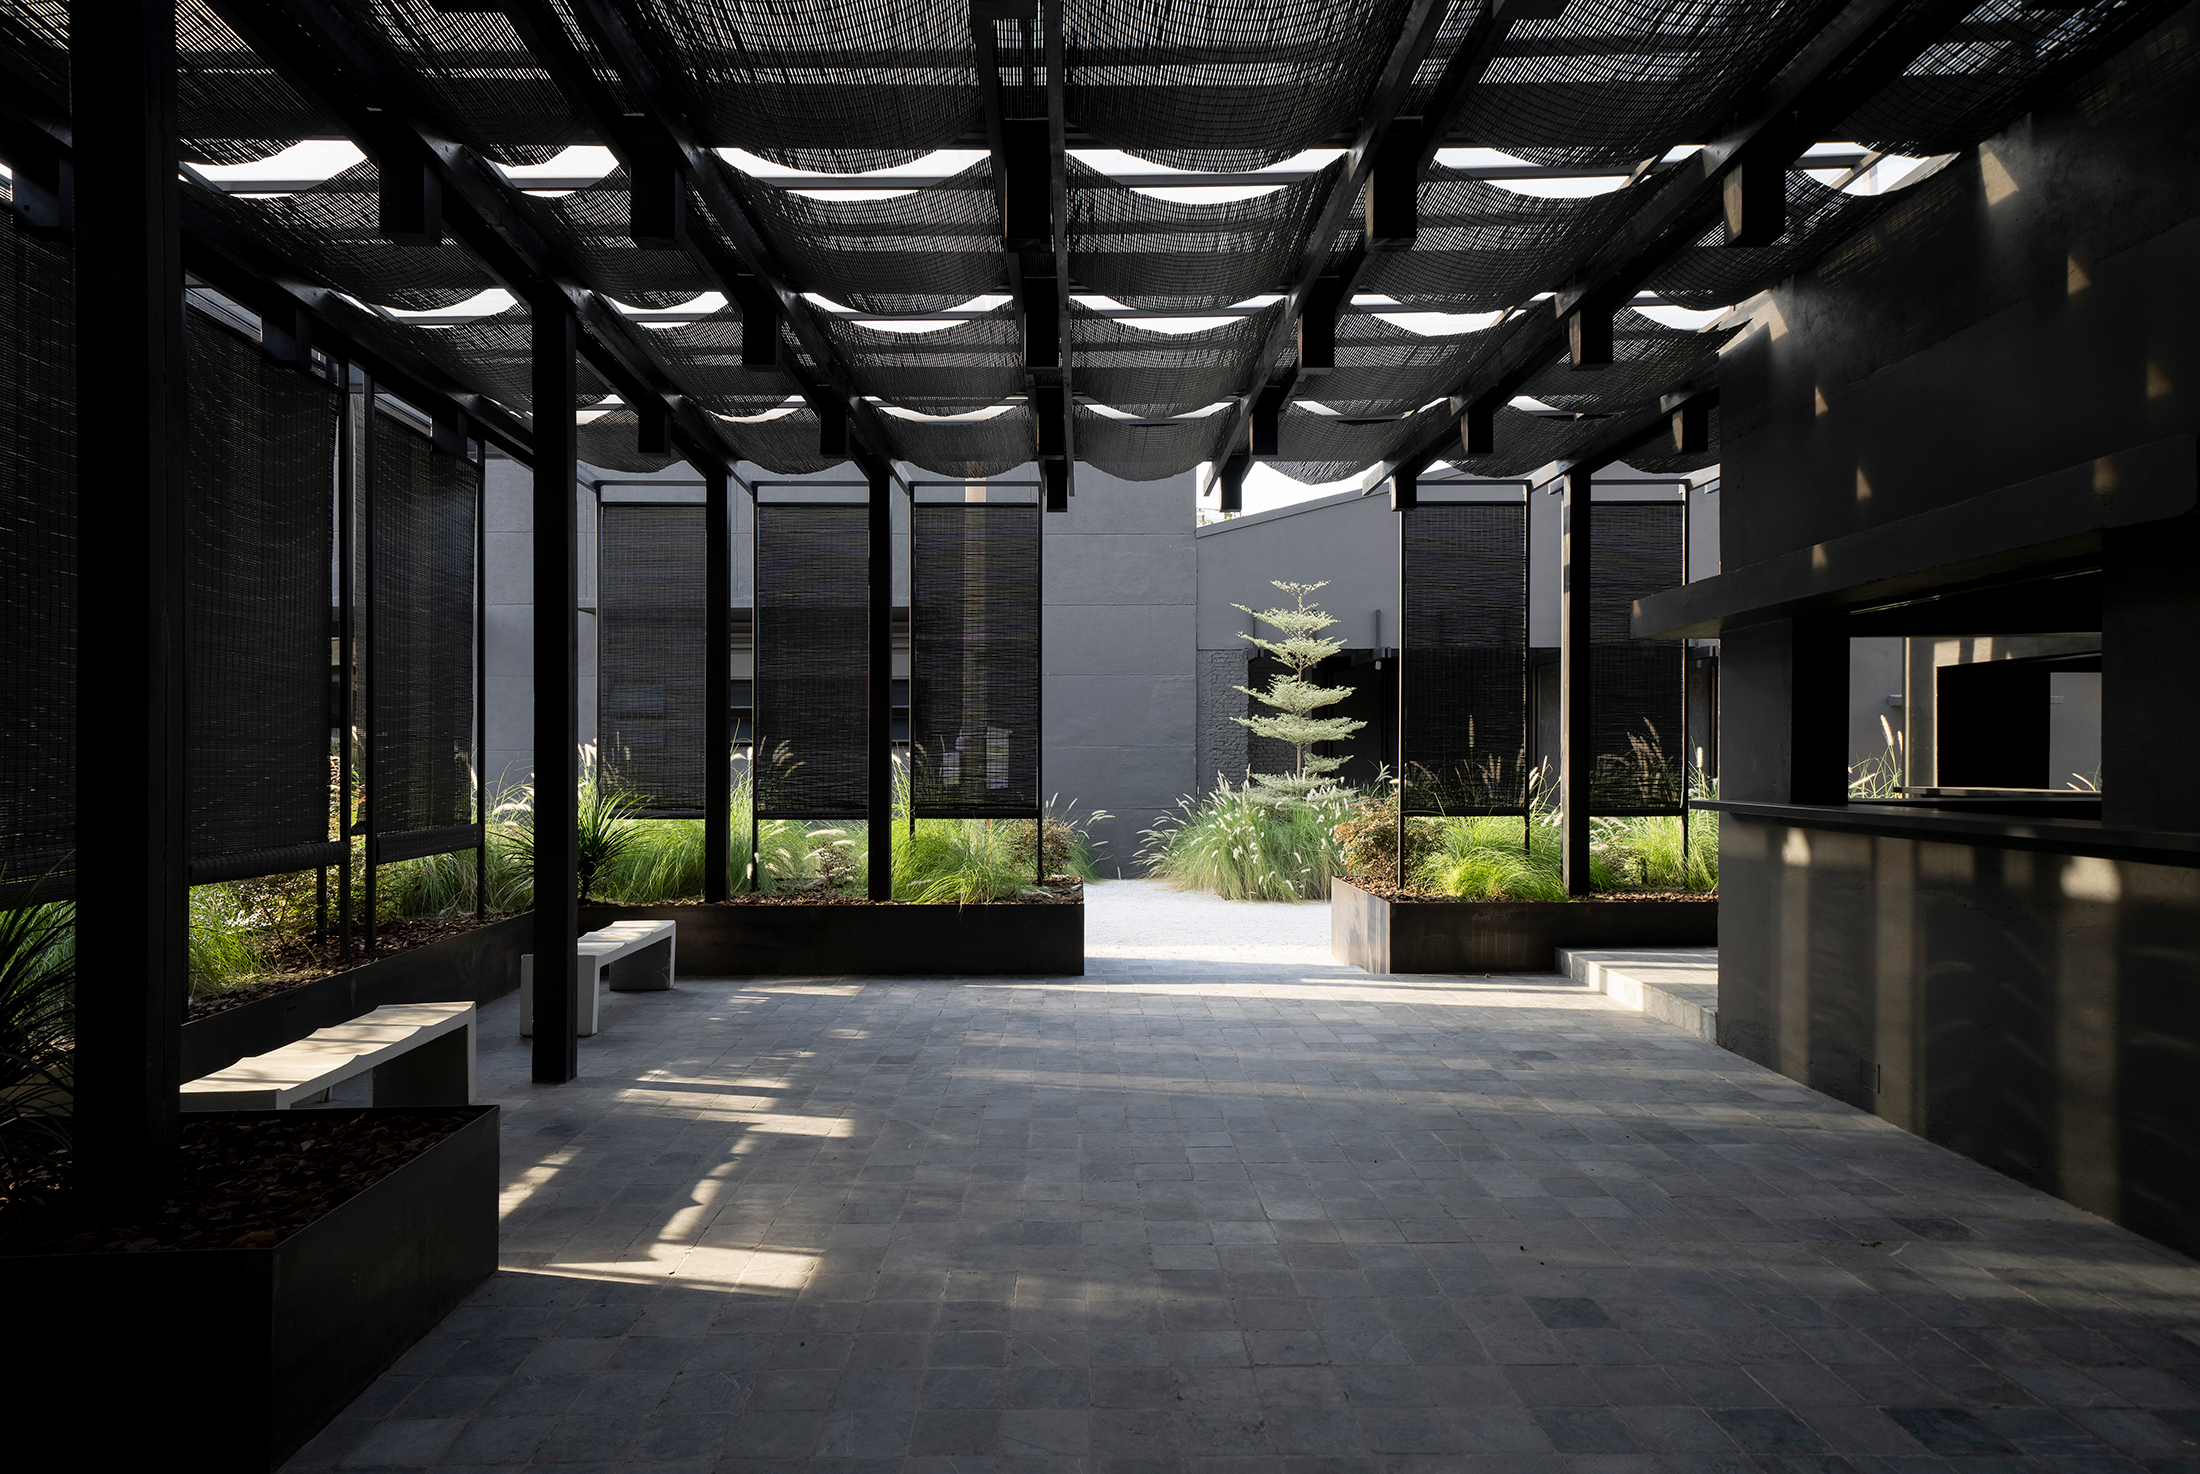
NU architecture & design has redeveloped TDX Ice Factory, an adaptive reuse project, into a mixed-use compound in Ho Chi Minh City, Vietnam. NU architecture & design revitalised a former 4.200 square metre ice factory to create TDX Ice Factory - a mixed-use compound for the local furniture brand,
LE CHATEAU by MAUD CAUBET ARCHITECTES
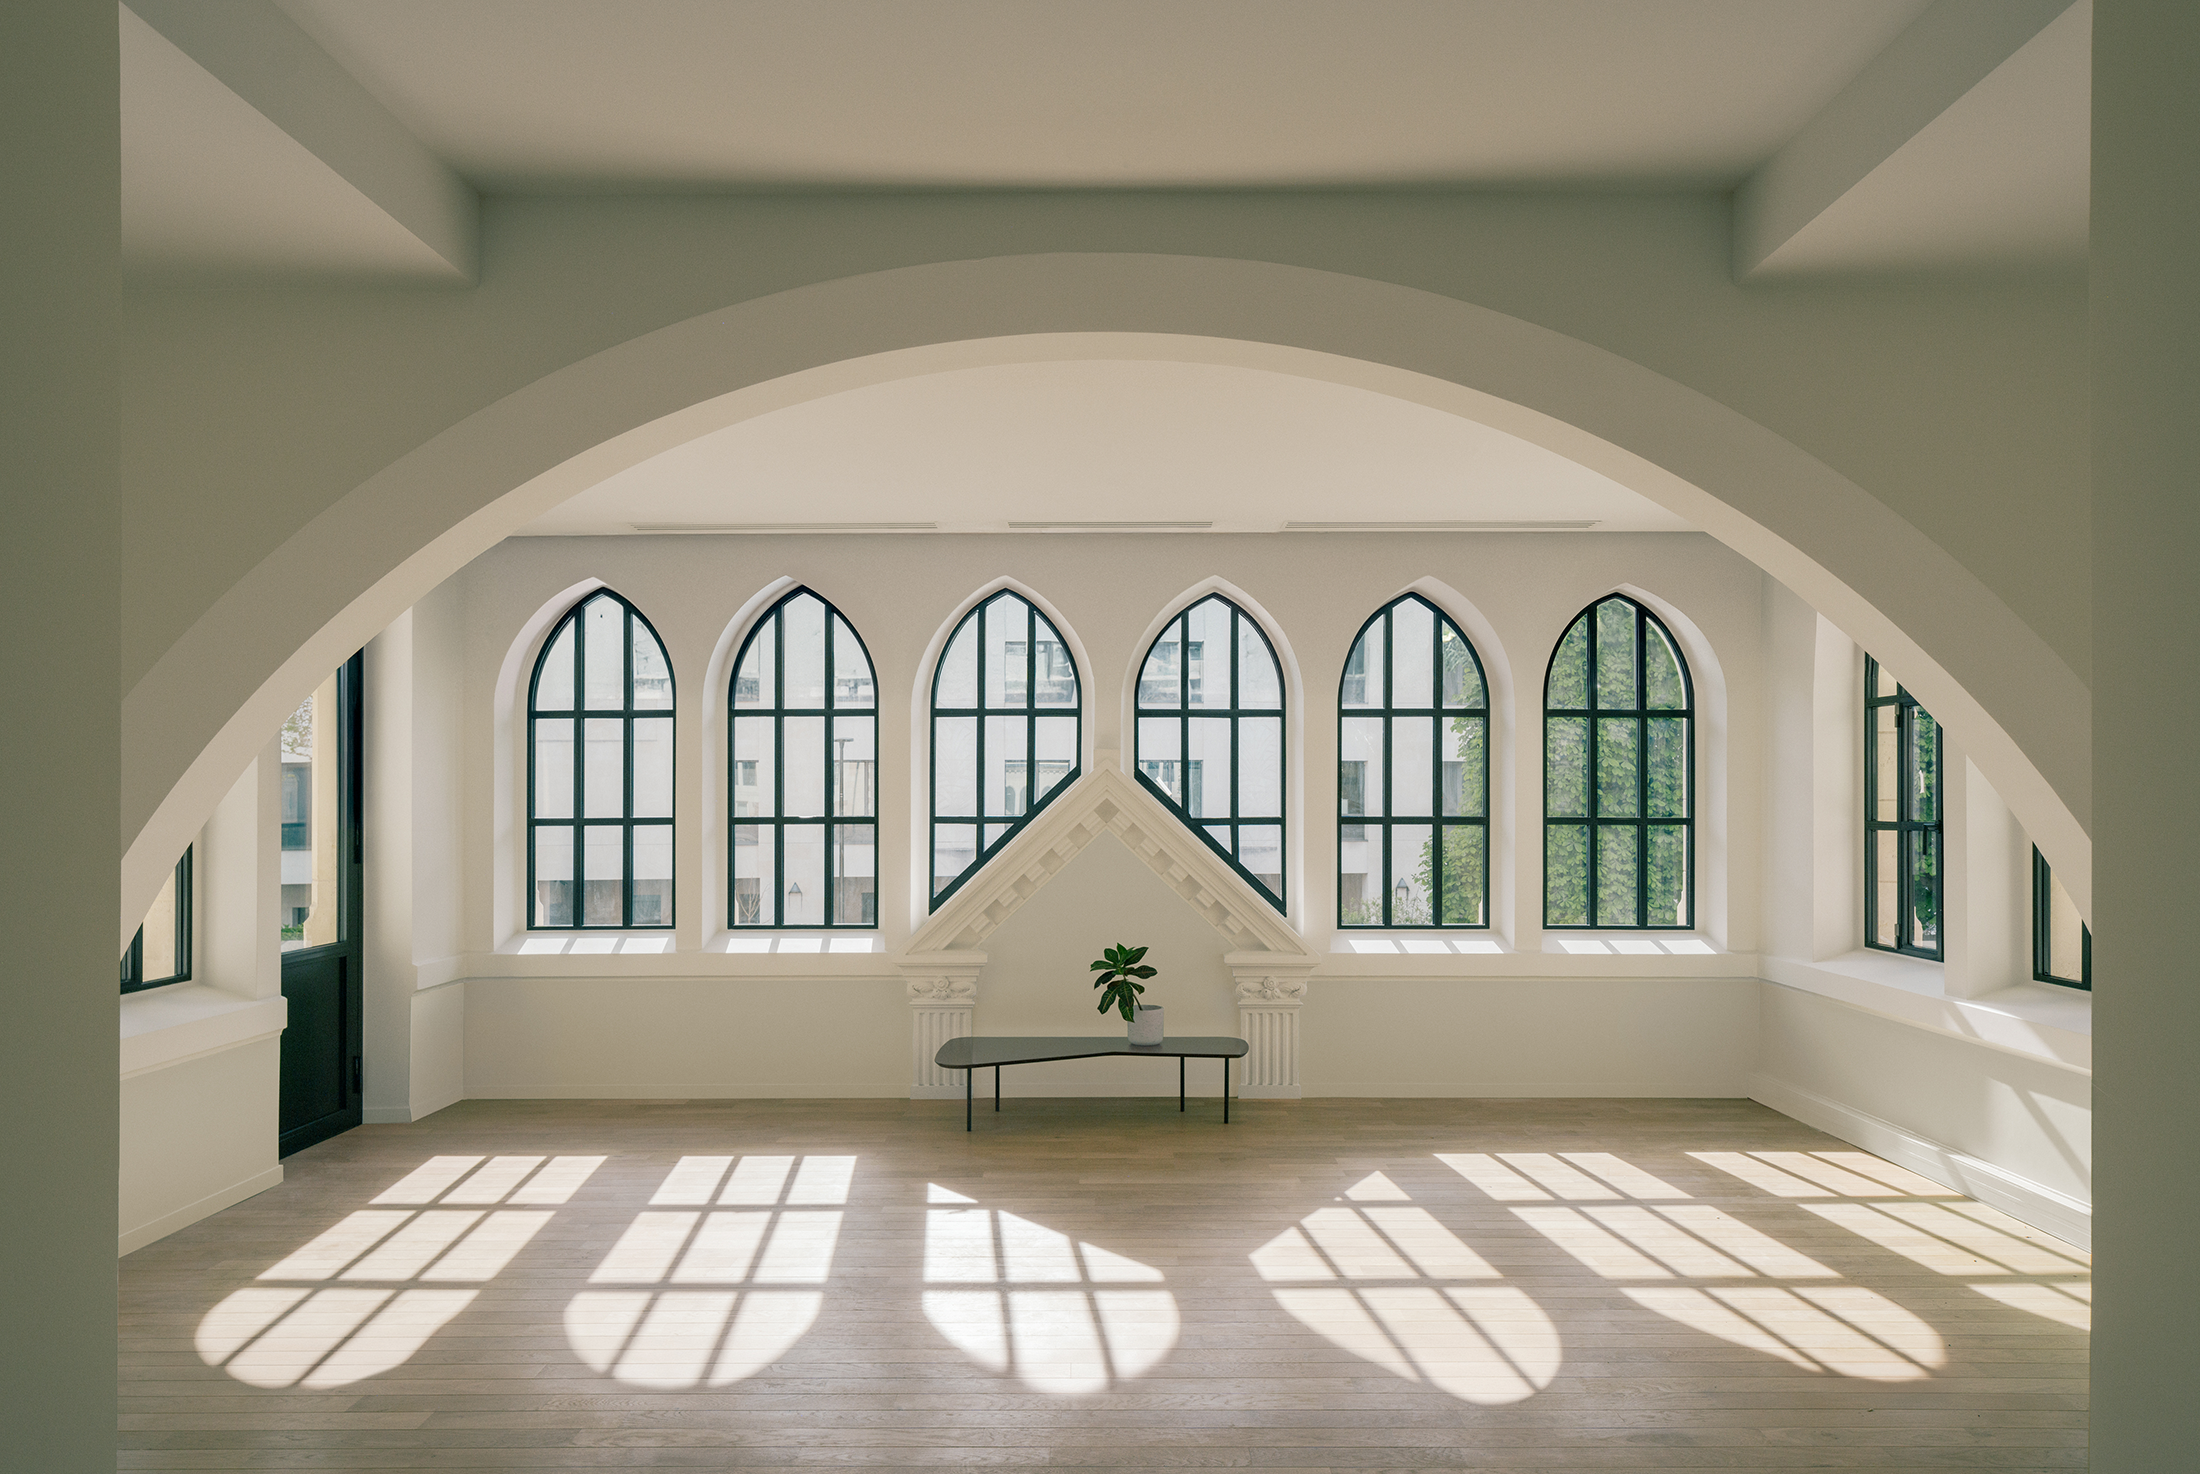
In Levallois-Perret (Greater Paris), the agency Maud Caubet Architectes has led the complete rehabilitation of the site on behalf of the Hertford British Charitable Fund (HBCF), with the ambition of restoring the identity of the place while adapting it to contemporary uses. The Château will host training areas, co-working
Mobilis by XDGA
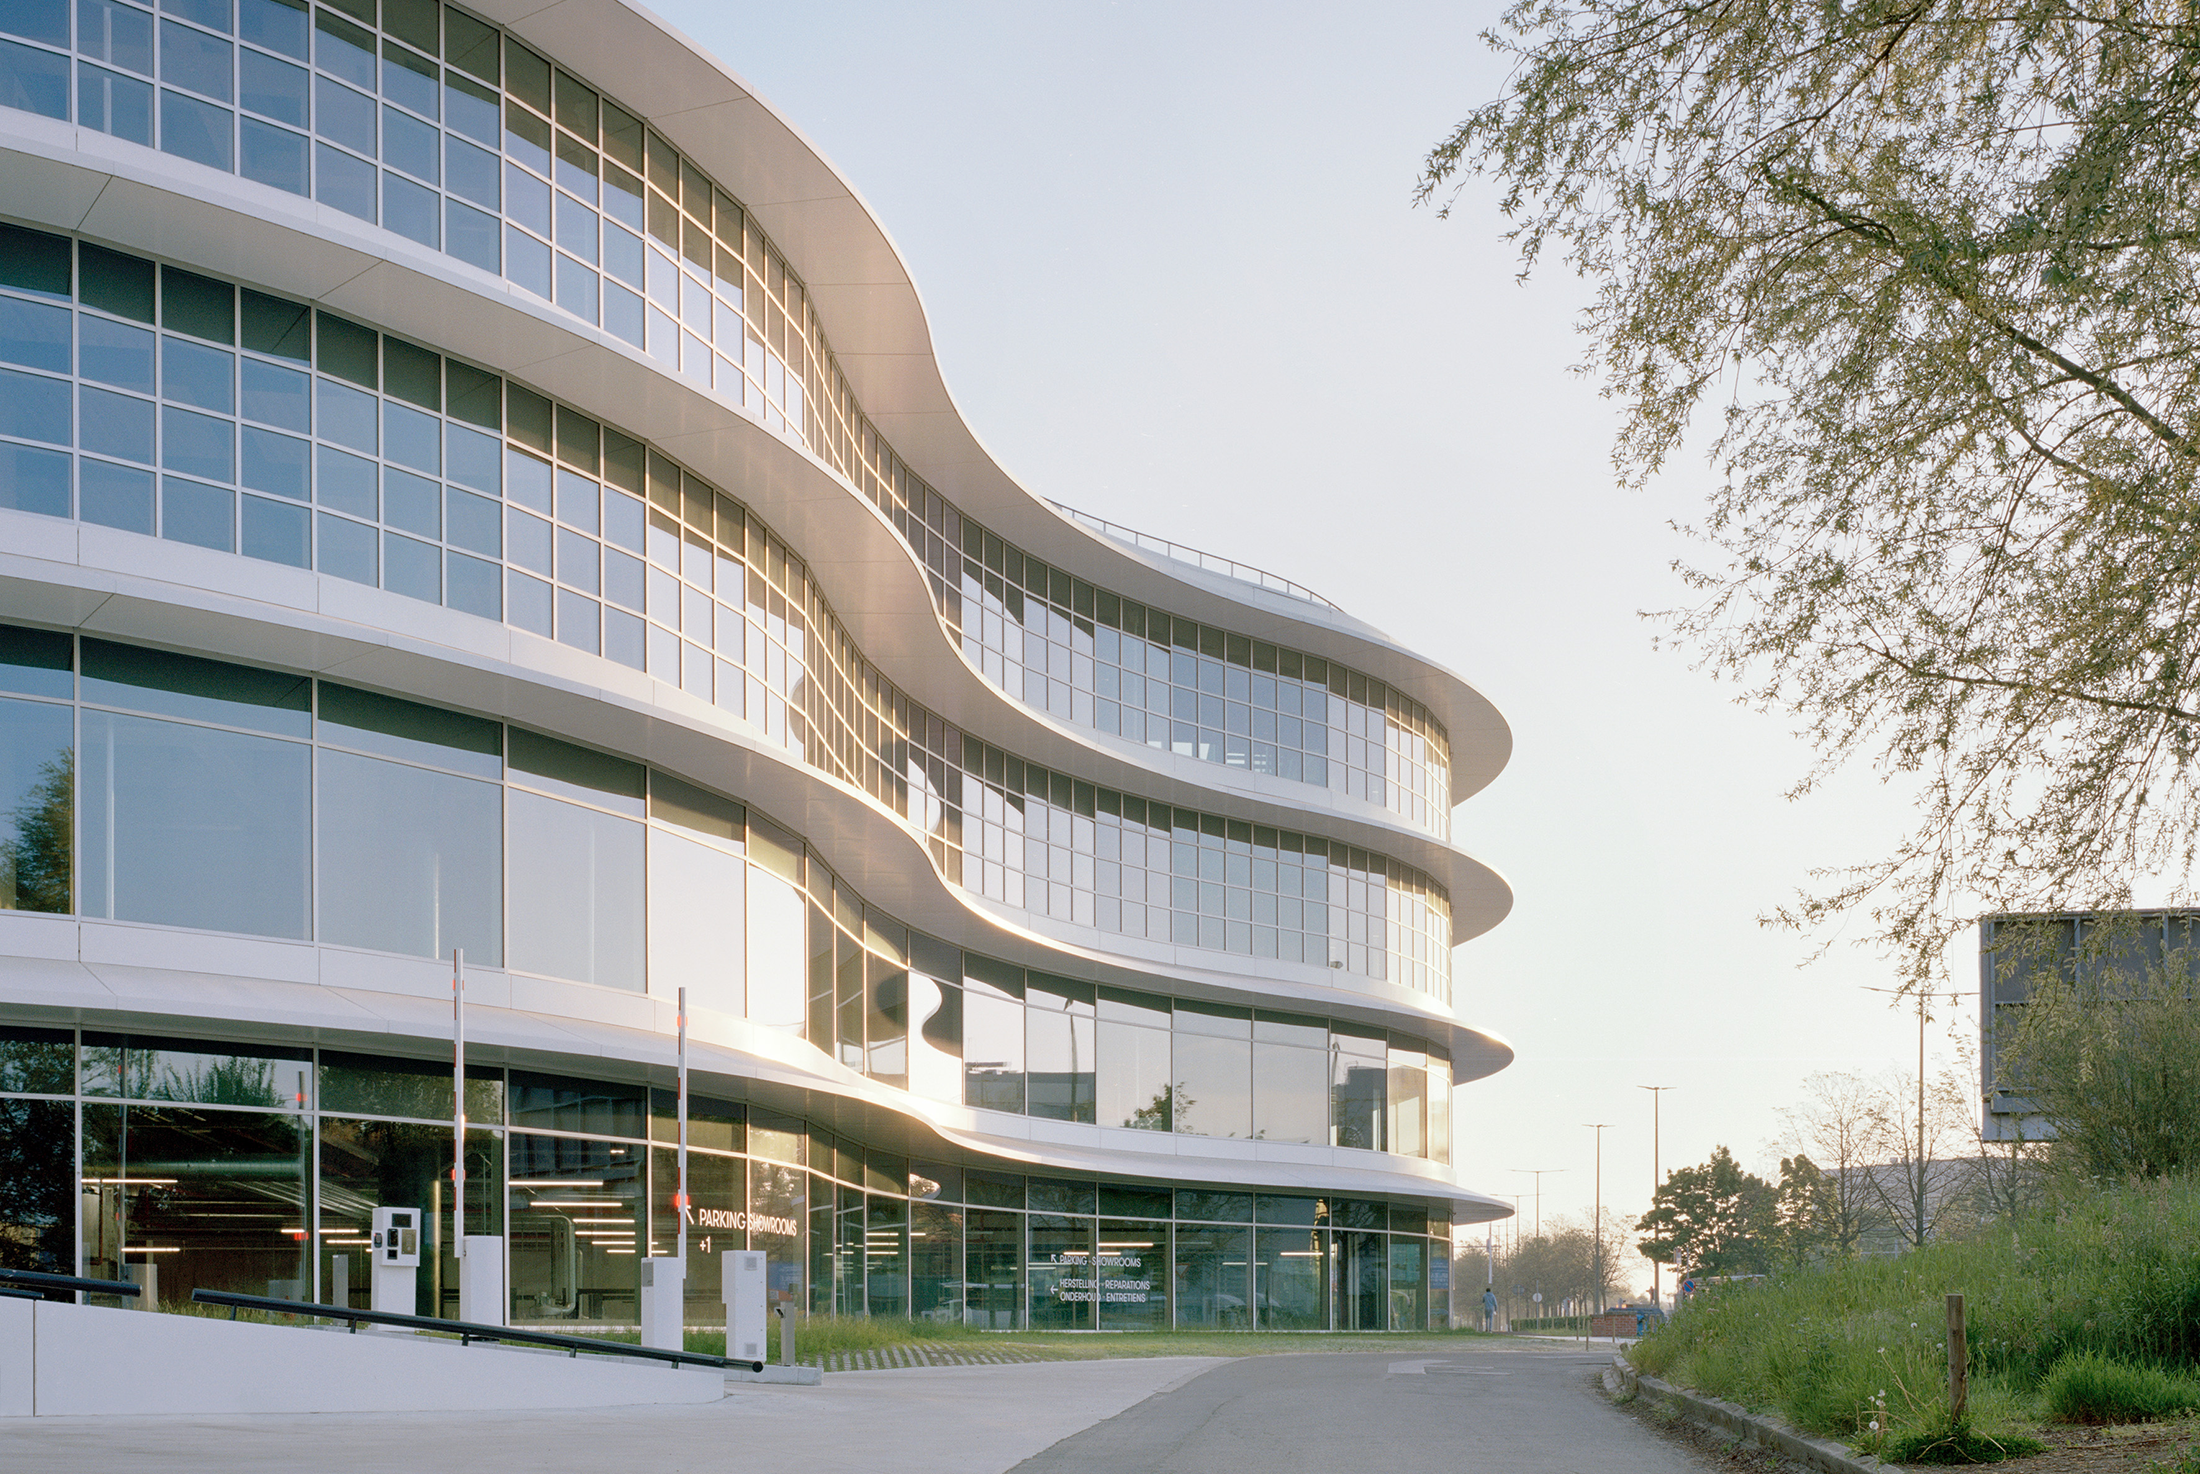
The client for this building is a car import and dealer company that is fully aware of the deep change and uncertainty the automotive sector will be facing. To put it mildly, electric cars need less maintenance, showrooms are being replaced by websites, and the sharing economy is taking over