


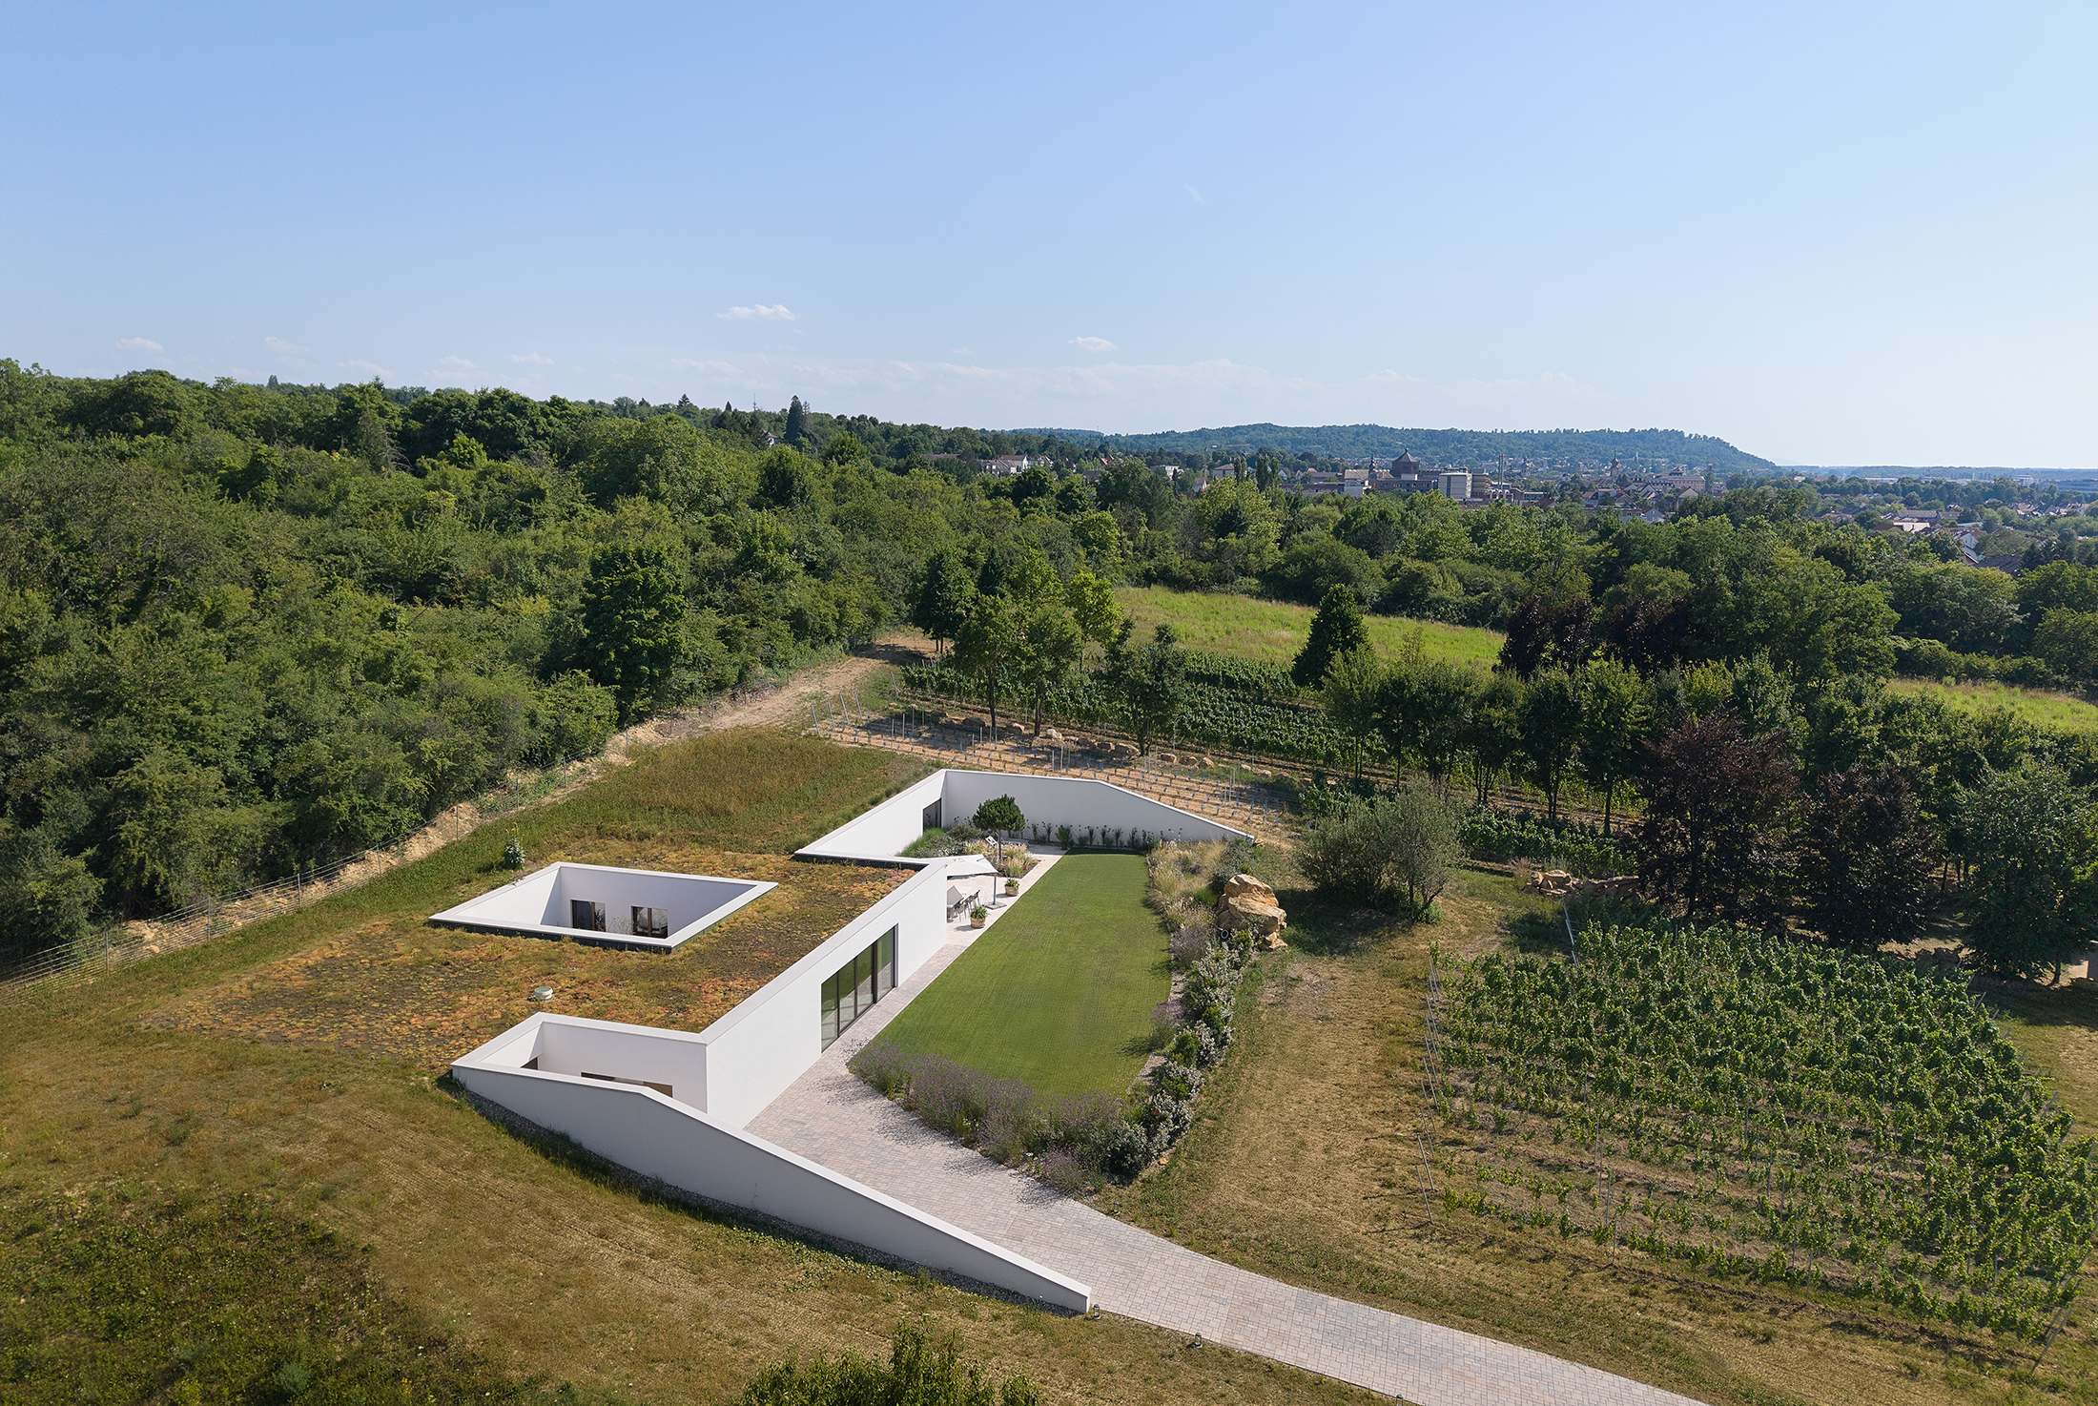
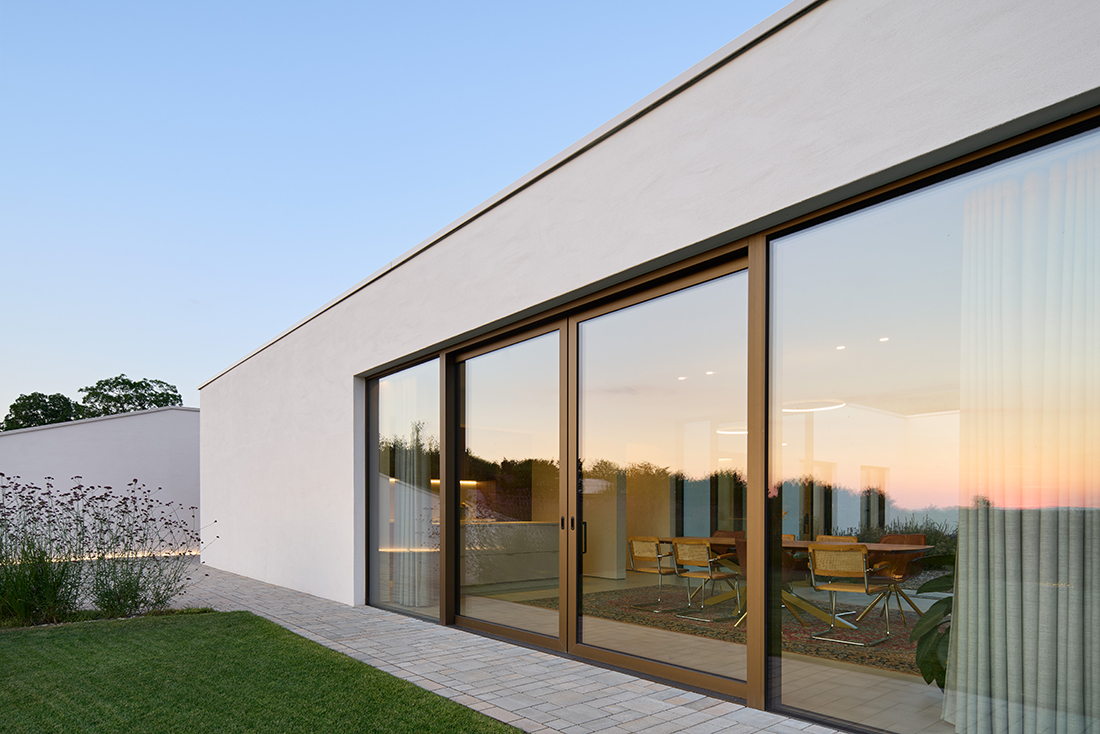
Set within the rolling vineyard landscape of the Kraichgau, the house is conceived as an architecture that dissolves into its topography. Rather than occupying the site as an object, the building is carved into the hillside, allowing the landscape to remain the dominant presence. Only the massive retaining walls emerge from the terrain, anchoring the house in the slope, while shielding it from the neighboring winery and creating a protected and private world within.
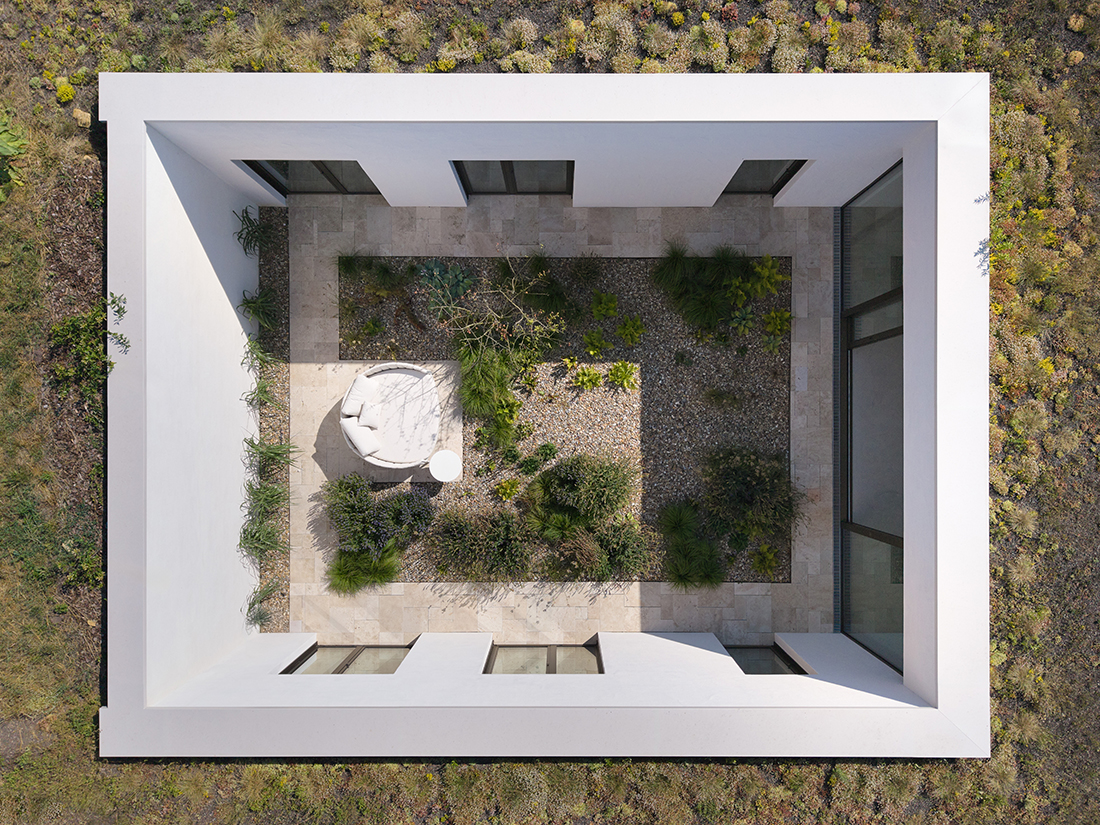
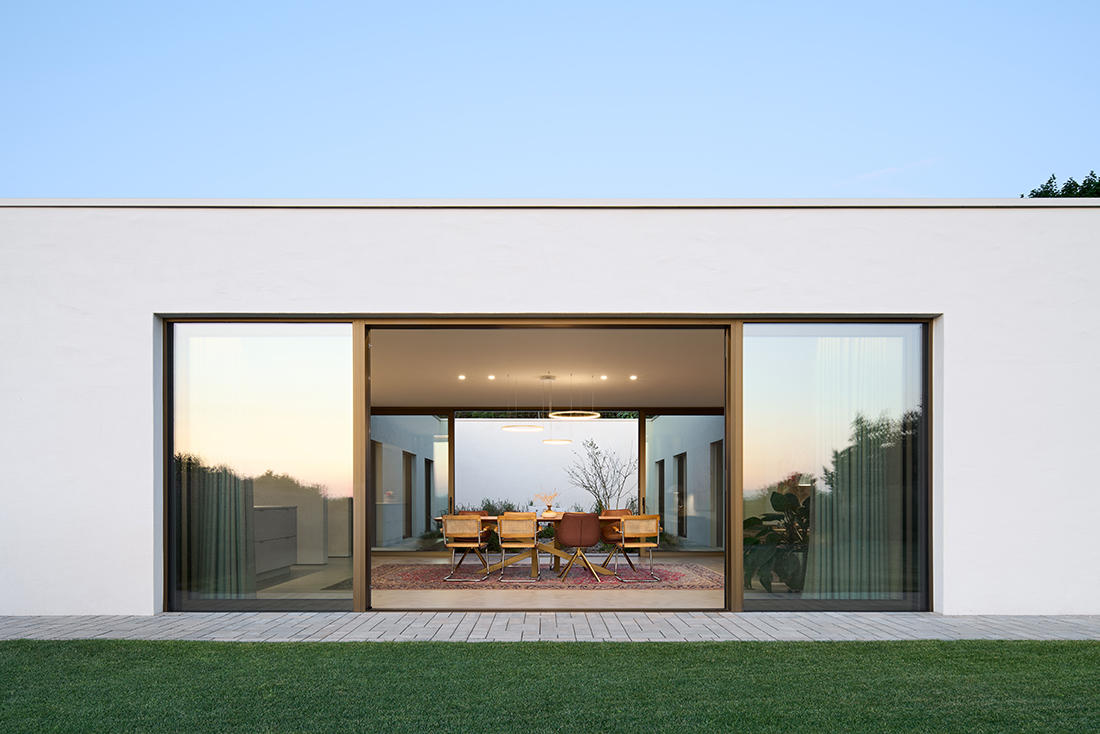
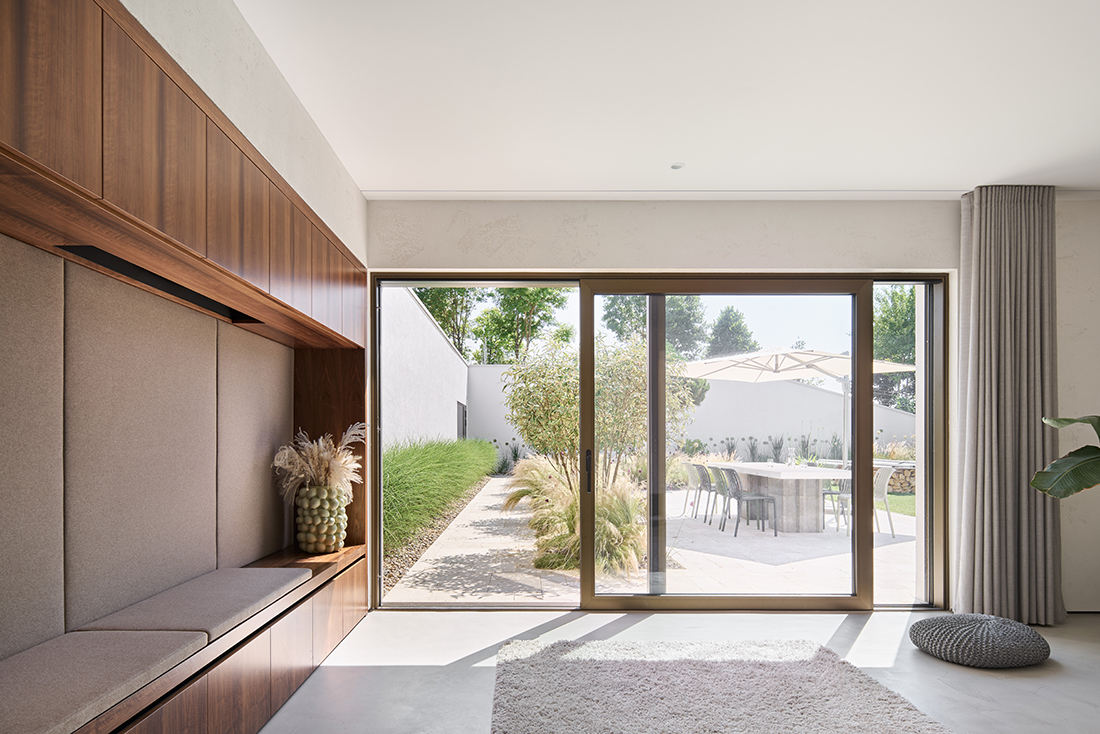
At the center of the plan lies a courtyard patio that brings light, air, and orientation deep into the interior. From this quiet core, the spatial sequence gradually unfolds towards different outdoor rooms – sheltered garden courts, intimate patios, and a dining space that opens to panoramic views across the vineyards towards the distant Palatinate hills.
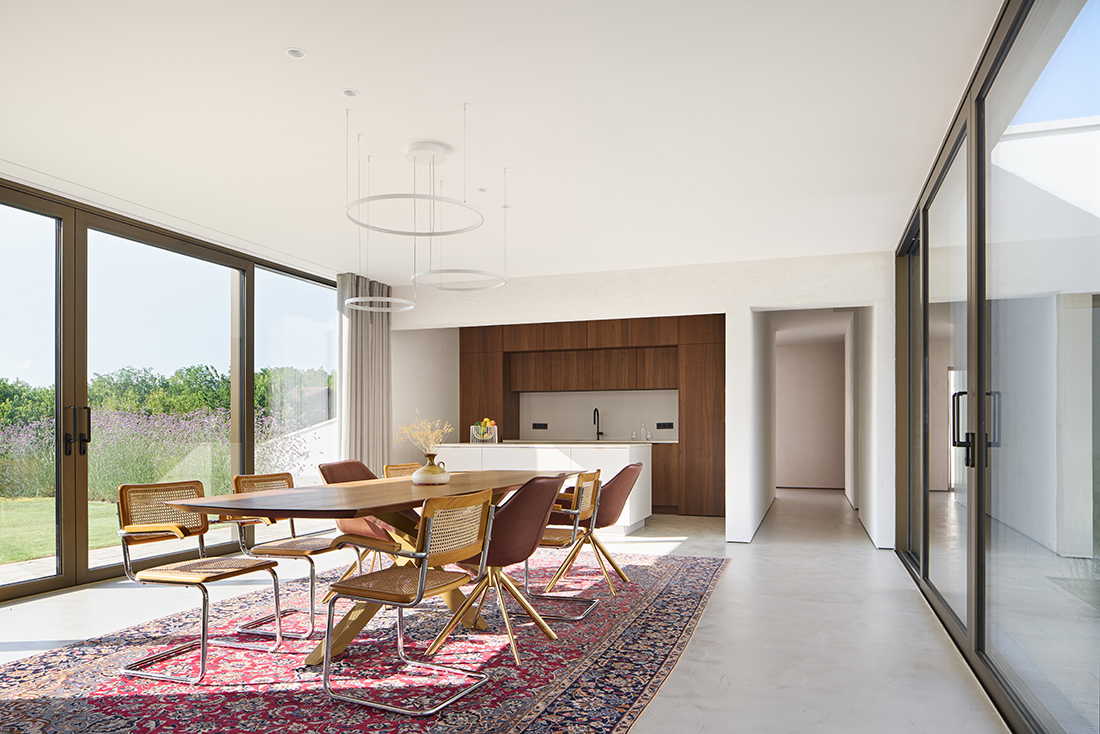
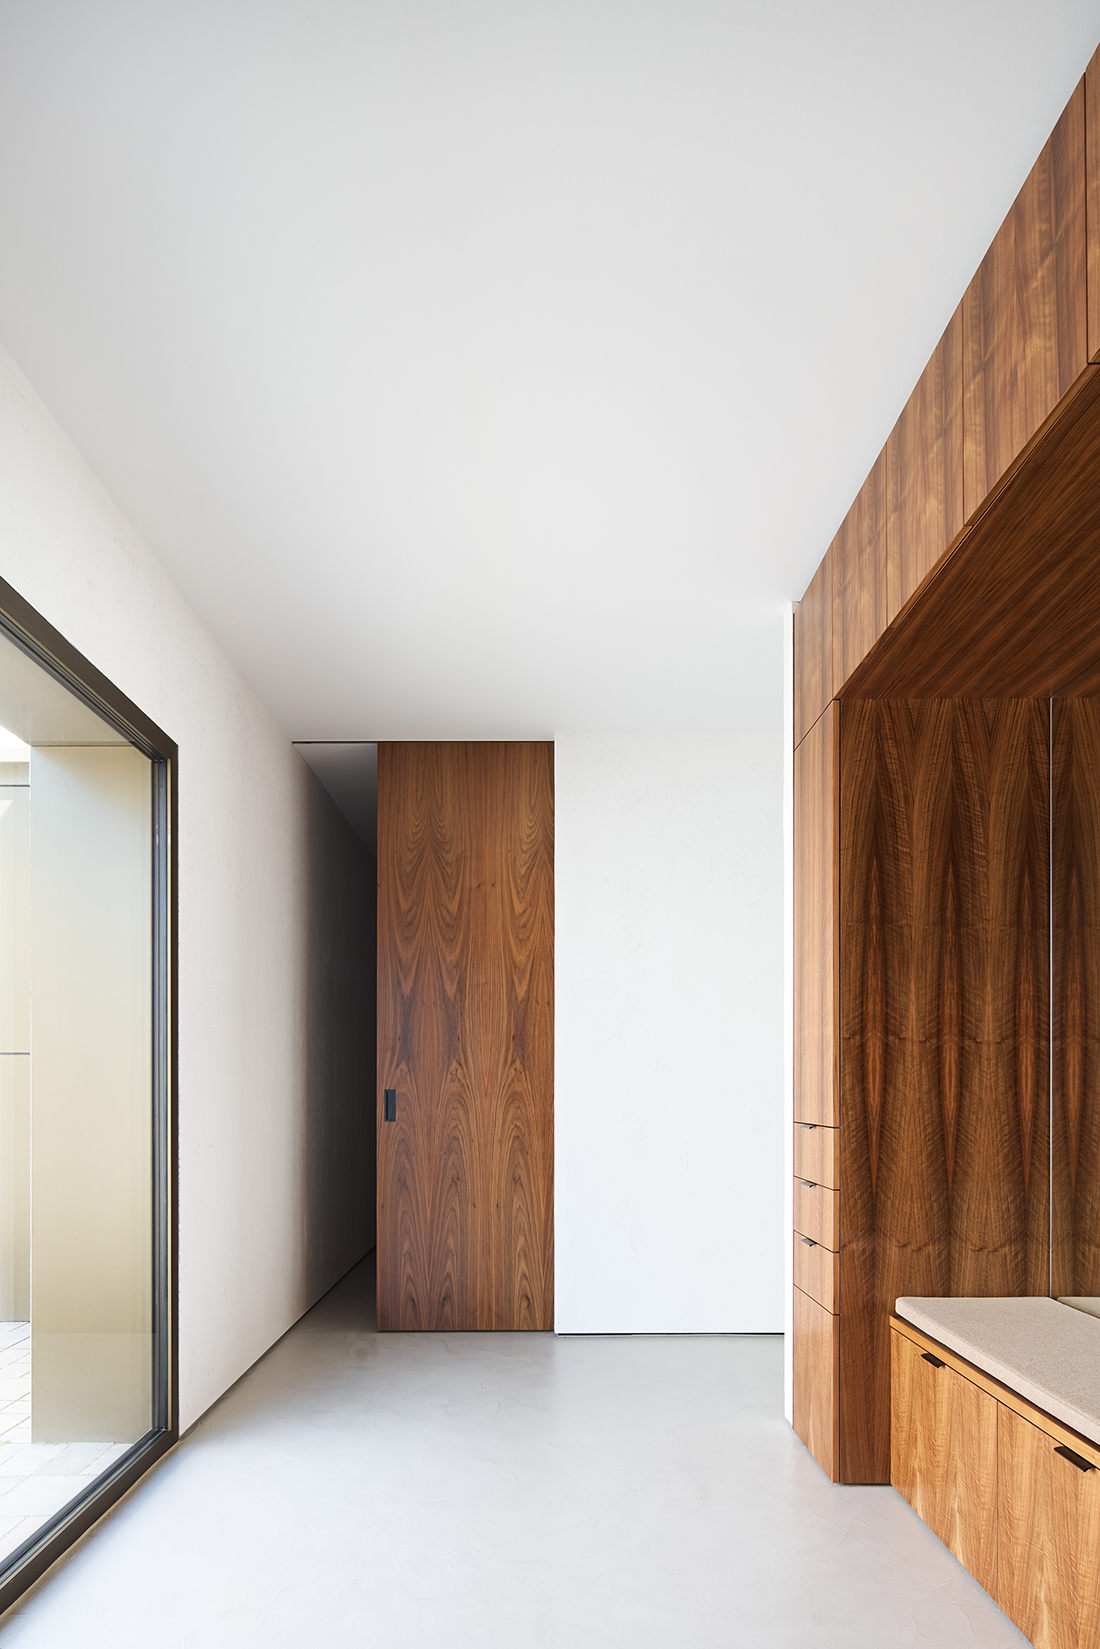
Constructed in solid masonry and concrete, the building benefits from the thermal mass of the hillside. A restrained palette of lime plaster, exposed screed, and walnut defines the interior atmosphere, creating a calm and timeless architecture that is both rooted in the landscape and shaped for everyday living.

Details
Architecture
Henecka Architekten BDA; Daniel Henecka
Client
Marcella and Andreas Klumpp
Year of completion
2024
Location
Bruchsal, Germany
Total area
293 m2
Site area
1.000 m2
Photos
bild_raum; Stephan Baumann
Powered by


