


Victoria Cravcenco, Mara Craiu and Ancuța Petrescu, Romania, 2026

Nominator: Iasmina Onescu
Nominator's statement
I am nominating the team of Victoria Cravcenco, Mara Craiu and Ancuța Petrescu for their remarkable ability to operate as a unified architectural voice, proven through their success at both the national and international stages of the Saint-Gobain Architecture Competition. Their work is the result of a deeply collaborative process, where dialogue, shared authorship, and mutual trust shaped a clear and consistent architectural vision. The team demonstrates how collective thinking can transform complexity into coherence, integrating sustainability, material awareness, and spatial quality into a single, well-articulated proposal. Their achievement highlights the strength of collaboration as a driver of innovation and positions them as a promising young architectural collective.
YELLOW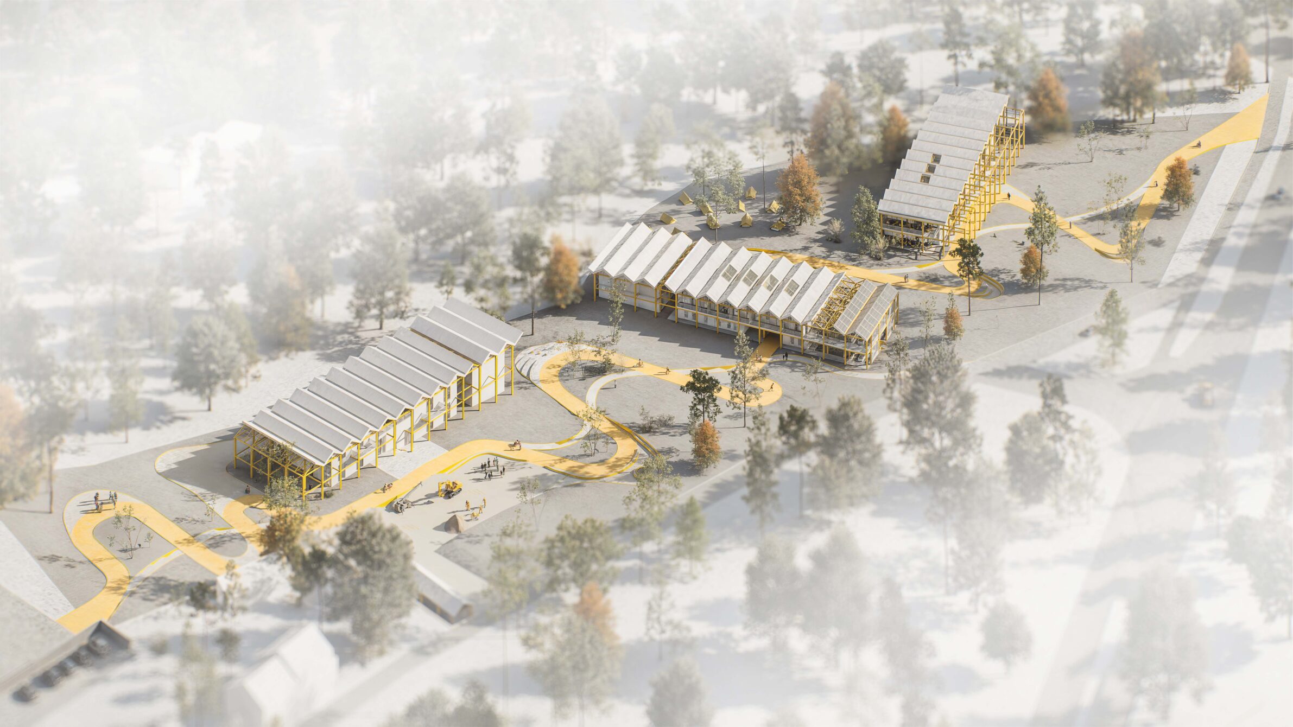
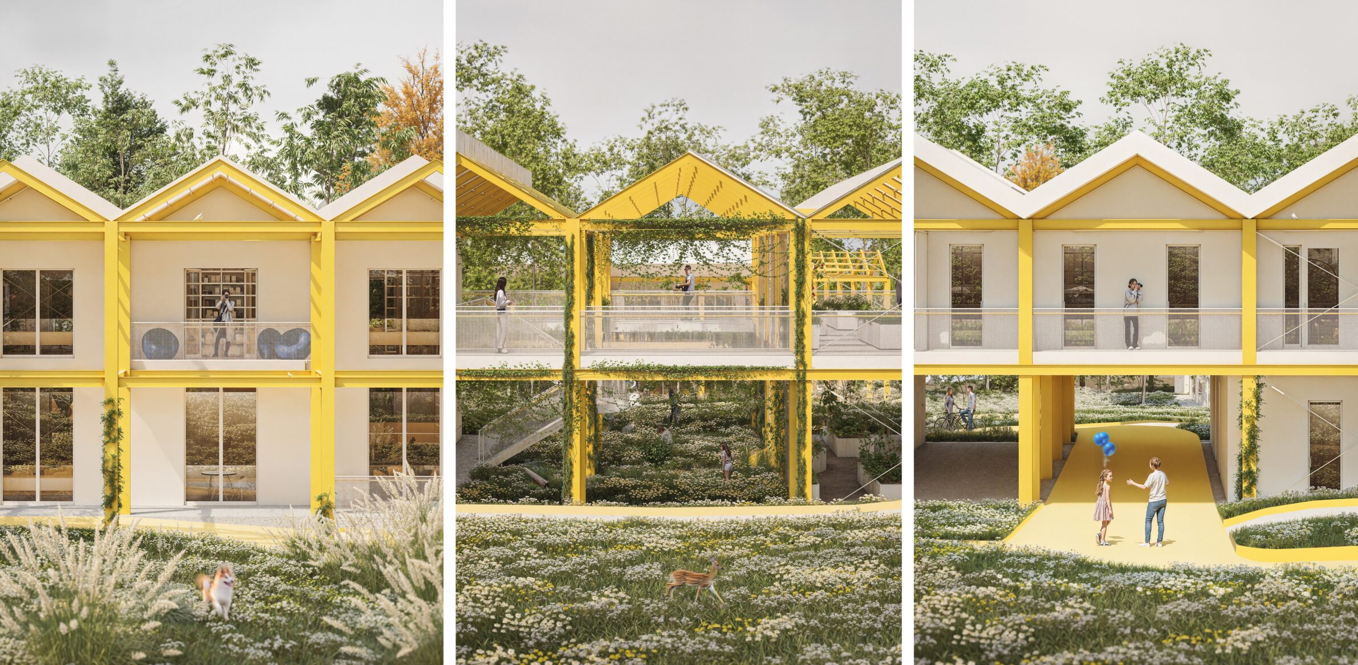
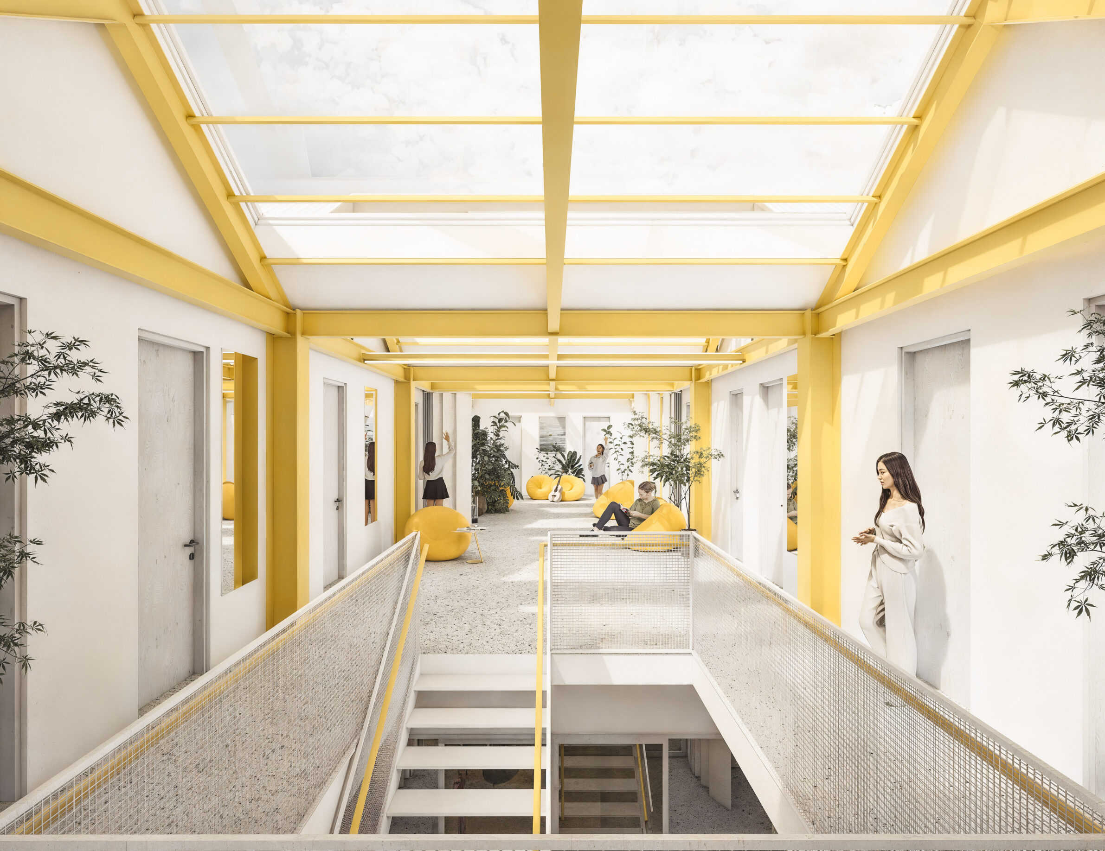
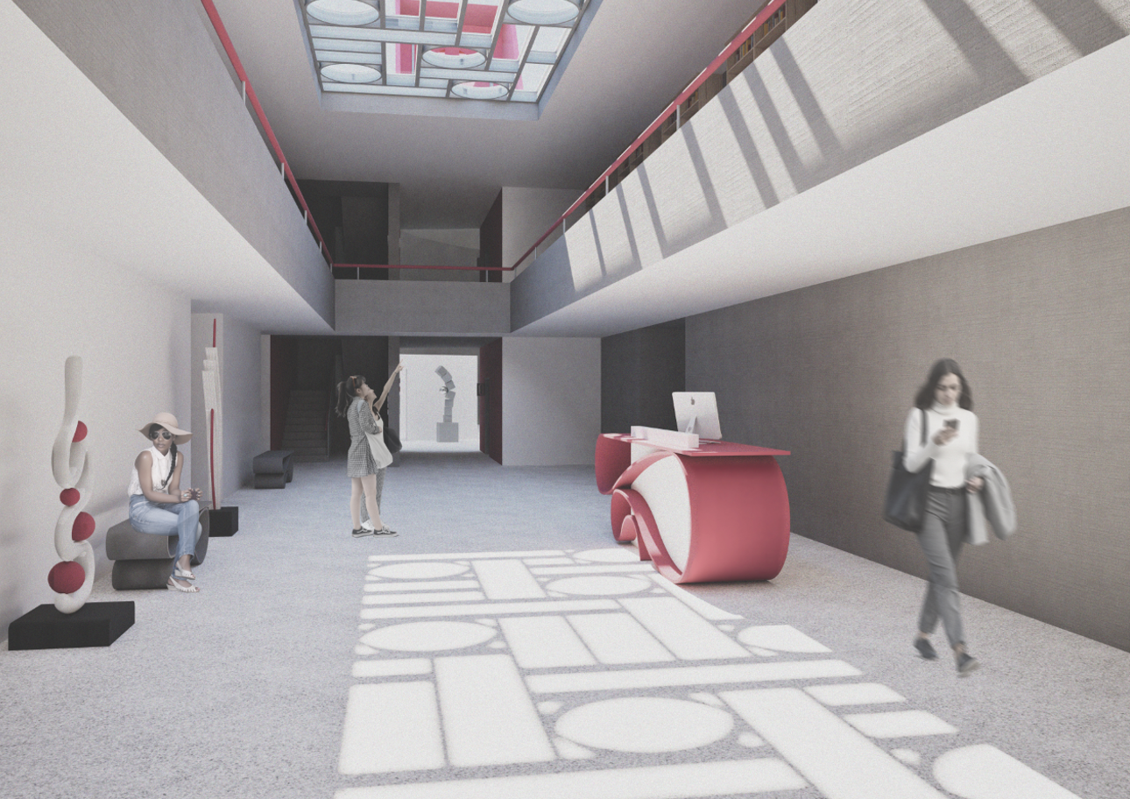
The YELLOW project, developed in France for the Saint-Gobain 2025 student competition, focuses on the Villefontaine site as a hub for research, living, and community functions. The three volumes, inspired by local pitched roofs, are organized on a flexible 5×5 m structural grid that allows adaptability and future extension. Their orientation maximizes daylight, acoustic comfort, and the connection to the Astus platform. The yellow pathway generates outdoor social spaces and shaded semi-exterior areas that reduce overheating. Interior spaces are reconfigurable and supported by high-performance Saint-Gobain materials. Within the Living Building Challenge framework, natural ventilation, geothermal energy, rainwater reuse, and high-performance glazing reduce energy consumption and ensure a healthy indoor environment.
 MOTION MUSEUM
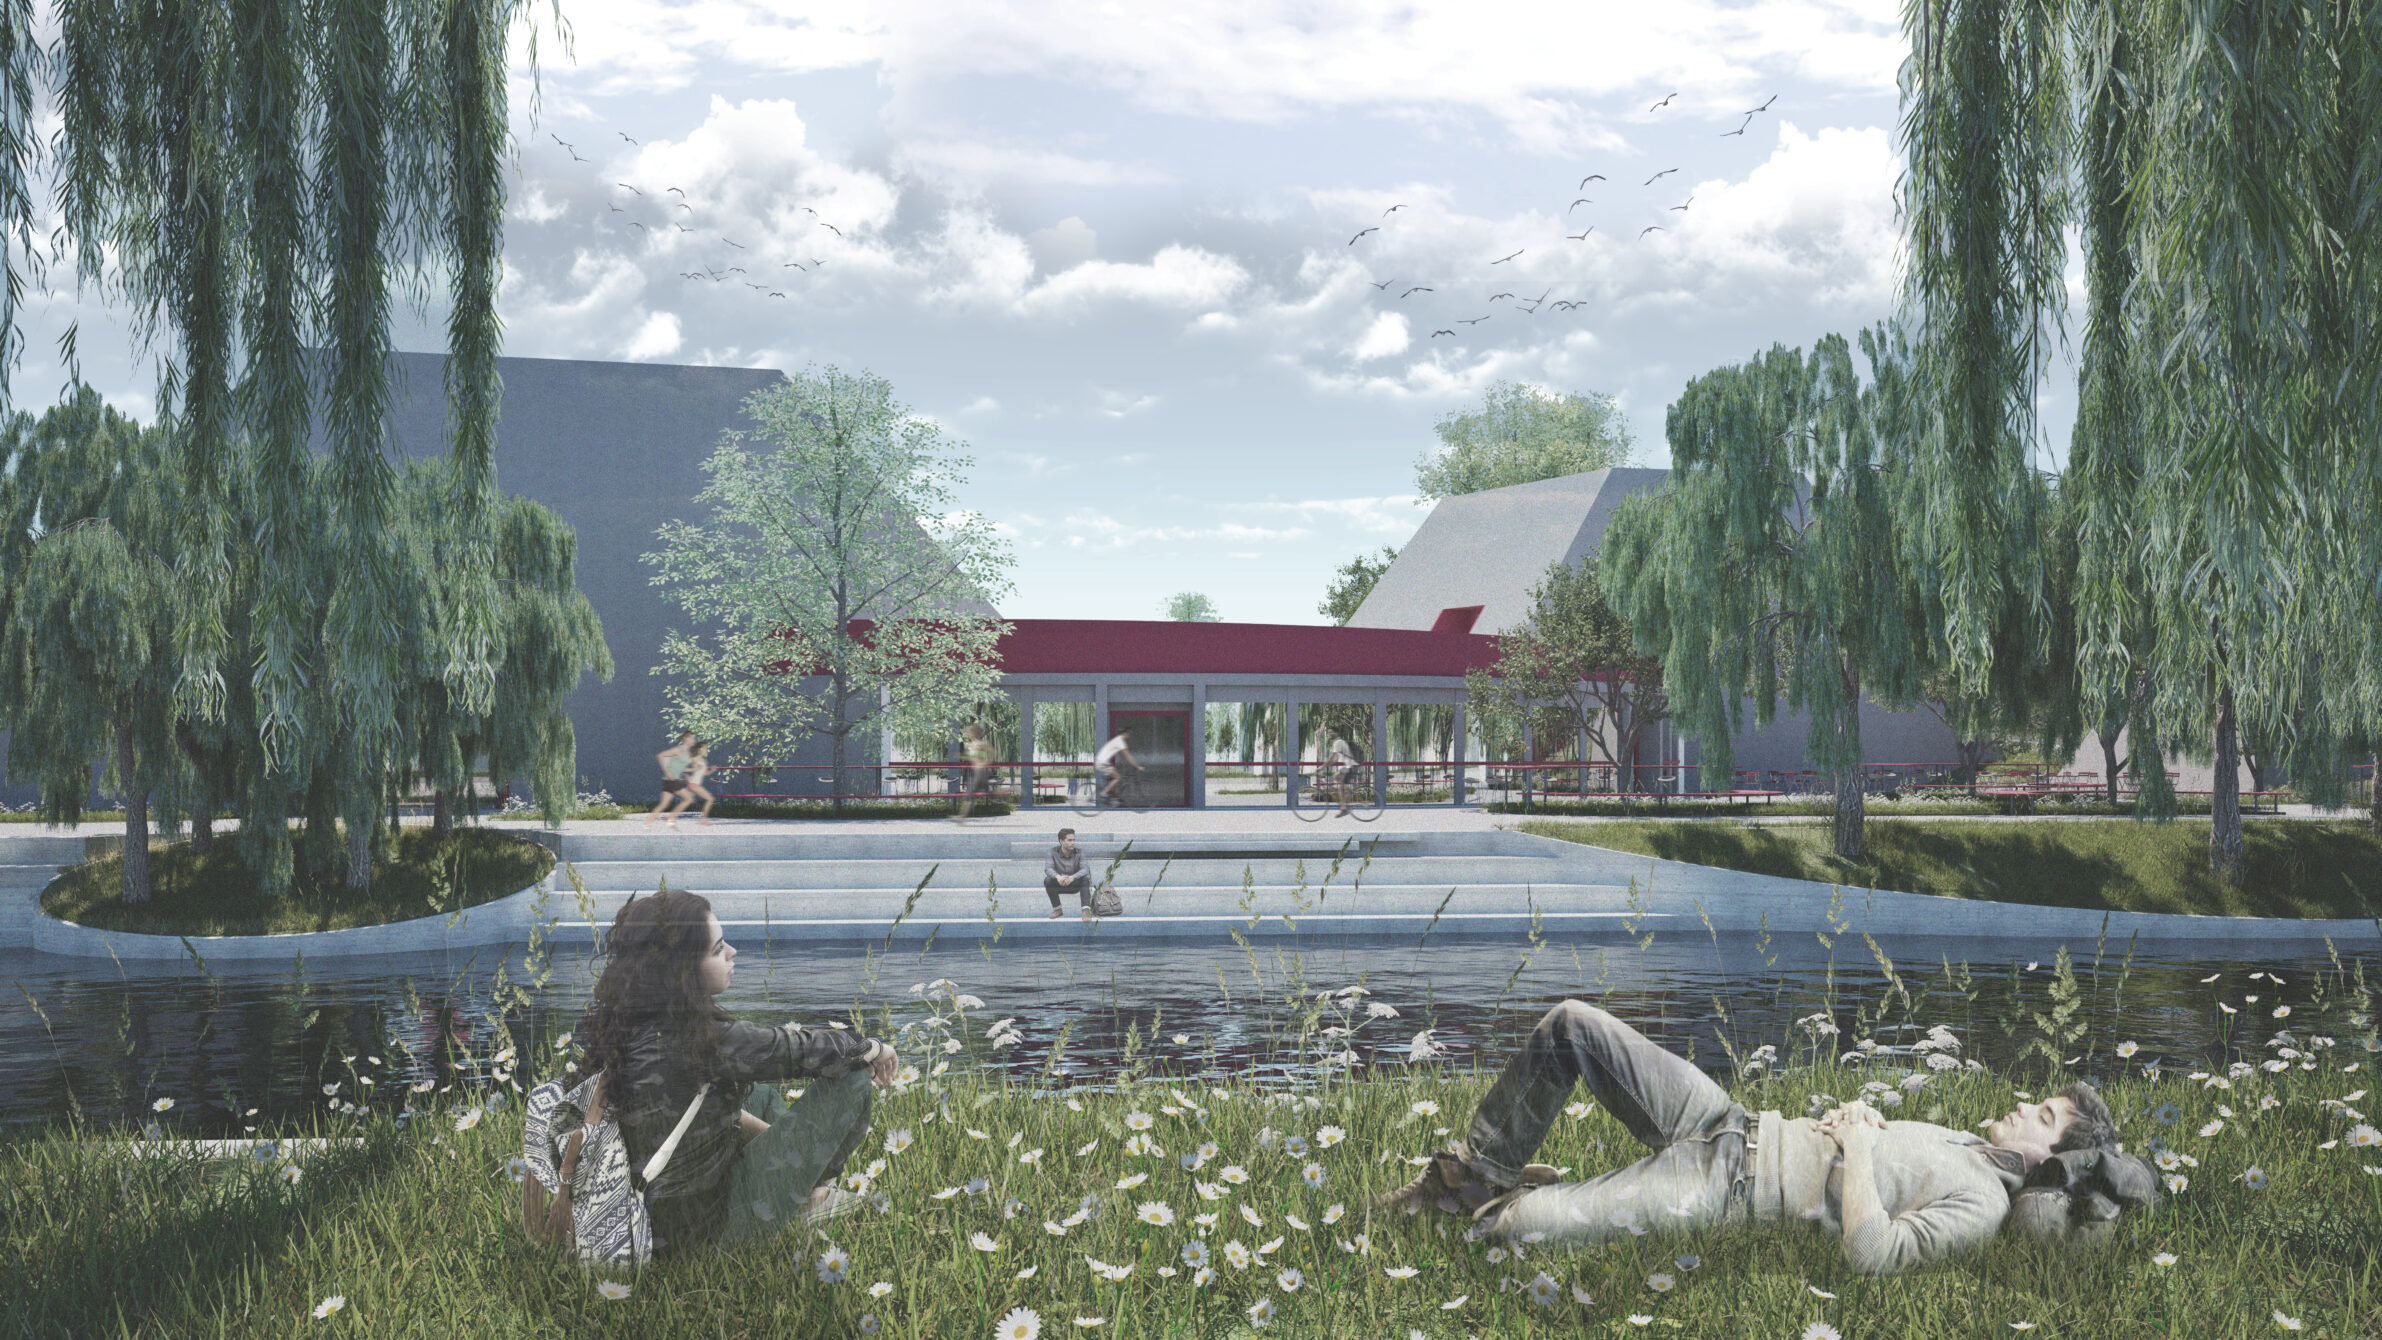
Conceived as both a perceptual exercise and a spatial performance, this contemporary art gallery redefines the relationship between visitor, architecture, and landscape. Inspired by Chernikov’s avant-garde vocabulary, the project operates with primary geometric forms that generate movement and visual tension. The main volume is partially embedded in the sloped riverbank of the Bega, preserving the topography and reading as a continuation of the terrain rather than an autonomous object.
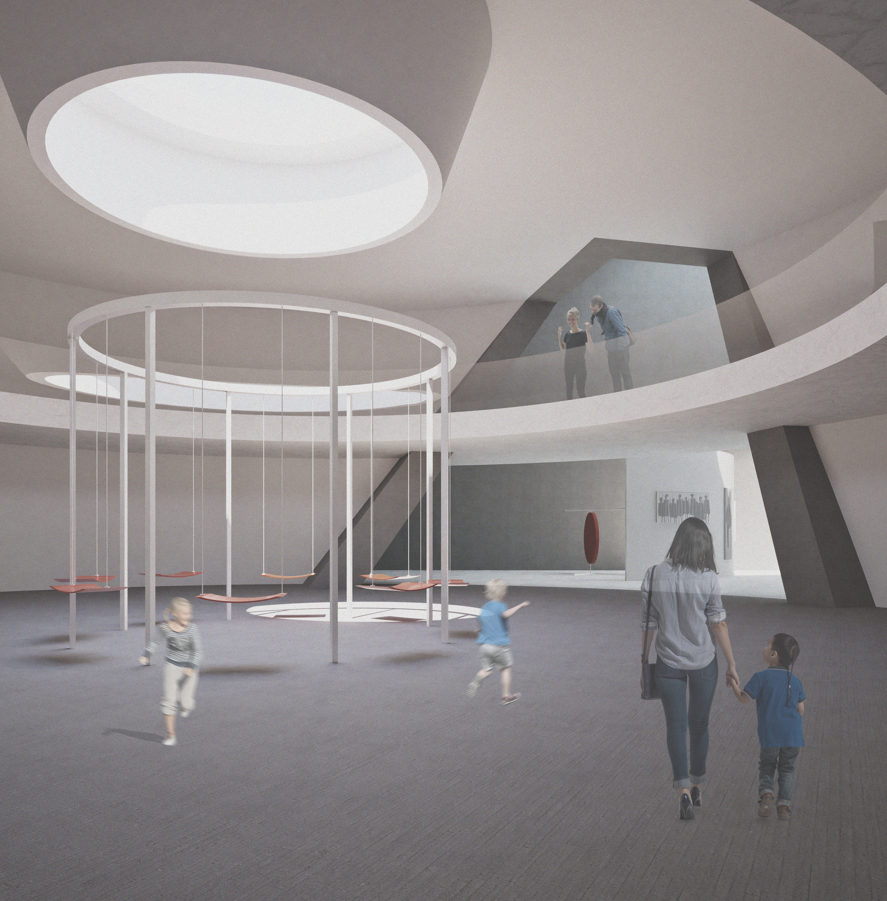
At street level, the intervention remains discreet, emerging through a series of slender funnel-like structures perceived as open-air sculptures. Cast in exposed concrete, these elements channel natural light into the underground galleries while also functioning as entrances and small urban amphitheaters. The interior unfolds as a choreographed spatial sequence, guiding the visitor from compression to release and from shadow to light, transforming the visit into a sensory experience.
THE MISSING LINK
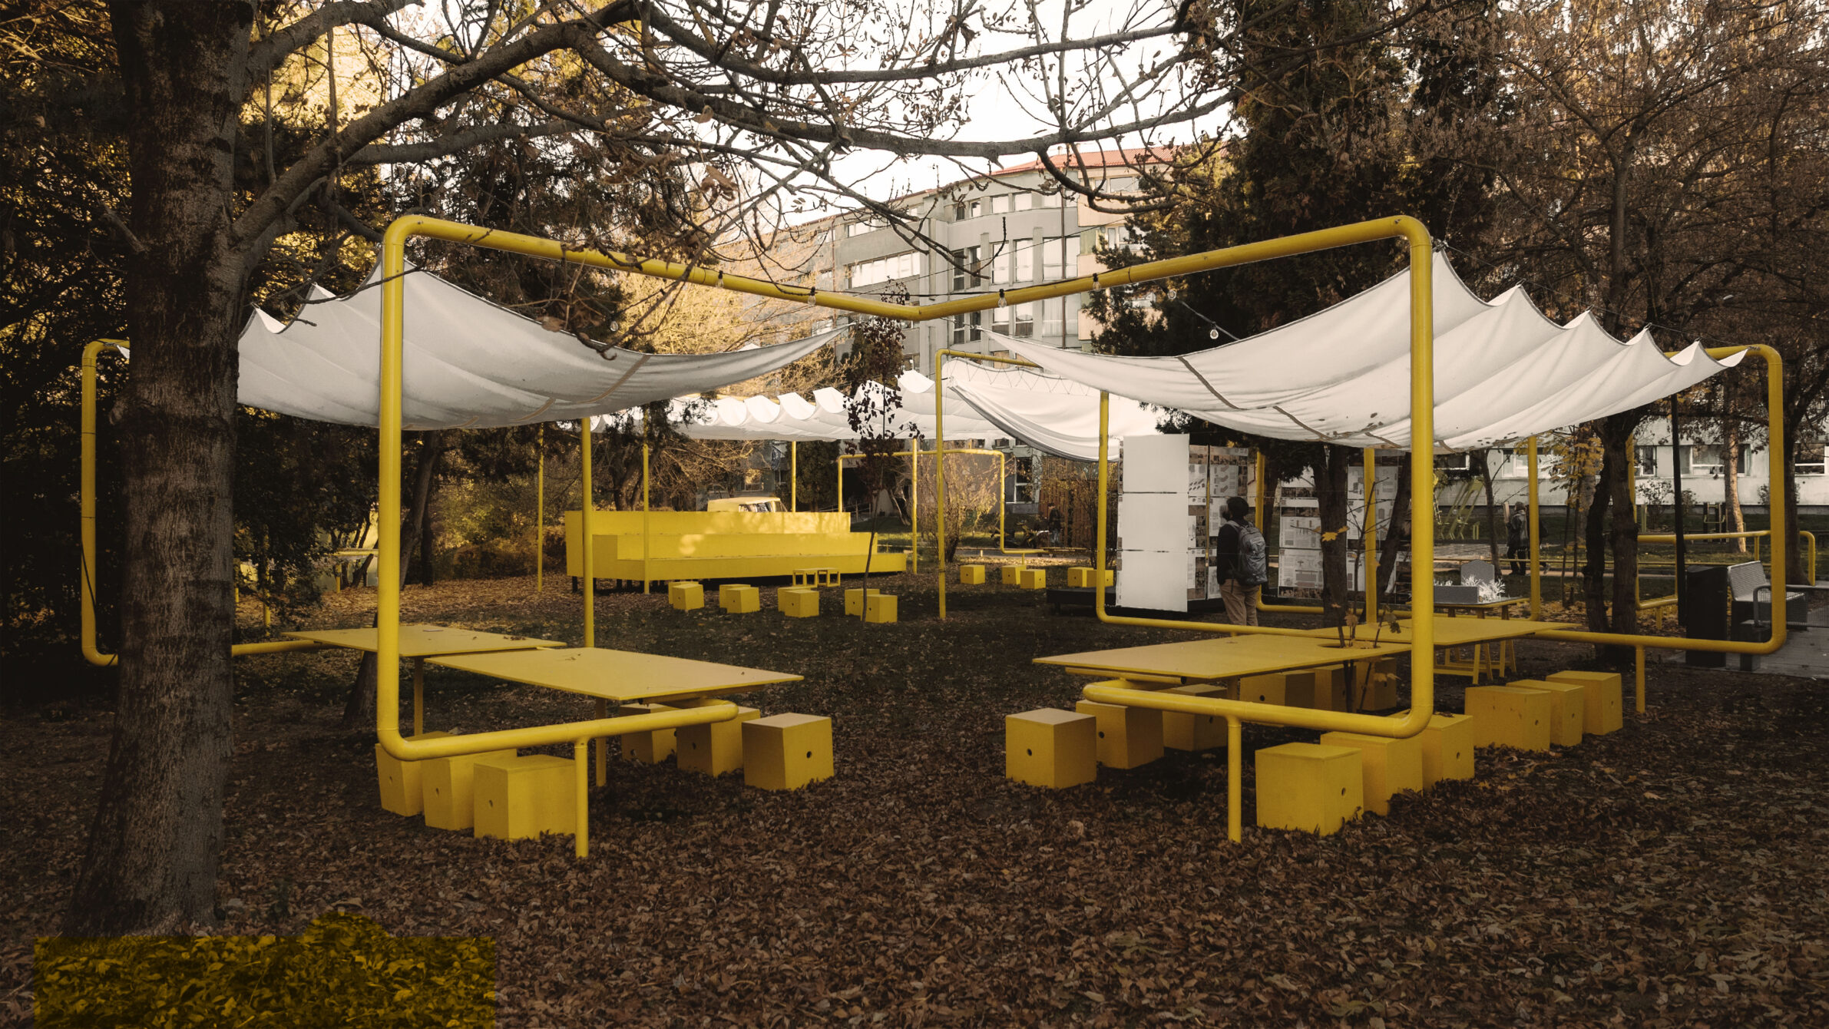
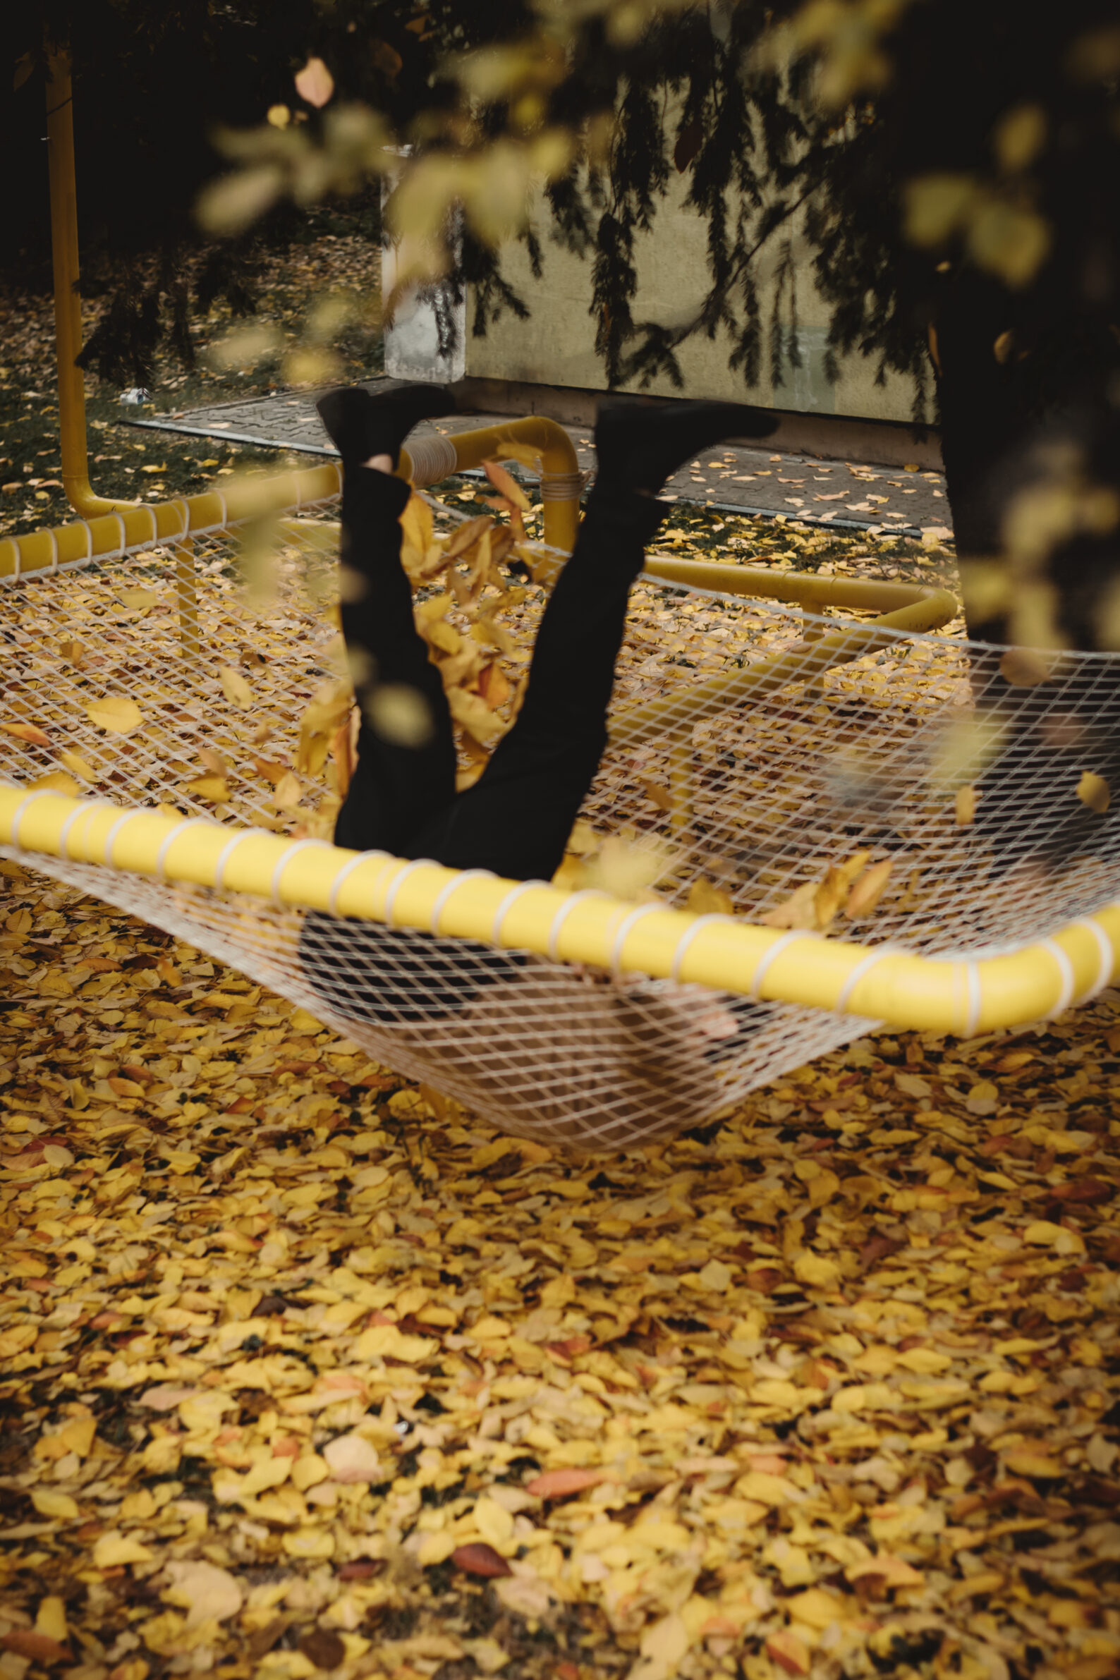
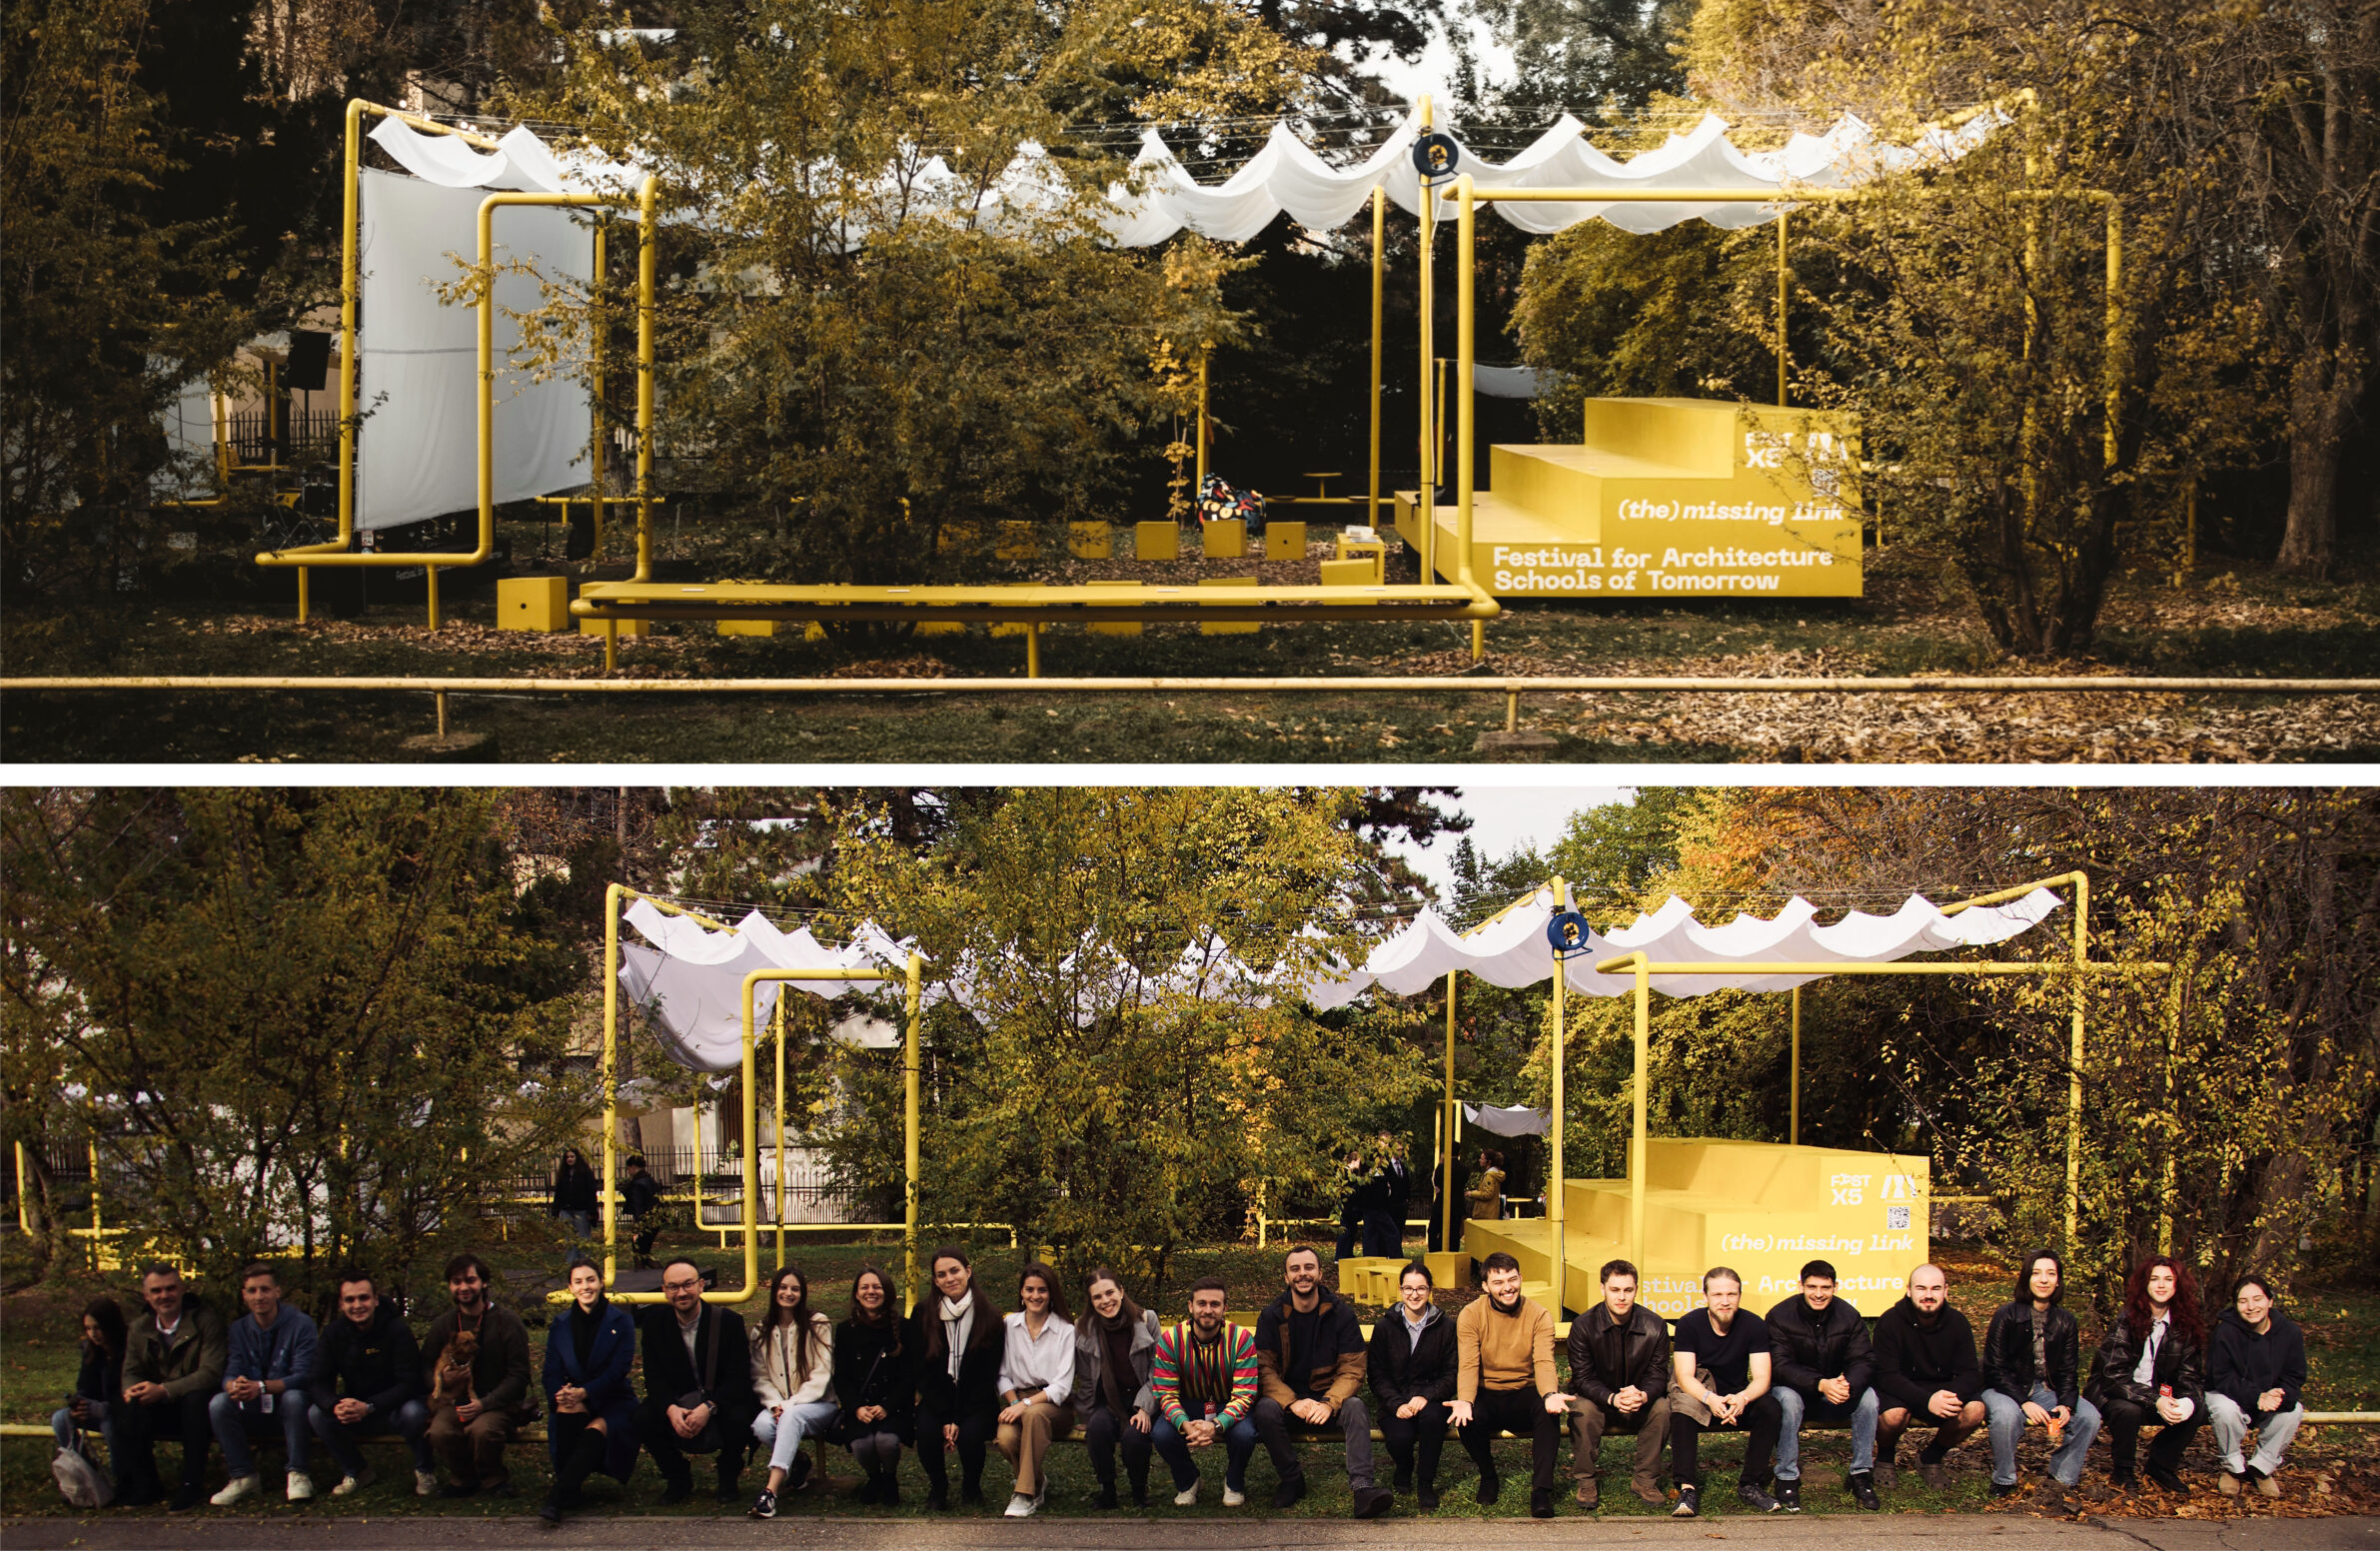
Located in the Observator Campus in Cluj-Napoca, the FAST 2024 Pavilion explores coexistence by connecting the academic framework with student community life. Developed by the five Romanian schools of architecture in partnership with the Romanian Order of Architects, it functions as both an architectural and social device, where design, construction, and use overlap to form a collective landmark. The concept transforms an exposed gas pipe into a spatial generator that organizes movement and relationships across the campus, mediating between the dean’s office and the students through a shared in-between territory. Built through a national workshop and collective effort, the pavilion became a pedagogical platform for collaboration and knowledge exchange. After its inauguration, it quickly turned into a social activator, hosting events, open-air classes, and informal gatherings, proving its lasting value as a flexible community infrastructure.
Victoria Cravcenco, Mara Craiu and Ancuța Petrescu
We are a team of three students completing our fifth year at the Faculty of Architecture and Urbanism in Timișoara, united by a shared interest in collaborative processes and context-driven design.
Our work is shaped by dialogue, complementary perspectives, and the understanding of architecture as a collective act. Alongside academic projects, we explore interdisciplinary directions and value the practical dimension of making, from concept to on-site involvement. Study experiences in different Erasmus contexts have broadened our outlook and strengthened our ability to adapt and work across diverse environments. Within the Saint-Gobain Student Contest 2025, our group project received 1st place at the national stage and the Student Prize at the international stage. Working together, we transform research, observation, and experimentation into coherent spatial proposals that engage the social dimension of architecture and foster meaningful relationships between people and space.
Contact
victoria.cravcenco@student.upt.ro
mara-ioana.craiu@student.upt.ro
ancuta.petrescu@student.upt.ro
Powered by


