



Riona Cuci, Kosovo, 2026

Nominator: Ideal Vejsa
MAPEI SHOWROOM
Project year: 2023
Location: Pristina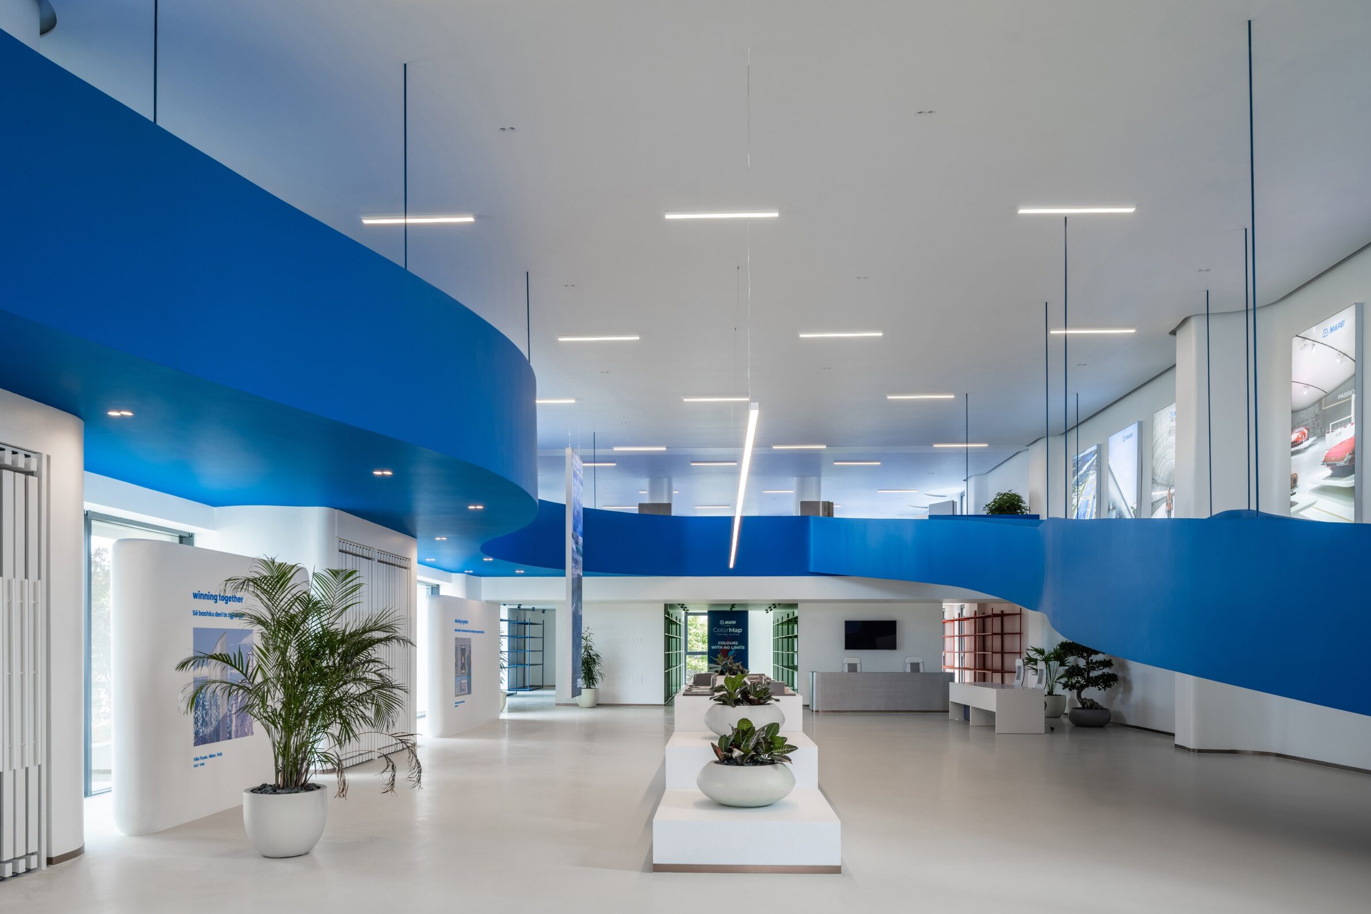
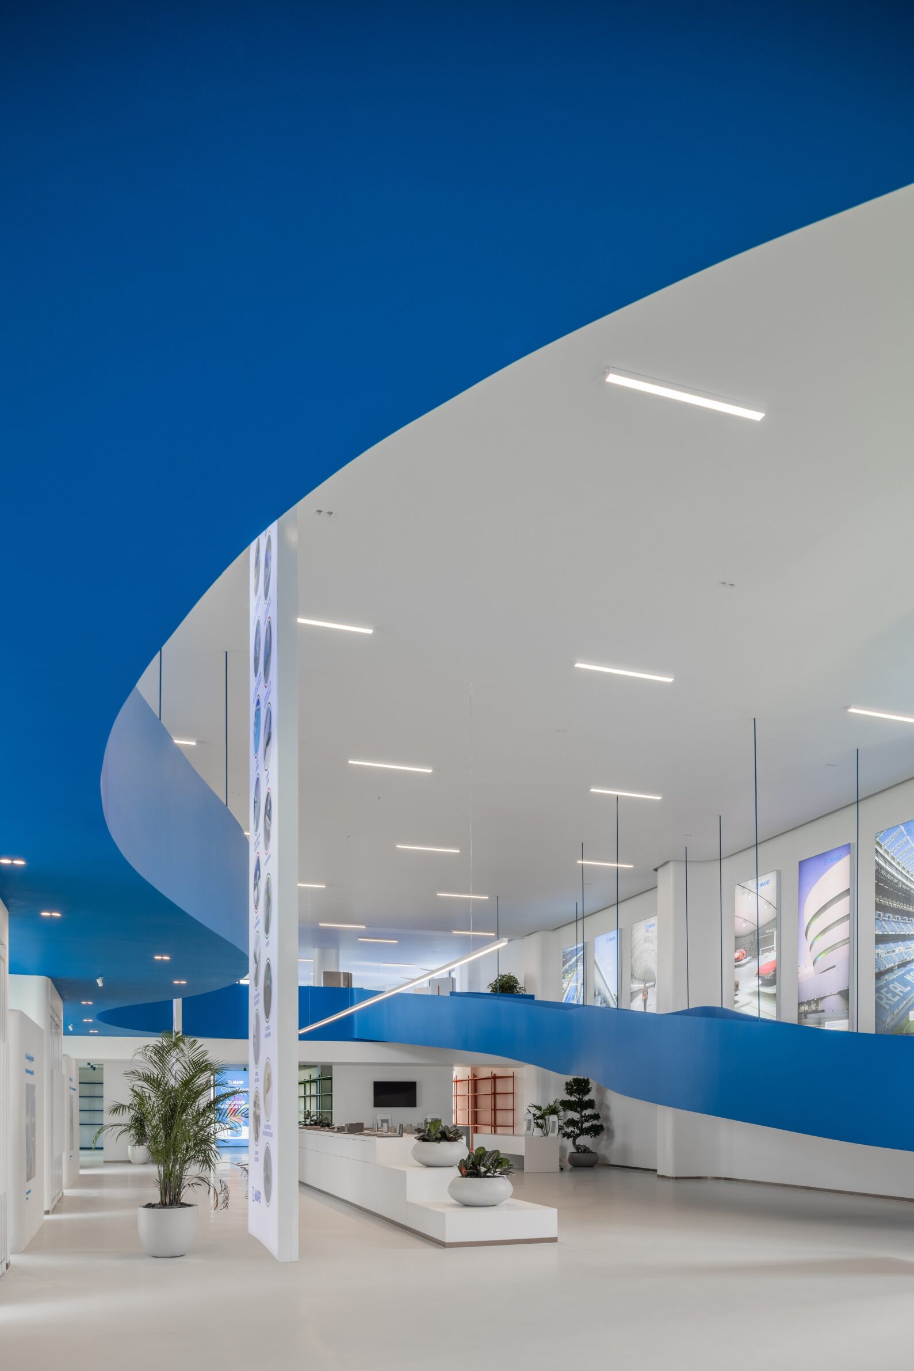
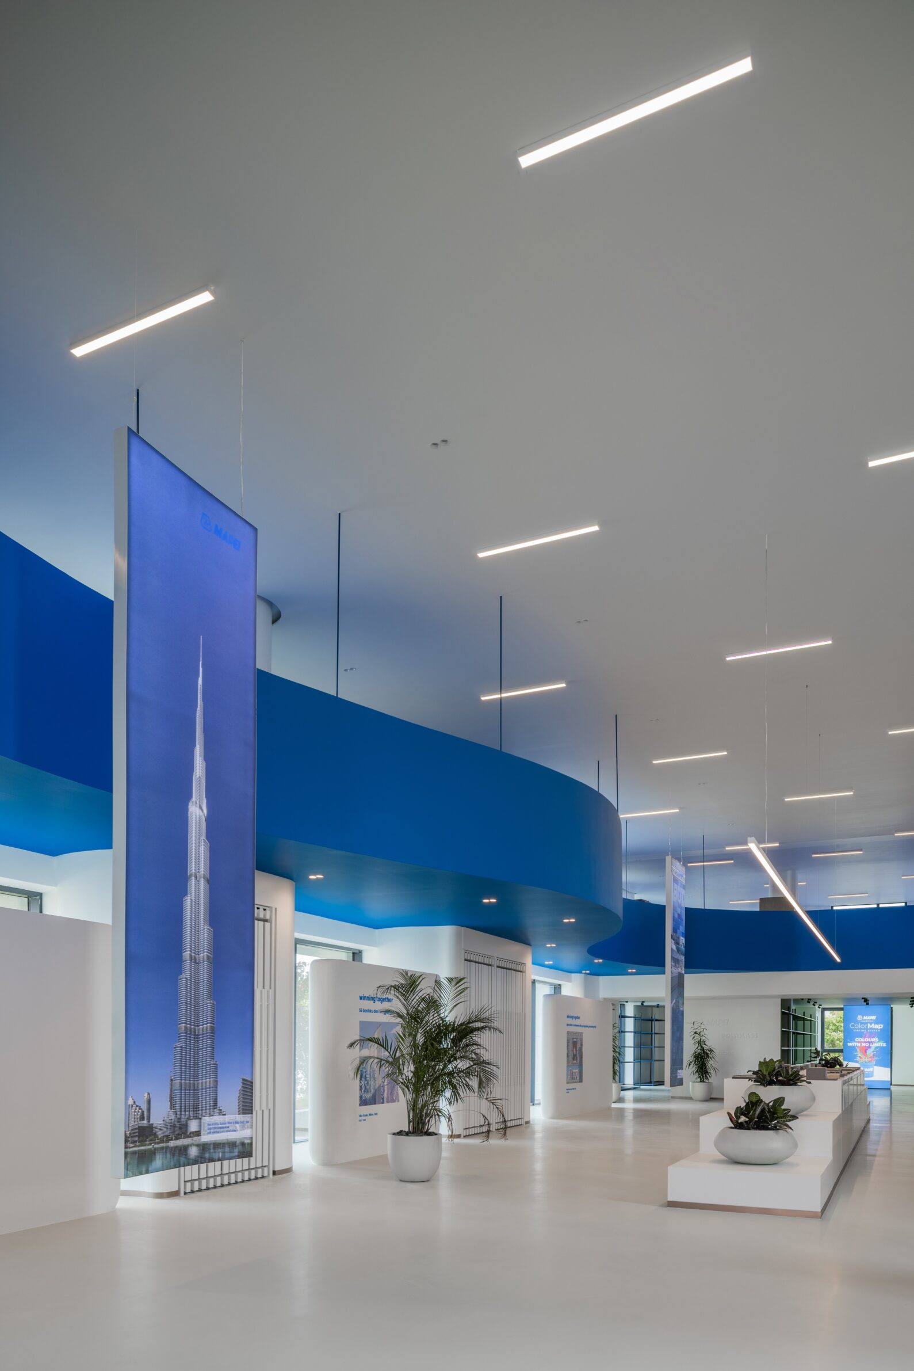
The design of the Mapei showroom is based on the combination of spatial, atmospheric and material elements. To highlight the uniqueness of the space, the smooth walls, a blue ramp and the display panels are complemented by fun and colorful elements, adding an extra layer of decoration to the space. The extensive use of white curves on the walls creates a clean background that highlights them. The ramp serves as a key design element, creating visual interest and depth within the space. It connects the levels and creates two very different experiences within them.
On the lower level, there are display areas hidden within the white, curved walls. Such a distribution represents a radical departure from the traditional, overloaded display of building materials. Visitors moving through these linear arrangements become part of an interesting narrative that reflects the identity of the brand and its materials, keeping them amazed and intrigued throughout. The path through the ramp reveals carefully crafted spatial sequences. The lighting concept, which is diffuse, adds to the overall abstract atmosphere, serving as the driving force behind the emotional and productive environment.
Our aim was to identify a single language, strongly linked to the materials used, to express contemporary dynamics; a creative vision that responds to the need for access to refined and sustainable materials for the construction industry in the name of innovation.
SHEHU ACADEMY
Project year: 2025
Location: Drenas, Business Park
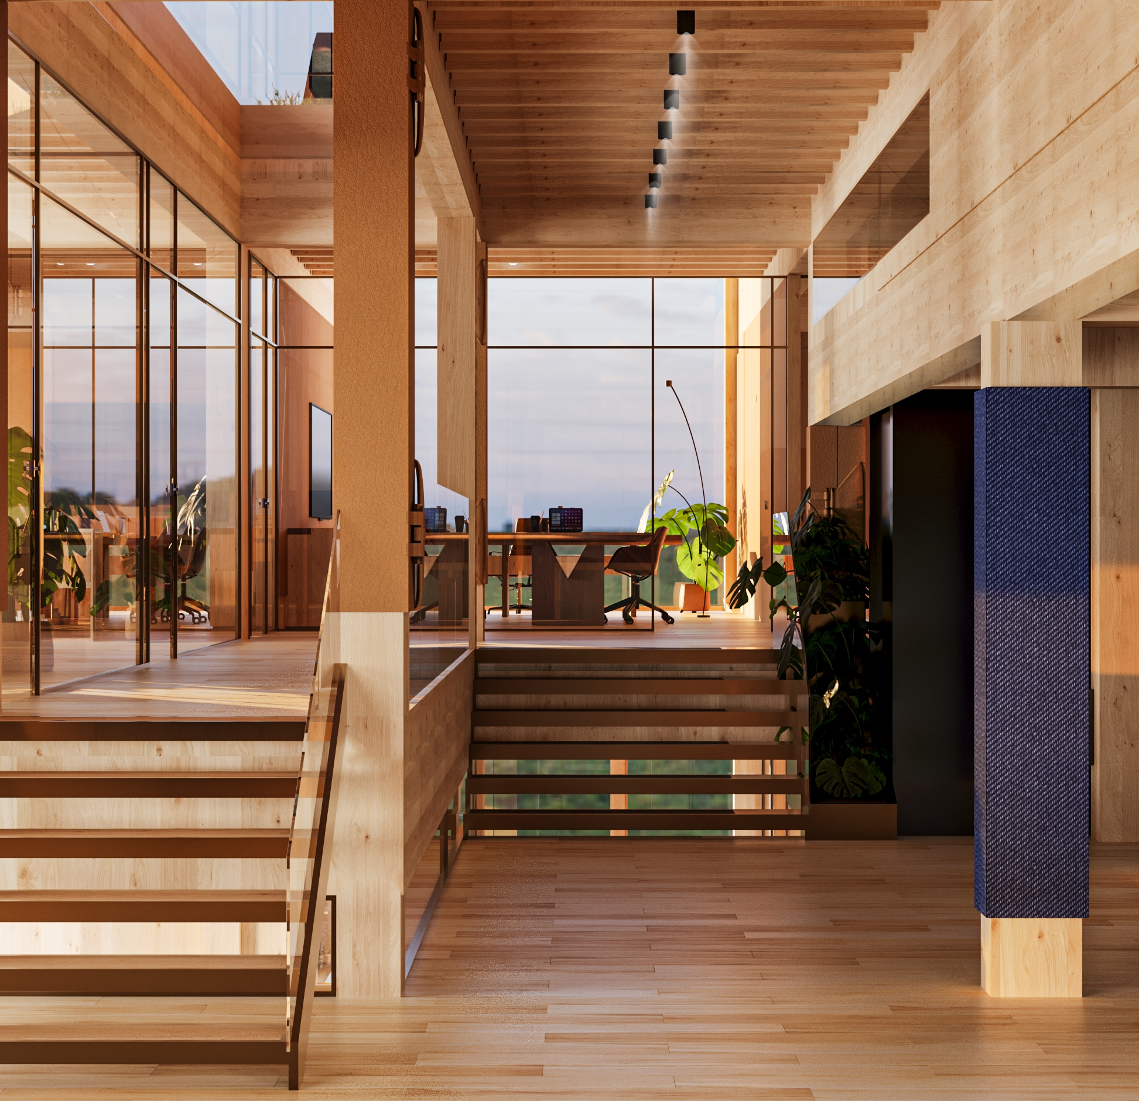
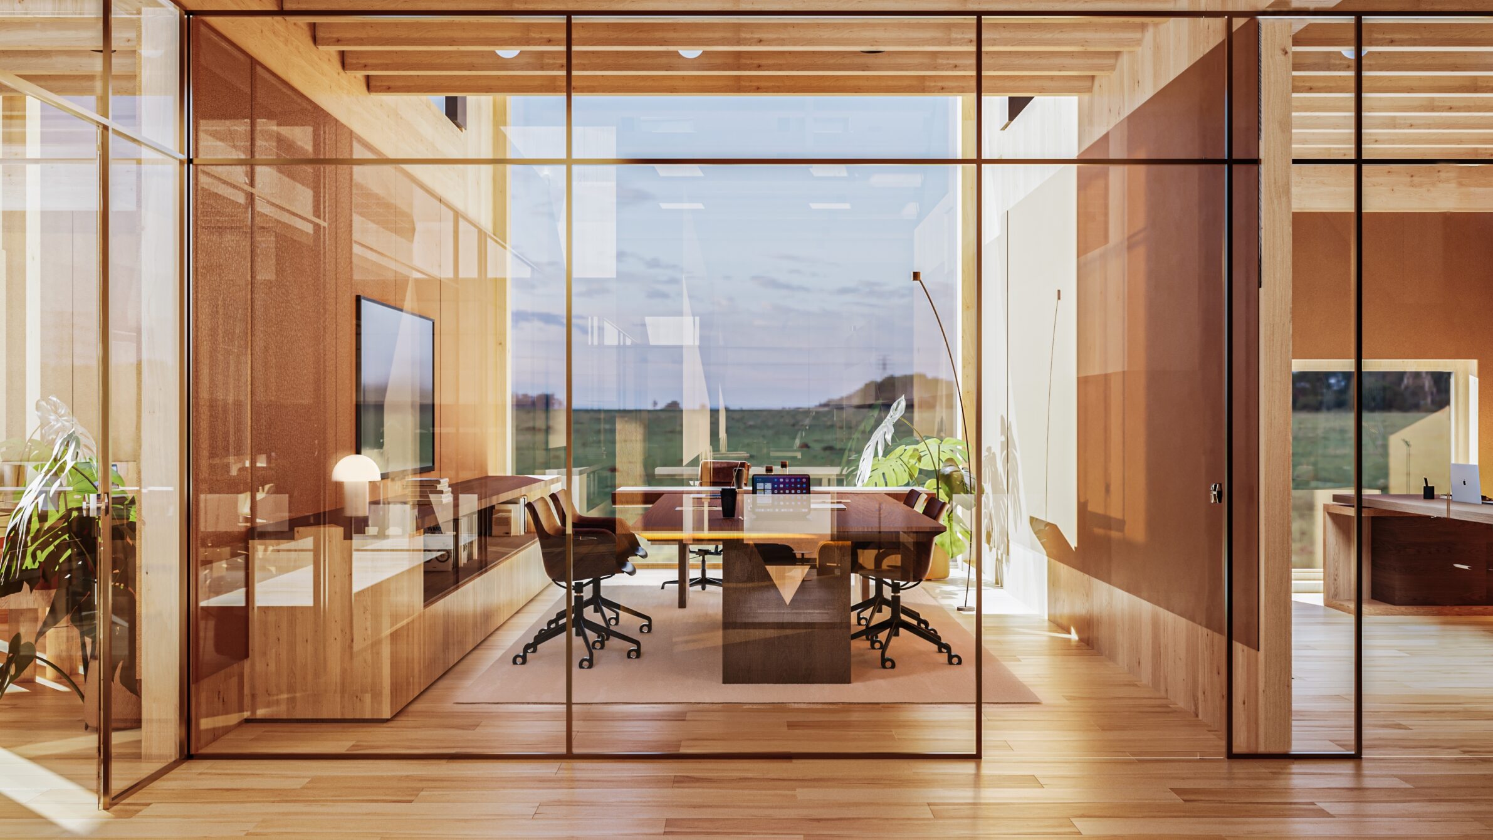
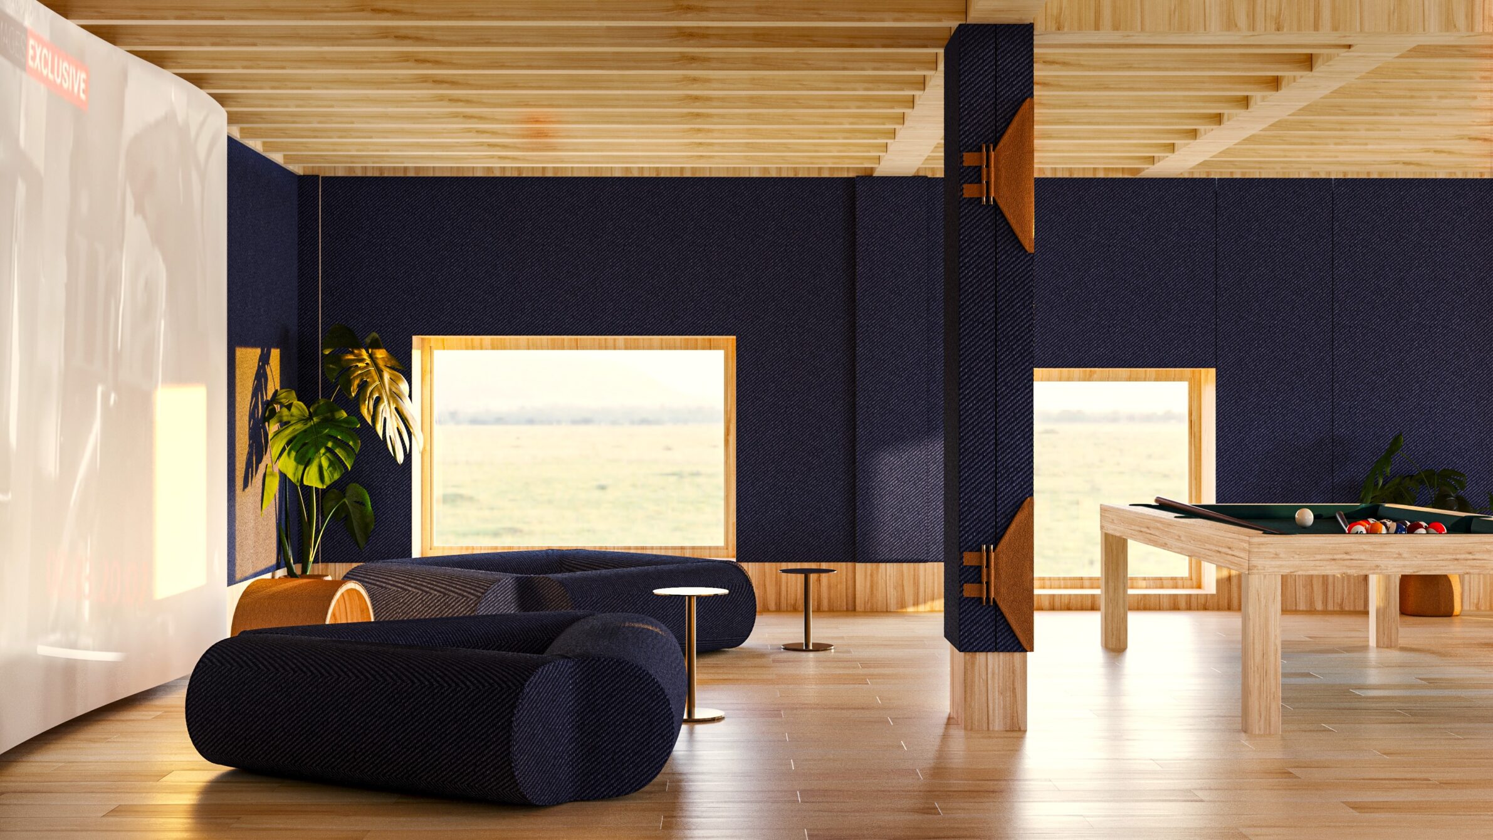 The first large eco building in Kosovo is constructed with an exposed wooden structure, intentionally left visible and integrated into the architectural language of the project, giving it a natural, warm, and authentic character that reflects the philosophy, sustainability, and craftsmanship of the woodwork. The building is designed around the concept of internal split levels, which naturally divide different functions, generating a dynamic spatial experience and positioning
the stairs as a central architectural element. Since the building also functions as a showroom, the stairs are arranged in varying forms, positions, and materials throughout the space, allowing visitors to move through the exhibition naturally while experiencing the design from multiple perspectives. A key feature is the skylight positioned above the center of the building; due to the split-level arrangement, the incoming light is refracted, filtered, and varies in intensity on each floor, creating visual depth and filling the spaces with the warm, natural illumination that defines the interior ambiance. This project is not just a space for working with wood—it is a homage to those who practice this craft every day. The work pants of master carpenters, with their sturdy fabric and tool belts, have been transformed into building material and integrated into the interior wall finishes, elevating the craft and skill while giving the worker not only a place to work but also a sense of pride and representation within the architecture itself. Their labor is not hidden behind walls; it becomes part of the walls themselves. At the same time, the use of recycled leather panels introduces a warm, luxurious feel, softening the presence of the wooden structure. Leather contributes to acoustics and visual comfort while maintaining a strong connection to natural materials, creating a subtle contrast in texture without diverting attention from the stairs as the central architectural element. Inspired by nature and built for the future, the building represents a harmony between craftsmanship and the natural environment. Constructed with sustainable materials and an exposed wooden structure, it aims to create a warm, functional, and aesthetically pleasing experience while supporting environmental preservation. The integration of indoor greenery further emphasizes the project’s connection to nature, helping to filter the air, providing a green contrast to the warm materials, and creating a sense of a breathable, balanced interior.
PRISHTINA CULTURAL STATION
Project year: 2025
Location: Pristina
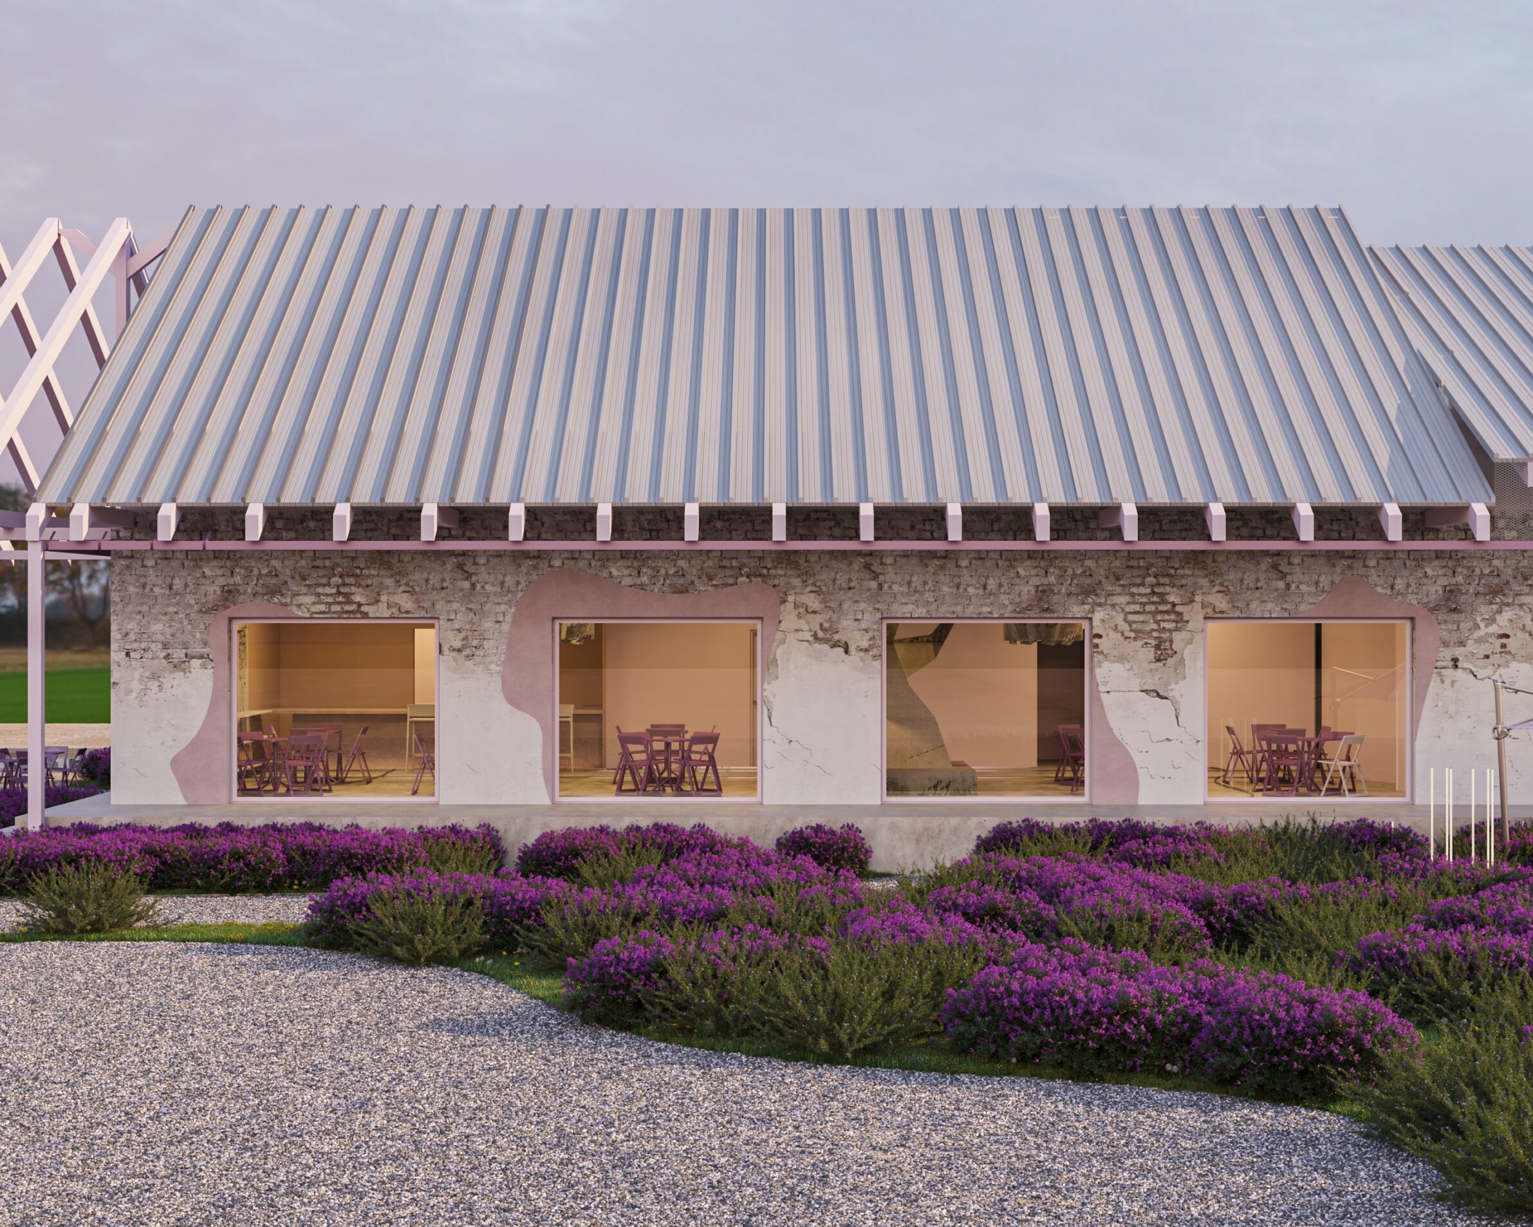
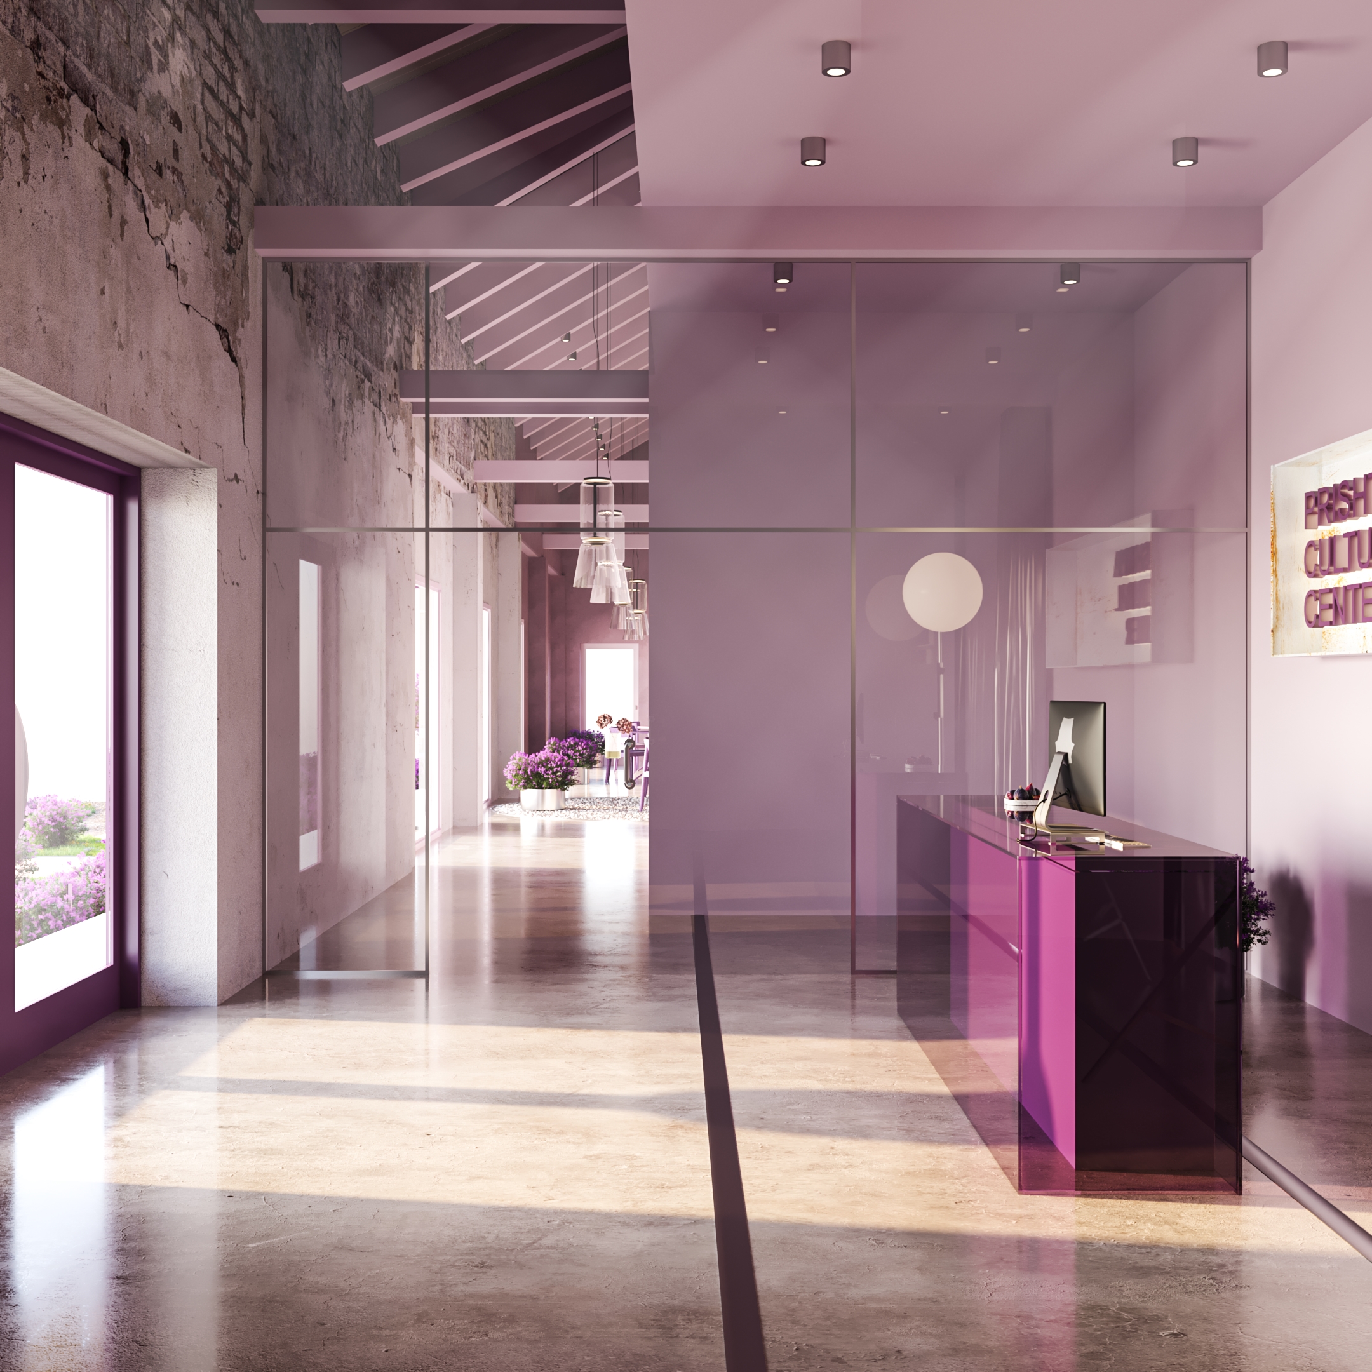
Once a warehouse for Infrakos, Pristina Cultural Station has been transformed into a multidisciplinary art and community space, while fully preserving the original structure and industrial idenitity of the building. What was once a place symbolizing of departure and movement has become a station for creating and expressing, a permanent stop for belonging. PCS exists to give artists a home: a free and open space where they can create, connect, and grow. It is rooted in the values of accessibility, sustainability, community, and innovation, welcoming all who seek to engage with art-whether as makers or as audience. The center hosts a dynamic range of activities including theater performances, art exhibitions, workshops, residencies, talks, and other events. It is a living platform for exchange between local and international creatives, a space for boundaries to test and new narratives to emerge. The transformation of PCS is not only architectural,
but emotional and sensory. The original depot structure-with its weathered bricks, raw wood beams, and open industrial form-has been intentionally
preserved, serving as a living archive of the building’s history. The gaps have been filled with pigemented concrete and yet into this strong frame, softness and poetics have been introduced. Lilac, the dominant color in the visual identity of PCS, symbolizes this transformation and imagination. This is mirrored in the lavender field planted at the entrance-a field that blooms with intention, infusing the space with scent and texture. The lavender softens the structure, offering a multi-sensory experience that evokes joy and memory. The building - once the old train station ticket window-now stands as a symbolic entry point not for trains experiences, and shared cultural journeys in this new cultural landscape rooted in Kosovo and open to the world.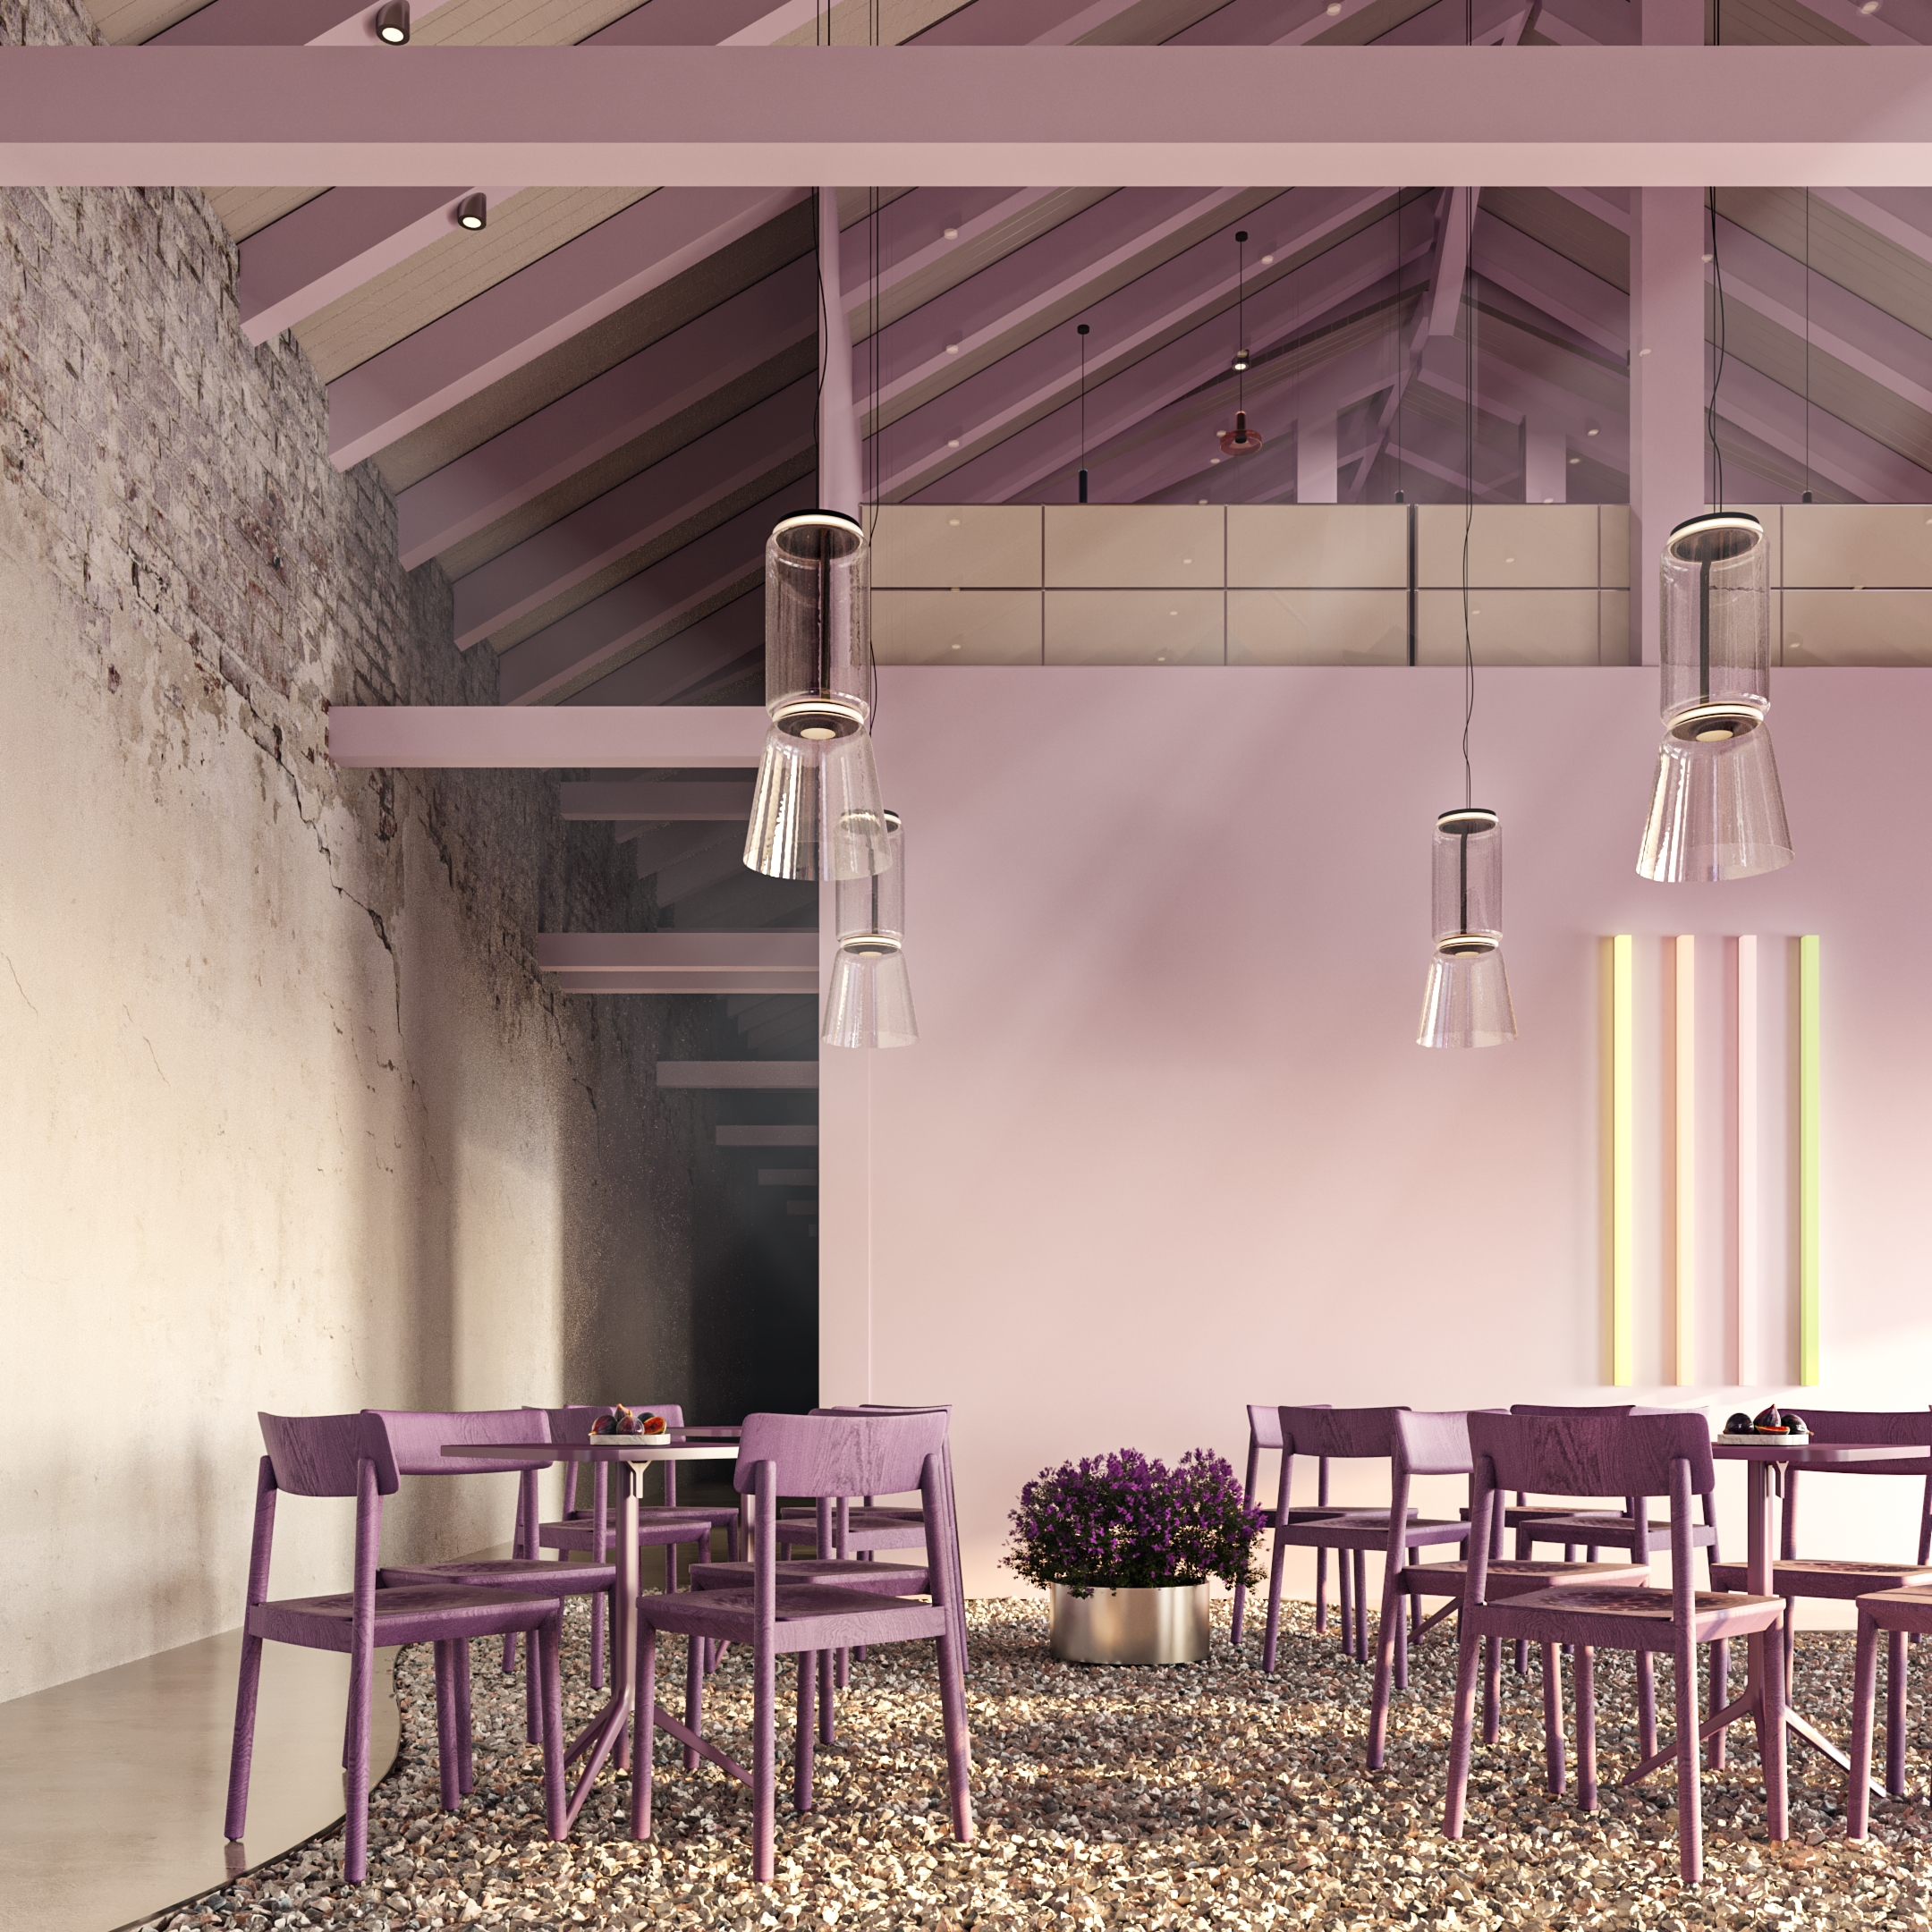

Riona Cuci
Riona Cuci is a young interior designer with a strong passion for arts and media. She holds a Bachelor’s degree in Interior Design from Evolution Academy. During the final year of her studies, Riona began working at one of the largest companies in Kosovo, where she continues to contribute today. Through her work in the design studio, she has specialized in commercial spaces, emphasizing the social impact of interior design and the value it brings to the community through thoughtful ideas and solutions.
She has contributed to the successful implementation of numerous projects and has received several awards, including third place at the SHARE Awards for the Mapei Showroom. Over the past two years, Riona has taken on the role of team leader, recognized for her collaborative spirit, effective team coordination, and her ability to foster a positive and creative working environment.
Riona’s immediate goal is to challenge herself through diverse projects of varying scales, using these experiences to grow professionally and to share her knowledge with future colleagues.
Contact
riona.cuci@madengroup.com
Powered by


