



Lara Đolović, Anja Đorđević and Dušan Jevtić, Serbia, 2026

Nominator: Jelena Matić
Nominator's statement
Lara Đolović, Anja Đorđević, and Dušan Jevtić bring a thoughtful and forward-looking approach to sustainable outdoor design. Their work addresses key environmental challenges by reimagining how exterior surfaces—such as terraces, paths, and platforms—can be constructed using reclaimed materials and low-impact methods. The design they developed integrates the floor surface as a product seamlessly with natural elements like vegetation, soil, and stone, resulting in solutions that are not only durable and functional but also visually engaging and ecologically sensitive. Through this project, they highlight the potential of sustainable strategies in landscape and architectural design, demonstrating that environmental responsibility can go hand in hand with innovation and aesthetic value. As rising talents in the field, they contribute to the evolution of a more conscious design practice and advocate for sustainability as a driver of product and space development.
THE ATRIUM AS A LIVING LABORATORY
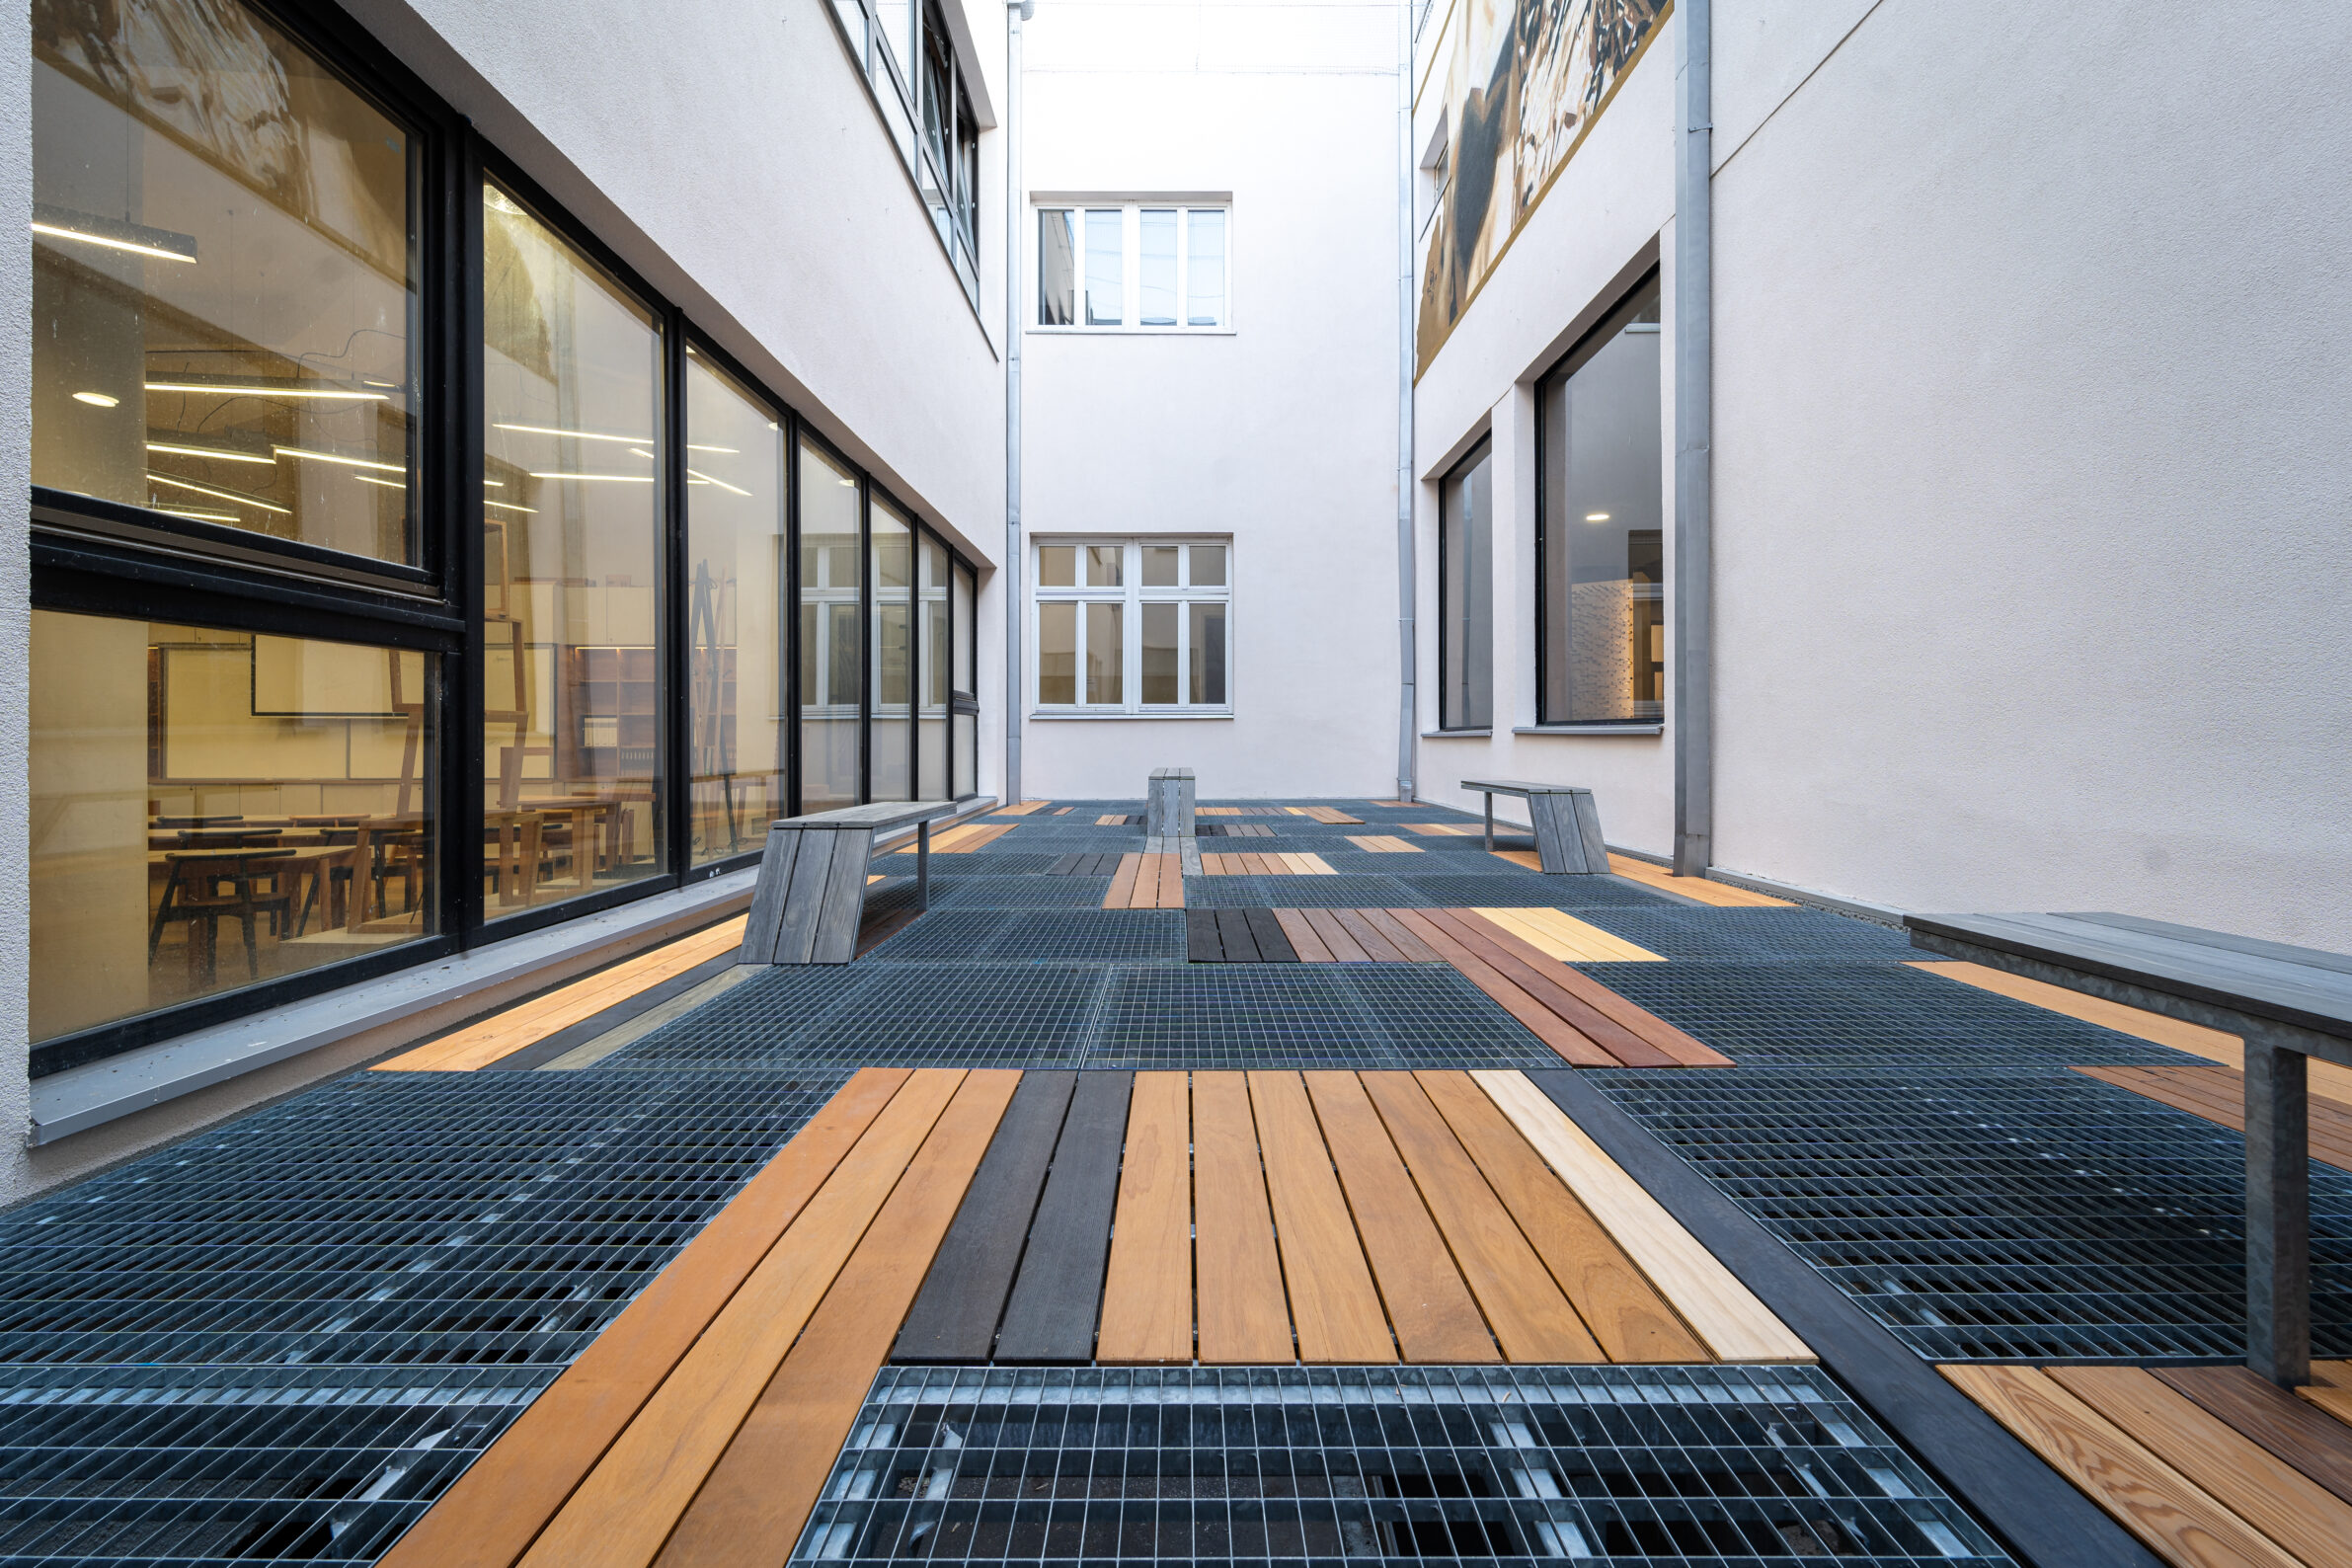
The Atrium project demonstrates how a modest, overlooked space can become a catalyst for sustainable innovation, combining architecture and education. Located at the heart of the Faculty of Forestry, directly behind the main entrance, the 75 m² atrium was originally constructed in the 1990s as a passive ventilation shaft. For decades, it remained underused—physically inaccessible, environmentally degraded, and disconnected from the academic life of the faculty.
Revitalized within the framework of the Interreg DECORATOR project, the transformation was conceived as a collaborative effort led by young architects under the mentorship of Prof. Jelena Matić. Rather than approaching the atrium as a conventional renovation, the team treated it as an opportunity to embed sustainability into design thinking, construction practice, and pedagogy.
The process began with essential environmental remediation. Years of neglect had led to contamination and pigeon occupation, requiring thorough cleaning, disinfection, and permanent protective measures. Once stabilized, the atrium underwent targeted architectural interventions: the introduction of direct access doors, repositioning of windows to improve light and ventilation, renewal of façades and roofing, drainage upgrades, and the installation of a steel substructure floor aligned with the entrance hall. These carefully considered interventions reconnected the atrium to daily faculty life, transforming it from an isolated void into a functional, integrated spatial extension.
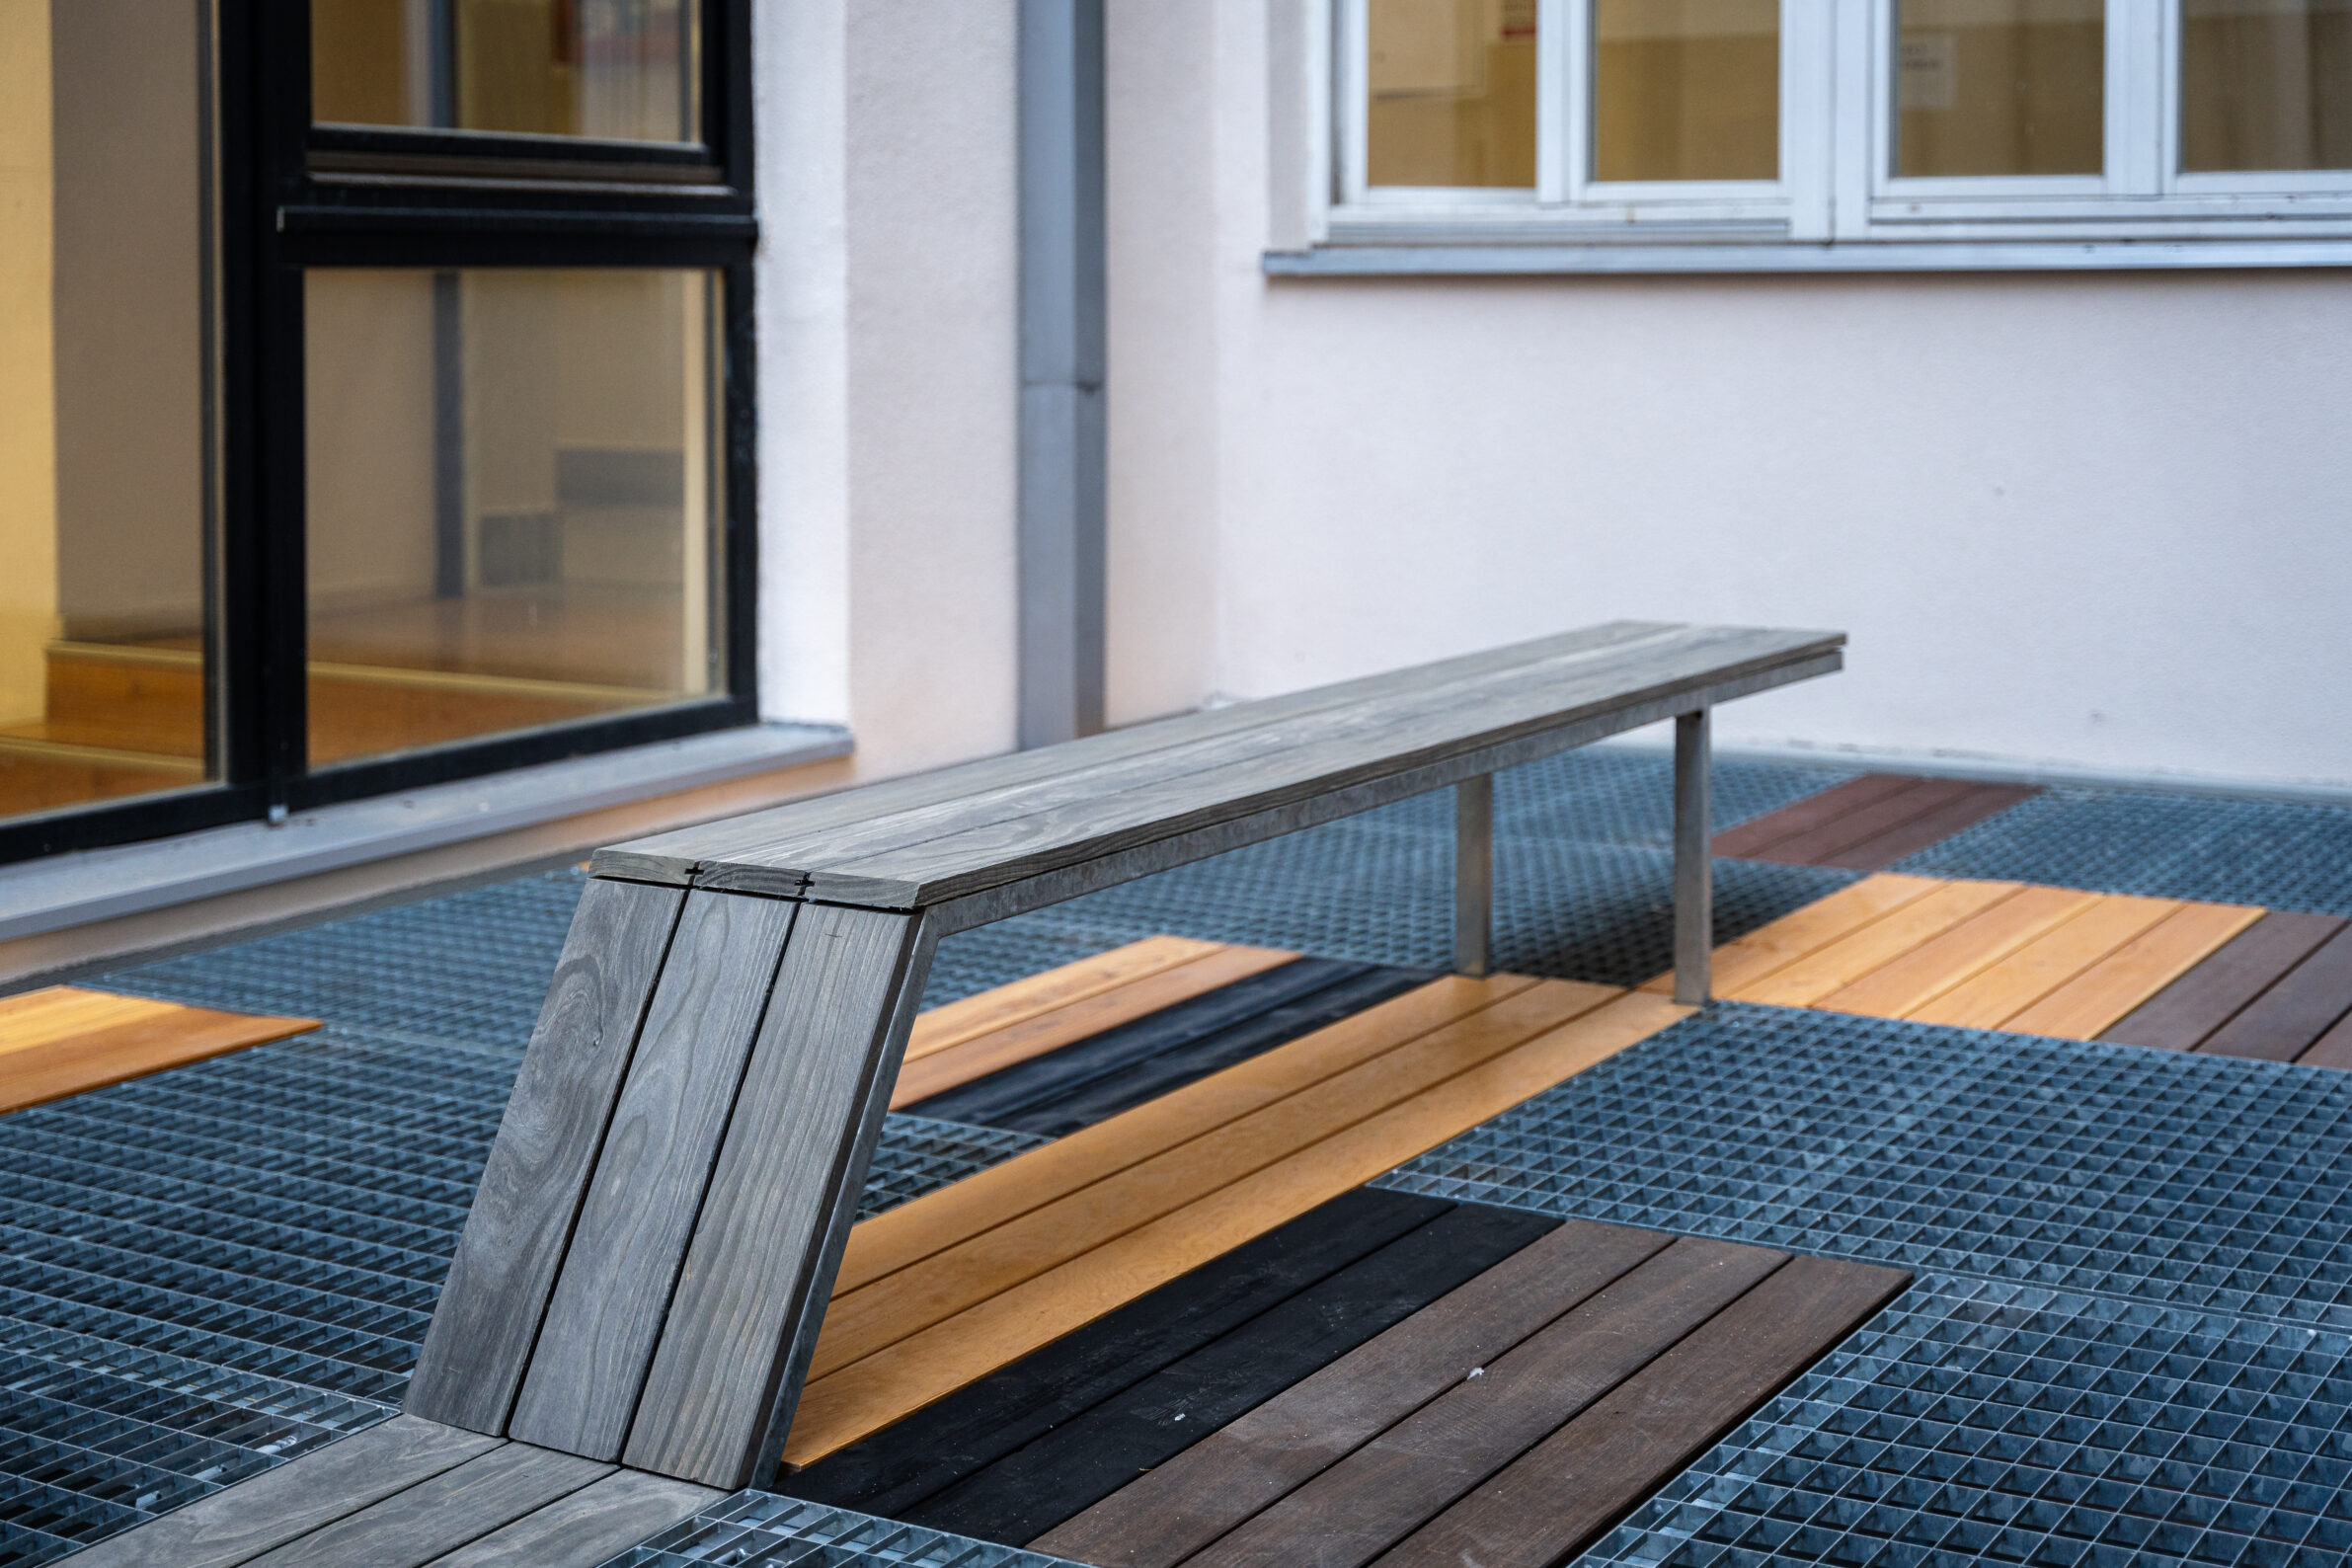
Central to the project is a commitment to material reuse and low-impact construction. The new floor is made from reclaimed galvanized steel grates and reused wooden slabs from a variety of exterior-grade species. Mounted on a steel substructure, the floor reduces material waste while functioning as an educational resource. It acts as both exhibition and research tool, showcasing over 30 wood species commonly used in exterior architecture. Organized by geographic origin and processing method, the collection includes tropical hardwoods from South America (cumaru, garapa, massaranduba, marfil), Africa (iroko, sapele, bilinga, koto), Southeast Asia (bankirai, teak), and European hardwoods (oak, chestnut, black locust). Specially treated materials—thermally modified (thermo ash, thermo oak), chemically treated (ammonia-treated oak, subfossil oak), hydrothermally processed (steamed black locust), and surface-modified softwoods (thermo pine, thermo larch, charred larch)—highlight contemporary wood technologies. High-performance modified timber such as Accoya is presented in natural and grey finishes.
Beyond a static display, the Xylotheque encourages sensory engagement with texture, structure, aging, and performance. Integrated instruments allow real-time monitoring of hydrothermal parameters, bridging theoretical knowledge with hands-on observation and transforming the atrium into a tangible interface between architecture, material science, and forestry.
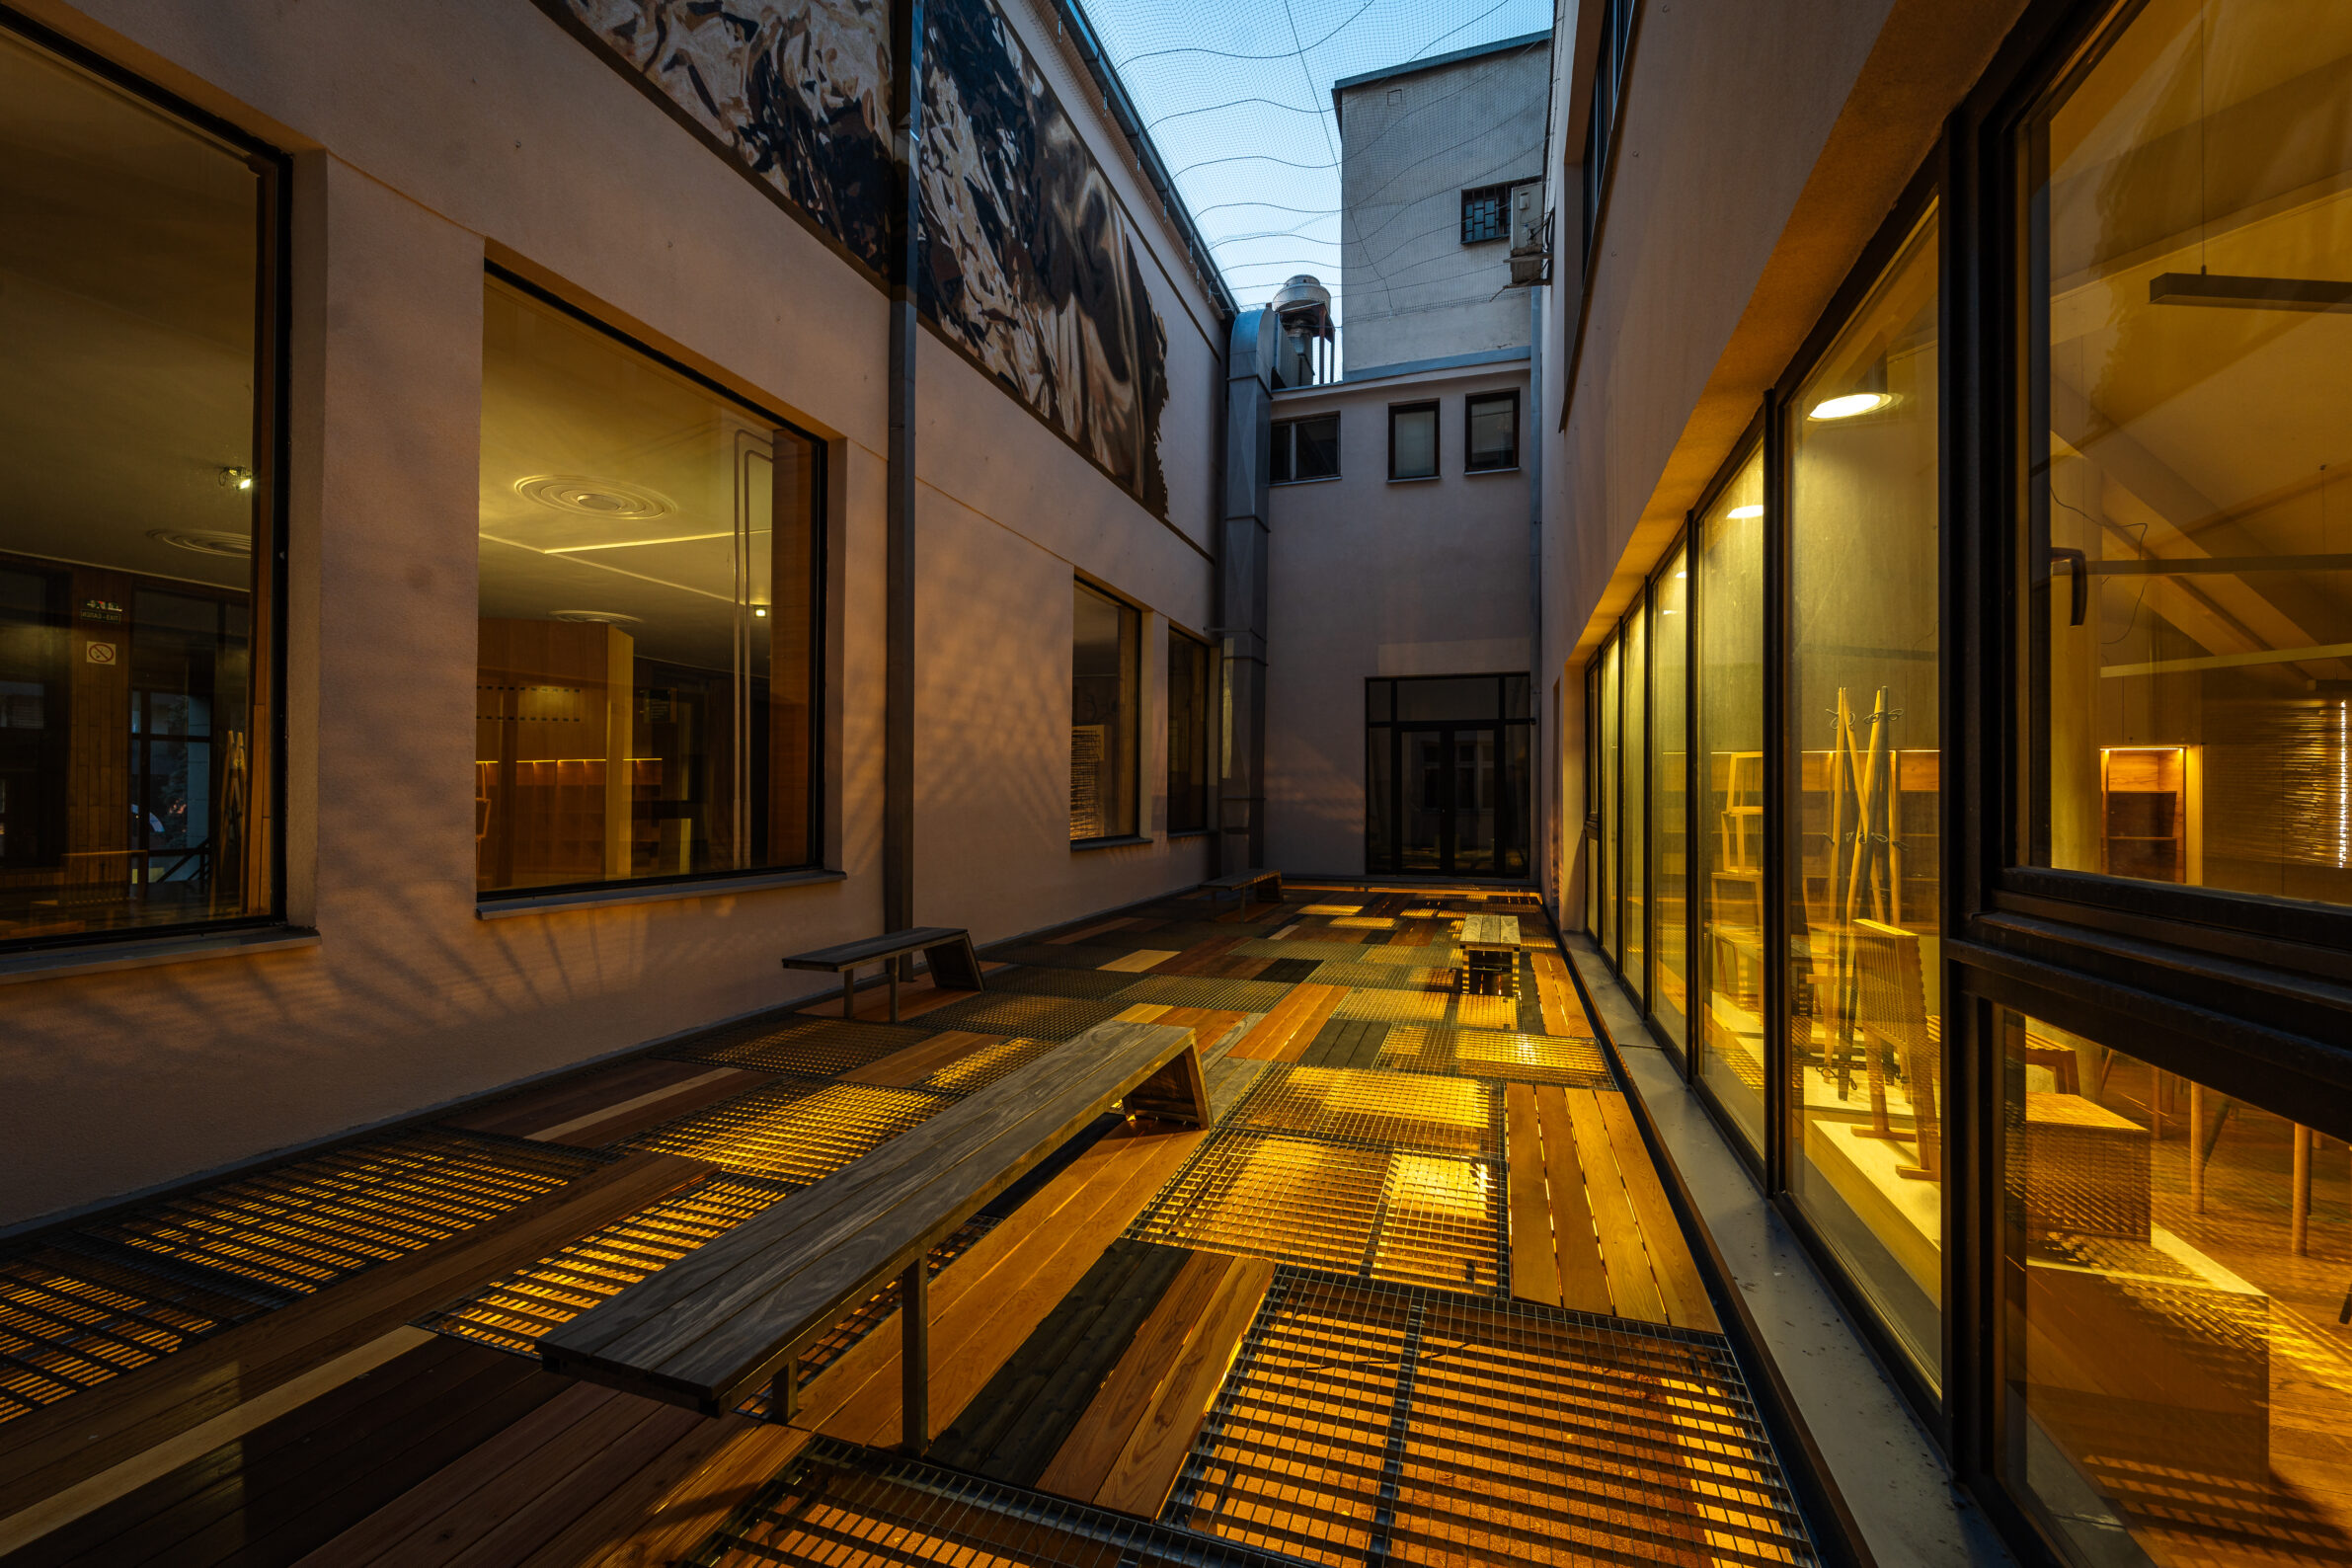
Complementing this is the Landscape Laboratory, located beneath the grated floor sections. Selected plant species adapted to low-light conditions grow toward filtered daylight, forming dynamic green structures. This laboratory allows observation of plant behavior, monitoring of biodiversity, and direct experience of microclimate interactions, visually and functionally integrating living systems into the architectural environment.
The interplay between steel, reclaimed wood, and living vegetation reinforces the central idea of architecture as a mediator between constructed and natural systems. The atrium is further enriched by a mural by Andrej Josifovski, commemorating the 150th anniversary of Pančić’s spruce, an endemic Serbian conifer. This artistic intervention connects the space to local ecological heritage and broadens its significance to conversations on conservation, identity, and responsible stewardship of natural resources.
Conceptually, the project illustrates that sustainable transformation does not require large-scale construction. Through careful observation, minimal intervention, and collaborative authorship, the atrium has evolved from a neglected technical void into a living, educational laboratory—an inspiring model of how architecture can foster sustainability, learning, and collective responsibility. 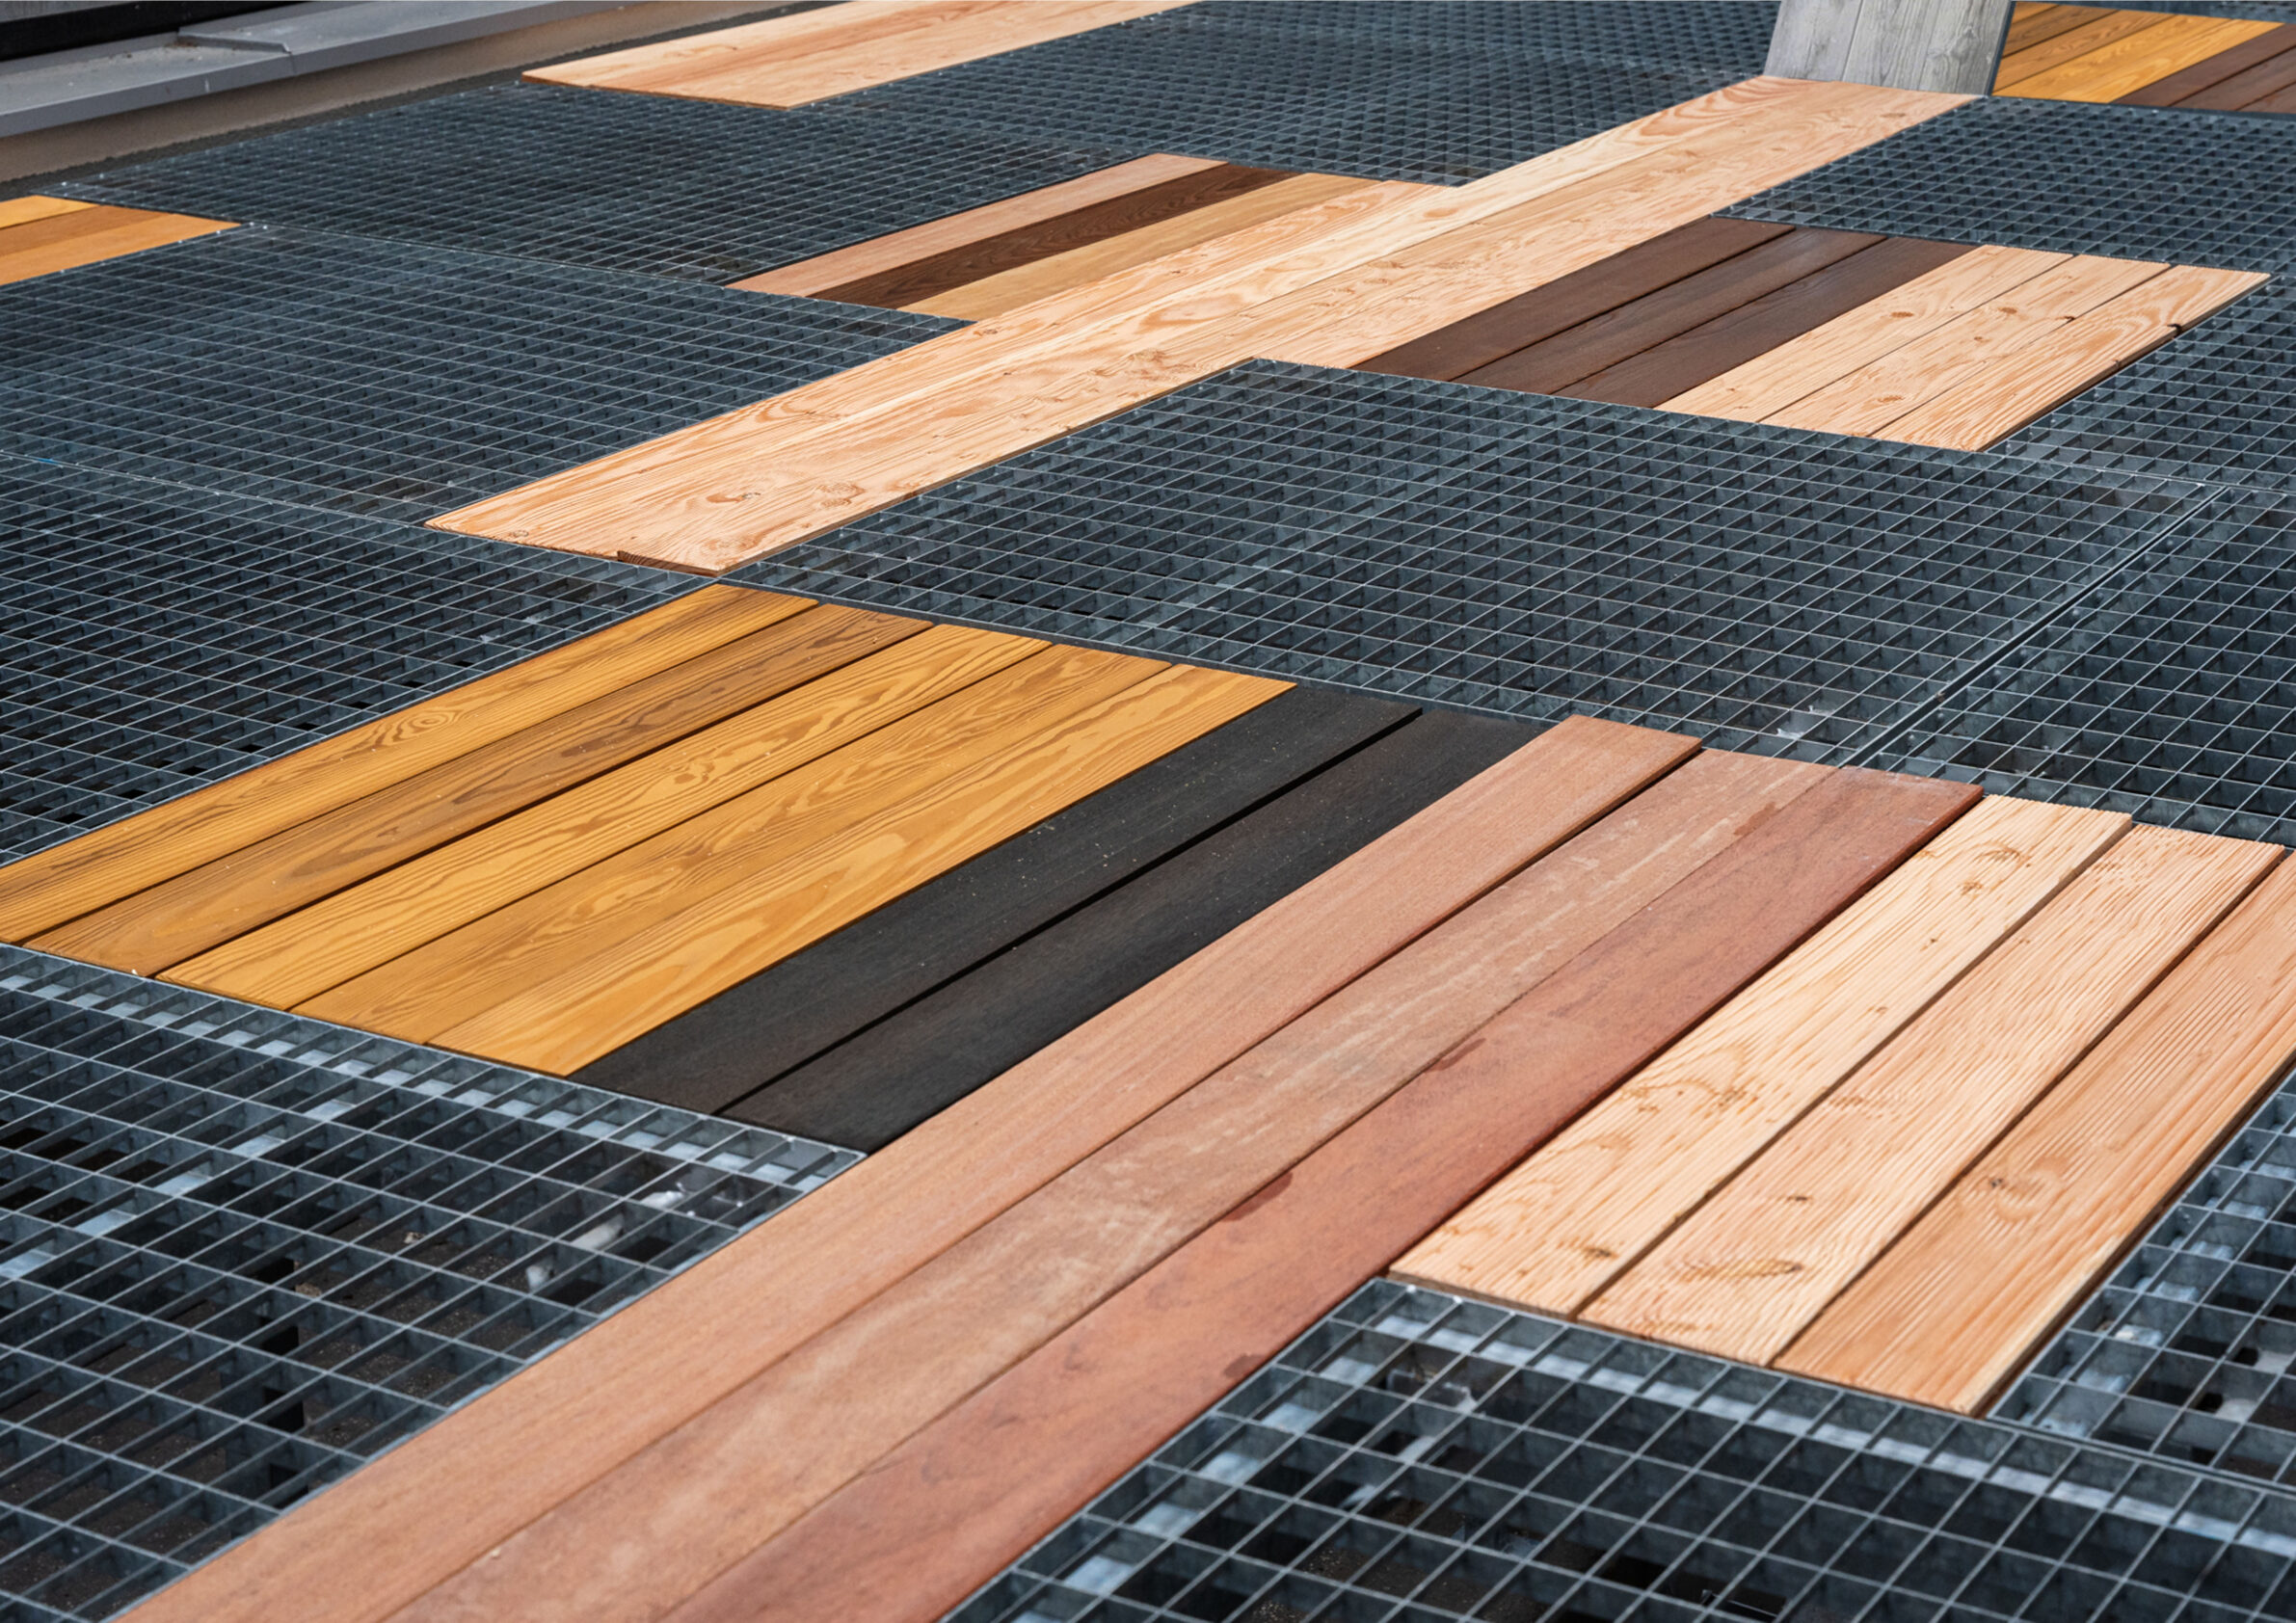
 Photos: Strahinja Pažin

Lara Đolović, Anja Đorđević, Dušan Jevtić
Lara Đolović, Anja Đorđević, and Dušan Jevtić are architects and Master’s students at the University of Belgrade, Faculty of Architecture, whose collaboration emerged through joint academic work and participation in regional design initiatives.
Their work is grounded in sustainable and socially responsible architectural practice, with a shared interest in adaptive reuse, public architecture, and energy-efficient design. Through involvement in platforms such as NextGen Design, Design Link, Young Balkan Designers and the Mikser Festival, they have developed a research-oriented and collaborative approach that connects conceptual thinking with practical implementation.
Each member brings complementary experience in architectural design, scenography, public space projects, and professional internships in architectural studios. Together, they aim to create context-sensitive, innovative solutions that respond to environmental challenges while fostering meaningful spatial and social interactions.
Contact
laradjolovic@gmail.com
anjadjordjevic126@gmail.com
jevtic.dule@gmail.com
Powered by
