



Bünyamin Atan, Turkey, 2026

Nominator: Melike Altınışık
Nominator's statement
I am honored to nominate Bünyamin Atan, founder of Hiza Mimarlık, for the BIG SEE Perspectives Award. Bünyamin is an emerging voice in contemporary architecture whose work courageously bridges cultural memory, local identity, and forward-looking design. Drawing inspiration from his roots in Mardin and an architectural practice grounded in place, history, and context, he creates spaces that reframe belonging and continuity in a global era. Under his leadership, Hiza Mimarlık embraces a design philosophy that prioritizes the spirit of landscape and cultural narrative, blending traditional materials and regional insight with contemporary architectural thinking. His projects exemplify a thoughtful, humane approach to architecture, marked by curiosity, depth, and a commitment to meaningful spatial experiences that making him a compelling nominee who embodies the innovative and reflective values of BIG SEE.
THE MARIN IN MARDIN
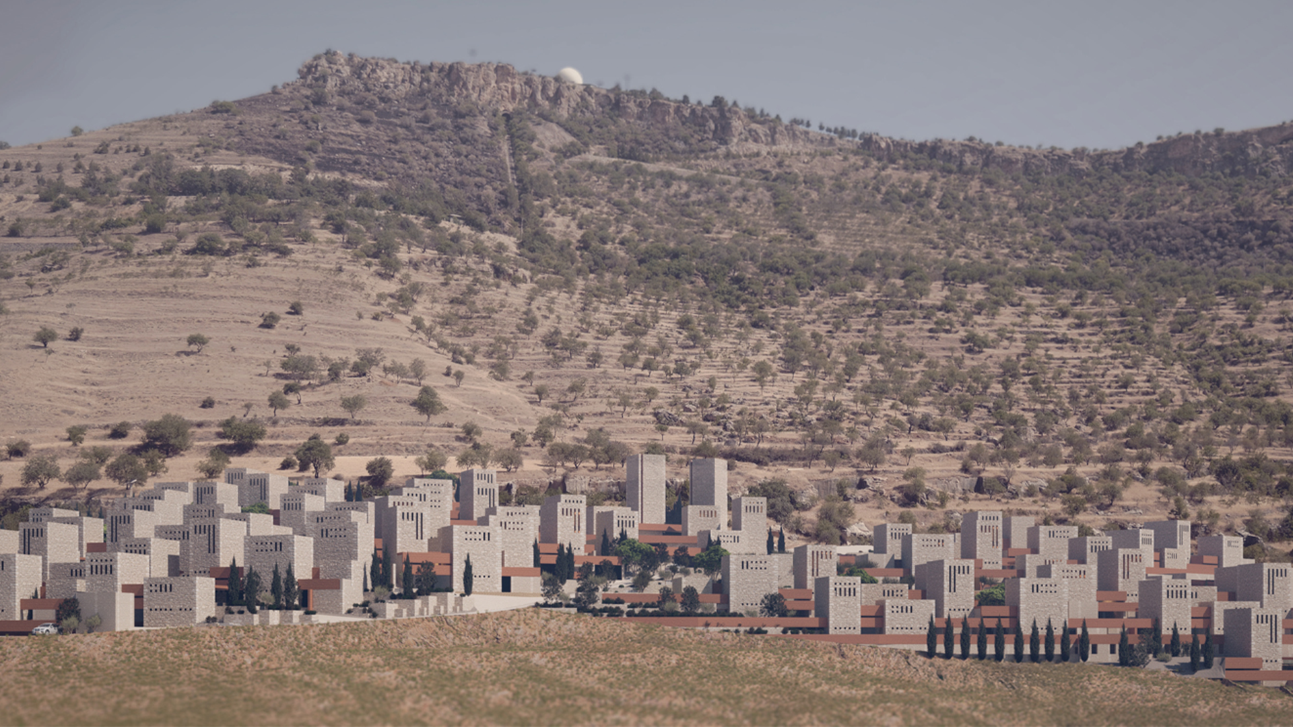
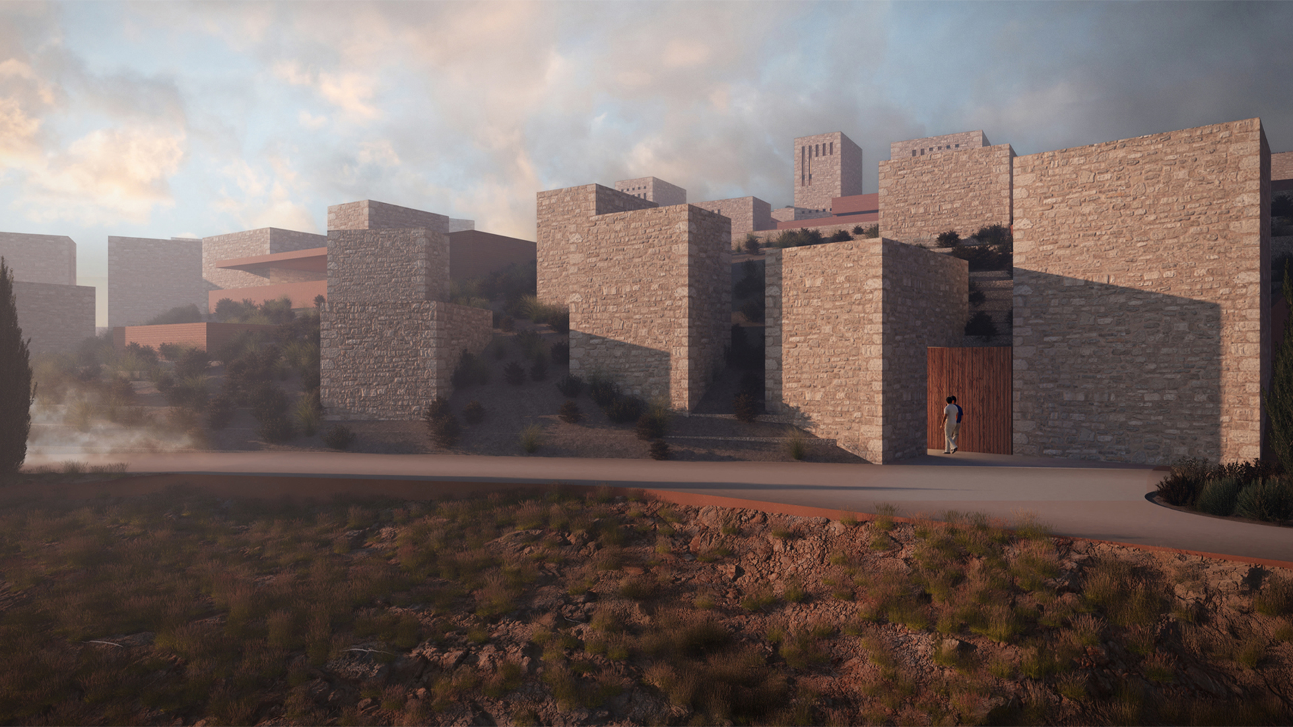
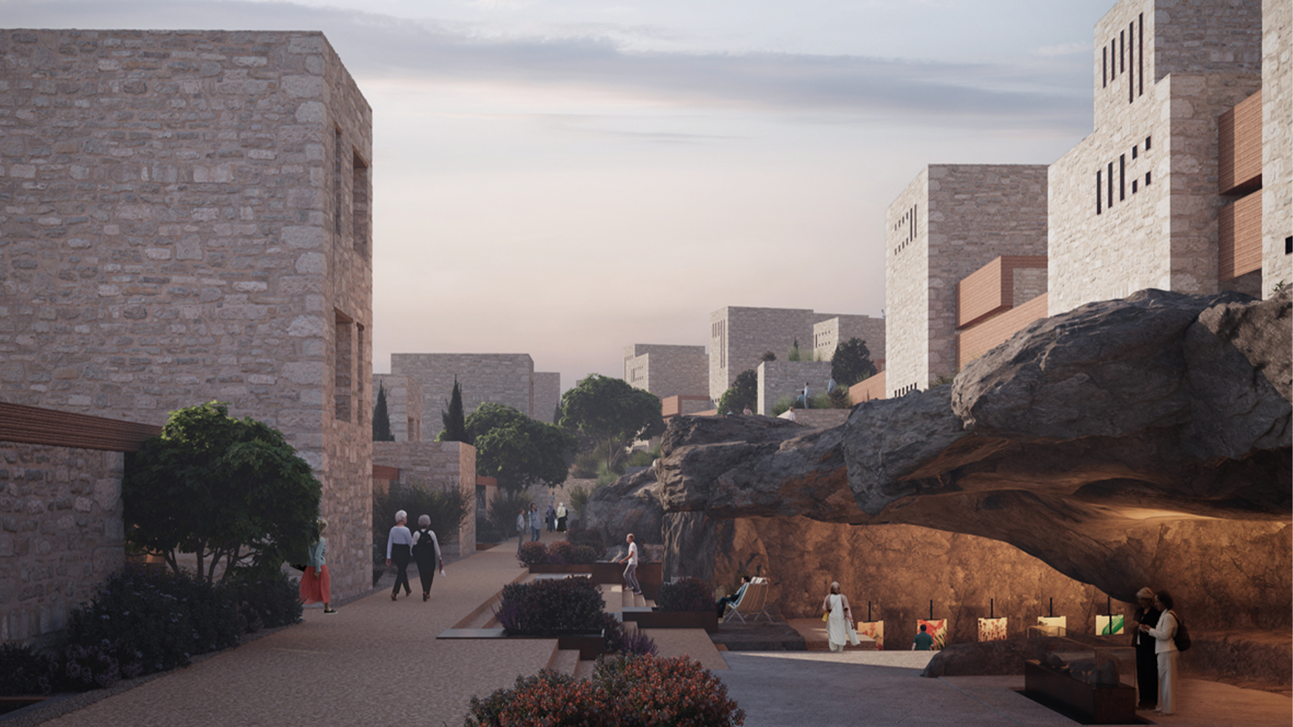
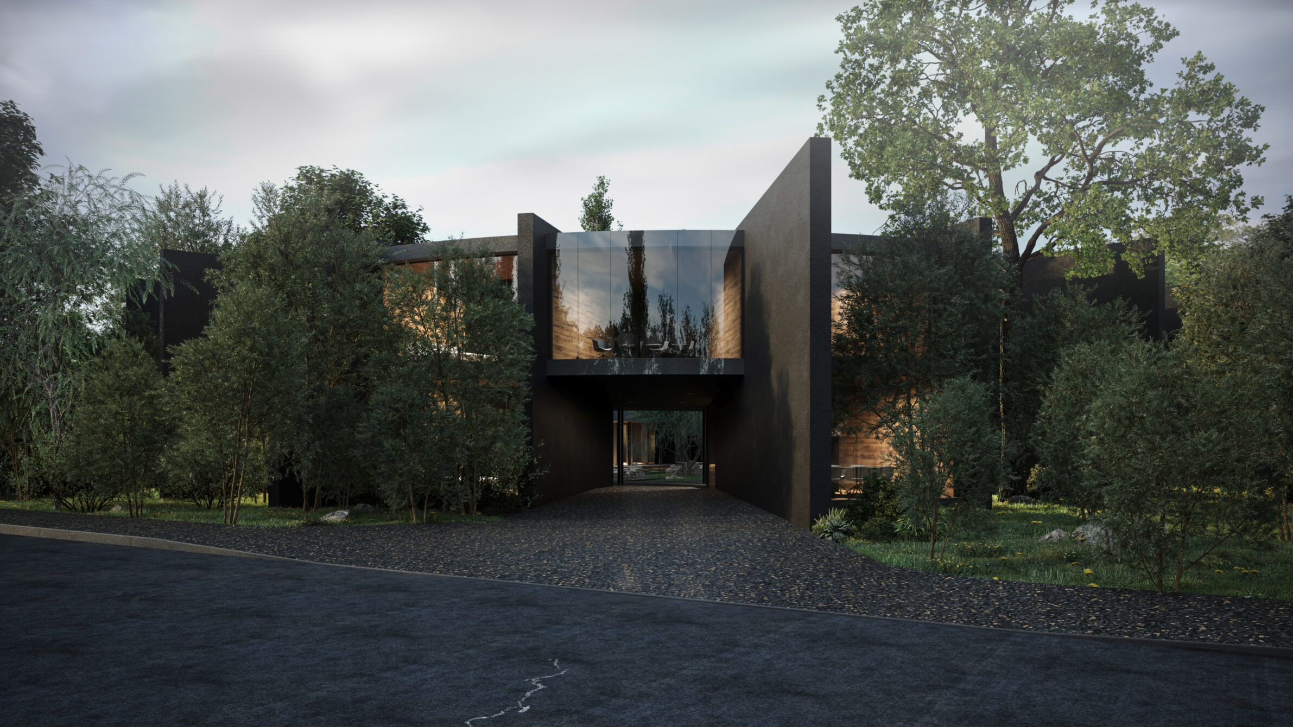
The Marin is a project that reinterprets Mardin’s unique topography, historical layers, and traditional settlement logic developed along the southern slope through a contemporary architectural language. Its dominant position overlooking the Mesopotamian Plain transforms the city’s long-established climatic, spatial, and social responses into key design inputs. Referencing Mardin’s terraced settlement structure, the permeable relationship between open, semi-open, and enclosed spaces, and the culture of collective living, the project proposes a holistic spatial organization spanning from the urban scale to the architectural scale. South-oriented massing maximizes natural light, views, and climatic comfort, while the proportions, materiality, and solid–void balance of local architecture are reinterpreted through a contemporary approach. The Marin represents a contextual and timeless architectural stance that preserves the memory of its geography while responding to contemporary ways of living.
 THE SİLAHTAR MUSTAFA PASHA CARAVANSERAI LIBRARY
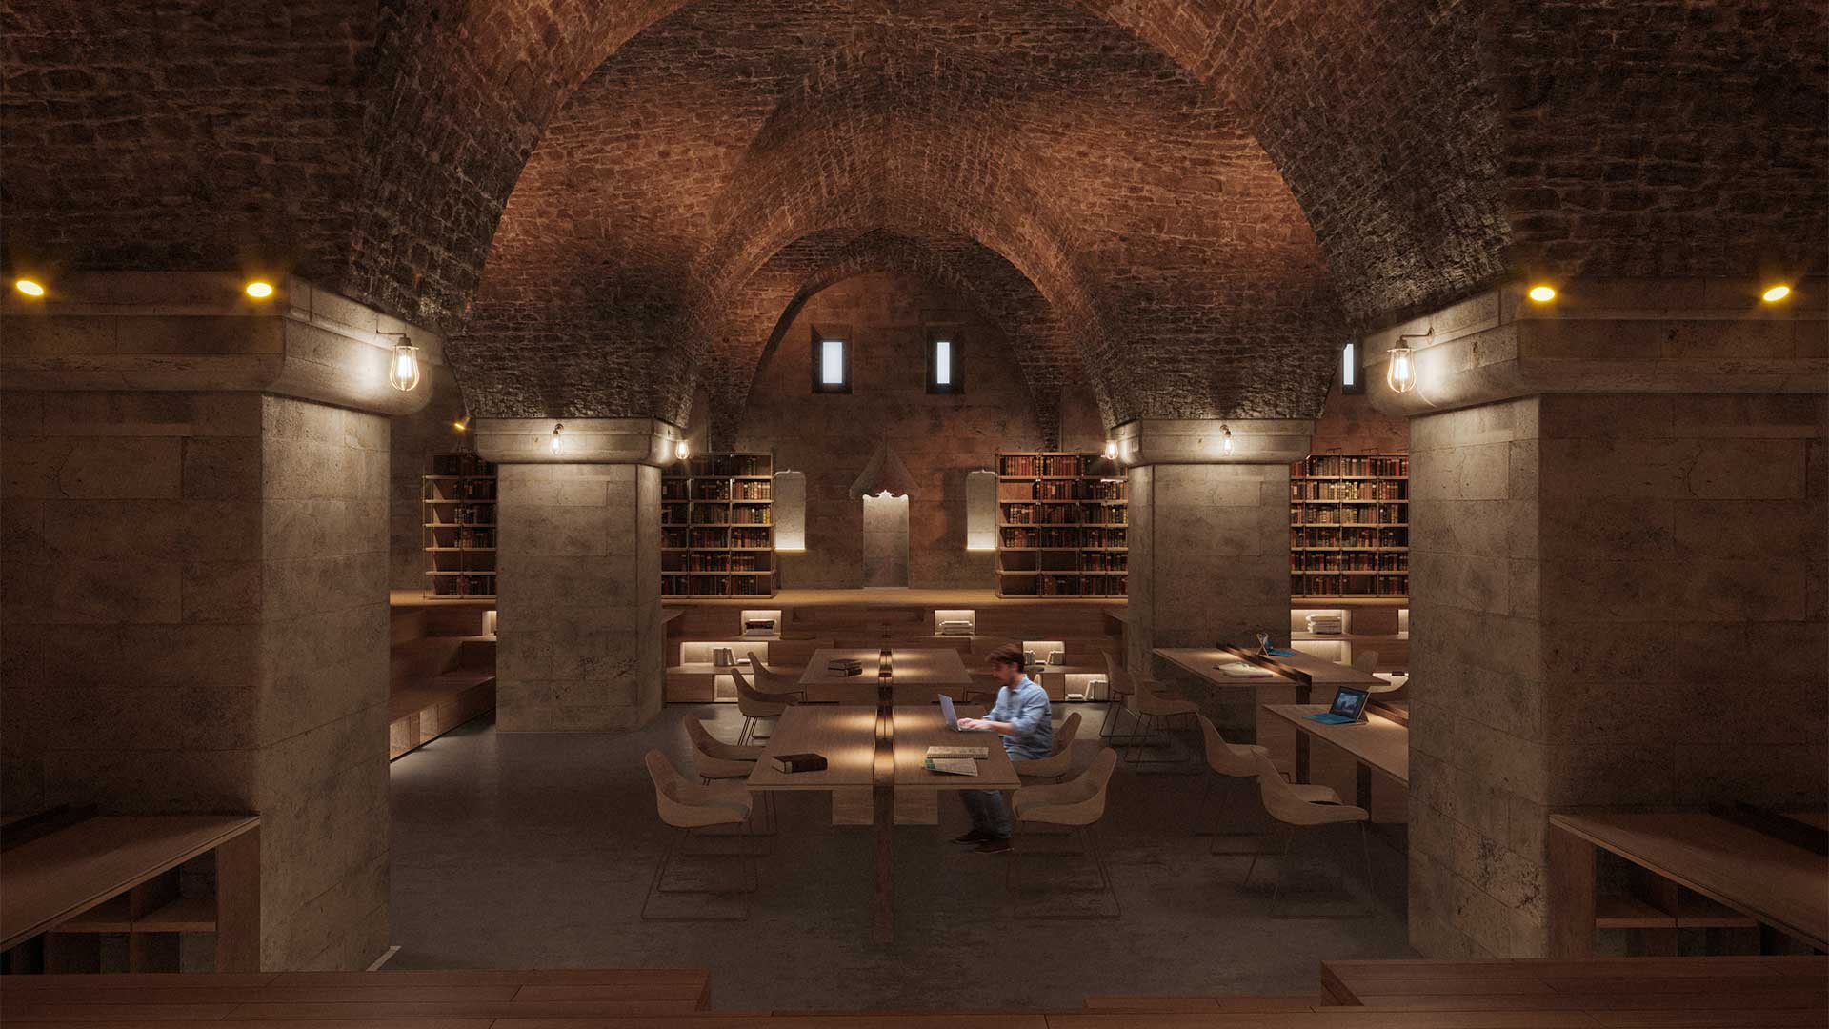
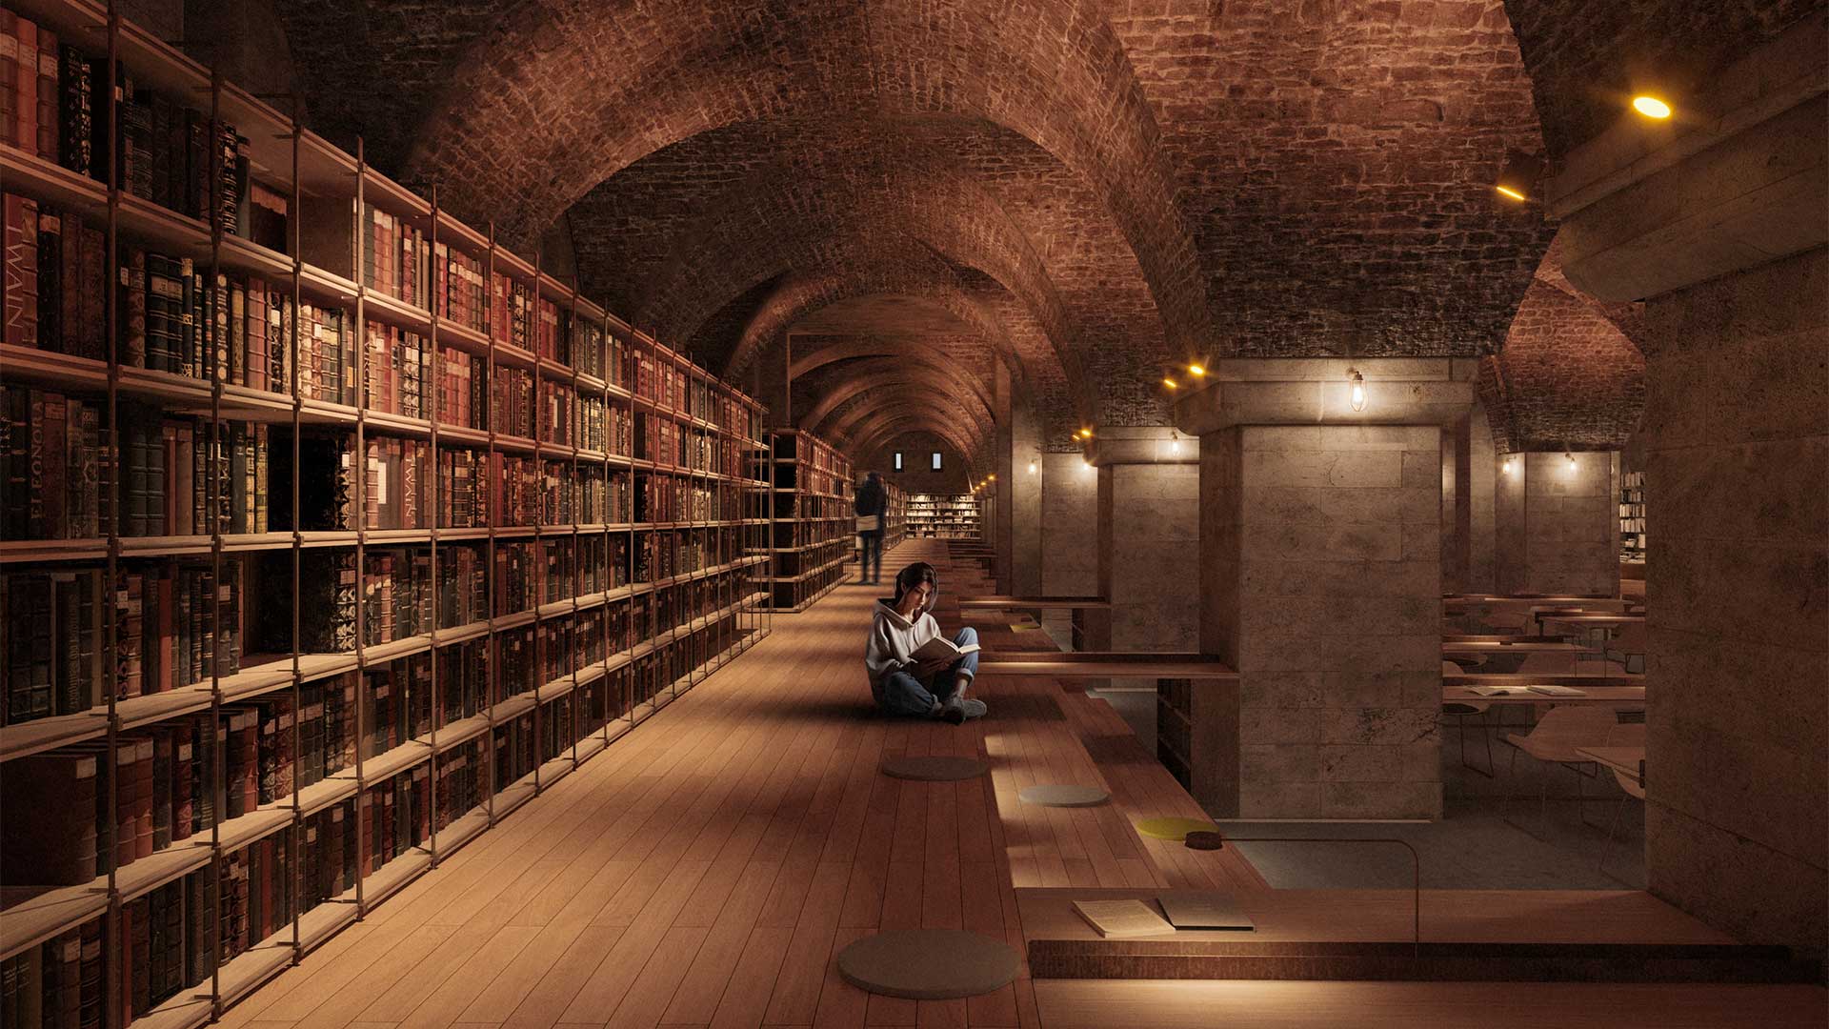
The Silahtar Mustafa Pasha Caravanserai Library is designed through a sensitive adaptive reuse approach that preserves and reinforces the building’s historical integrity while responding to contemporary needs of learning and study. The existing vaulted structure, massive stone walls, and original spatial rhythm are carefully retained, while newly introduced furniture, platforms, and shelving systems are articulated in a restrained and complementary language that does not compete with the historic fabric. Warm, indirect lighting enhances the vaulted surfaces, creating a soft atmosphere that emphasizes depth and spatial continuity. Furniture elements composed of a balanced combination of wood and metal follow the main spatial axis, reinforcing the inherent rhythm of the space and offering a calm, focused working environment. The project adopts a holistic design approach that makes the architectural memory of the caravanserai visible while reactivating it as a contemporary library.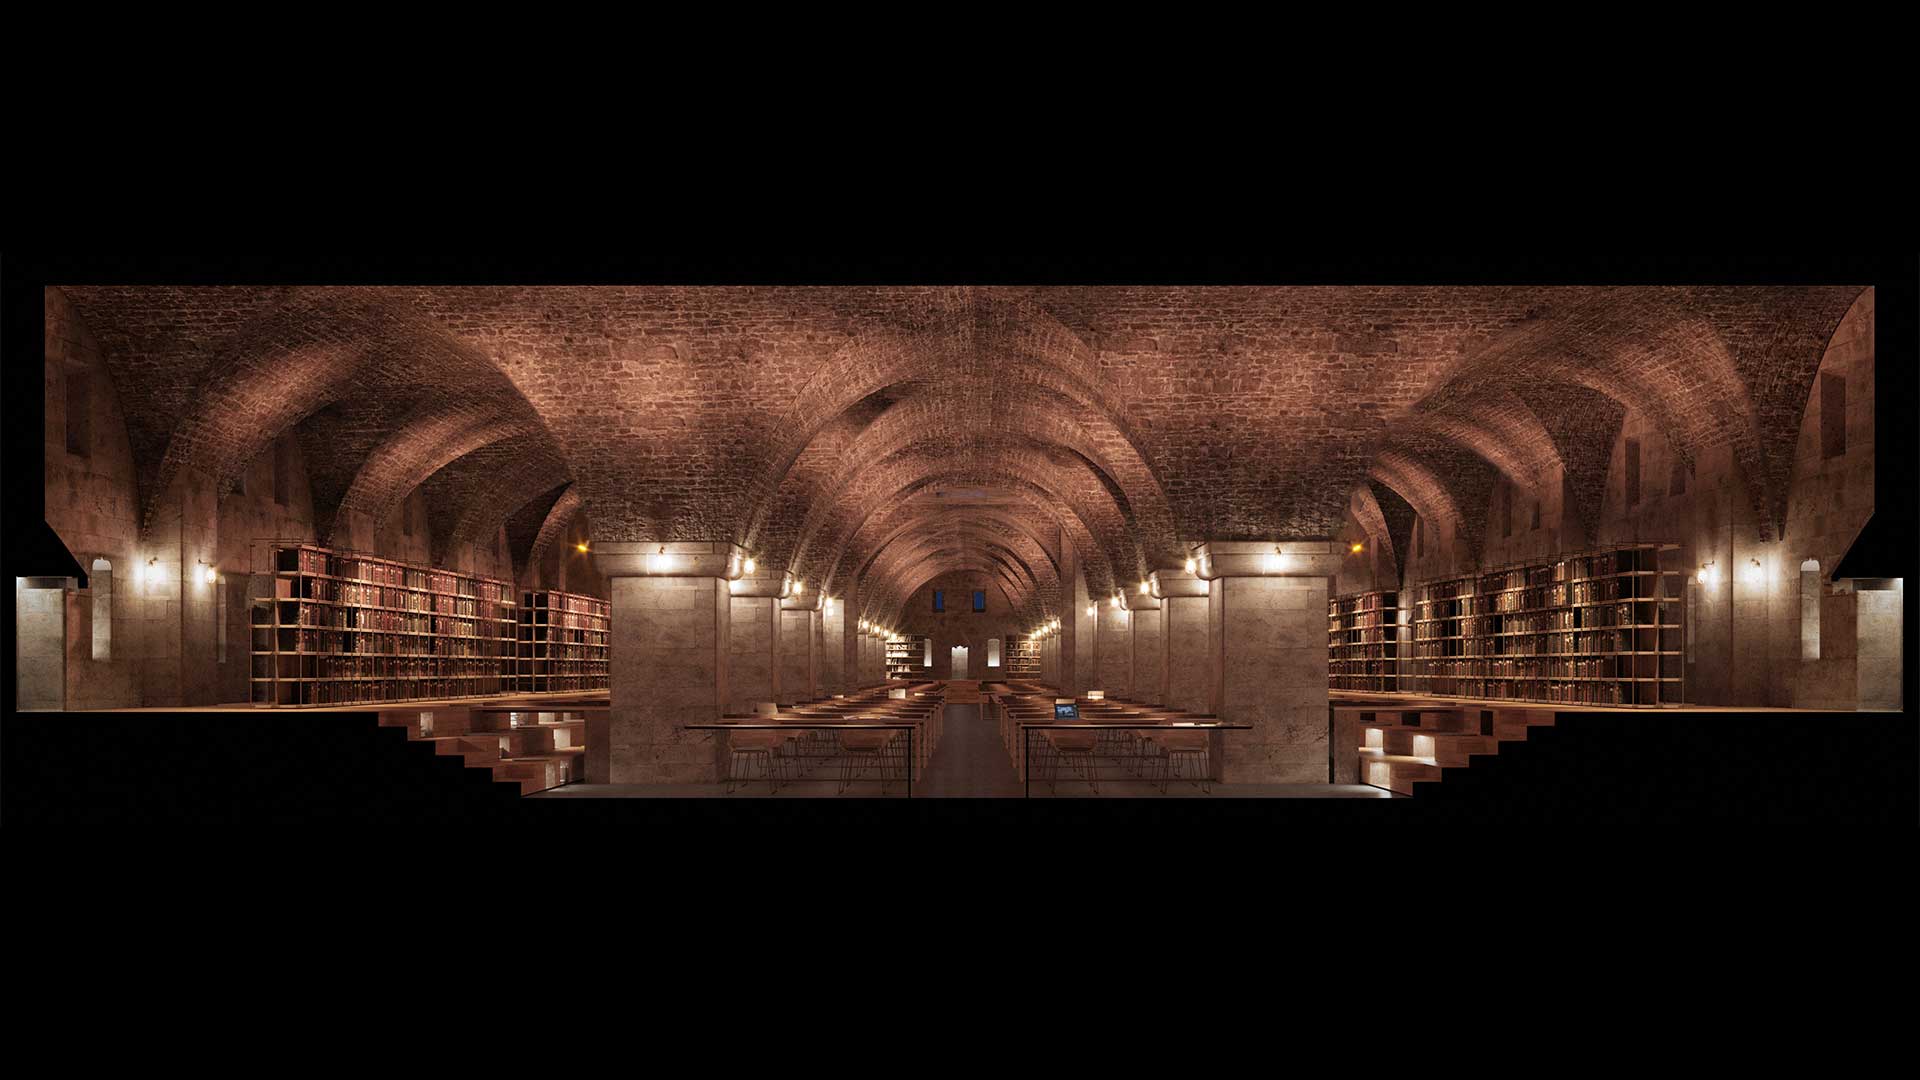
 THE TCDD GUESTHOUSE PROJECT IN HAYDARPAŞA
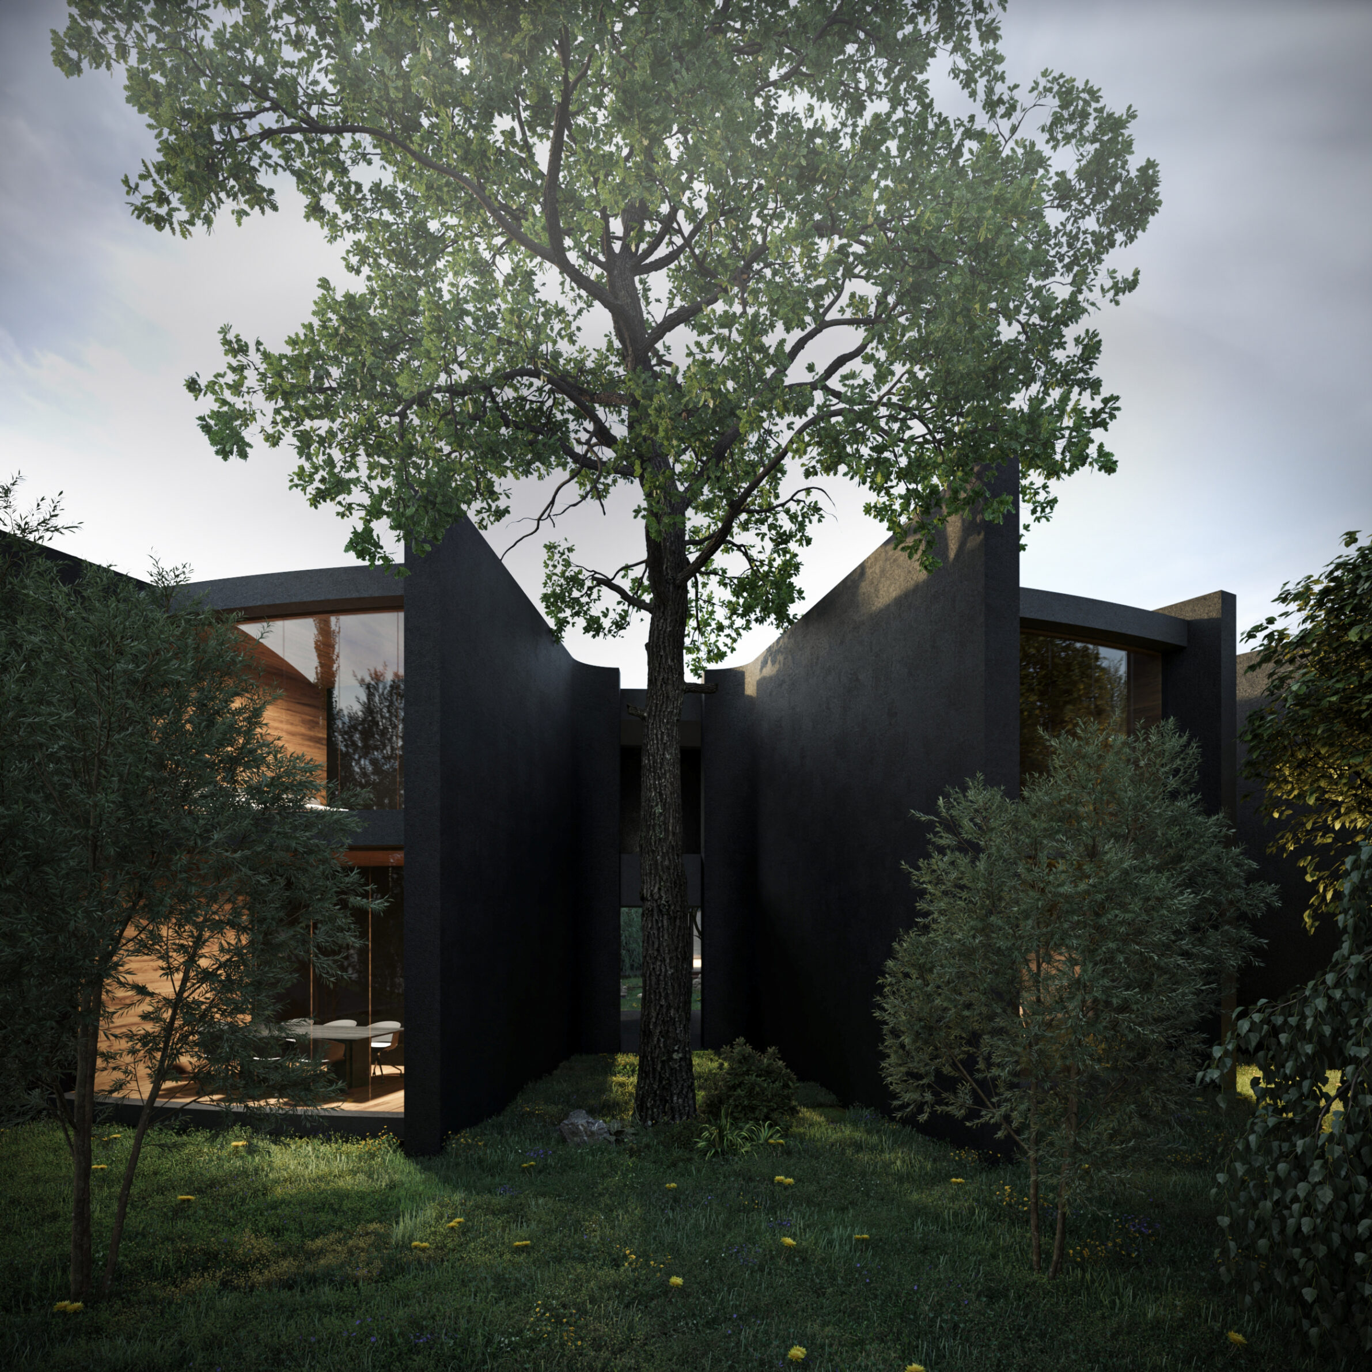
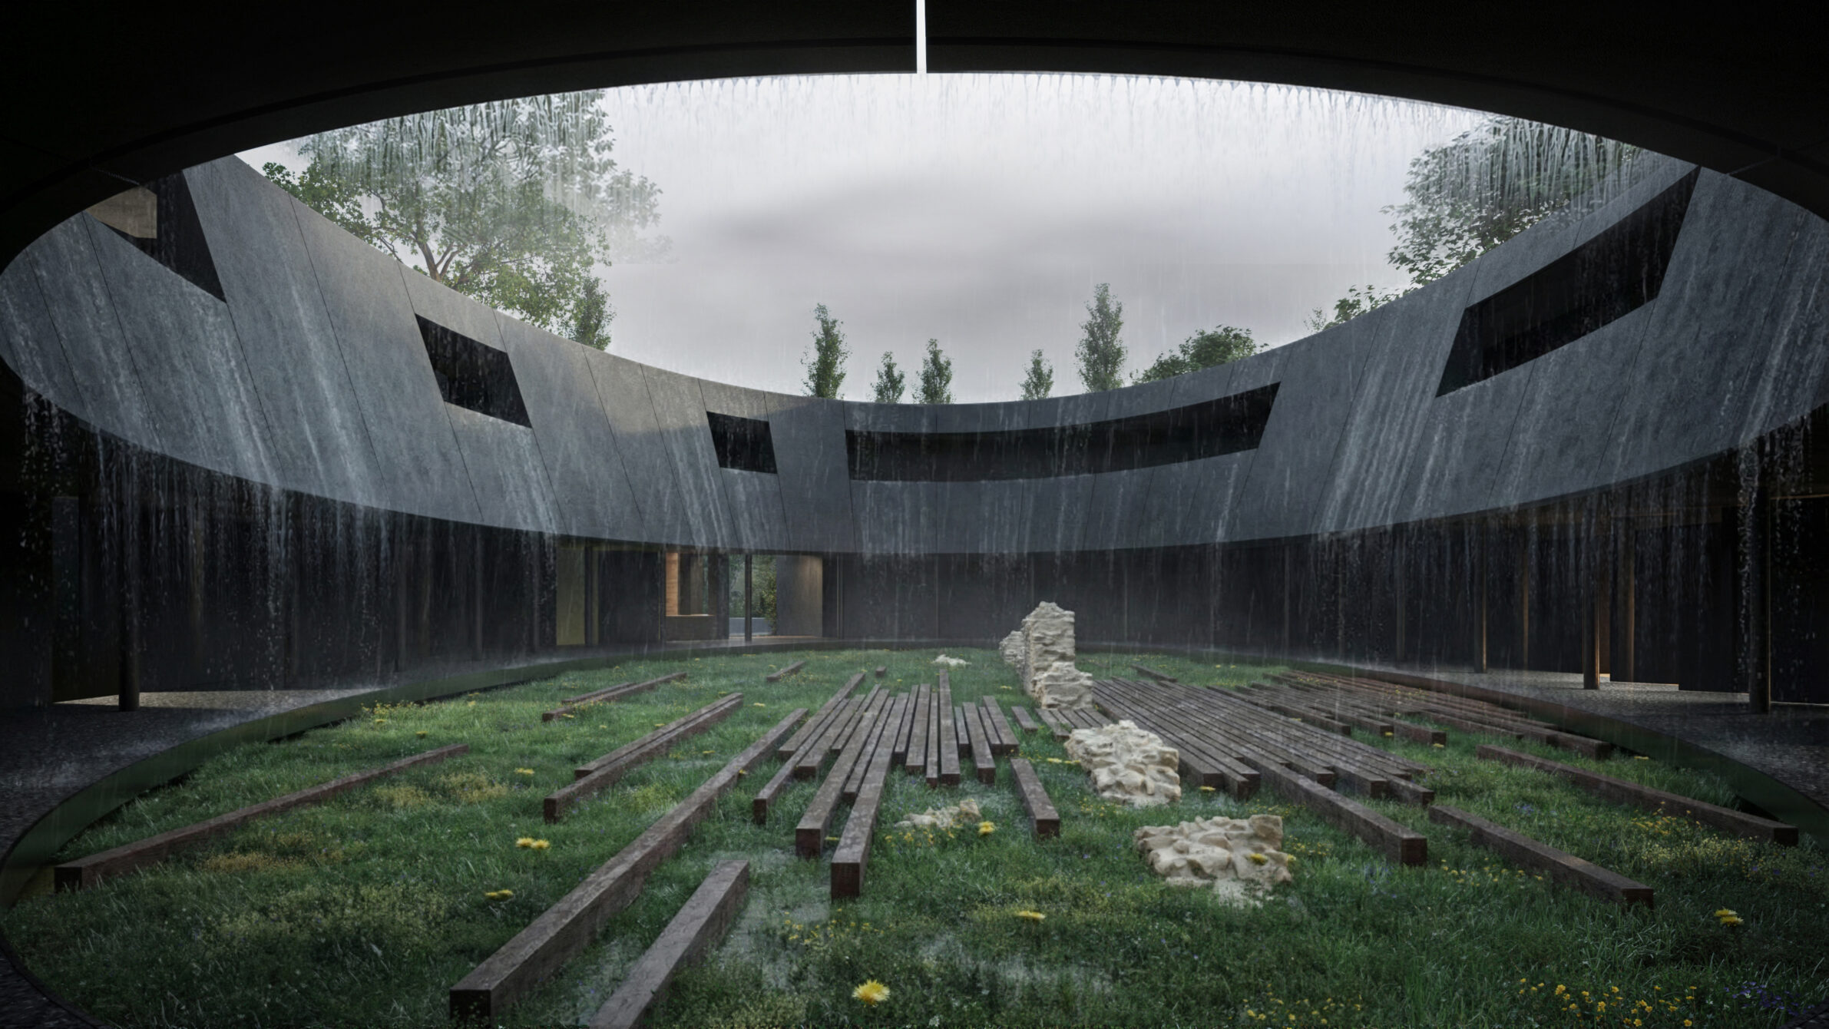 The TCDD Guesthouse Project in Haydarpaşa is conceived as a contextual renovation that reinterprets the traditional guesthouse typology through contemporary spatial needs while preserving the site’s historical and urban character. Located within a layered urban context shaped by transportation infrastructure, monumental structures, and landscape elements, the project establishes a balanced relationship between preservation and renewal. Existing spatial traces, structural boundaries, and significant landscape elements such as monument trees are carefully retained, while removed or reconfigured additions allow the original organization to become legible again. Room typologies are redefined to respond to varying accommodation needs, ranging from standard rooms to suite units, ensuring functional flexibility without disrupting the overall architectural coherence. Through restrained architectural interventions and a clear spatial hierarchy, the project aims to sustain the memory of the site while reactivating it as a contemporary, user-oriented guesthouse embedded in Haydarpaşa’s cultural and urban fabric.

bünyamin atan
He was born in Mardin. He completed his primary and high school education there. He moved to Eskişehir to study architecture. After graduating in 2018, he became part of the Venice Architecture Biennale. Witnessing local and national architectural productions together led him to decide on pursuing an Istanbul-based architectural practice. He received awards from competitions at various scales and gained jury experience in both competitions and academic settings. In 2020, he founded Hiza Architecture in Istanbul.
Contact
bunyamin@hizamimarlik.com
Powered by
