



Jovana Poleksić, Montenegro, 2026

Nominator: Sonja Radović Jelovac
MEMORIAL CENTER
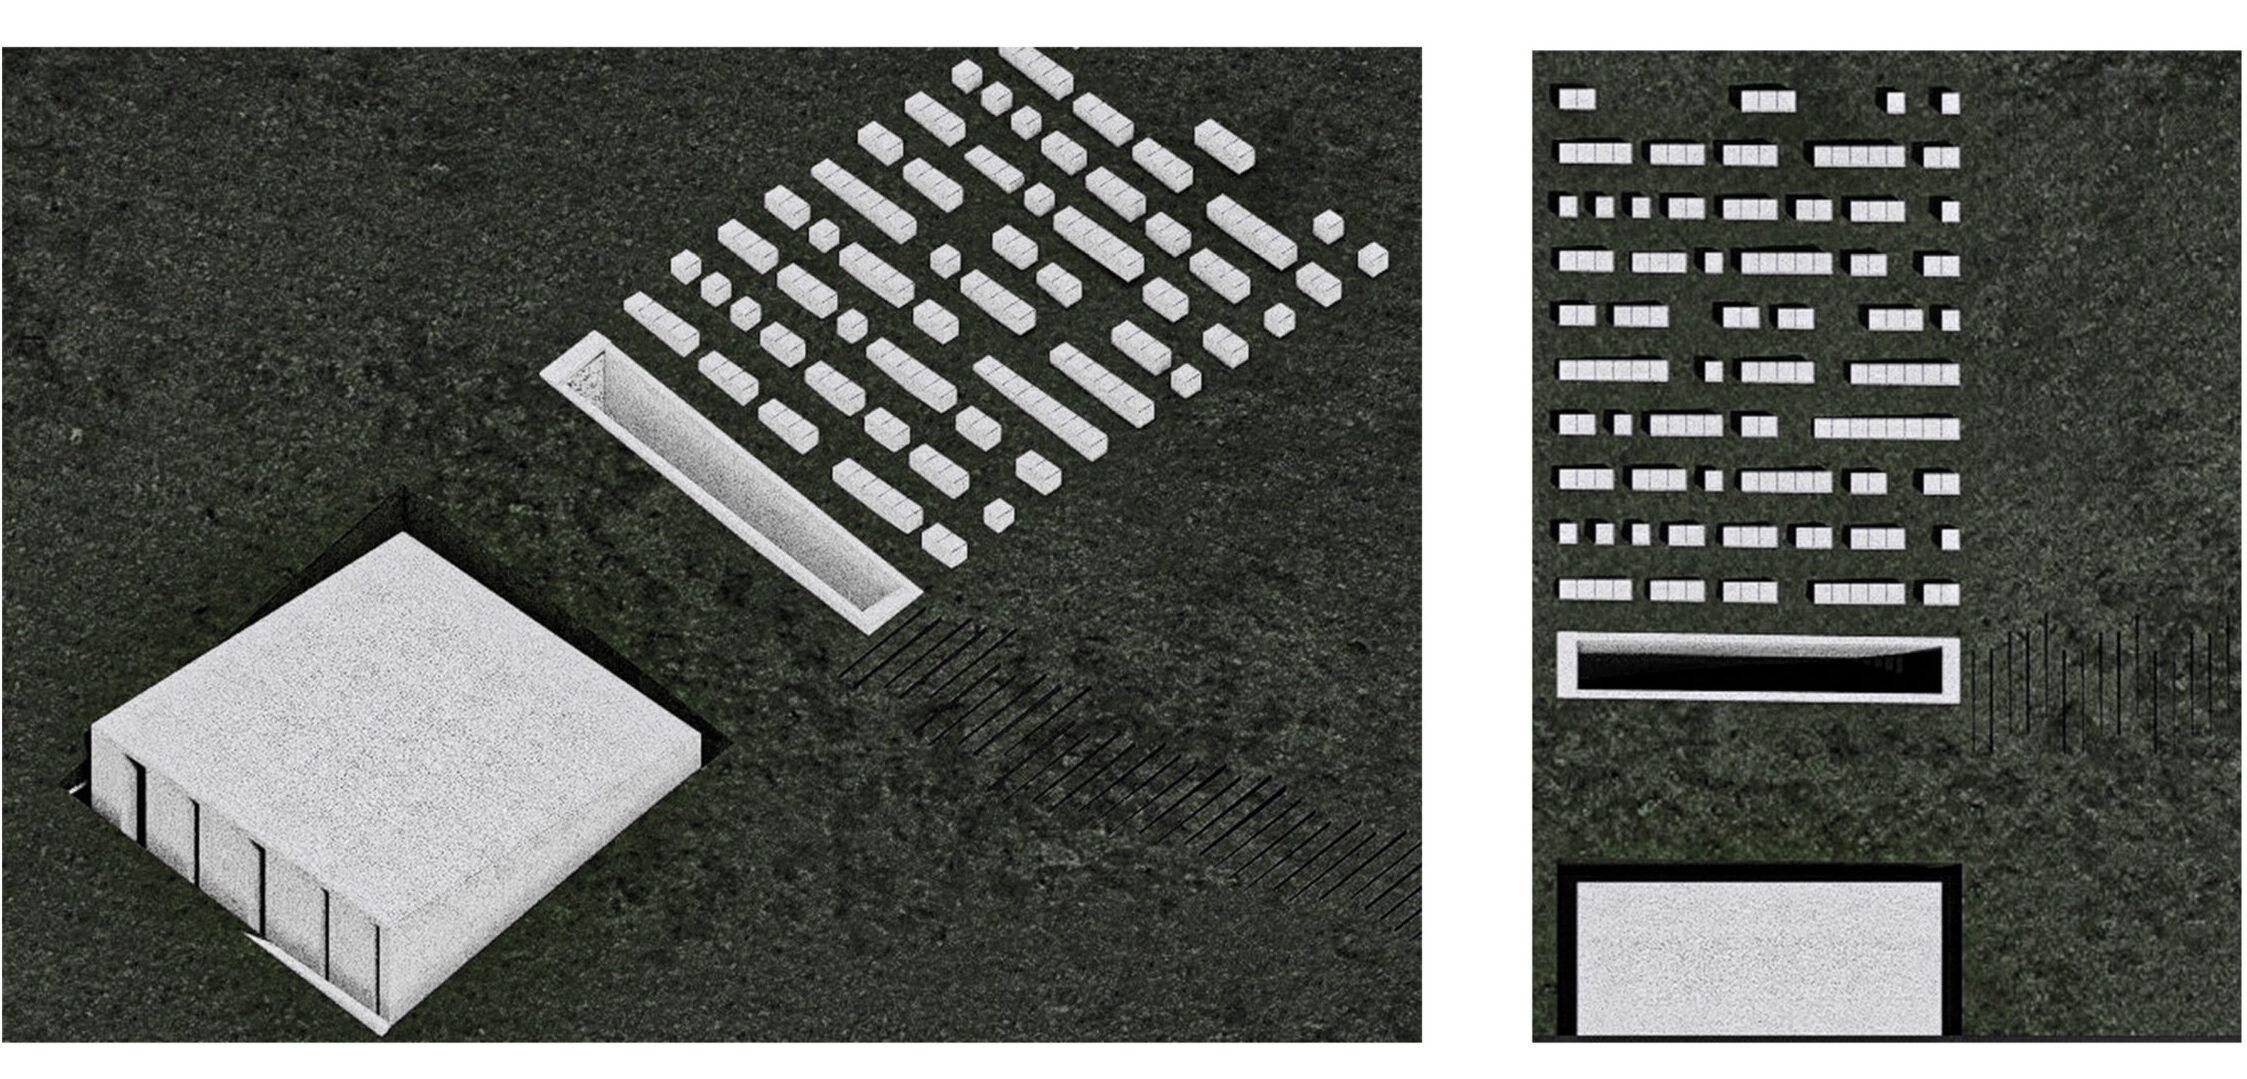
The project represents a memorial center dedicated to the Battle of Mojkovac, one of the key moments in Montenegrin history. Located within a distinctive mountain landscape overlooking Mojkovac, the design draws inspiration from the spirit of the place (genius loci) and the symbolism of enduring struggle.
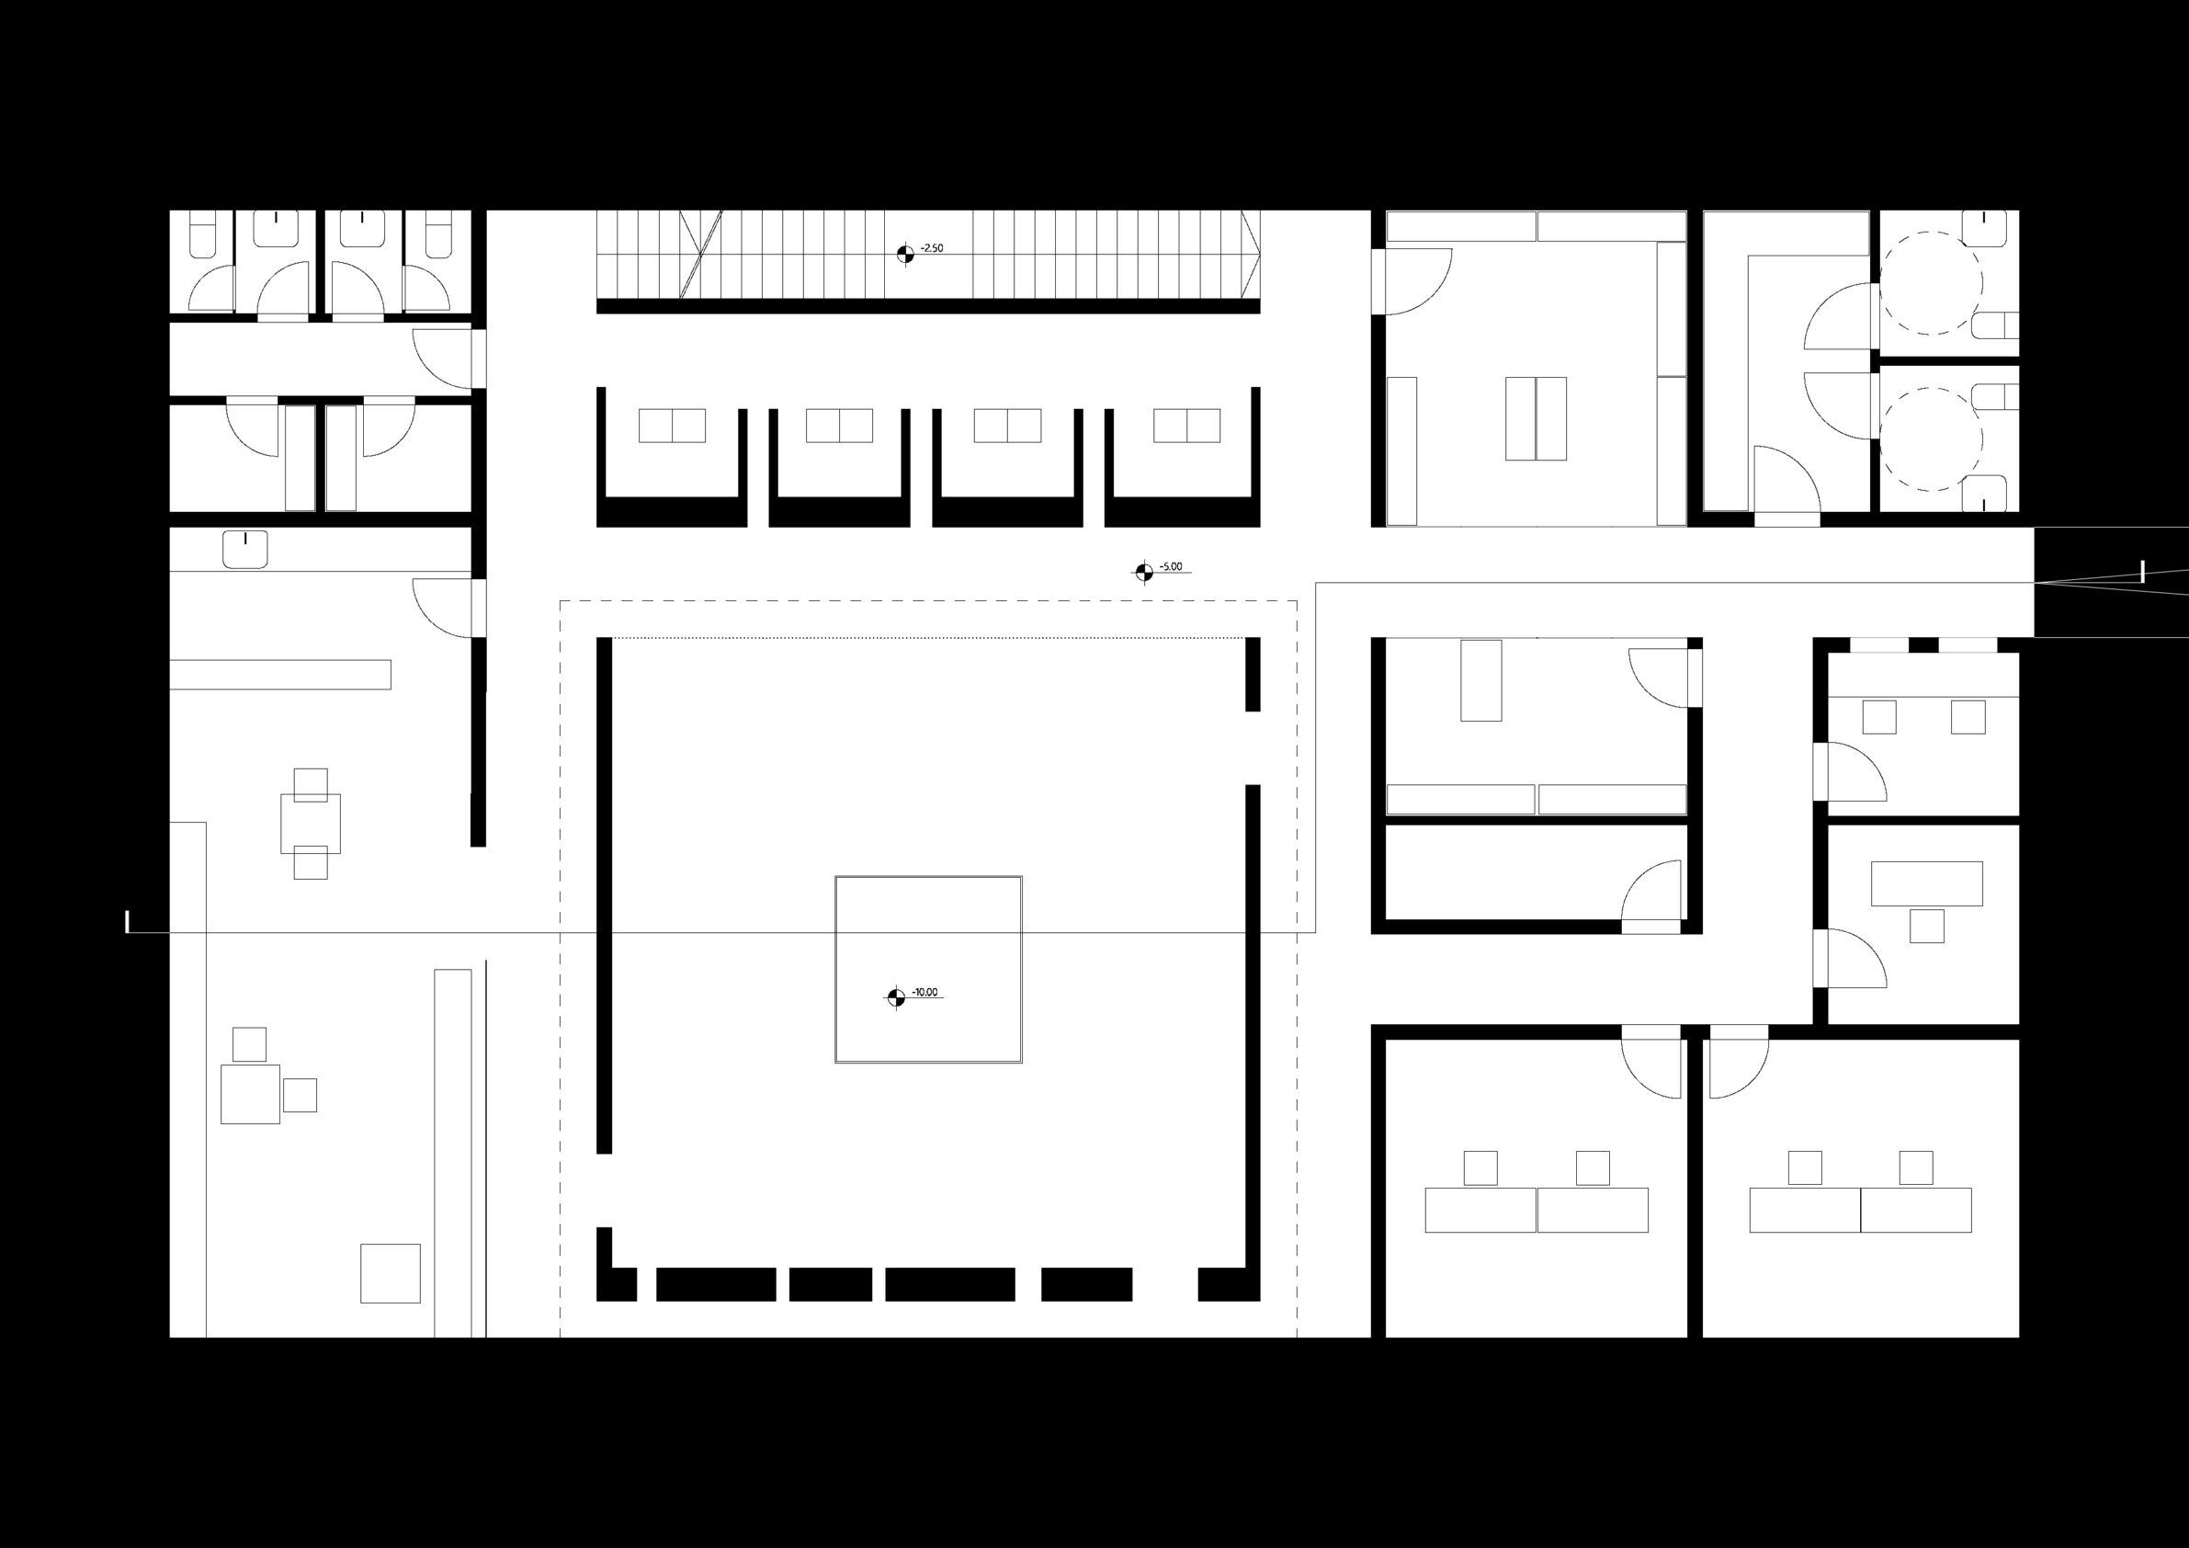
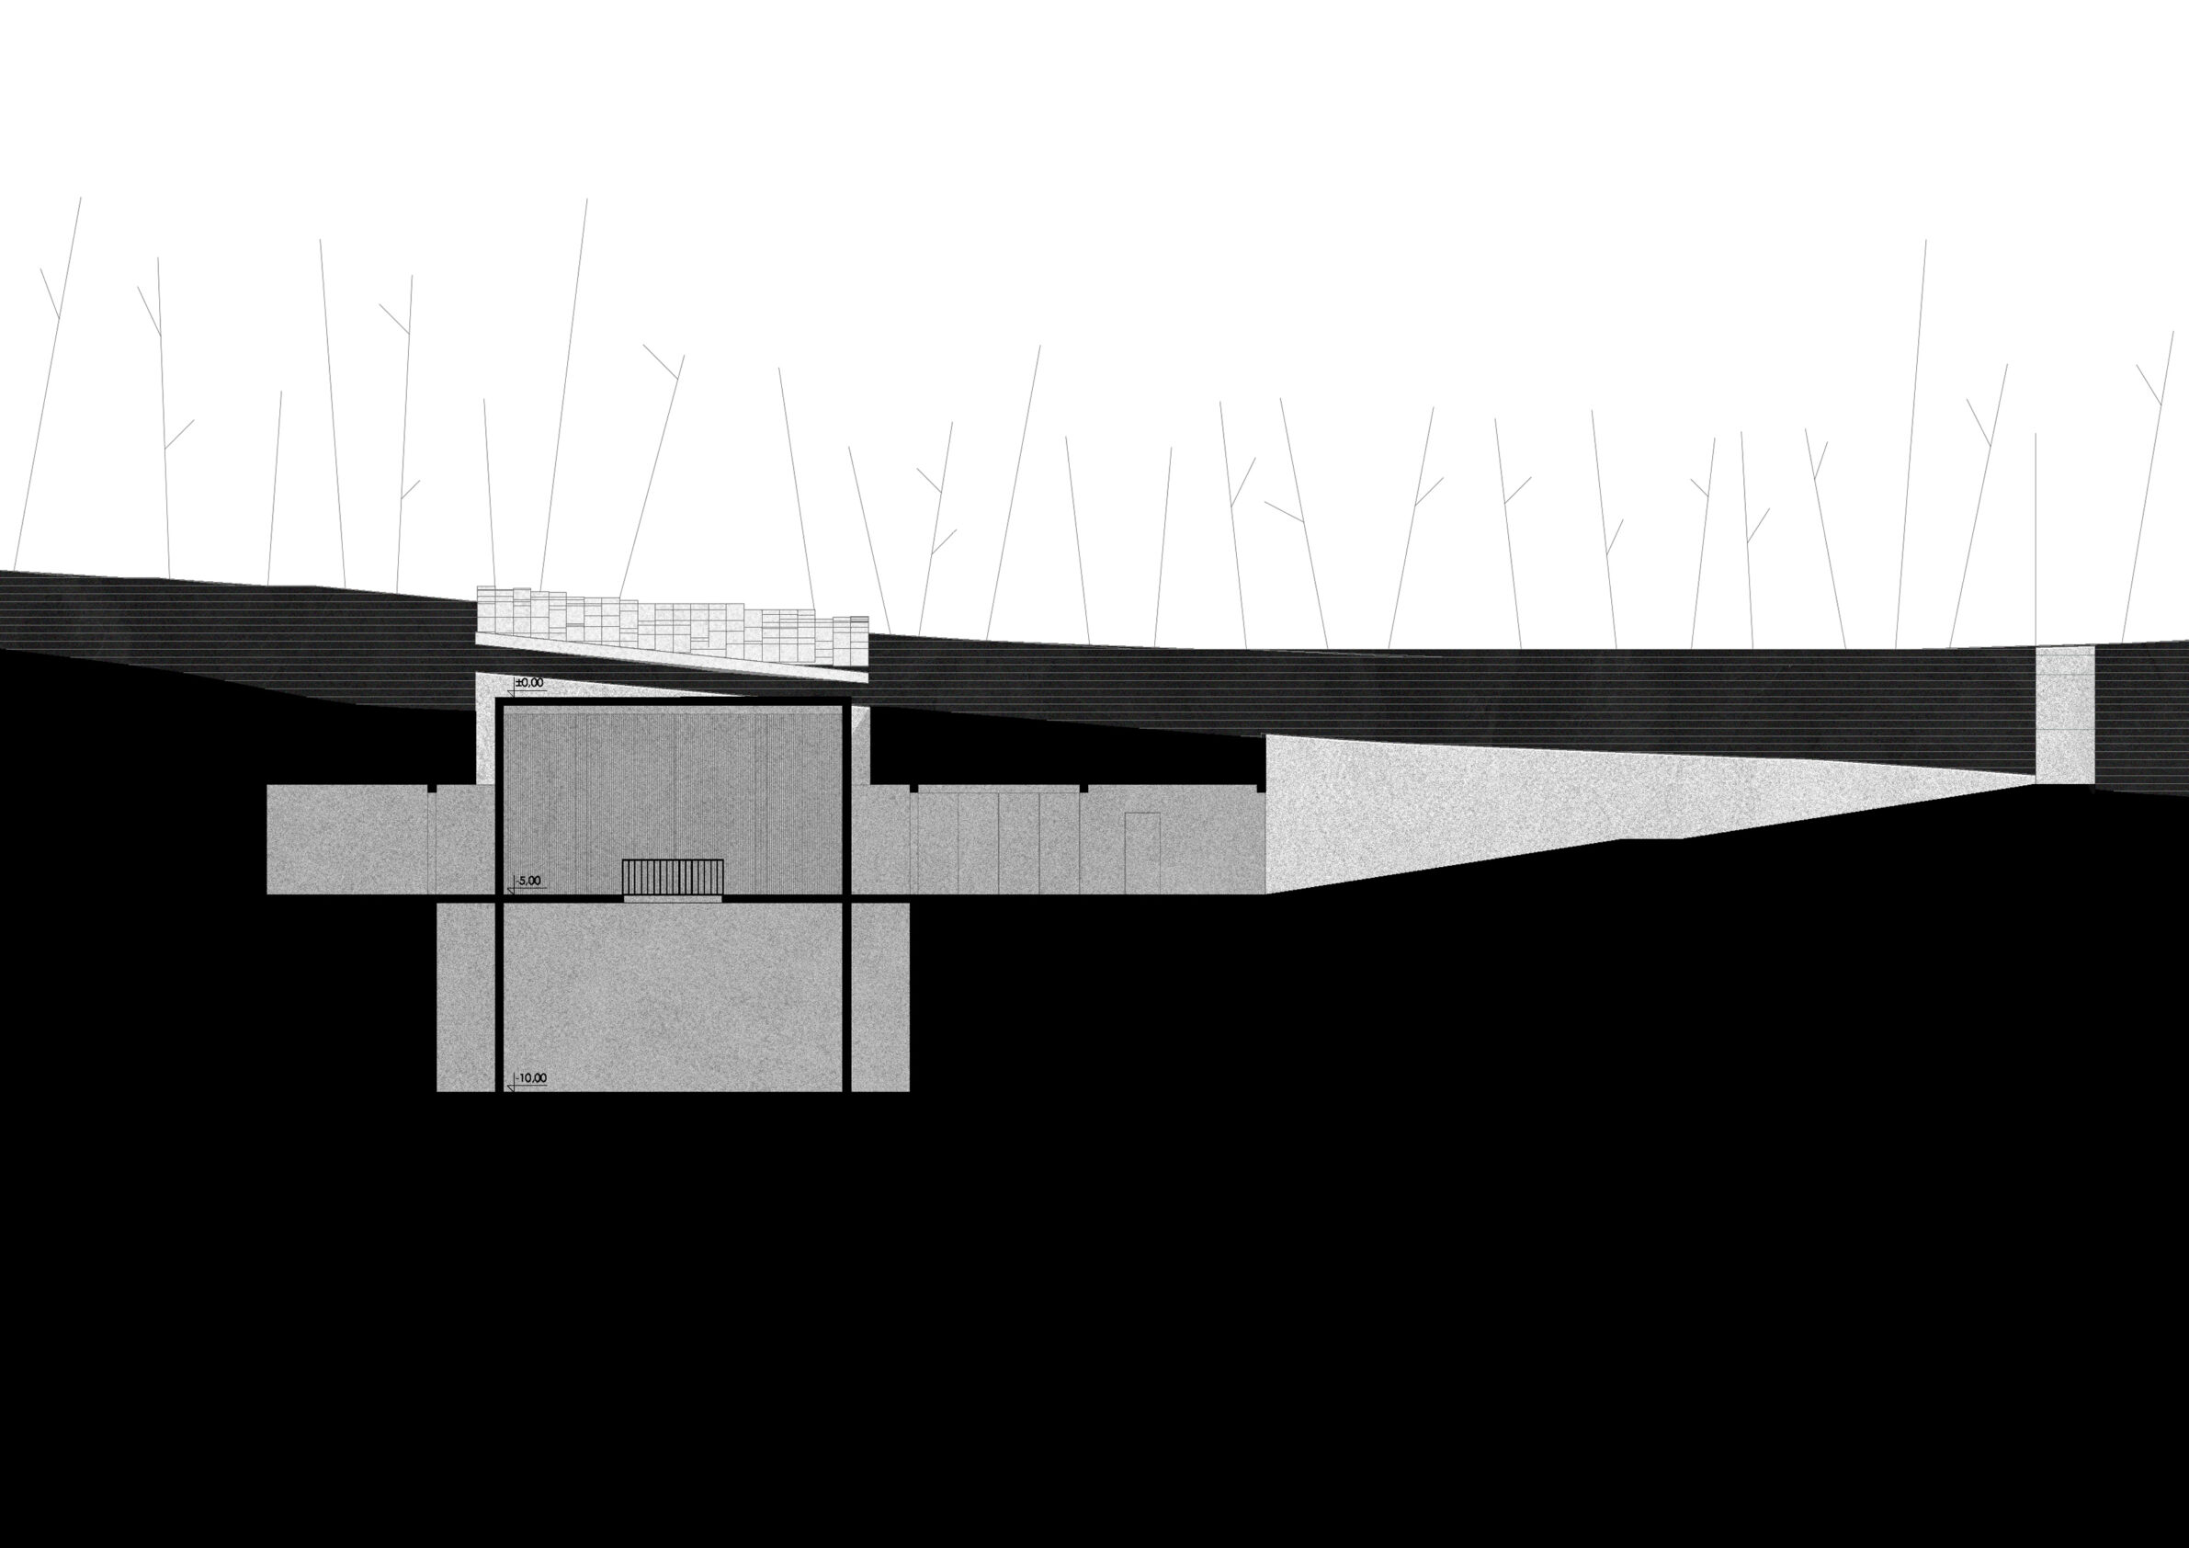
The concept is based on the idea of void rather than built form. Instead of imposing architecture onto the terrain, the intervention is embedded within the ground, preserving the natural landscape while shaping space through absence. A concrete plane subtly marks the surface, while the primary experience unfolds below. Access is provided via a ramp and staircase, guiding visitors gradually into the underground spaces and evoking the atmosphere of trenches. Movement paths follow a clear grid logic, creating a sequence of controlled views and spatial narratives.
Symbolic elements are integrated throughout the project, reinforcing the memorial character—from zenithal openings that introduce light, to references to the number 205, and commemorative inscriptions. Together, these elements create a contemplative environment that connects visitors with the historical event while preserving the site's natural identity.
CITY HOTEL
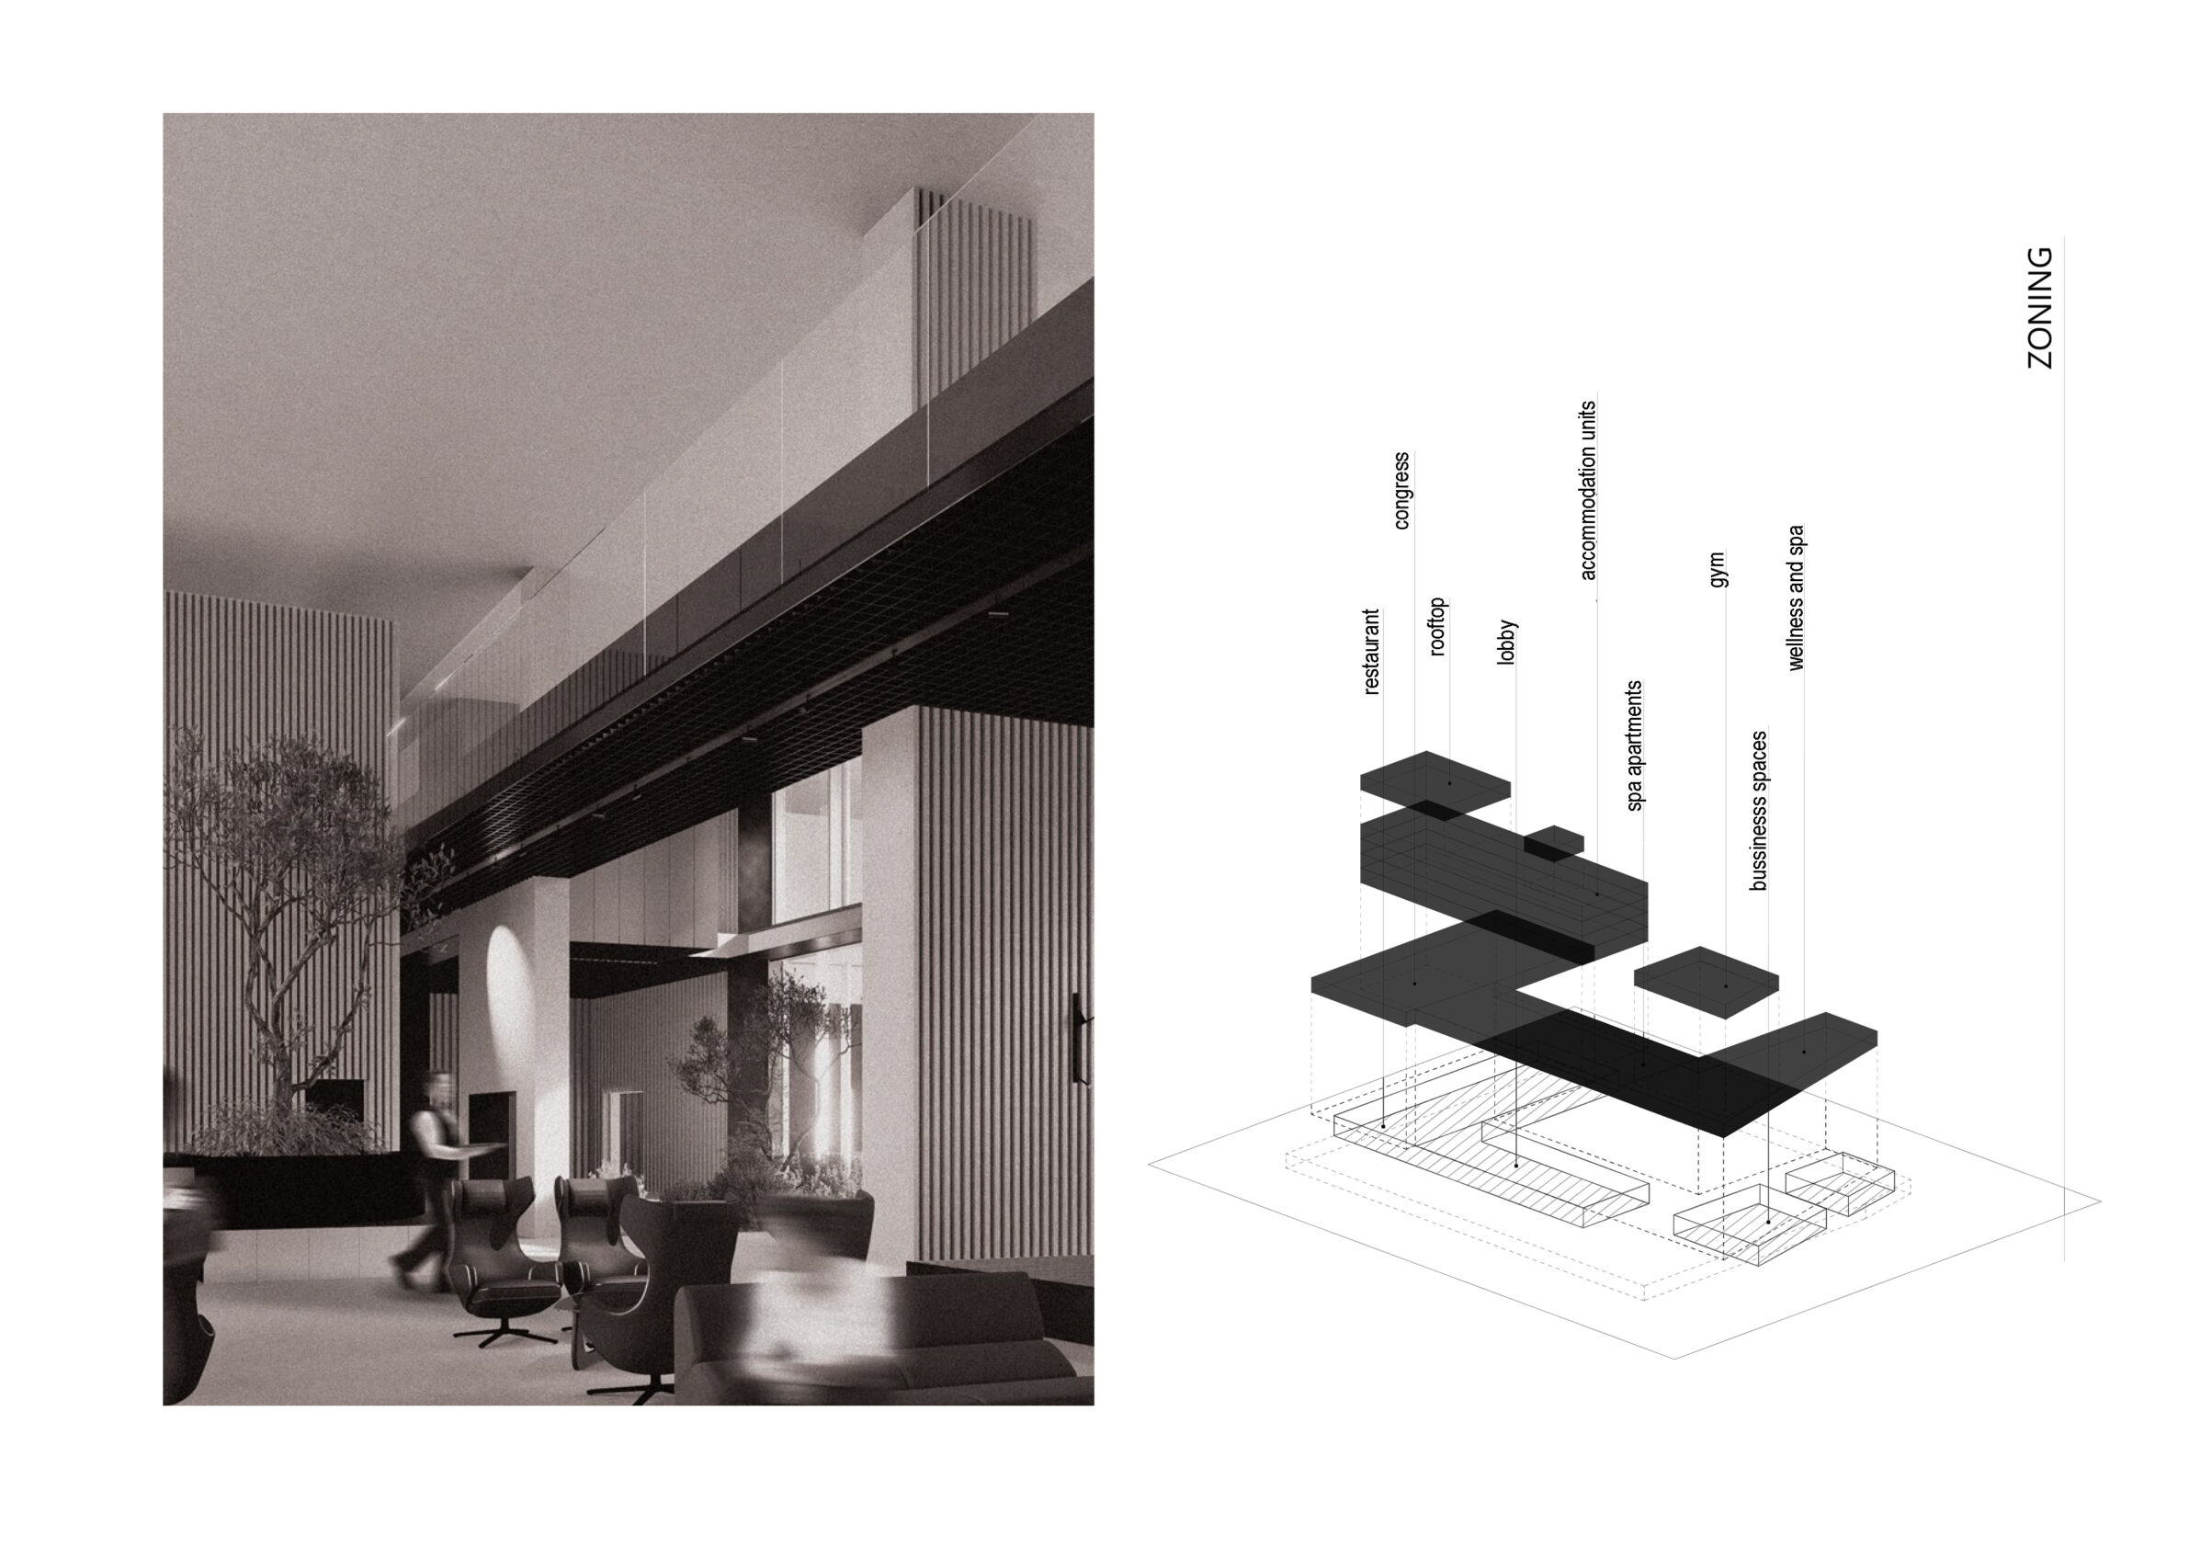
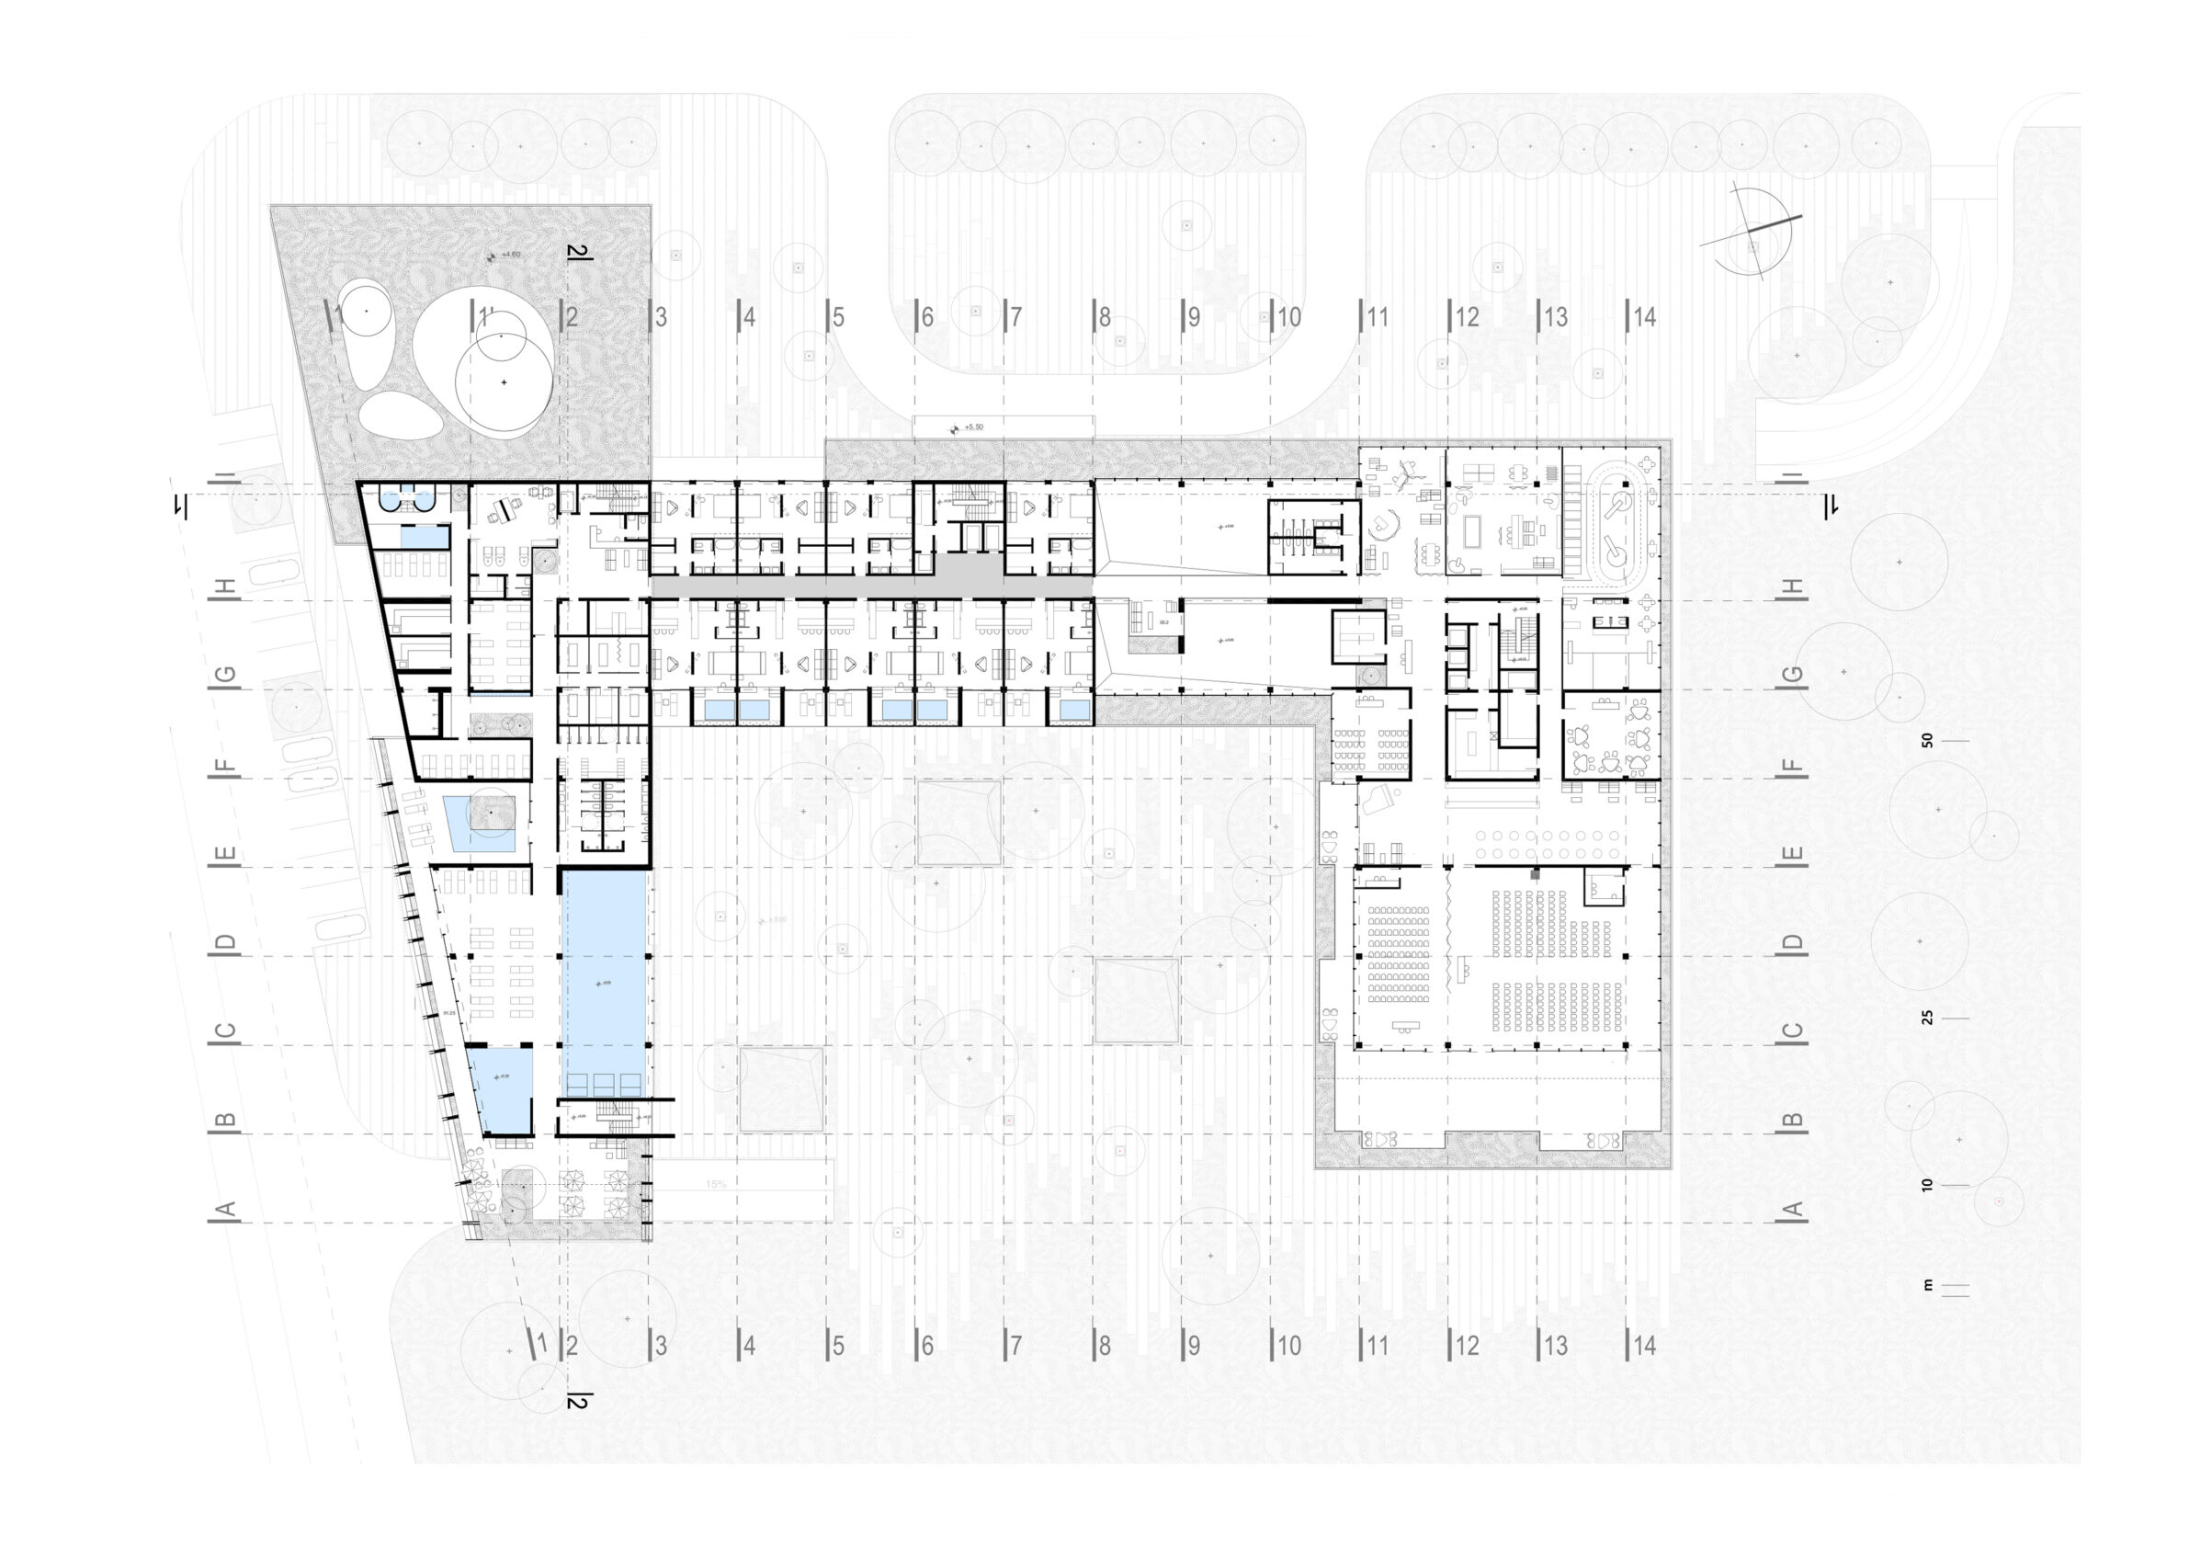
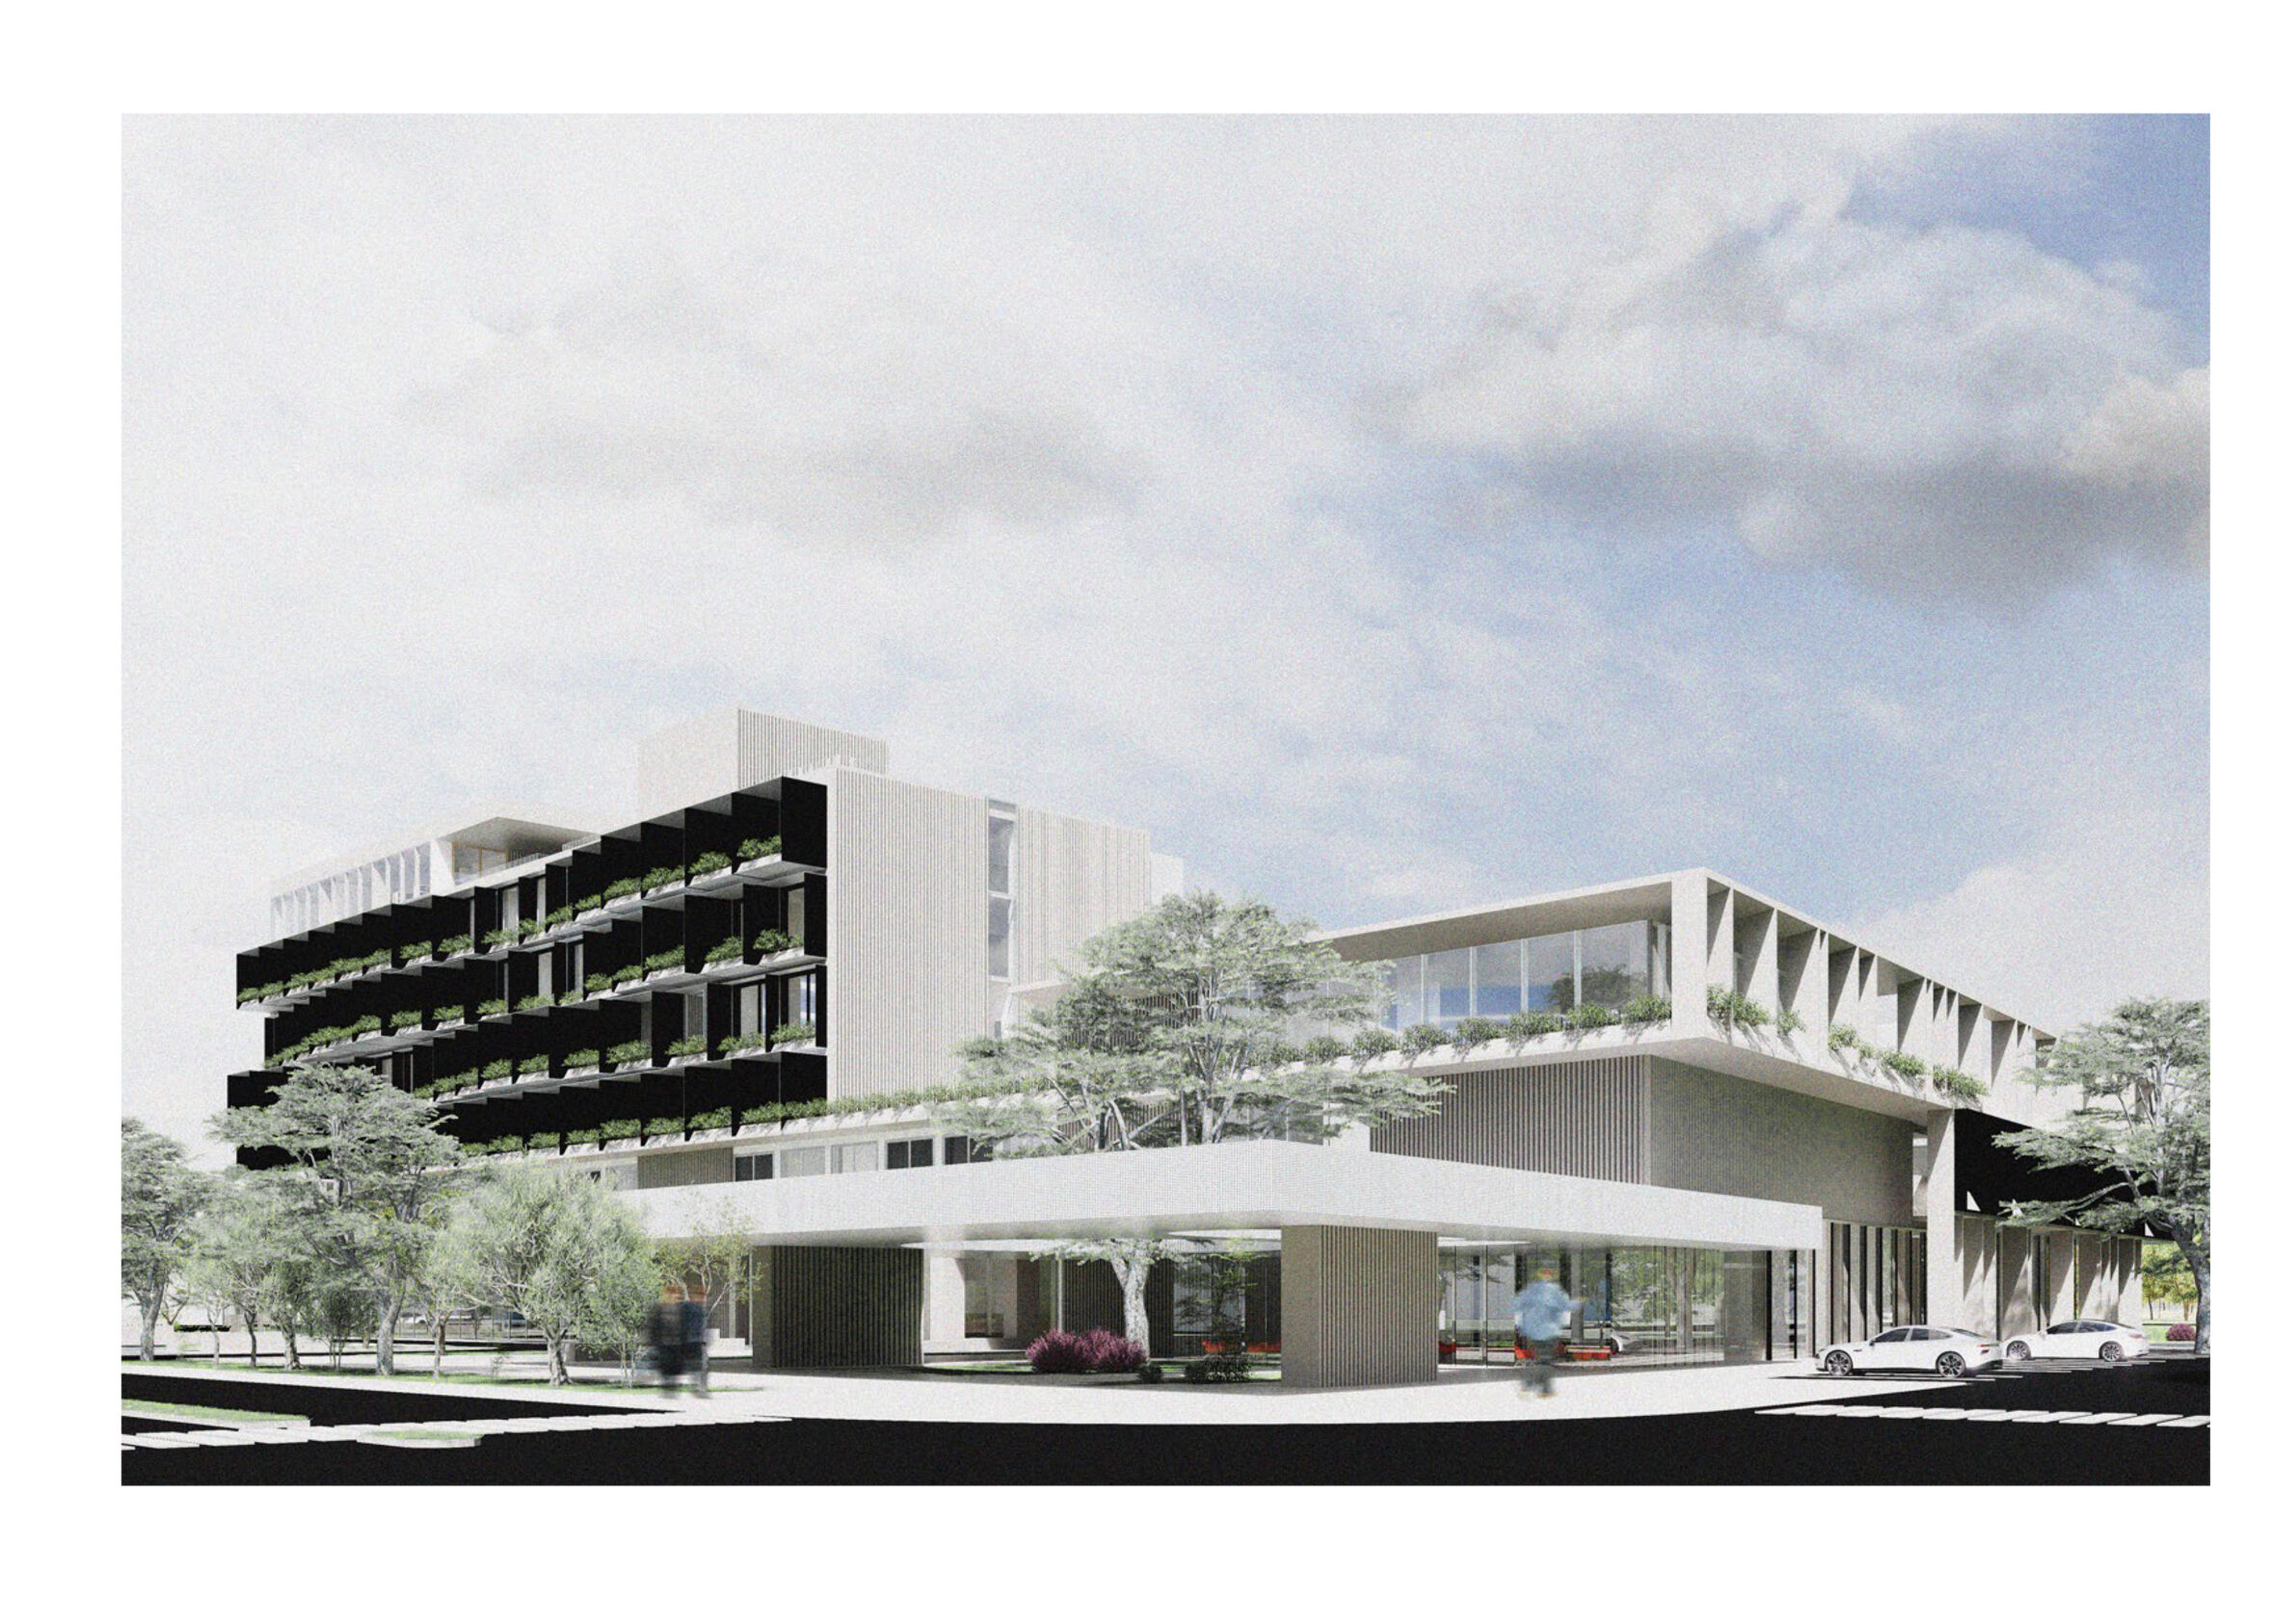
Located in a prominent and strategically important urban setting, the project is based on establishing a harmonious relationship between the natural landscape and contemporary architectural expression. The hotel is conceived as an extension of the adjacent park—not as an opposing structure, but as one that integrates and weaves nature into its identity. In this way, the park becomes an active and inseparable part of the overall spatial experience. The architectural form is defined by a composition of clear, rational volumes, expressed through a series of simple cubic elements. Clean lines and a restrained geometry emphasize a balanced and contemporary design approach, while generous openings allow abundant natural light, enhancing the sense of openness and continuity between interior and exterior.
Rather than dominating its surroundings, the architecture complements them, creating an environment in which nature becomes the primary experiential element. The design ensures that the presence of the park is felt throughout the building—through views, light, and spatial connections—transforming the hotel into more than a place of stay, but an immersive extension of nature within an urban context.
INTERIOR OF A CREATIVE HUB
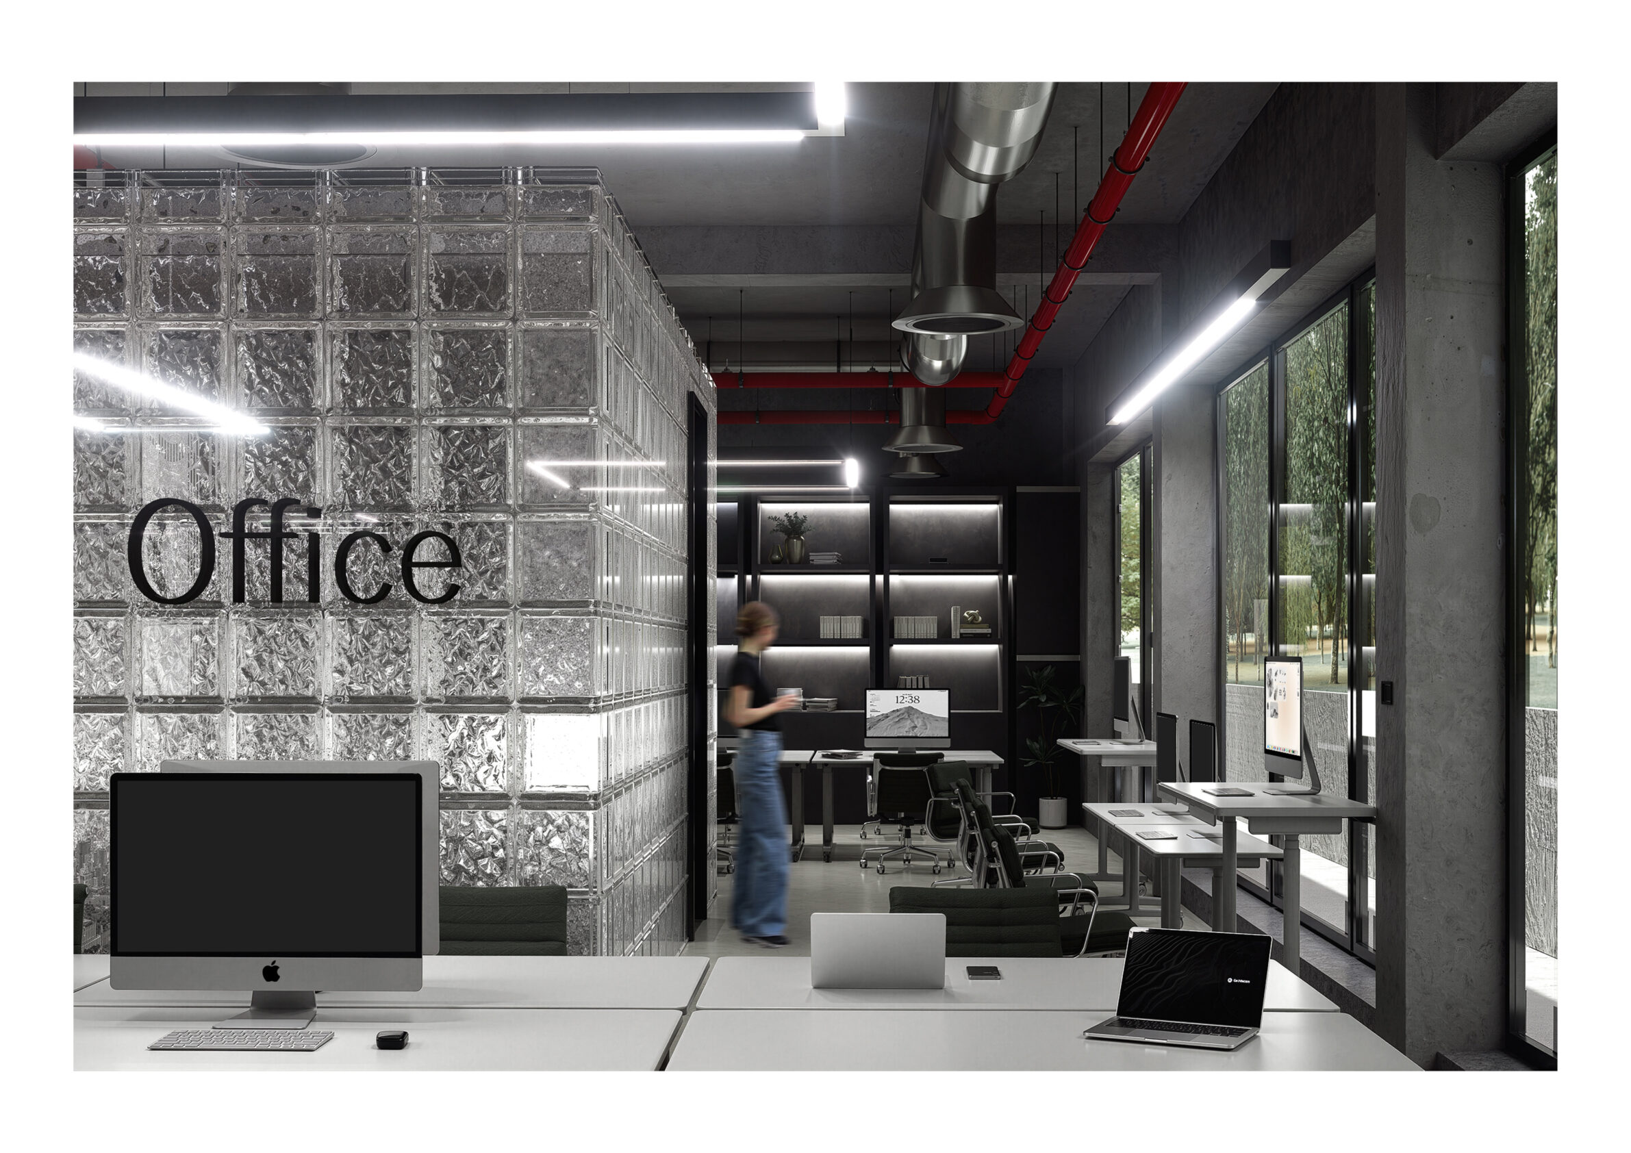
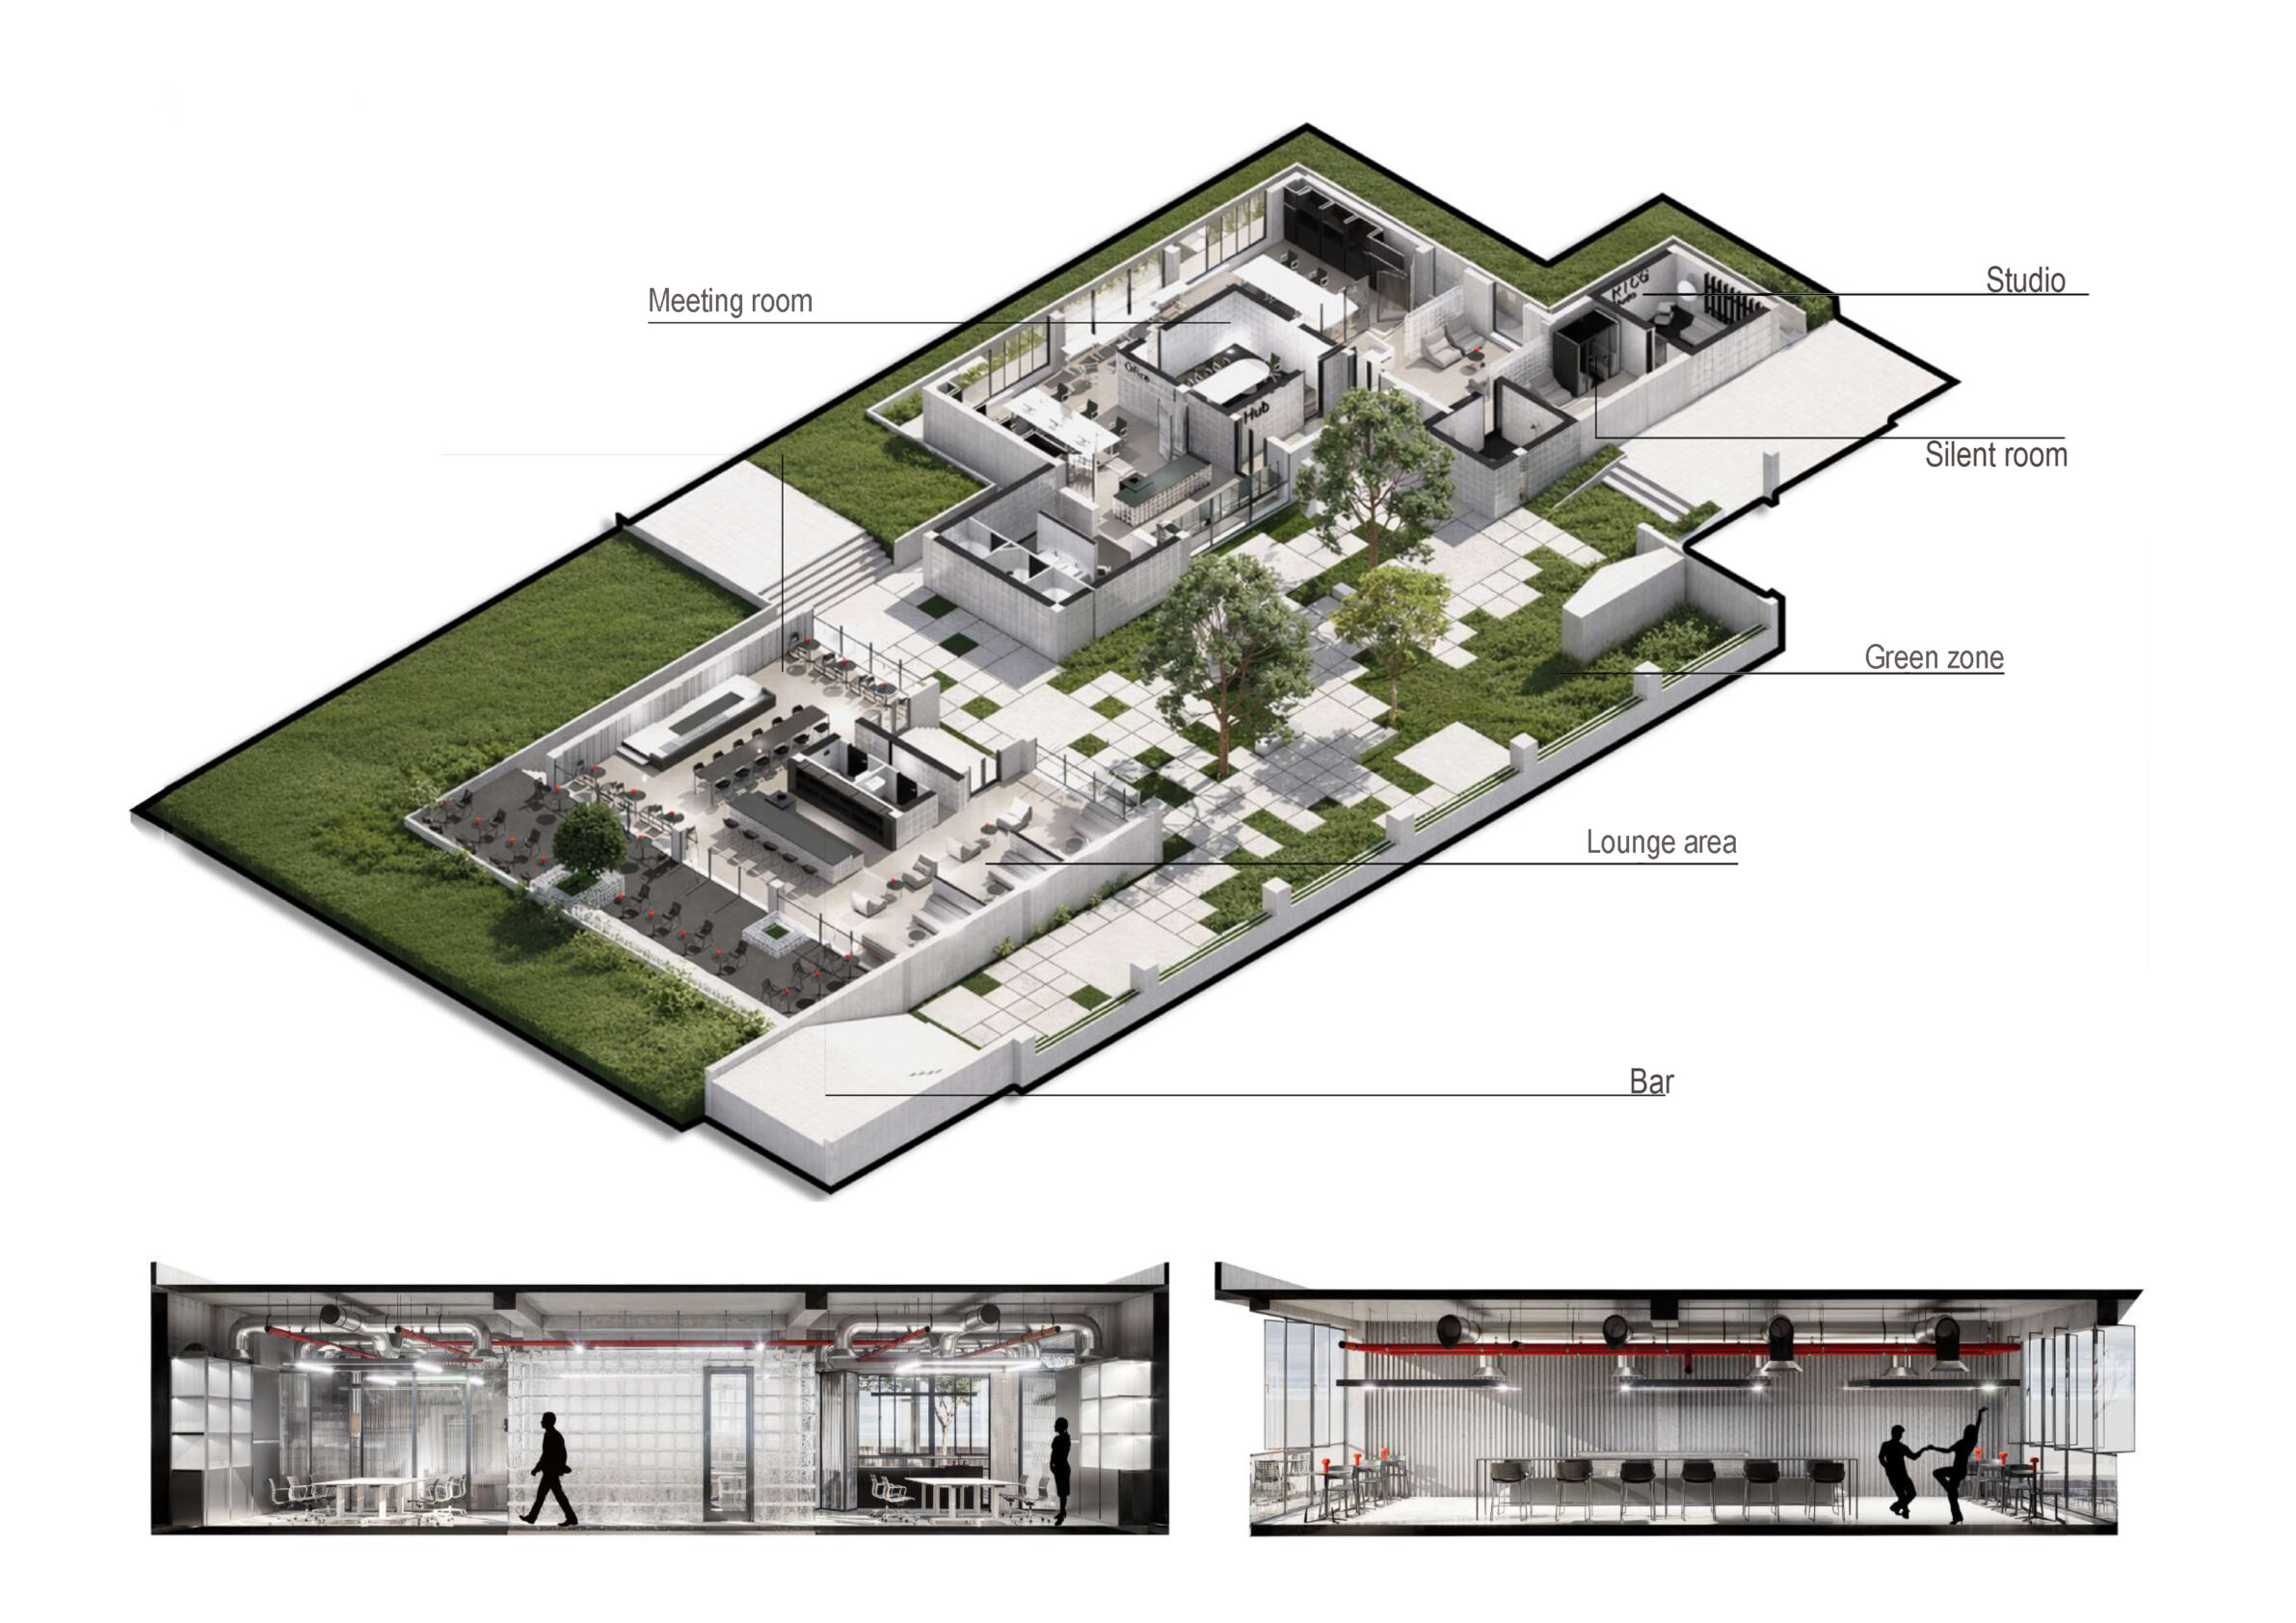
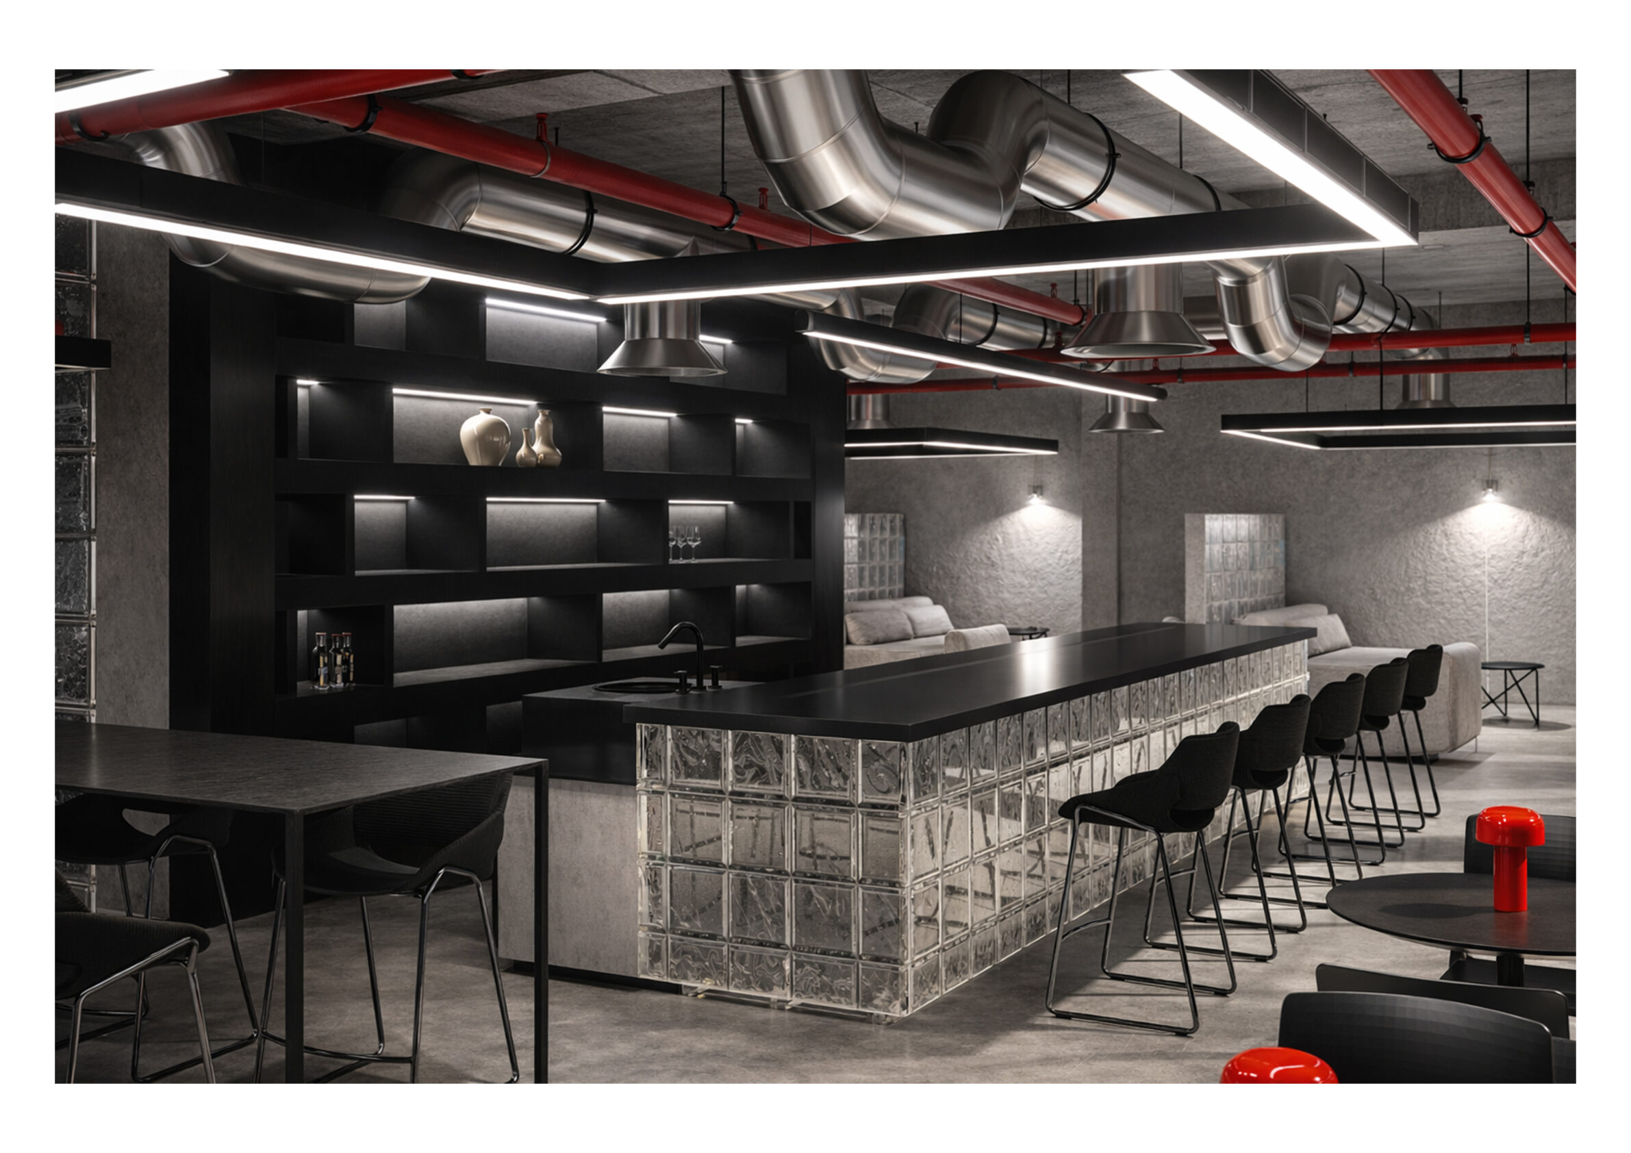
The project envisions the transformation of an underused part of the Radio and Television of Montenegro building—an iconic Brutalist structure from the late 20th century—into a contemporary creative hub. The aim is to create a balanced environment that connects work and leisure, with a strong focus on flexibility and user adaptability. The space is conceived as an inspiring whole that encourages collaboration, creativity, and the free flow of ideas. It is organized into two
main zones: working and social. The social area, consisting of a café, lounge spaces, and an outdoor terrace, supports relaxation, informal interaction, and events, extending the use of the space beyond working hours. The working area is designed as a flexible open-plan environment, combining zones for team and individual work, meeting rooms, and acoustically treated pods for focused tasks and content creation. At ground level, a green oasis connects all functions, integrating greenery, pathways, and seating areas to foster informal encounters and enhance the overall spatial harmony.

JOVANA POLEKSIĆ
I am Jovana Poleksić, a fourth-year student of architecture with a pronounced interest in architectural theory and contemporary approaches to spatial design. My academic and research work is primarily concerned with the dynamic relationship between space, user, and context, with particular emphasis on spatial atmosphere and the ways in which light, volume, and compositional strategies shape spatial experience.
Since my second year of studies, I have been actively engaged in professional practice through work in architectural studios, where I have contributed to various phases of the design process and gained insight into diverse methodologies of architectural production. Alongside this practical experience, I have participated in several workshops and research-oriented programs. Notably, within the FLUID Design Forum, I was involved in the analytical and interpretative exploration of the architectural heritage of Cetinje. Furthermore, in a workshop dedicated to Risto Stijović, I developed a proposal for a student annex situated within the spatial and cultural context of his former residence and gallery.
My interest in architectural theory is further reflected in my research engagement, including a paper on Ranko Radović, which was presented as part of a publication promotion dedicated to his work. Additionally, I participated in the BIG SEE program, where I developed a speculative project addressing the concept of the future city, with a focus on processes of urban transformation and contemporary spatial interventions.
Currently, I am undertaking a student exchange in Zagreb, where I continue to expand my academic and design perspectives through exposure to diverse pedagogical frameworks. My work is characterized by a reflective and context-sensitive approach to architecture, with a consistent emphasis on the experiential and atmospheric dimensions of space.
Contact
jovanapoleksic2003@gmail.com
Powered by


