


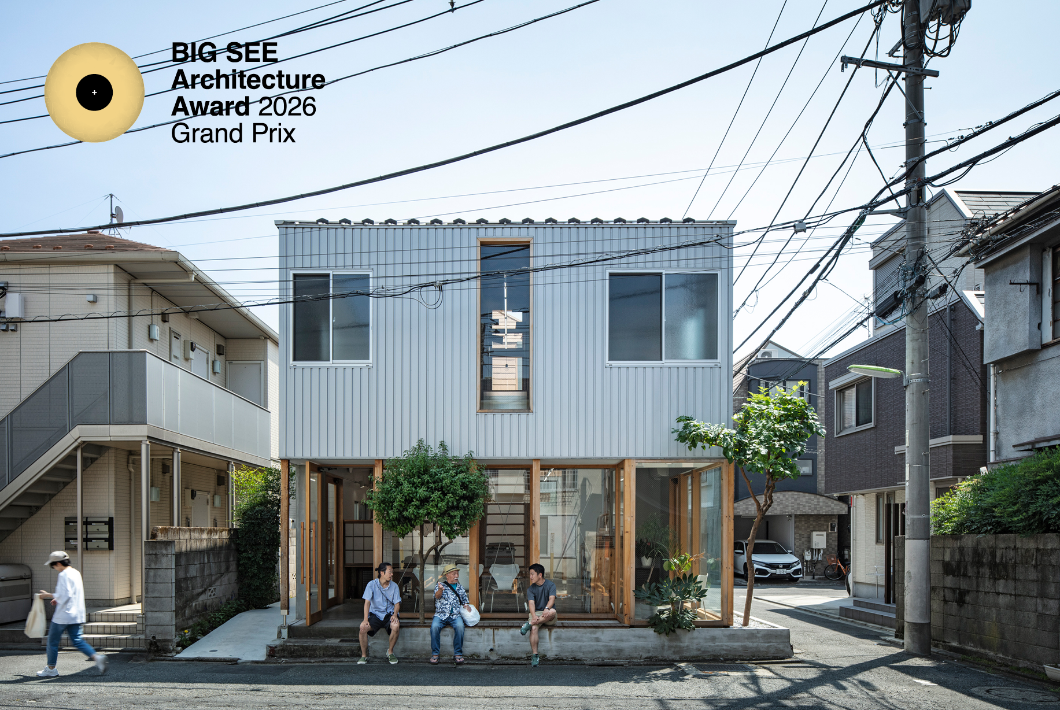
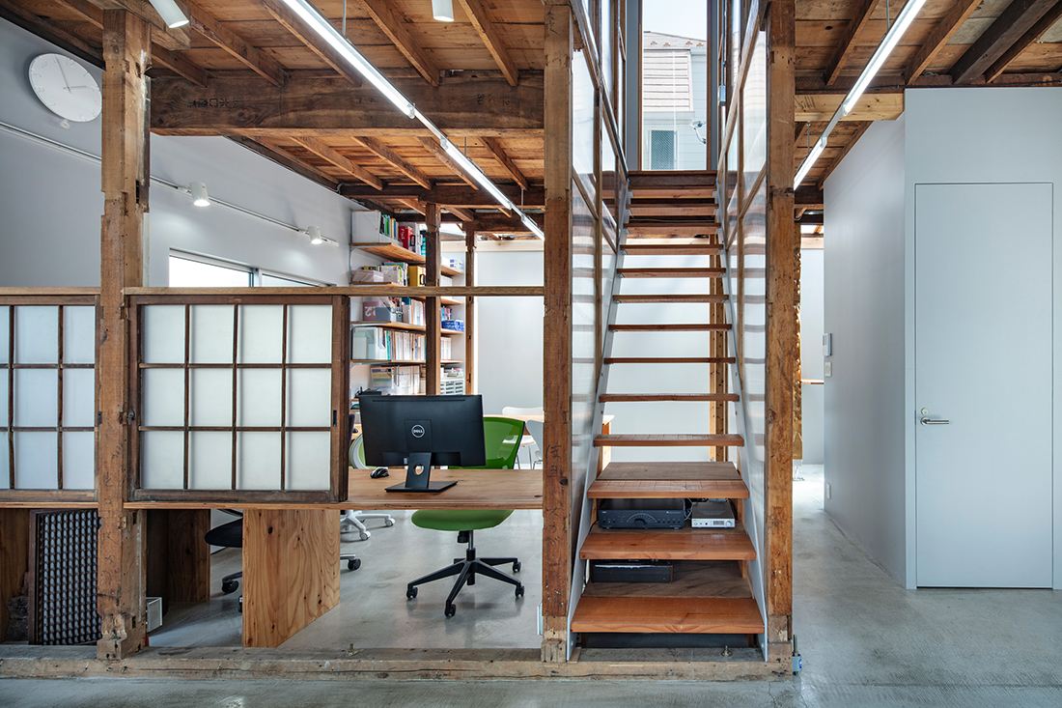
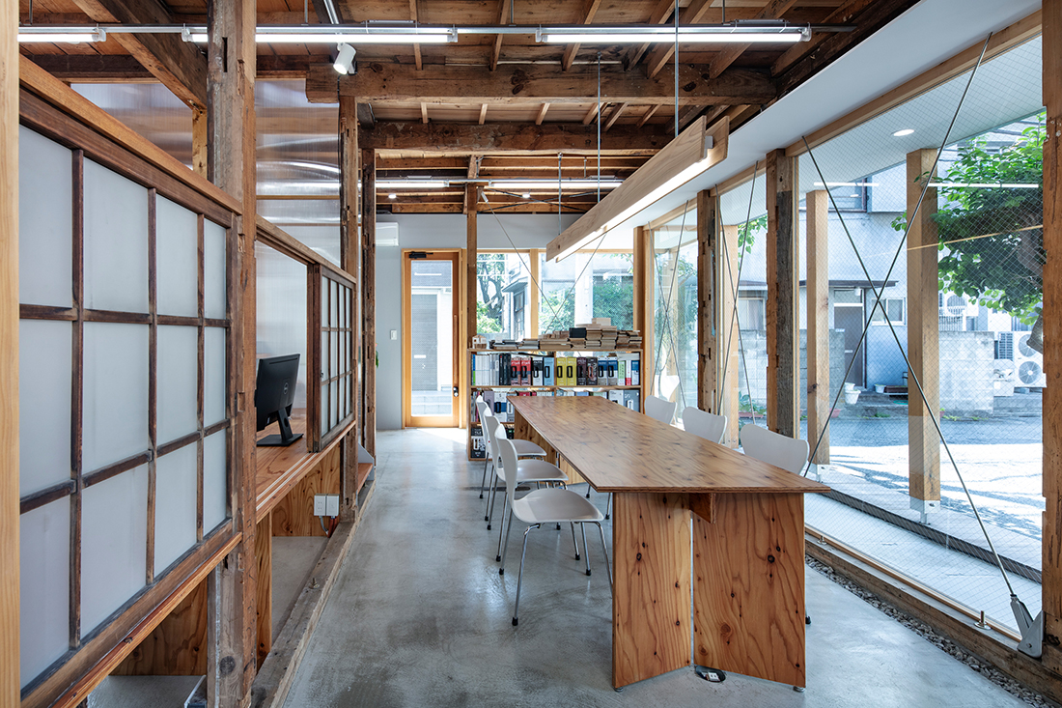
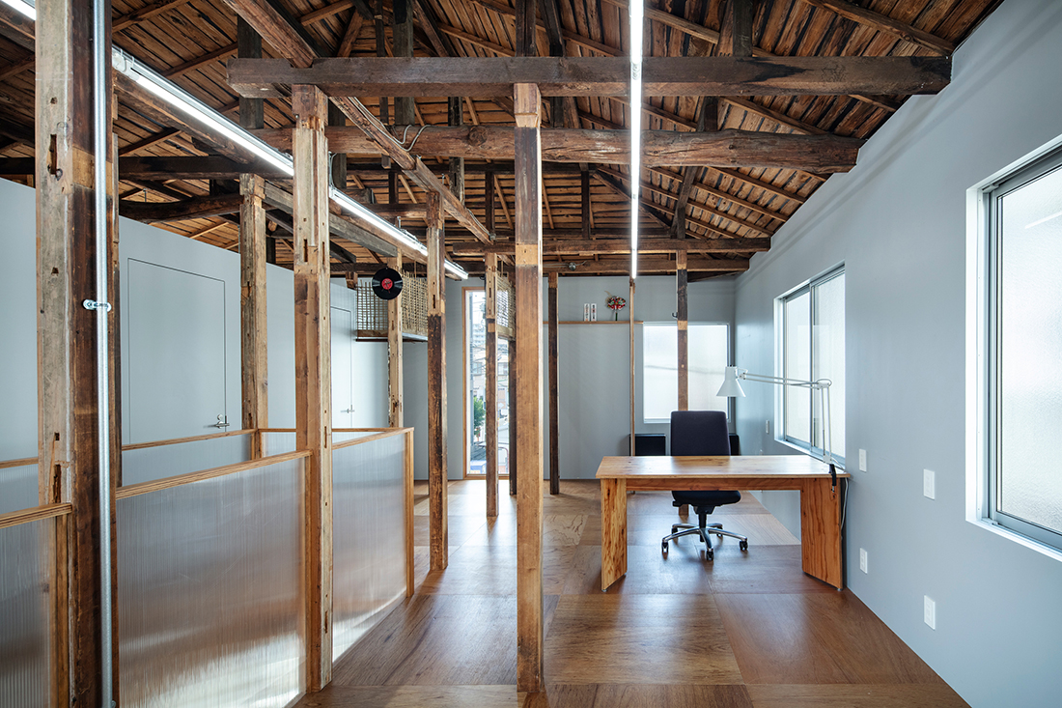
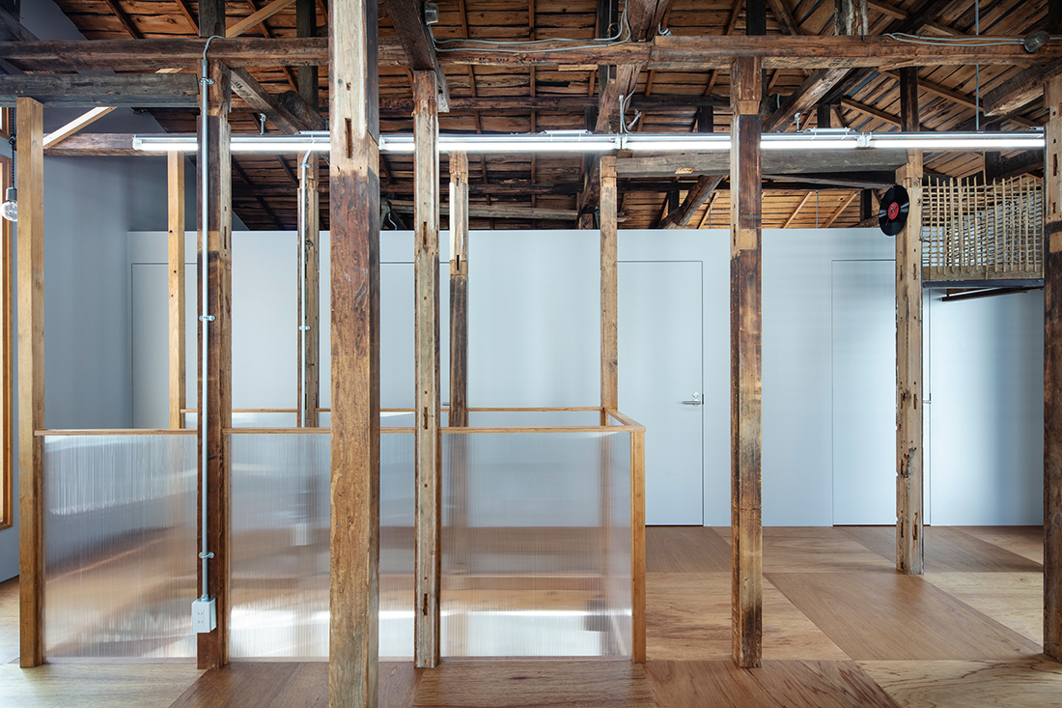
The project involves designing an office for a construction company in a nostalgic shopping street area, aiming for a casual space open to the local community. The design utilizes a “910mm wide space” concept, known as “Hangen”, found in the existing structure, redefining it as a “tangent line” connecting the city and the office to foster diverse relationships with the urban environment.
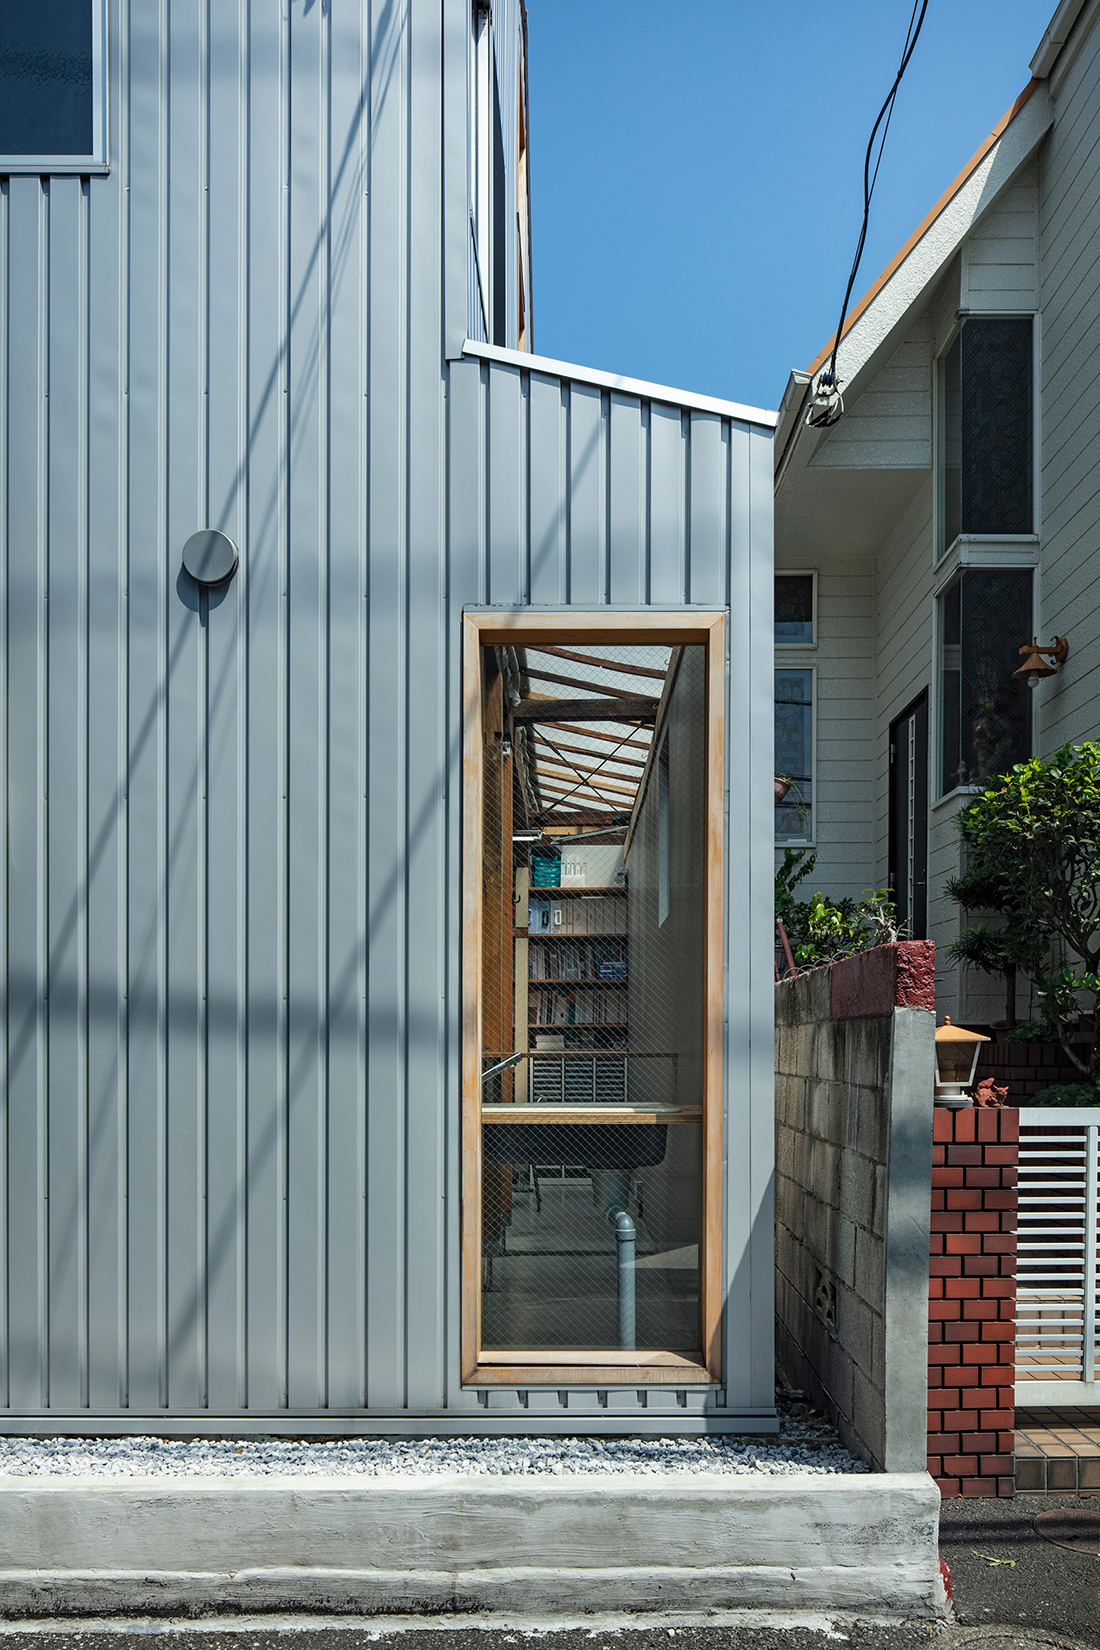
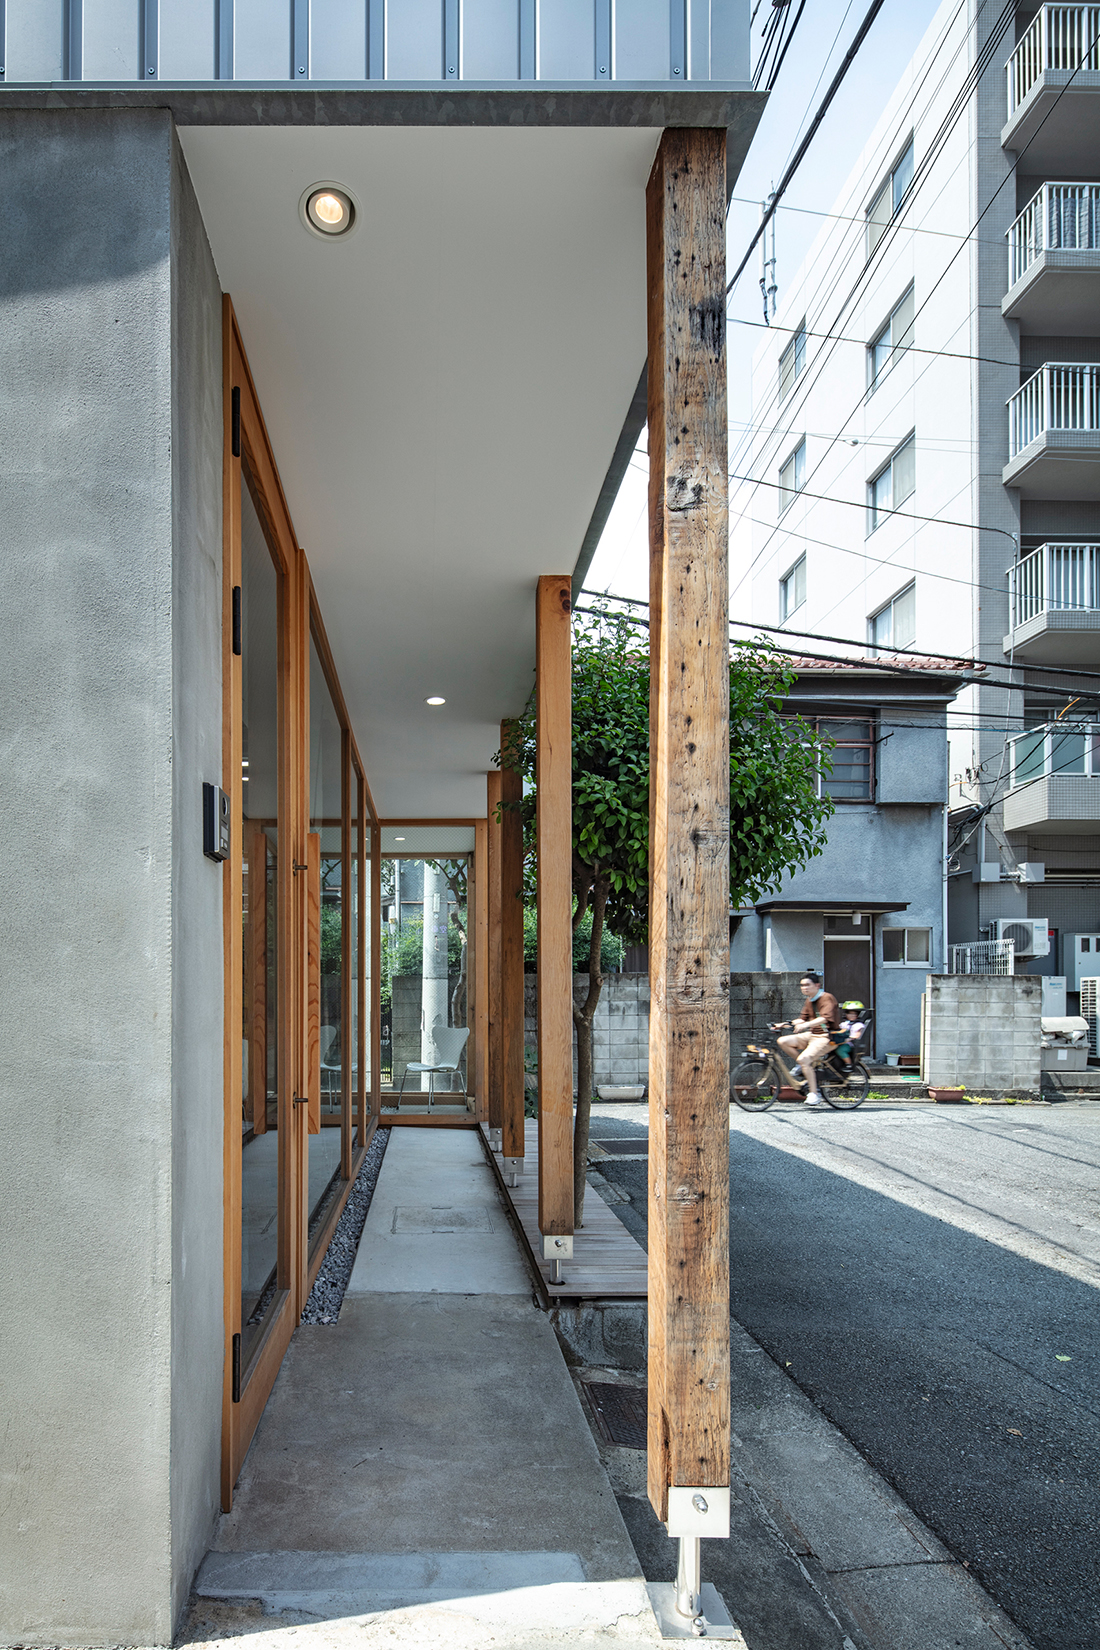
This “Hangen tangent” flexibly adapts its form based on its relationship with the city, transforming into an Engawa (Japanese wood deck) when near a road, bringing light from top lights, and creating a “Hangen garden” from a dismantled extension, thereby reinterpreting traditional forms like Engawa and Noren to create a flexible connection between the office and the exterior. More information is available about this project.

Details
Architecture
note architects; Ryo Kamamatsu
Client
Nomura Sanko
Year of completion
2023
Location
Shinagawa, Japan
Total area
94 m2
Photos
Kenta Hasesgawa
Partners
Nomura-sanko; Yasuhisa Seki
Be There.


Powered by
