


Marko Vlaisavljević, Bosnia and Herzegovina, 2026
Nominator: Zijo and Dunja Krvavac
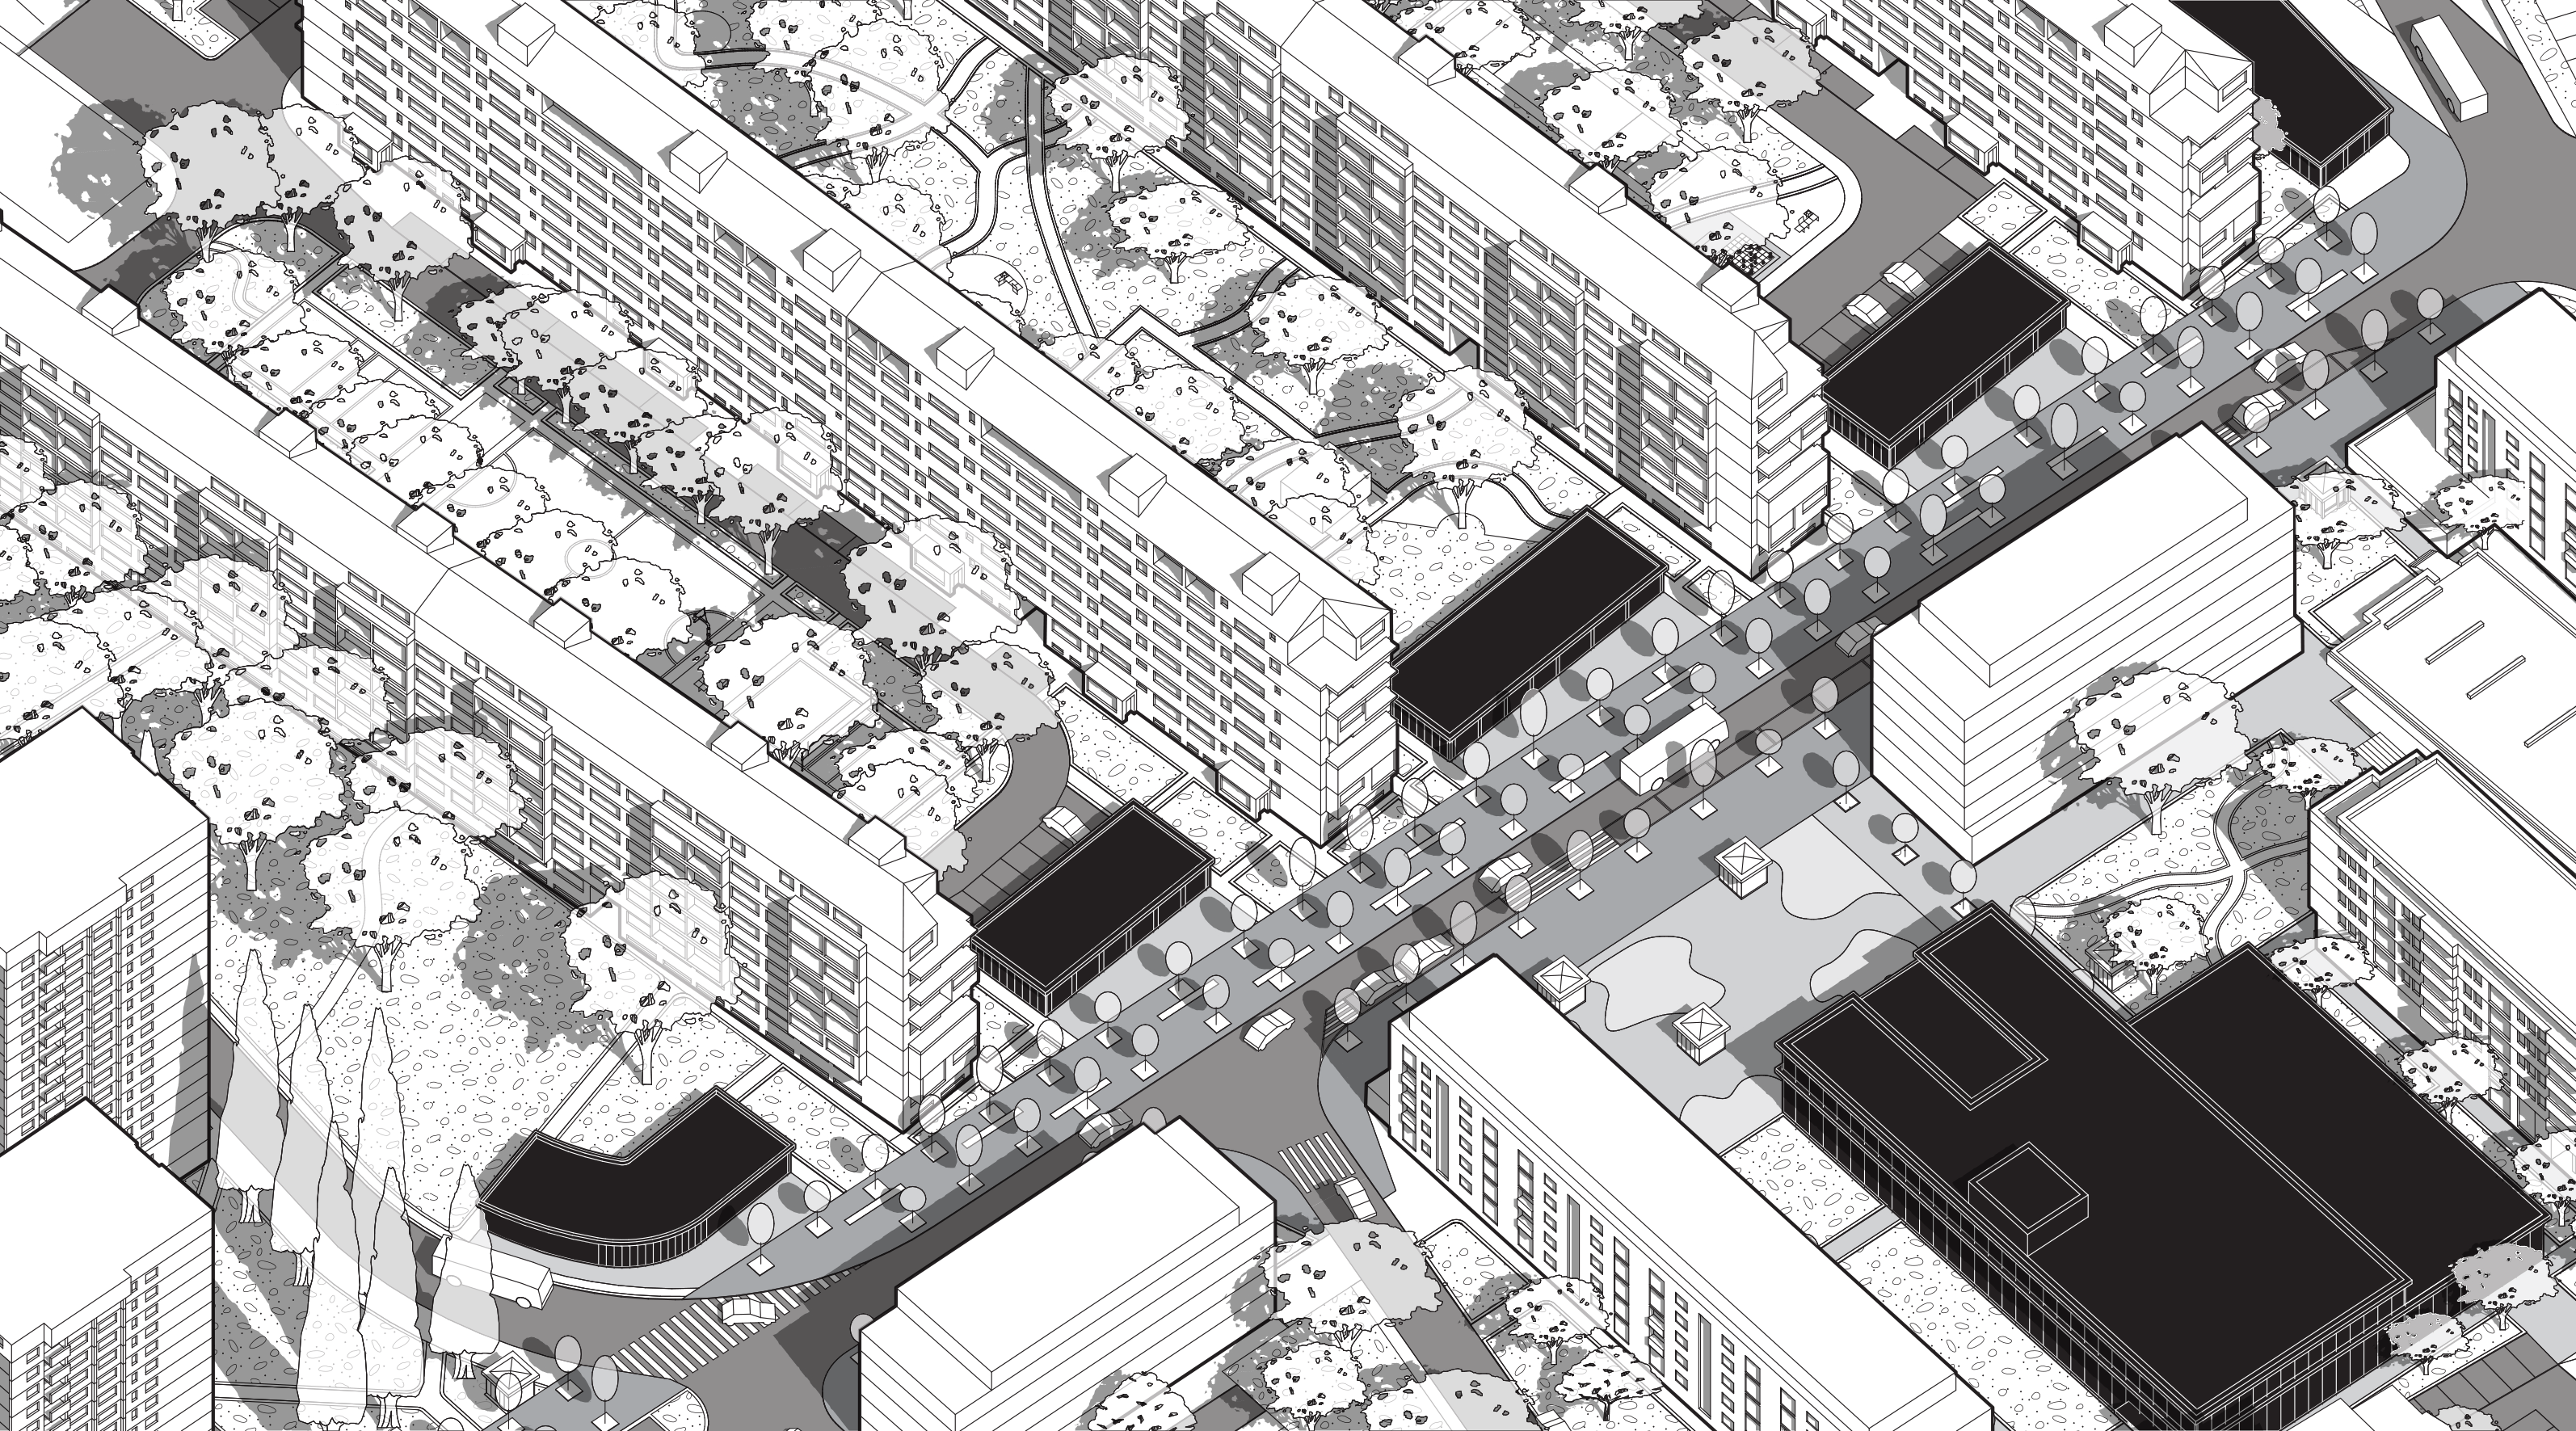
GRBAVIČKA STREET URBAN TRANSFORMATION 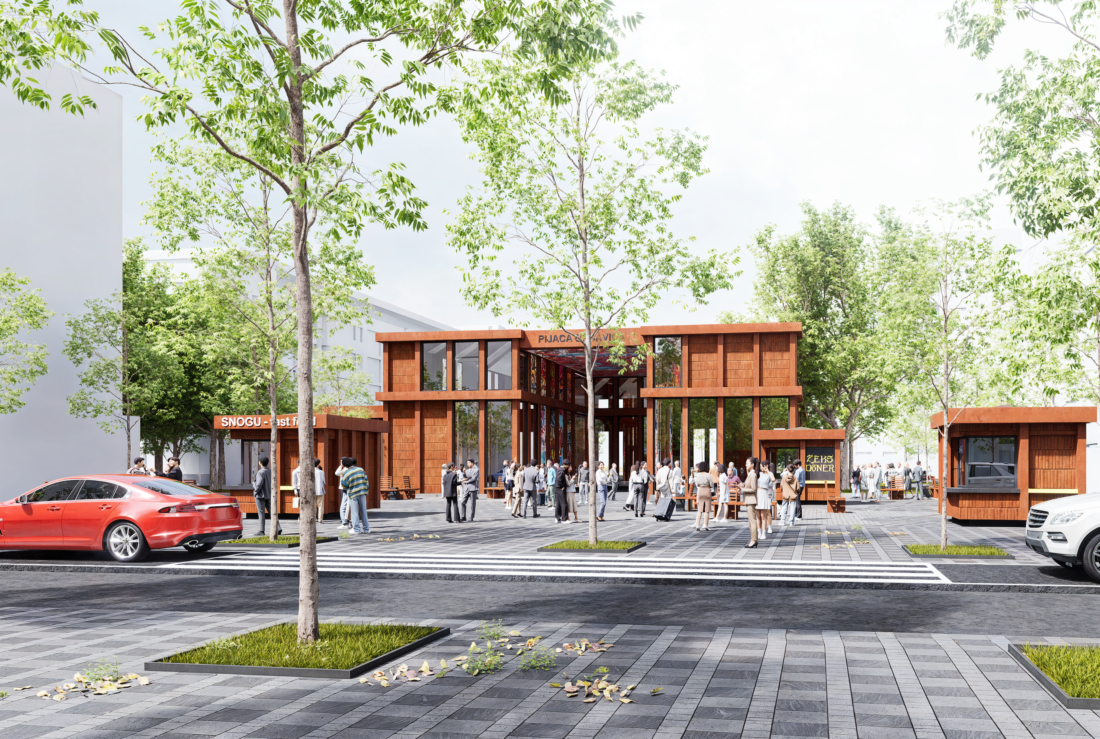
The project proposes the transformation of Grbavička Street in Sarajevo into a continuous urban spine that redefines the relationship between pedestrians and the city. The intervention is based on reconnecting fragmented walking paths that link the neighborhood with the Vilsonovo river promenade, turning a neglected linear corridor into an active public landscape. Rather than treating the street as a traffic-dominated infrastructure, the design prioritizes pedestrian movement, everyday use, and social interaction. A series of small-scale architectural and landscape interventions introduces shaded walkways, modular furniture, and layered vegetation, creating a rhythm of pauses and encounters along the path. Existing market structures are reinterpreted through transparent and lightweight additions that merge local commerce with public life. New public spaces, including a green micro-forest, sports areas, and calm garden zones, are distributed along the route, reinforcing continuity and human scale. Through minimal yet strategic interventions, the project demonstrates how a simple path can become an organizing urban element that strengthens connectivity, identity, and collective use of space.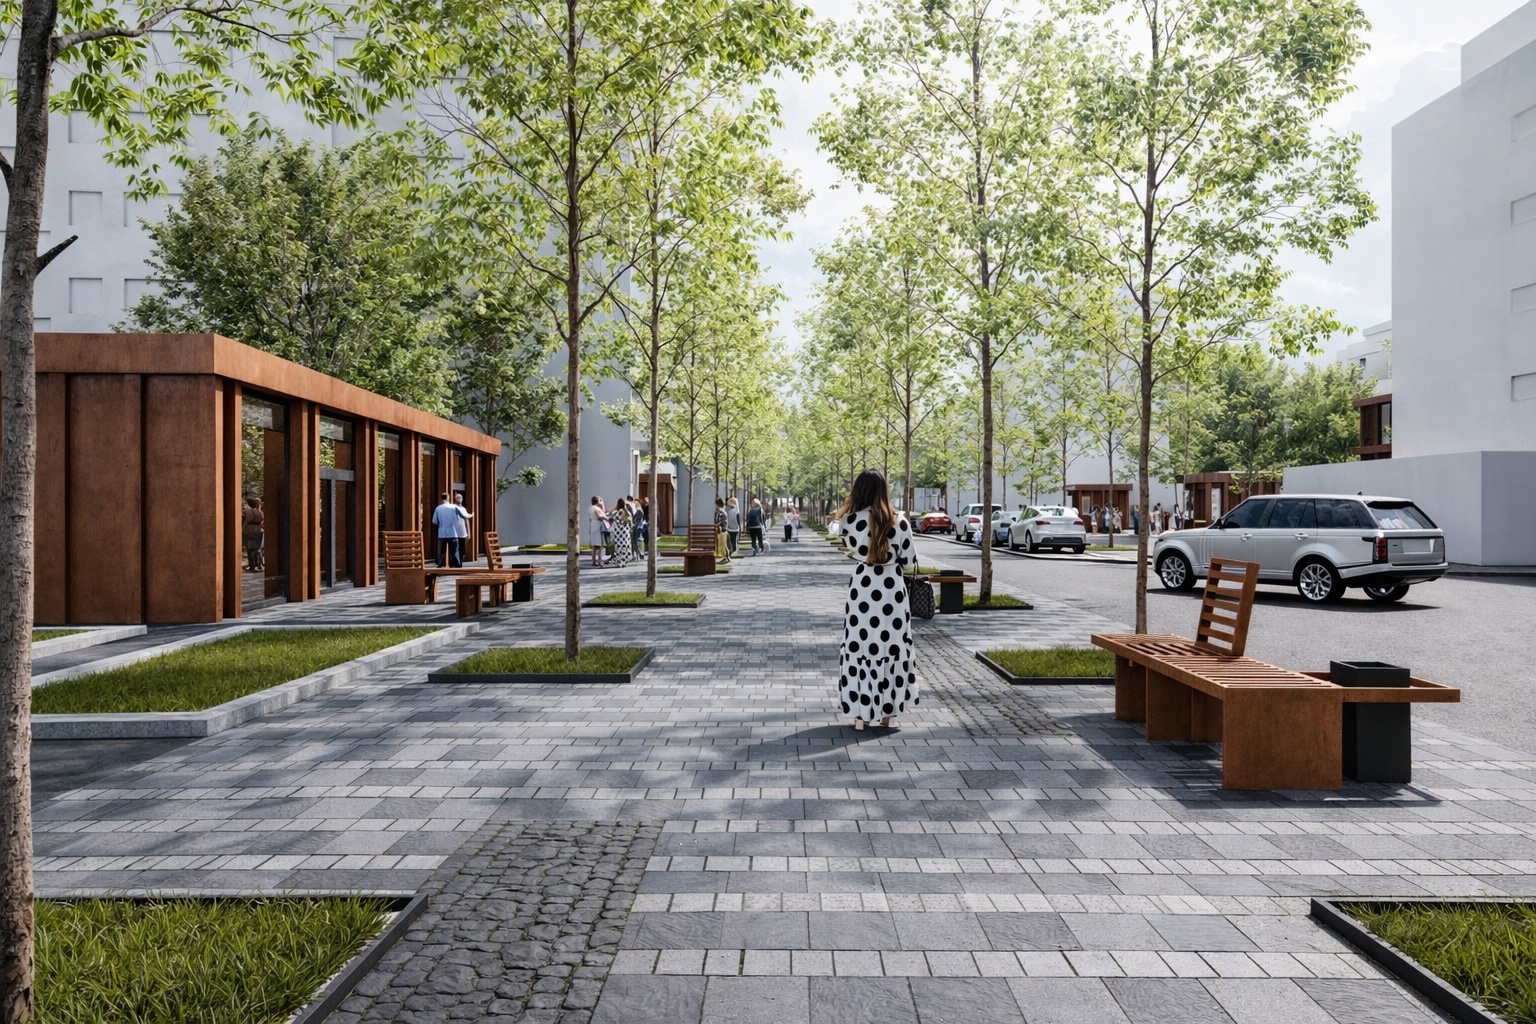
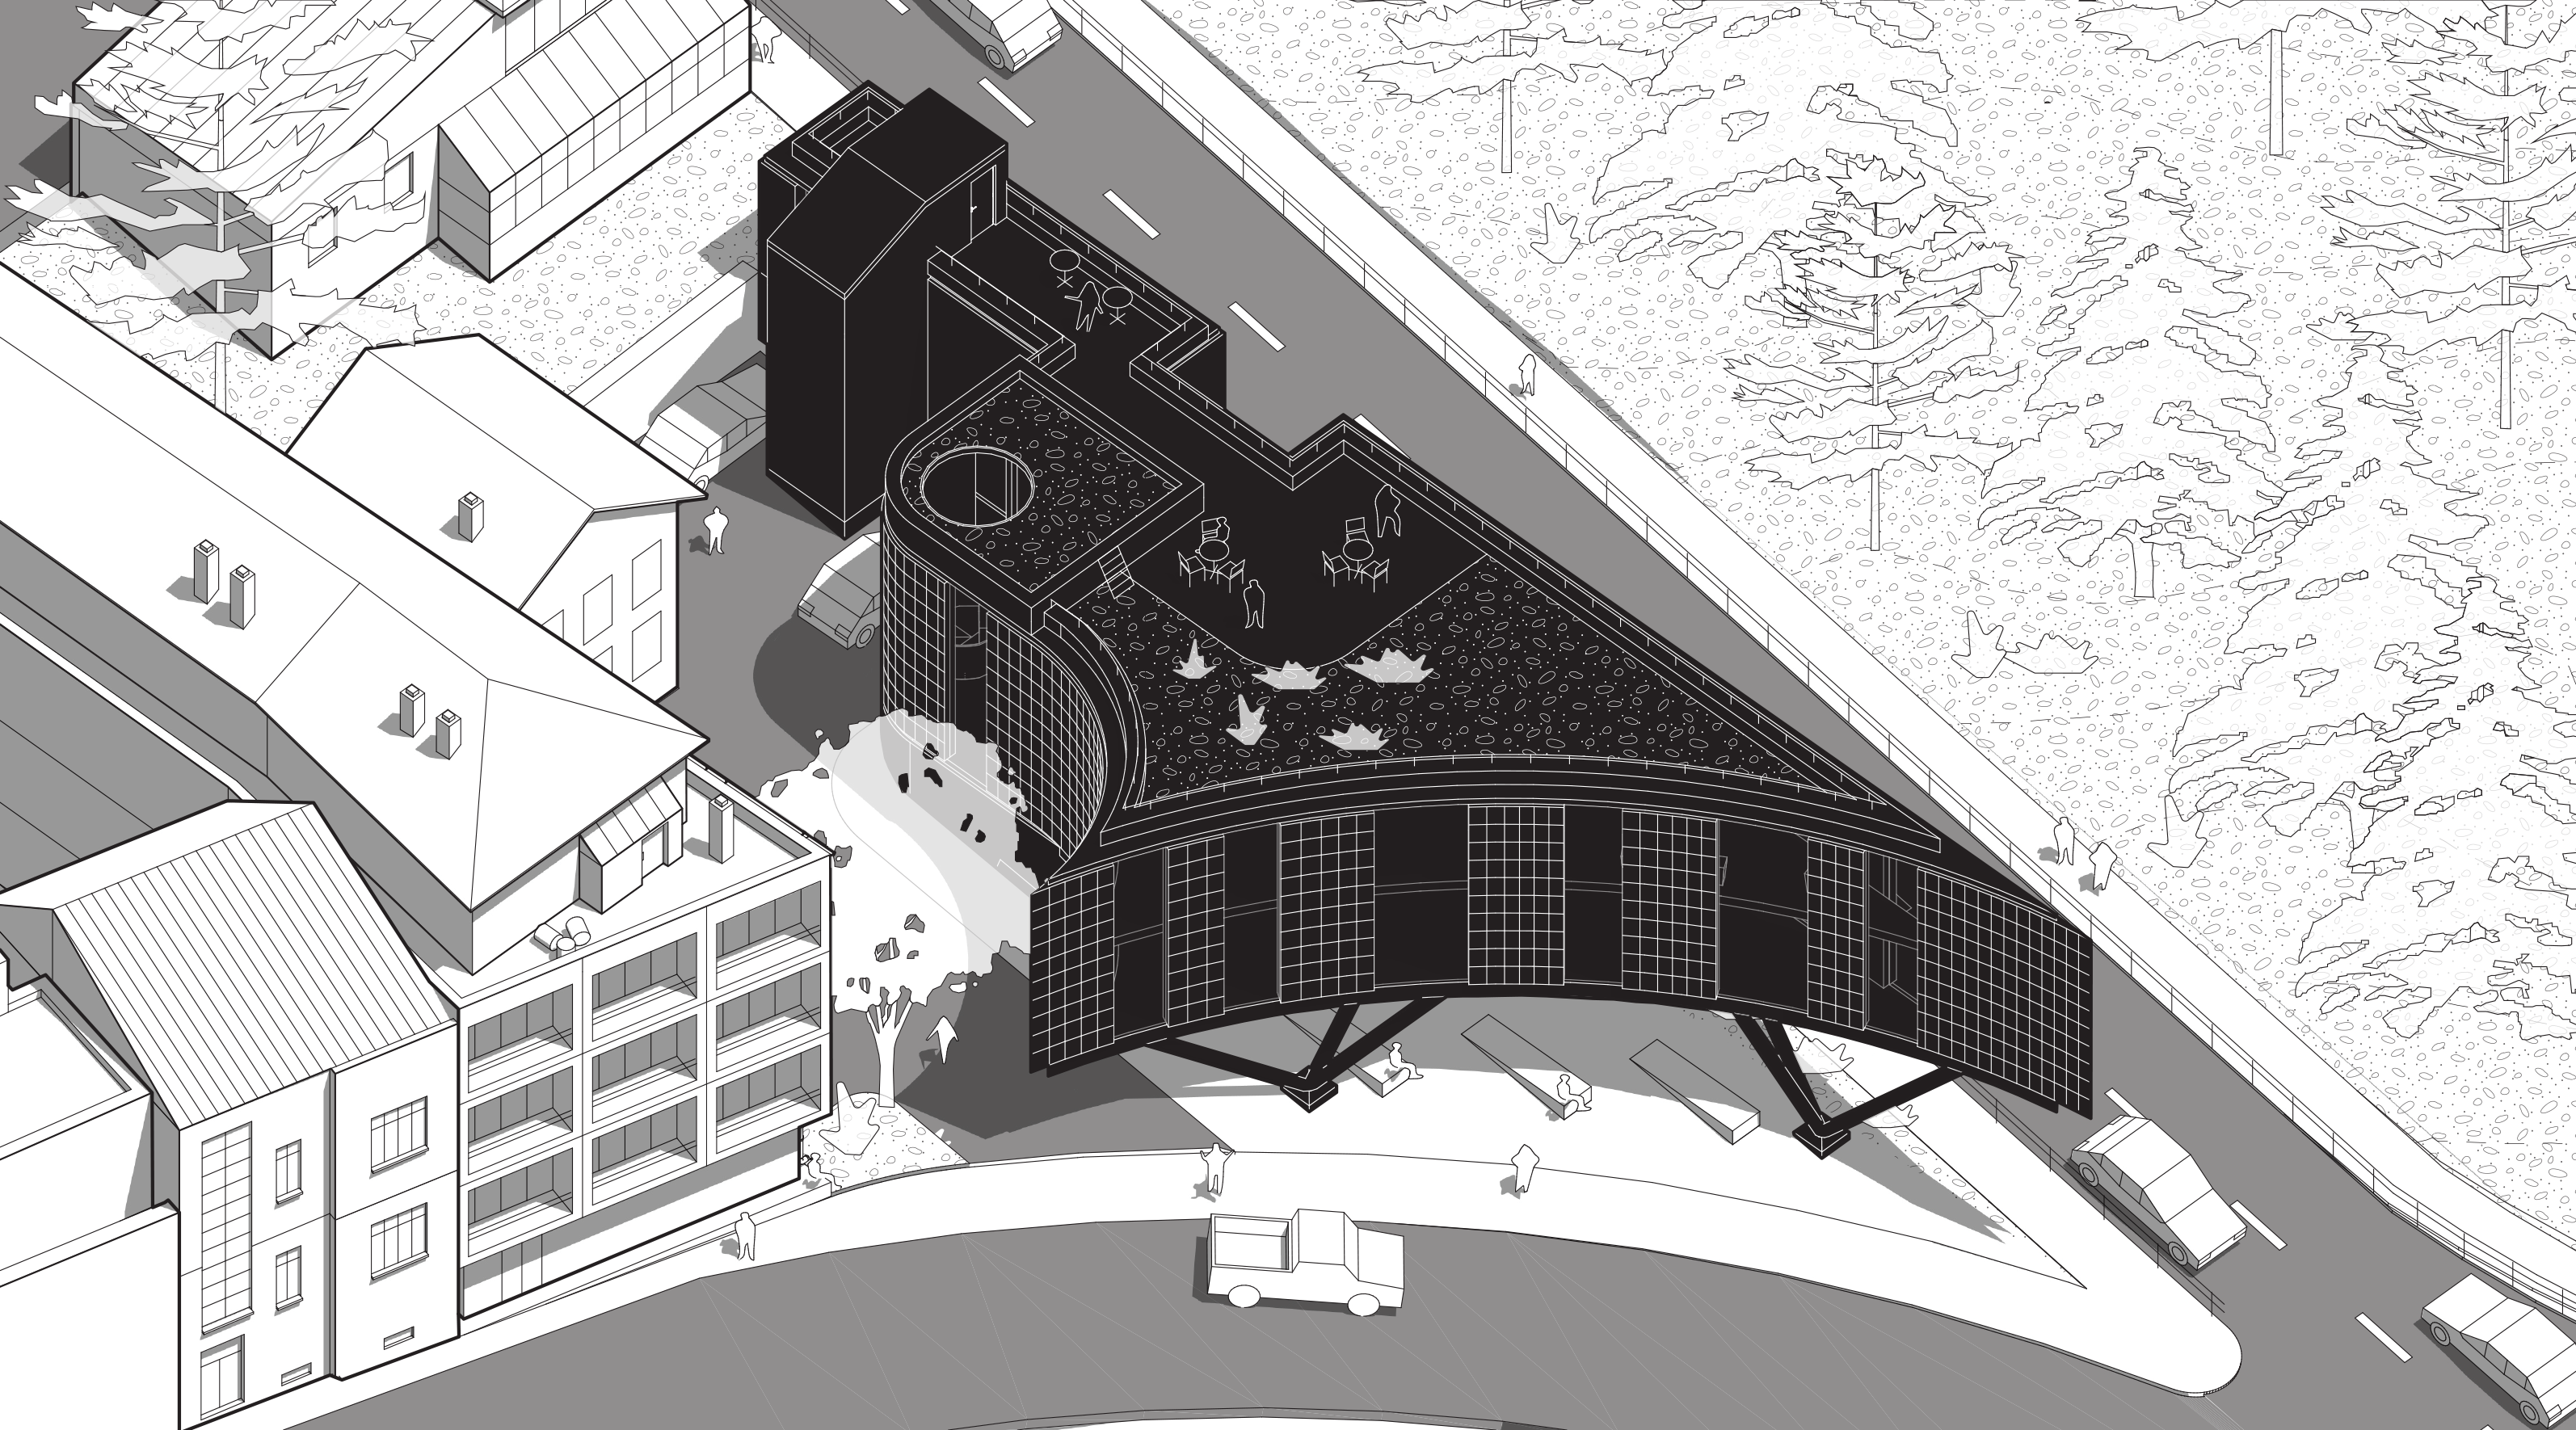
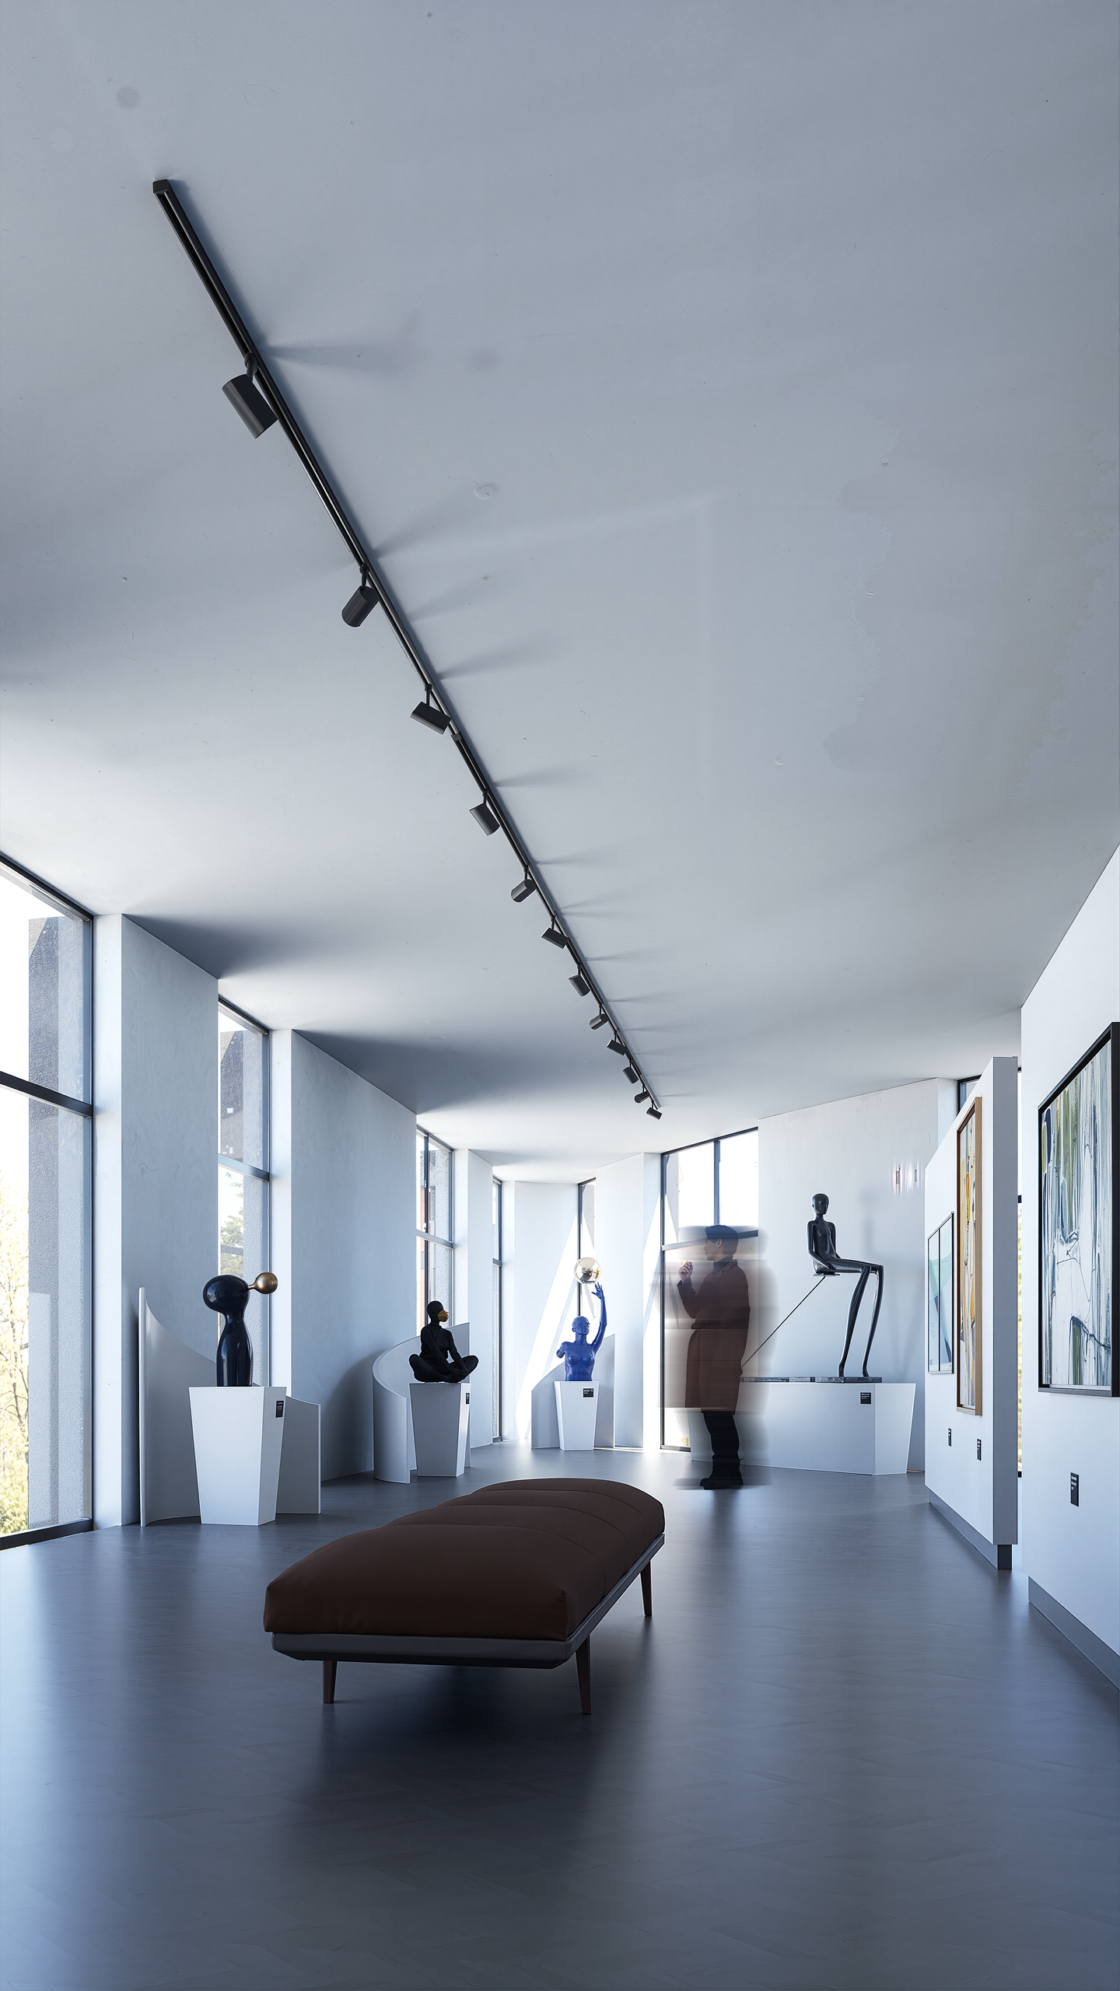
MEJTAŠ ART GALLERY
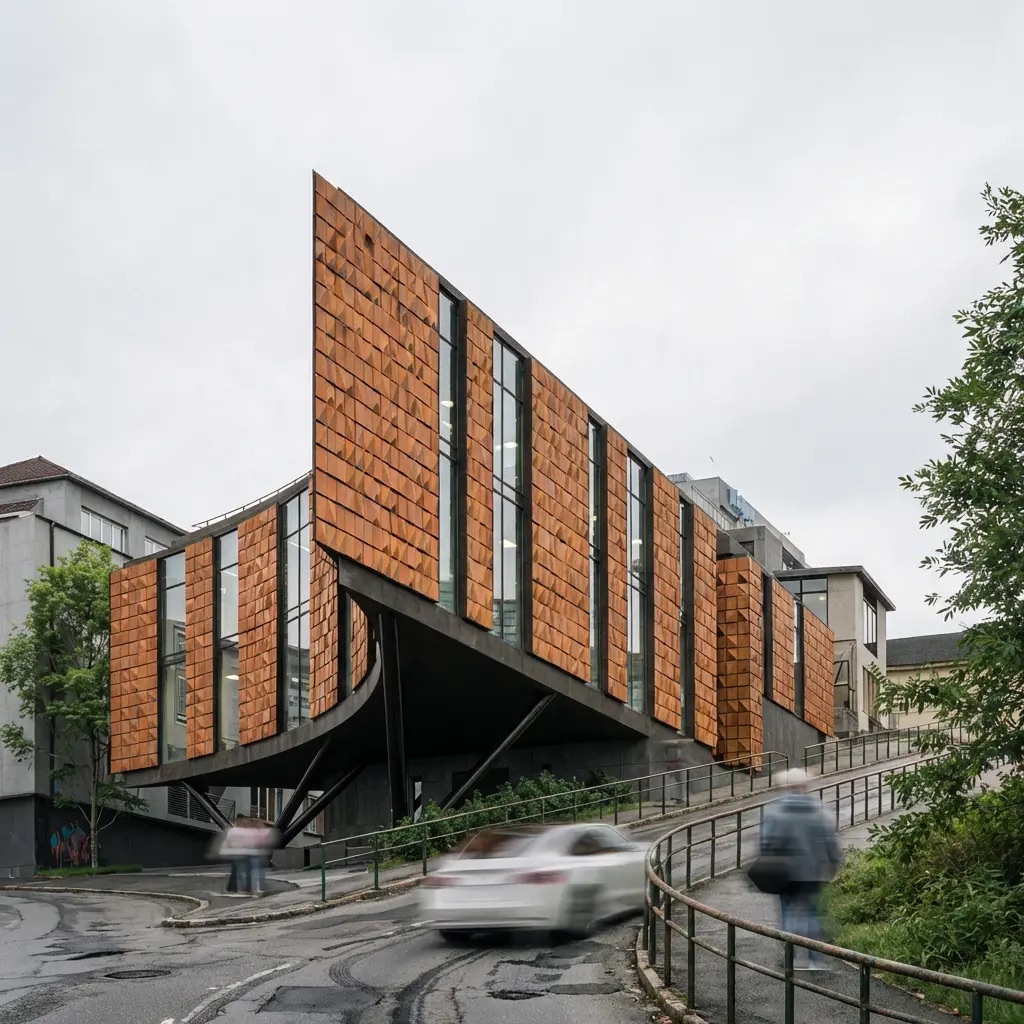
The project proposes an art gallery located in the Mejtaš neighborhood in Sarajevo, on Dalmatinska Street, transforming an informal and neglected parking area in the city center into a new cultural and public space. The design responds directly to the irregular geometry of the site, following the parcel’s form in order to minimize visual obstruction and preserve existing views toward the surrounding greenery. Rather than acting as an isolated object, the building is conceived as a continuation of the urban fabric, integrating pedestrian movement and public passage into its spatial organization. The façade is composed of terracotta panels inspired by traditional Bosnian copper engraving, referencing the ornamental patterns found in handcrafted coffee utensils and translating them into a contemporary architectural language. Through materiality, form, and program, the project reclaims a residual urban space and redefines it as a place of art, encounter, and continuity within the neighborhood.
 URBAN BLOCK INTERVENTION
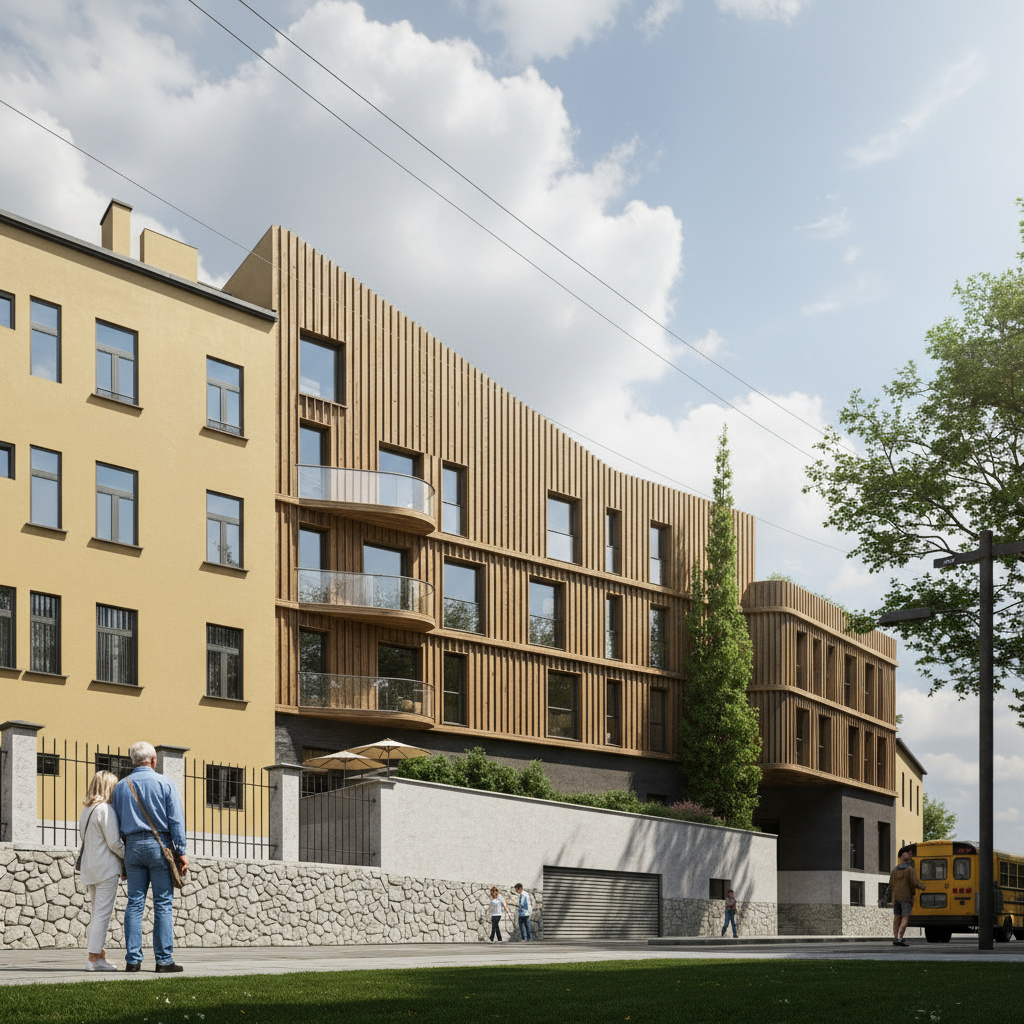
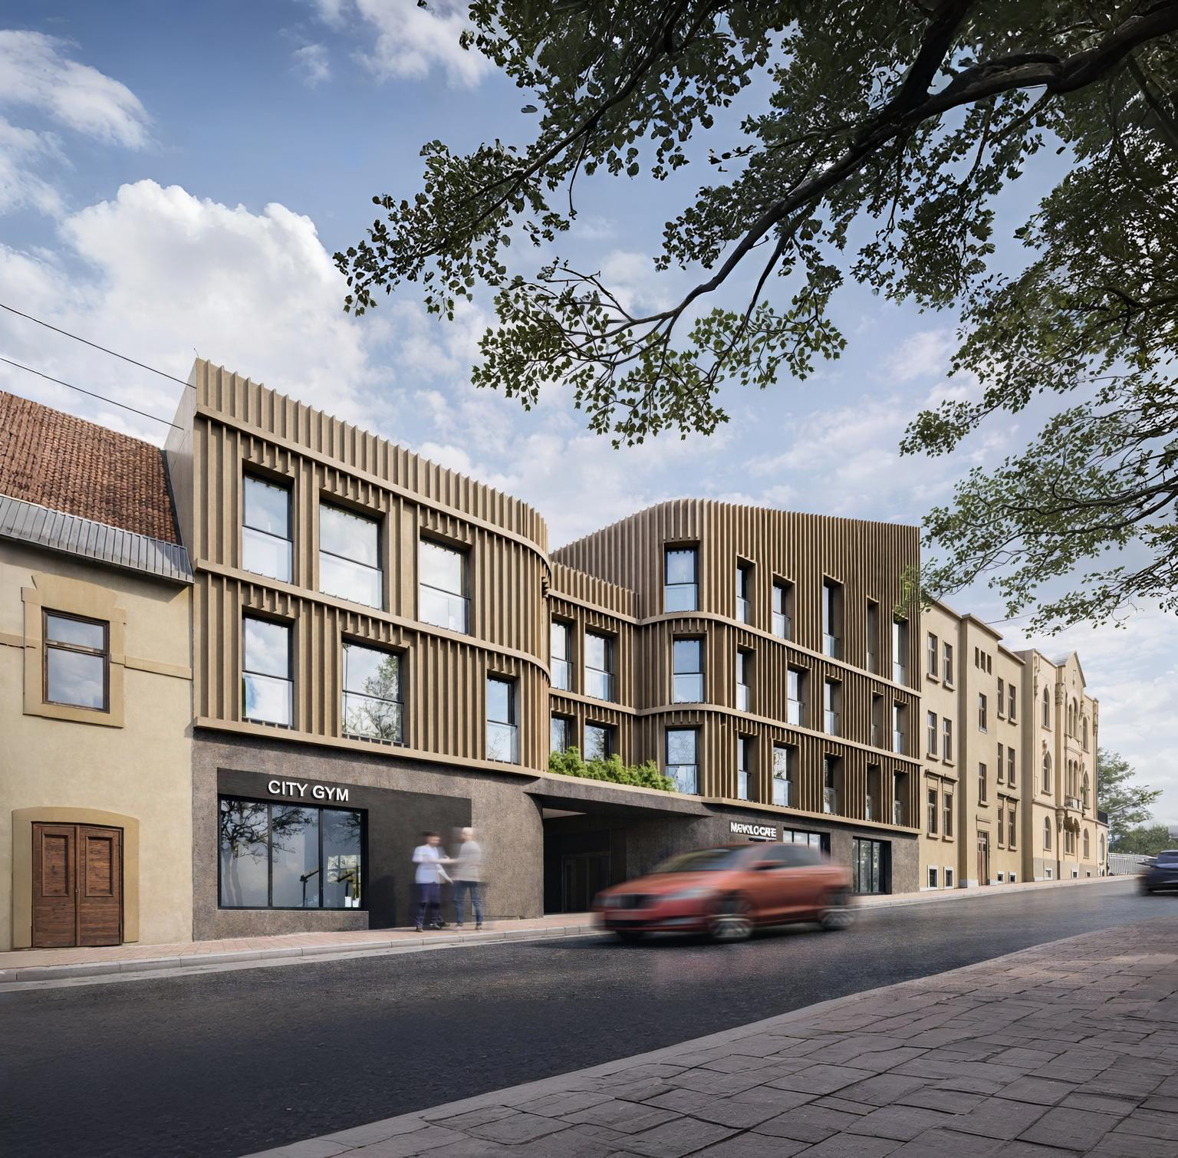
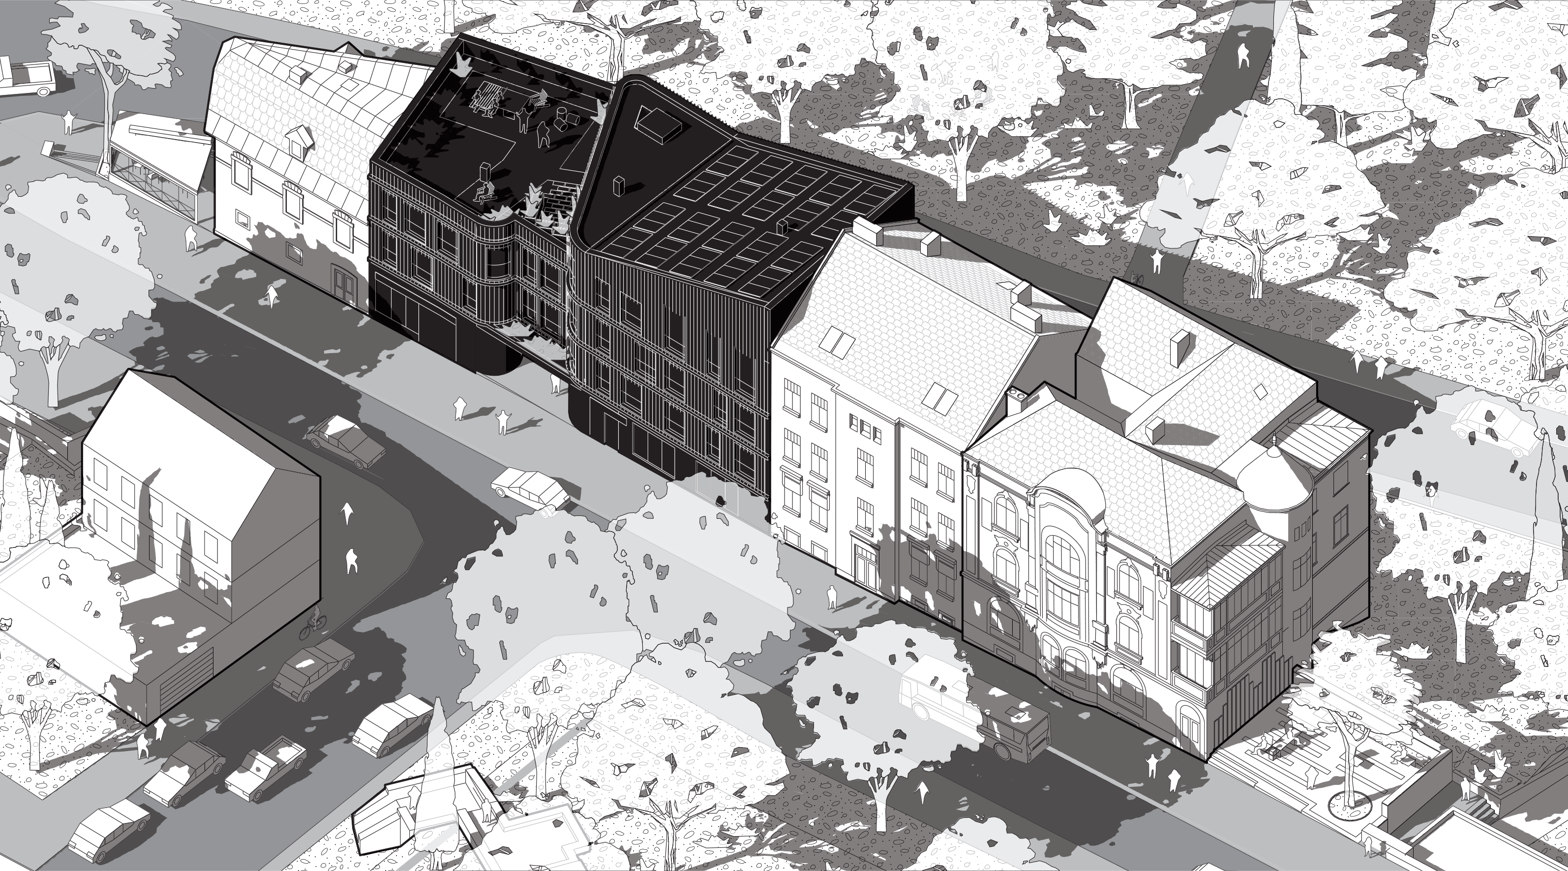
The project is an urban block intervention in the Centar neighborhood of Sarajevo, structured as a five-layer architectural strategy that explores how renewal can preserve and reinterpret urban identity. Three layers focus on the restoration of existing historic facades, reinforcing the continuity of the street and reactivating the architectural memory of the block. A fourth layer introduces a contemporary interpolation, carefully inserted to complete the fragmented urban sequence while respecting scale, rhythm, and proportion. The fifth layer is conceived as a spatial intervention that transforms a former auxiliary plot into a public space, functioning as a small urban square and street expansion. This public layer reconnects lost pedestrian paths and opens the block toward surrounding green areas, turning residual space into a shared urban interior. Through the interplay of restoration, interpolation, and public-space formation, the project establishes a balanced composition where historic and contemporary elements coexist, demonstrating how layered urban renewal can strengthen continuity, identity, and everyday social life.
Marko Vlaisavljević
Marko Vlaisavljević is a Sarajevo-based architect whose work explores architecture as a continuation of the city, with a strong focus on public space, urban continuity, and context. He holds bachelor’s and master’s degrees from the Faculty of Architecture at the University of Sarajevo, where he received the University’s highest academic honor. His research interests include architectural memory and lost urban structures, reflected in his authored book on erased Austro-Hungarian monuments in Sarajevo. He completed international exchanges at Politecnico di Bari and Brno University of Technology. Alongside his studies, he worked as a teaching assistant in courses spanning architectural representation, theory, history, and heritage protection. His projects address urban blocks, housing, public space, and cultural programs, emphasizing pedestrian movement and spatial coherence. His work has been publicly exhibited and awarded through architectural competitions, including first prizes for a public park and an institutional interior.
Contact
markovlais@gmail.com
Powered by


