


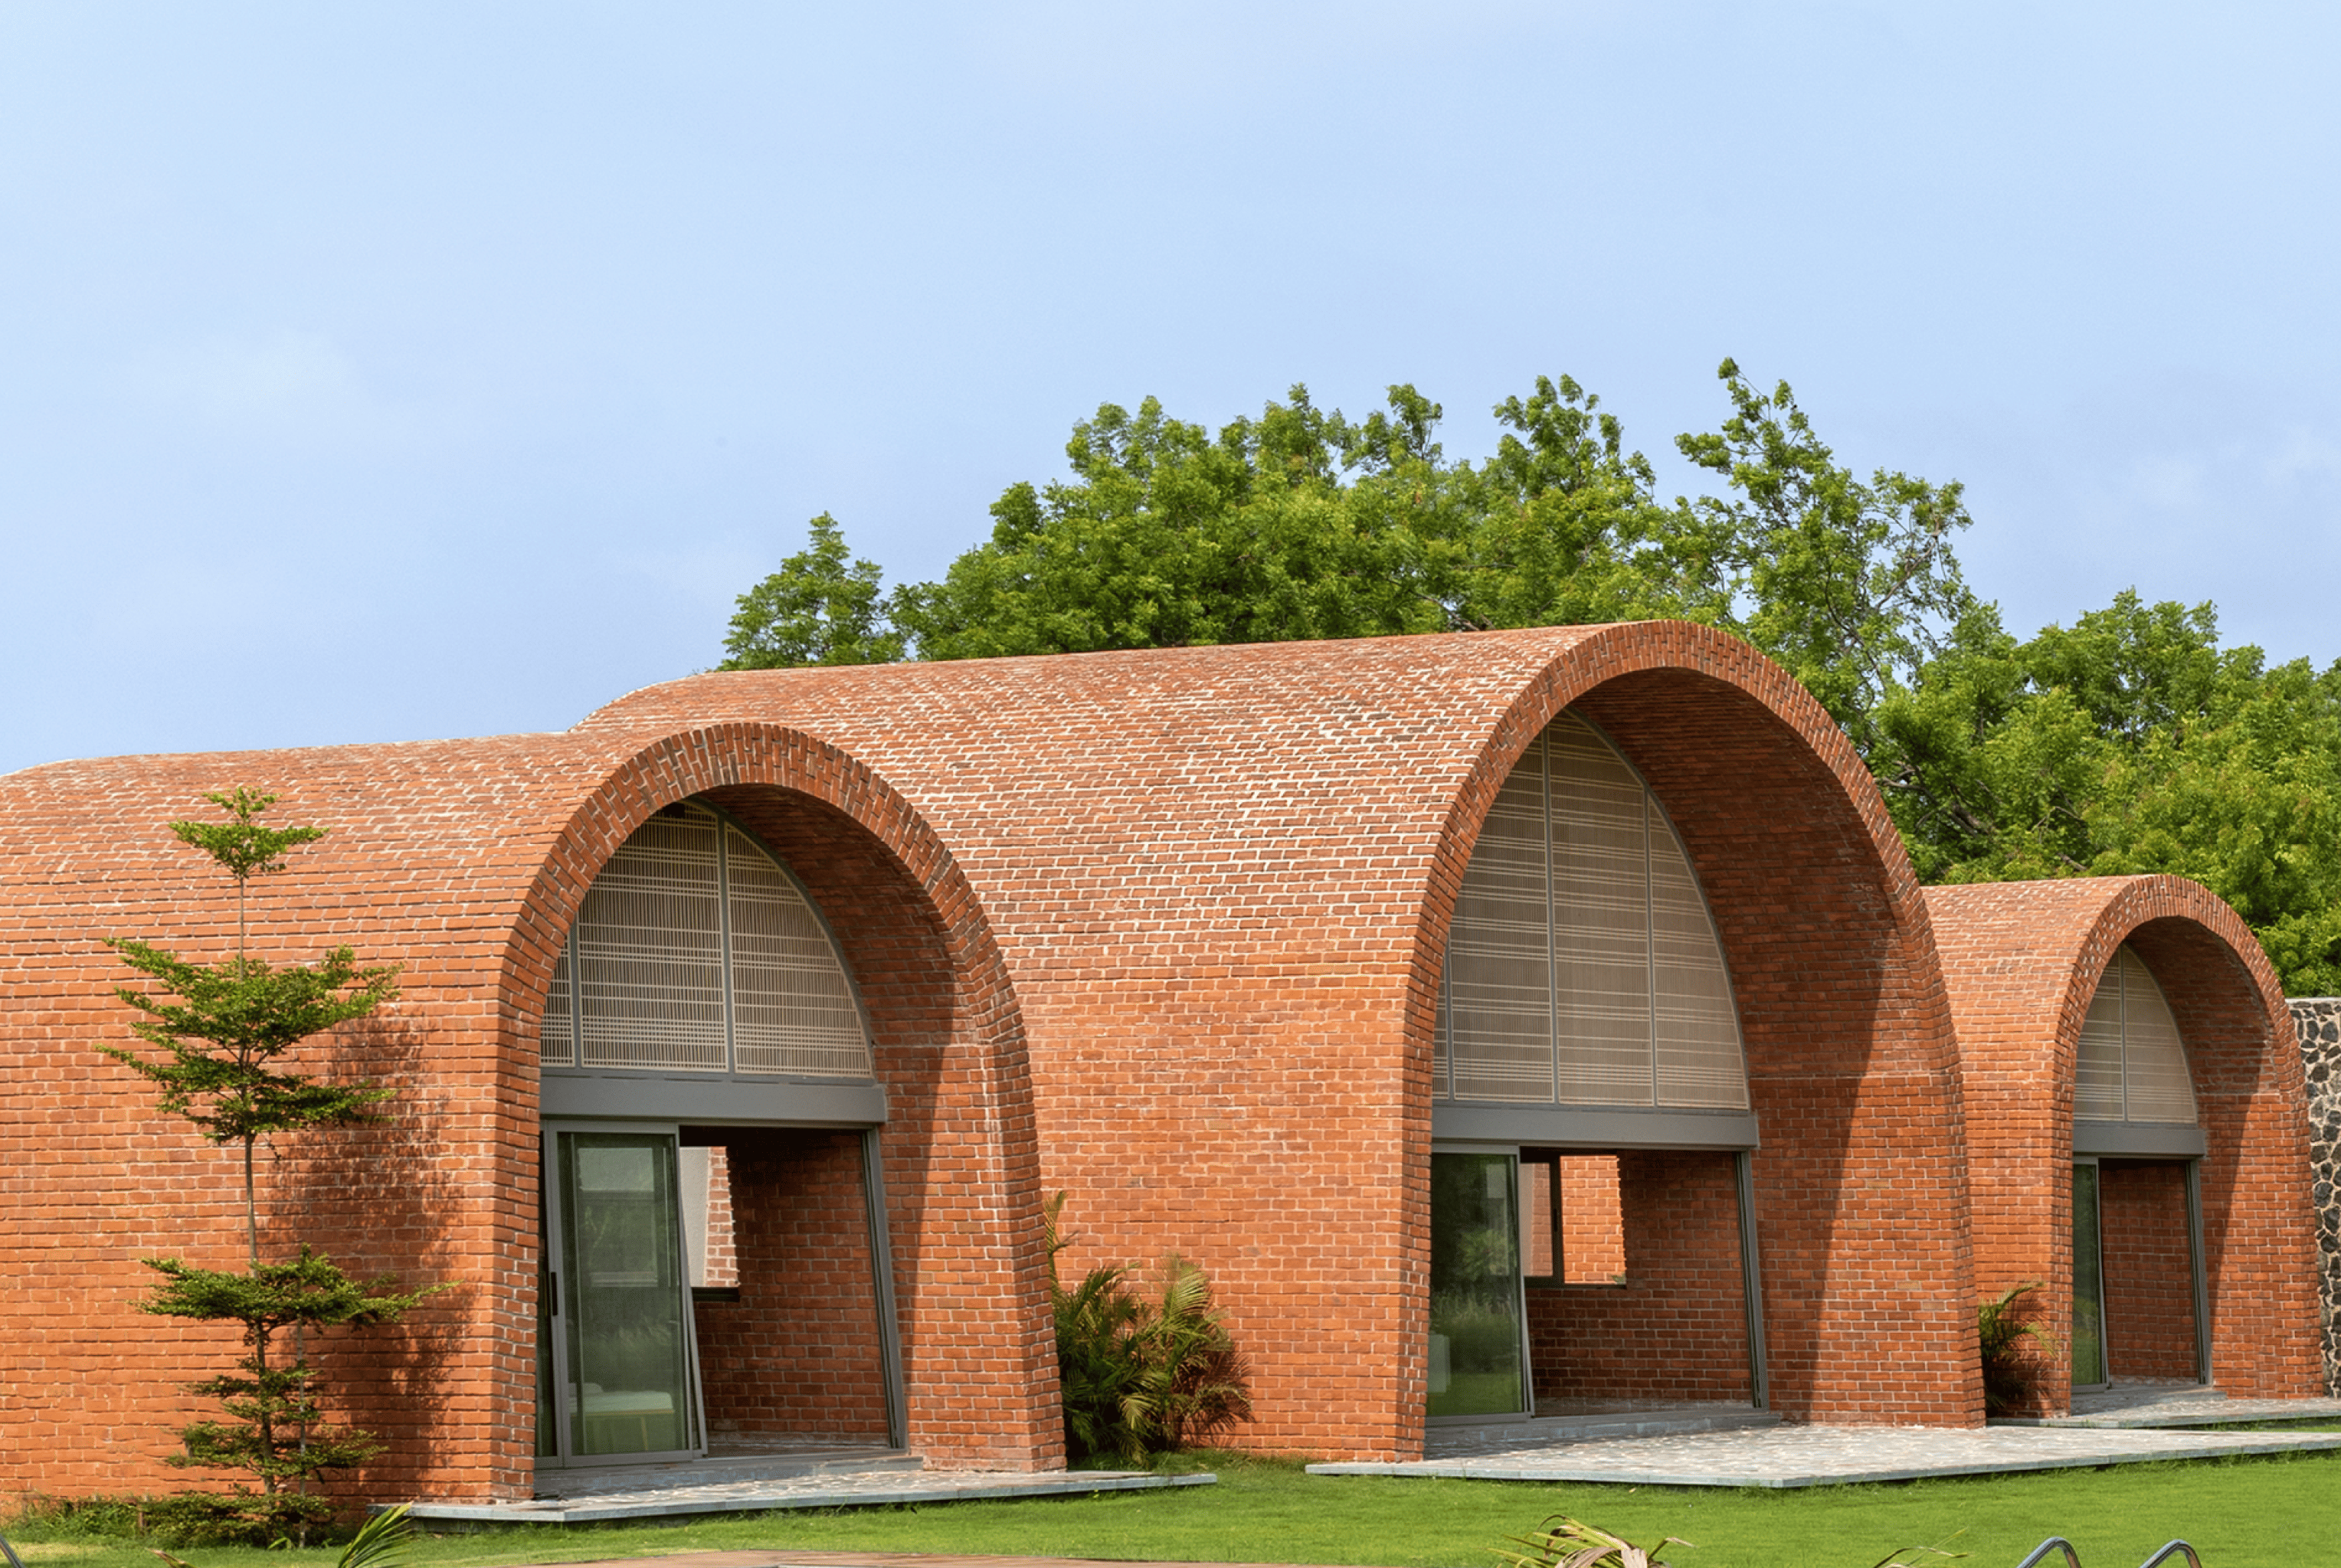
Brick begins with the ground. Its colour carries the tones of clay, soil, sand and stone into architecture, giving buildings an immediate sense of weight and belonging. Laid in repeating courses, it can form a quiet and permanent wall. Turned, recessed, perforated or curved, the same modest unit can filter sunlight, move air, carry a vault or transform a façade into a deeply modelled surface.
Its appeal also lies in time. Brick accommodates weathering, repair and gradual change, while its scale keeps construction connected to the hand and to the knowledge of the mason. Its warmth can soften concrete and steel; its mass can protect interiors from heat; its patterns can connect a contemporary building to local traditions without reproducing them literally. Across these ten projects, brick and related earth-based materials create architecture that feels at once ancient, inventive and firmly rooted in place.
1. House of Dancing Cactus by Art & Architecture
India, 2024
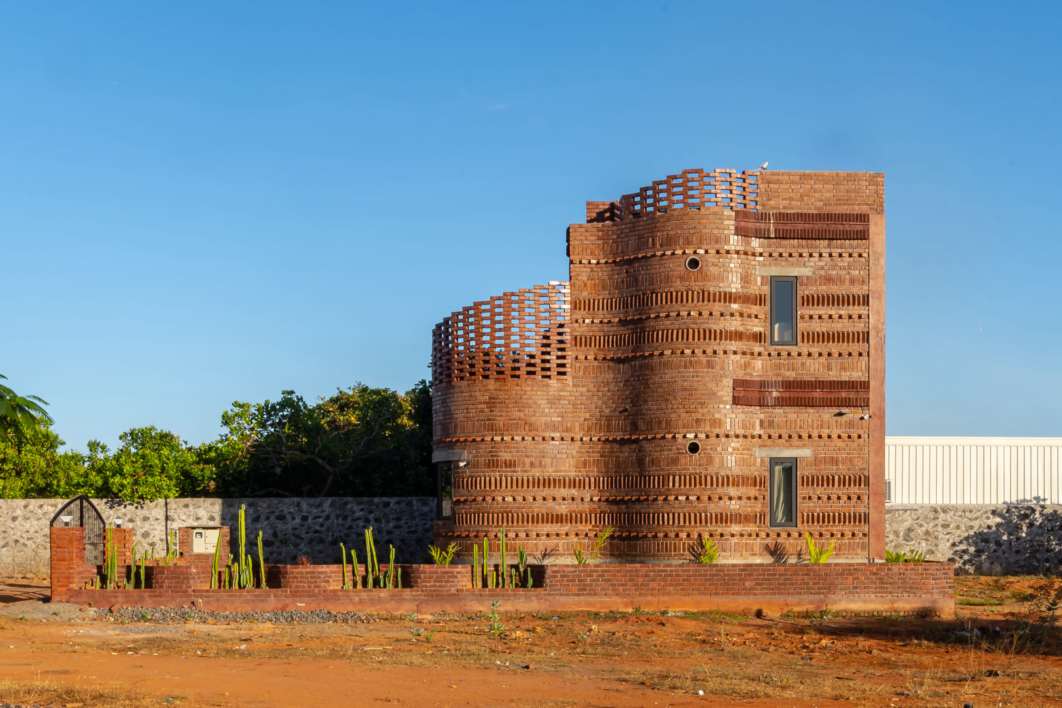
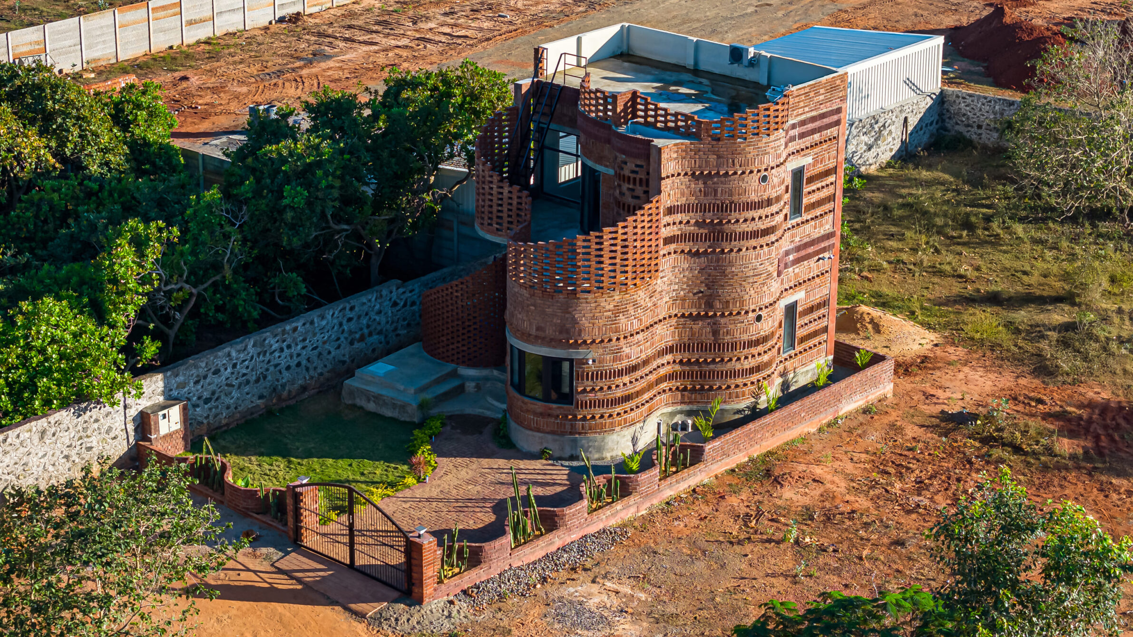
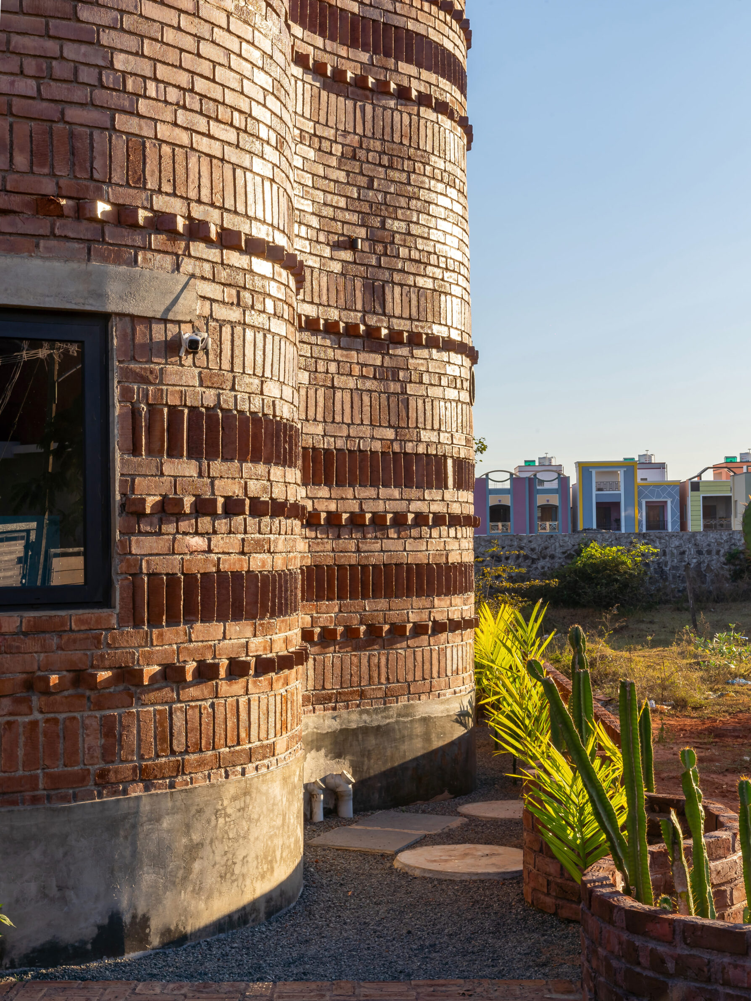
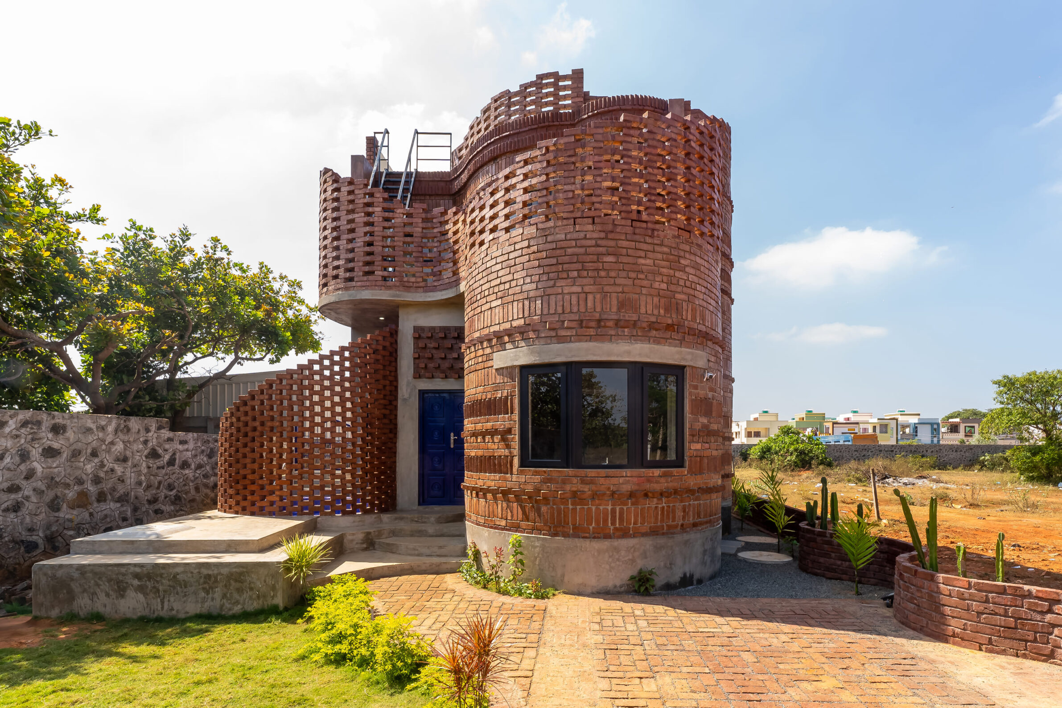
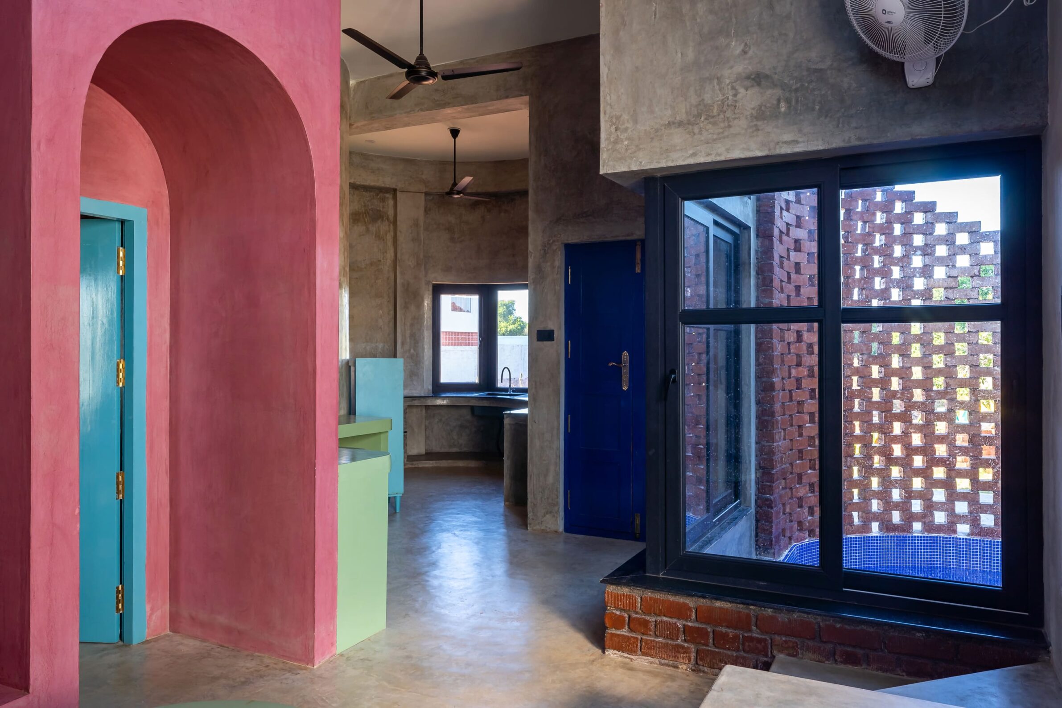
House of Dancing Cactus turns the regular geometry of brickwork into a fluid coastal landscape. Locally sourced bricks form an undulating envelope inspired by the movement of the sea, wrapping the two-storey guest house in alternating bands of solid and perforated masonry. Open sections allow air and filtered daylight to pass through, producing changing patterns of shadow while helping to cool the interiors. Curving walls continue around the pool and garden, where the masonry supports planting and creates privacy. Here, brick behaves almost like fabric: folded, layered and shaped into a continuously moving surface.
2. Teen Vaults House by Vaissnavi Shukl
India, 2025
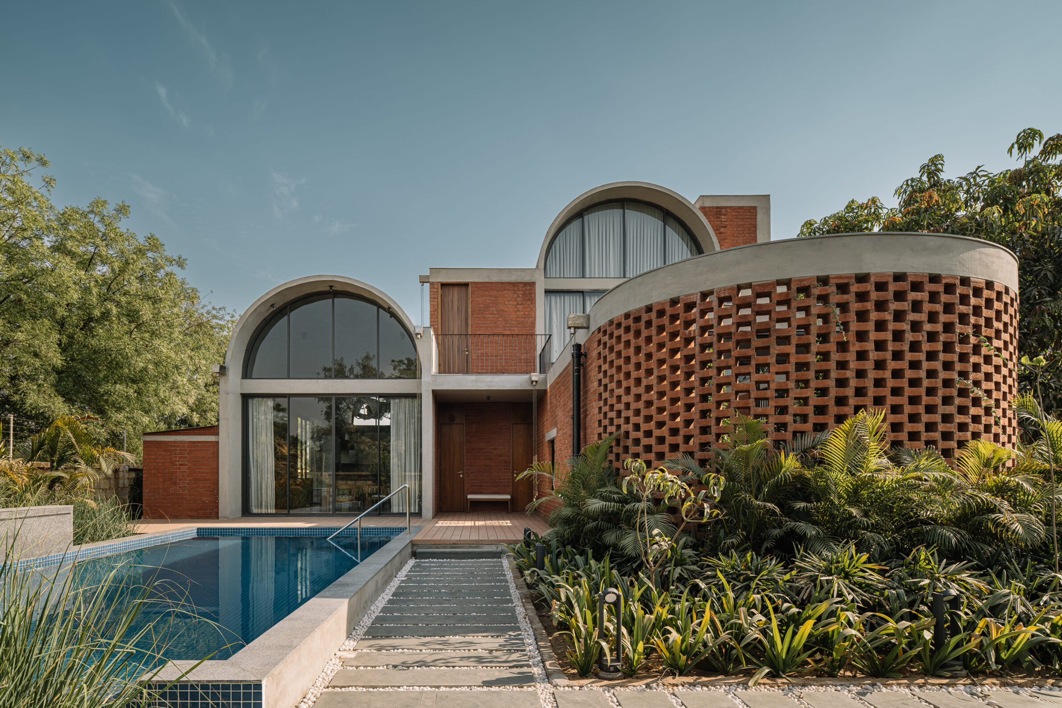
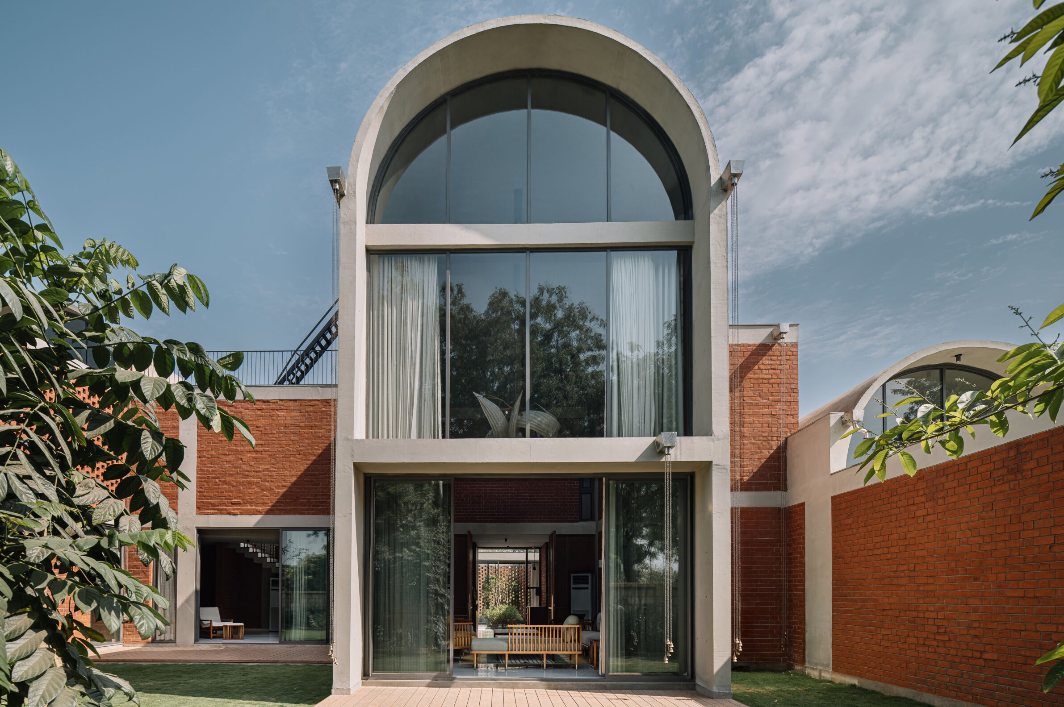
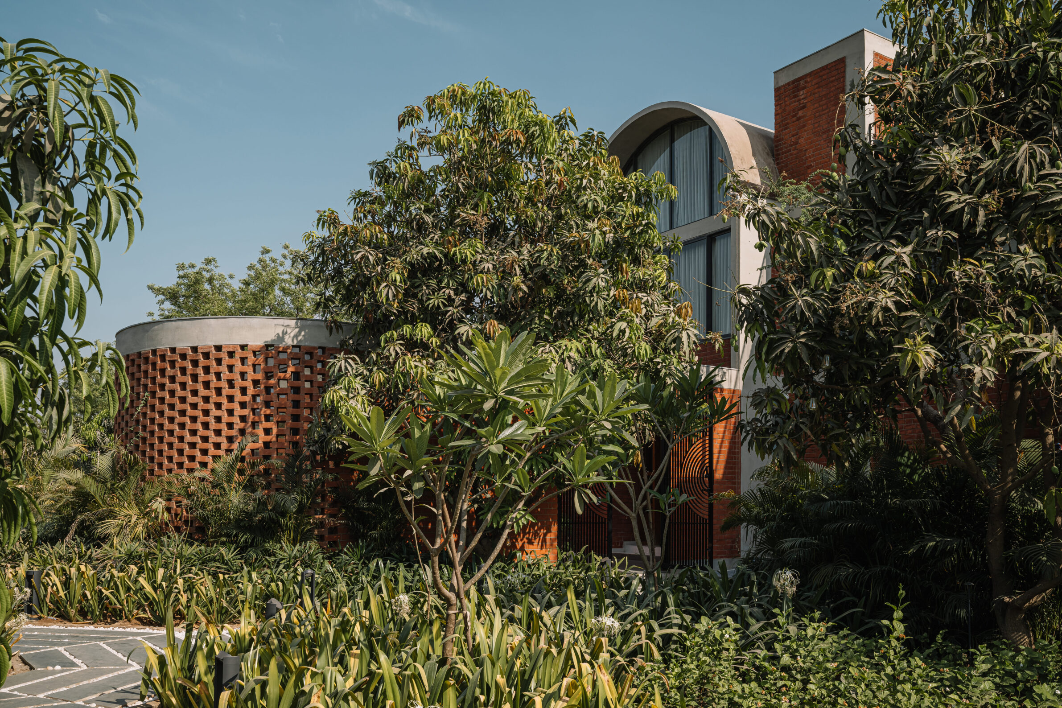
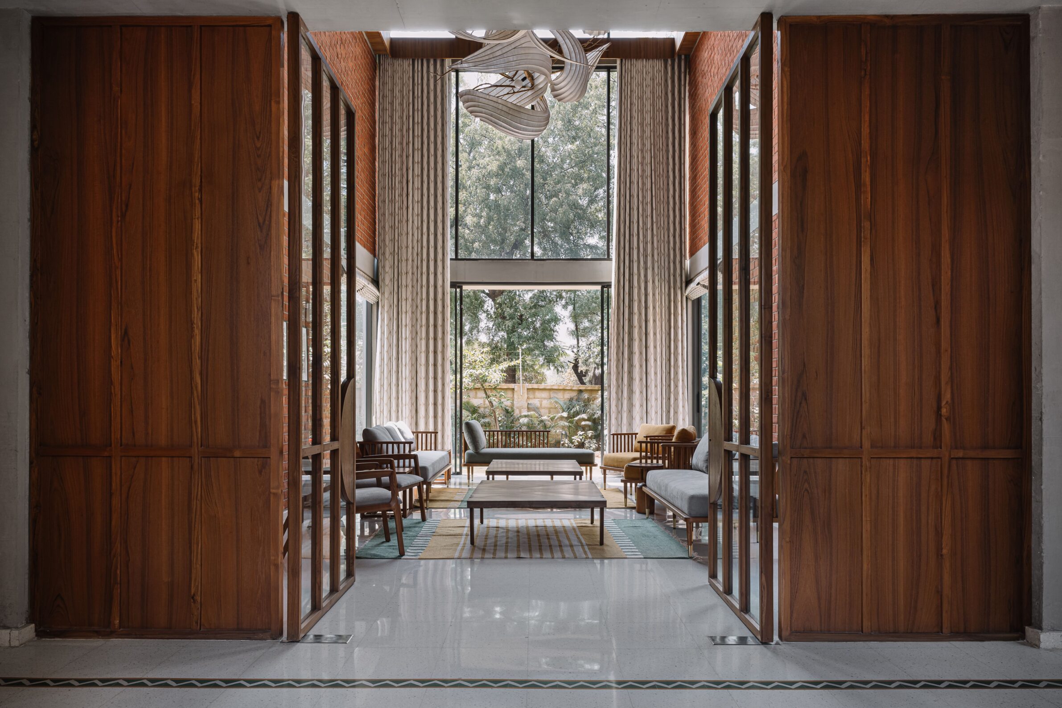
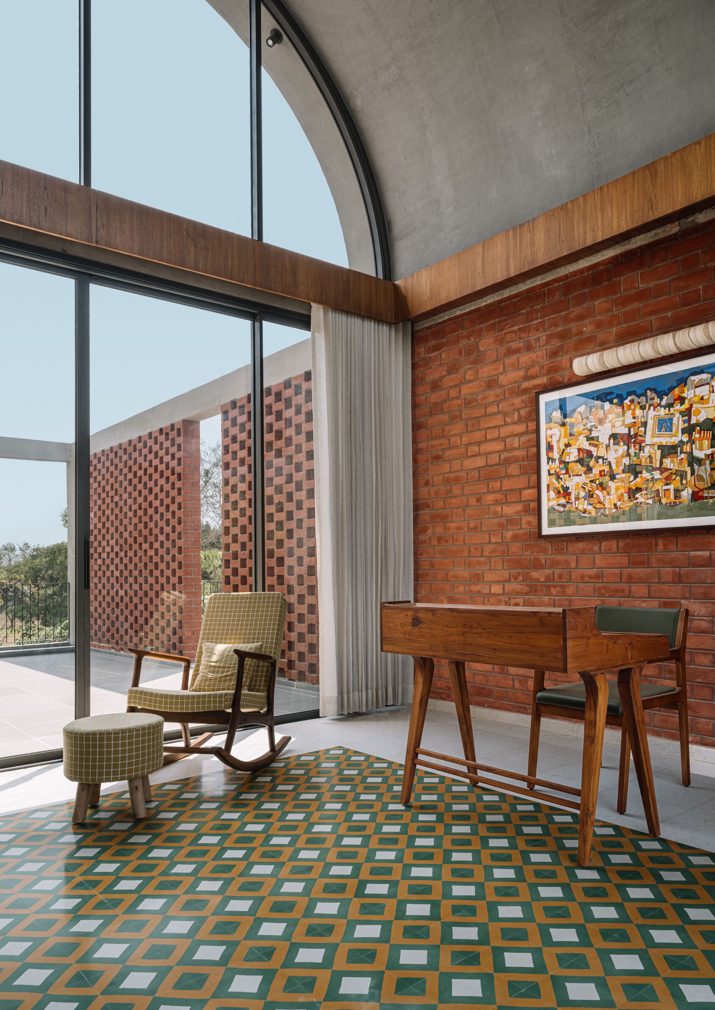
Three parallel concrete vaults give this family home its recognisable profile and organise its principal spaces. One contains the kitchen and dining area, another the formal living room, and the third a study and reading lounge. Exposed brick walls bring warmth and visual weight beneath the pale concrete shells, while perforated terracotta screens temper sunlight and views. A courtyard planted with frangipani and tulsi forms a calm centre within the composition. The relationship between brick, concrete, craft and vegetation gives the house a character that feels monumental in form and intimate in daily use.
3. Vault House by MS Design Studio
India, 2024
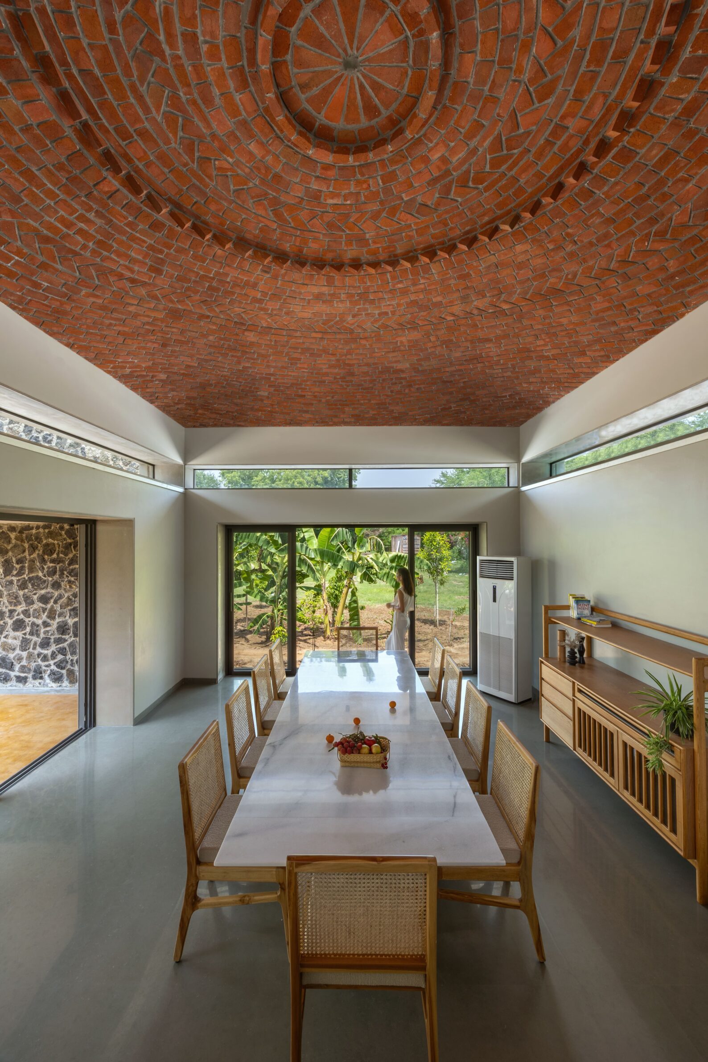
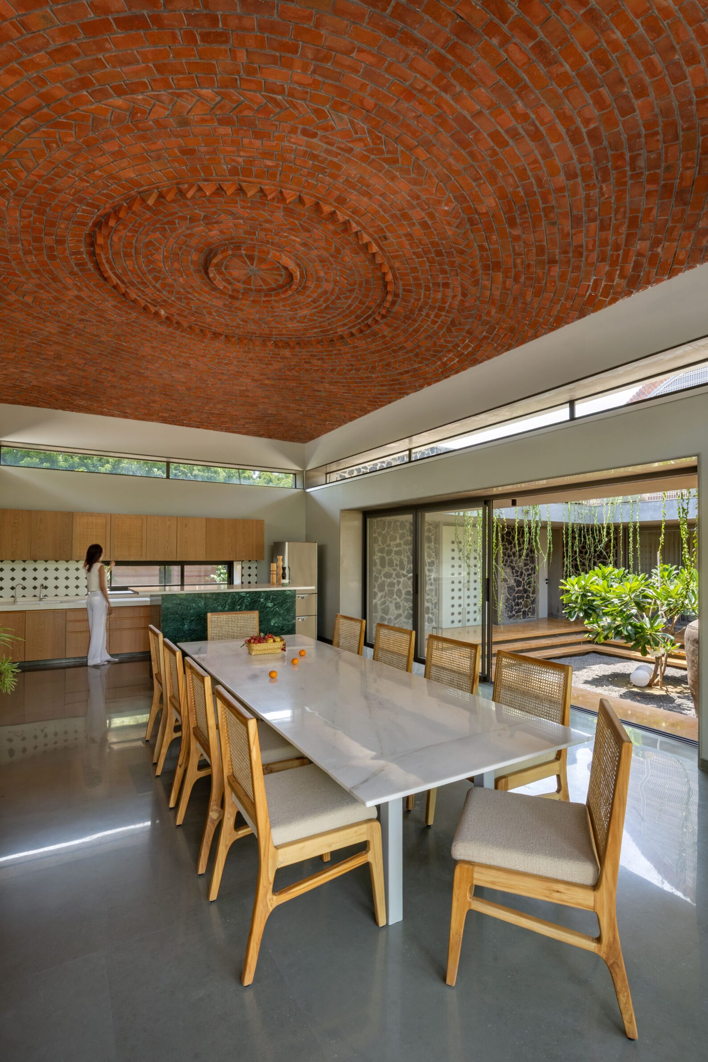
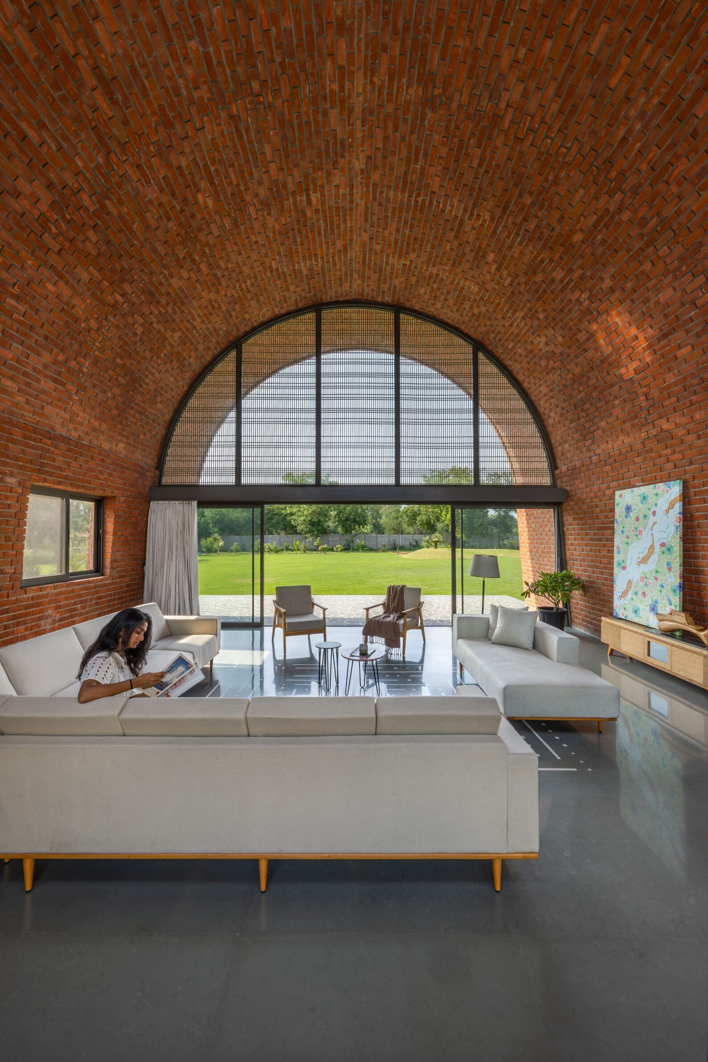
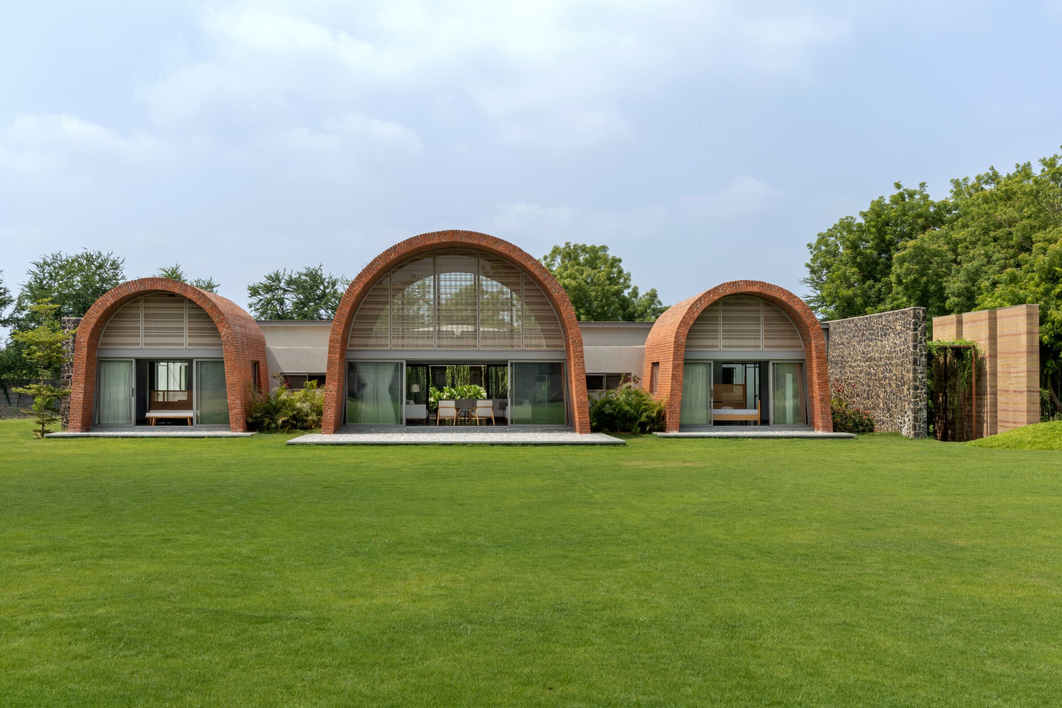
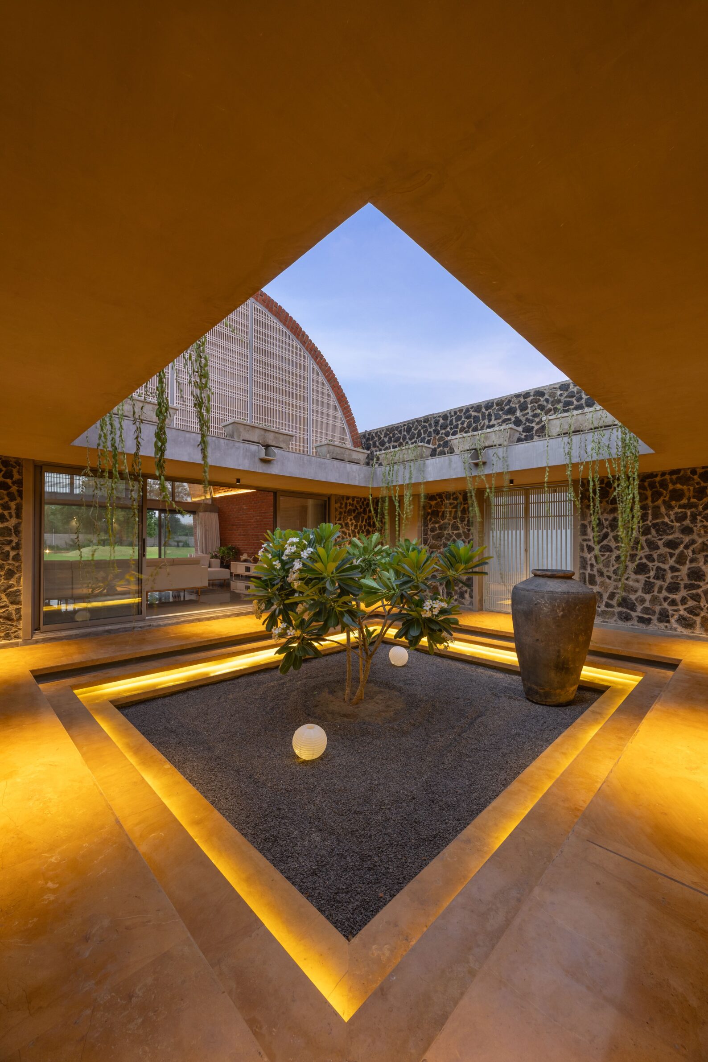
Set within a three-acre landscape in Gujarat, Vault House draws together brick, rammed earth, stone and timber in a contemporary interpretation of the rural farmhouse. Its defining elements are a series of self-supporting masonry vaults spanning eight metres, creating tall interiors without additional internal reinforcement. These vaulted volumes are gathered around an open central court and connected by covered walkways, terraces and planted transitional spaces. The repeated arches establish a strong spatial rhythm, while the earthy material palette keeps the architecture closely connected to the surrounding ground and vegetation.
4. Radcliffe House by Boyd Architects
United States, 2025
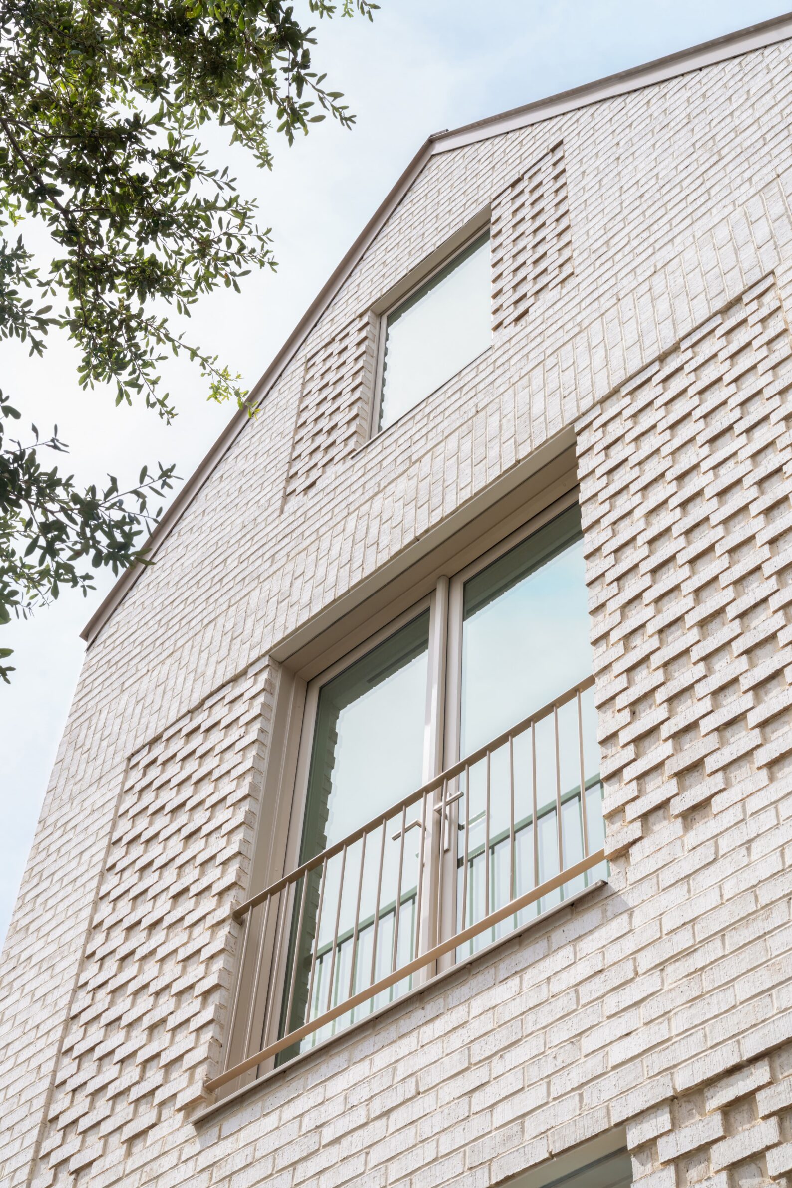
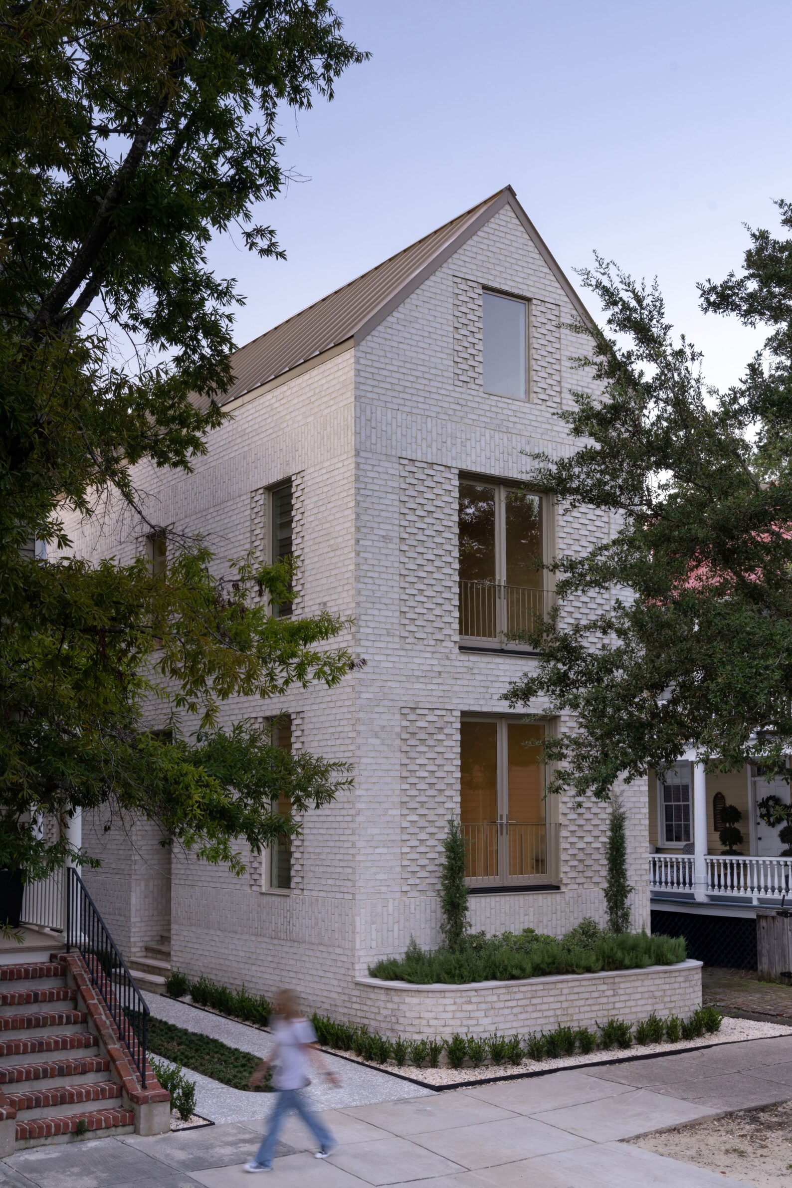
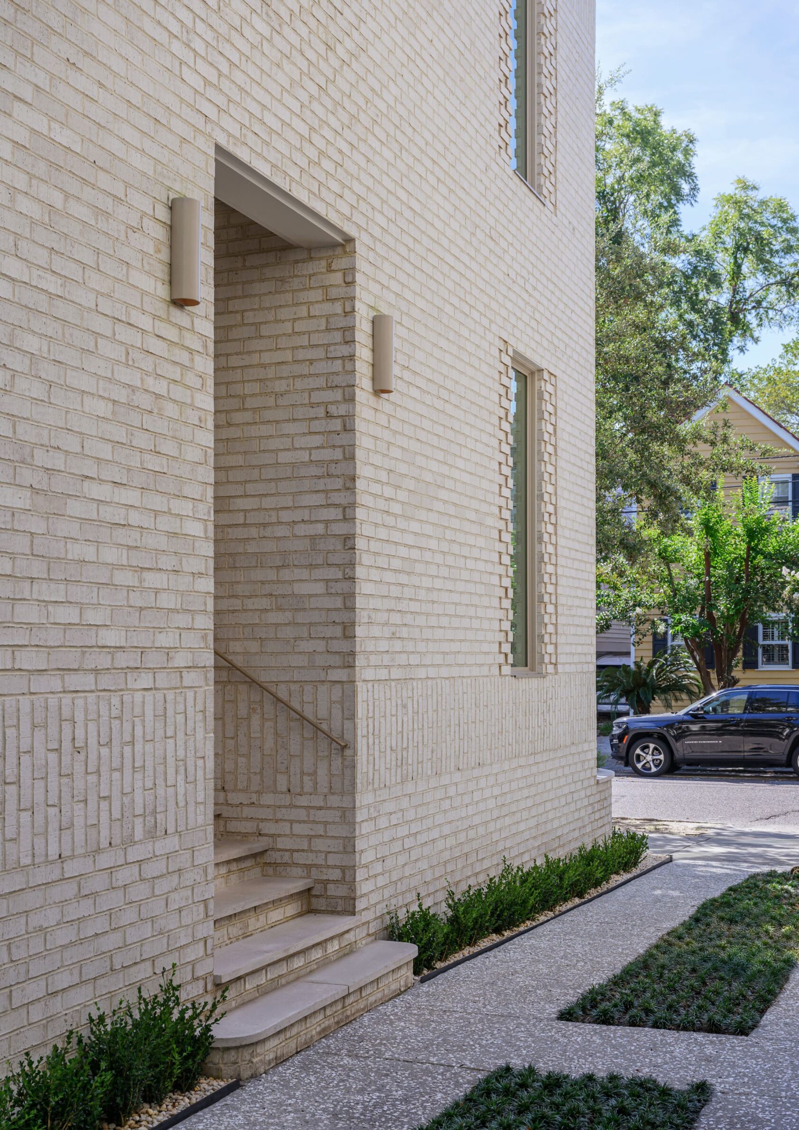
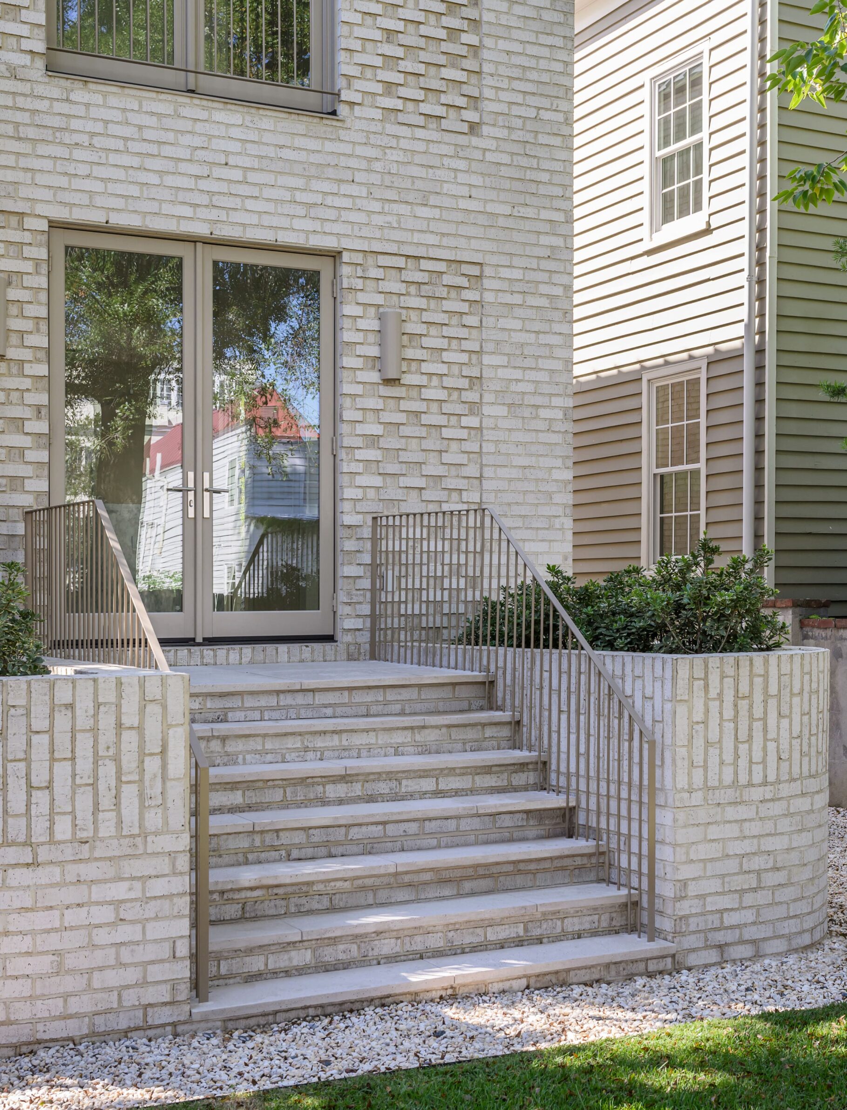
Radcliffe House reinterprets the historic Charleston Single House on a narrow urban plot that had remained vacant since a fire destroyed the previous building in the late 1980s. Flood requirements raise the inhabited floor, while a recessed external stair preserves the clarity of the principal façade. Queen-size bricks cover the entire exterior in alternating horizontal and vertical running bonds. Recessed Flemish-bond panels deepen the openings and create layers of shadow, recalling the scale and rhythm of traditional shutters. Brick allows the house to enter its historic neighbourhood with familiarity while expressing a distinctly contemporary precision.
5. Stone & Steel House by DGN Studio with Sarah Izod
United Kingdom, 2025
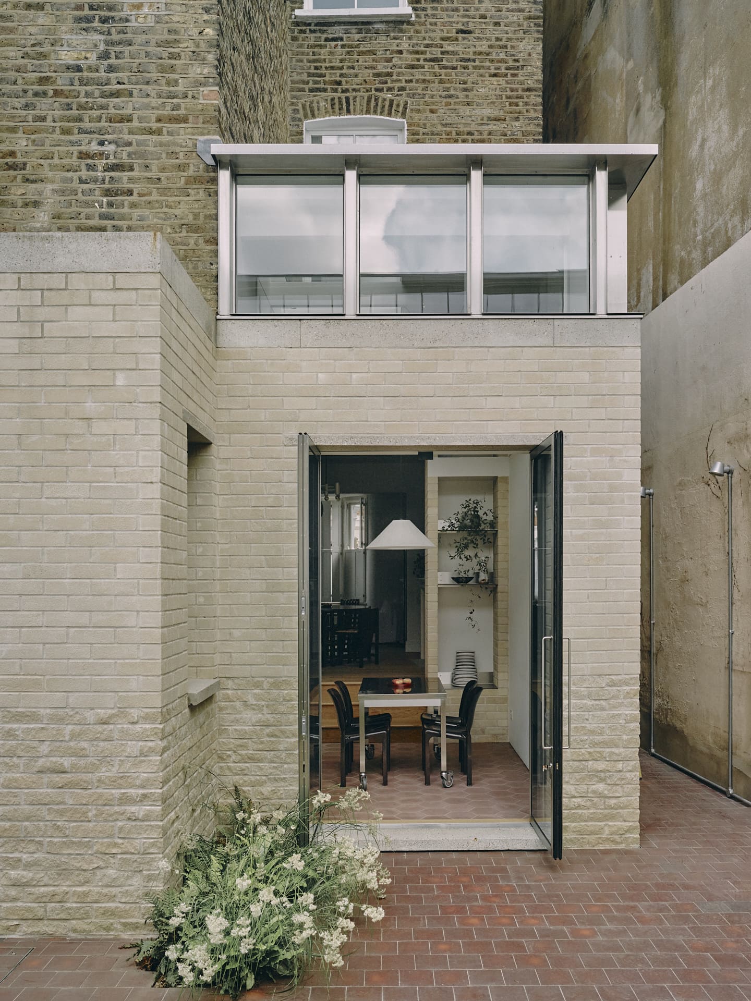
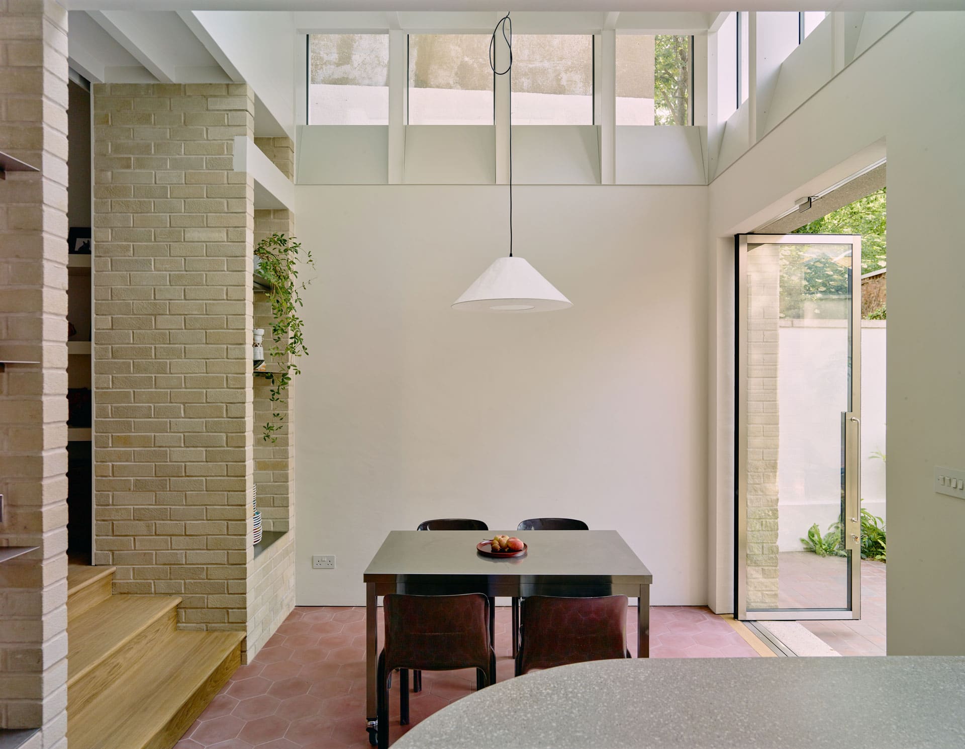
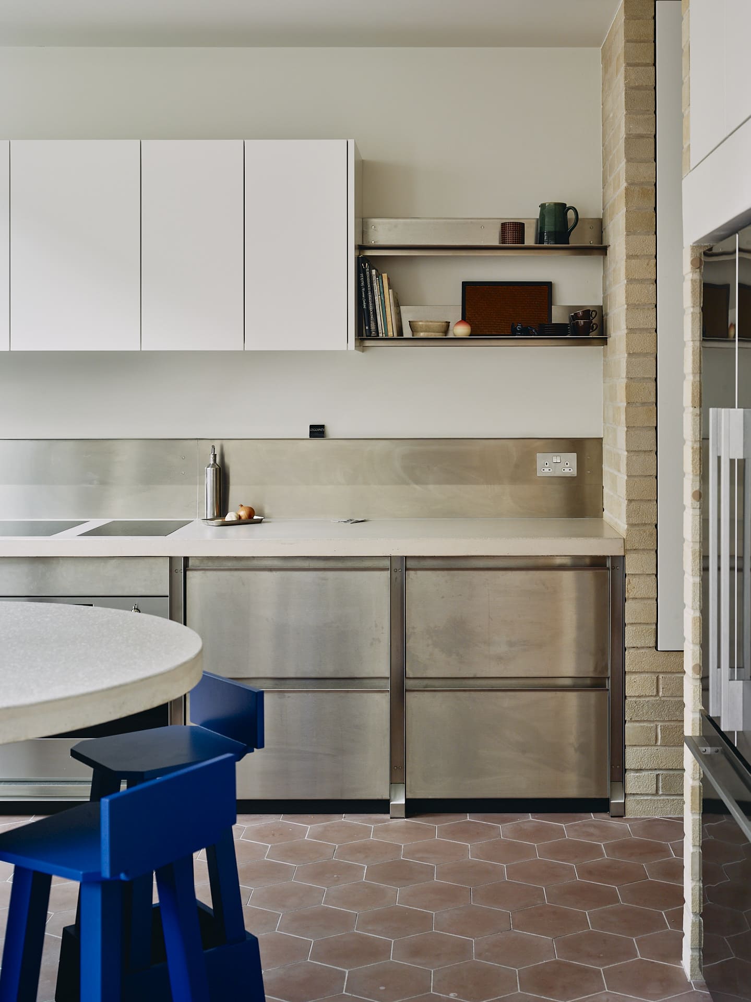
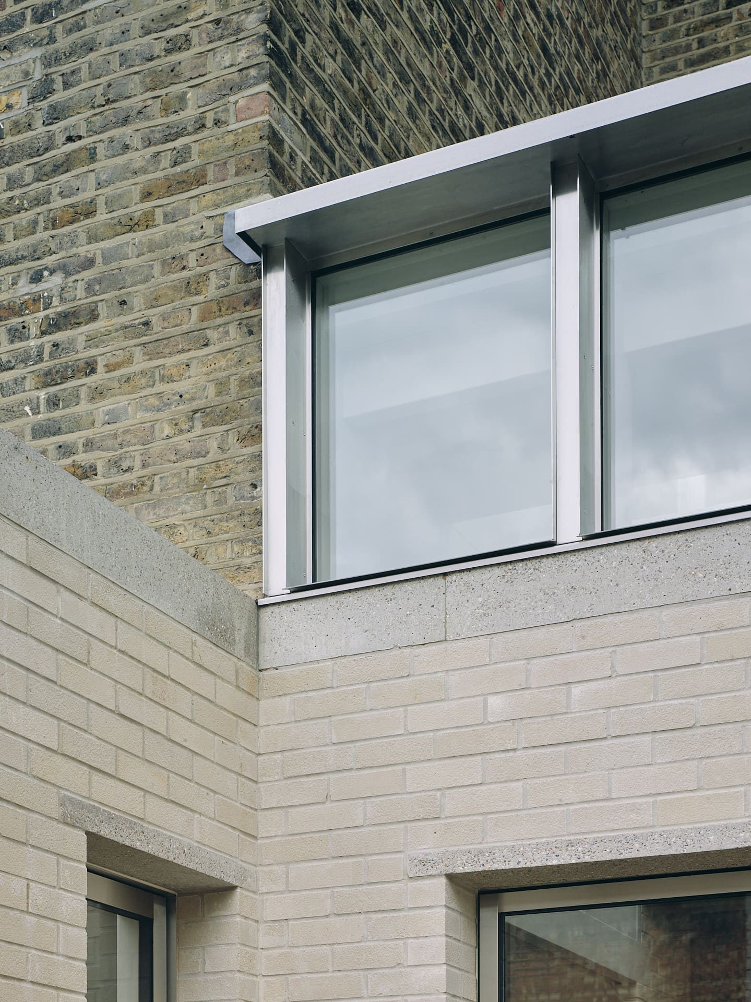
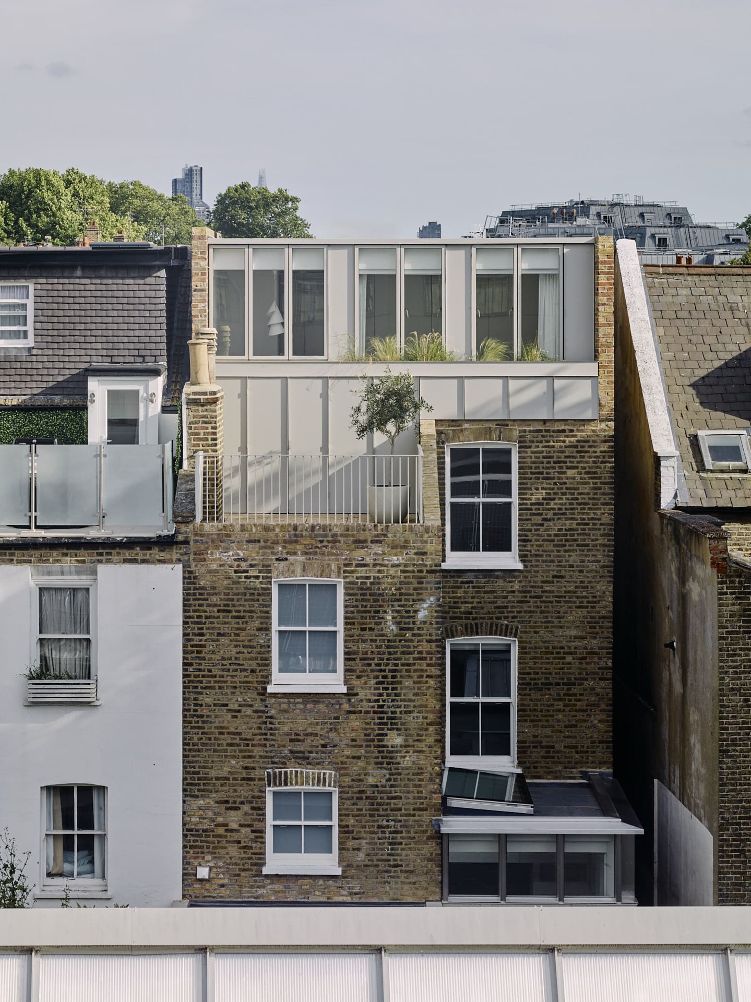
A restrained extension transforms this north London house through a carefully controlled contrast between weight and lightness. Sandstone bricks form a robust ground-floor volume, while a band of stainless-steel-framed clerestory windows appears to hover above it. The lower blocks have a split-face finish that gives the extension a rough, grounded base; smoother surfaces gradually lead towards concrete and finely detailed metalwork. Inside, the stone bricks mark the threshold between the existing house and the new rooms, forming niches, shelves and thick openings. Tall, top-lit spaces compensate for the extension’s limited footprint and preserve the garden as a secluded exterior room.
6. Korinda House by Bent Architecture
Australia, 2025
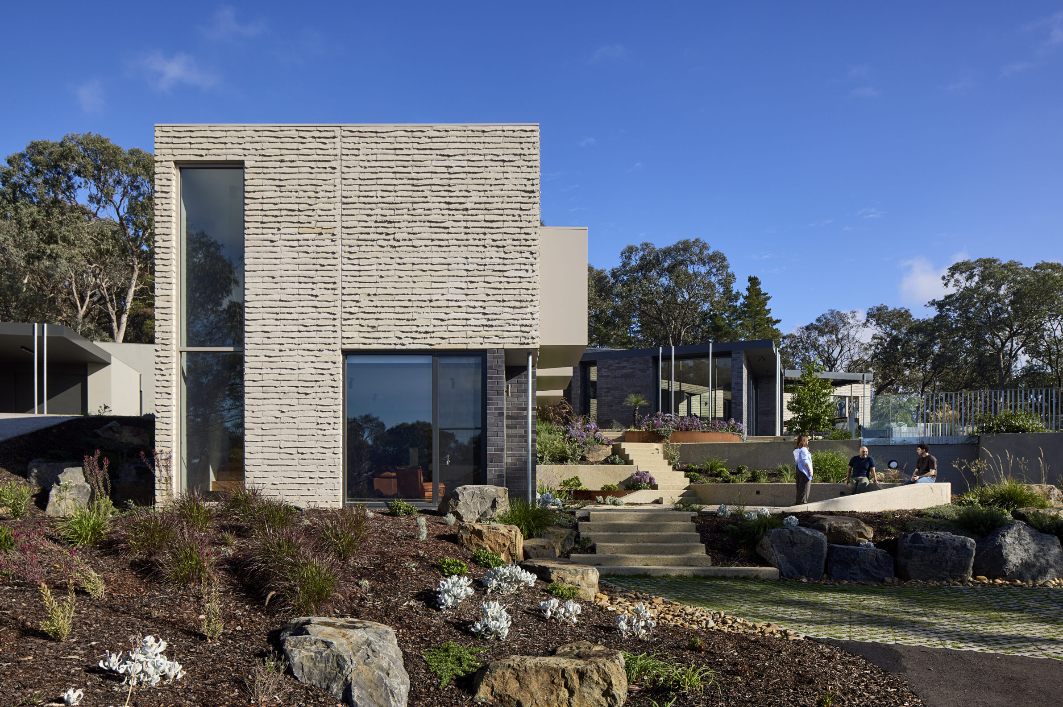
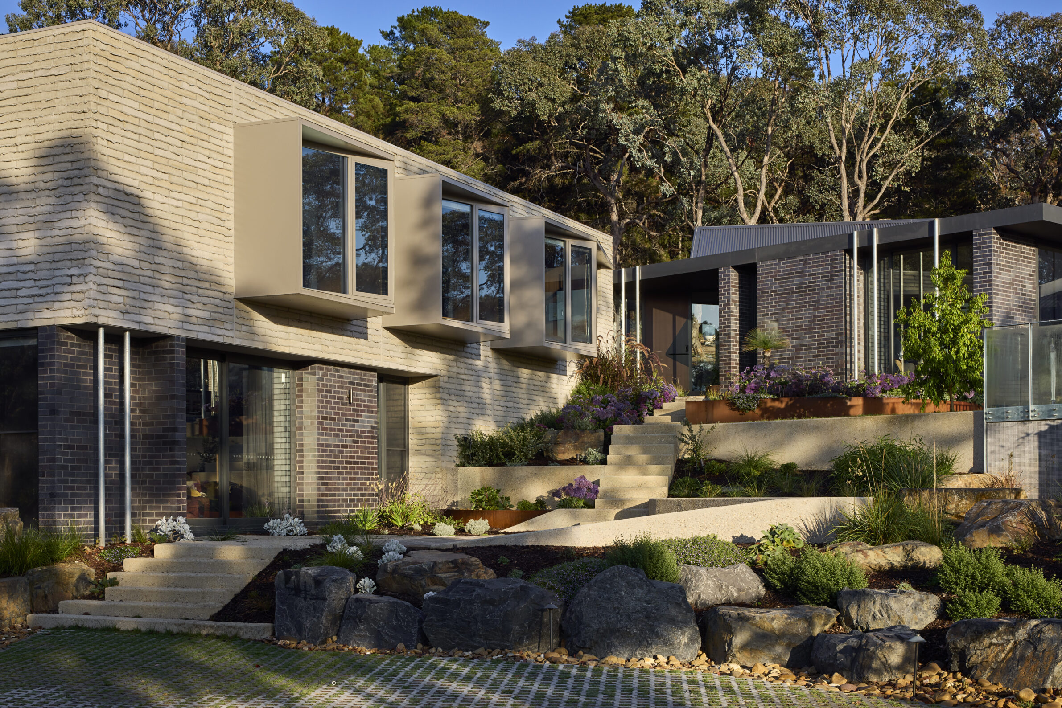
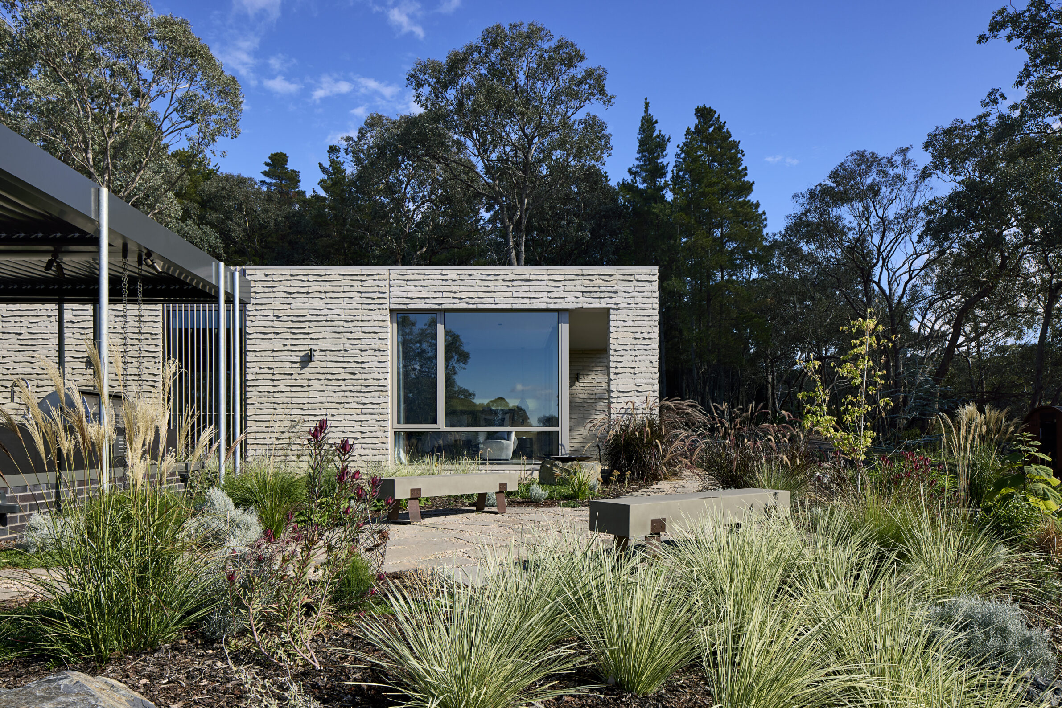
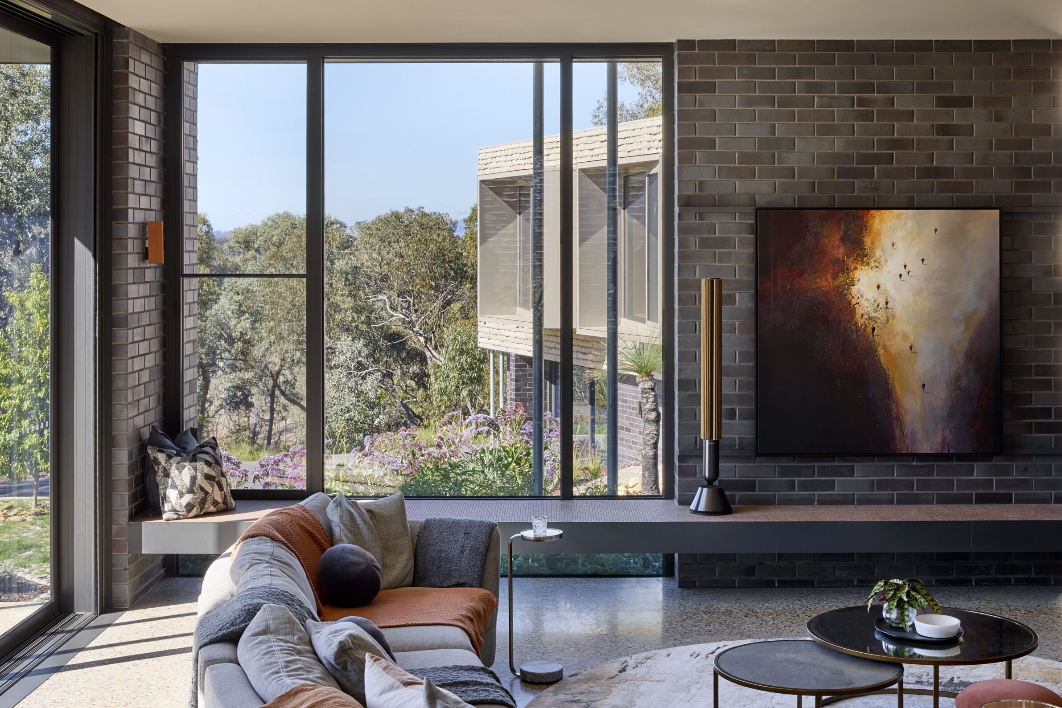
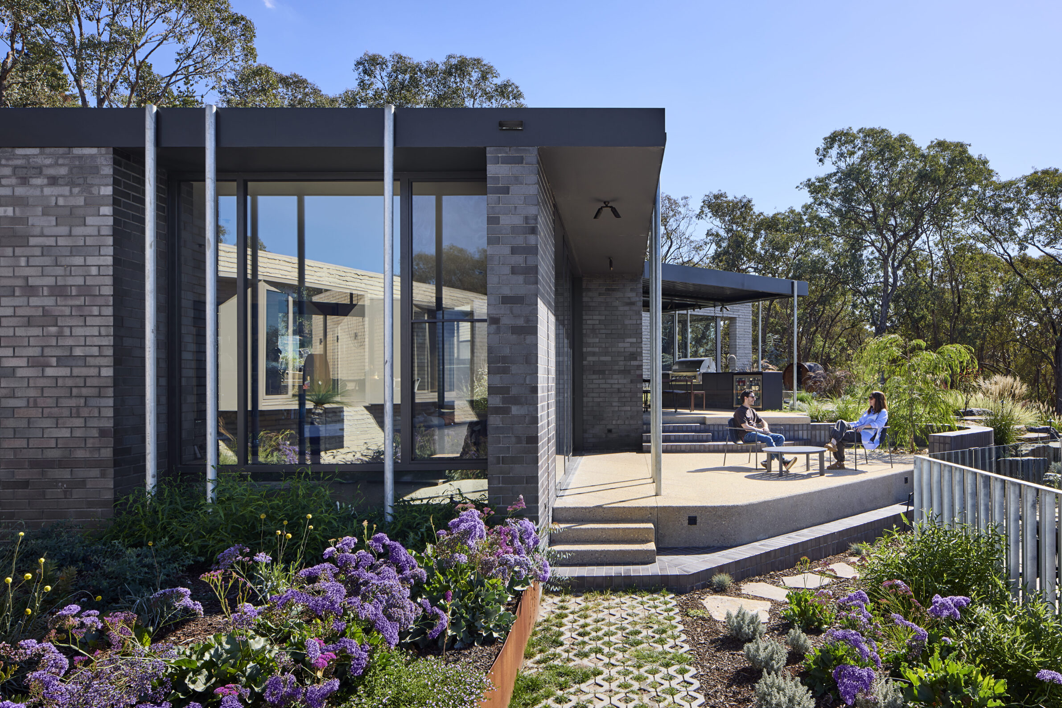
Korinda House is dispersed across six acres of sloping bushland on Melbourne’s fringe. Private rooms occupy a constellation of solid masonry forms clad in earth-toned timbercrete, while the spaces between them accommodate cooking, dining and gathering. Exposed brickwork and brick pavers extend across interiors, steps, hearths and courtyards, helping the house follow the changing levels of the terrain. At its centre, a protected garden becomes a clearing between architecture and bush. The material transitions from rough and resilient exterior surfaces to timber, brick and patterned finishes inside, balancing protection with domestic warmth.
7. Transformation House by Studio Juggernaut
India, 2025
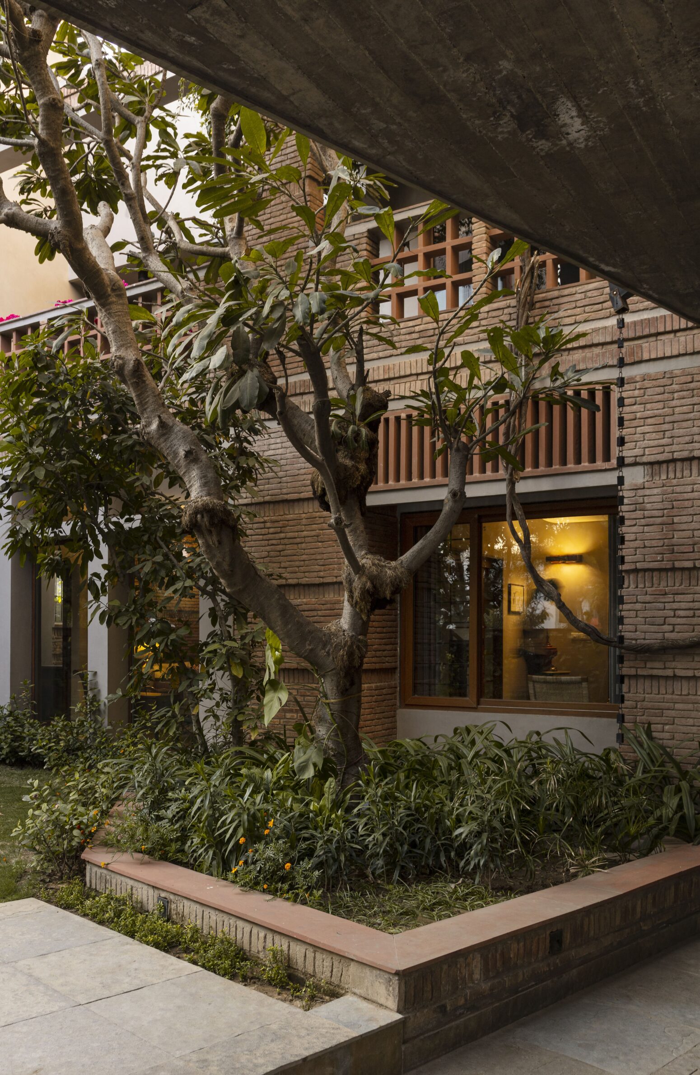
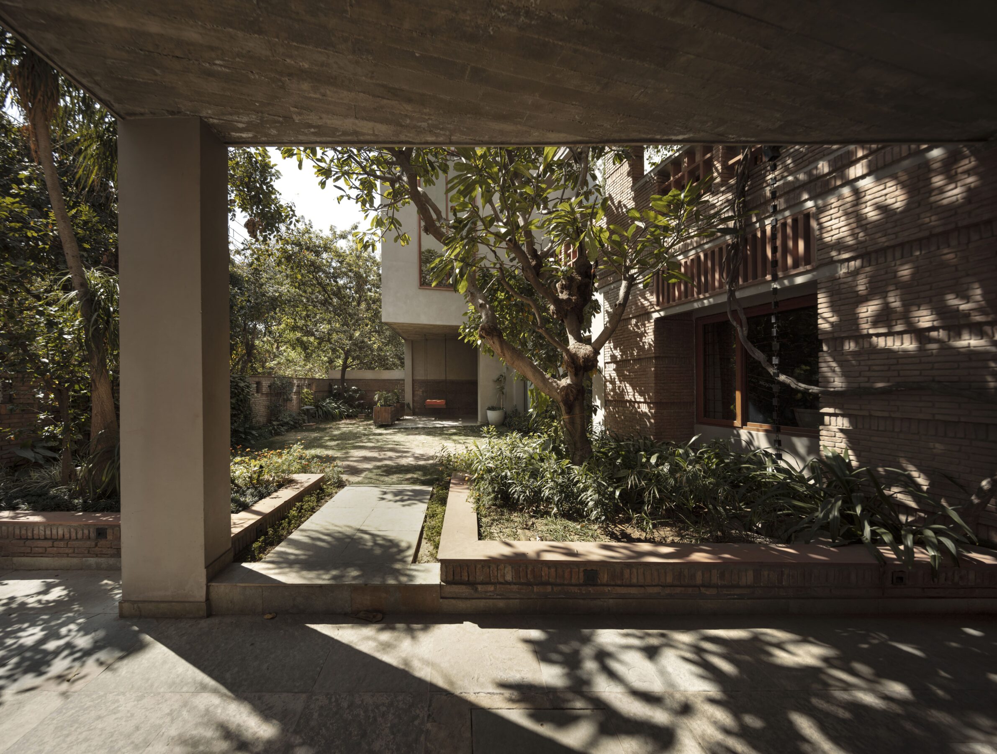
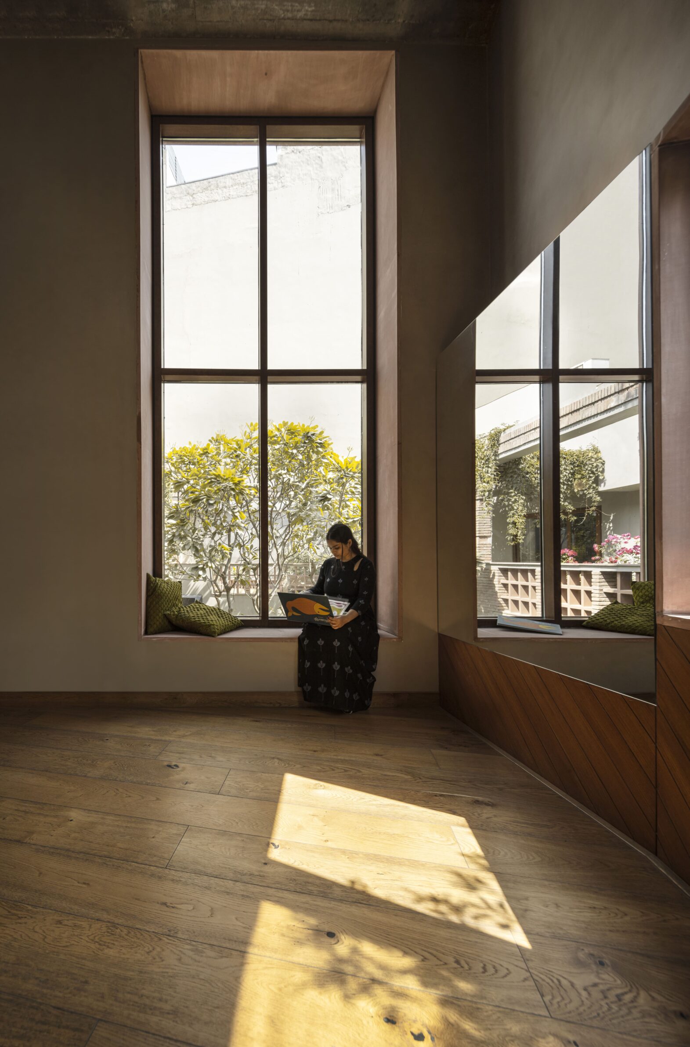
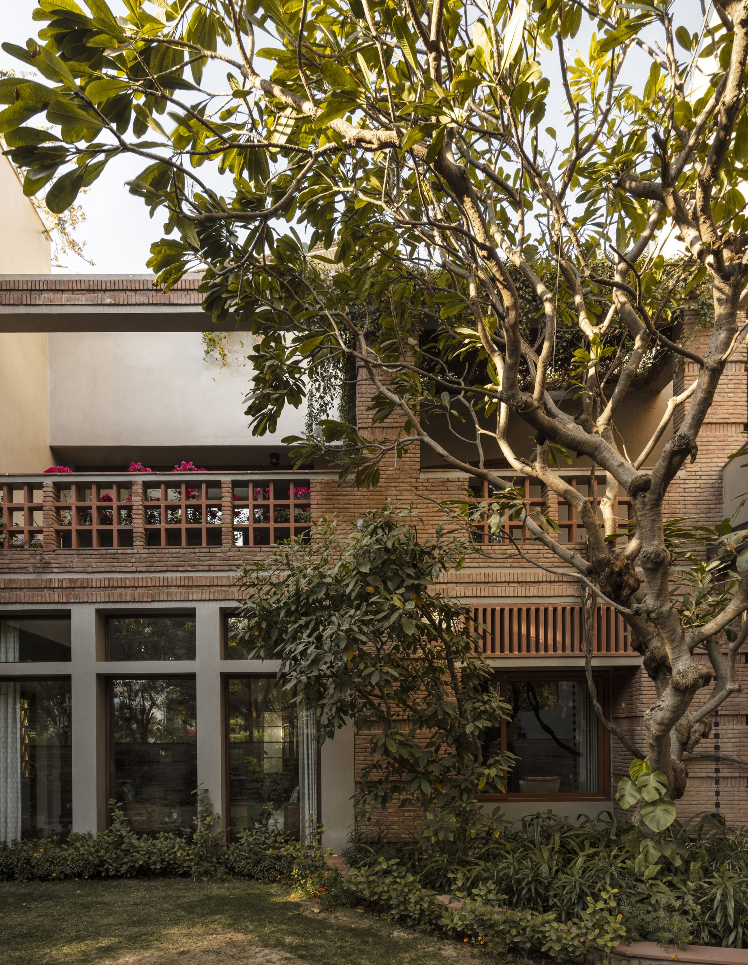
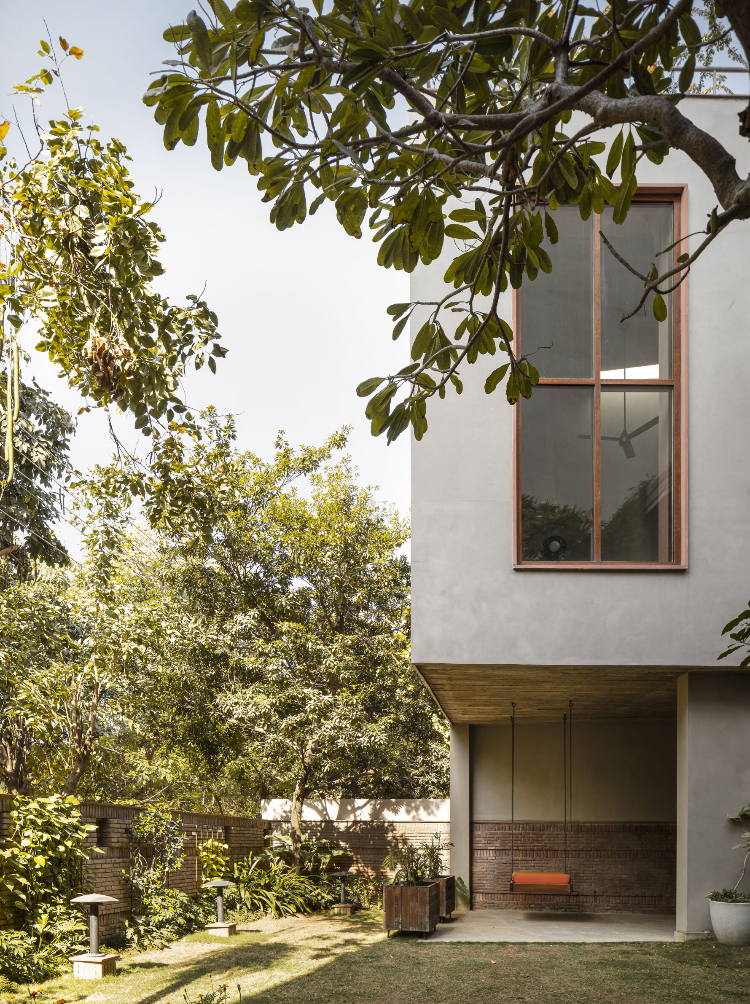
This project preserves and reorganises a house built approximately two decades earlier, responding to the increasingly dense development of its surroundings. A new neighbouring structure threatened to replace the existing outward views with a tall blank wall, leading the architects to turn domestic life towards an internal courtyard centred on a mature champa tree. The original exposed-brick façade remains visible, while additions are distinguished through grey micro-concrete, red sandstone frames and terracotta breeze blocks. Gardens at ground level and planted terraces above create a stepped interior landscape, allowing different parts of the house to respond to seasonal changes in shade and sunlight.
8. KURTH by Olivier Fourneau Architectes
Belgium, 2024
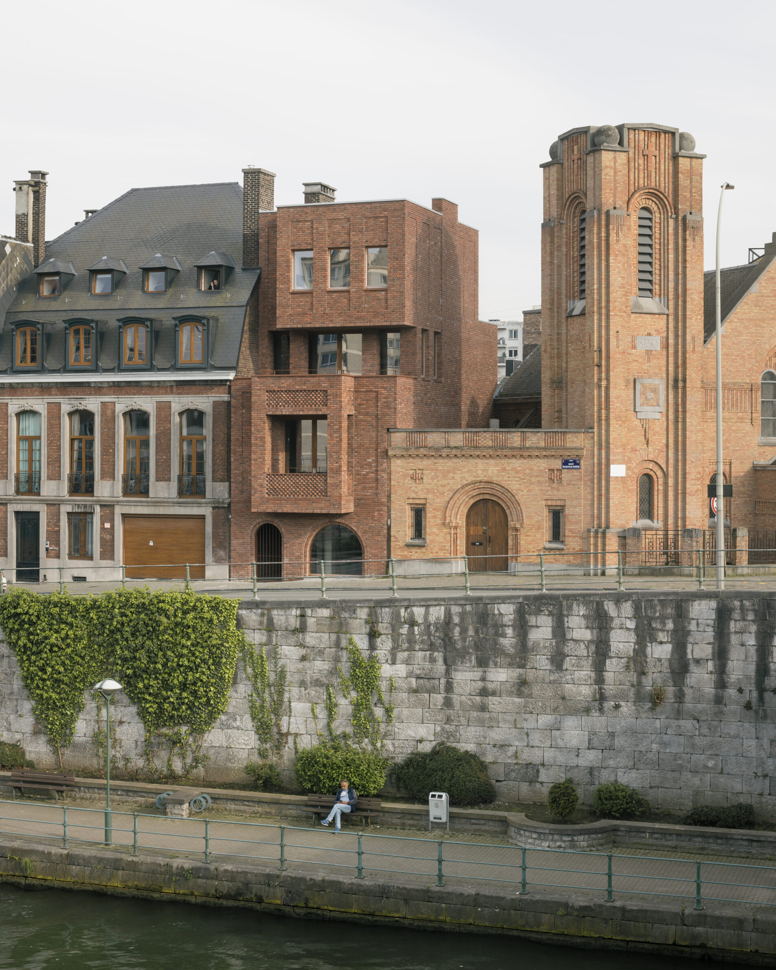
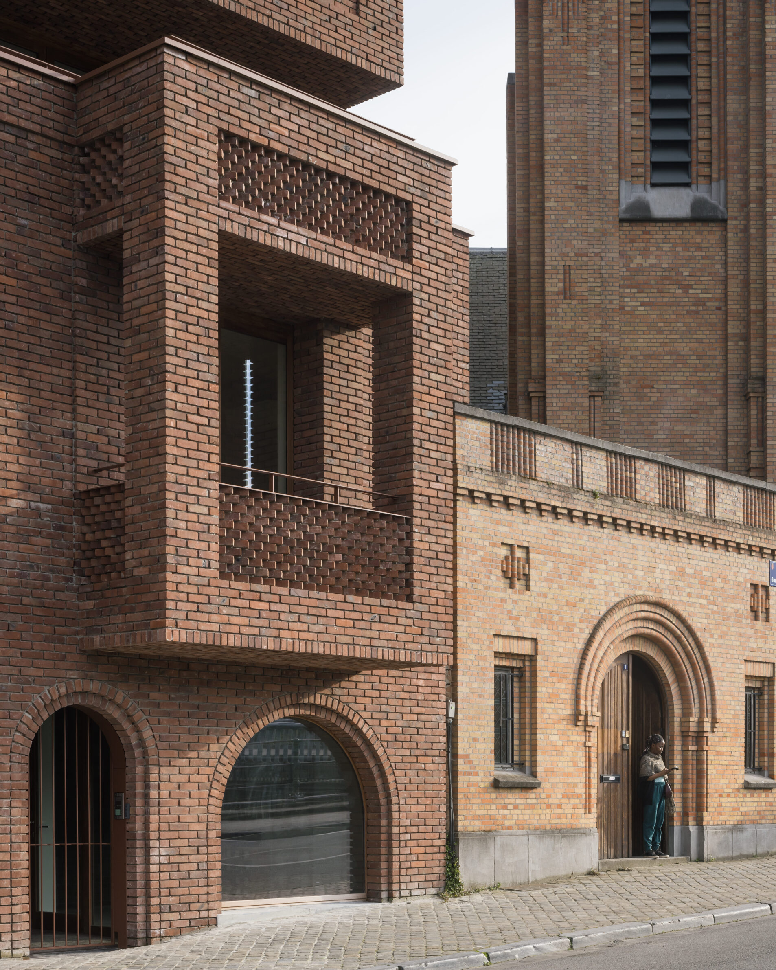
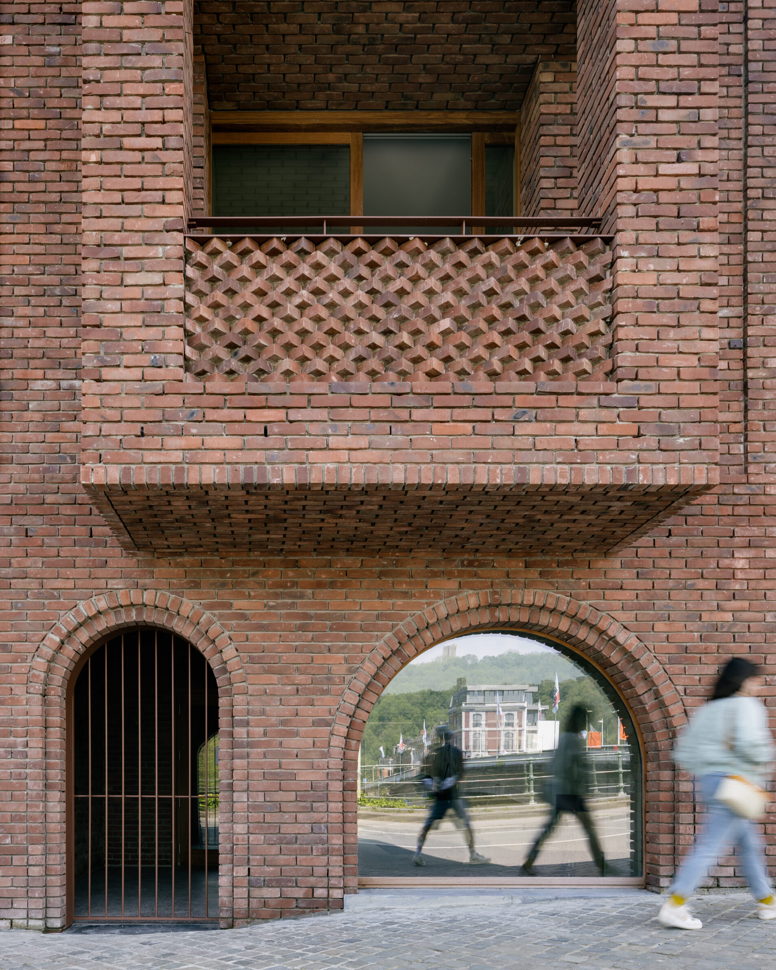
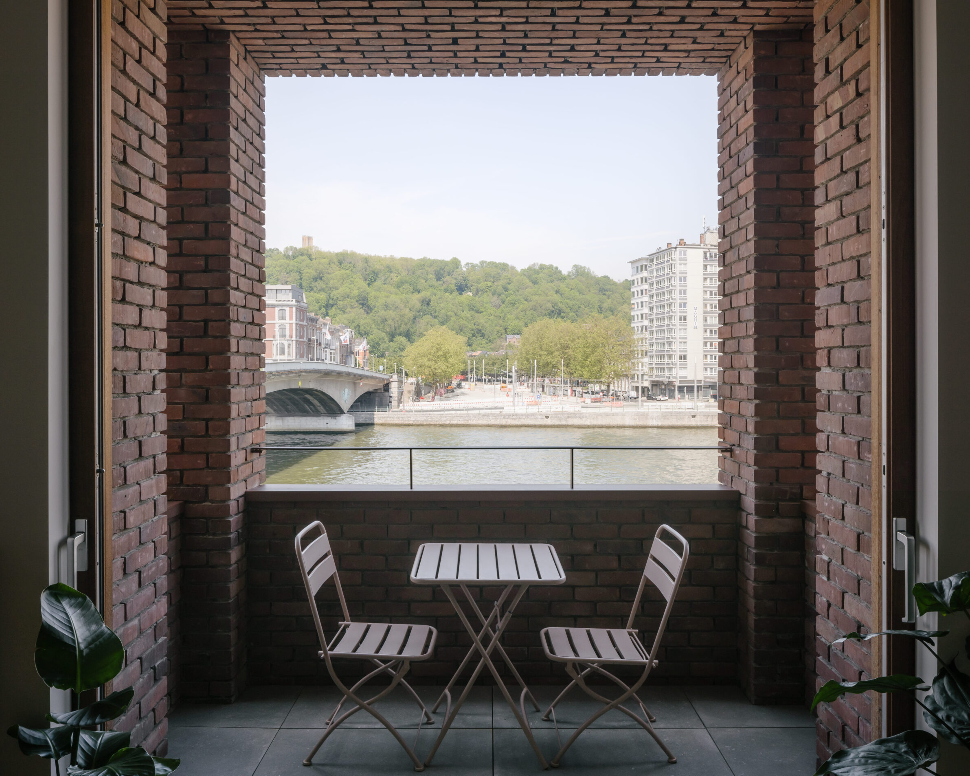
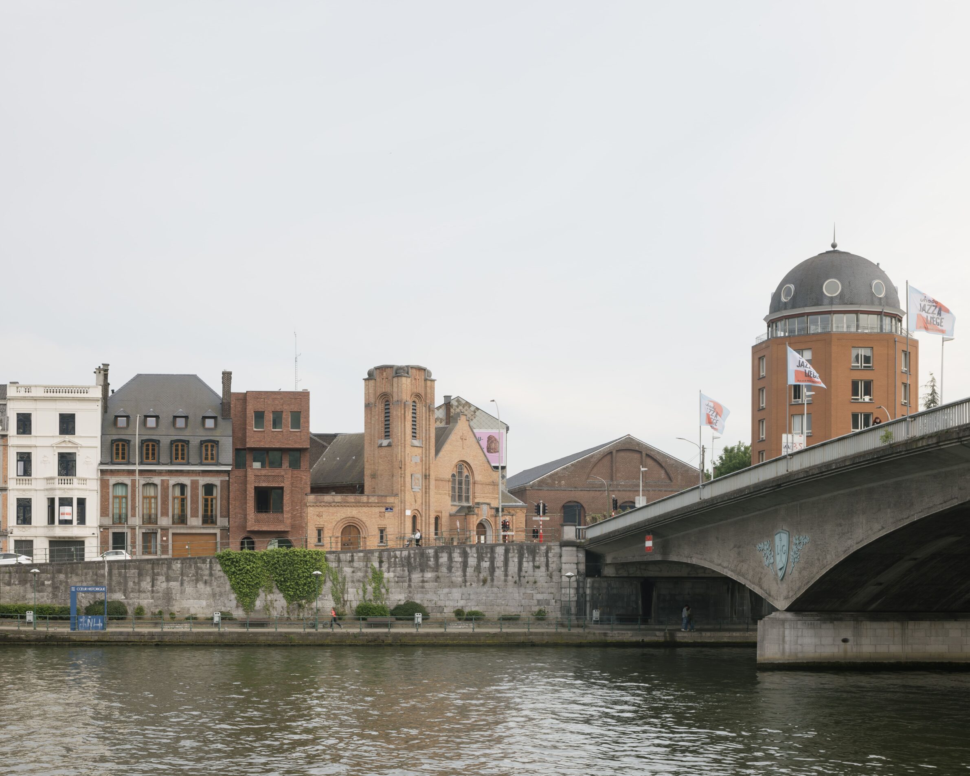
Positioned between a neoclassical townhouse and a Dutch-influenced Protestant church, KURTH uses dark brick to negotiate a complex urban junction. The mixed-use building contains offices and two dwellings, rising from the river-facing quay towards a lower rear garden. Its monomaterial exterior is shaped through notches, projecting bay windows, parapets, recessed surfaces and chimney-like volumes. Variations in bond and texture refer to the mouldings of the neighbouring church and the bay windows of the surrounding residential façades. Brick becomes an urban mediator, giving the building enough weight to complete the street while allowing it to respond carefully to two very different neighbours.
9. A Pavilion of Rain by Sthapotik
Bangladesh, 2023
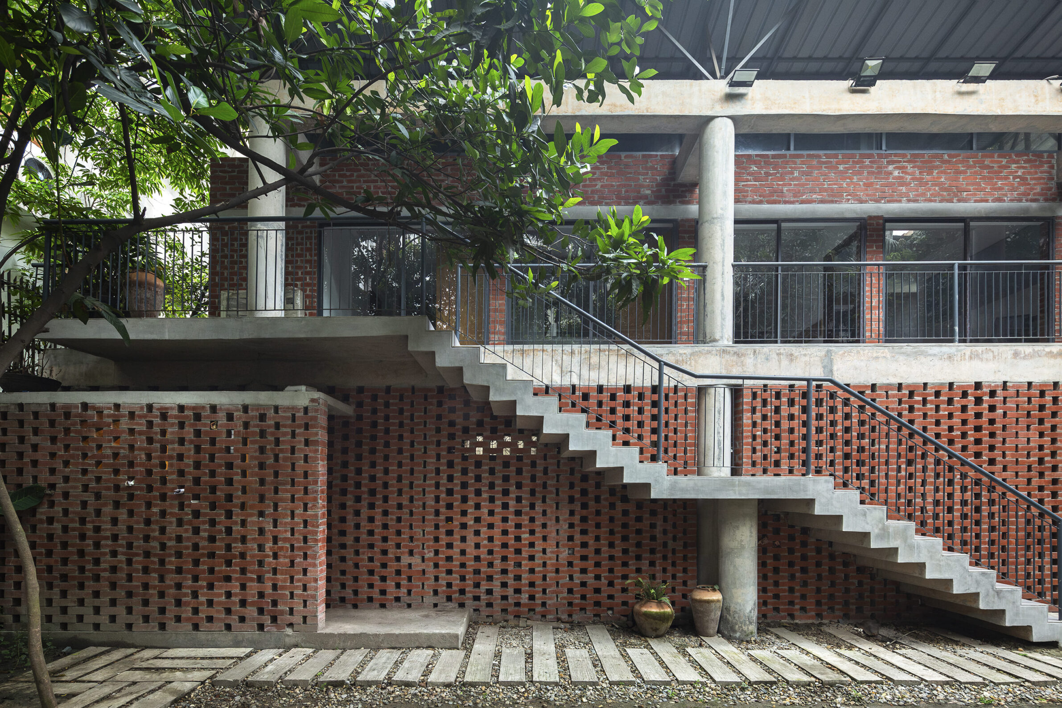
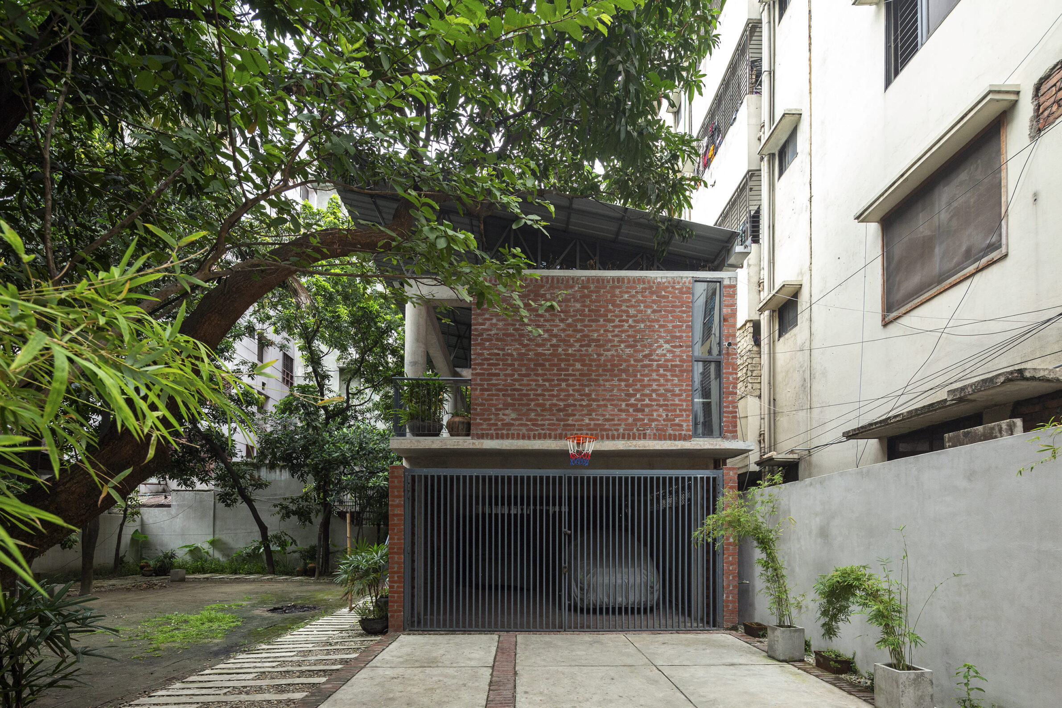
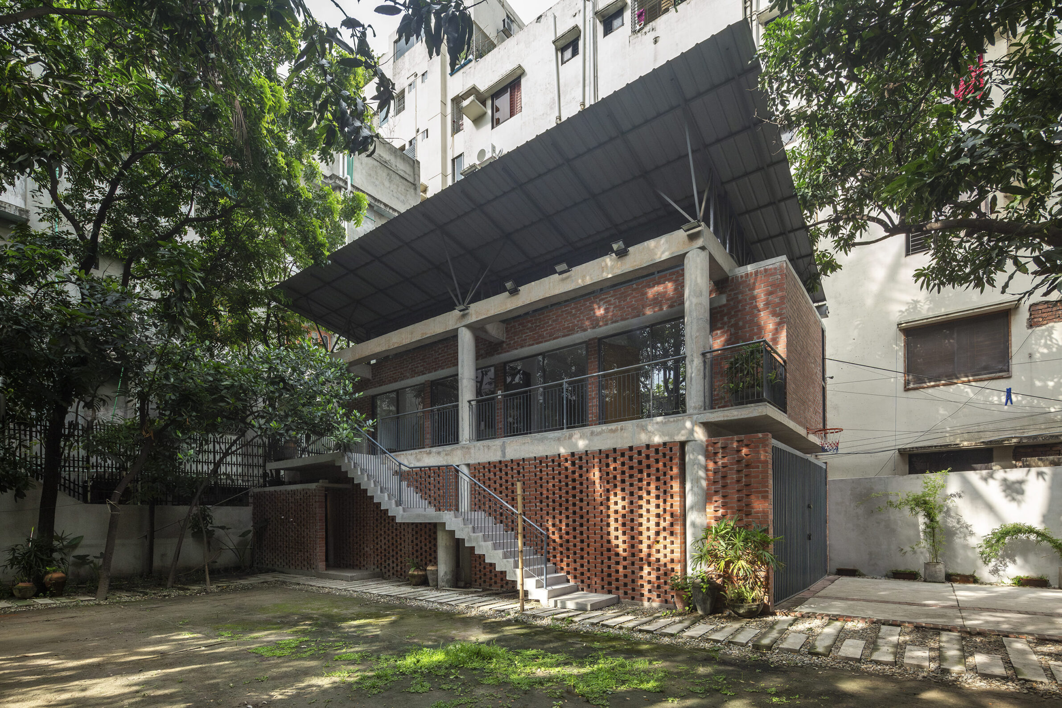
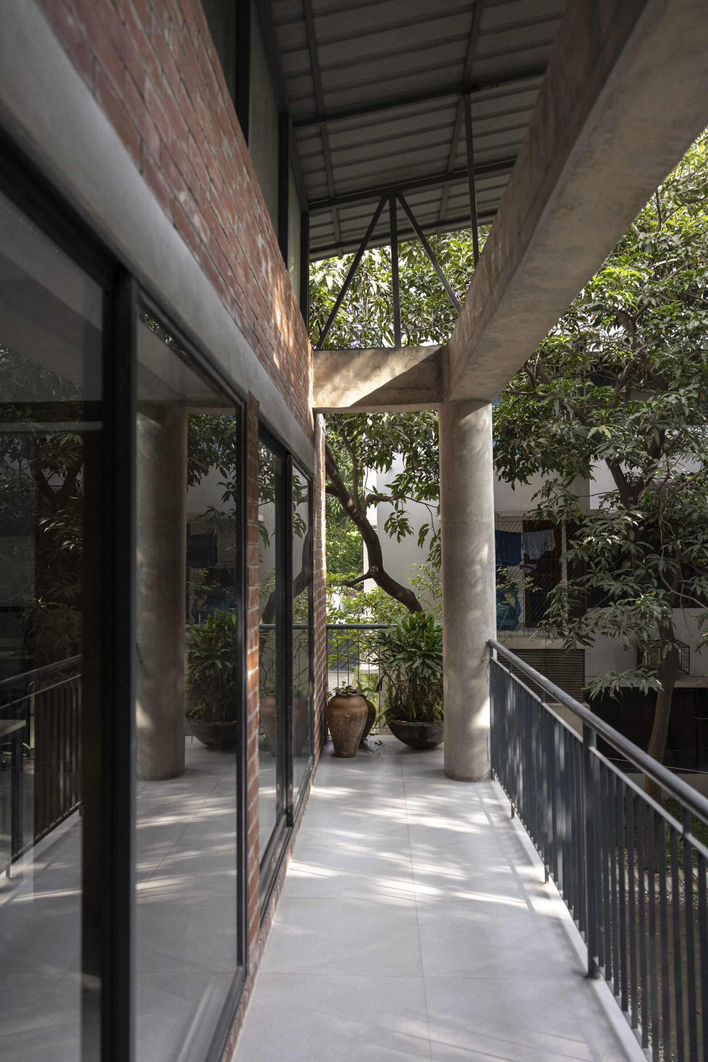
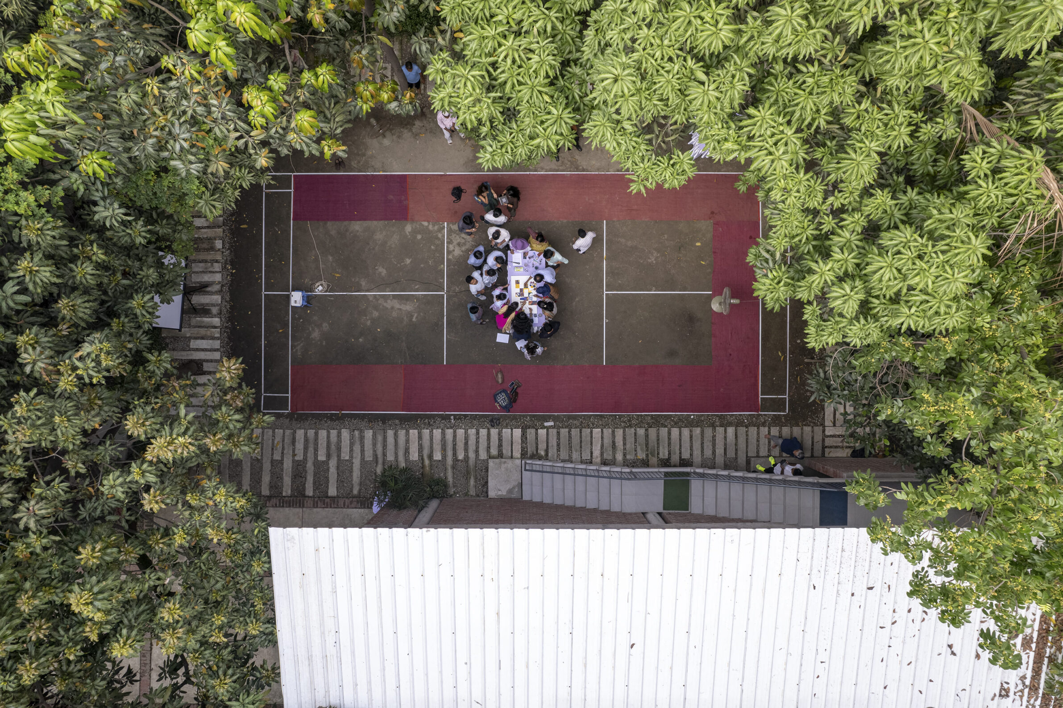
A Pavilion of Rain creates a sheltered workplace within the dense and rapidly changing fabric of Dhaka. The design grew from memories of an older, greener city and from the relationship between a mother and her son, translating those associations into a setting organised around vegetation, rainfall and shared outdoor space. Brick and concrete form a bungalow-like composition of workrooms, galleries, stairs and verandas around an existing playground. Open edges keep the building connected to trees and social activity, while protected spaces allow occupants to listen to and observe the monsoon rain. The material solidity of brick gives permanence to an architecture centred on weather, memory and care.
10. House in Sa Pobla by NØRA Studio
Spain, 2023
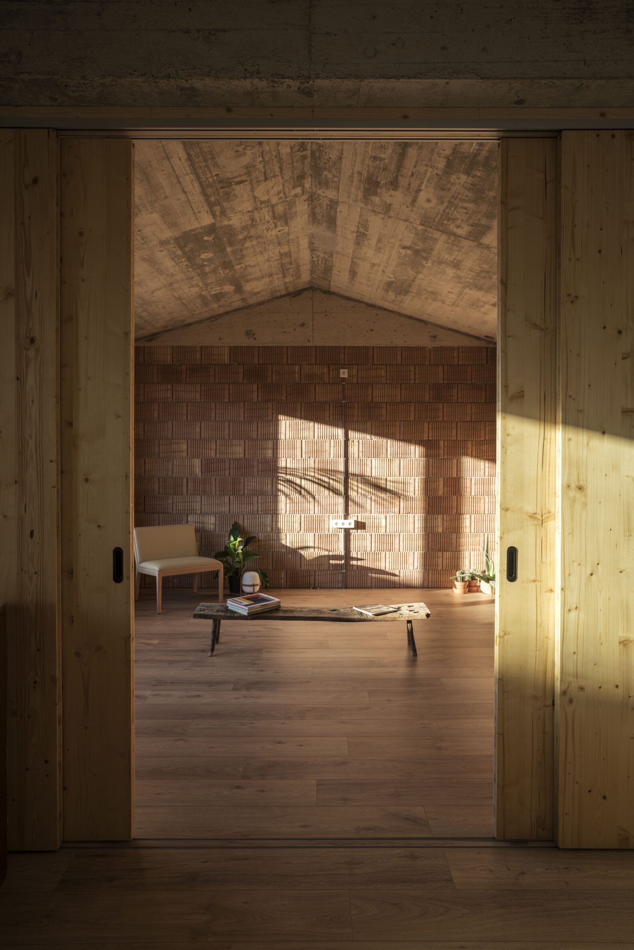
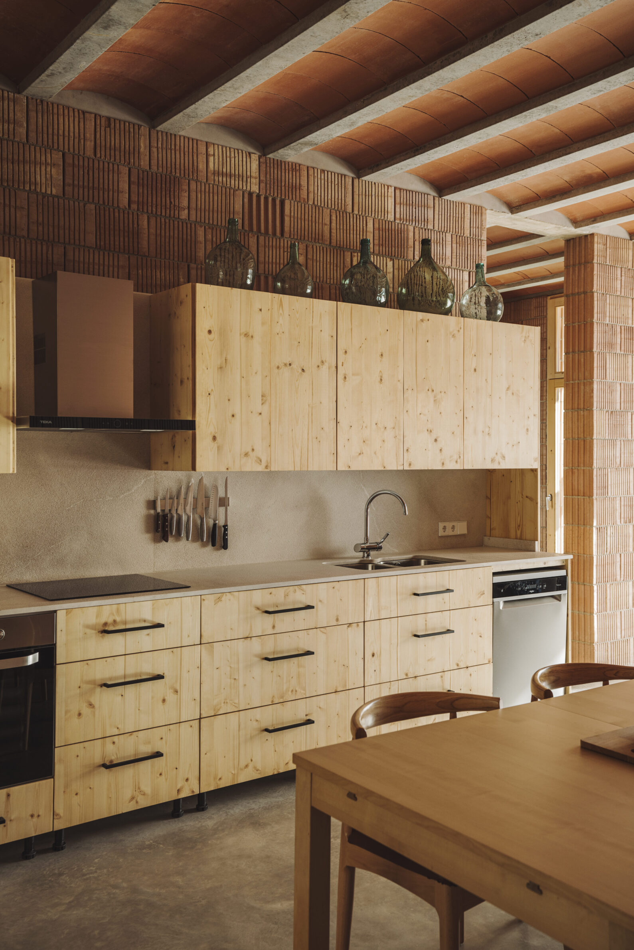
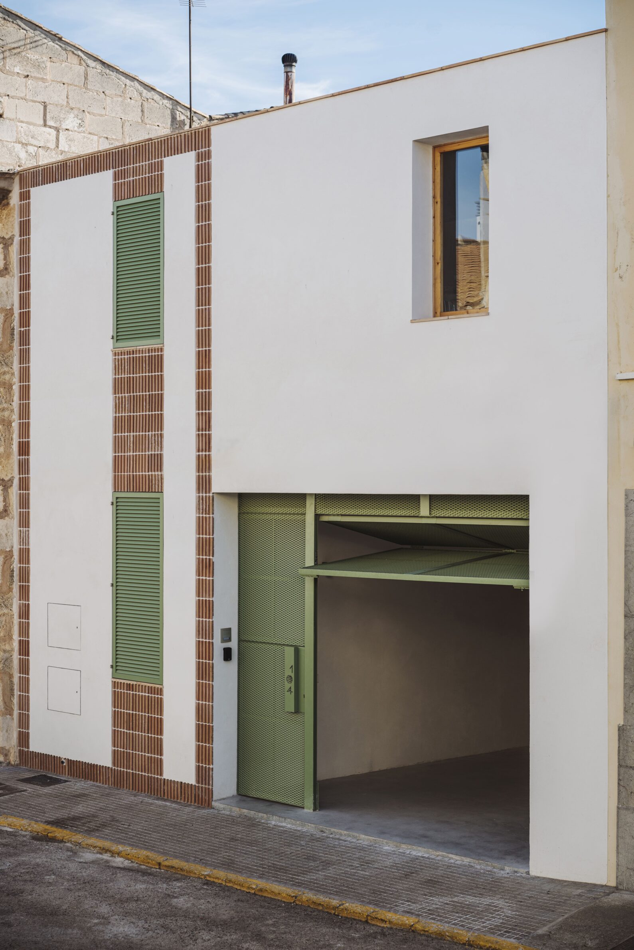
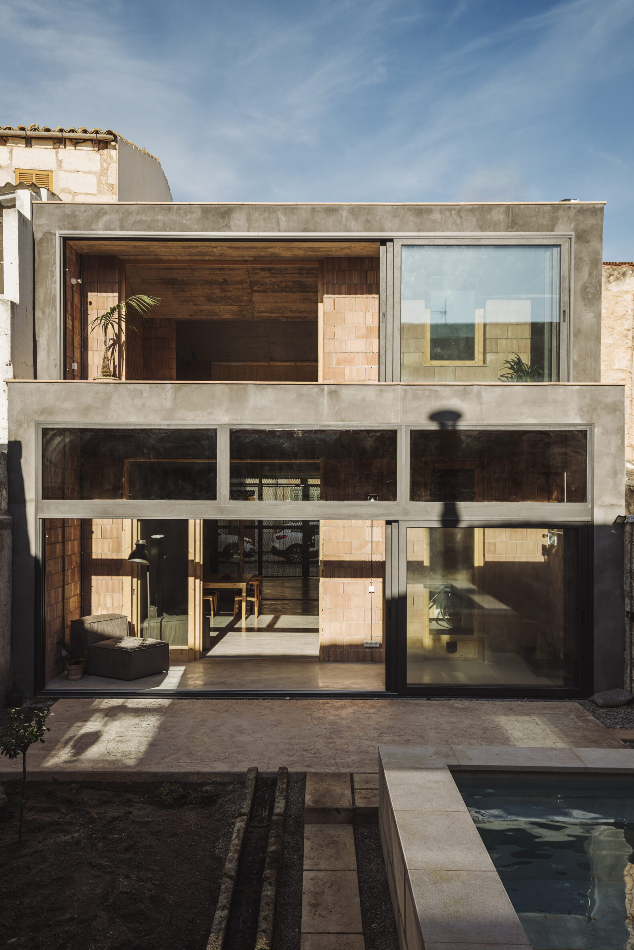
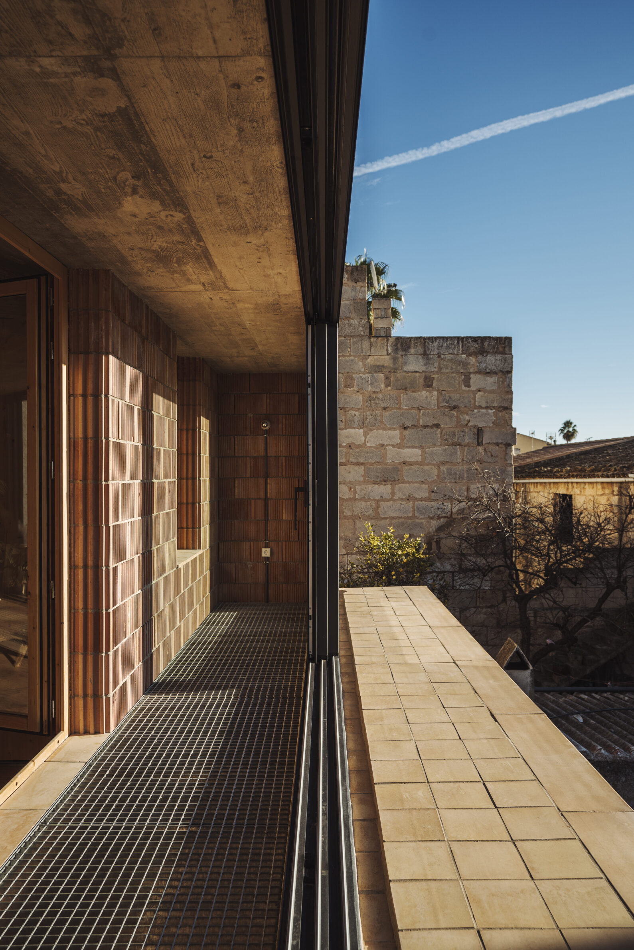
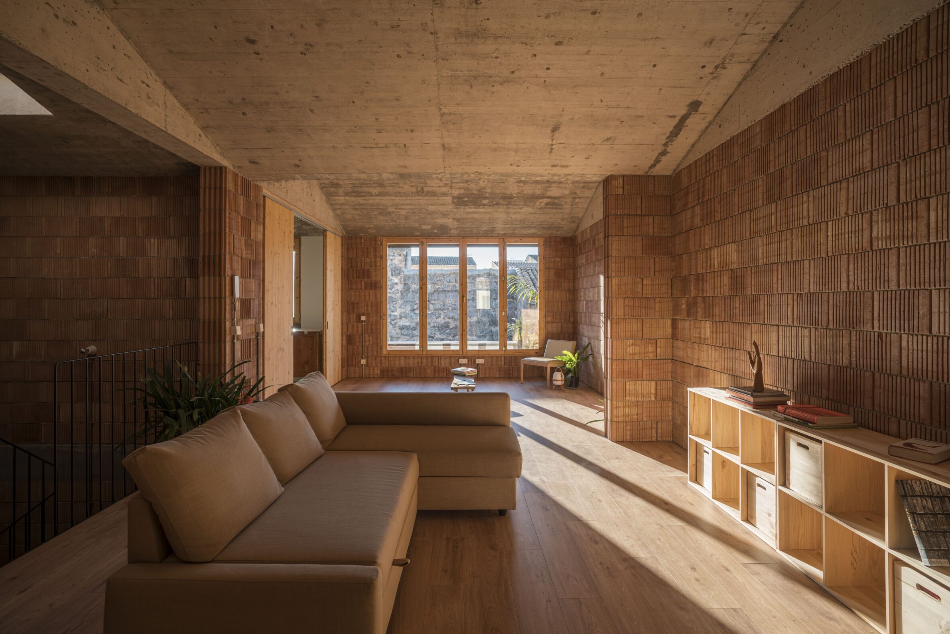
House in Sa Pobla occupies a narrow urban plot between party walls, extending from the street towards a generous rear courtyard with a garden and pool. The two-storey house is organised through a clear division between an open longitudinal living space and a narrower band containing the functions that support it. Exposed terracotta blocks give the interiors warmth, texture and a sense of constructional honesty, while their changing orientation creates subtle patterns across the walls. On the street façade, vertical bands of the same material frame green metal shutters and mark the entrance, carrying the tactile character of the interior into the surrounding townscape. A glazed gallery facing the courtyard regulates sunlight and temperature, turning brick, concrete, timber and metal into part of a practical response to Mallorca’s climate.
Brick carries a productive tension between repetition and freedom. Every unit begins with the same simple proportions, yet small changes in position can produce arches, screens, recesses, curves and deeply textured surfaces. Its colour can anchor a building within a landscape or connect it to an existing street; its mass can create protection, while its openings invite air, light and vegetation inside. Across these projects, the material works at many different scales. It shapes the intimate threshold between an old house and its extension, spans wide vaulted rooms, filters tropical sunlight and gives a new urban building the gravity of its historic neighbours. Its continued relevance comes from this adaptability. Brick remains closely connected to earth, labour and time, while offering architects an enduring field for structural, climatic and spatial invention.
___
Works is an editorial series in the BIG SEE Magazine presenting carefully curated selections of architecture, interior and product design projects. Each article explores a specific theme, question or typology – sometimes through a collection of projects, sometimes through a single work that deserves closer attention. Rather than aiming for completeness, Works highlights projects that help us better understand the ideas, values and directions shaping the built environment today.
Powered by

Be There.


Edited by:
Tanja Završki
Photography ©:
Art & Architecture:
@kaptured_studios
Vaissnavi Shukl:
Ishita Sitwala
MS Design Studio:
tejas shah photography
Boyd Architects
DGN Studio + Sarah Izod:
Tim Crocker
BENT Architecture:
Tatjana Plitt
Studio Juggernaut:
Niveditaa Gupta
Olivier Fourneau Architectes:
Stijn Bollaert
Sthapotik
NØRA Studio:
Ricard López