


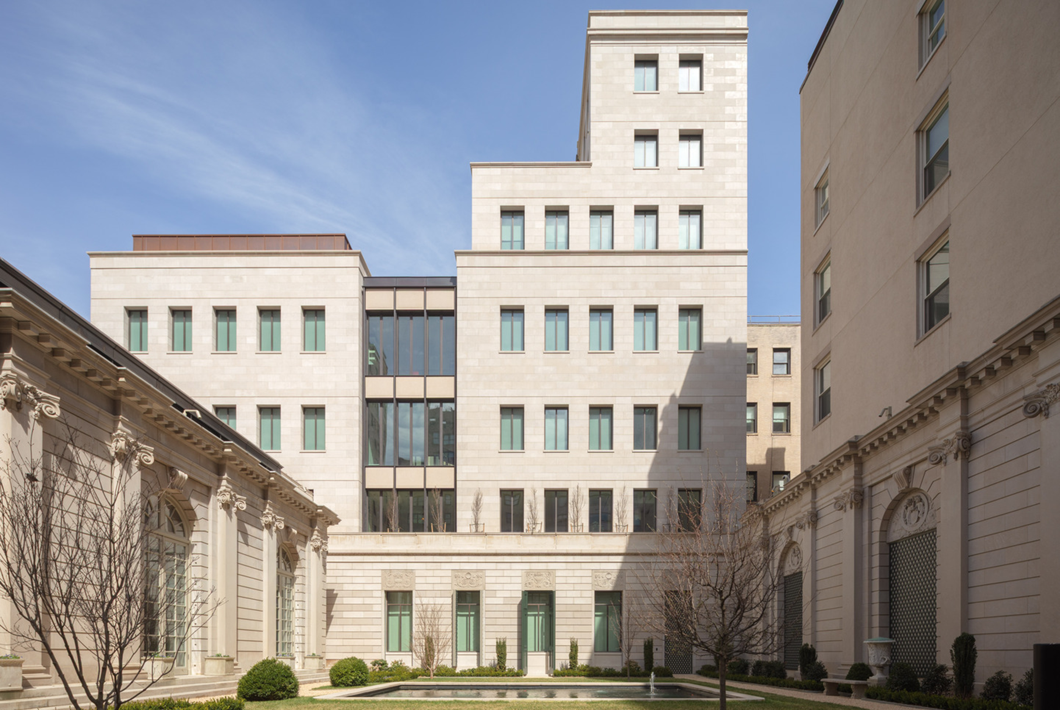
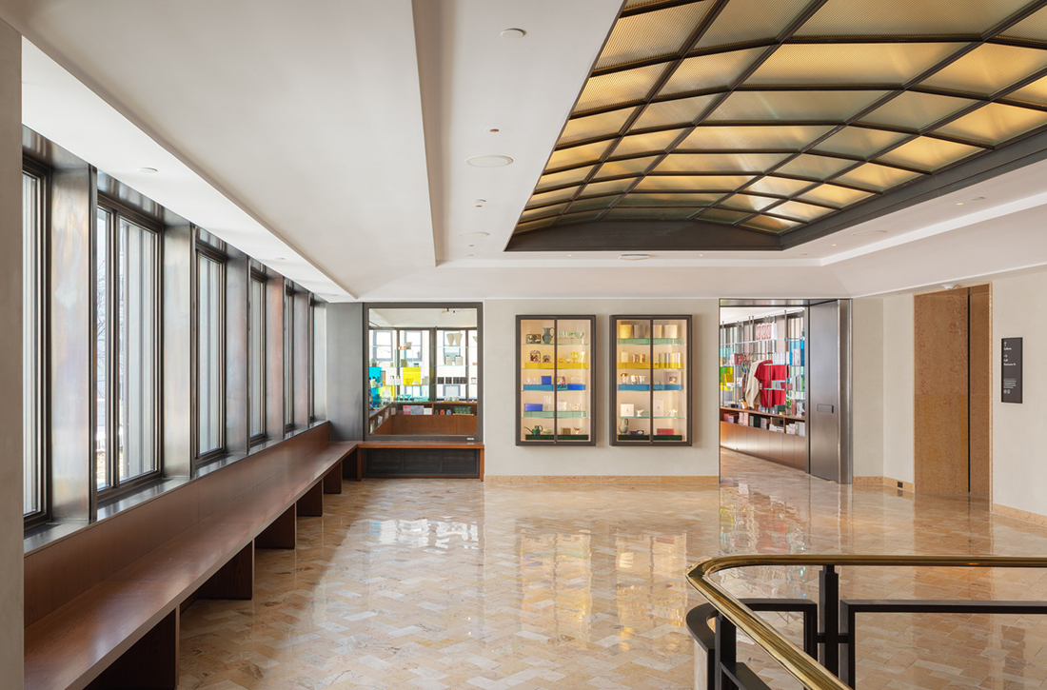
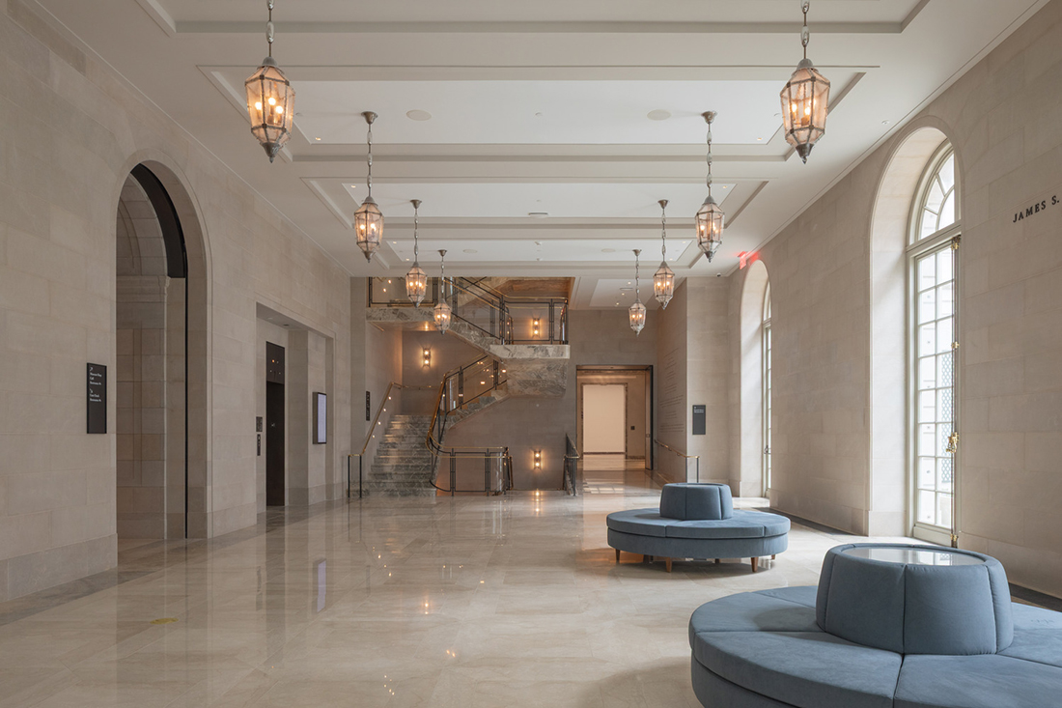
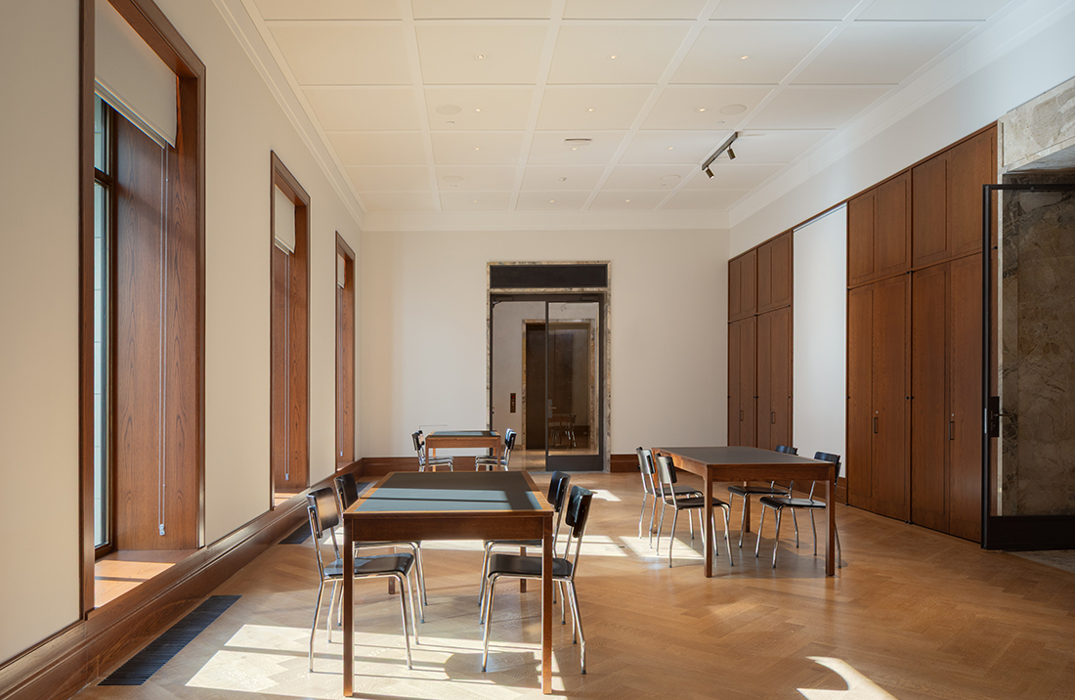
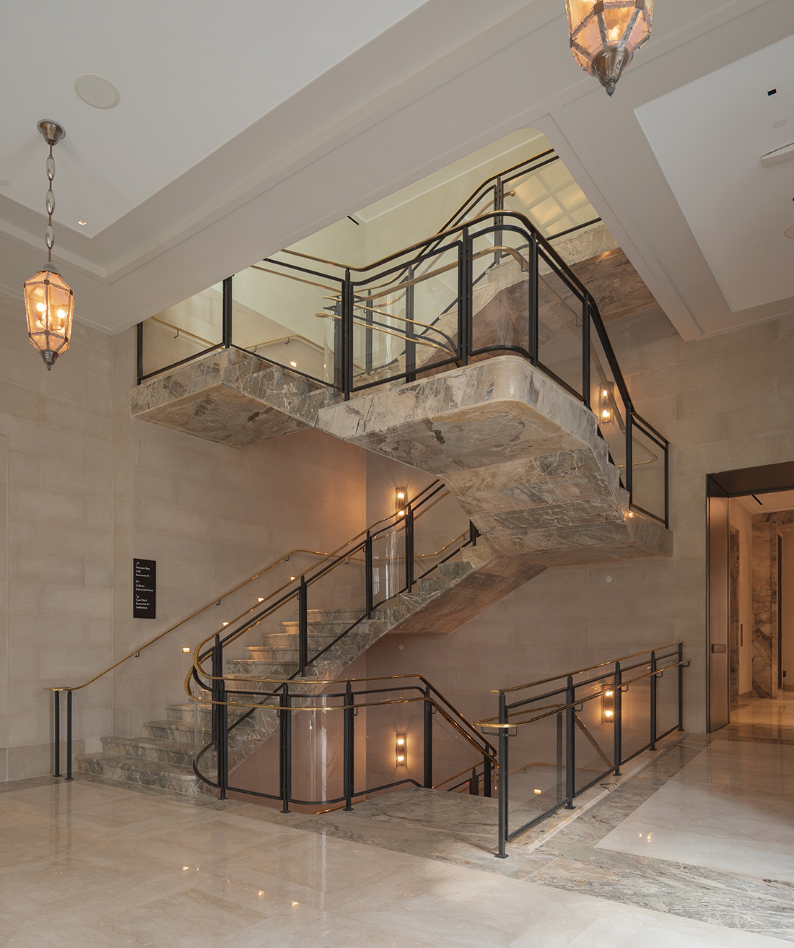
The Frick Collection’s expansion responds to a complex client mandate to improve accessibility, support new programming, and enhance the visitor experience, while preserving the distinctive historic architectural character. Working within strict preservation and spatial constraints, the project introduces a series of discreet interventions.
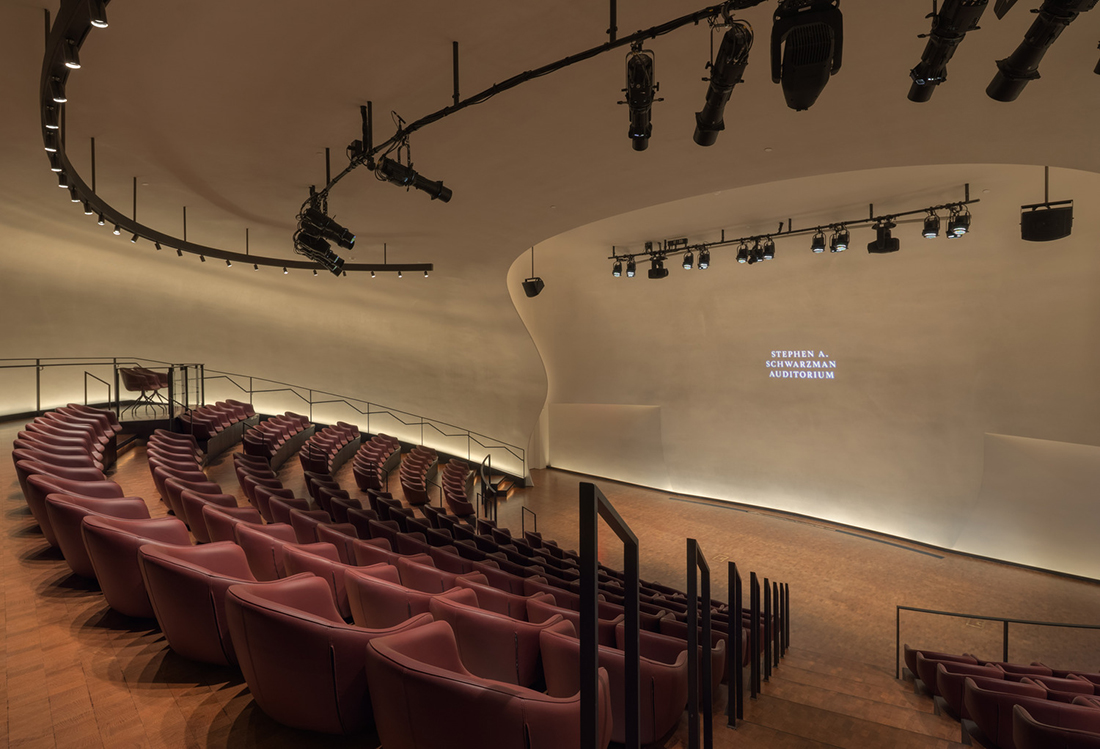
These include the extension of the Frick Art Reference Library’s rear façade, now connecting the circulation between the old mansion and the library for the first time, a new four-story core adjacent to the Garden Court containing Special Exhibition Galleries, conservation spaces, offices, and the sensitive raising of the Reception Hall roof to add a new floor and align circulation levels. Beneath the restored 70th Street Garden, a new 218-seat auditorium is inserted, with minimal impact to the site.


Annabelle Selldorf
Details
Architecture
Selldorf Architects; Annabelle Selldorf
Beyer Blinder Belle
Client
Private
Year of completion
2025
Location
New York, USA
Total area
18.208 m2
Photos
Nicholas Venezia
Be There.


Powered by
