



Ozan Fırat Öz, Turkey, 2026

Nominator: Rüksan Tuna
Nominator's statement
I have known OZAN since 2023.
He was my student in the Application Project course at Işık University. He completed his Civil Engineering degree in parallel with his Architecture degree. Despite his young age, he is a person who carefully addresses design problems and can think in a
multi-dimensional way.
He never abandons the humanist approach when creating spaces and solving details. He is a person who is curious about his profession and has the seriousness of a scientist.
The fact that he is currently pursuing his master's degree proves this.
RITI CONDIVISI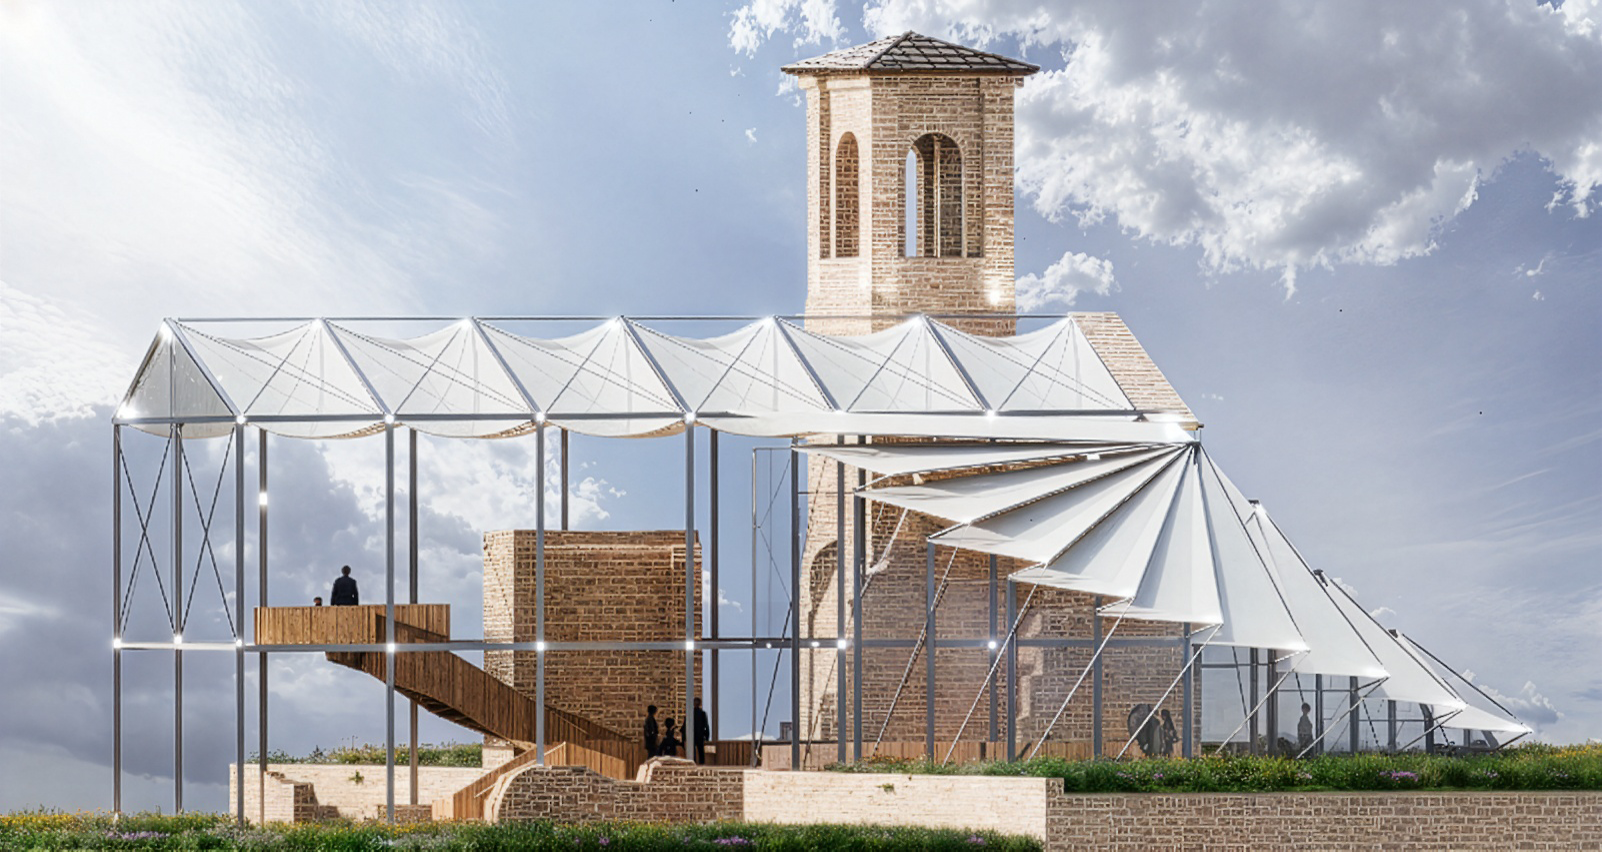
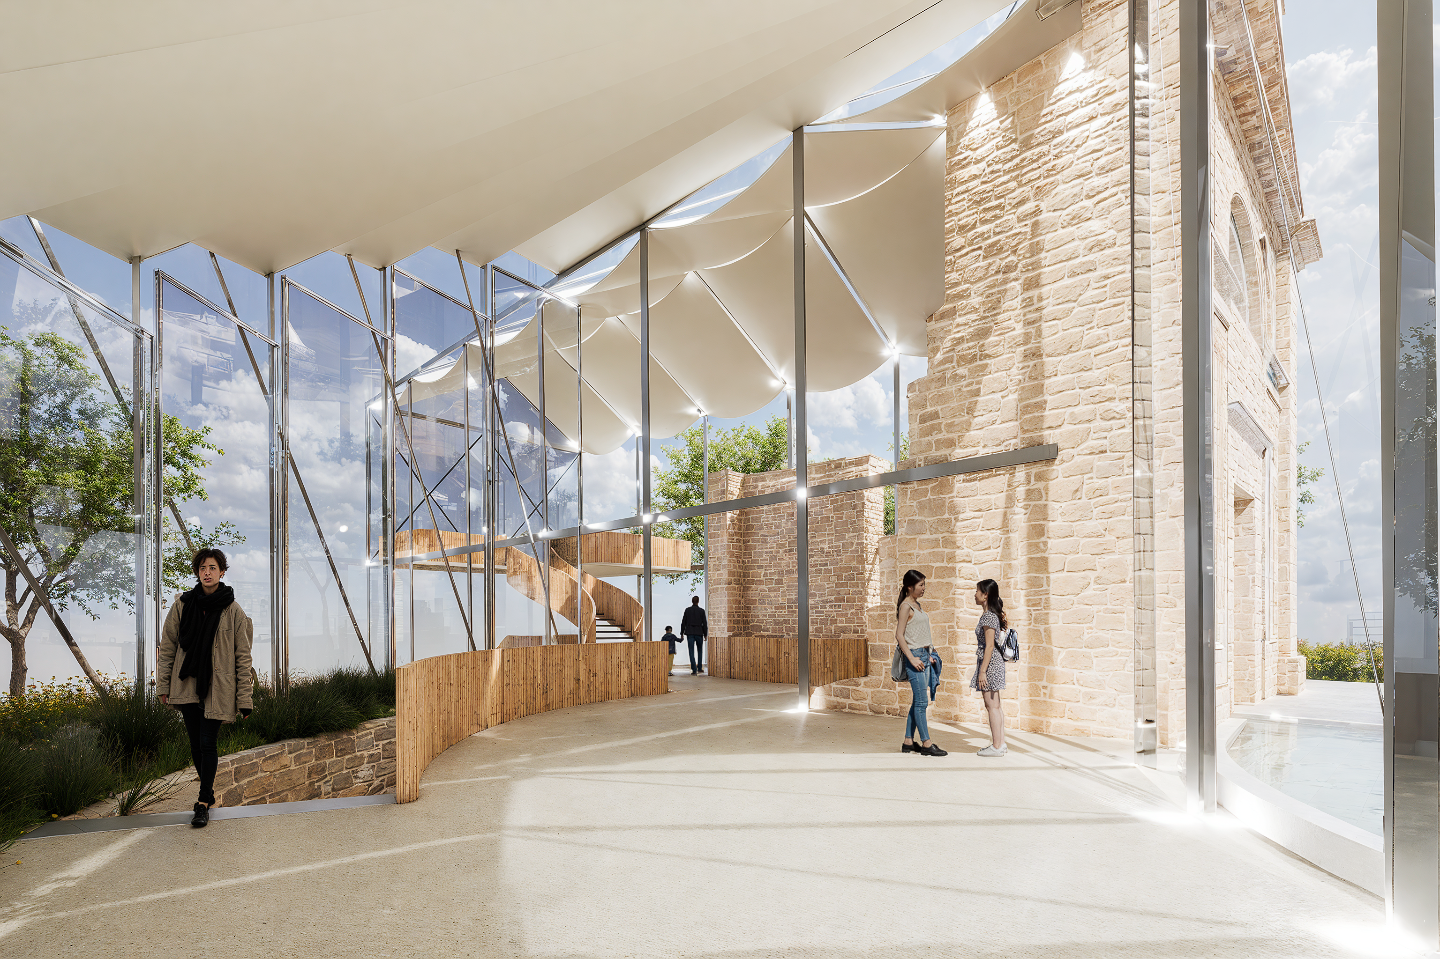
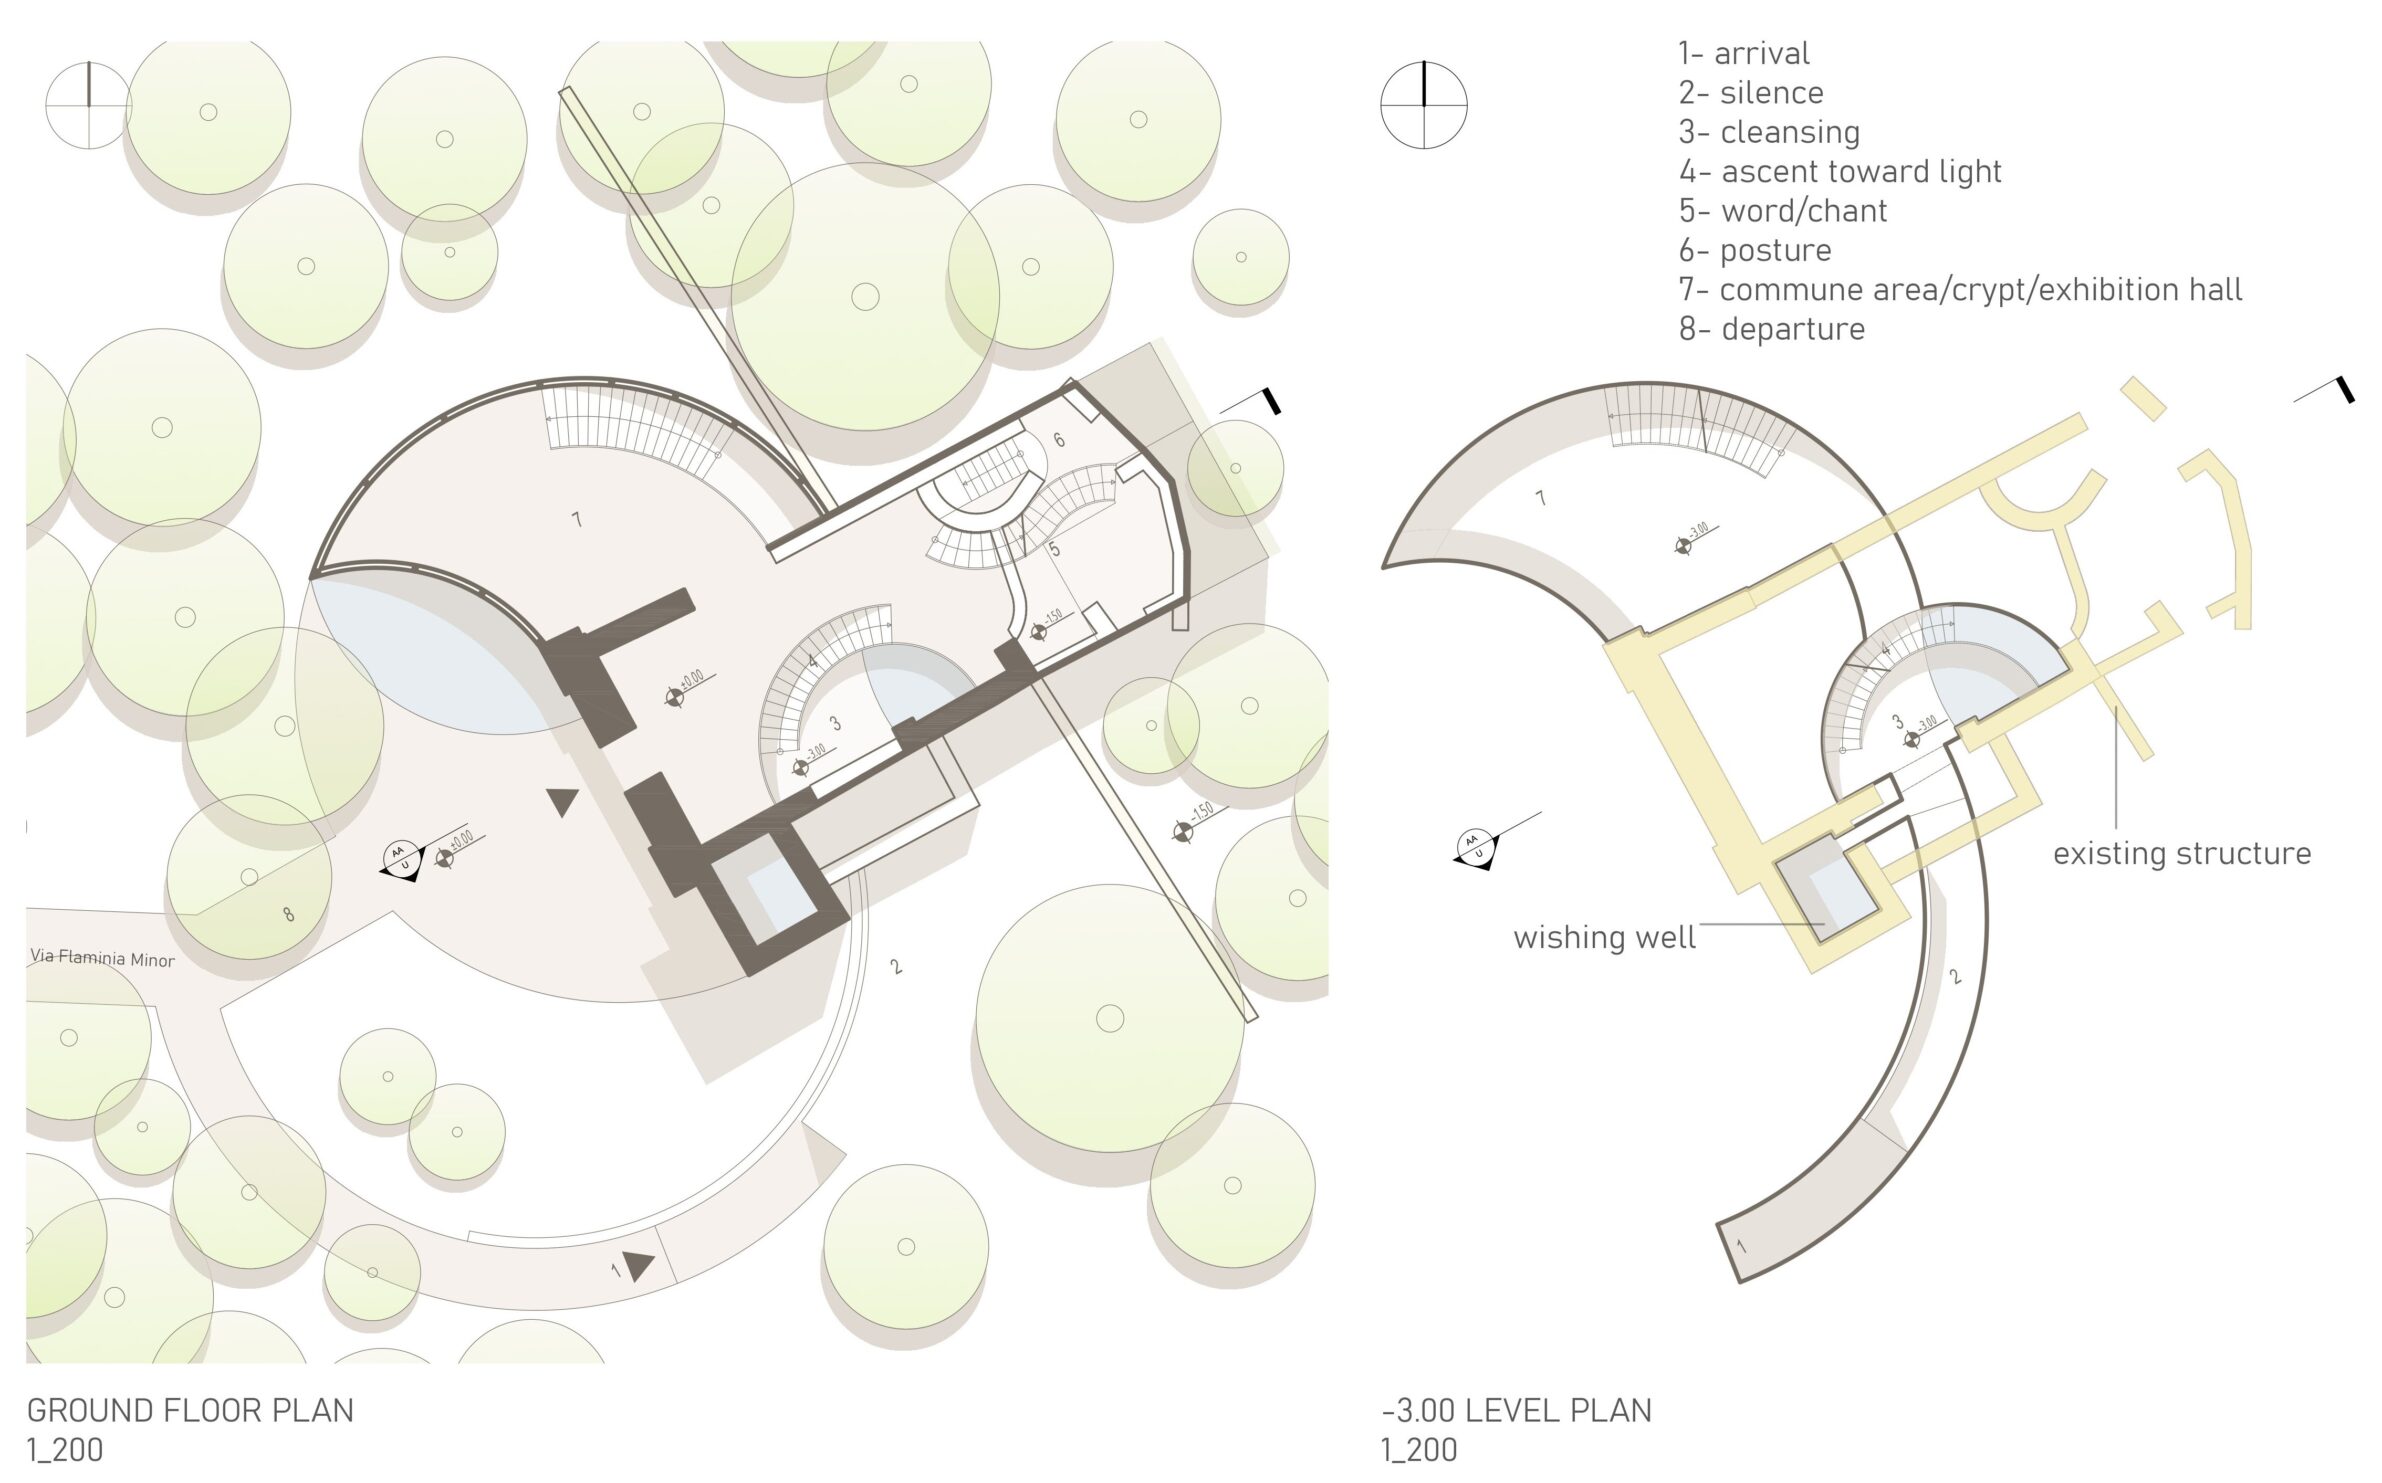
riti condivisi — A Multi-Faith Center at Settefonti proposes a reversible architectural intervention built around the preserved ruins of a historic church. The ruin remains the quiet heart of the project, while a light steel frame and sail-like canopy define a continuous promenade that never touches the existing masonry. The spatial sequence is organized around shared rituals found across many faiths, including arrival, silence, cleansing, gathering, prayer, learning, and departure. Curved timber balustrades guide movement and encourage reflection, while filtered daylight and discreet lighting create a calm, non-denominational atmosphere. Below ground, a small crypt-gallery and quiet rooms support interfaith learning, remembrance, and counseling. Together with its permeable landscape and fully demountable construction, the project offers an inclusive framework where different beliefs can coexist with equal dignity around a fragile historic memory.
PEEL
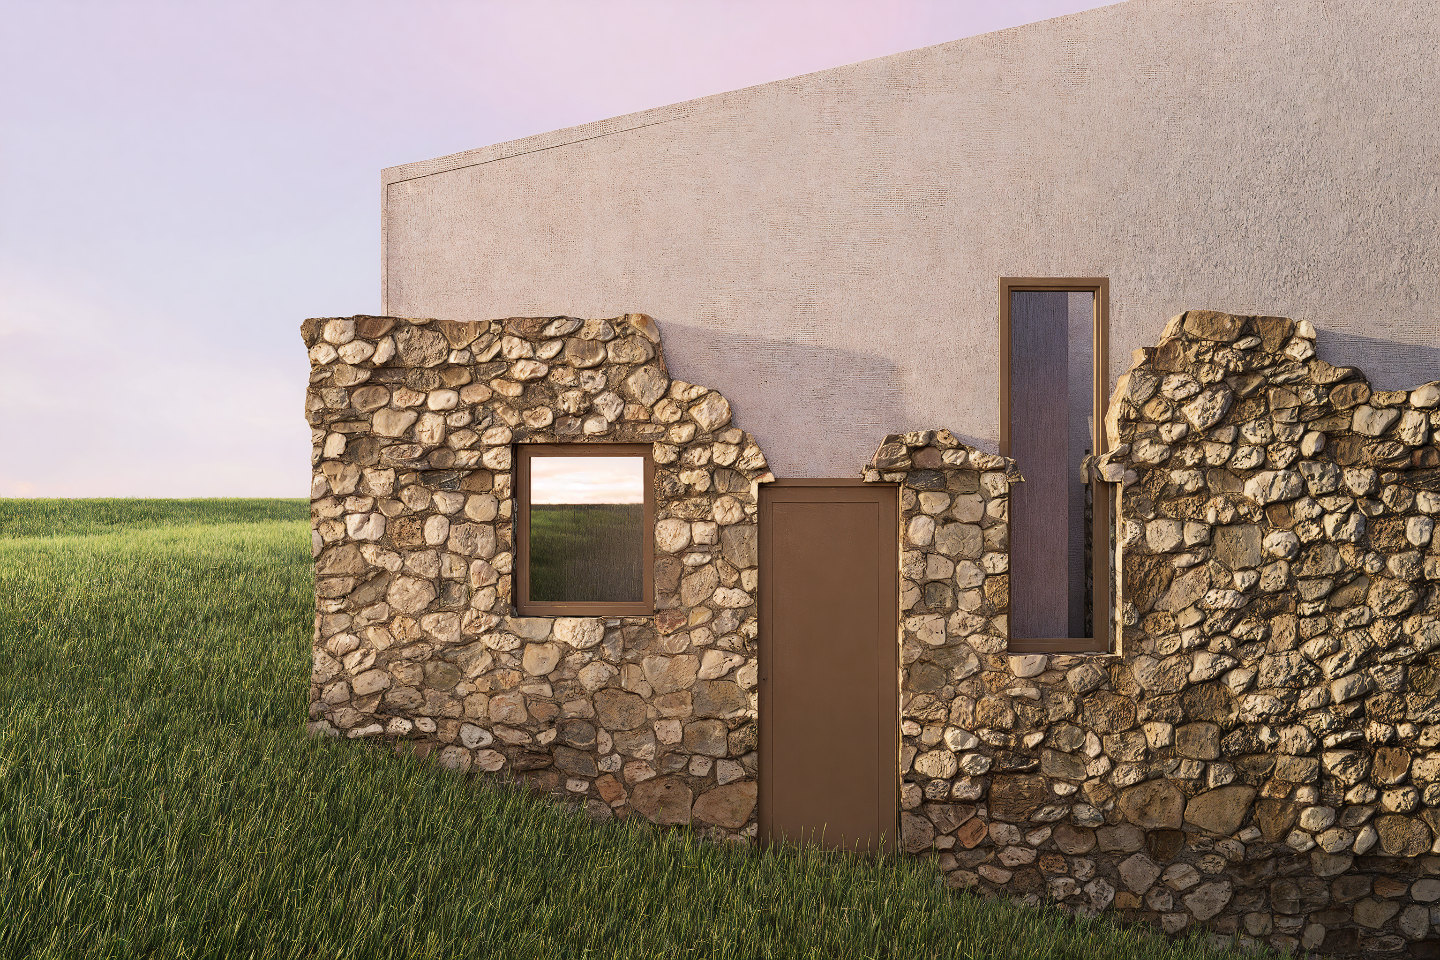
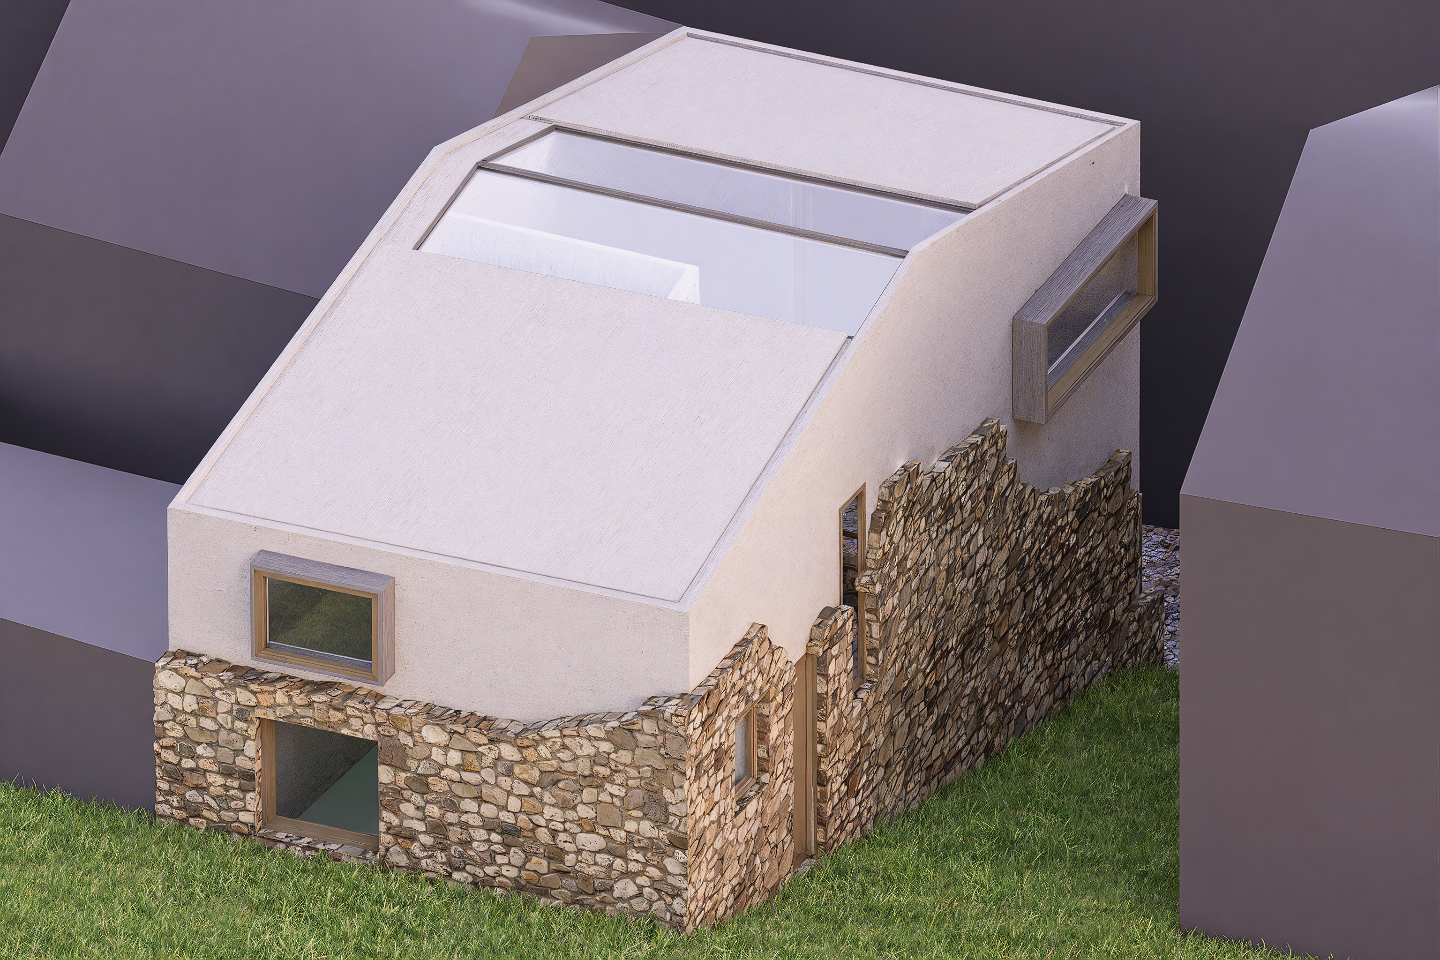
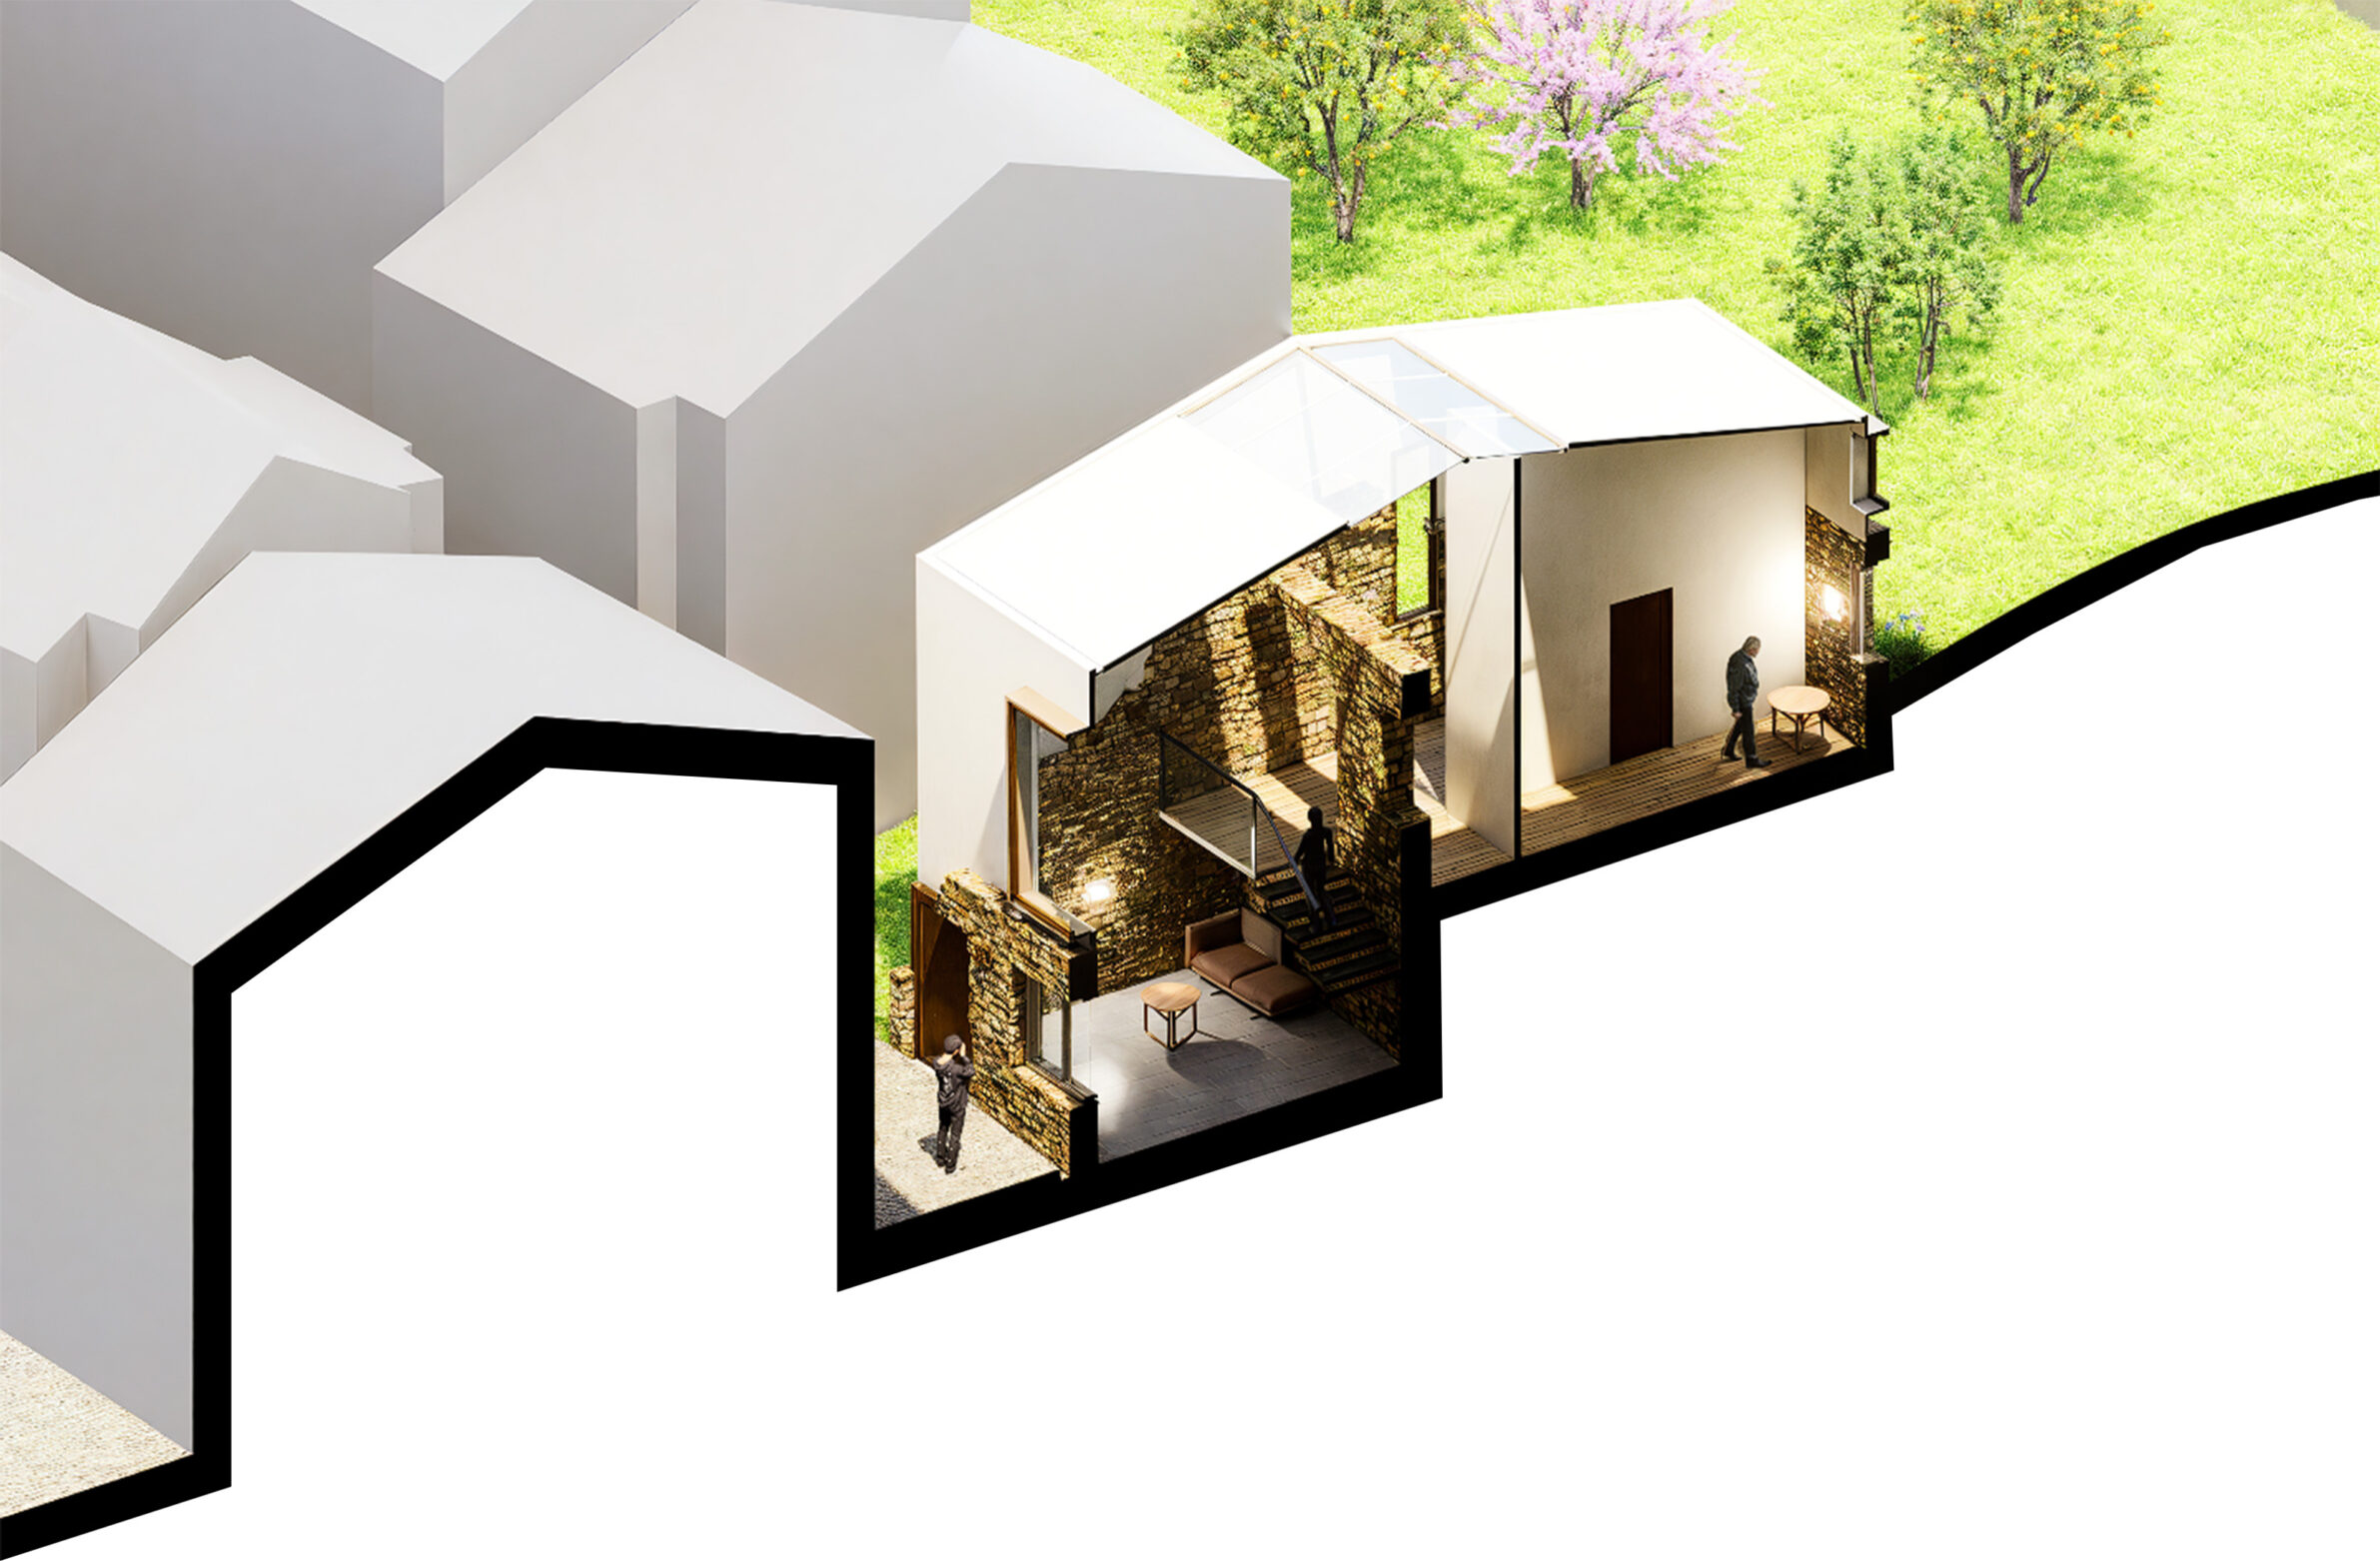
PEEL is a small residential project in Bozcaada that reinterprets existing stone wall remains as the shell of a contemporary dwelling for an elderly couple. The design preserves the measured openings of the historic fabric and inserts a light, transparent living volume within the massive stone envelope. Developed in response to the island’s windy, saline climate, the project combines passive strategies such as orientation, shading, thermal mass, and cross ventilation with durable, low-maintenance materials. Winsa Safir 76 fixed windows and Dorado 76 operable frames were selected for their thermal performance, airtightness, ease of use, and compatibility with the stone context. A reversible sub-frame system minimizes intervention to the existing walls, while a skylight improves daylight penetration and indoor comfort. PEEL proposes an accessible, energy-conscious, and context-sensitive model of adaptive reuse.
NARROW
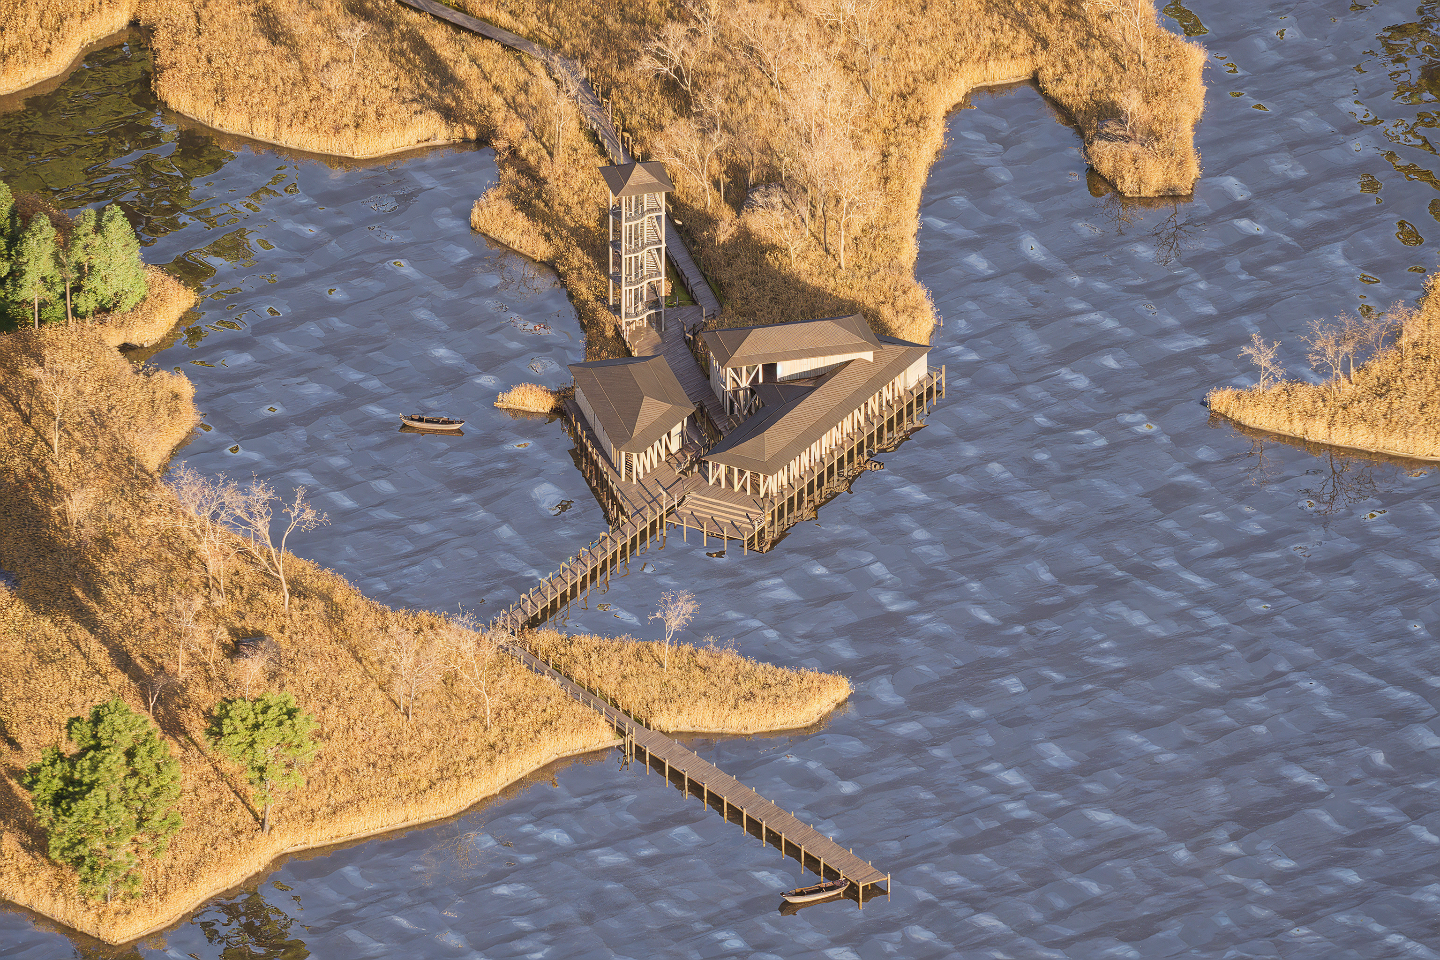
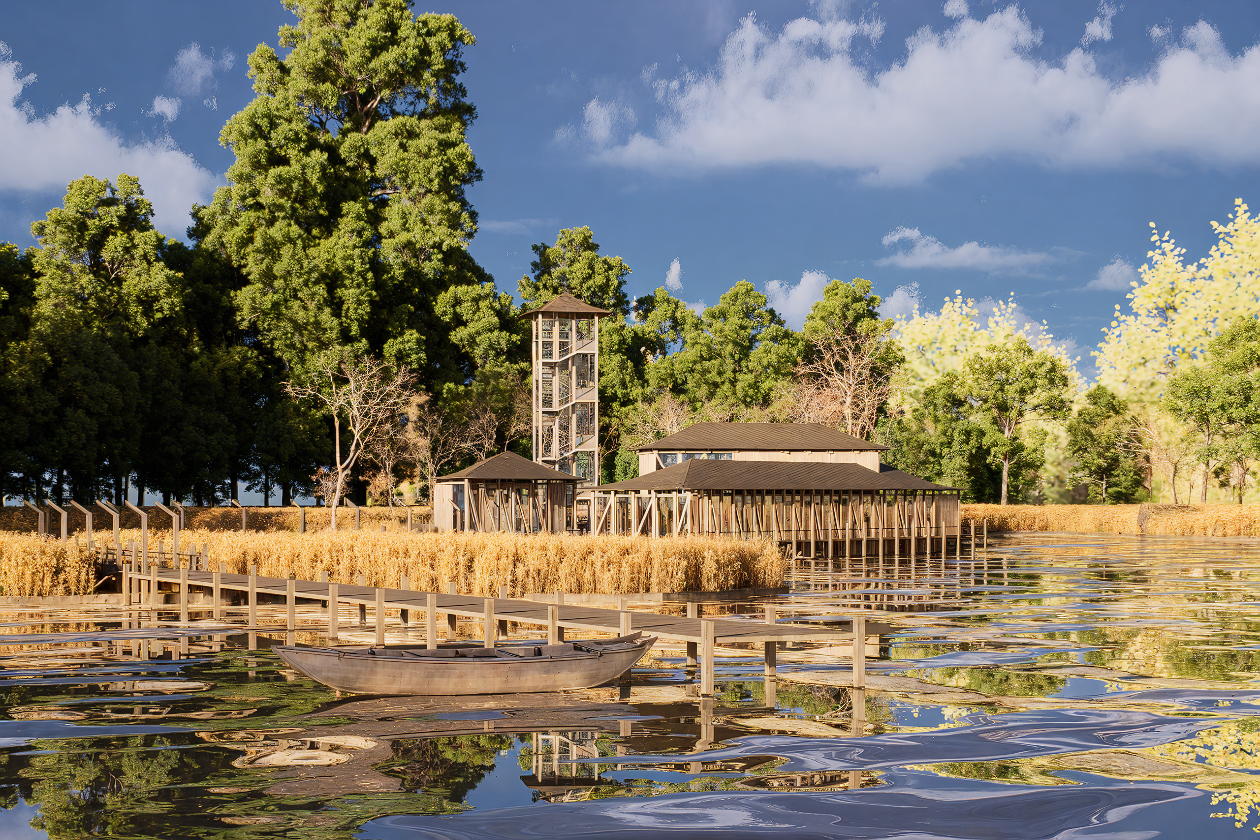
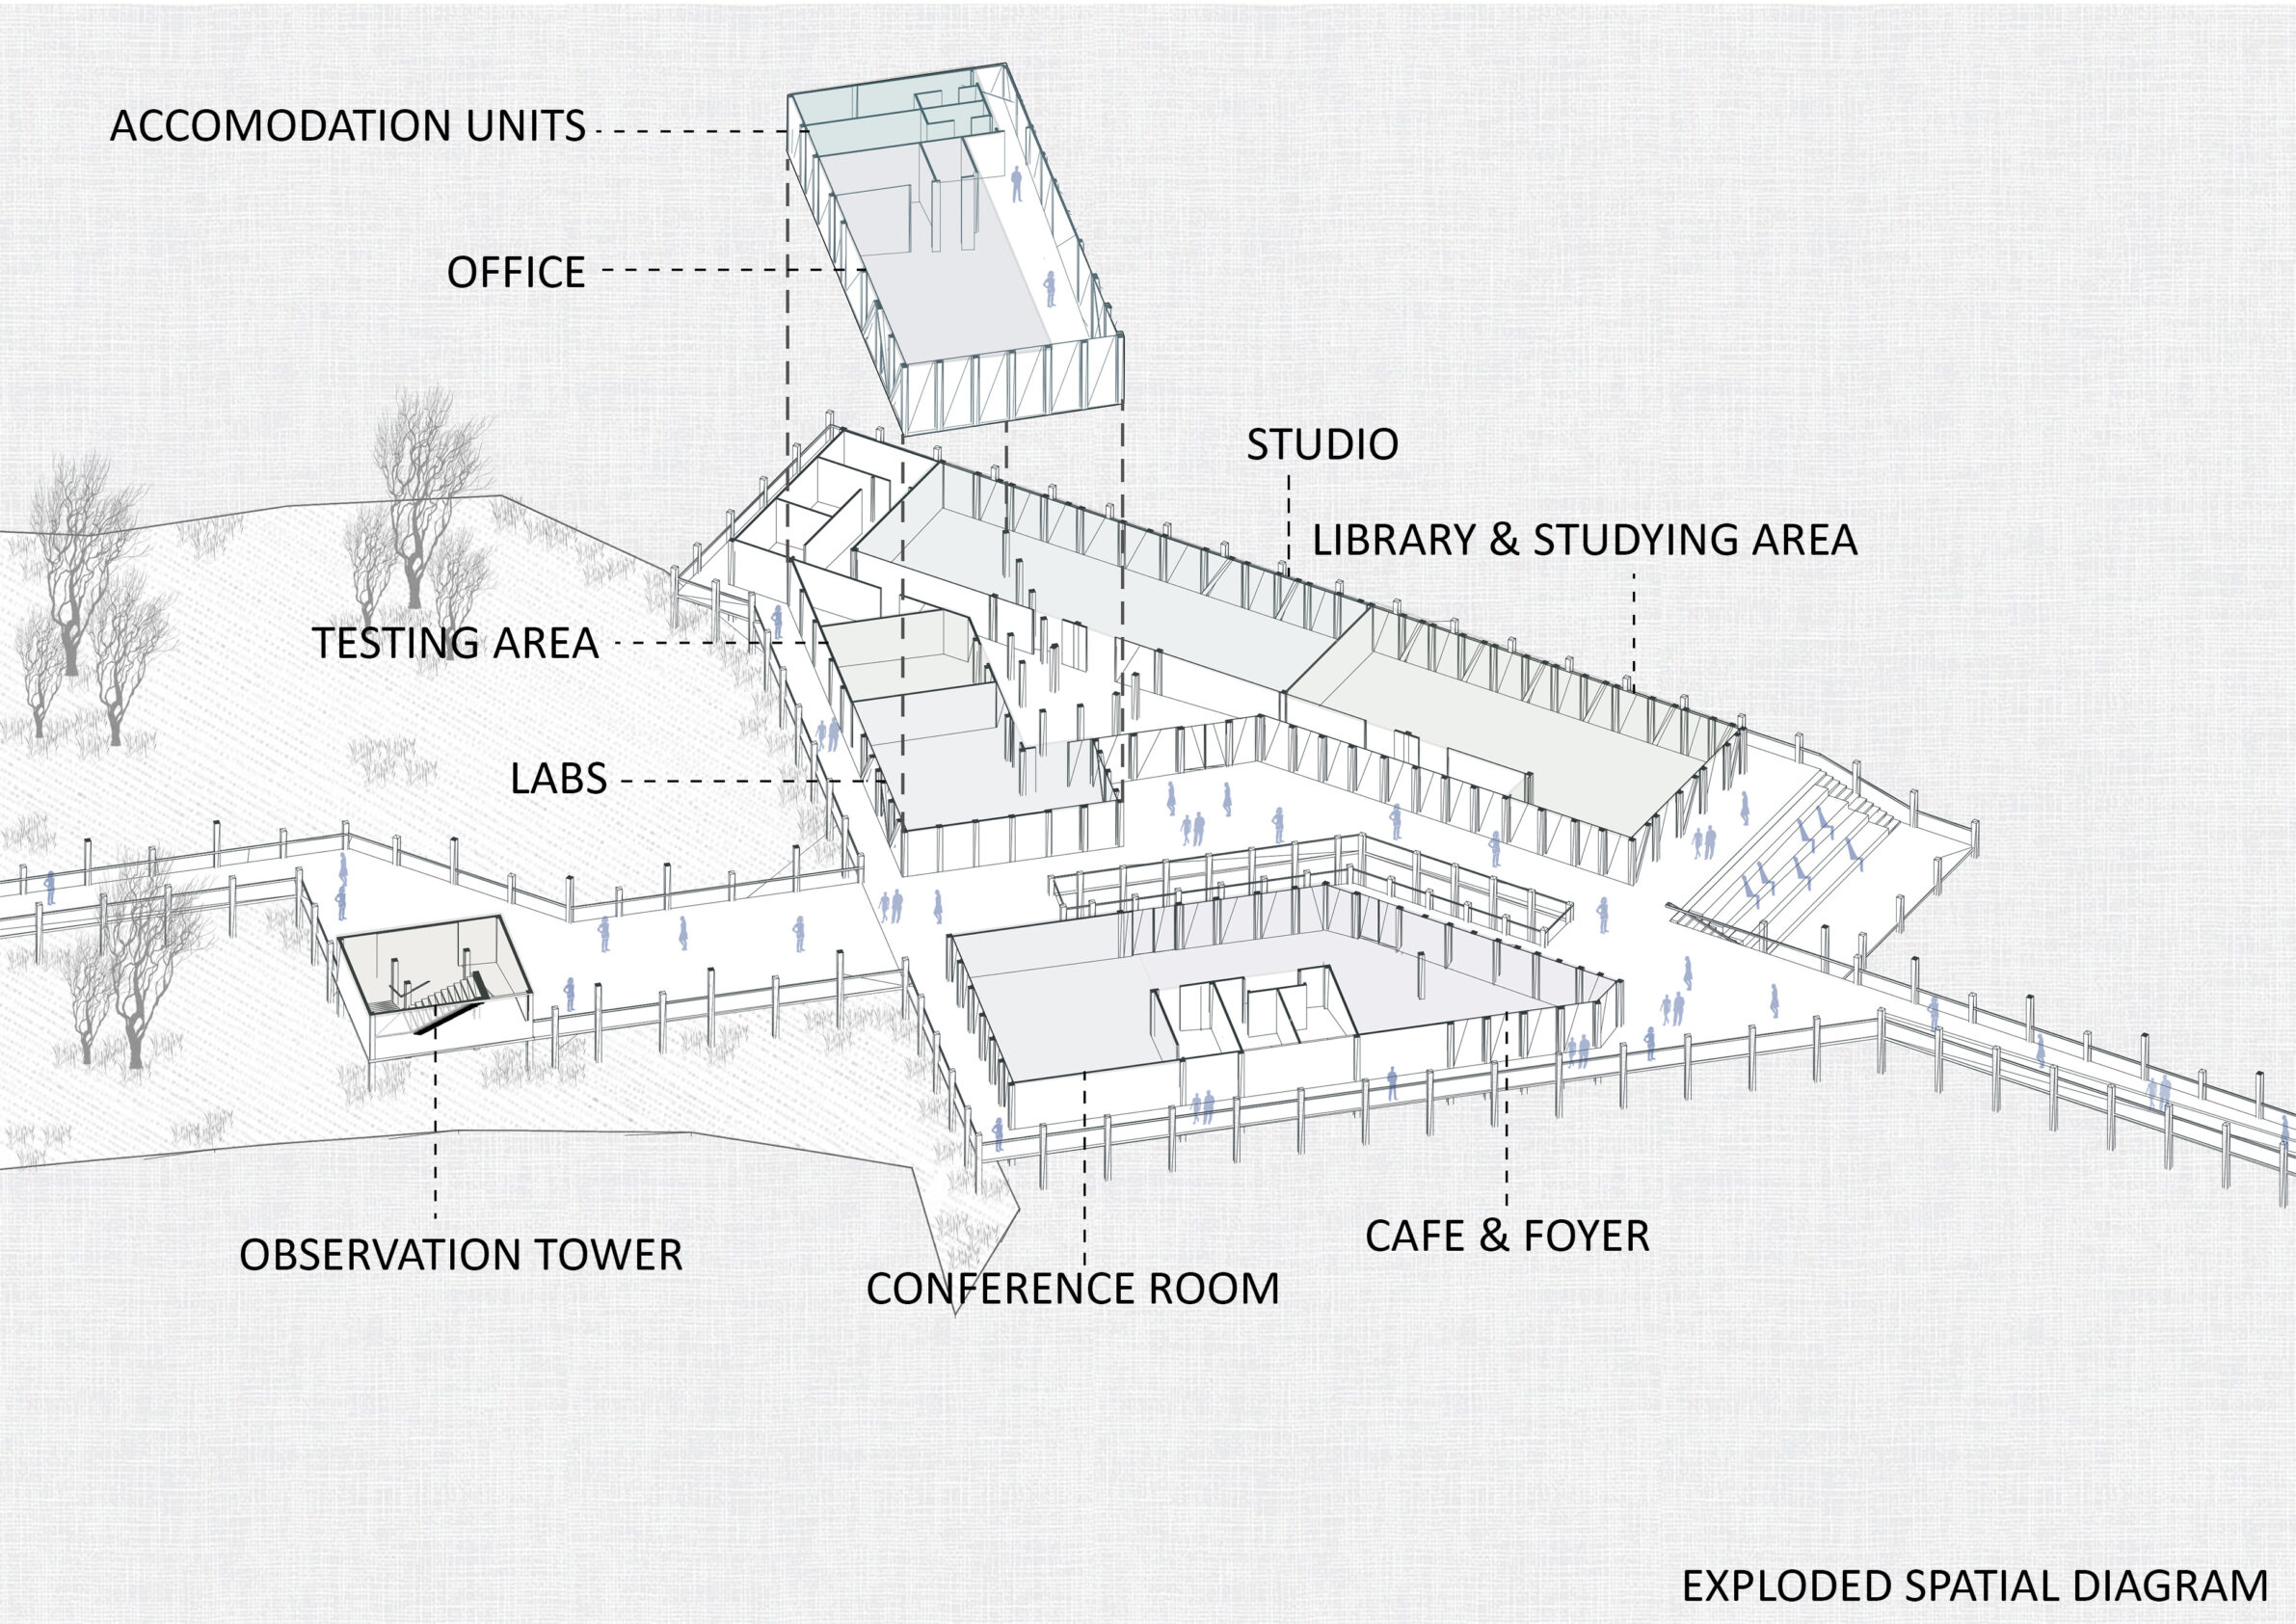
nARROW is a multidisciplinary research and public engagement hub designed for the tidal wetlands of Gloucester County, Virginia. Elevated two meters above the water on screw pile foundations, the project responds to the fragile coastal landscape with minimal ground disturbance and resilience to rising sea levels. Its name refers both to the site’s narrow channel and to the architecture’s directional form, extending toward the horizon like an arrow. The program is divided into two primary timber volumes: the northern mass contains accommodation, offices, studios, laboratories, and a library, while the southern mass houses the café, foyer, and conference hall. Between them, an outdoor amphitheater opens toward the lagoon, creating a threshold between architecture and nature. Built from locally sourced timber and shaped by coastal roof typologies, nARROW acts as a mediator between land and sea, research and experience, offering a space for observation, learning, and coexistence.

Ozan Fırat Öz
My name is Ozan Fırat Öz, and I am an architect based in Istanbul. My architectural education began at Zincirlikuyu Vocational and Technical Anatolian High School, where I studied architectural drafting, and continued at FMV Işık University, where I completed full-scholarship undergraduate degrees in both Architecture and Civil Engineering in English.
During my university years, I worked as a student assistant in the Department of Architecture and contributed to academic studies and symposiums. Since 2021, I have been part of Tures Architecture, where I currently work as an architect, focusing on project coordination, contemporary design, restoration, and adaptive reuse. Alongside my professional practice, I am pursuing a master’s degree in Building Science at Mimar Sinan Fine Arts University. I also actively engage in architectural competitions, and most recently, my team was awarded third prize in the professional category of the ÇEİS Building Design Competition.
Contact
ozanfratoz@gmail.com
Powered by


