


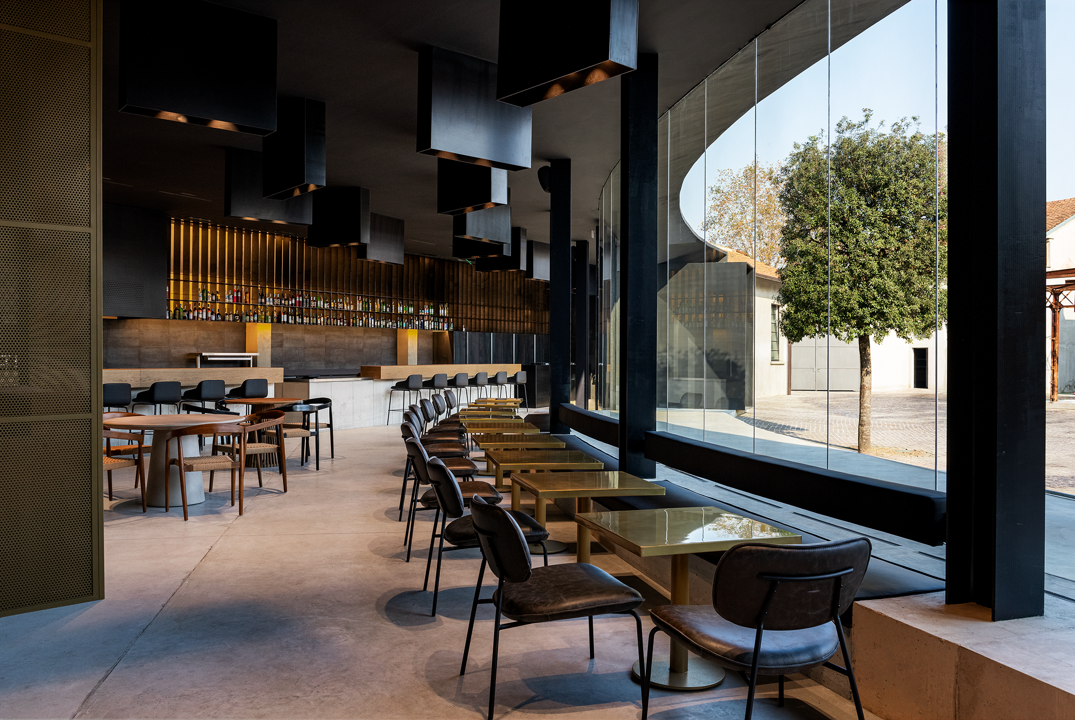
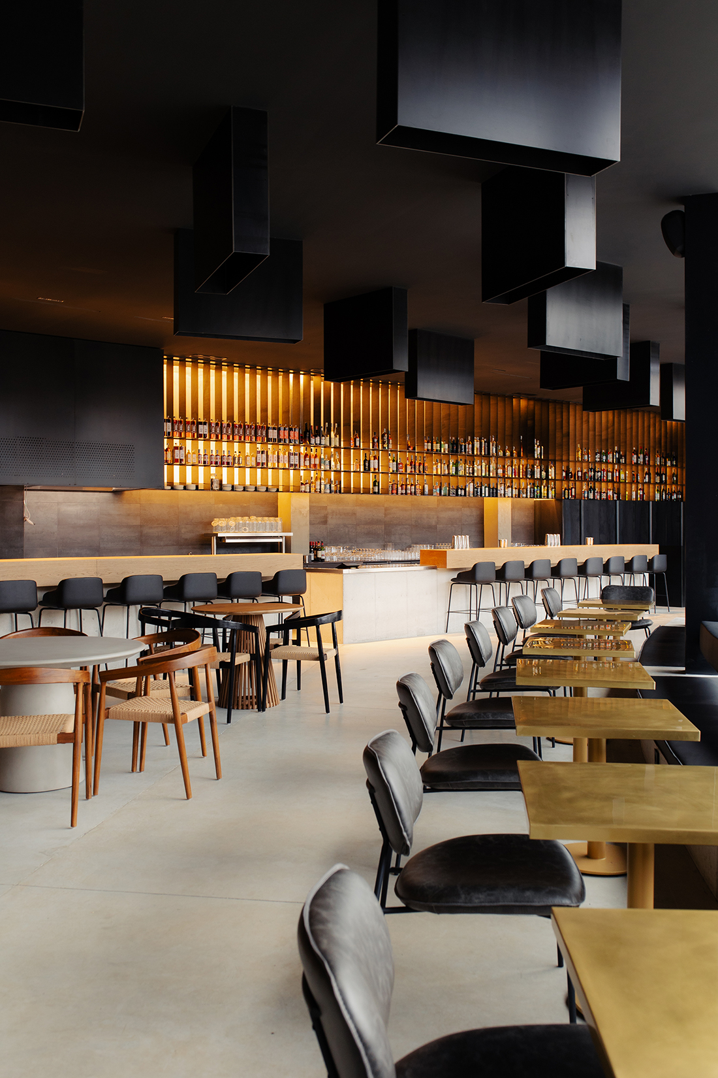
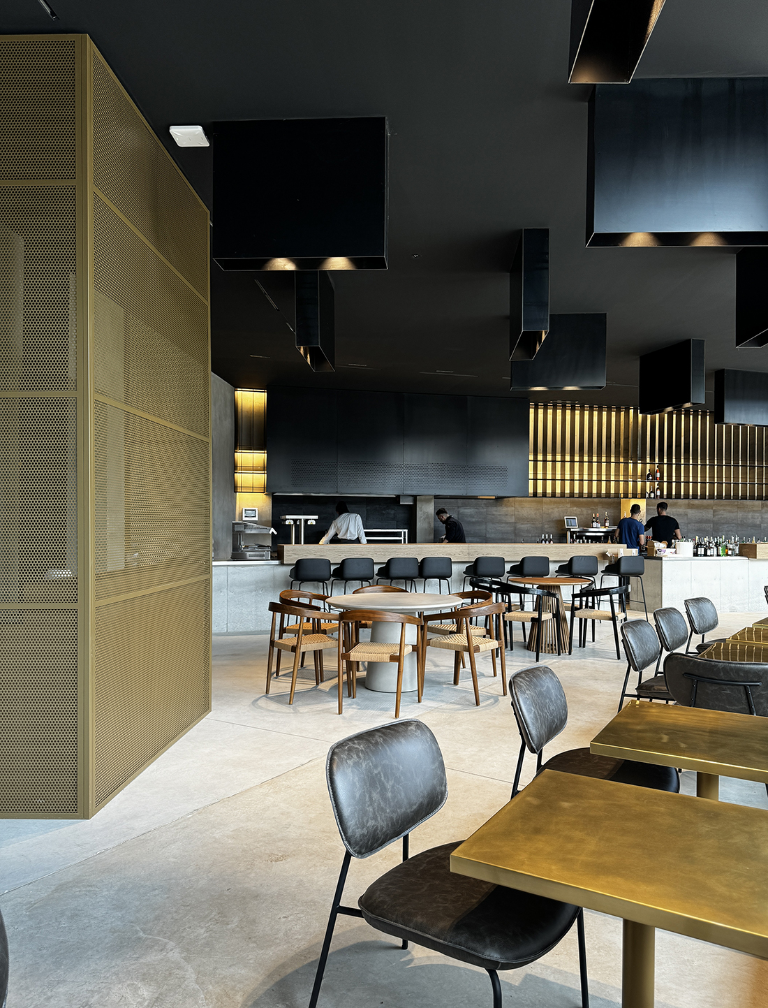
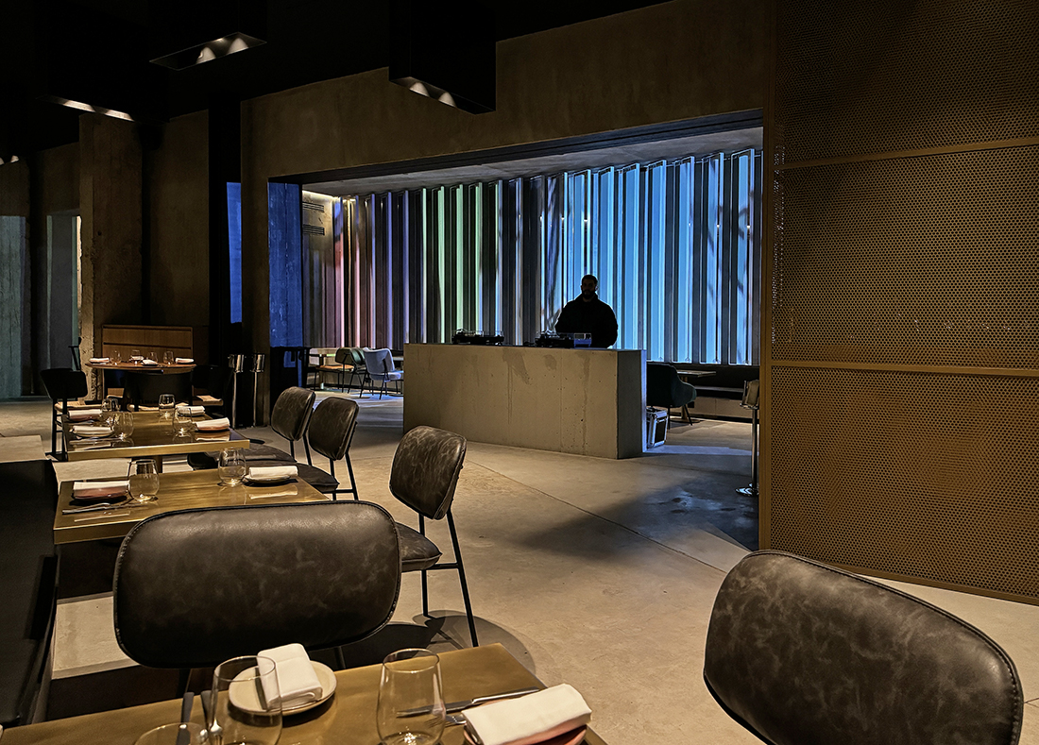
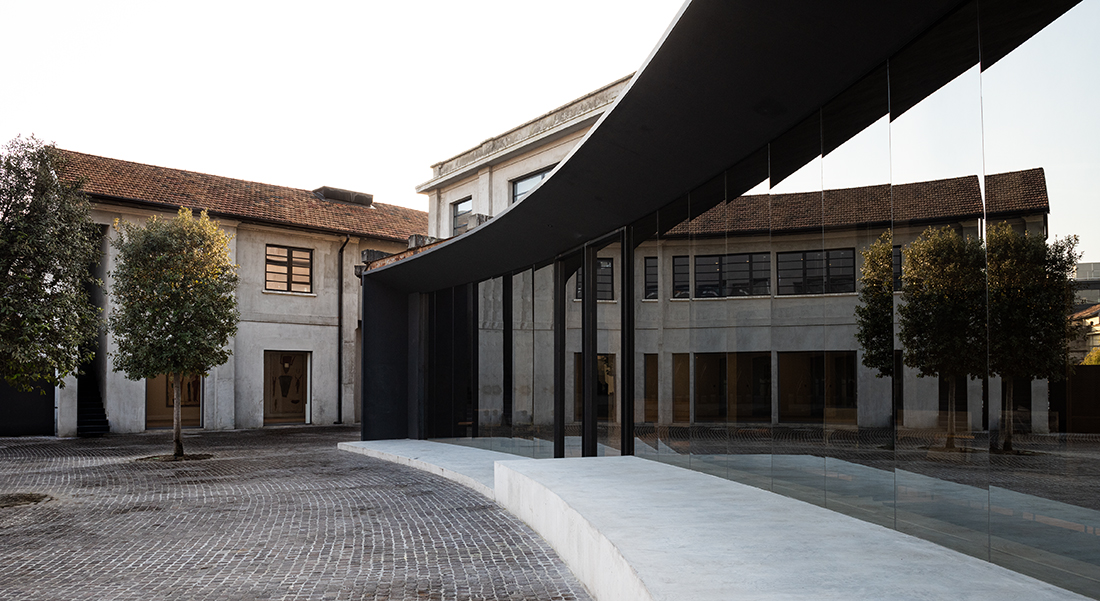
Located in the heart of Milan’s southern suburbs, just a short walk from the Prada Foundation, the Listening Restaurant Bar Lubna embodies the convivial spirit of a broader urban regeneration project designed by Studio Q-bic. Set within a repurposed, former industrial site, Lubna spans approximately 350 m² and maintains a constant connection with the outdoors thanks to a semicircular glass structure overlooking the central plaza.
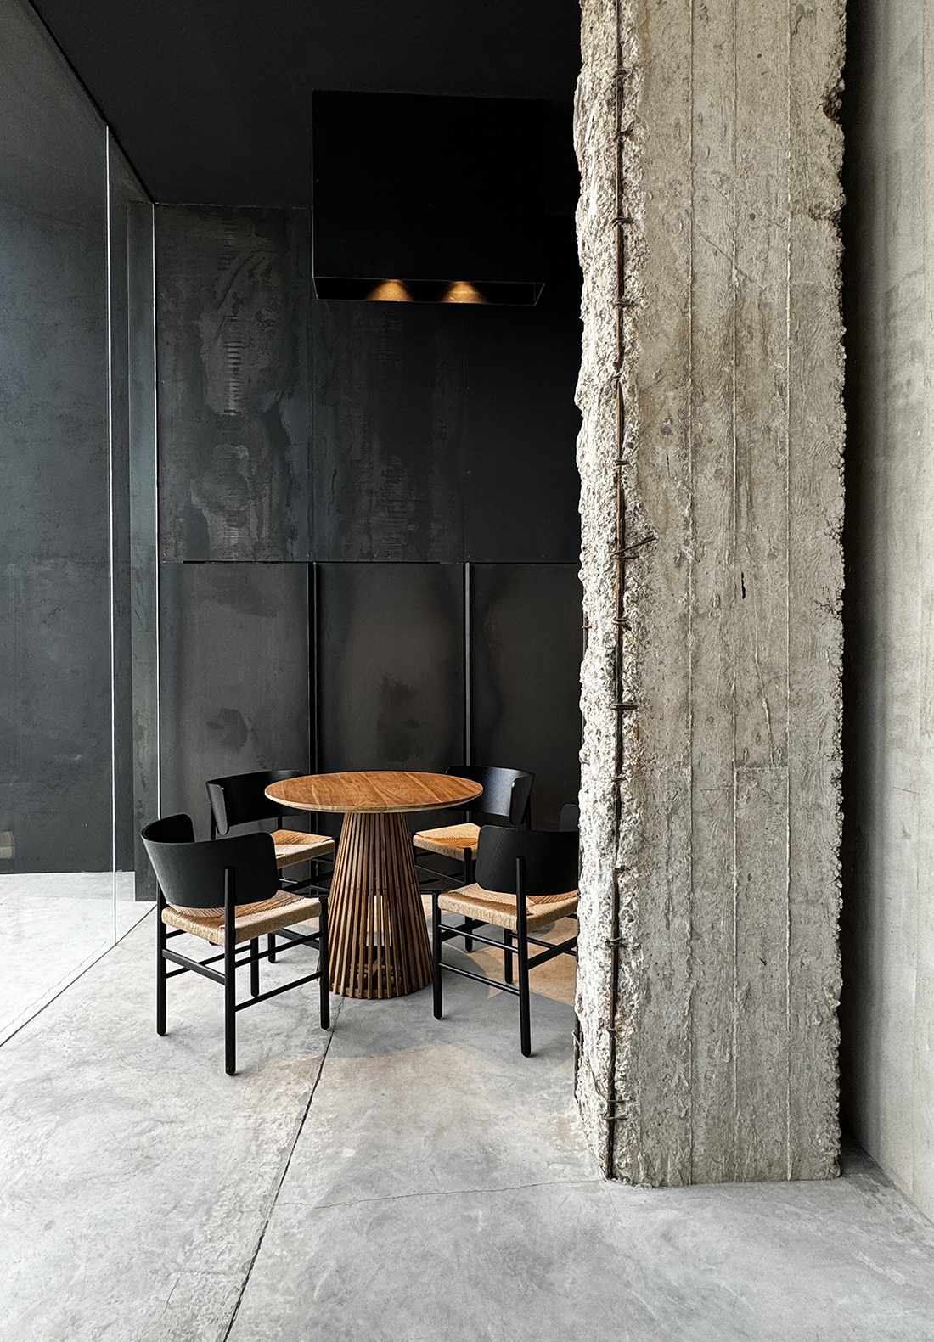
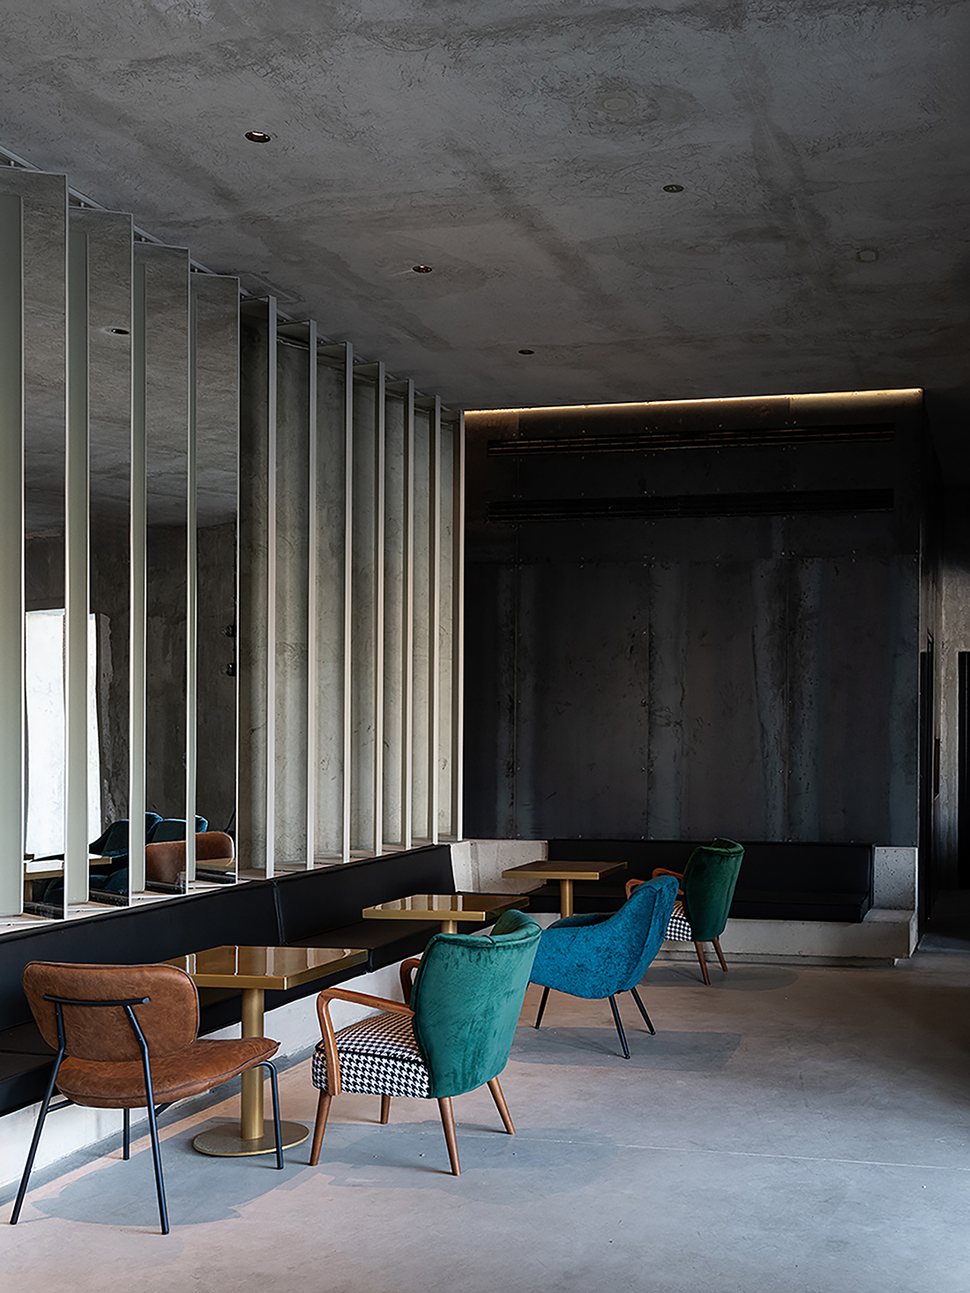
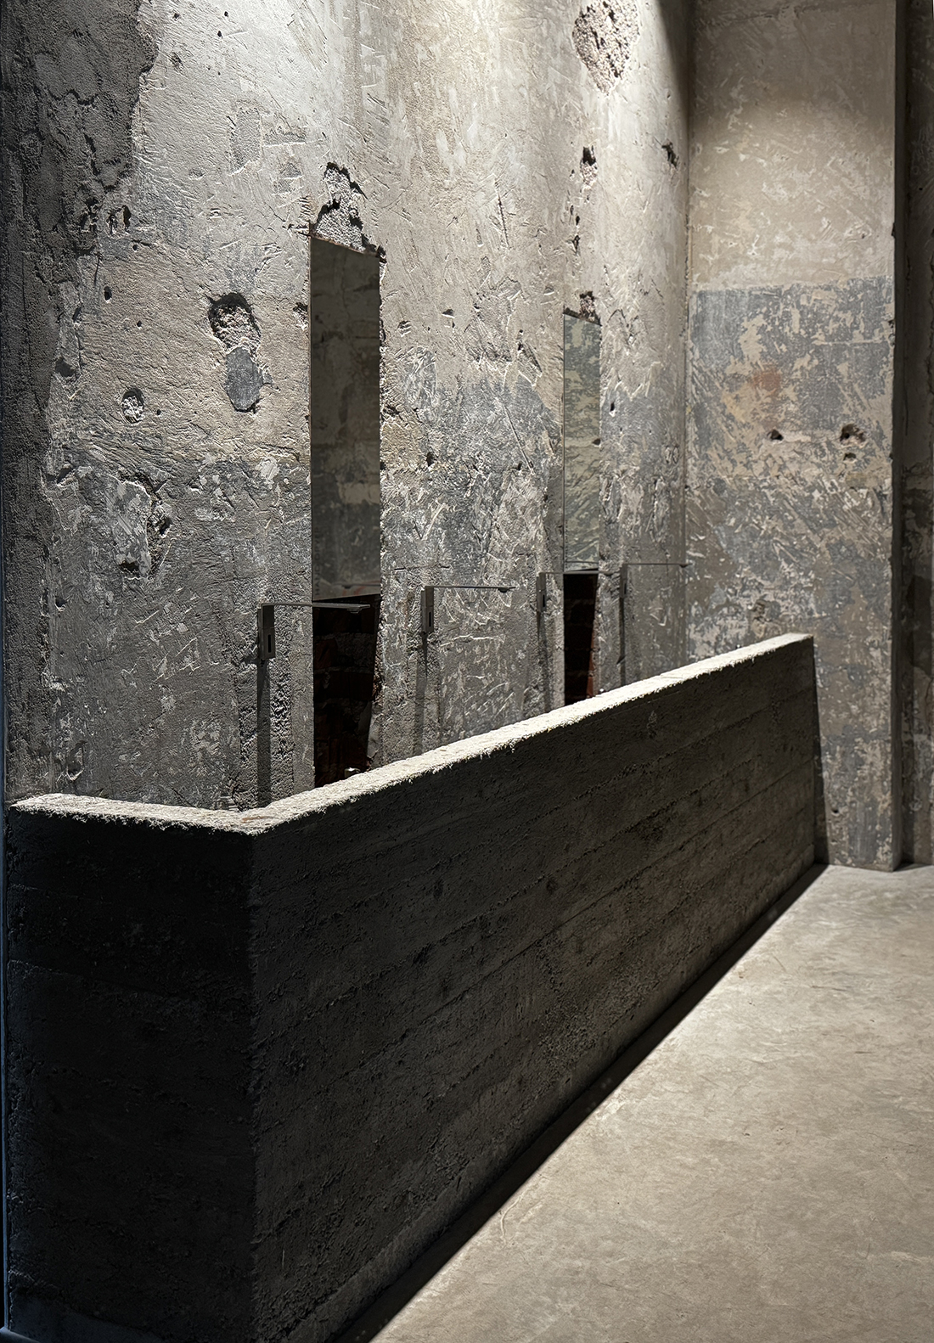
Concrete dominates the interiors, shaping floors, counters, and seating, while an installation of mirrored modules transforms a wall into a surface for immersive projections. Lubna is part of a multifunctional complex that also includes Magma, a flexible event space, and Scaramouche, a contemporary art gallery. Together, these venues give life to a new cultural and gastronomic hub, capable of uniting dining, music, art, and socializing in a single urban space.

Details
Interior
Q-BIC; Marco Baldini, Luca Baldini
Client
Private
Year of completion
2025
Location
Milano, Italy
Total area
350 m2
Photos
Nathalie Krag
Partners
Lighting: iGuzzini, Flexalighting, Toscot, Genuit, Gruppo Raina
Furnishings: Billiani, Quinti, Maison du Monde, Francisco Segarra, Sklum
Kitchen / Bar Equipment: Prisma, Electrolux
Extraction Hoods: Qualitec s.r.l.
Construction Company: Gruedil s.r.l.
Electrical Systems: Tiranzoni s.r.l.
Plumbing Systems: F.lli Testi Divisione Impianti s.r.l.
Duct Systems: Canalsistem s.r.l.
External Paving: Appiantica s.r.l.
Metal Carpentry: Comea s.r.l.
Glass: Vetromania s.r.l.
Plants / Landscaping: Vivaio Arcangeli
Be There.


Powered by
