


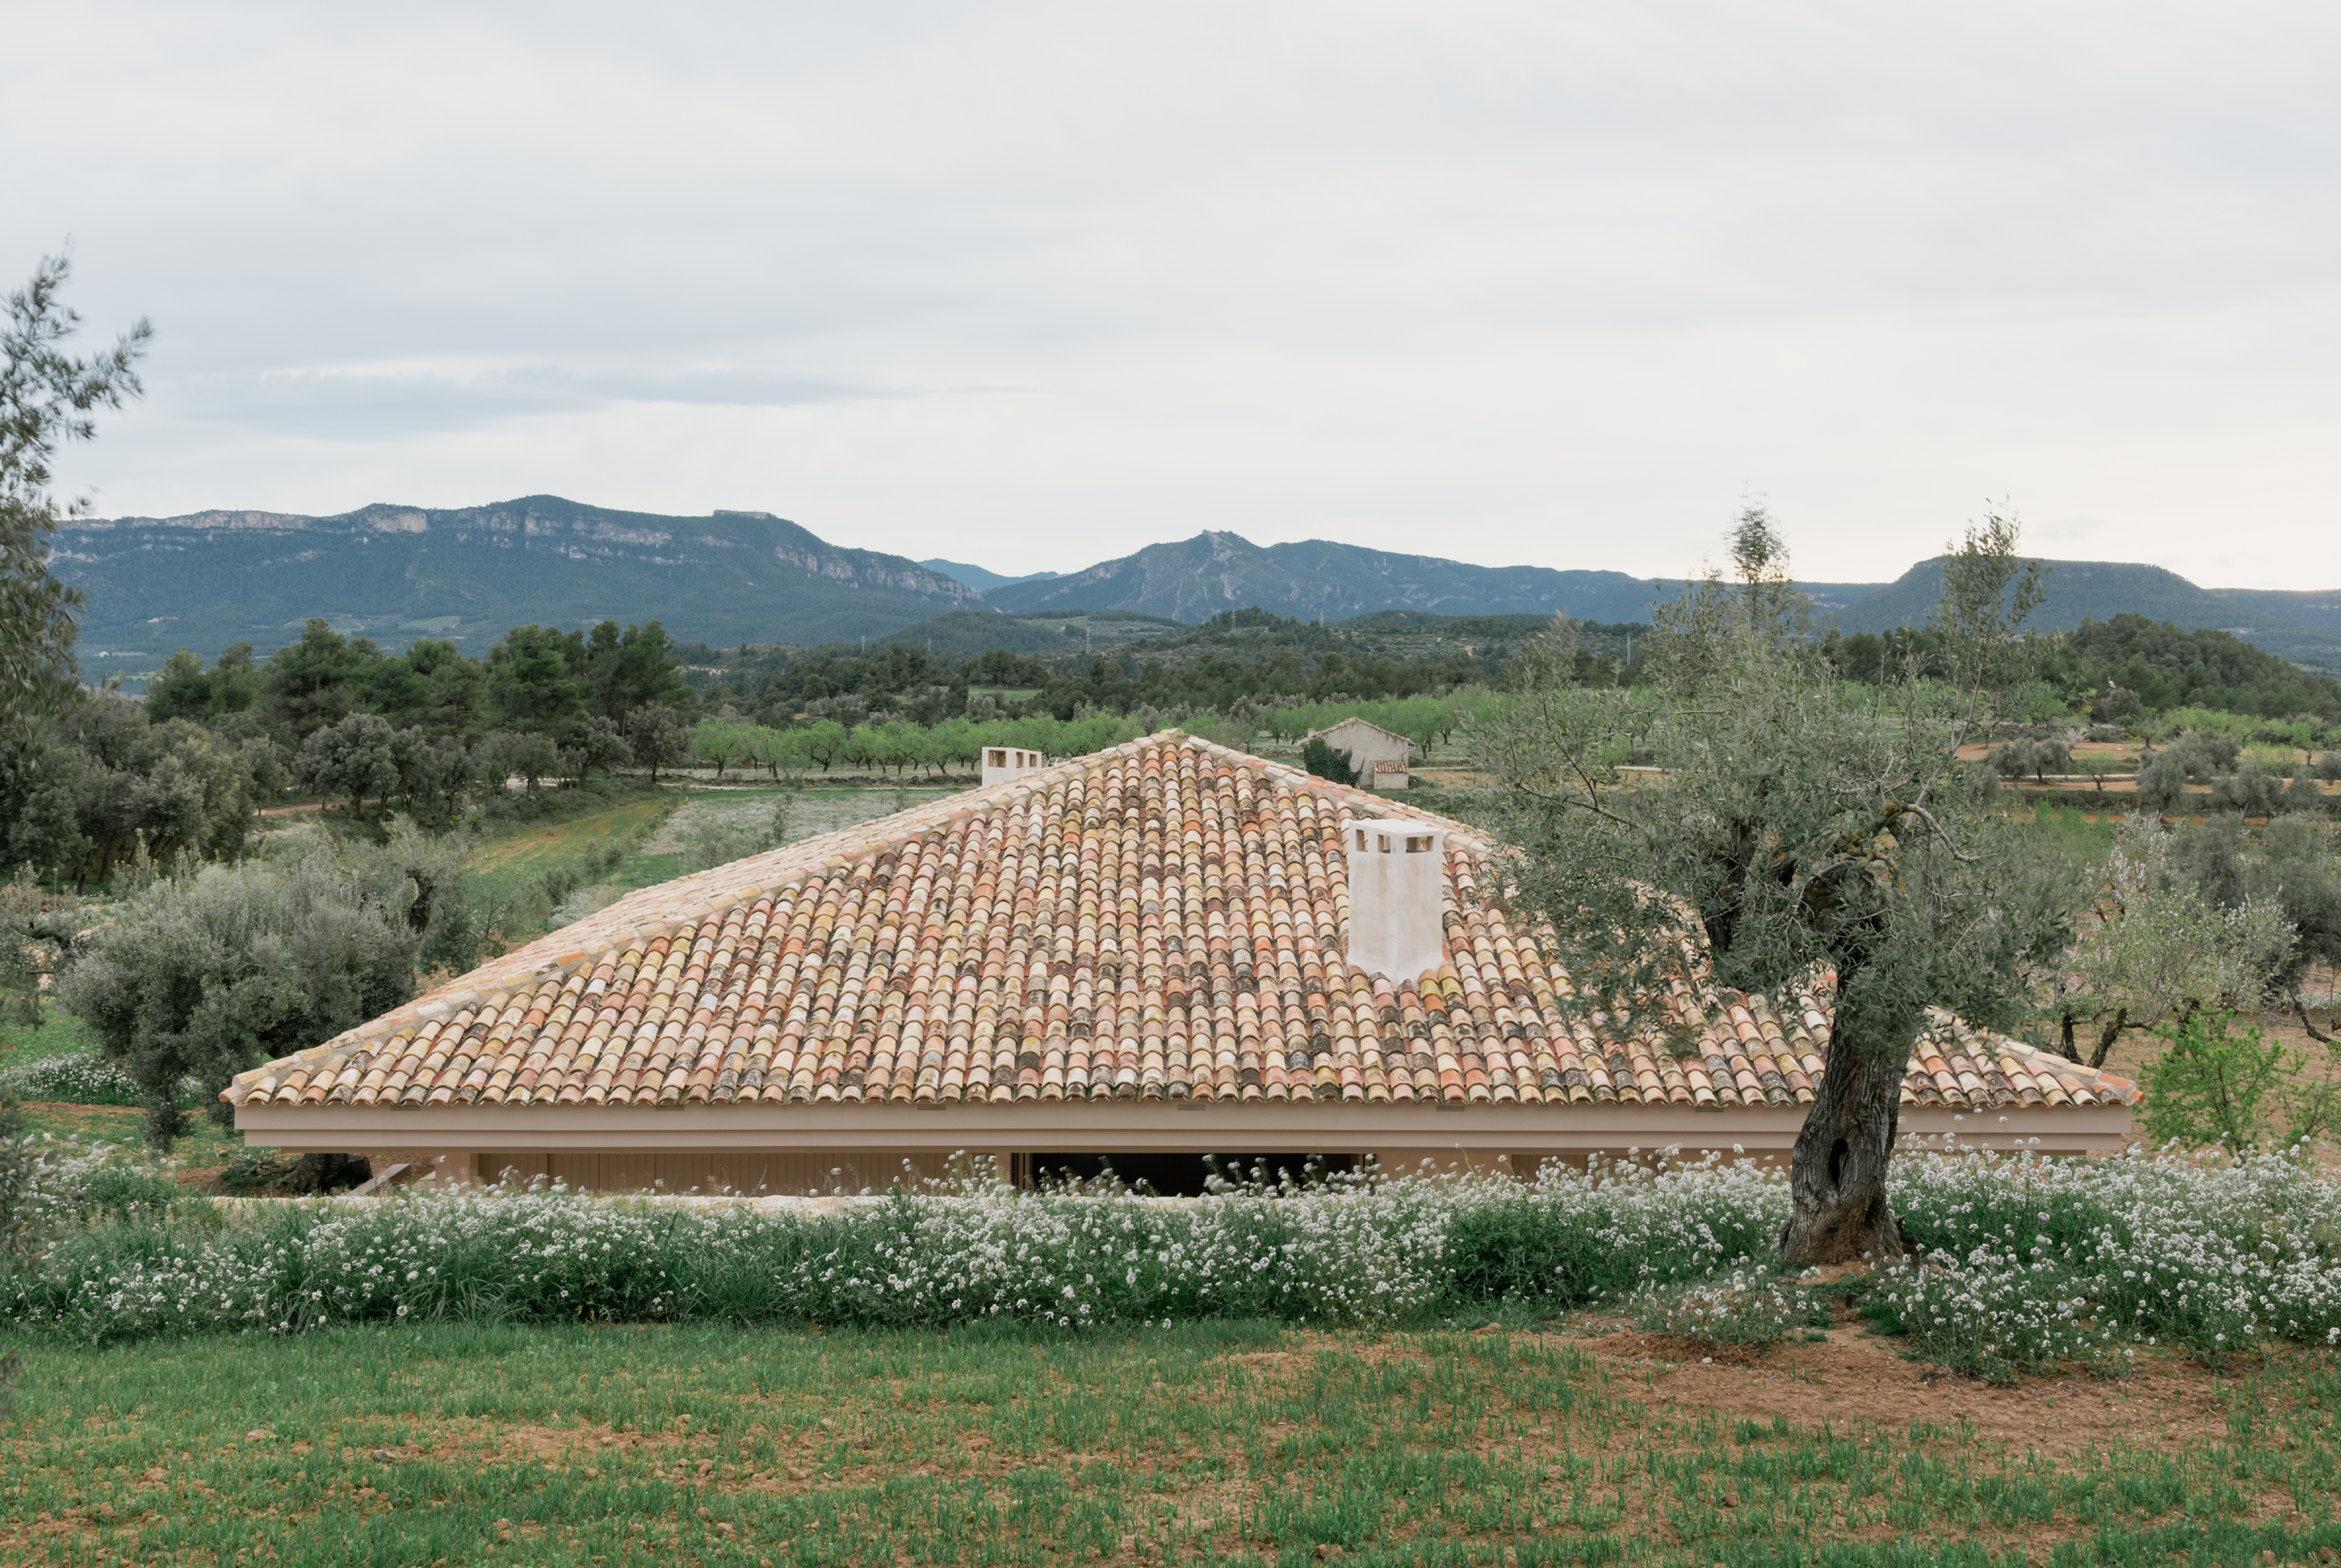
One storey can hold an entire world. Without the vertical separation of stacked rooms, architecture becomes a question of distance, direction and contact: how spaces follow one another, how a roof gathers them together, where the plan opens to the landscape and where it folds inward around a protected courtyard. Bedrooms, living areas, gardens and terraces remain part of the same continuous field, allowing daily life to move easily between interior and exterior.
The apparent simplicity of a single-storey house places greater importance on every wall, opening and threshold. A long corridor can frame a distant view; a courtyard can become the centre of the home; a change in roof height can give hierarchy to an otherwise horizontal plan. Across different climates and landscapes, these fifteen houses show how living close to the ground can produce architecture of remarkable spatial depth.
1. Tneib House by Abdel Qader Tarabieh Architecture
Jordan, 2025
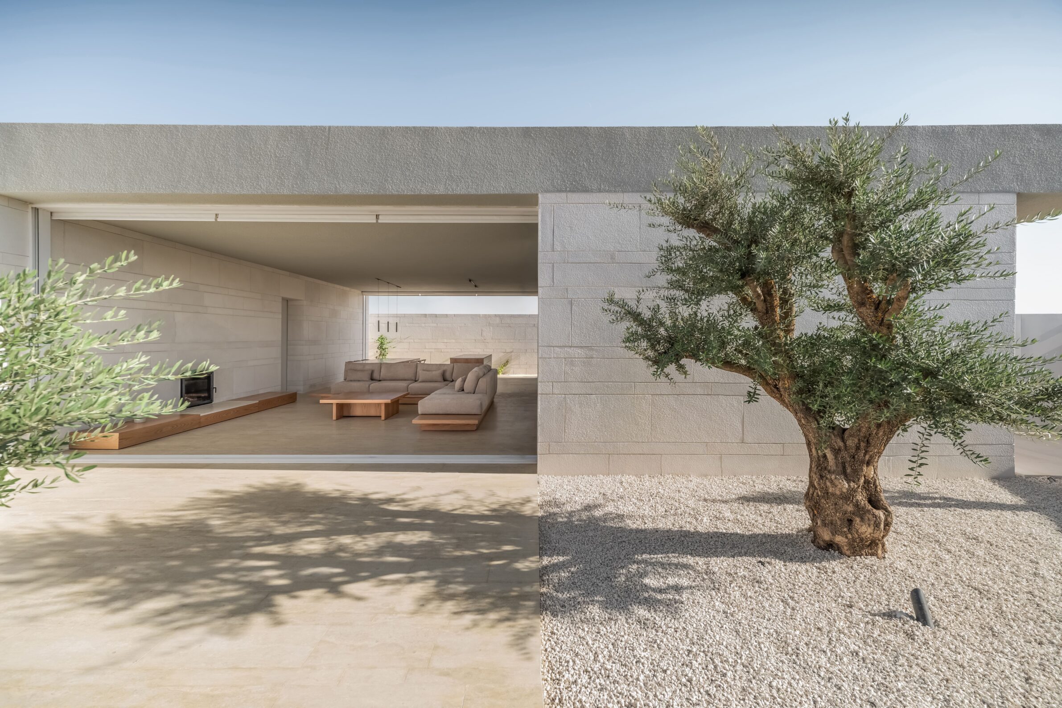
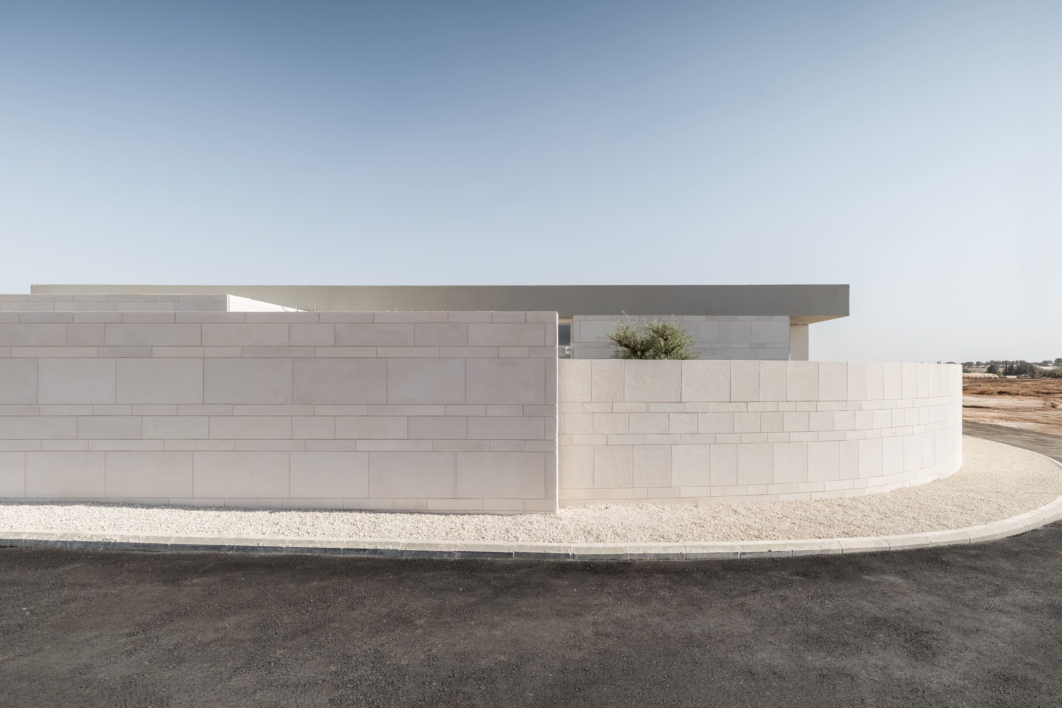
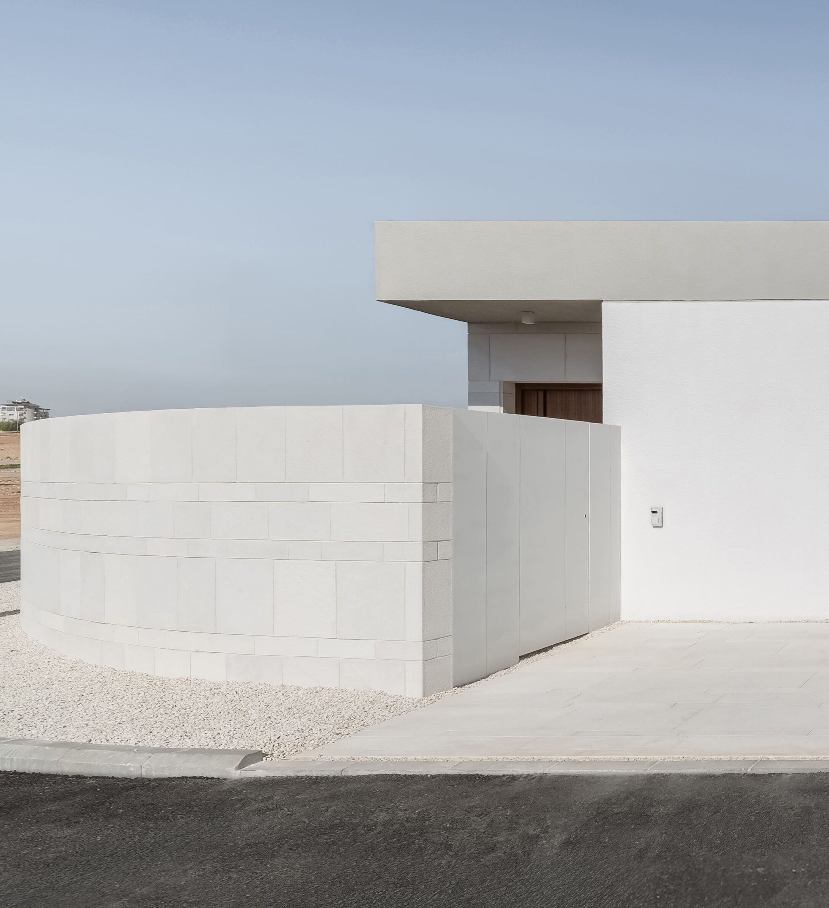
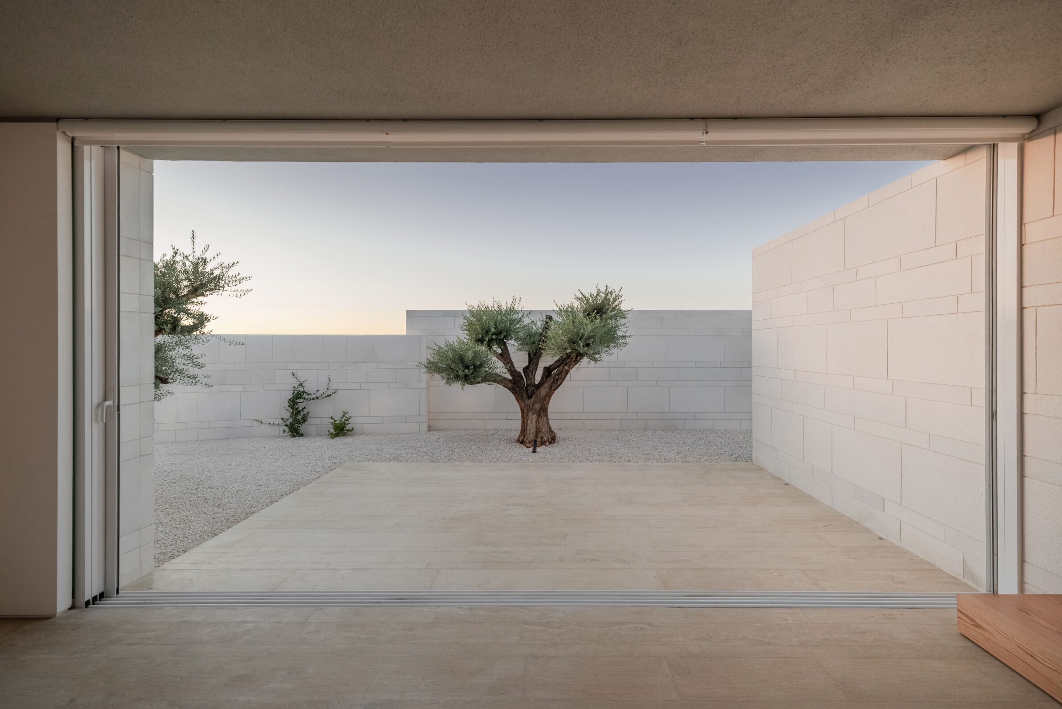
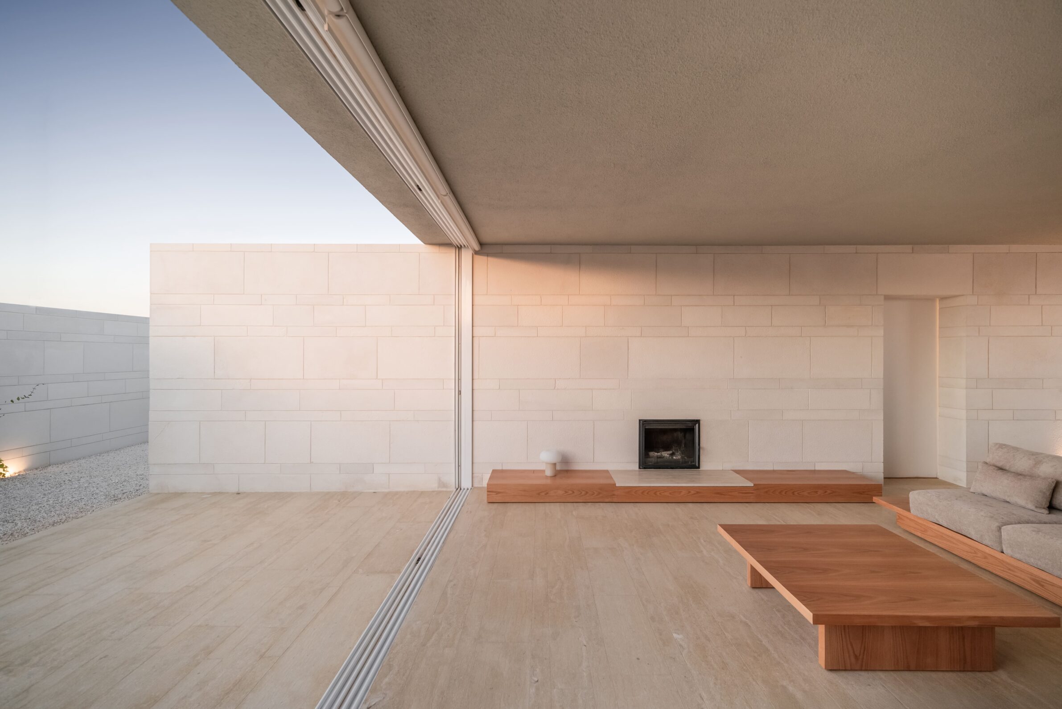
Tneib House begins with privacy. Low walls of locally quarried white stone form a quiet, almost monolithic presence beneath a continuous concrete slab, shielding the interior from the street. The plan turns towards a central courtyard, with living spaces placed between two solid volumes containing bedrooms and services. Sliding glass walls disappear into the masonry, allowing the central room to extend beneath the roof and into a garden shaped around salvaged olive trees. The entire house unfolds as a measured sequence of enclosure, shade, light and stillness.
2. Casa Artiga by Atheleia Arquitectura
Spain, 2024
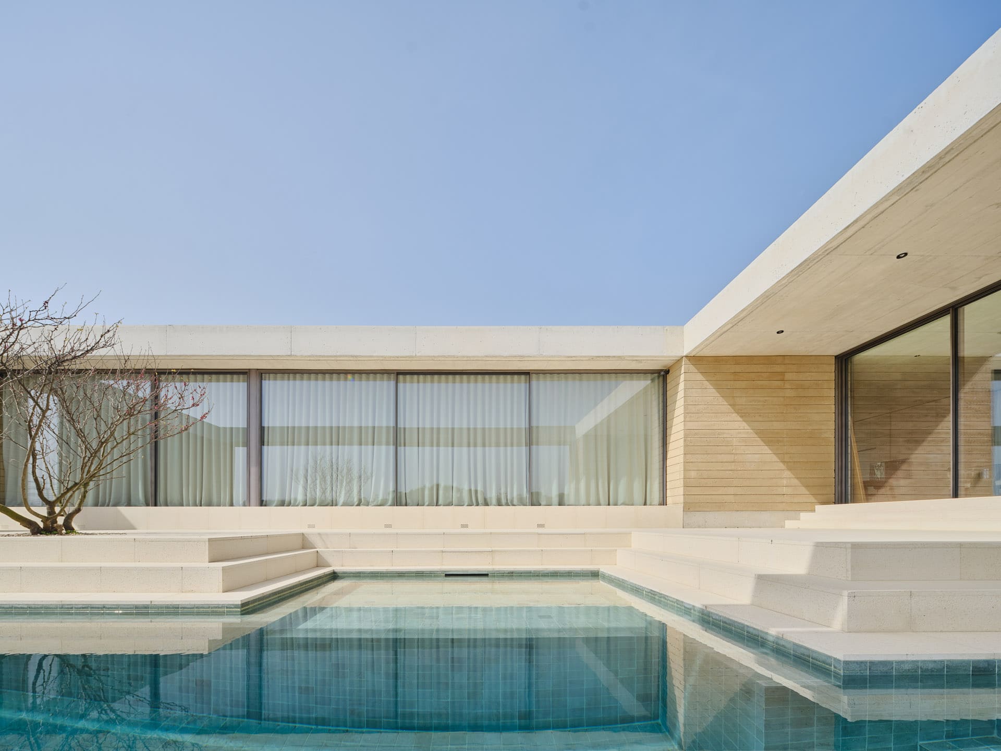
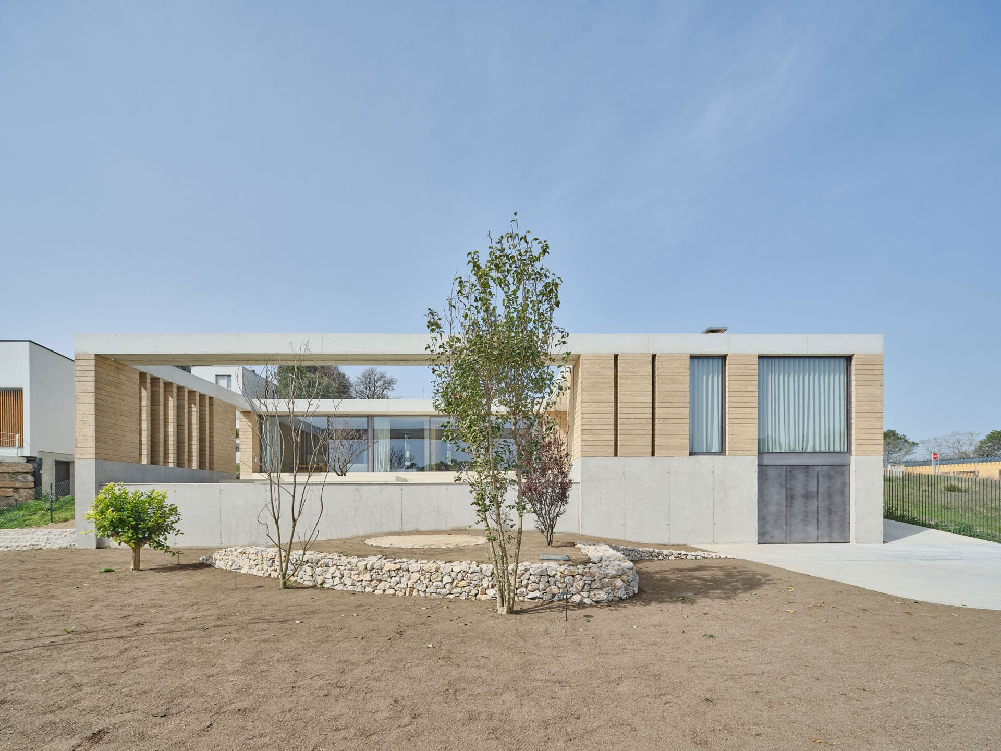
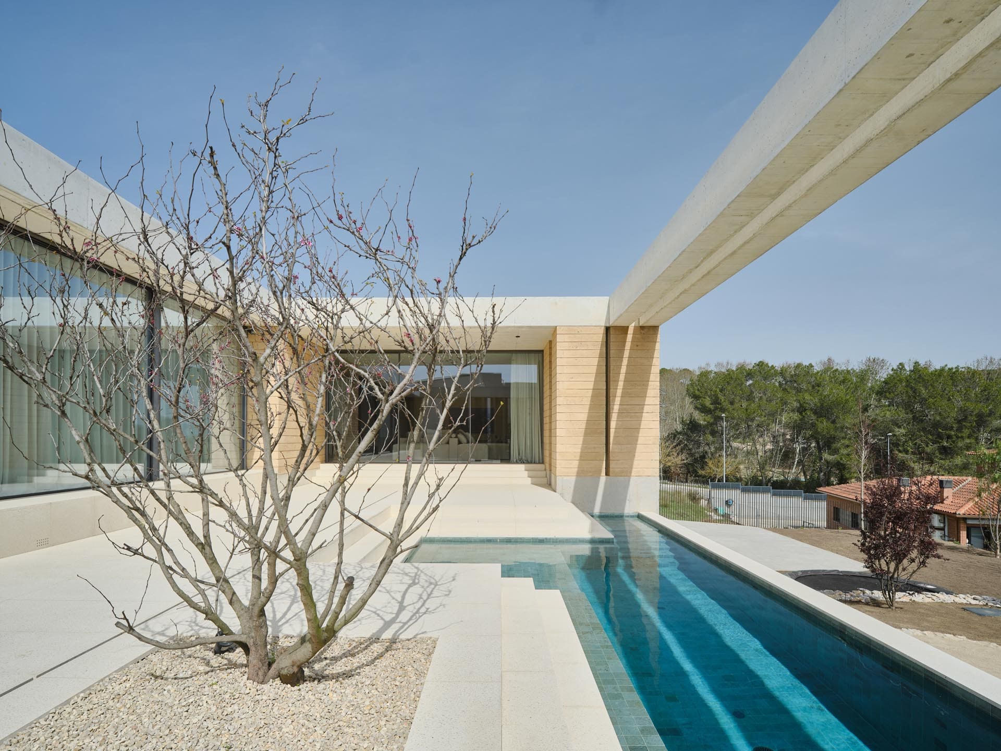
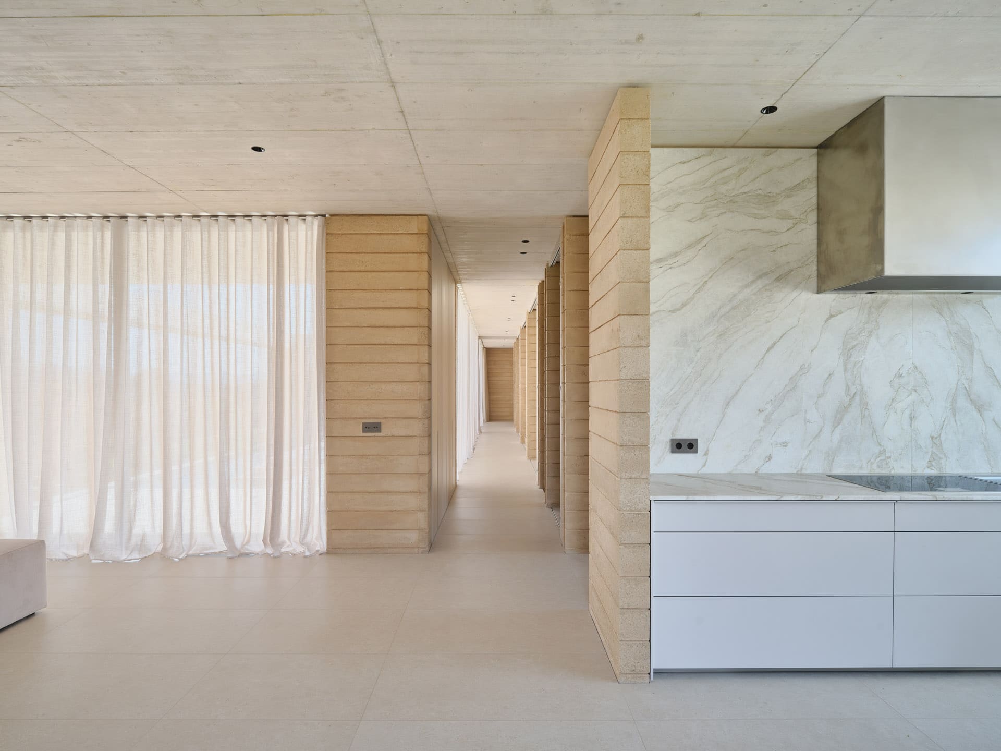
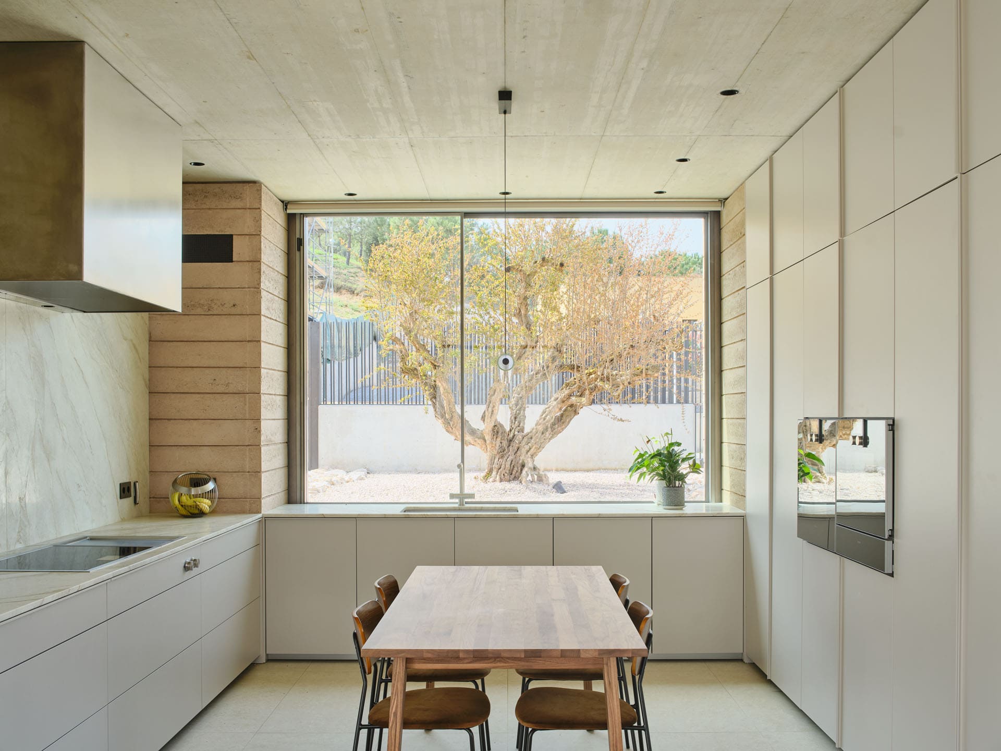
Set on a steep site in the Tenes River valley near Barcelona, Casa Artiga organises domestic life around a courtyard containing a pool and an open view across the landscape. The main living spaces occupy a compact ground floor, while a lower level accommodates services. Thick rammed-earth walls continue from inside to outside, giving the house a strong material unity and thermal stability. Porches, cross-ventilation and sheltered openings regulate the Mediterranean climate, while the courtyard distributes movement between the social and private areas.
3. Casa Reversa by Héctor Navarro + ARKHITEKTON
Spain, 2025
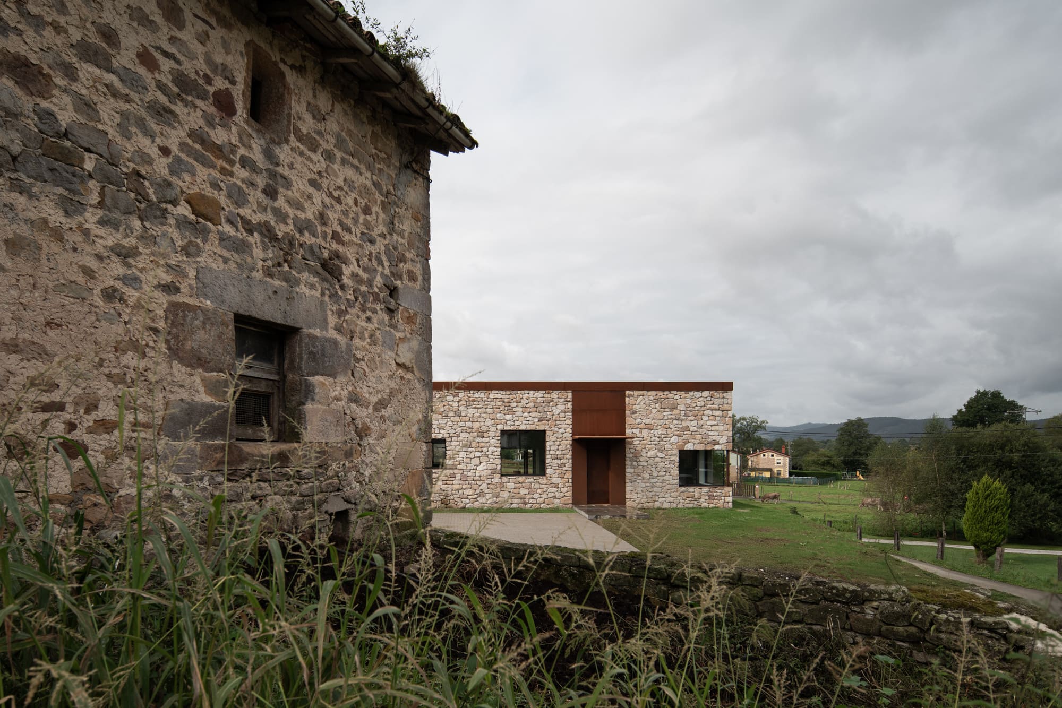
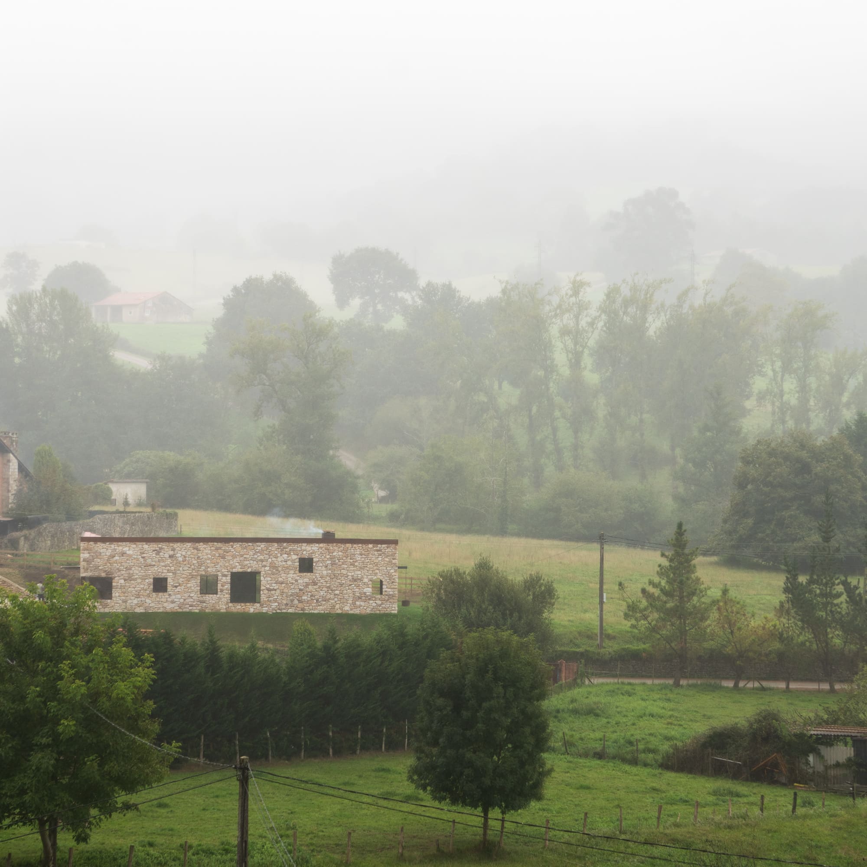
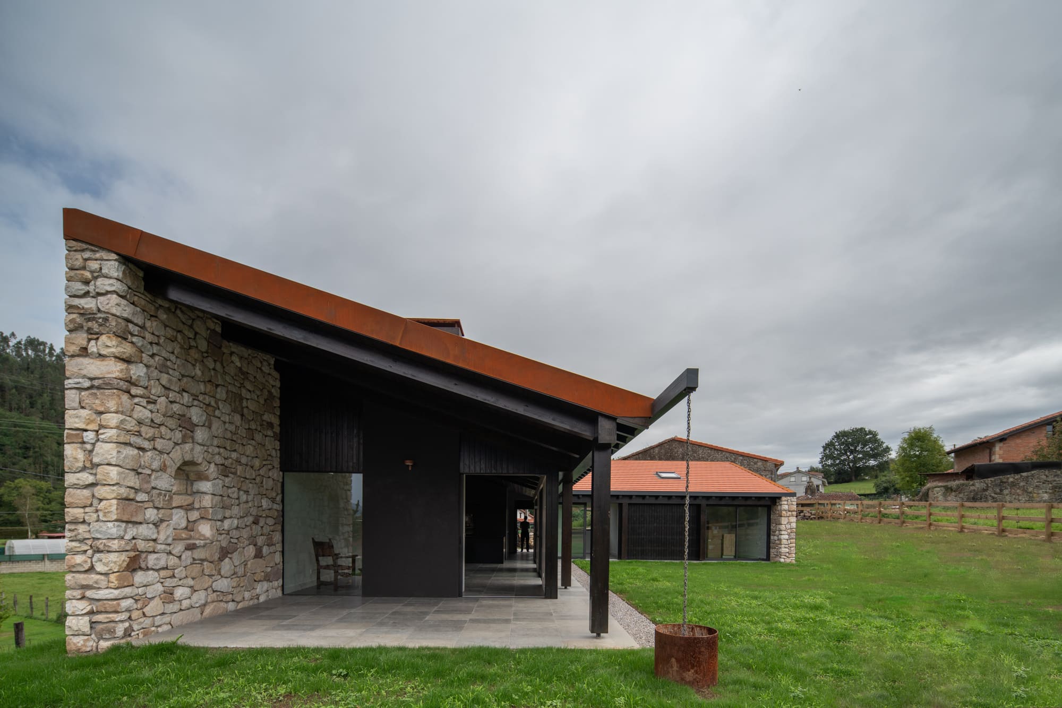
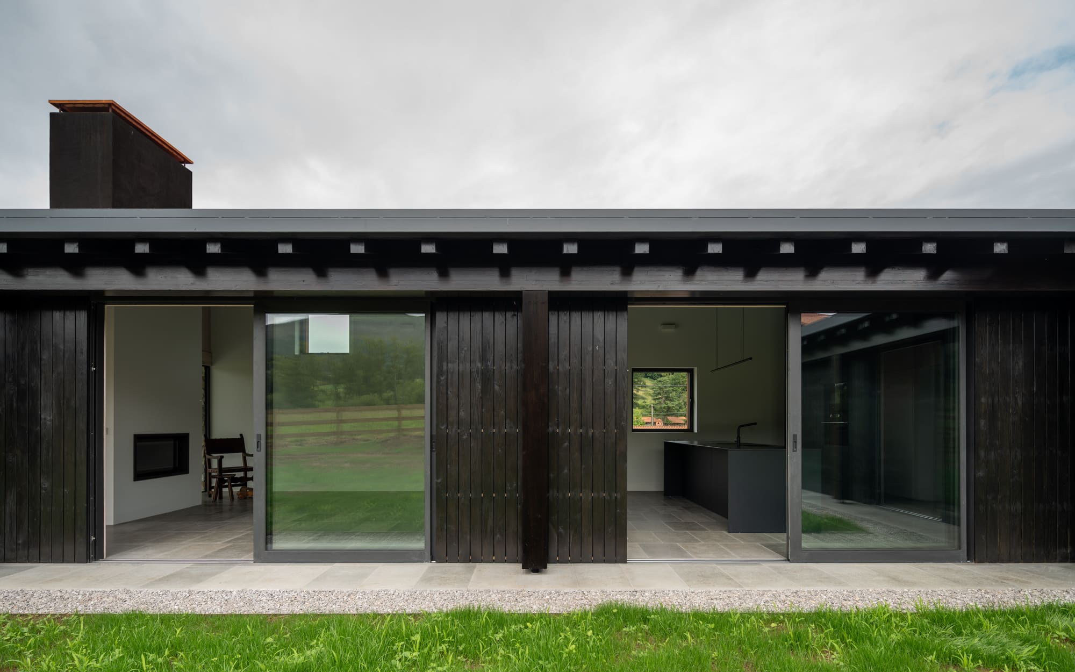
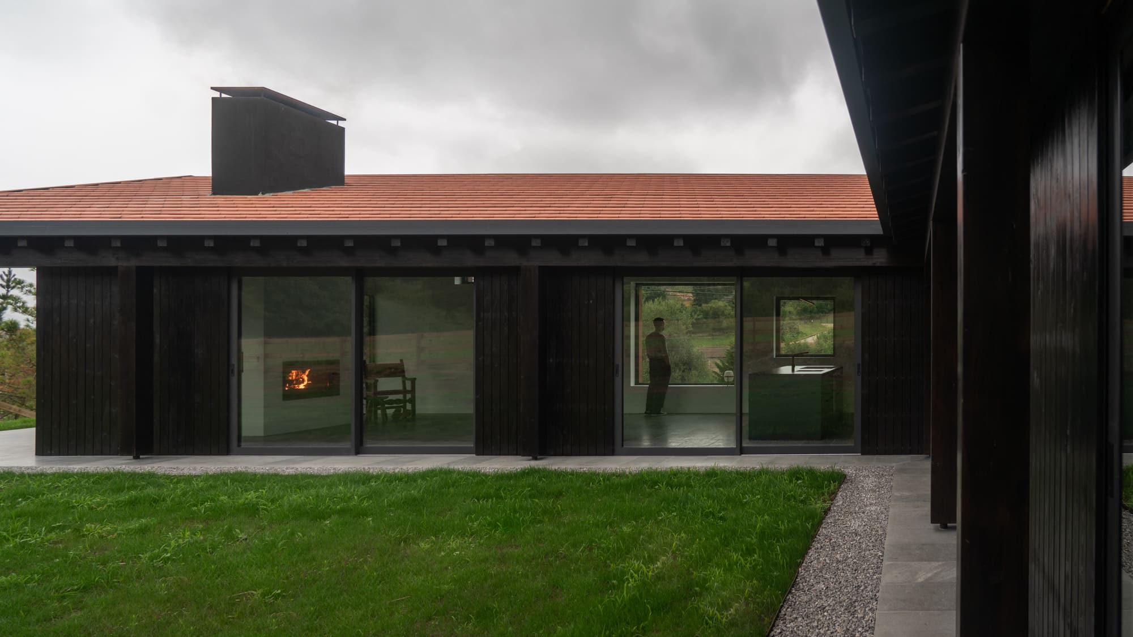
Casa Reversa responds to the rural character of Cantabria through two contrasting faces. Towards the village street, an L-shaped stone volume forms a quiet and protective frontage. Towards the garden, the same house becomes open, light and transparent. Organised primarily on one floor, its geometry gives every room access to cross-ventilation and landscape views while enclosing a protected exterior space. The reversal between a solid public edge and an expansive private side gives the project both its name and its spatial identity.
4. House EF by MDBA Architects
Spain, 2025
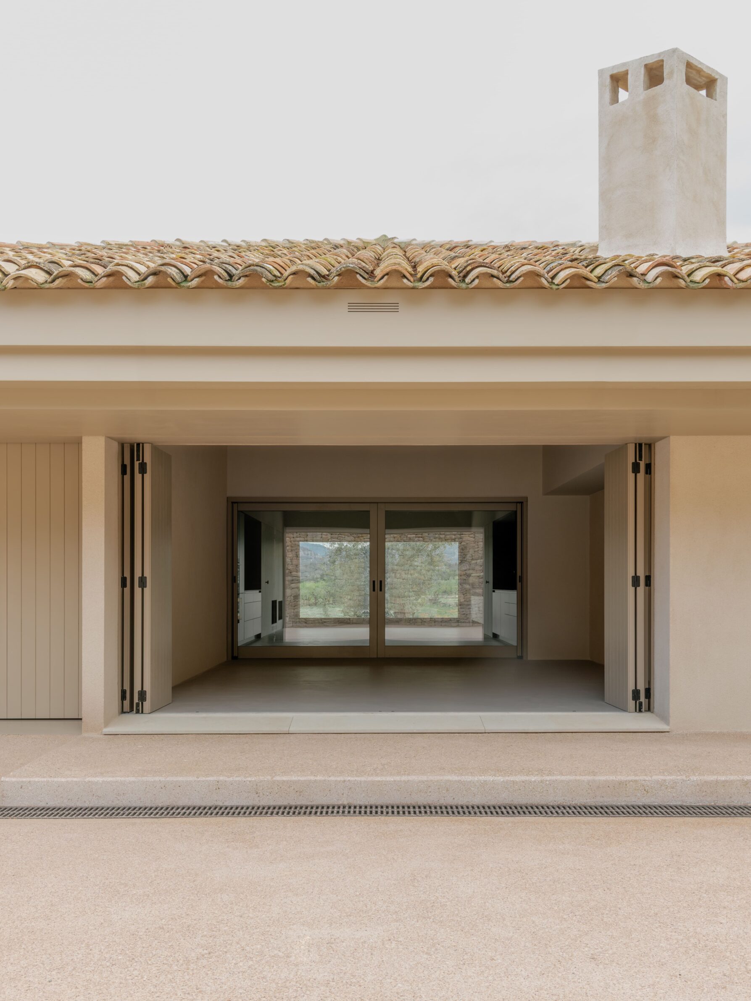
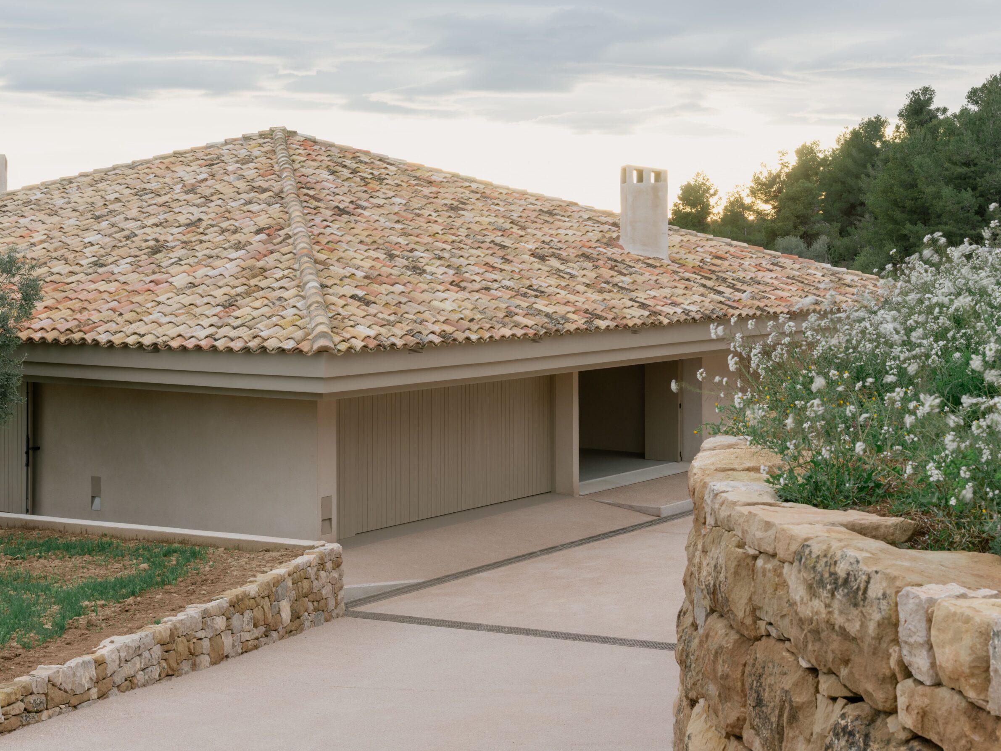
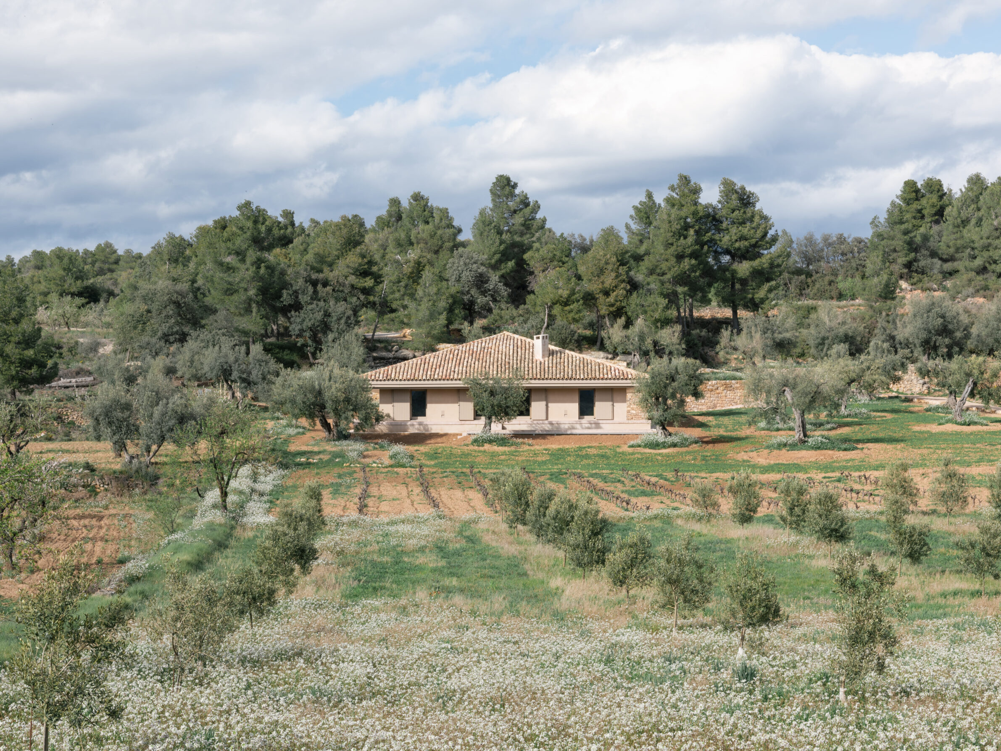
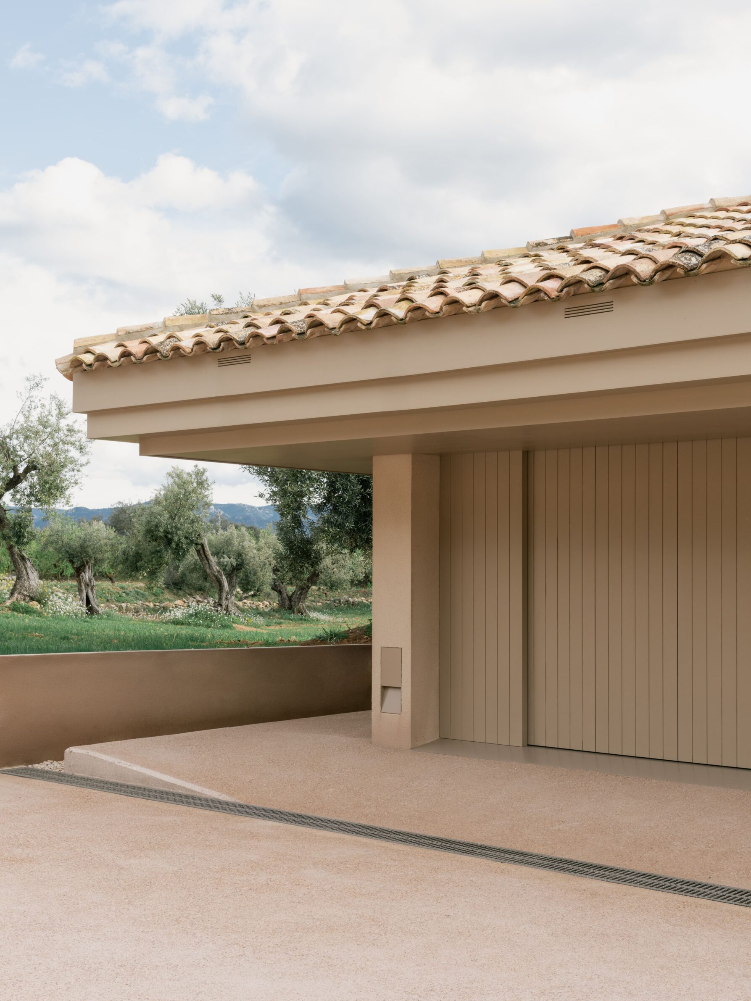
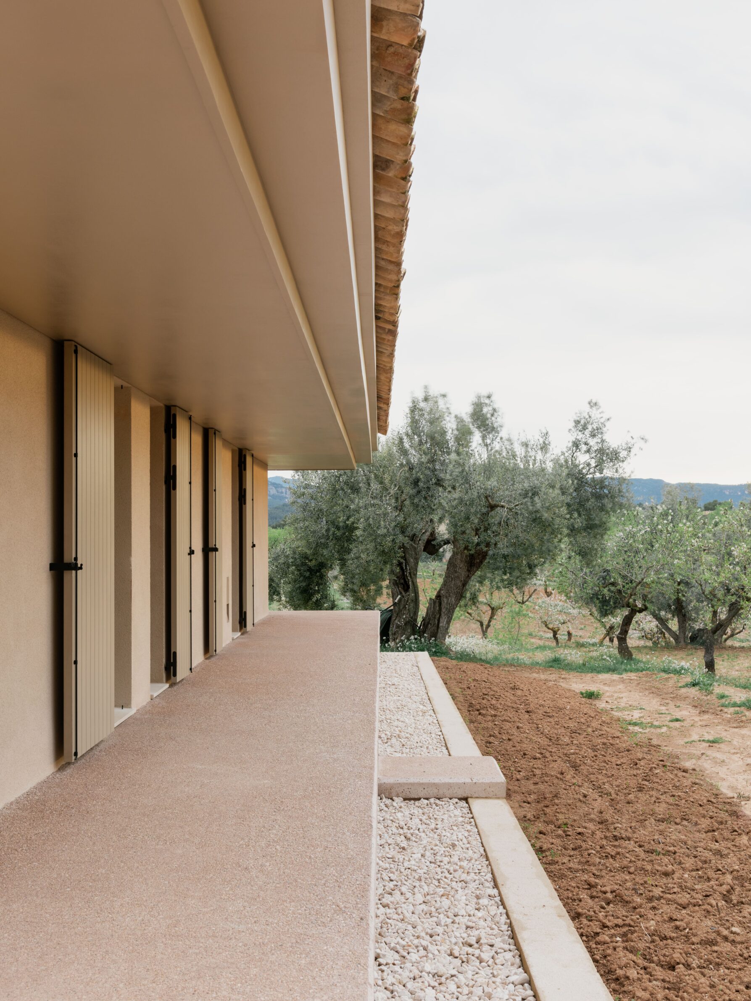
Surrounded by olive trees and vineyards in the province of Teruel, House EF extends horizontally through the agricultural landscape. A central axis acts simultaneously as circulation route, organising device and visual frame. Private rooms occupy one side of the house, guest spaces the other, while the shared kitchen and living areas form a unifying centre. Its low silhouette, restrained materials and carefully positioned openings establish a calm relationship with the land, allowing the existing vegetation to determine both the atmosphere and the structure of the plan.
5. House in Serra do Louro by Cimbre
Portugal, 2024
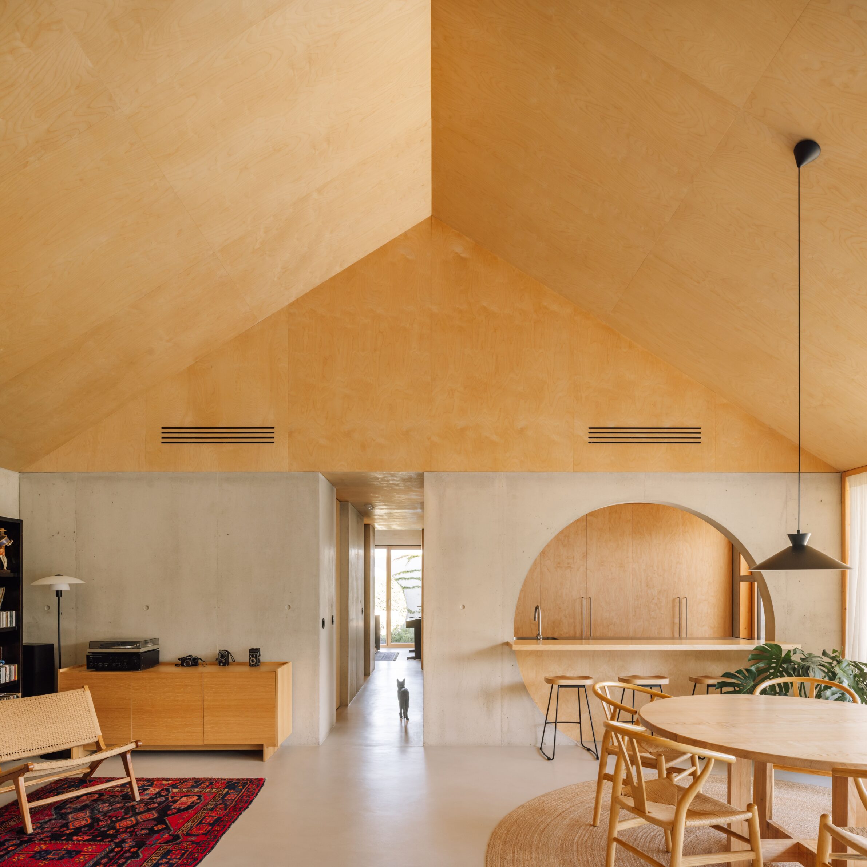
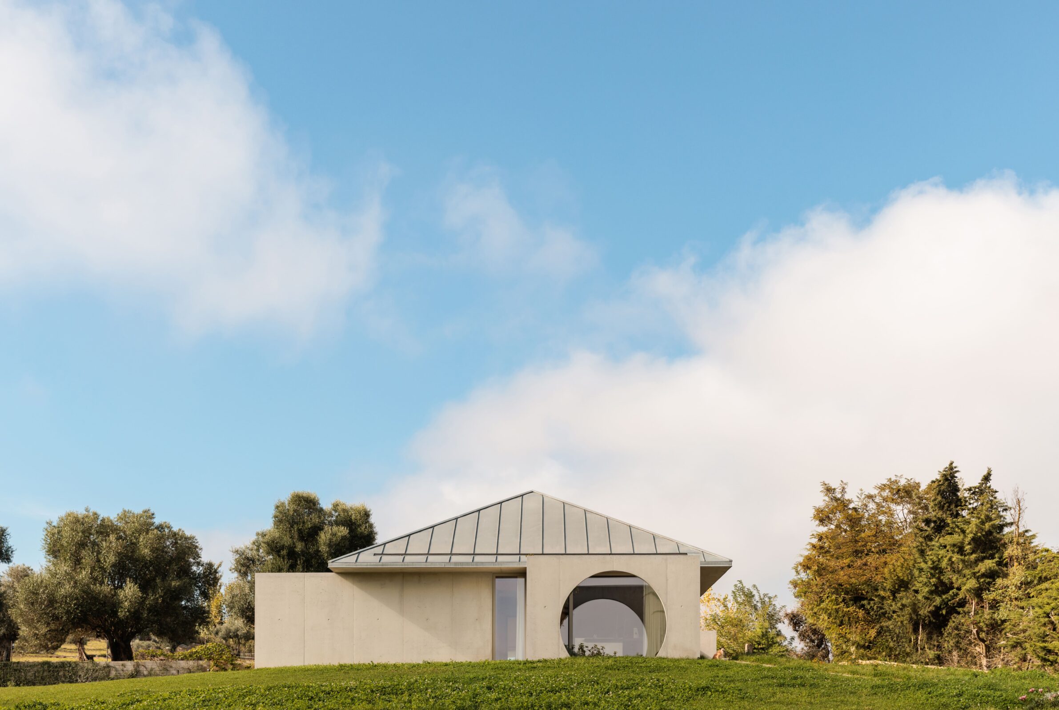
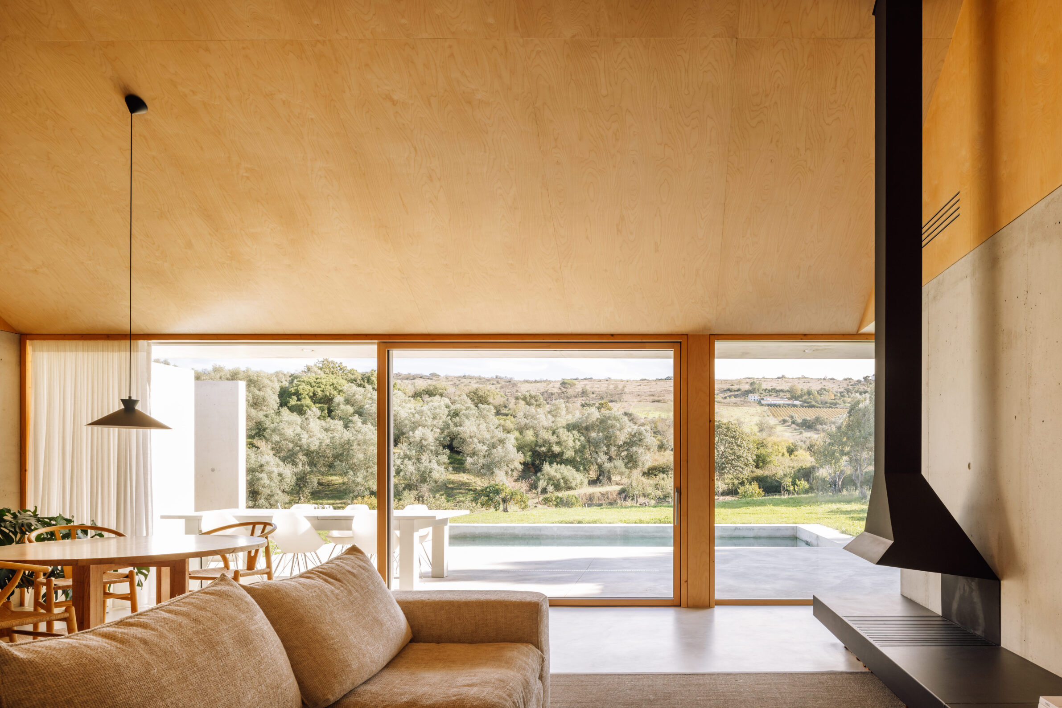
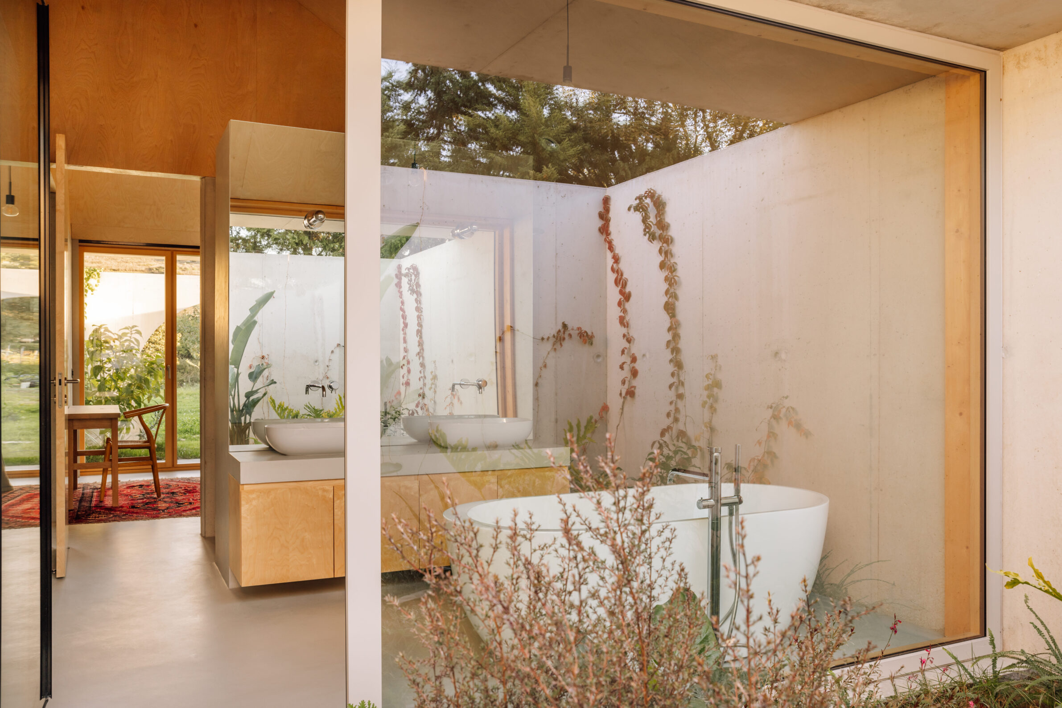
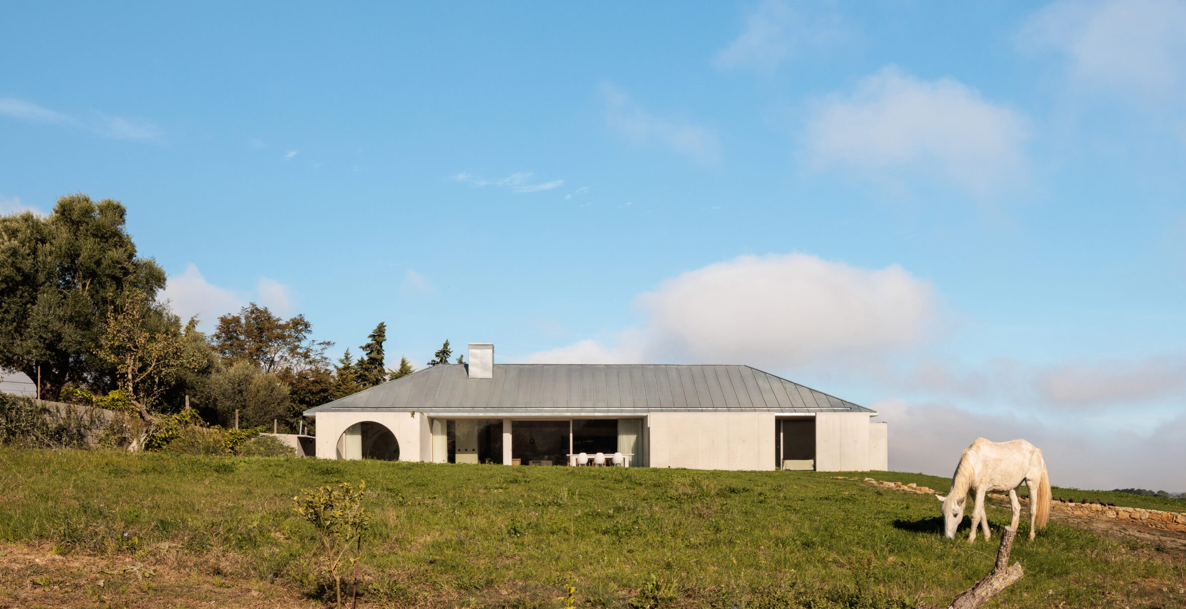
Built at the highest point of a site within the Arrábida Natural Park, this house occupies the position of a former ruin. Stones recovered from the original masonry were reused in the new boundary walls, carrying part of the site’s history into the contemporary intervention. The house opens predominantly towards the south, taking advantage of sunlight and long views across the protected landscape. Its social spaces form the centre of the plan, separating two more private bedroom zones and giving different members of the family a degree of independence within one continuous level.
6. House in Rörum by Fors Arkitekter
Sweden, 2025
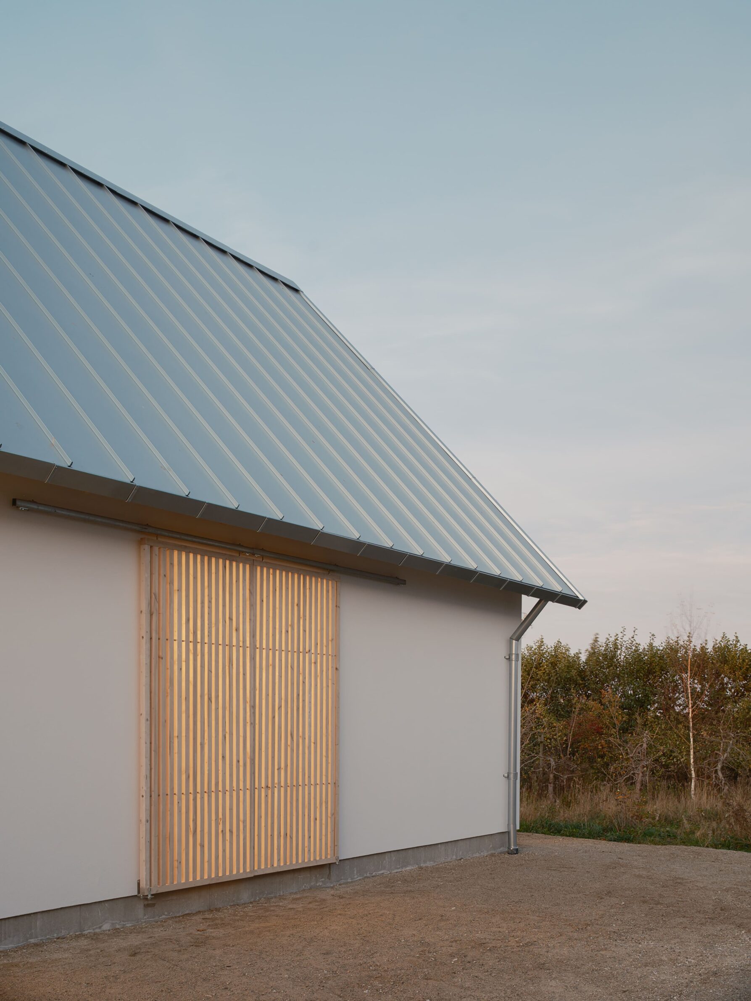
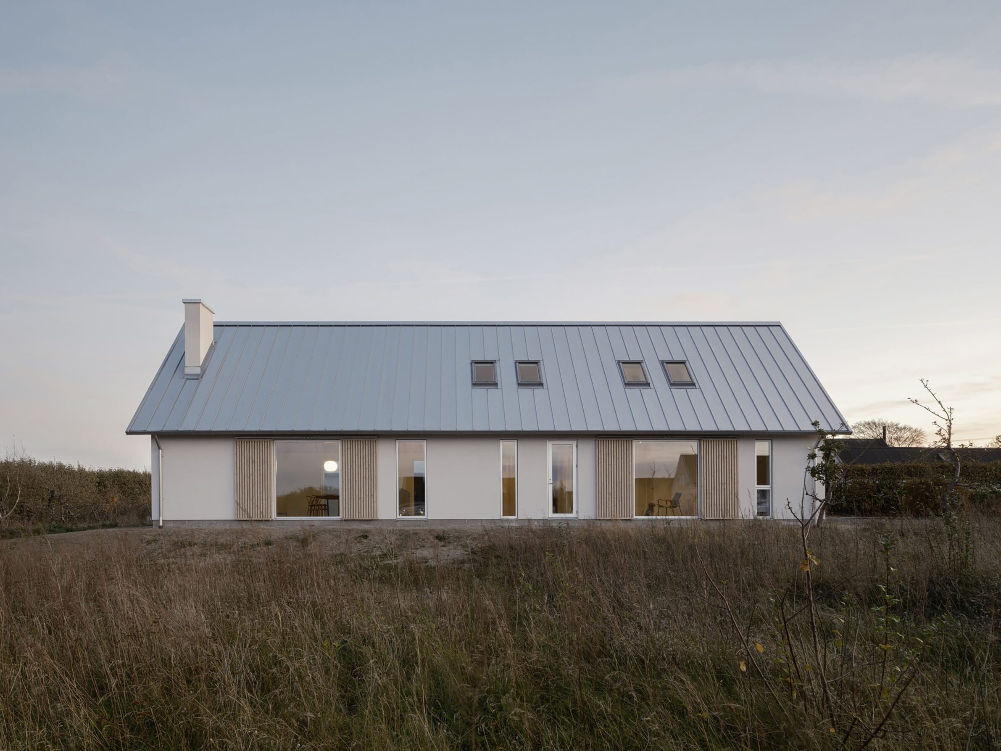
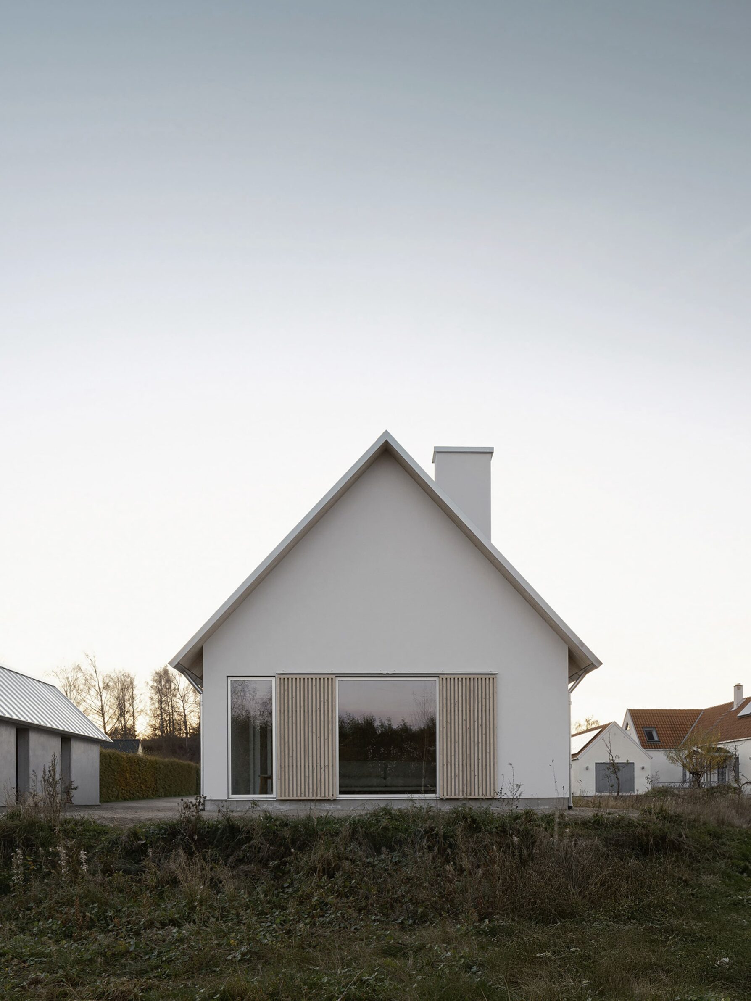
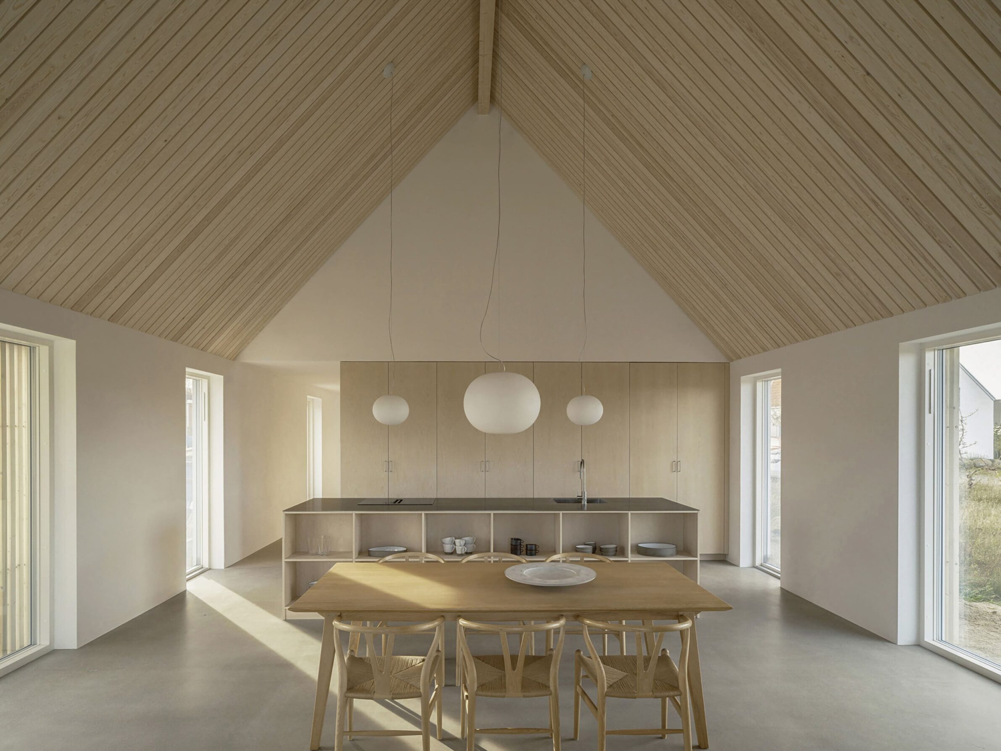
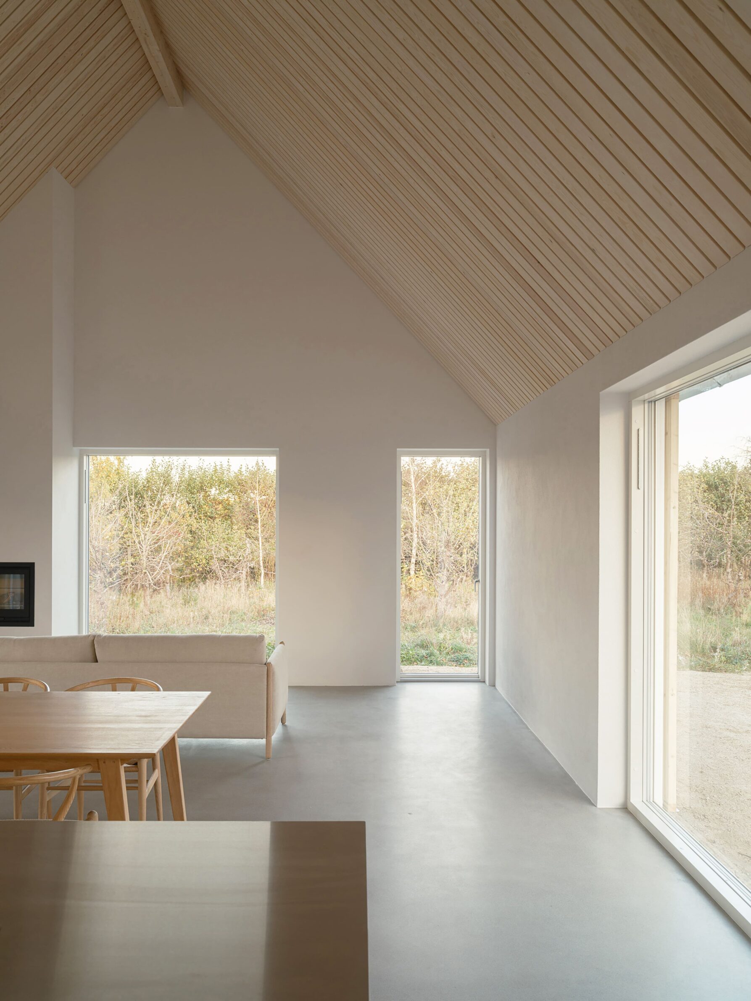
Located on a former apple orchard in southern Sweden, House in Rörum draws on the proportions and material character of the surrounding farm buildings. The familiar barn becomes a multigenerational home with a direct relationship between its interiors and the orchard landscape. Its elongated form gathers the programme beneath a single pitched roof, while carefully framed openings bring changing daylight and seasonal views into the rooms. The result feels rooted in the agricultural setting without reducing the local building tradition to an image.
7. Houses on Rue de Clermont by A.TM
France, 2025
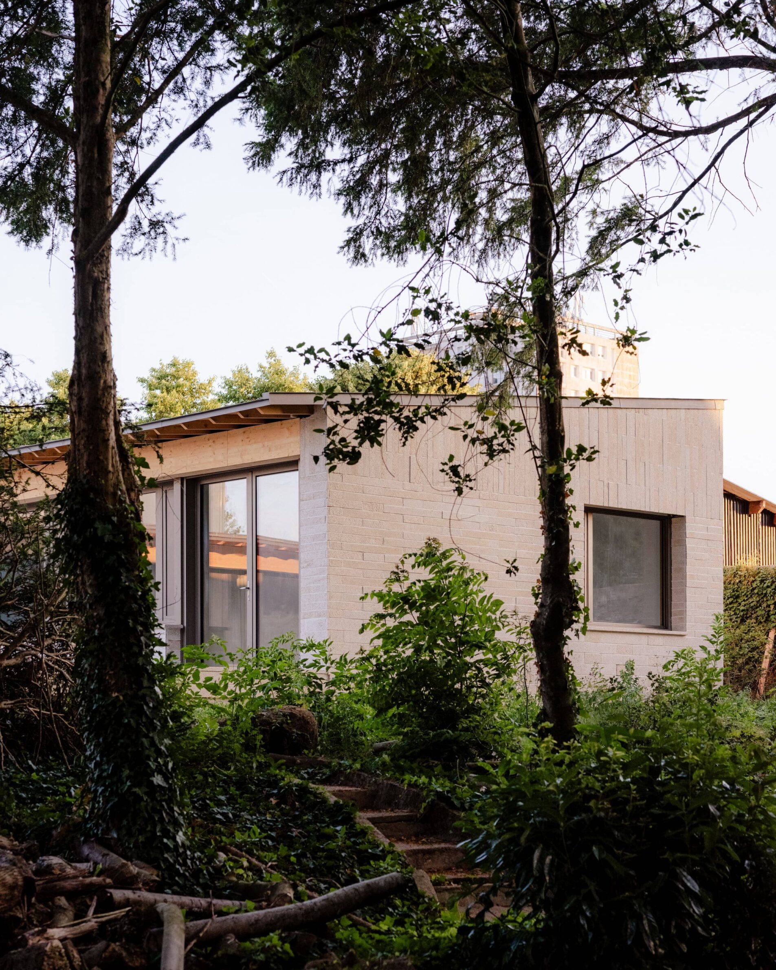
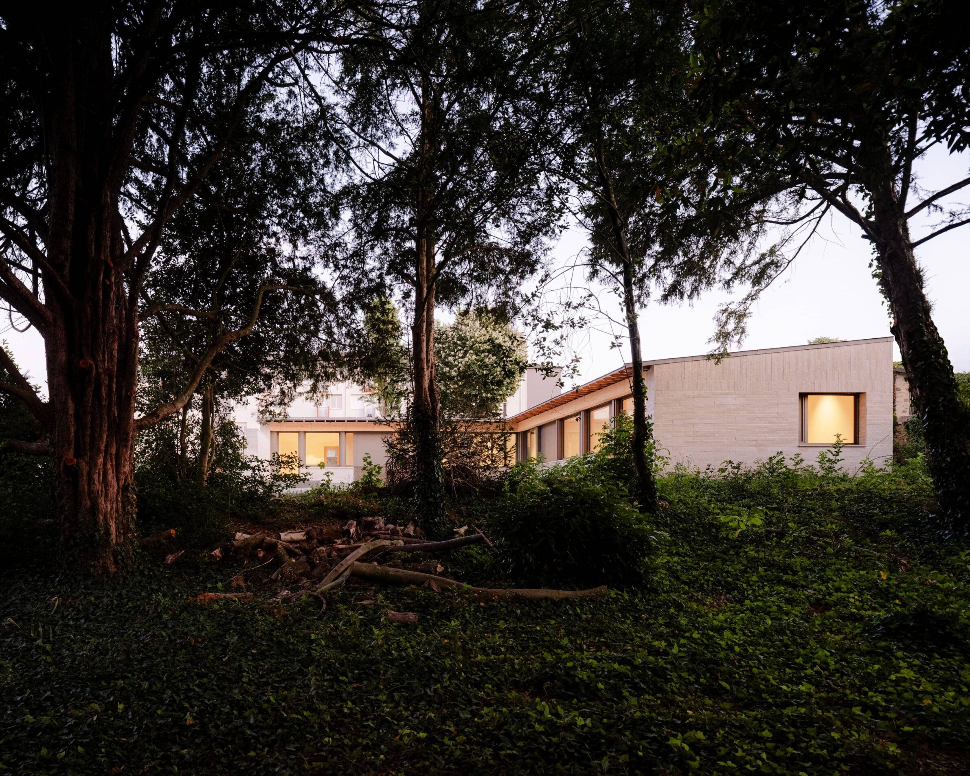
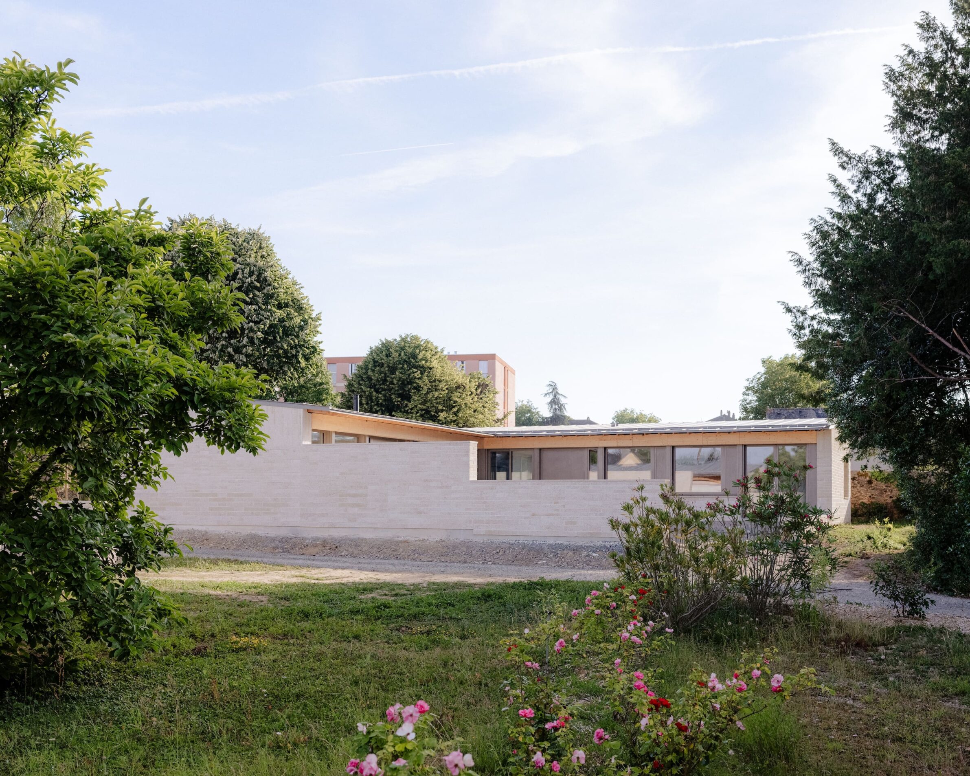
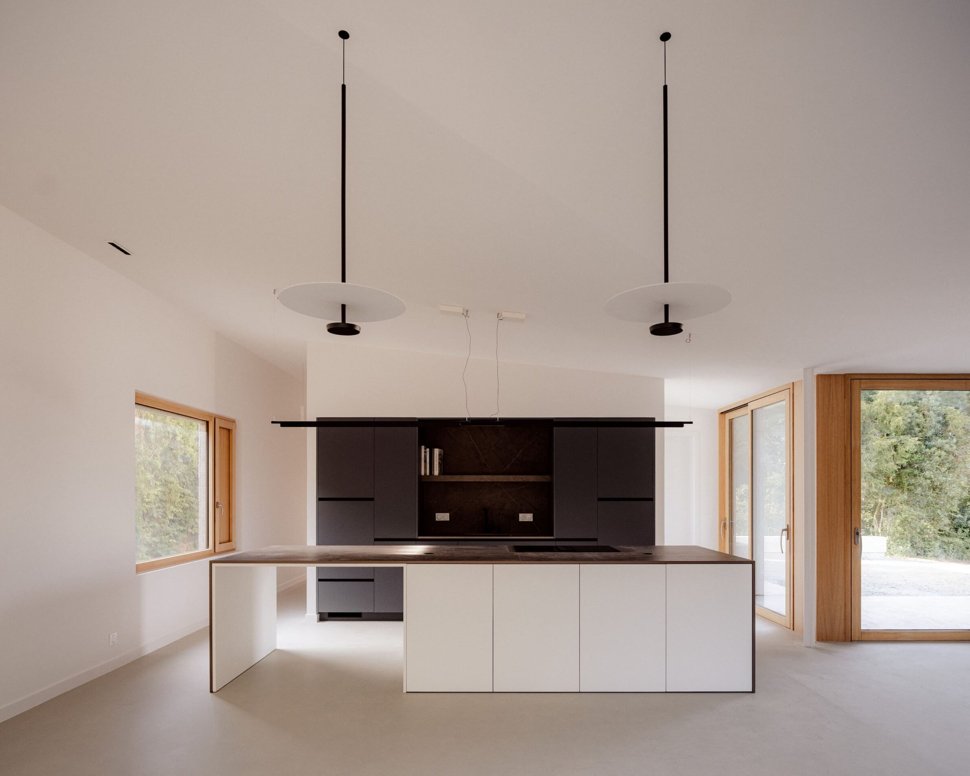
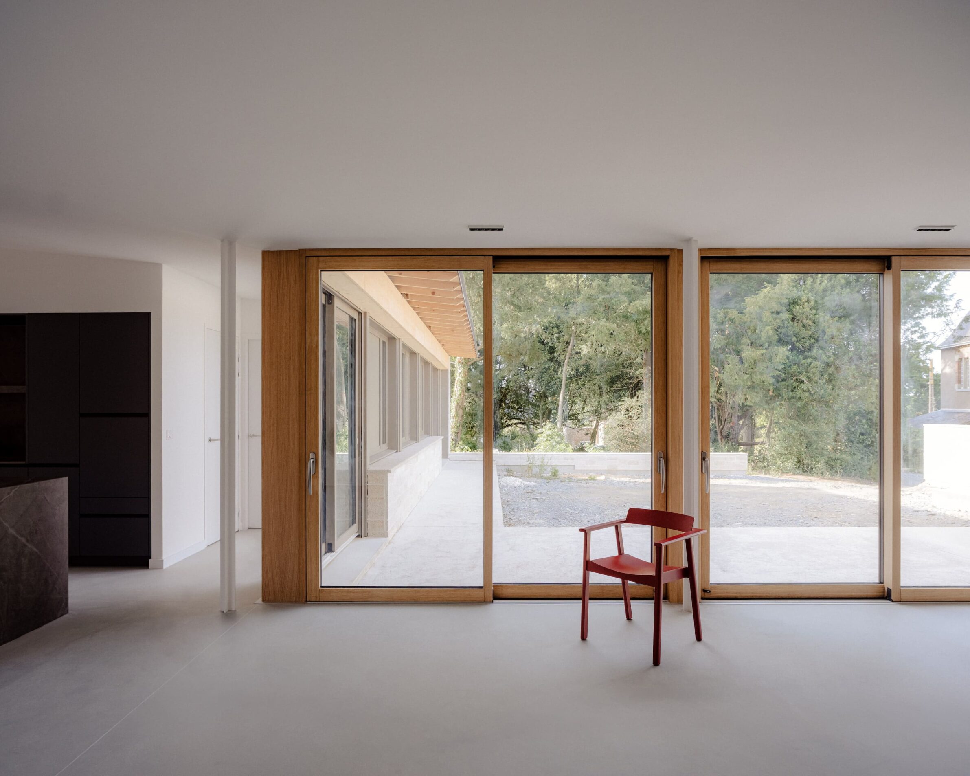
Two single-storey patio houses occupy the southern part of a historic landscaped park on the edge of Laval’s protected heritage area. The site also contains a seventeenth-century manor and an enclosing stone wall, requiring the new buildings to establish a quiet presence within an already layered setting. Each house develops around its own protected exterior space, keeping the scale low and preserving the openness of the park. Together, they demonstrate how contemporary domestic architecture can enter a sensitive historical landscape through proportion, placement and restraint.
8. Casa no Meco by Fábio Ferreira Neves
Portugal, 2023
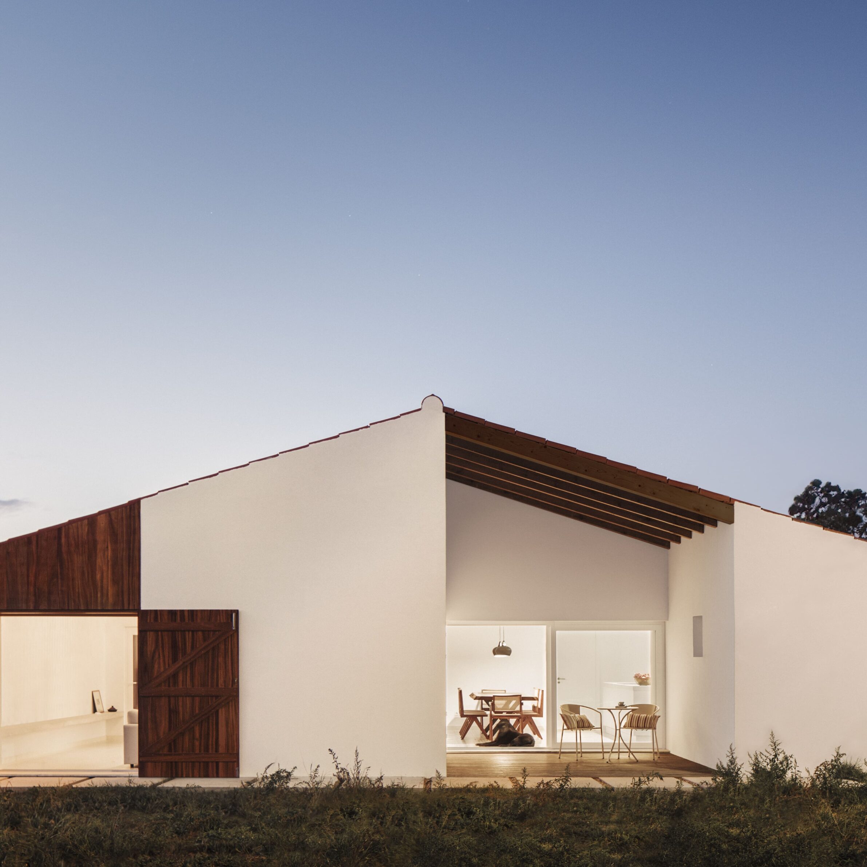
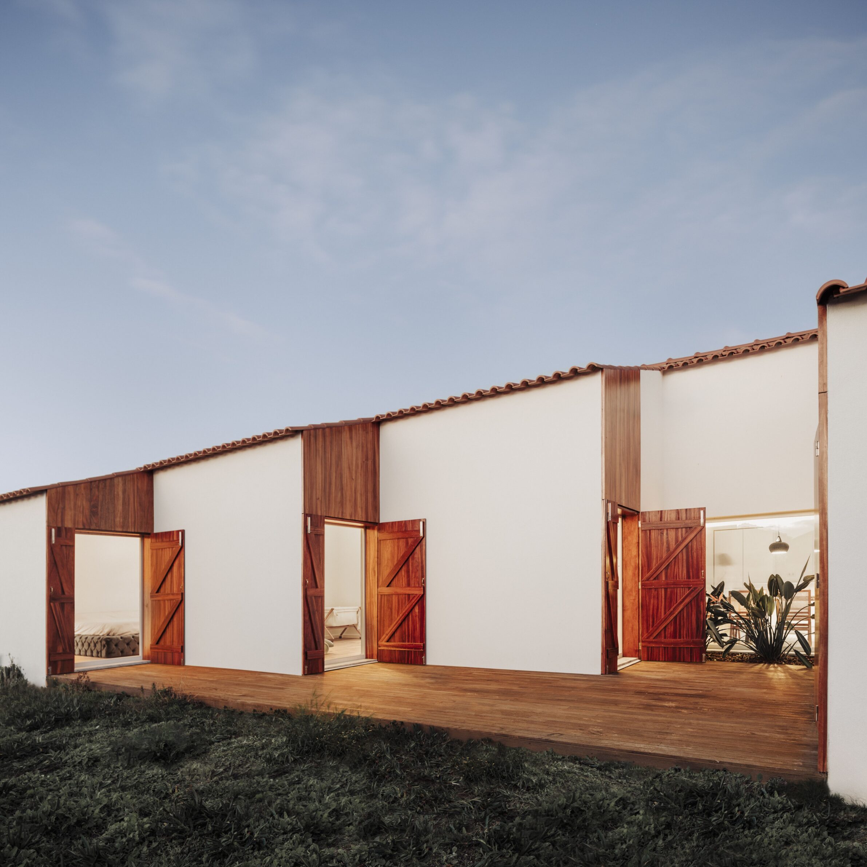
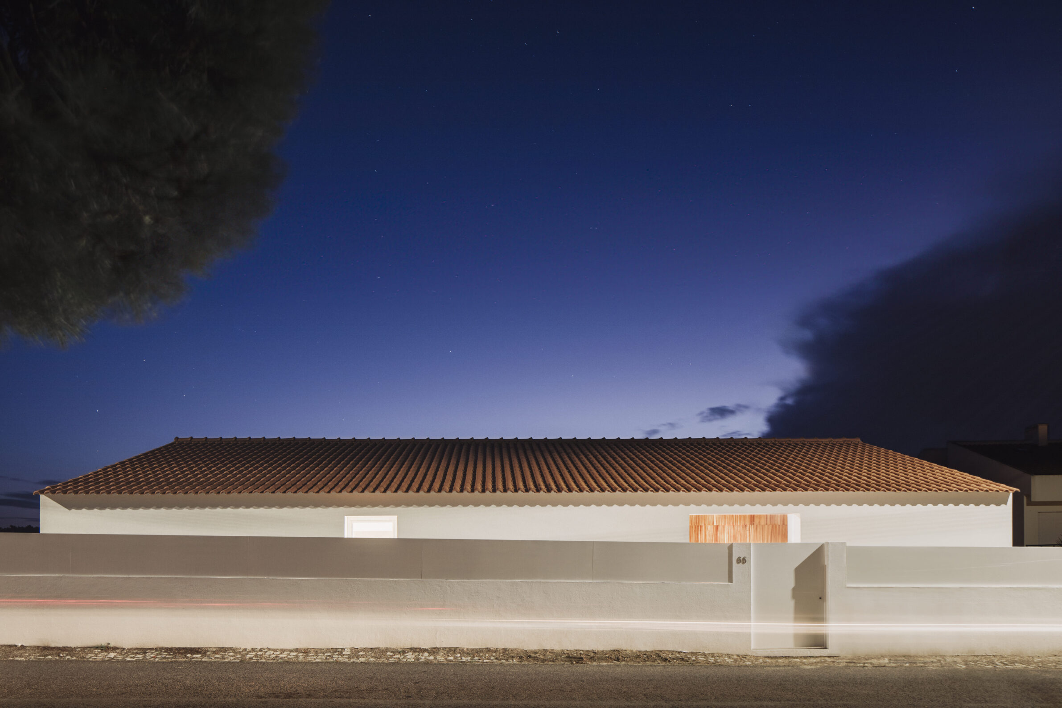
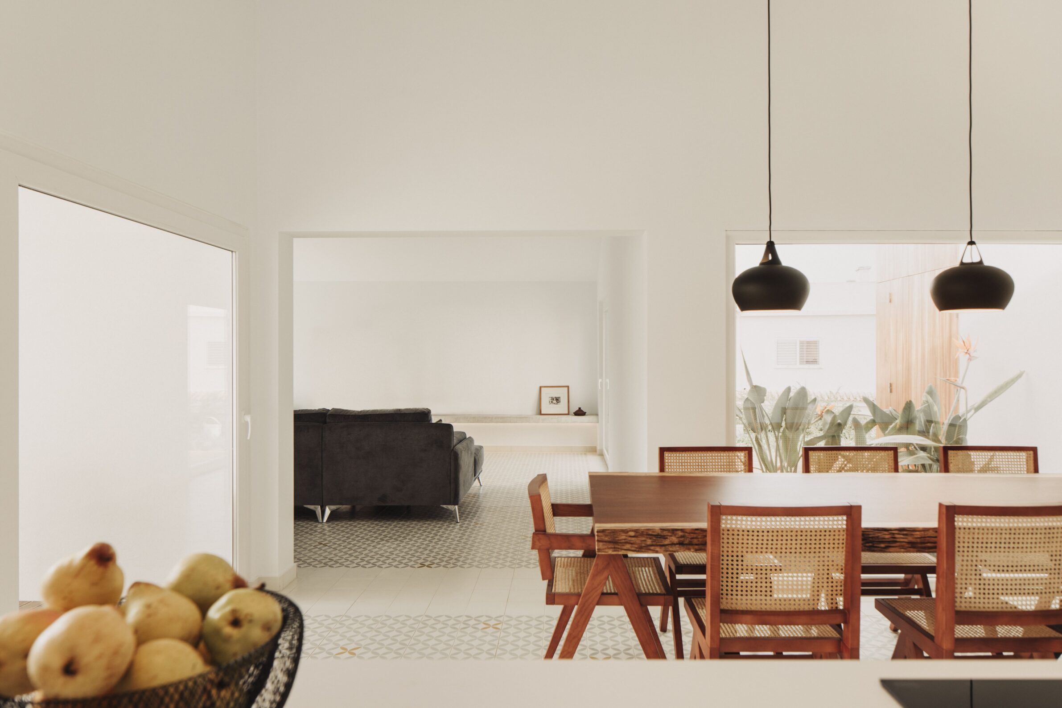
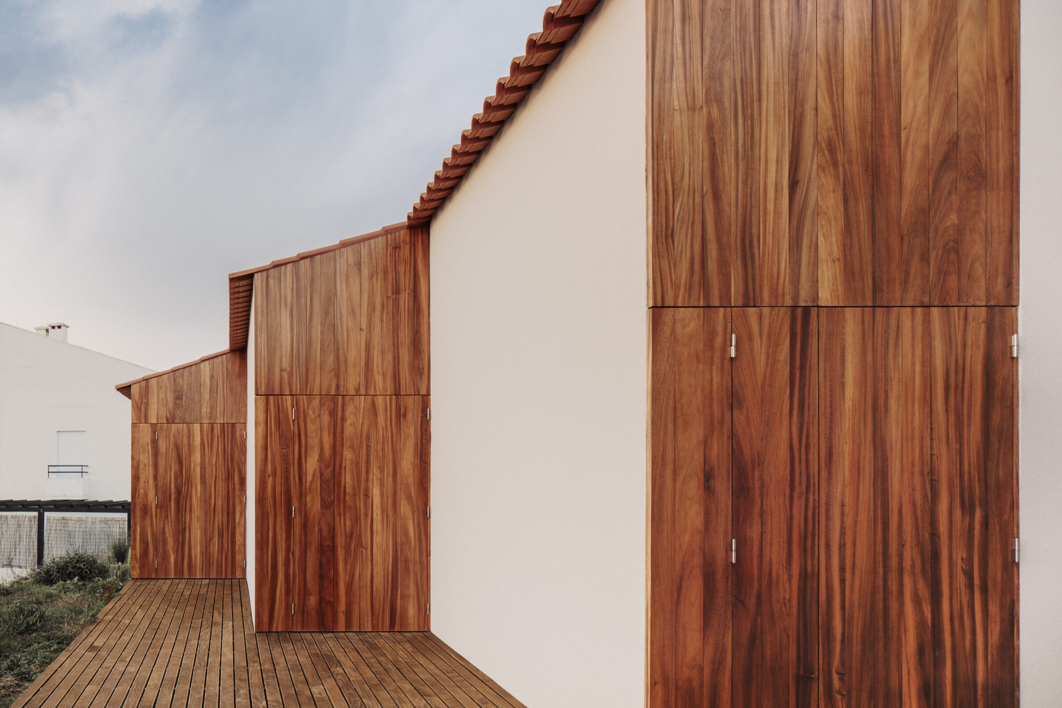
Casa no Meco revisits the simple pitched-roof house once typical of this Portuguese coastal village. Positioned near oversized developments built during the area’s transformation into a holiday destination, the house protects itself through a more closed street façade with small openings. Its interiors gradually become more open towards the garden, creating a transition from privacy to landscape. Service spaces line the northern side, while the principal rooms face the more generous exterior areas. The result brings Mediterranean domestic traditions into a precise contemporary plan.
9. Piedade House by Nitsche Arquitetos
Brazil, 2024
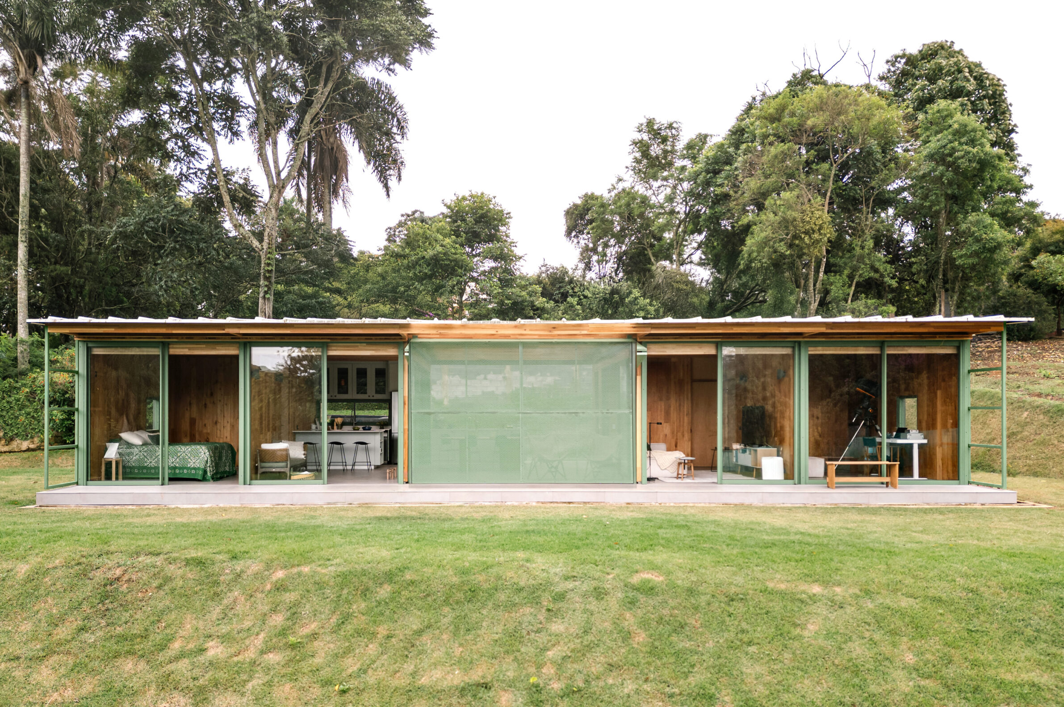
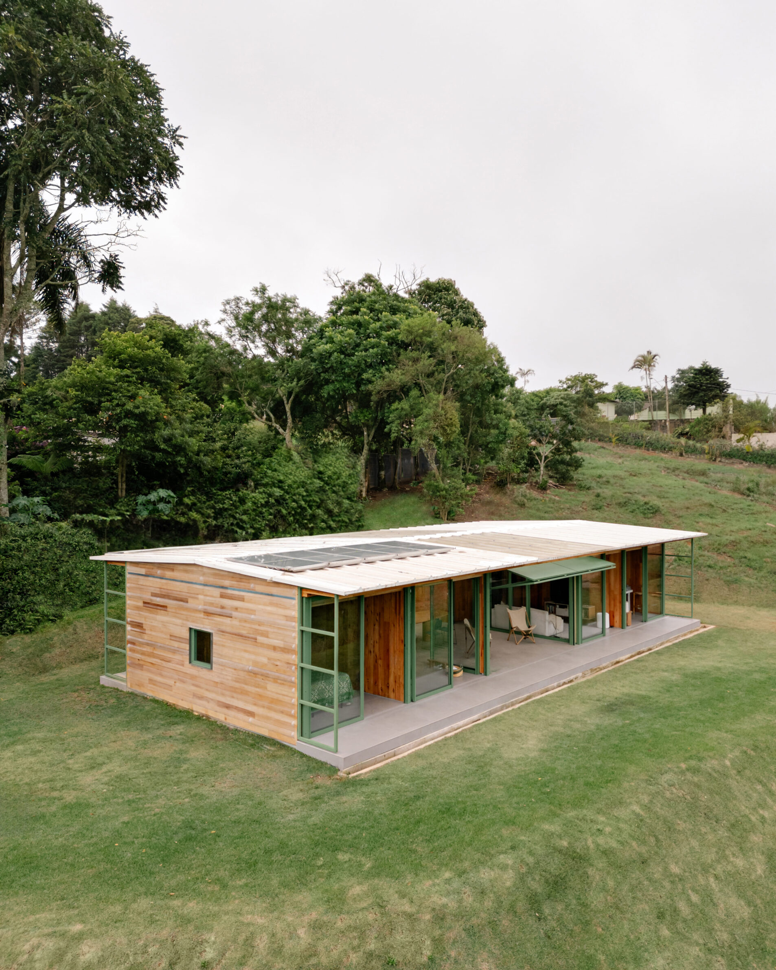
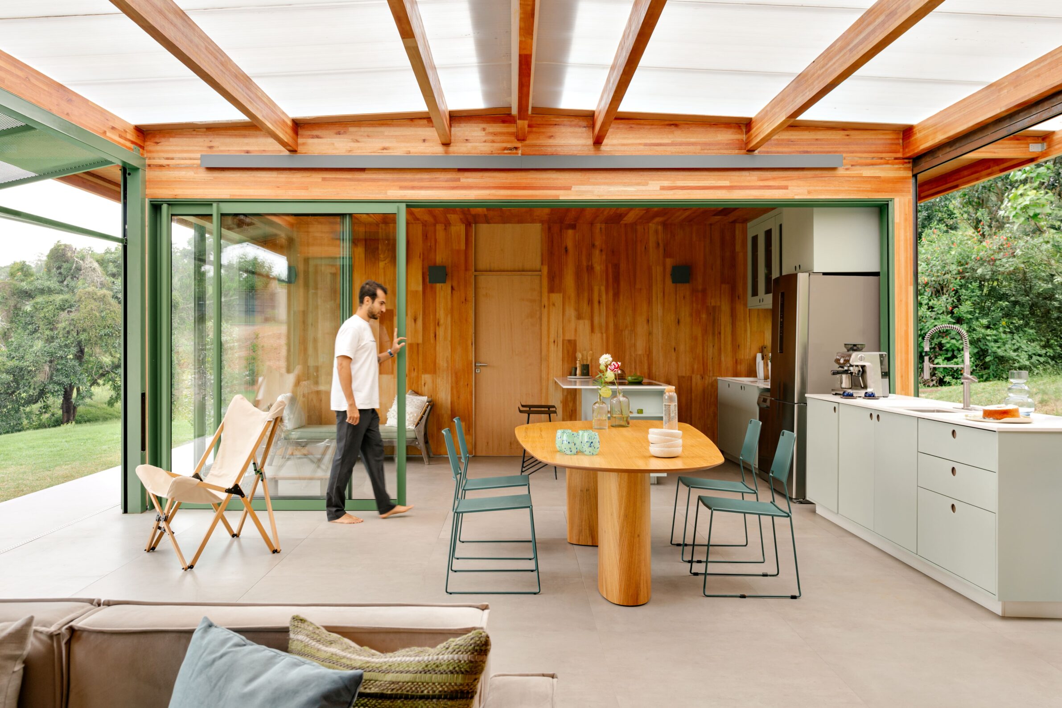
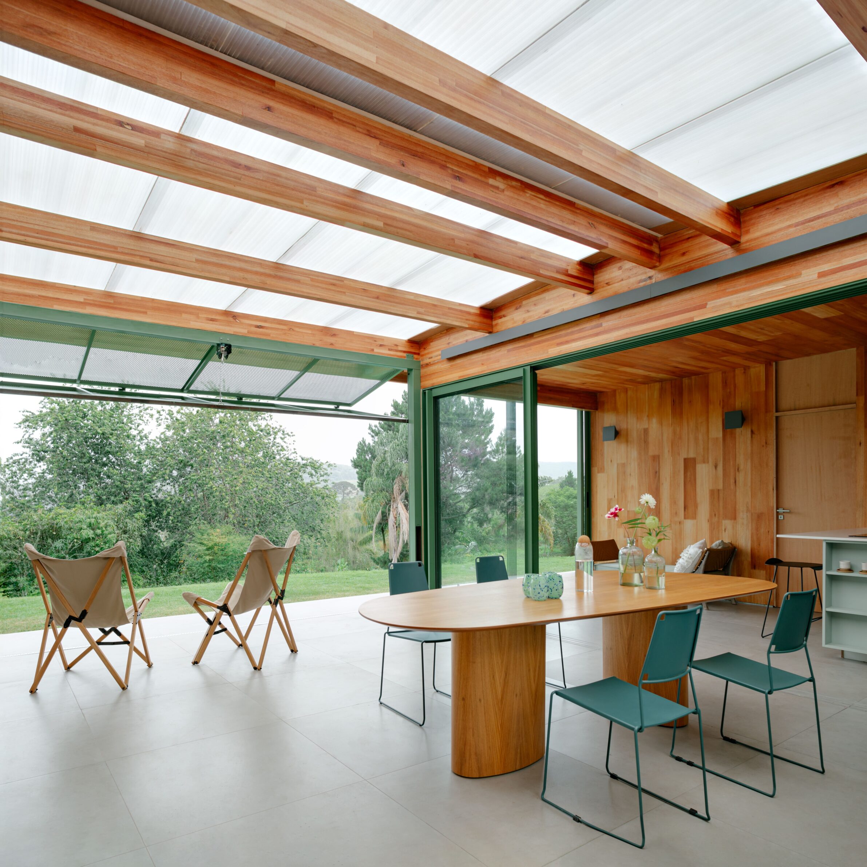
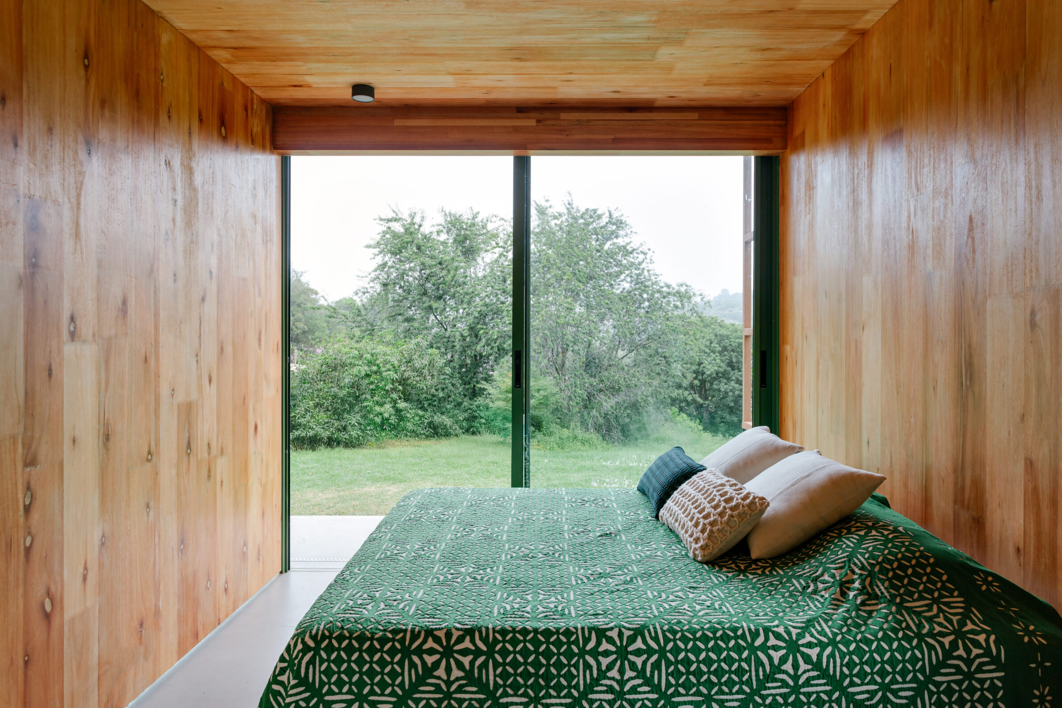
Piedade House approaches single-storey living through economy and constructional clarity. Two compact programmatic blocks contain the bedrooms, bathrooms, kitchen and living room. Between them, a covered veranda with a transparent roof becomes a sheltered, sunlit communal space, particularly valuable during the colder winters of the mountainous region. Cross-laminated timber enabled rapid construction with relatively short structural spans, while the straightforward organisation keeps circulation and building costs under control. Spatial generosity emerges from the space between the two solid volumes.
10. Monte House by Meneghetti Arquitectos
Argentina, 2025
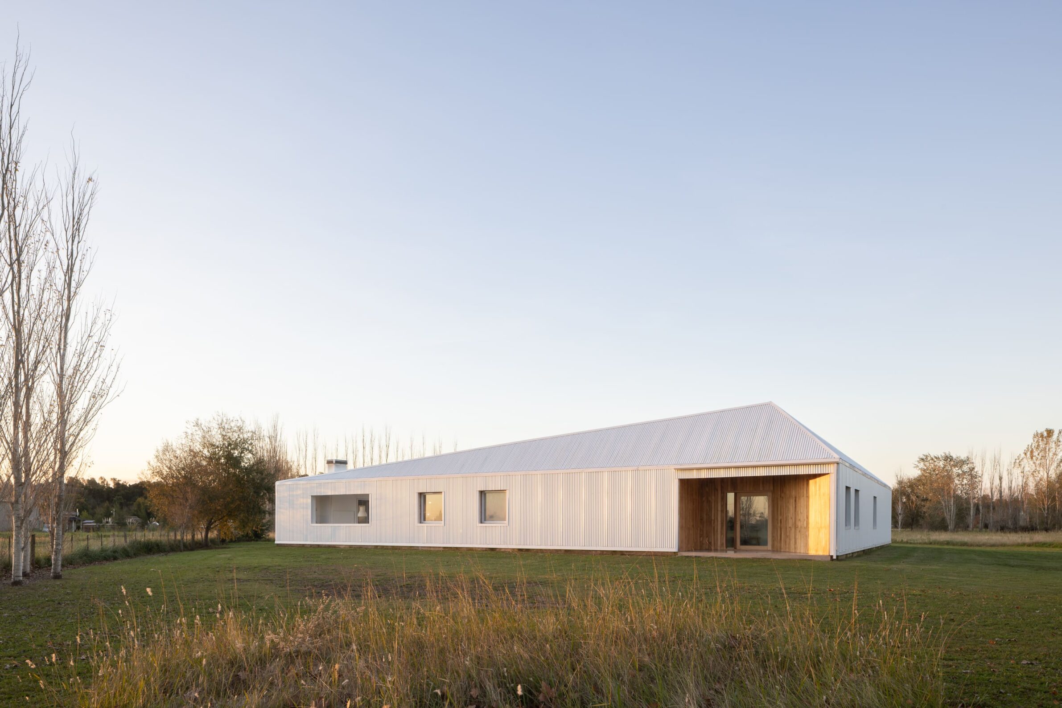
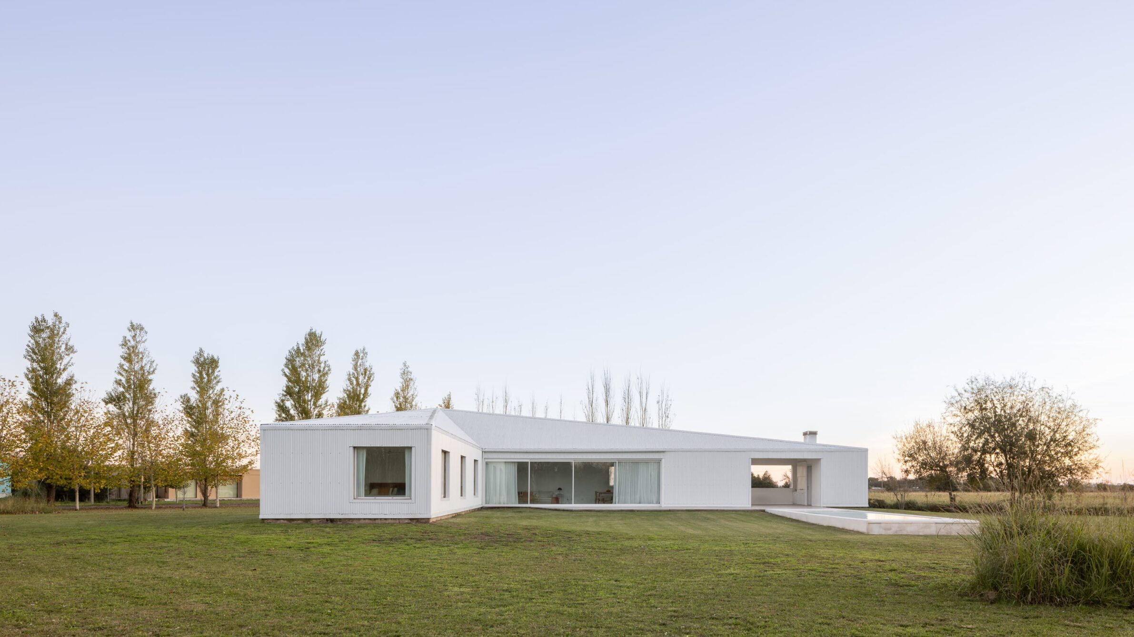
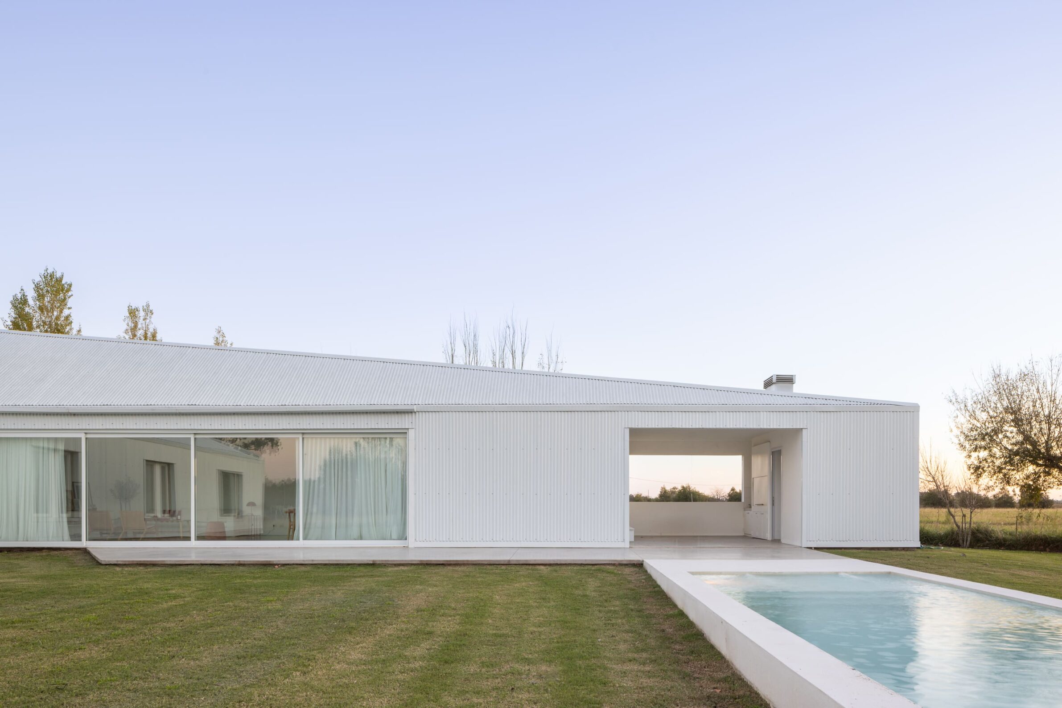
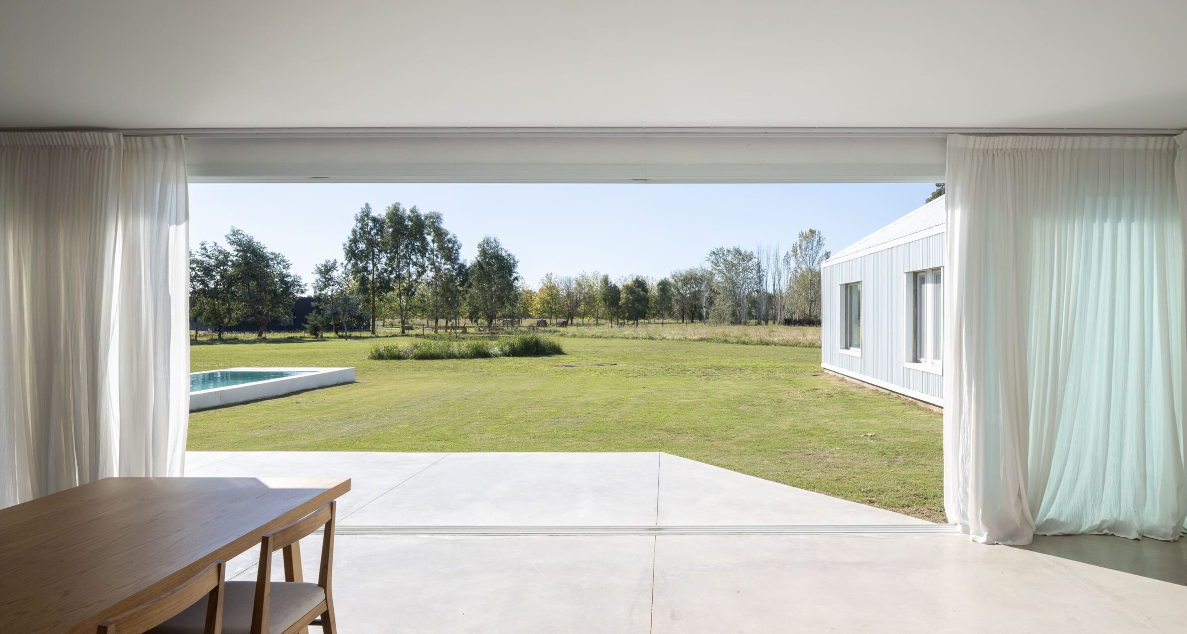
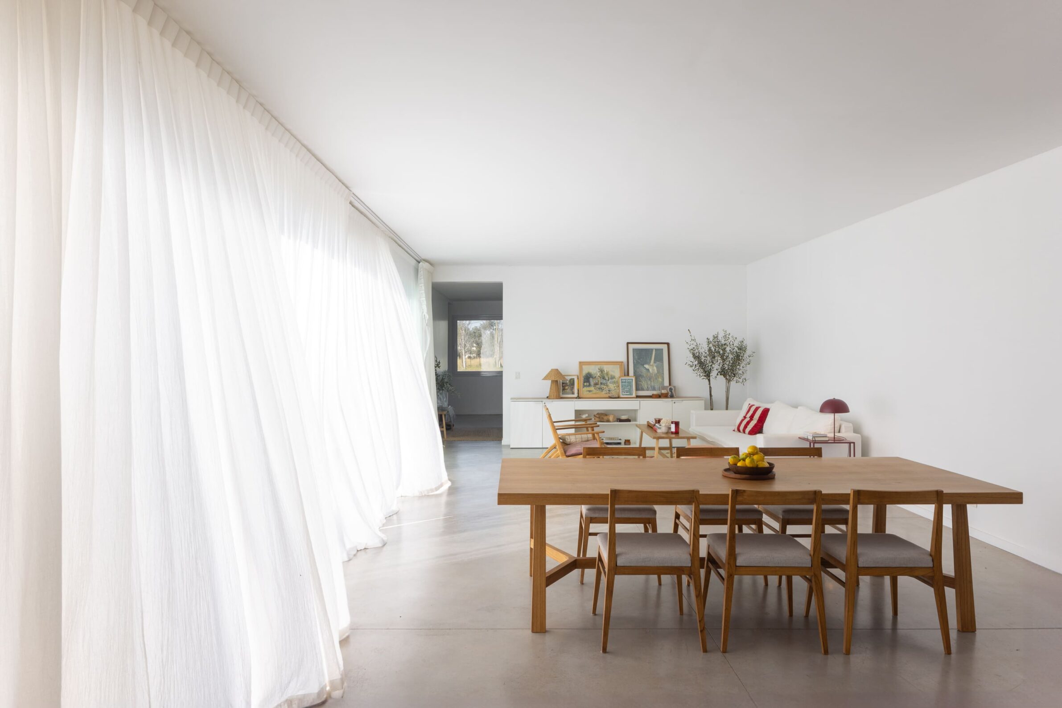
Metal silos and agricultural sheds shaped the material language of Monte House. Corrugated metal wraps the building in a continuous silver surface that changes with the light and reflects the skies above the Argentine plain. The entrance side remains largely closed, while two wings embrace a sheltered rear courtyard opening towards the horizon. Most of the programme follows a fluid ground-floor arrangement; the converging roof rises at the centre to create a small lookout loft. This elevated refuge adds a playful exception to an otherwise firmly grounded house.
11. La Soñada Cabin by IR arquitectura + Joaquín Portela
Argentina, 2024
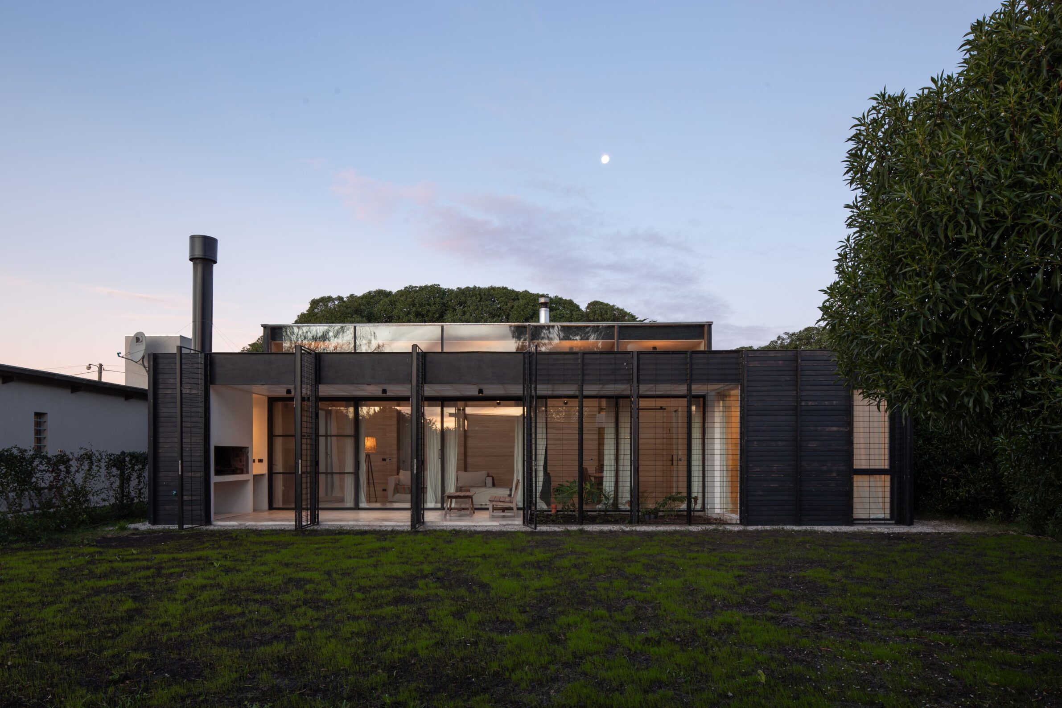
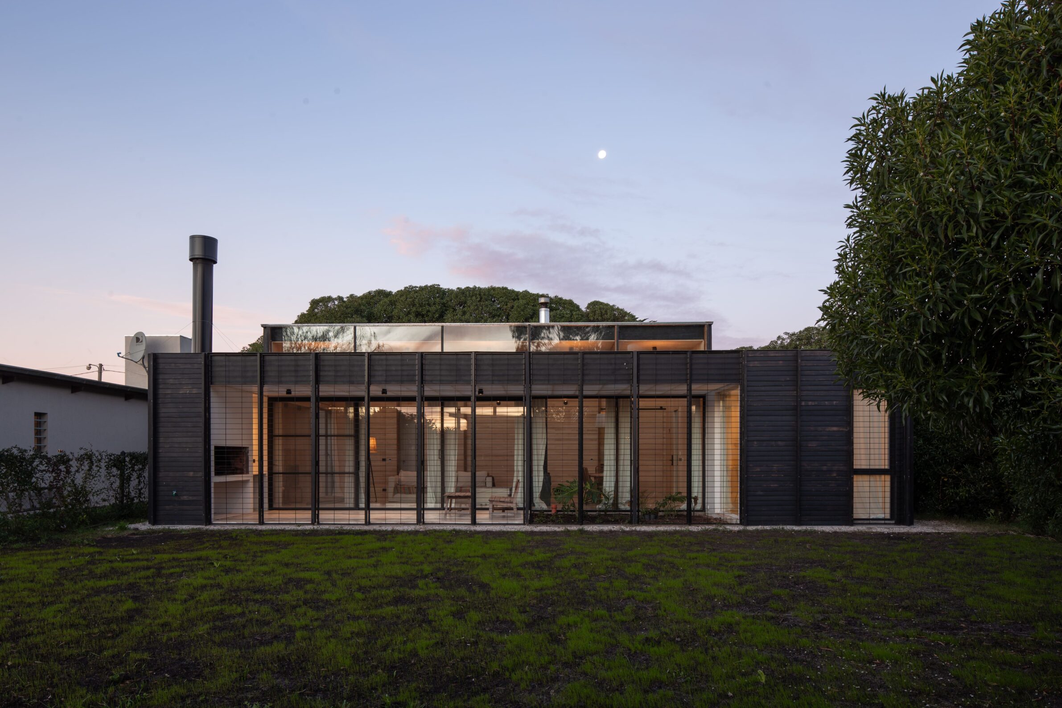
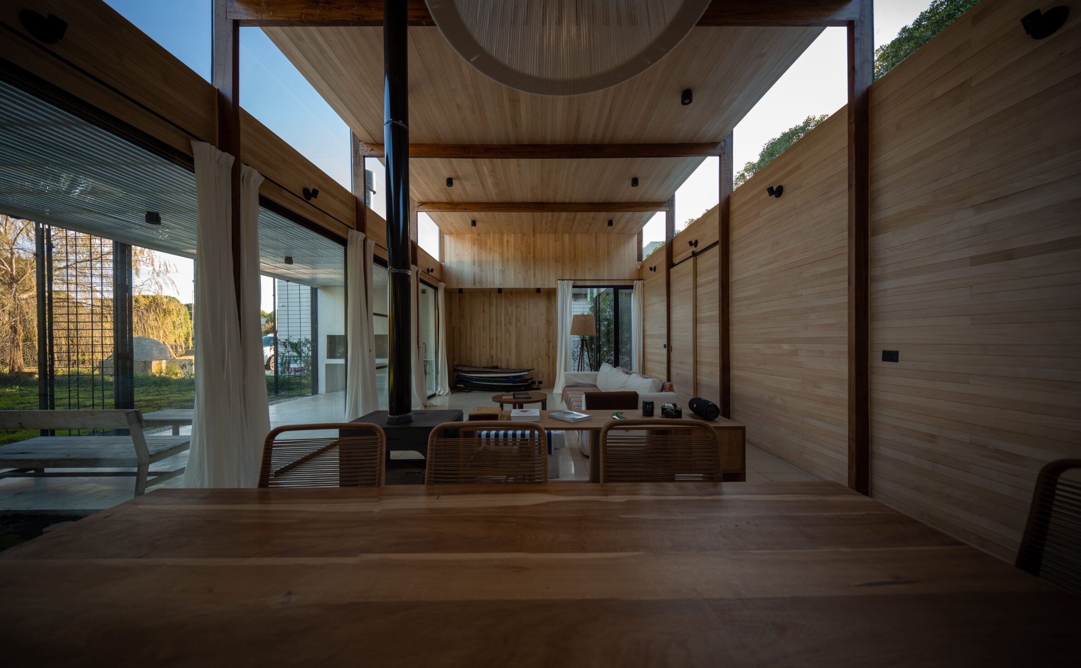
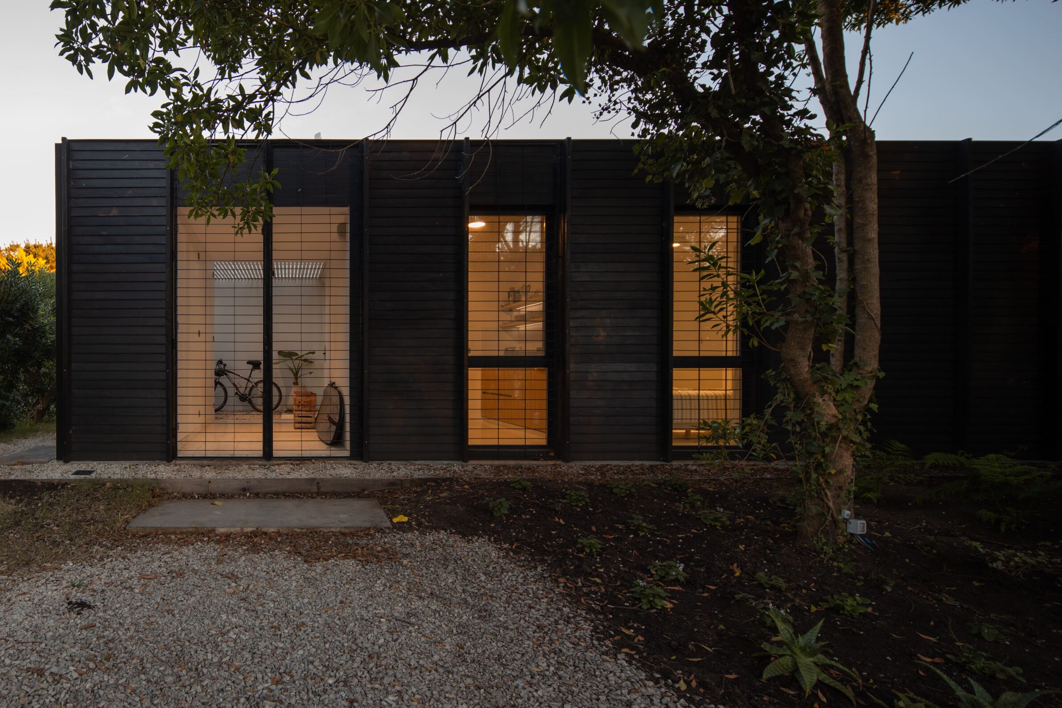
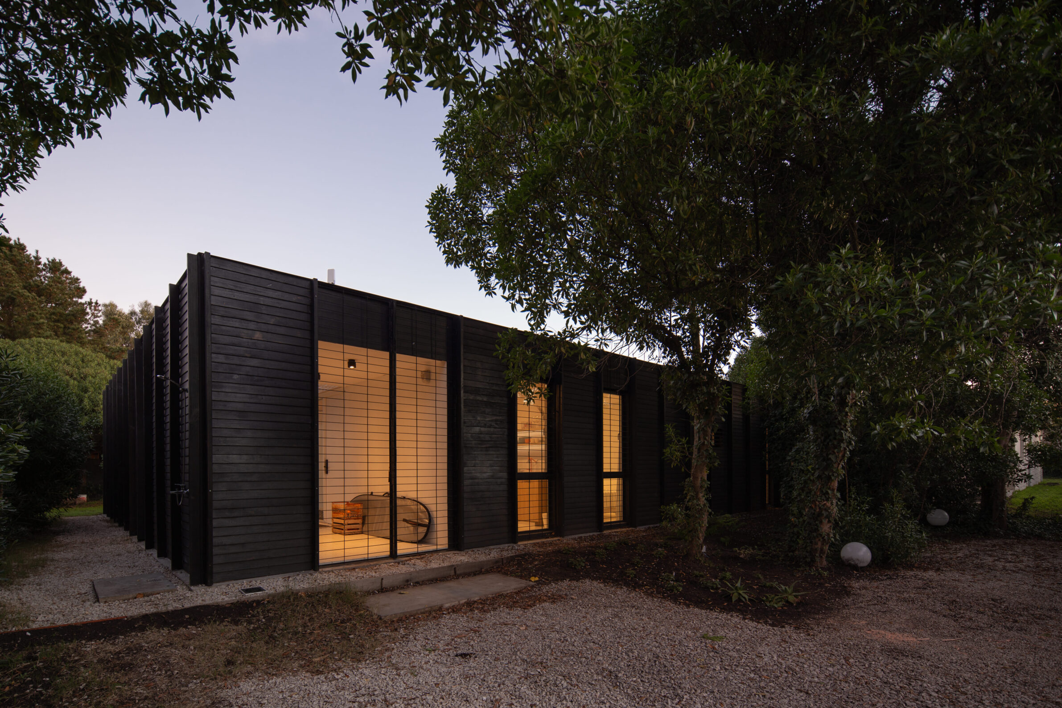
Placed between a dense grove and an open coastal landscape, La Soñada acts as a mediator between two different conditions. Rooms are arranged in a perimeter ring, alternating enclosed private spaces with semi-covered areas and leaving a larger communal room at the centre. Its roof rises above this central space, drawing daylight deep into the plan. A lightweight timber structure stands on a concrete base, while charred timber cladding responds to the wind, moisture and vegetation of the Atlantic coast.
12. Vista Alegre House by LEIVA Arquitetura
Brazil, 2024
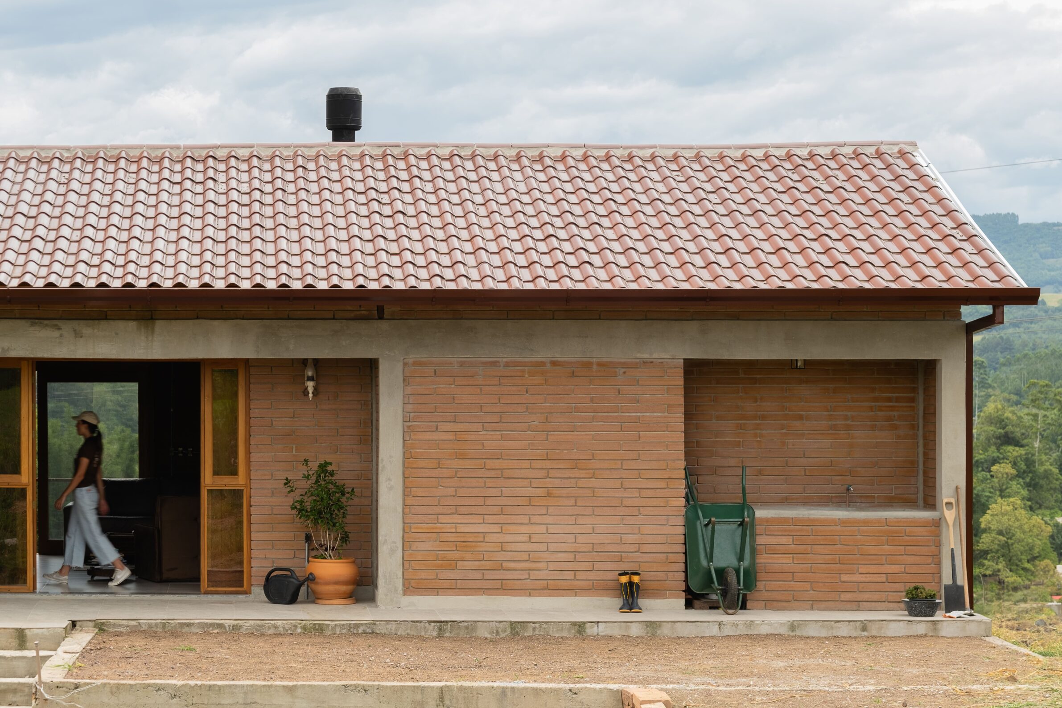
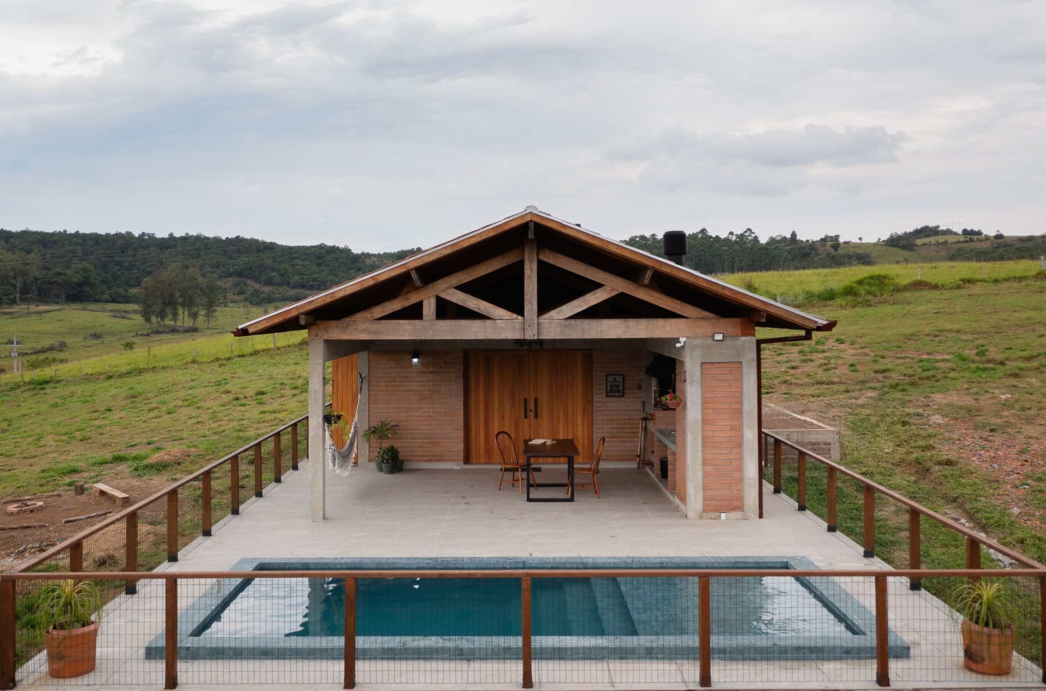
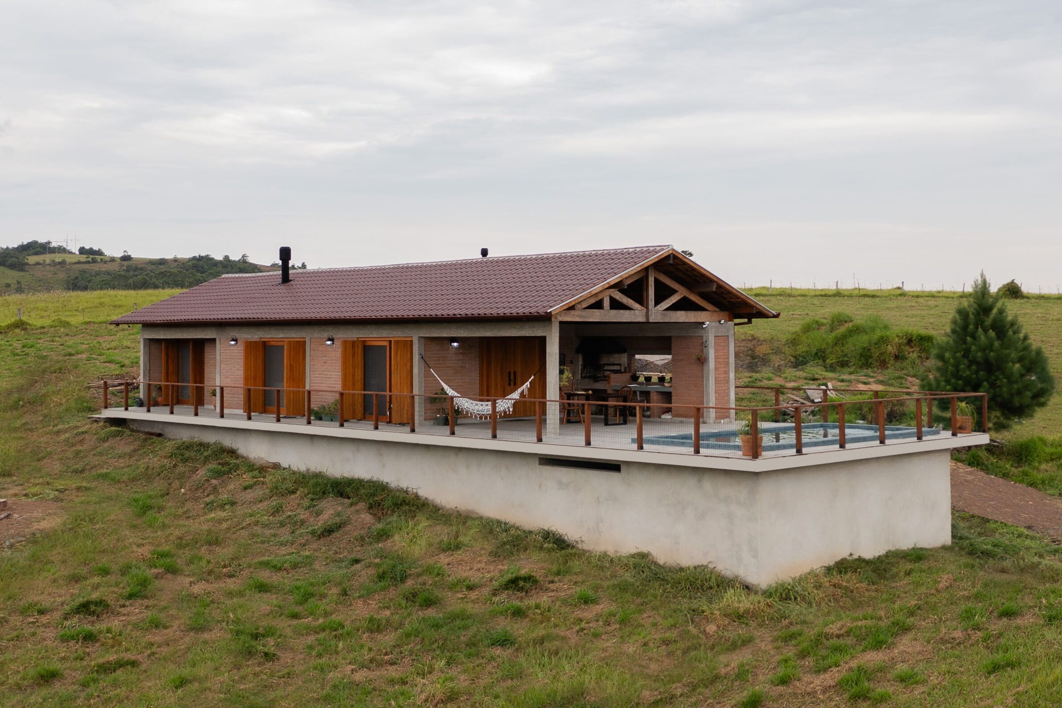
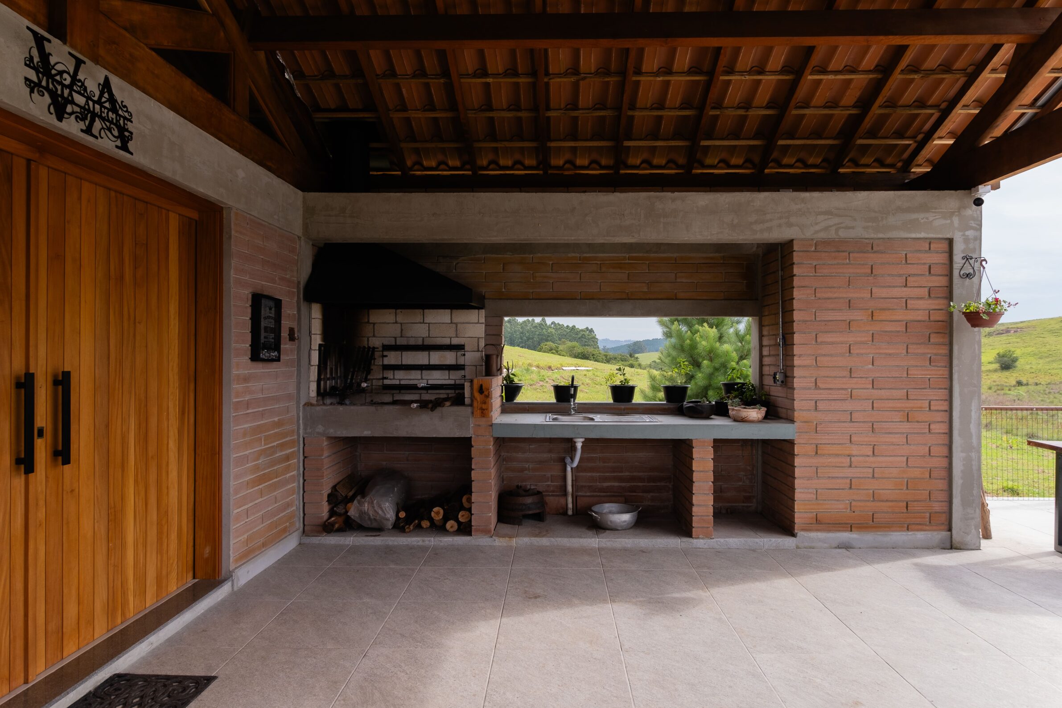
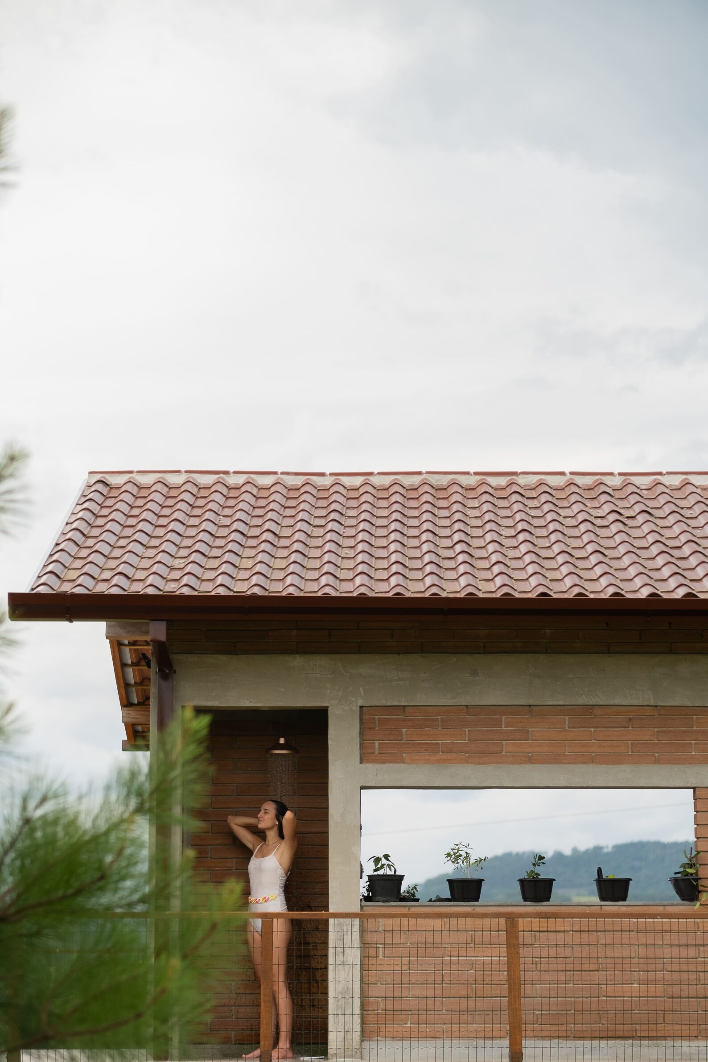
Designed for a couple entering retirement, Vista Alegre House forms the first element of a wider productive landscape that will eventually include gardens, a greenhouse, a chicken coop and leisure areas beside a lake. The structure follows a modular grid of concrete and exposed brick. Service functions are concentrated in a narrow southern strip, leaving the principal living spaces free to open towards views, sunlight and the surrounding land. Practicality, thermal comfort and low maintenance shape a house intended to support a slower rhythm of everyday life.
13. Sustainable Weekend Villa by T3 Architects and Kanopea Architecture Studio
Vietnam, 2023
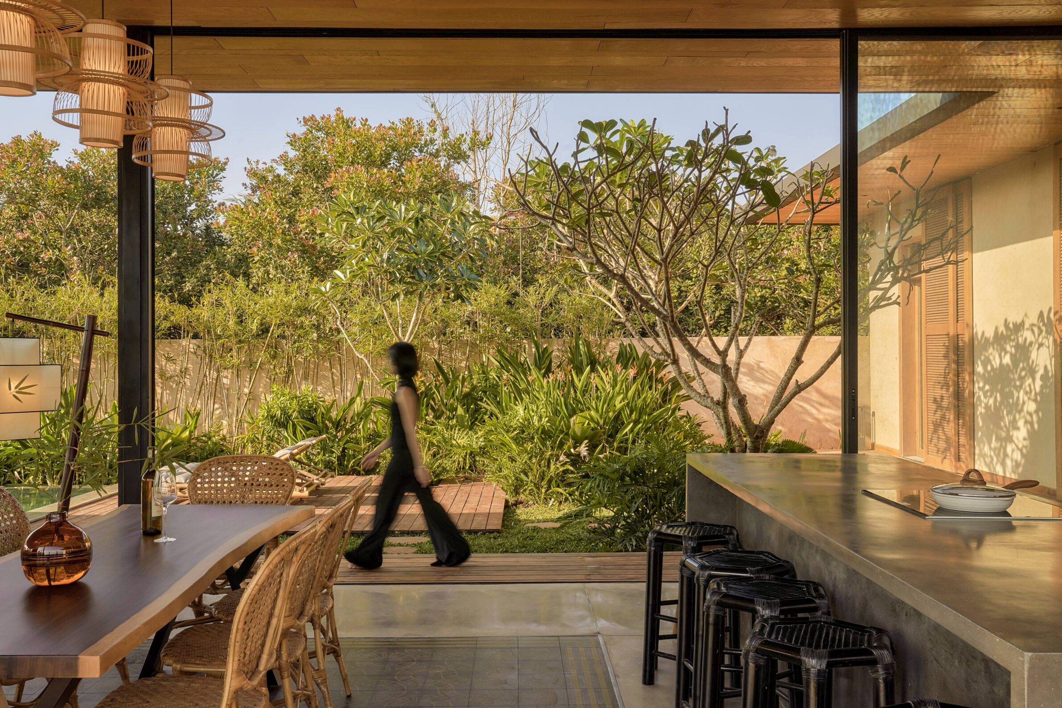
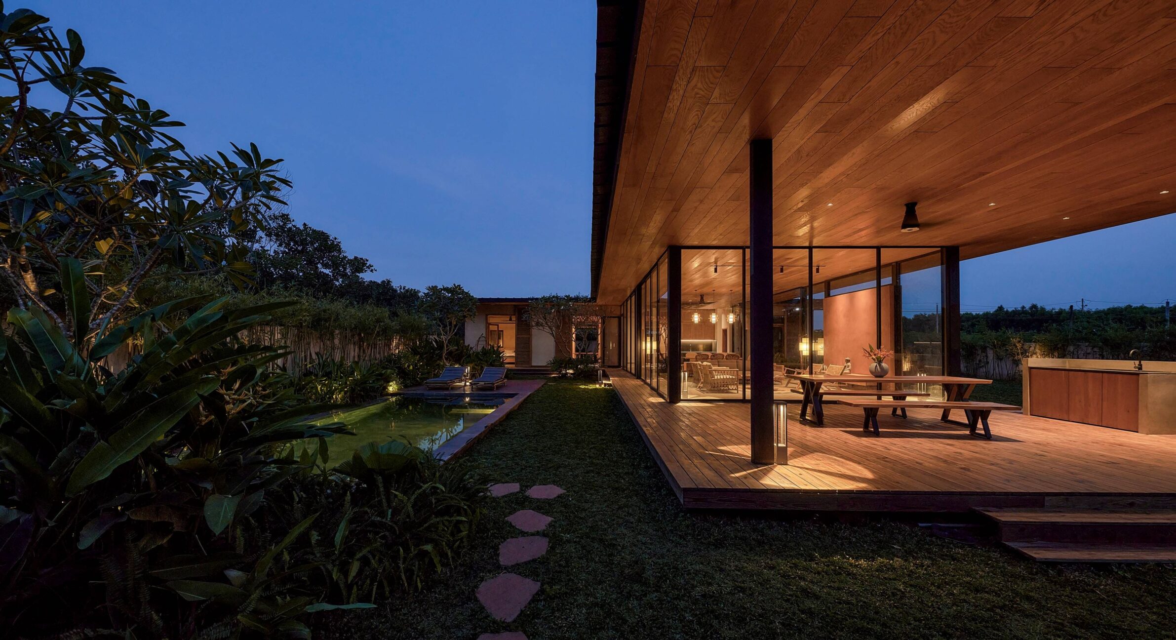
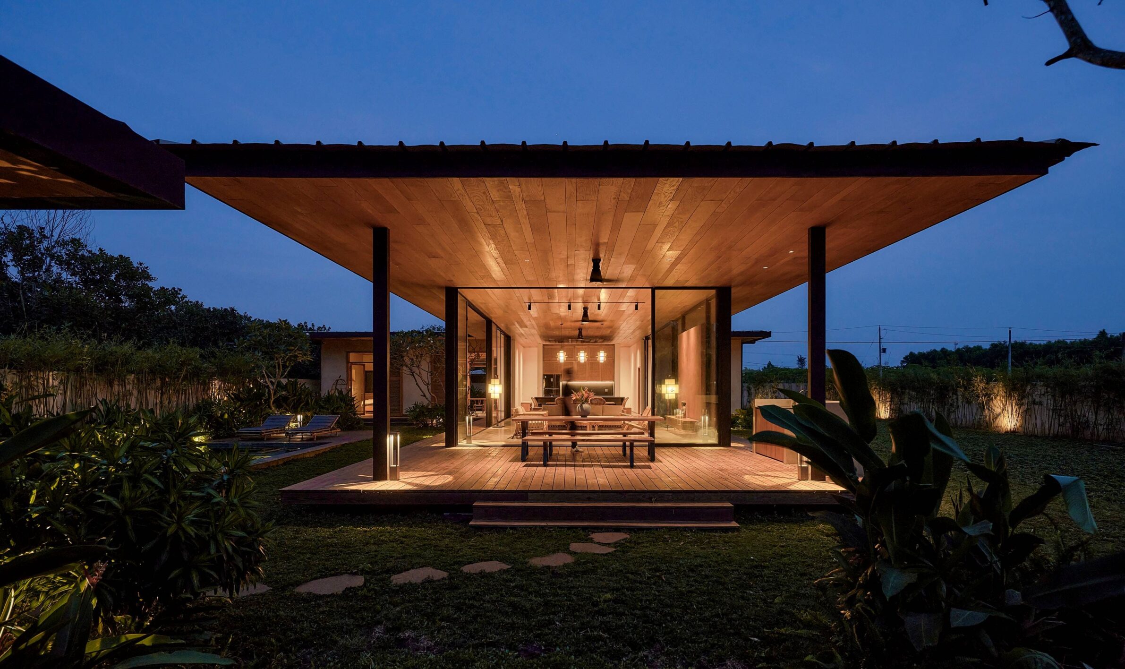
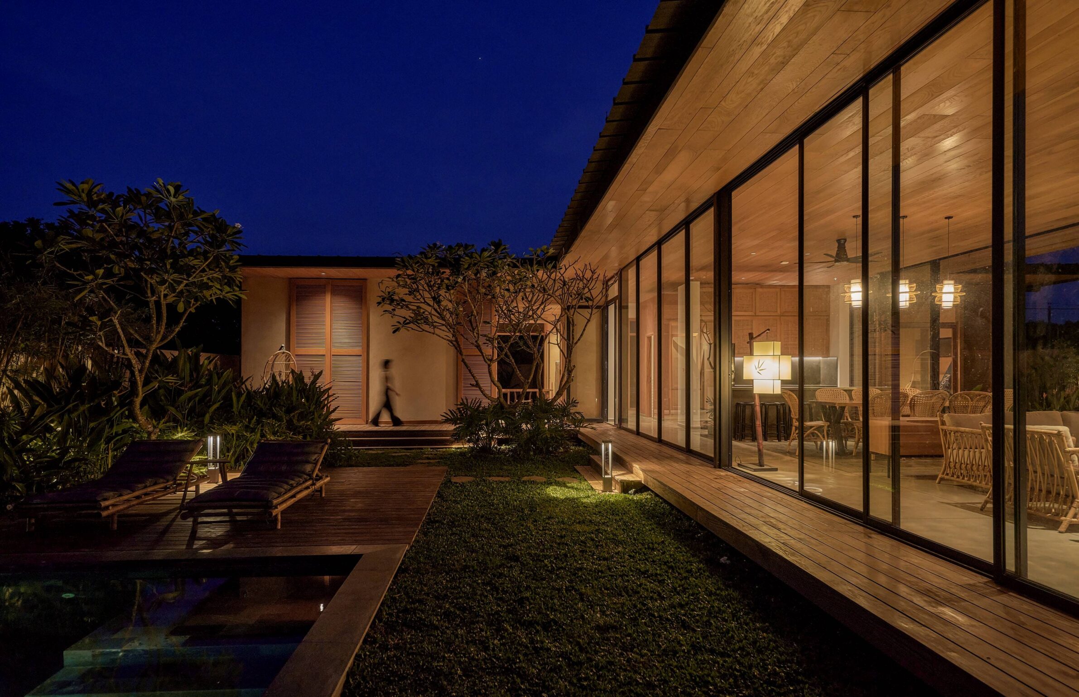
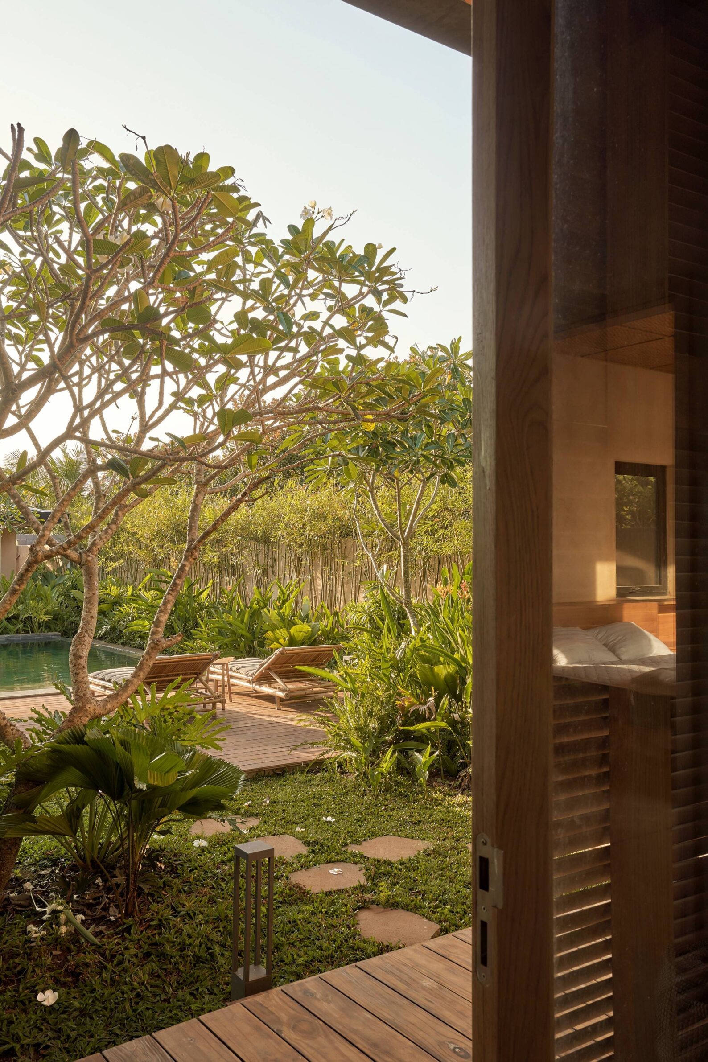
This tropical weekend house is conceived as a collection of spaces entirely open to its garden. Built on one level, it uses deep overhangs, natural ventilation and carefully oriented openings to create comfort in the warm, humid climate of southern Vietnam. Greenery surrounds and enters the house, softening the boundaries between bedrooms, shared spaces and outdoor terraces. Its bioclimatic principles become part of daily experience: shade, moving air and vegetation organise the architecture as clearly as the walls themselves.
14. The Retreat by Øblicuo
Dominican Republic, 2023
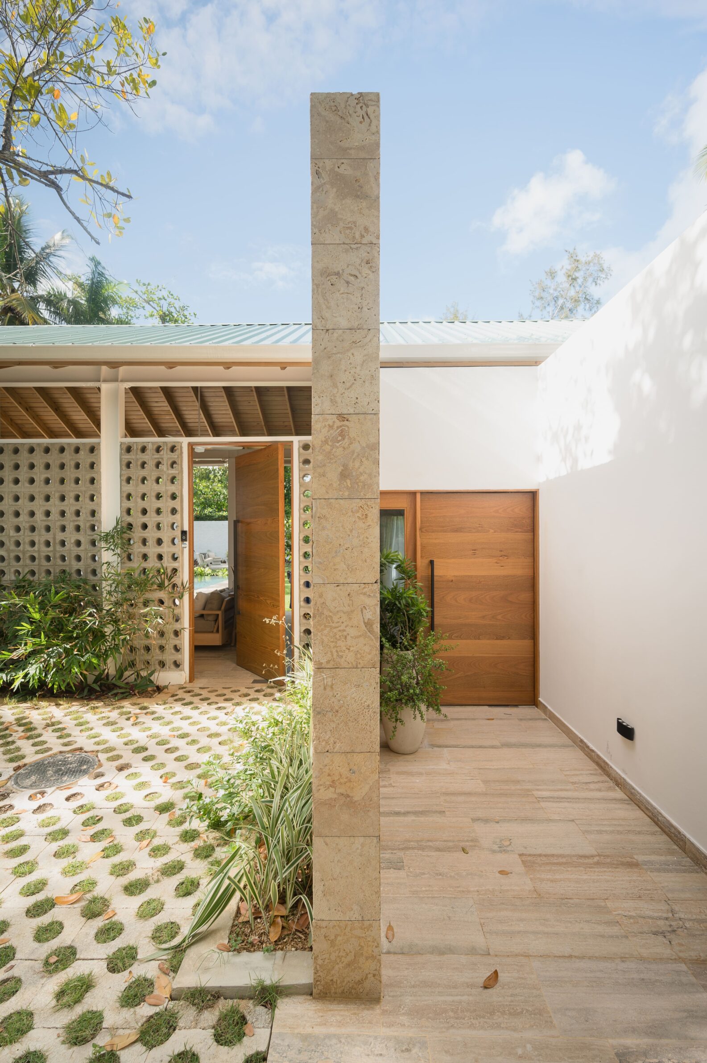
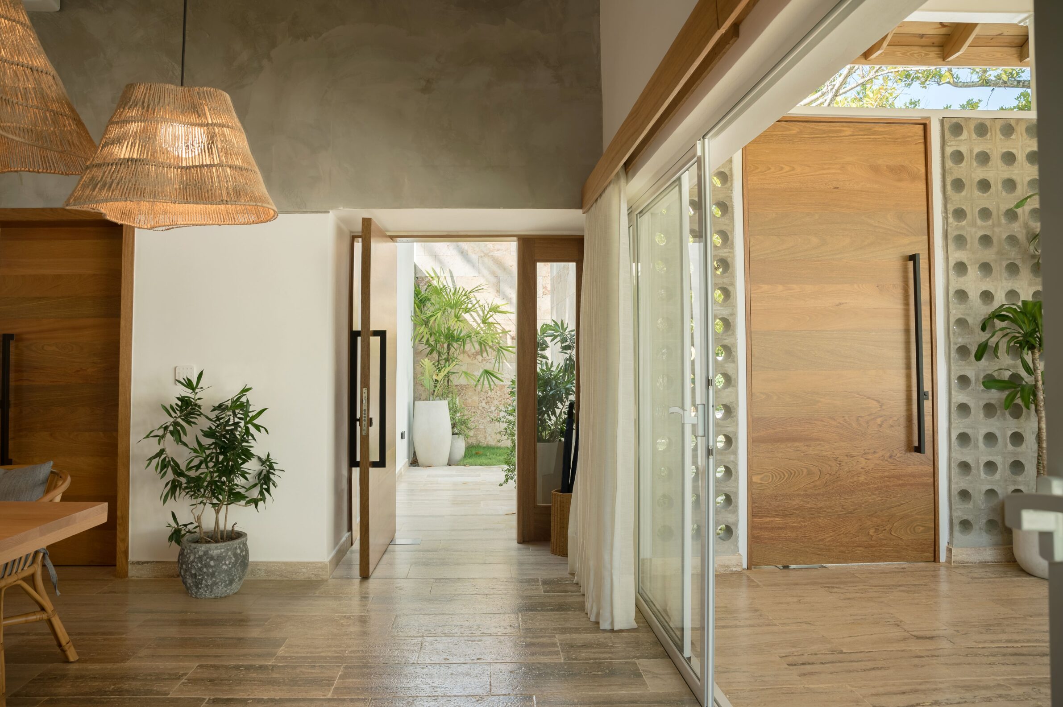
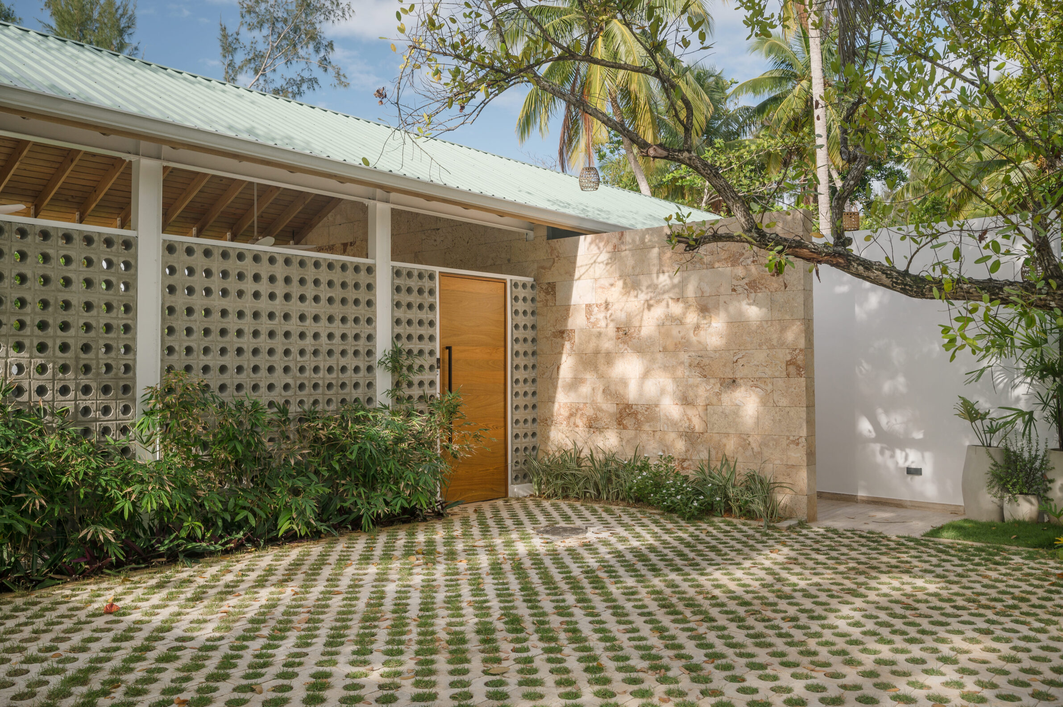
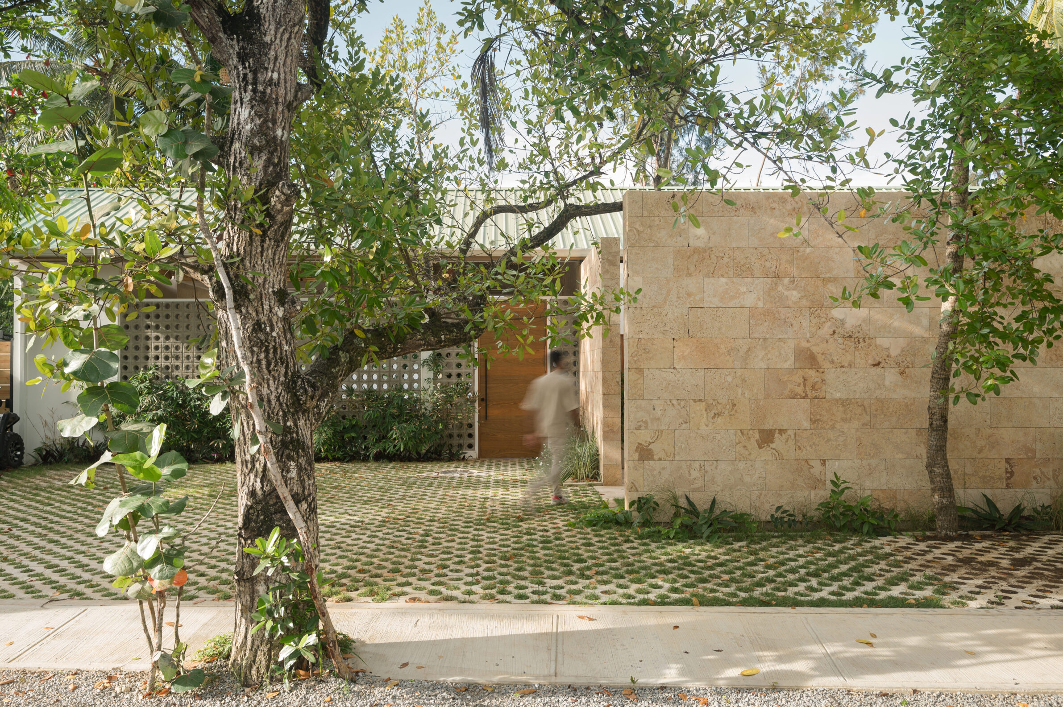
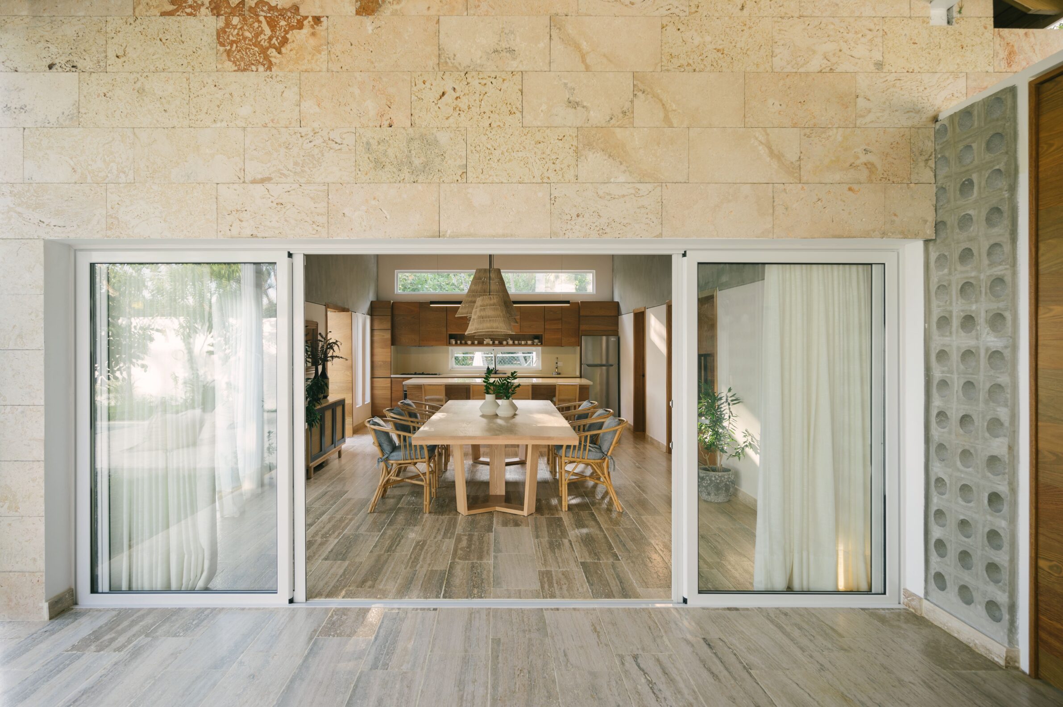
The Retreat divides its rectangular plan into a social area and a more intimate sleeping zone, each with an independent entrance. From the street, the house establishes a discreet presence, marked mainly by a wooden door leading towards the central terrace. Perforated block walls filter tropical sunlight and allow breezes to move continuously through the rooms. Coral stone, timber, steel and concrete give the house a tactile relationship with its Caribbean setting, while corridors and terraces create gradual transitions between communal life and retreat.
15. House in Ba Ria Vung Tau by studio anettai
Vietnam, 2023
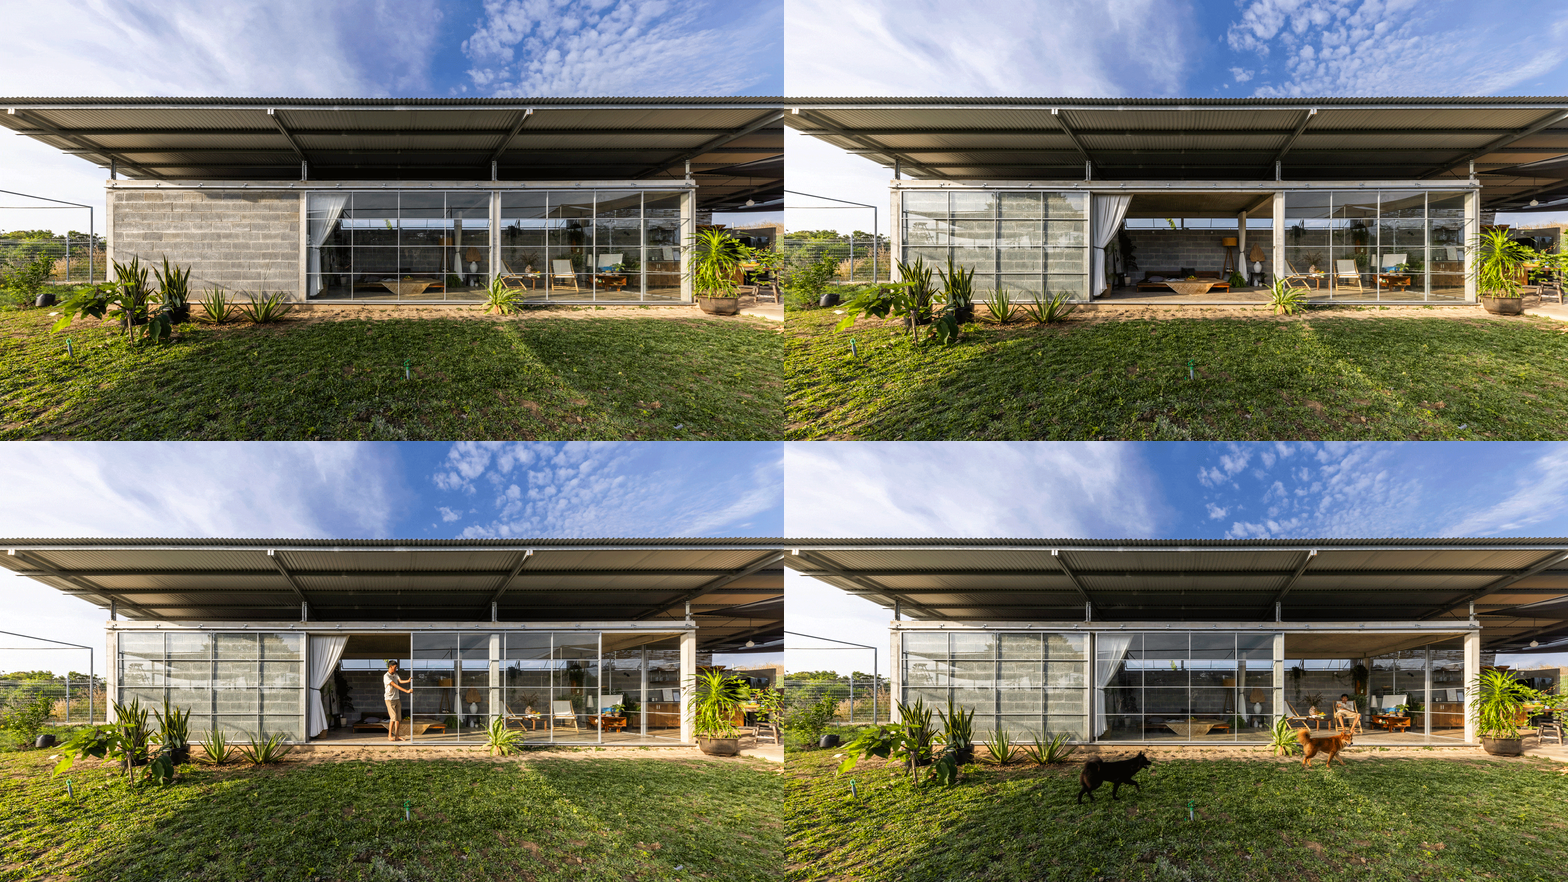
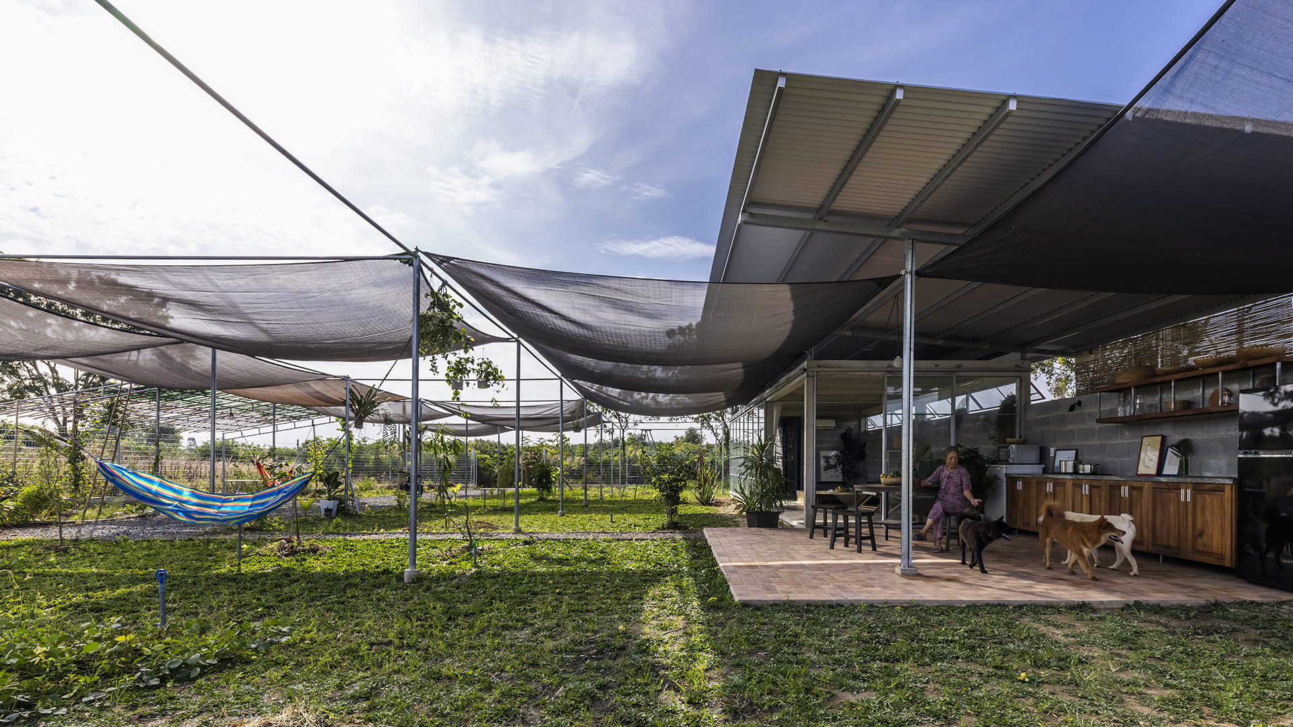
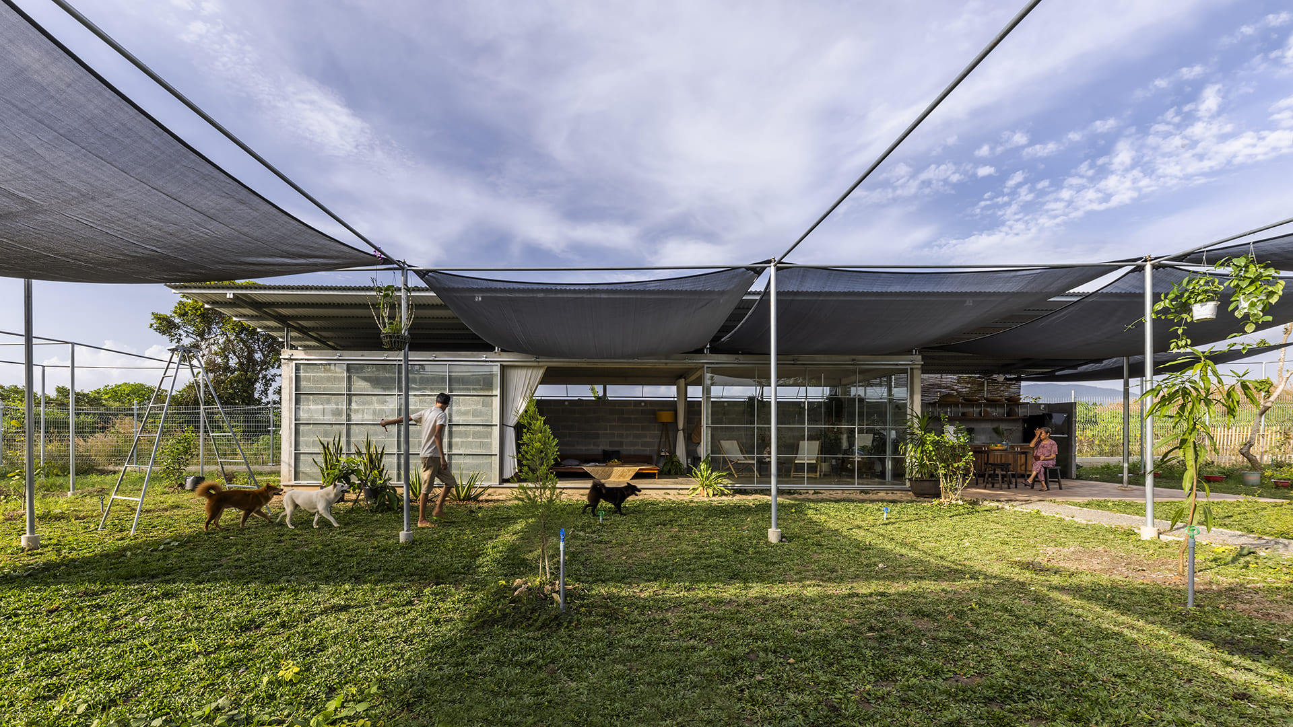
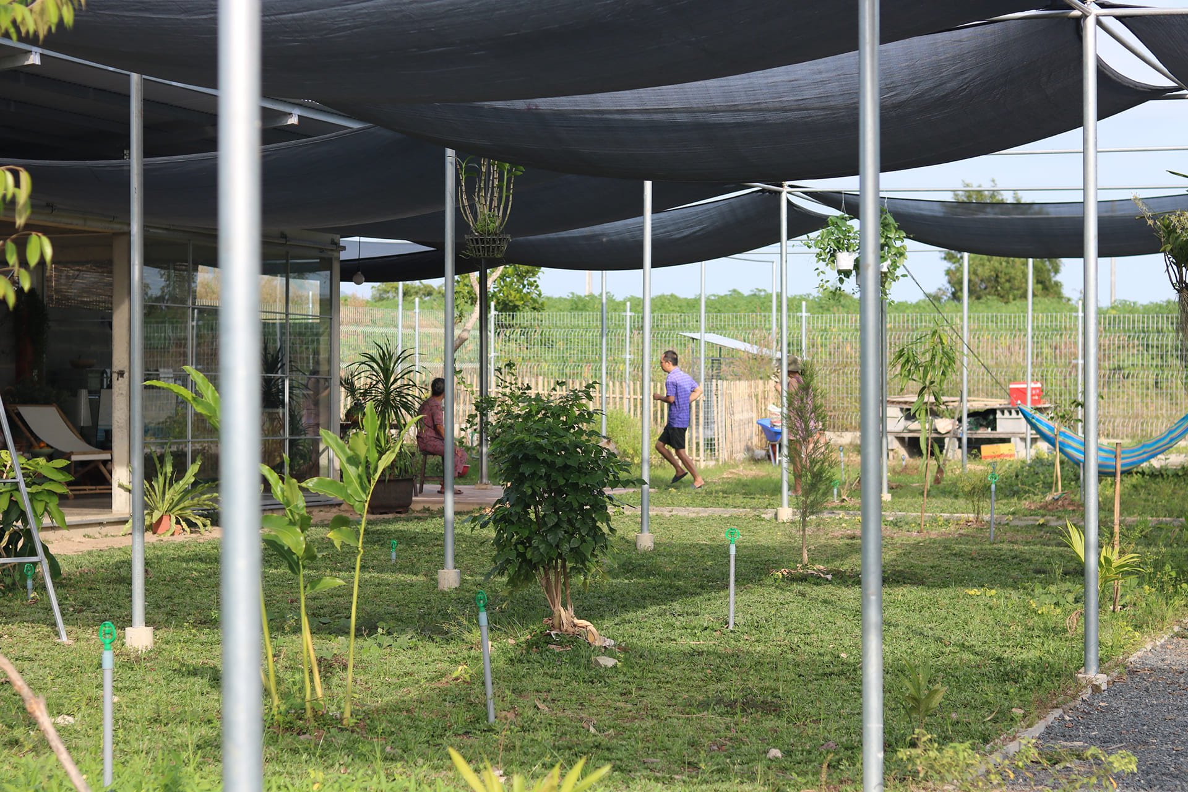
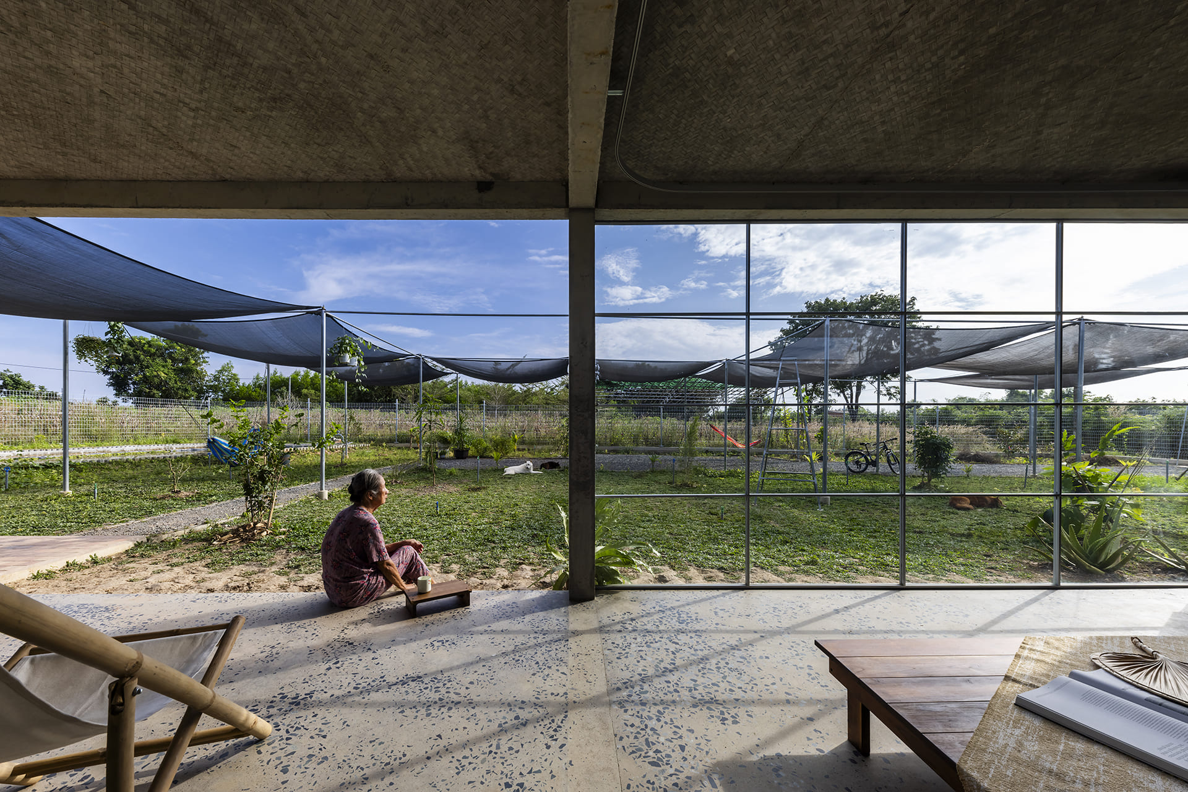
At just 62 square metres, this house occupies only a small part of its 1,000-square-metre agricultural plot. A wide grid of slender steel columns extends beyond the enclosed rooms, transforming the surrounding field into a larger inhabitable territory. Sliding doors open the compact interior towards rubber and pepper plantations, while lightweight screens and tarpaulins can be added to the framework as conditions change. Constructed with local materials, techniques and a limited budget, the project expands the meaning of a house far beyond its physical enclosure.
Across these projects, the single-storey plan supports very different ways of living. It can protect an inward-facing sanctuary, stretch across an orchard, frame a productive rural estate or turn a tiny room into part of a much larger field. Their richness comes from the careful organisation of relationships: between openness and privacy, shelter and exposure, shared life and retreat. One floor provides enough space for architecture to become expansive, layered and deeply connected to its place.
___
Works is an editorial series in the BIG SEE Magazine presenting carefully curated selections of architecture, interior and product design projects. Each article explores a specific theme, question or typology – sometimes through a collection of projects, sometimes through a single work that deserves closer attention. Rather than aiming for completeness, Works highlights projects that help us better understand the ideas, values and directions shaping the built environment today.
Powered by

Be There.


Edited by:
Tanja Završki
Photography ©:
Abdel Qader Tarabieh Architecture
Atheleia Arquitectura:
Adrià Goula
Héctor Navarro +
ARKHITEKTON:
William Mulvihill
MDBA Architects:
Simone Marcolin
Cimbre
Fors Arkitekter
A.TM:
Francois Baudry
Fábio Ferreira Neves:
David Pereira
Nitsche Arquitetos
Meneghetti Arquitectos
IR arquitectura + Joaquín Portela
LEIVA Arquitetura
T3 Architects + Kanopea Architecture Studio
Øblicuo:
Jose Rozon
studio anettai:
Hiroyuki Oki