


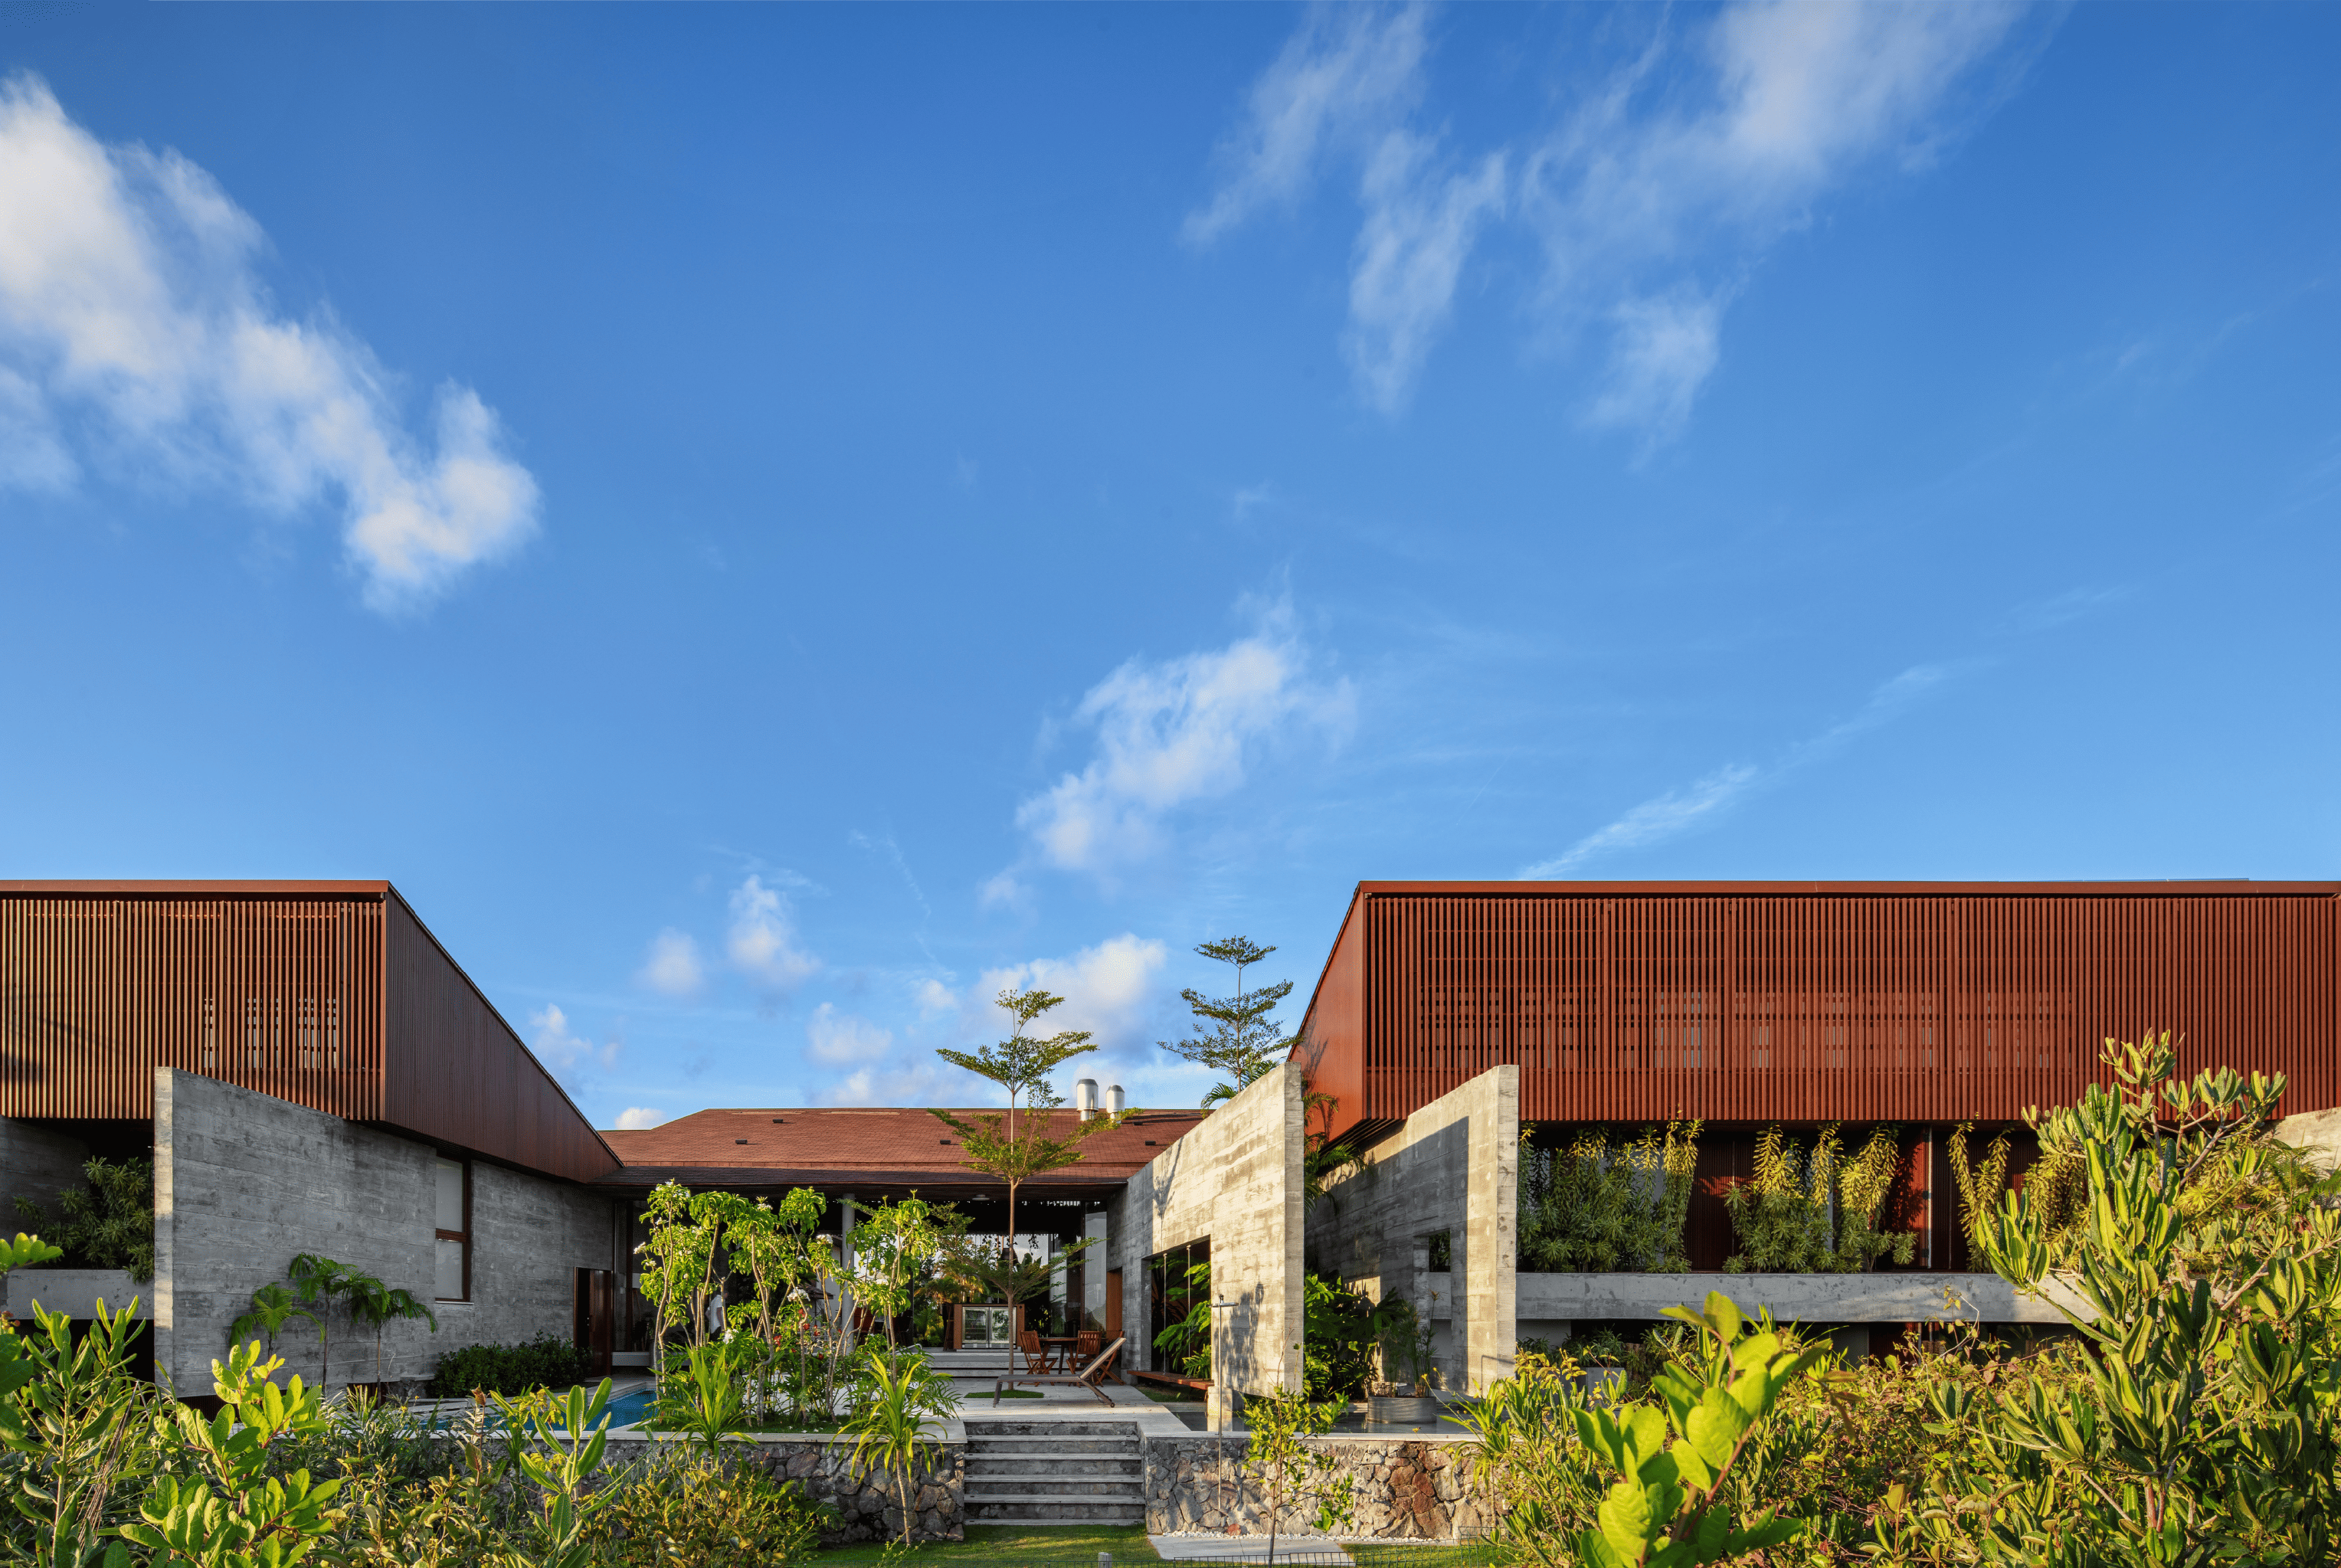
A horizontal roof begins with a line. It gives the house a clear upper edge, draws its proportions into the landscape and gathers different rooms beneath a shared horizon. In warm climates, the roof extends outward to create shade; on sloping ground, it anchors overlapping volumes; around courtyards, it brings separate parts of the house into a coherent whole. These eight projects use the roof as an organising principle, shaping the movement of light, air, views and everyday life.
1. House in Praia do Forte by Vereda Arquitetos
Brazil, 2023
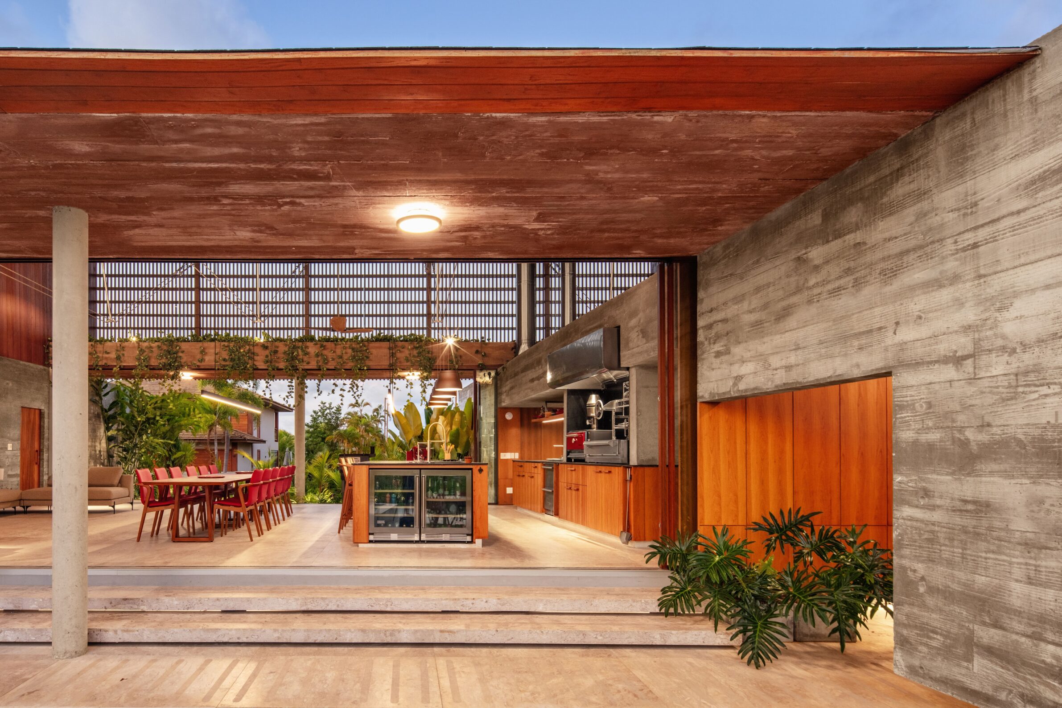
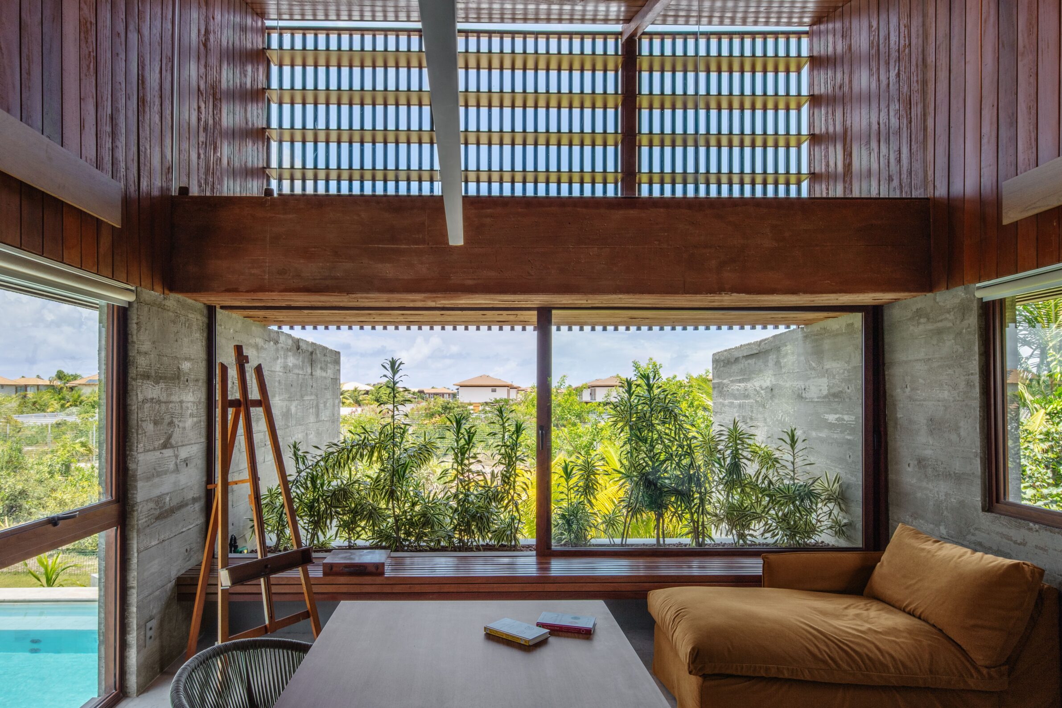
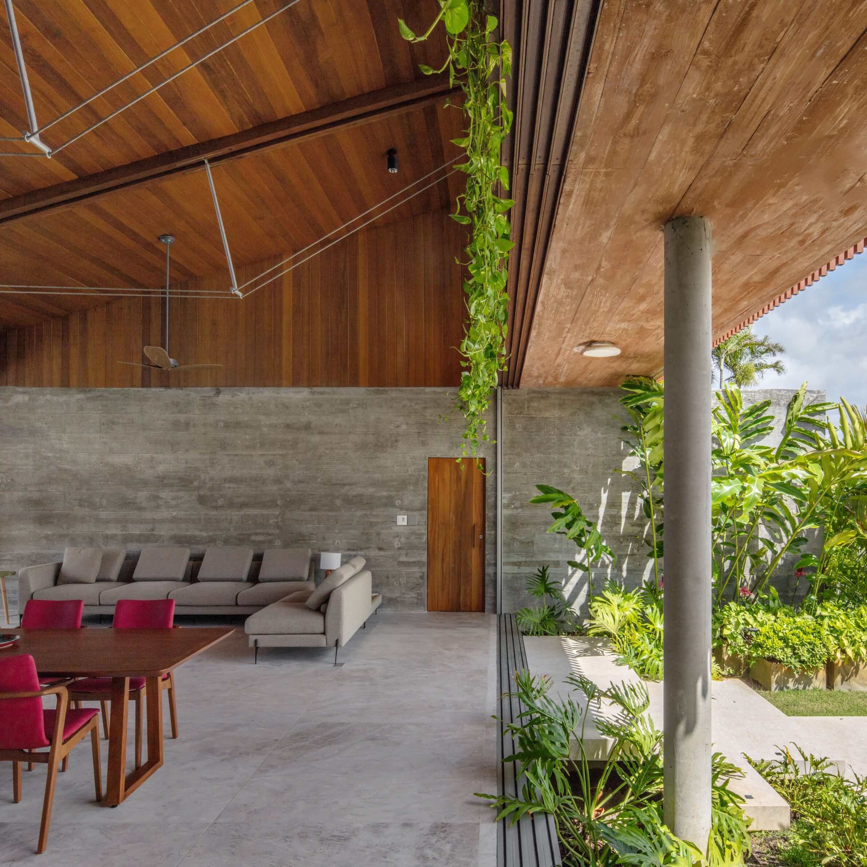
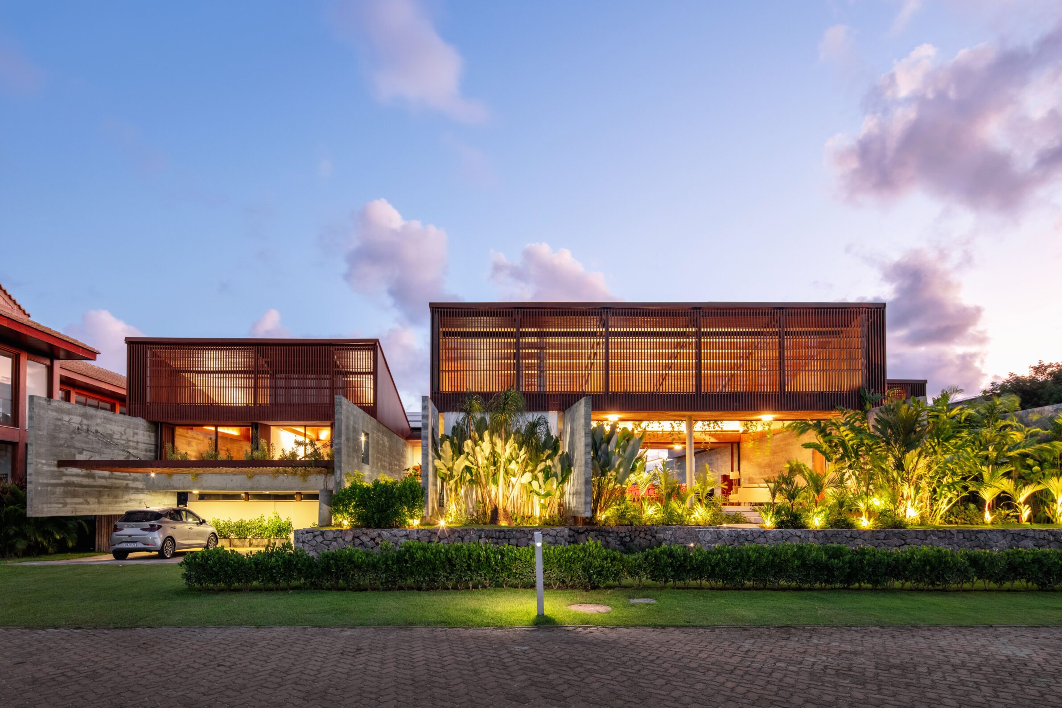
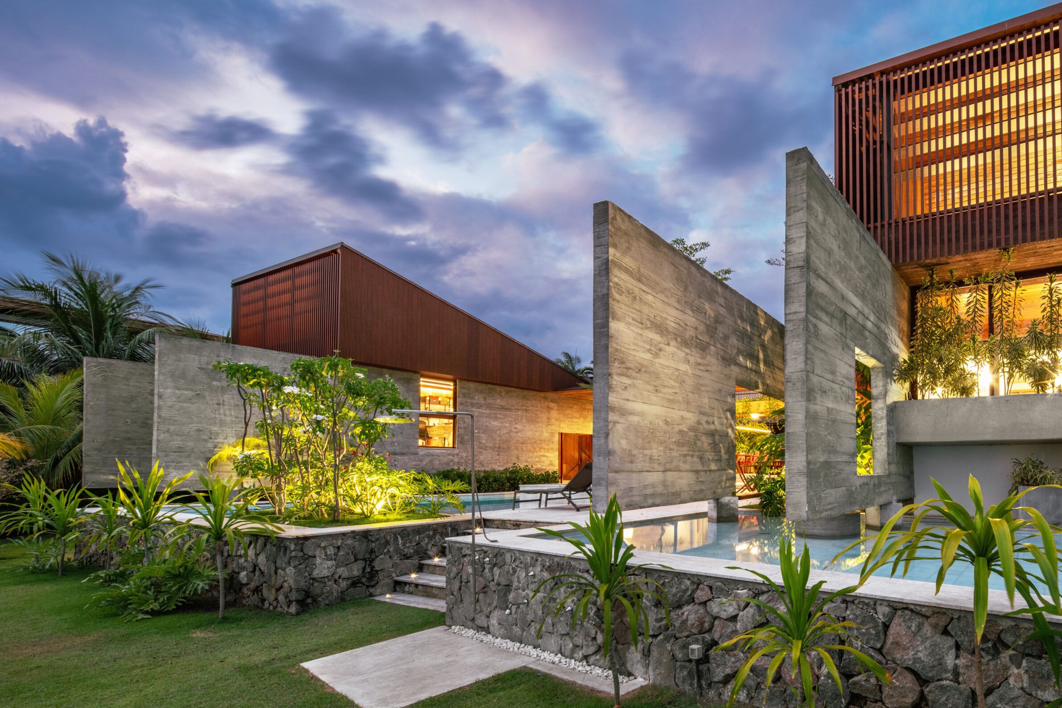
House in Praia do Forte stretches lengthwise across a flat coastal plot close to the beach. Its low timber roofline unifies a sequence of open and enclosed spaces while directing attention towards the protected restinga vegetation. Deep overhangs, a clear structural rhythm and planted areas give the house a porous character suited to the tropical coast. The architecture settles into its surroundings through length, shade and repetition.
2. K’ab House by Lessmore Group
Mexico, 2023
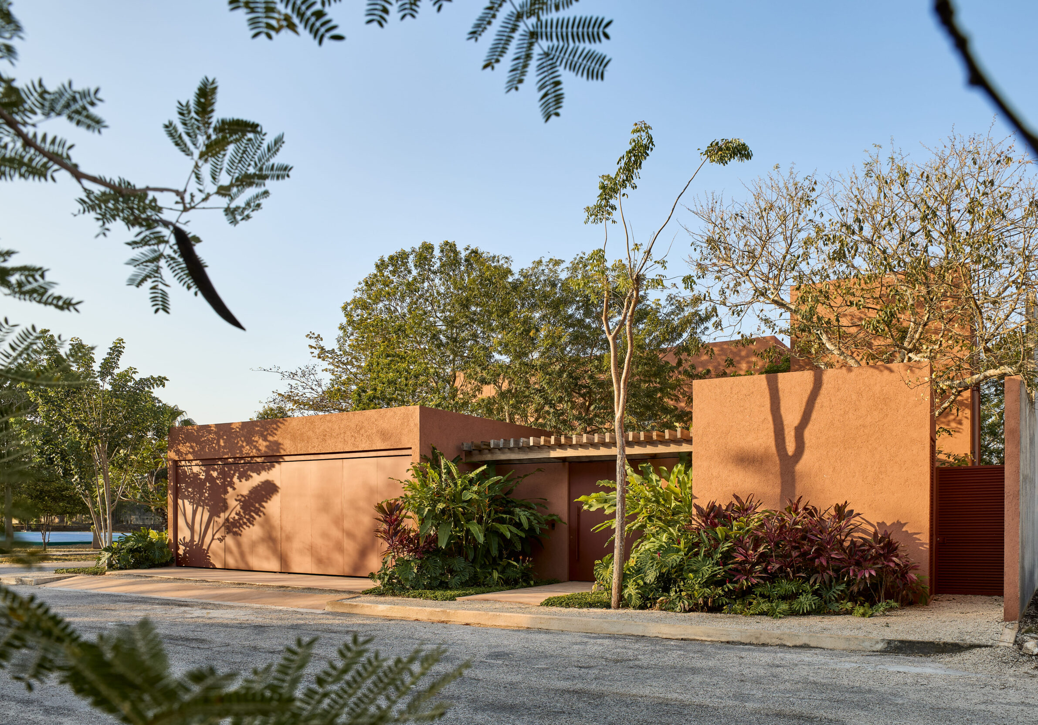
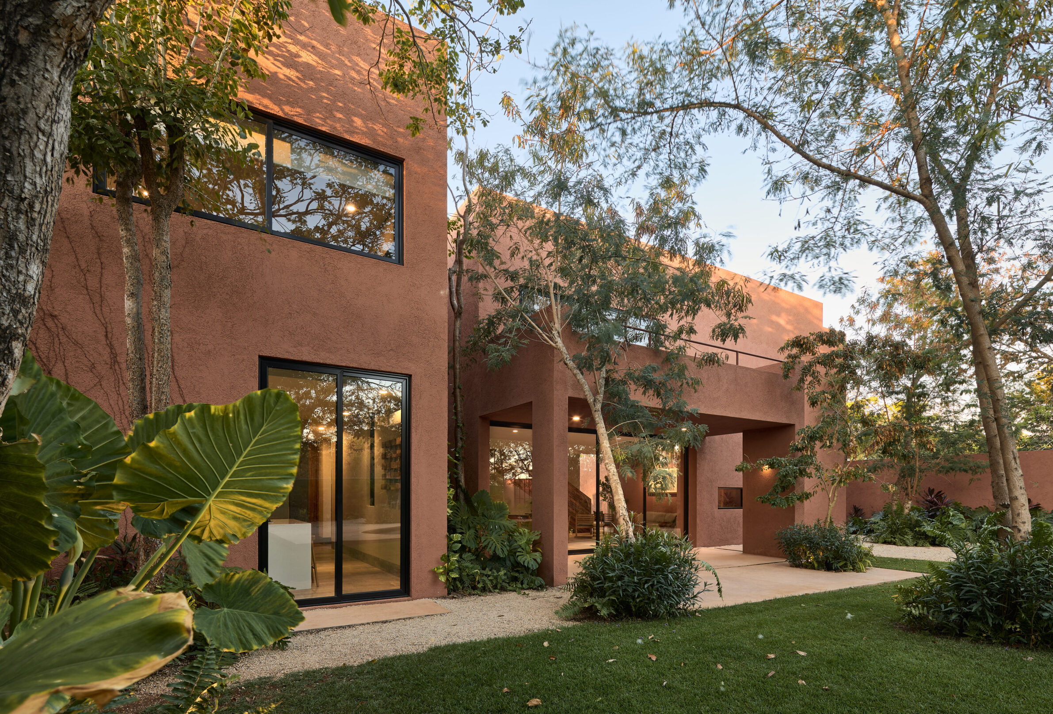
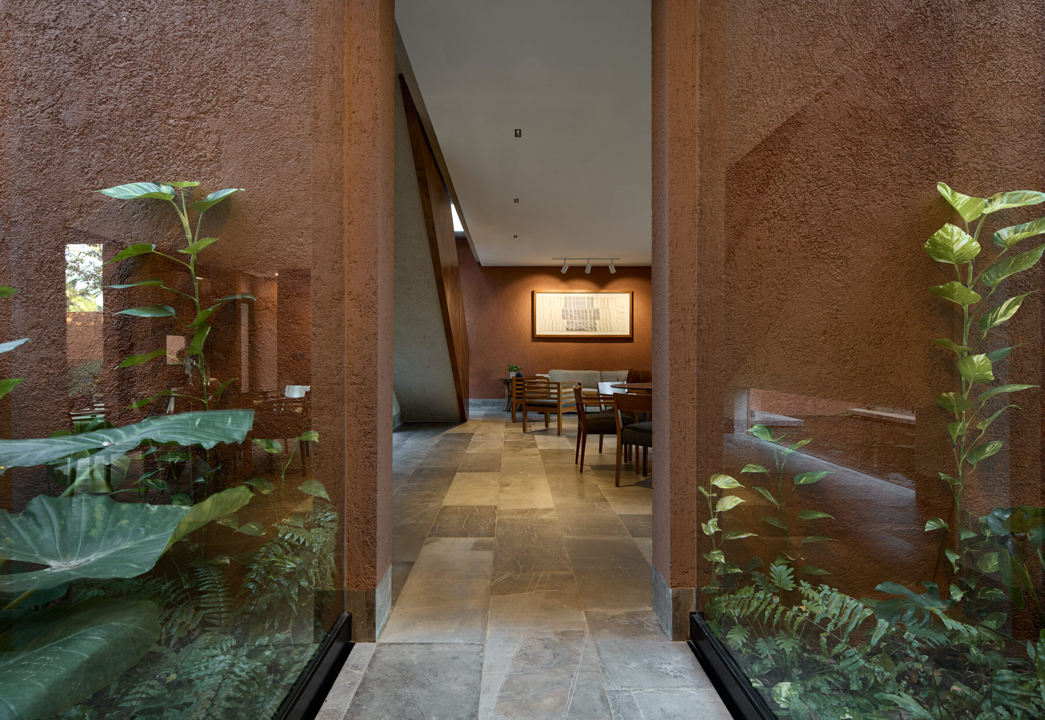
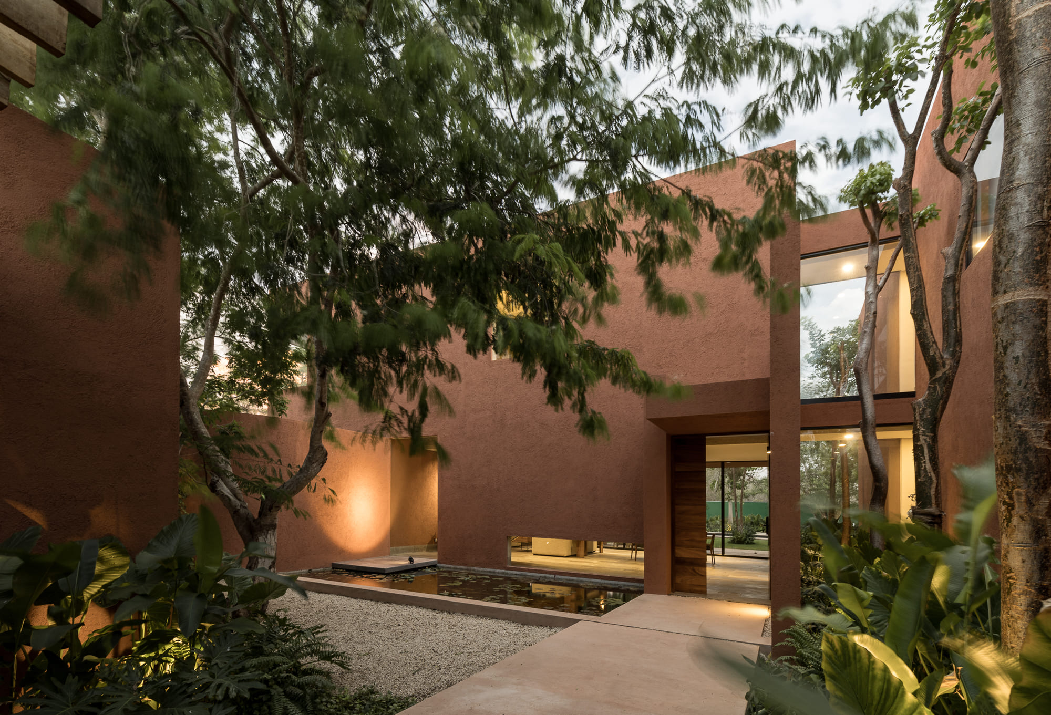
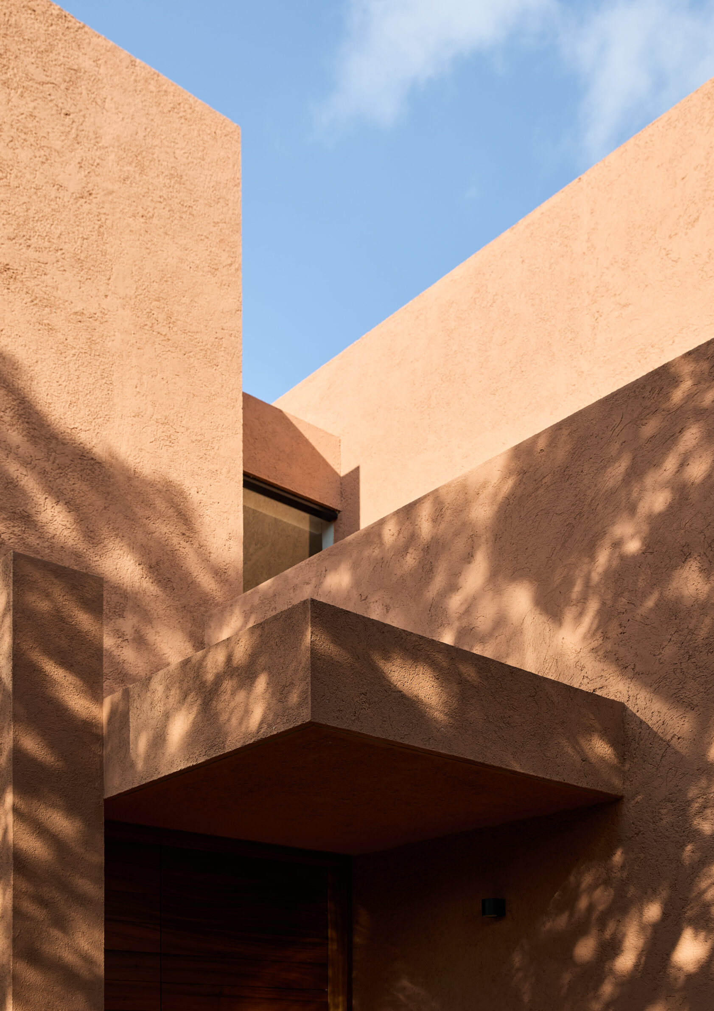
On the outskirts of Mérida, K’ab House draws its material character from the colours and textures of the Yucatán landscape. Terracotta-toned concrete blocks form low, clearly defined volumes surrounded by vegetation, patios and shaded passages. Regional materials respond to the local climate and give the house a surface that can age naturally over time. Light and shadow soften the solidity of the architecture and create a calm sequence of interior and exterior spaces.
3. Hedge House by Mindspark Architects
India, 2023
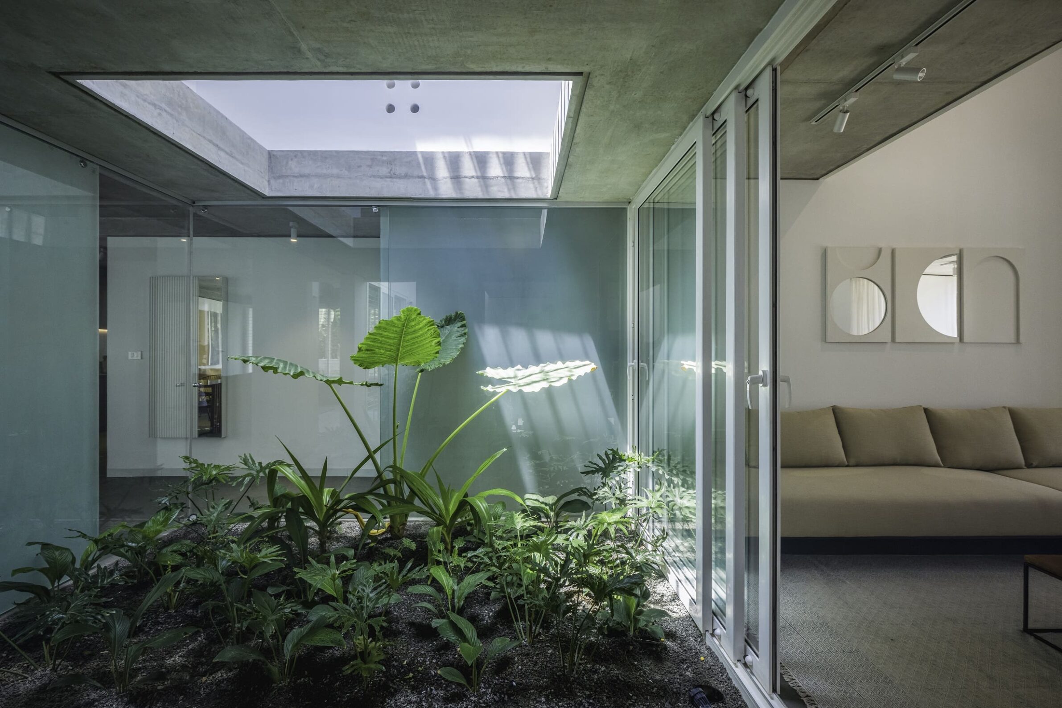
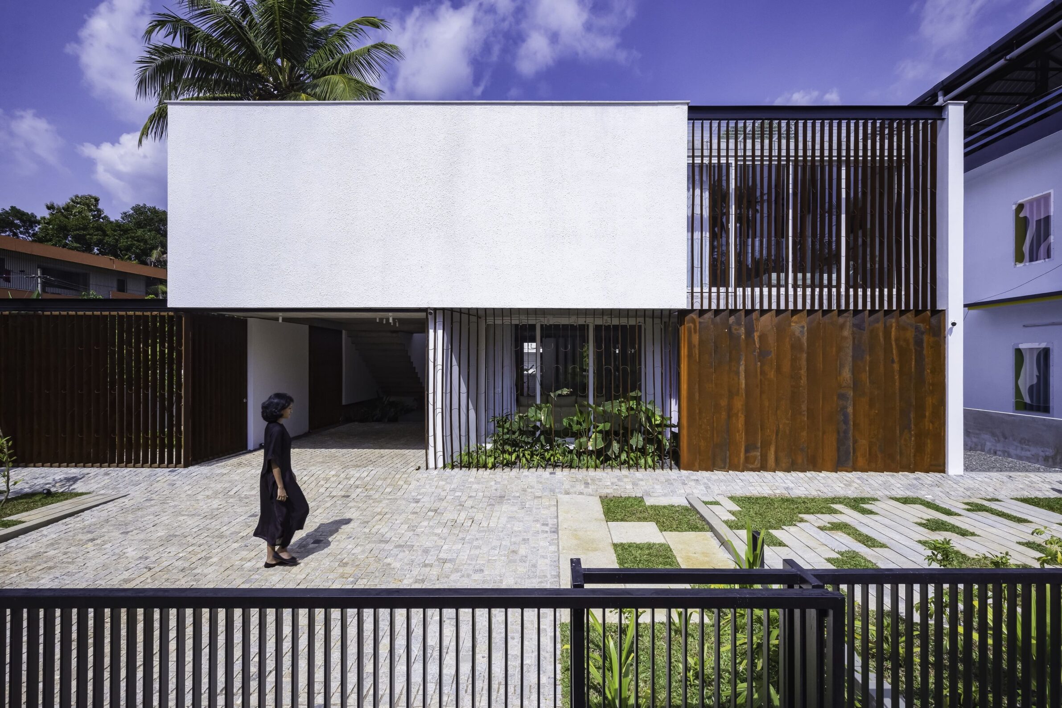
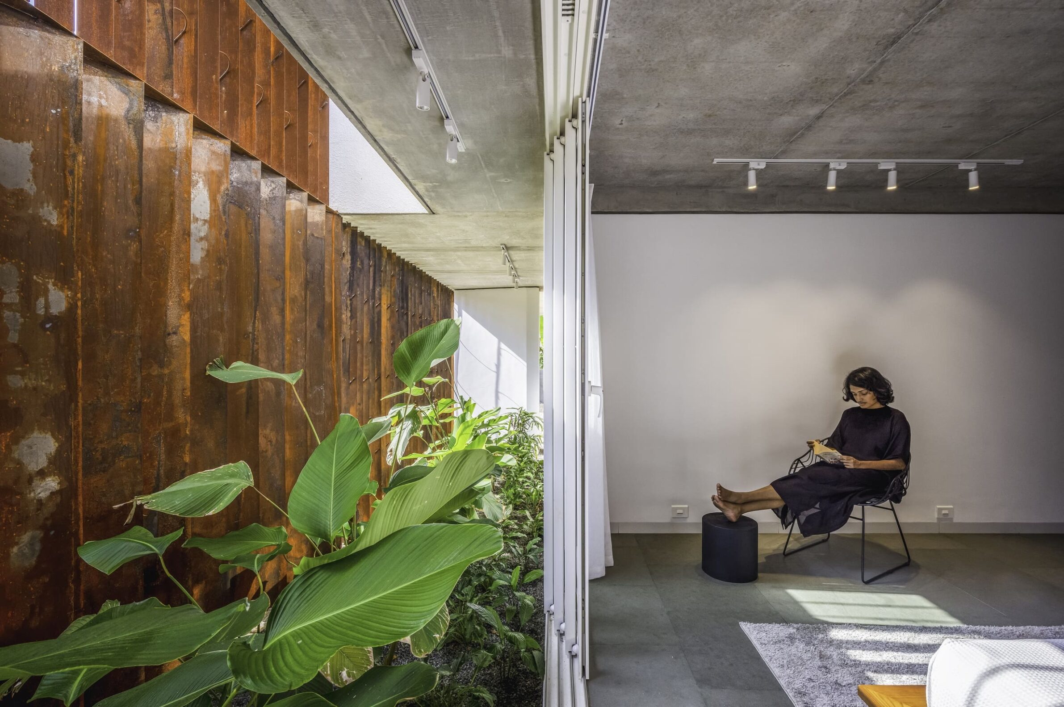
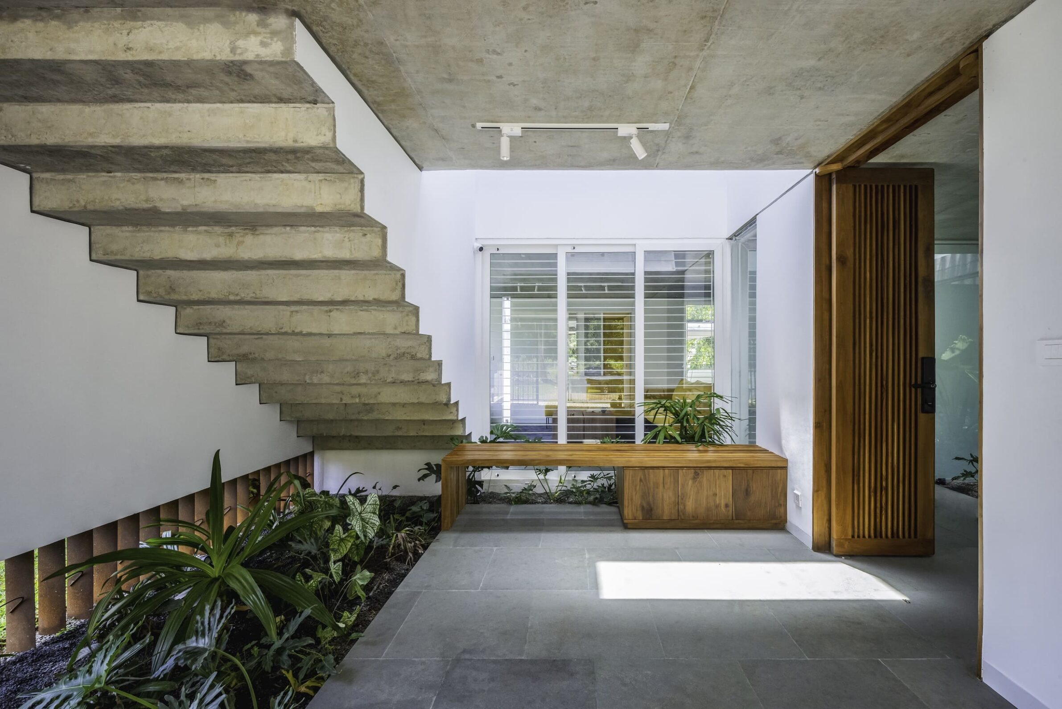
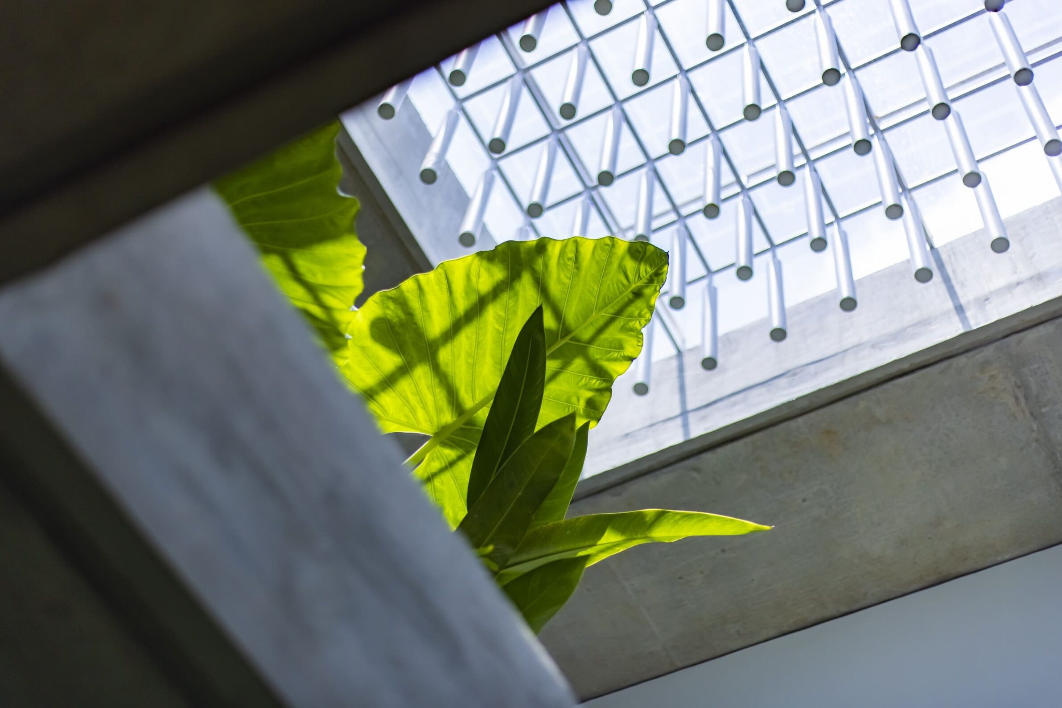
Hedge House presents a precise white upper volume above rust-red louvres and sheltered courtyards. The first-floor balcony protects the interior from the western sun, while a central courtyard draws daylight and fresh air deep into the plan. Roof, façade and courtyard operate as one climatic framework, creating an inward landscape within the rural setting of Pathanamthitta. Its compact form gains depth through ventilation, filtered views and changing patterns of shade.
4. House of Material and Character by SHROFFLEóN
India, 2024
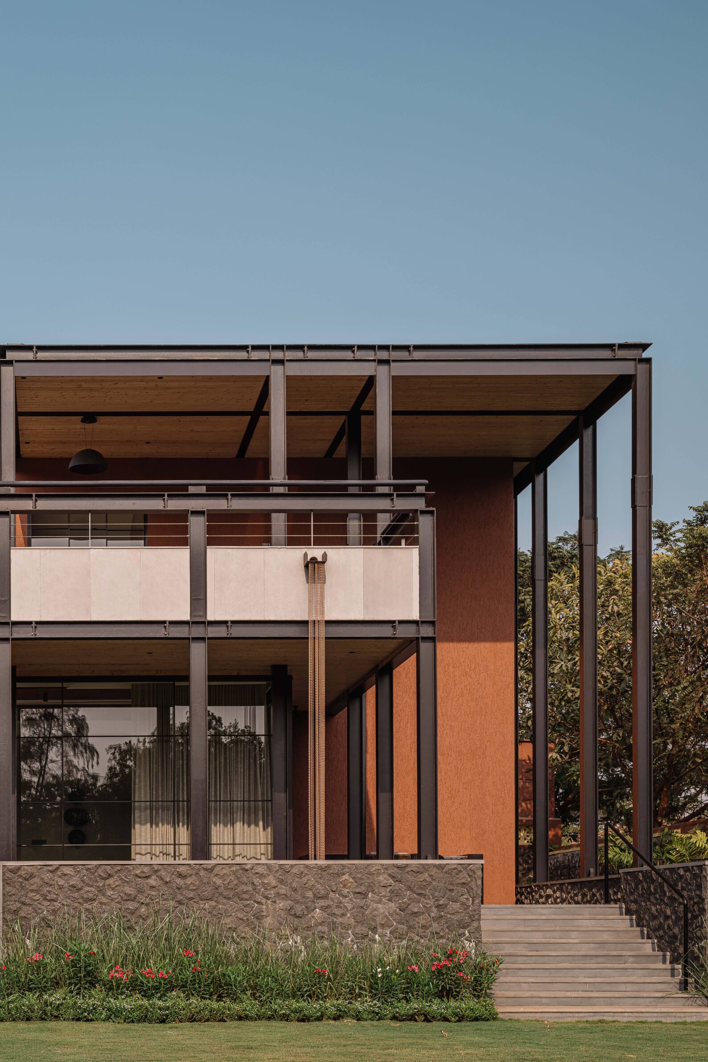
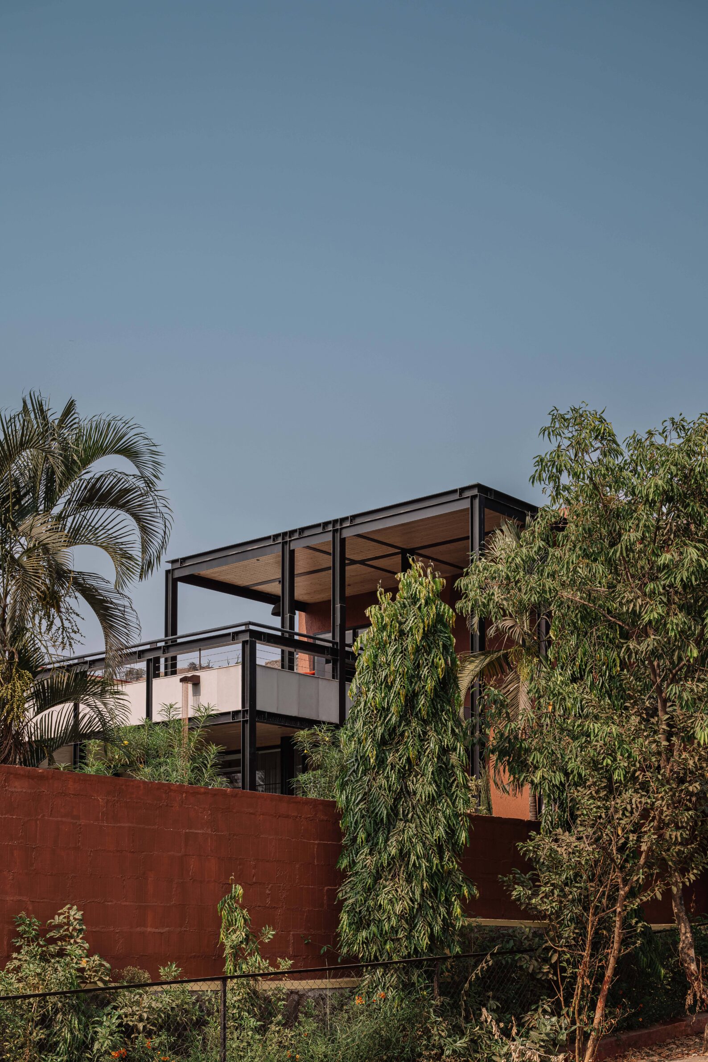
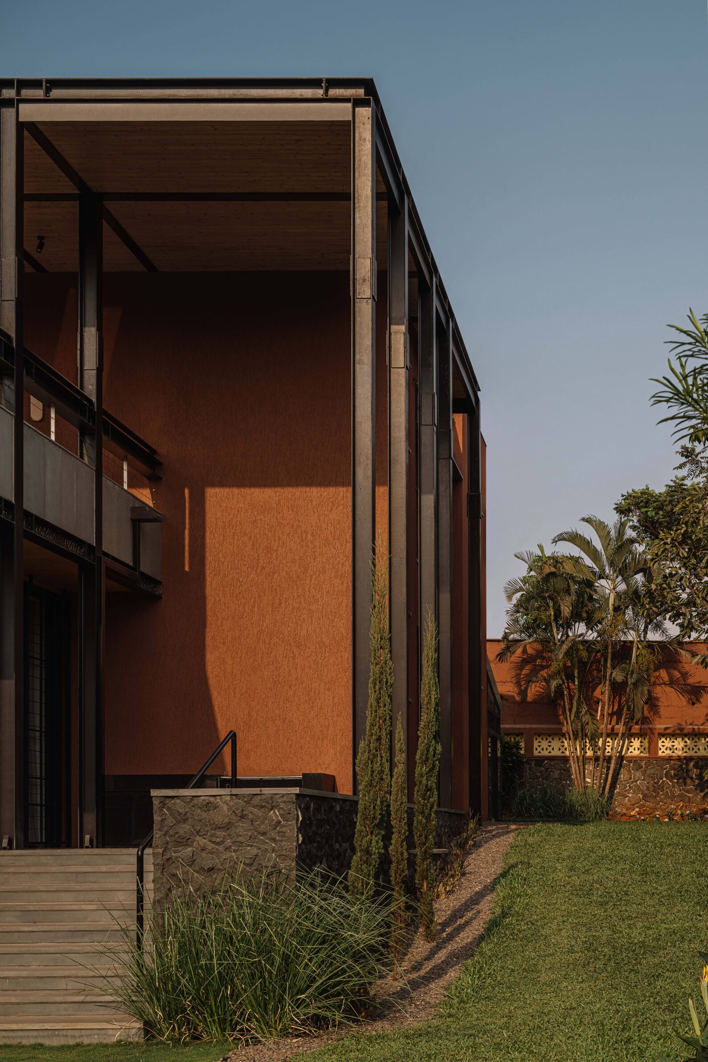
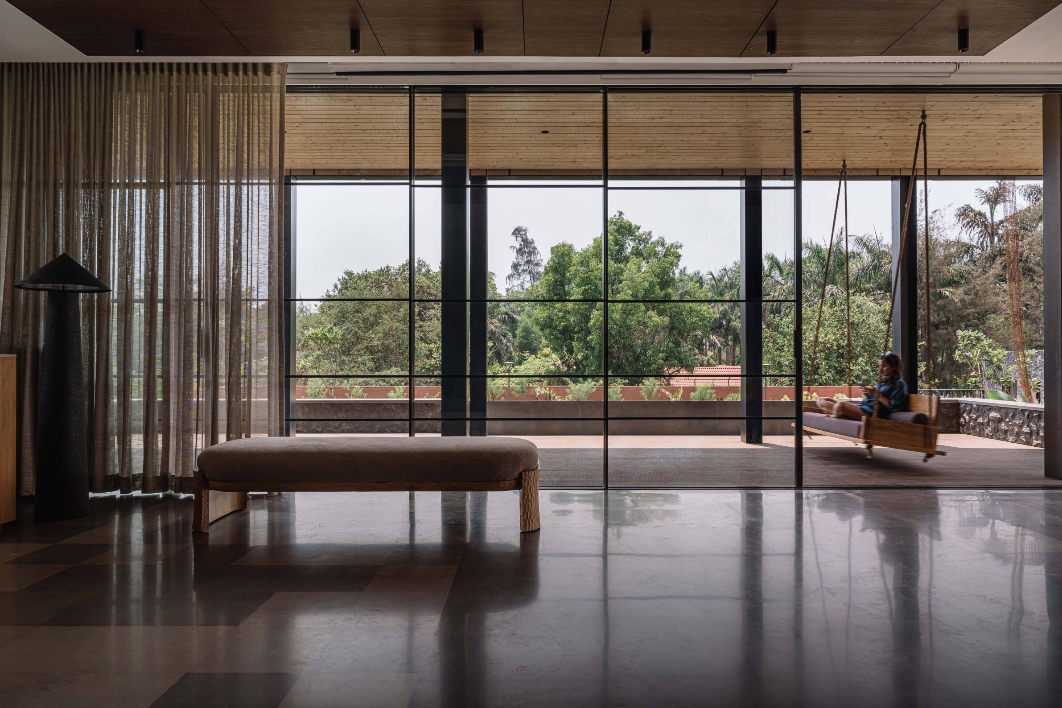
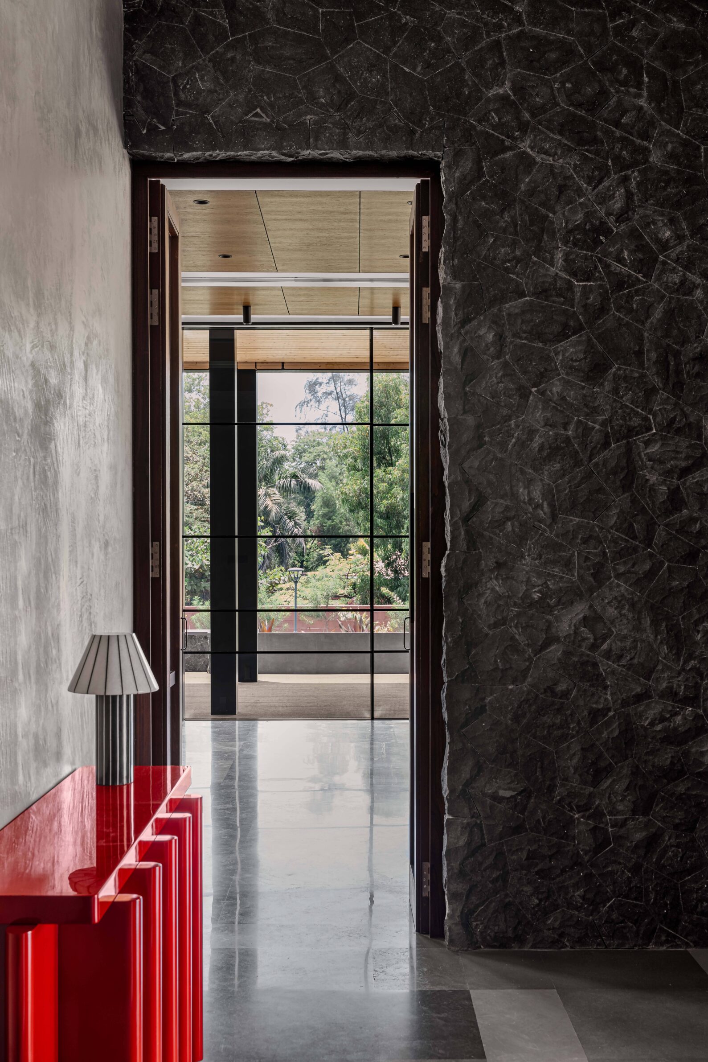
In Lonavala, House of Material and Character gives an existing family home a new architectural identity through stone, steel, concrete, wood and glass. Its original spatial organisation remains largely intact, while a visible steel framework, projecting windows, balconies and deep roof planes establish a stronger horizontal rhythm. A new greenhouse, pool, entrance porch and semi-open verandah extend domestic life towards the garden, bringing daylight, air and vegetation into the house. The roofline holds these additions together, giving the renewed structure a clear presence and a sense of continuity.
5. Casa Buenos Aires by estúdio mariane rios
Brazil, 2025
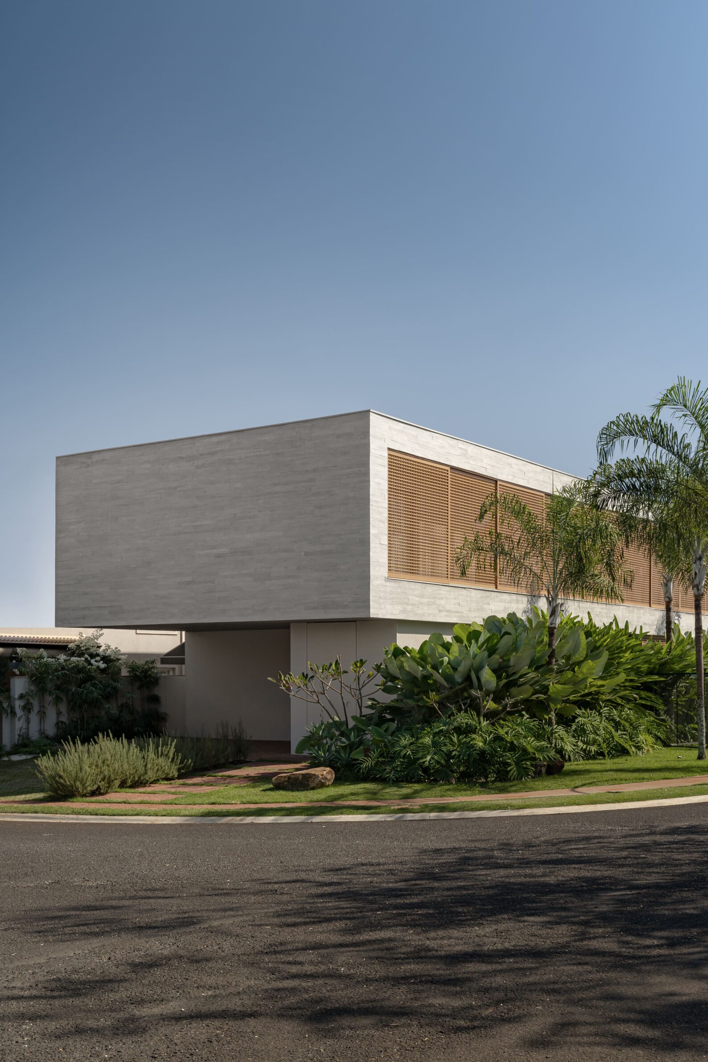
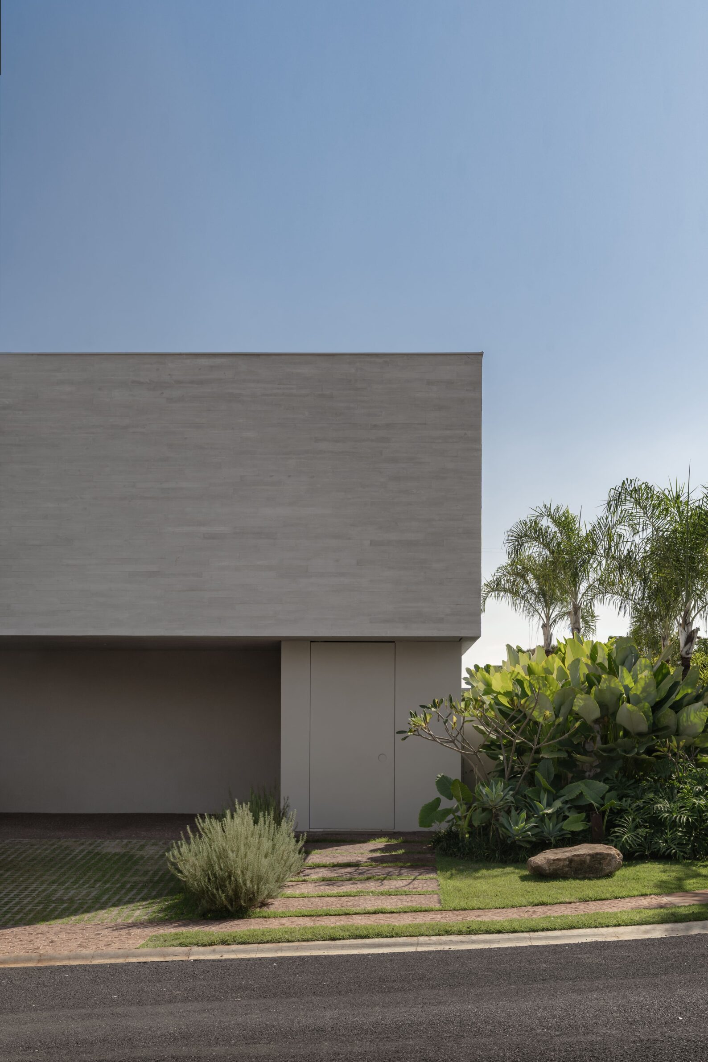
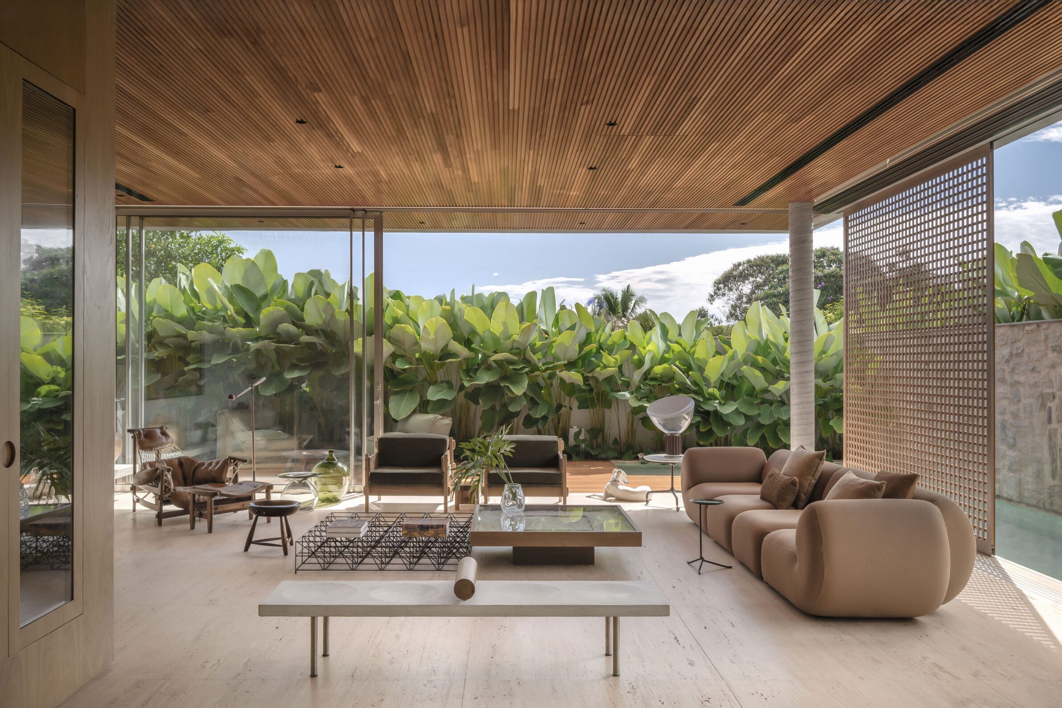
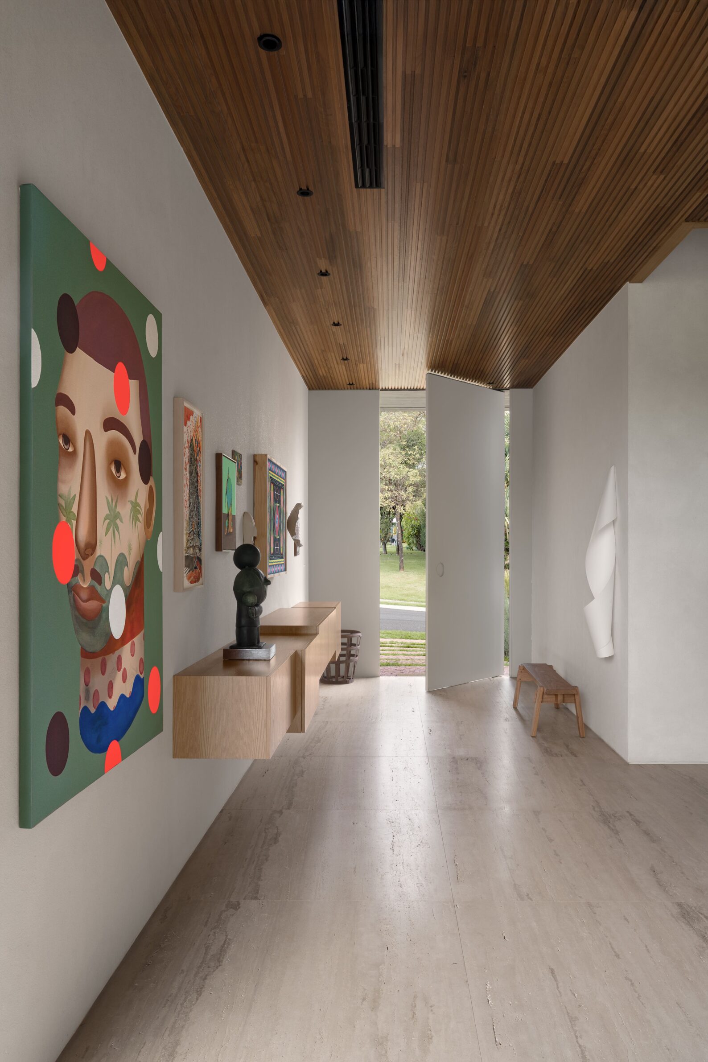
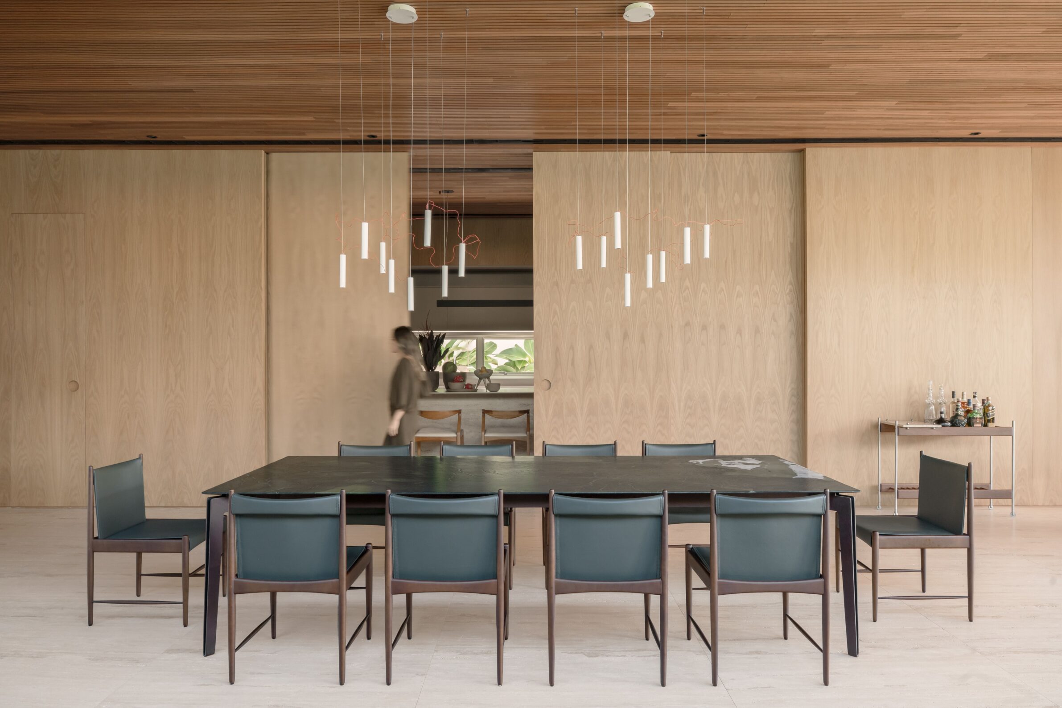
Casa Buenos Aires is composed of two superimposed volumes on a plot with two street fronts. The denser upper level is marked by concrete fins and a continuous balcony, while the monochromatic ground floor contains the social spaces. Sliding muxarabi panels regulate privacy and introduce changing patterns of light throughout the day. The strong rooflines reinforce the distinction between the two levels while holding the composition together.
6. FRN House by Oliverio Najmias Arquitectos
Argentina, 2023
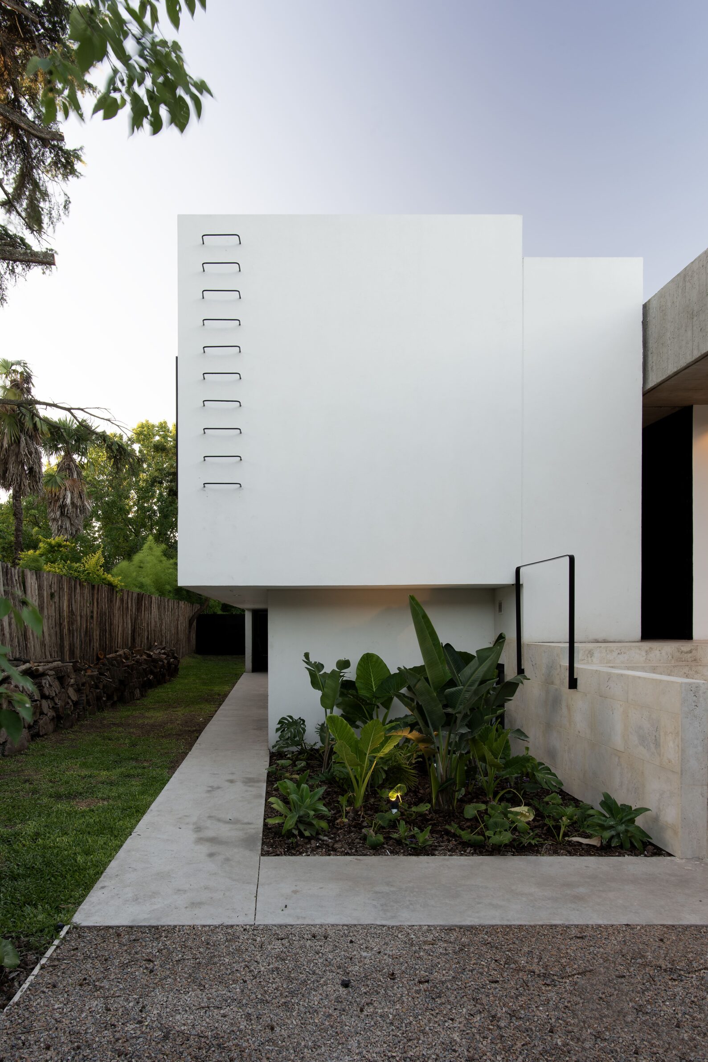
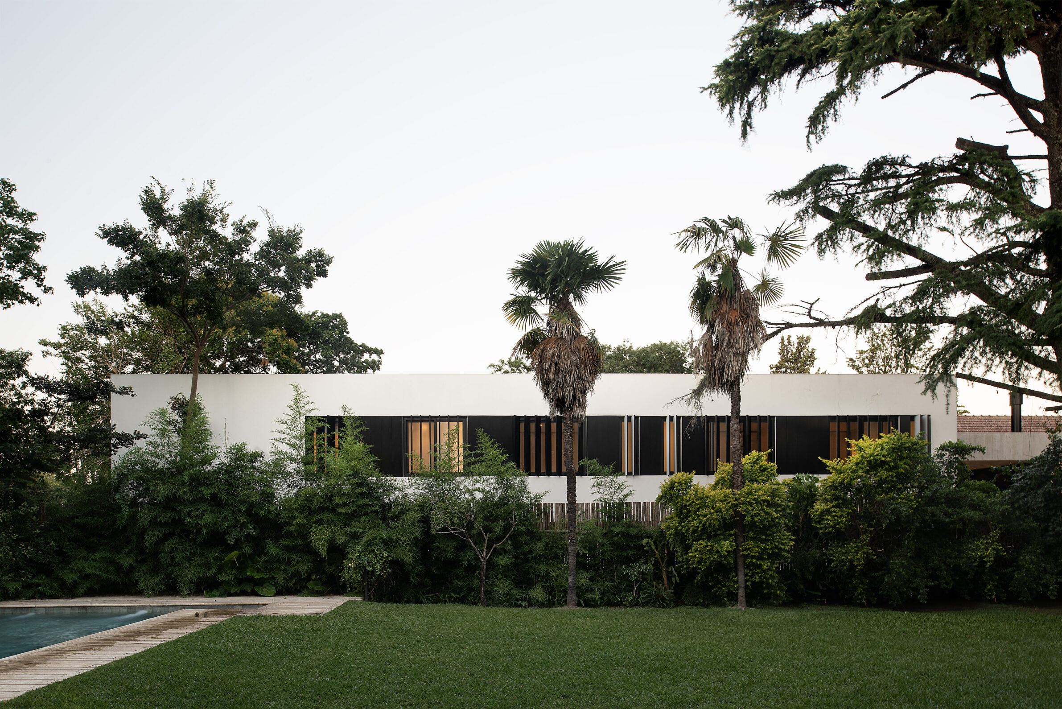
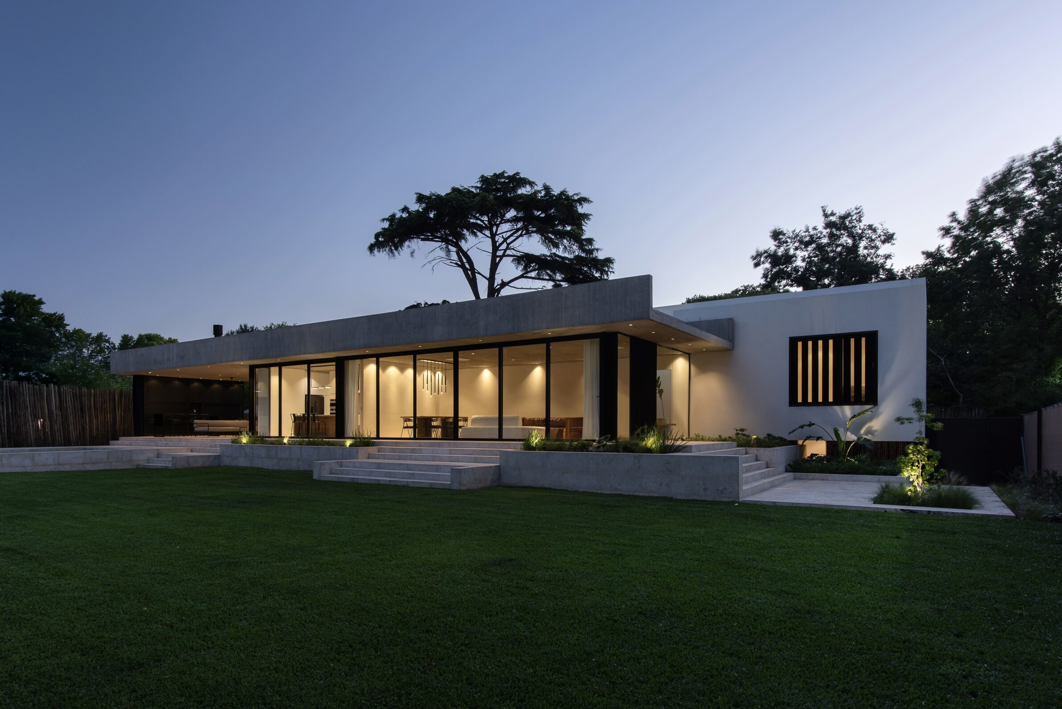
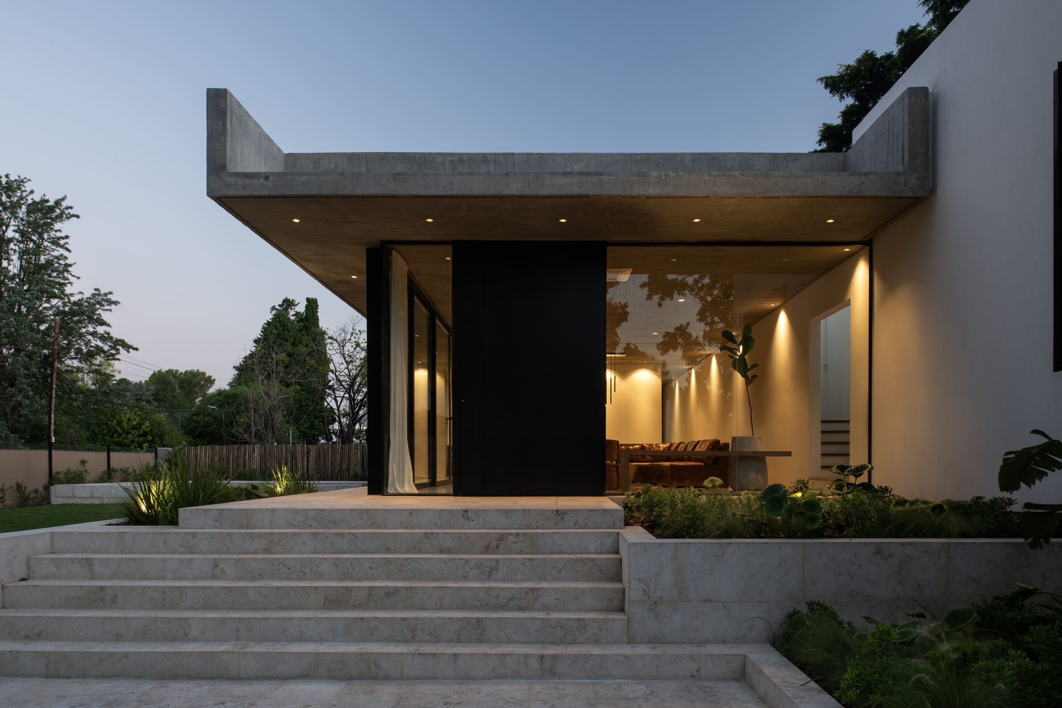
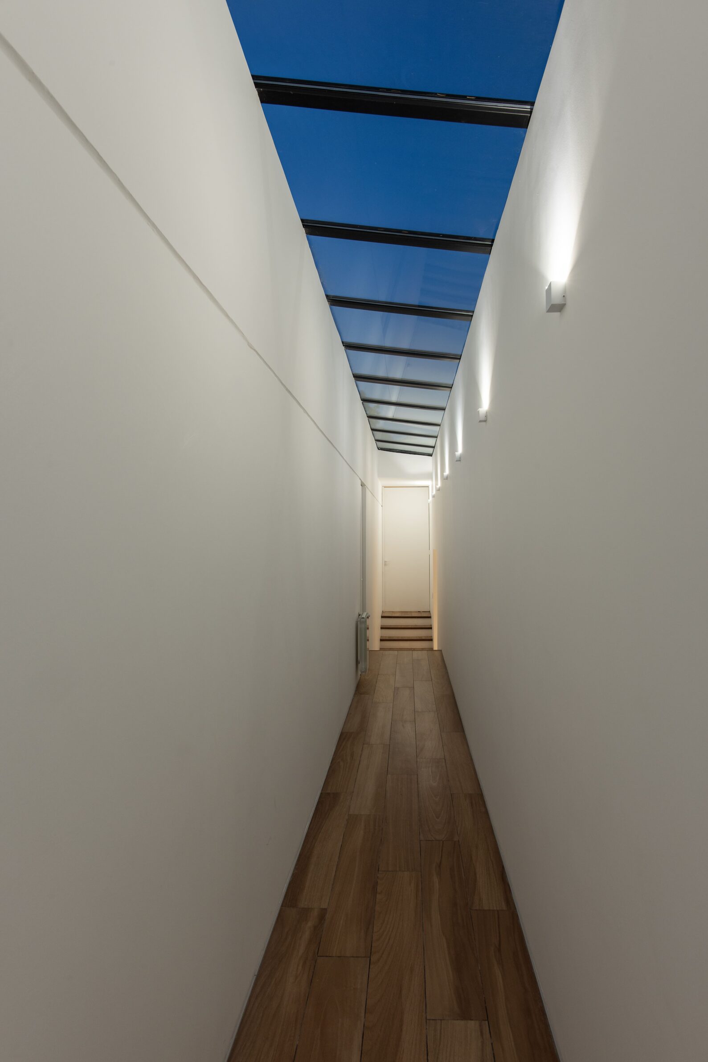
FRN House organises an extensive family programme through two simple rectangles offset in plan. Horizontal slabs and white volumes frame long views towards the neighbouring golf course, while their arrangement separates quieter private rooms from shared social spaces. The continuous roofline gives coherence to a house shaped by several levels, distances and carefully planned relationships. Its apparent simplicity contains a highly considered domestic structure.
7. K House by Mayresse Arquitetura
Brazil, 2023
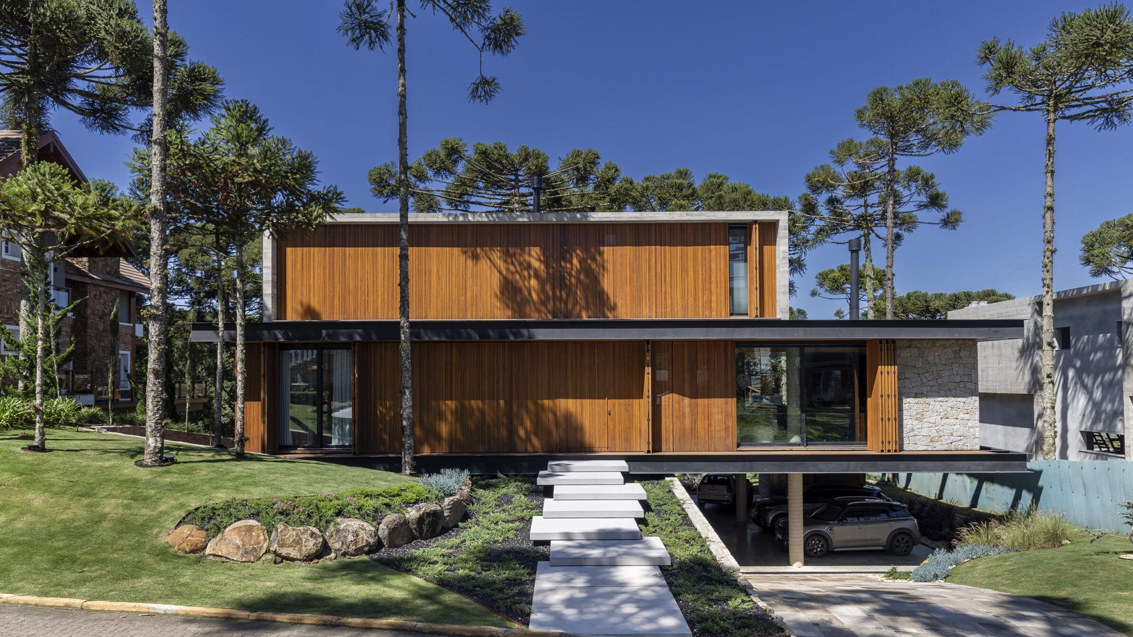
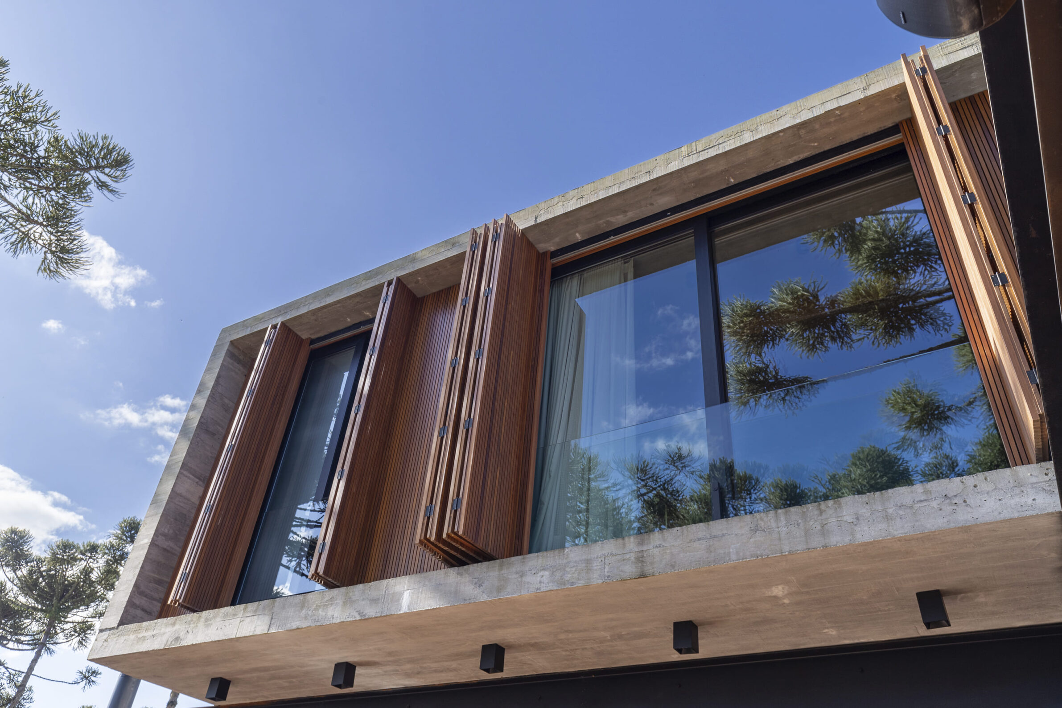
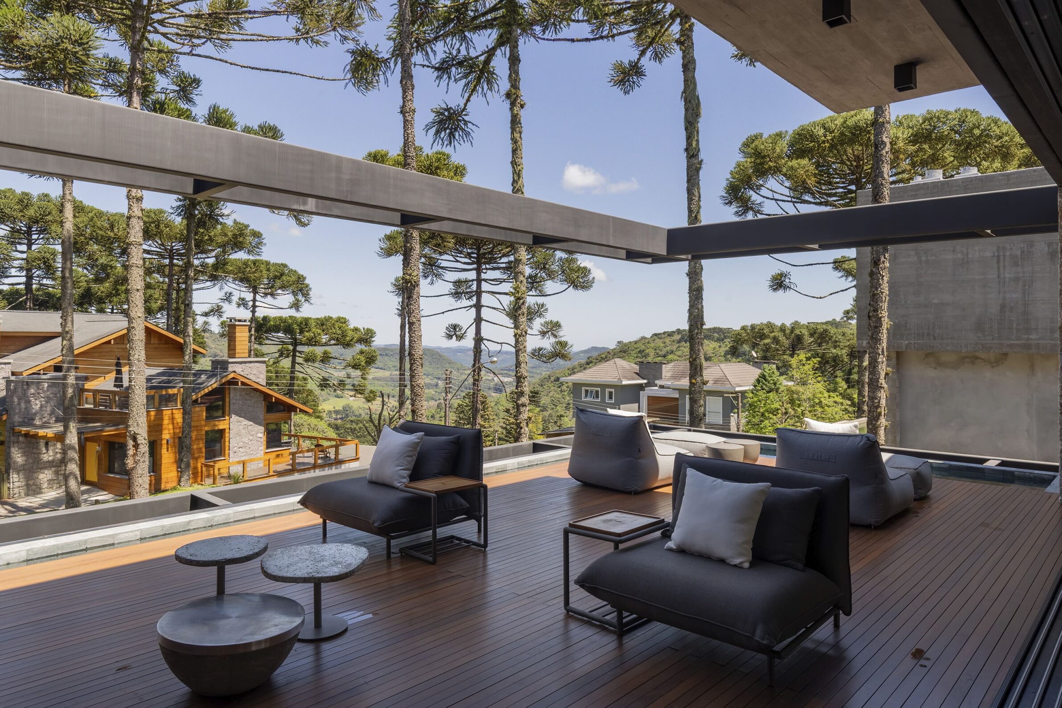
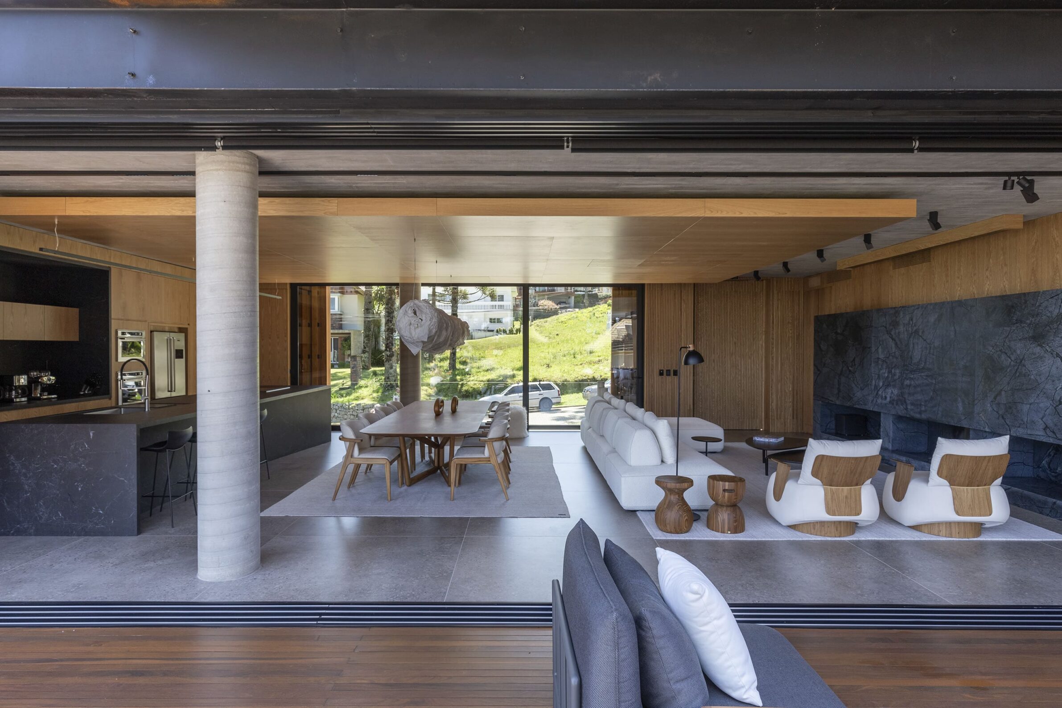
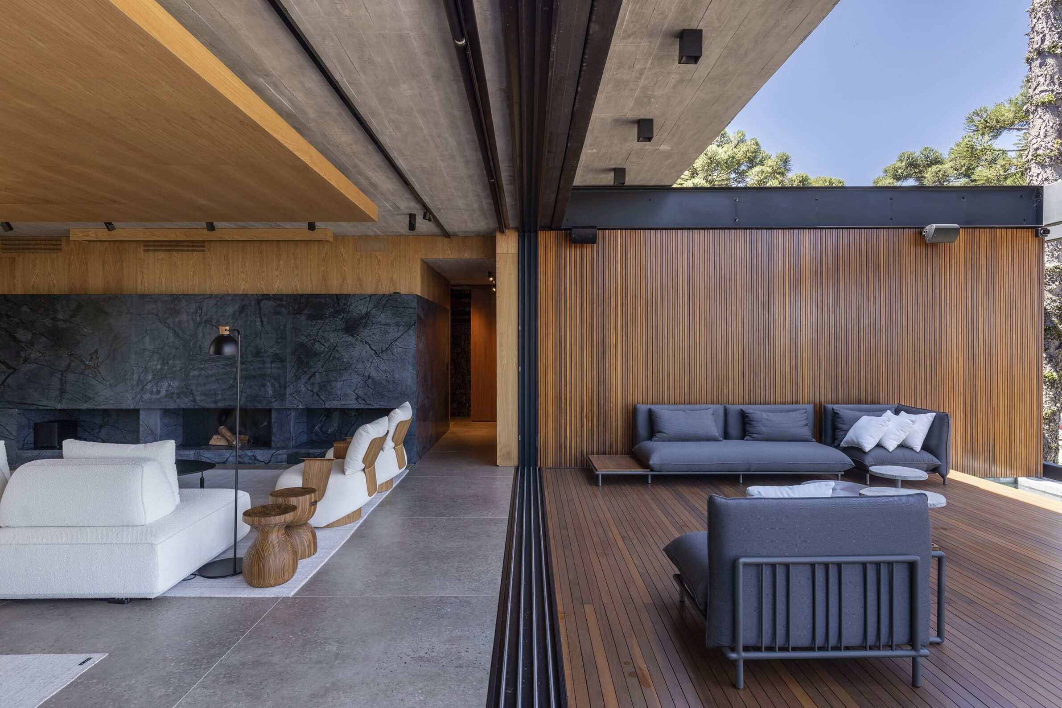
Three overlapping volumes adapt K House to a steep site in Gramado with access from two streets. Exposed concrete, natural stone and steel form a sequence of terraces and interiors facing the valley and the setting sun. A nine-metre cantilevered beam extends the horizontal gesture across the rear elevation, while the stepped roof planes follow the changing level of the terrain. The house gains its identity from the tension between weight, projection and distant views.
8. PK House by 8X8 Design Studio Co.
Philippines, 2023
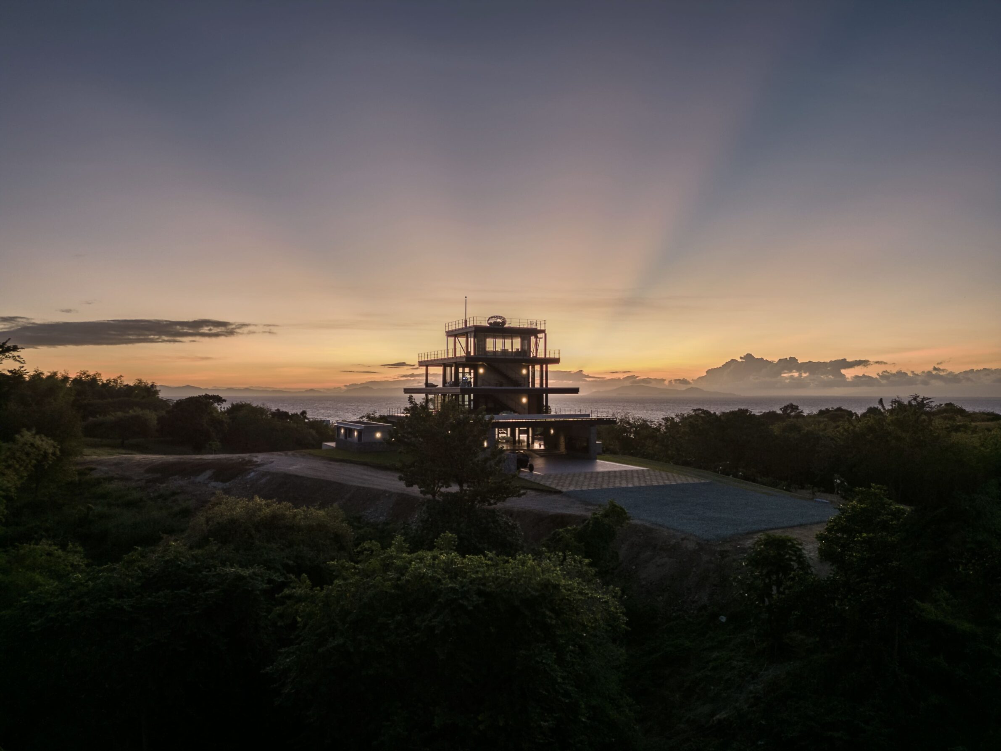
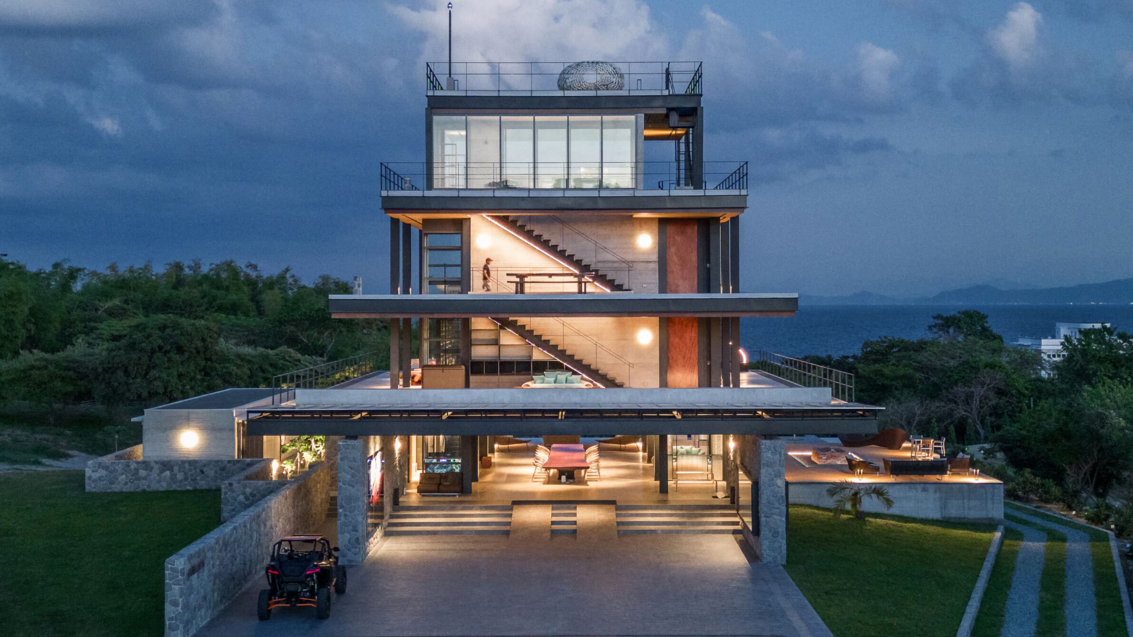
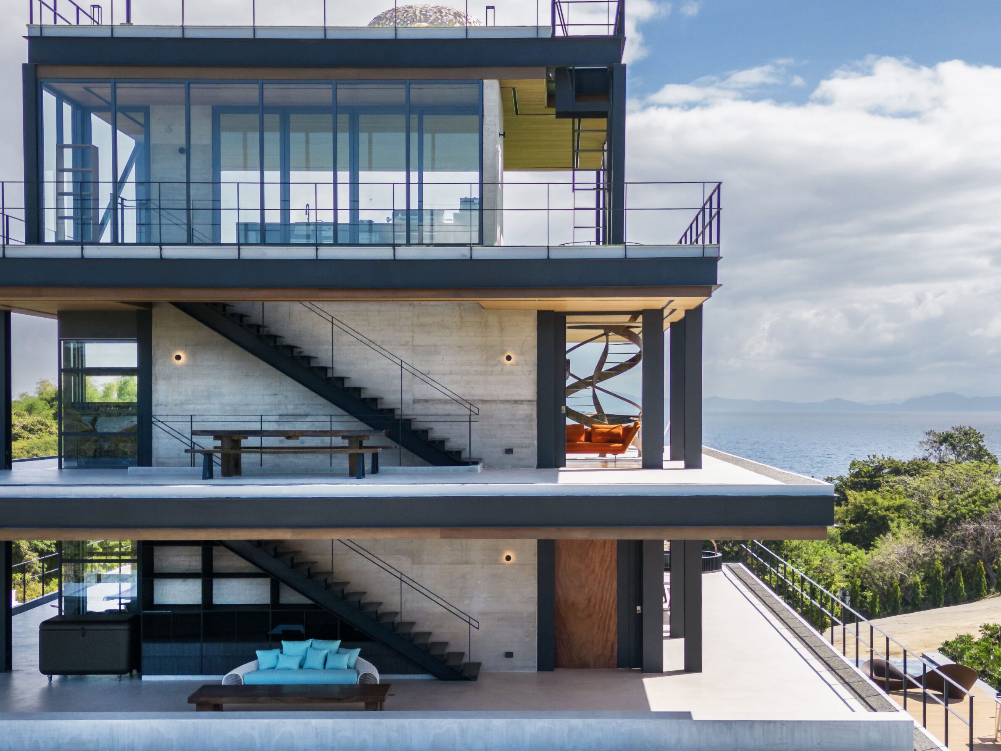
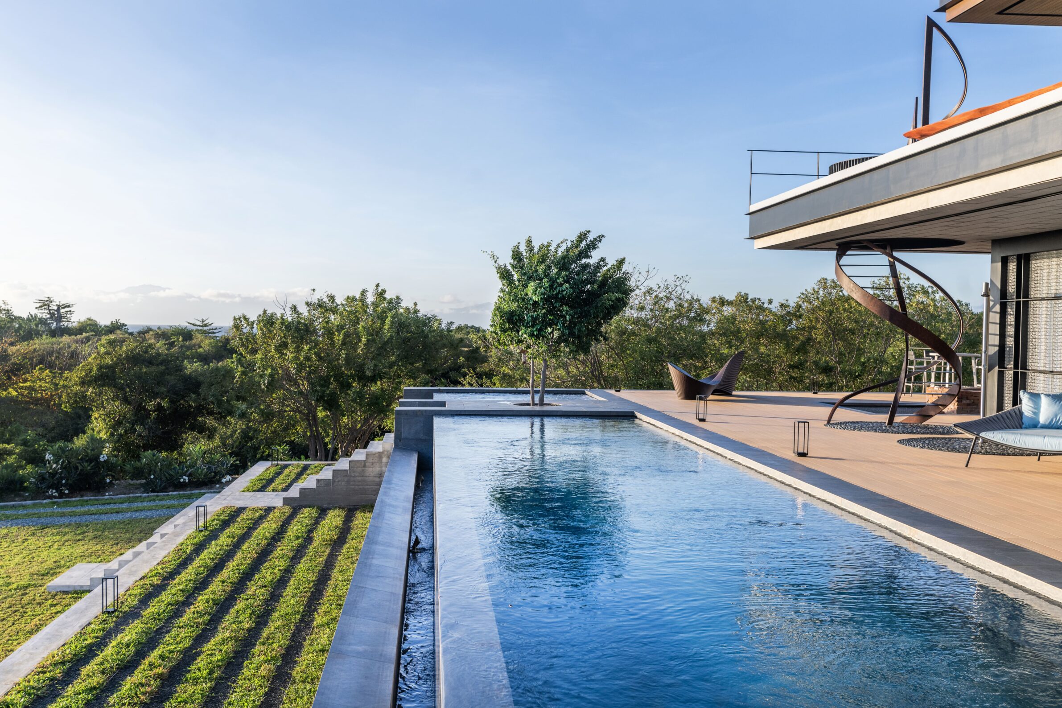
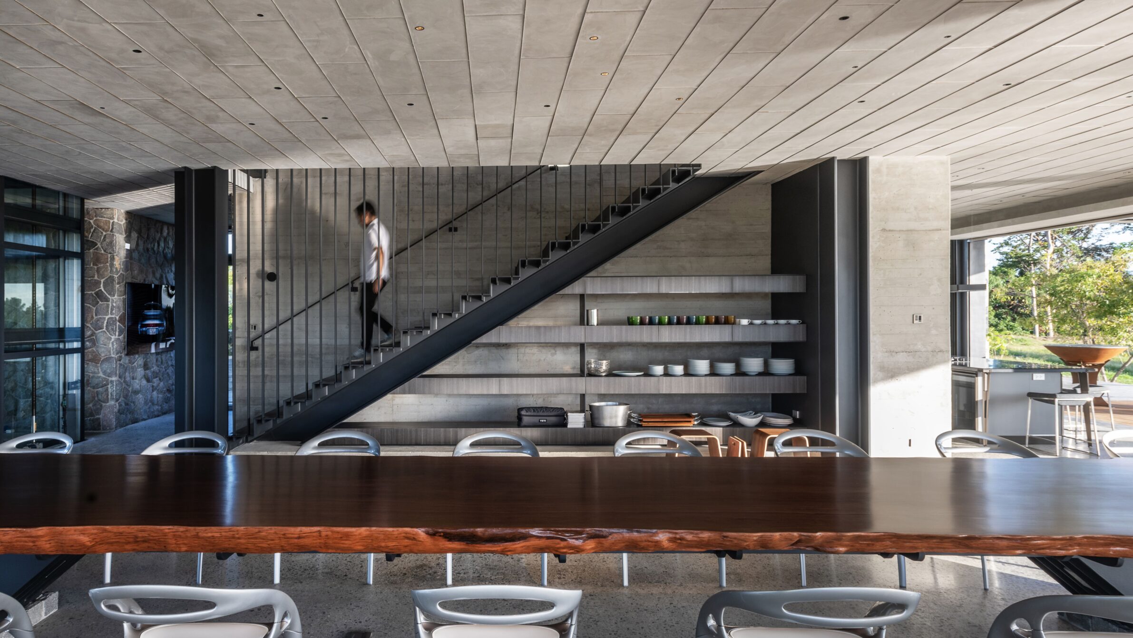
At PK House, horizontal planes are stacked across three levels on a hilltop overlooking Balayan Bay. The design reinterprets the traditional Filipino Bahay Kubo through an open ground-level silong, a glazed communal floor and a private upper suite. Cantilevered perimeter decks provide deep shade, temper the tropical climate and extend the living spaces towards the sea and mountains. At the top, the roof becomes an inhabited terrace from which the entire landscape can be experienced.
Across these projects, horizontal rooflines establish both a recognisable profile and a clear spatial order. They create shade, support terraces, frame courtyards, extend living spaces and define the relationship between architecture and the horizon. Their geometry remains simple, while the spatial possibilities are remarkably varied. Together, these houses show how a horizontal line can bring structure, climate, landscape and domestic life into a single architectural composition.
___
Works is an editorial series in the BIG SEE Magazine presenting carefully curated selections of architecture, interior and product design projects. Each article explores a specific theme, question or typology – sometimes through a collection of projects, sometimes through a single work that deserves closer attention. Rather than aiming for completeness, Works highlights projects that help us better understand the ideas, values and directions shaping the built environment today.
Powered by

Be There.


Edited by:
Tanja Završki
Photography ©:
Vereda Arquitetos:
Nelson Kon
Lessmore Group:
Eduardo Loeza
Mindspark Architects
SHROFFLEóN
estúdio mariane rios
Oliverio Najmias Arquitectos
Mayresse Arquitetura:
MArcelo Donadussi
8X8 Design Studio Co.