


A house is never built alone. In the city, it always enters into a relationship with what is already there: neighbouring walls, narrow plots, inherited rhythms, old streets, informal additions, changing skylines and everyday life that has unfolded over time. These houses treat the urban context as a condition to work with. Some are inserted into tight residential rows, some occupy laneways or compact plots, while others stand slightly apart yet still belong to the fabric around them. Their ambition is not to escape the city, but to make domestic life possible within it: with light, privacy, openness, retreat and a sense of continuity. Together, these ten houses show how contemporary architecture can complete the existing urban landscape and become part of the emotional landscape of neighbours and passerbys.
1. House H by Shinsuke Fujii Architects
Japan, 2023
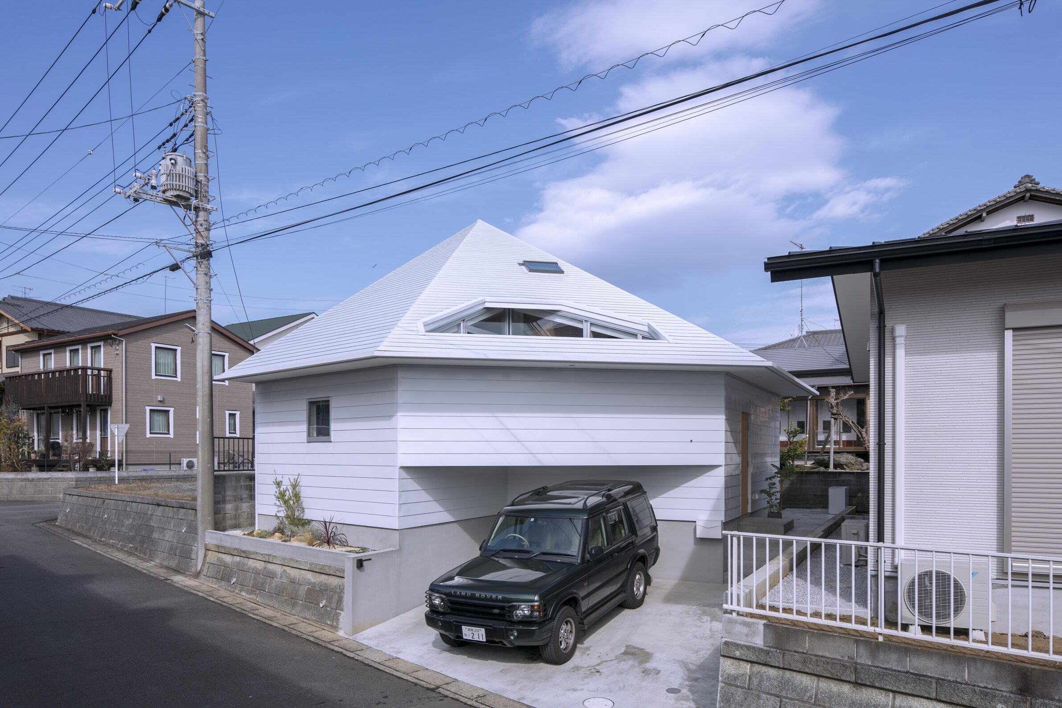
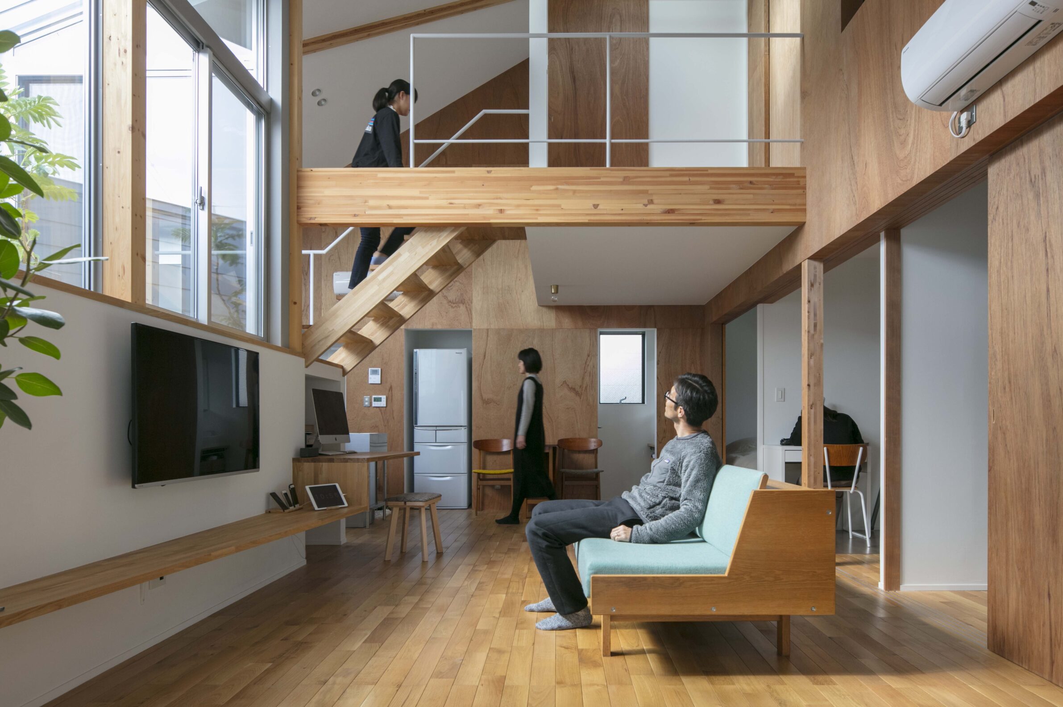
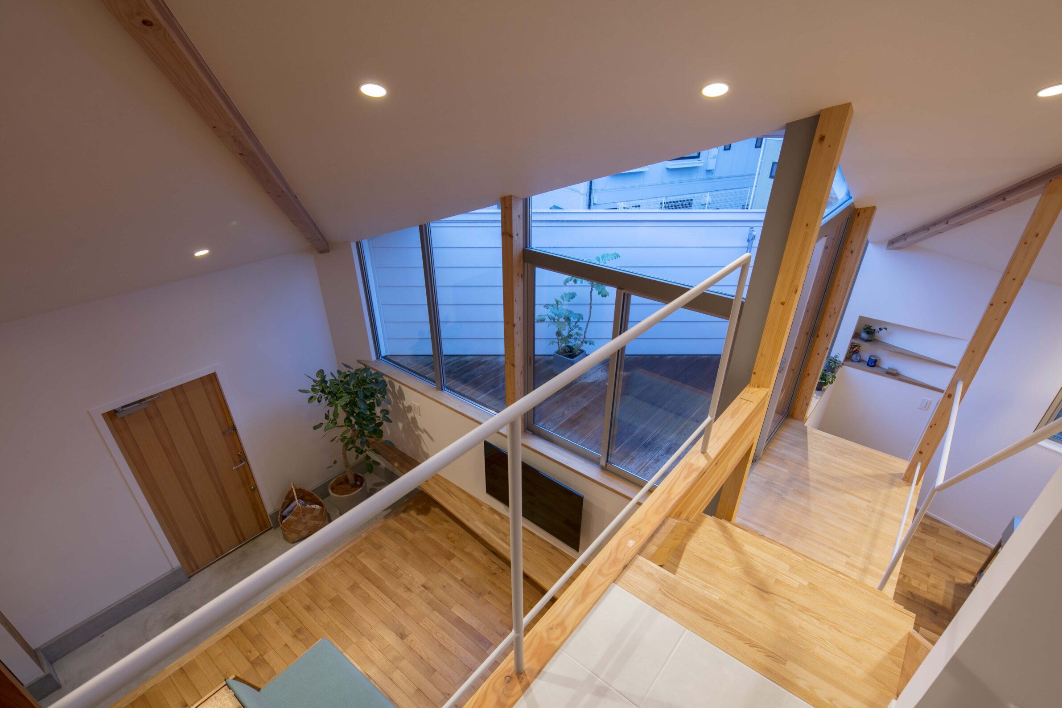
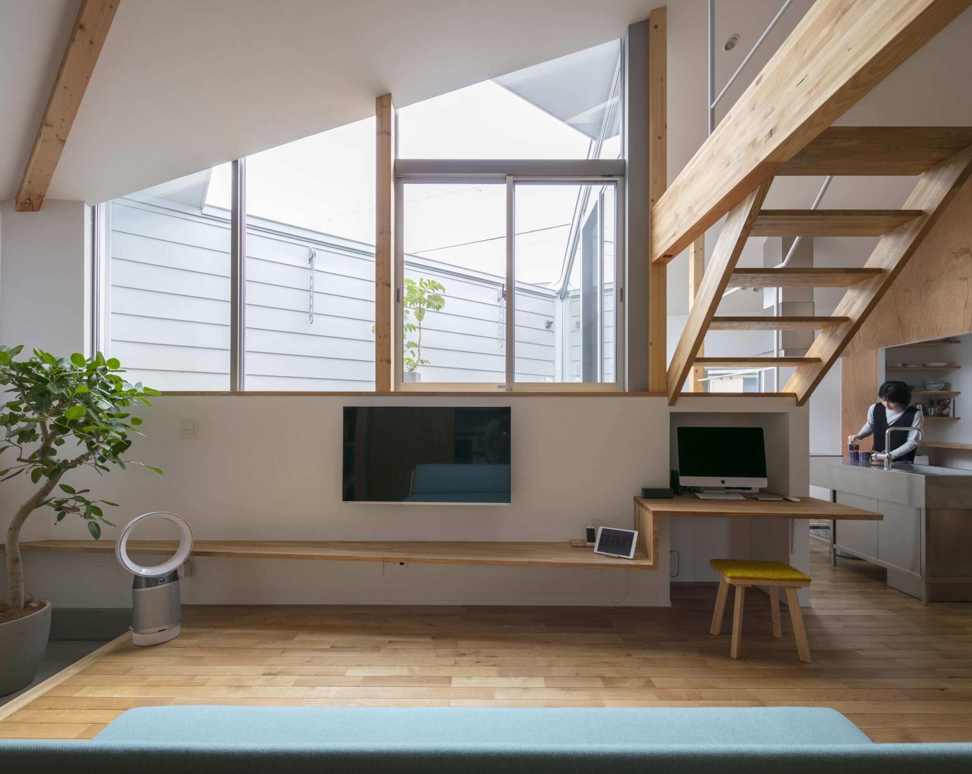
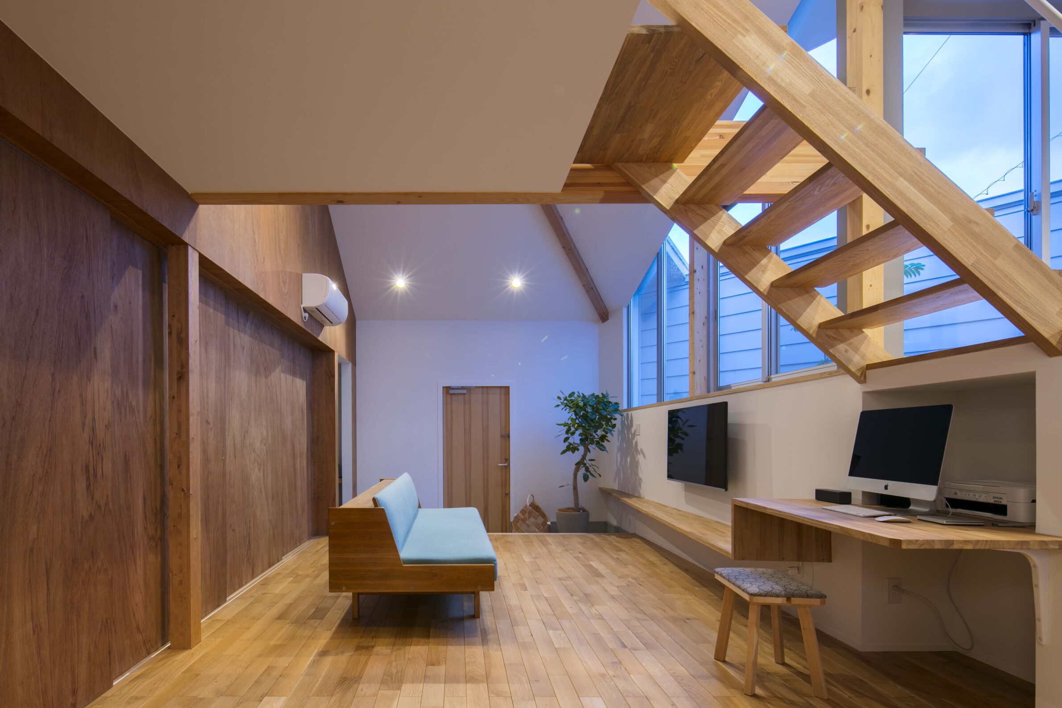
Located in Yokohama, House H responds to a quiet residential streetscape with restraint rather than spectacle. Its white exterior blends into the surroundings, while inside, sliding doors and changing ceiling heights create a flexible domestic landscape for family life. The project’s strength lies in its calm urban presence: it belongs to the street, yet opens inward through light, air and layered spatial connections.
2. Tent Cabin in Omori by HUNE ARCHITECTS
Japan, 2025
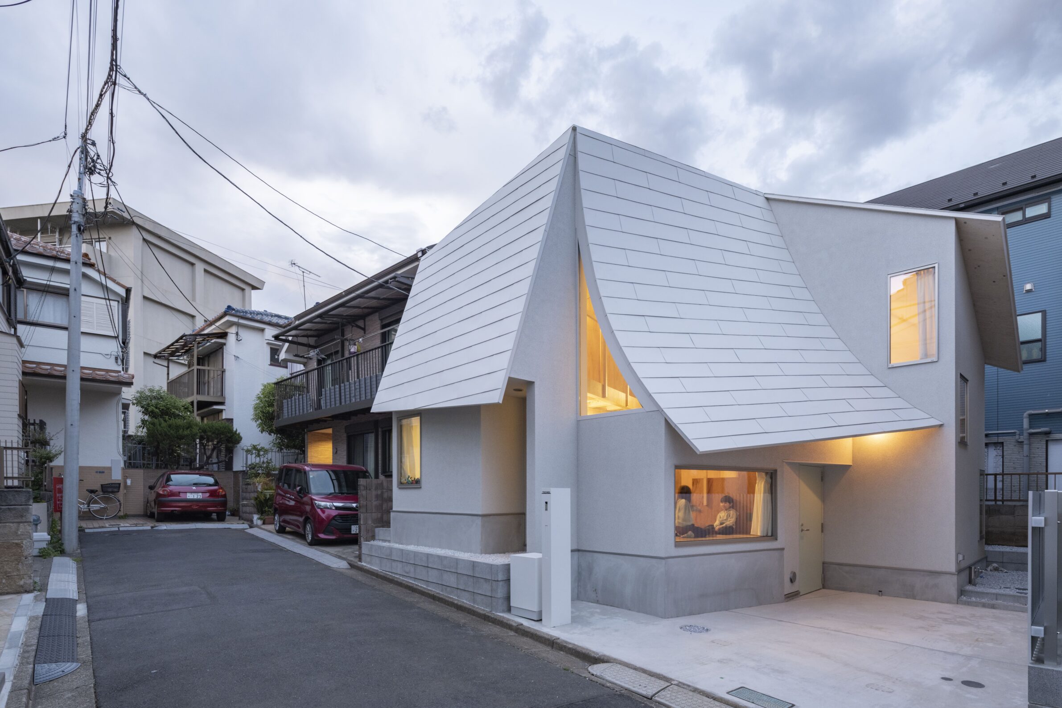
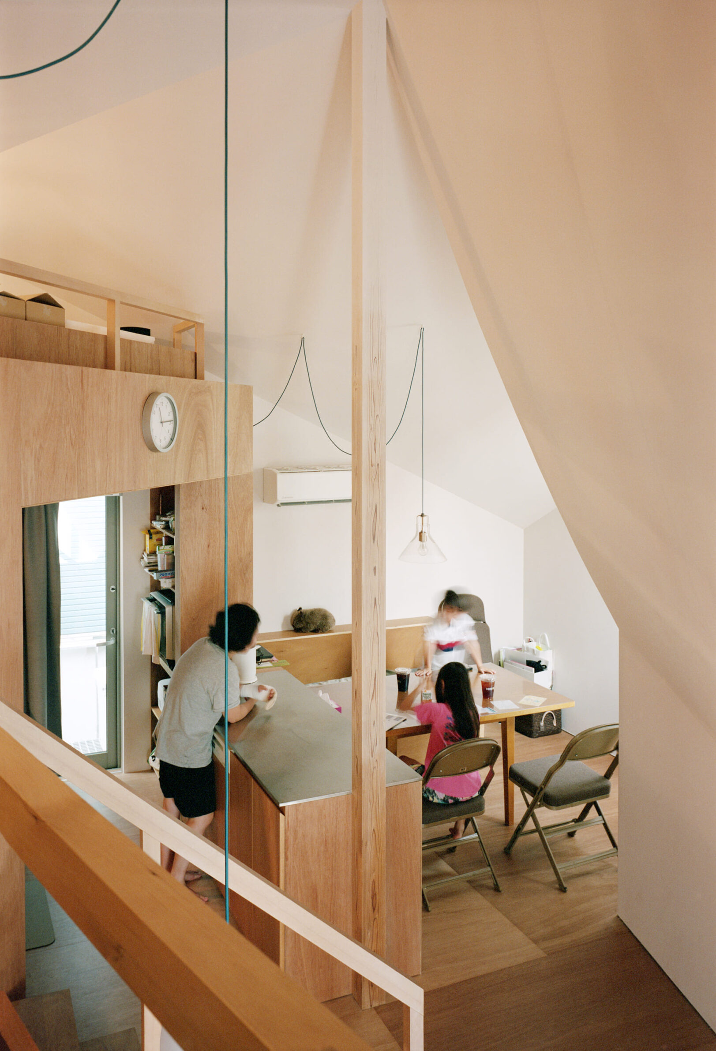
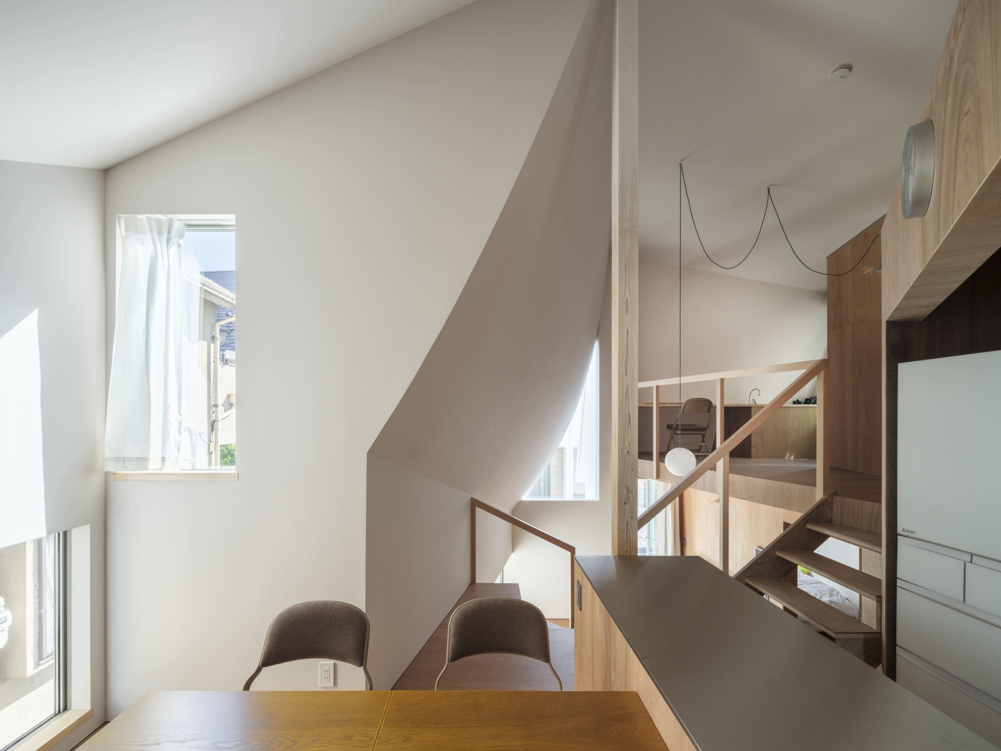
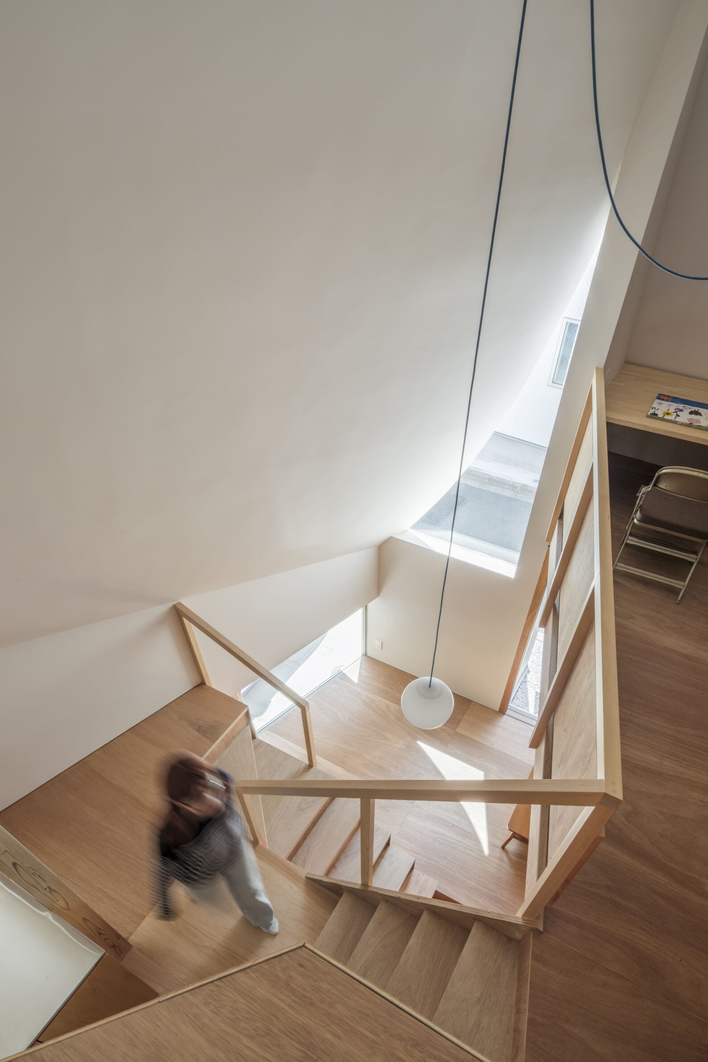
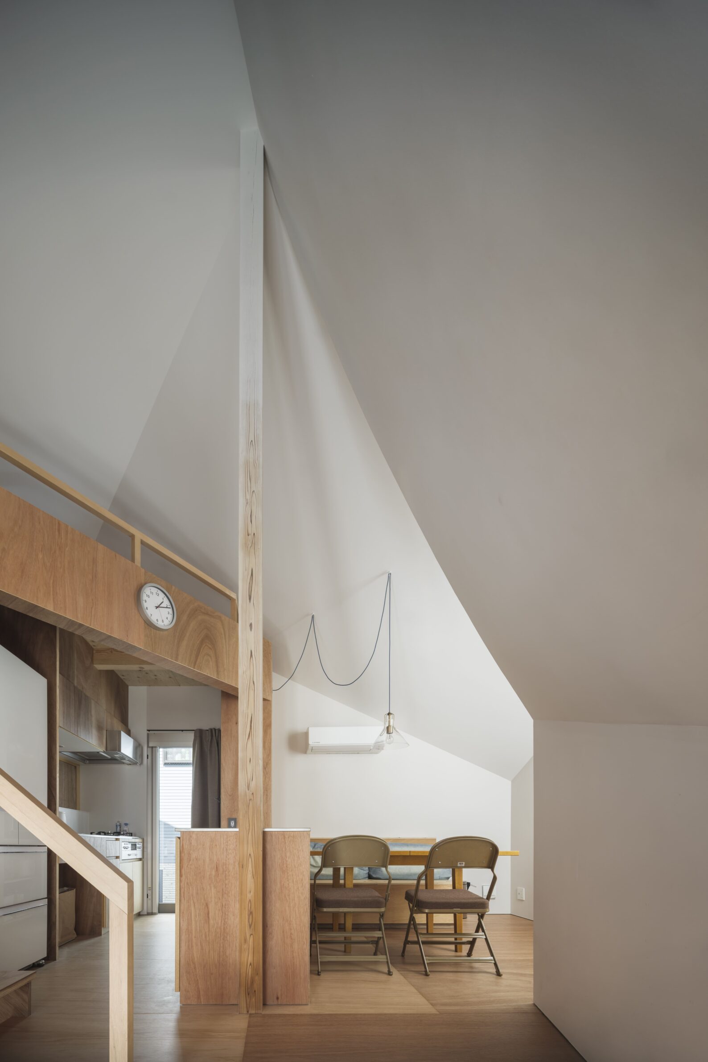
Set in Tokyo, Tent Cabin in Omori transforms a compact urban house into a sequence of intimate places for a young family. The timber structure gives each family member room to retreat, while maintaining a sense of shared life across two floors. Its architecture is less about maximising area than choreographing different degrees of closeness, privacy and connection within the density of the city.
3. Anzio Laneway House by IMU CHAN
Canada, 2023
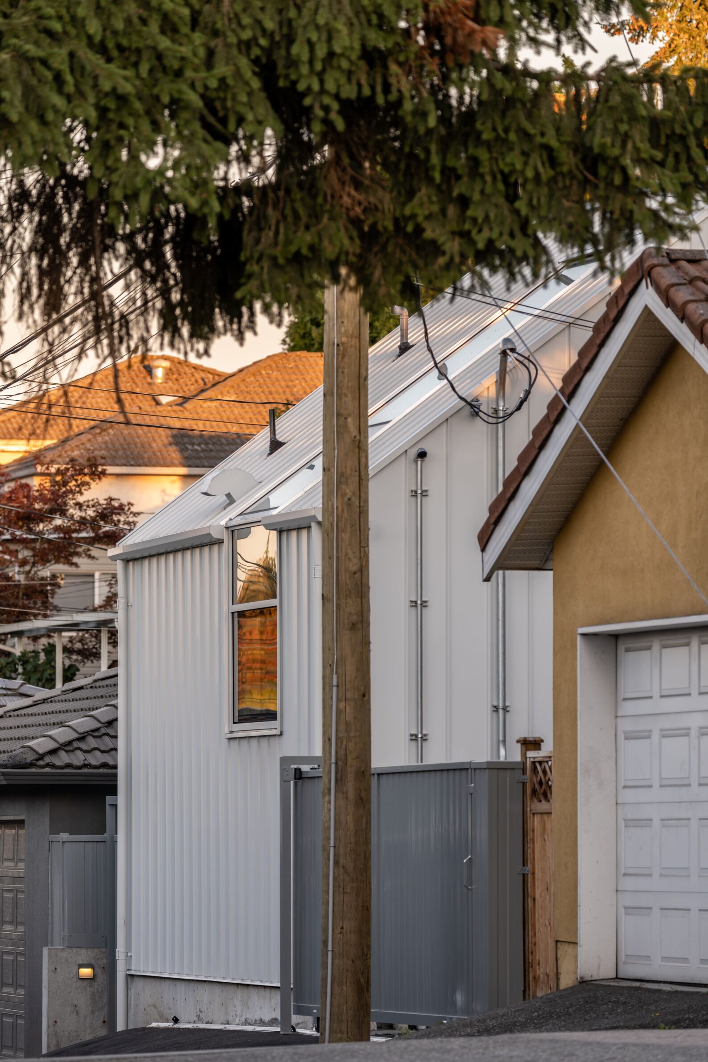
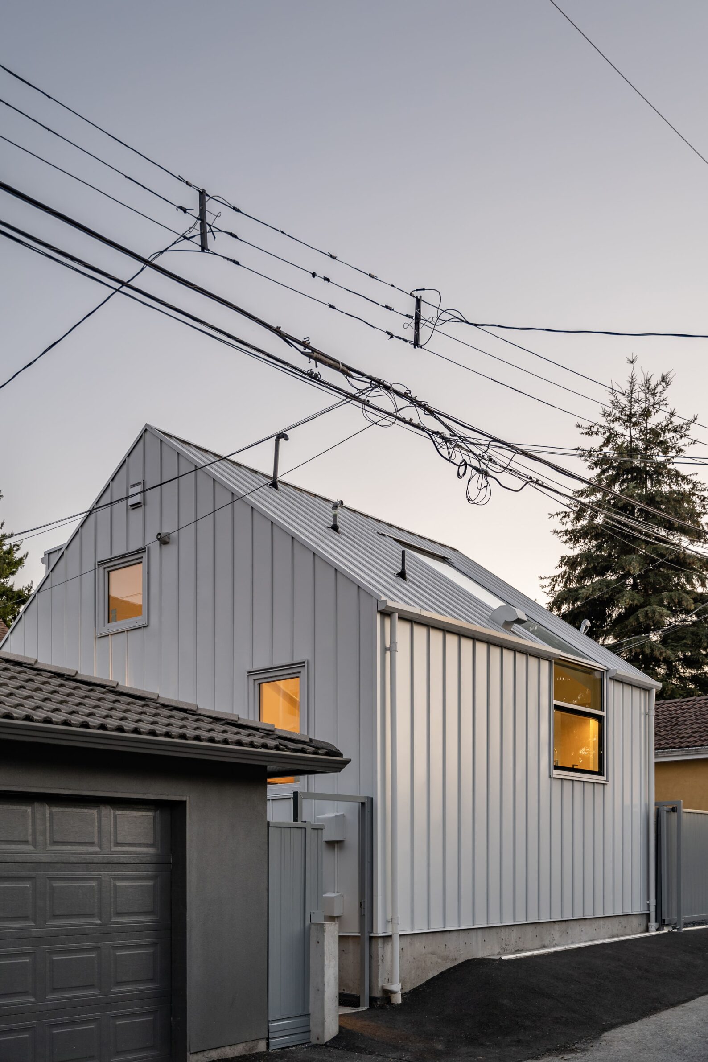
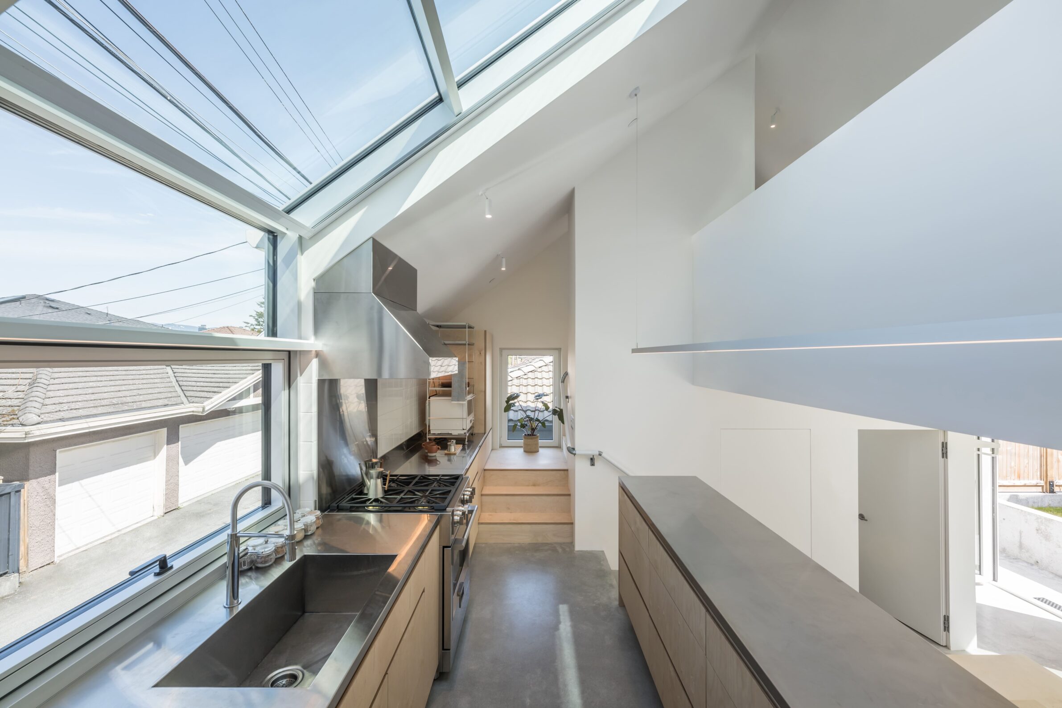
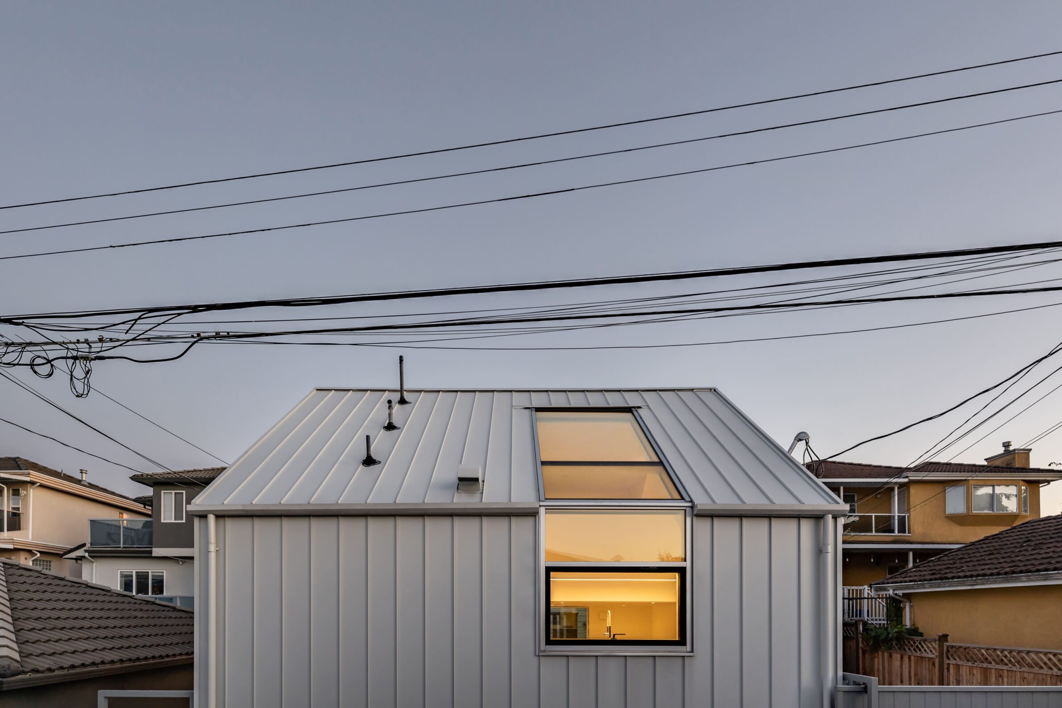
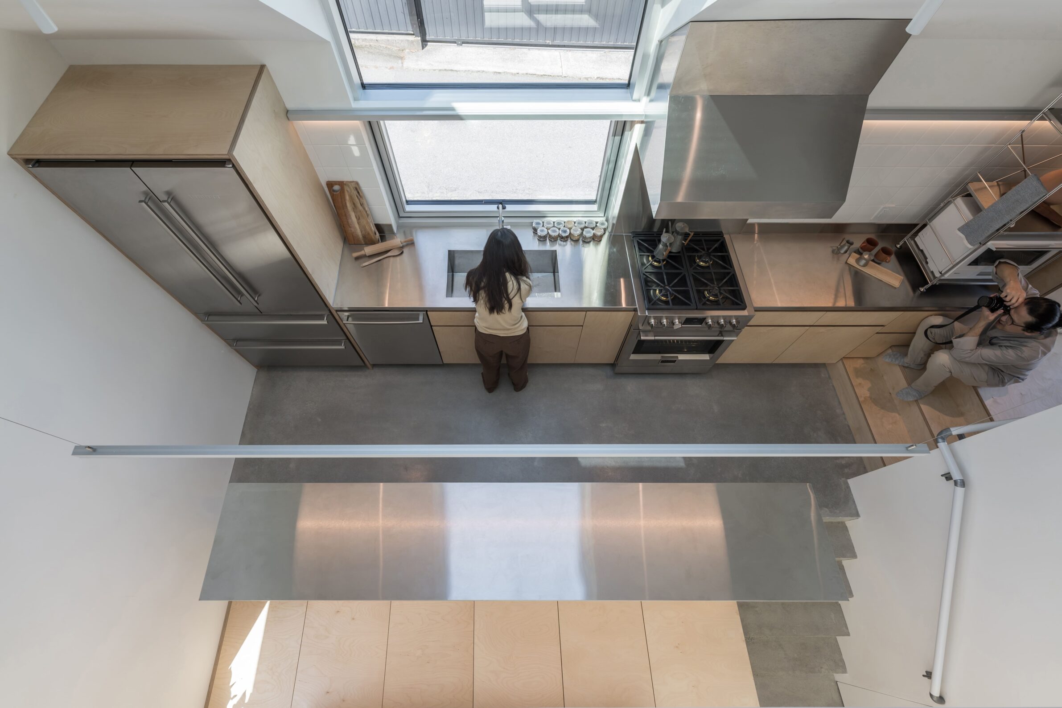
In East Vancouver, Anzio Laneway House turns a modest 70-square-metre urban condition into a highly composed domestic world. Positioned on a hillside laneway, the house appears as a sharp white monolith among neighbouring stucco homes. Inside, built-in platforms, storage and a dramatic window-cum-skylight expand the perception of space, drawing the eye beyond the lane toward distant mountains and sky.
4. House B by Kart Projects | Architecture
Australia, 2024
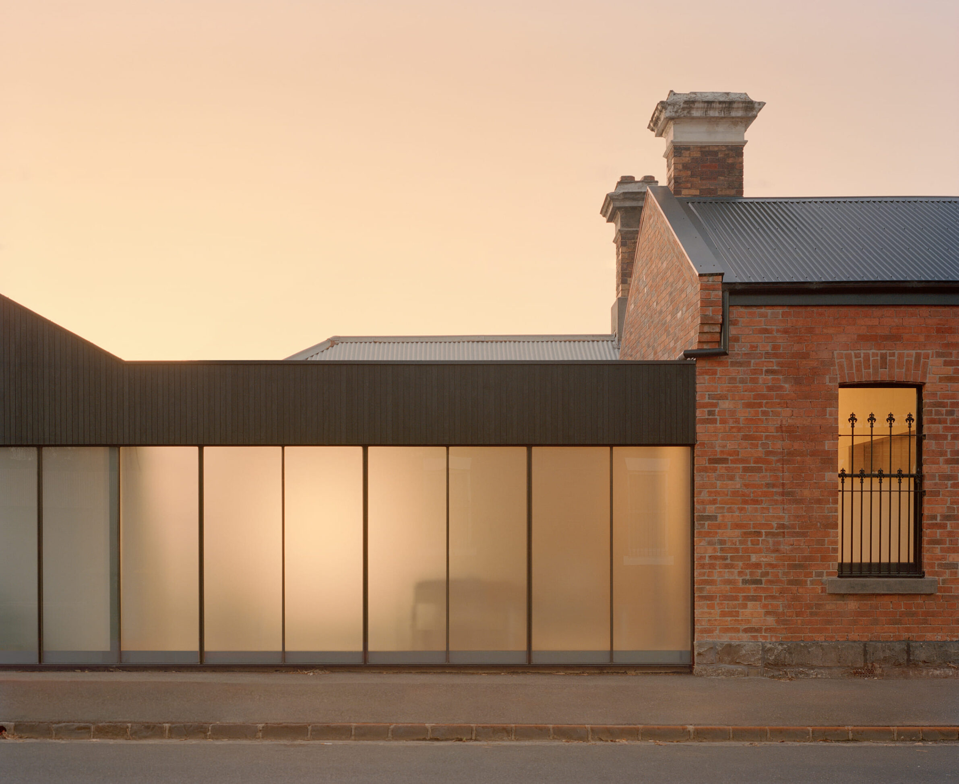
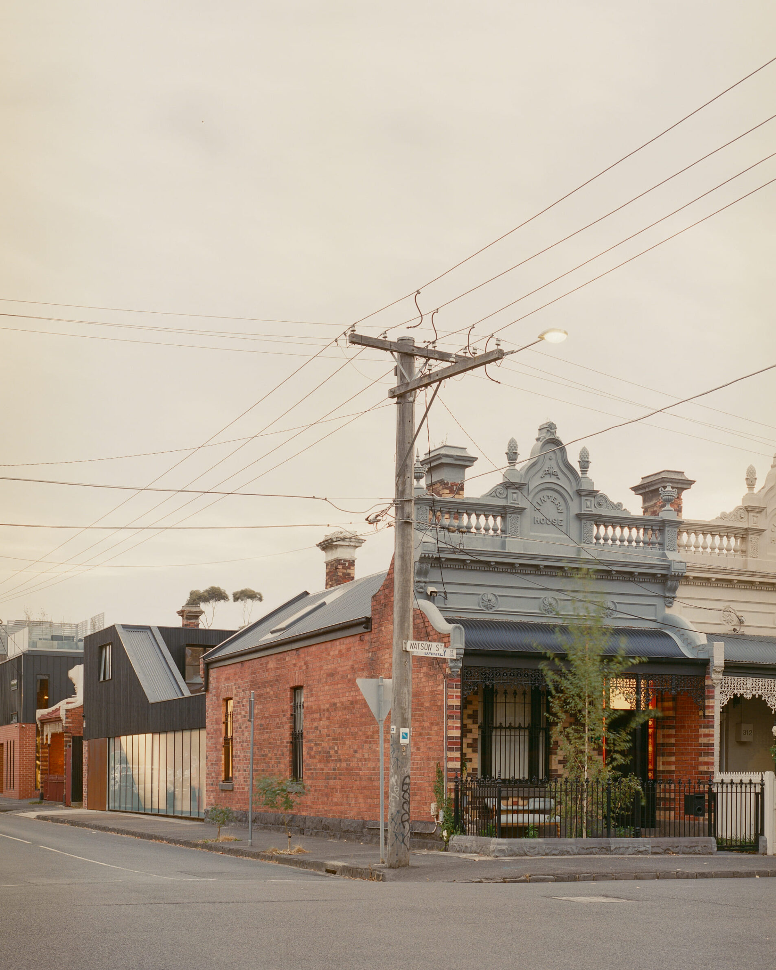
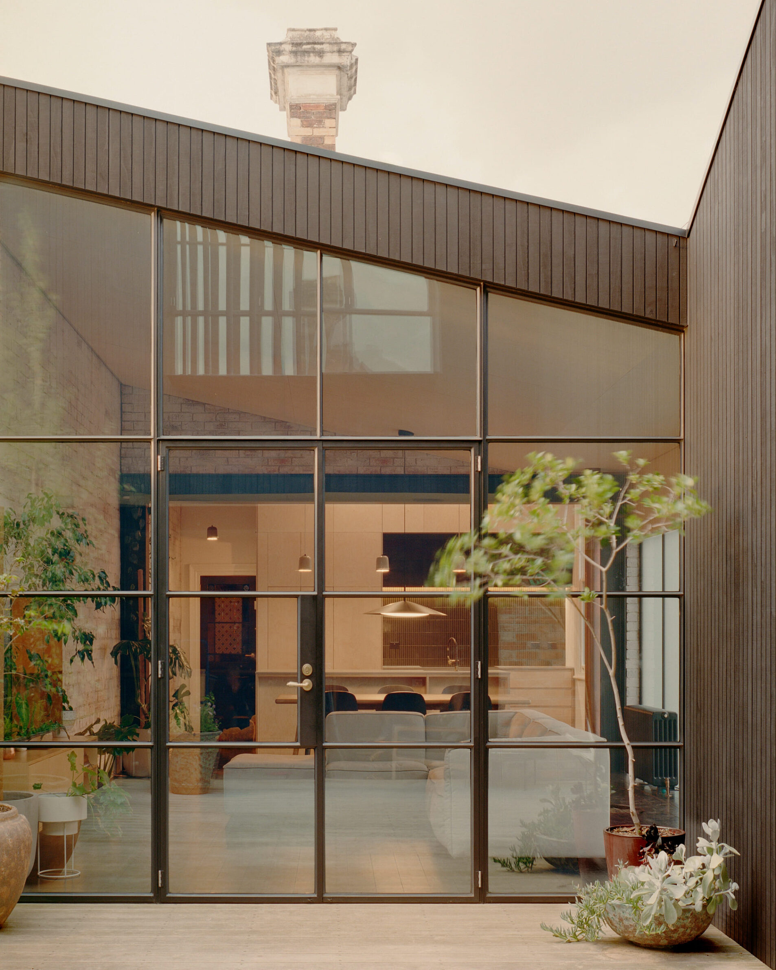
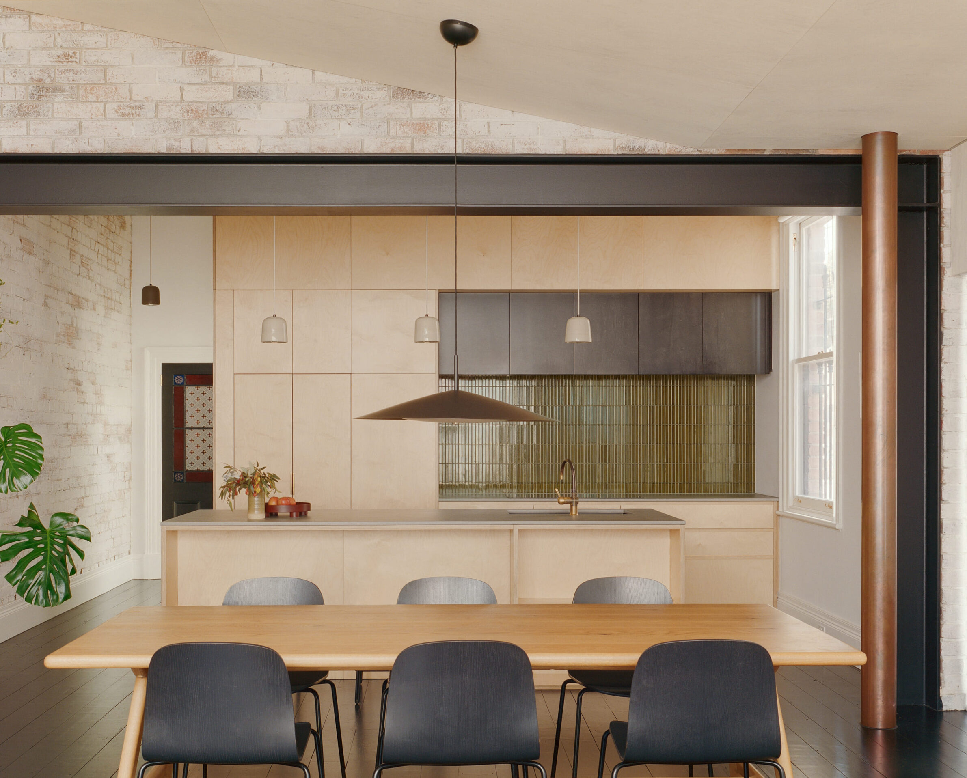
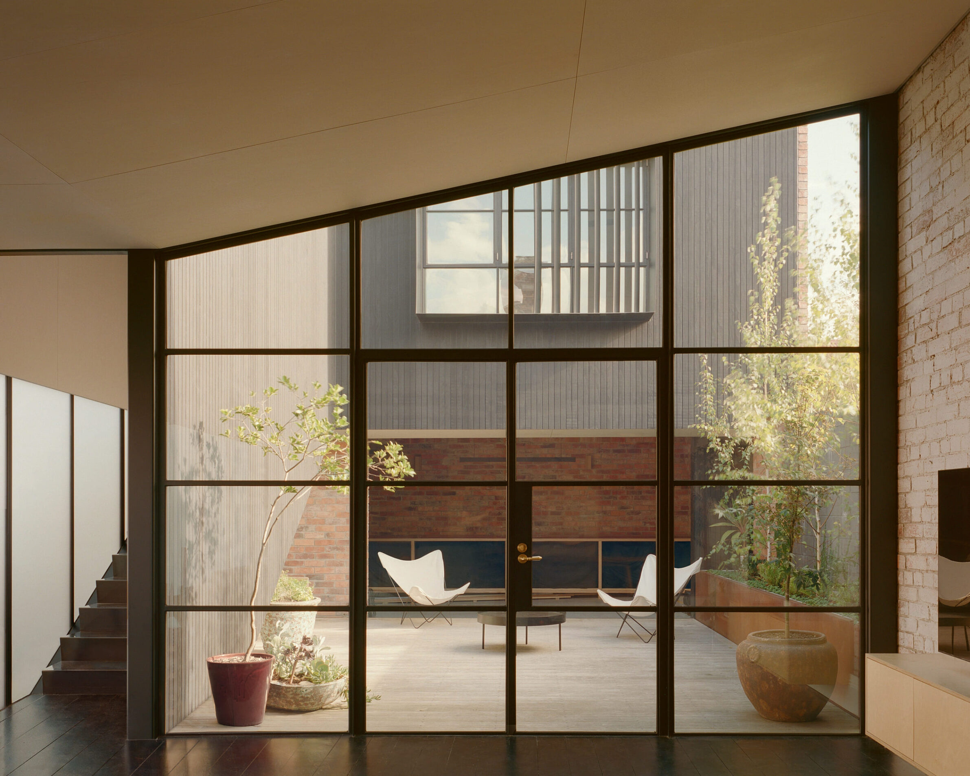
House B renovates and extends a heritage terrace in Brunswick for contemporary family life. A translucent glass wall defines the new living spaces, bringing light into the house while filtering views from the street. The project works with the familiar logic of the terrace house, but adds a new layer of privacy, brightness and ambiguity between public frontage and domestic interior.
5. Pencil House by Architecture Studio YEIN
South Korea, 2024
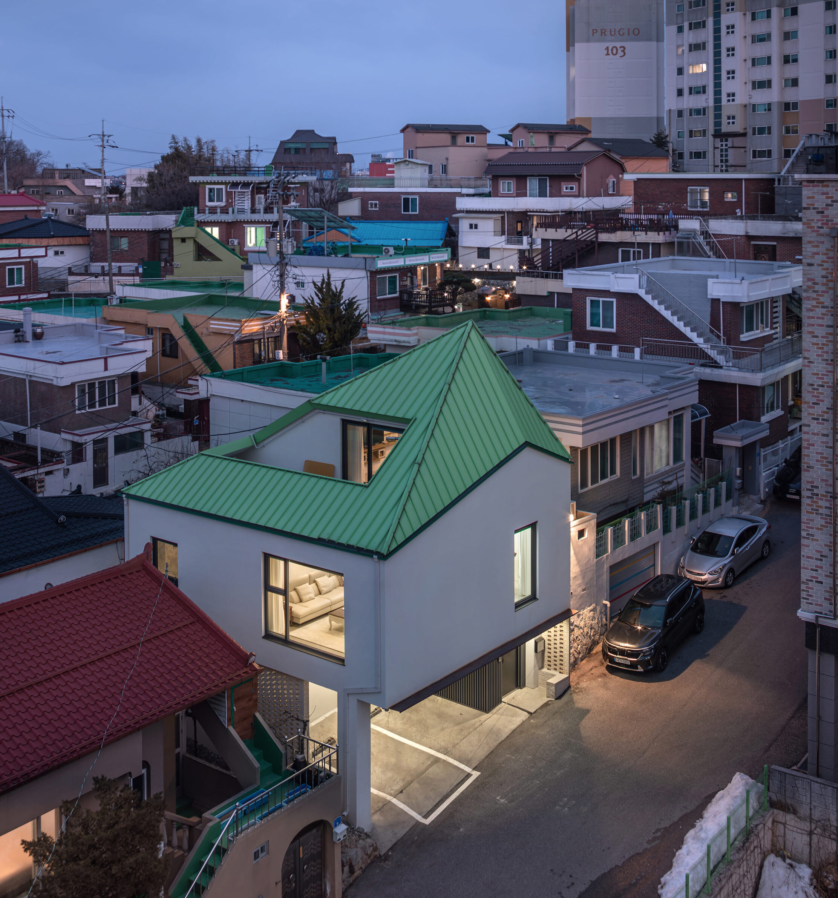
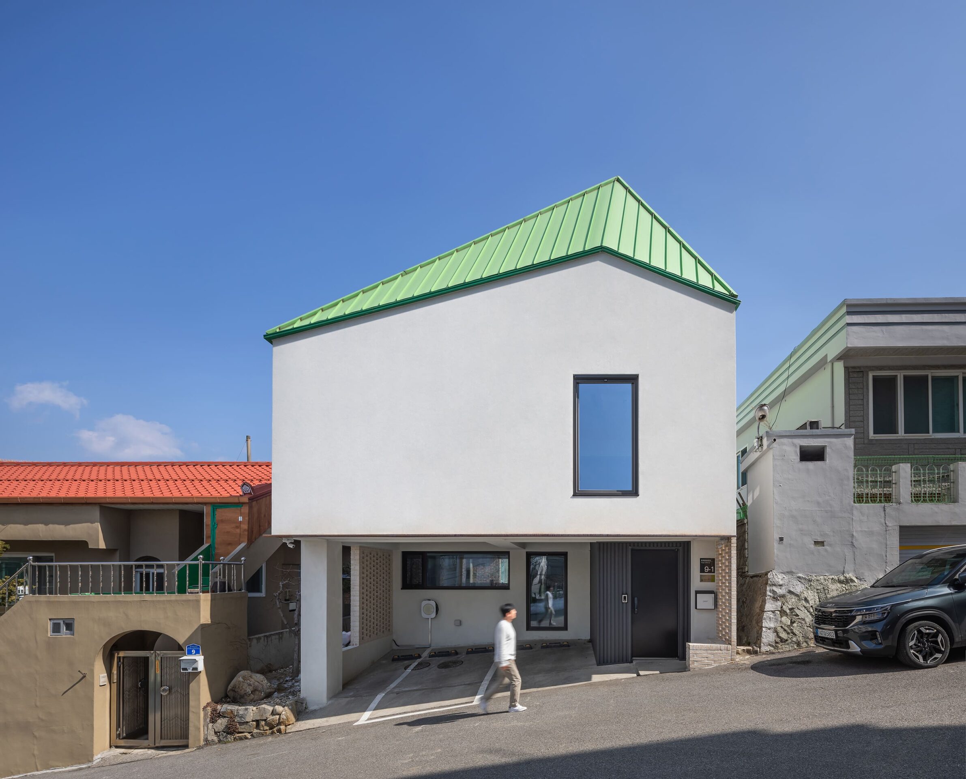
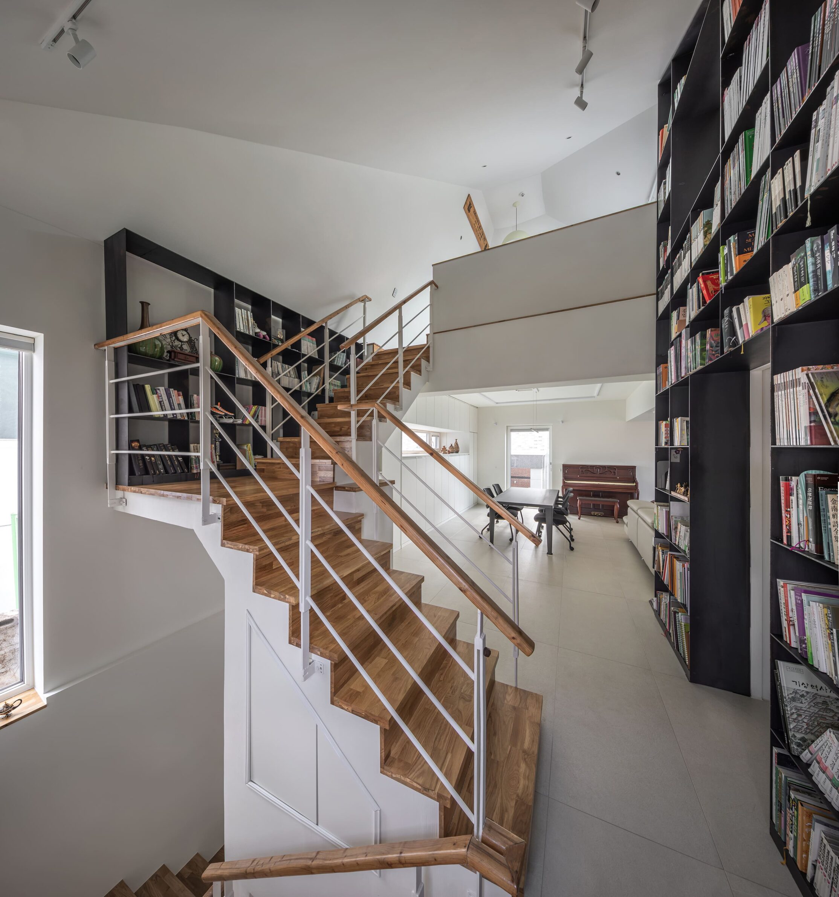
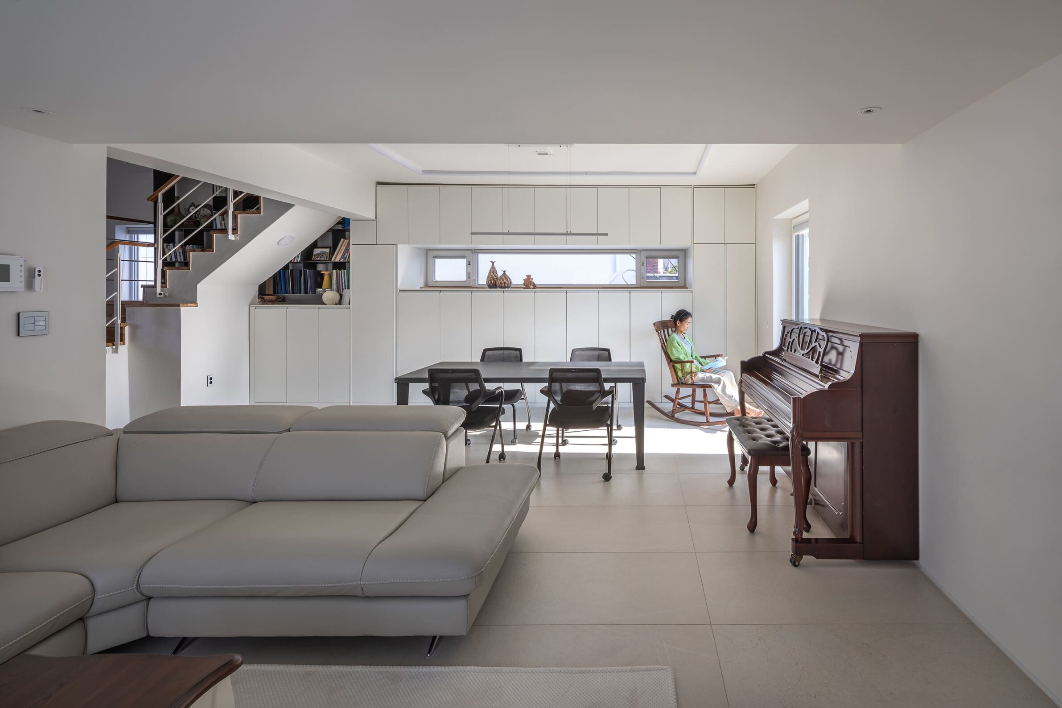
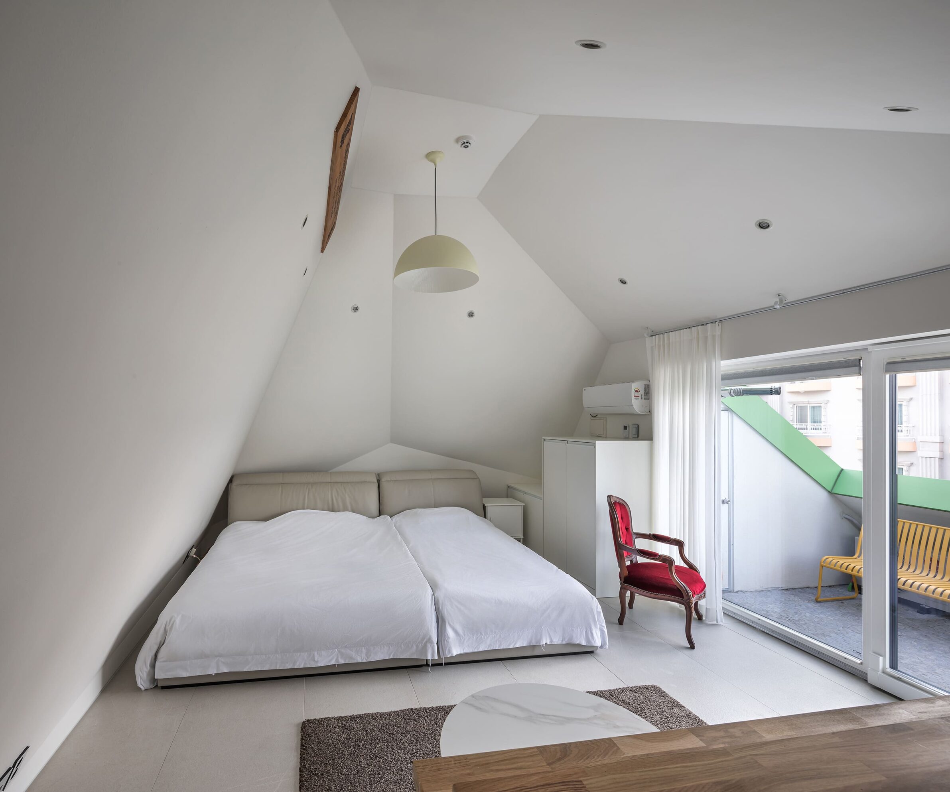
In Gangneung, Pencil House converts a former office building into a home for a couple. Located in a residential area close to major urban infrastructure, the project reorients the building from its former static character toward domestic life and landscape. Its value lies in transformation: an ordinary urban structure becomes a place of dwelling, shaped by views, proportion and a renewed relationship with its surroundings.
6. Terracotta Breath House by live out studio
Vietnam, 2024
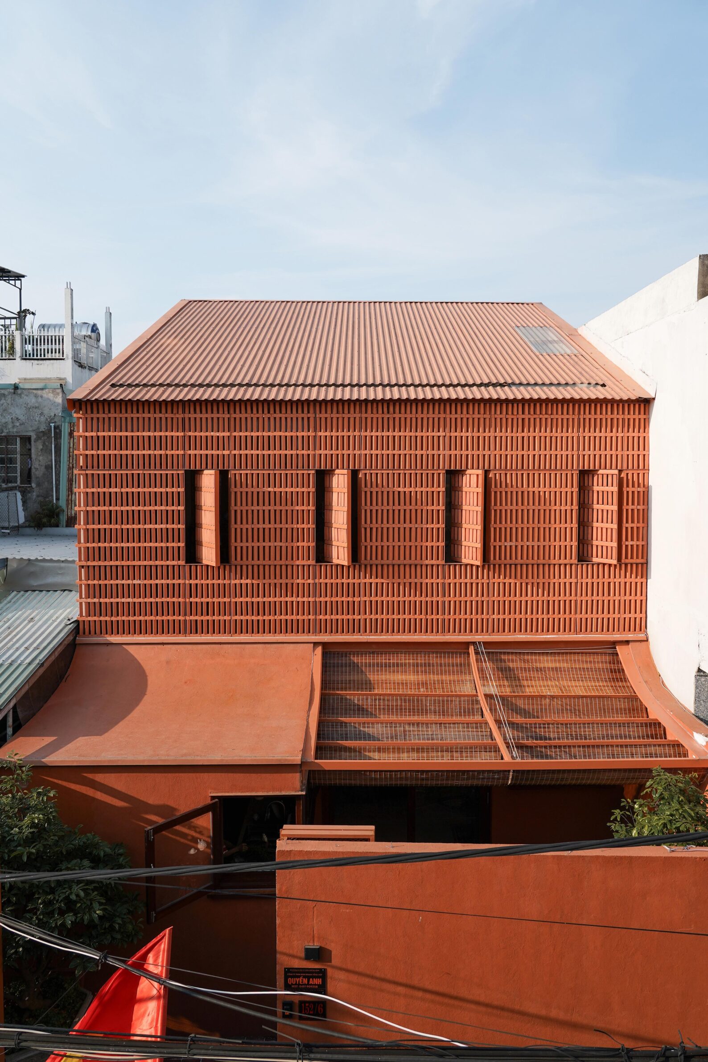
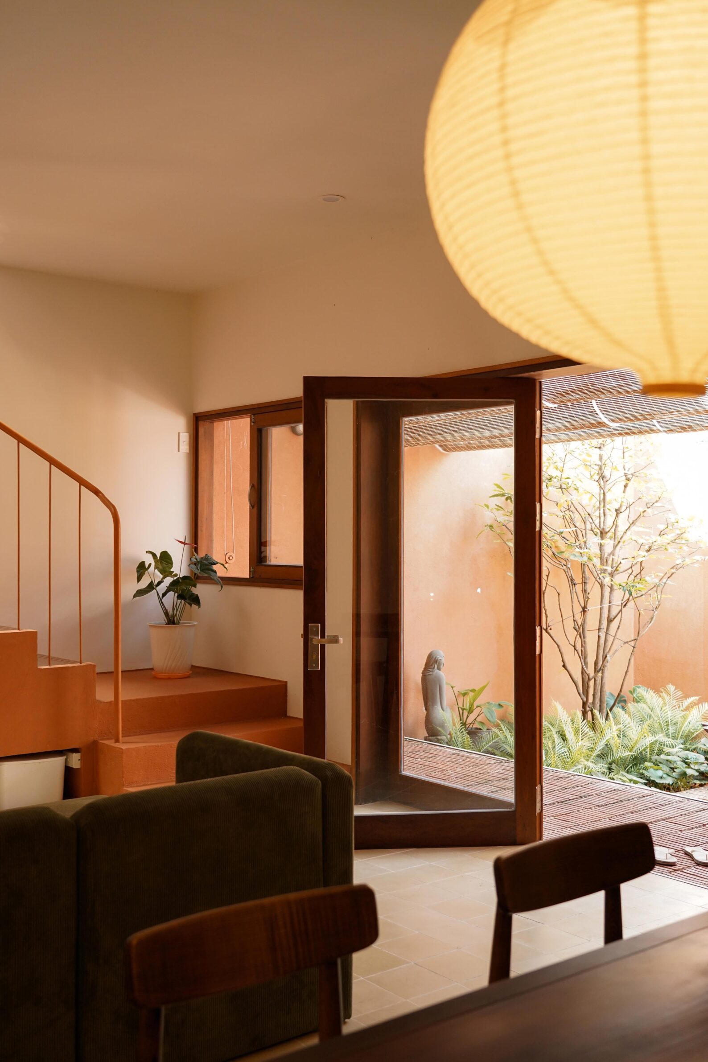
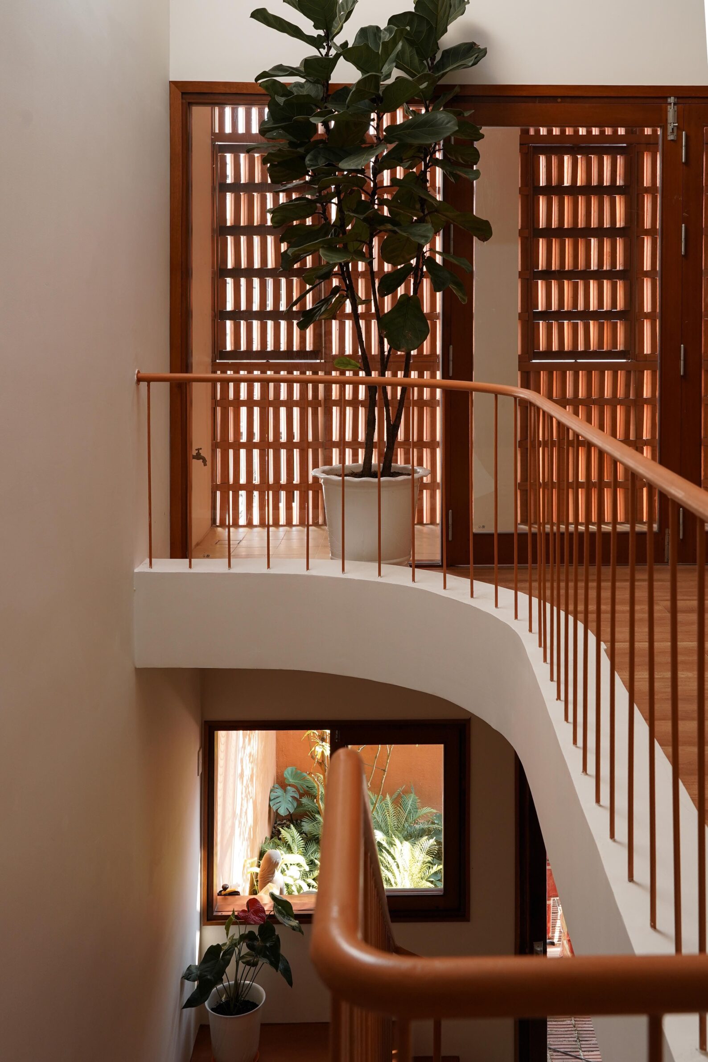
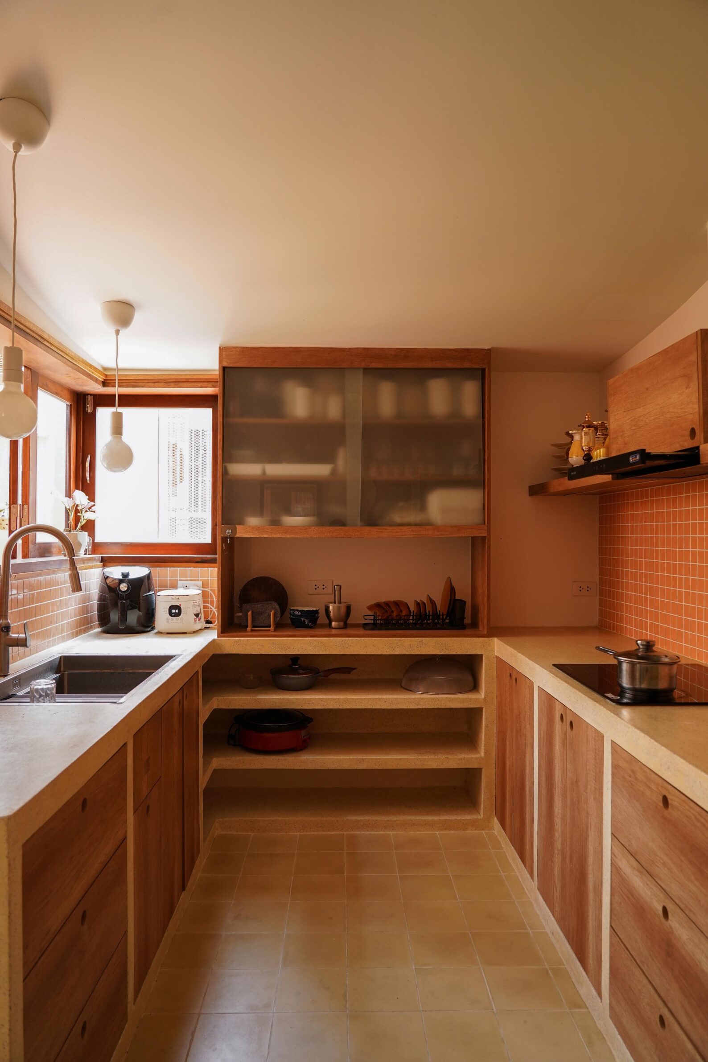
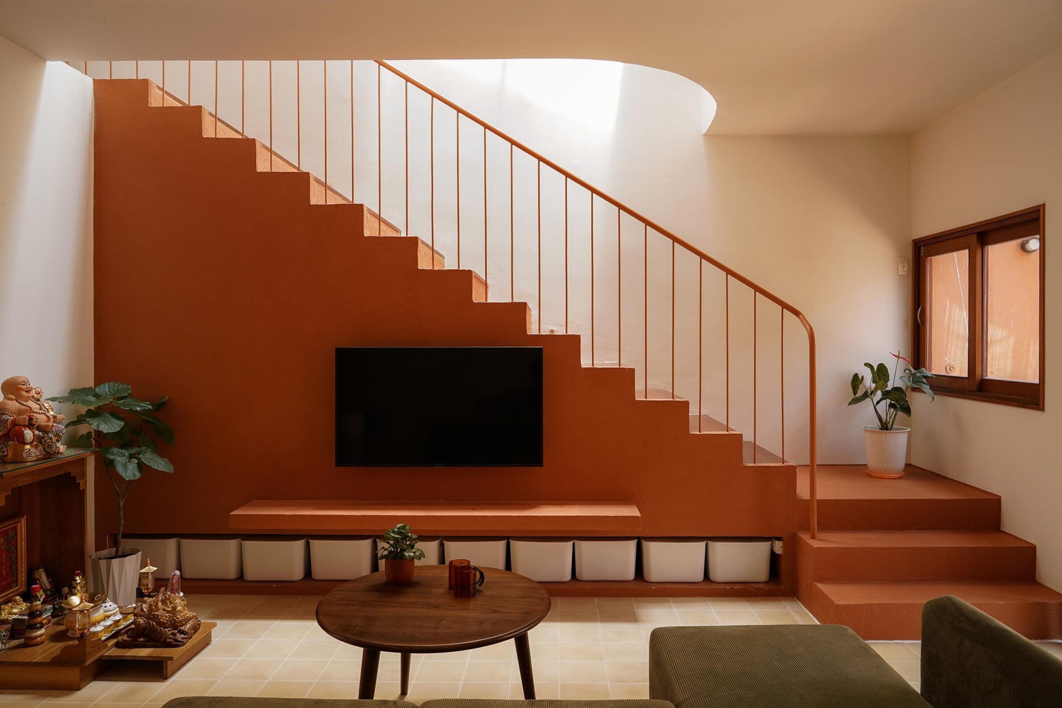
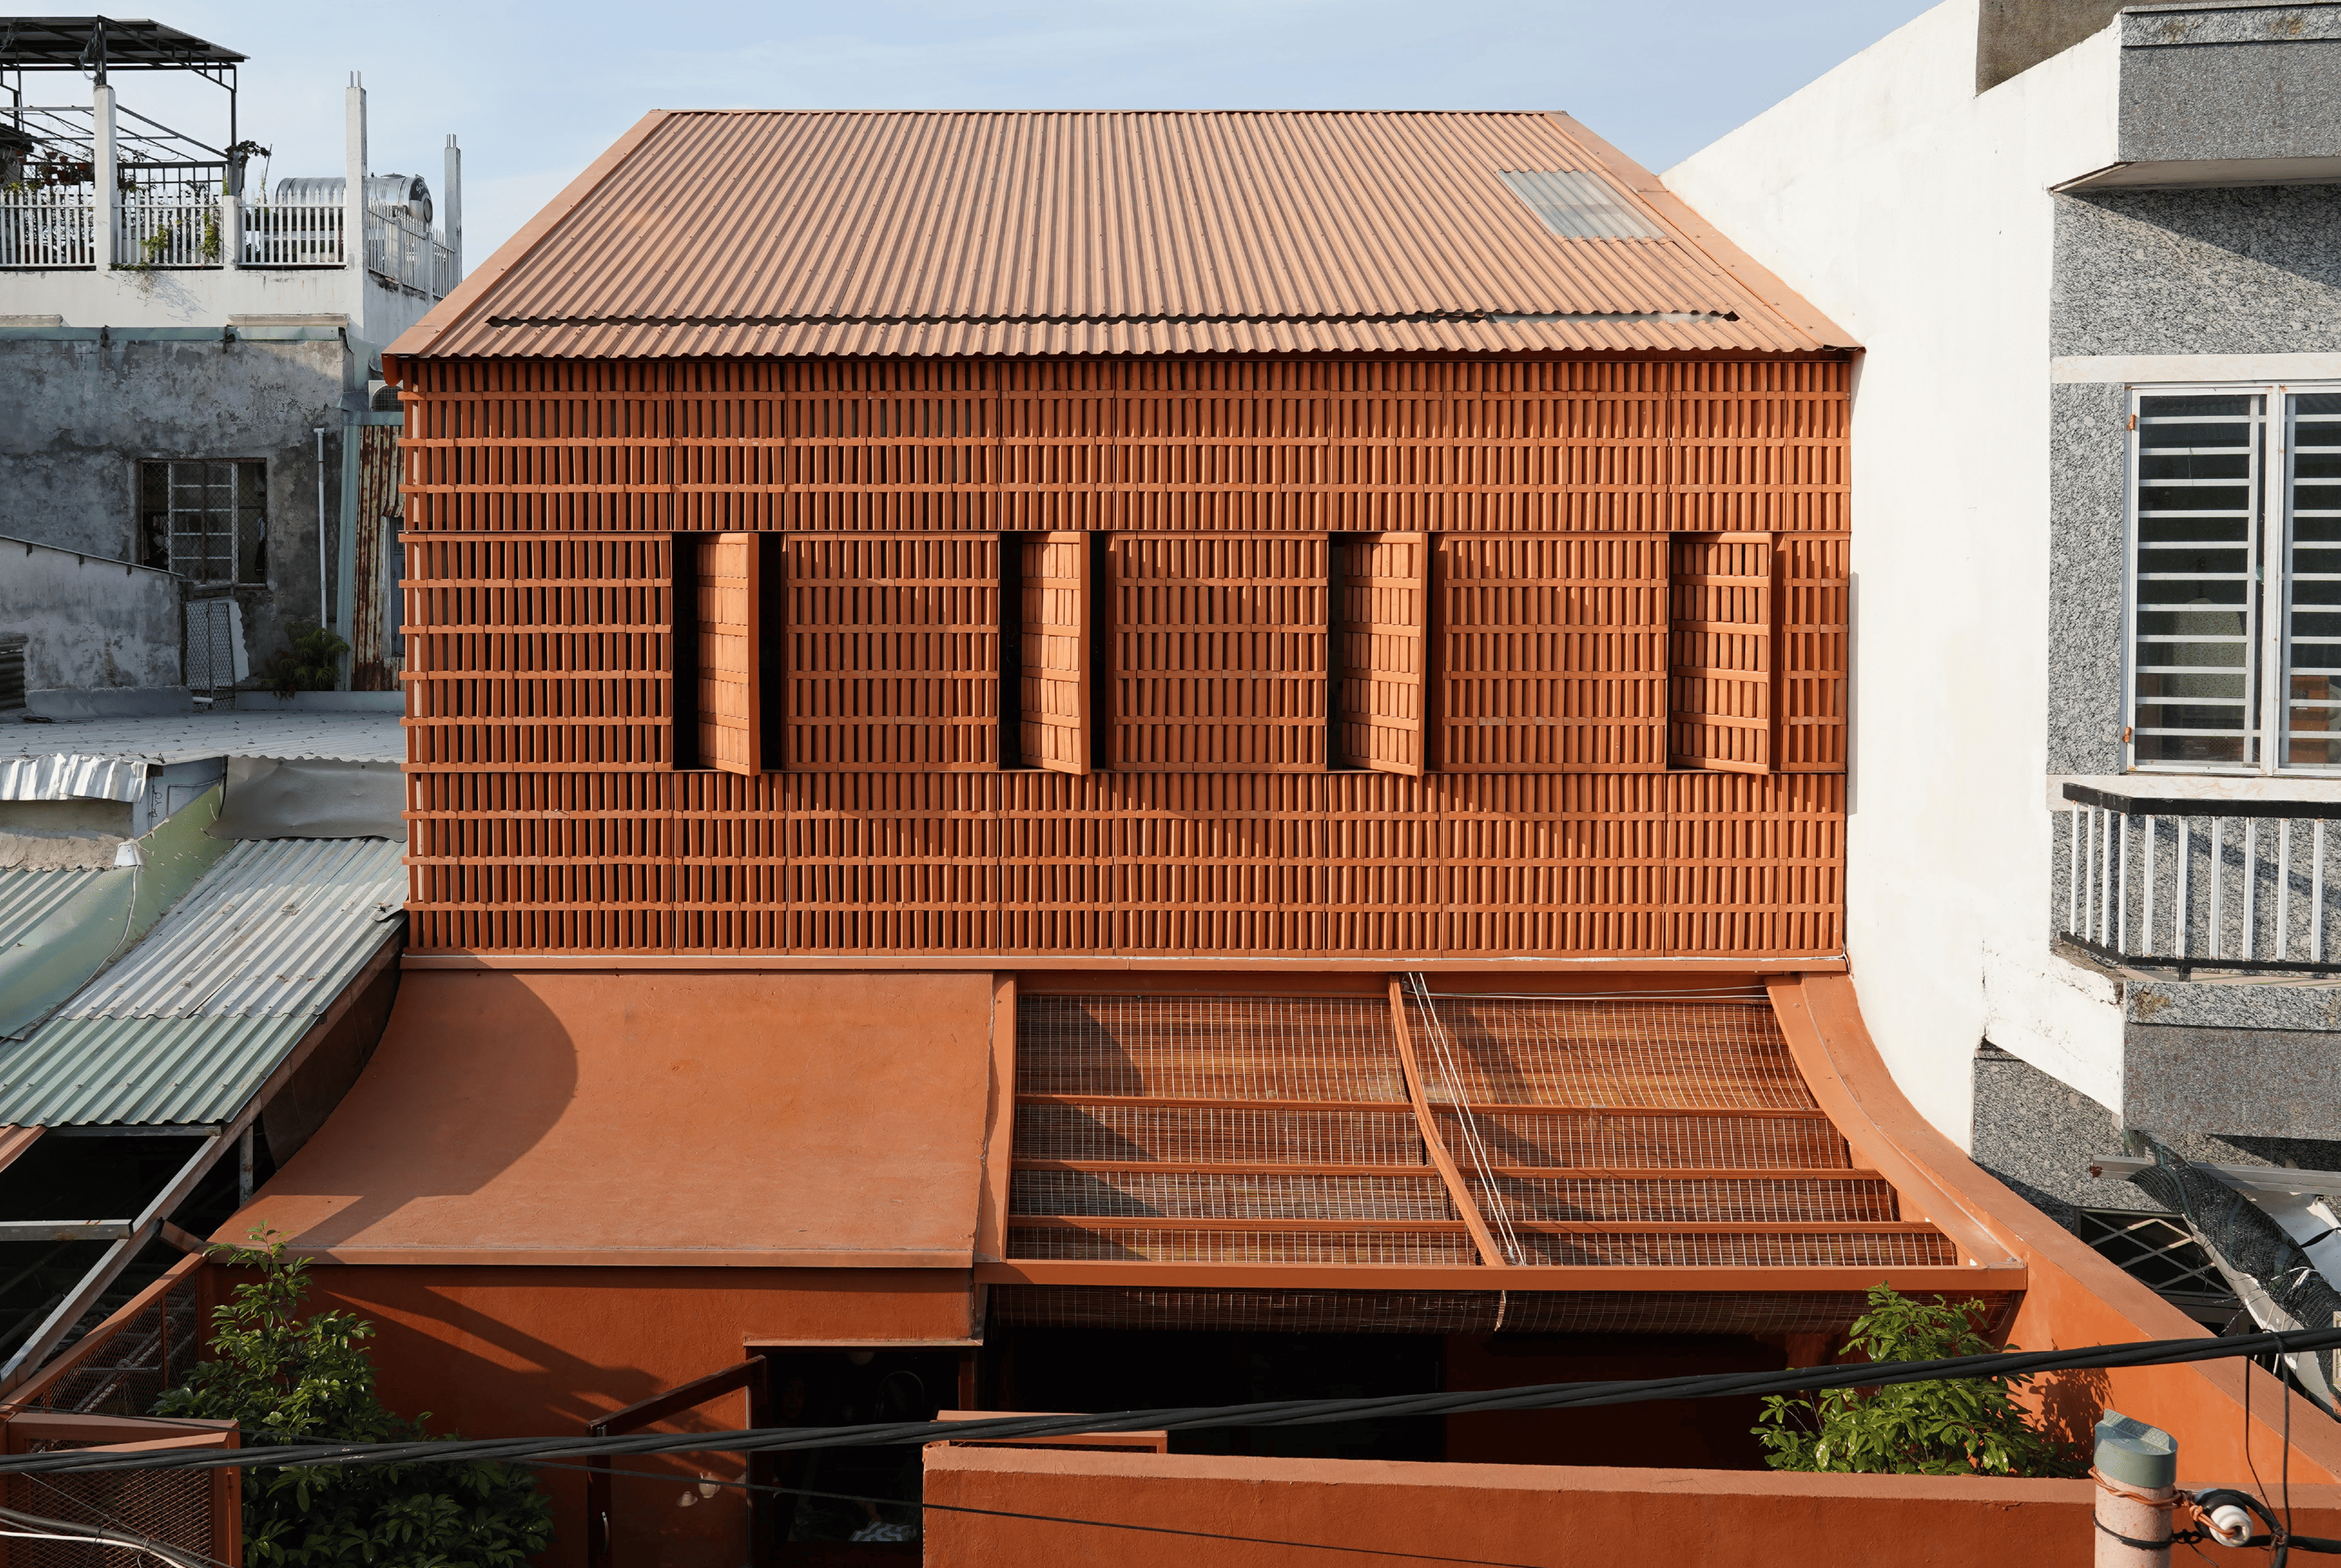
Terracotta Breath House occupies a narrow urban plot in Da Nang and accommodates two generations within one carefully organised structure. The parents’ home sits at the front, the daughter’s home at the rear, with a planted courtyard between them acting as both separator and connector. In a dense laneway context, the house creates its own breathing space through vegetation, daylight and shared domestic rituals.
7. Hien’s House by d15studio
Vietnam, 2023
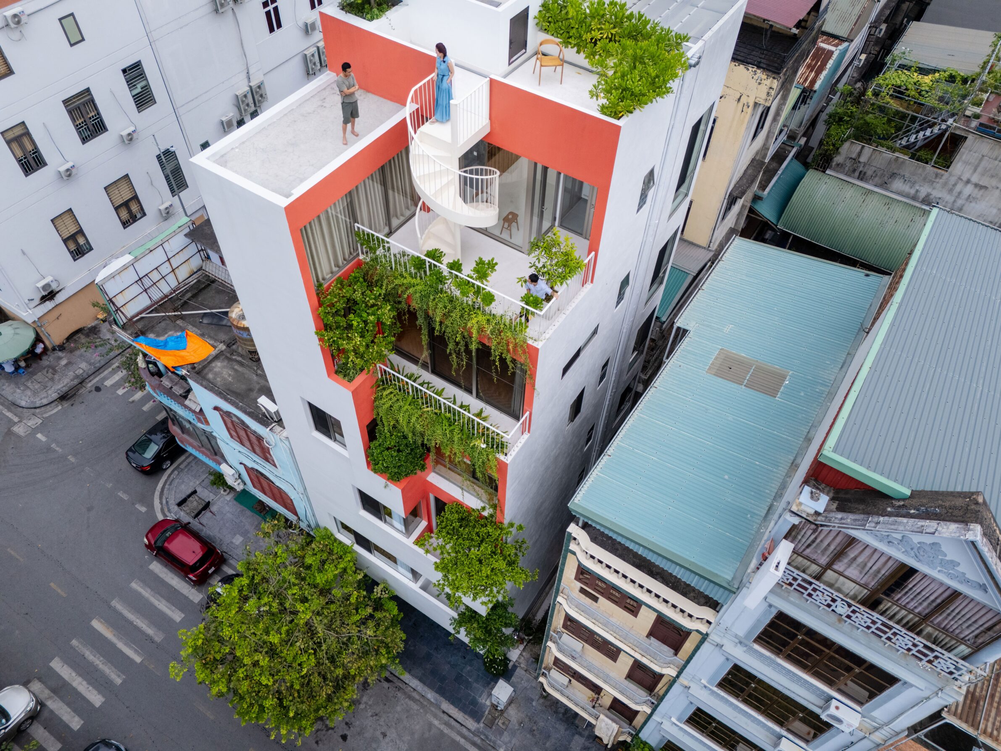
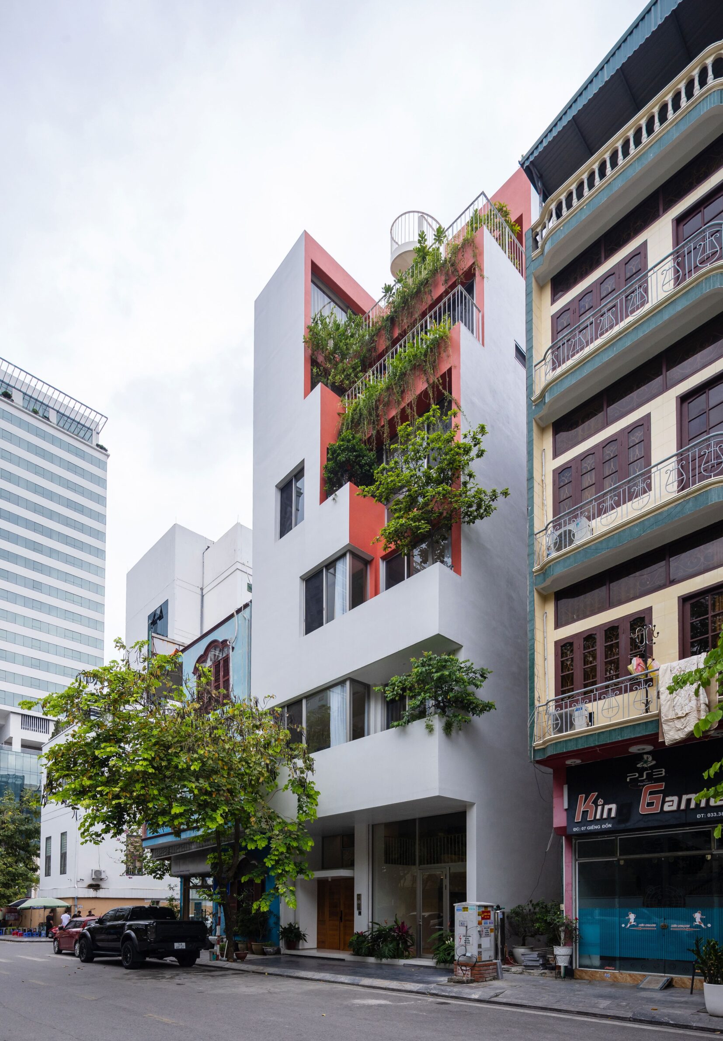
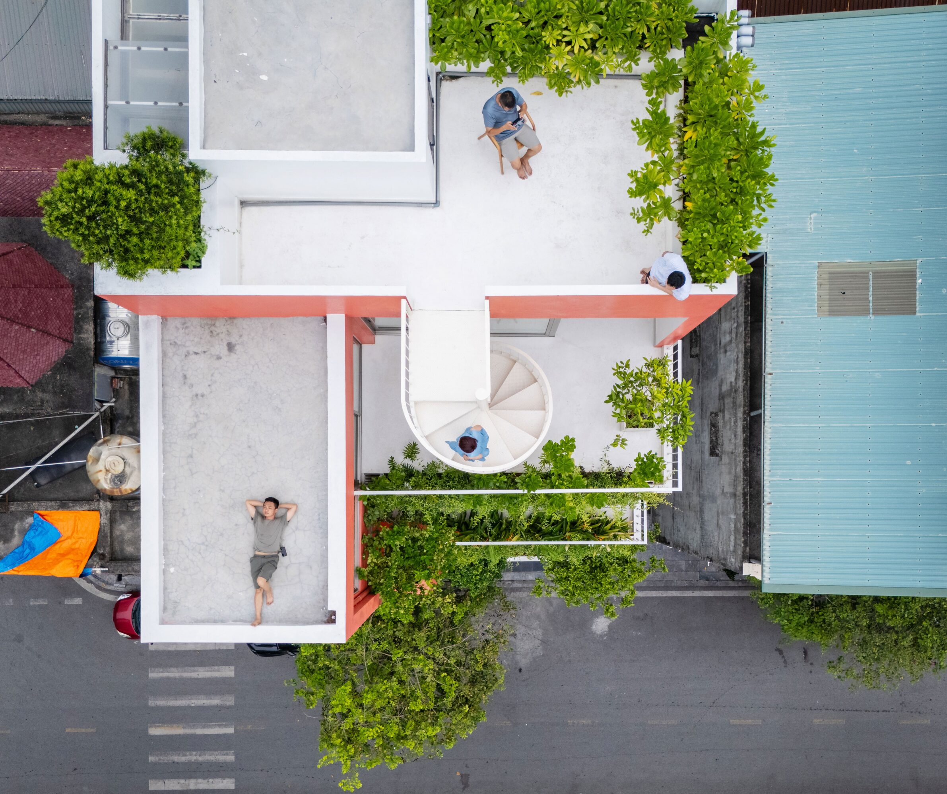
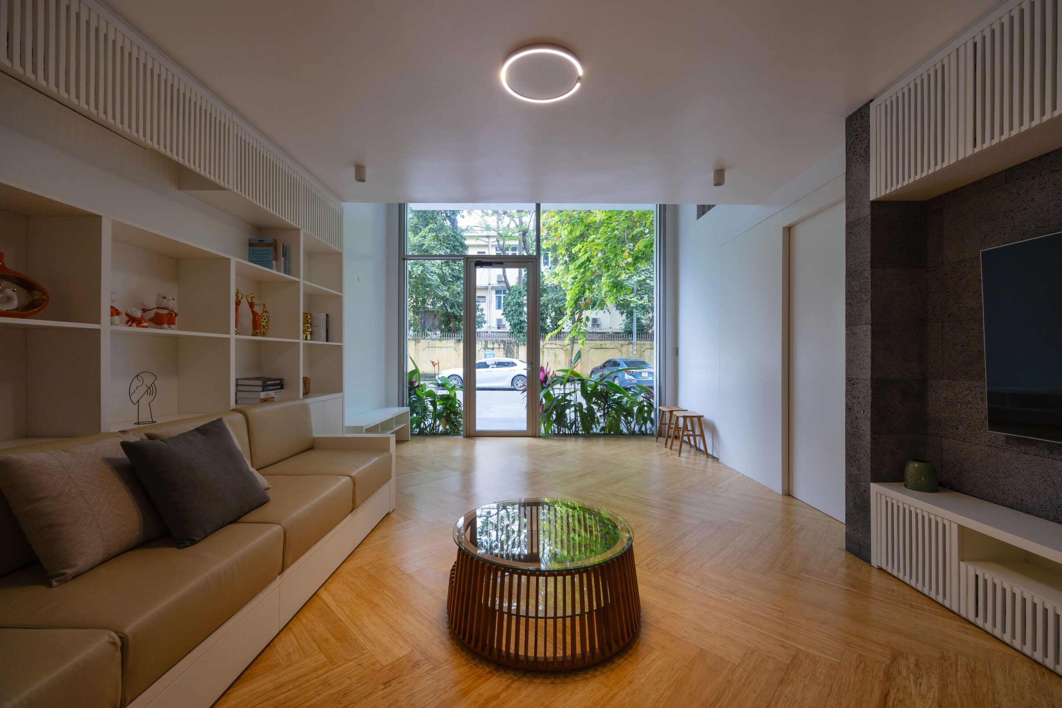
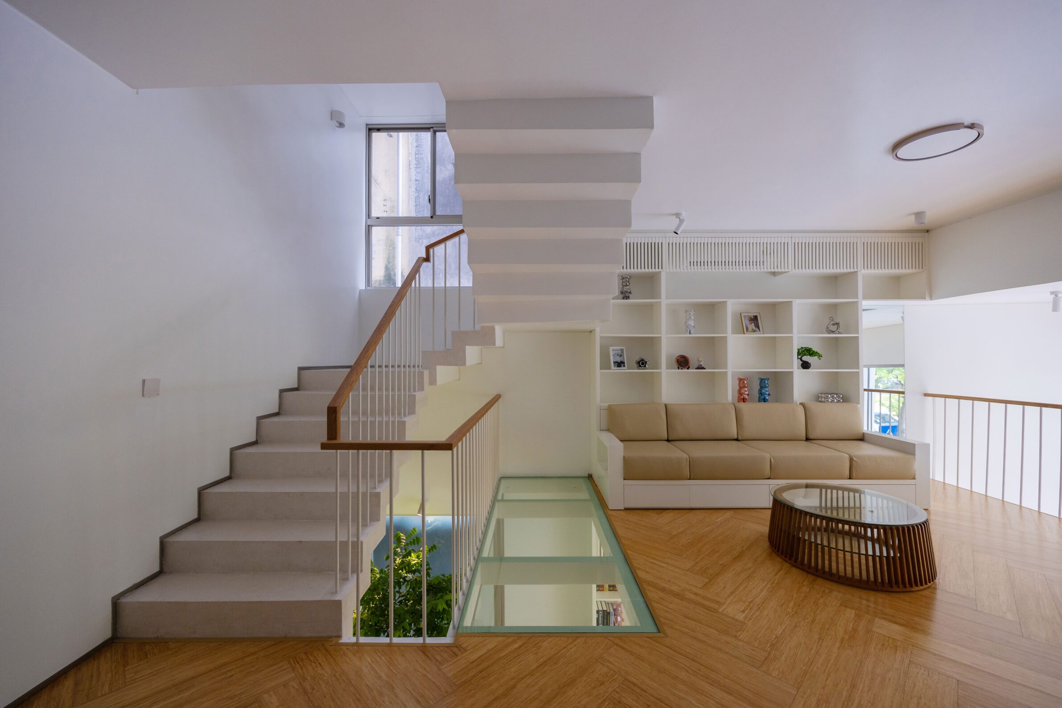
Located in the centre of Ha Long City, Hien’s House responds to the pressures of a changing urban environment by creating a private resort-like world within the home. Rather than rejecting the city, the project introduces nature, openness and spatial variety as ways to restore balance in daily life. It becomes a house of retreat, connection and renewal within an active urban setting.
8. 13 Pieces House by Fumiaso Architect & Associates
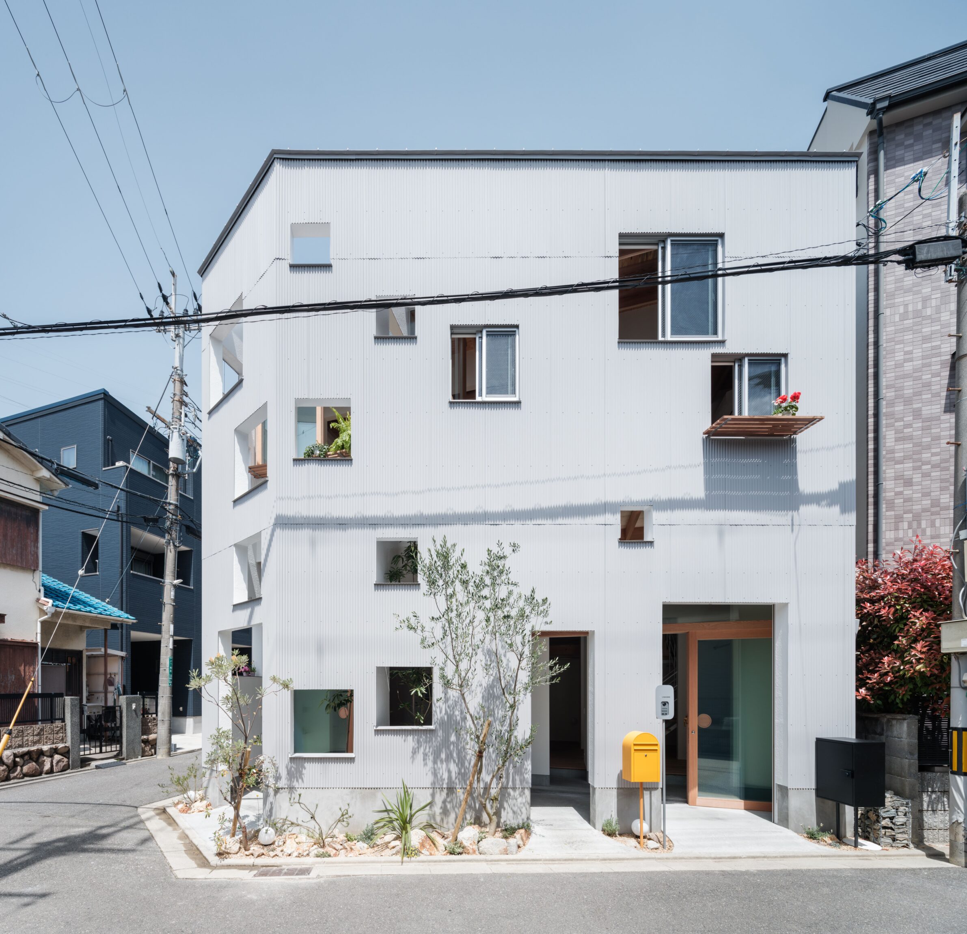
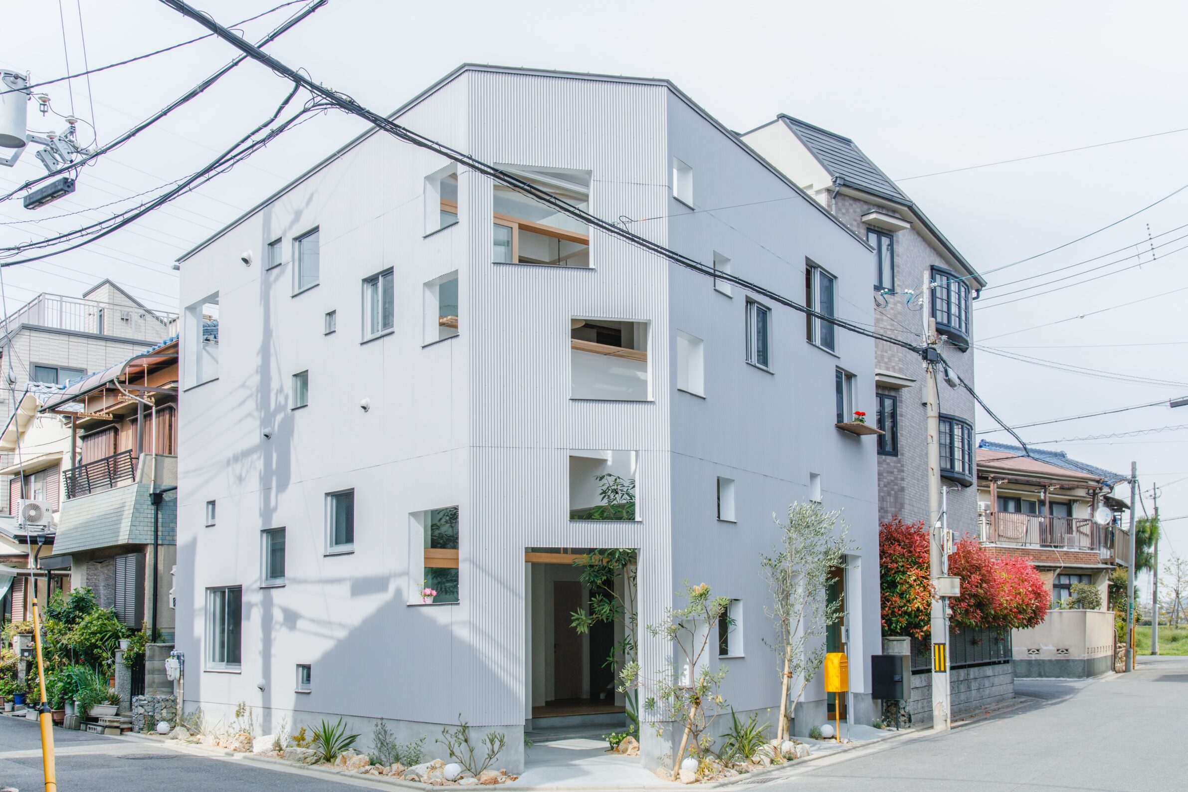
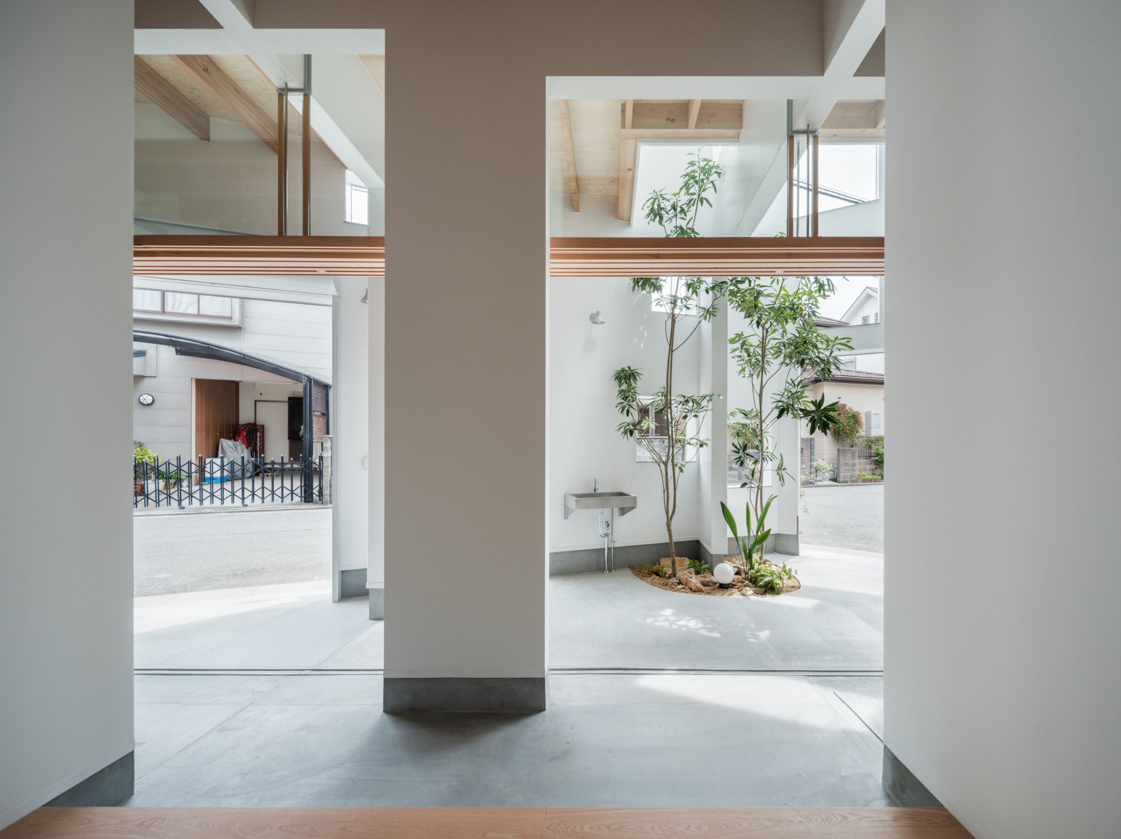
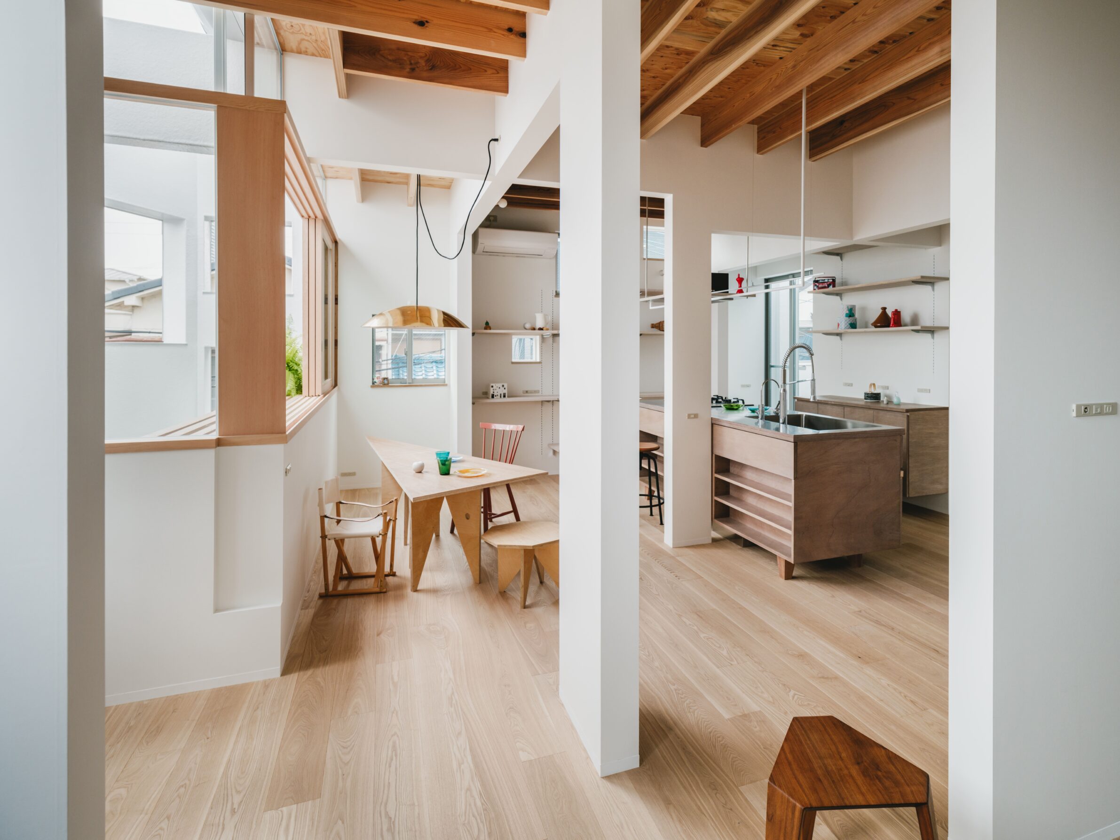
13 Pieces House is set in an ordinary residential area of Osaka, framed by railways, roads and urban infrastructure. Instead of treating this fragmented context as a problem, the house builds its spatial identity through openings, distances and layered relationships between inside and outside. Its architecture reveals how even an apparently generic urban site can become rich through careful spatial composition.
9. Wood-Concrete House by MANO
France, 2025
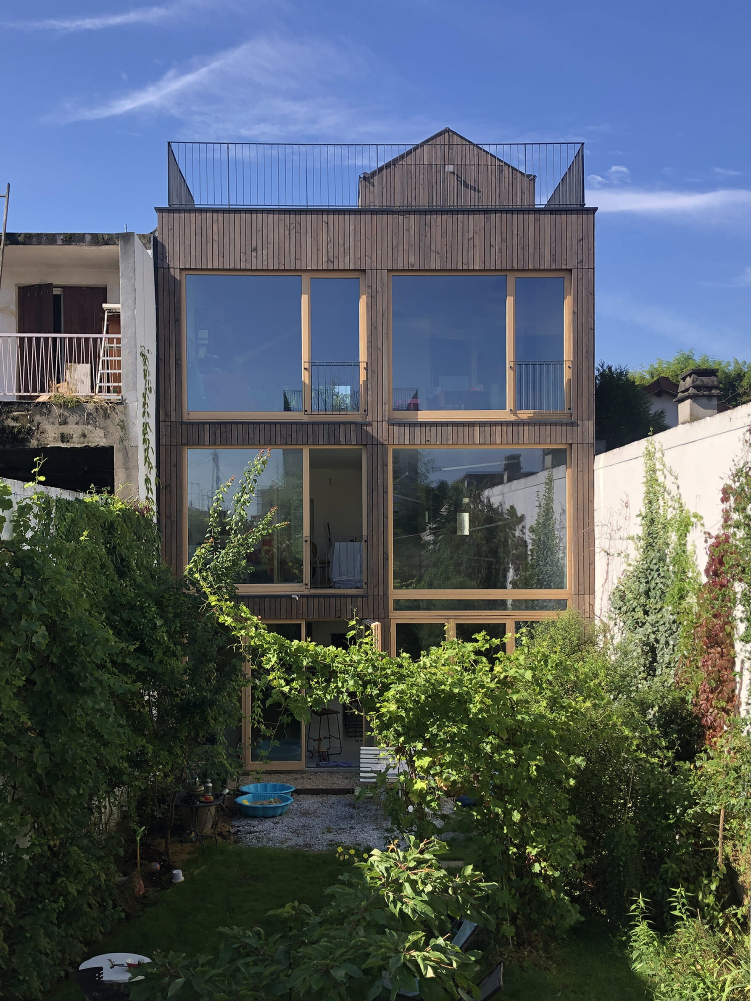
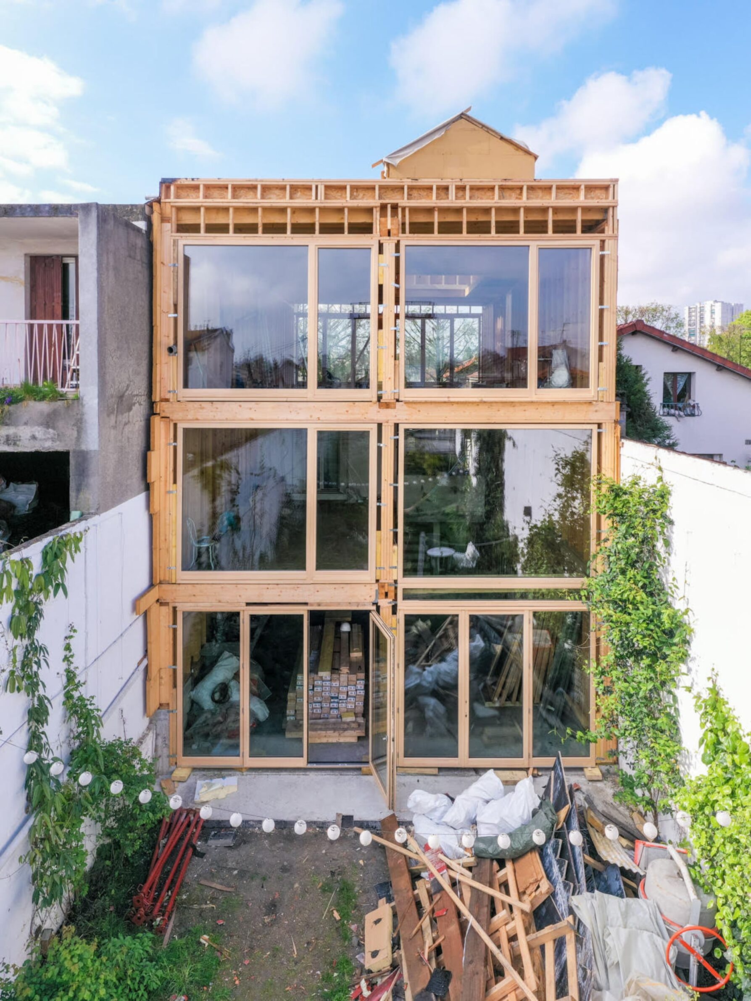
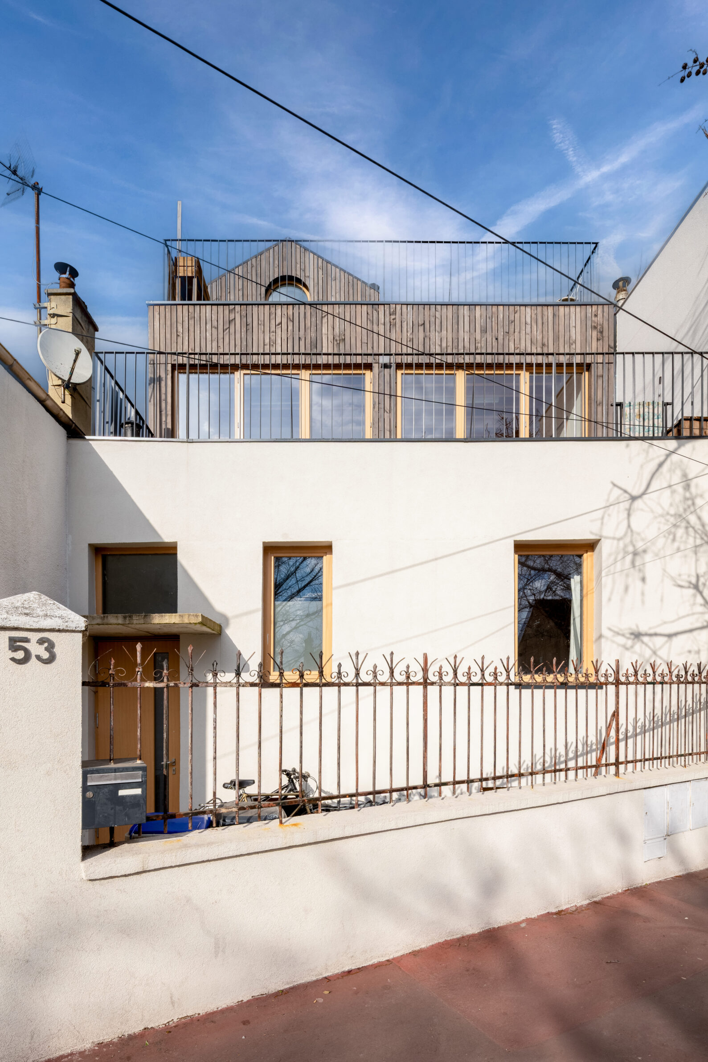
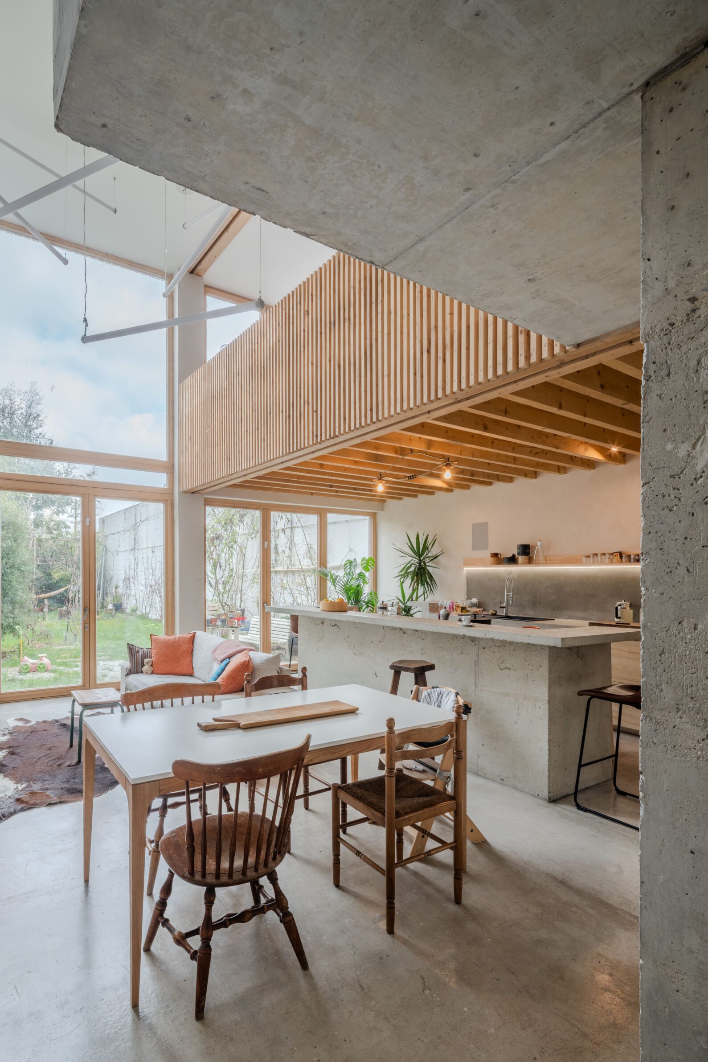
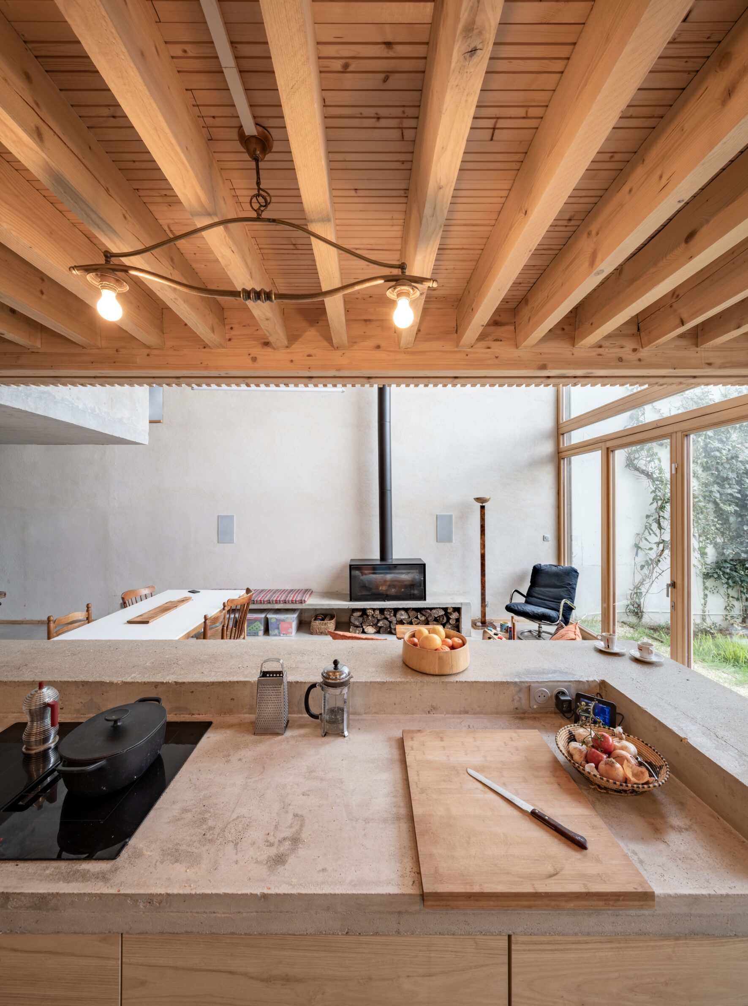
In Aubervilliers, Wood-Concrete House transforms a modest 1930s suburban dwelling into a generous, light-filled home. Built on a narrow plot within a discontinuous urban fabric, the project extends vertically while preserving the scale and rhythm of the street. It reinterprets the detached pavilion not as an isolated object, but as part of a larger urban pattern.
10. t.house by ogawaa design studio
Japan, 2023
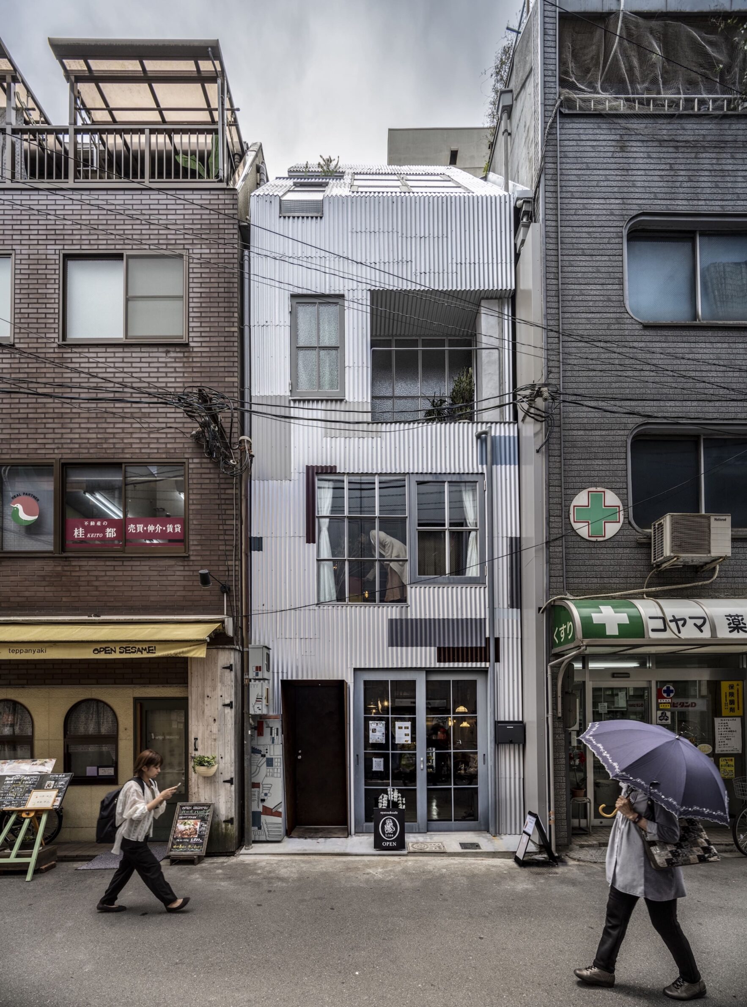
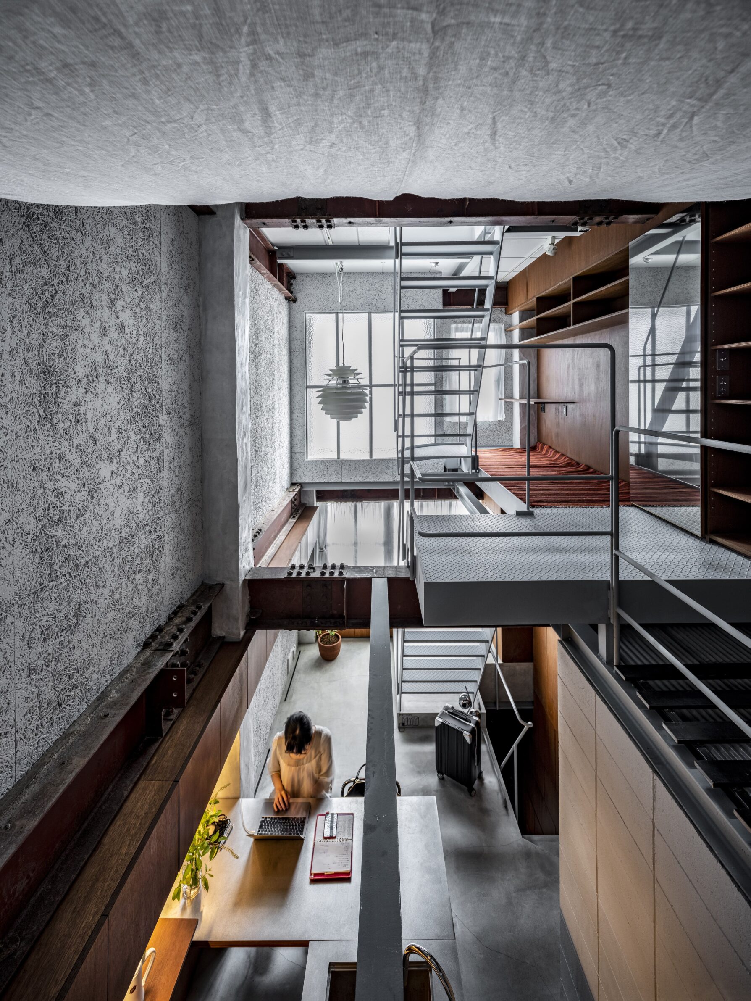
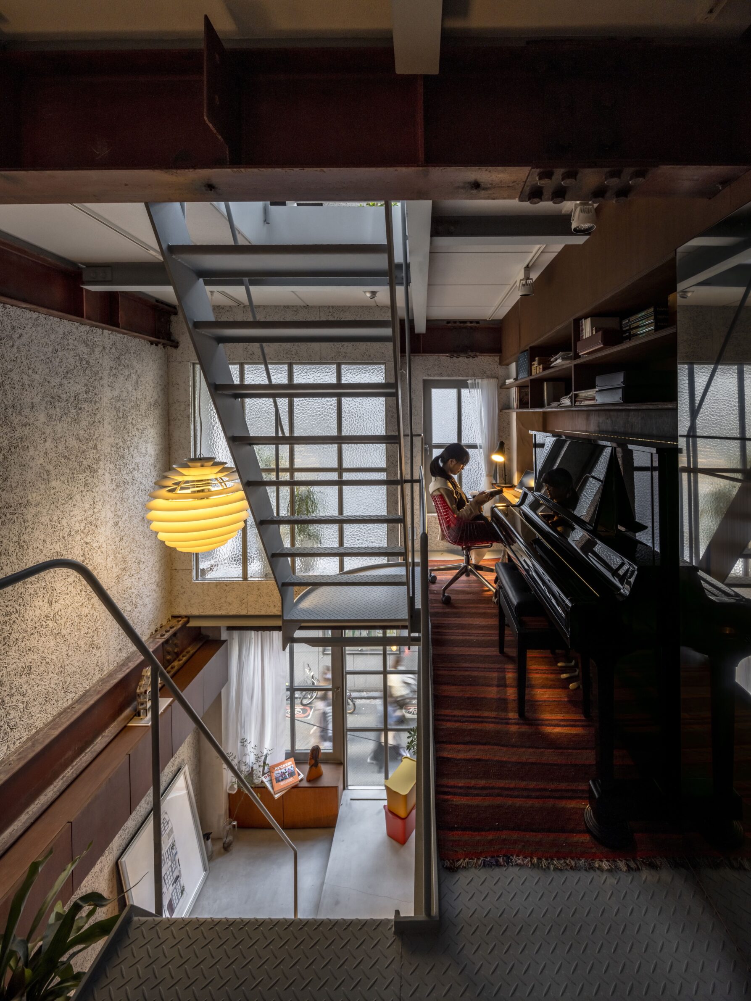
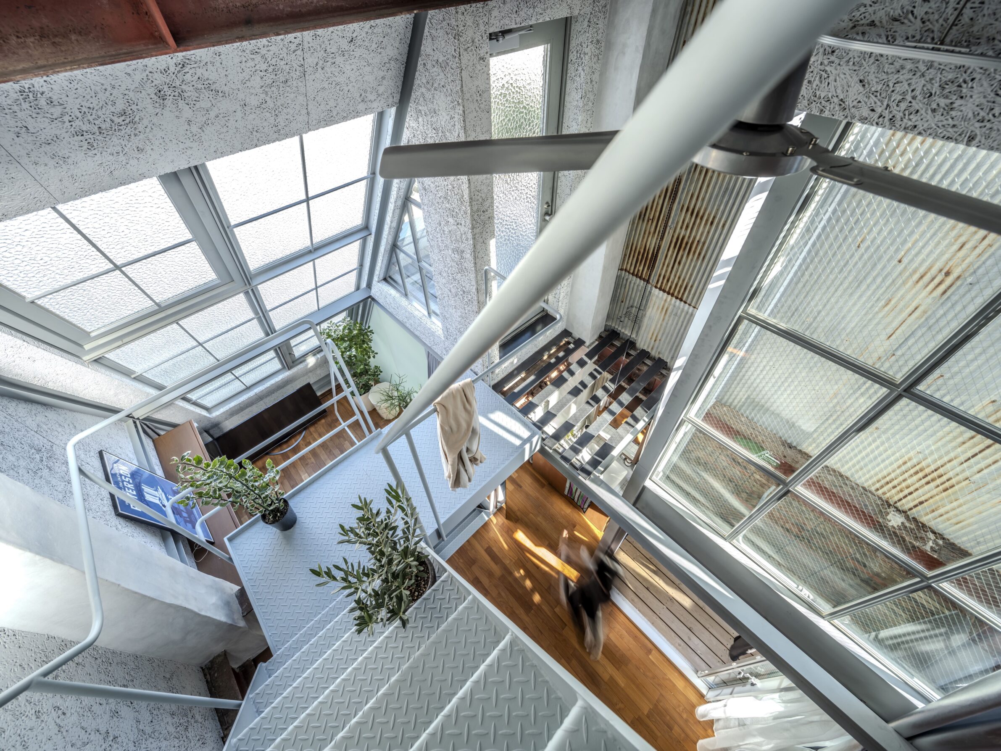
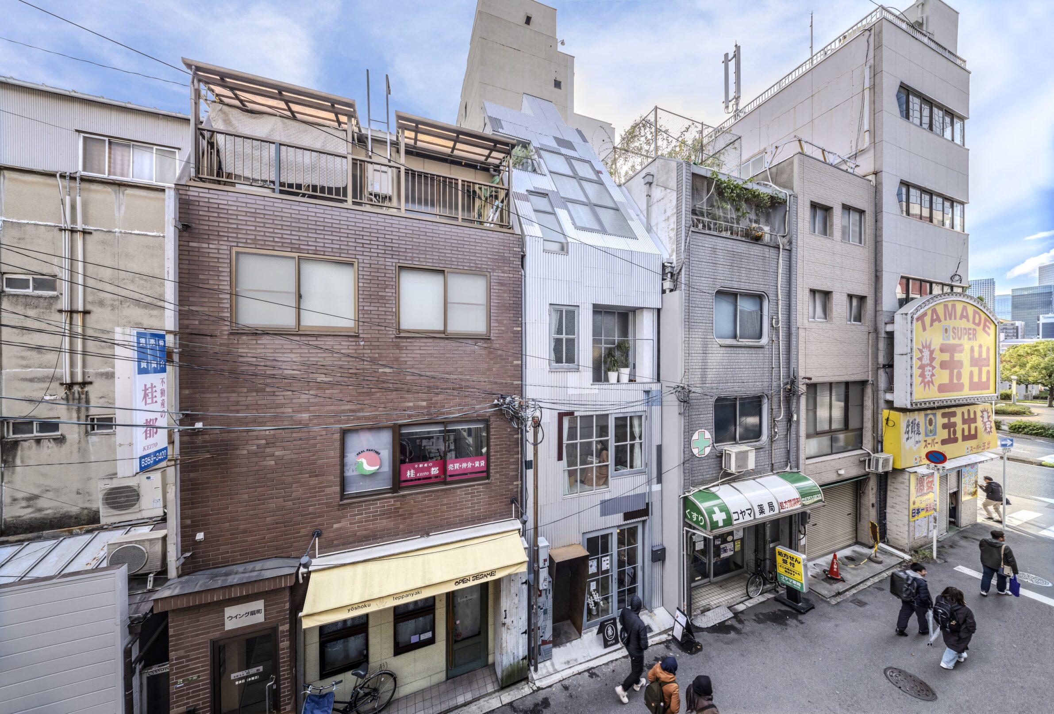
t.house is rooted in the everyday density of Osaka, where informal additions, noise and ordinary repetition form a distinctive urban atmosphere. Rather than idealising the city, the project accepts its clutter, familiarity and lived-in character. The house becomes part of this imperfect continuity, finding comfort not in separation from the surroundings, but in the strange solidarity of the neighbourhood.
Together, these houses suggest that the future of single-family living may depend less on escape than on integration. In cities shaped by history, density and gradual transformation, the most meaningful houses are those that understand how to belong. They create privacy without isolation, openness without exposure, and comfort without erasing the complexity around them. Whether inserted into a laneway, a terrace row, a narrow urban plot or a changing suburban fabric, each project shows that architecture can improve the city by becoming one more thoughtful layer within it.
___
Works is an editorial series in the BIG SEE Magazine presenting carefully curated selections of architecture, interior and product design projects. Each article explores a specific theme, question or typology – sometimes through a collection of projects, sometimes through a single work that deserves closer attention. Rather than aiming for completeness, Works highlights projects that help us better understand the ideas, values and directions shaping the built environment today.
Powered by

Be There.


Edited by:
Tanja Završki
Photography ©:
Shinsuke Fujii Architects:
Tsukui Teruaki
HUNE ARCHITECTS:
Shun Fukuda
IMU CHAN
Kart Projects | Architecture
Architecture Studio YEIN
live out studio
d15studio
Fumiaso Architect and Associates:
Yousuke Ohtake
MANO:
Antoine Duhamel
ogawaa design studio llc