


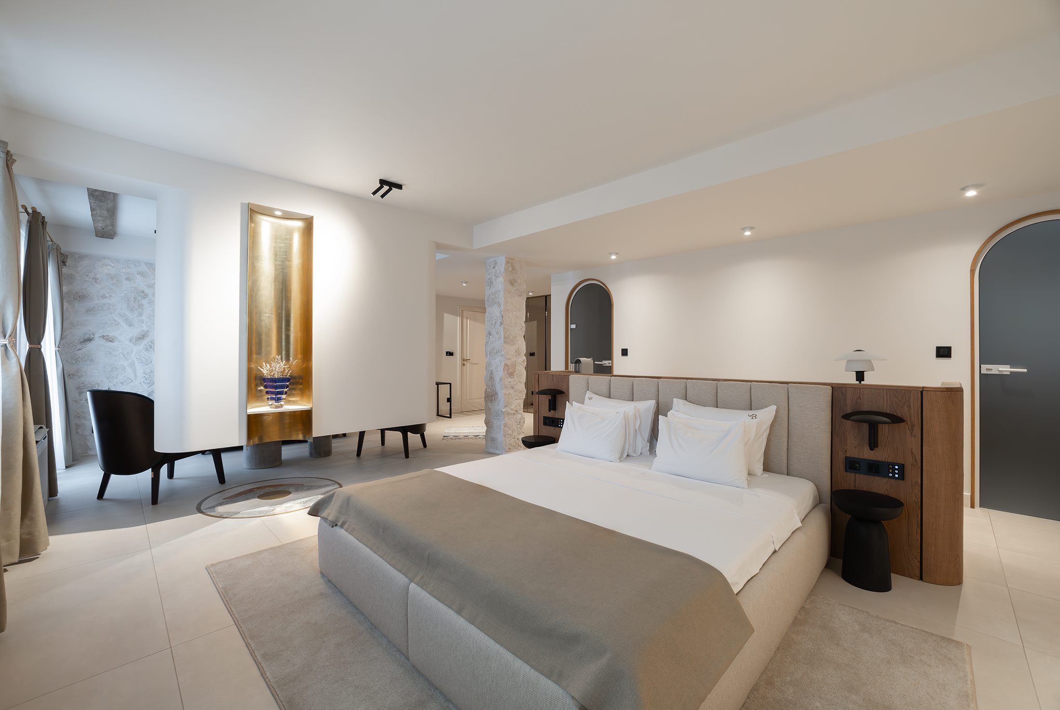
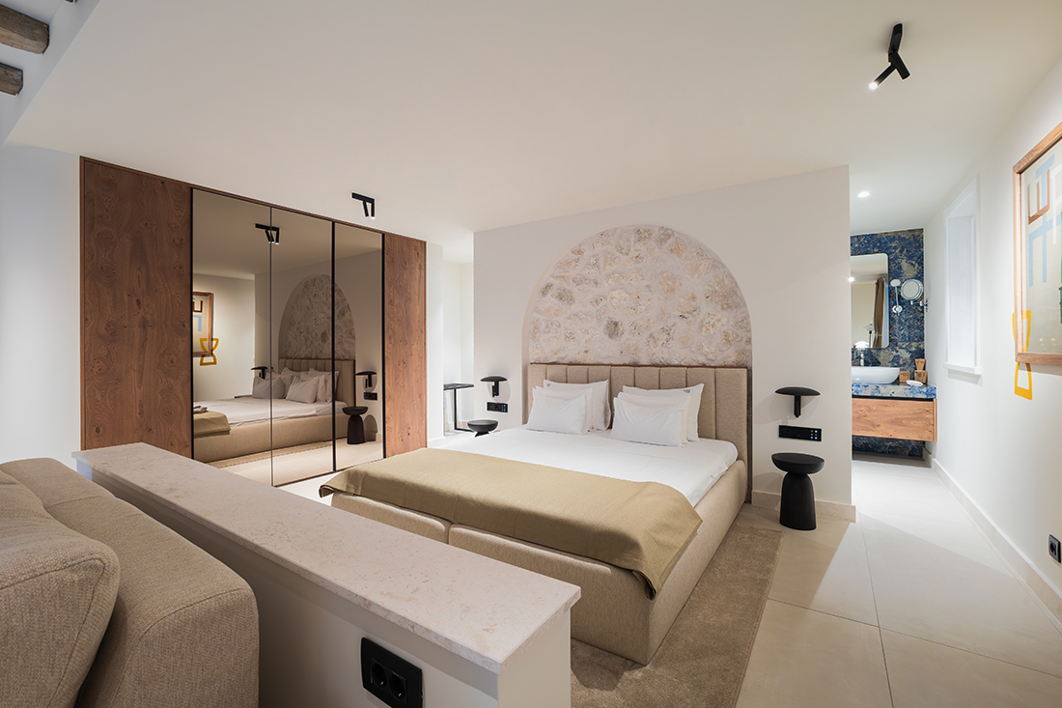
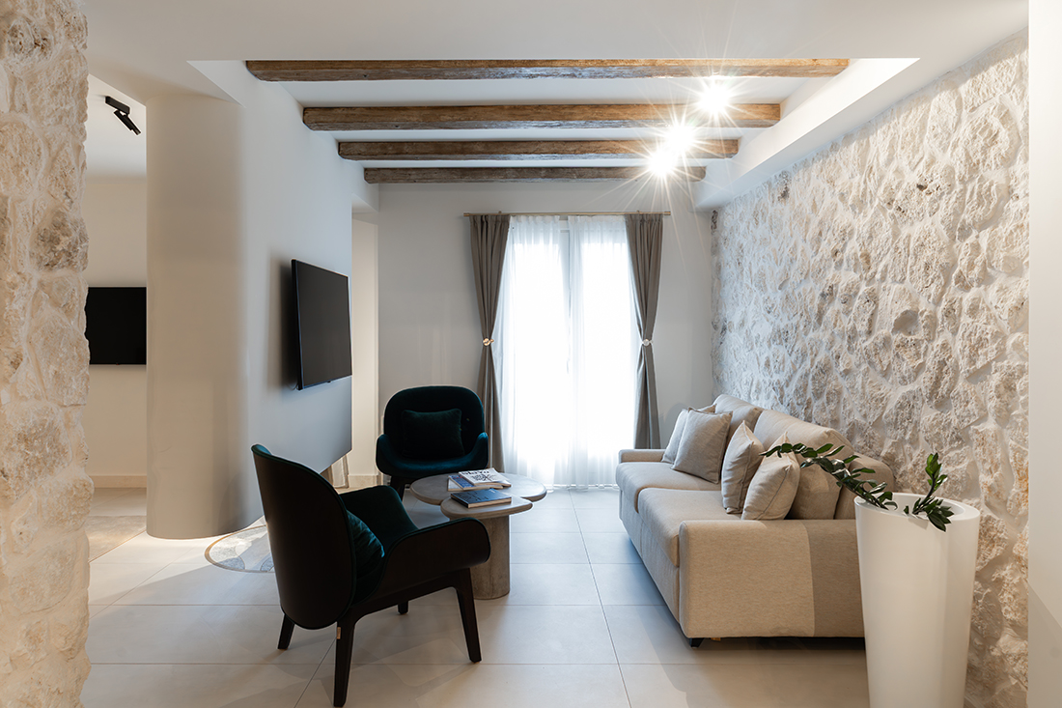
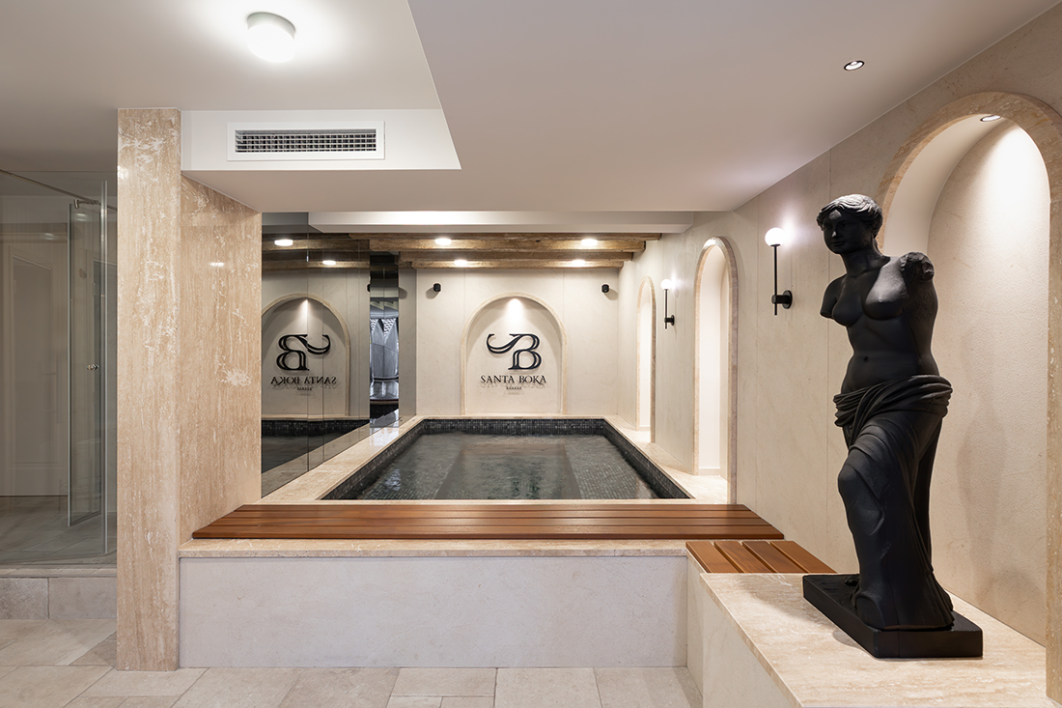
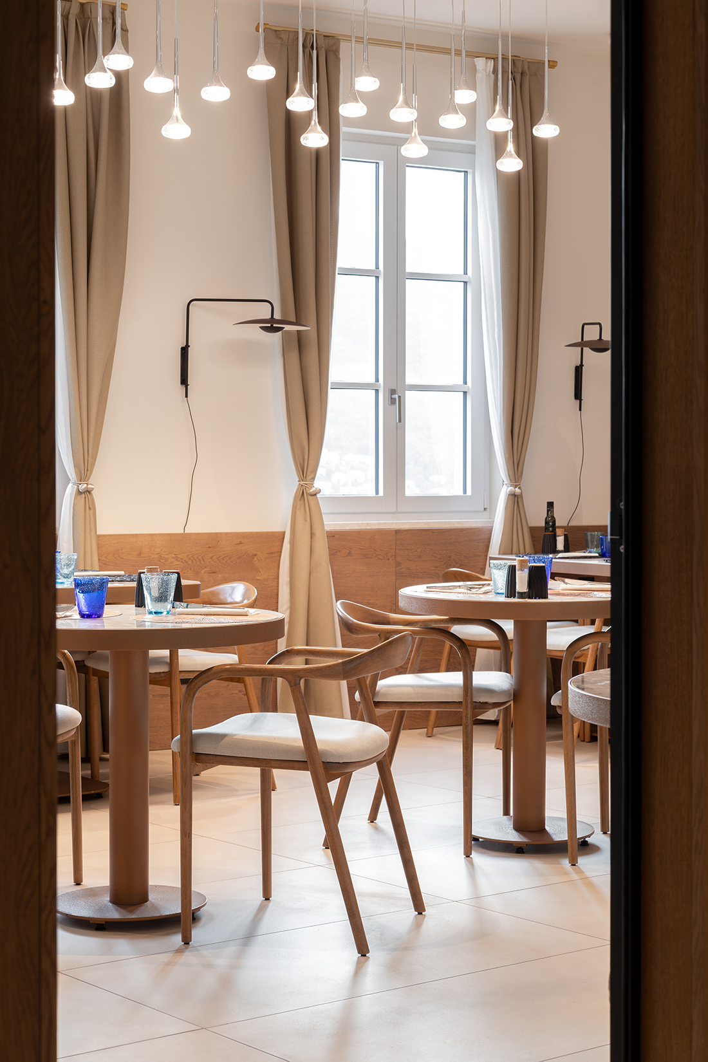
Within the historic fabric of Perast, shaped by stone, light, and the quiet rhythm of Mediterranean life, Santa Boka unfolds as a carefully orchestrated spatial transformation. The former hotel, once composed of several smaller buildings, was redefined as a coherent architectural whole through technical reorganization, clearer circulation, and a deeper relationship between space and the experience of staying.
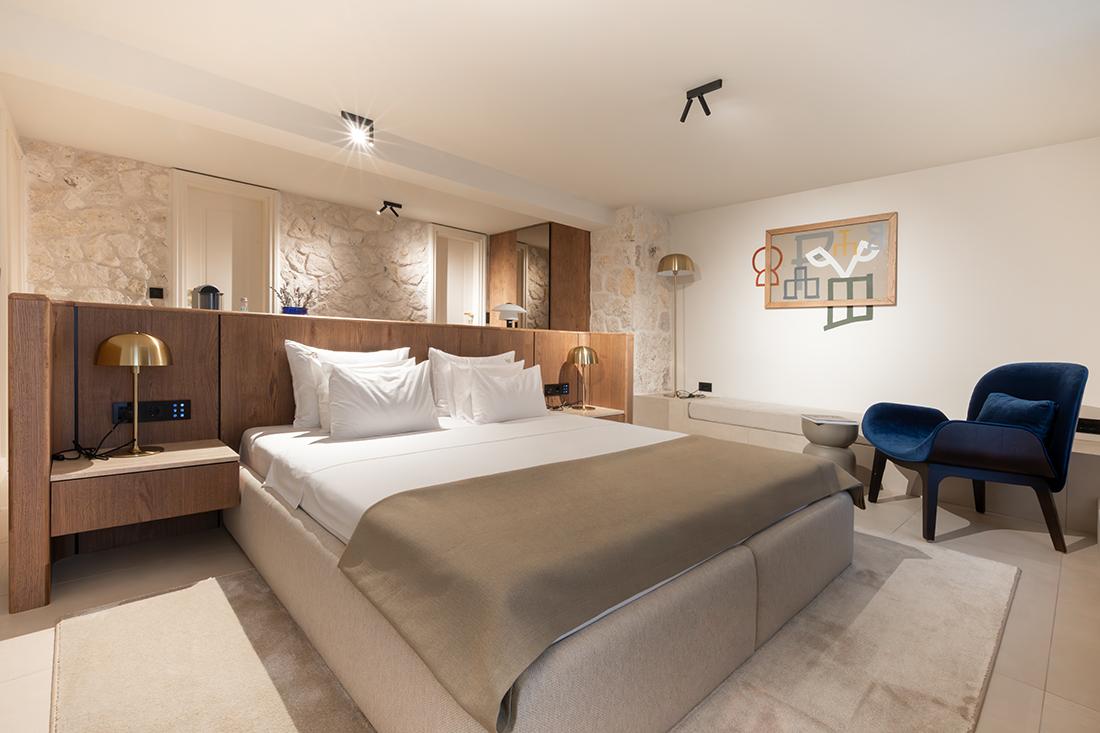
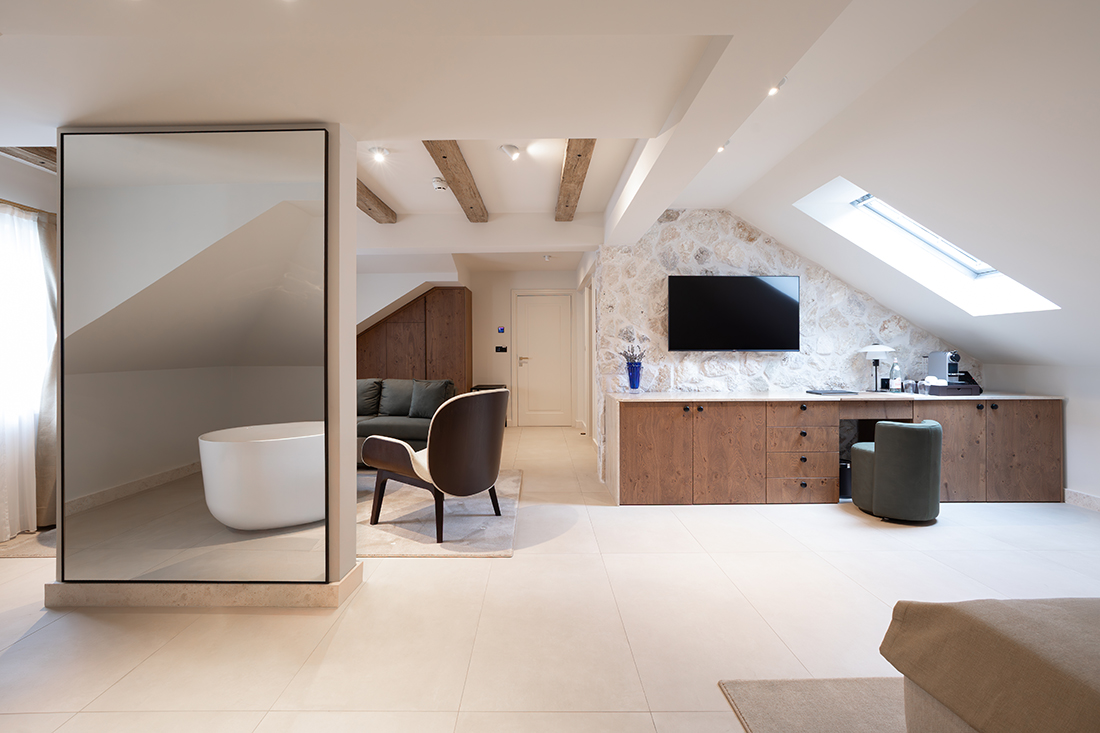
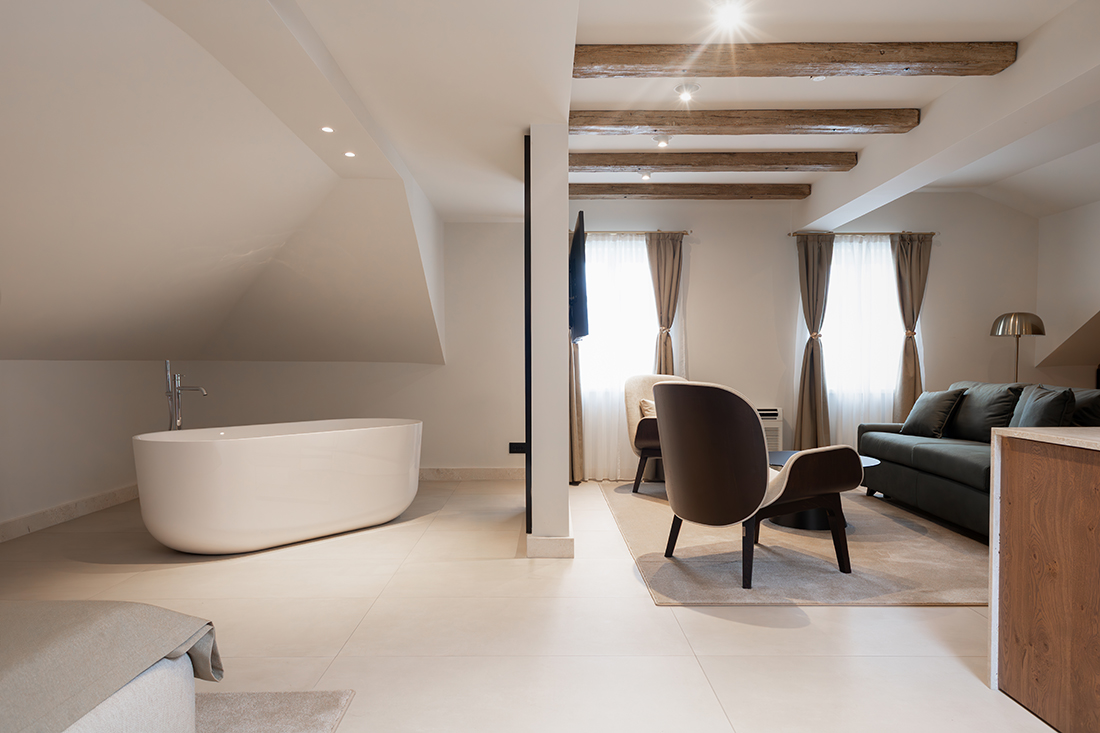
All fourteen apartments were conceived as distinct micro-environments, articulated through a unified language of local stone, wood, and light. In the larger apartments, ceramic and brass mosaics introduce a quiet narrative layer, linking past and present, stillness and movement. Light is treated as an architectural medium, subtly connecting the interior to its context. The result is a balanced composition, in which structure, atmosphere, and place are brought into dialogue through a clear and restrained architectural expression.


Dijana Zorić
Details
Interior
Studio ARCHIFOCUS; Dijana Zorić, Milena Raspopović, Ljiljana Radonjić, Teodora Jašović, Belma Adrović, Ivana Radulović, Matija Djukanović, Aleksandra Živković, Vuk Zečević
Client
Qwerty Investment
Year of completion
2025
Location
Perast, Montenegro
Total area
1.480 m2
Photos
Lejla Nurković
Be There.



Powered by
