


Ata Celbiş, Turkey, 2026

Nominator: Rüksan Tuna
Nominator's statement
I know Ata Celbiş since 2024.
He was my student in the Application Project course at Işık University. During his studies, he demonstrated his proficiency by drawing the project, which was required to be completed, using REVIT. The structure is made of steel, and the details are resolved down to 1:1 scale; it is more than just a student term paper; it is completed with professionalism, ready for construction.
Ata, who served as an assistant instructor at the Chamber of Architects' ''Urban Dreams'' Workshop, last year, has proven that he has maintained his academic and social responsibility ties after graduation.
His sense of responsibility and seriousness in his approach to life, along with his problem-solving abilities, promises that he will find solutions to future problems for the benefit of humanity and nature.
ARPLIN
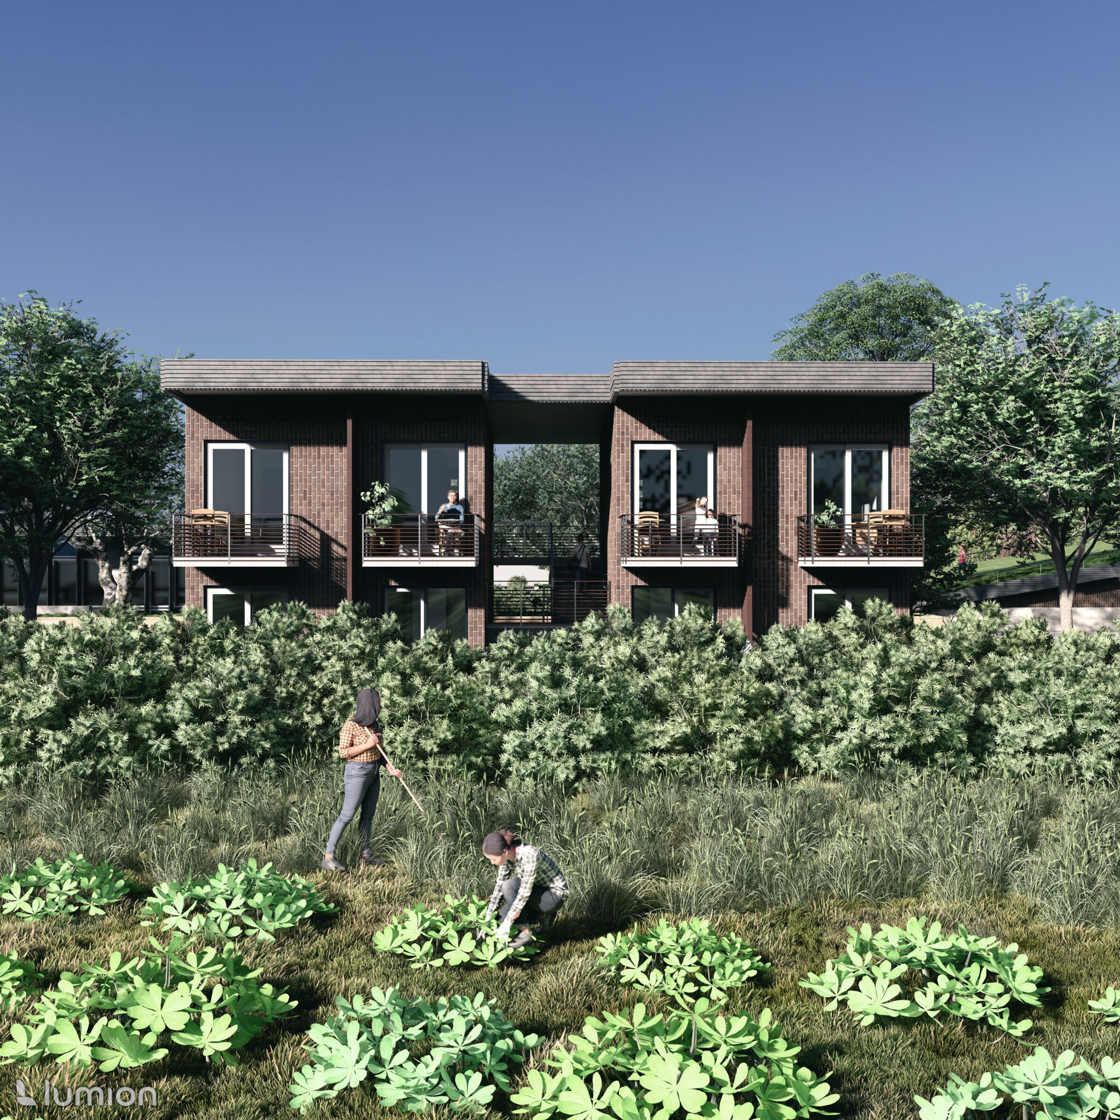
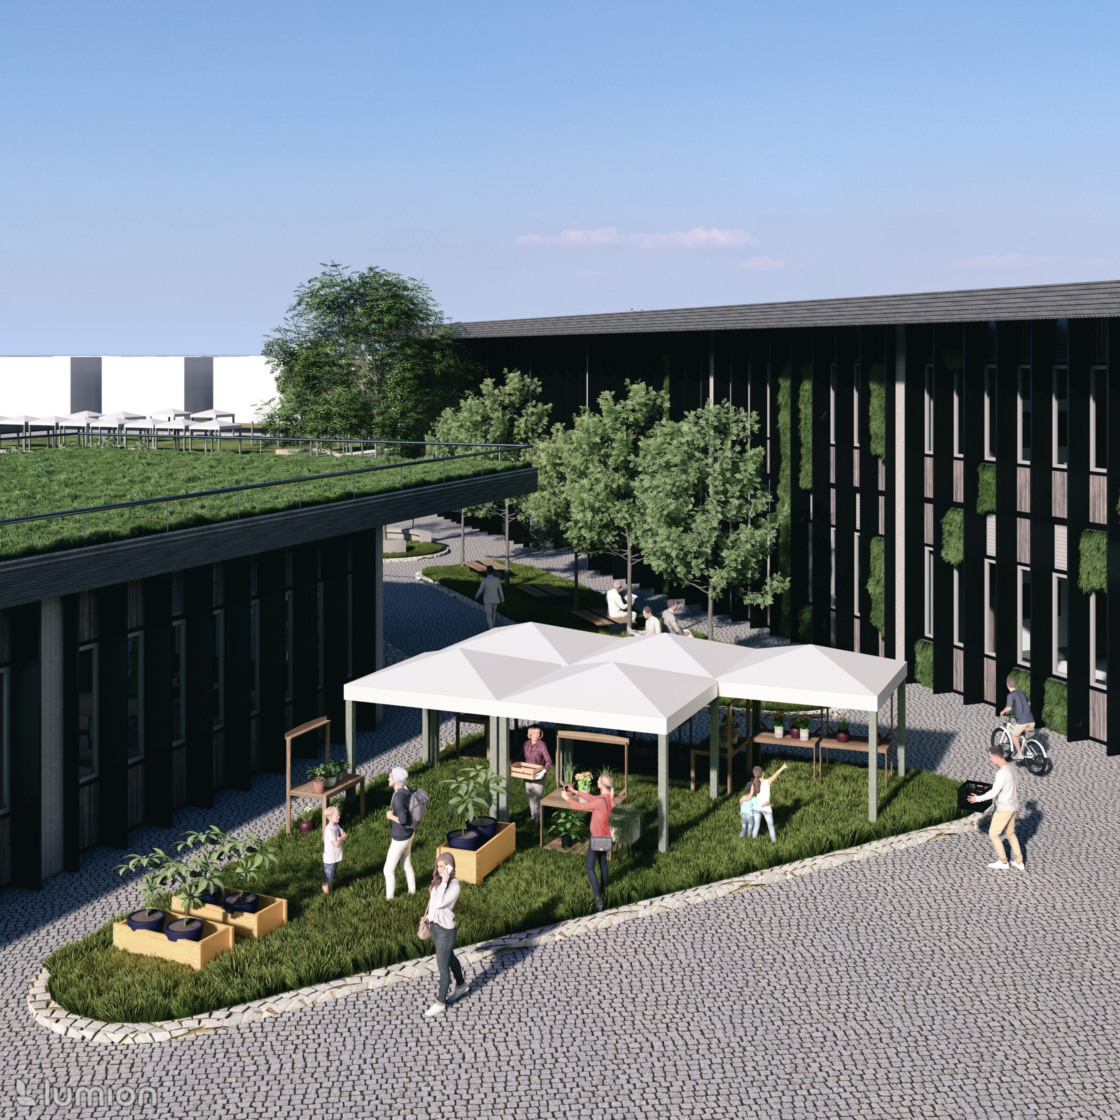
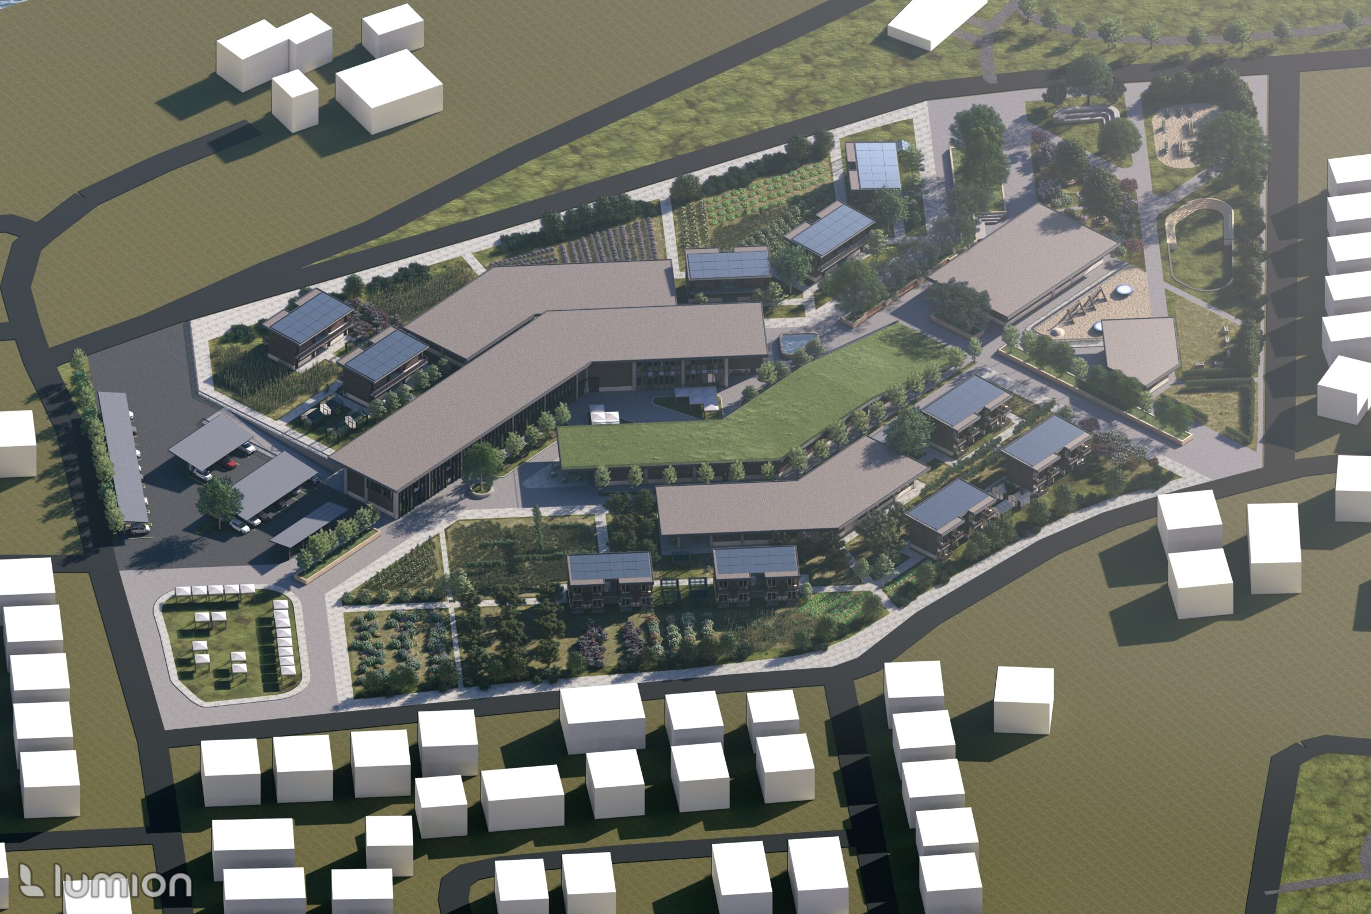
The Aromatic Plants Institute and Ecovillage is a comprehensive architectural project designed to integrate research, production, and sustainable living within a single site. The project encompasses the entire production chain of aromatic products, from cultivation and harvesting to laboratory processing and sales. The facility includes dedicated housing units to accommodate both researchers and tourists, fostering a collaborative environment for innovation and education.
The institute features a range of functional spaces, including libraries, laboratories, and an auditorium for conferences and events. All farming activities and product manufacturing are conducted on-site, ensuring a closed-loop, sustainable system that minimizes environmental impact.
In addition to its research and production facilities, the development offers a variety of recreational amenities, including both indoor and outdoor sports facilities. These spaces are designed to promote well-being and provide opportunities for physical activity within a natural setting. The Aromatic Plants Institute and Ecovillage represents a harmonious blend of functionality, sustainability, and community, creating a unique environment for research, education, and eco-tourism.
CLIFF HOUSE
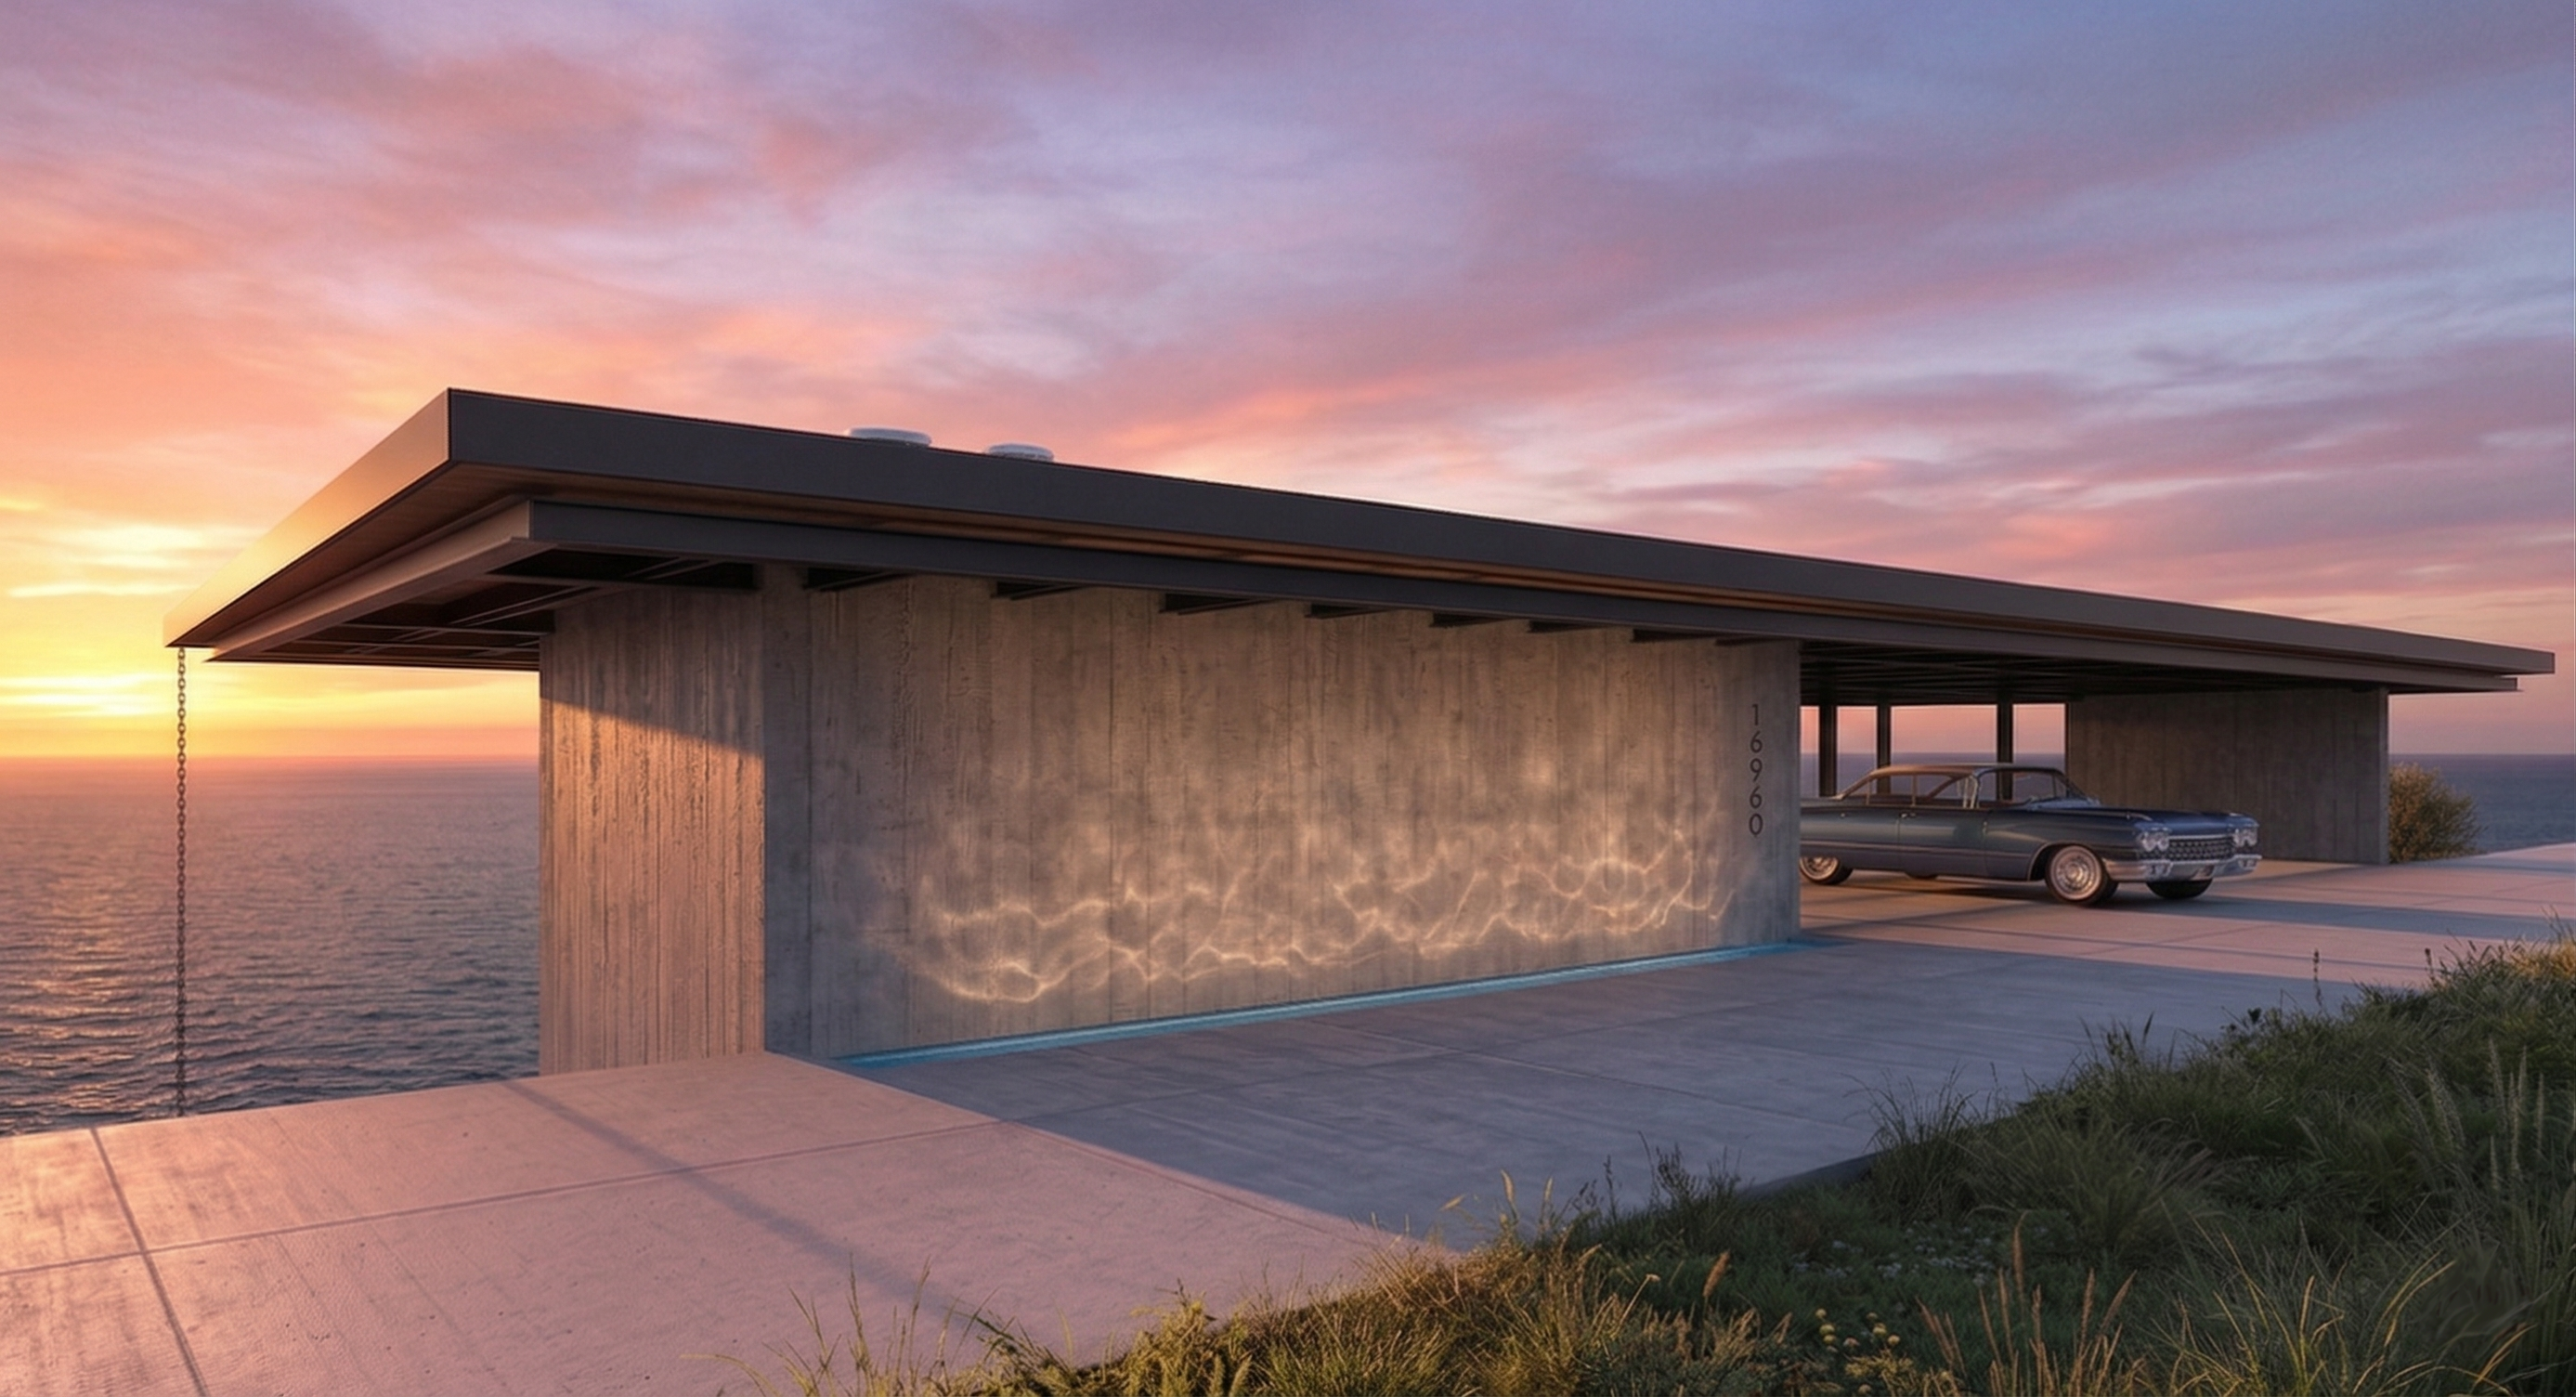
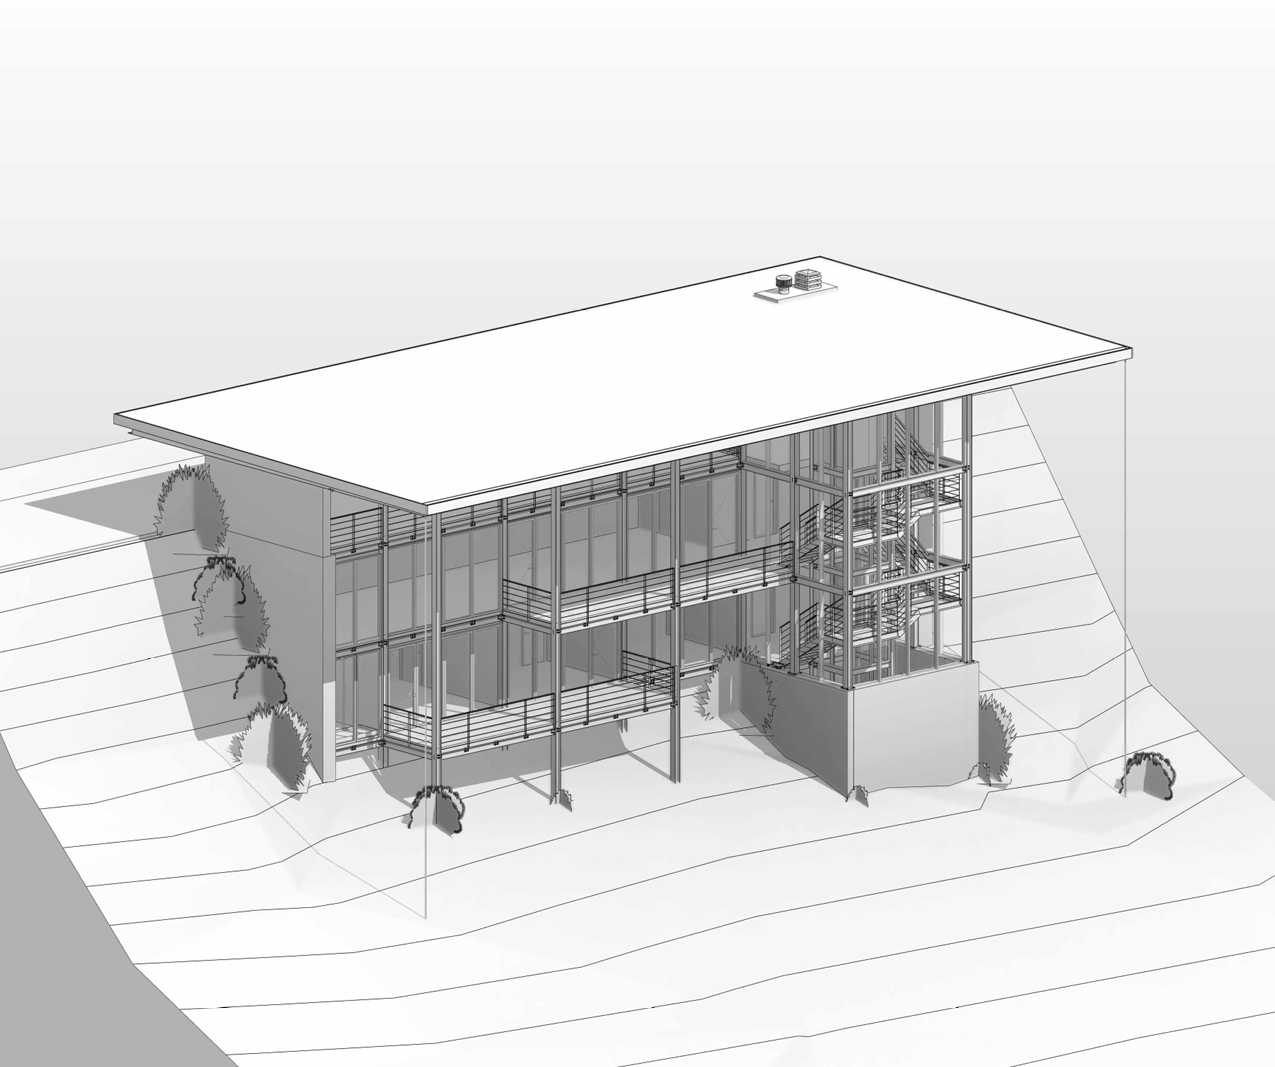
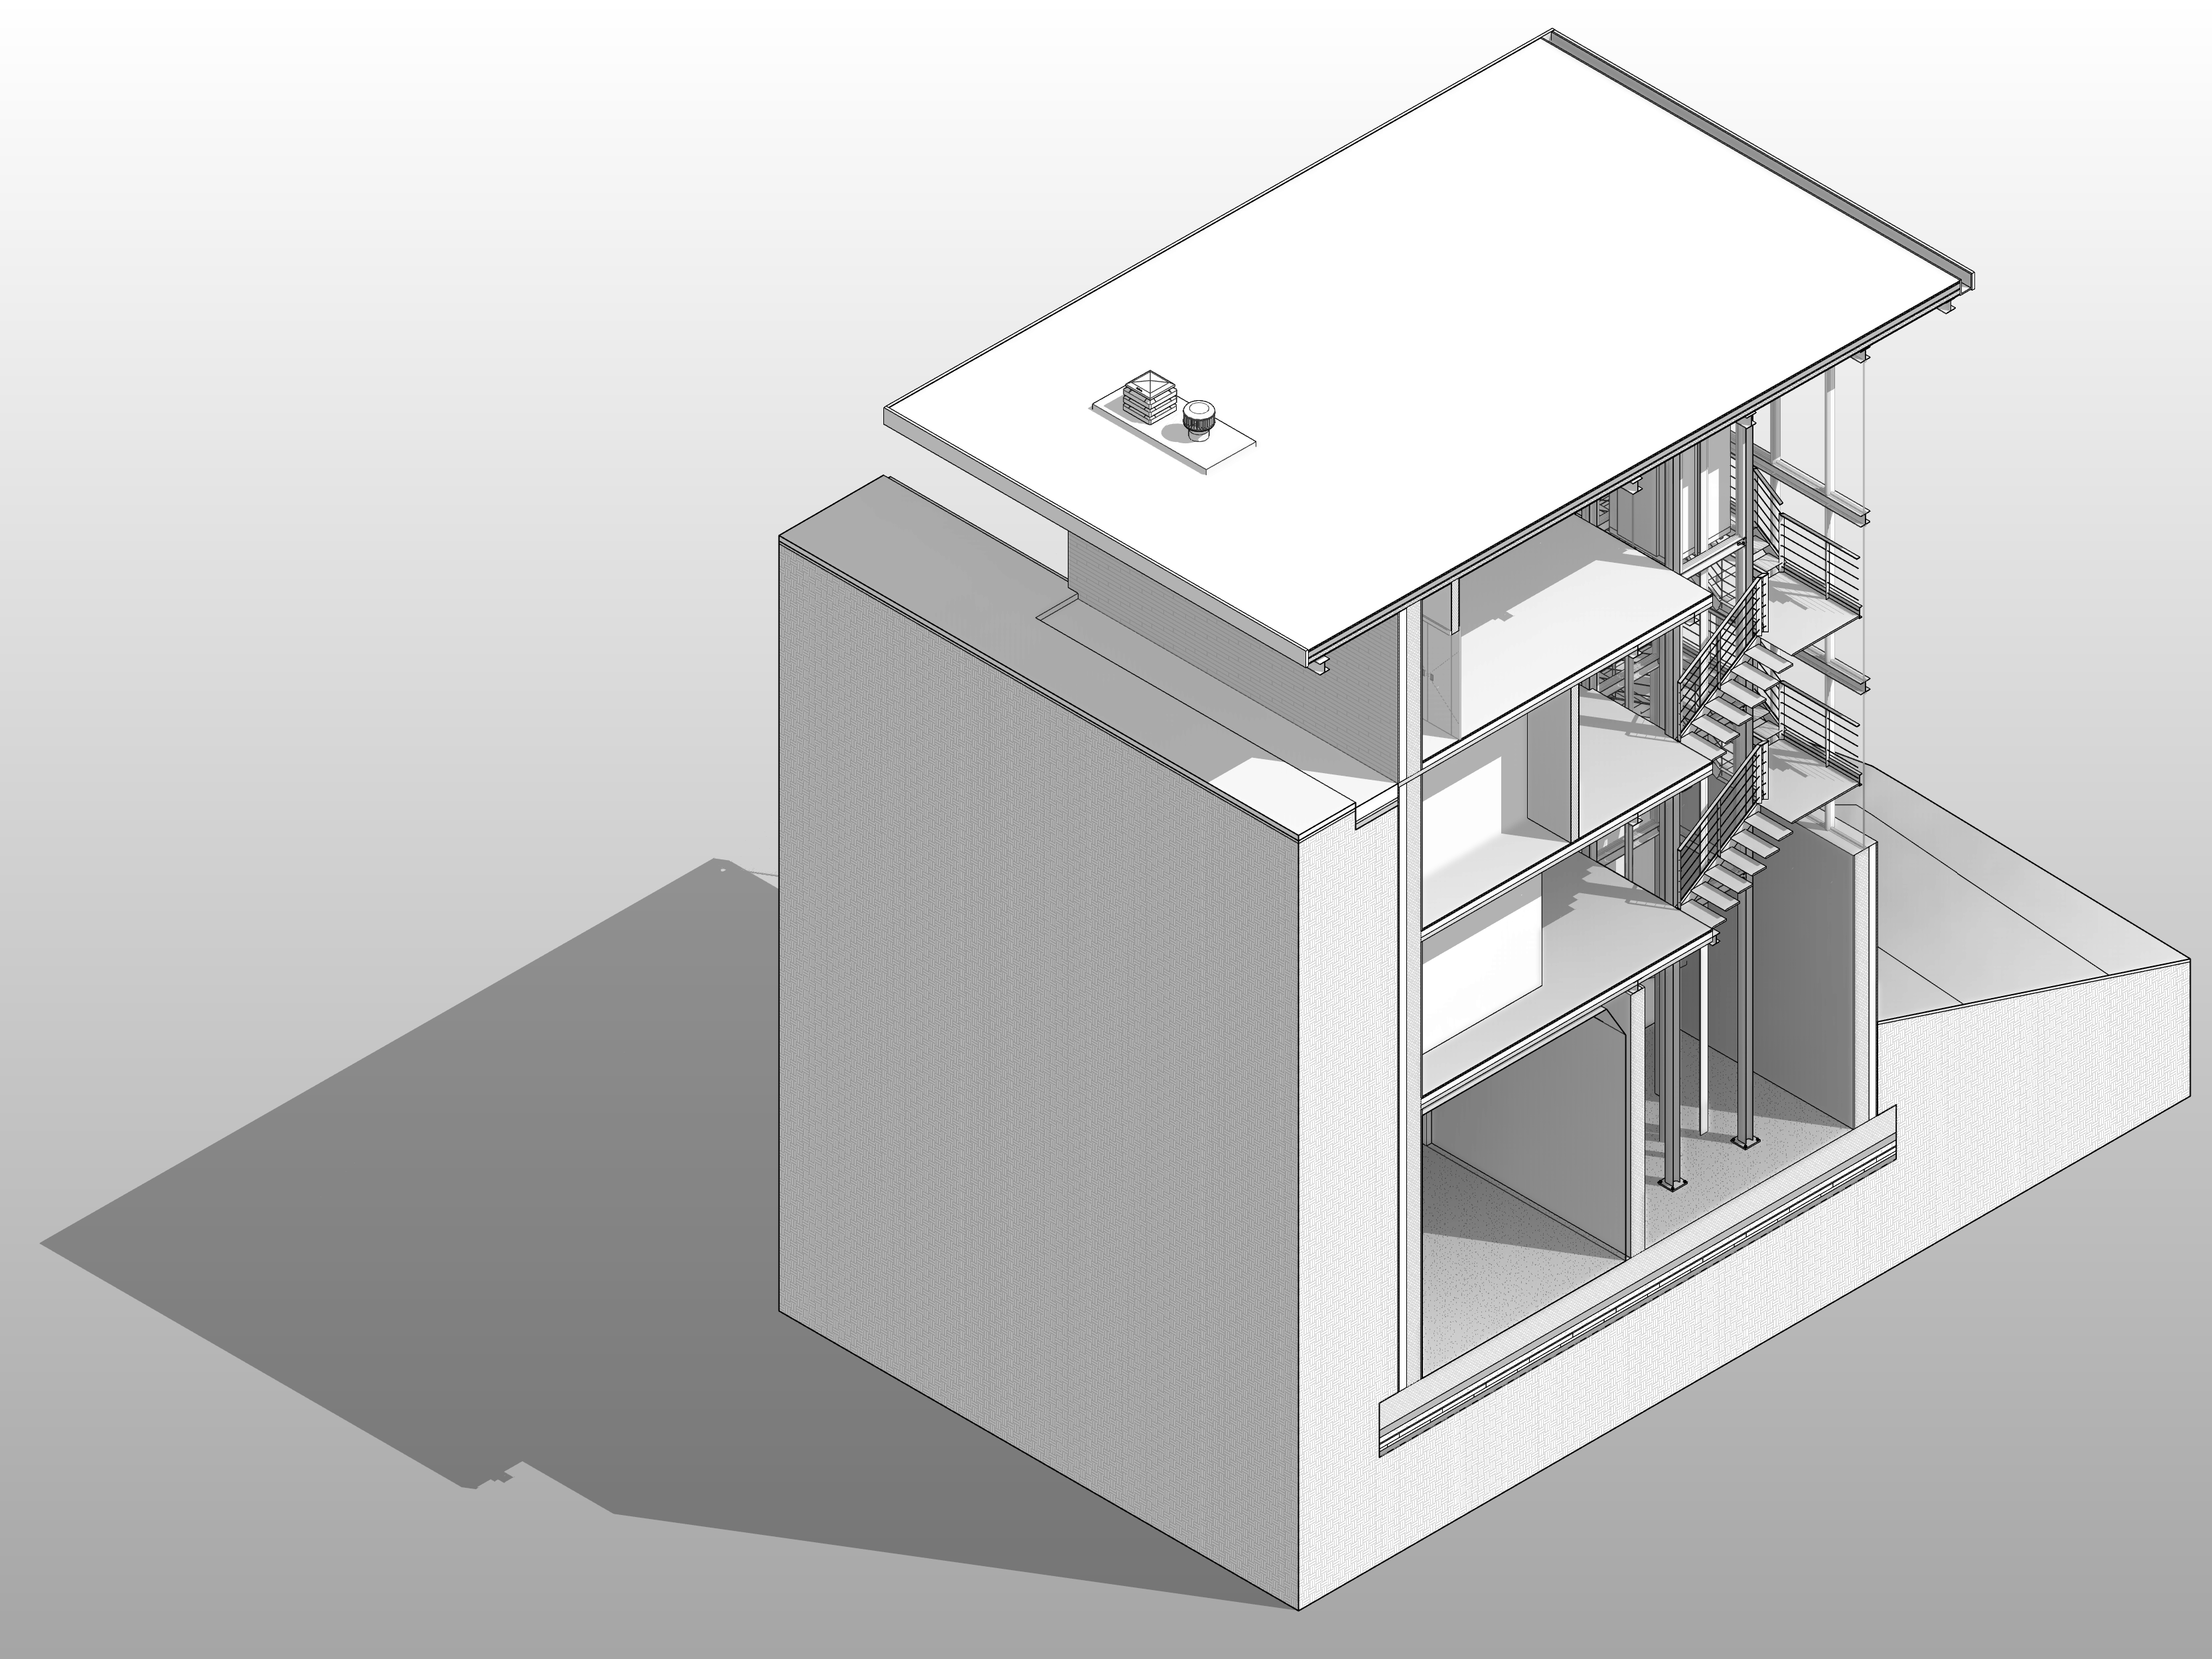
Cliff House is a steel-structure detached housing project situated on a cliffside by the sea. The house has a near-zero footprint at road level, making it virtually invisible from the street, and reveals itself only when viewed from the opposite side of the cliff. The substructure consists of concrete footings and retaining walls, while the main structure is a steel modular grid anchored to the ground through the combined dead weight of the soil and footings.
The project is organized across three levels: the uppermost level at road grade contains the entrance and carport; one level below holds the living room, kitchen, pantry, and WC; and the lowest level contains three bedrooms, a master bathroom, an en-suite bathroom, and balconies facing the sea. Vertical circulation is handled by a steel well staircase and an elevator. The core concept is a house that disappears from the road while fully orienting its main living spaces toward the sea.
OPERA HOUSE
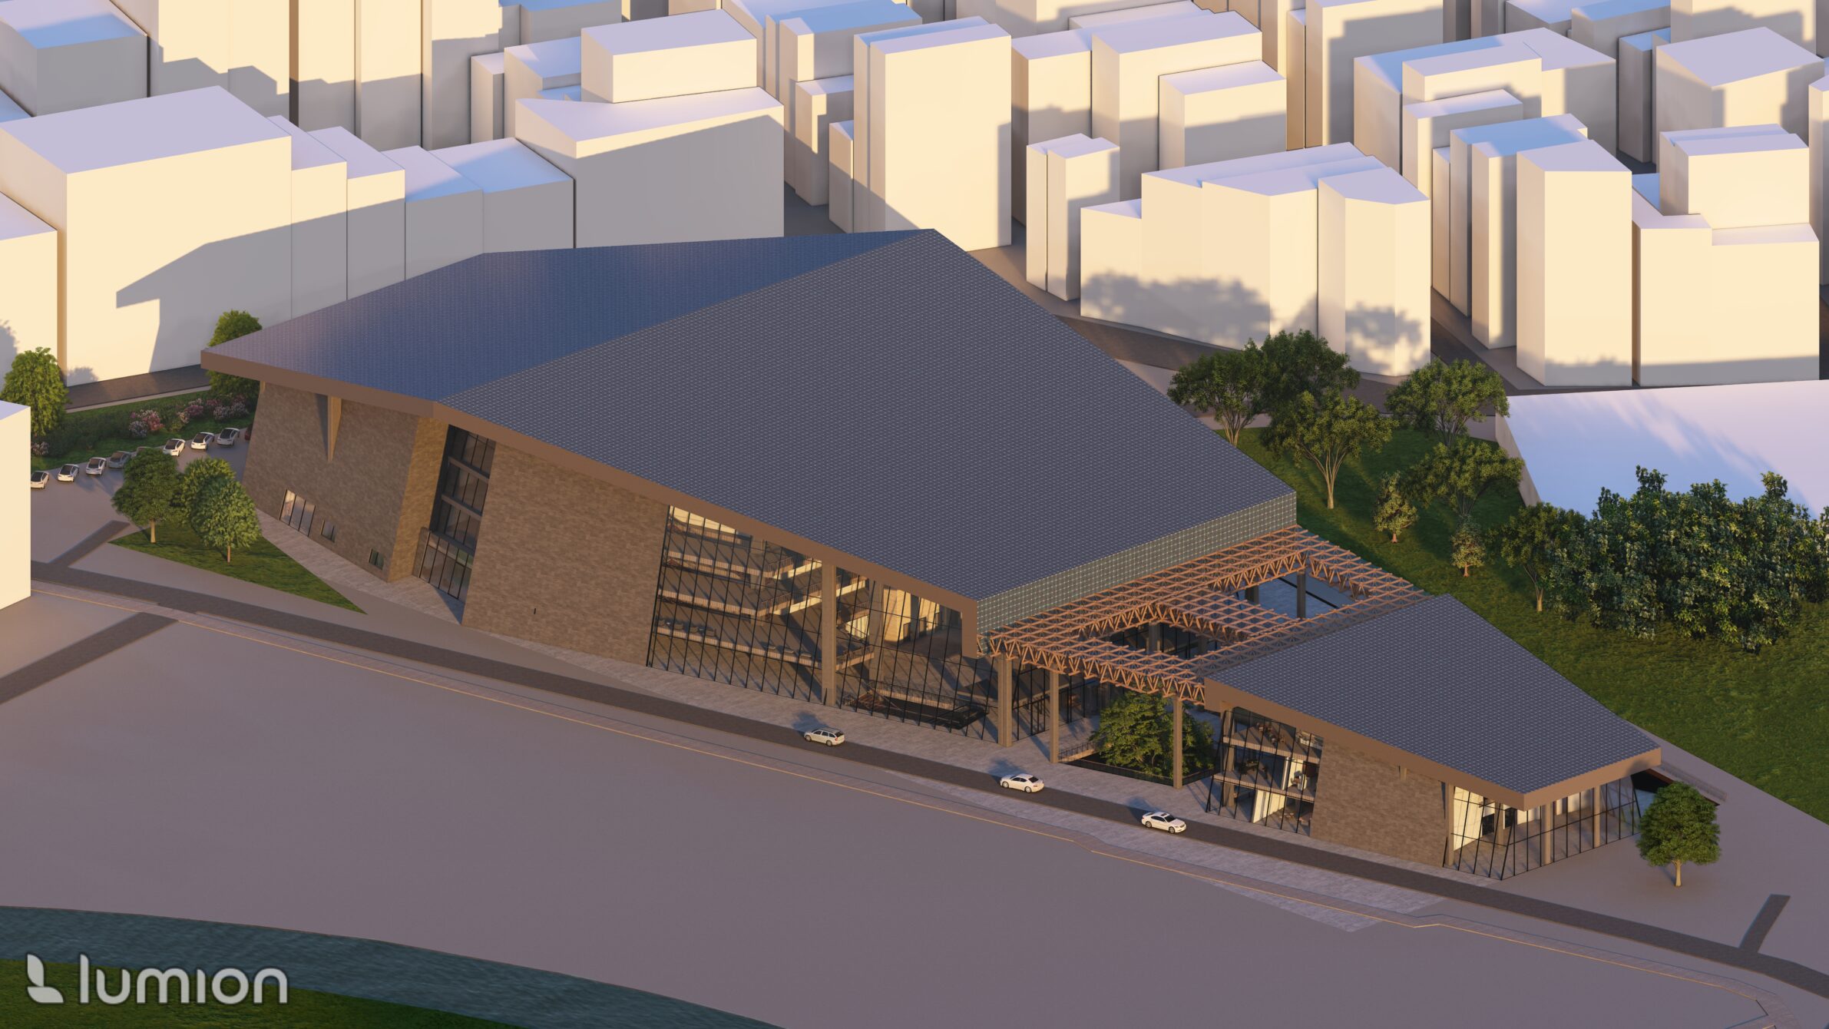
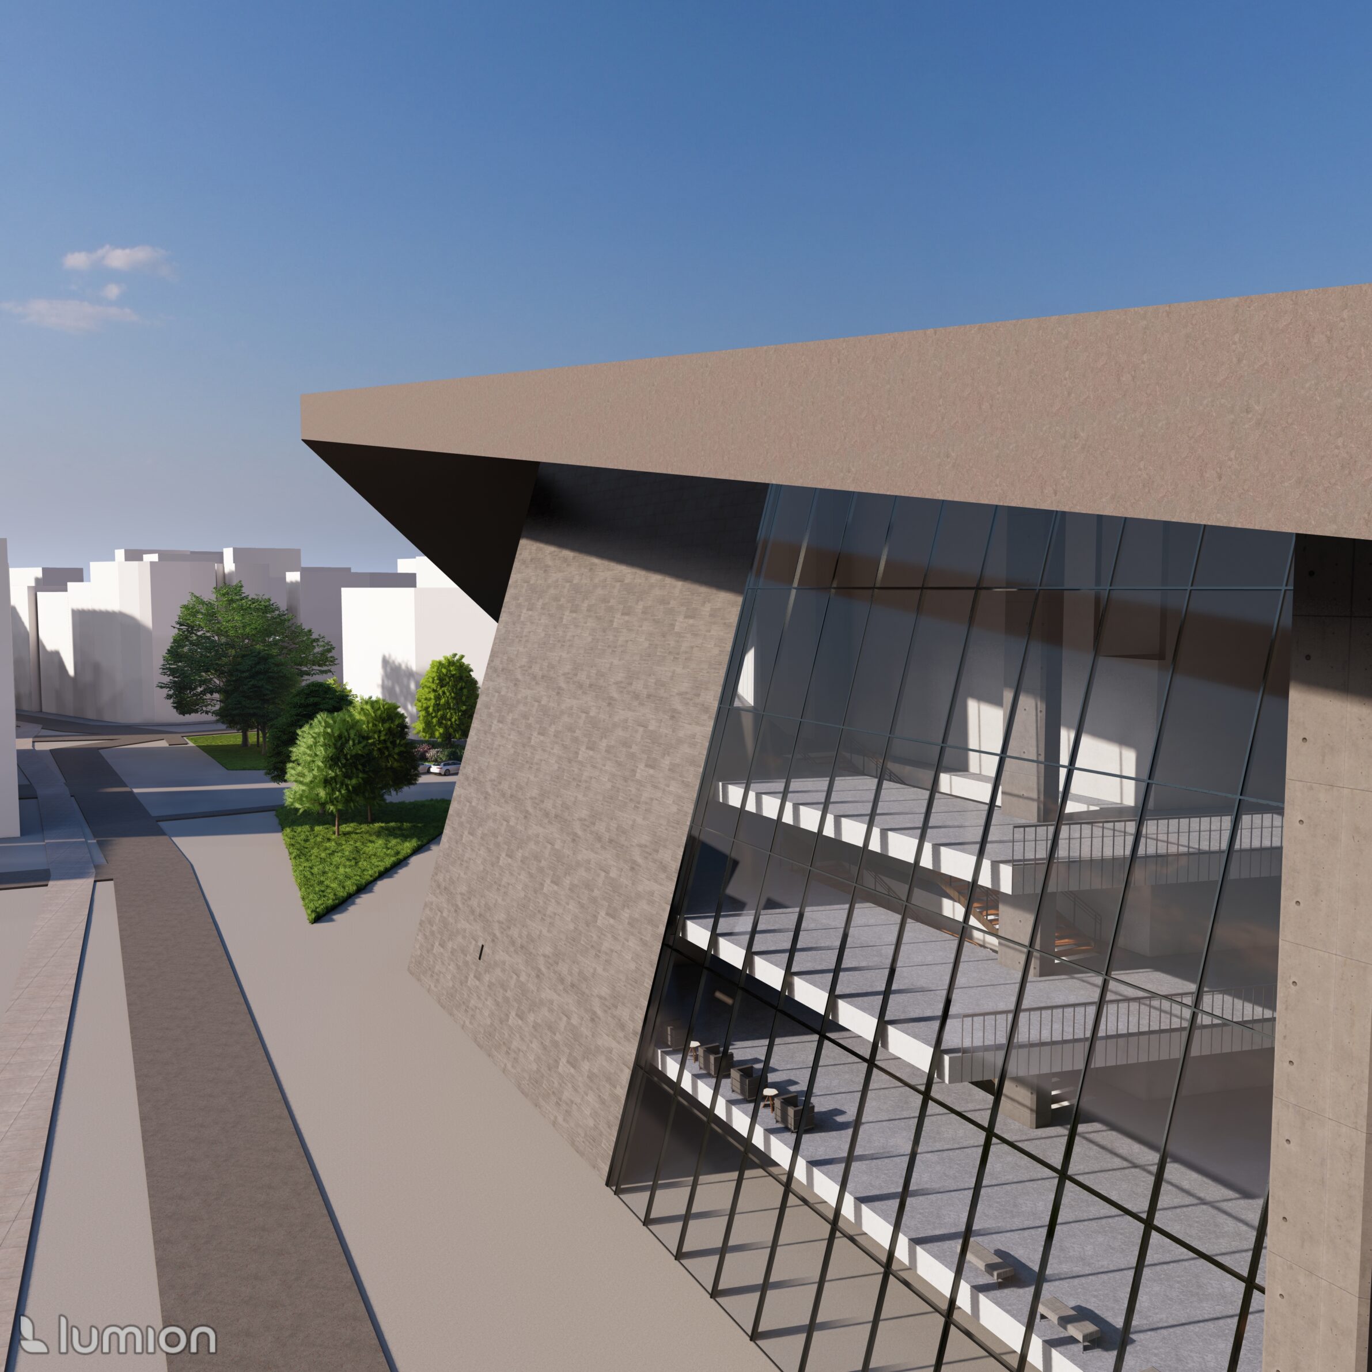
Kadıköy Opera House is a fully equipped opera house organized around a four-scene stage layout. The superstructure is divided into three parts: the opera block, the plaza, and the social center. The opera block contains the main auditorium with three balconies accommodating up to 1,500 people, along with the stage, elevators, and lobby. The plaza serves as the connective public element, providing street-level access from both sides and a connection down to the underground car park. The social center houses a dance studio, administrative offices, and a box office, with a cafe positioned on the top floor. The underground car park is dual-purpose, offering spectator parking as well as truck access for stage decor logistics.

Ata Celbiş
Born in Bursa, a city shaped by silk trade, layered history, and nature, Ata developed an architectural philosophy rooted in the belief that the built environment should be a respectful addition to nature, not a force that overrides it. A childhood spent building Lego sets evolved into a deeper curiosity about design, leading him to Bauhaus, Dieter Rams, and Jony Ive's minimalism during his school years. At Işık University, he experimented past conventional approaches, treating architecture as a discipline at the intersection of technical and humanistic knowledge. An exchange semester in Venice offered firsthand observation of how historical fabric can coexist with contemporary needs. His thesis project was executed entirely through BIM methodology in Revit, complemented by 3D-printed physical models. Steel construction detailing emerged as a particular interest. After graduating, he served as an assistant coordinator at the Chamber of Architects' Urban Dreams Workshop. He currently works at Kara Architecture in Istanbul as a site architect.
Contact
atacelbis@icloud.com
Powered by
