


A building’s original programme often expires before its structure does. Production moves away, offices become technically outdated, shops close and institutions require spaces that were not anticipated when their buildings were designed. Demolition offers a clean beginning, but it also removes accumulated material, established relationships with the street and the traces through which a place remains recognisable.
Adaptive reuse begins by identifying what is still useful. A swimming pool’s depth can accommodate an IT suite; a warehouse can provide the scale required by a museum; an industrial courtyard can organise a hotel; an abandoned shop can become a compact home. The new programme does not need to imitate the old one, but it should work intelligently with the existing structure, dimensions and character. Across these fifteen projects, change is treated not as the end of a building’s life, but as another phase within it.
1. Fenix Art Museum by MAD Architects
The Netherlands, 2025
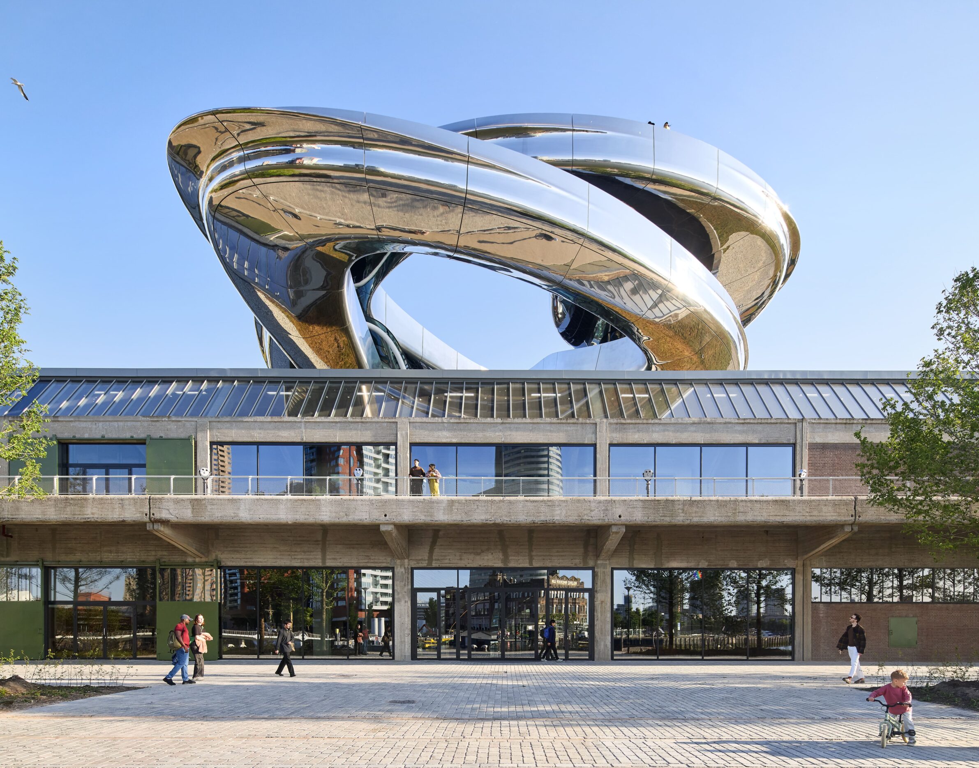
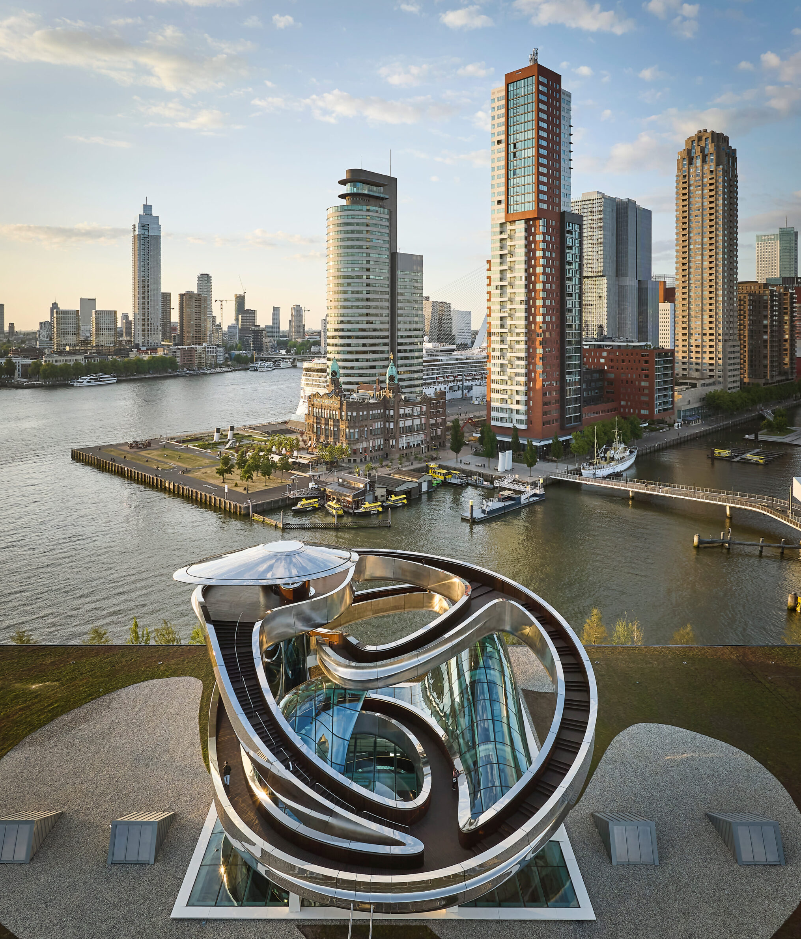
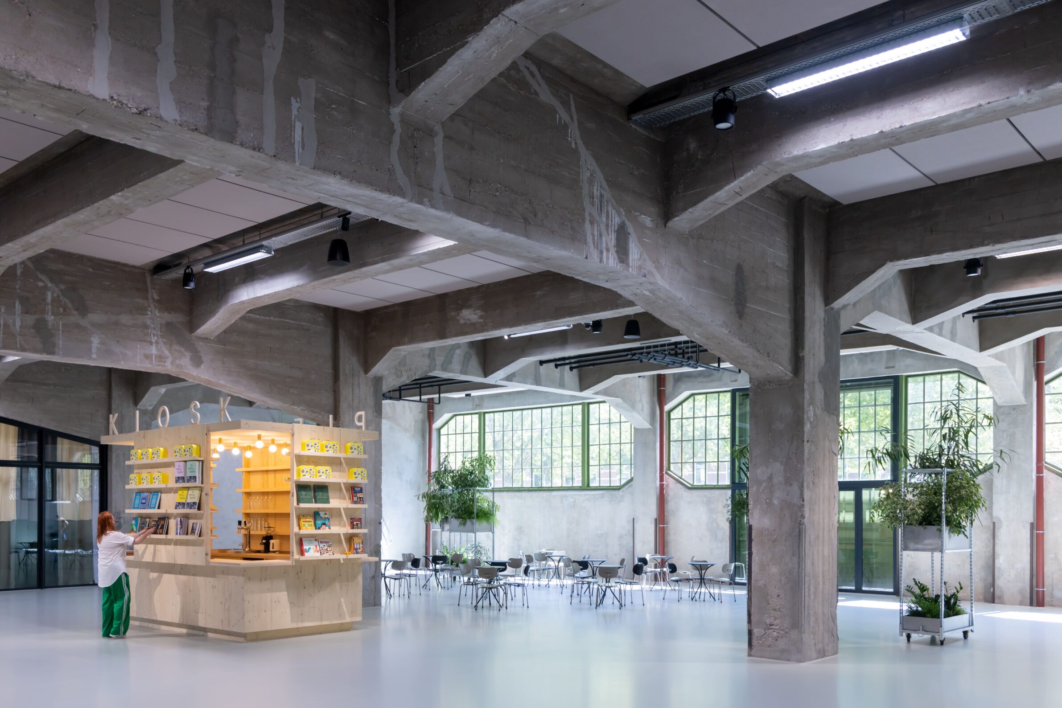
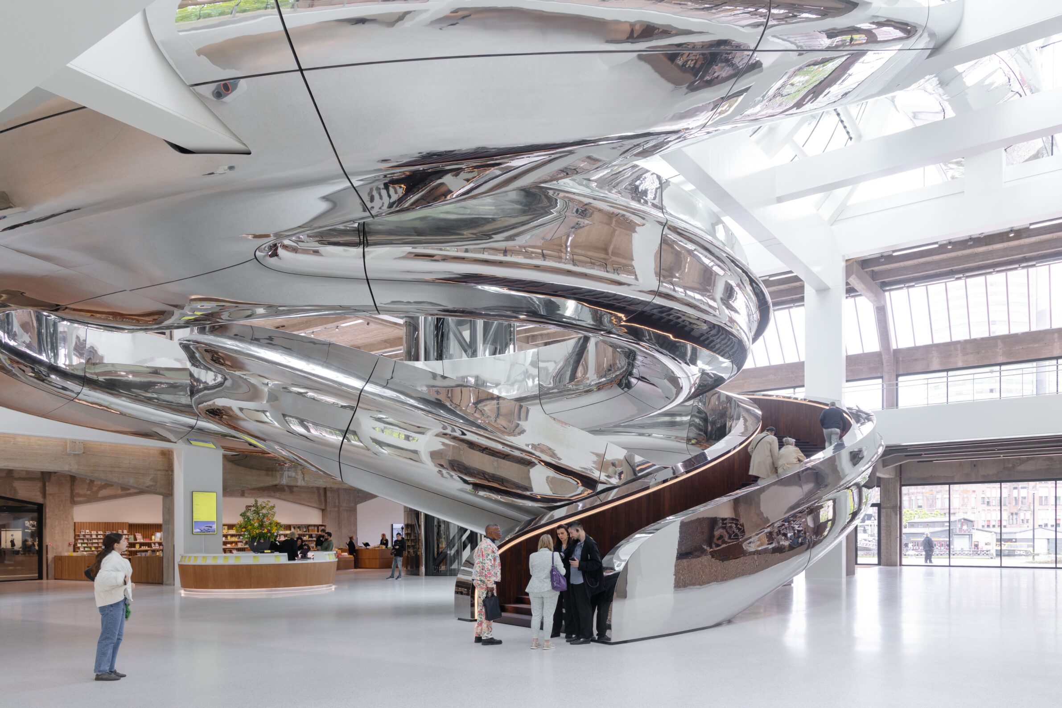
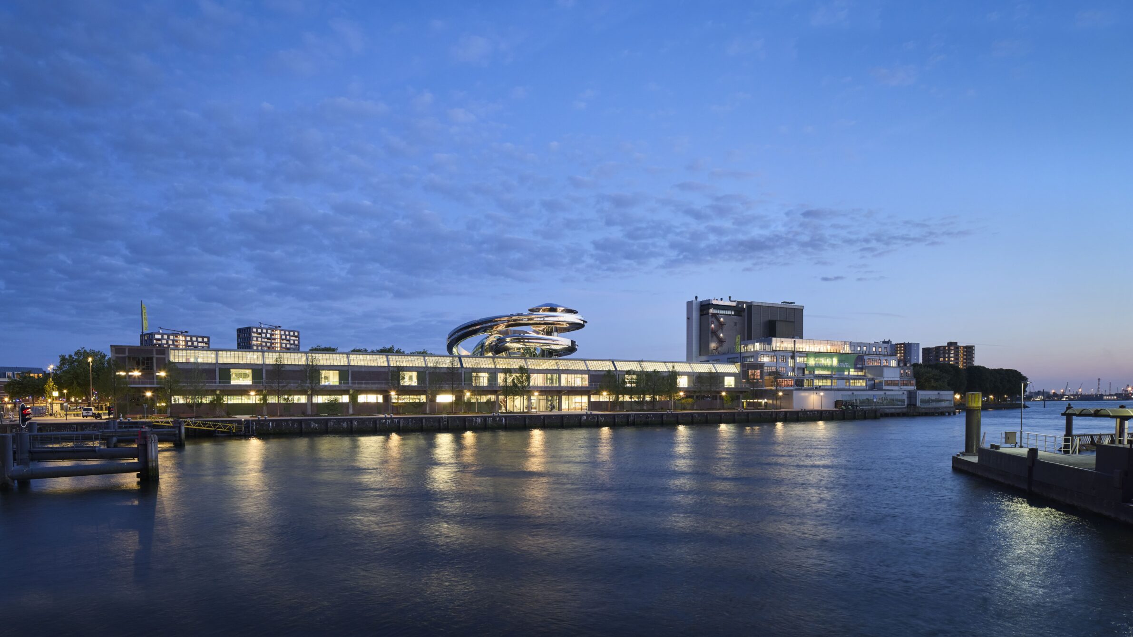
Fenix occupies a harbour warehouse built in Rotterdam in 1923, on quays closely connected to the city’s history of departure and arrival. The original concrete structure, façades and green window frames were restored, while sections of the roof and envelope were opened to bring daylight into the vast interior. At its centre, the new Tornado rises as a double-helix staircase connecting the museum floors with a rooftop viewpoint. Its polished steel and timber distinguish the intervention from the industrial shell without competing with its scale. The building’s former role in global movement now supports a museum devoted to migration.
2. Olympe by Farid Azib Architects
France, 2024
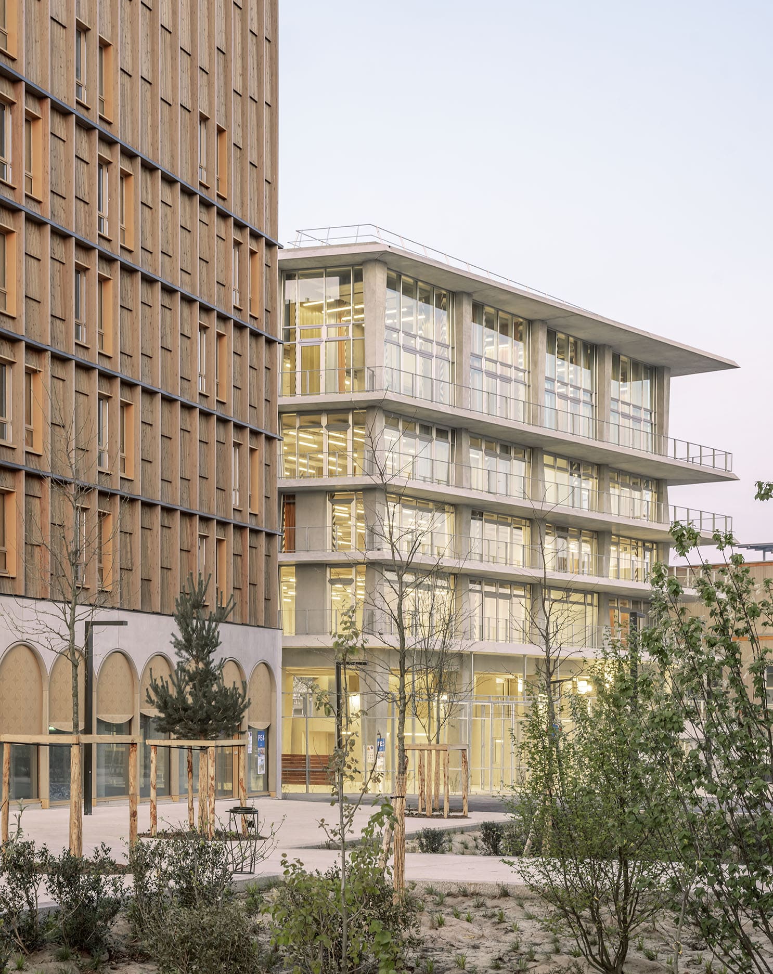
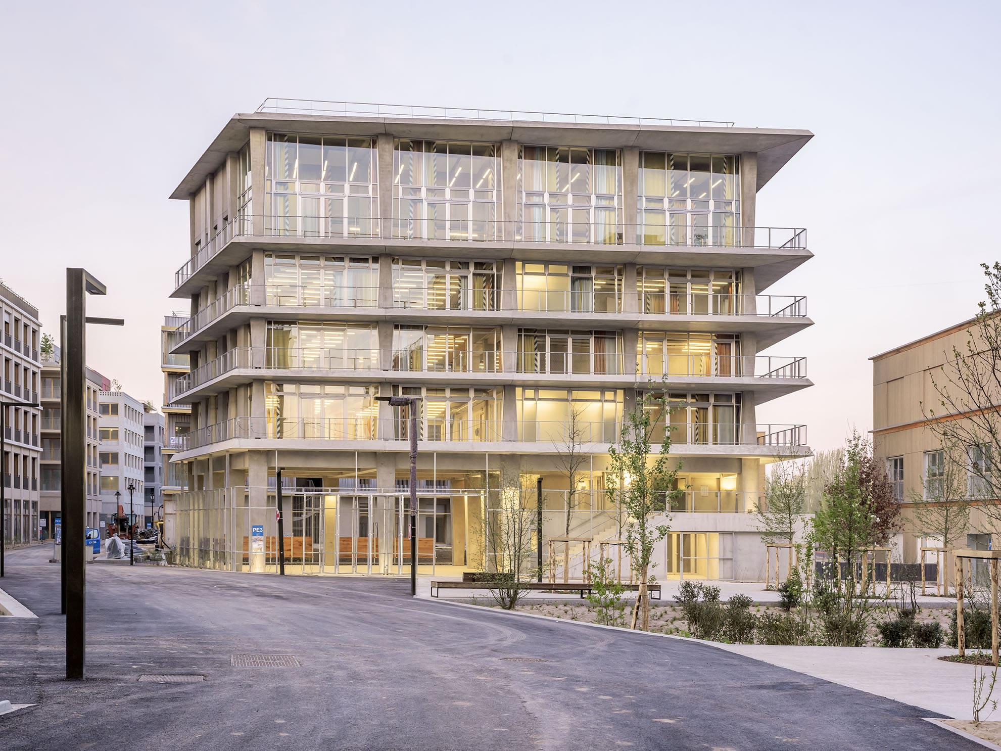
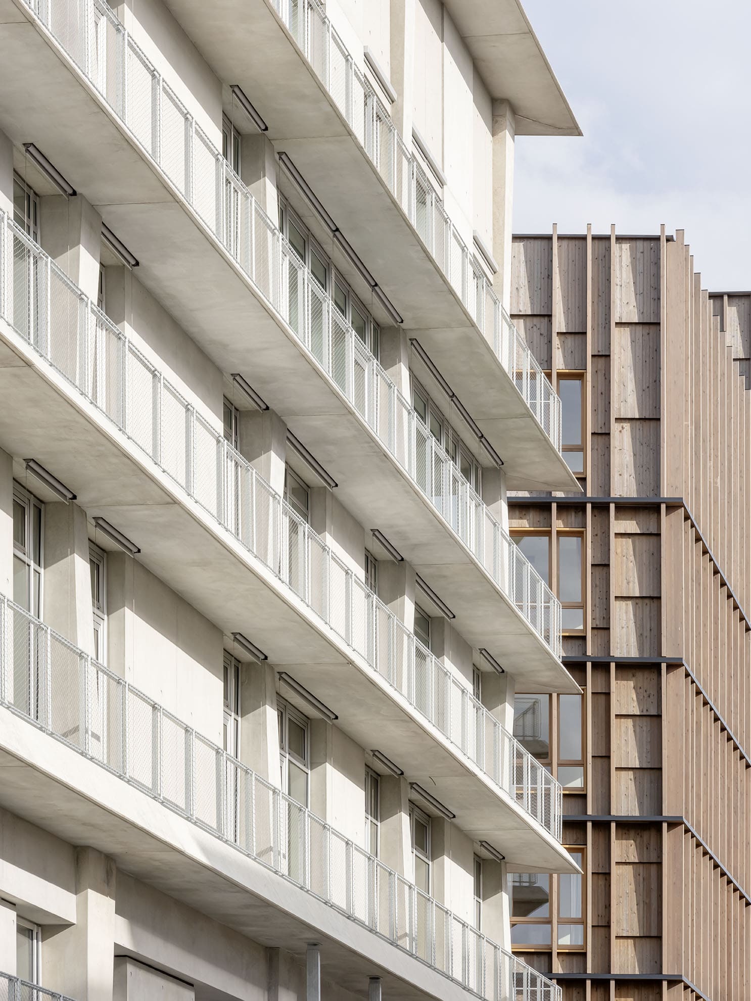
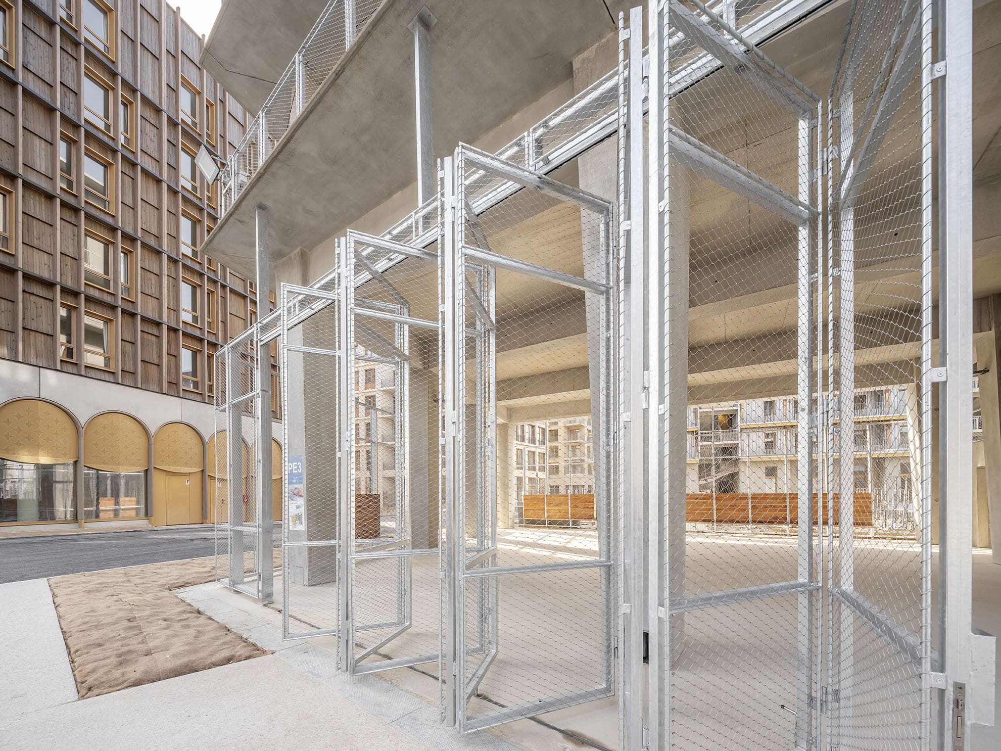
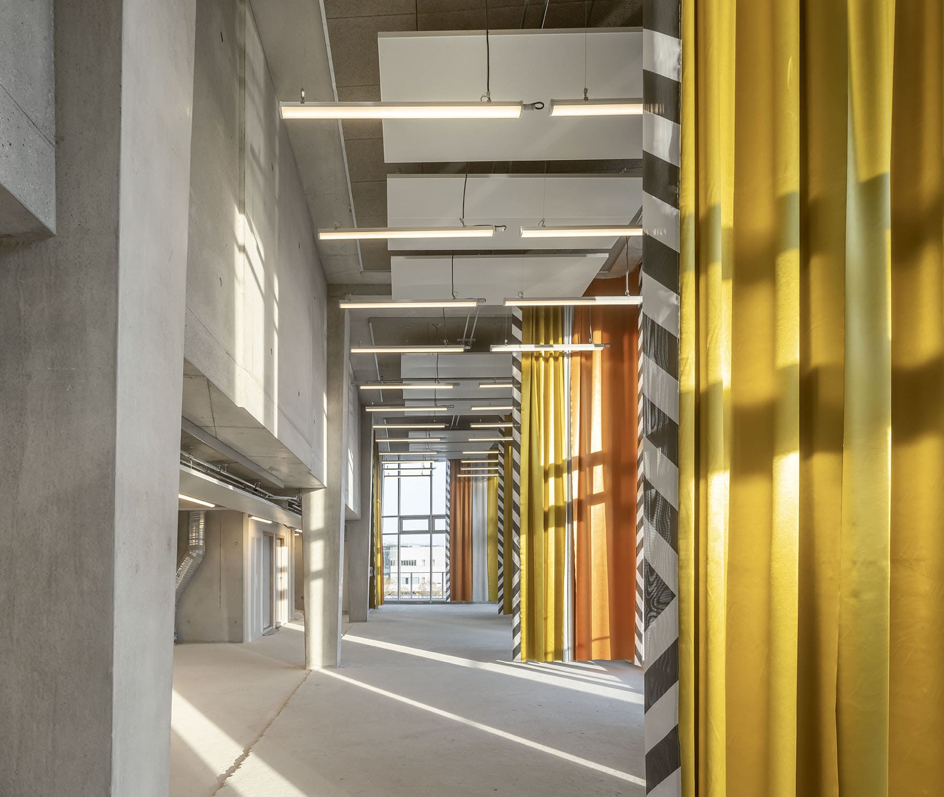
Olympe was designed around two successive programmes before its first users arrived. For two months, the building accommodated athletes during the Paris 2024 Games; its longer-term role is as an Urban Arts Centre within the new river eco-district of L’Île-Saint-Denis. Rather than designing permanent rooms around the temporary residential use, the architects created largely unobstructed floor plates capable of accepting different arrangements. The short life of the athletes’ village therefore becomes an intermediate stage rather than an obstacle, demonstrating how structural and spatial flexibility can reduce the work required when a building changes purpose.
3. Jingyang Camphor Court by Vector Architects
China, 2023
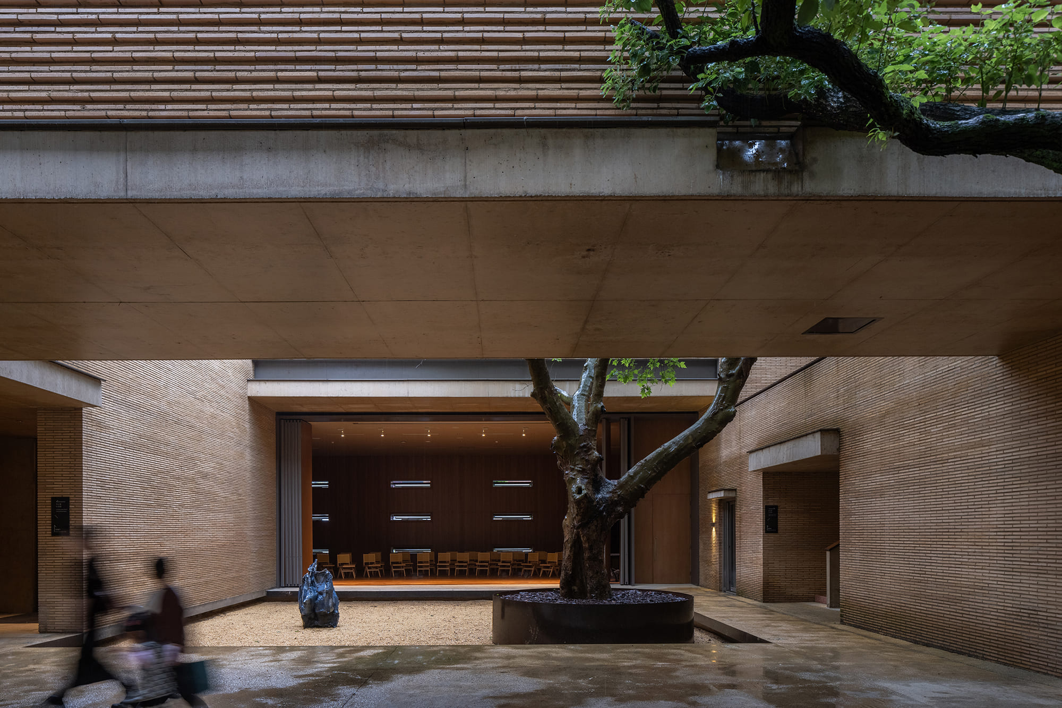
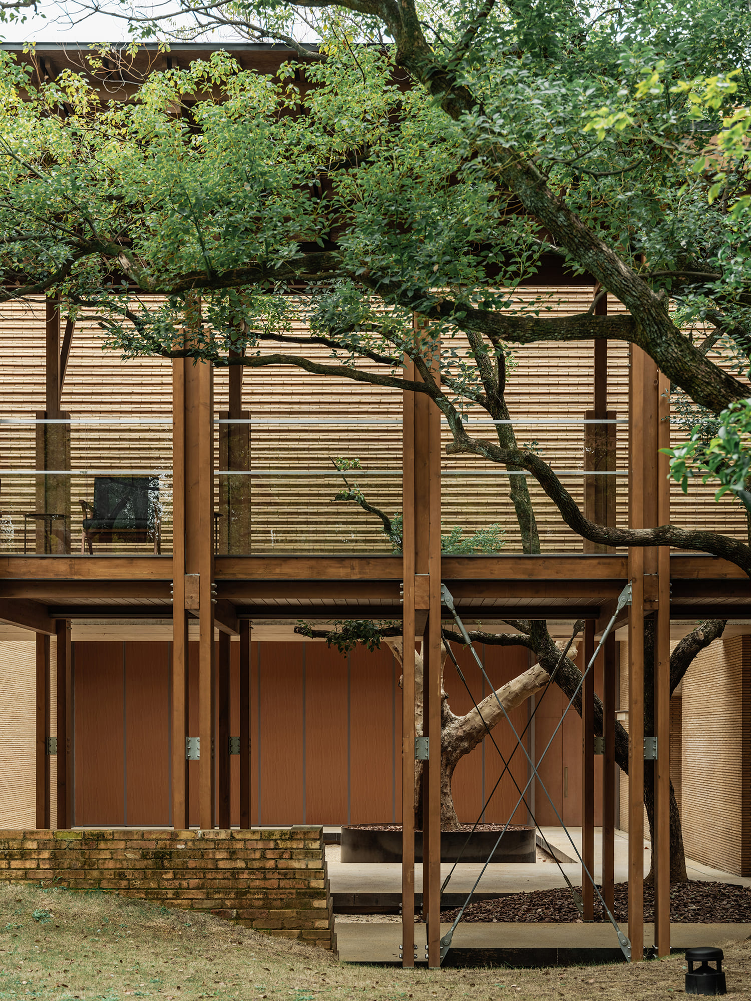
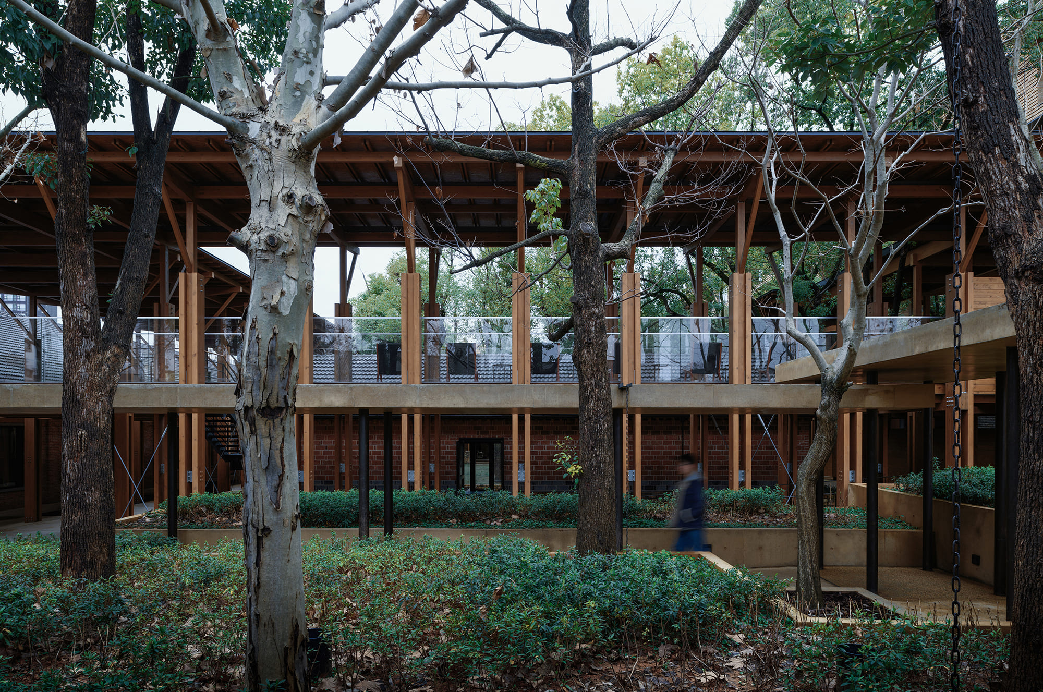
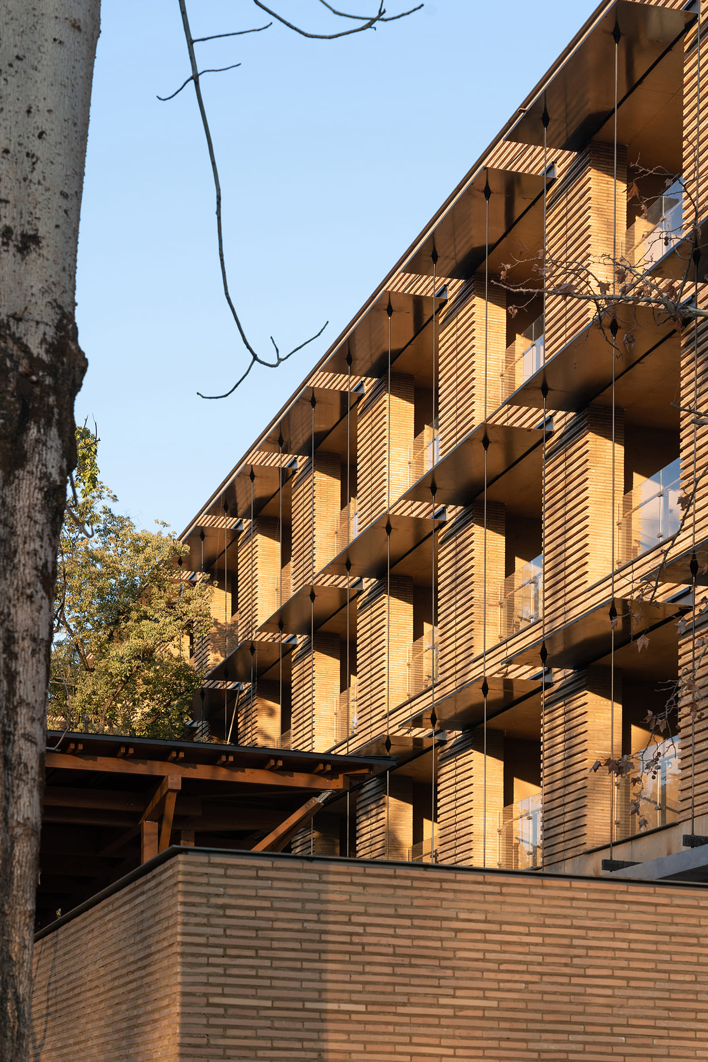
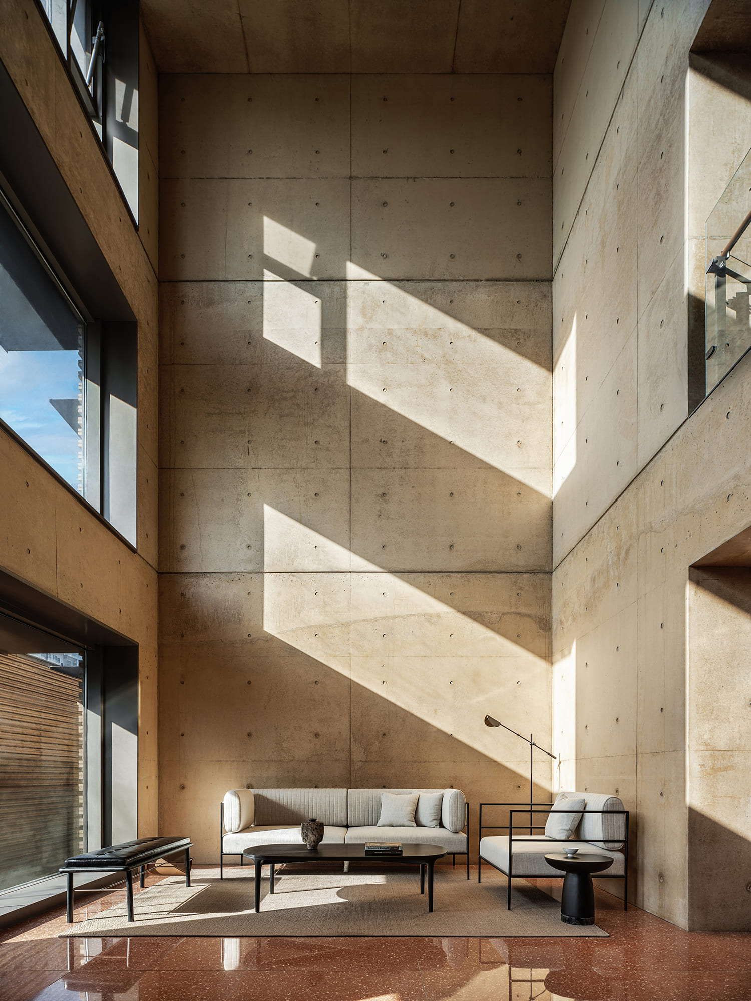
A long industrial building, mechanical rooms, a former dormitory and a deteriorating pavilion are incorporated into this hotel in Jingdezhen. Mature camphor trees had grown around and between the existing structures, and their retention determined the placement of both preserved and new volumes. The project forms a courtyard rather than treating the industrial remnants as isolated objects. More than half of the programme is open to the public, allowing the complex to participate in the surrounding district rather than becoming a closed hospitality enclave. New construction consolidates the site while the retained trees and buildings preserve its irregular, accumulated character.
4. The Pool by Studio DERA
United Kingdom, 2025
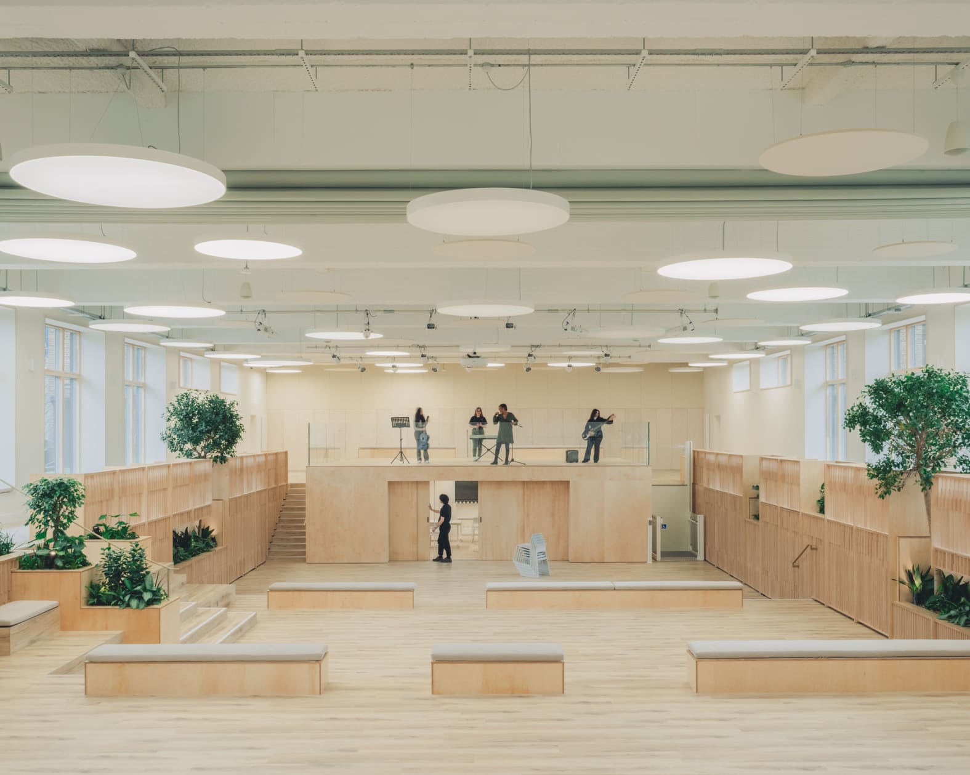
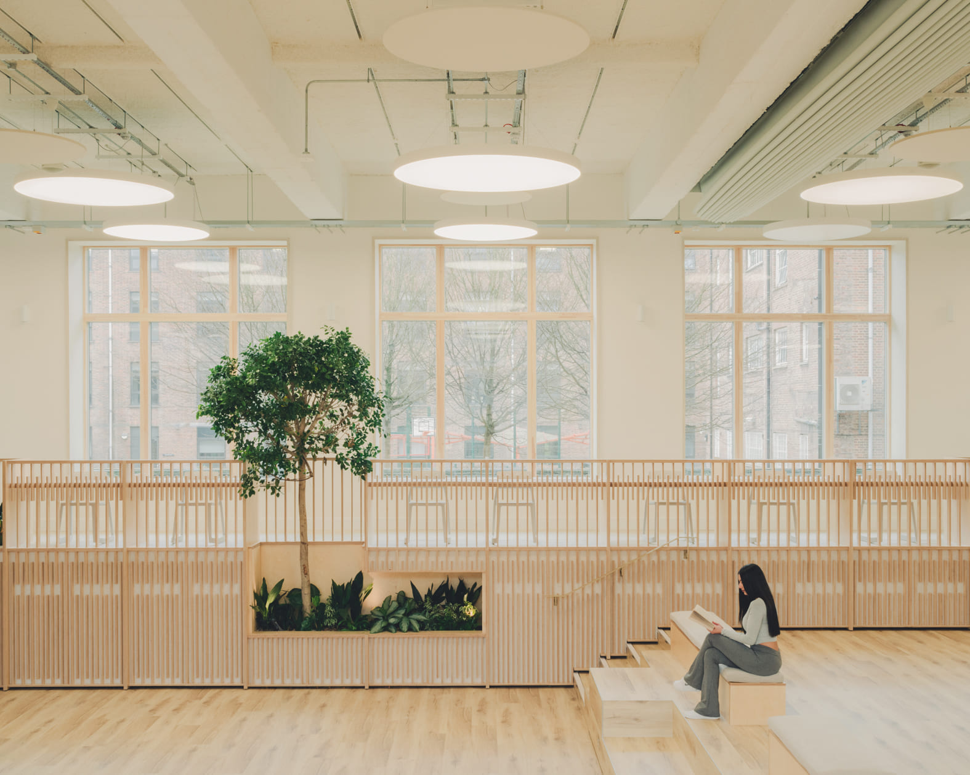
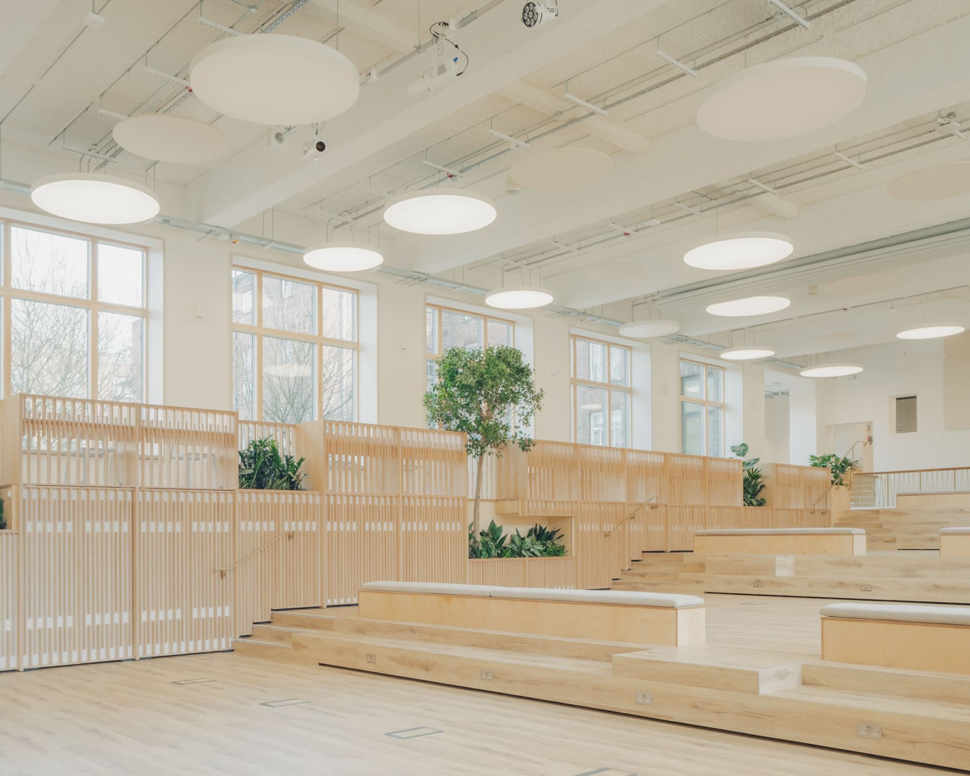
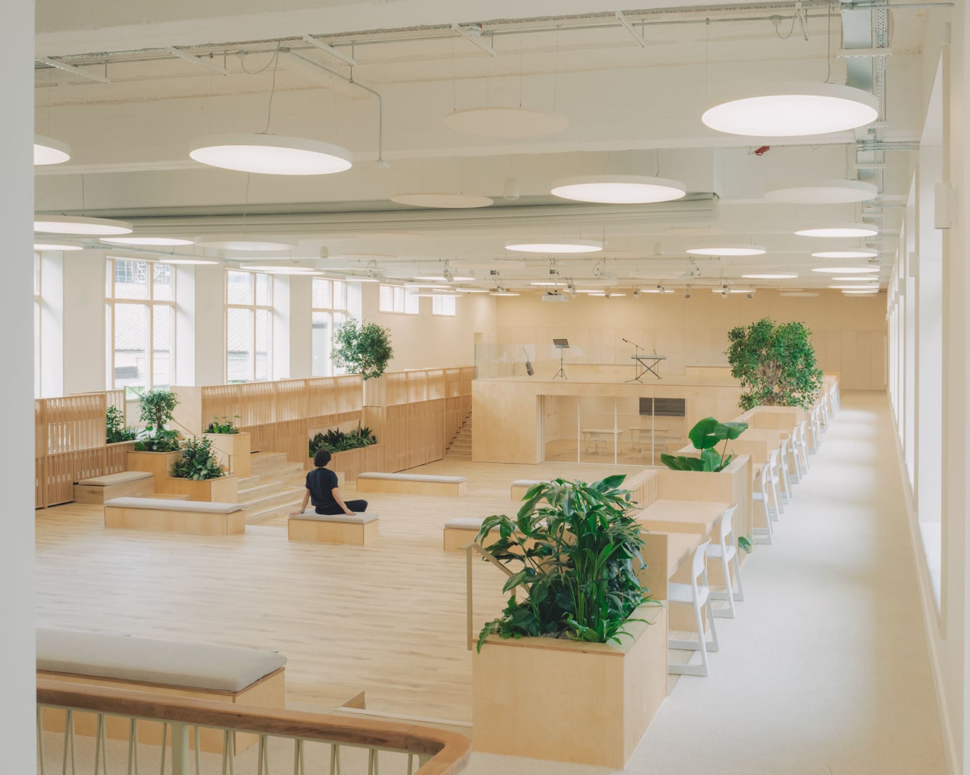
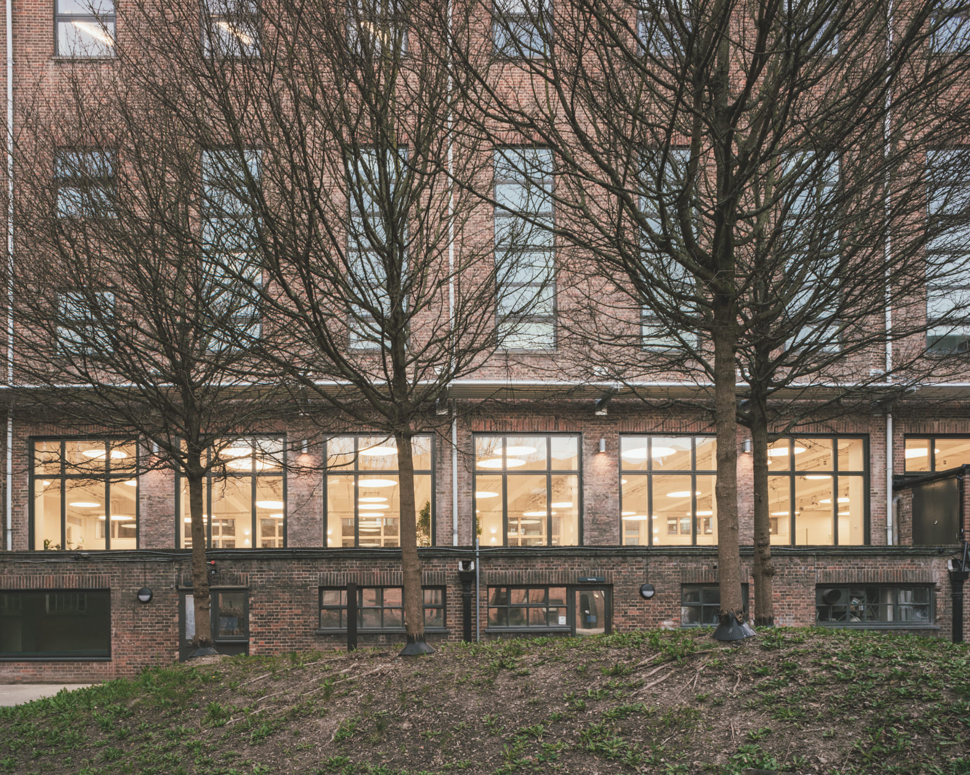
A long-disused swimming pool at Waltham Forest College becomes a multi-purpose environment for teaching, study and student wellbeing. Five learning zones occupy the former pool hall, while a stage placed at the deep end supports lectures, performances and assemblies. Beneath it, the original depth is used for a new IT room. High-level windows were extended downwards to bring more daylight into the space, and desks and window seats follow the former pool perimeter. The conversion retains the large shared volume while replacing a single specialised function with several forms of learning that can change over time.
5. Casa Oasi by MARBÄ arquitectura
Spain, 2023
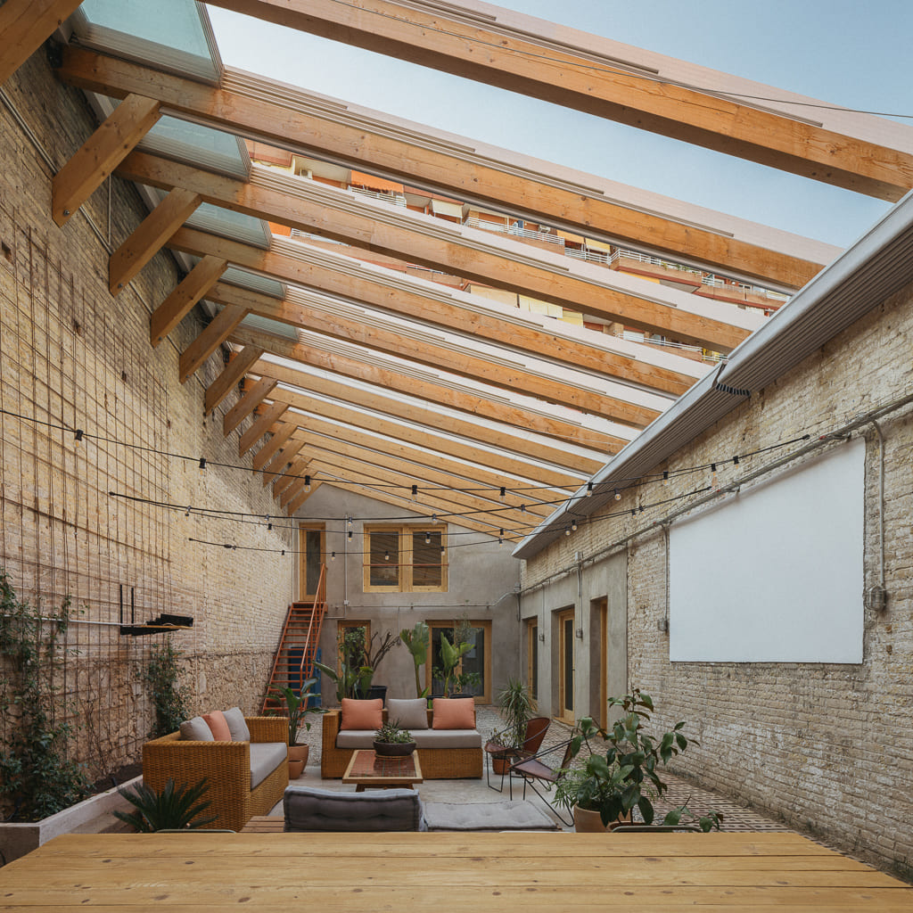
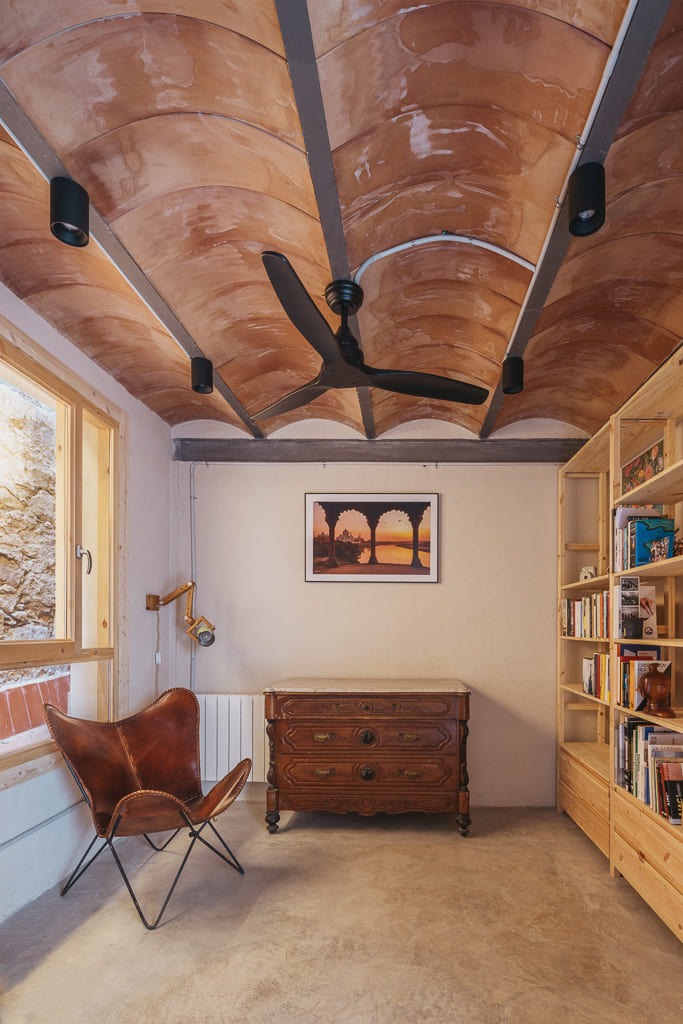
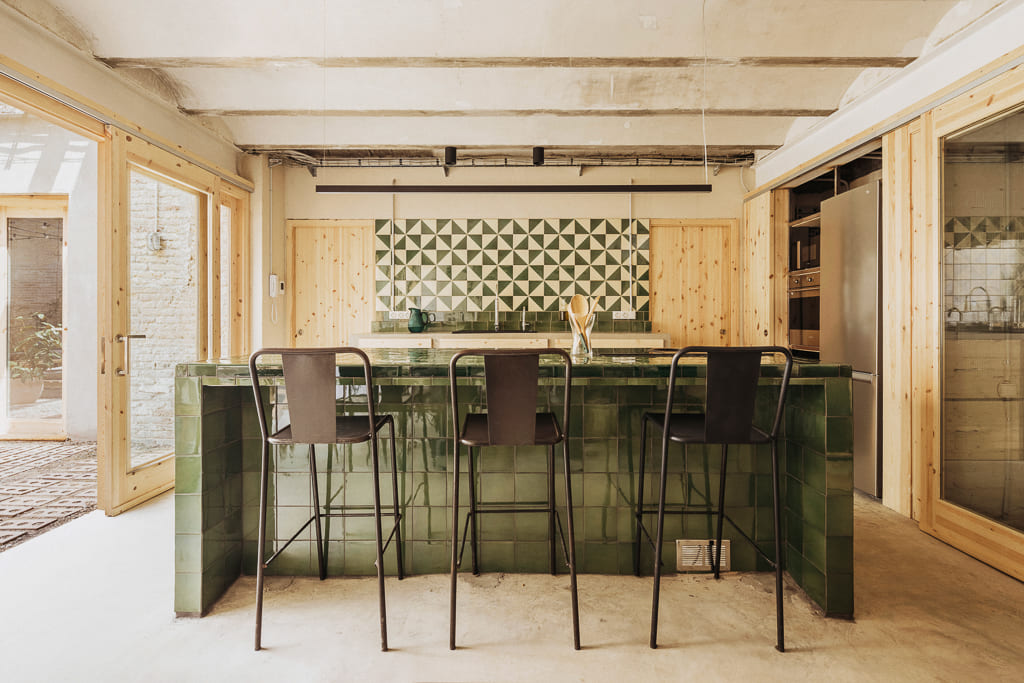
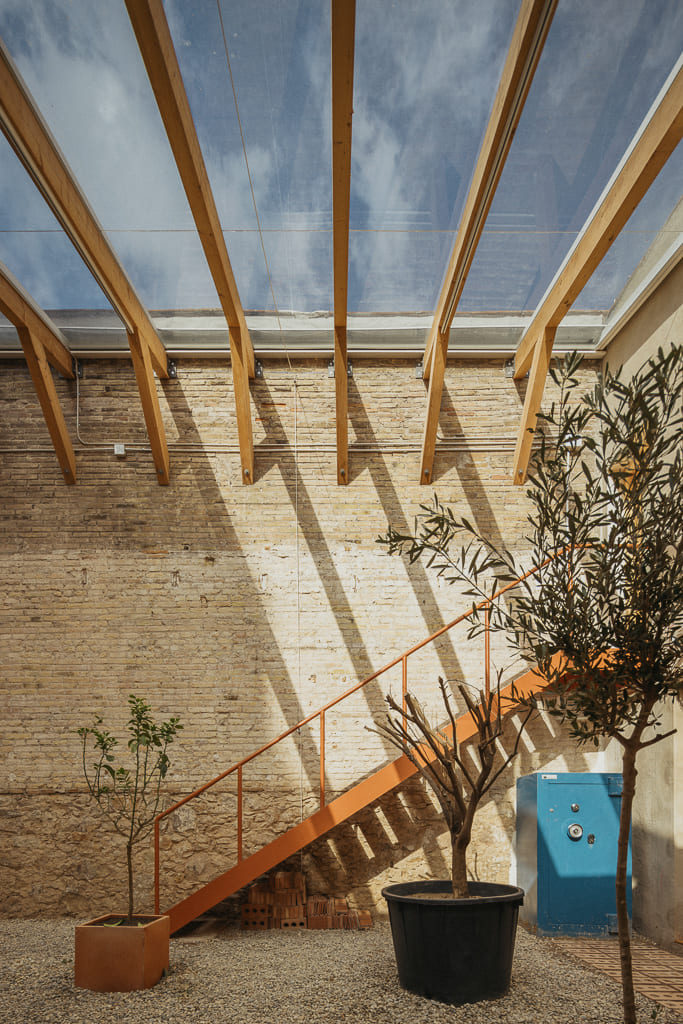
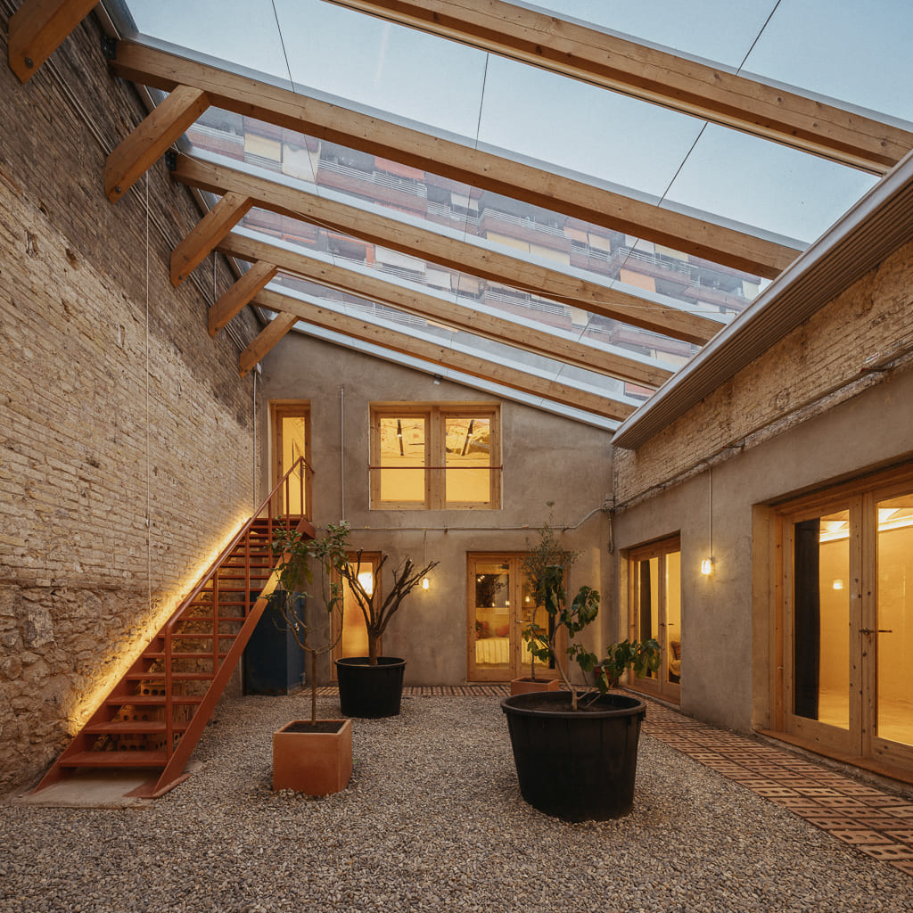
Before becoming a home and workplace, this ground-floor space in L’Hospitalet de Llobregat had served as a parish, a printing workshop and a bazaar. The latest transformation organises domestic and working rooms around a central planted space covered by a retractable glass roof. Part patio, porch, garden and living room, it brings daylight and ventilation into the deep plan while helping to regulate its temperature. The project does not divide the former commercial shell into a conventional apartment. Instead, it uses the scale inherited from its earlier programmes to create a live-work environment able to accommodate further changes.
6. Konelabra by Fyra
Finland, 2025
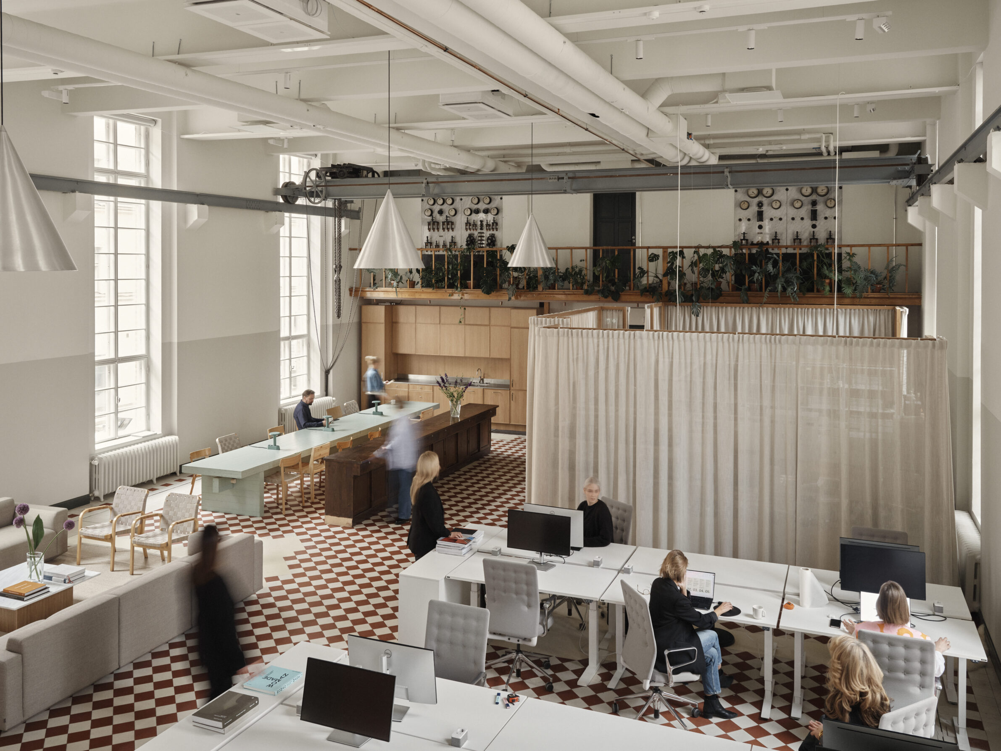
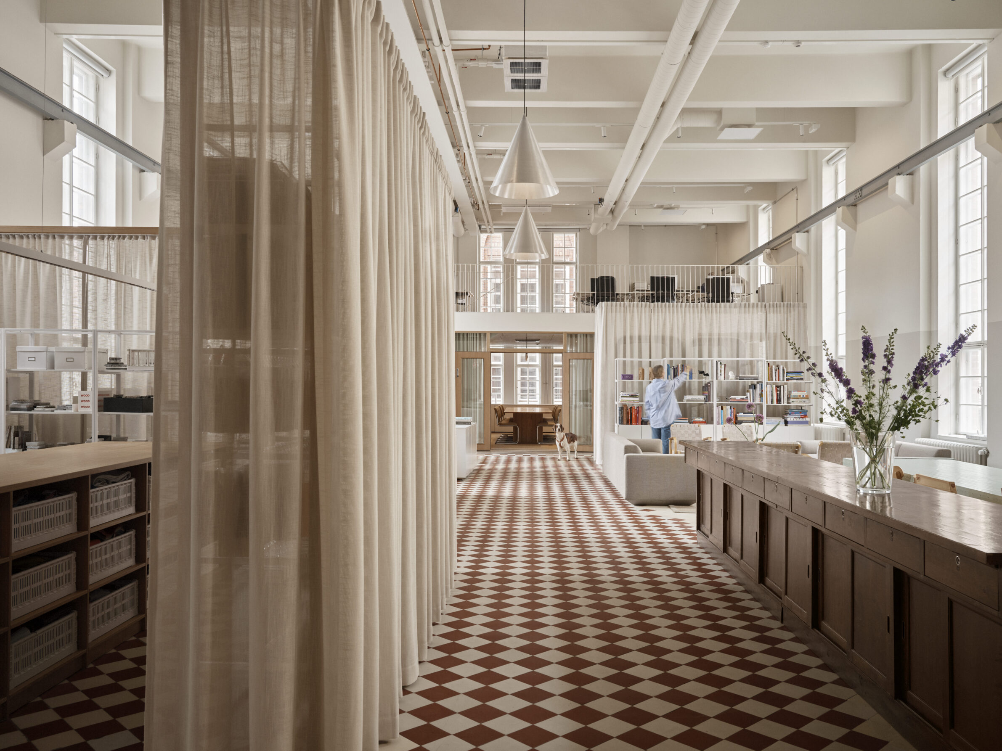
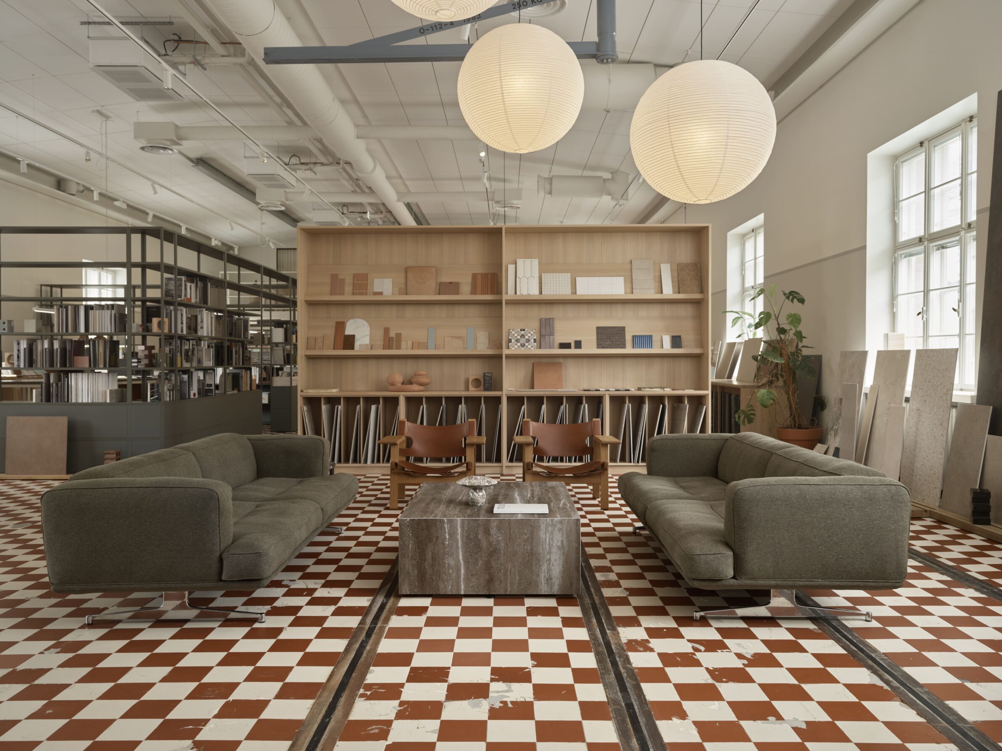
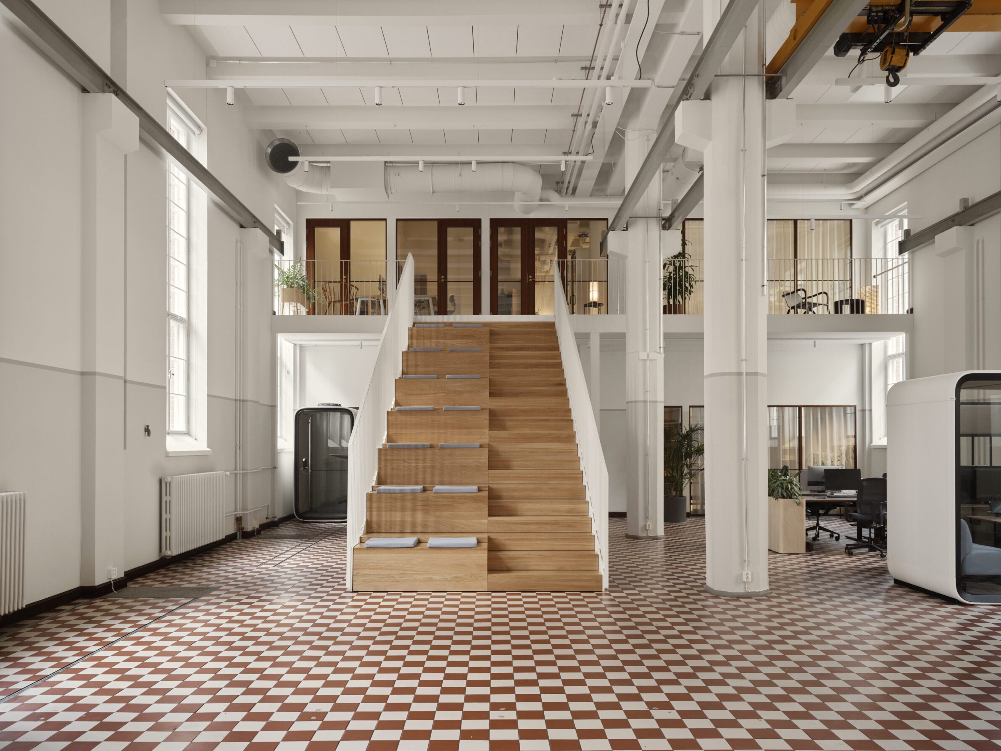
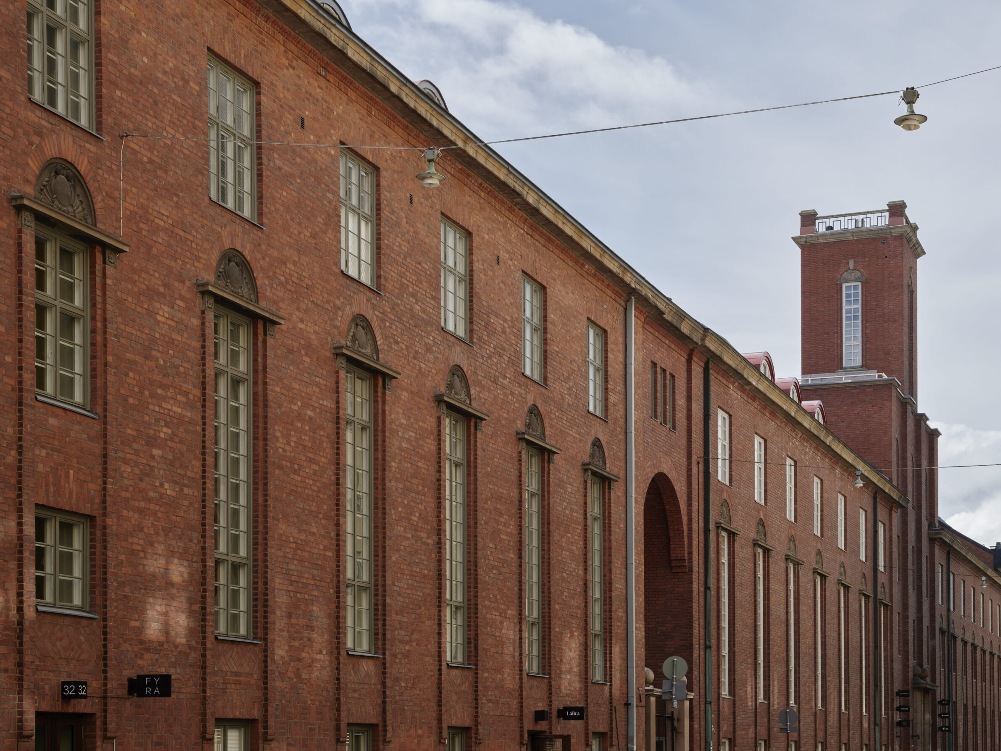
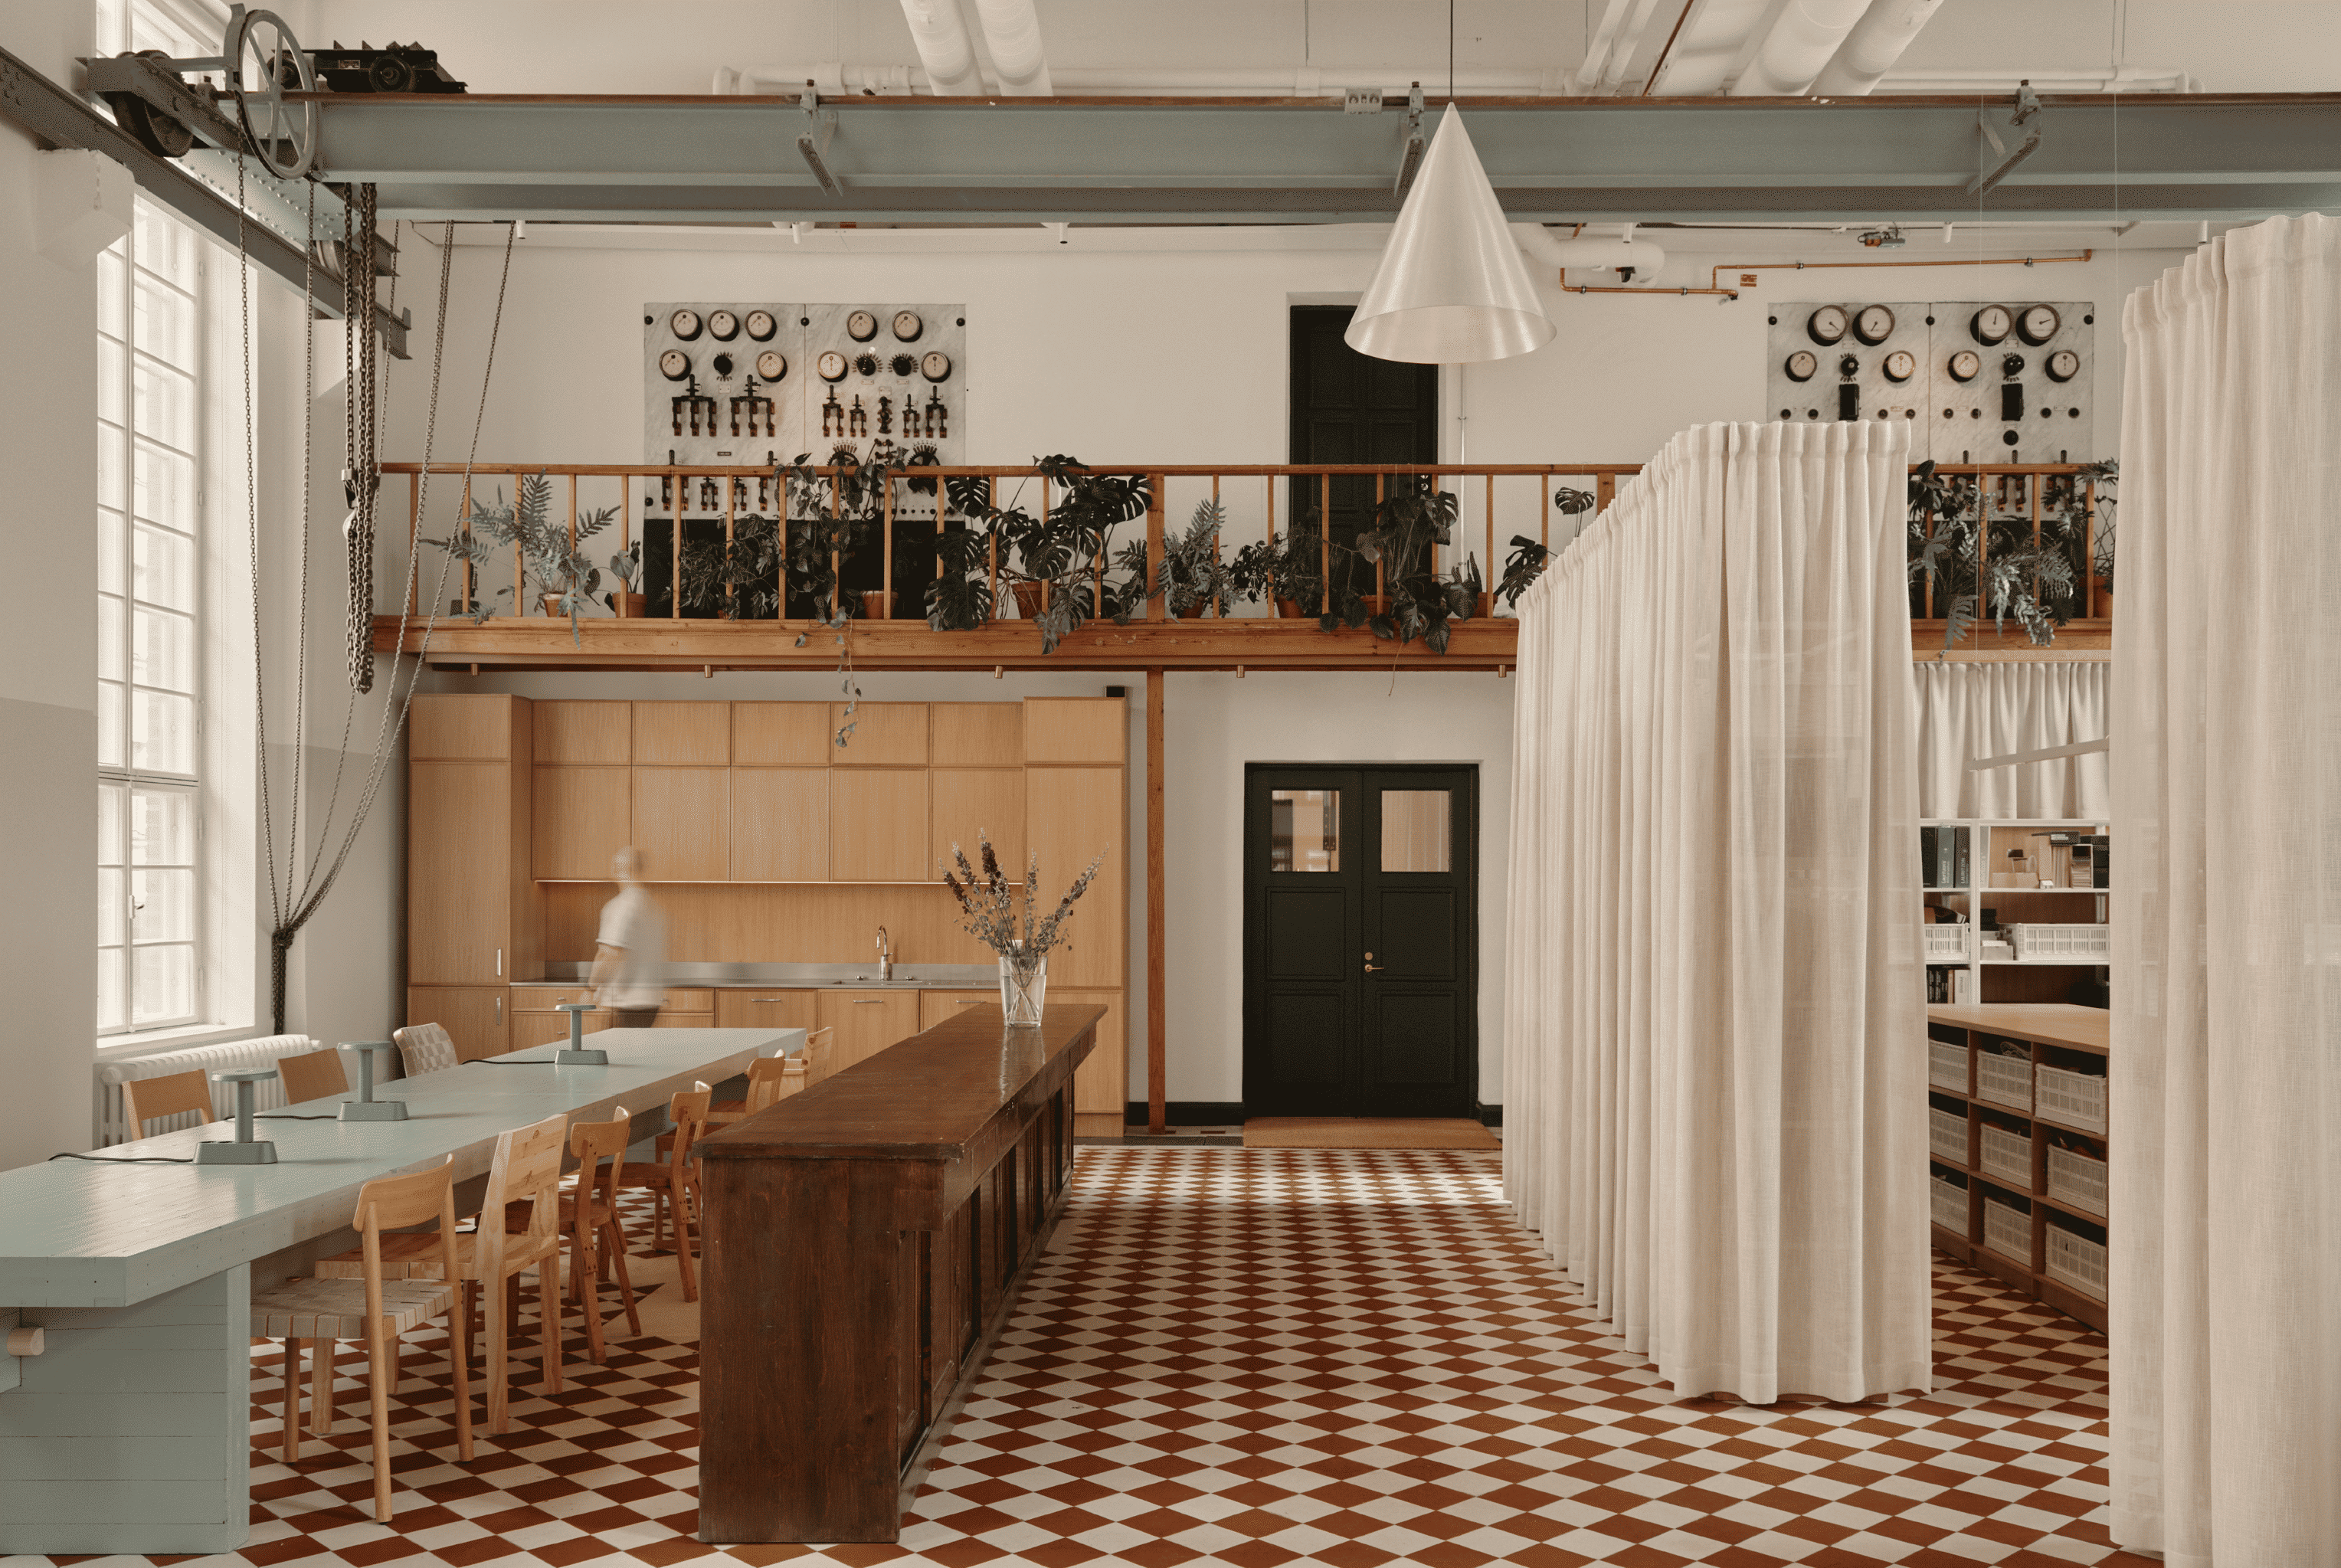
Konelabra was built between 1925 and 1933 for the Helsinki University of Technology and remained empty for more than five years before its conversion into offices and showrooms. Original floors, doors and skirtings were retained alongside cranes, electrical panels and laboratory display cabinets. New stairs, openings, meeting rooms and lofts provide contemporary working conditions while remaining identifiable as later additions. Several insertions are designed to be removable without damaging the protected structure. The project preserves not only selected surfaces but also the generous scale and technical character that distinguished the former laboratories from ordinary commercial interiors.
7. Educational and Presentation Centre for Underwater Archaeology St Nicholas by FORVM
Croatia, 2024
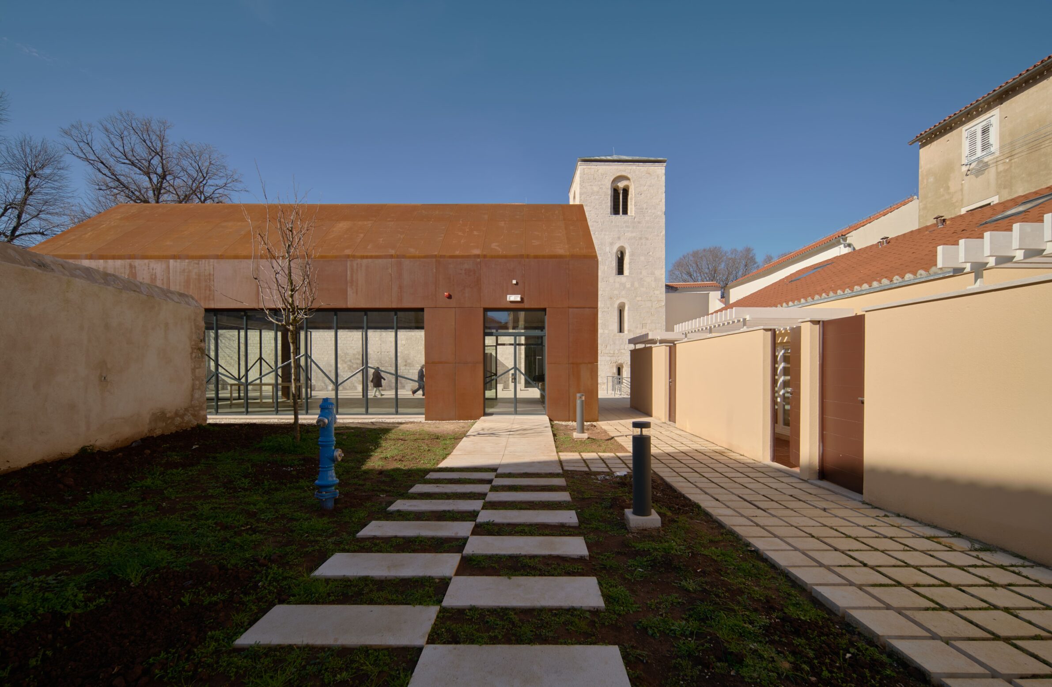
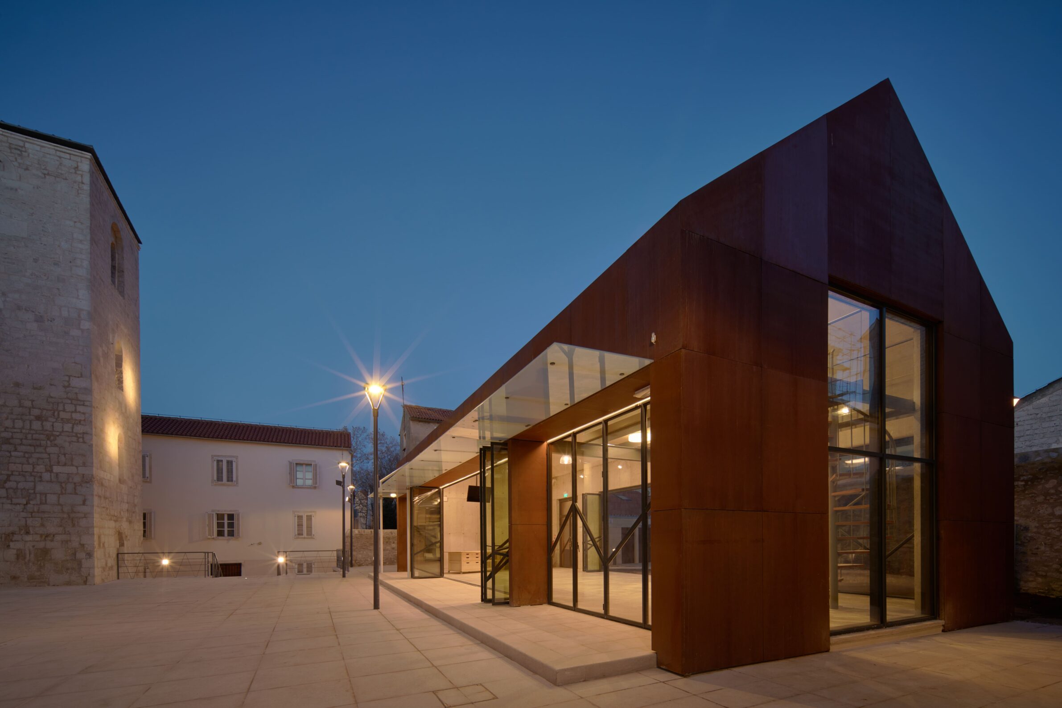
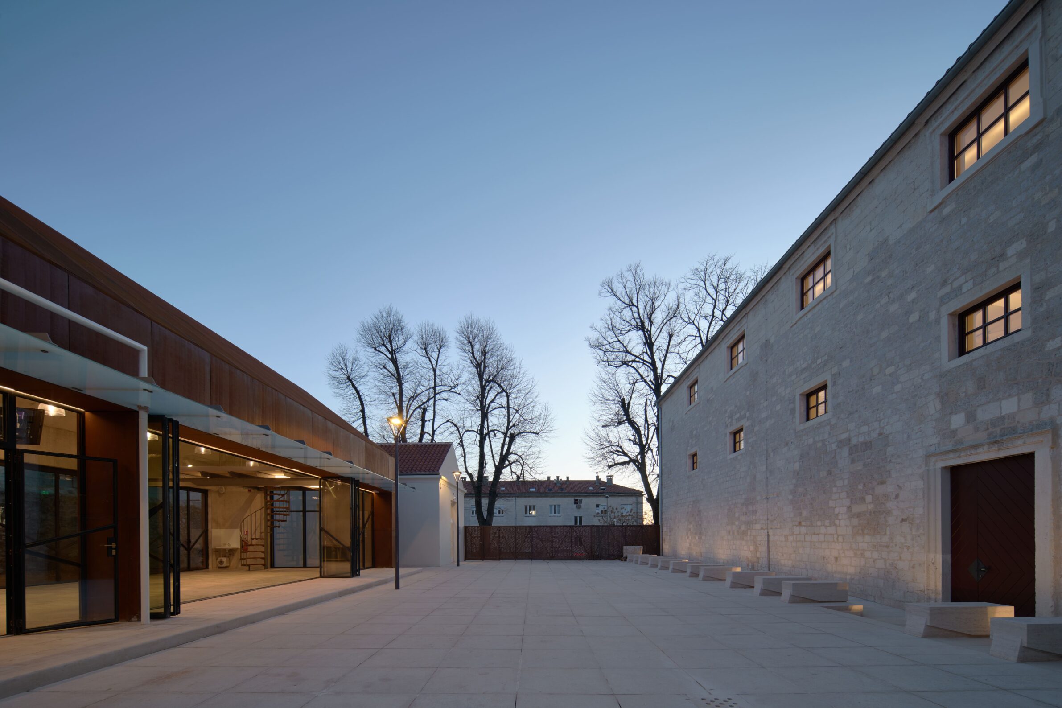
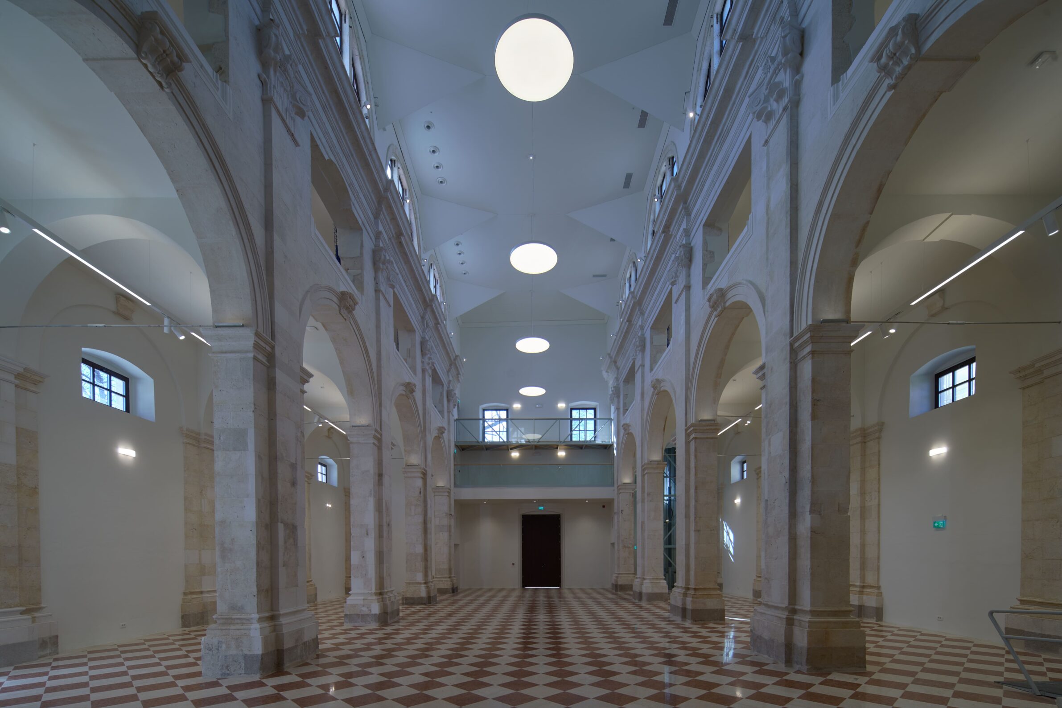
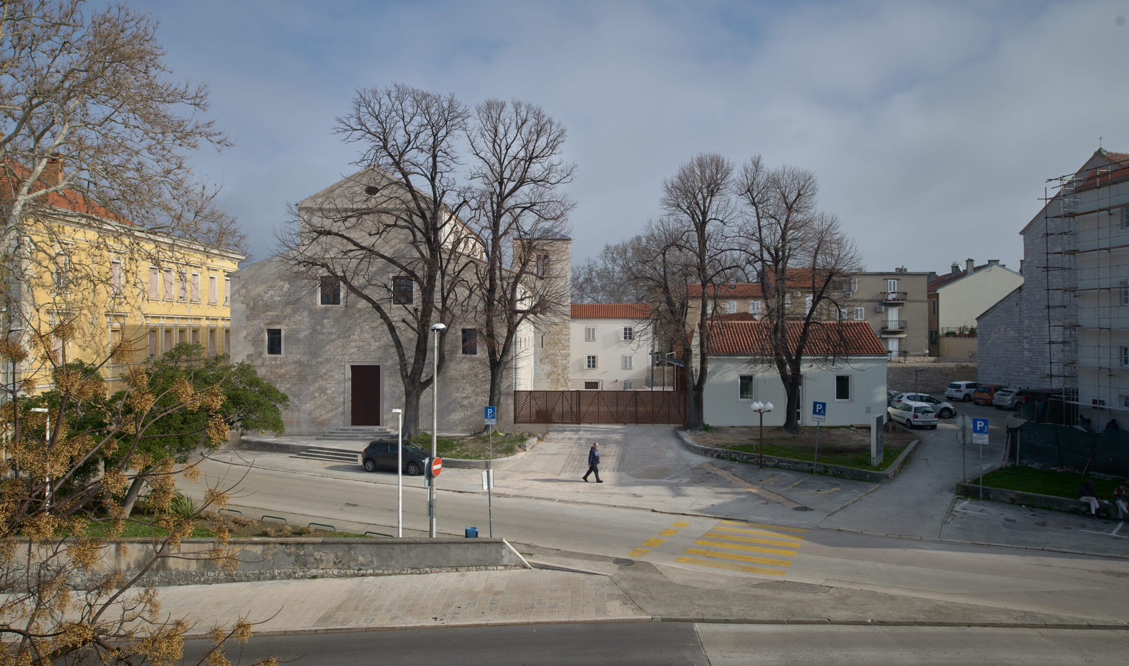
The former church and monastery of St Nicholas in Zadar now accommodate exhibitions, teaching and research related to underwater archaeology. The side galleries of the church contain a permanent display, while the ground floor supports temporary exhibitions, lectures, concerts and other public events. A new pavilion within the courtyard provides space for workshops, seminars and demonstrations. Rather than assigning the historic complex a single museum function, the project combines exhibition, education and public gathering. The church’s open volume, the monastic courtyard and new construction each take on different roles within the centre.
8. Renovation of Nanjing Combat Machinery Factory by Mix Architecture
China, 2023
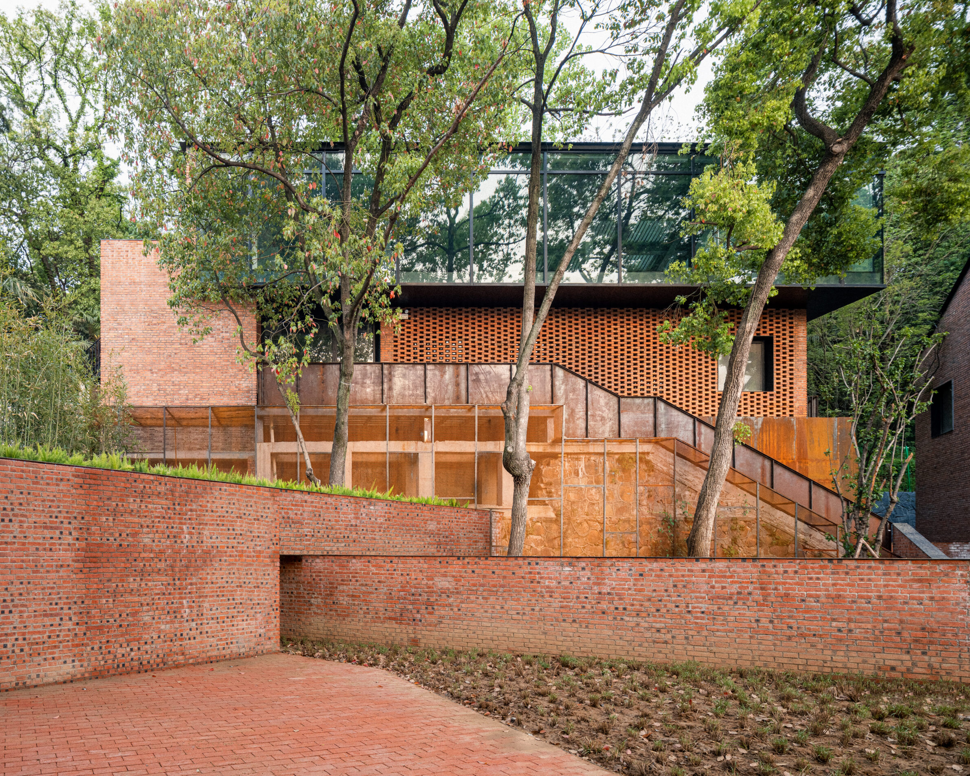
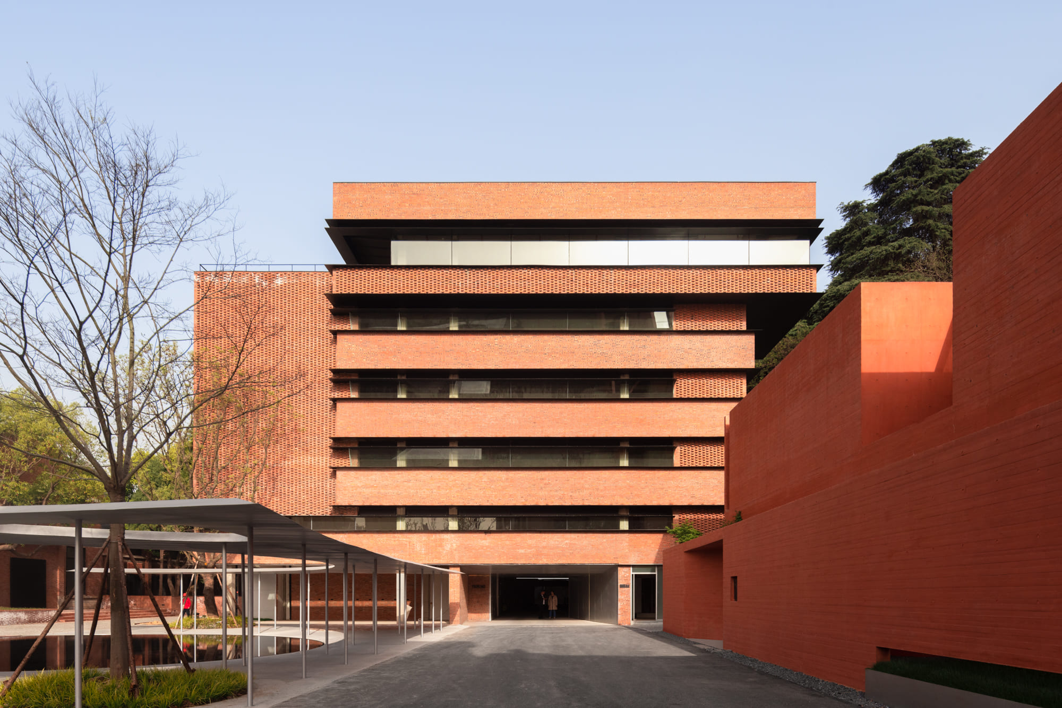
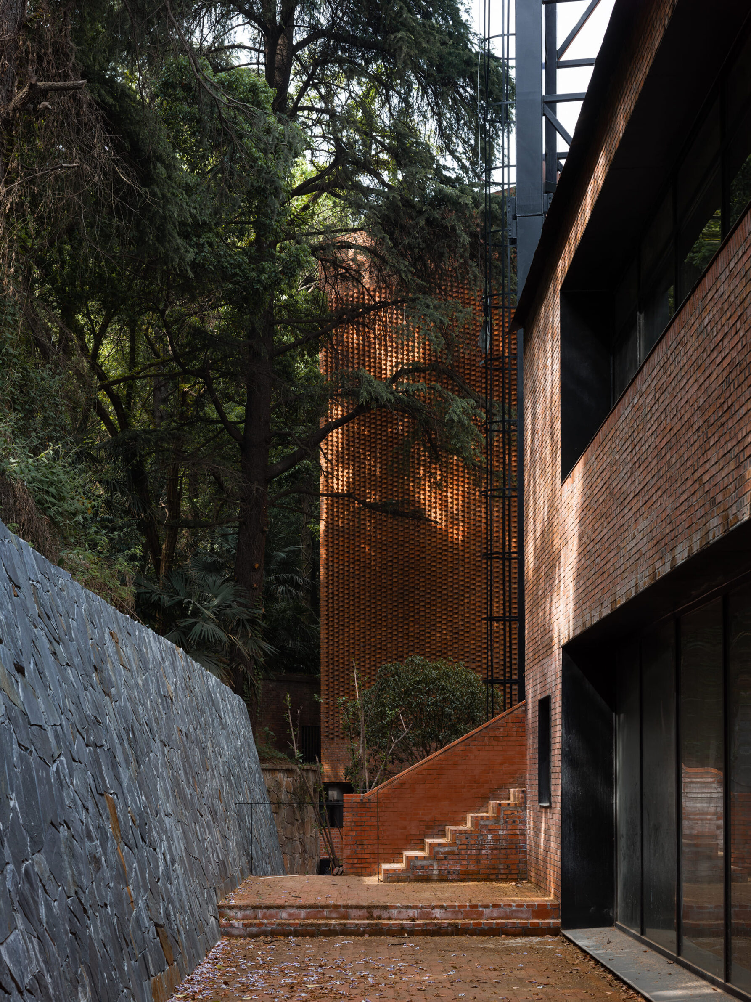
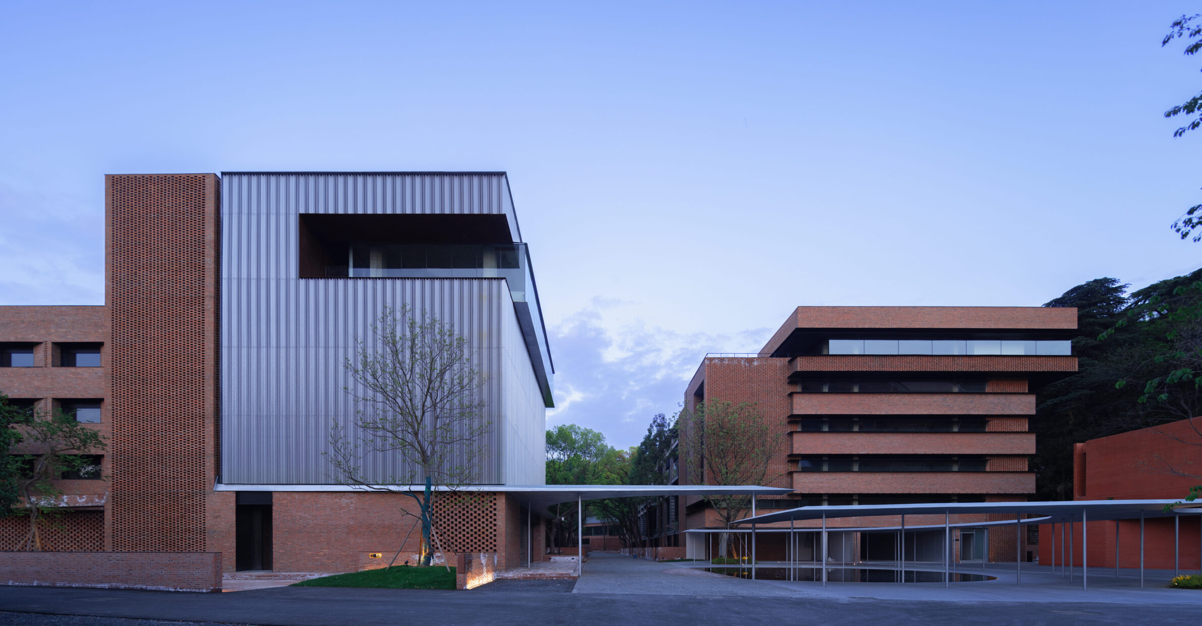
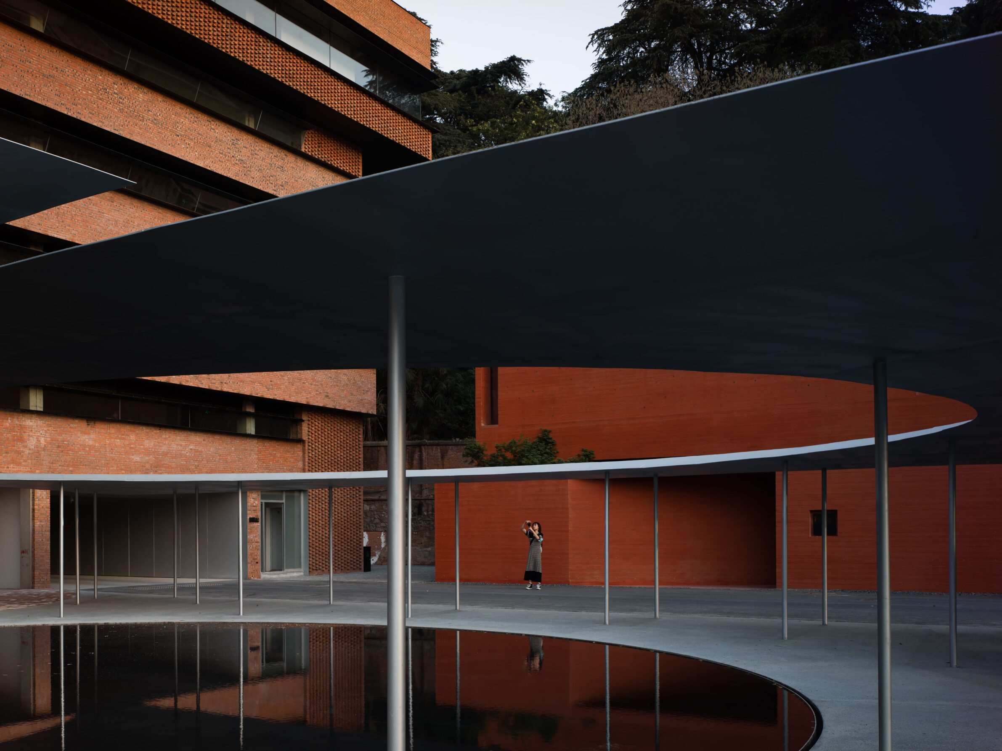
The Nanjing factory was built in the 1950s and had already undergone an unsuccessful conversion into a creative industrial centre before Mix Architecture began its intervention. Earlier renovation work had covered much of its industrial character, while vegetation gradually occupied the neglected site. The new project develops an office-led mixed-use park around the remaining buildings and trees. Red brick, concrete block, terrazzo and facing tiles refer to materials from different periods rather than reproducing one historical condition. Low courtyard walls and new routes connect previously separate structures, giving the former production site a clearer relationship with its urban surroundings.
9. Querini Park Greenhouses by MAP Studio
Italy, 2025
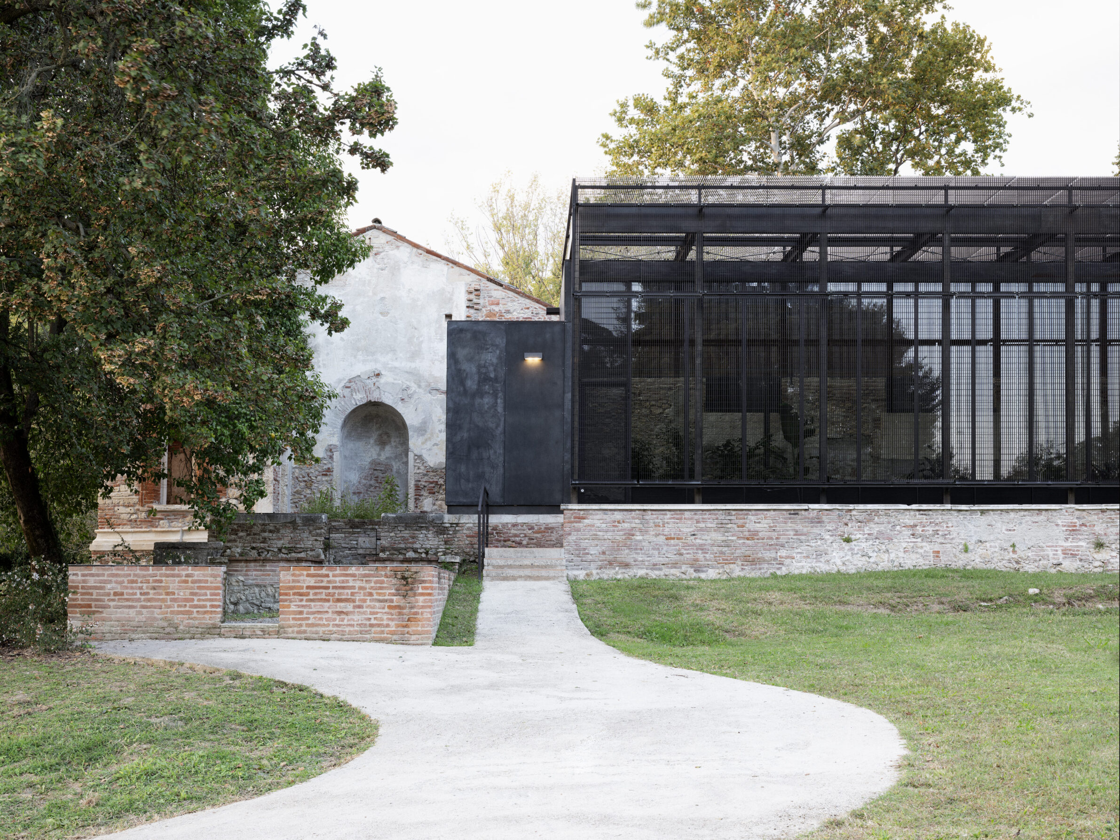
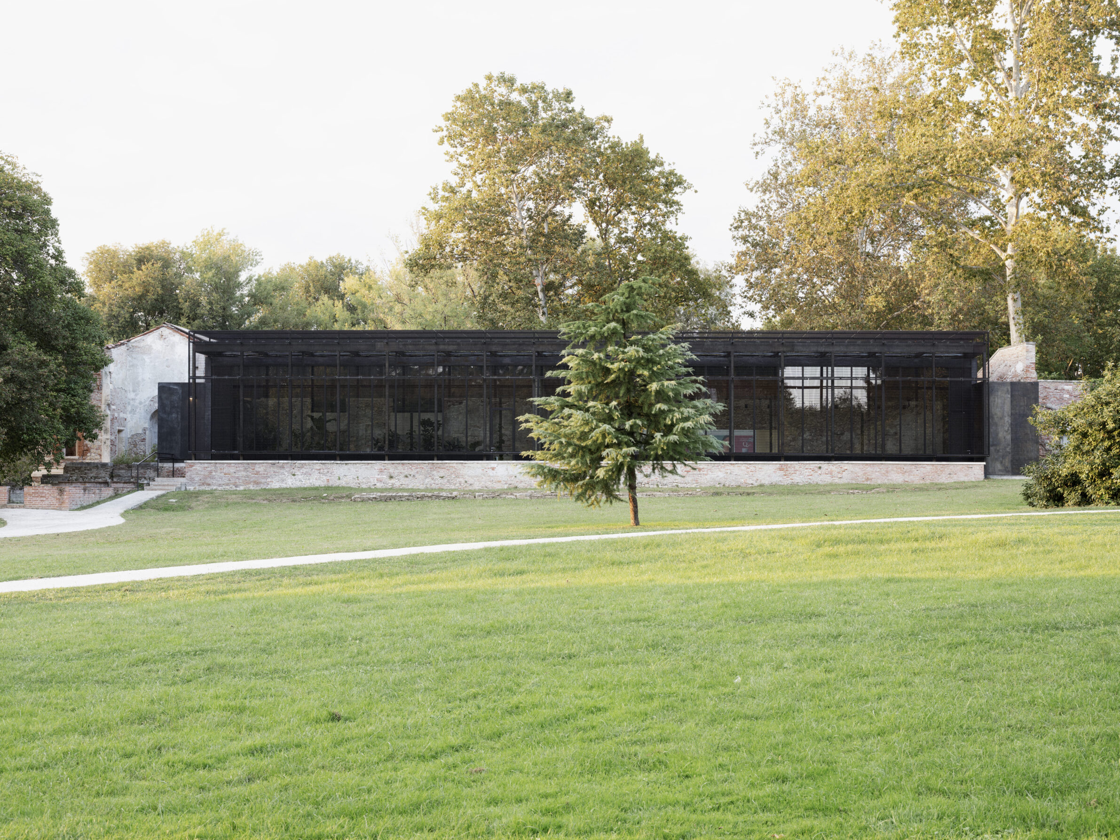

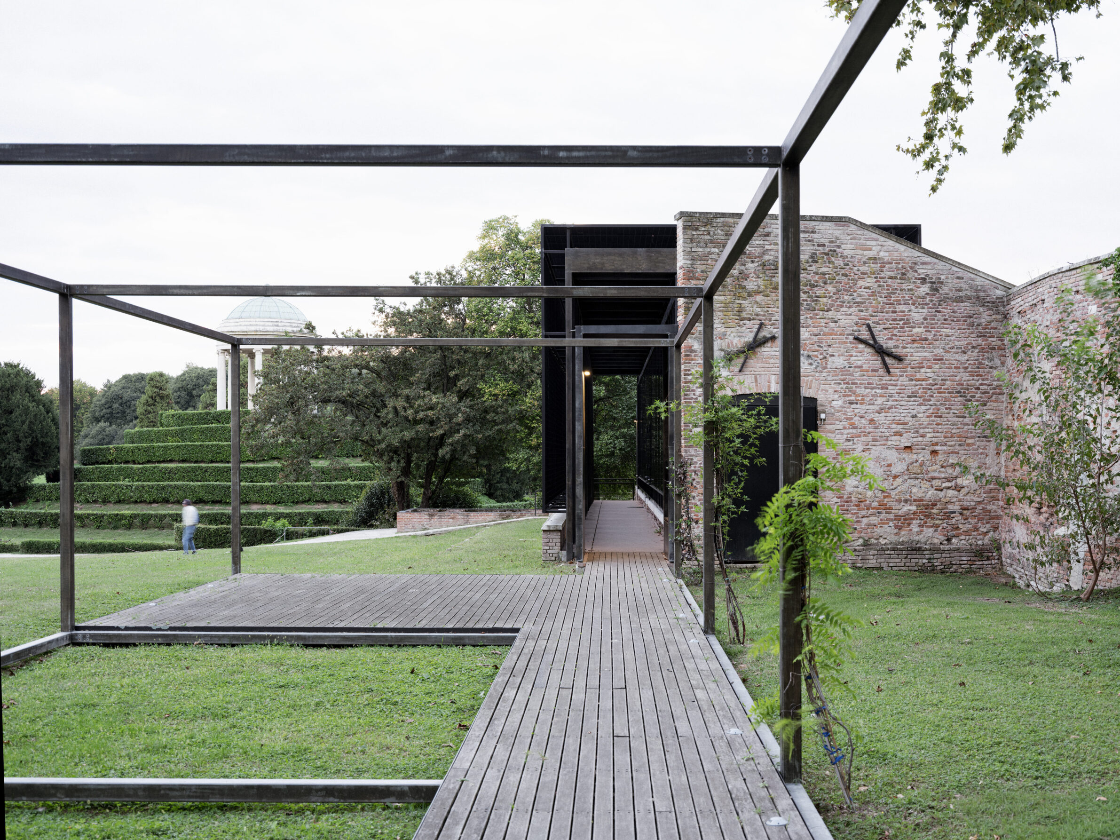
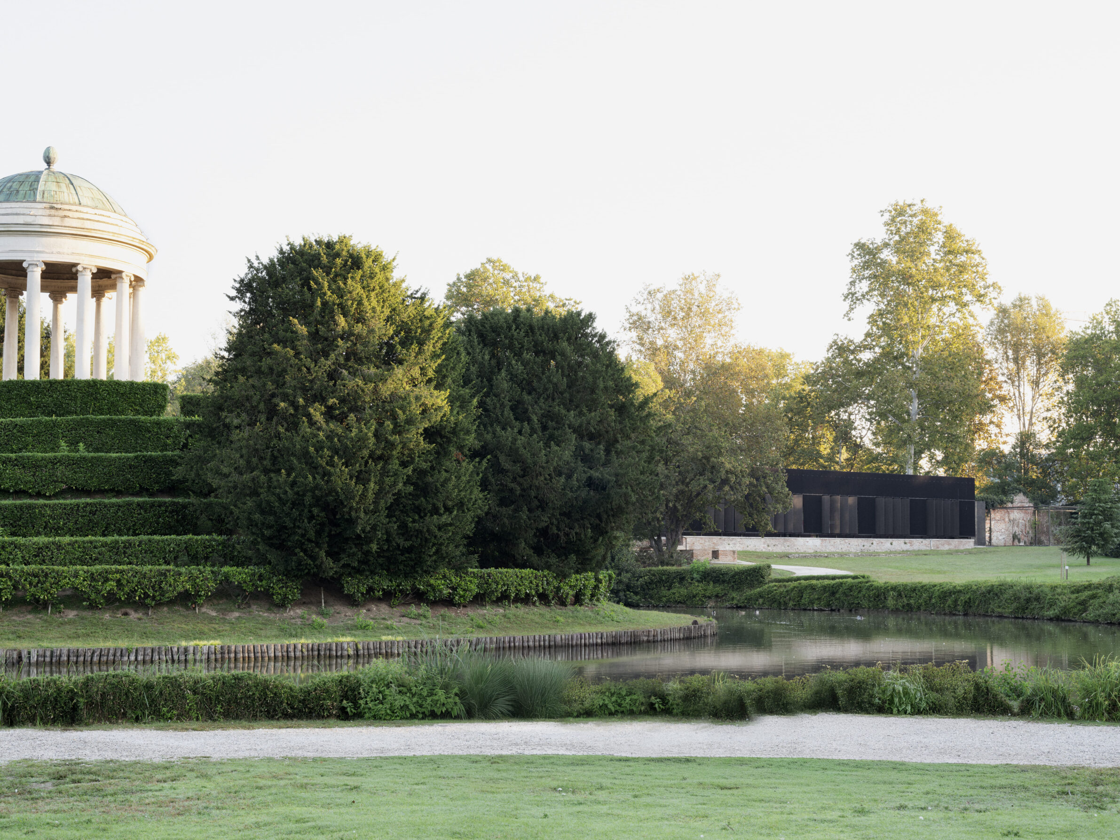
The ruined greenhouses of Vicenza’s Querini Park are made usable again without being reconstructed as complete historical replicas. New asymmetrical metal roofs recover the volumes of the former hot and cold houses while remaining visibly contemporary. The damaged turret is cleared, extended and adapted as an educational space, and an elevated metal path improves accessibility while bringing visitors closer to the historic wall. A refreshment area and public facilities support daily use of the complex. Surviving fragments remain legible, but they are no longer treated only as picturesque ruins within the park.
10. The Rome EDITION by 3C+T Capolei Cavalli Architetti Associati
Italy, 2023
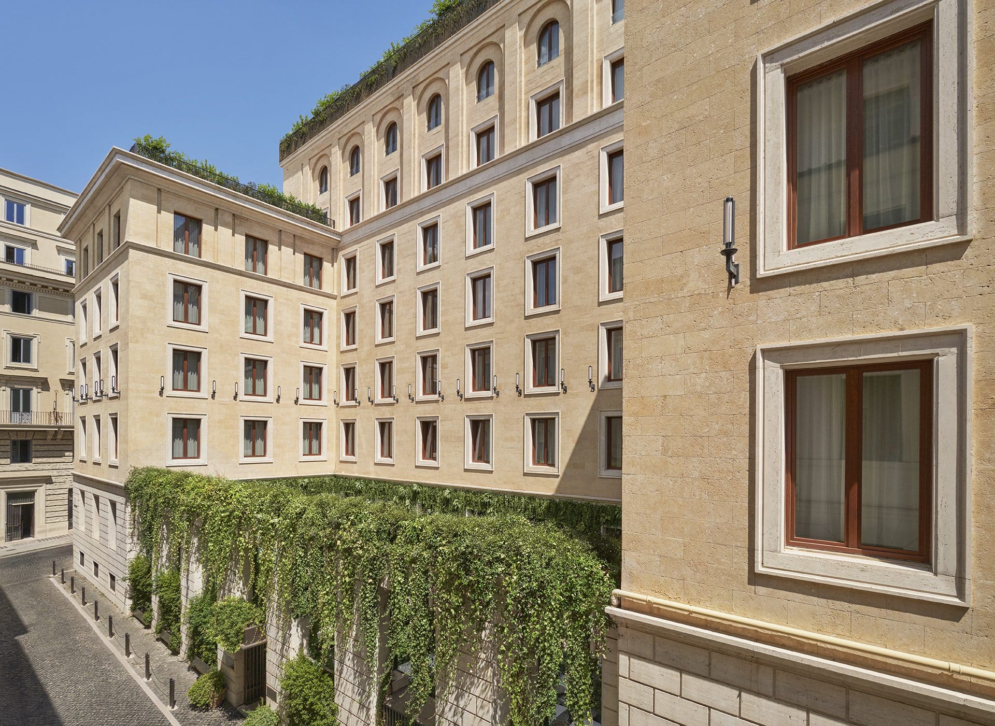
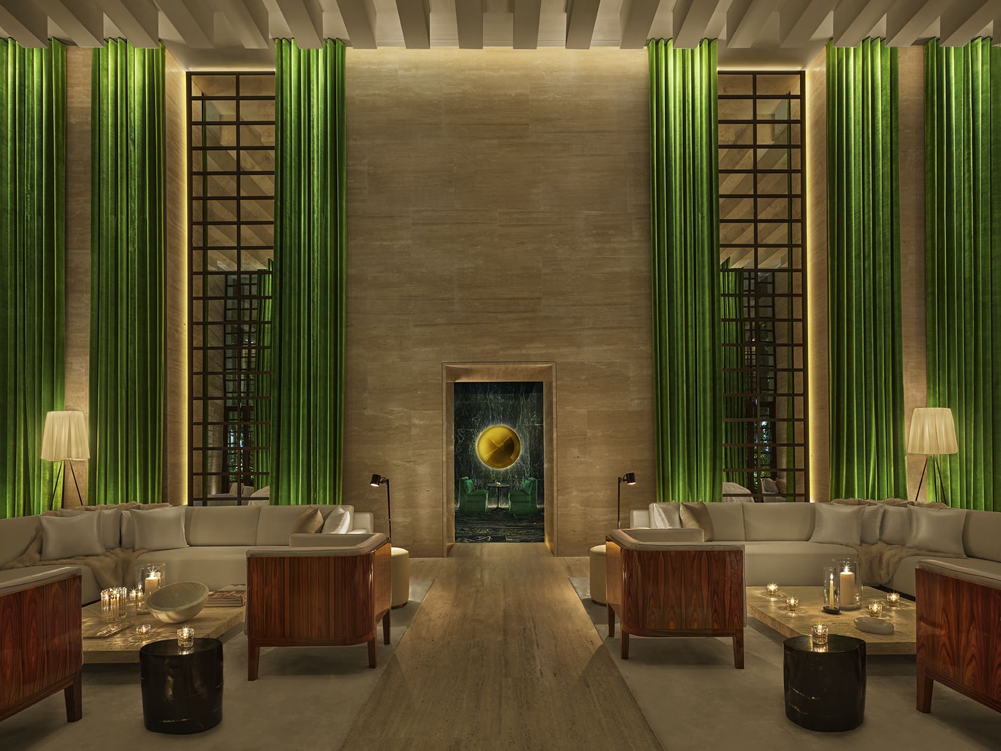
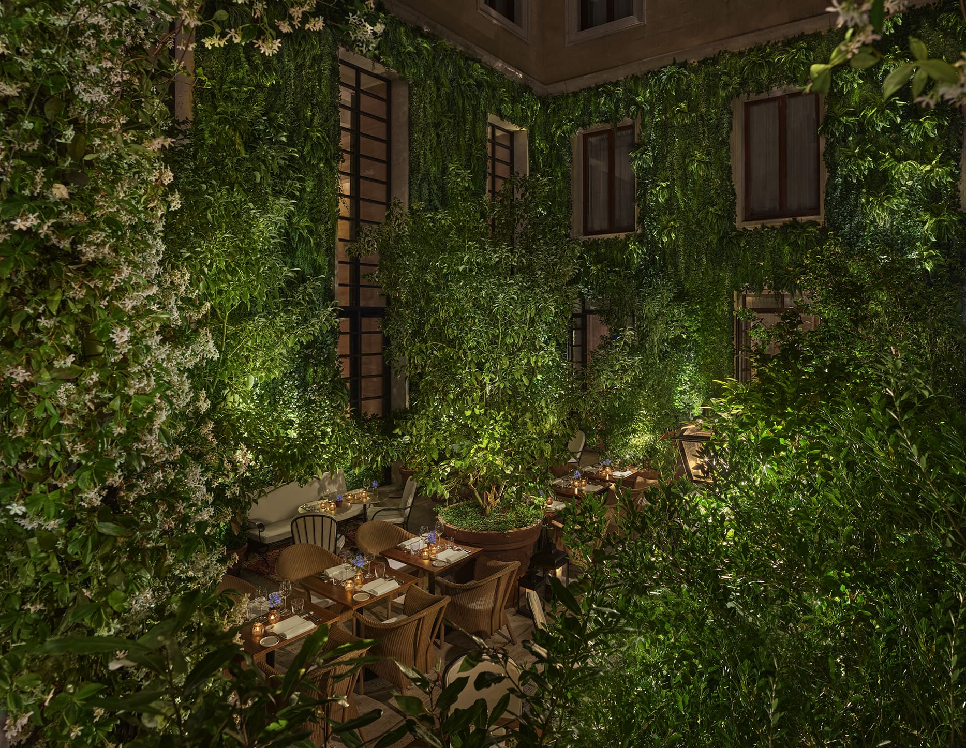
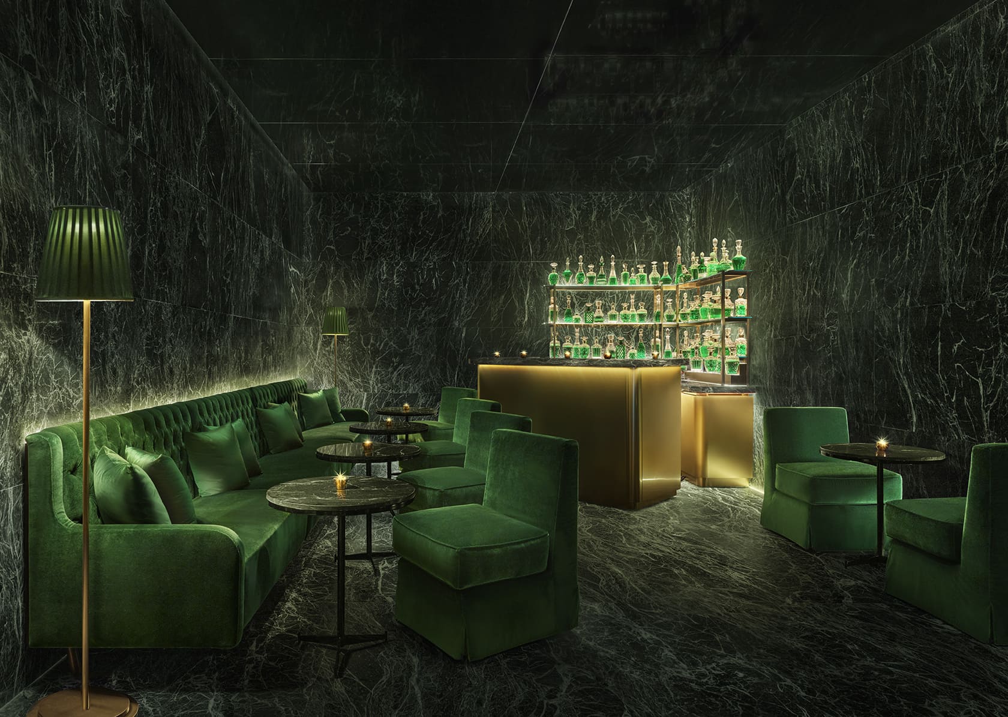
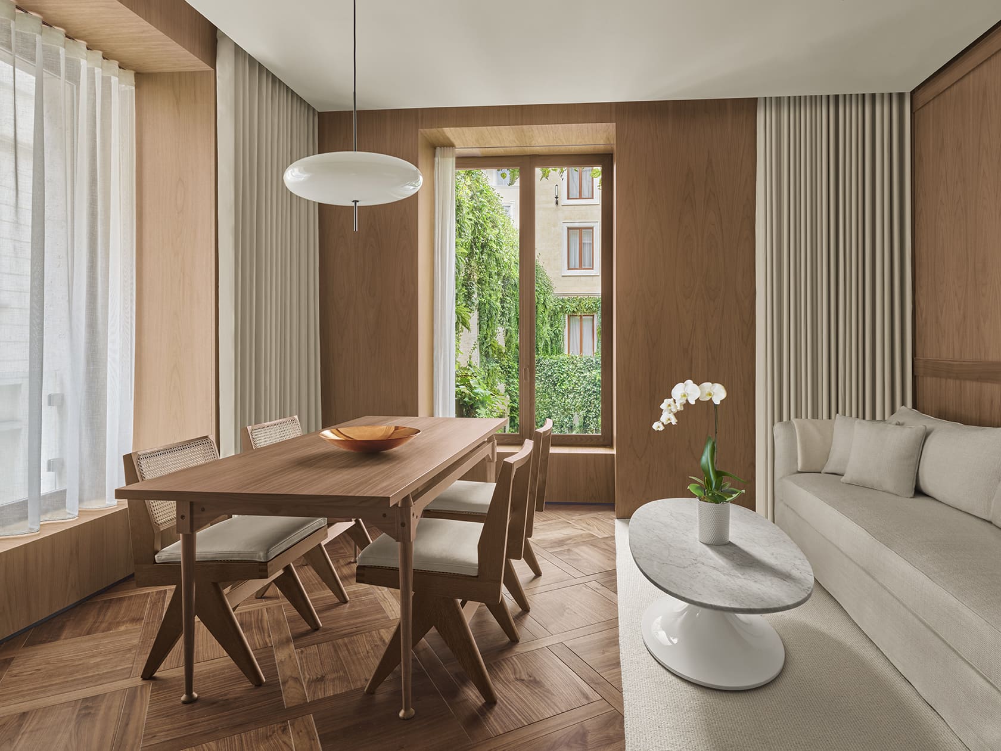
The Rome EDITION occupies a former BNL office building constructed around 1940 near Via Veneto. Its Rationalist façades and C-shaped plan are retained while the interior is reorganised as a hotel. The existing courtyard, once part of an administrative building, becomes an important shared space within the hospitality programme, while the former offices are converted into rooms and public facilities. The project demonstrates how buildings with repetitive plans and robust circulation can accommodate a very different level of privacy, service and occupation without requiring the disappearance of their original urban presence.
11. Project Weavefield by studio whispace + architects
Taiwan, 2025
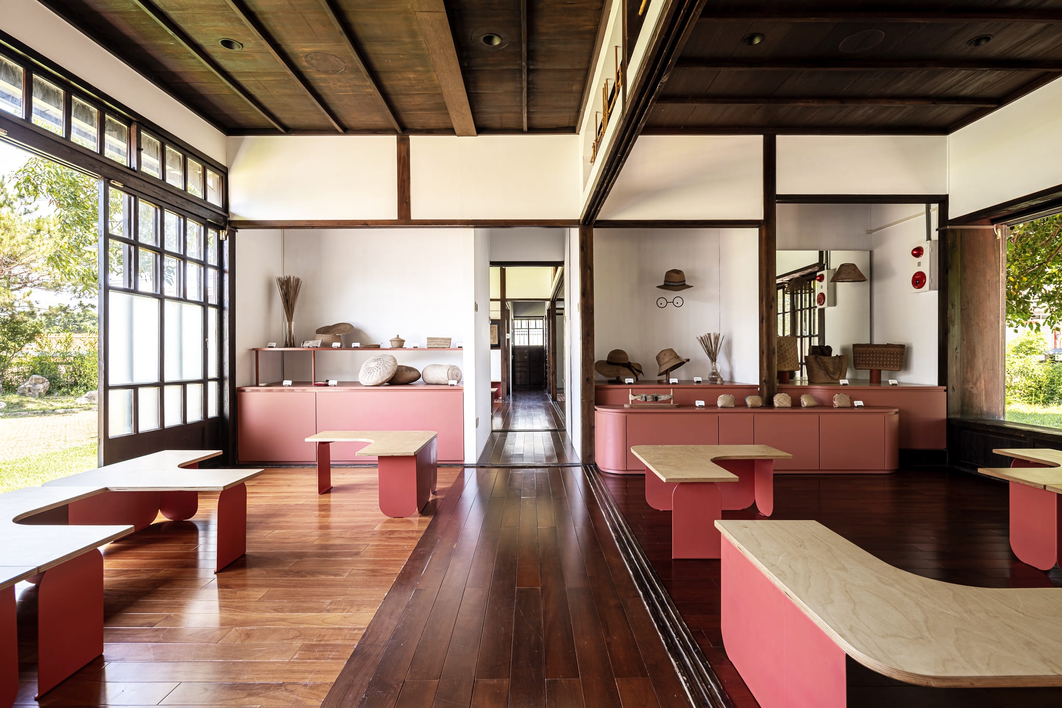
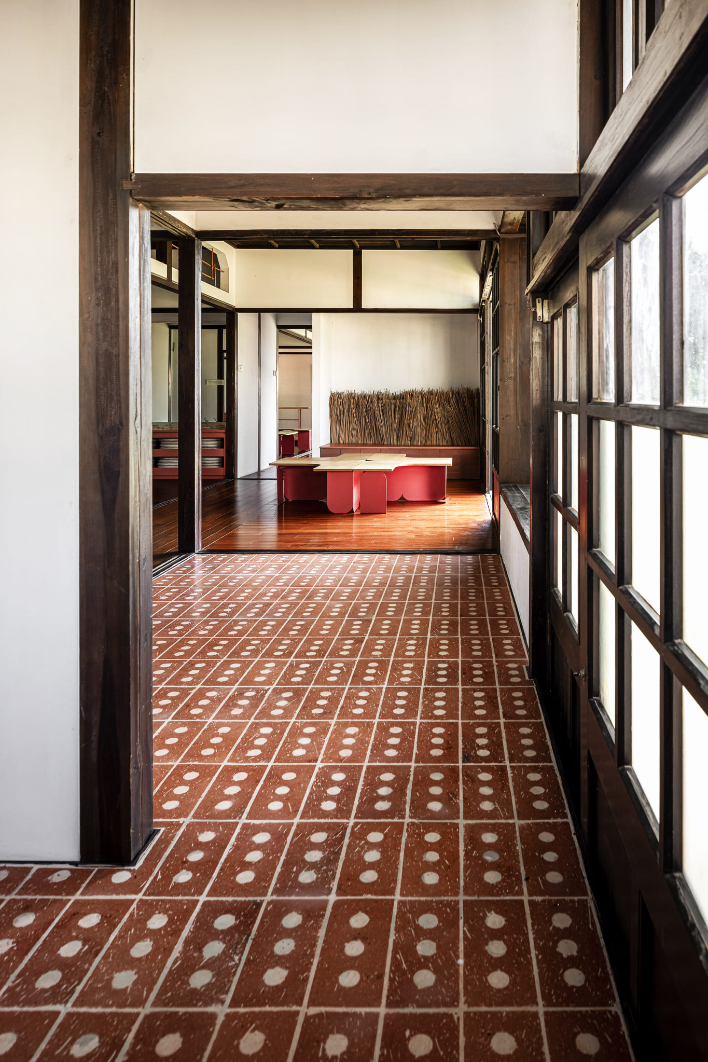
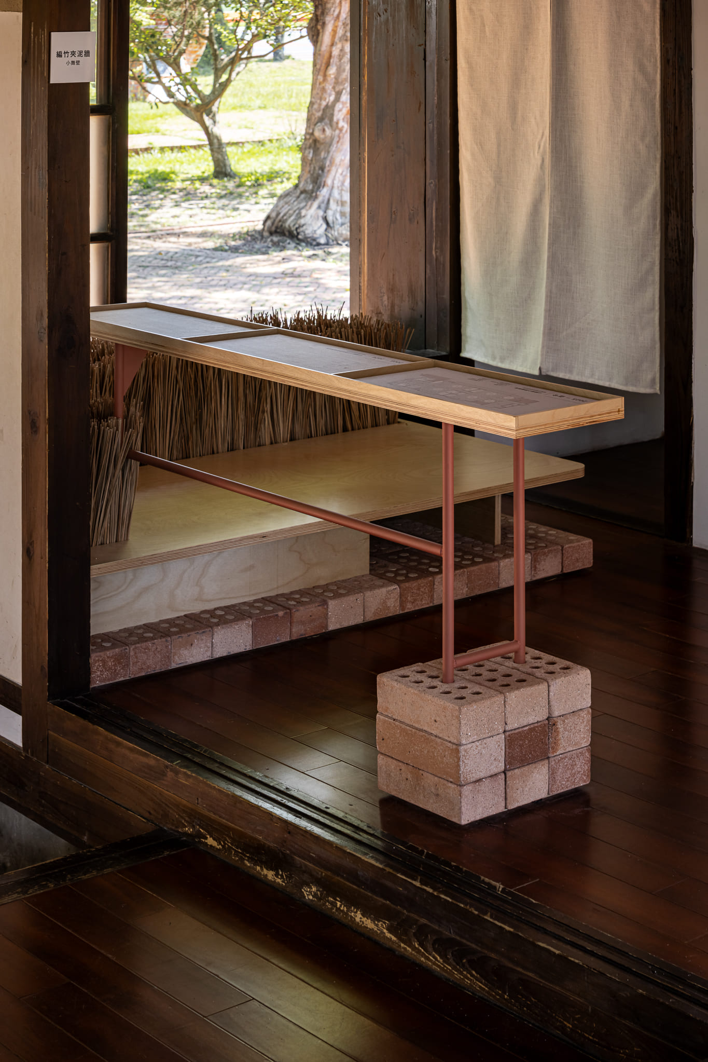
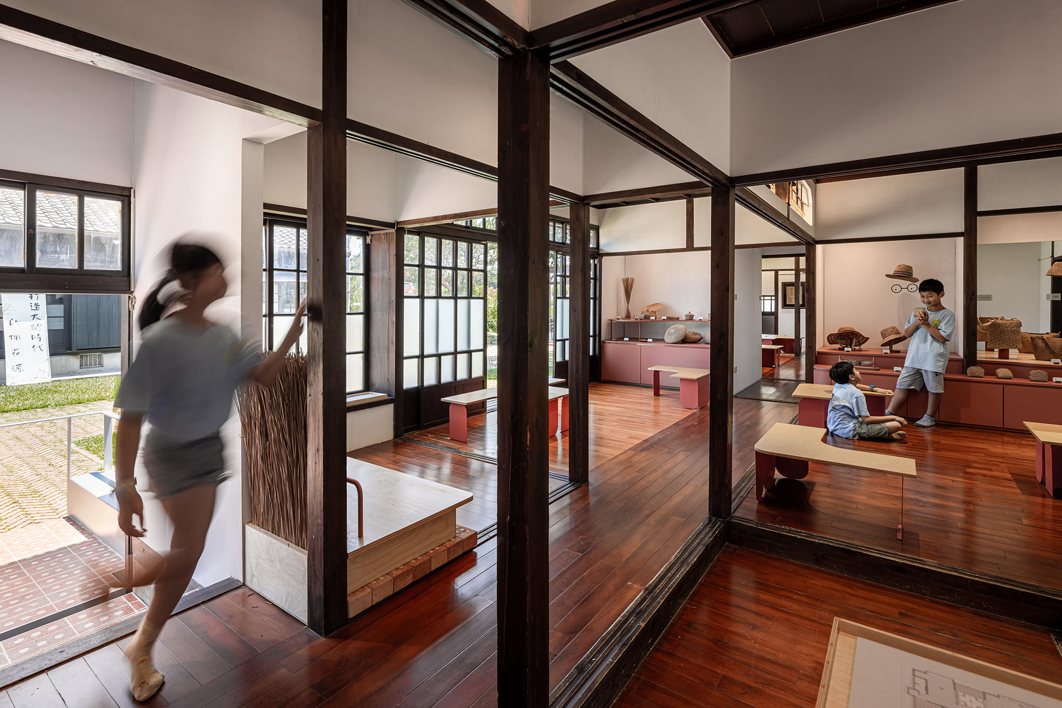
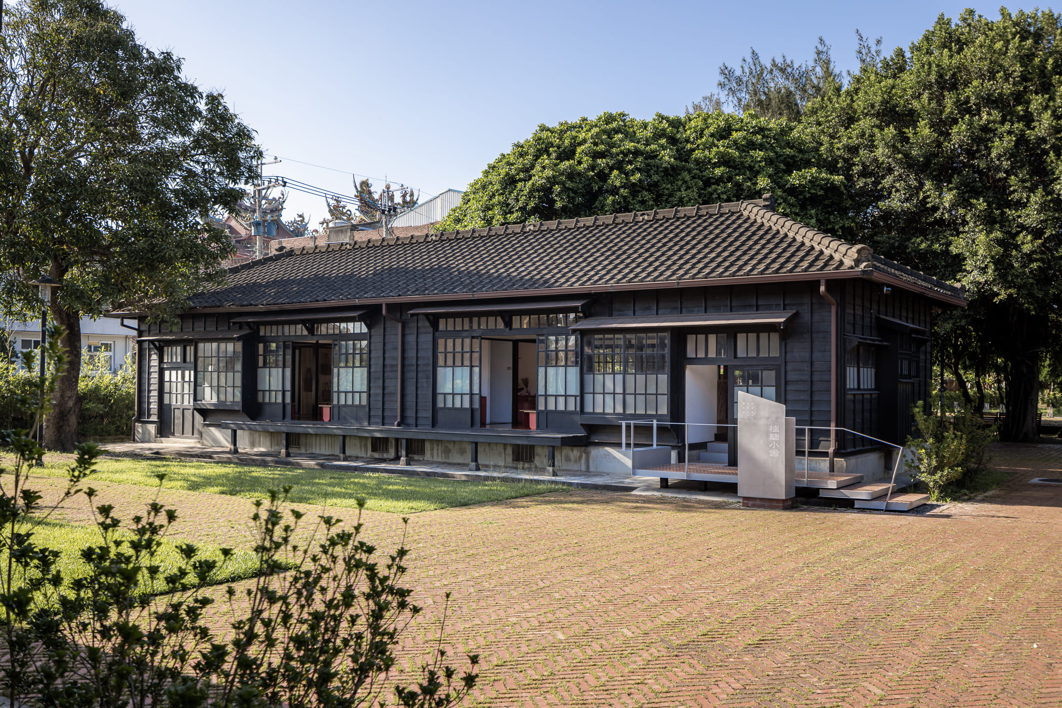
An early twentieth-century residence on an elementary school campus becomes a classroom for rush weaving. The conversion introduces exhibition elements, low worktables and rush installations while retaining the scale and spatial logic of the former dwelling. A new steel stair resolves the difference between interior and exterior levels, and removable raised flooring allows the rooms to support changing teaching requirements. Display areas follow the house’s original approach to storage rather than imposing a separate museum system. A building once associated with domestic life now supports the transmission of a local craft through regular use by children.
12. Wildness Promenade by BDSD Boundless Design
China, 2024
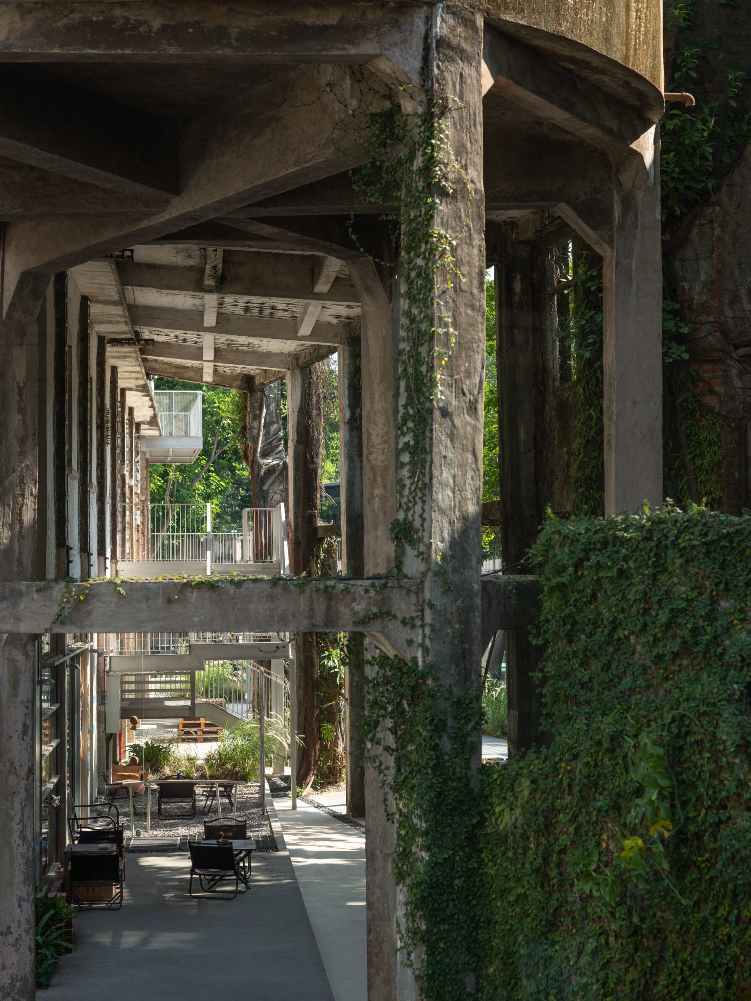
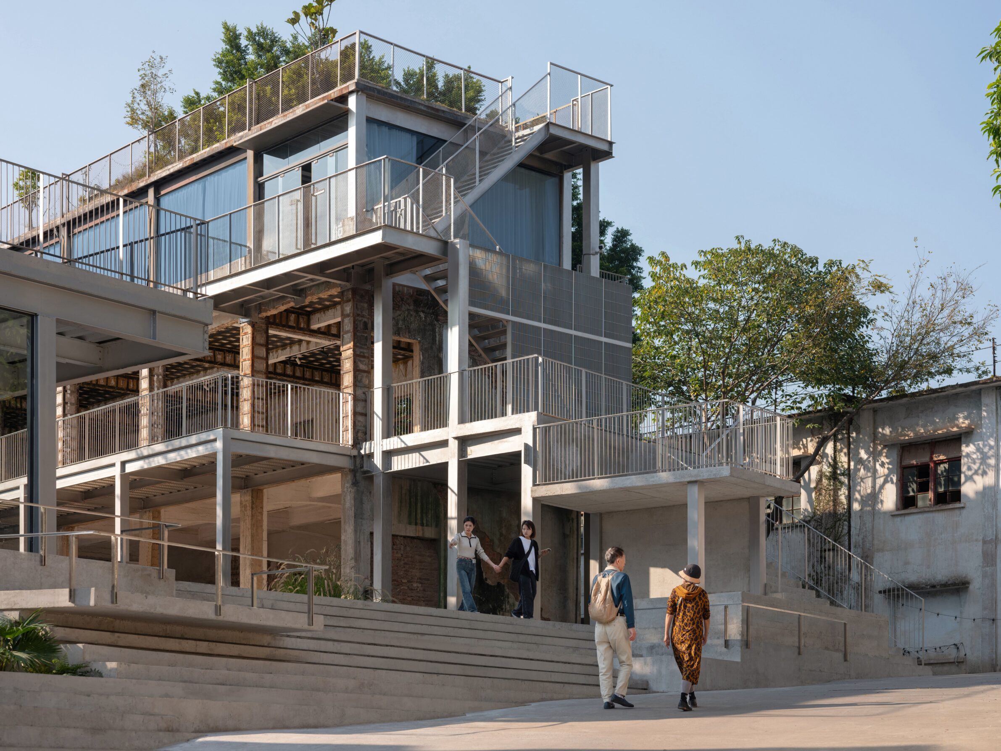
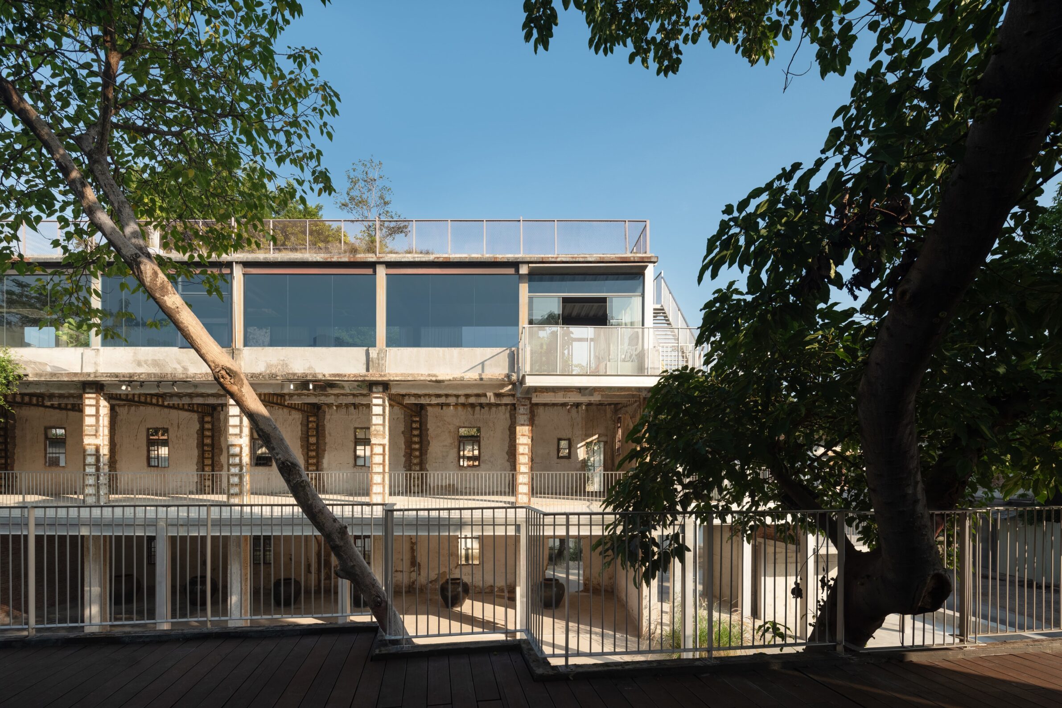
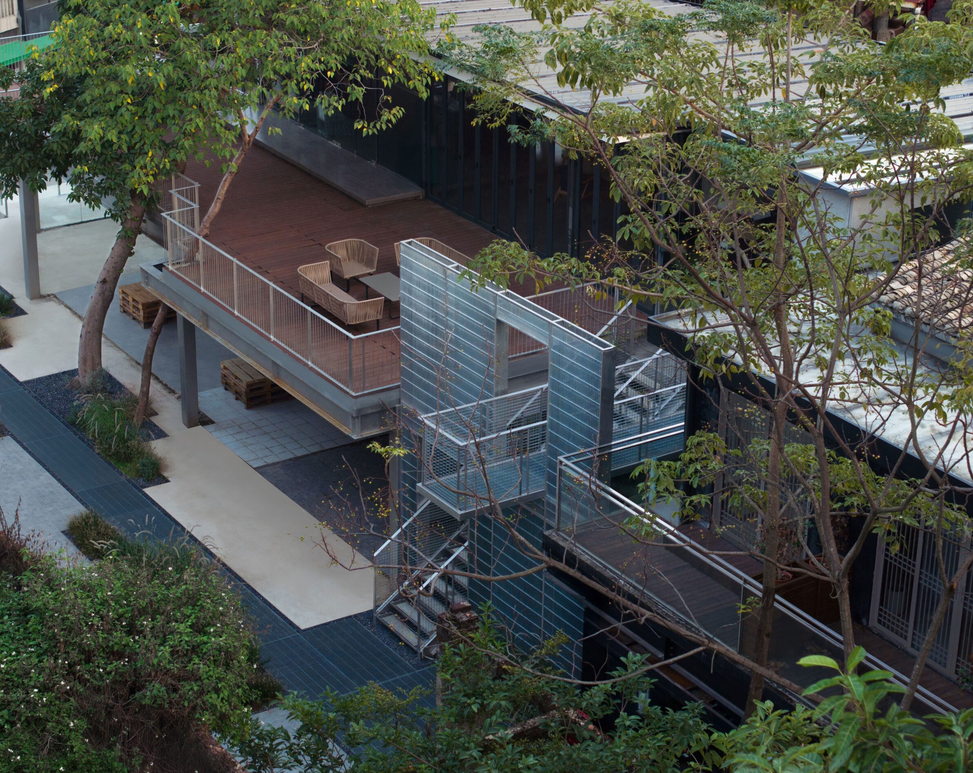
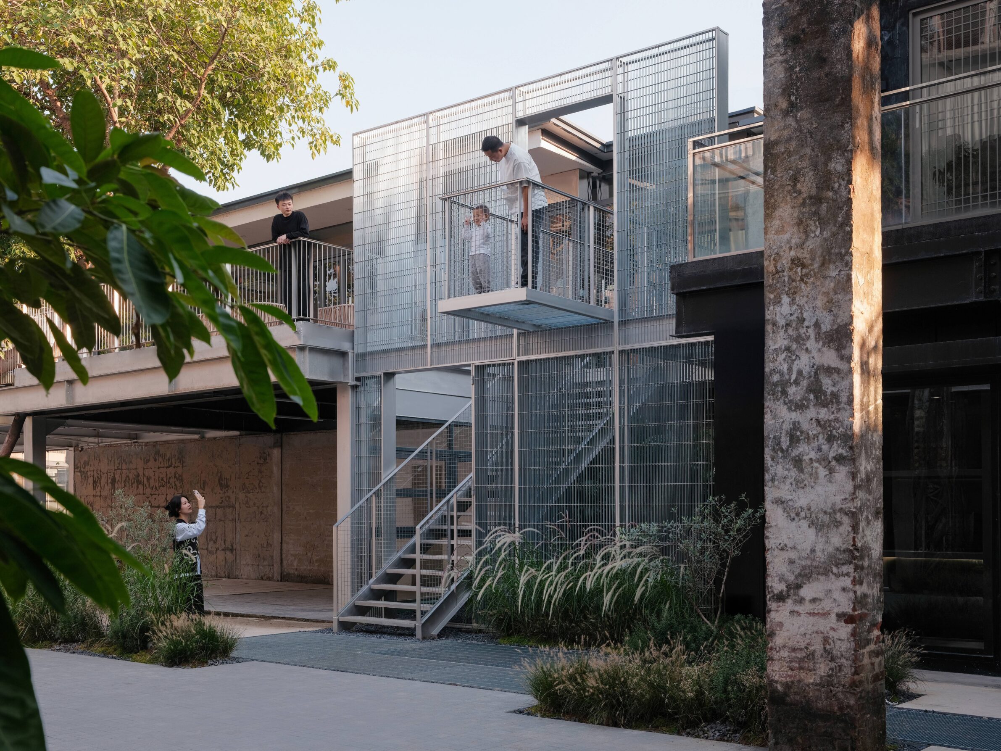
The Wild Island Cultural and Life Community has developed gradually within the former Dongjiang Wine Factory, built in Huizhou in 1951. In Zone C, the surviving industrial buildings remained disconnected from one another and from the commercial activities they now contained. Lightweight bridges, stairs and walkways improve access between levels without extensive demolition. An entrance becomes both passage and stepped public square, while established vegetation is retained within a deliberately loose garden. The project treats reuse as an ongoing process: circulation is clarified, but enough openness remains for new programmes and landscape growth to continue.
13. Technological Centre for EV Battery Repair by ESCULPIR EL AIRE
Spain, 2023
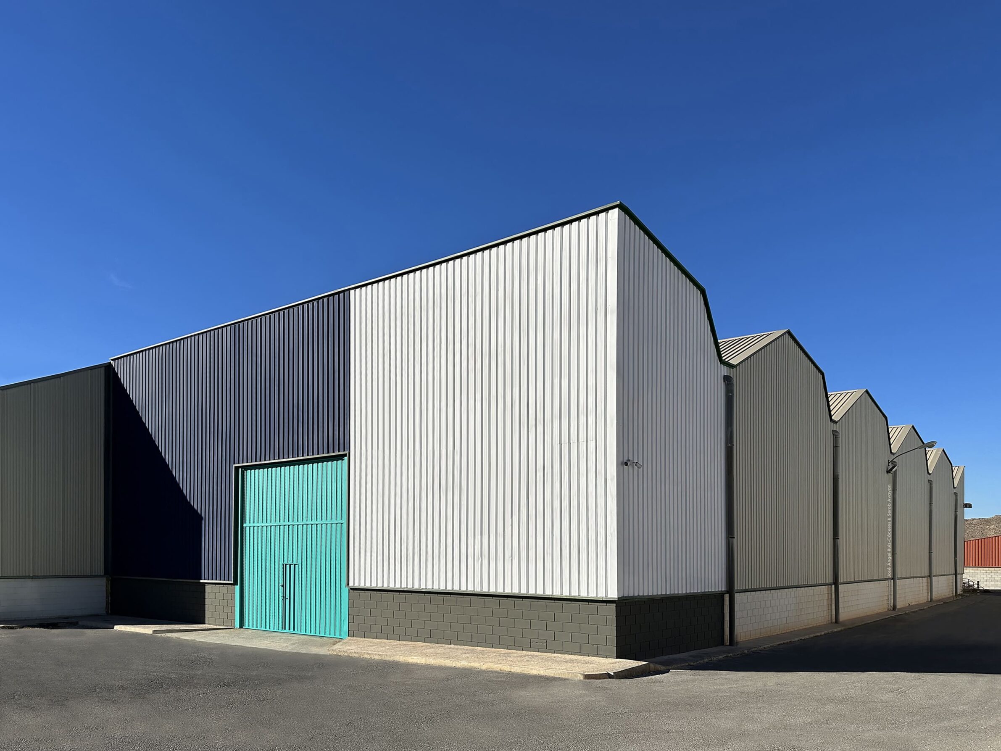
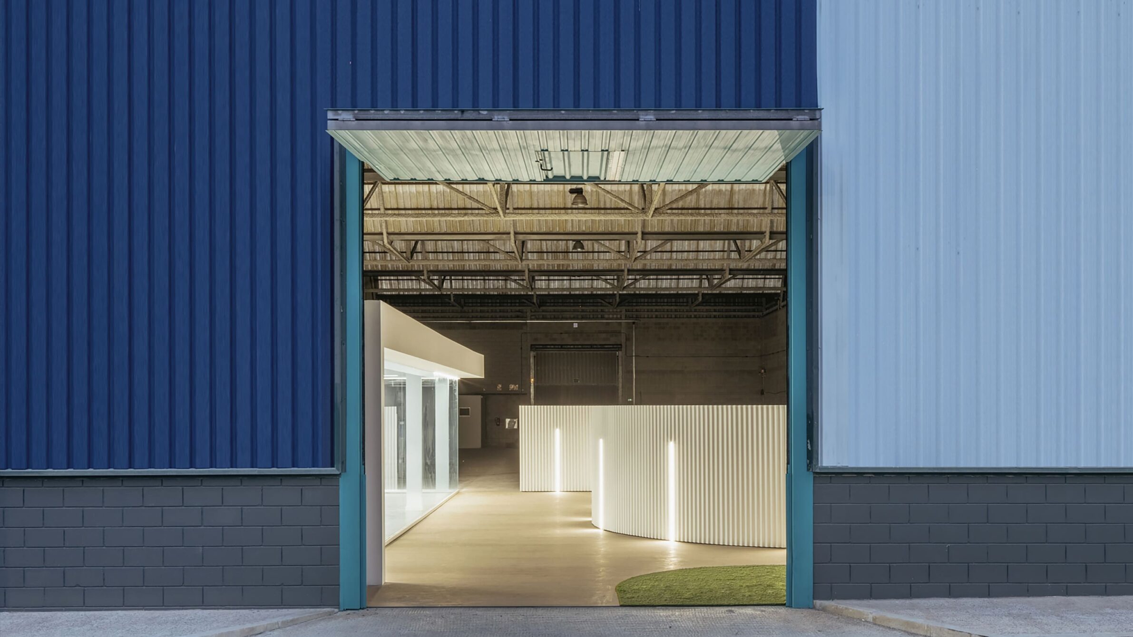
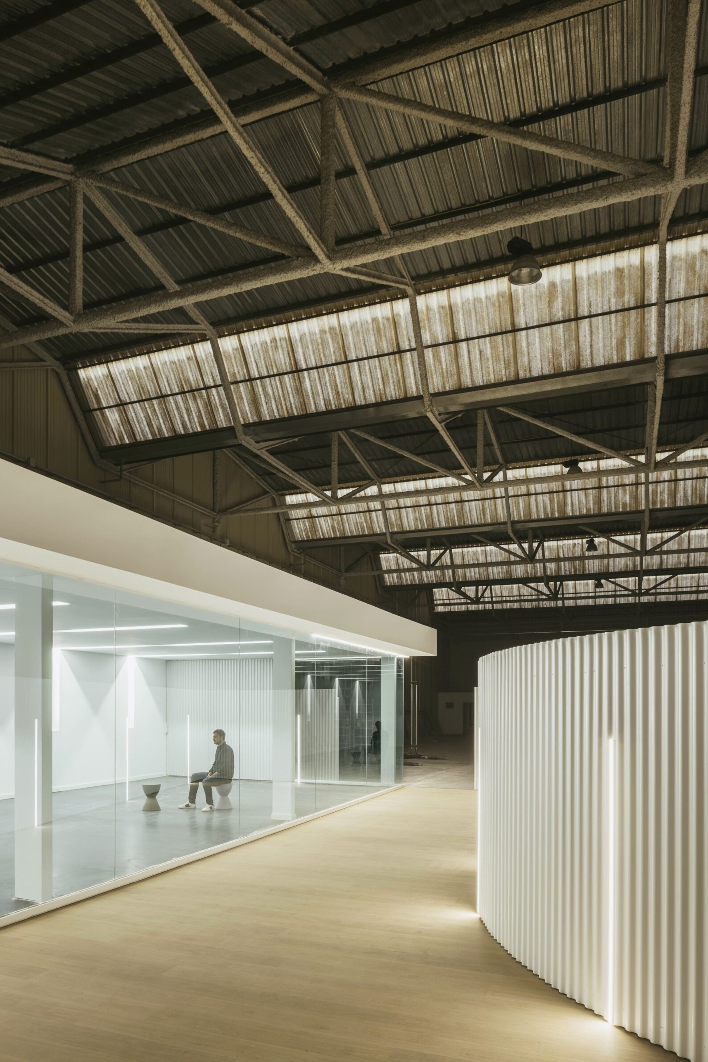
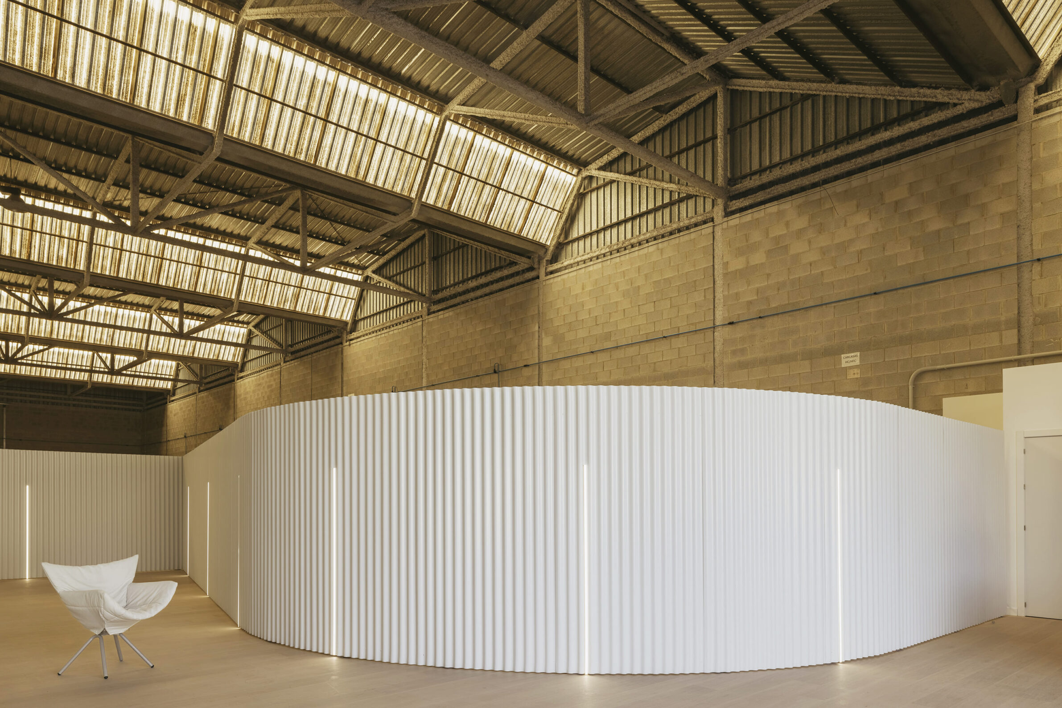
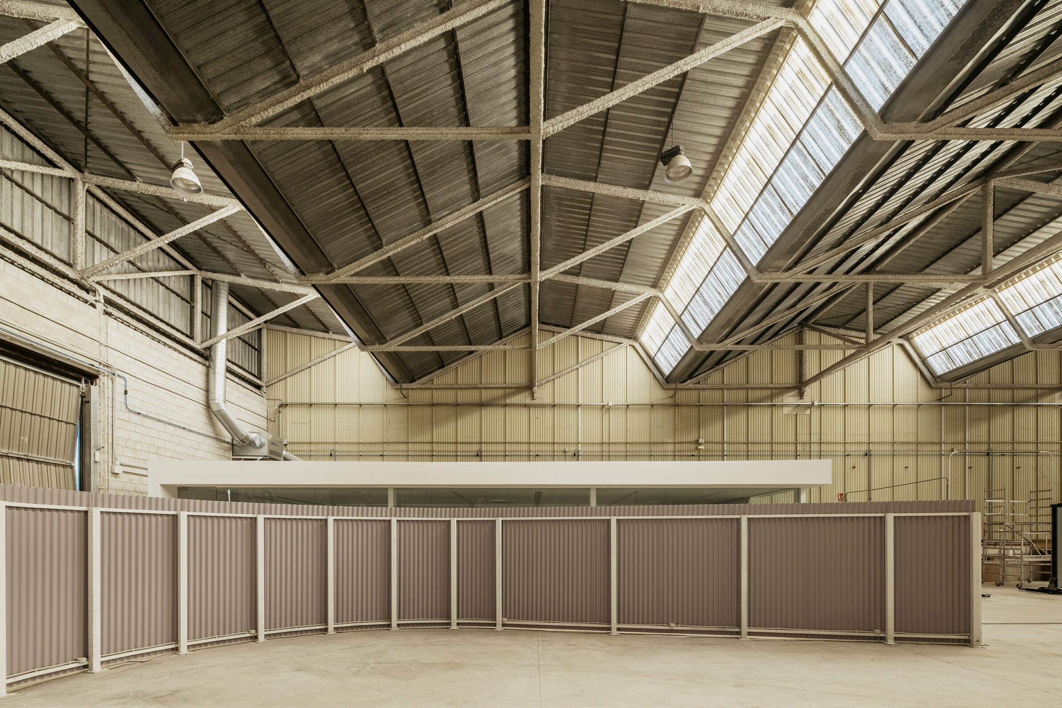
The centre occupies an existing industrial building in Alicante rather than commissioning a new structure for a new technological programme. A lightweight interior system of thin partitions, glazed surfaces and movable panels divides the shell into reception, repair and vehicle-circulation zones. The new enclosure is designed almost like a film set: quick to assemble, visually distinct and potentially adaptable. Its polished white surfaces contrast with the existing workshop, while a large glass division maintains visual contact between workers and visitors. Reusing the building becomes part of the same circular logic as repairing batteries instead of immediately replacing them.
14. Extension of Langenhagen Town Hall by Schenker Salvi Weber
Germany, under construction
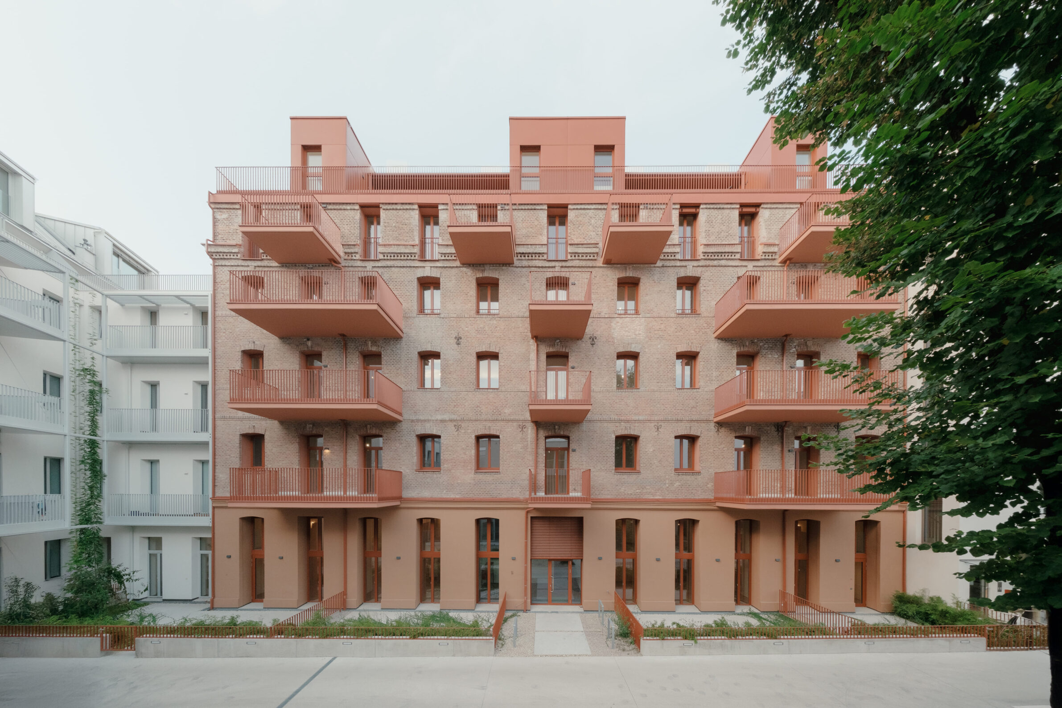
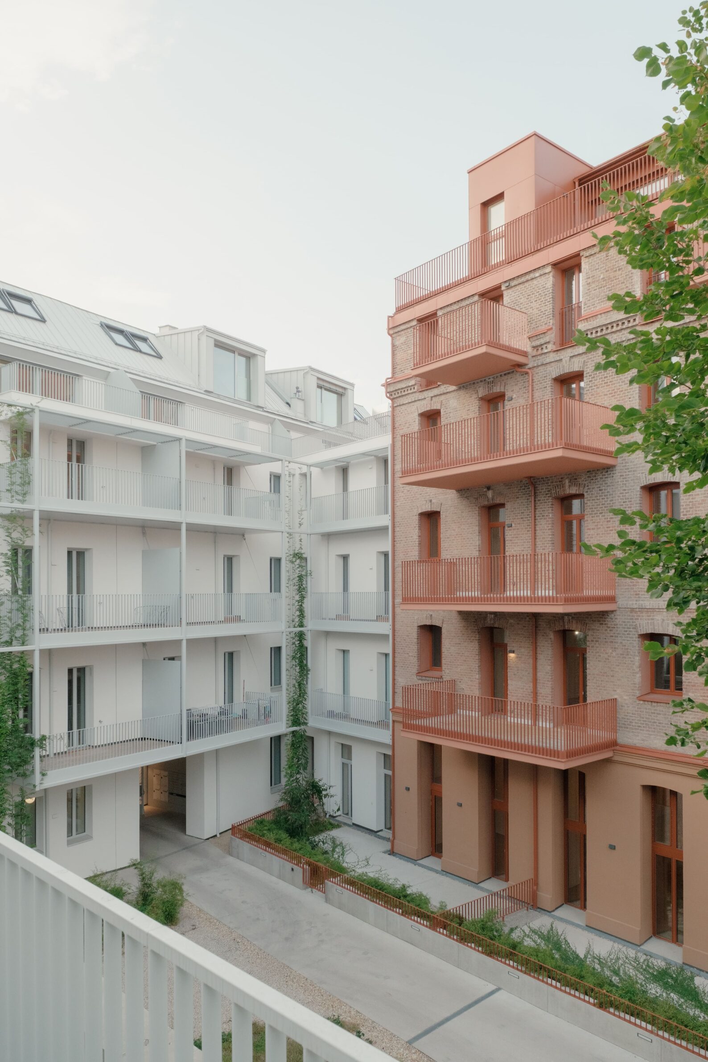
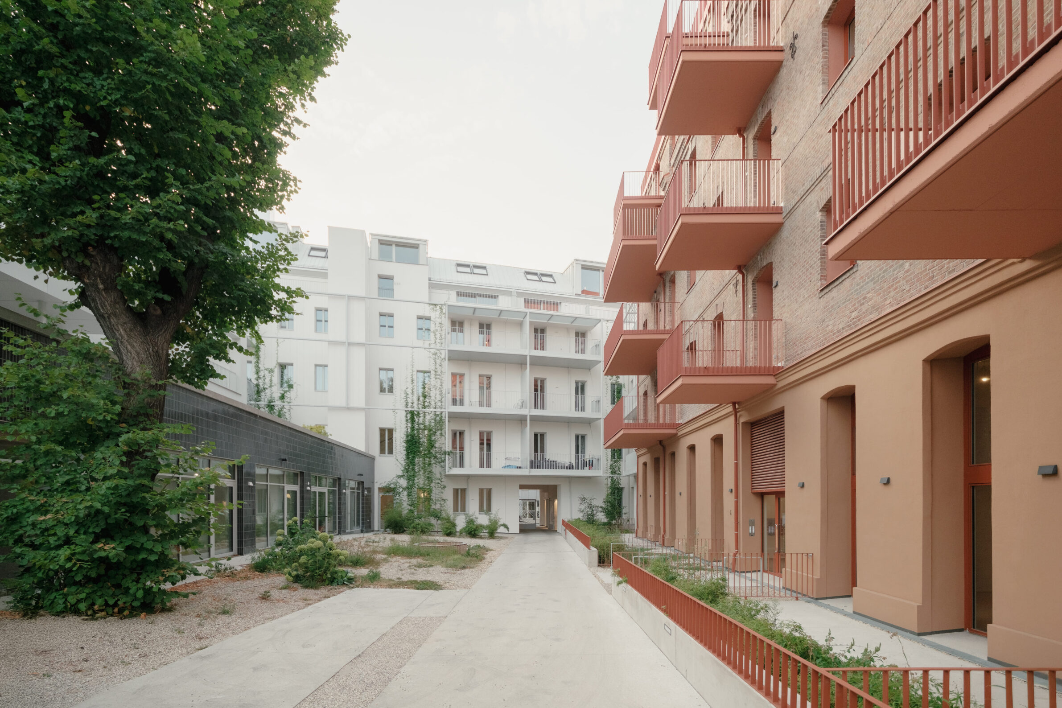
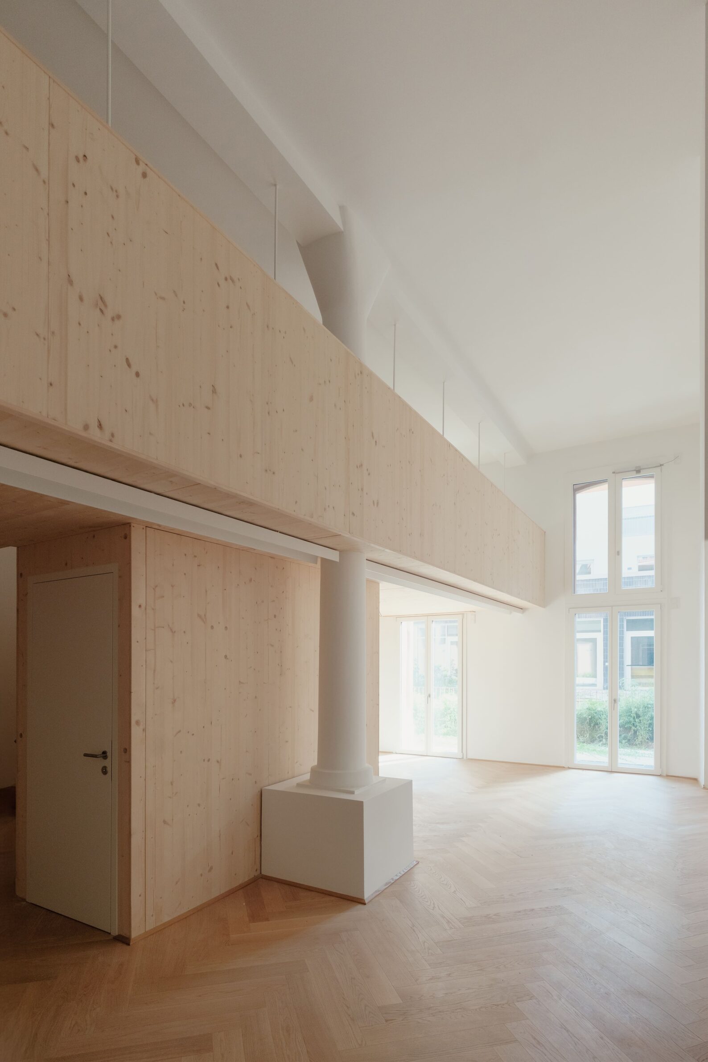
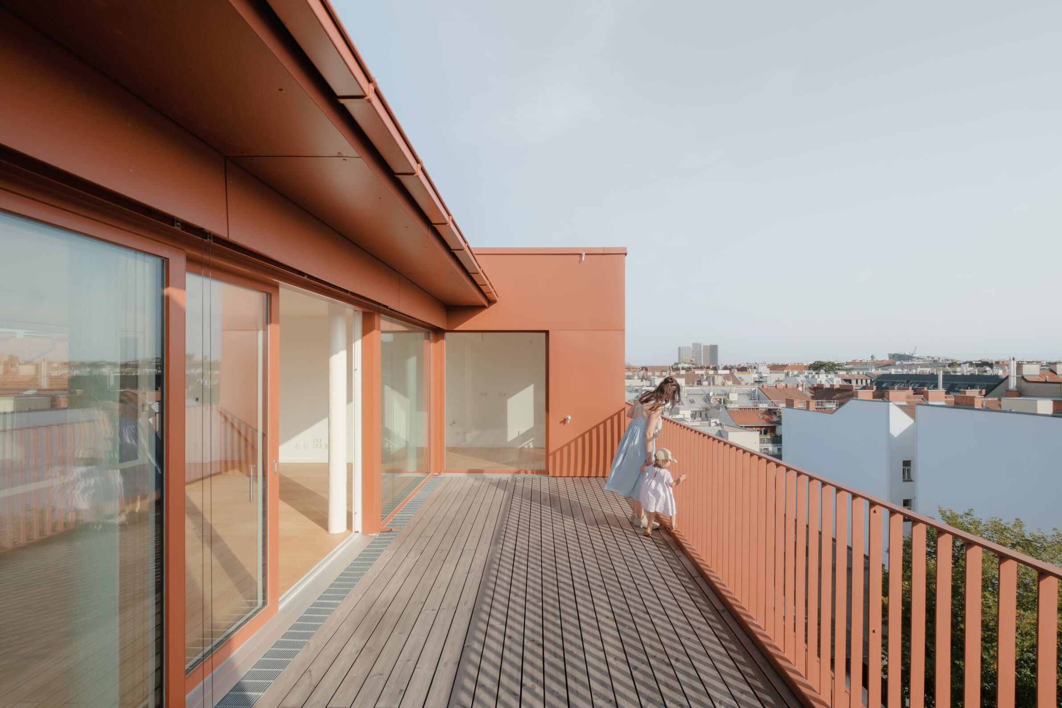
The project retains and renovates the load-bearing structure and façades of Dieter Oesterlen’s 1985 town hall while adding a five-storey extension. A new light-filled foyer is planned as the centre of the enlarged complex, connecting existing and new circulation in a space conceived more like a civic square than a conventional administrative corridor. Municipal departments currently distributed across several locations will be brought together, while the existing interior is adapted to contemporary technical and workplace requirements. Construction remains ongoing, with occupation of the complete ensemble currently targeted for 2027.
15. Shop to Flat by Jose-studio
Portugal, 2024
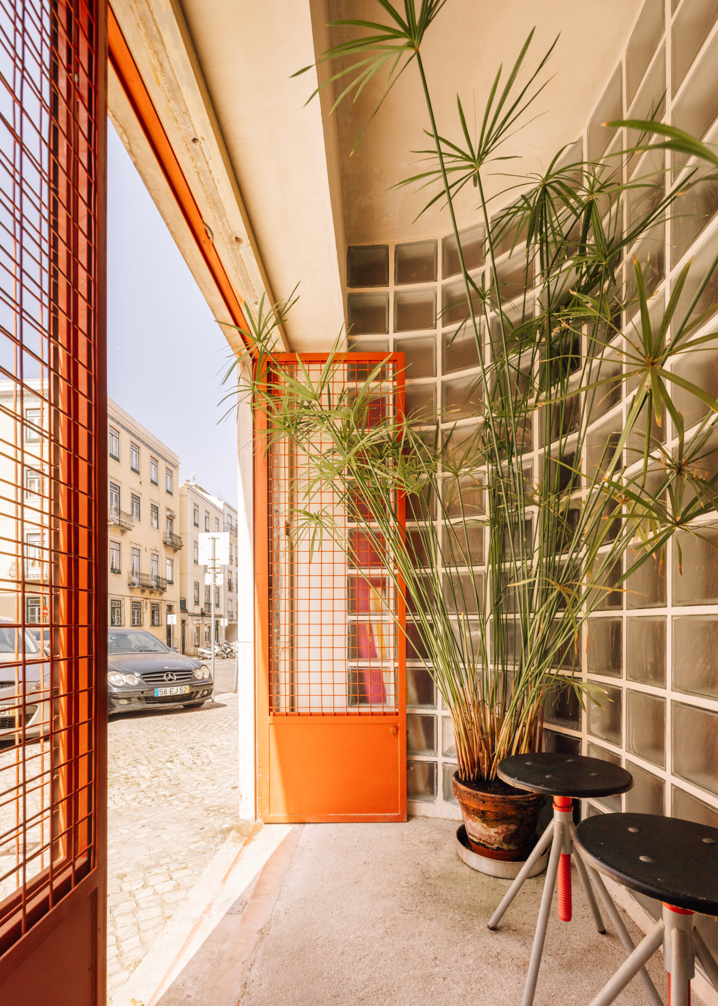
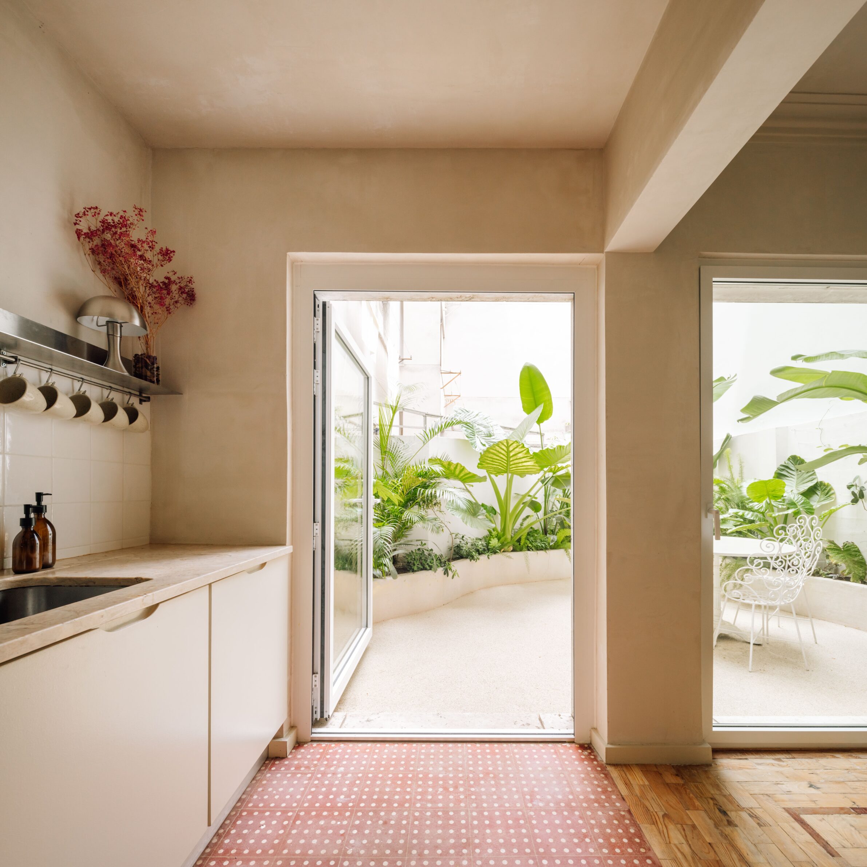
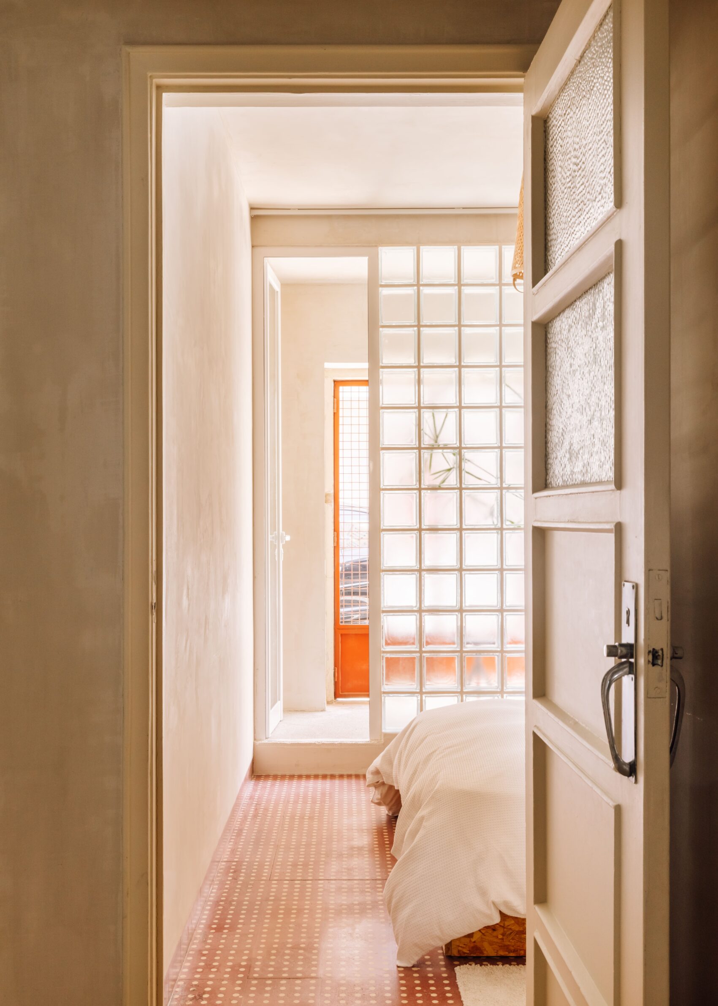
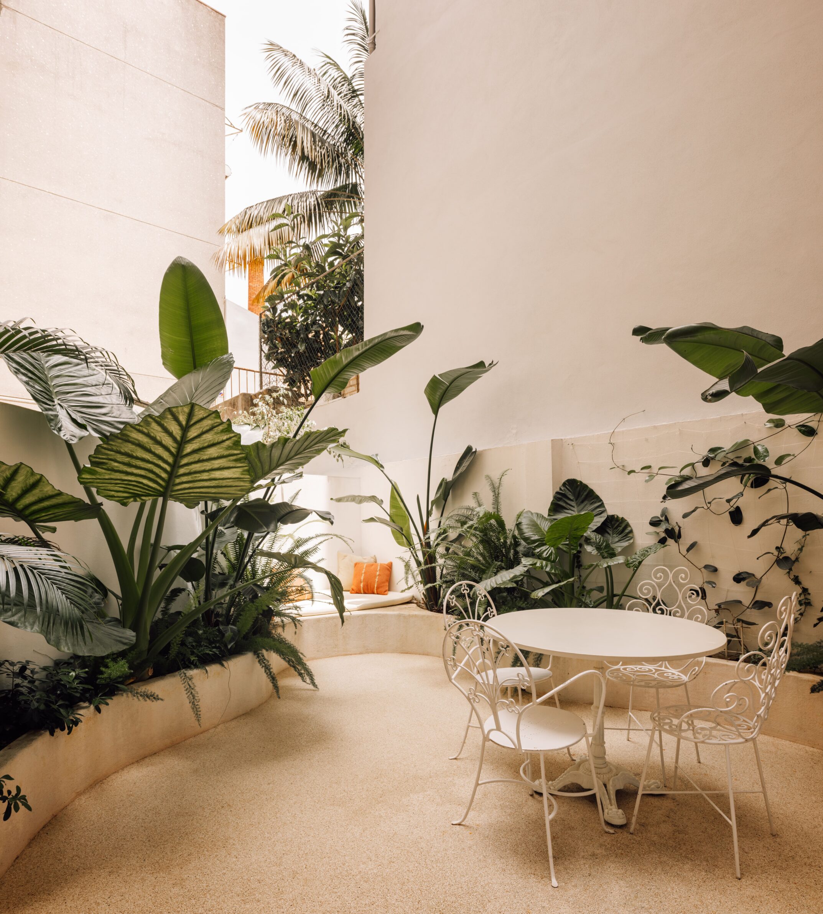
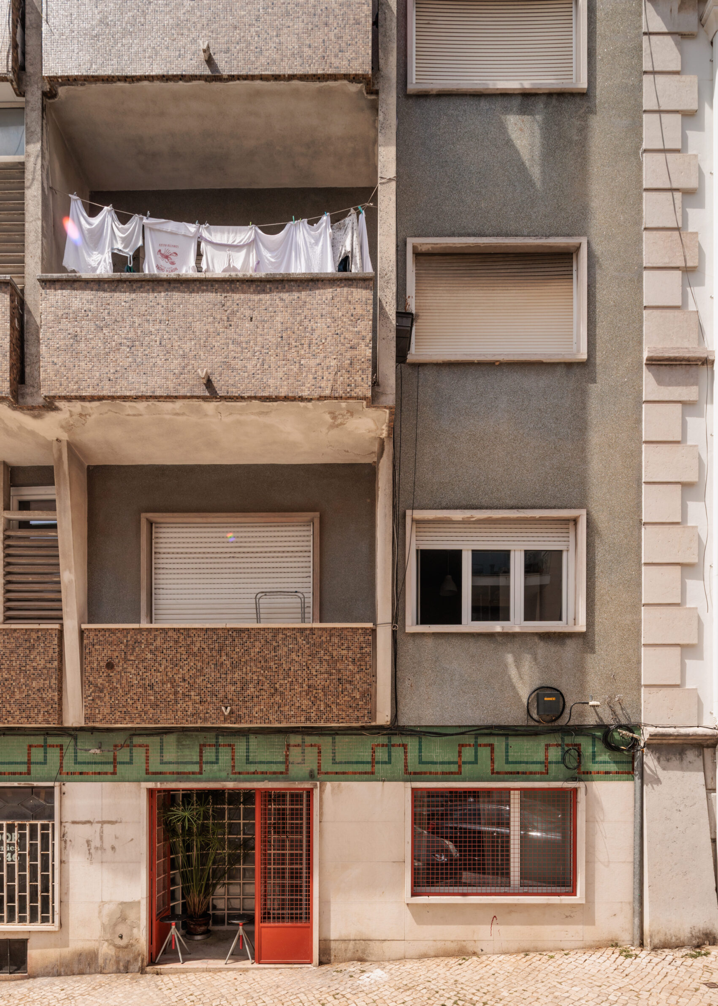
An abandoned commercial unit in Lisbon’s Campo de Ourique neighbourhood is converted into a 50-square-metre apartment with a small backyard. The project works within the proportions and street relationship of the former shop rather than attempting to reproduce the plan of a conventional residential building. Domestic functions are fitted into a shell originally intended for public access and commercial display, while the rear exterior space provides light and a degree of separation from the street. At this scale, adaptive reuse becomes part of everyday urban change rather than the preservation of a recognised monument.
Adaptive reuse is not simply the act of keeping old walls. The decisive question is whether an existing structure can accept a new programme without being forced into a false image of its past. These projects find useful capacity in very different conditions: a deep pool tank, an industrial frame, a protected laboratory, a courtyard, a retail frontage or a temporary residential plan.
The new use is rarely the final one. Offices, schools, hotels and cultural spaces will continue to change as their users and surroundings do. Reuse becomes more durable when additions are legible, adaptable and generous enough to support another transformation. A building remains relevant not because it is protected from time, but because it can continue to participate in it.
___
Selections is an editorial series in the BIG SEE Magazine presenting carefully curated selections of architecture, interior and product design projects. Each article explores a specific theme, question or typology – sometimes through a collection of projects, sometimes through a single work that deserves closer attention. Rather than aiming for completeness, Selections highlights projects that help us better understand the ideas, values and directions shaping the built environment today.
Powered by



Edited by:
Tanja Završki
Photography ©:
MAD Architects:
Iwan Baan, Arch-Exist, Hufton+Crow
Farid Azib Architects:
Luc Boegly
Vector Architects
Studio DERA
MARBÄ arquitectura
Fyra:
Riikka Kantinkoski
FORVM:
Sandro Lendler
Mix Architecture:
Haiting Sun, Xiaobin Lv, Arch-Exist
MAP Studio
3C+T Capolei Cavalli Architetti Associati:
Nikolas Koenig- Fabrizio Capolei (3C+t)
studio whispace + architects:
Yuchen Chao Photography
BDSD Boundless Design:
Greenimages
ESCULPIR EL AIRE:
Alejandro Gómez Vives
Schenker Salvi Weber:
Patrick Johannsen
Jose-studio:
Francisco Nogueira