


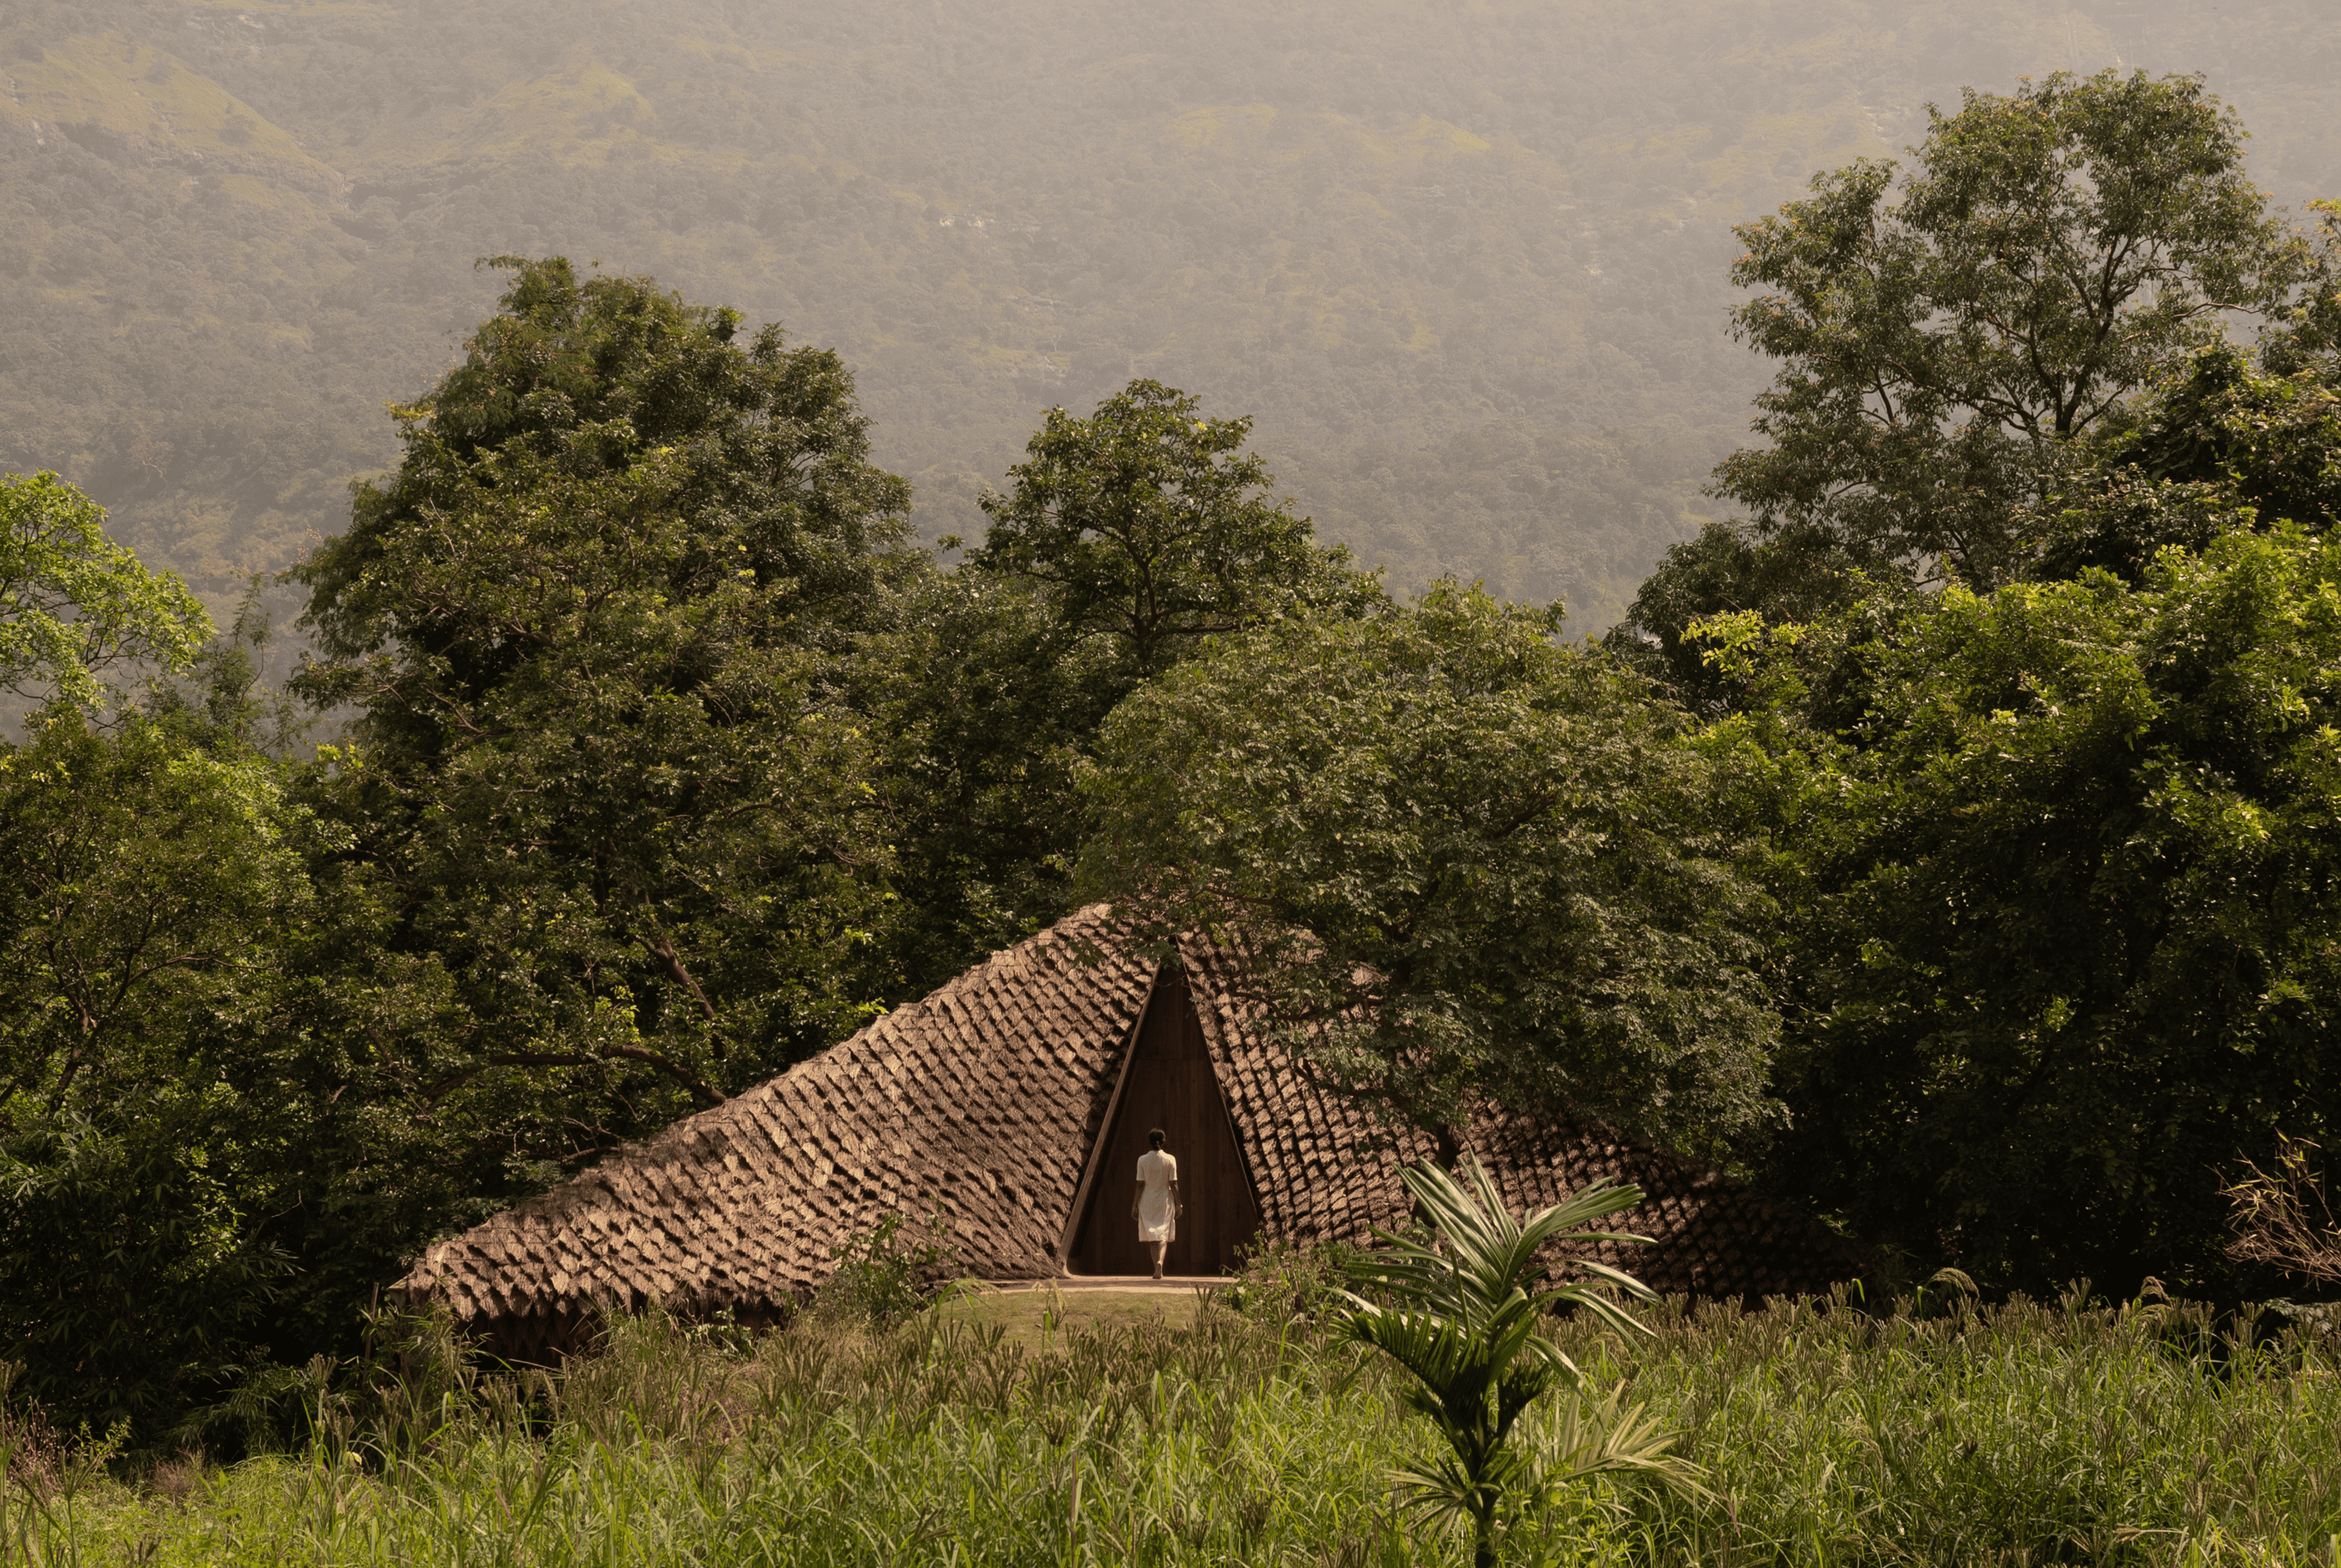
Across forests, mountains, wetlands and dry terrain, the projects gathered below treat topography, vegetation, climate and view as design constraints rather than scenery. A building becomes sensitive to its site well before any window is drawn: through where it sits on the ground, how much ground it occupies, which trees it steps around, and how its form answers sun, wind, rain, flooding or slope. Aspect matters, but so do shade, drainage, cross-ventilation and the paths already worn into the land.
The means vary widely: structures raised above water or bridging a ravine, plans that follow contour lines, courtyards that gather the wind, footprints kept small to spare native cover. Verandas, decks and openings pull the landscape into daily use, while timber, stone, rammed earth and dark cladding root each building in its surroundings rather than setting it apart from them. Nature, in these cases, is not viewed through glass. It is the condition the architecture is built to answer.
1. Bridge House by Wallmakers
India, 2025
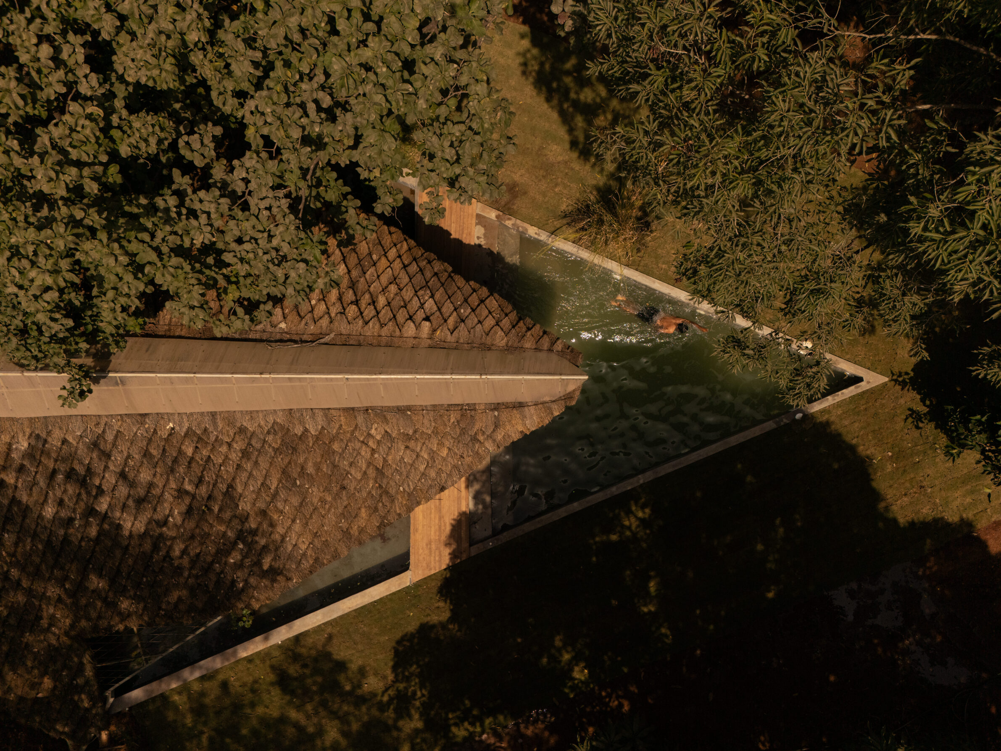
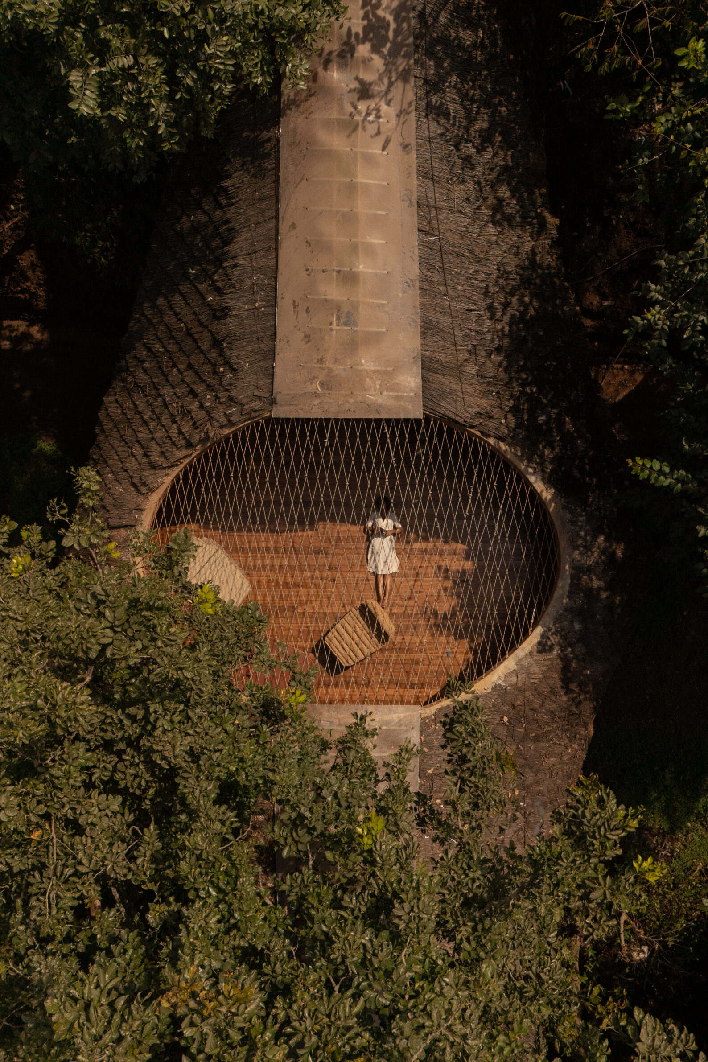
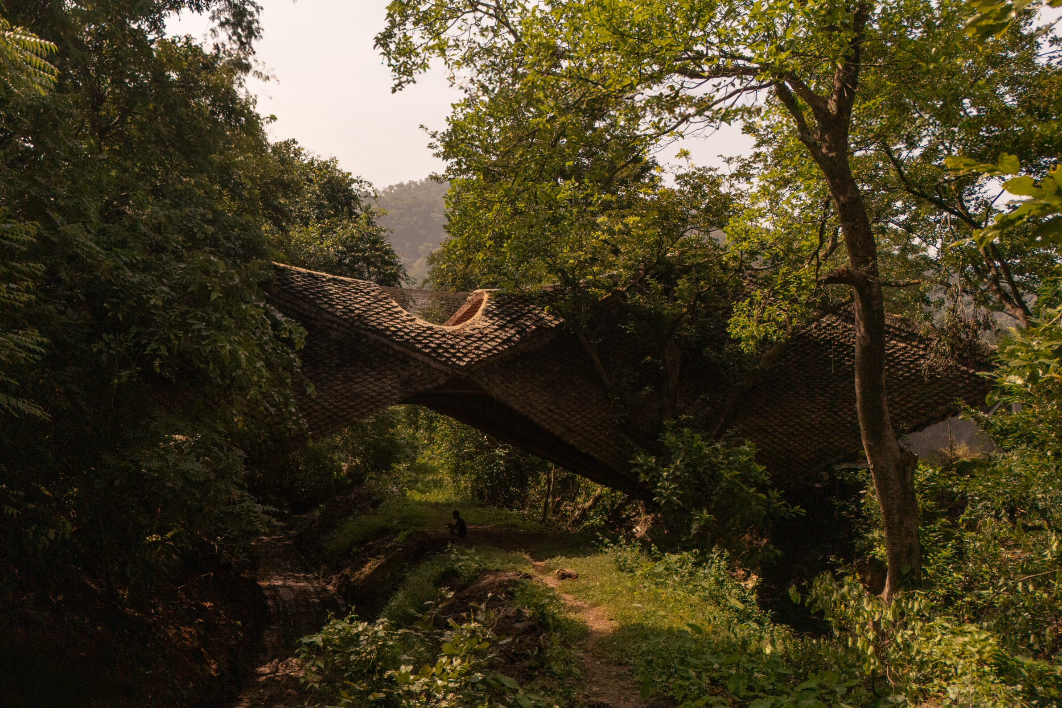
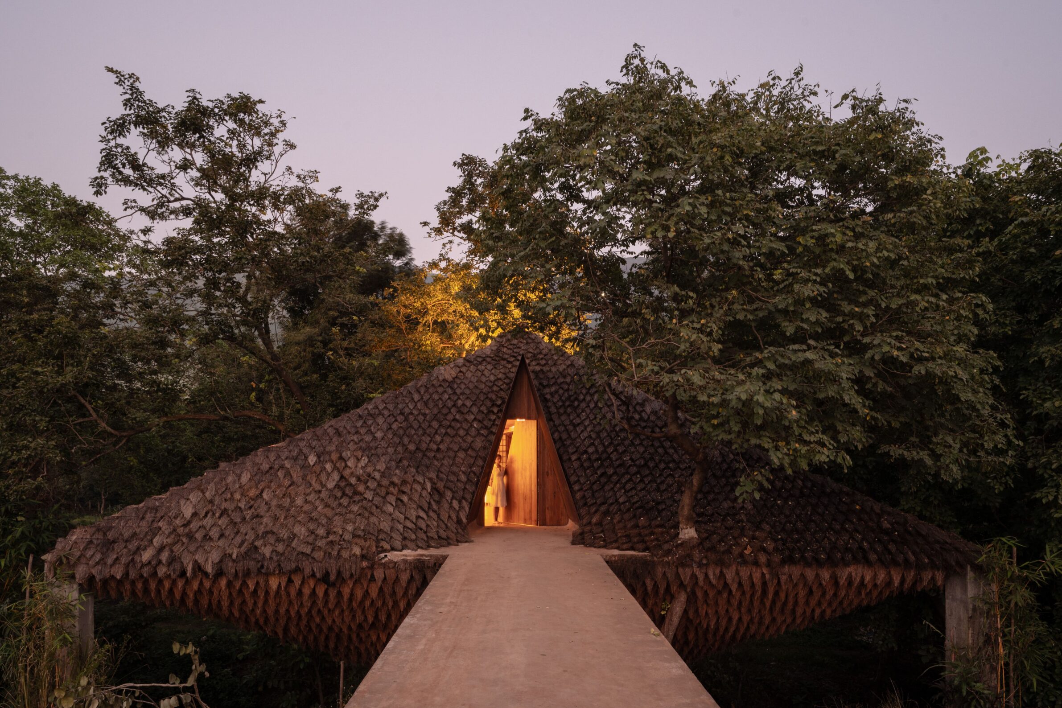
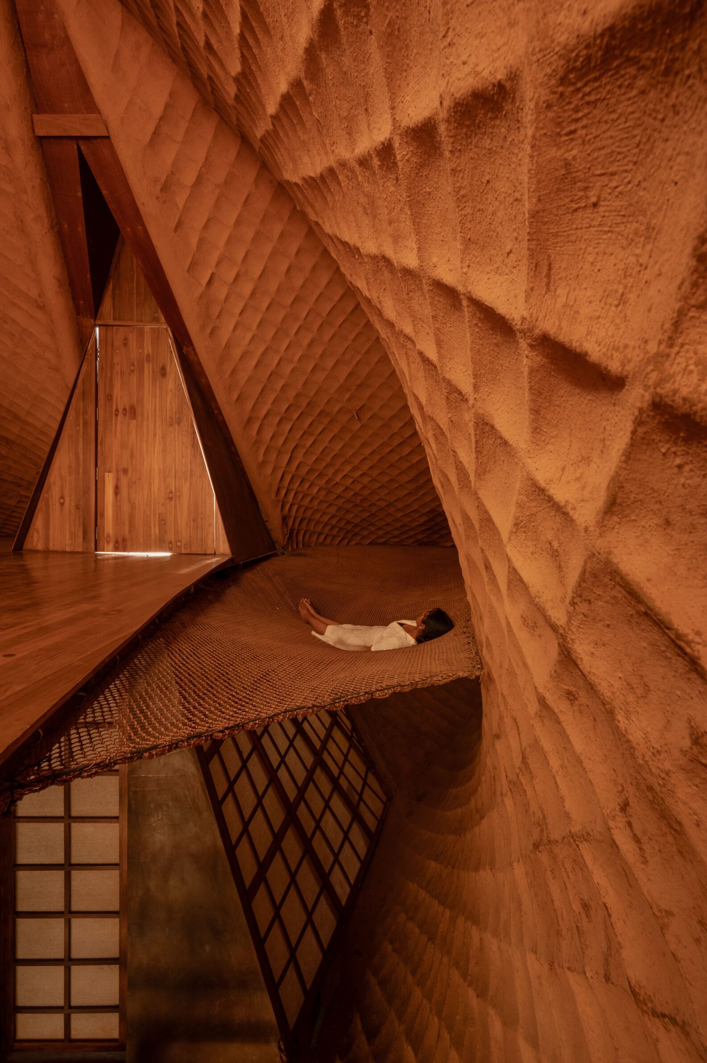
Bridge House turns the most difficult condition of its site into the basis of the project. A seven-metre-deep gorge and two streams divide the land, so the house becomes a 30-metre inhabitable suspension bridge connecting its two sides. Four hyperbolic paraboloid structures use steel pipes and tendons for tensile strength, while a composite of thatch and mud provides compression, insulation and protection. Supported on only four footings, the cocoon-like volume leaves the streams and natural contours largely undisturbed. The building does not sit beside the landscape; movement through the landscape passes directly beneath it.
2. Dragon-fly House by Barbara Berson and Horacio Sardin
Argentina, 2023
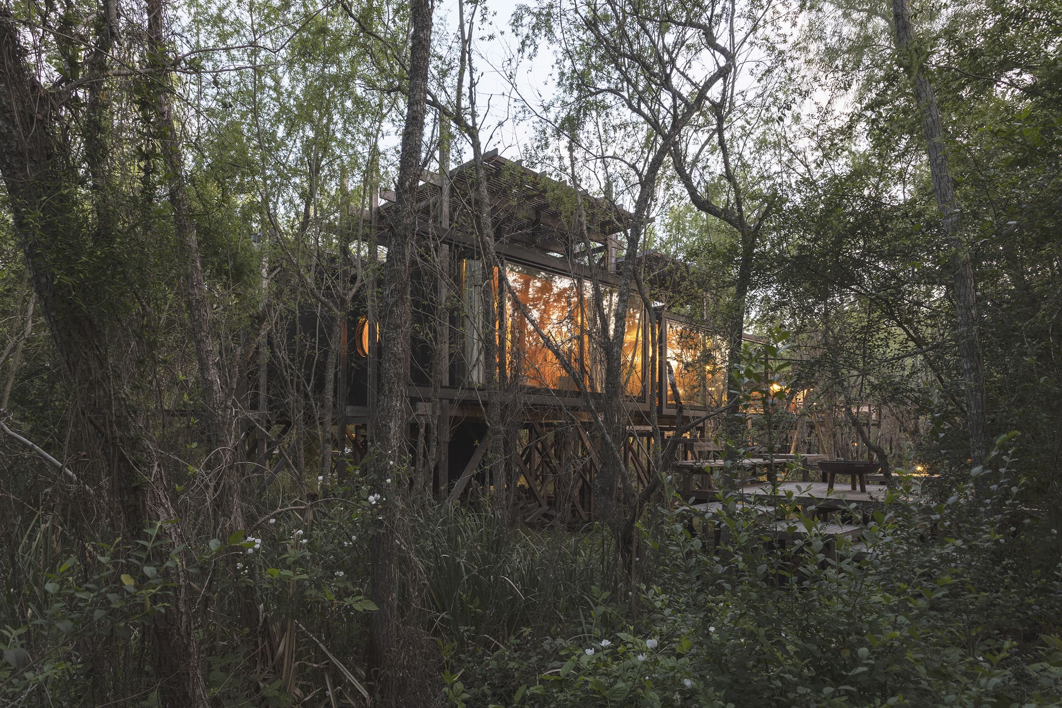
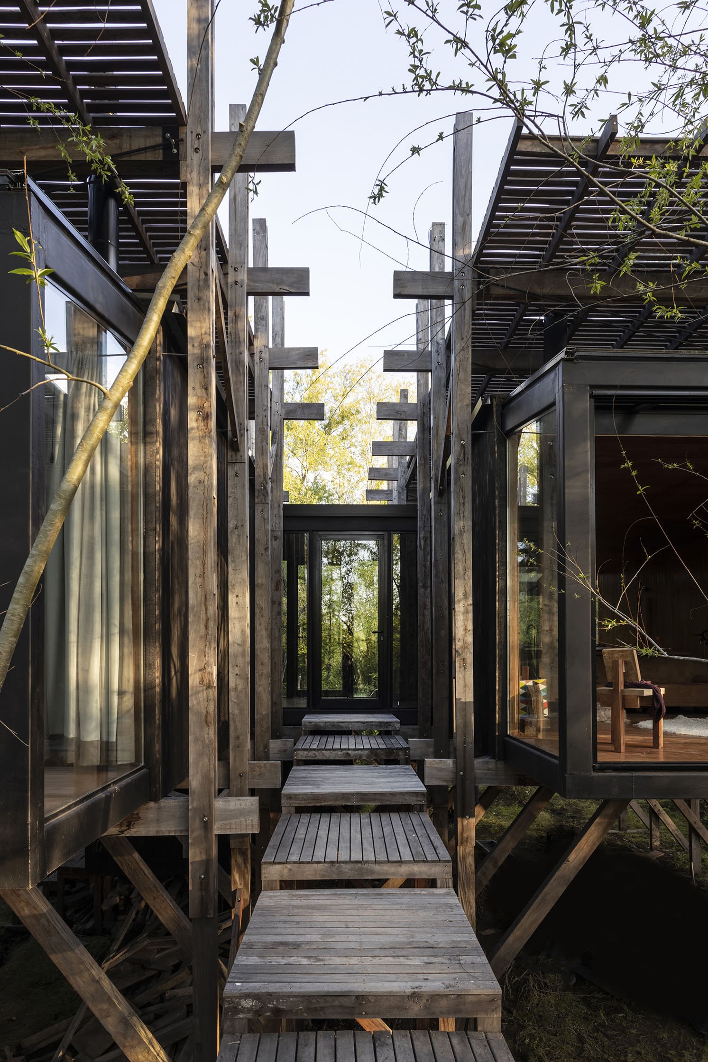
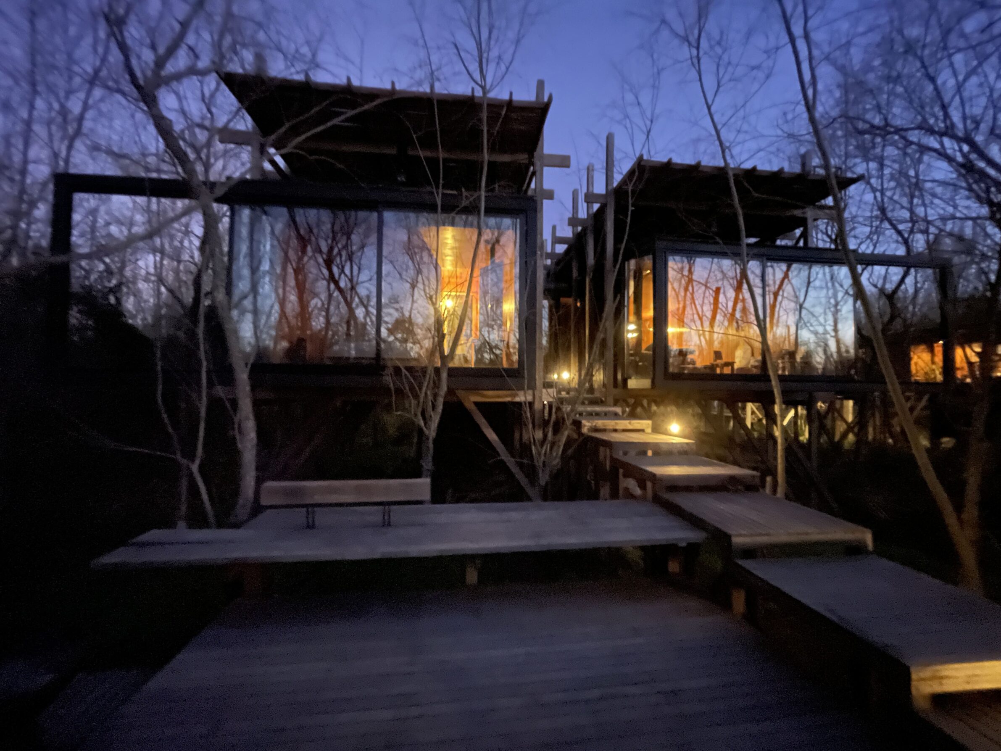
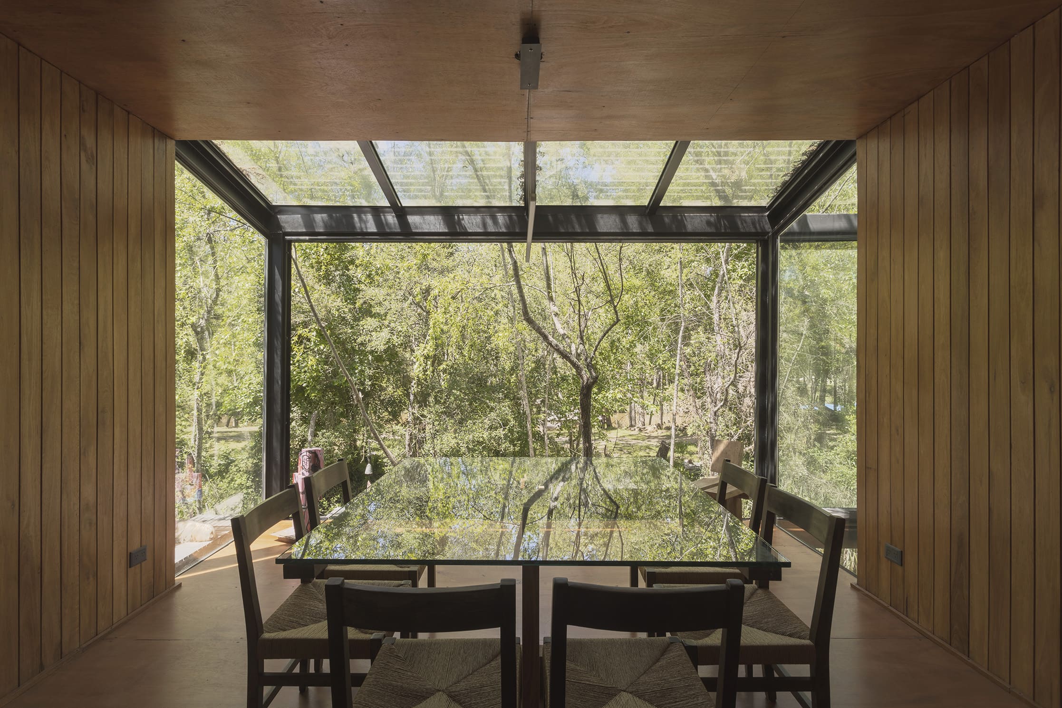
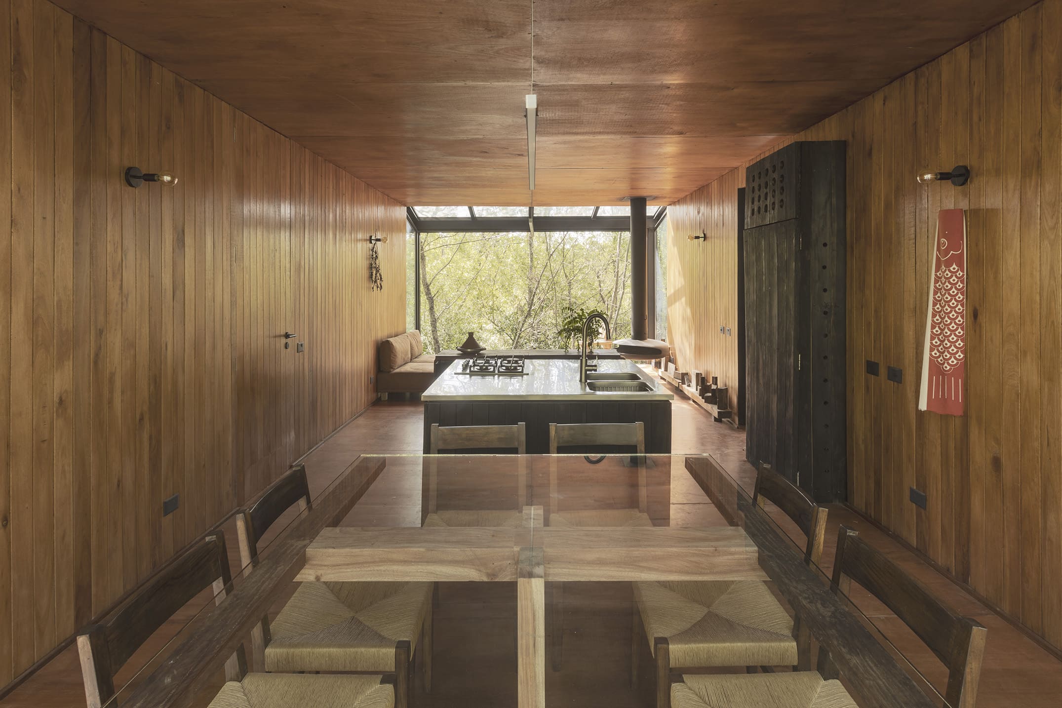
Built on an island in the Paraná River delta, Dragon-fly House is raised on slender timber supports to protect it from frequent changes in water level. Its glazed façades project outward like wings, opening the rooms towards a surrounding forest of willow trees. The design reinterprets the timber houses and shaded galleries traditionally used in the delta, where ventilation and protection from sun and rain are essential. When opened, the lightweight structure allows air to pass across the interior, while its broad roof extends the shaded living space beyond the enclosed rooms.
3. Catimbau House by AzulPitanga
Brazil, 2025
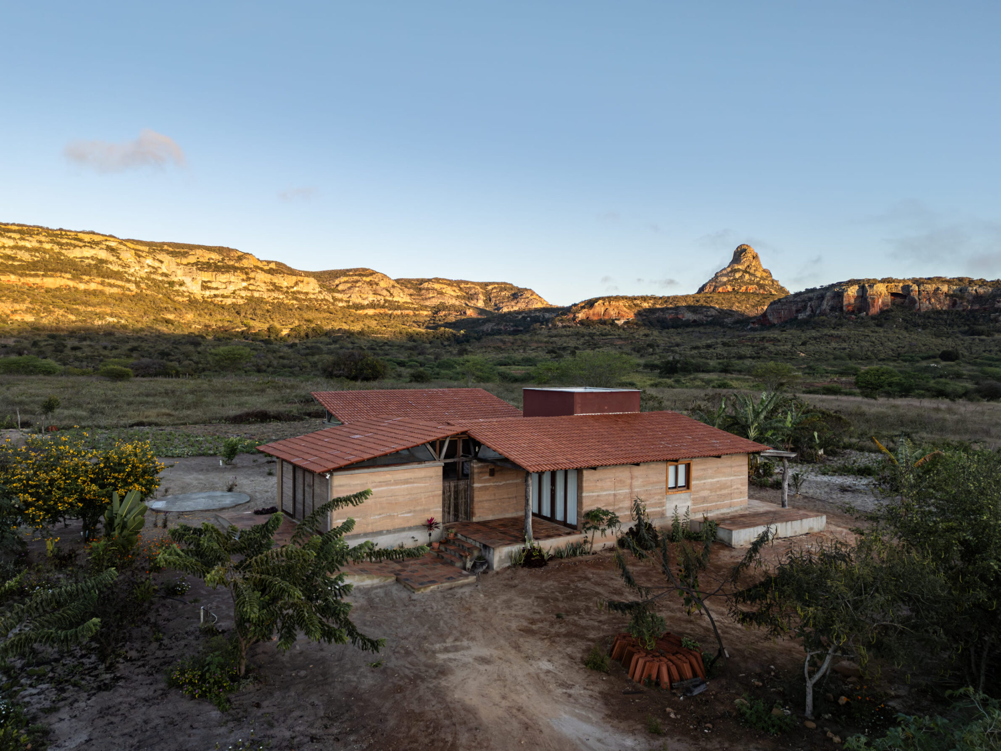
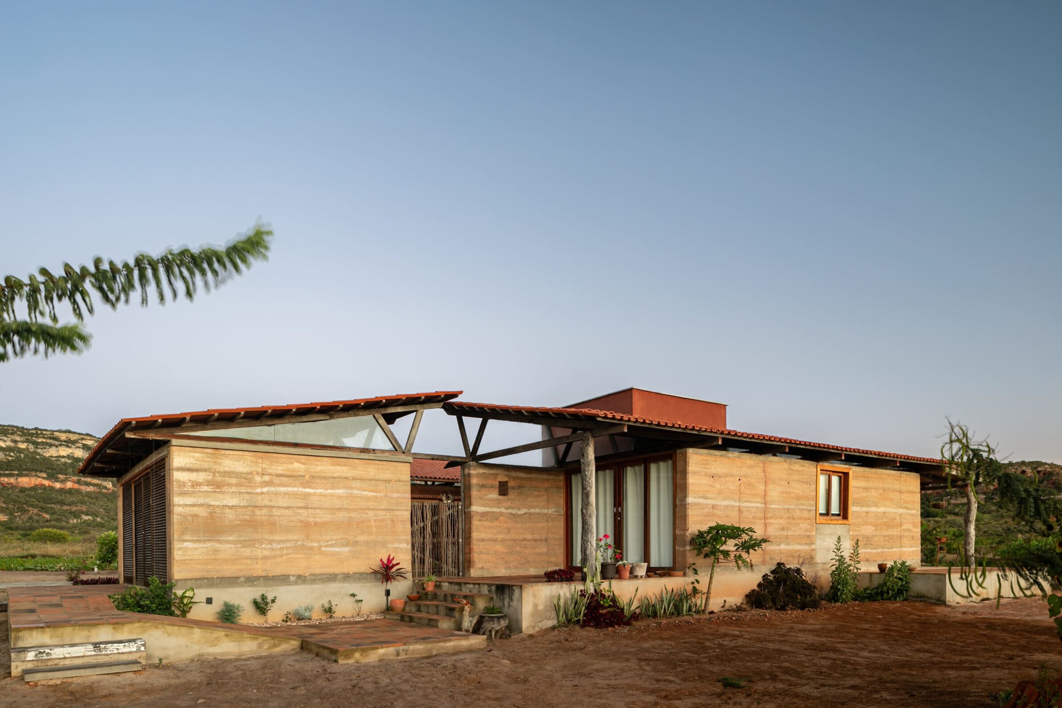
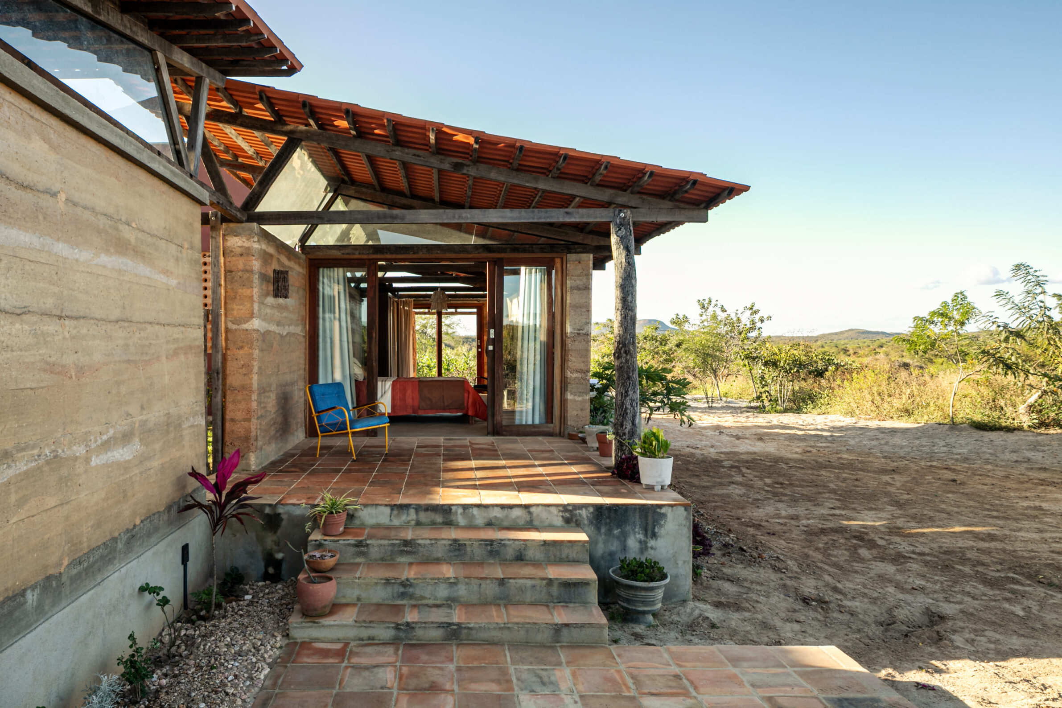
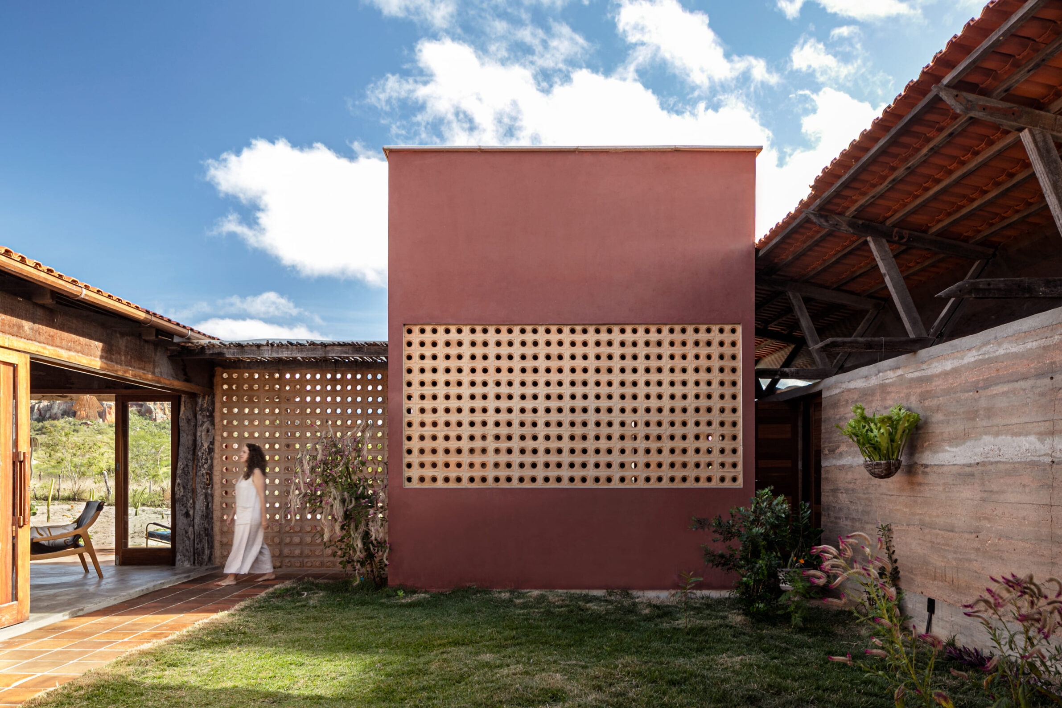
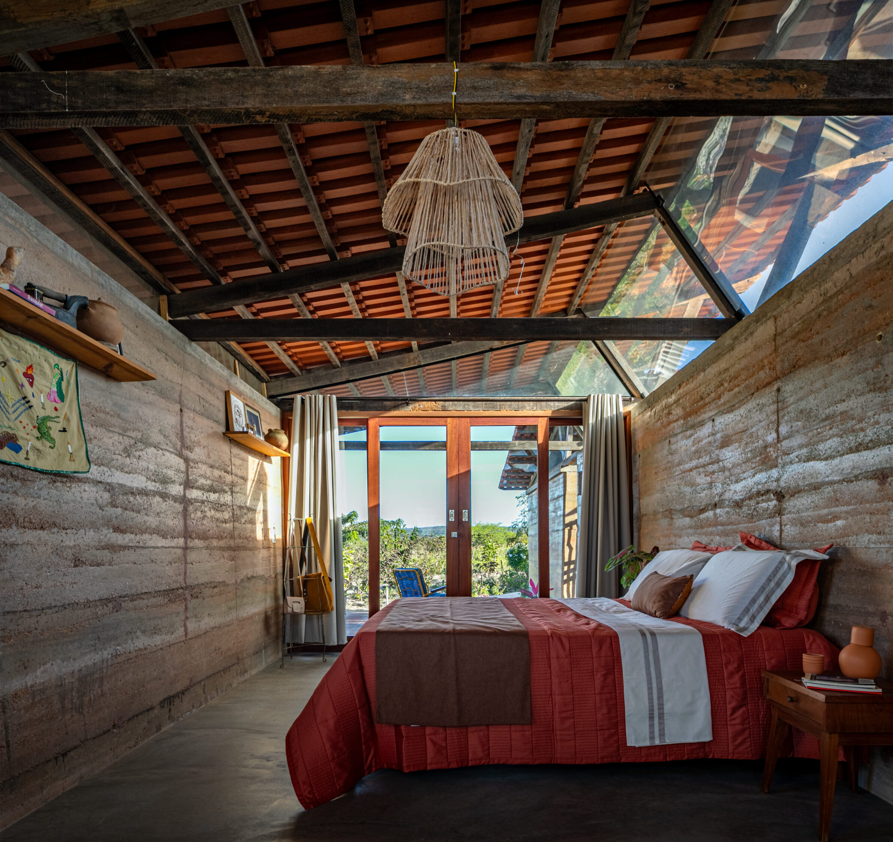
Catimbau House is dispersed across the dry caatinga landscape rather than concentrated in a single enclosed volume. Four autonomous blocks are arranged around an open courtyard and a central fire, allowing everyday life to move between sheltered rooms and outdoor space. Rammed earth and reclaimed timber connect the construction to materials available in the region, while deep shade and open ventilation respond to the strong sun and heat. Within the protected landscape of Catimbau National Park, the fragmented plan reduces the sense of a building imposed on the land and establishes a looser relationship between dwelling, ground and vegetation.
4. House in Corjuem by Field Atelier
India, 2025
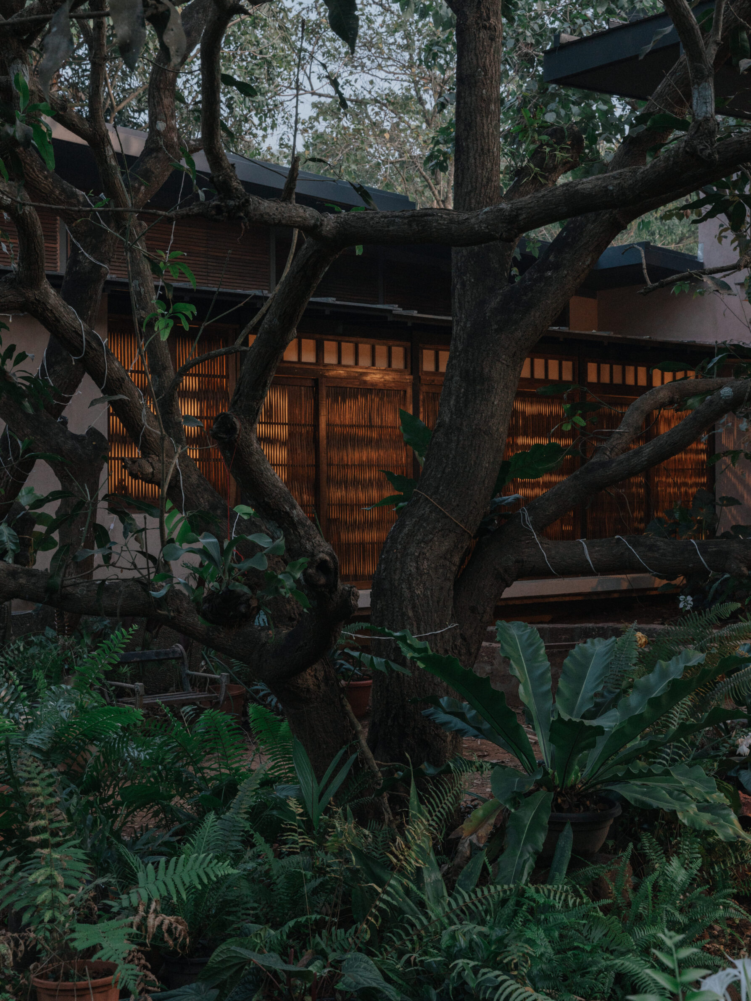
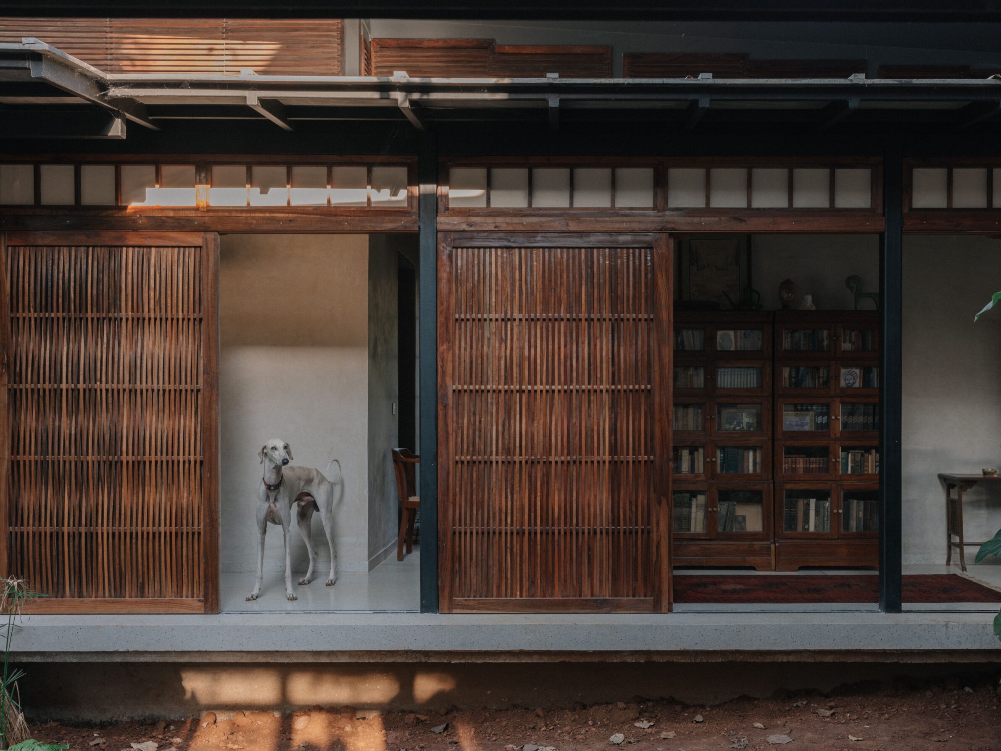
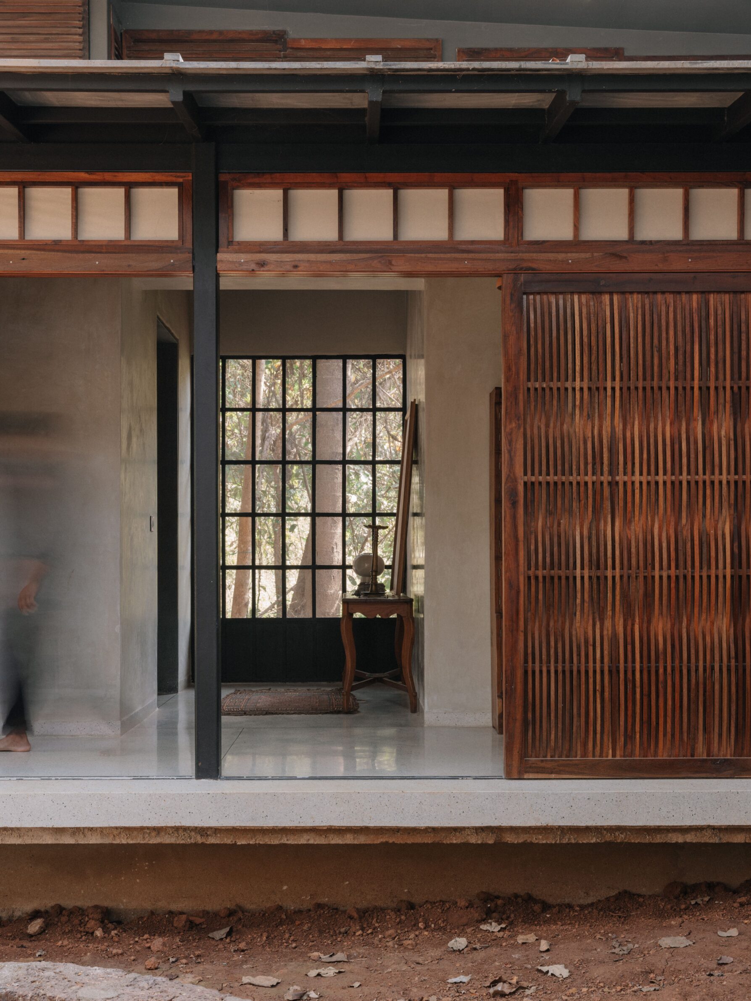
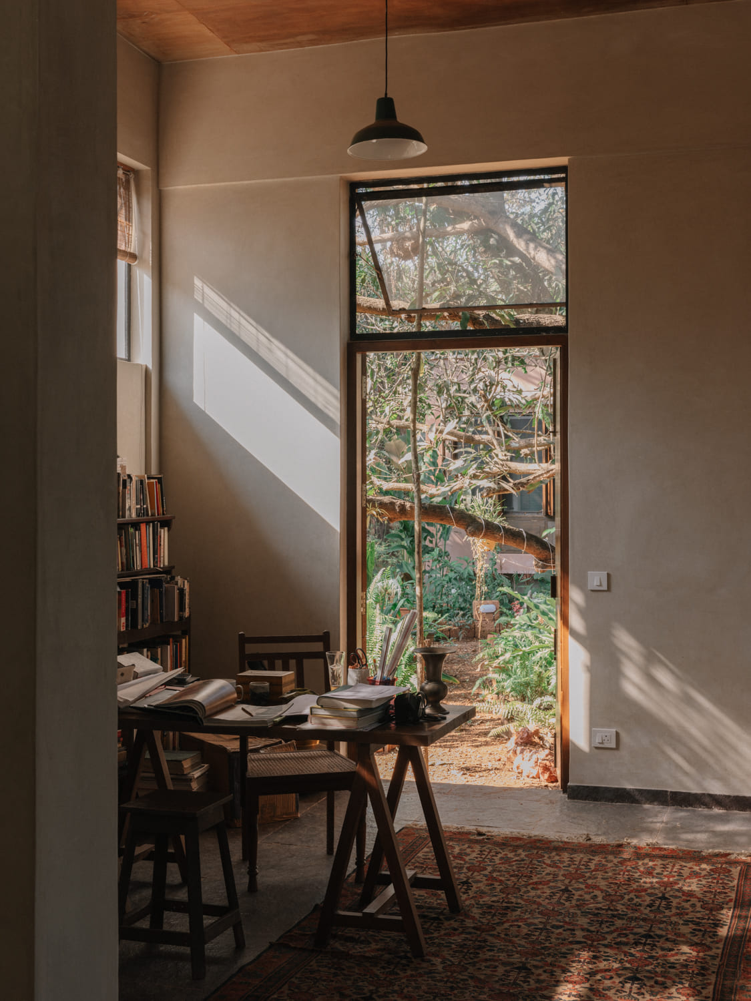
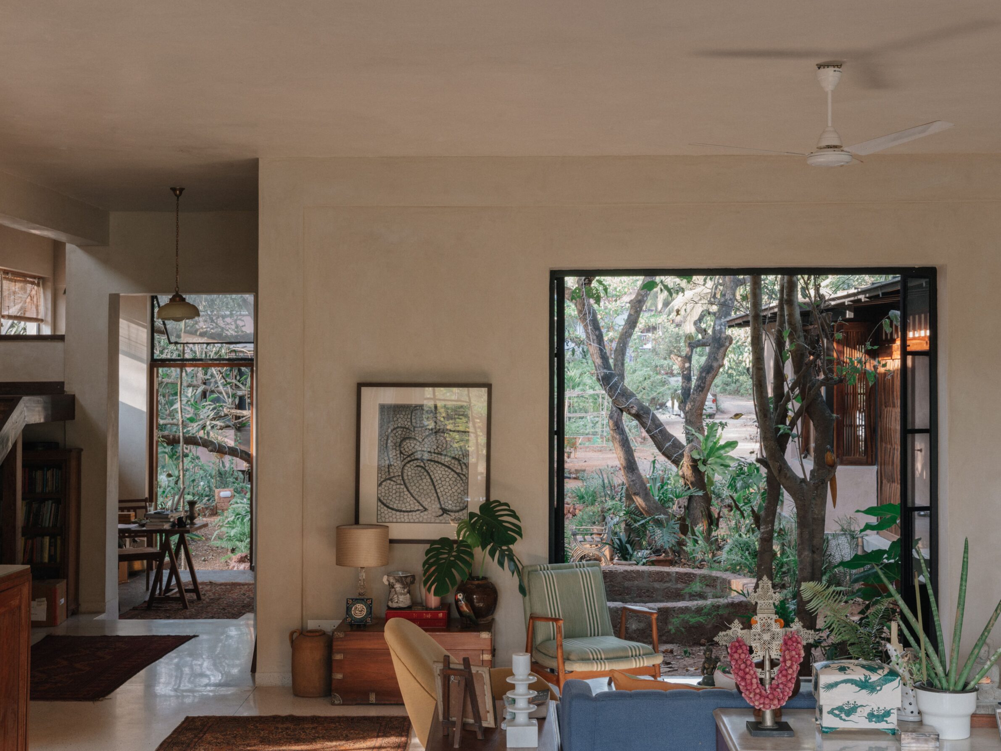
House in Corjuem is conceived as a collection of verandas from which changing gardens and surrounding fields can be observed. The long site already contained areas of dense vegetation, light and shade, and the plan preserves these differences rather than flattening them into one uniform garden. Utilitarian rooms line a continuous passage, while the spaces between them expand into shaded places for sitting, meeting and working. Hollow clay blocks, lime finishes and roof-level timber louvres help keep the house cool, while salvaged timber and inherited furniture connect the new structure to longer cycles of use.
5. Bioclimatic House by Utopia – Arquitectura e Engenharia
Portugal, 2024
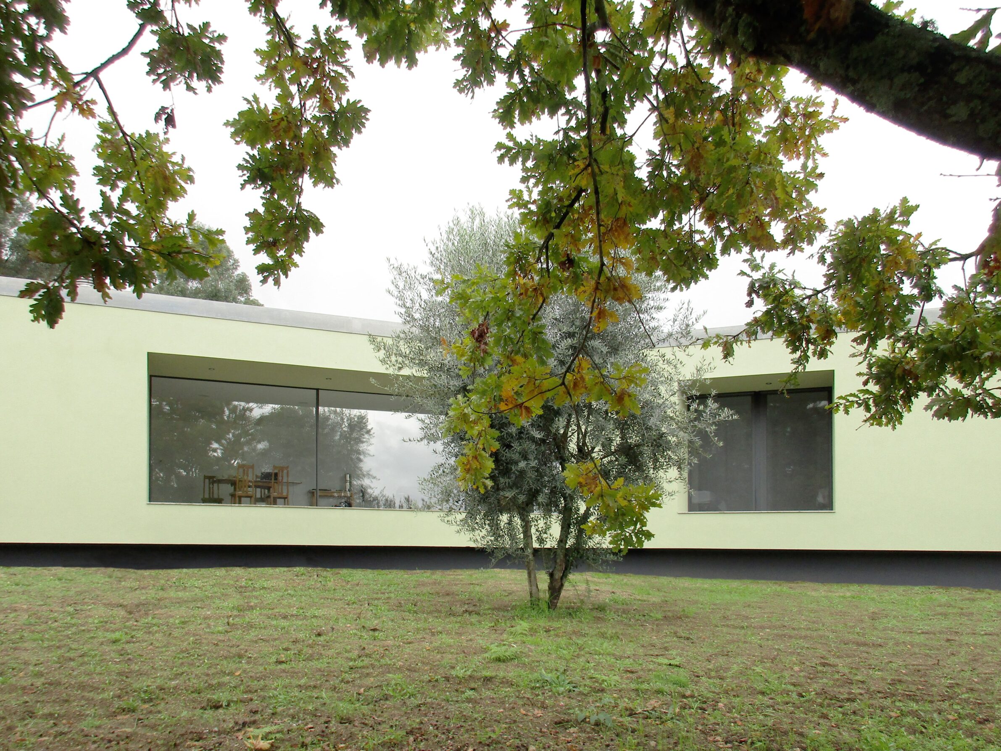
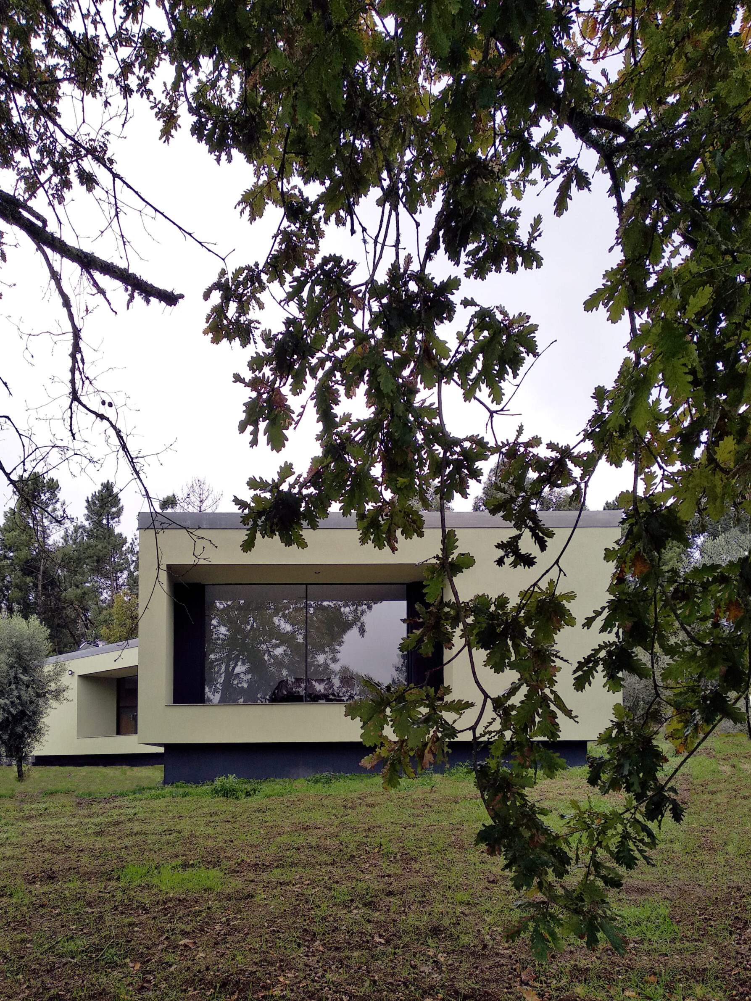
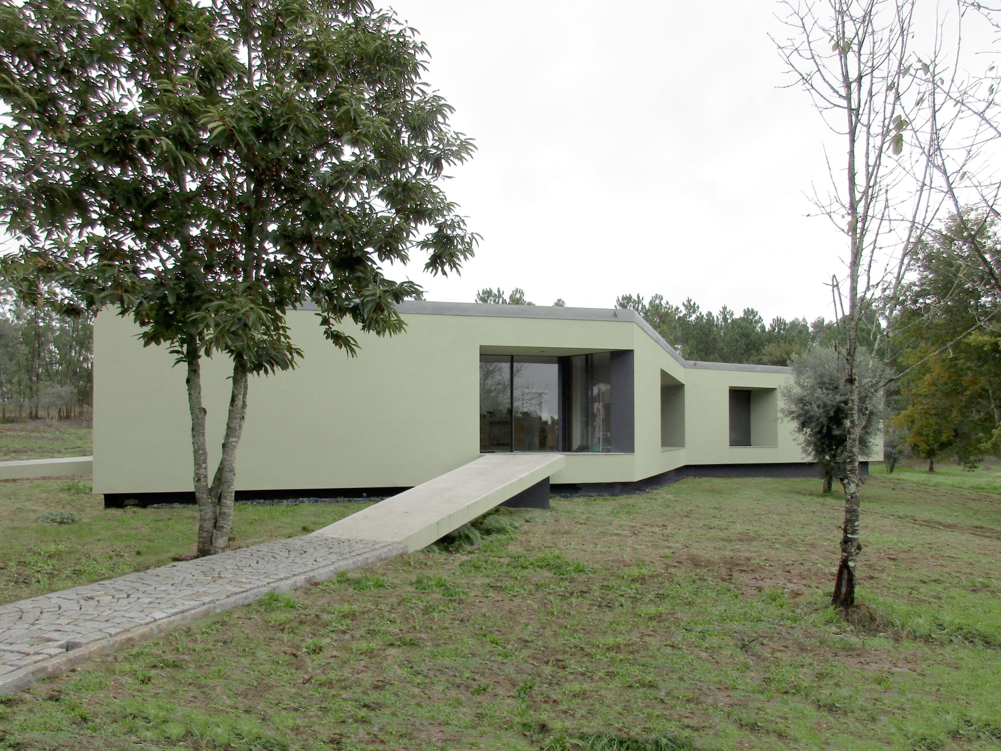
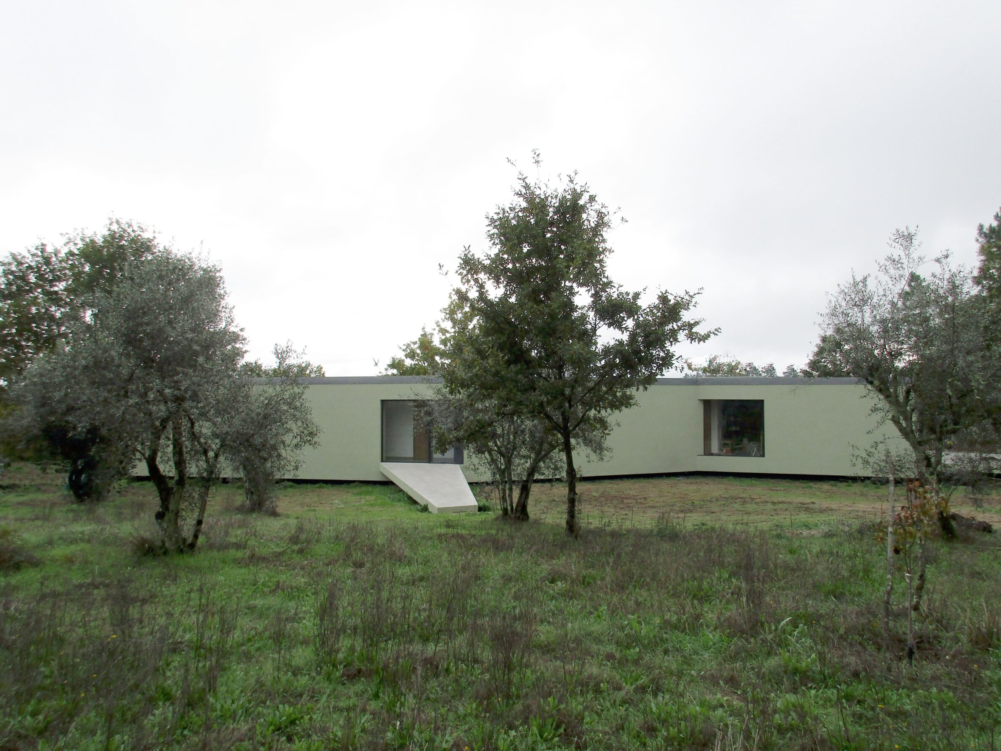
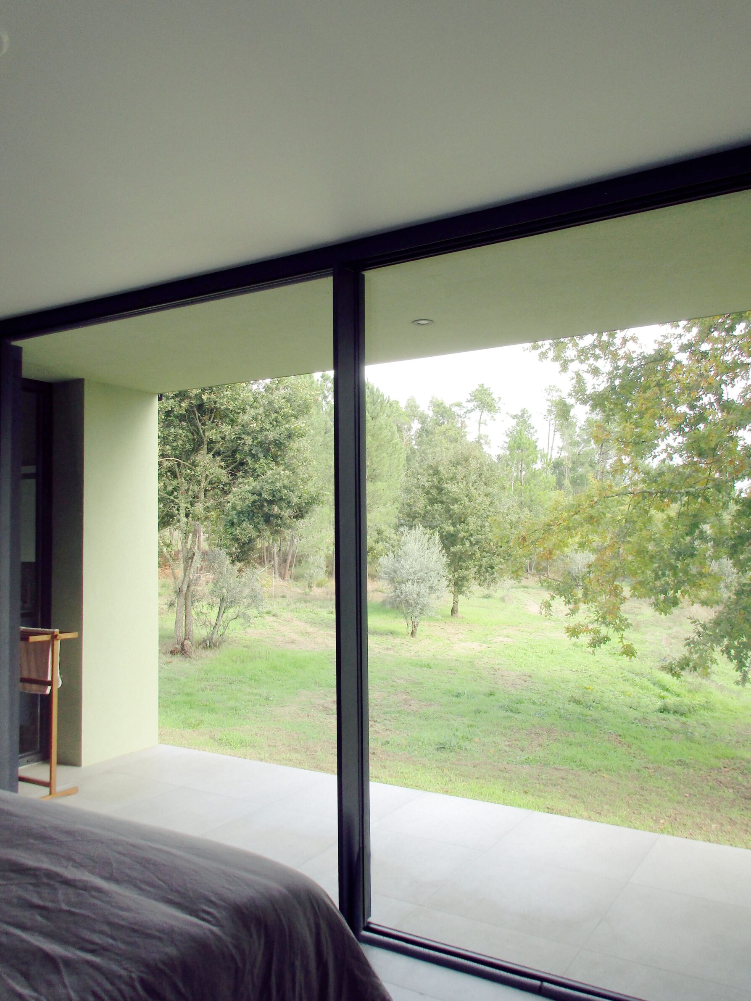
Bioclimatic House bends around existing trees and uses each change in direction to create shade, openings and protected exterior space. Raised slightly above a clearing, its long green volume appears to hover while full-height windows connect the rooms to the meadow and woodland. Porches regulate direct sunlight, admitting lower winter sun while protecting the interiors during summer. Cross-ventilation, thermal mass, cork insulation and rainwater collection reduce dependence on mechanical systems. The house’s environmental performance is therefore inseparable from its form: every turn responds simultaneously to a tree, a view and a climatic requirement.
6. House of the Rolling Rooms by Rama Estudio
Ecuador, 2024
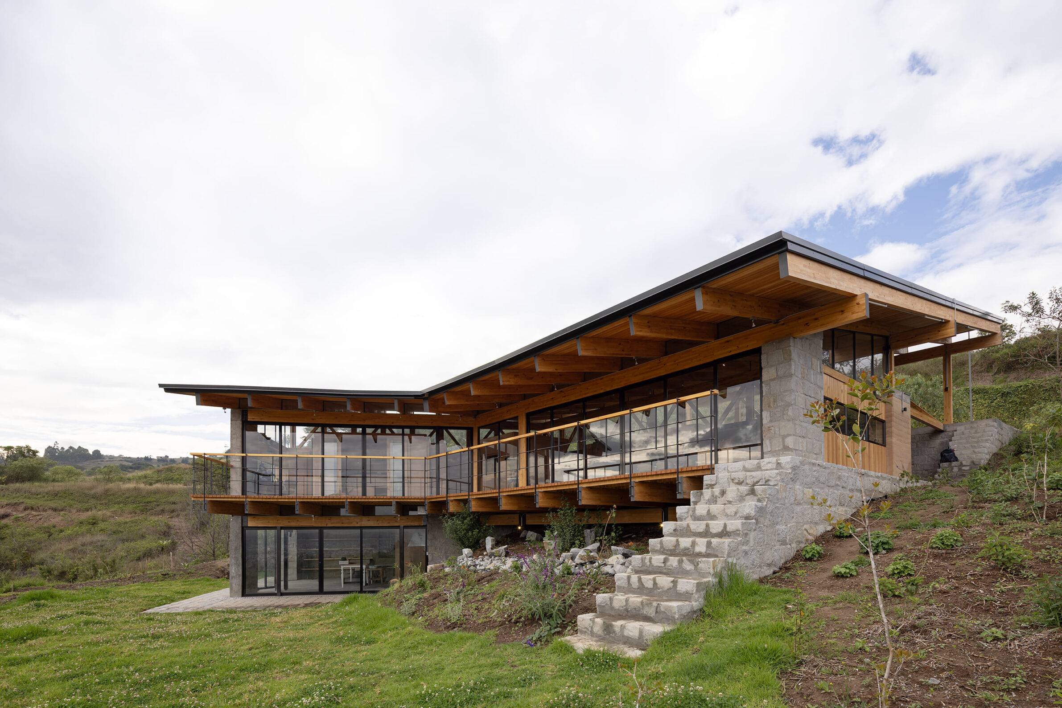
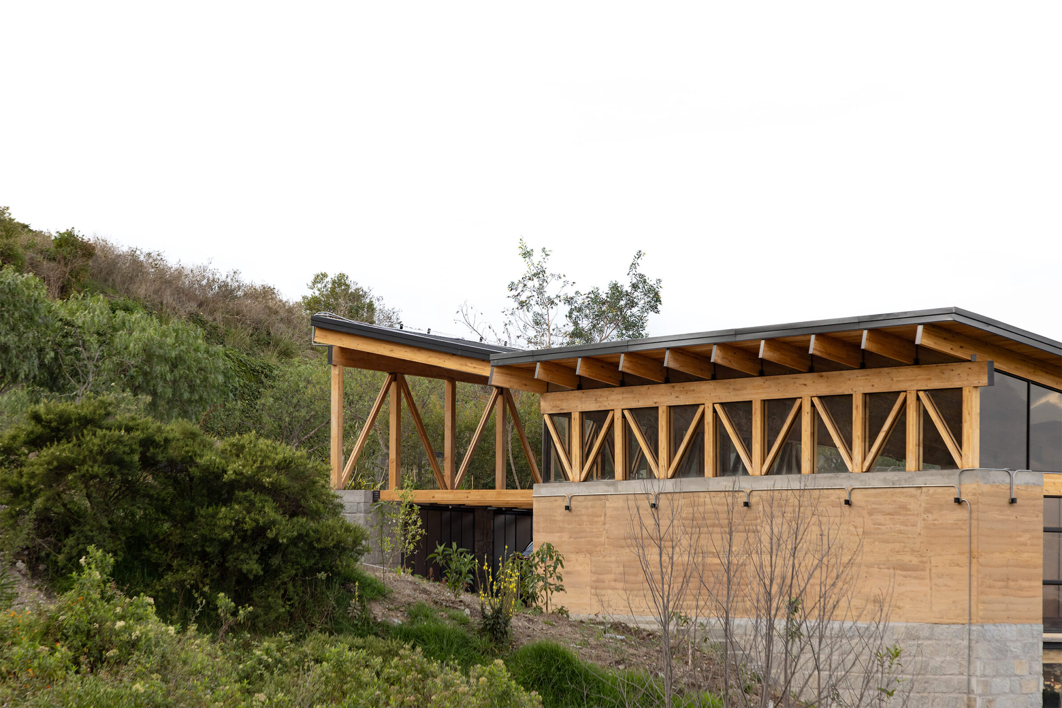
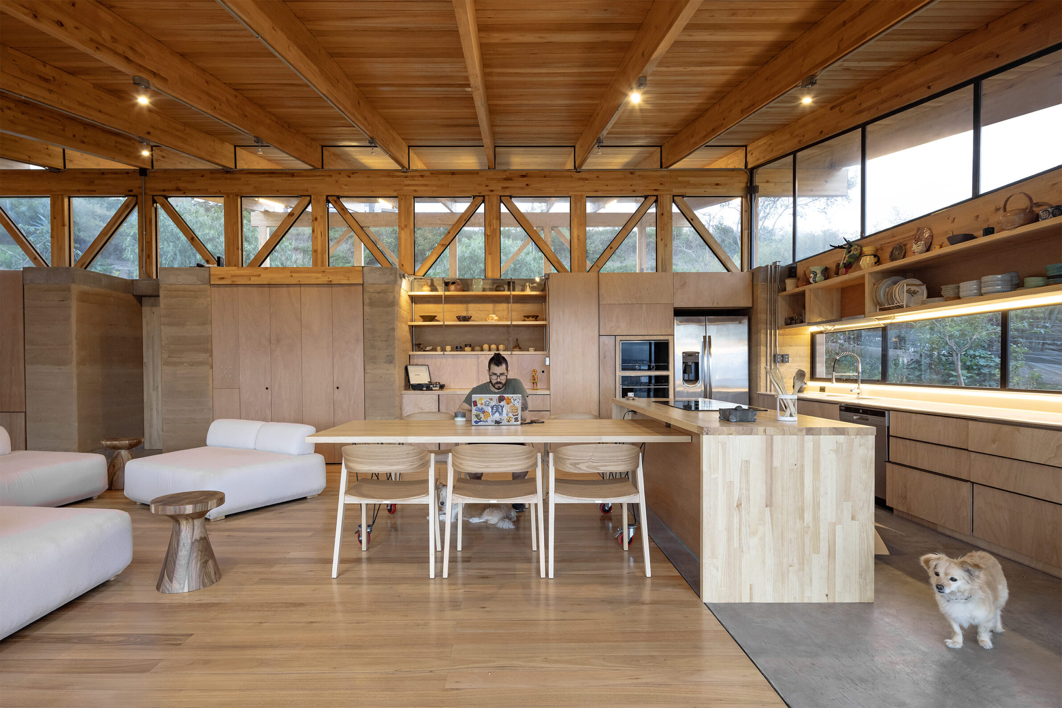
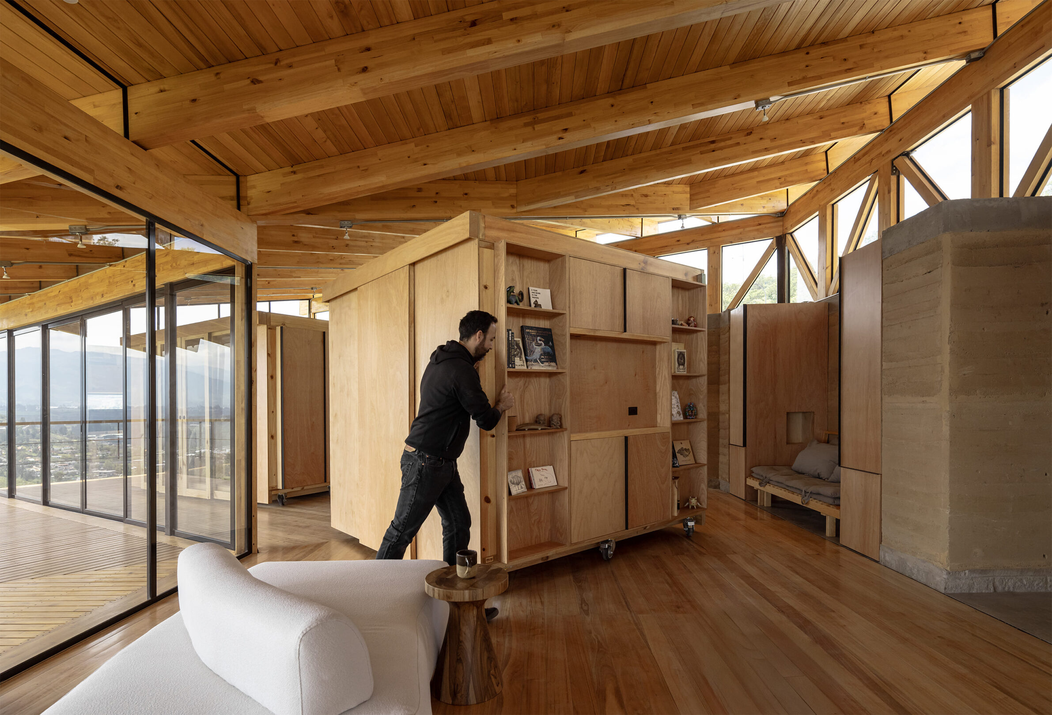
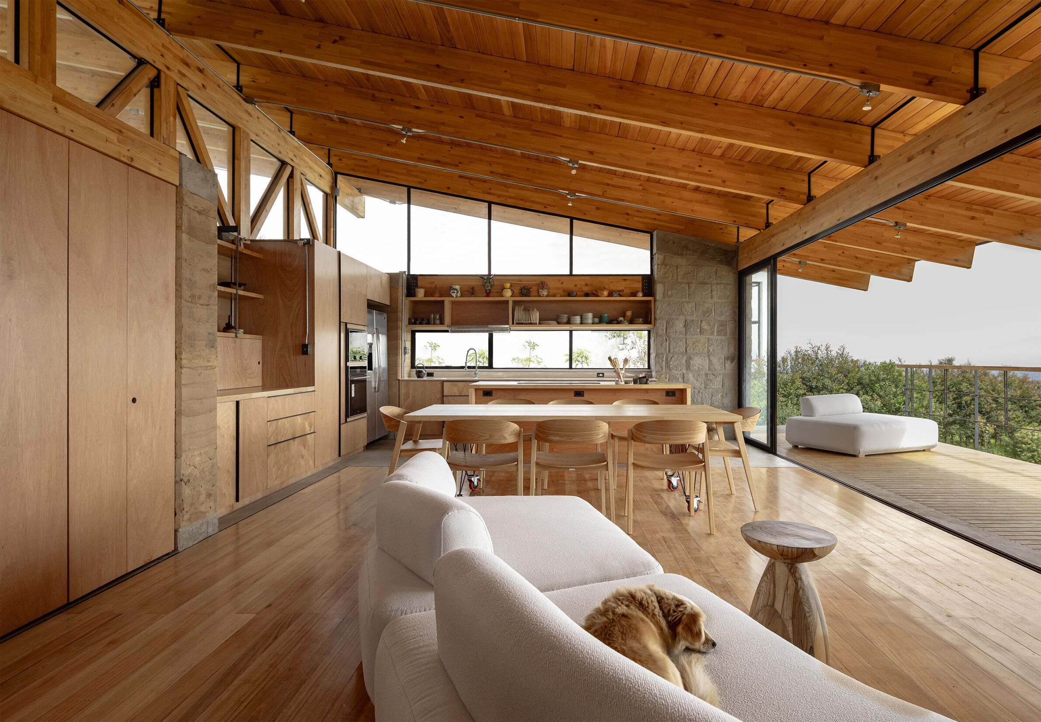
This house follows the contour lines of a slope in Ilaló without cutting or filling the terrain. Local stone forms the base, while a rammed-earth wall and laminated timber roof establish a continuous interior opening south towards the valley. Instead of fixed partitions, two large timber volumes containing the bedroom and study can roll through the space, changing the balance between privacy and shared living. A continuous deck extends the rooms towards the landscape, and native planting, water infiltration and biological treatment systems form part of the site strategy. Adaptability allows the house to respond not only to its inhabitants, but also to weather, light and season.
7. Cooroy House by Henry Bennett and Dan Wilson
Australia, 2023
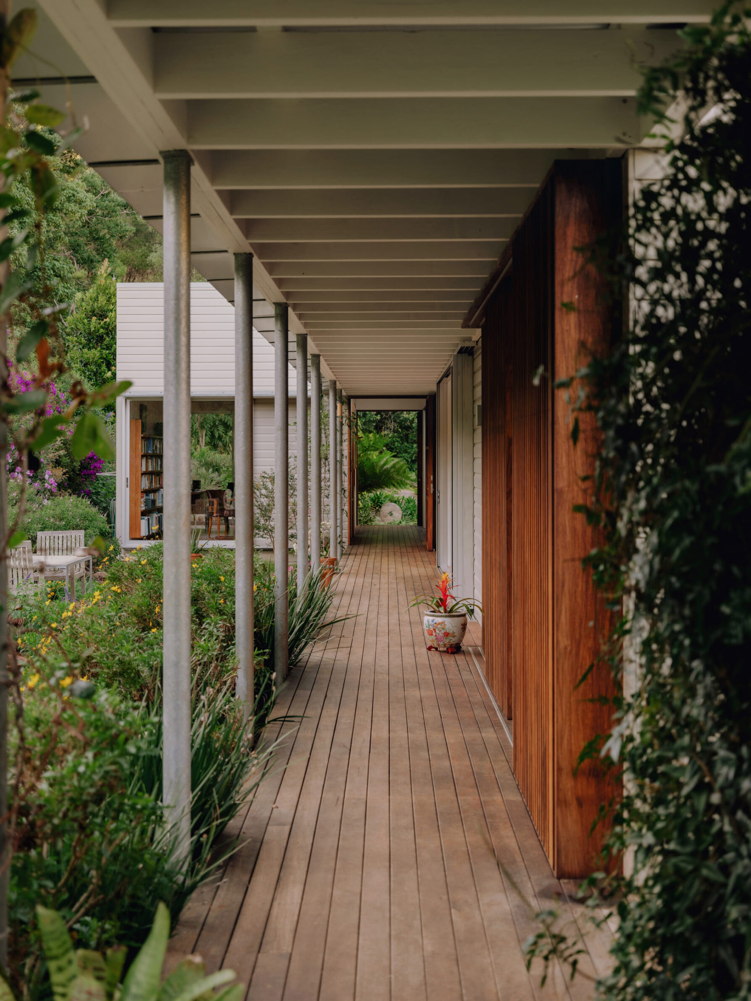
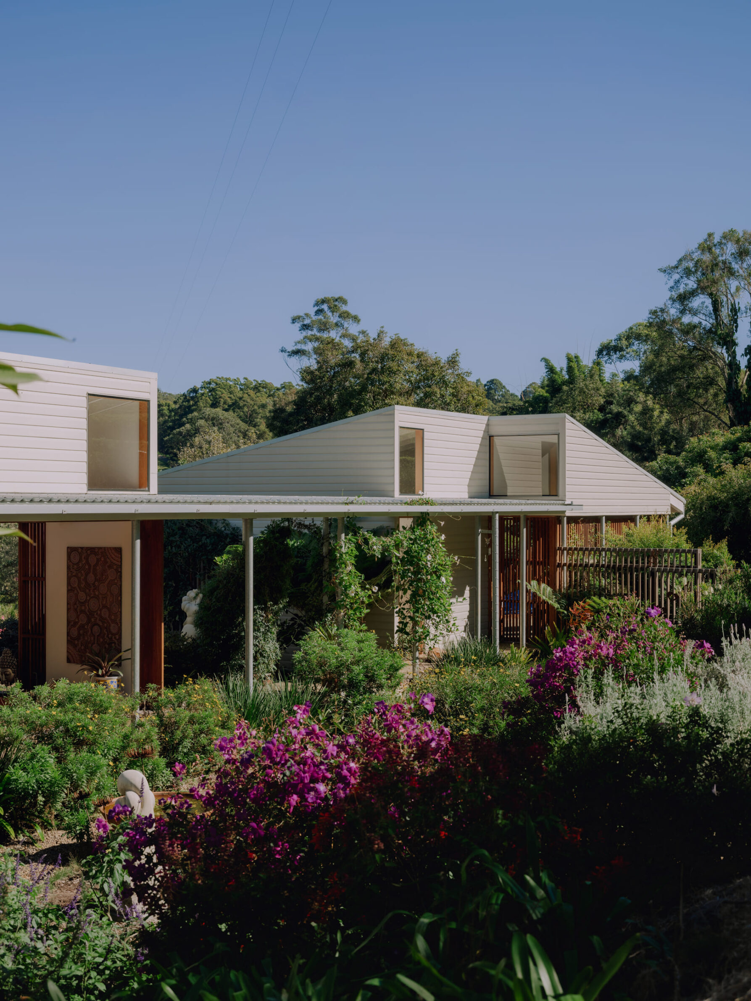
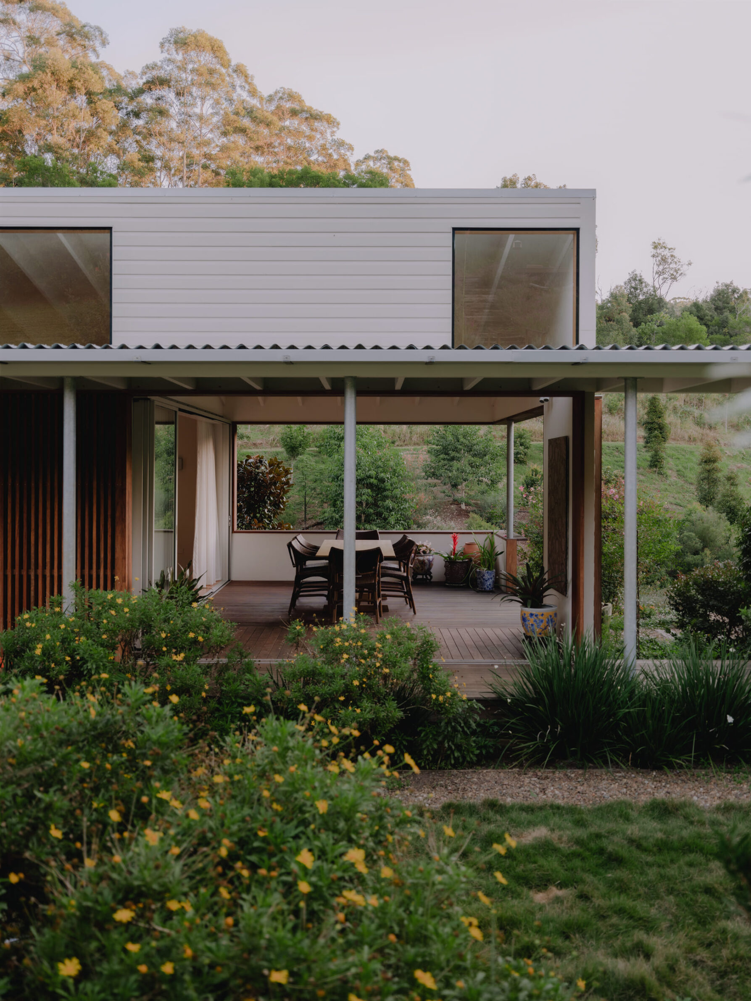
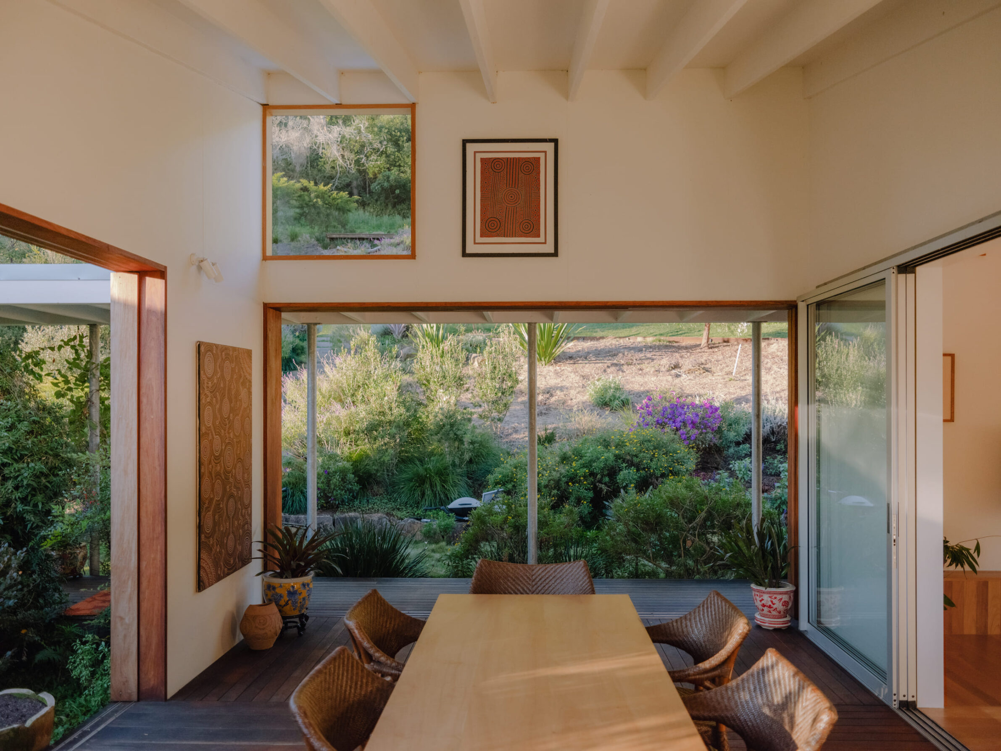
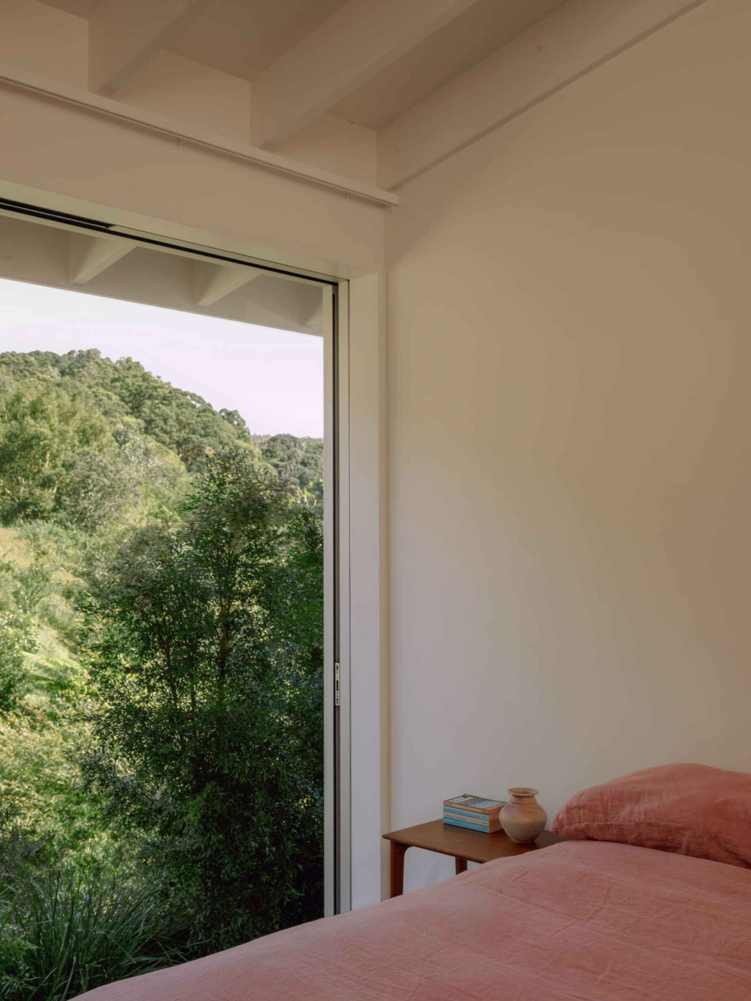
Cooroy House is a modest off-grid dwelling raised above a sloping subtropical site on a lightweight timber and steel structure. Its construction takes cues from the timber-and-tin HOUSE_NATURE_Atelier Local-House in Ancede, Baiãocottages of the Queensland hinterland, using a familiar local logic rather than introducing a heavy object into the landscape. The L-shaped plan is threaded with courtyard gardens and connected by a broad veranda, allowing planting to enter the spaces between rooms. Elevating the floor reduces excavation and lets the natural ground continue below, while the open edges maintain constant contact with the owners’ gradually restored garden.
8. Mantiqueira House by SysHaus and M Magalhães Estúdio
Brazil, 2023
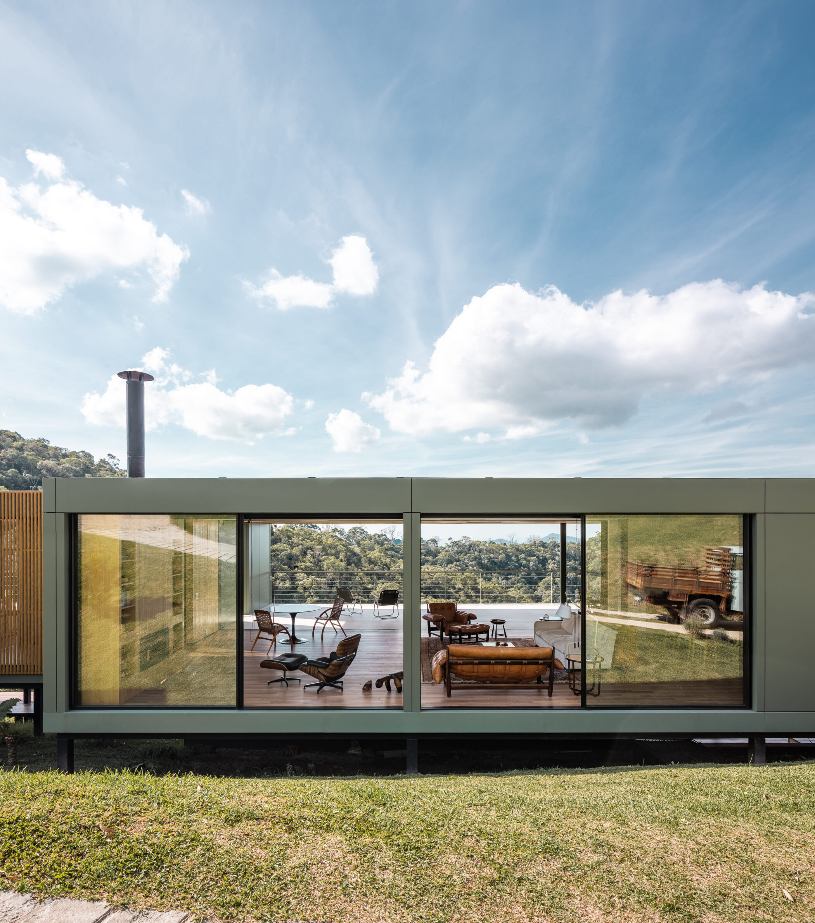
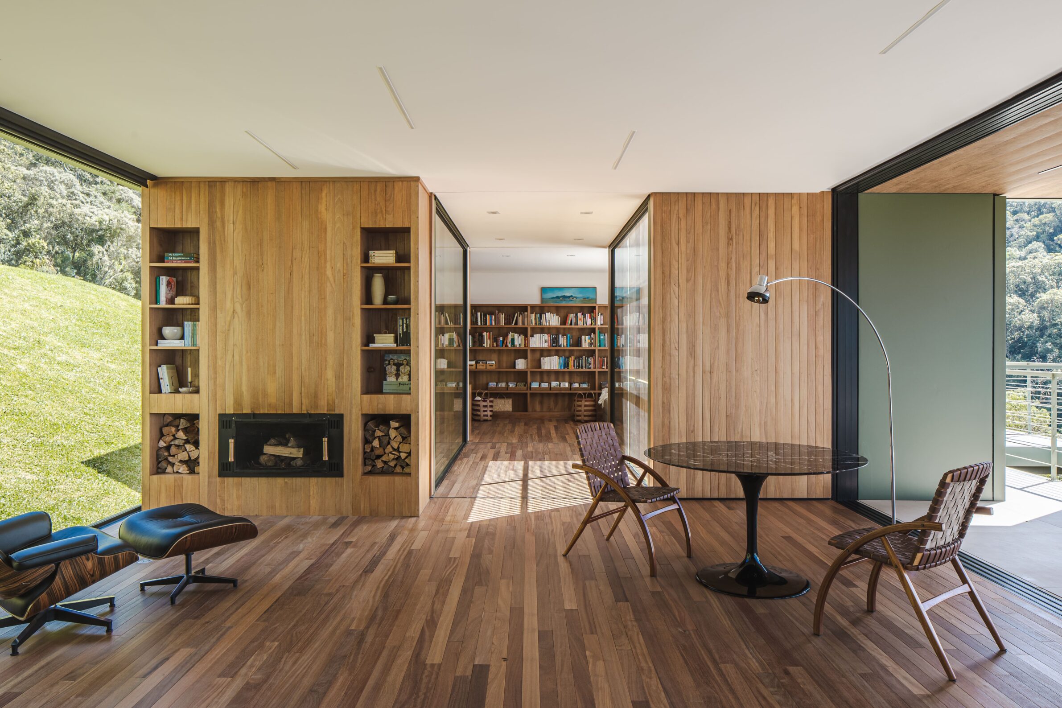
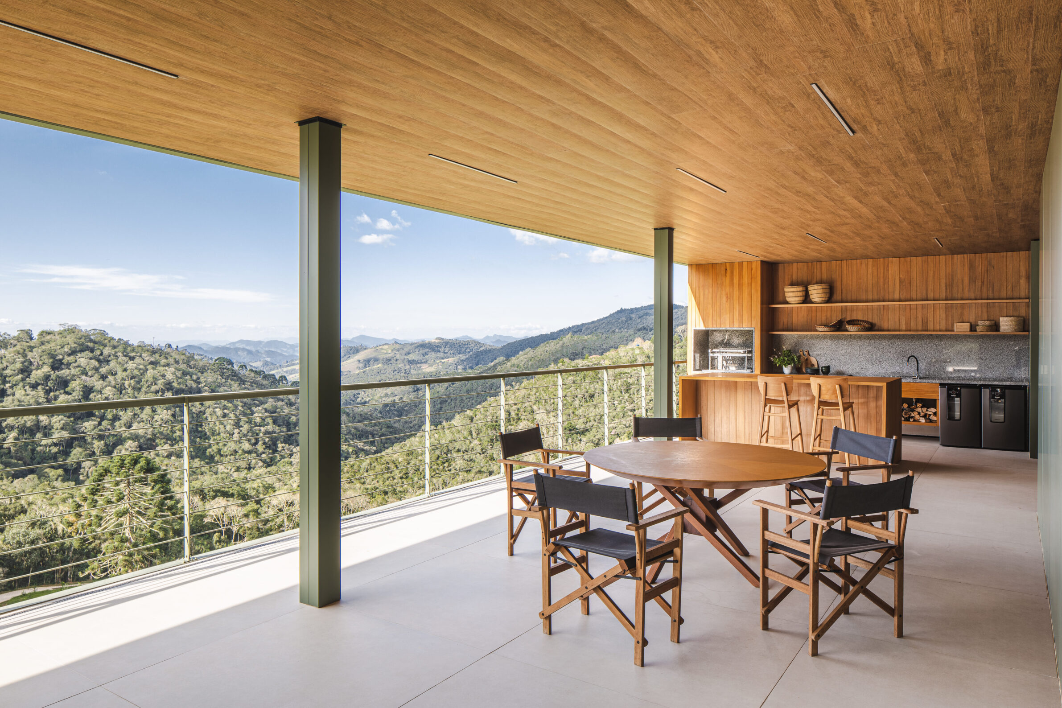
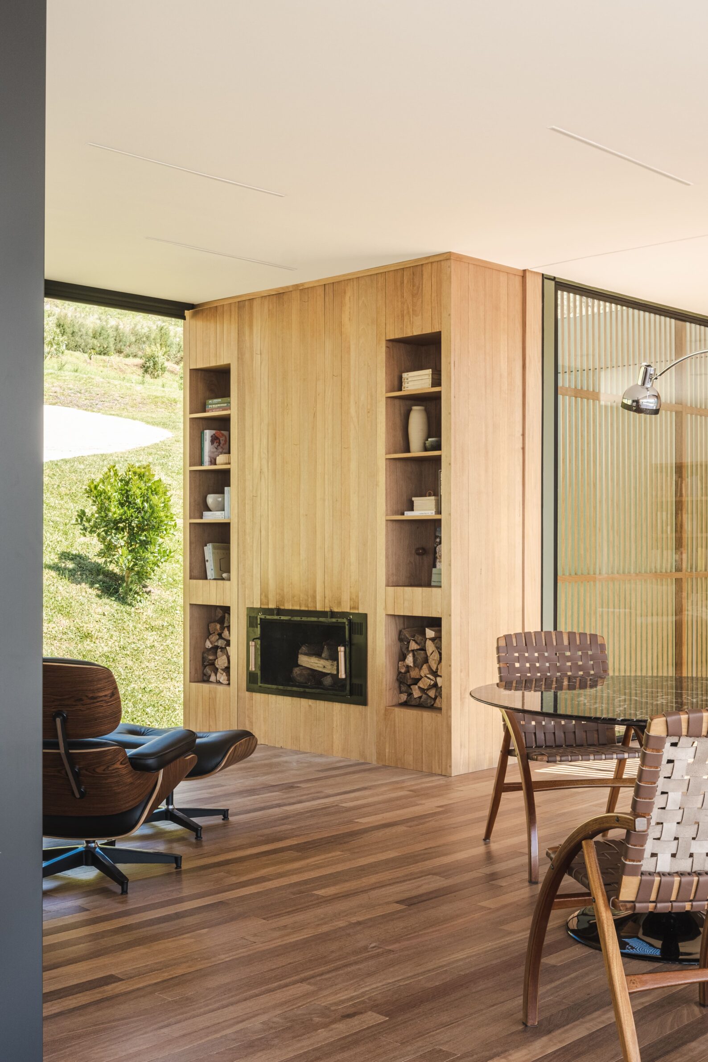
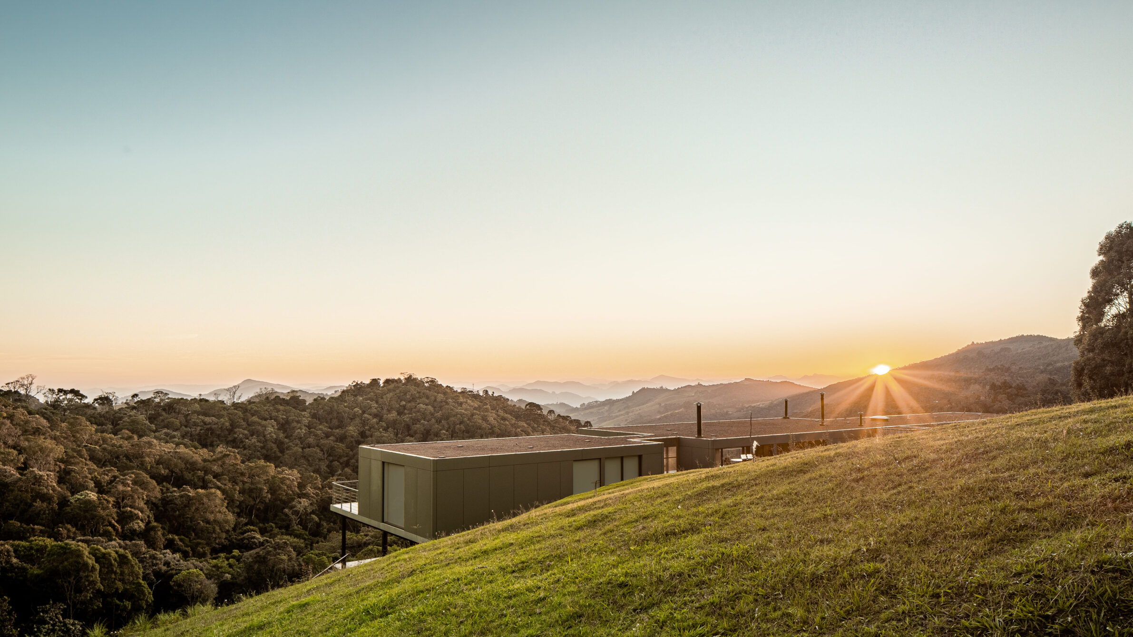
Extending 53 metres across a steep site, Mantiqueira House forms a long horizontal line within dense native vegetation. The two-storey structure follows the terrain with minimal earth movement, placing social spaces on the entrance level and more private functions below. Large glazed surfaces and terraces open the interior towards the Serra da Mantiqueira, while the linear organisation ensures that most rooms retain a direct relationship with the surrounding slopes. Its scale is substantial, but the house avoids forming a compact barrier: its length distributes occupation across the site and keeps the mountain landscape present throughout the interior.
9. House in Ancede by atelier local
Portugal, 2023
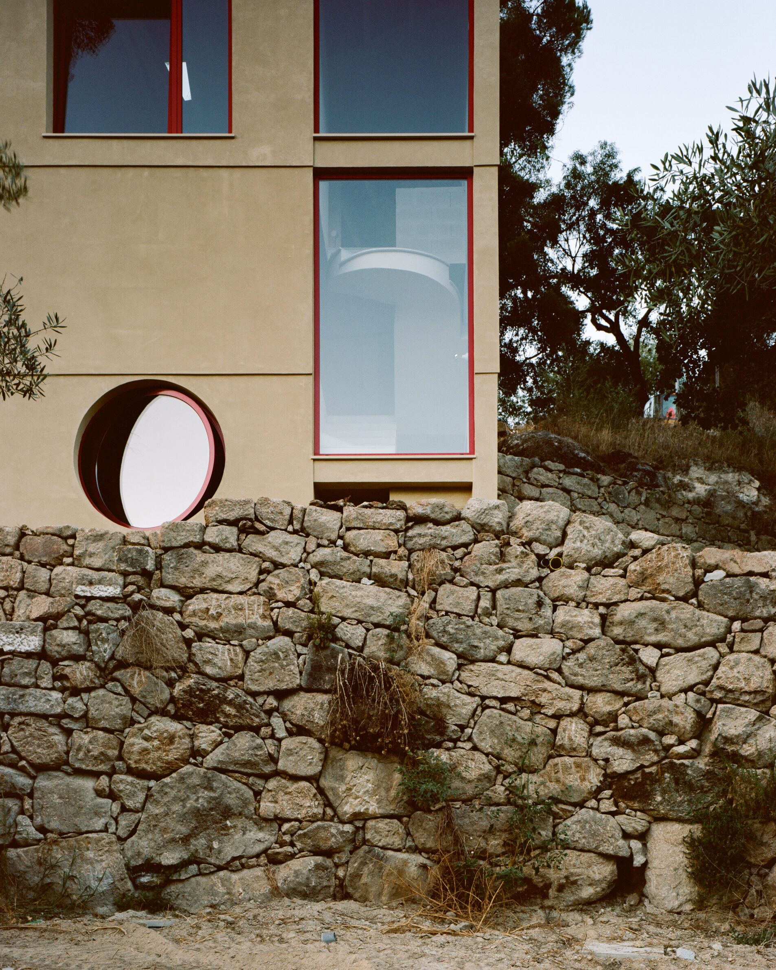
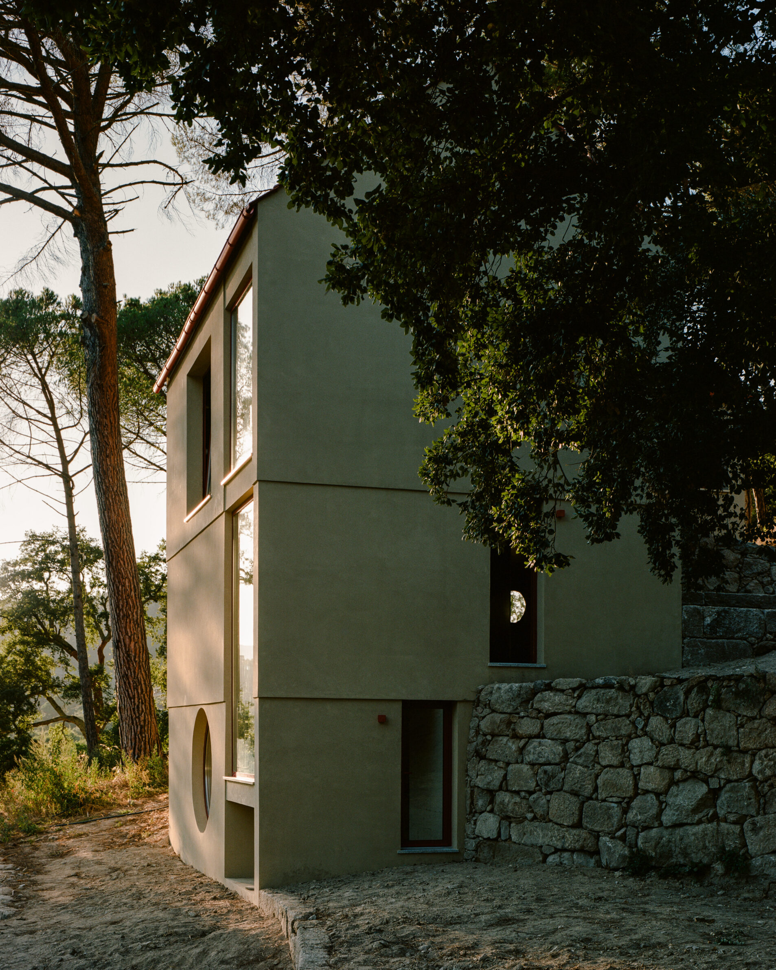
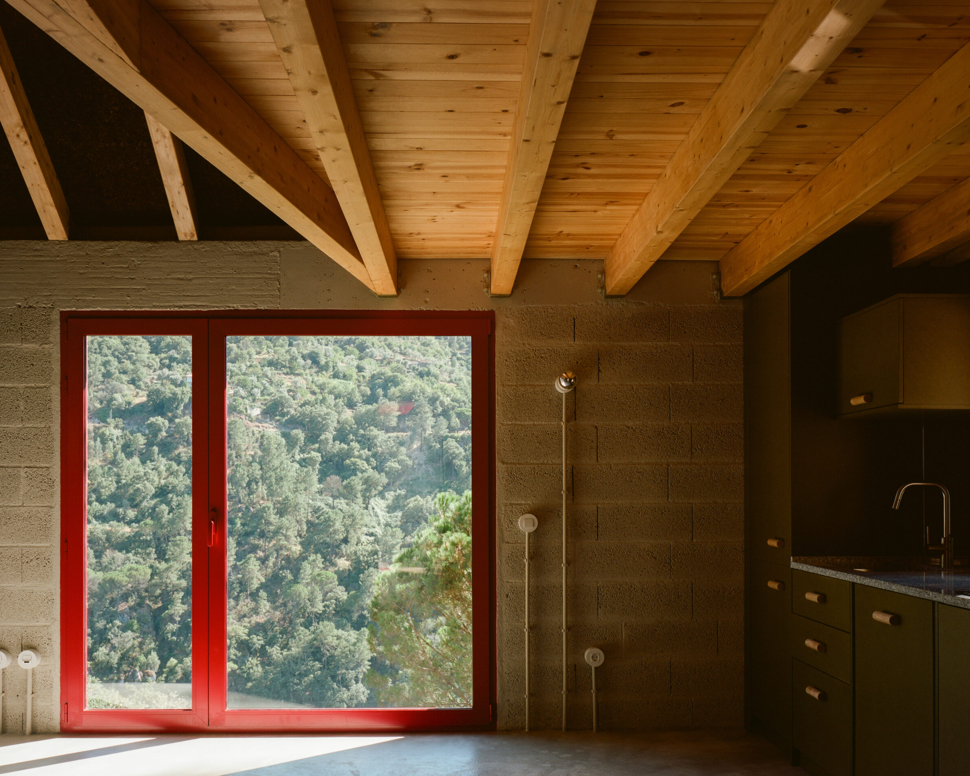
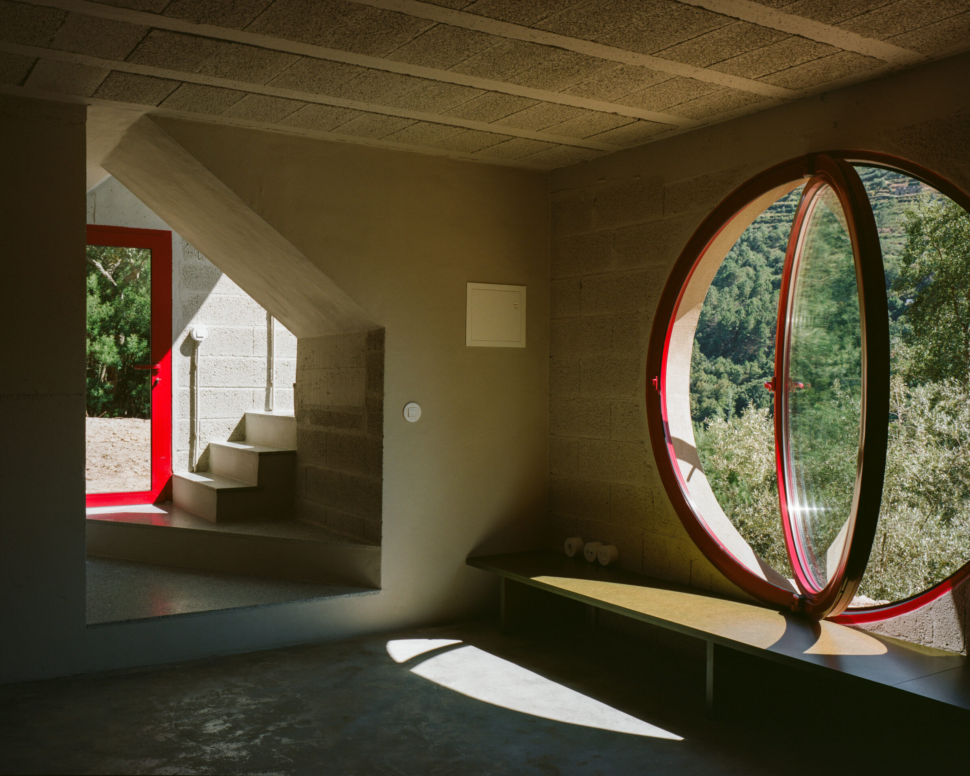
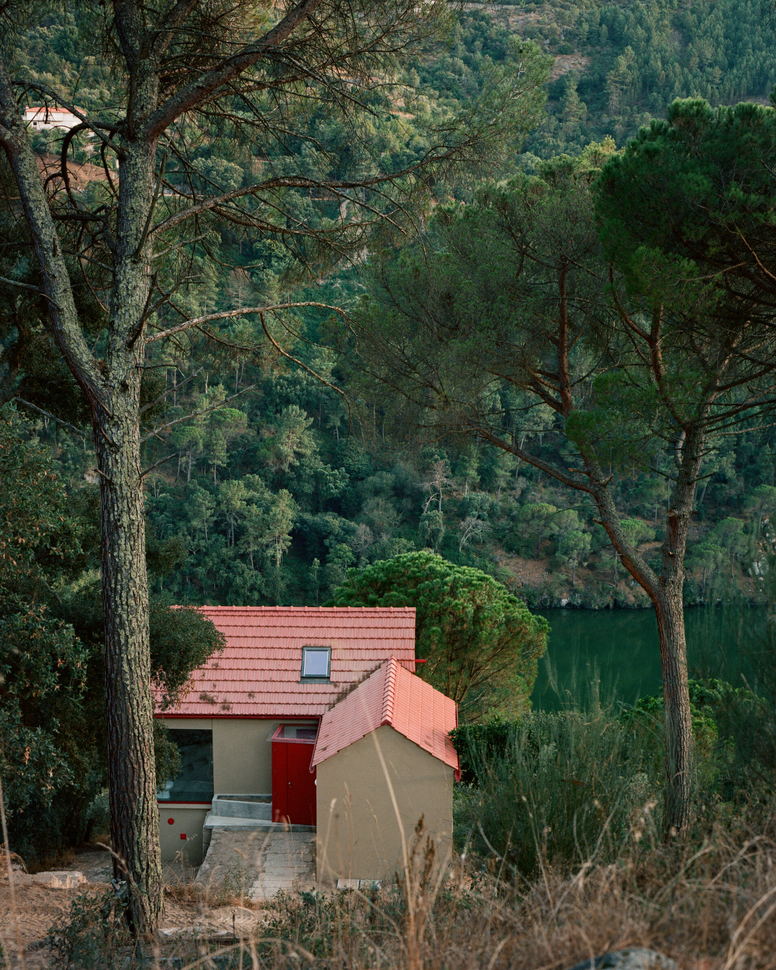
House in Ancede began with a stone ruin on land that became part of a national ecological reserve after a series of wildfires. Since a new extension was no longer permitted, the original walls were dismantled and reassembled with a slightly enlarged footprint. Economic and construction constraints eventually replaced the proposed timber structure with concrete frames, ordinary blocks and simple sheet materials, all left largely as found. The stones from the ruin were reused in retaining walls. Rather than presenting the rural landscape as untouched, the house acknowledges its fires, regulations, labour shortages and changing patterns of occupation.
10. Oblique House by Red Brick Studio
India, 2024
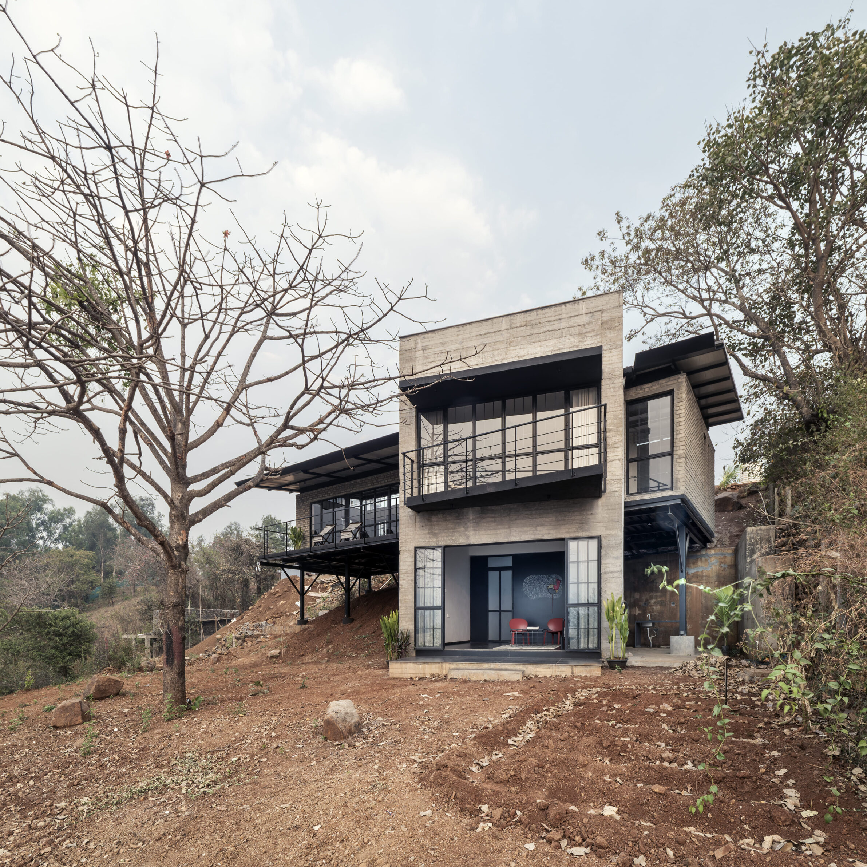
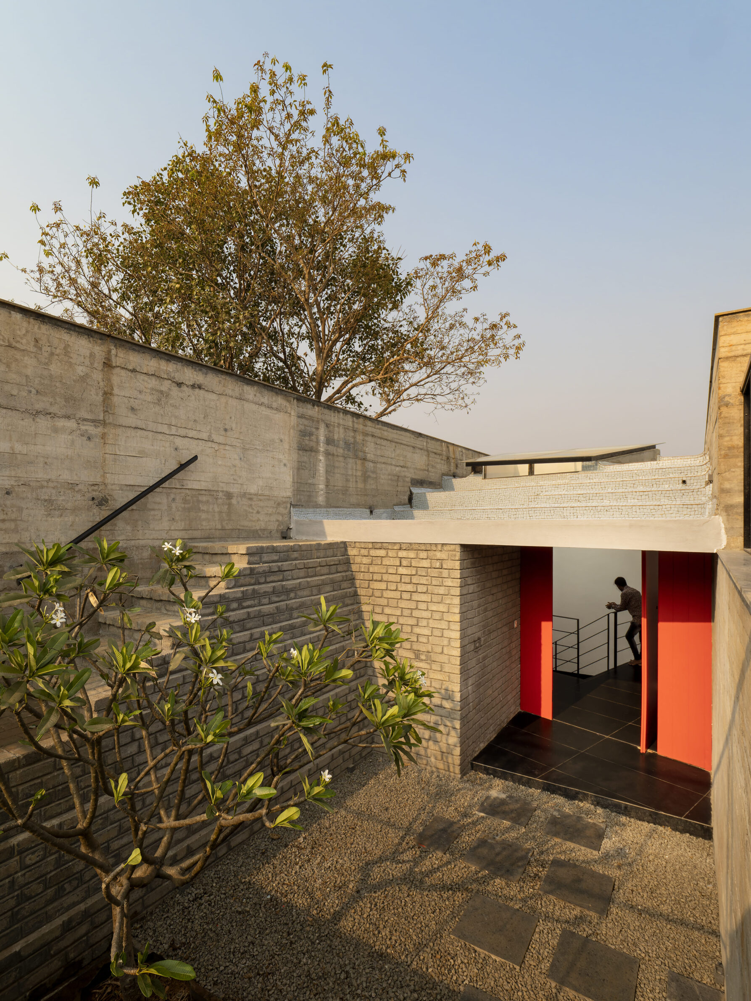
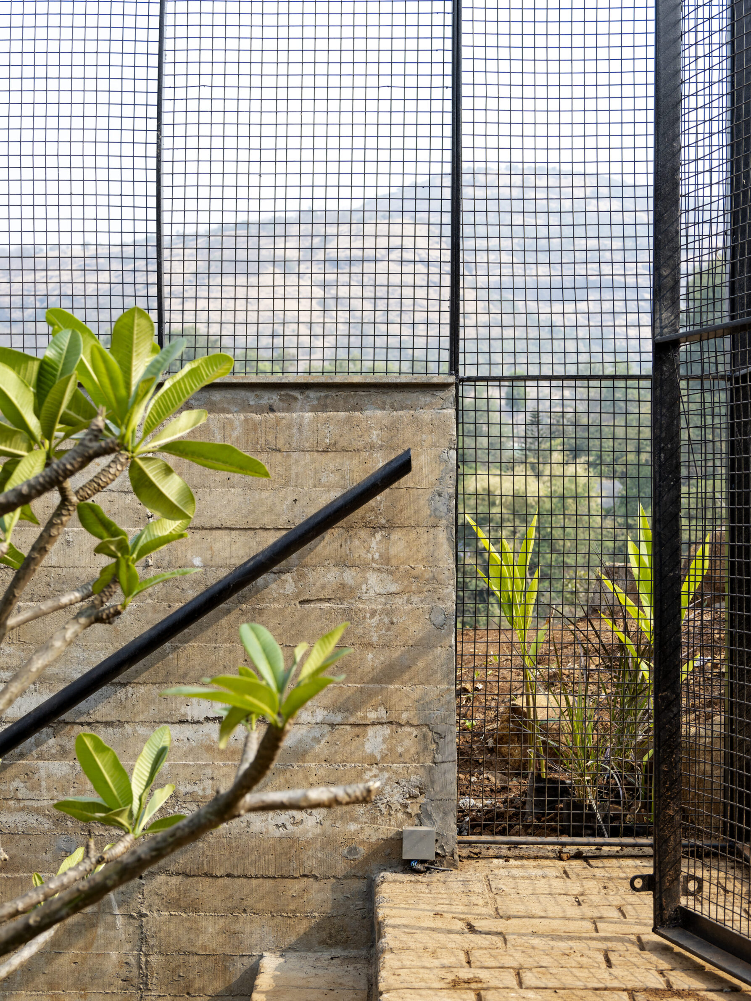
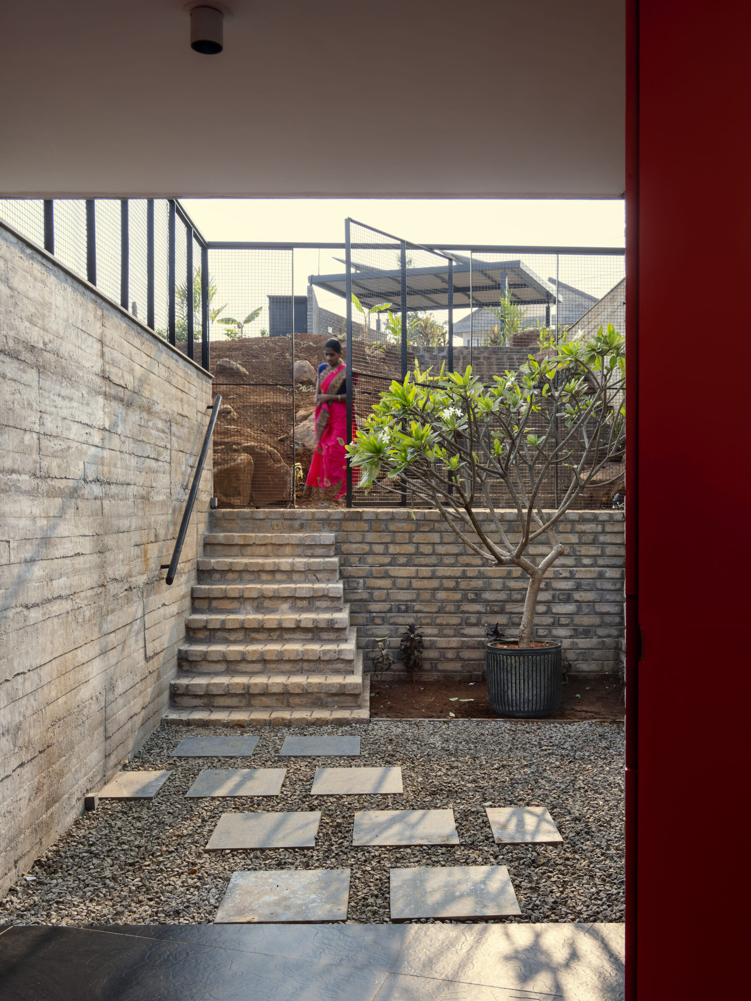
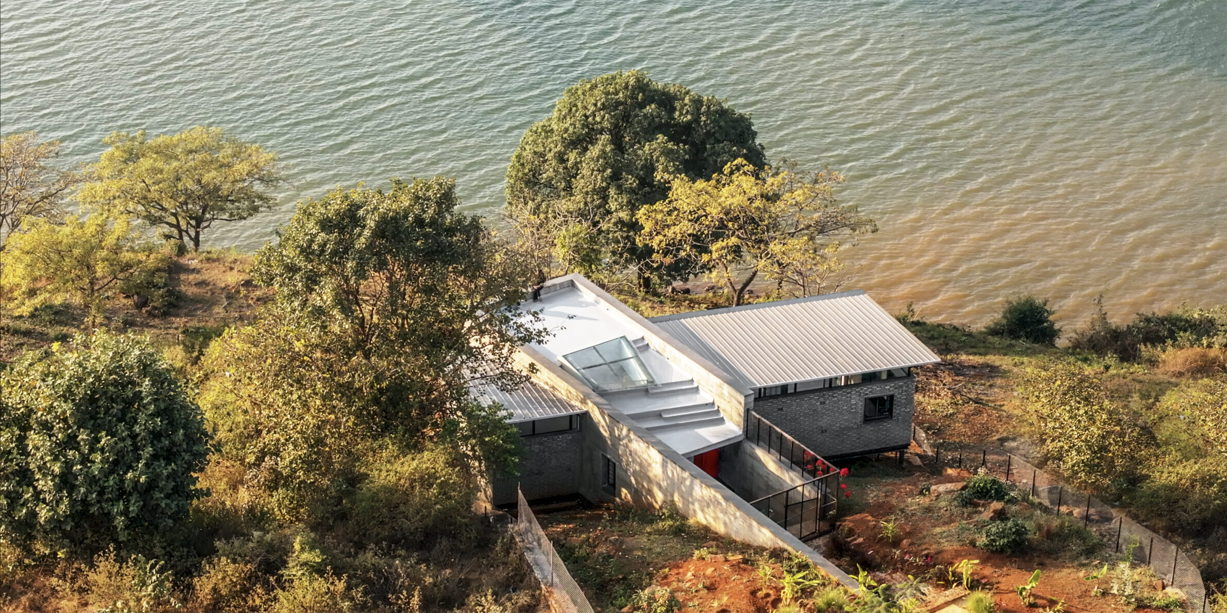
Oblique House settles into a sloping site near Uksan Lake, preserving the flatter part of the land for an orchard. Its position and angled geometry are directed by the terrain and the available views rather than by a symmetrical plan. Large openings frame the lake and hills, while the house remains materially restrained and relatively compact. The project was conceived as a simple weekend retreat, prioritising function, low ground impact and passive environmental responses over a highly finished object. By occupying the fold of the slope, it gains both privacy and a wider outlook without dominating the open land around it.
11. Solem Forest House by MORFEUS arkitekter
Norway, 2024
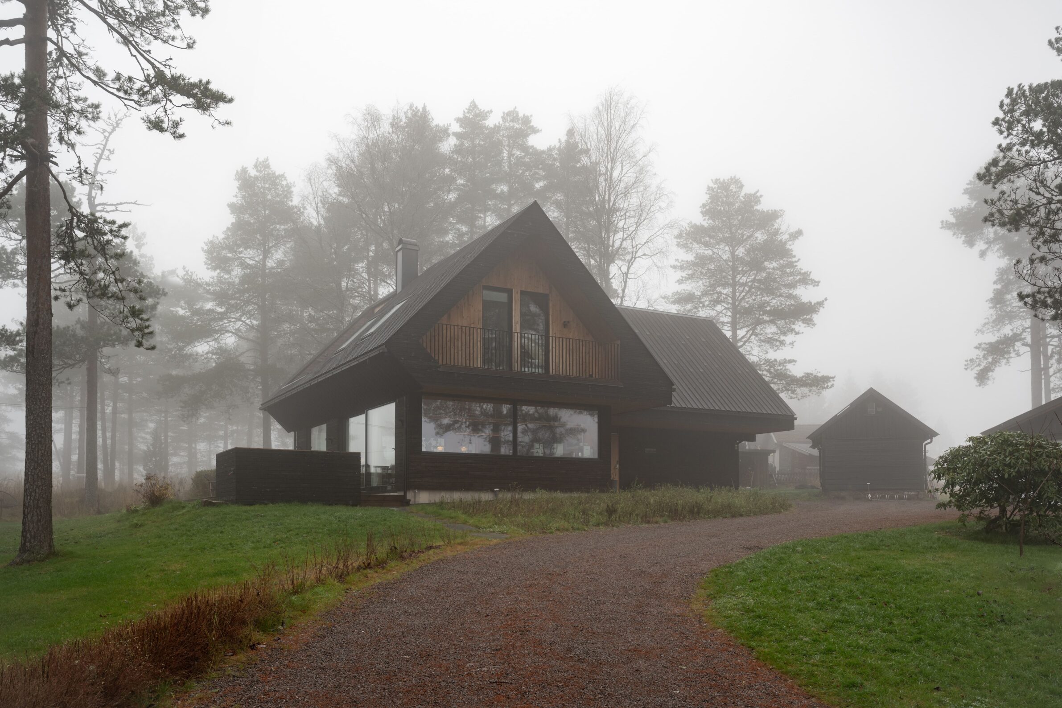
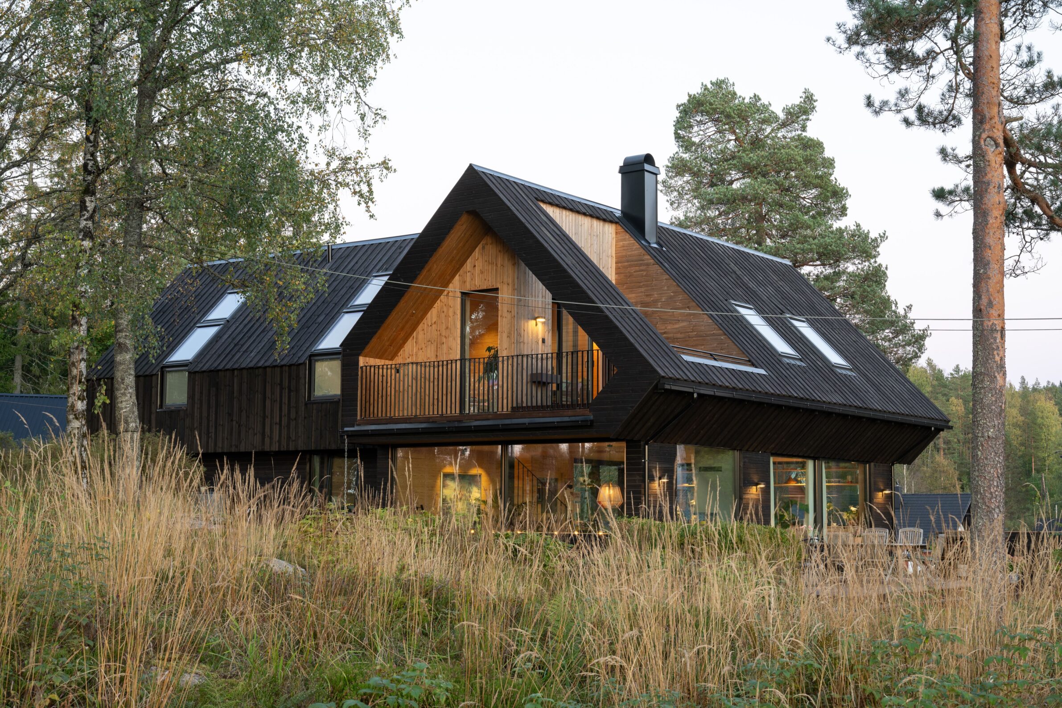
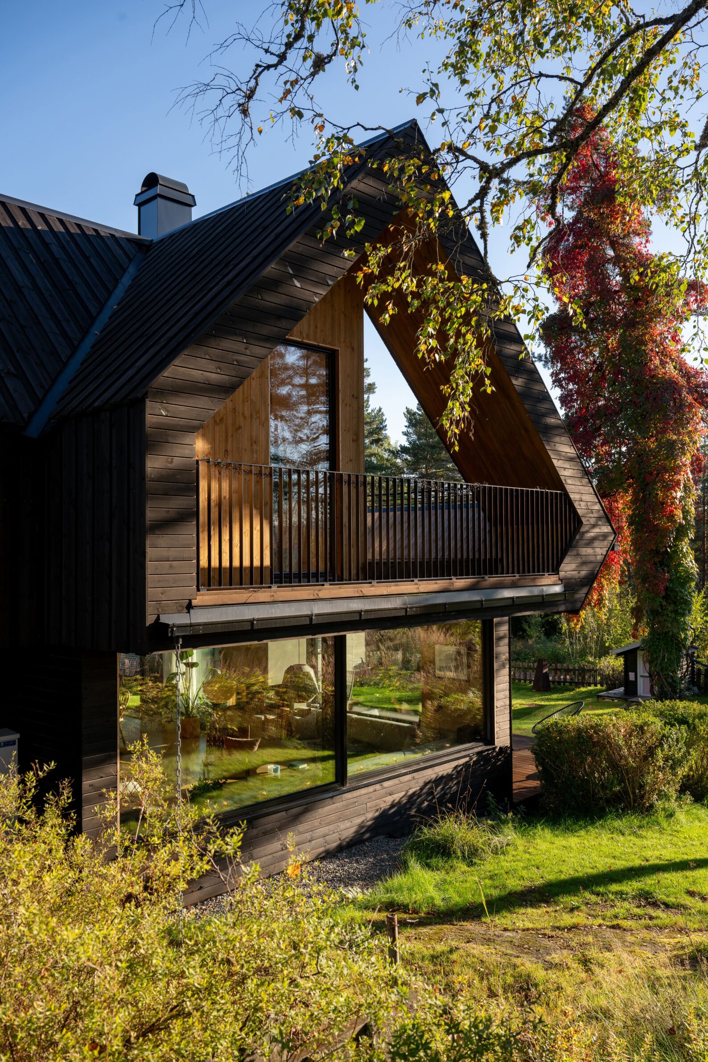
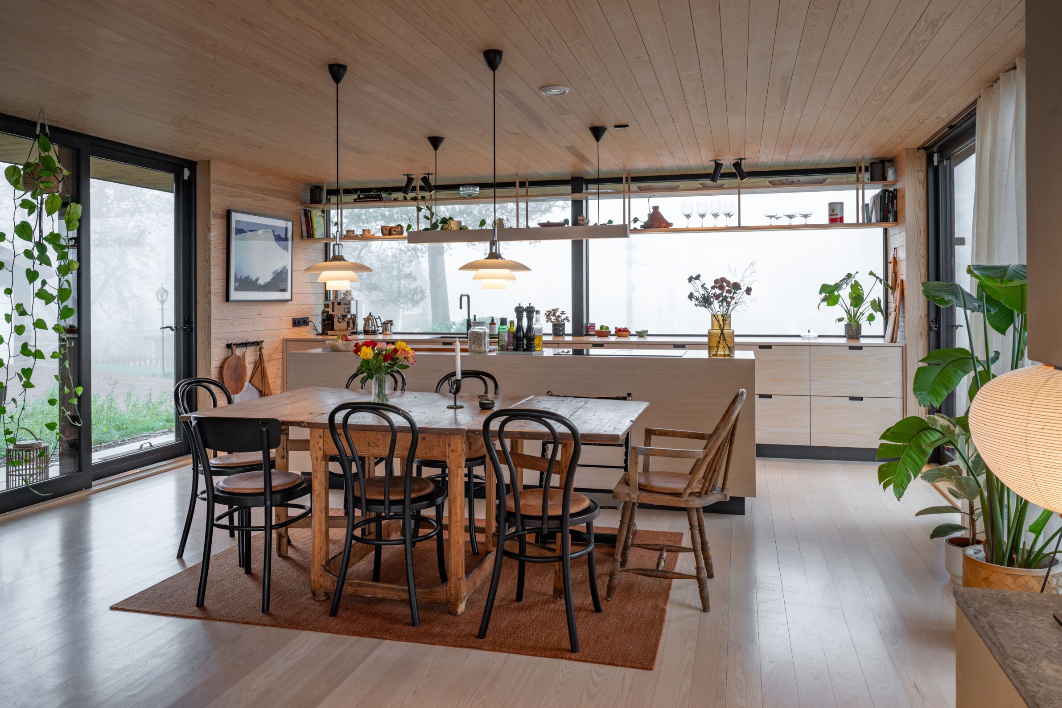
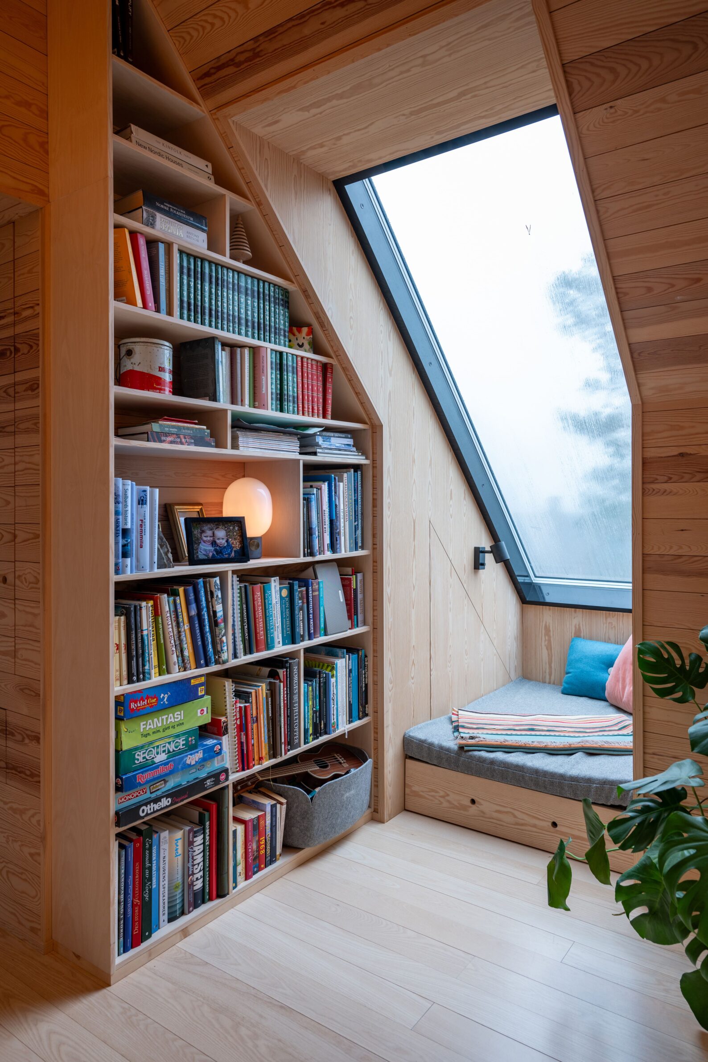
Solem Forest House reuses the masonry foundations of a deteriorated 1946 dwelling and extends them carefully towards the north-east. A broad cross-gabled roof reduces the perceived height of the two-storey house while creating varied interiors, roof windows and sheltered outdoor areas. Dark timber cladding relates to the trunks of the surrounding pine trees, while lighter solid-wood surfaces define the interior. Existing vegetation, exposed rock and the natural ground profile were largely retained, and permeable external surfaces allow rainwater to infiltrate locally. Doors, windows and level changes make the forest and seasonal weather visible from within the house.
12. La Puntilla House by M3 Arquitectos
Chile, 2023
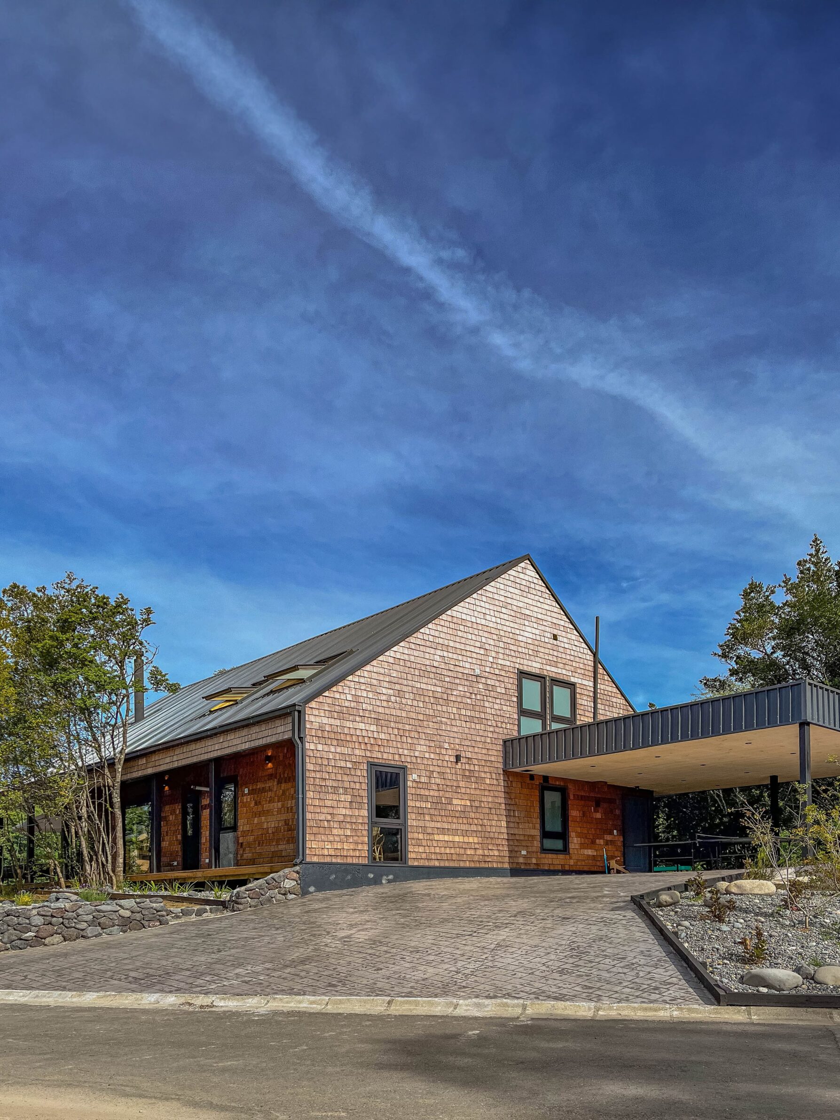
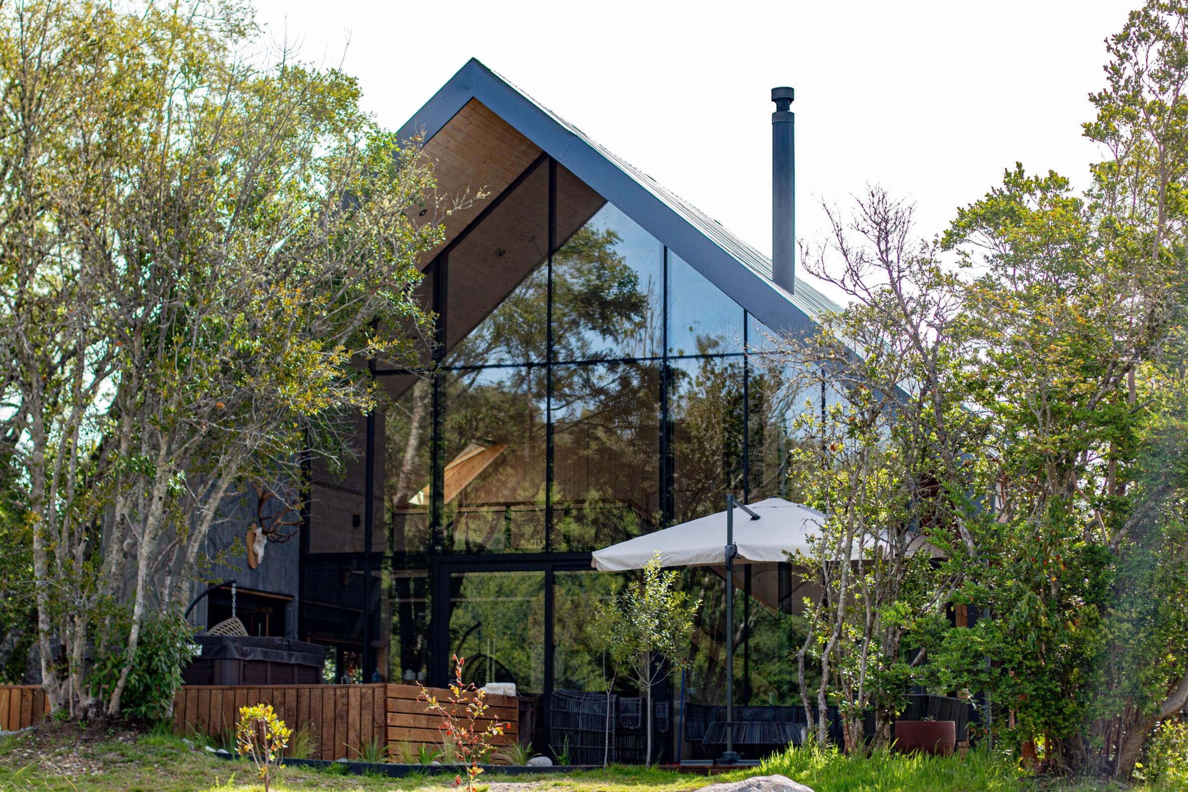
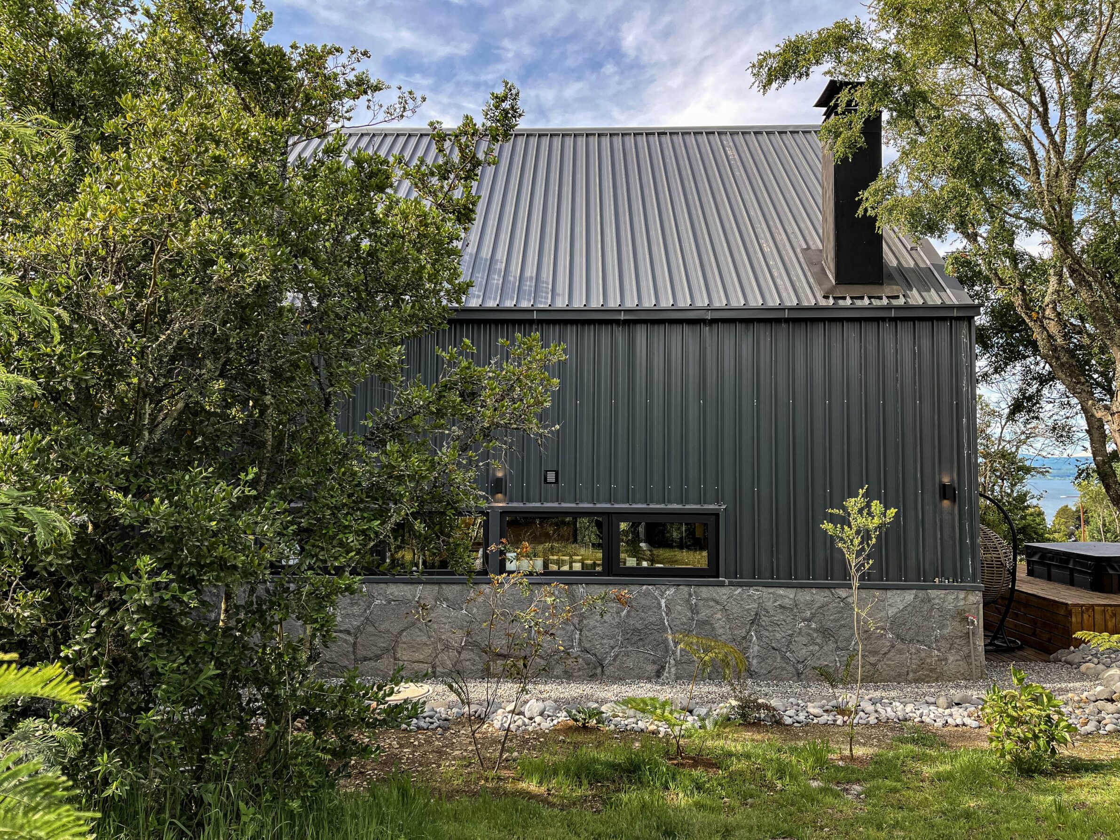
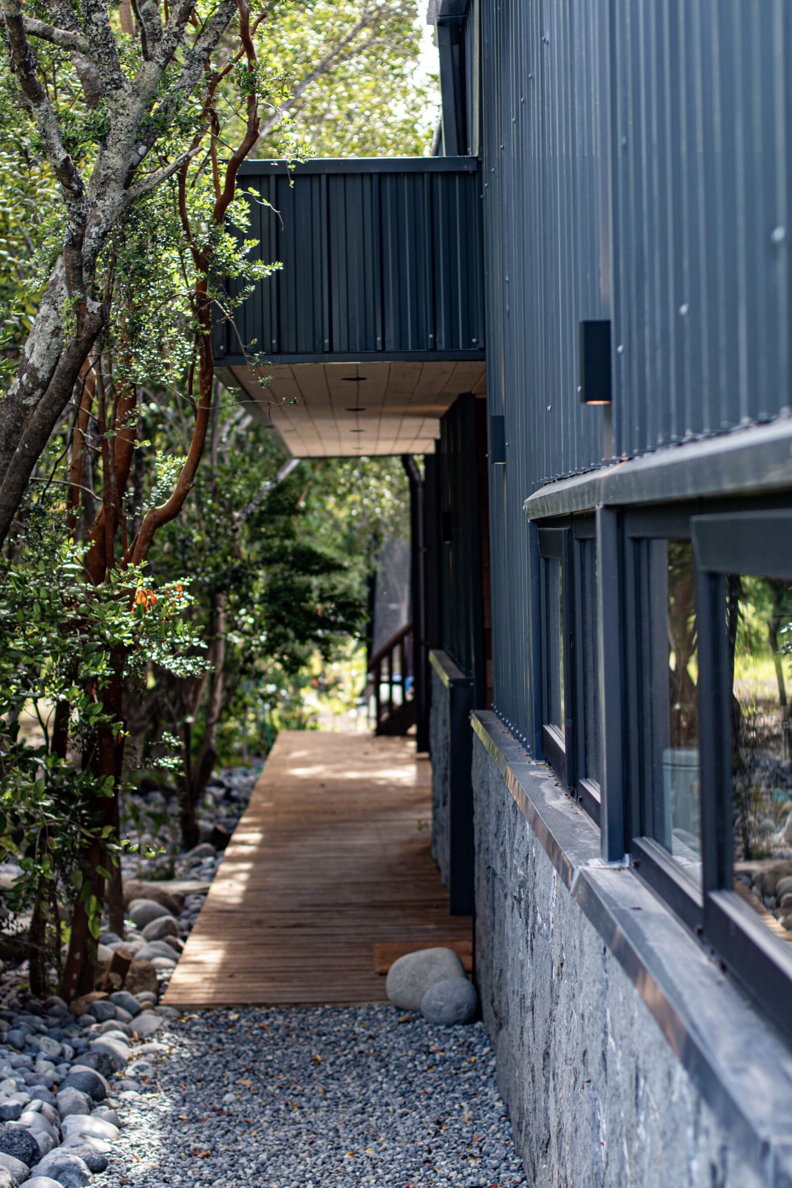

La Puntilla House uses a compact two-storey form to preserve as much native vegetation as possible on its site near Villarrica. Its simple pitched volume refers to the agricultural sheds of southern Chile, responding to regional building regulations without reproducing them literally. Recessed planes create protected intermediate spaces suited to winter rain, strong summer sun and prevailing winds. A long perpendicular roof extends from the main volume to form a covered terrace, gallery or parking area as needed. Concentrating the programme vertically leaves more of the forest floor untouched and gives the surrounding trees a stronger presence around the house.
13. SOLO luminosa by CONTRA arquitetura
Brazil, 2023
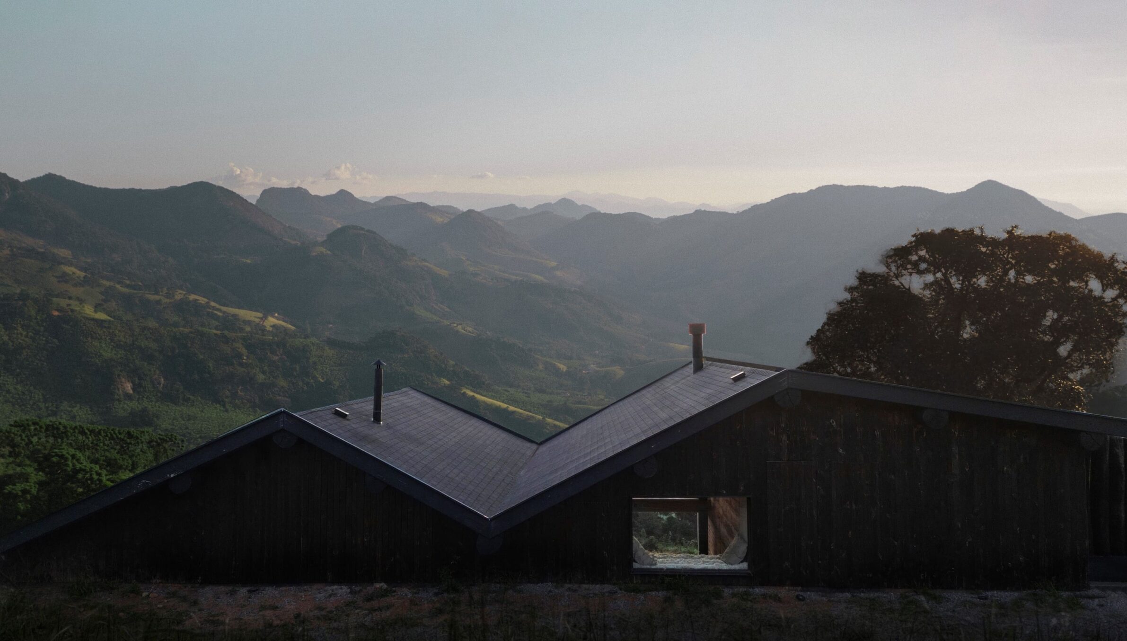
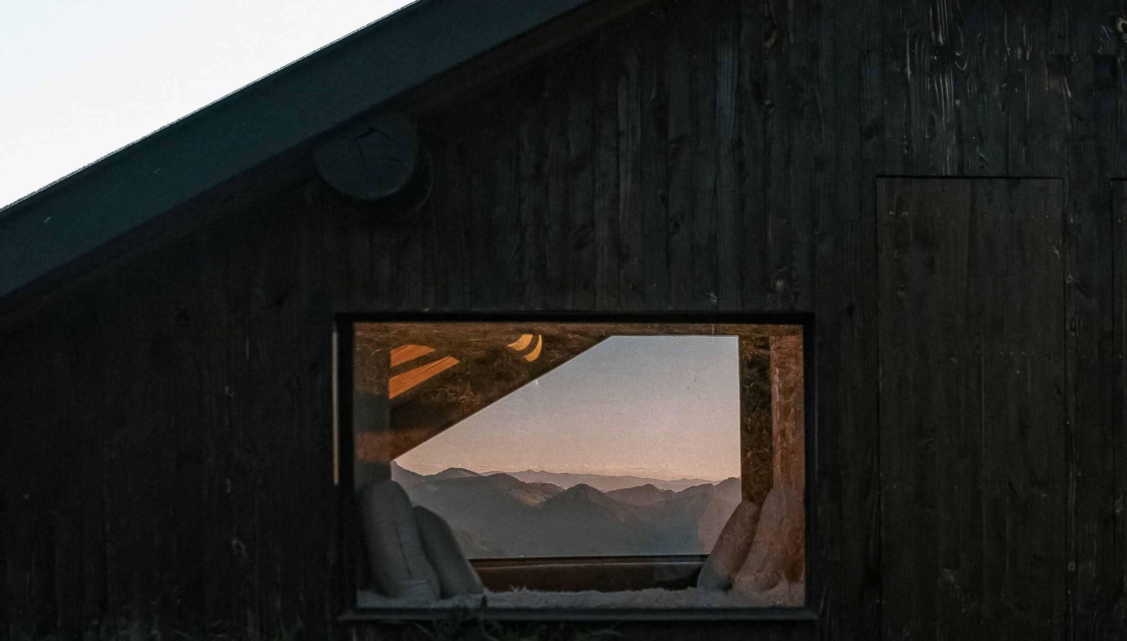
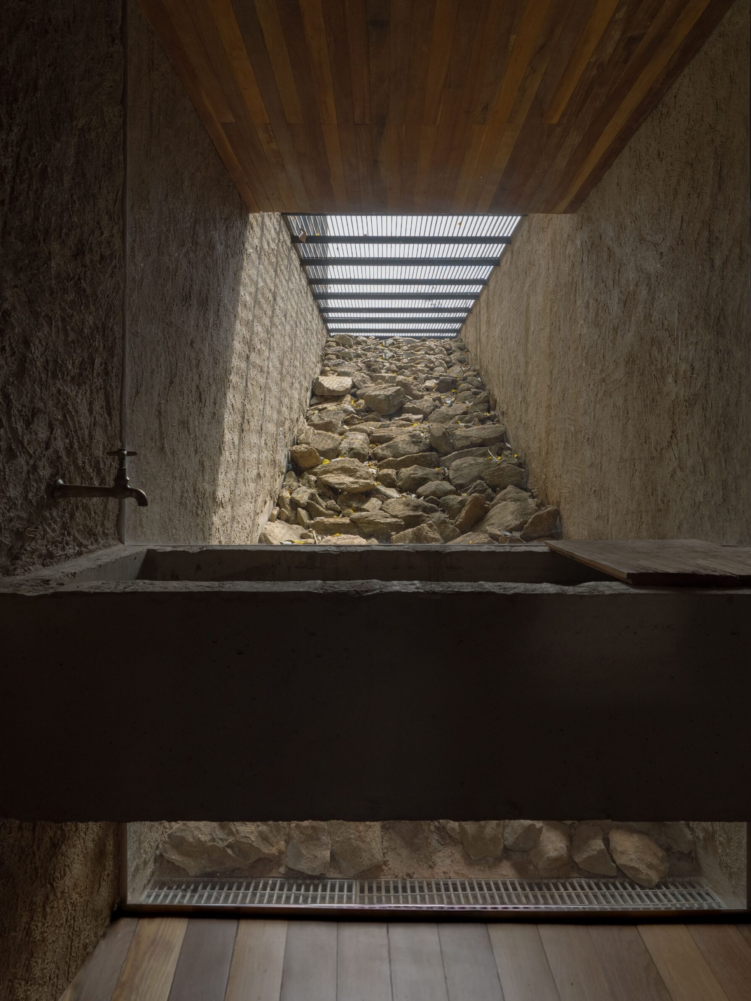
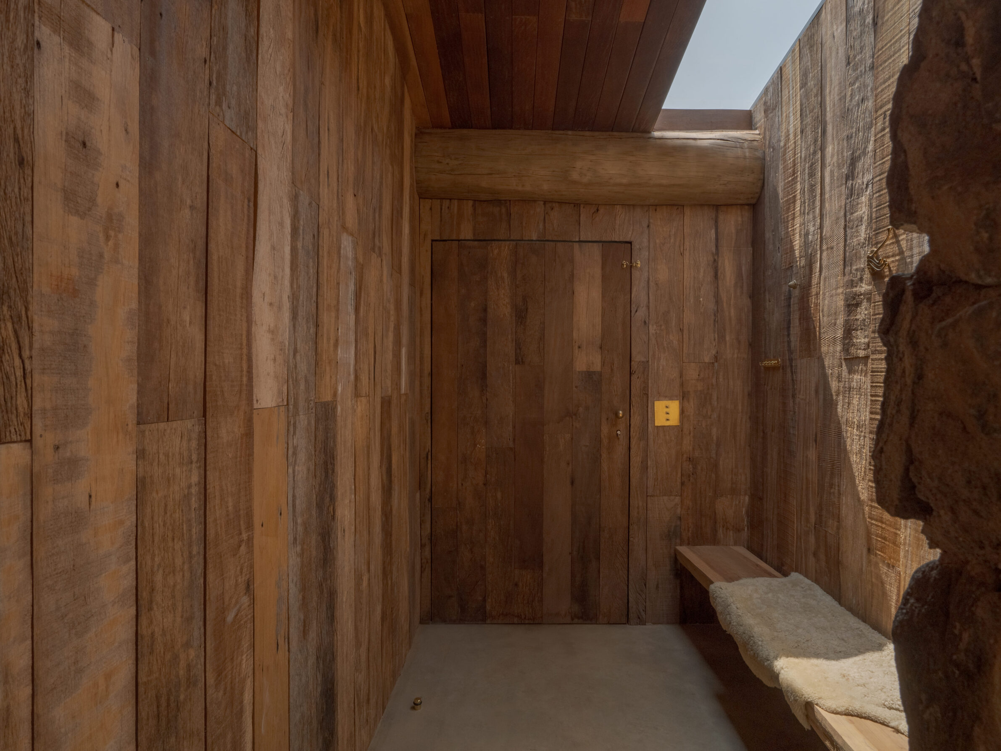
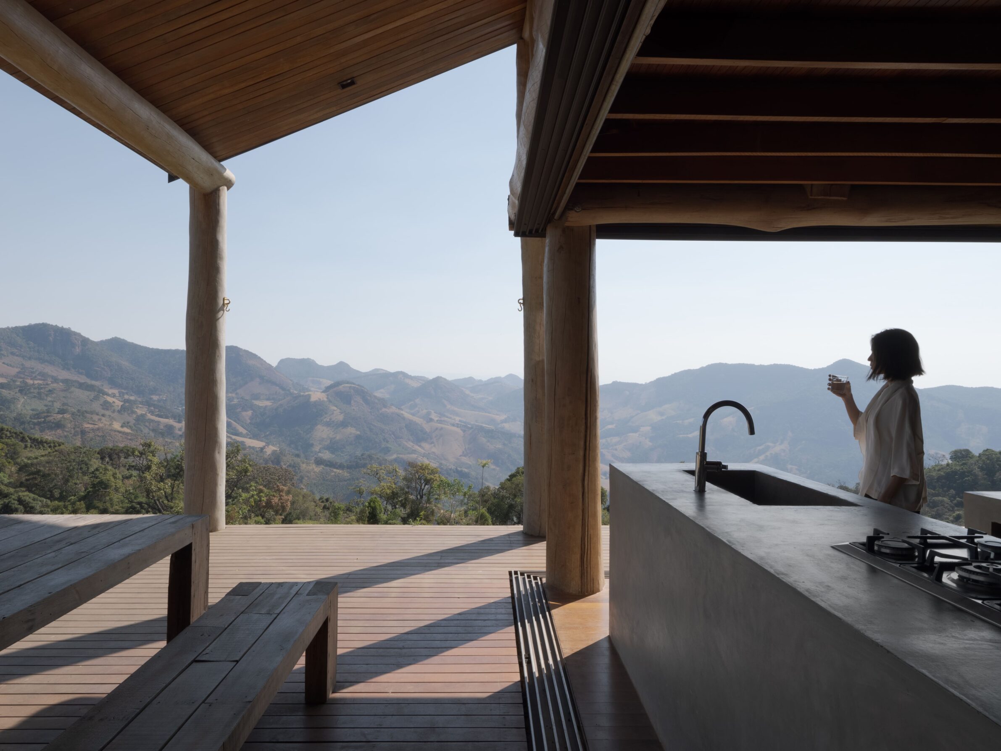
SOLO luminosa is partially embedded between an olive grove and an open mountain view in the Serra da Mantiqueira. The cabin’s low position gives the bedrooms and shared spaces a protected relationship with the slope, while its glazed front opens towards the distant horizon. Timber-lined interiors bring warmth to the compact programme, which includes two suites, a mezzanine and an integrated living and kitchen area. The building is designed as accommodation within a remote landscape, but its strongest quality comes from the contrast between enclosure and exposure: one side held by the earth, the other released towards the mountains.
14. House in Balatongyörök by Béres Architects
Hungary, 2016
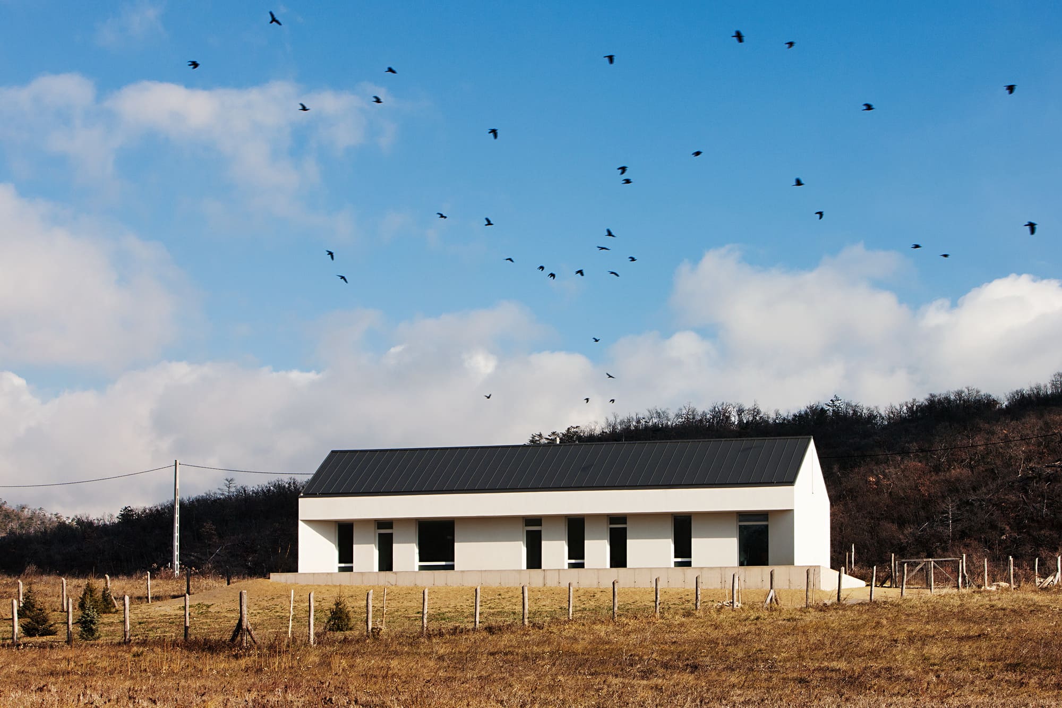
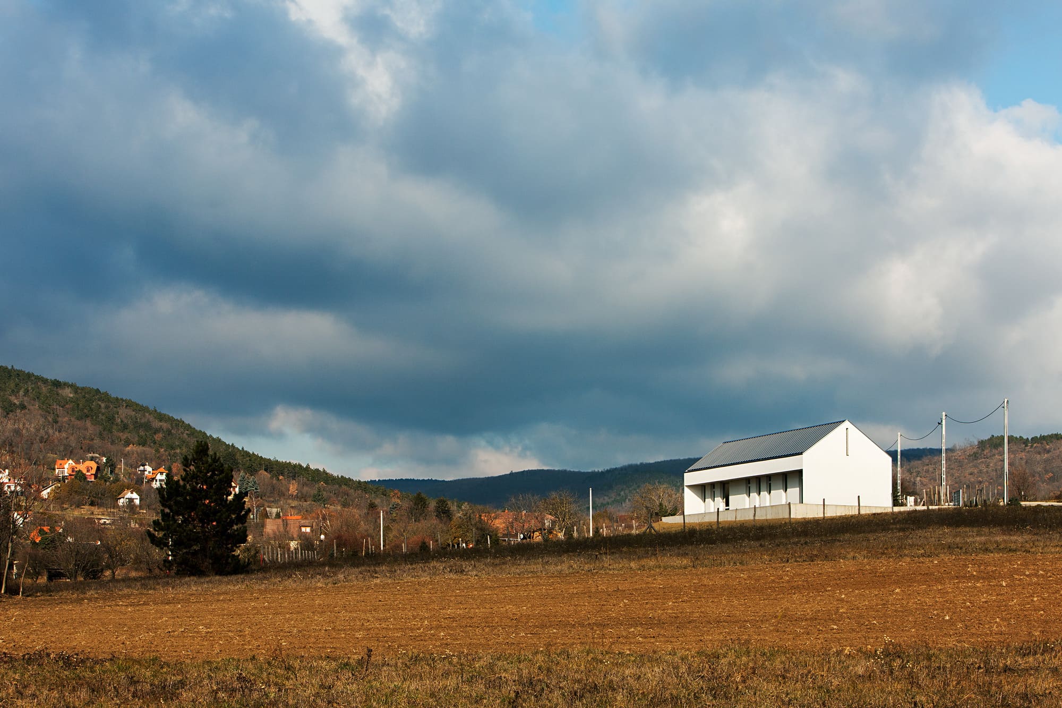
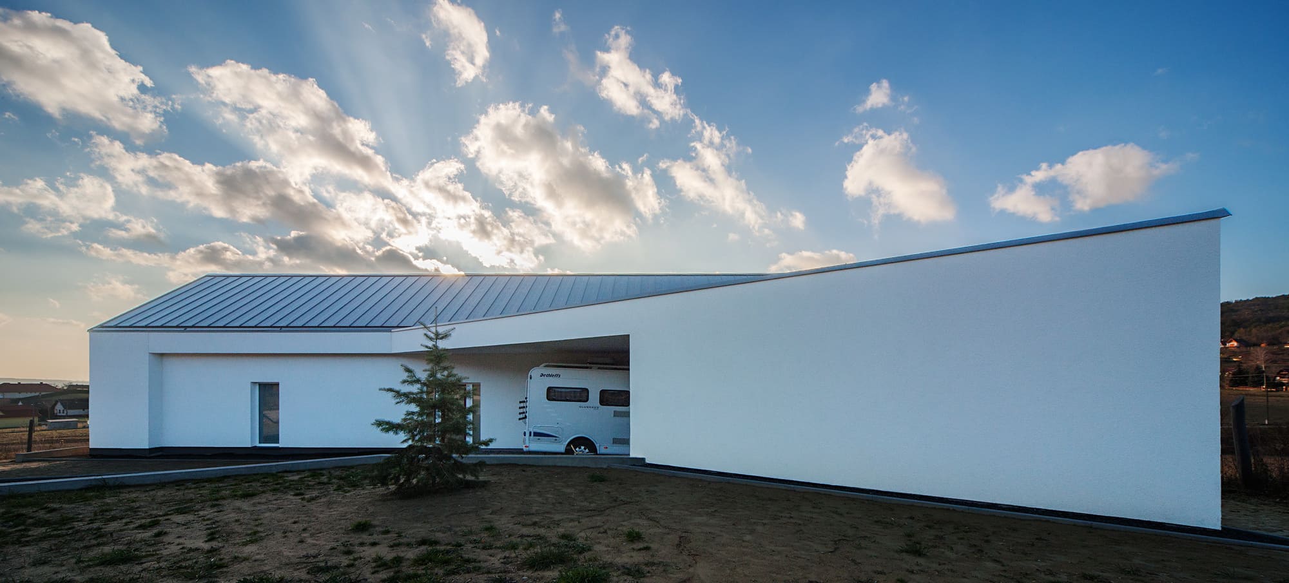
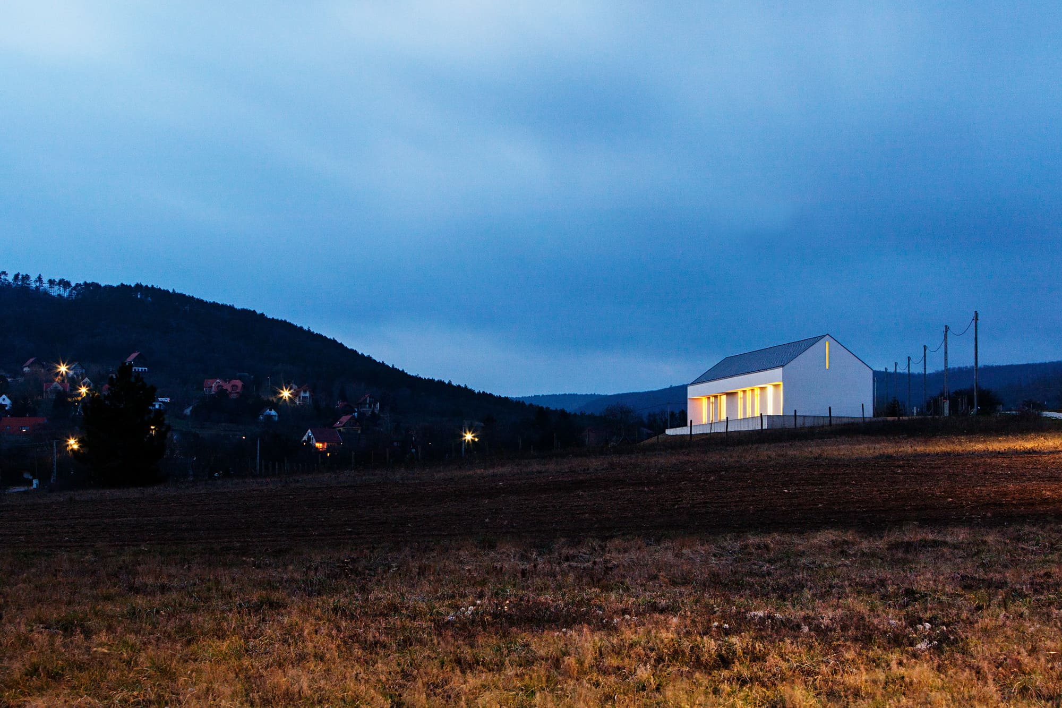
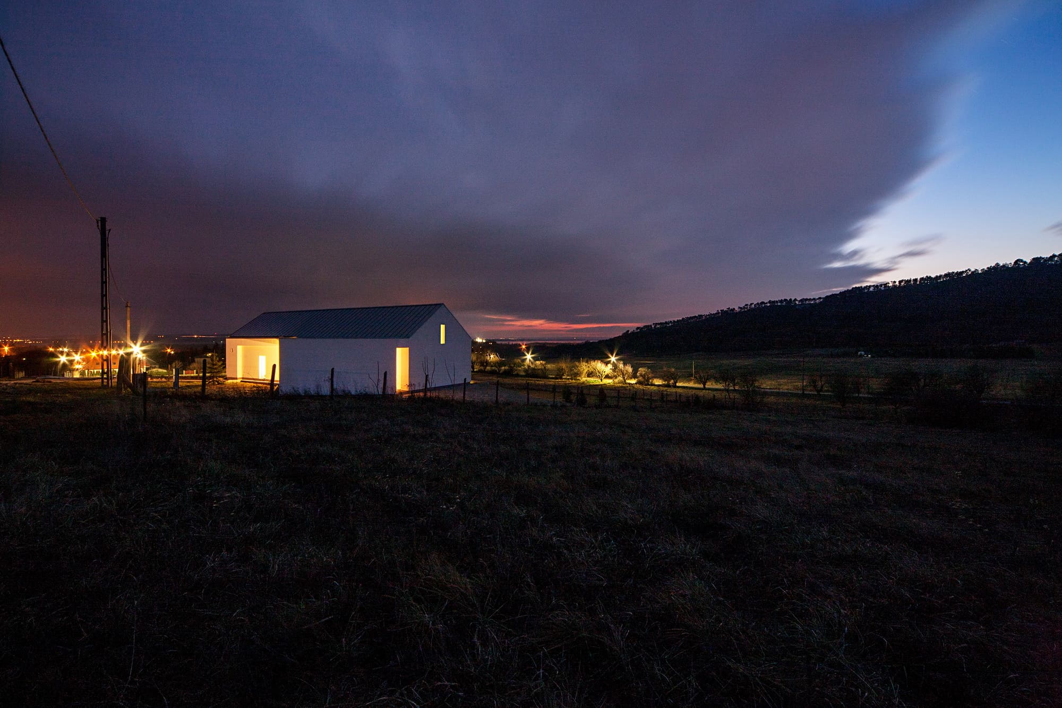
Positioned on a largely empty hillside between the village of Balatongyörök and its former vineyard landscape, House SG was designed to establish a measured precedent for future development. Its compact white form recalls the scale and proportions of traditional local buildings, while sharp edges, precise openings and staggered window frames identify it as contemporary. The house turns towards views of Lake Balaton and the chapel on St Michael’s Hill, bending an otherwise strict geometry around specific points in the landscape. A small floor plan and high-performance envelope limit its material and energy demands.
15. Casermette di Moncenisio by Antonio De Rossi, Laura Mascino, Matteo Tempestini and Coutan Architects
Italy, 2024
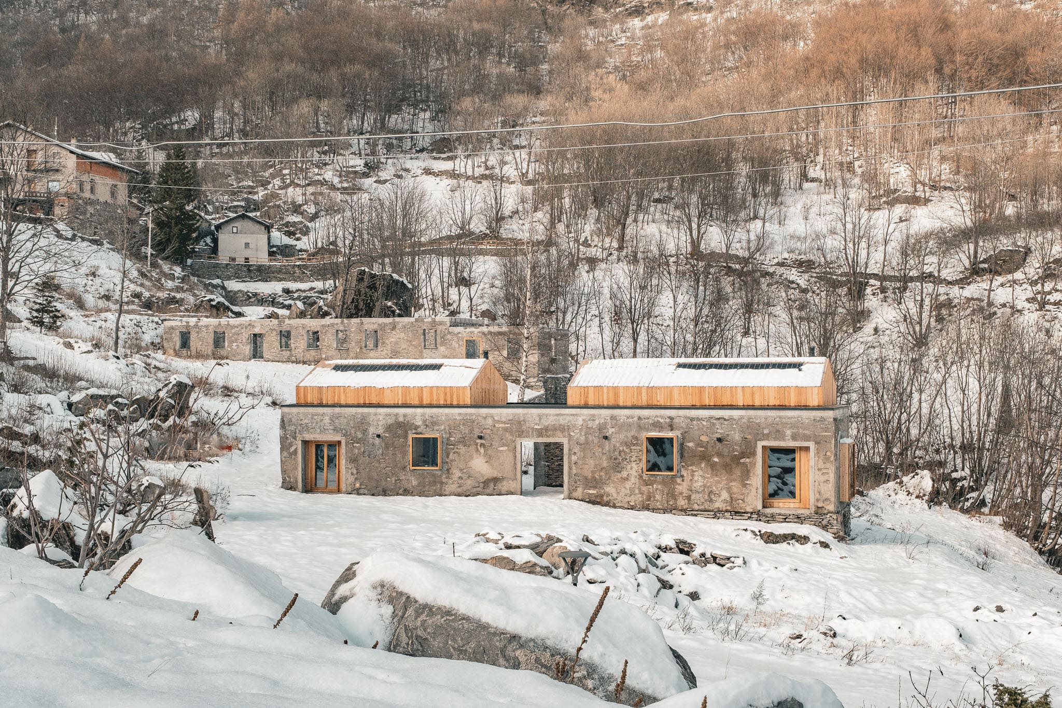
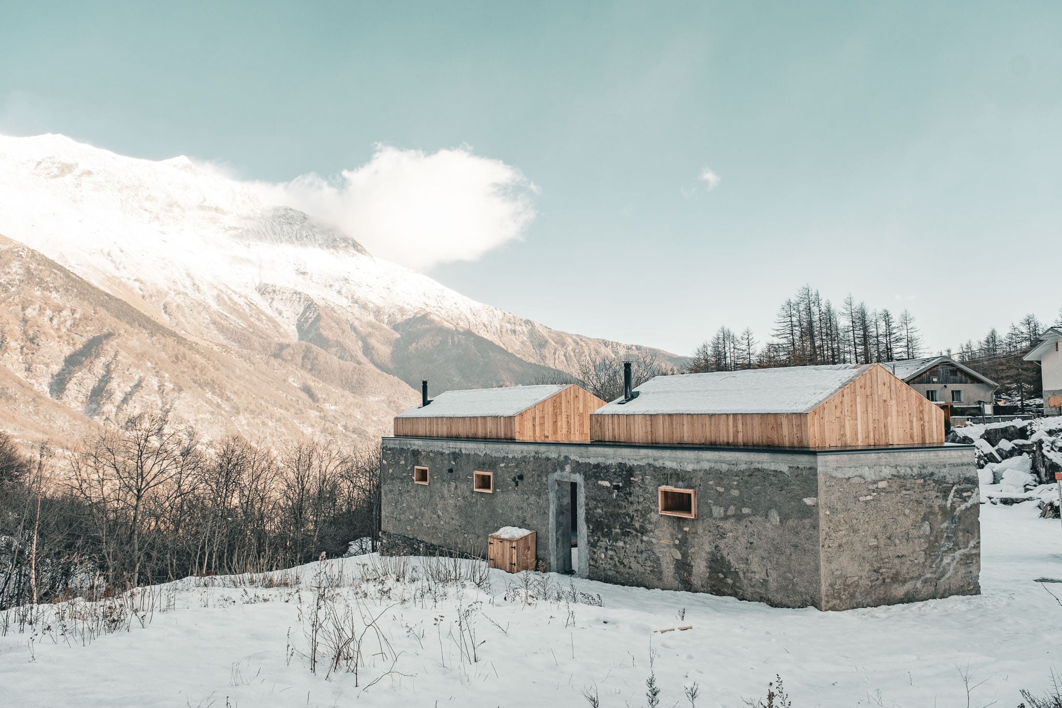
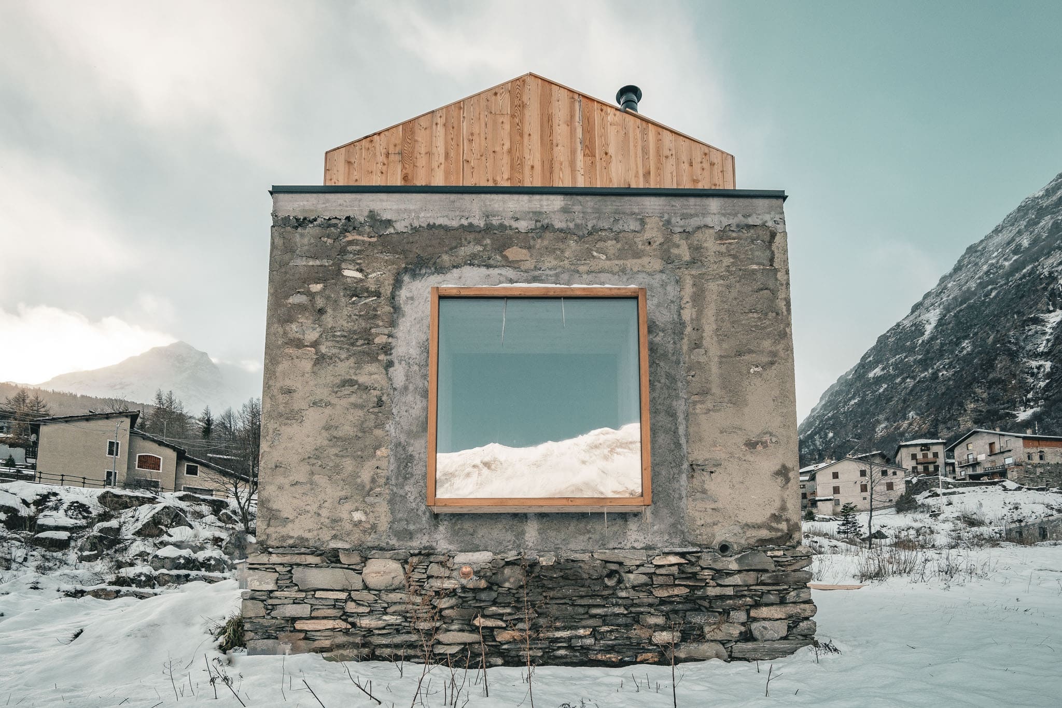
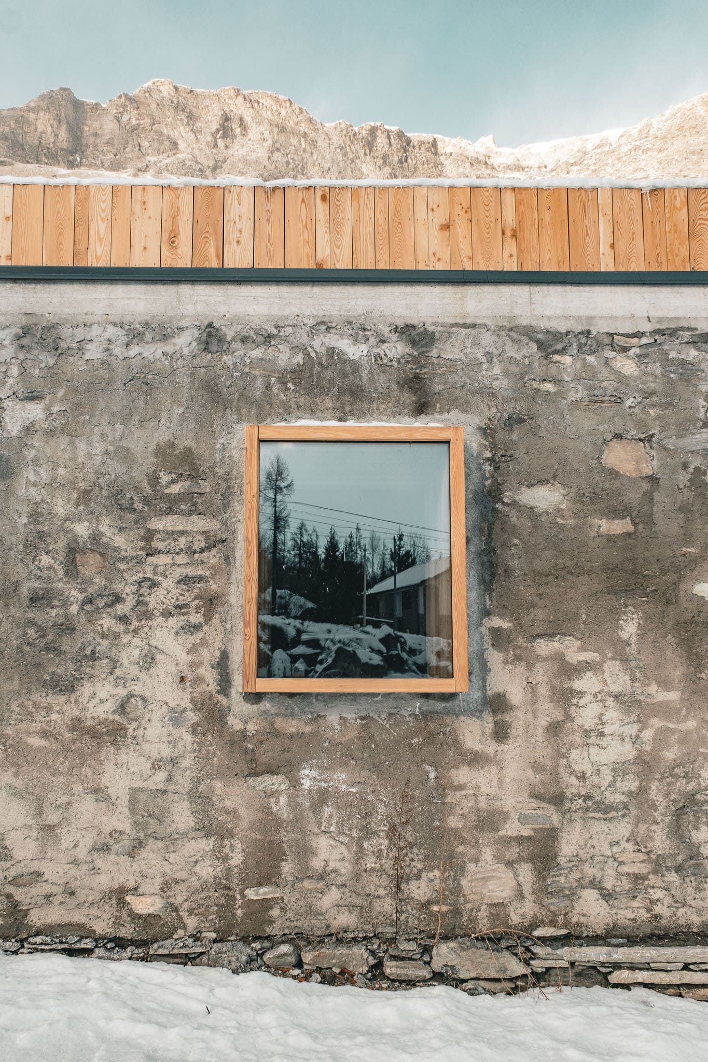
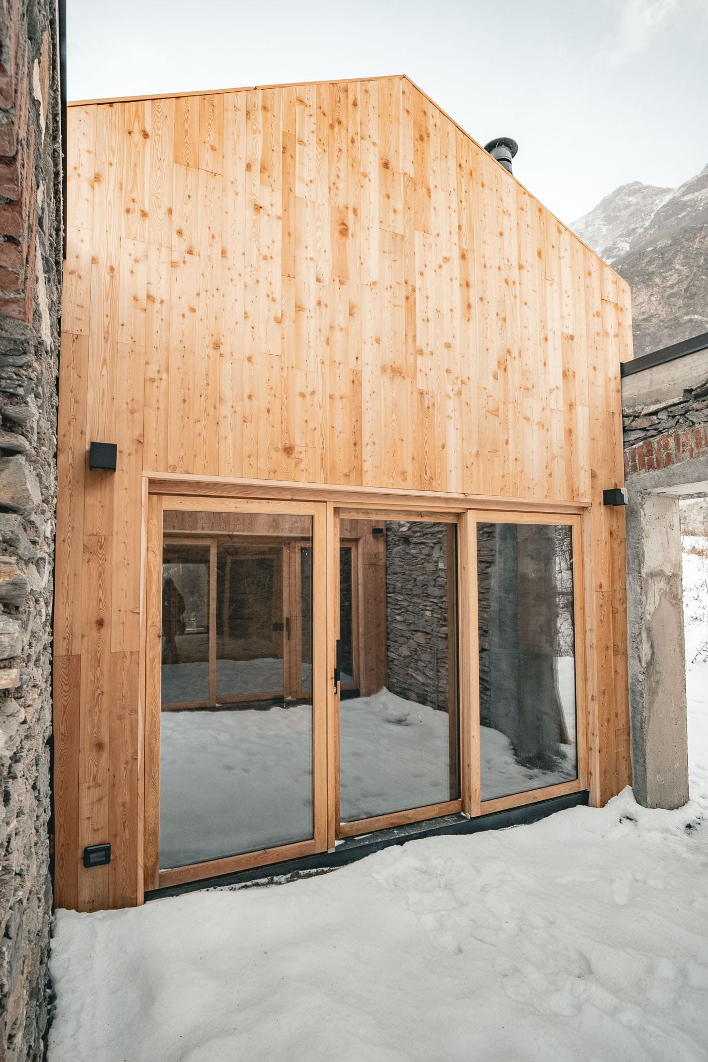
The exception within this selection, Casermette di Moncenisio is an artist residence and community facility rather than a private house. Two former military barracks at almost 1,500 metres above sea level are adapted through a low-tech strategy that retains their stone shells and inserts new volumes made from locally sourced larch. Windows project through the old masonry to frame the Alpine landscape, while the larger barrack remains a flexible space for cultural events and an Alpine garden. The project shows how temporary dwelling and communal life can be reintroduced into a remote landscape without erasing the structures already present there.
Living with nature requires more than visual openness. A fully glazed room can frame a remarkable view while still depending on extensive excavation, cooling or the removal of existing vegetation. The projects gathered here approach the relationship more broadly. They preserve trees, reduce contact with the ground, adapt to flooding, follow slopes and use shade or ventilation before mechanical systems are introduced.
Their strongest moments occur where architecture accepts that the site is already occupied — by water, roots, wind, animals, agricultural practices or earlier structures. The house then becomes one participant among many. It provides shelter and a position from which to observe the landscape, but it also leaves enough room for that landscape to continue changing around it.
___
Selections is an editorial series in the BIG SEE Magazine presenting carefully curated selections of architecture, interior and product design projects. Each article explores a specific theme, question or typology – sometimes through a collection of projects, sometimes through a single work that deserves closer attention. Rather than aiming for completeness, Selections highlights projects that help us better understand the ideas, values and directions shaping the built environment today.
Powered by



Edited by:
Tanja Završki
Photography ©:
Wallmakers:
IKSHA
Barbara Berson and Horacio Sardin:
Albano Garcia, Jeffry Paredes
AzulPitanga:
Igor Riberio
Field Atelier:
Shantanu Starick
Utopia – Arquitectura e Engenharia:
Ricardo Cruz
Rama Estudio:
JAG studio
Henry Bennett and Dan Wilson:
Yaseera Moosa
SysHaus and M Magalhães Estúdio
atelier local:
Francisco Ascensão
Red Brick Studio:
Hemant Patil
MORFEUS arkitekter
M3 Arquitectos:
Chris Sepúlveda
CONTRA arquitetura:
Rafael Visentainer, Vitor Hugo and Paola y renato
Béres Architects
Coutan Architects