


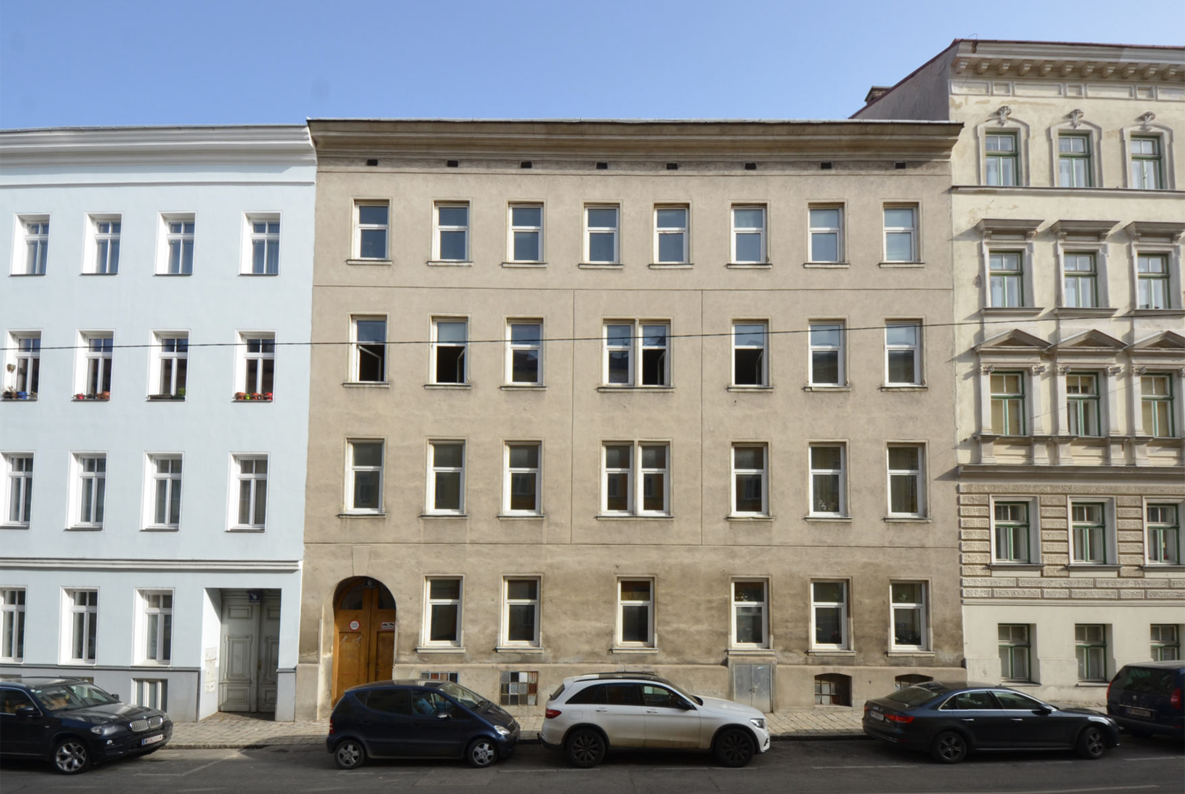
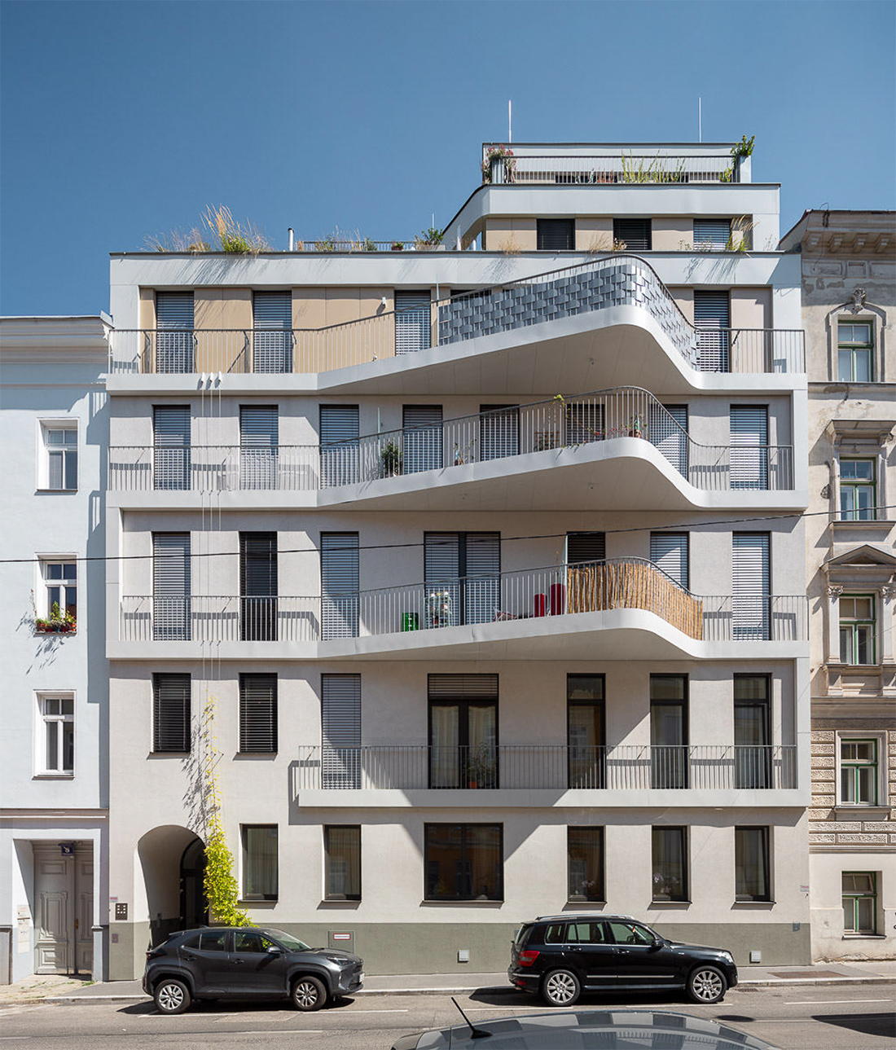
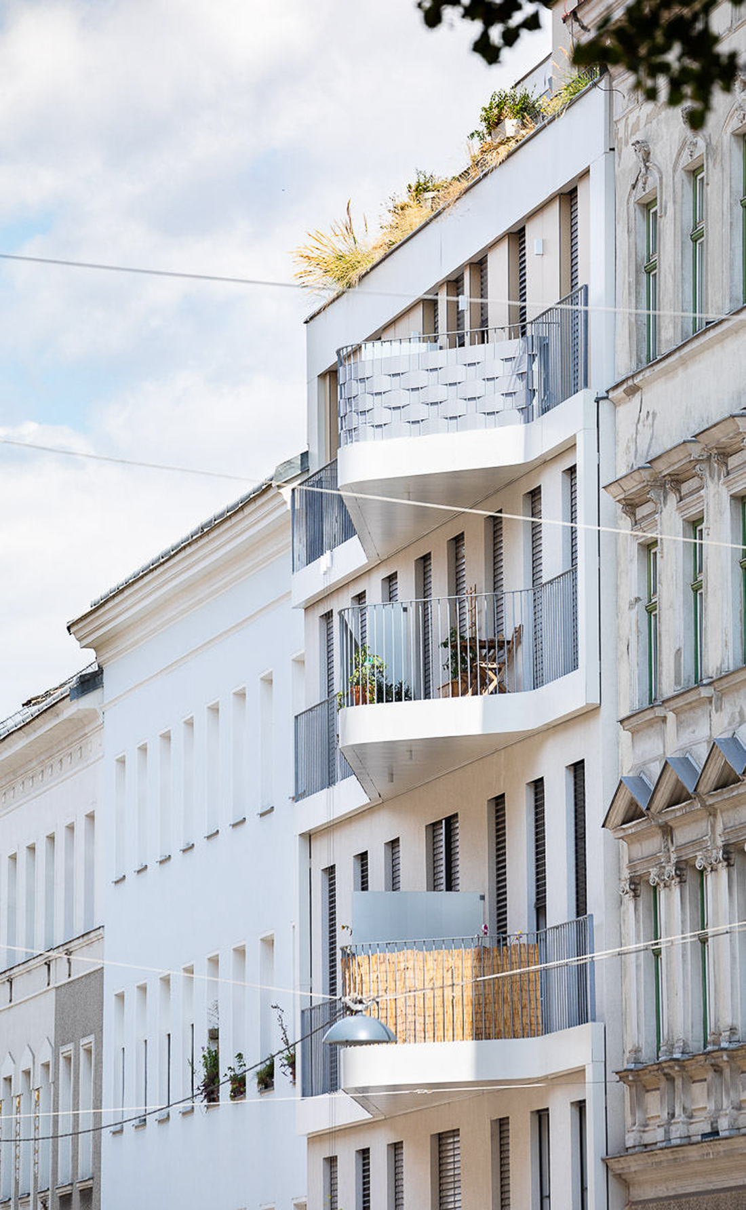
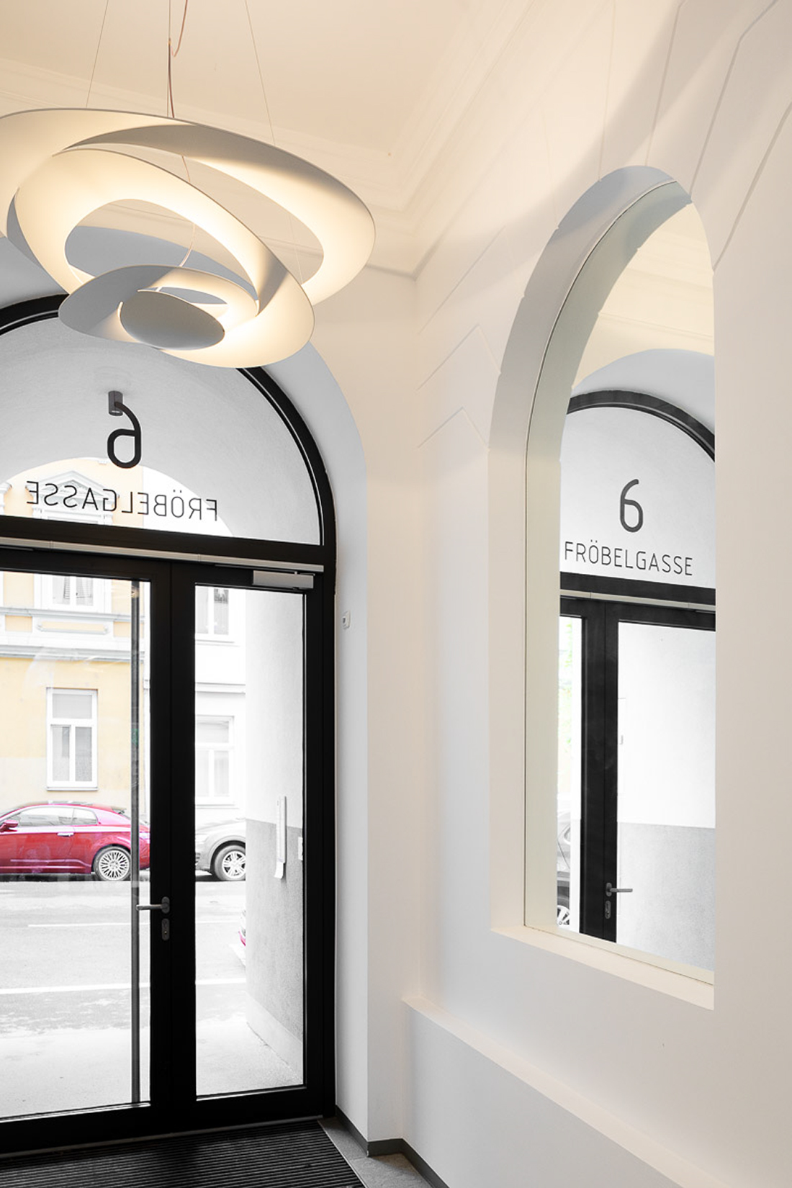
“Wohn-Garten” demonstrates how sustainable urban densification can transform existing residential buildings without sealing additional land. In Vienna’s 16th district, the project was carefully renovated and extended, increasing the residential area by 82% from 843 m² to 1.538 m². The first attic of the courtyard wing was removed and replaced with a terrace, while new volumes were added to the street wing.
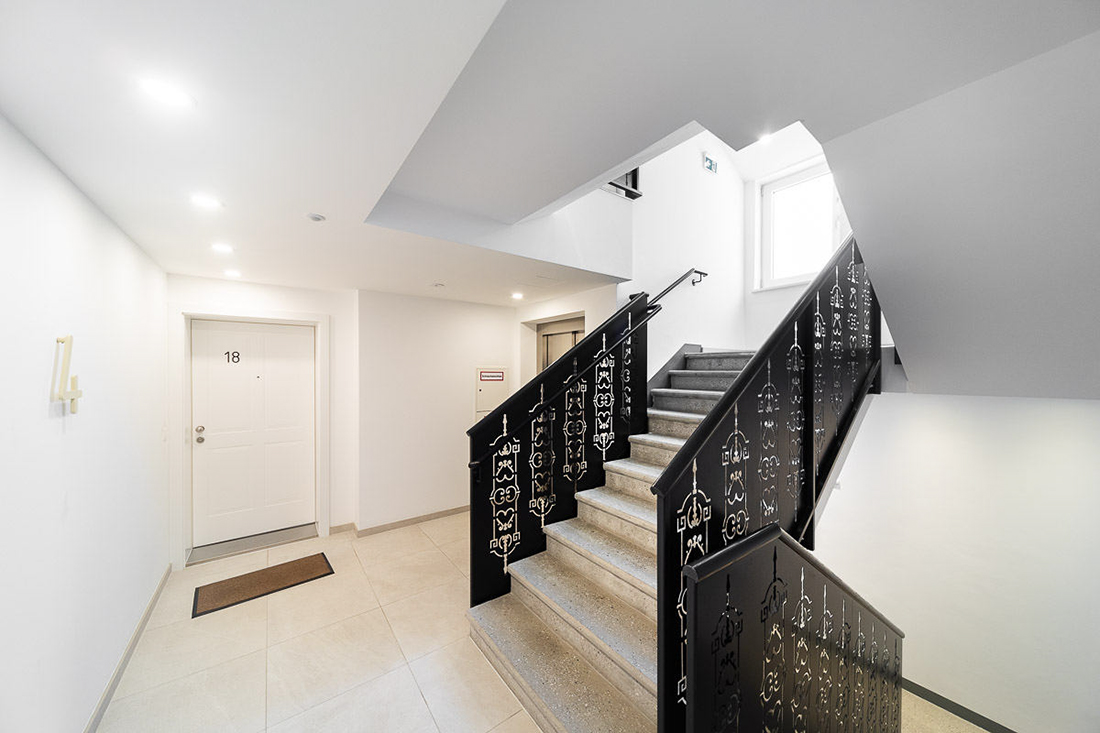
Heating demand dropped from 188 kWh/m²a to 32.5 kWh/m²a, cutting CO₂ emissions by 155 tons annually. Full accessibility, façade greening, and the research-based “Free-Cooling” system enhance comfort and energy efficiency. The project combines historic preservation, contemporary architecture, and ecological responsibility, serving as a replicable model for sustainable densification in urban contexts.

Details
Architecture
P.Good Architects
Gassner+Brenner
Dreidimensional
Client
Ulreich Bauträger
Year of completion
2023
Location
Vienna, Austria
Total area
1.538 m2
Site area
565 m2
Photos
Peter Berger
Partners
Construction: Gassner+Brenner
Be There.


Powered by
