


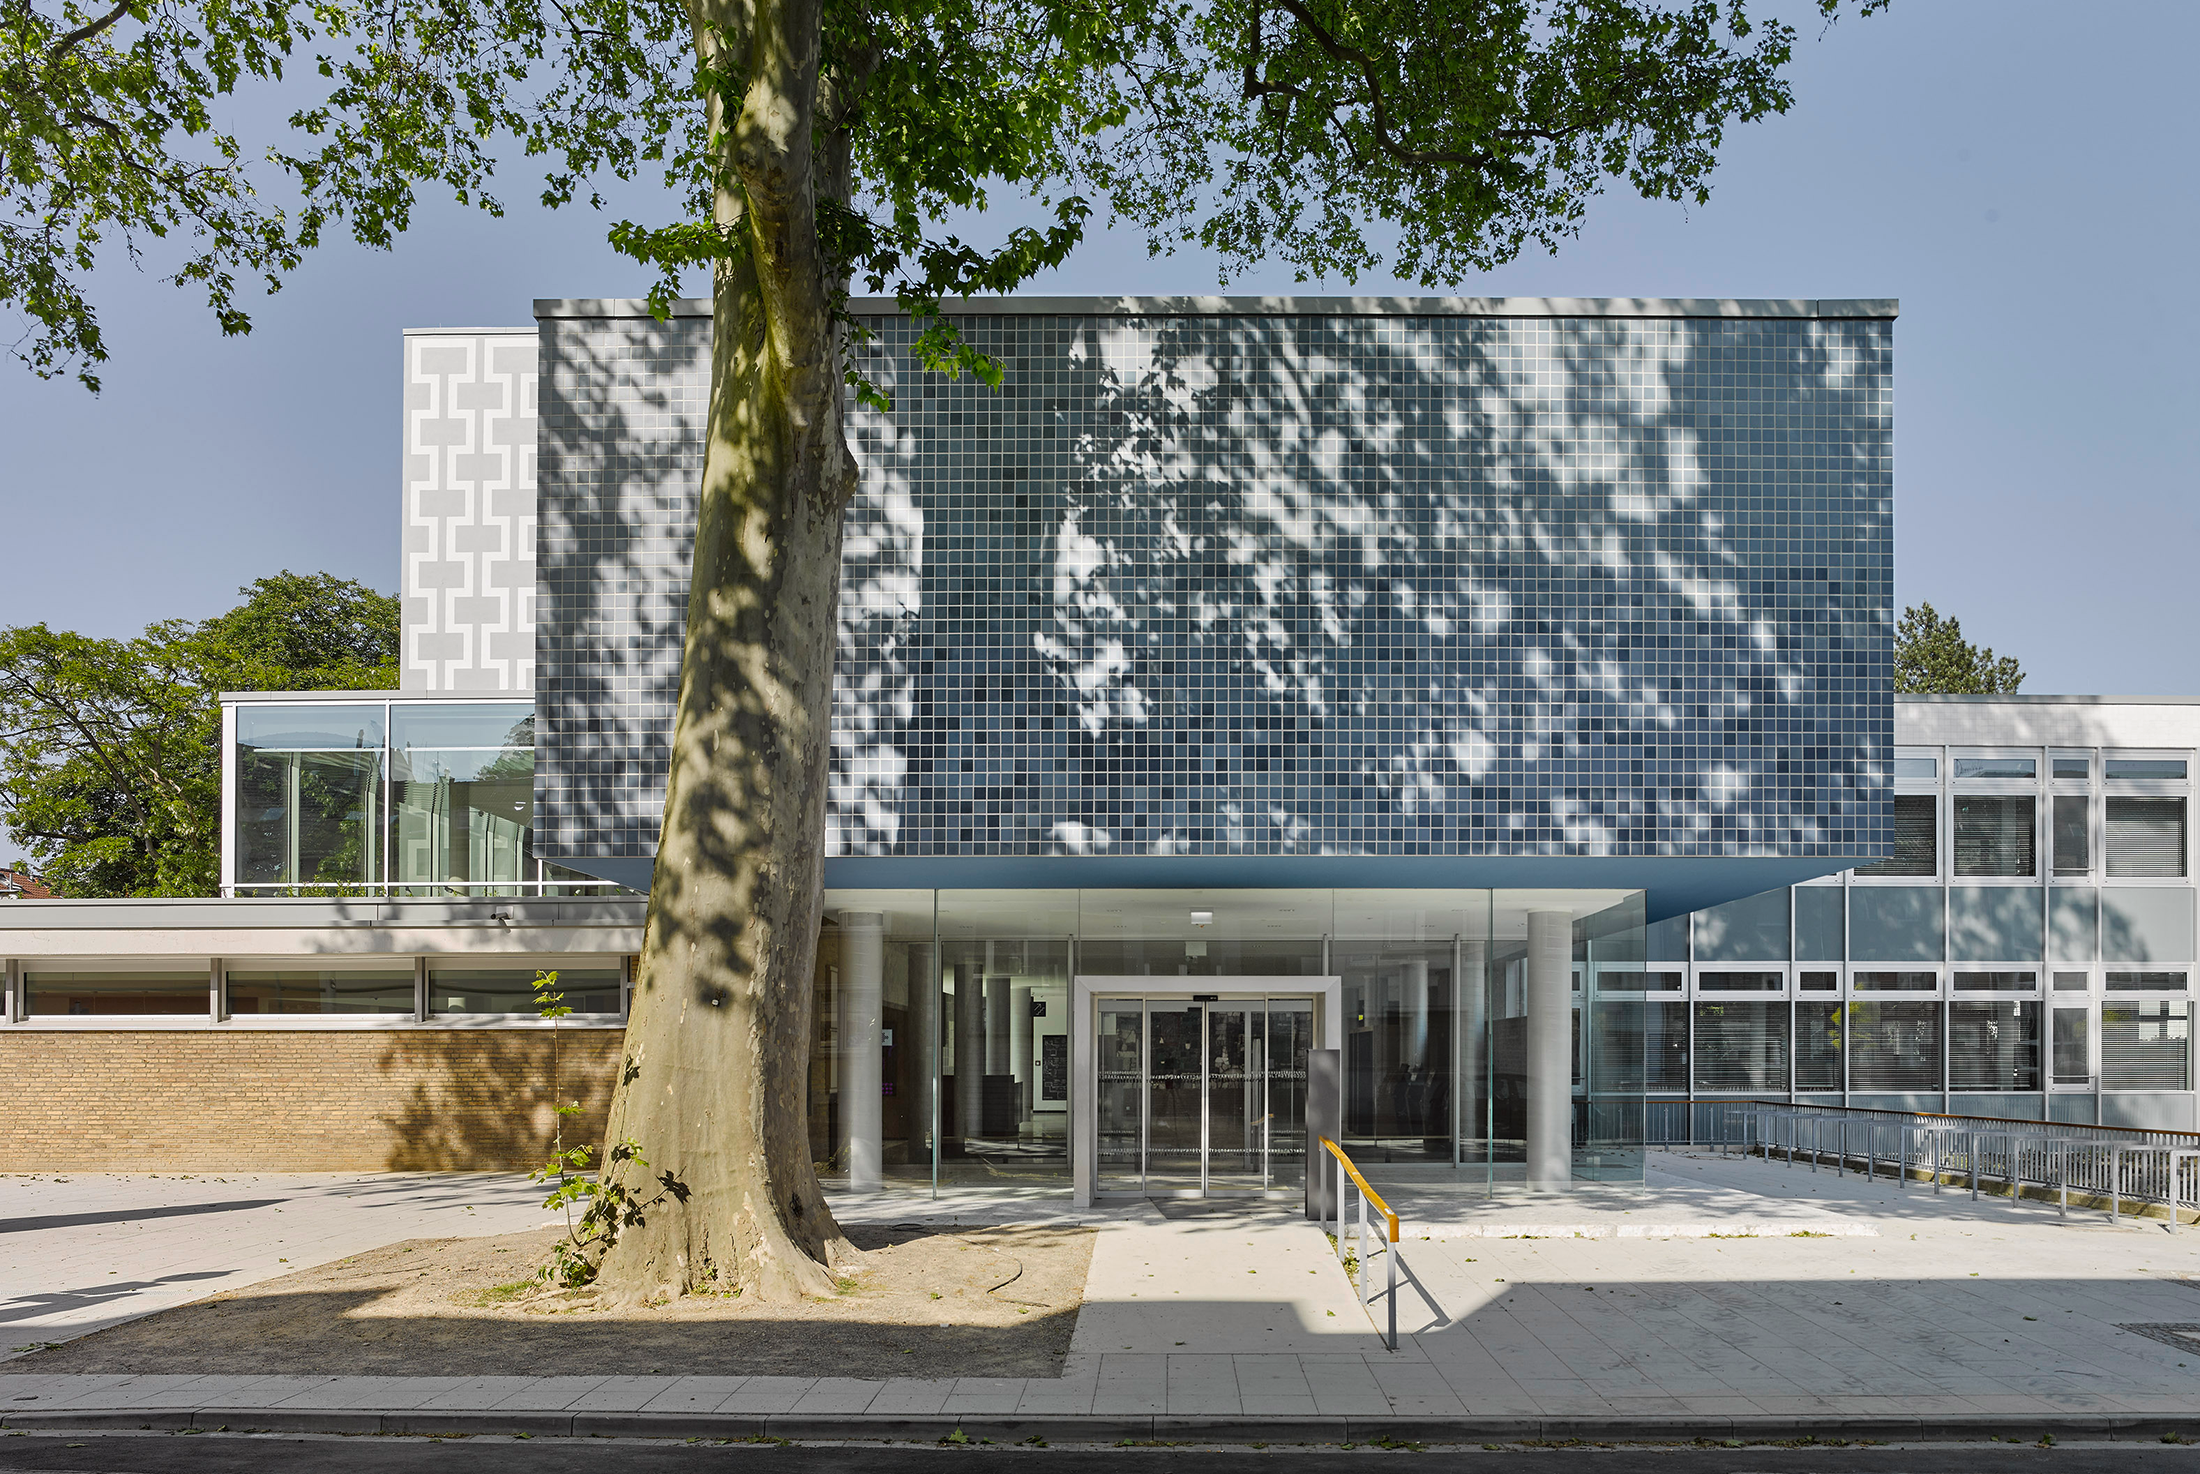
Even during the competition, we pursued two goals: reinforcing the historic character of the building, while making new interventions clearly distinguishable. Additions required for a contemporary spatial layout were designed to remain subtle, blending into the structure without denying the spirit of our time. The façades were restored to their original state from the time of construction, and the graphic texture of the Archive Tower was reconstructed. Inside, the original spatial qualities had largely disappeared, and many charming details were hidden.
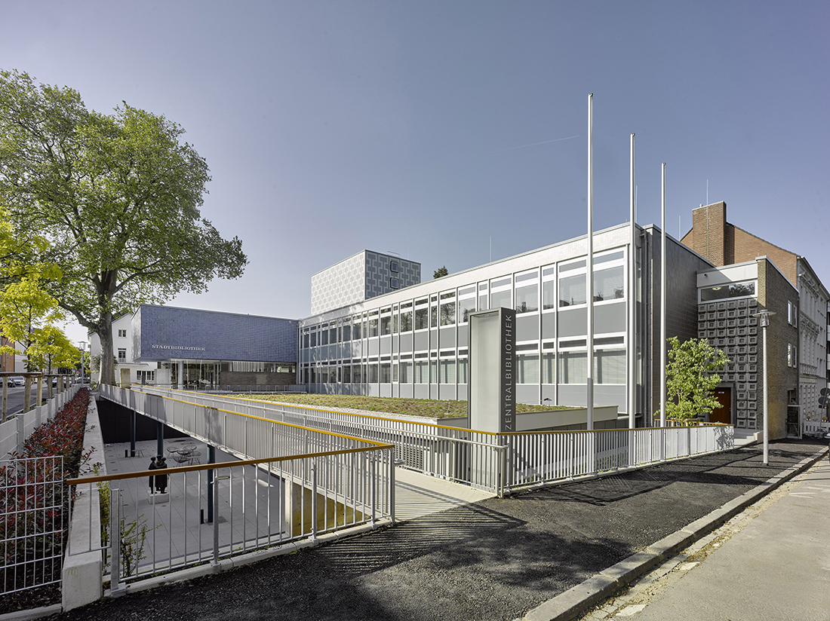
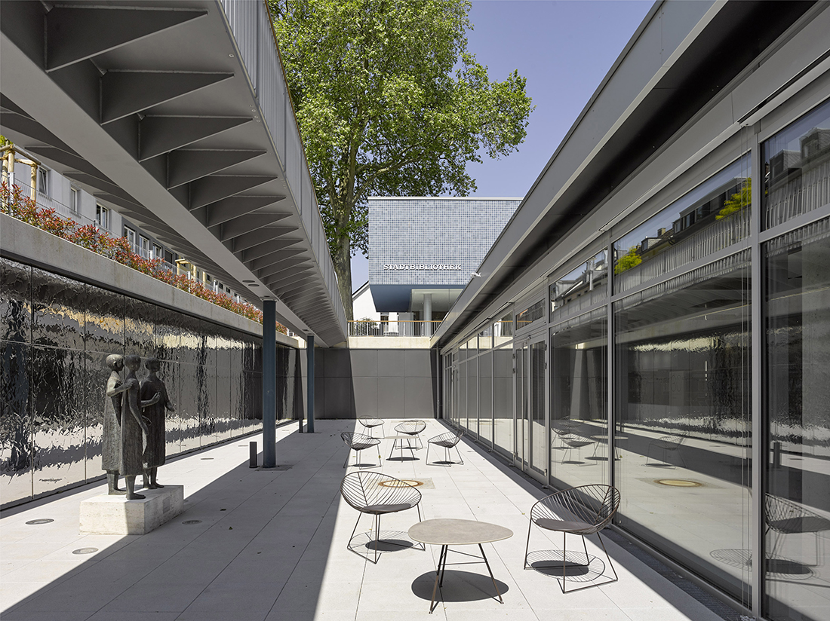
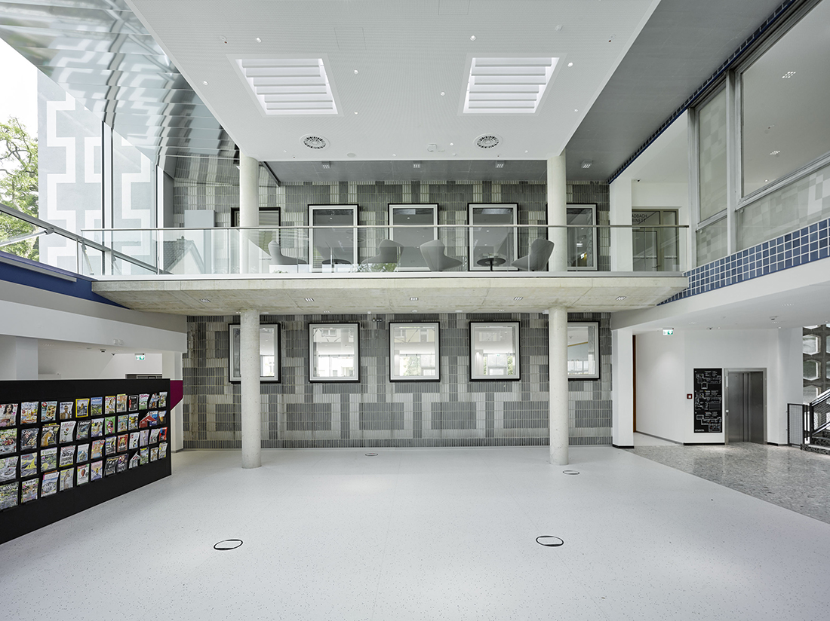
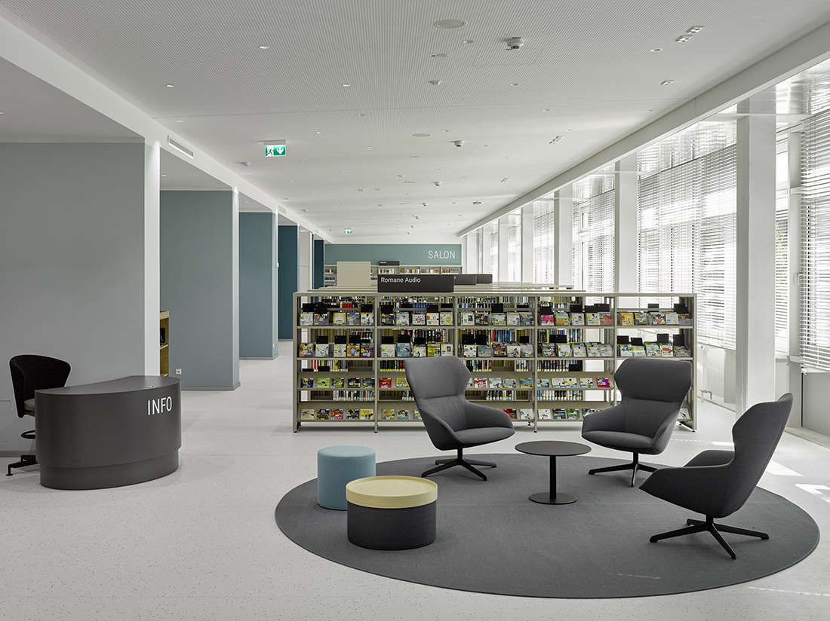
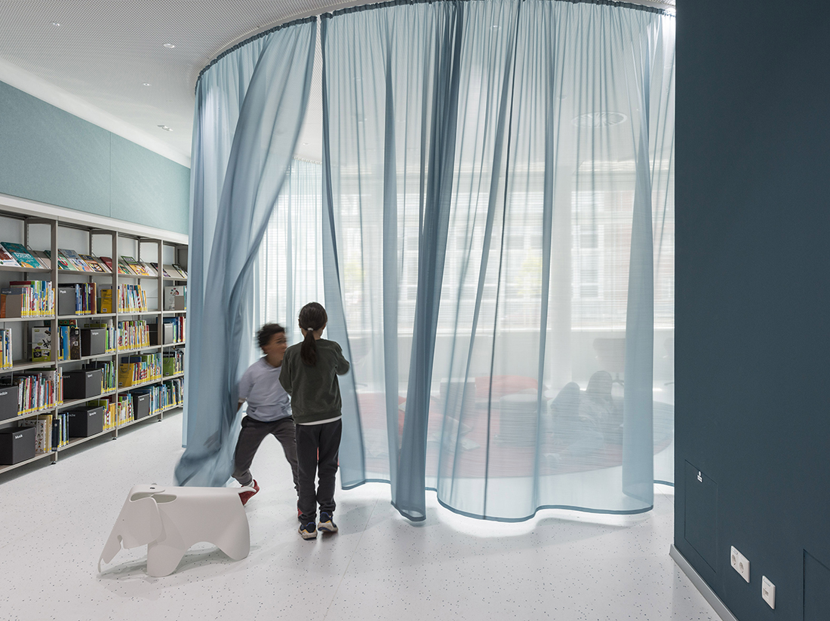
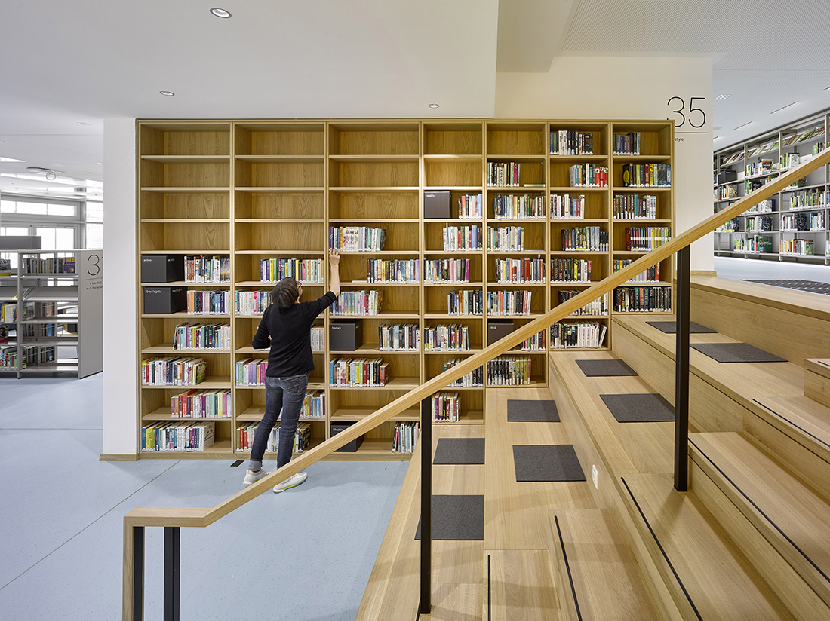
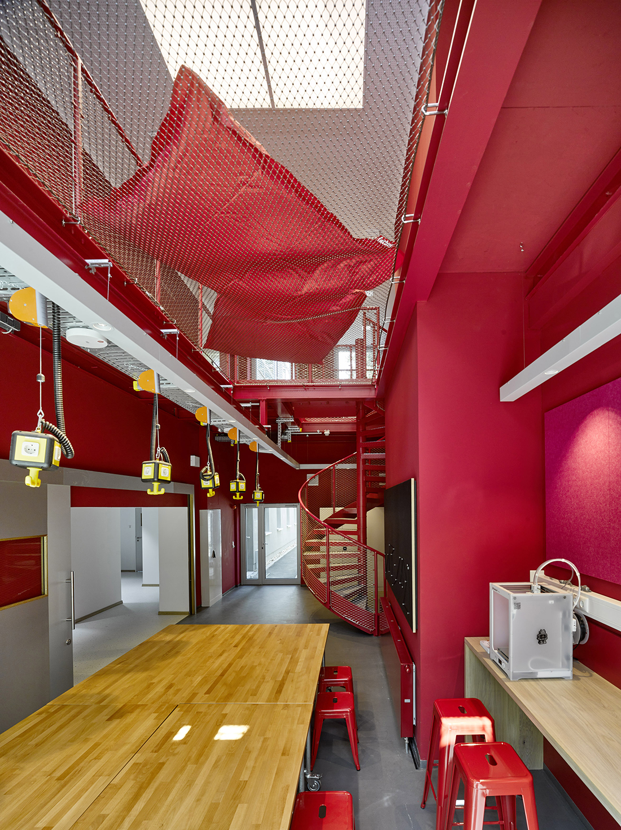
The renovation introduced spacious, open areas that enable clear orientation and easy navigation. The building now offers numerous decentralized workspaces and generous open zones, supported by a lighting design that enhances the atmosphere. Additional space was created by redesigning the first floor and adding two new sections: one built over the former atrium, and another in the basement, connected to the previous storage area. Across the front courtyard, which functions as an open space and source of light with its silver wall, a delicate bridge integrates the library into the public realm.

Details
Architecture
Schrammel Architektur Stadtplanung; Stefan Schrammel, Günter Bauer, Diana Tauber, Anna Lukas
Client
The City of Mönchengladbach
Year of completion
2023
Location
Mönchengladbach, Germany
Total area
5.505 m2
Site area
4.050 m2
Photos
Julia Schambeck
Partners
Landscape Architect: Ossi Aalto Augsburg
Lighting Design: Bartenbach GmbH
Be There.



Powered by
