


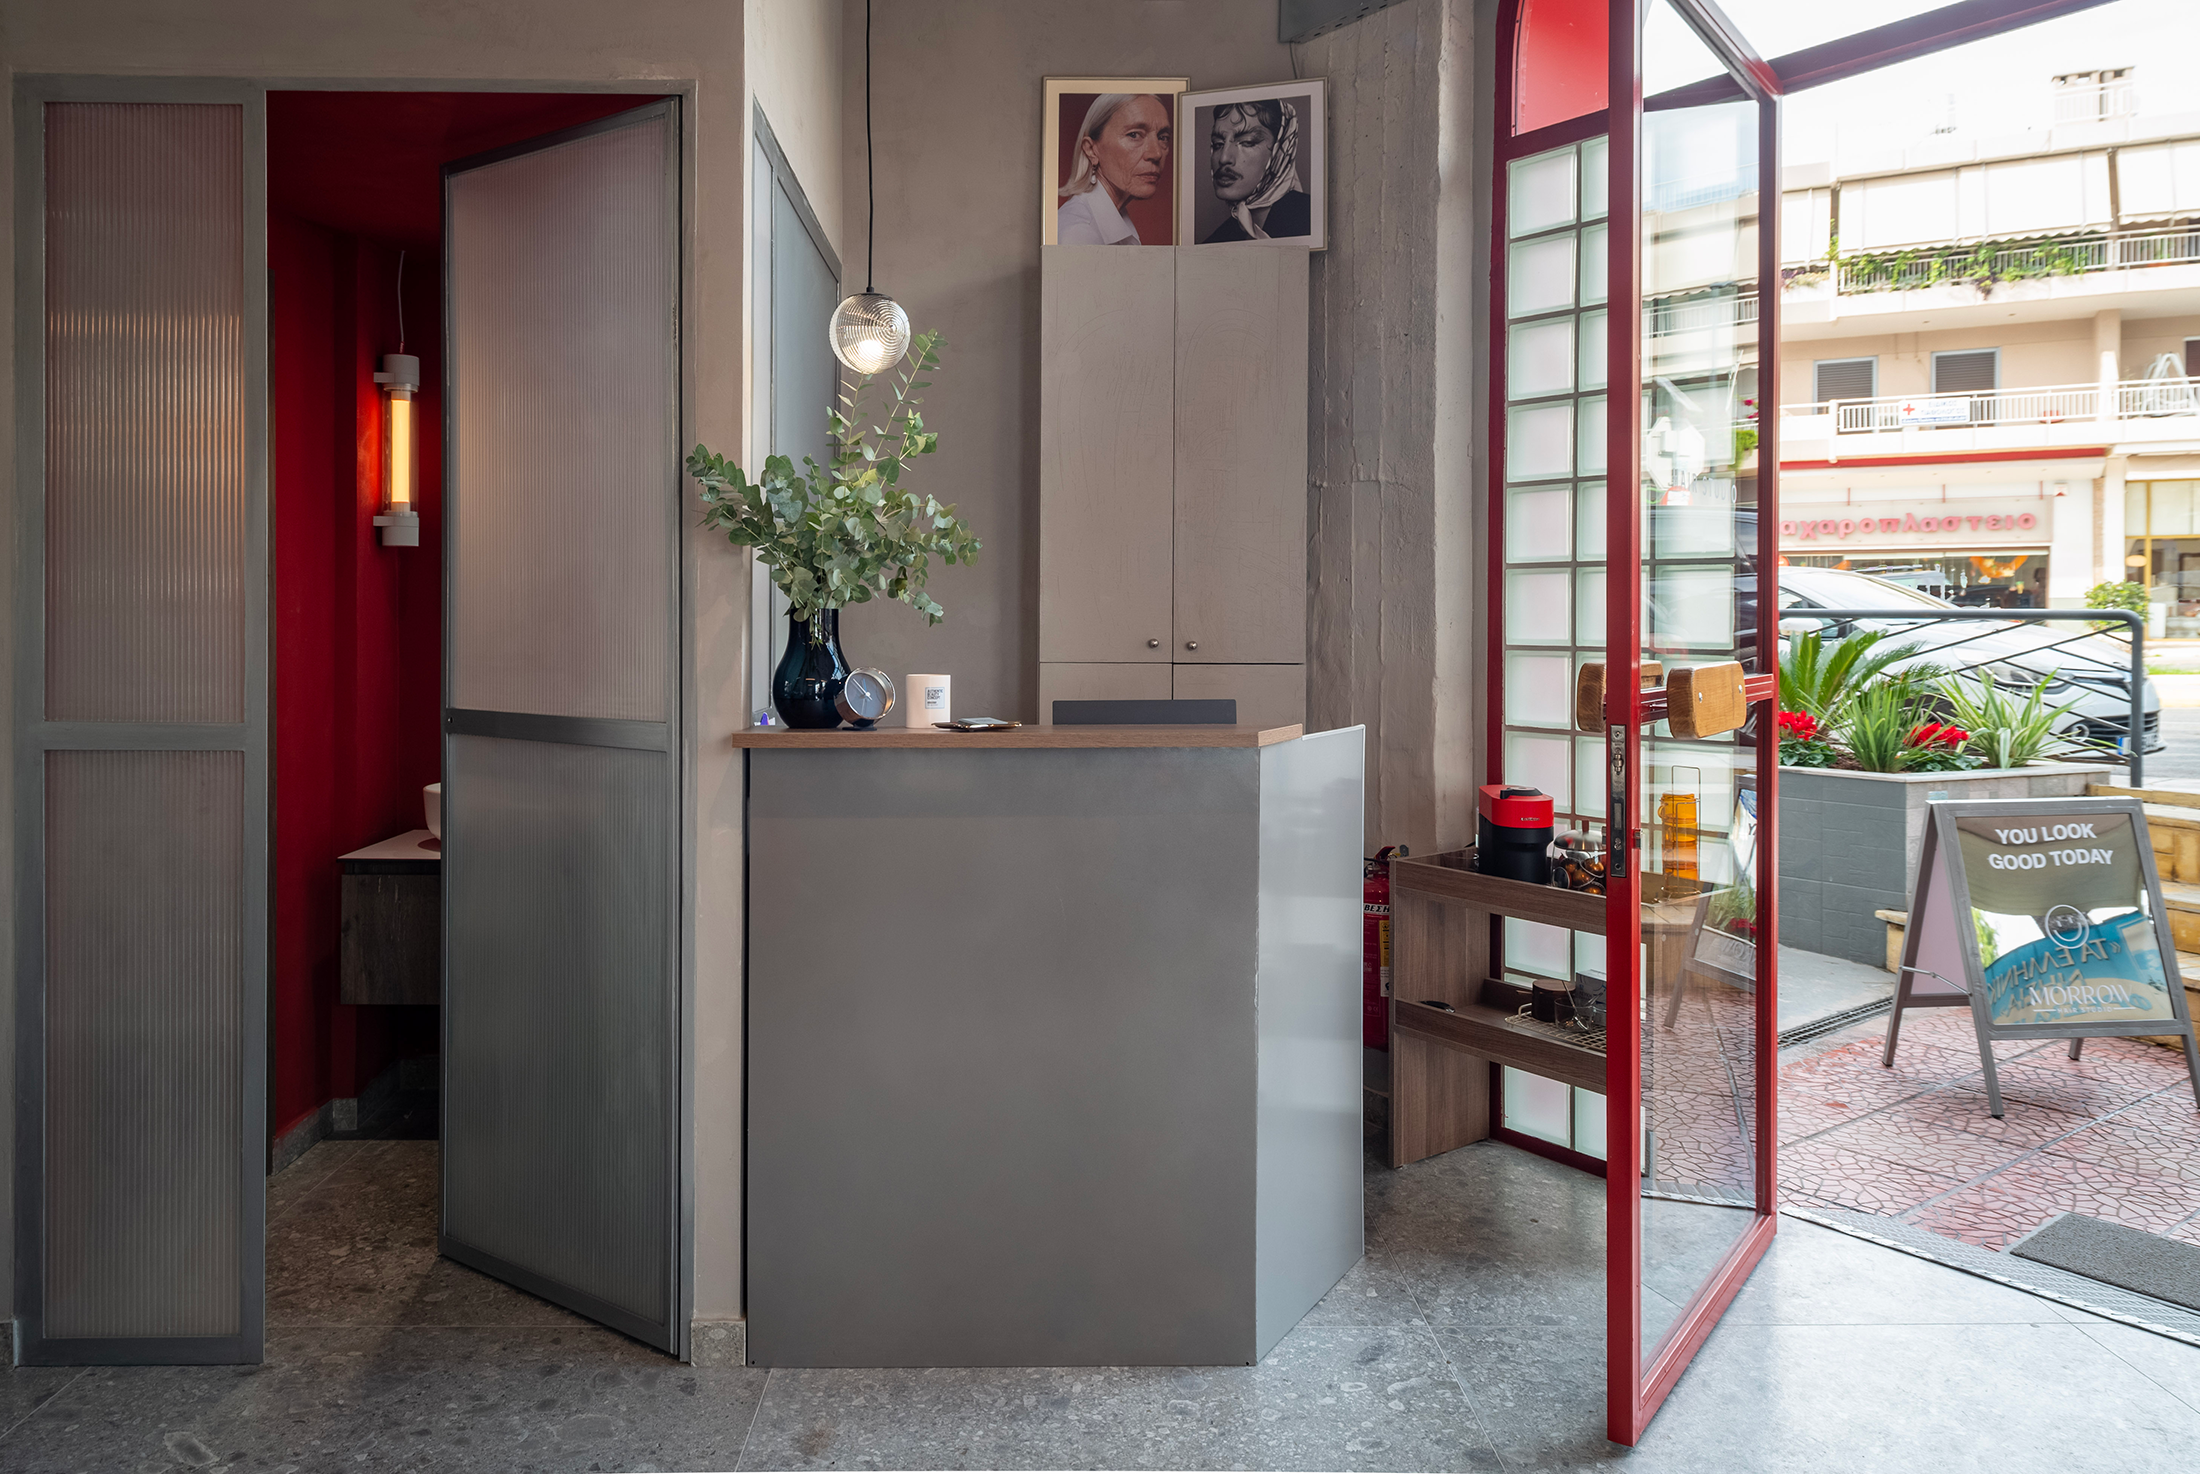
MORROW, located in the commercial heart of Melissia, explores how light, color, and structure can work together to elevate a small-scale program into an expressive, memorable interior. The design approach centers on precision and visual permeability.
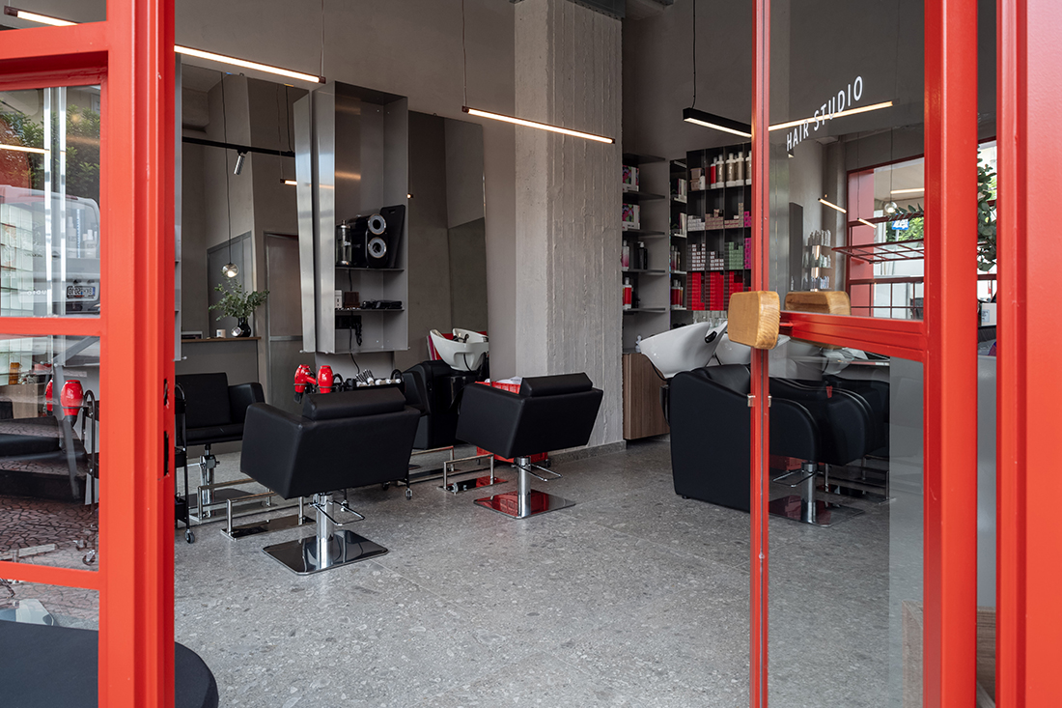
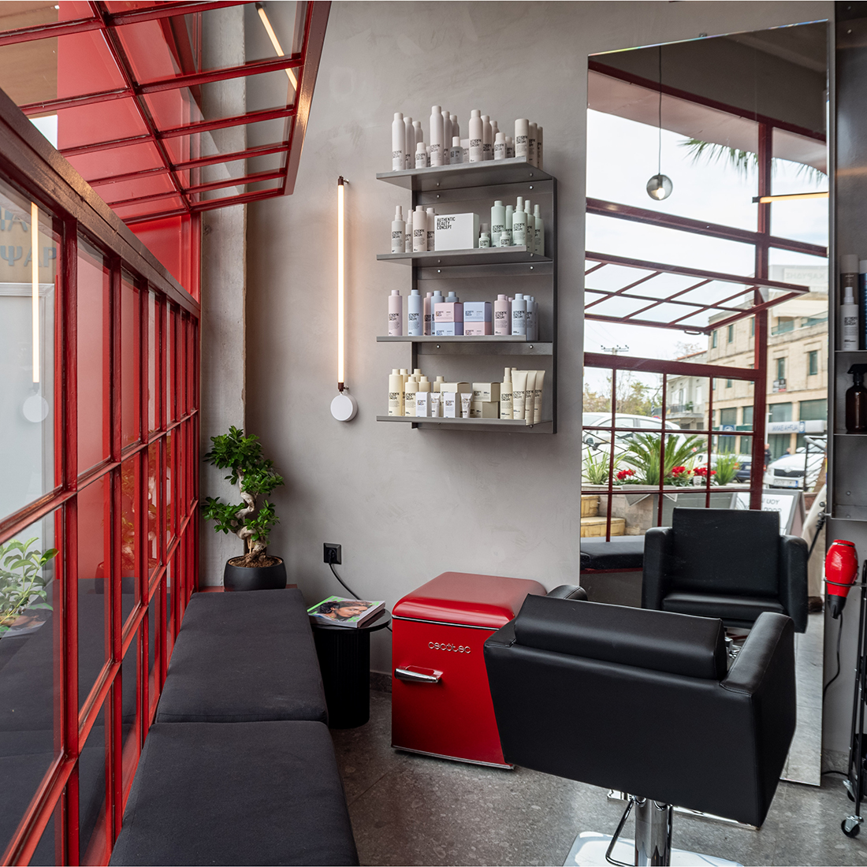
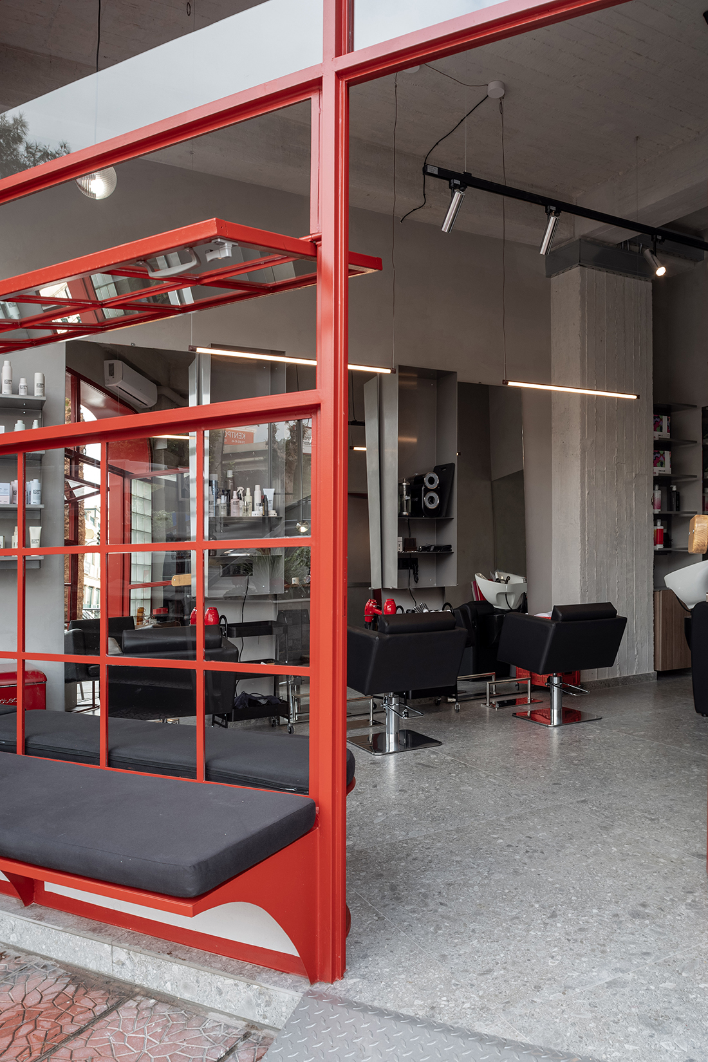
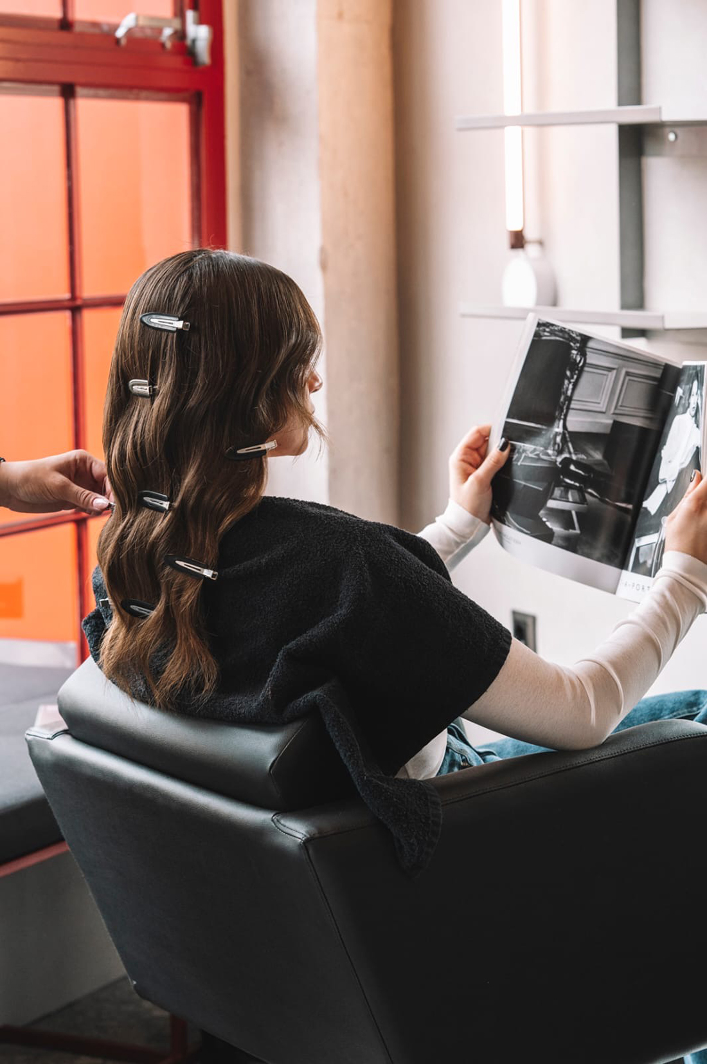
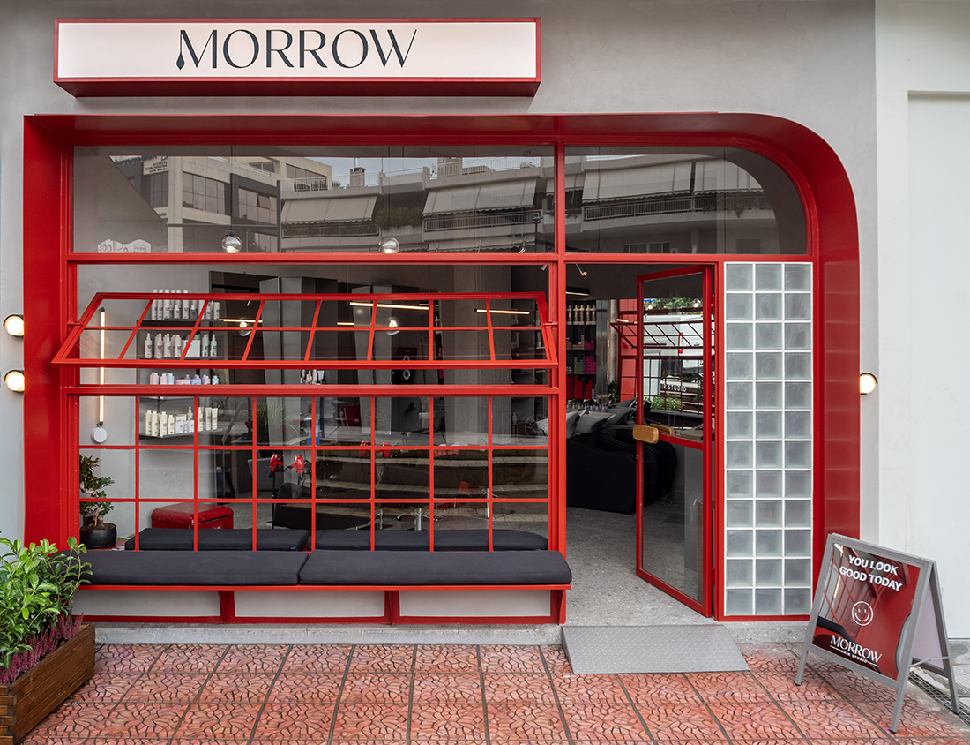
Fluted glass panels and glass blocks – visible both at the façade and within the interior partitions – gently filter natural light, producing a softly illuminated environment that feels larger than its footprint. The façade, a striking composition of bold red steel framing, curved profiles, and translucent blocks, creates a distinct identity for the studio. Its pivoting window allows the threshold to remain fluid and welcoming. The integrated outdoor bench extends the interior experience outward. Inside, the palette continues the architecture’s quiet confidence.
Surfaces are rendered in tones of soft gray, forming a calm, cohesive envelope. The layout is organized with clarity: The main wall hosts a series of full-height mirrors and black styling chairs, arranged to maximize light reflection and maintain unobstructed circulation. Storage is discreetly integrated – visible in the tall cabinetry and product shelving – keeping the workspace efficient and visually clean.

Details
Interior
KARN studio; Nancy Karagianni, Labrini Makarona
Client
Konstantina Karalexi
Year of completion
2025
Location
Melissia, Greece
Total area
27,50 m2
Photos
Katerina Kapetani, Bessawissa studio; Thanos Palaskos
Be There.


Powered by
