


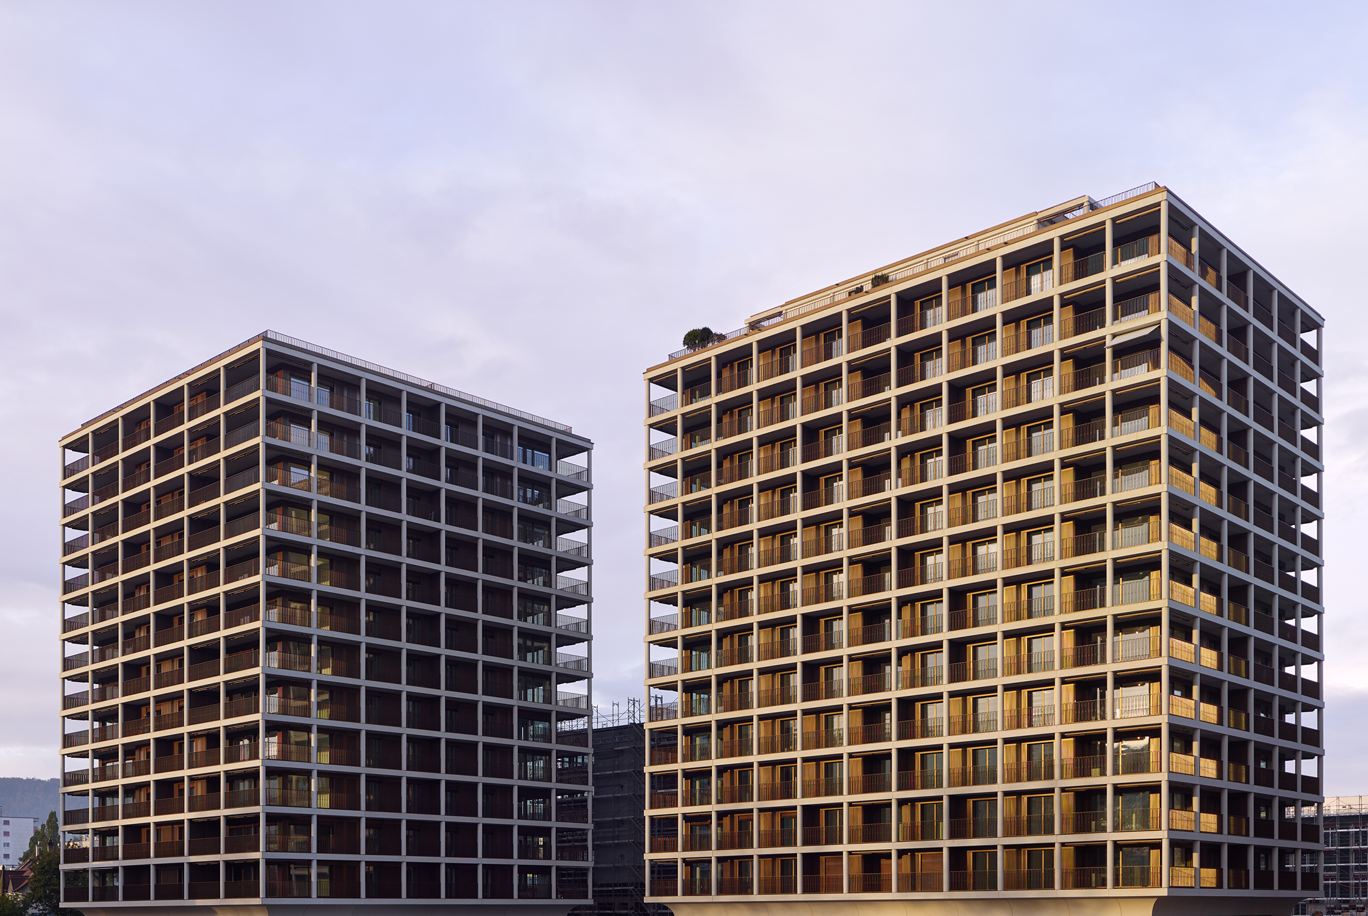
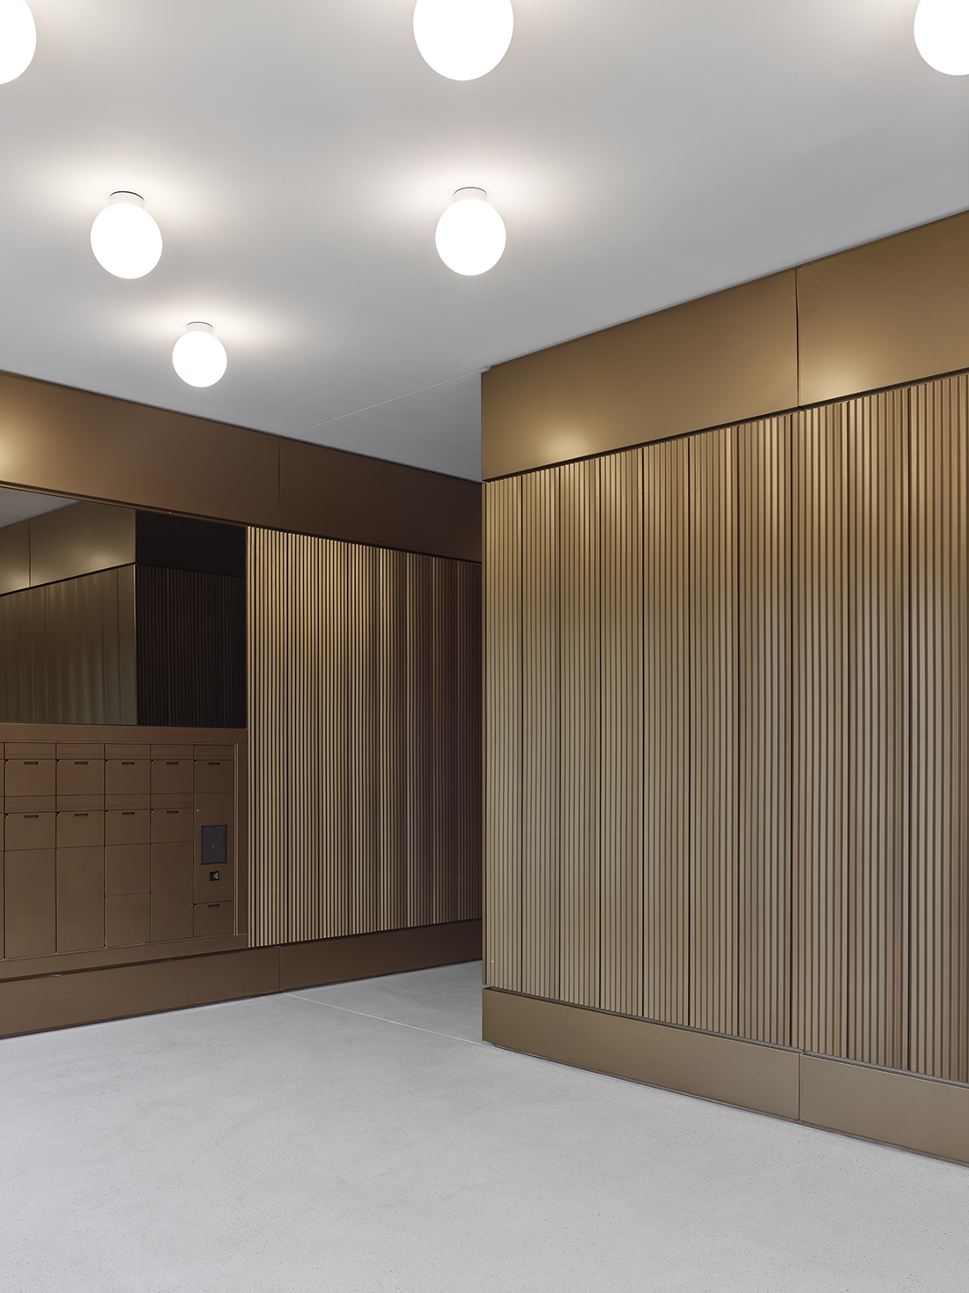
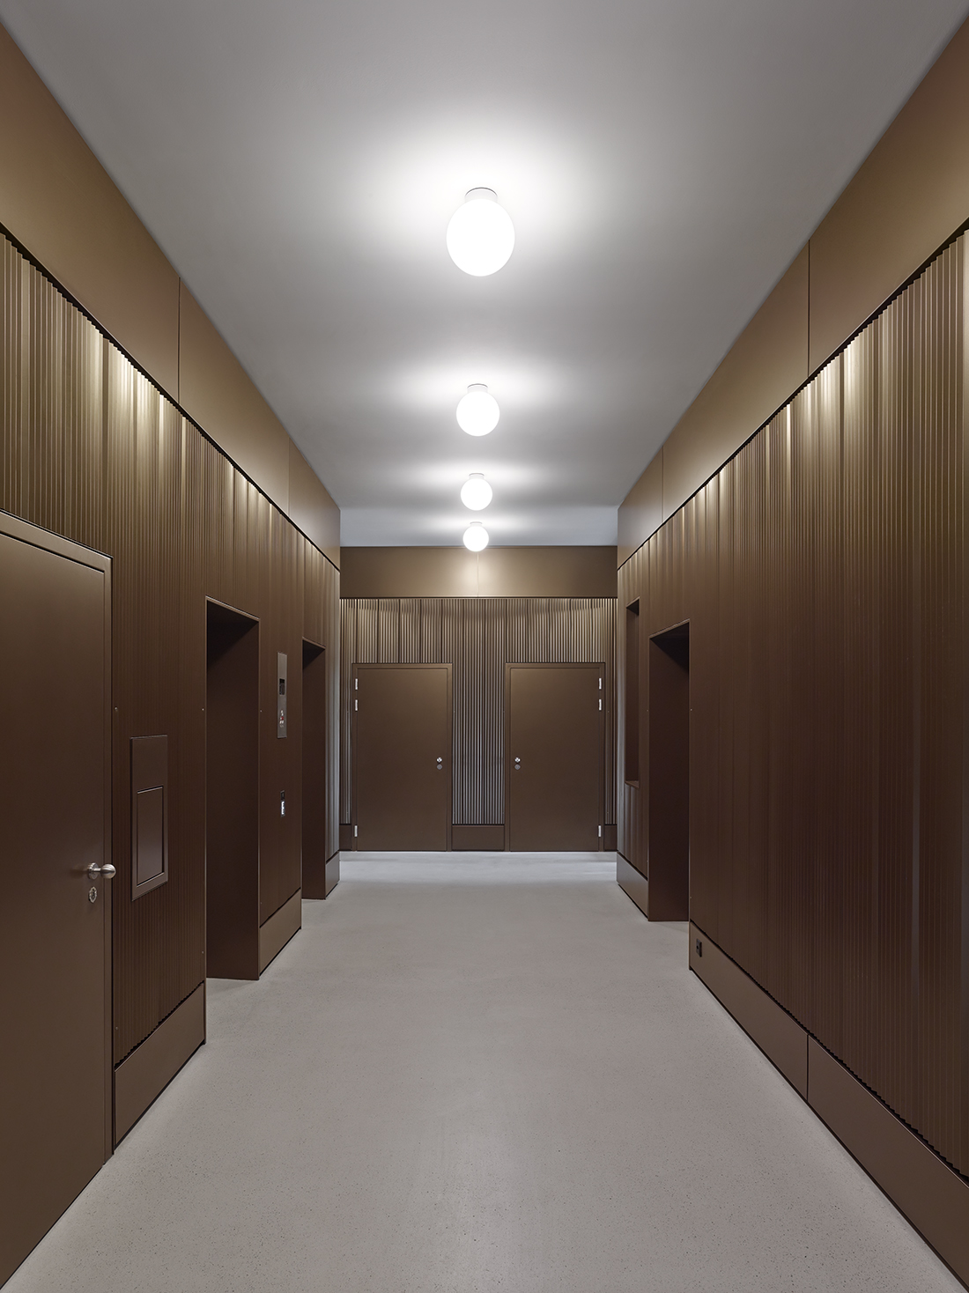
In the south of Basel, a new urban district is taking shape, seamlessly combining modern living and working environments. At the heart of this development are the Max Towers, two striking towers that stand out for their refined design and unique blend of urban lifestyle with a connection to nature. Here, architectural innovation meets residential comfort, defining a forward-thinking vision of contemporary living. The Max Towers, designed by Max Dudler, form the centerpiece of the new Areal residential and business district, emerging on the former Stöcklin industrial site between Reinach and Aesch, south of Basel.
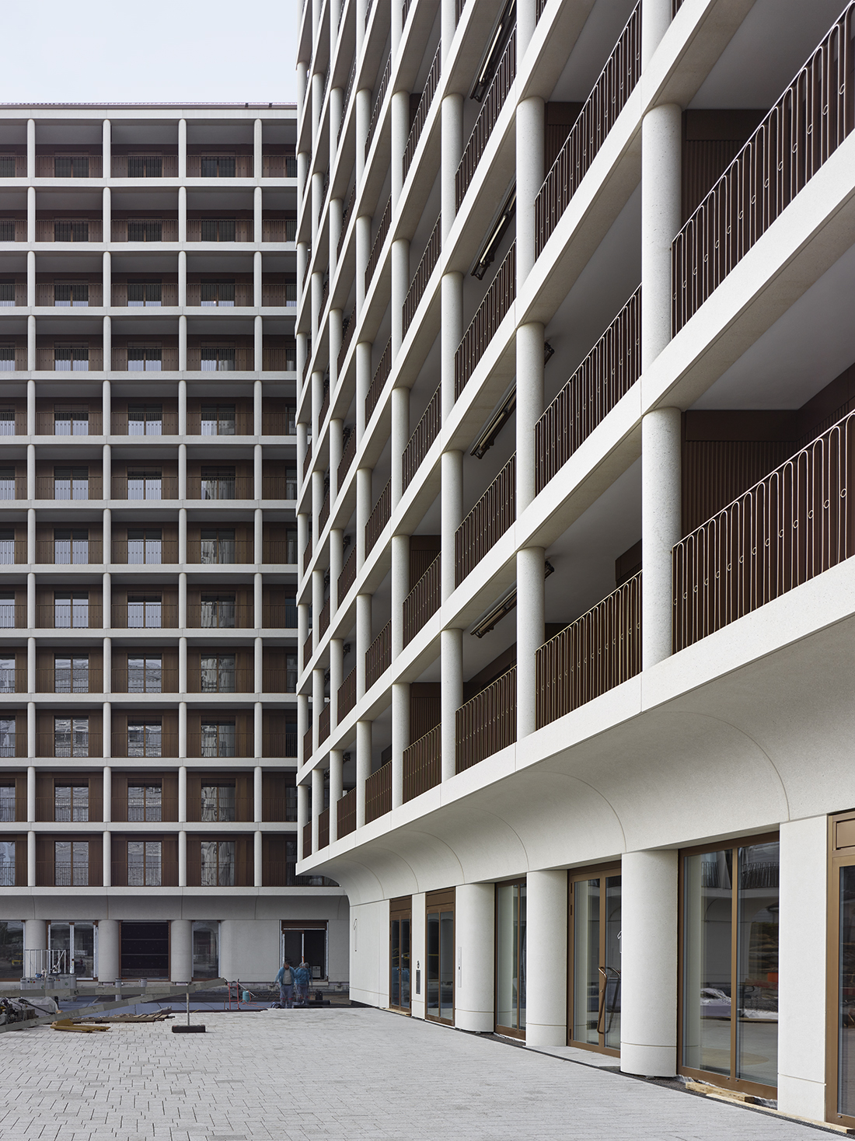
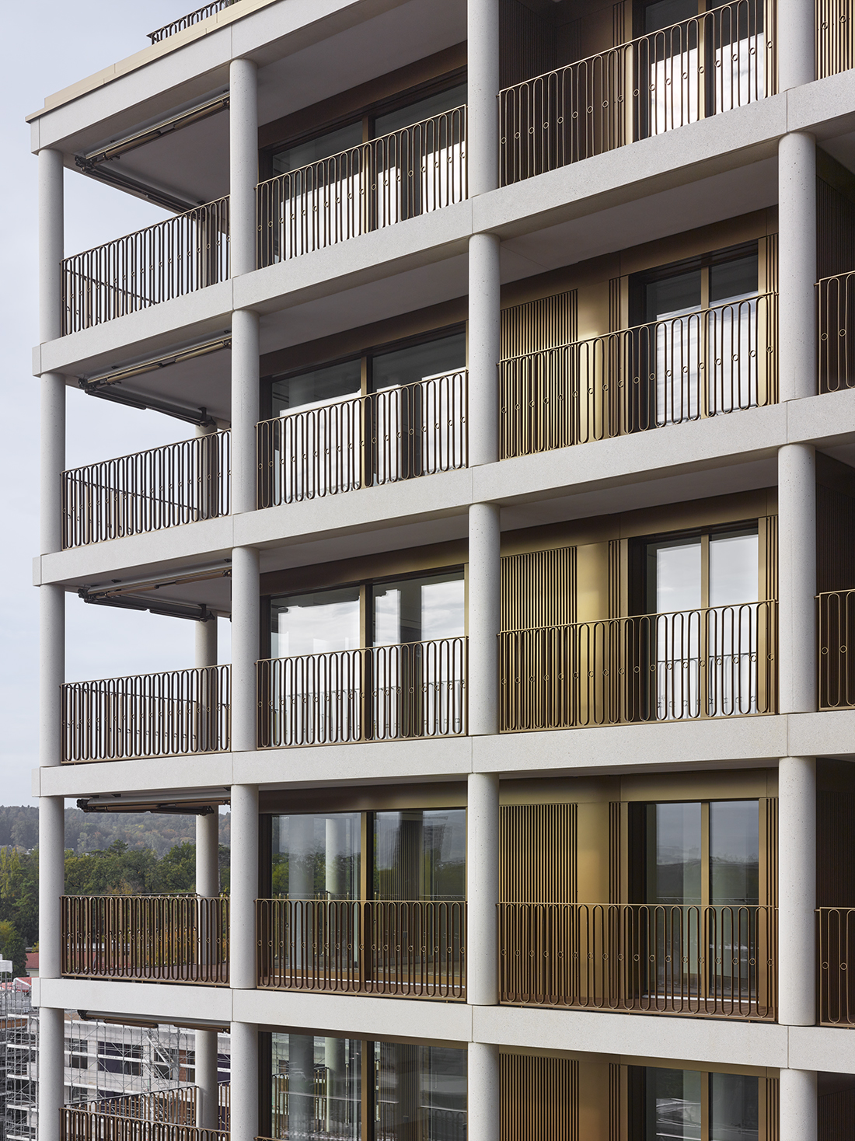
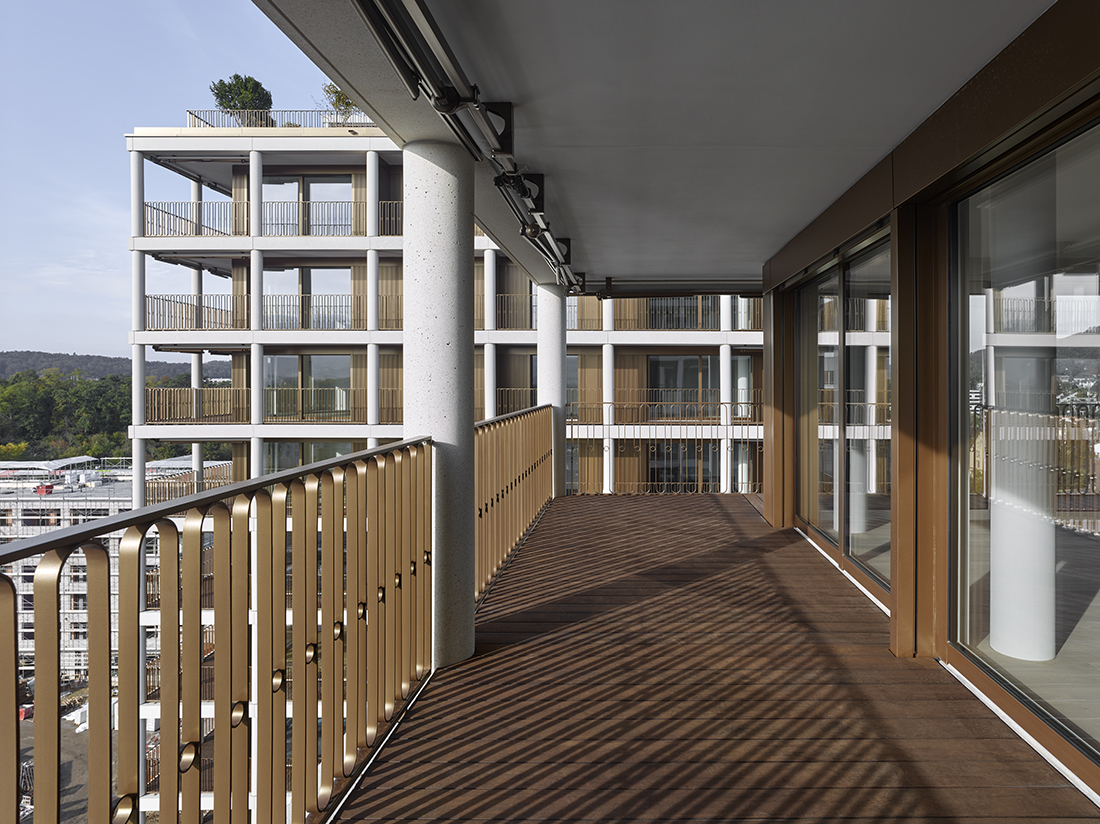
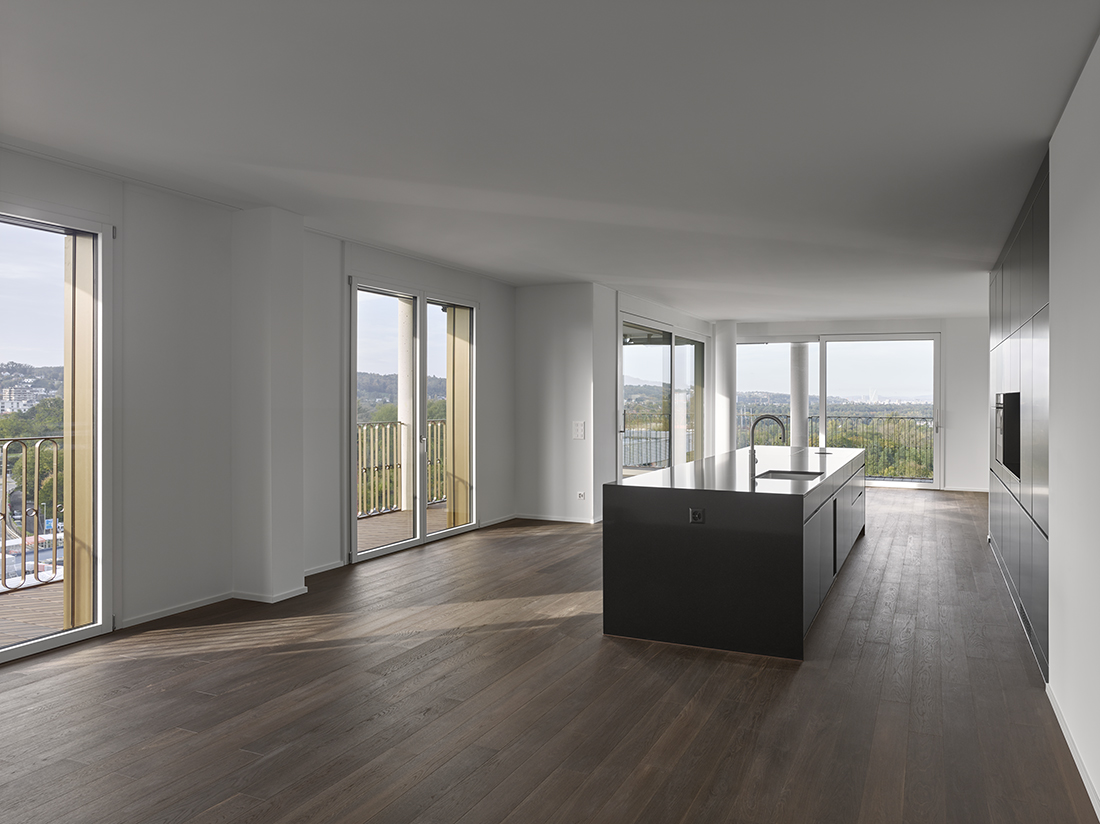
The architectural quality of the approximately 40-meter-high towers lies in their successful synthesis of urban living and the tranquil ambience of the site, complemented by the surrounding natural features and amenities. This dual orientation is rigorously realized in the floor plans with all-round loggias and floor-to-ceiling windows. All flexibly configurable flat floor plans are consistently oriented towards the expansive view and the outdoor seating area in front. The loggias combine the urban sophistication of high-rise living with the private garden qualities typically associated with single-family homes. The two towers, similar in design yet distinct, create a dynamic dialogue. Thanks to their clear design language, they come together to form a sophisticated ensemble.

Details
Architecture
Max Dudler; Max Dudler, Giulietta Hidalgo, Gina Berner, Martin Aliesch, Emily Tobler, Pascal Fehr, Annika Grammel, Jan Vysny, Michal Plonczak
Client
HRS Investment
Year of completion
2024
Location
Aesch / Reinach, Switzerland
Total area
26.500 m2
Photos
Stefan Müller
Be There.


Powered by
