



Kata Varjú, Hungary, 2026

Nominator: Péter Zilahi
Nominator's statement
As a young designer, Kata Varjú made a name throughout the country with her thesis project, winning the graduation prize from the Association of Hungarian Architects. The same work also earned her additional awards. She is currently pursuing her PhD studies in Pécs at the Marcell Breuer Doctoral School. While she is deeply committed to addressing social challenges, she supports her research with internationally recognized publications of the highest standards. Despite her young age, she is already a prominent educator and a dedicated mentor to the next generation. Overall, it can be said that her highly influential research and architectural work is already having an impact on the development of architecture.
FROM LOCAL NEEDS TO SPATIAL SOLUTIONS: DESIGN STRATEGIES FOR SOCIAL REINTEGRATION
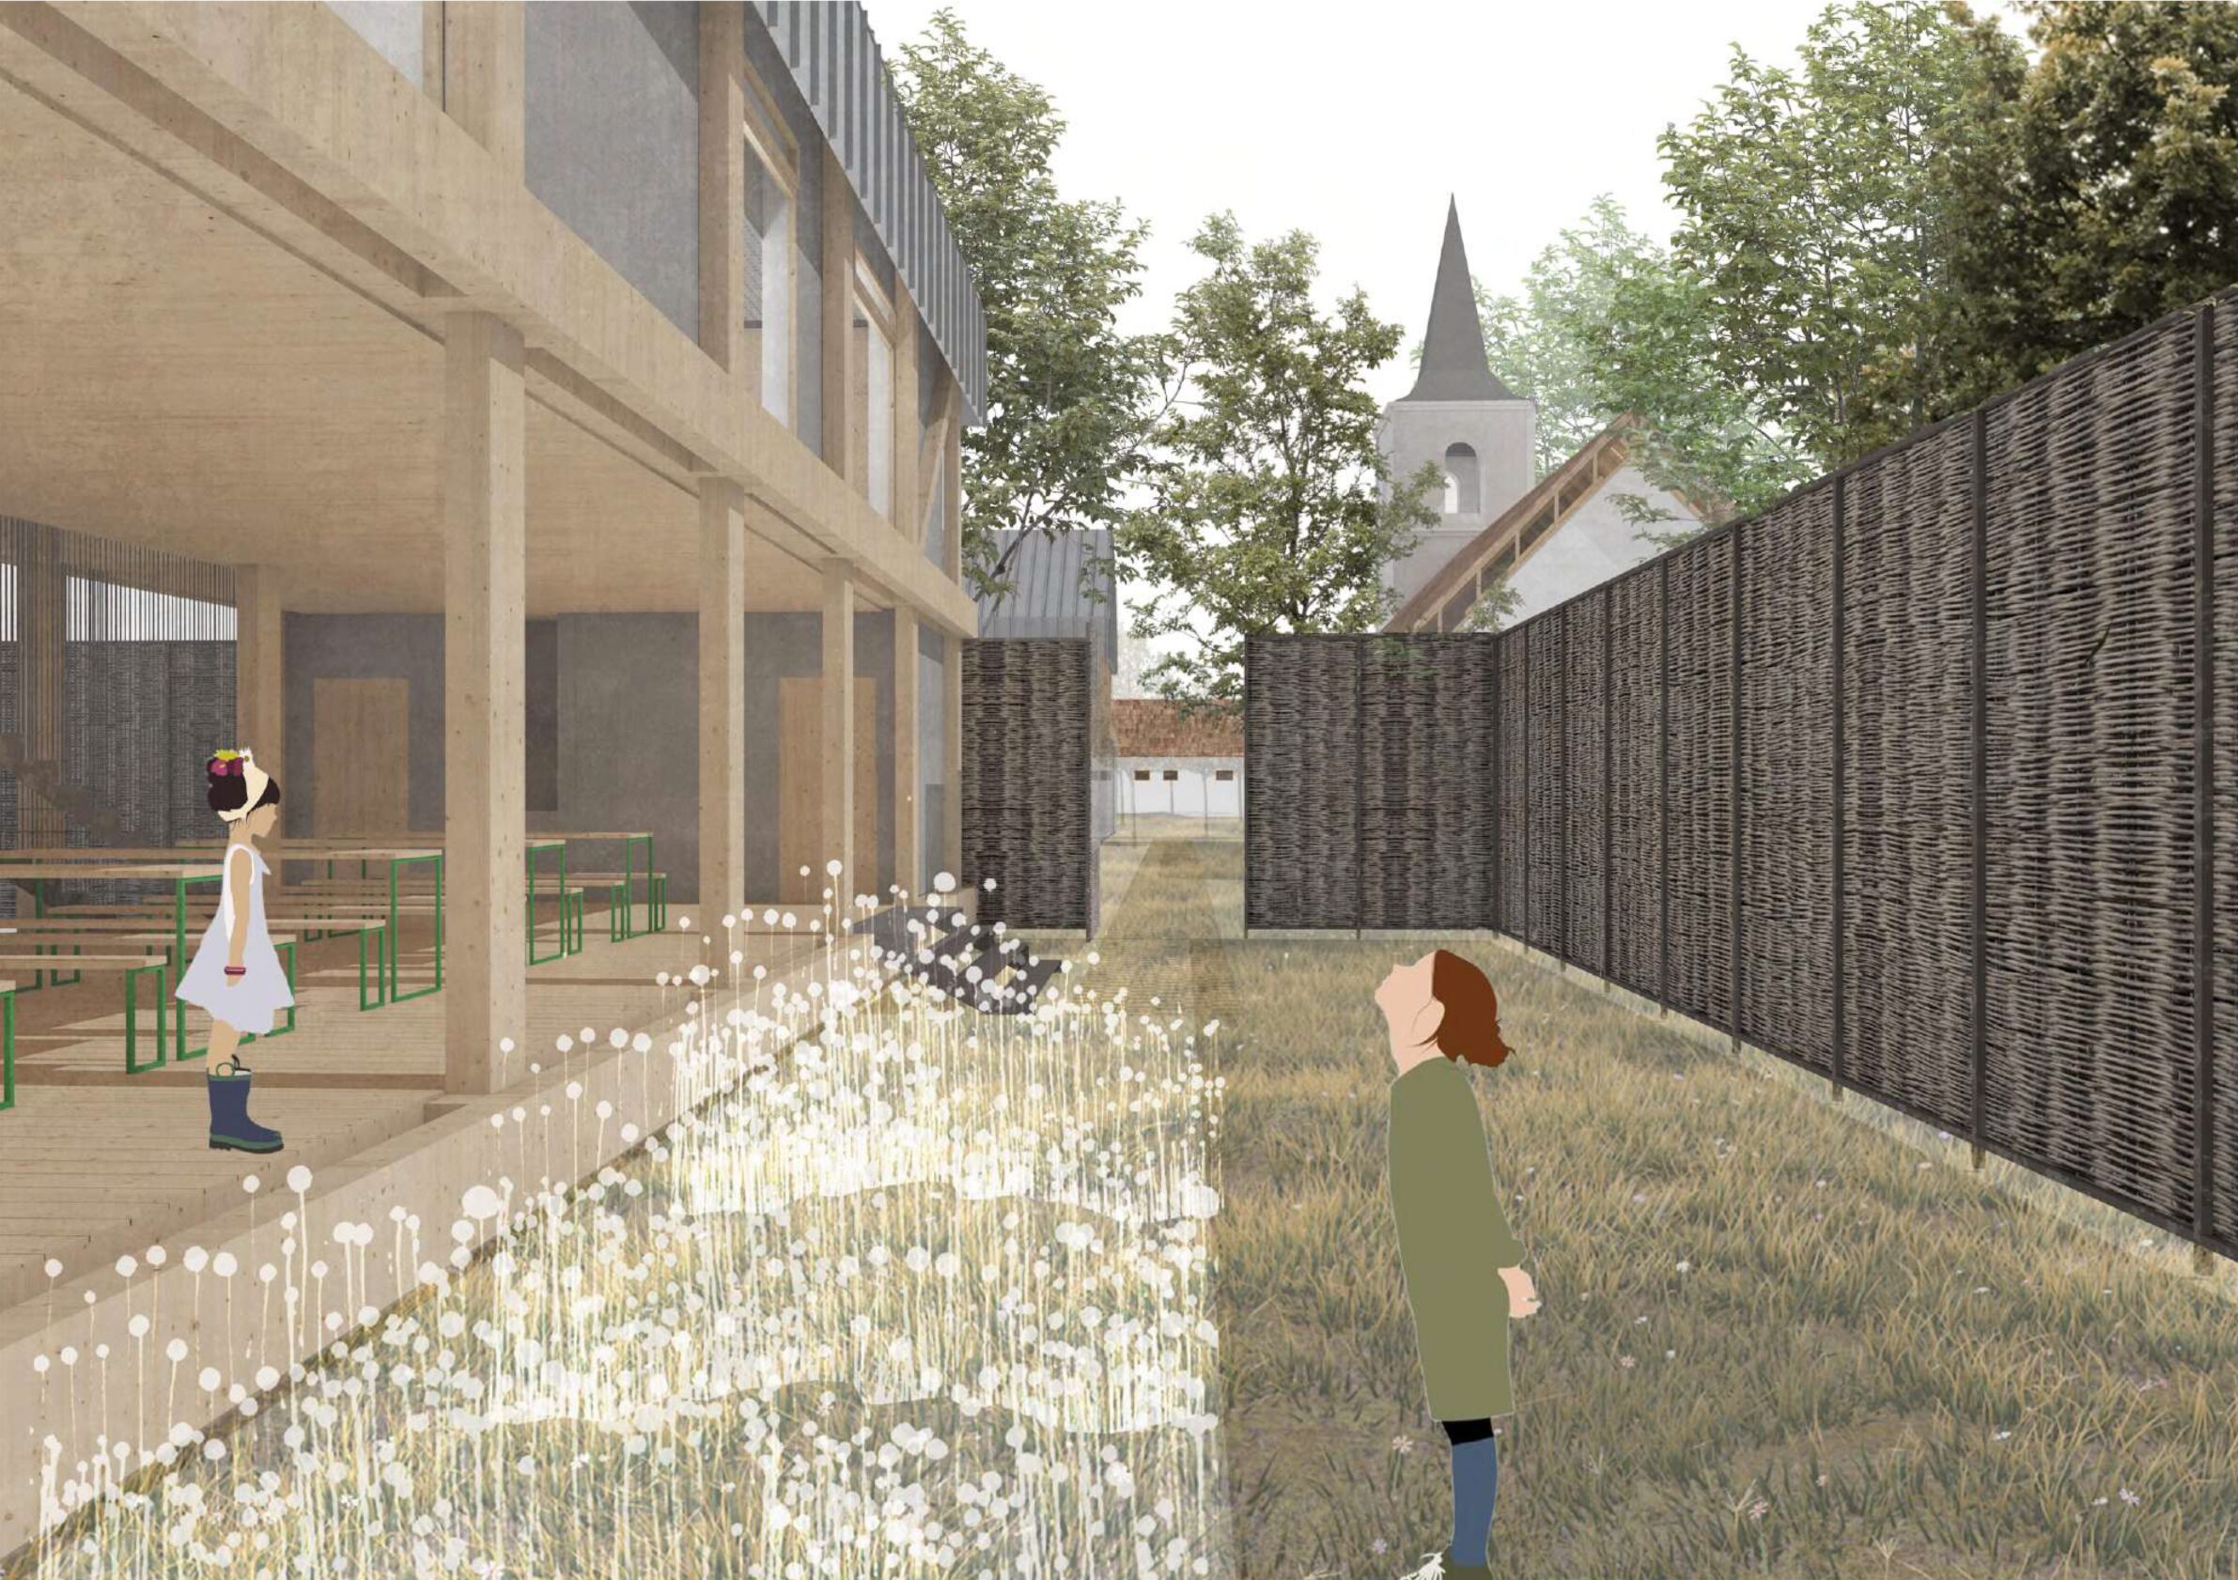
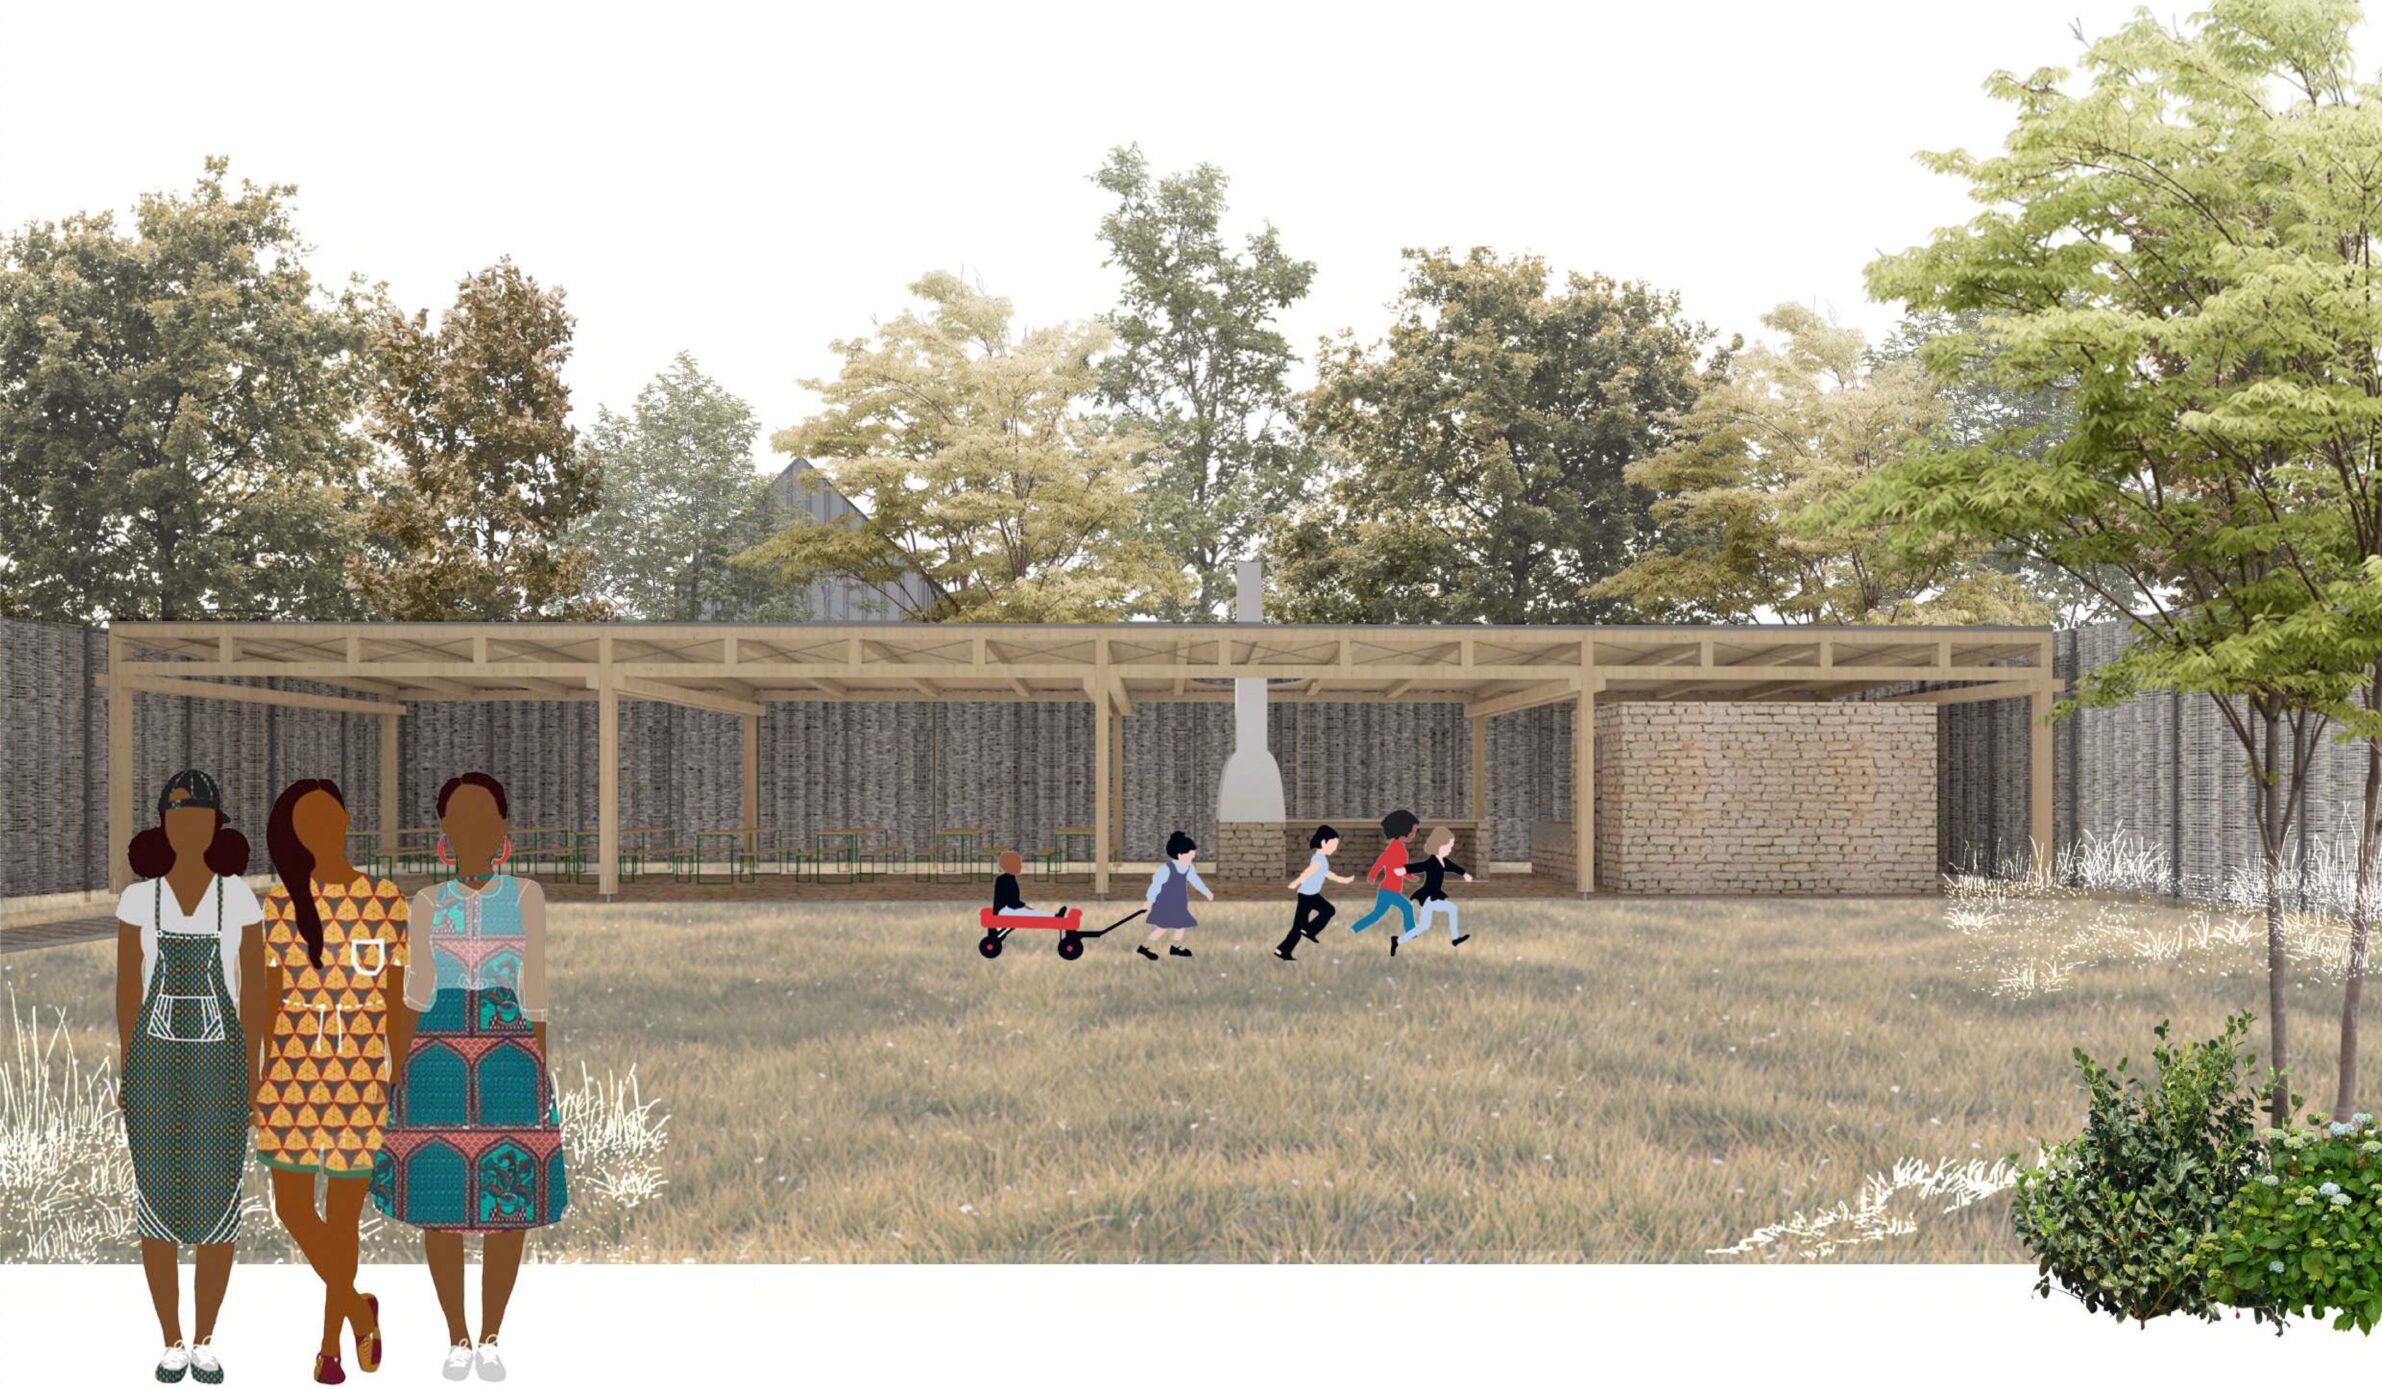
The project explores the practical implications of socially responsible architecture through a social integration center in Gilvánfa, one of Hungary’s most deprived rural settlements. The design methodology is grounded in early-stage, community driven decision making, aligning with LEADER principles by incorporating local needs through on-site dialogue, sociological and economic analysis.
The architectural concept applies circular economy strategies by reusing adobe bricks from collapsed local houses and integrating locally sourced materials, reducing the environmental impact and strengthening cultural continuity. Nature-based solutions (NbS) are introduced through planned tree plantations, contributing to the improvement of local biodiversity, CO2 sequestration and partially offsetting construction and building operation-related emissions.
A modular, low-resource building system enables collaborative construction, reinforcing social cohesion while ensuring adaptability and long-term resilience. The project demonstrates how architectural design can link spatial quality with measurable environmental and social performance, supporting sustainable and integrative rural development.
REFRAMING HERITAGE: A SYNAGOGUE AS A CATALYST FOR URBAN INTEGRATION
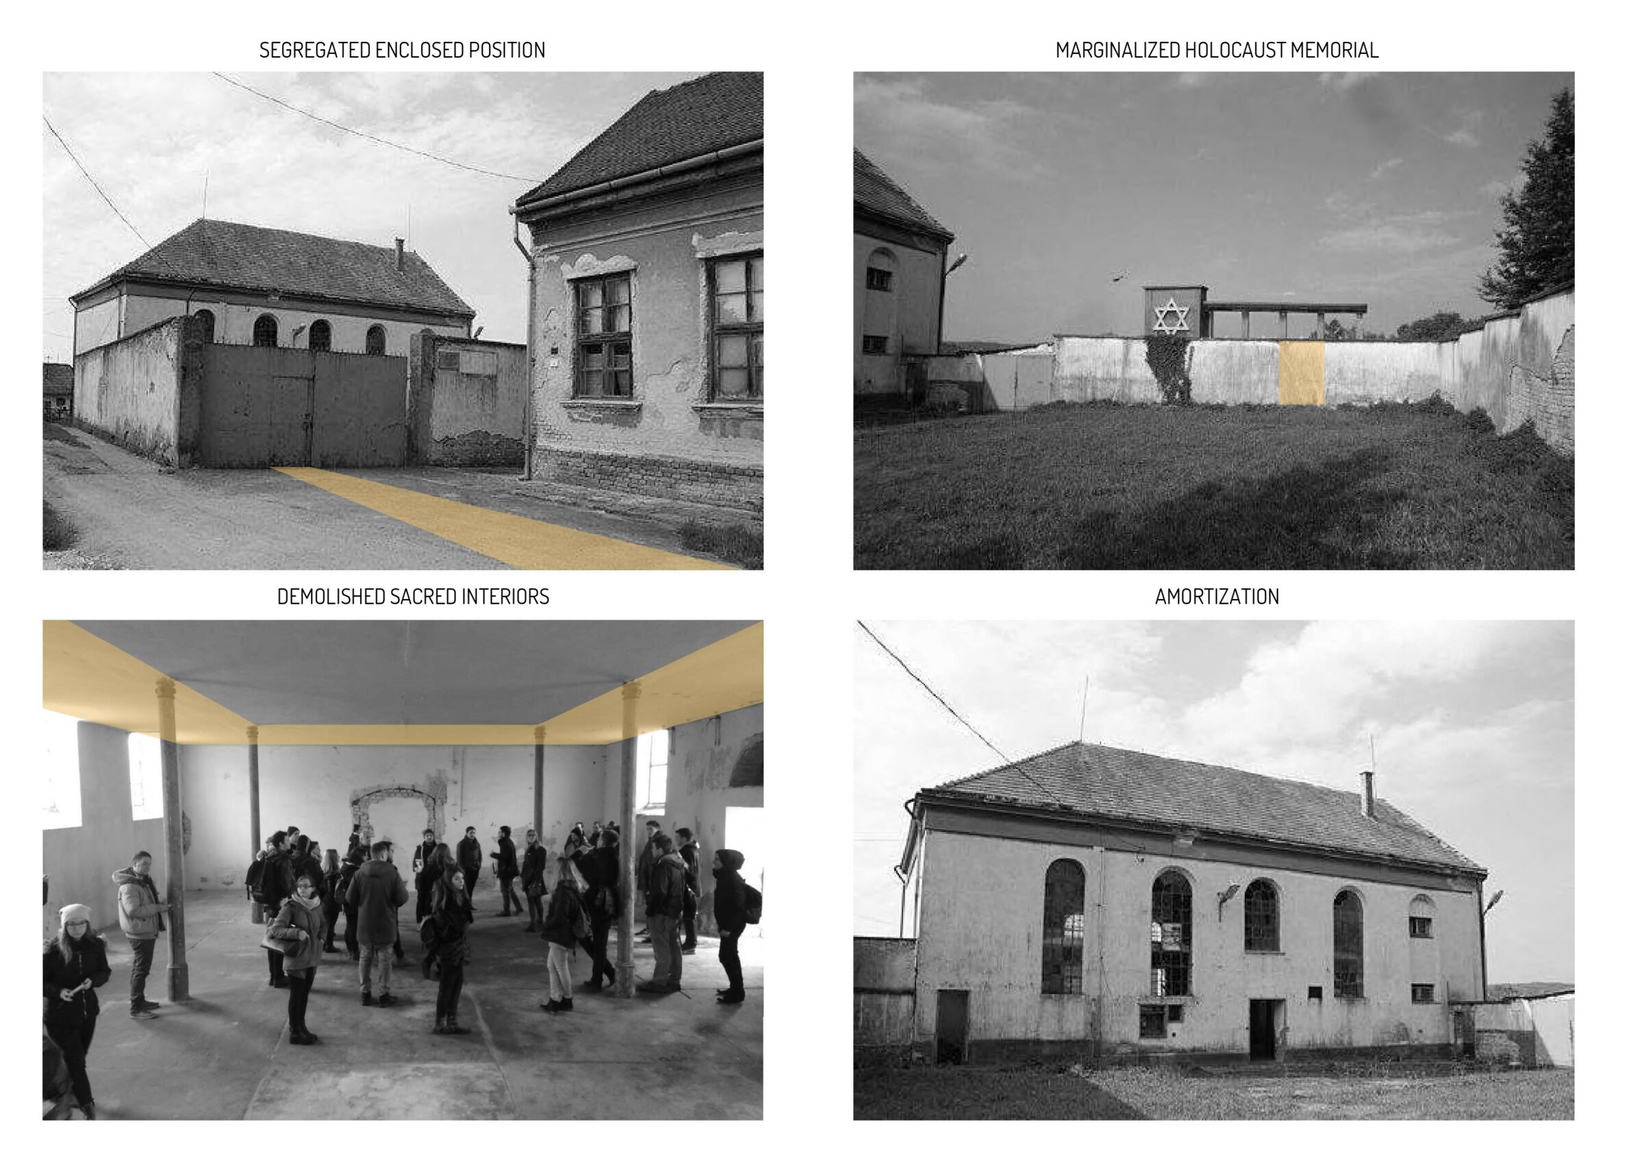
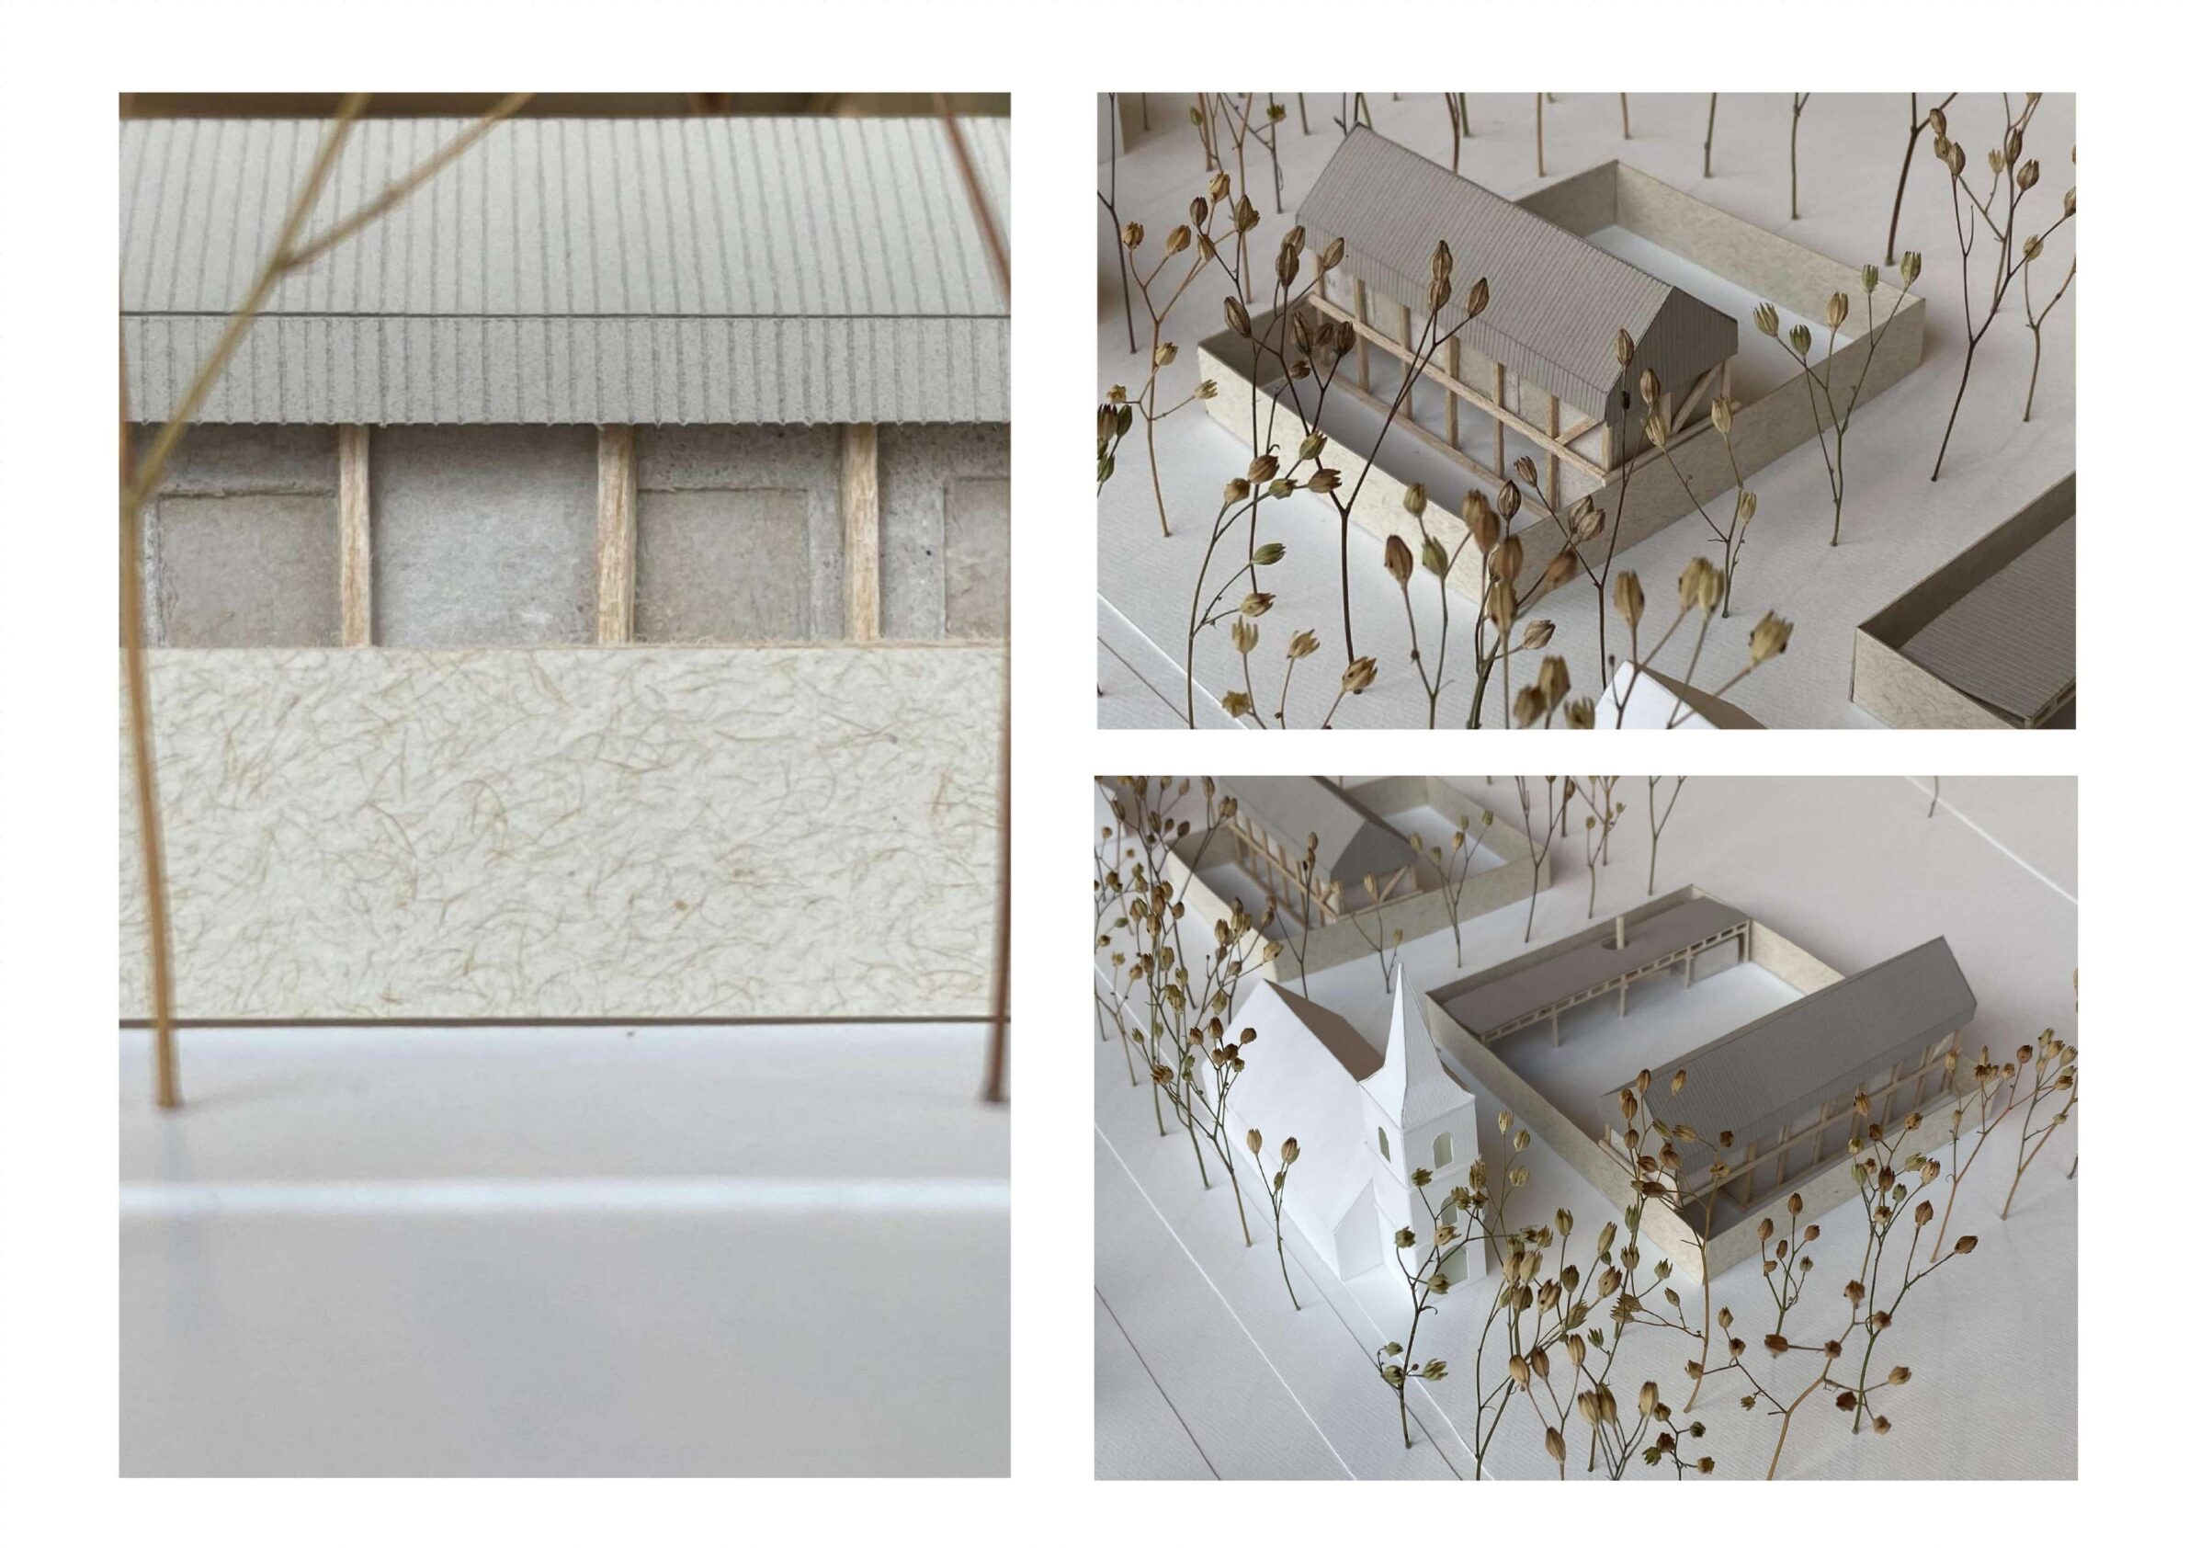
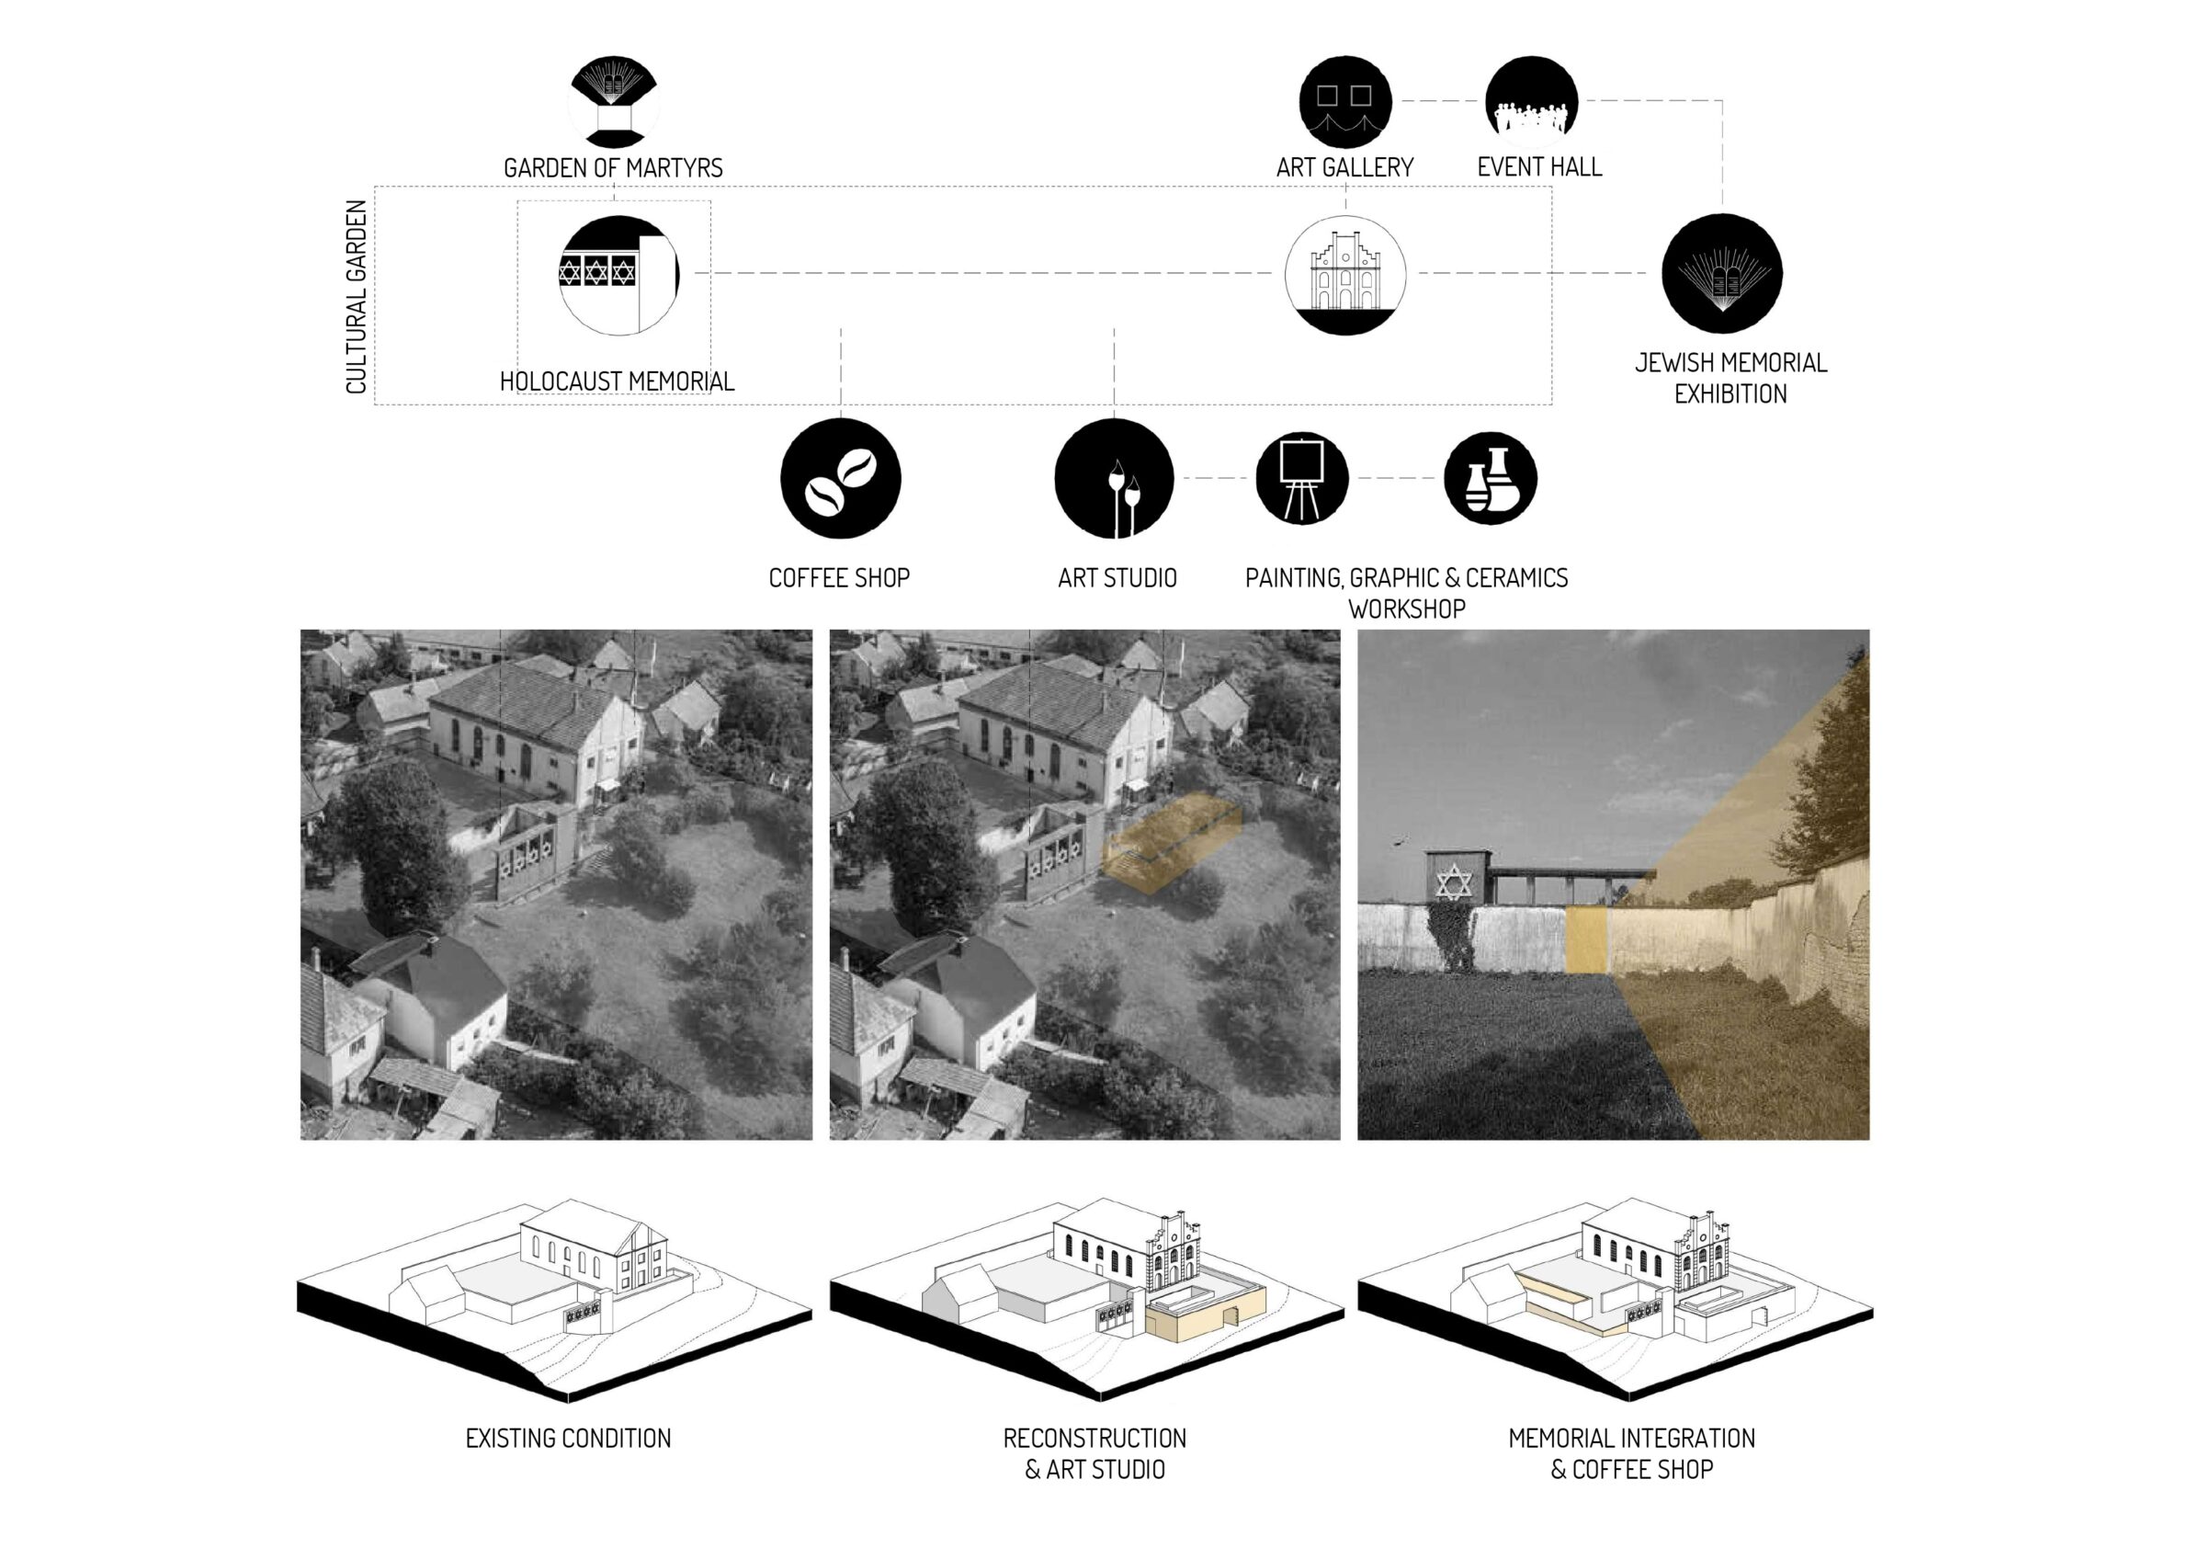
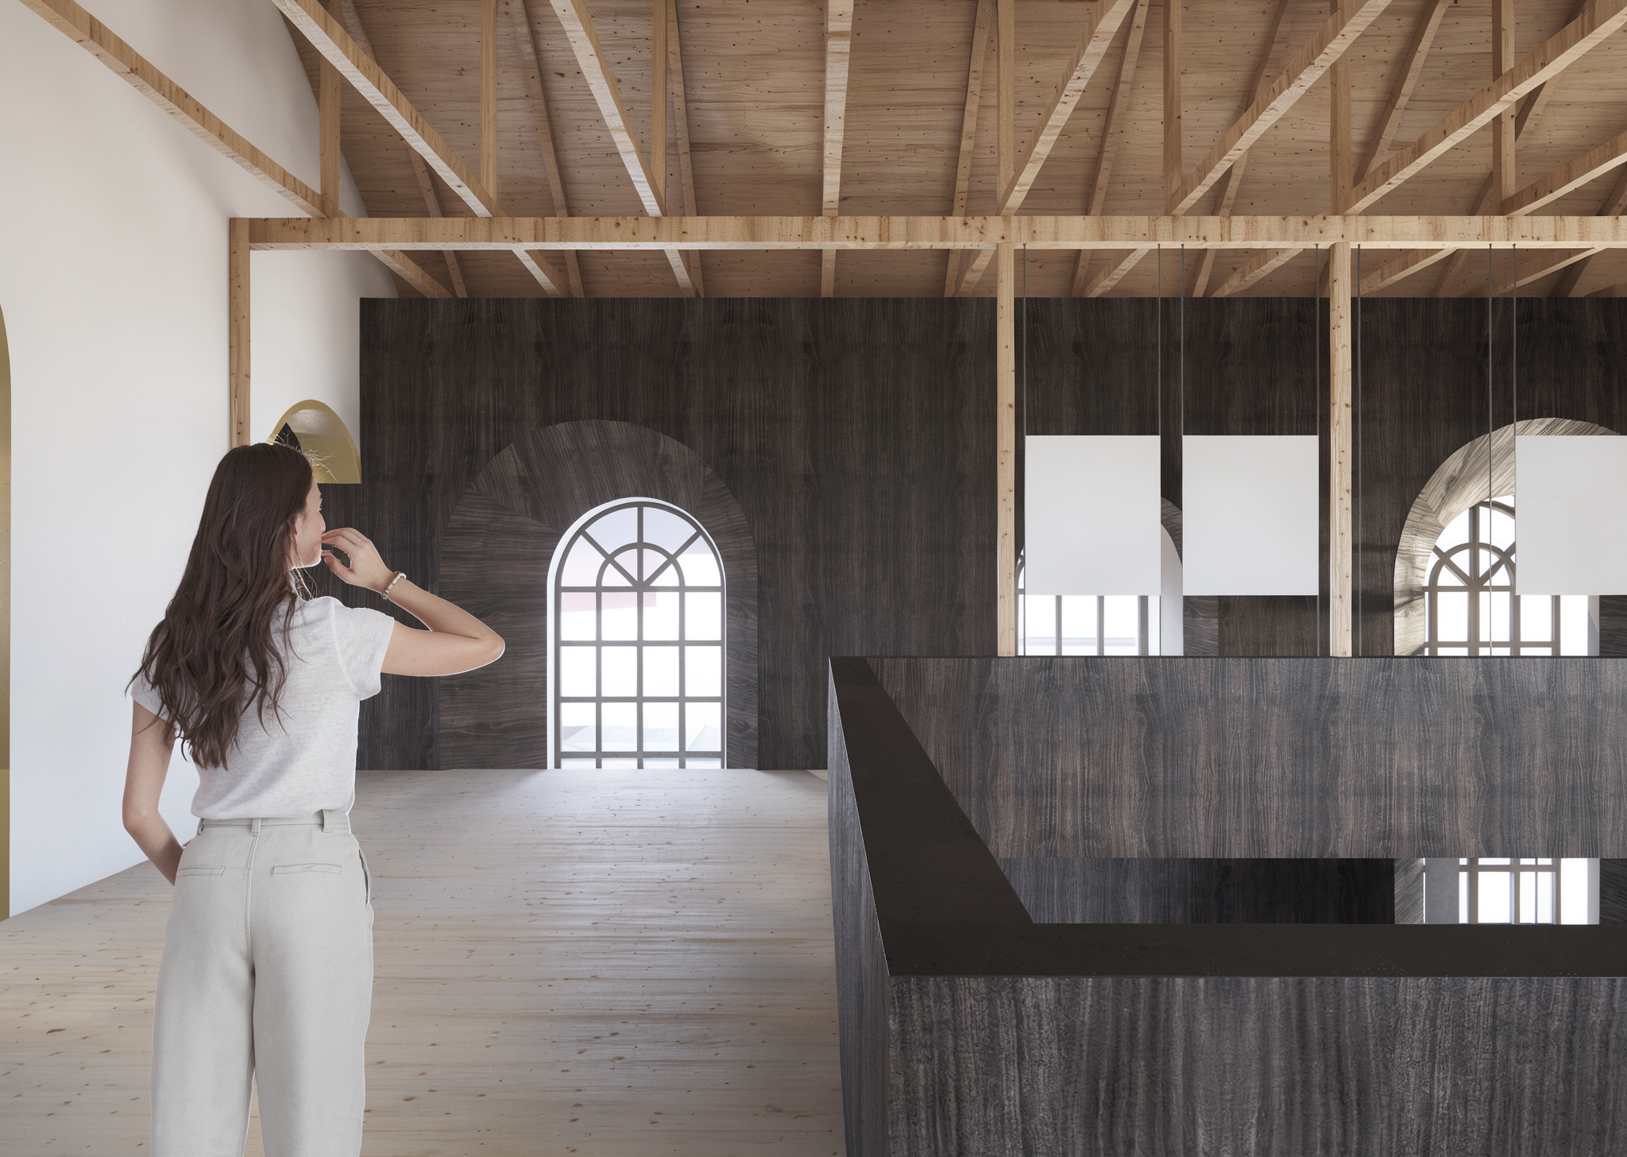
The design proposal for the former synagogue in Dombóvár positions architectural heritage as a catalyst for sustainable urban regeneration in the socially and spatially marginalized Kakasdomb district. The concept integrates cultural reuse and social inclusion into a unified framework of development.
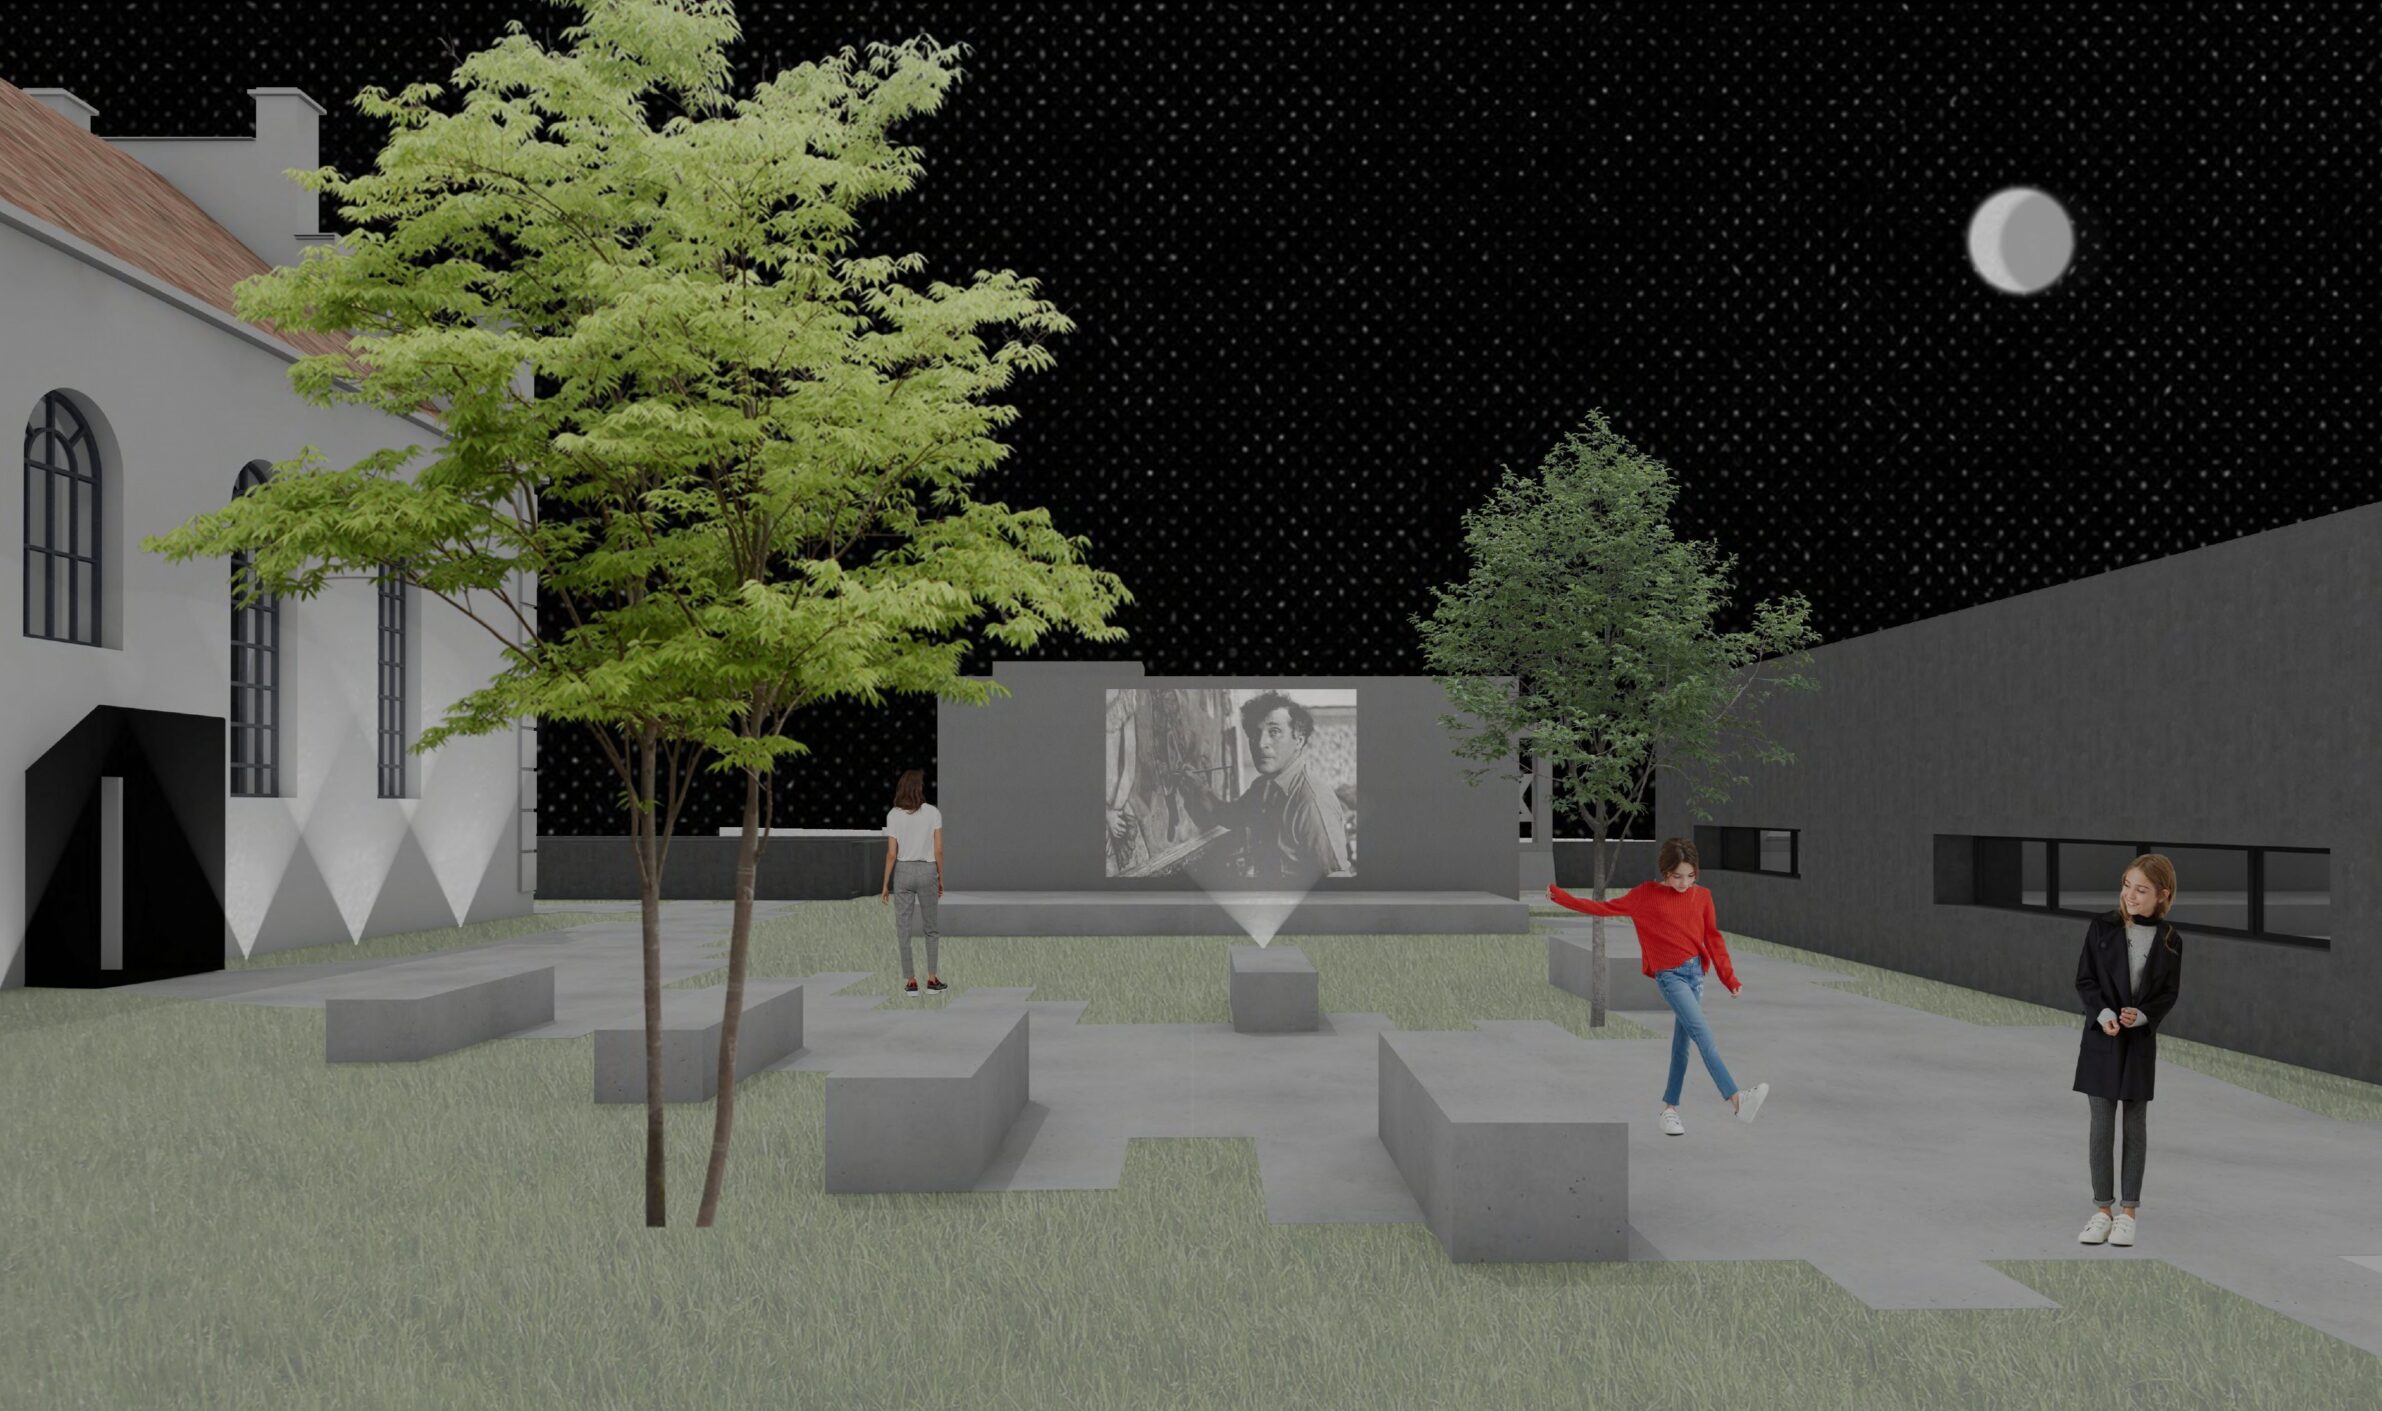
From a circular economy perspective, adaptive reuse preserves embodied carbon and reduces demolition waste by prioritizing reconstruction and selective restoration over replacement, thereby maintaining cultural value as a non-material sustainability asset. Spatially, the reorganization of the enclosed garden system applies principles of inclusive and just urbanism, reconnecting fragmented sacred functions through a courtyard-within-a-courtyard logic that enhances accessibility and social cohesion.
The coexistence of cultural, sacred, and memorial functions creates a layered spatial narrative that supports reconciliation, intergenerational dialogue, and long-term social sustainability, while strengthening collective memory and enabling flexible, multi-use scenarios aligned with culture-led regeneration and SDG 11.
BRIDGING TRADITION AND INNOVATION THROUGH COLLABORATIVE DESIGN
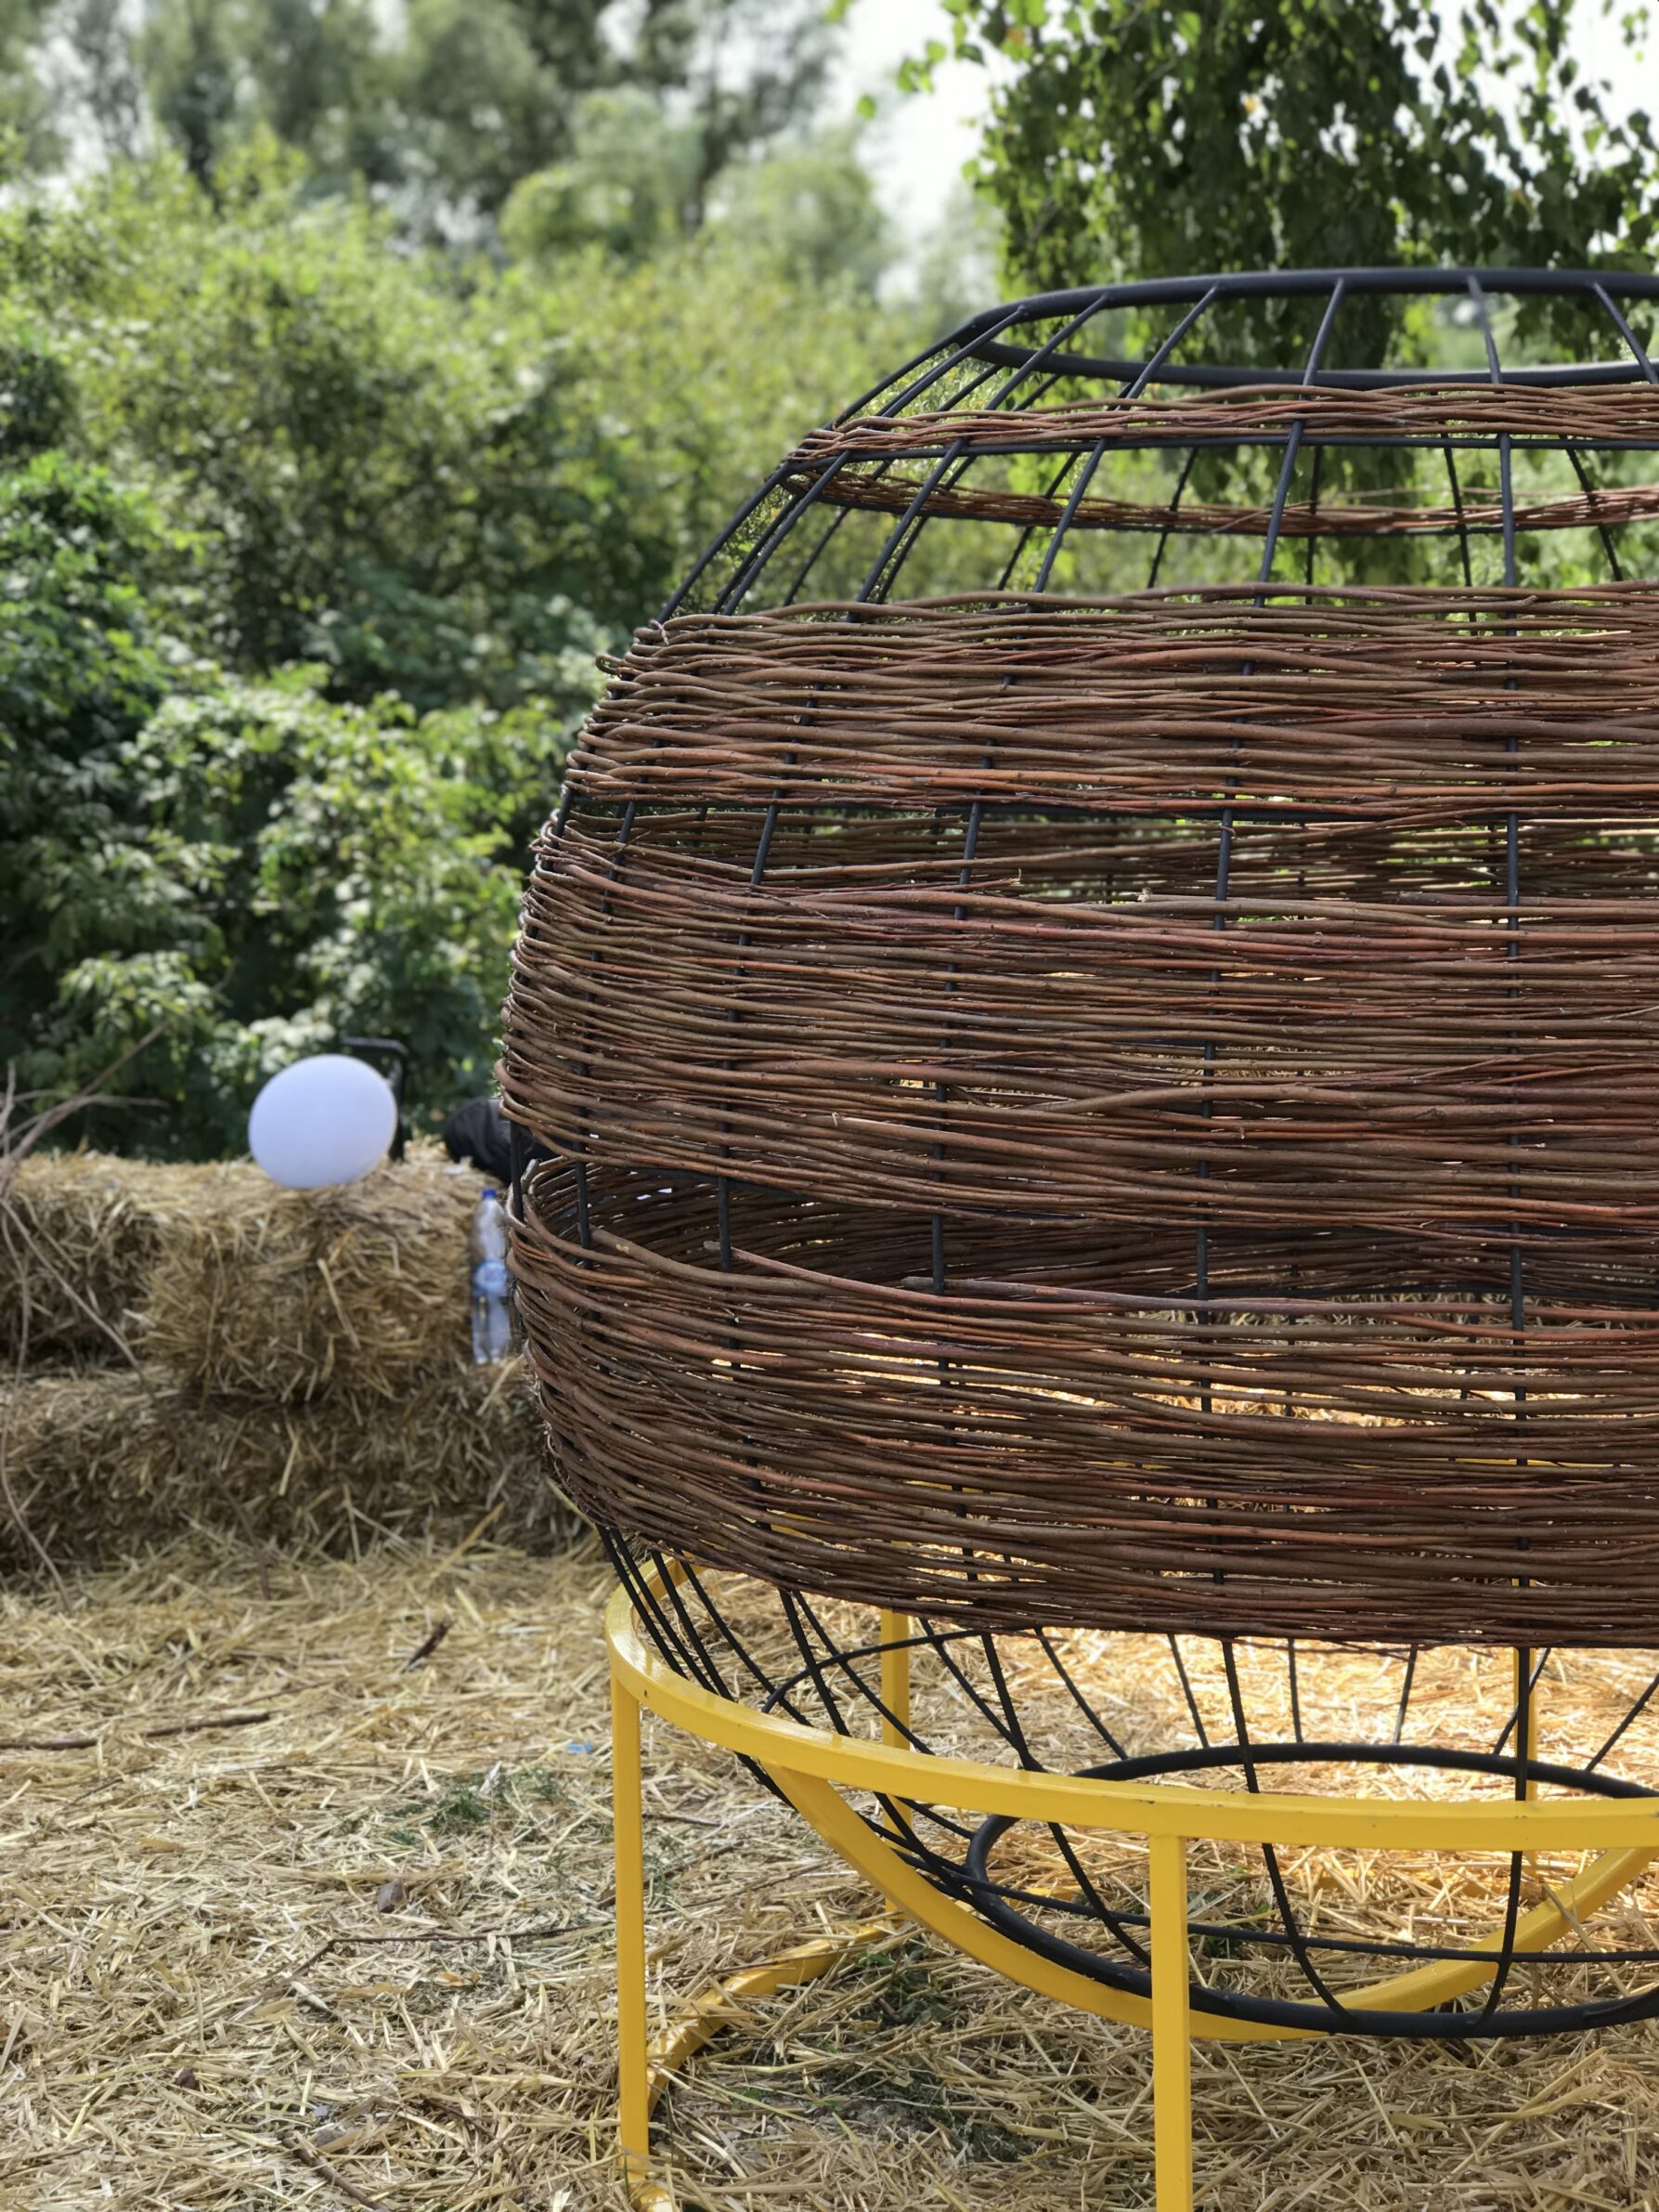
Sustainable development in disadvantaged rural settlements requires integrating social, economic, and environmental objectives, where design functions not only as a spatial or aesthetic practice but as an active economic development tool. In this framework, design operates as a knowledge-based, collaborative production system that transforms local resources and inherited knowledge into measurable social and economic value.
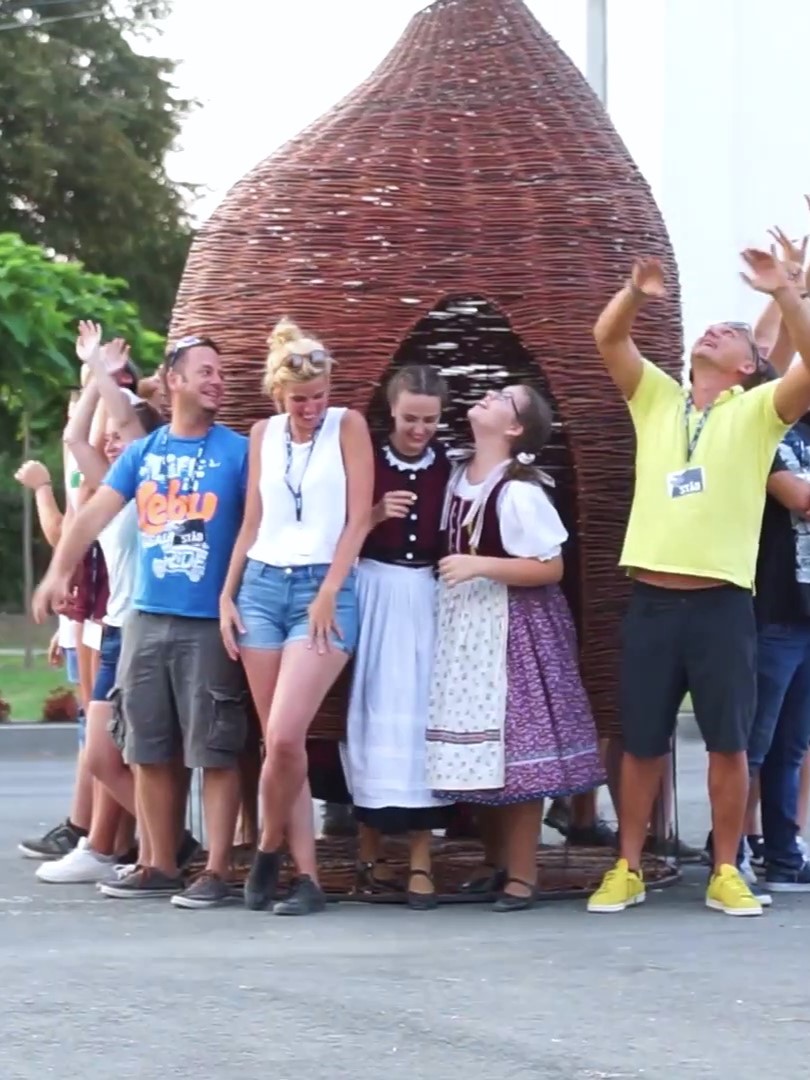
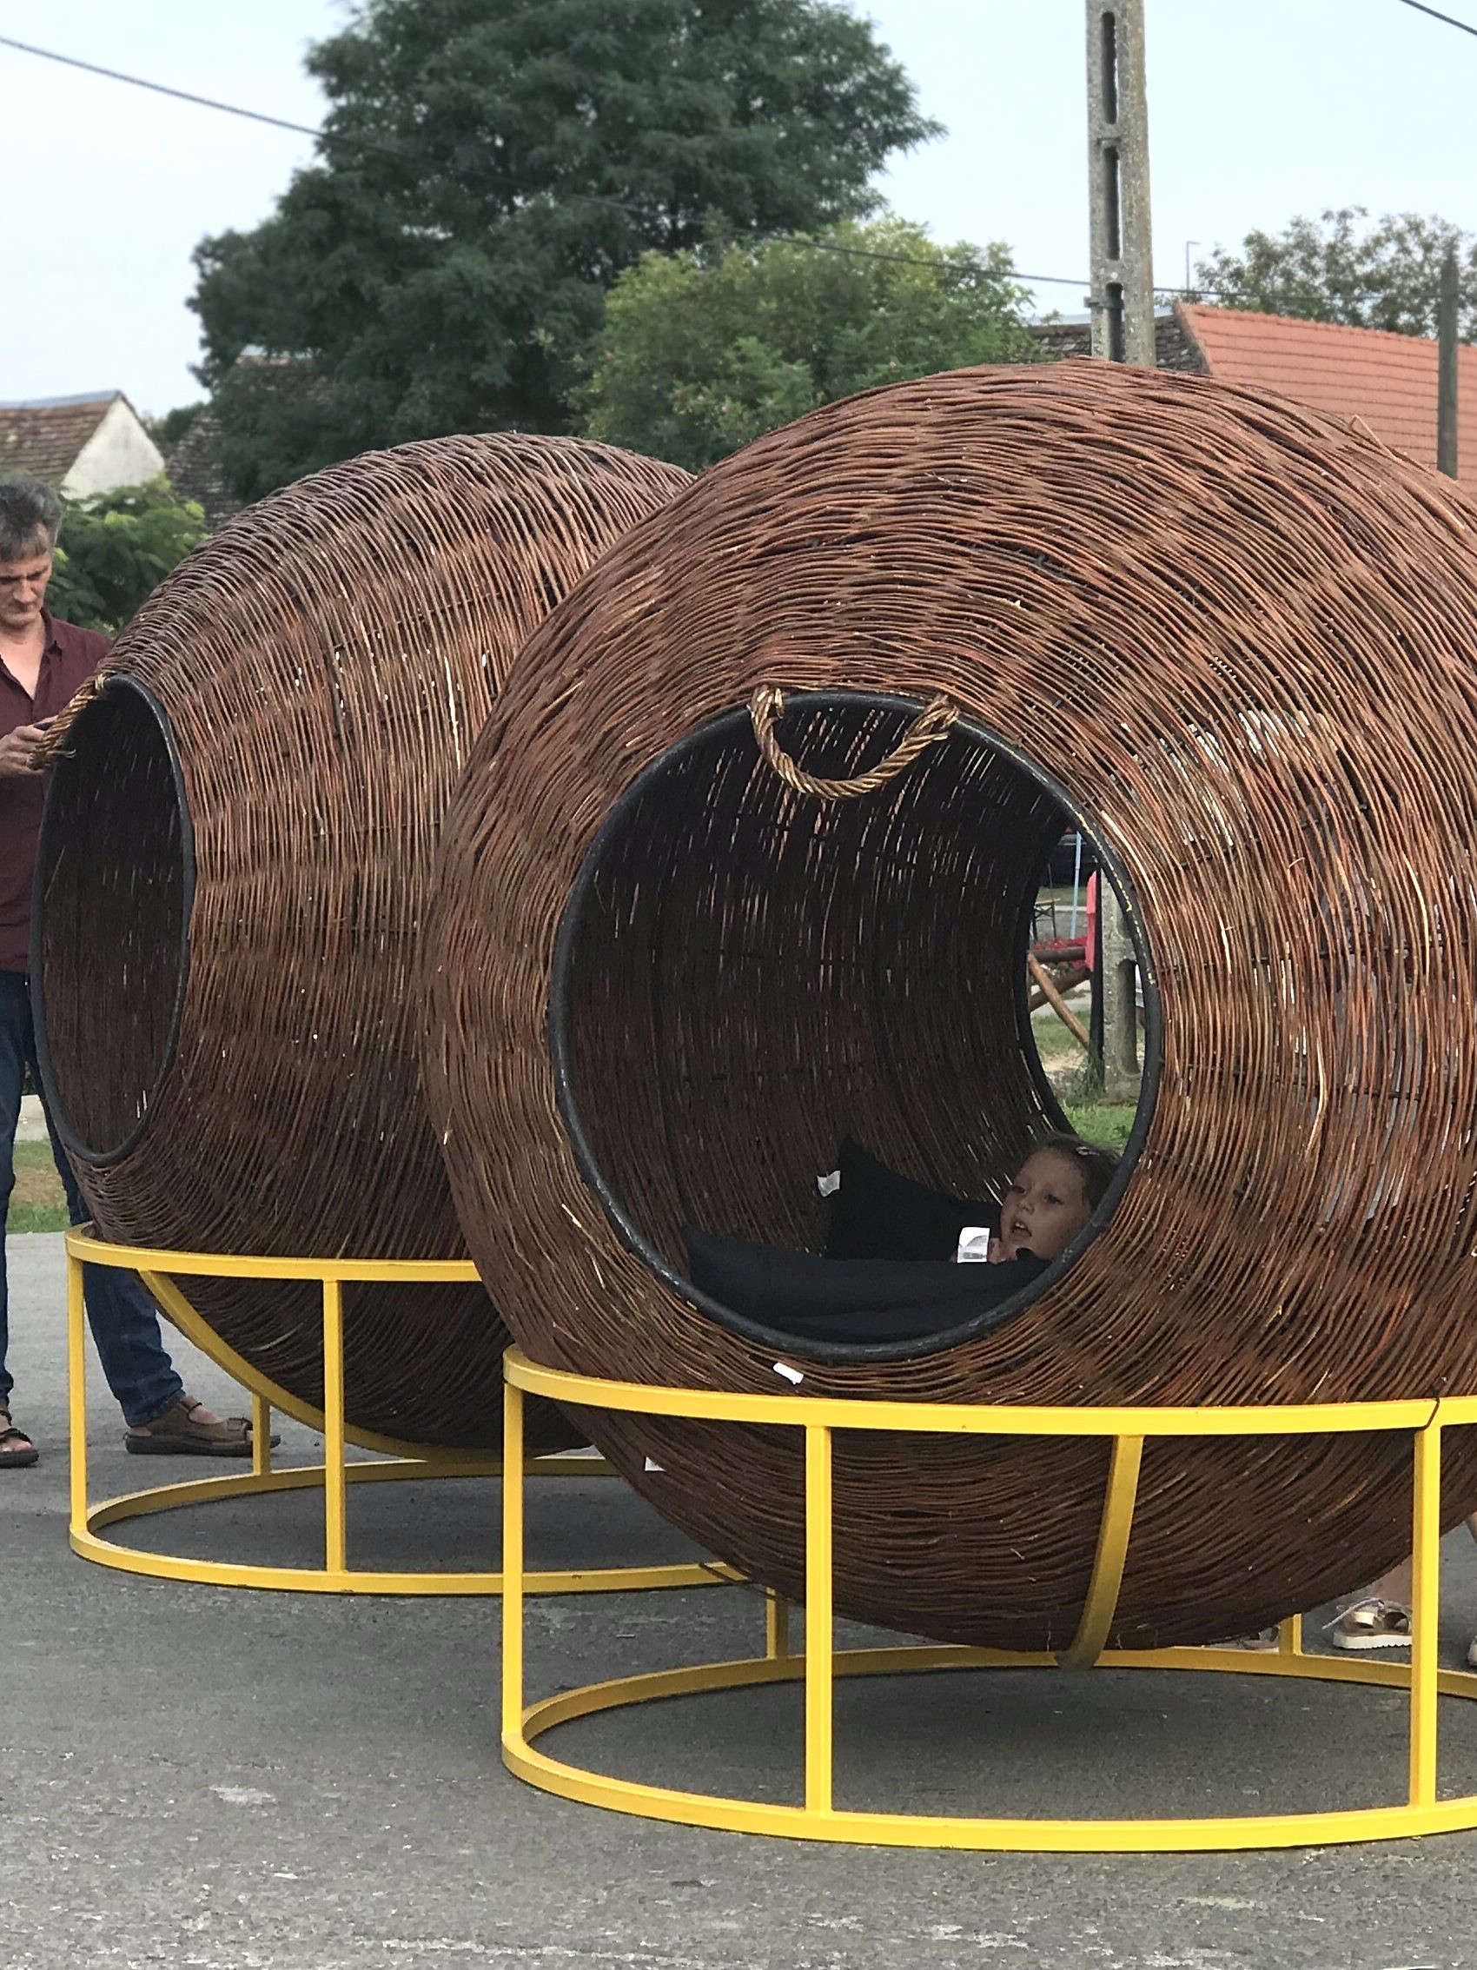
A key example is the development of wicker-based design objects, created through collaboration between a local willow weaving master and academic researchers and designers from the University of Pécs. This process merges traditional craft knowledge with contemporary design thinking, prototyping, and product development, demonstrating how design can activate latent skills and underutilized infrastructure into productive economic assets.
Design-driven development approaches leverage cultural heritage, localized production chains, and circular economy principles to create scalable micro-economic systems that link social inclusion (SDG1), decent work and economic growth (SDG8), and sustainable settlements (SDG11).
In this system, design functions as an integrated development platform that converts social innovation into environmental performance and economic return, supporting resilient, long-term rural transformation.


KATA VARJÚ
Kata Varjú received her master’s degree in architecture in 2020 from the Faculty of Engineering and Information Technology at the University of Pécs, Hungary and is currently a PhD candidate at the Marcel Breuer Doctoral School of Architecture, while also working as an assistant professor since 2024 and as a freelance architect and interior designer.
Her work focuses on bridging the gap between architectural and design practice and the scientific frameworks of sustainable development. Her research centers on the relationship between high-quality design and its measurable environmental and social performance, with particular attention to deprived rural areas and segregated communities. Her projects along with her other works and international scientific activities, explore collaborative design and low resource solutions as a tool for sustainable transition and integrative development, aiming to promote responsible architectural and design approaches with measurable impact.
Contact
varju.kata@mik.pte.hu
Powered by


