


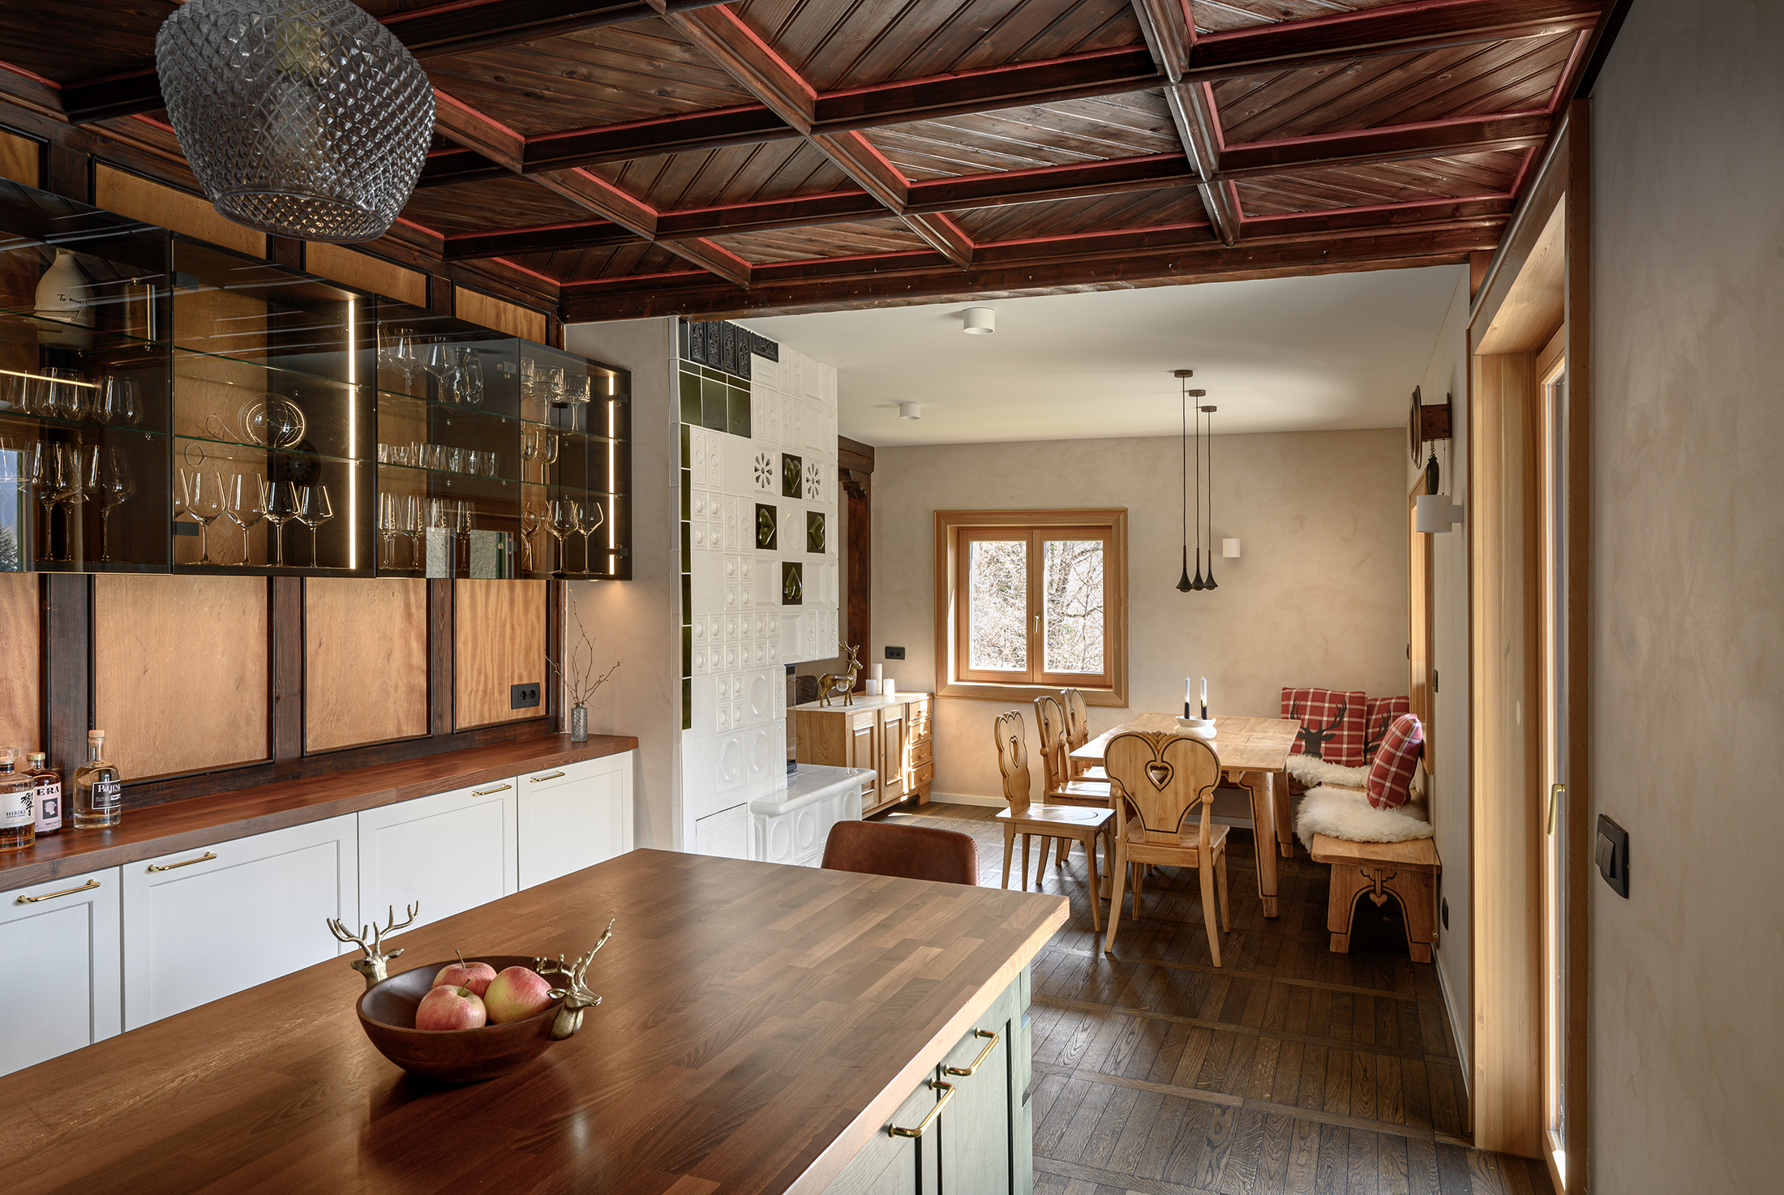
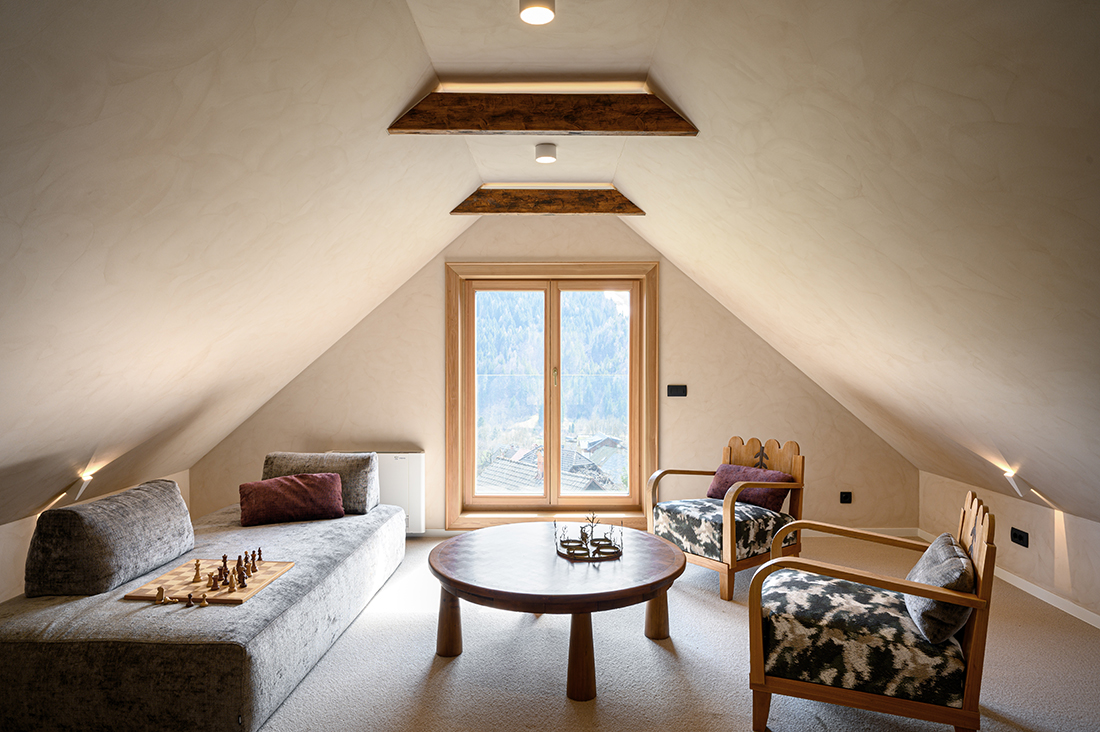
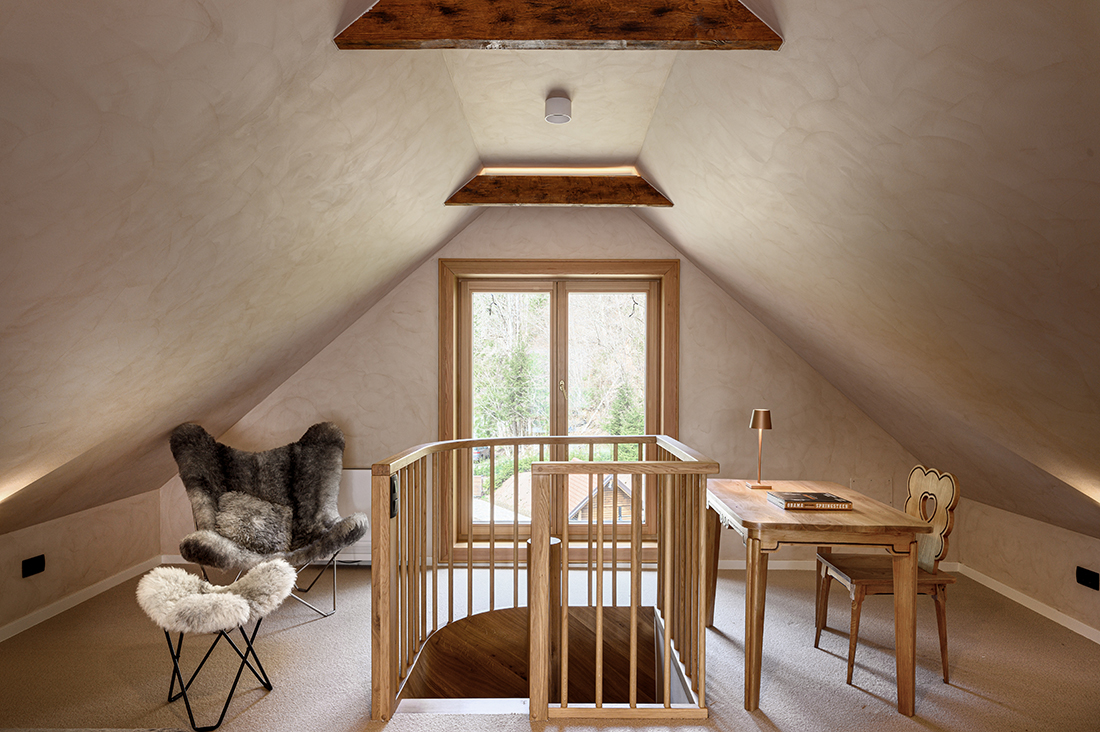
A comprehensive architectural and energy renovation of a 1940s Alpine dwelling, addressing heritage conservation, energy performance, and contemporary use. The project preserves the defining typology – a stone semi-basement with a south-facing terrace, and a timber superstructure with a gabled roof, articulated detailing, and characteristic heart motifs – while introducing targeted upgrades.
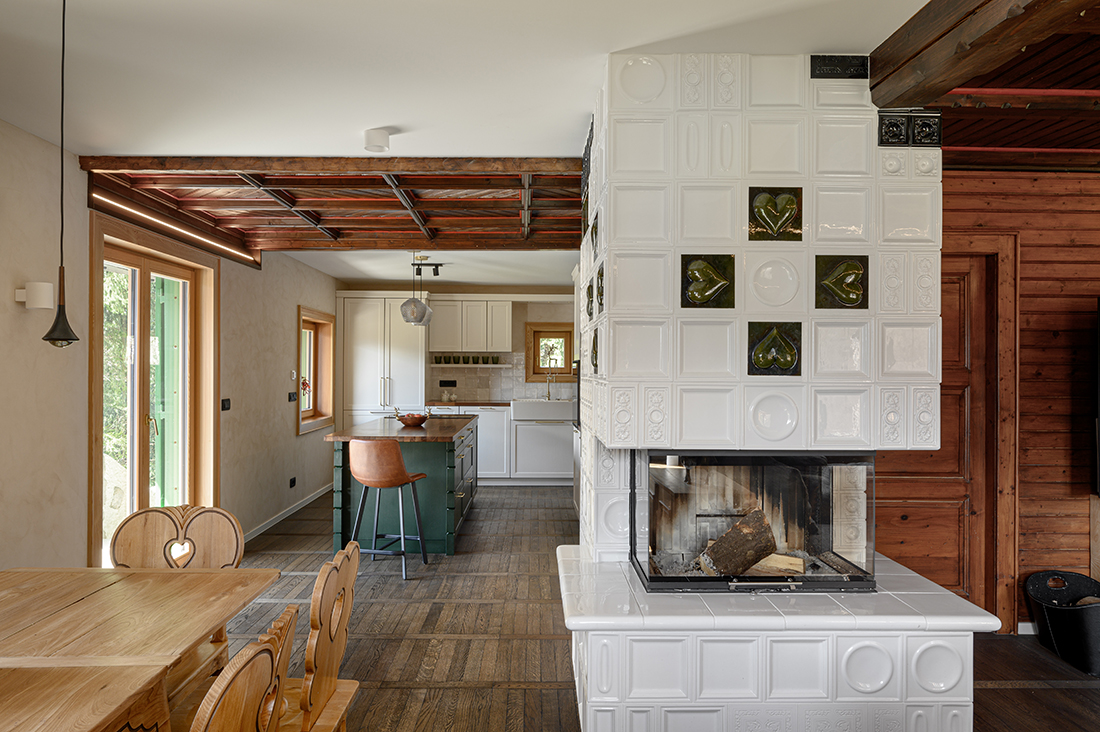
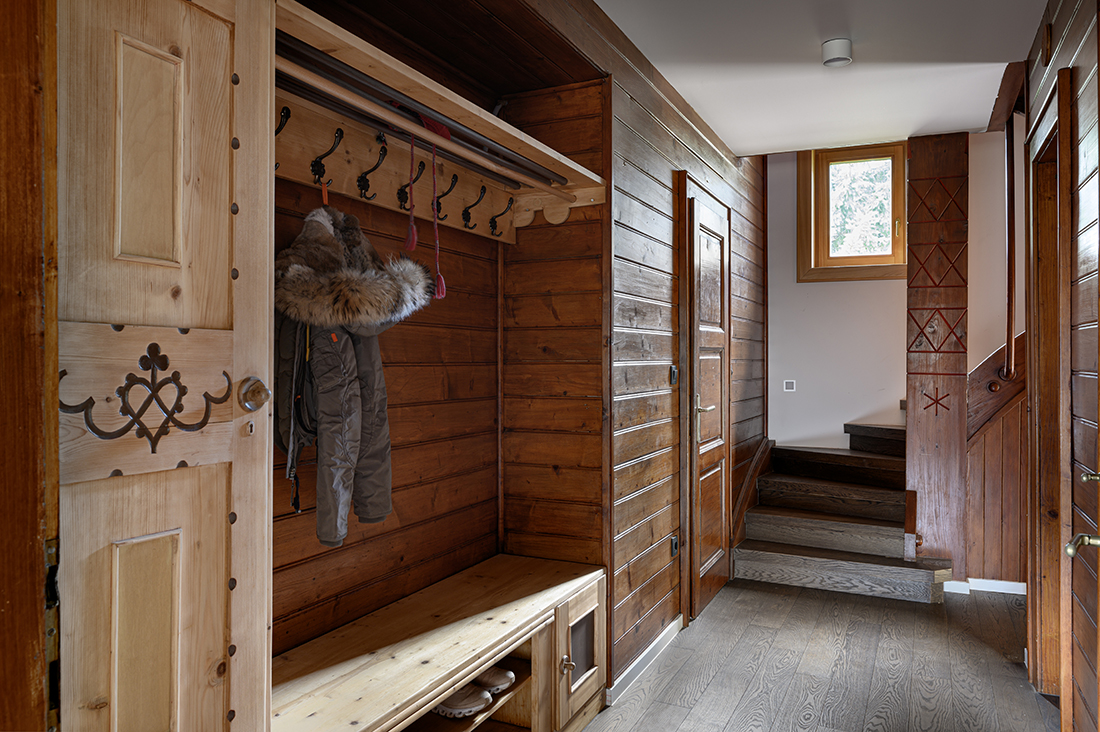
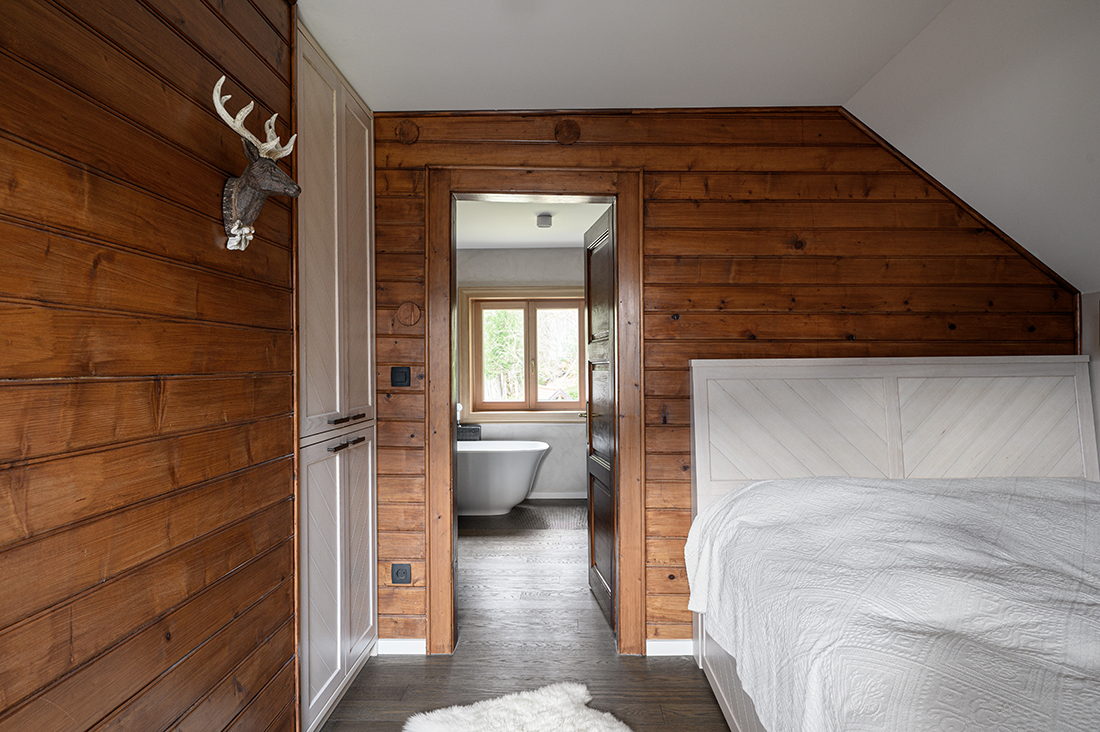
The intervention prioritizes material sustainability and building physics. Internal wall insulation was implemented to maintain the protected exterior envelope, requiring the development of a bespoke junction detail at the interface of coffered timber ceilings and artesian walls, ensuring continuity of the thermal layer without compromising historic fabric. Thermal performance was significantly improved through high-efficiency larch window systems and envelope optimization. All new insertions are legible and reversible, establishing a clear distinction between original and contemporary elements. Interior interventions utilize timber in differentiated treatments, while restored components were conserved using traditional joinery techniques and reclaimed materials. A custom-designed fireplace integrates preserved ceramic elements into a contemporary sculptural assembly, linking craft, art, and architecture. The project demonstrates a balanced approach to conservation, low-impact material use, and long-term spatial adaptability.

Details
Interior
ML arhitektura; Maja Laurence
Client
Private
Year of completion
2023
Location
Upper Carniola, Slovenia
Total area
180 m2
Photos
Miran Kambič
Partners
Civil Engineering: Miha Lokar
Fireplace Design: Jaša Mrevlje Pollak
Structural Engeneer, Mechanical Installation Engeneer: Diviar d.o.o.
Powered by


