


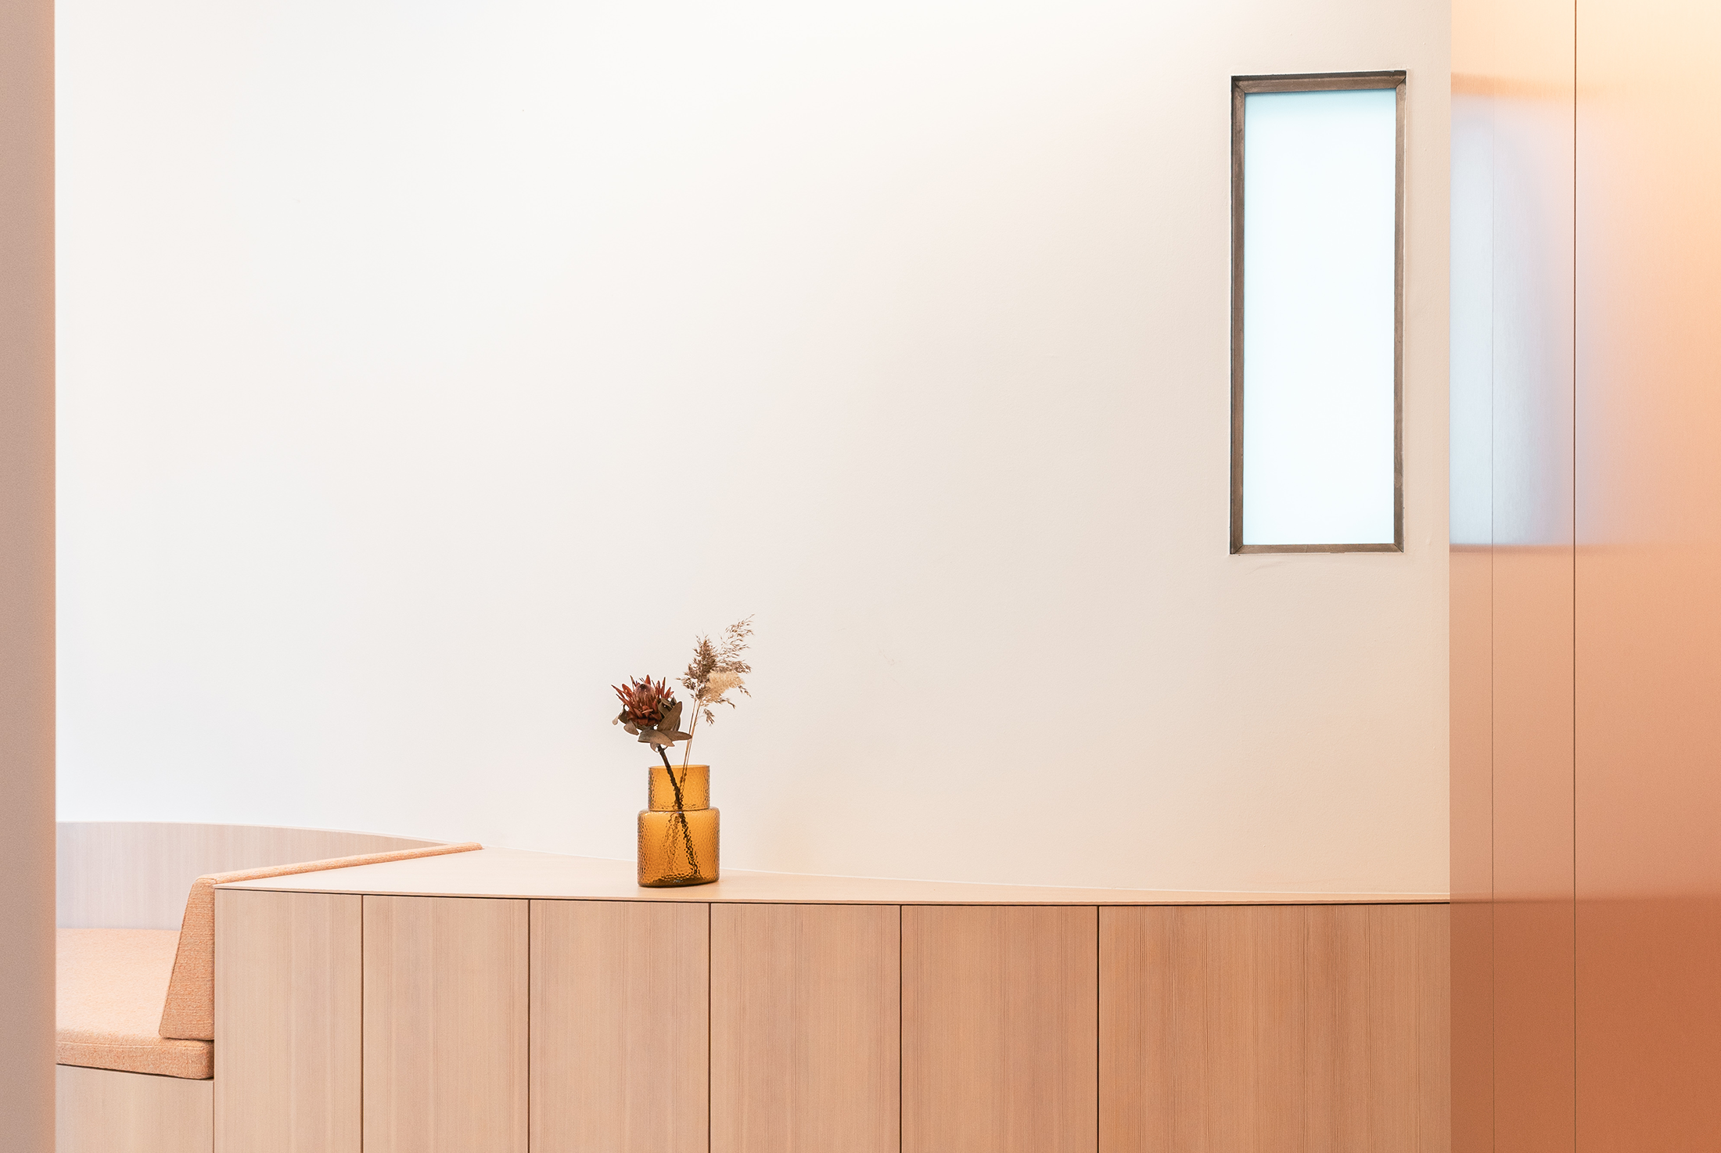
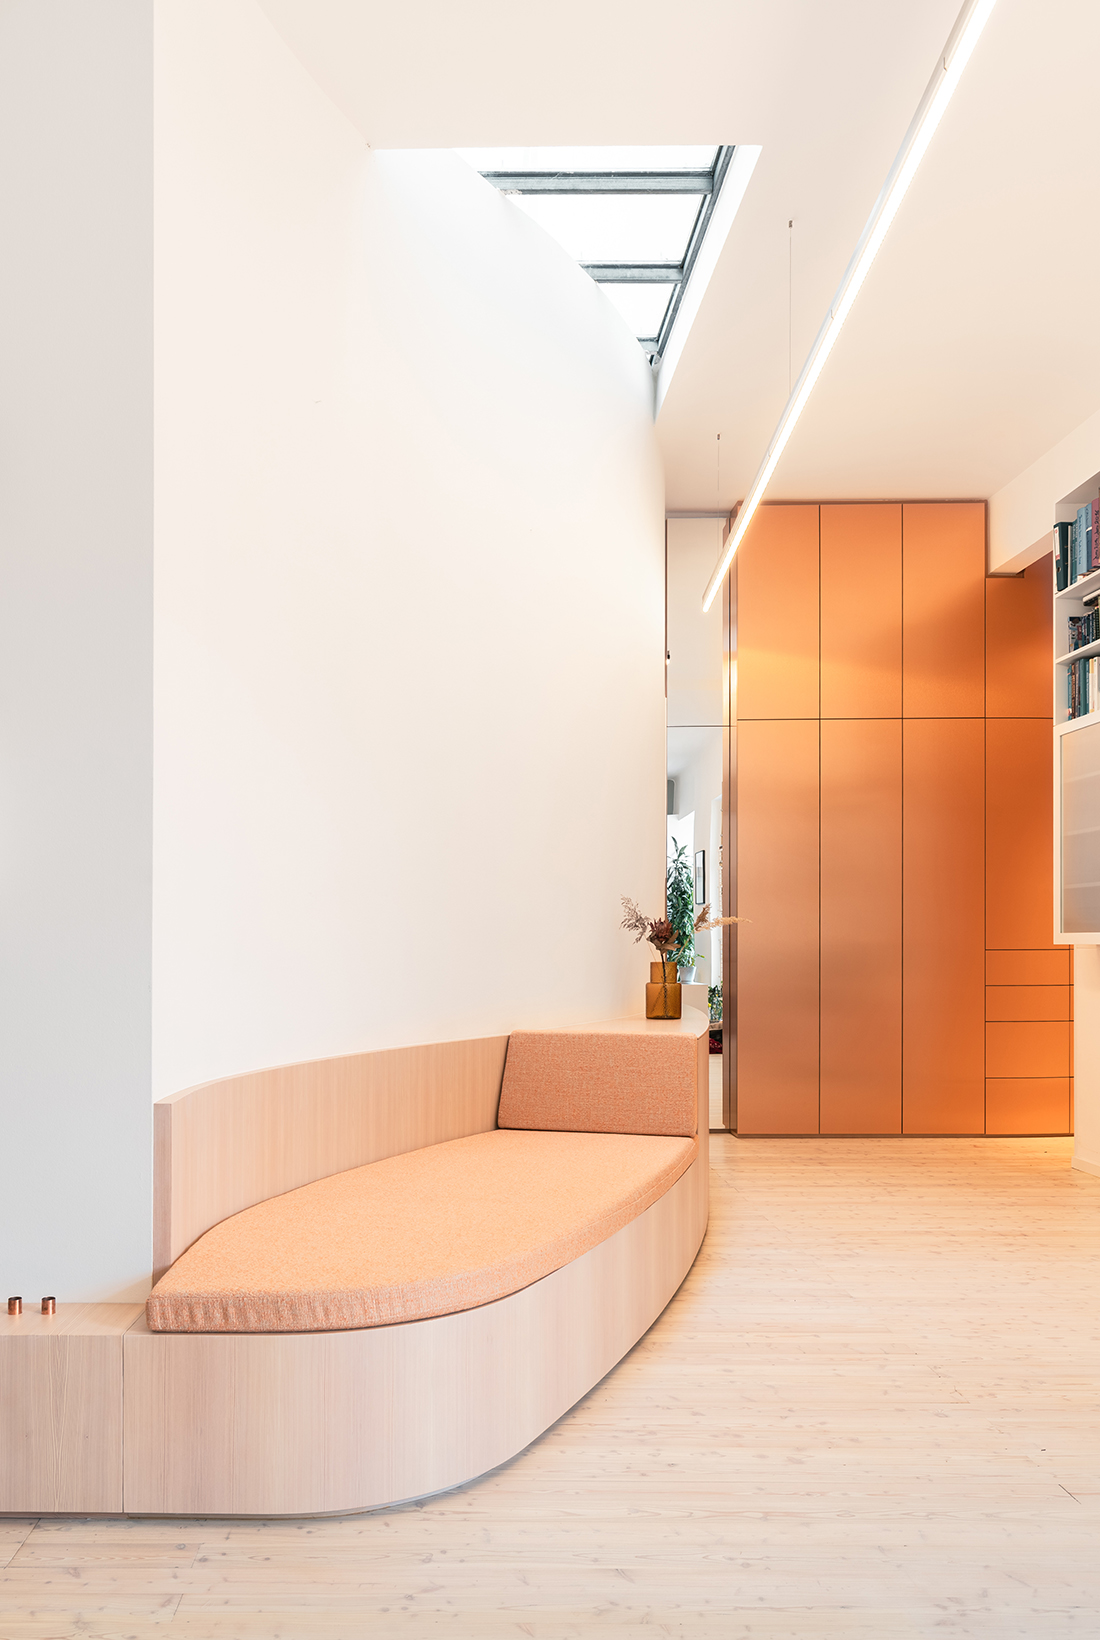
In 2025, 24gramm Architektur planned the renovation, conversion, and interior design of an existing apartment in a Biedermeier-era building complex in Vienna’s 7th district. In 24gramm Architektur’s concept, the existing walls with their curved forms serve as a guiding principle, and are complemented by the planned interior design with the same dynamic forms. This creates a flowing, spatial structure.
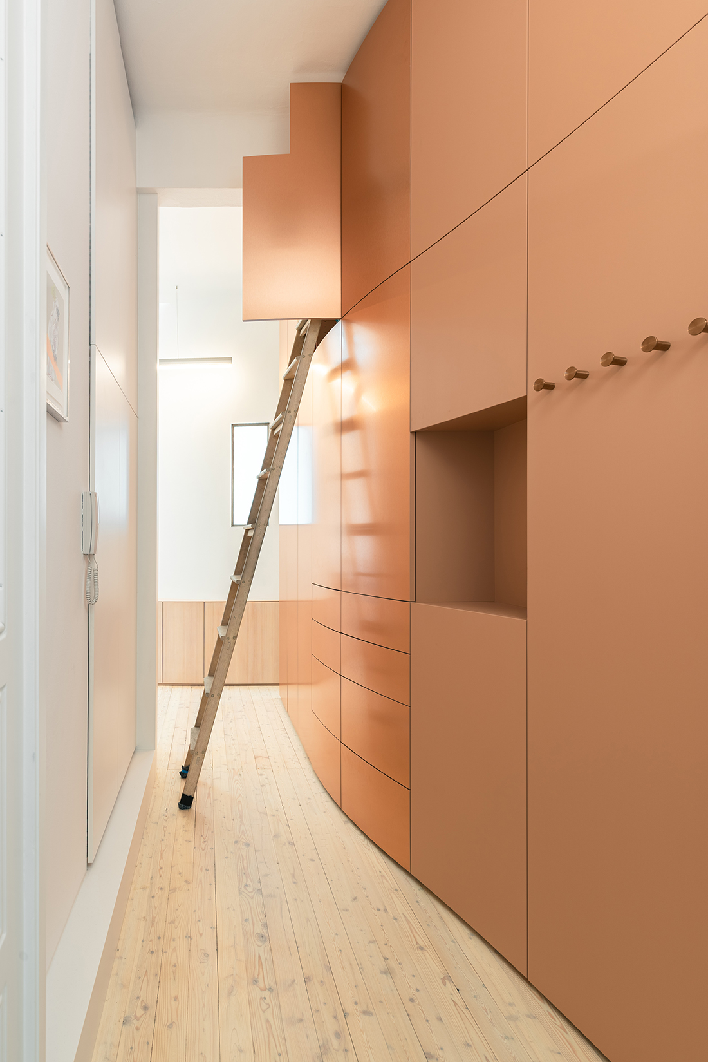
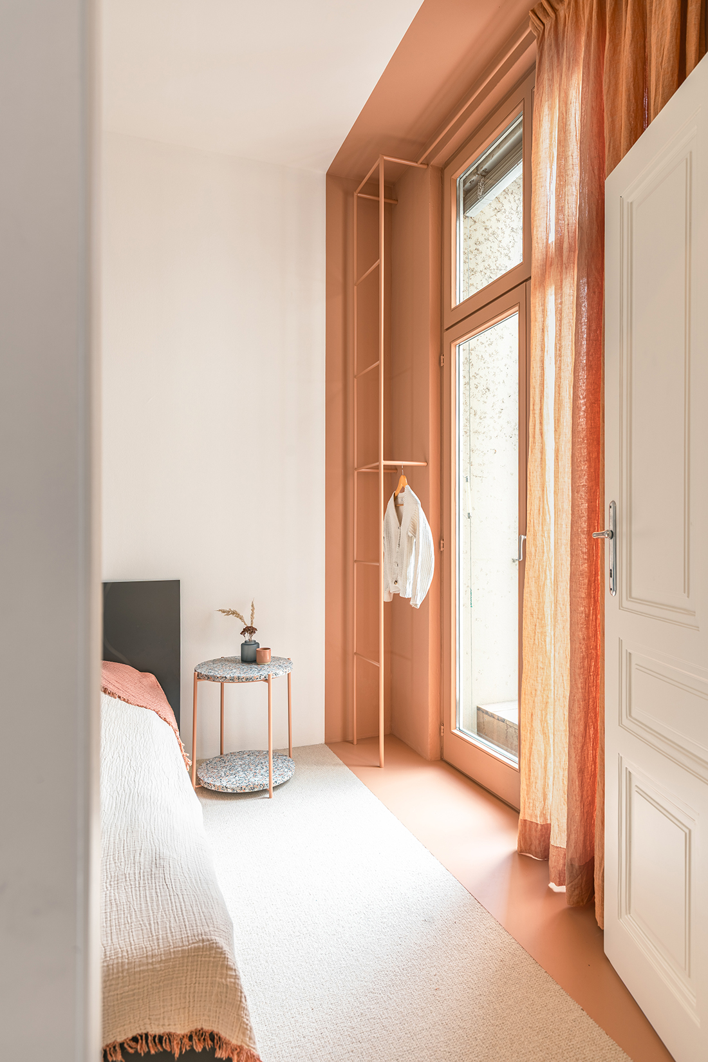
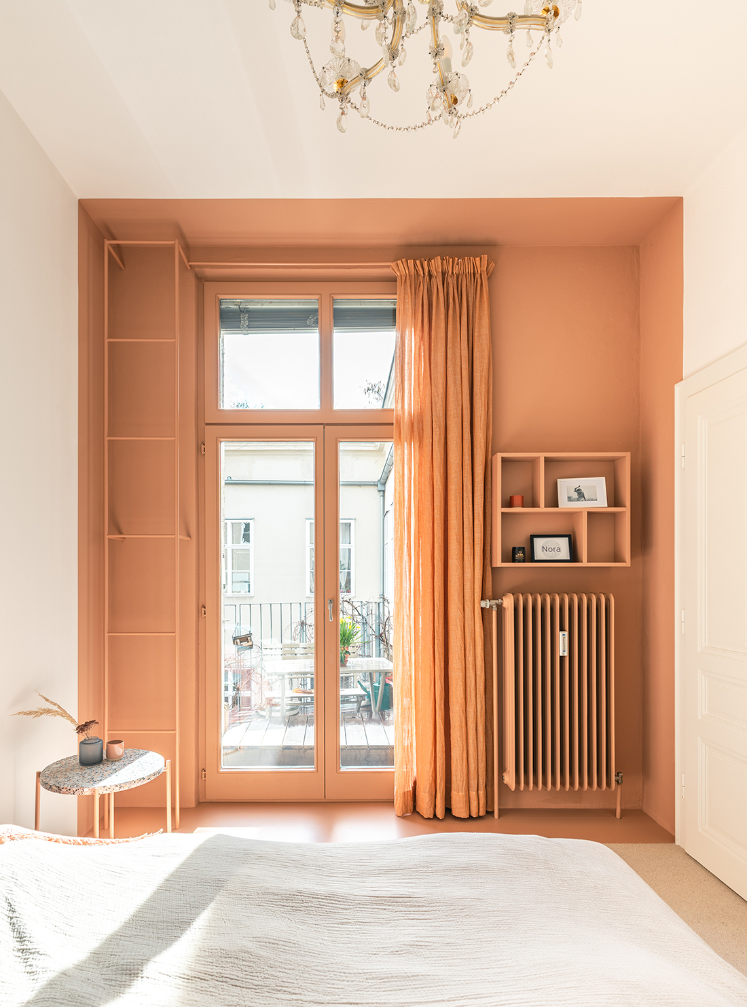
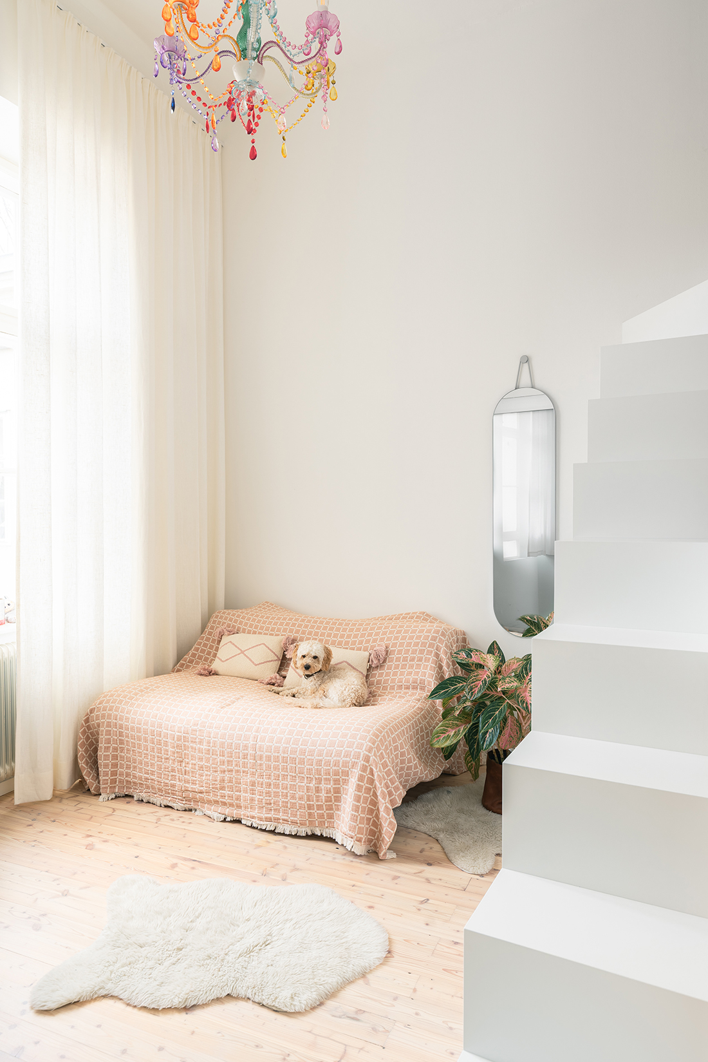
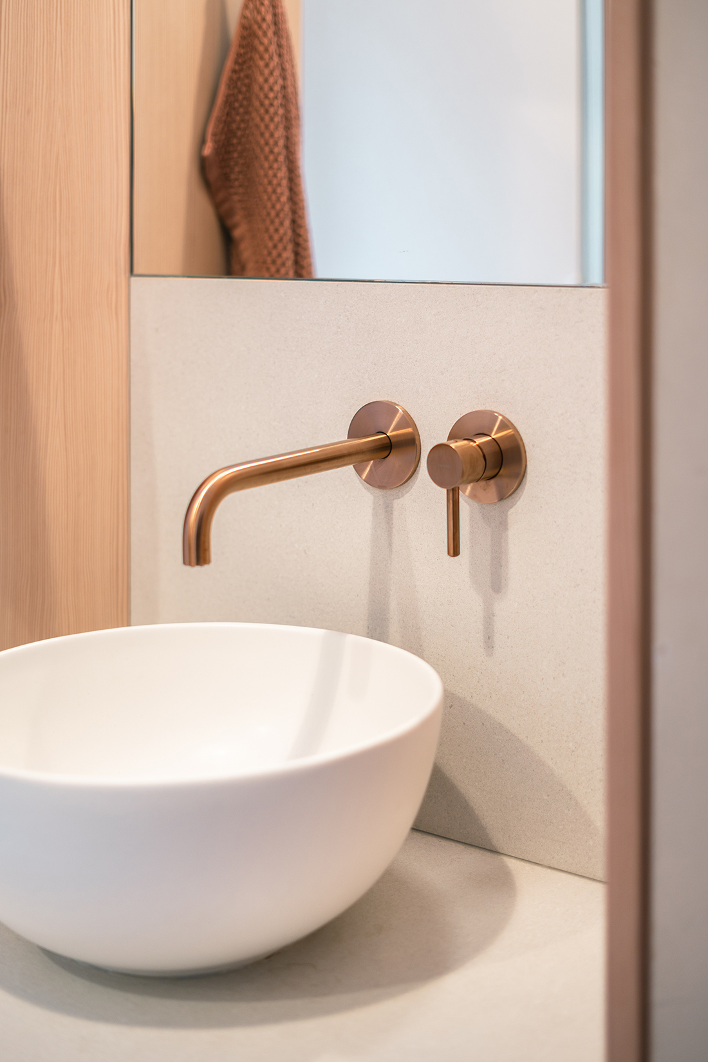
The original larch wood flooring is preserved and restored. The larch’s color palette is central to the overall concept. Natural tones are combined with salmon-colored surfaces and copper fronts. A play of matte and glossy surfaces is created with a consistent color scheme, solely through the degree of reflection and refraction. Curved, floor-to-ceiling storage units and furnishings create a fluid, spatial form. The principle of color drenching emphasizes niches and transitions within the space.


Judith Benzer
Details
Interior
24gramm Architektur; Judith Benzer, Sophia Mayer
Client
Private
Year of completion
2025
Location
Vienna, Austria
Total area
120 m2
Photos
pool2b; Martin Weiss
Powered by


