


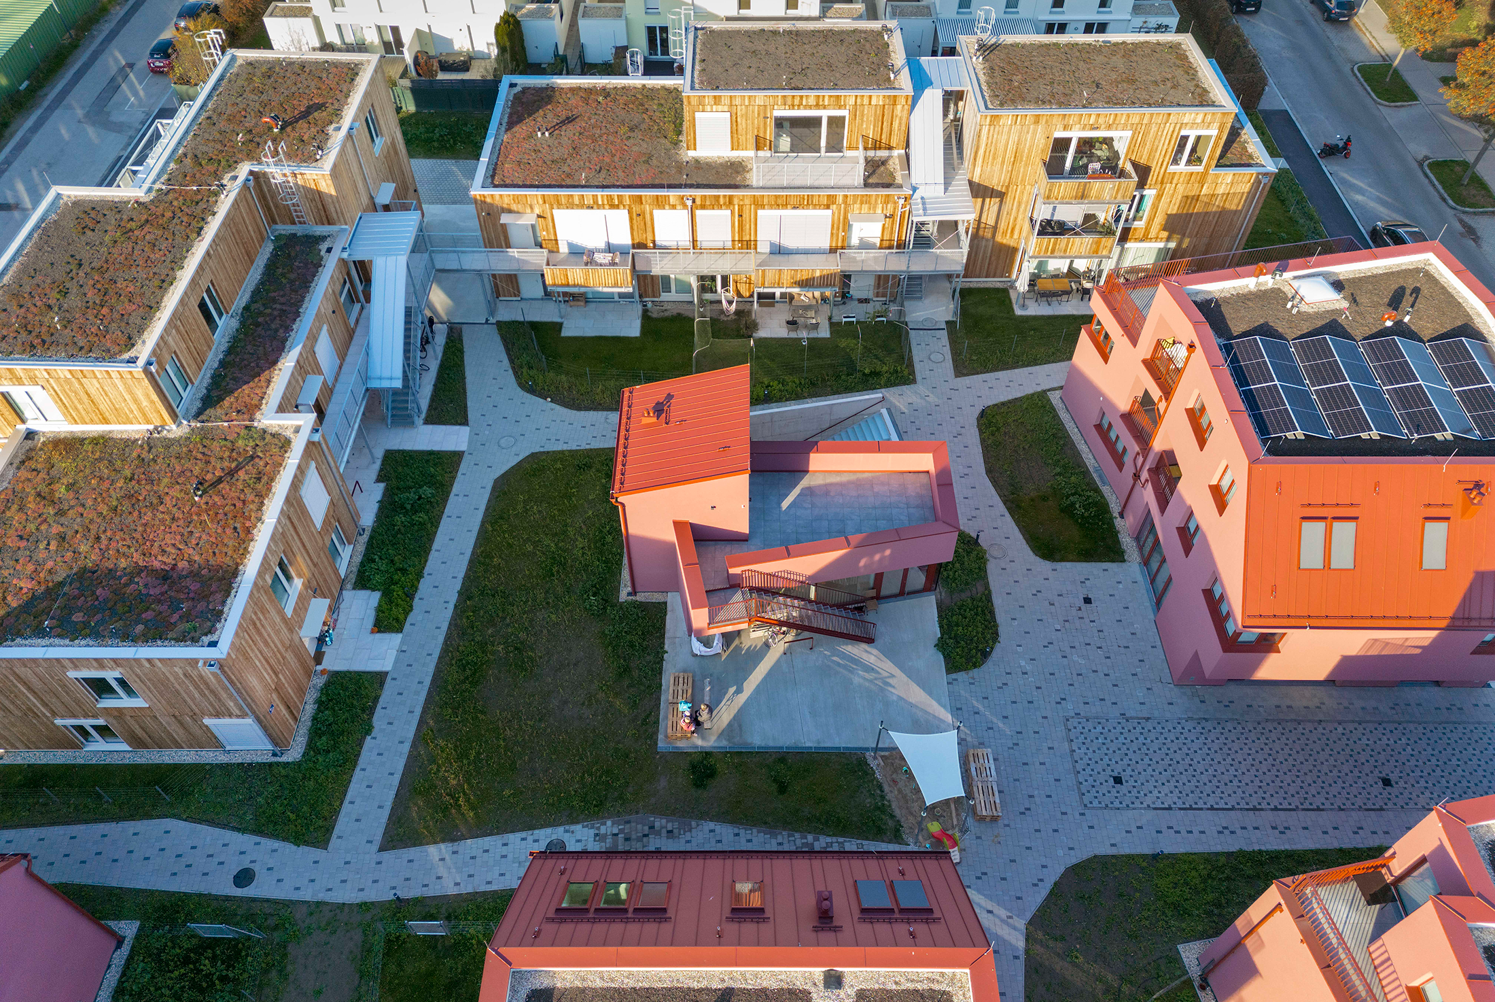
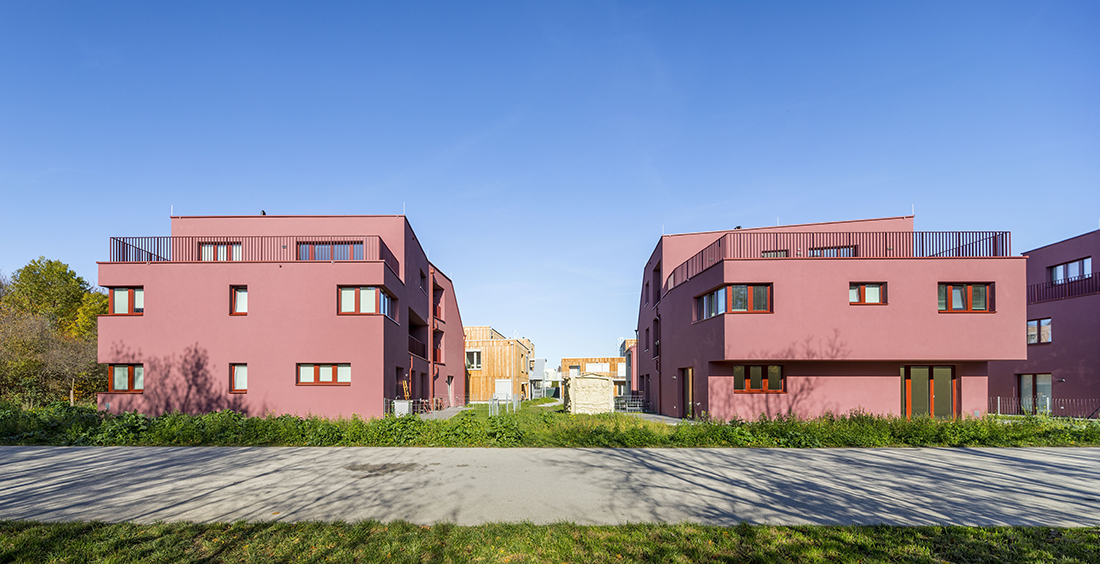
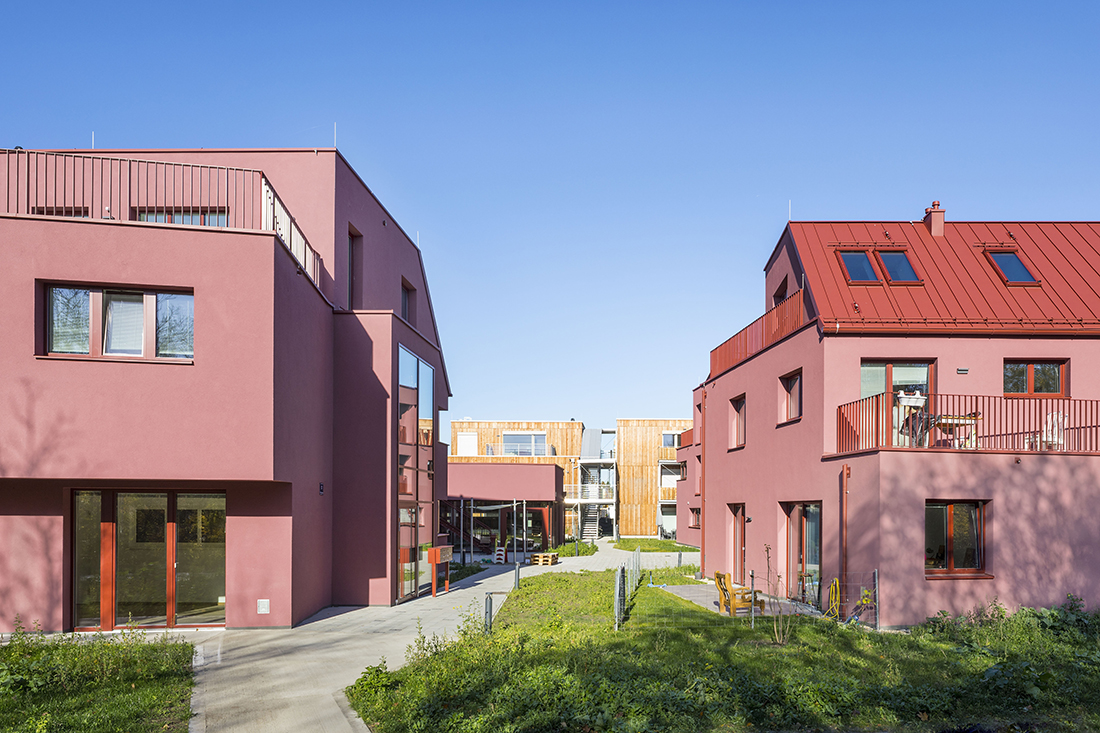
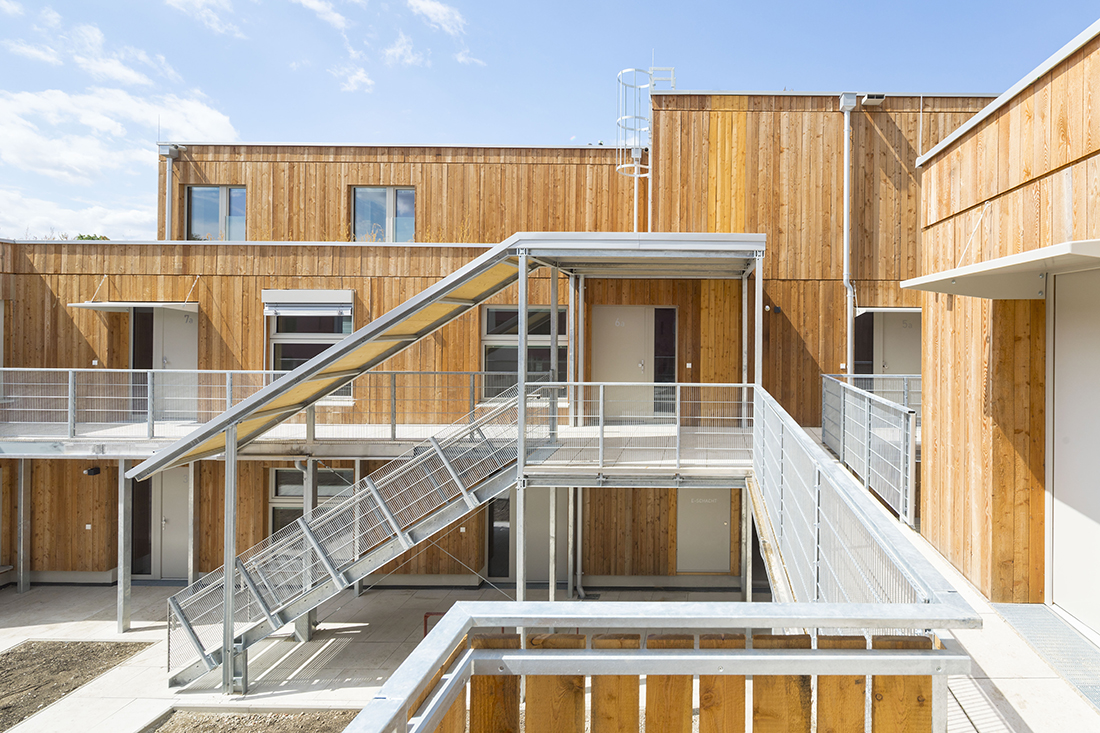
The “Assemblage Niklas Eslarn” co-housing project authored by two female-led architectural offices serves as a tool for early integration and unites diverse residents, about 50% with migration backgrounds, fostering intercultural exchange and social cohesion. It combines ecological building, participation processes, social inclusion, and community governance to create sustainable, affordable urban living, and was realized within the cost-limits of subsidized housing.
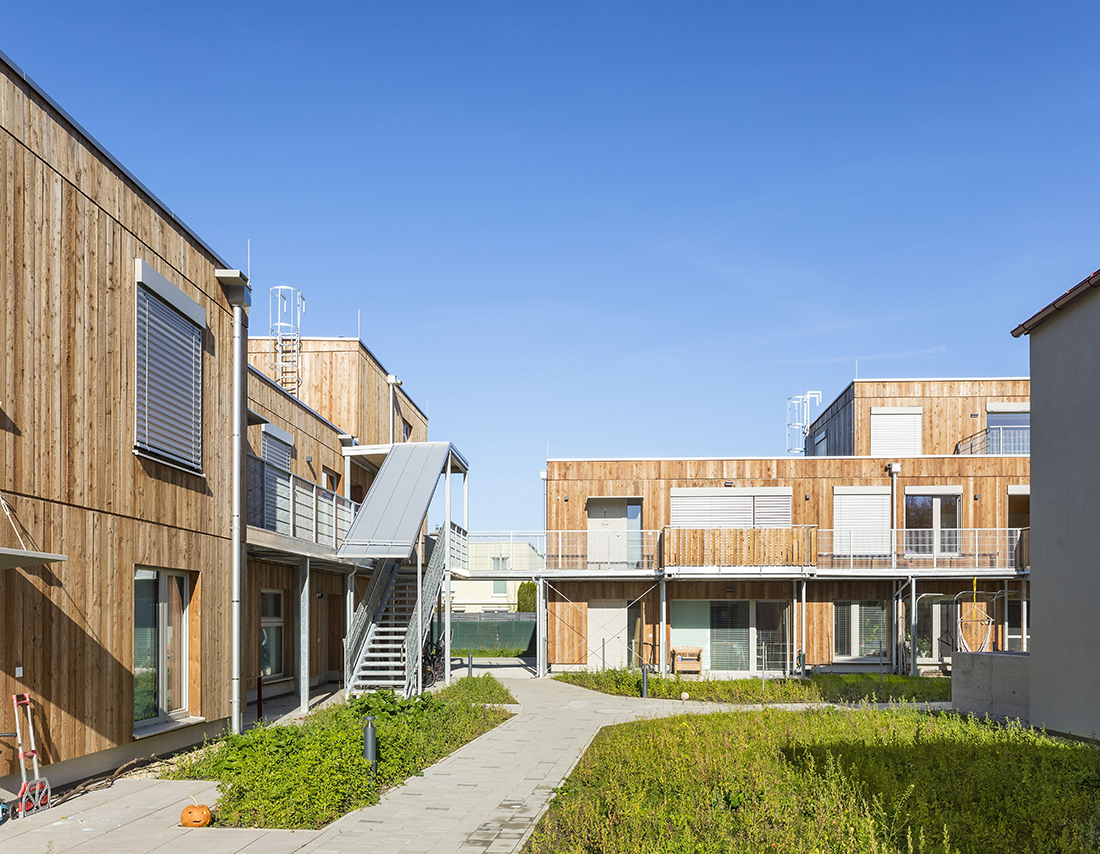
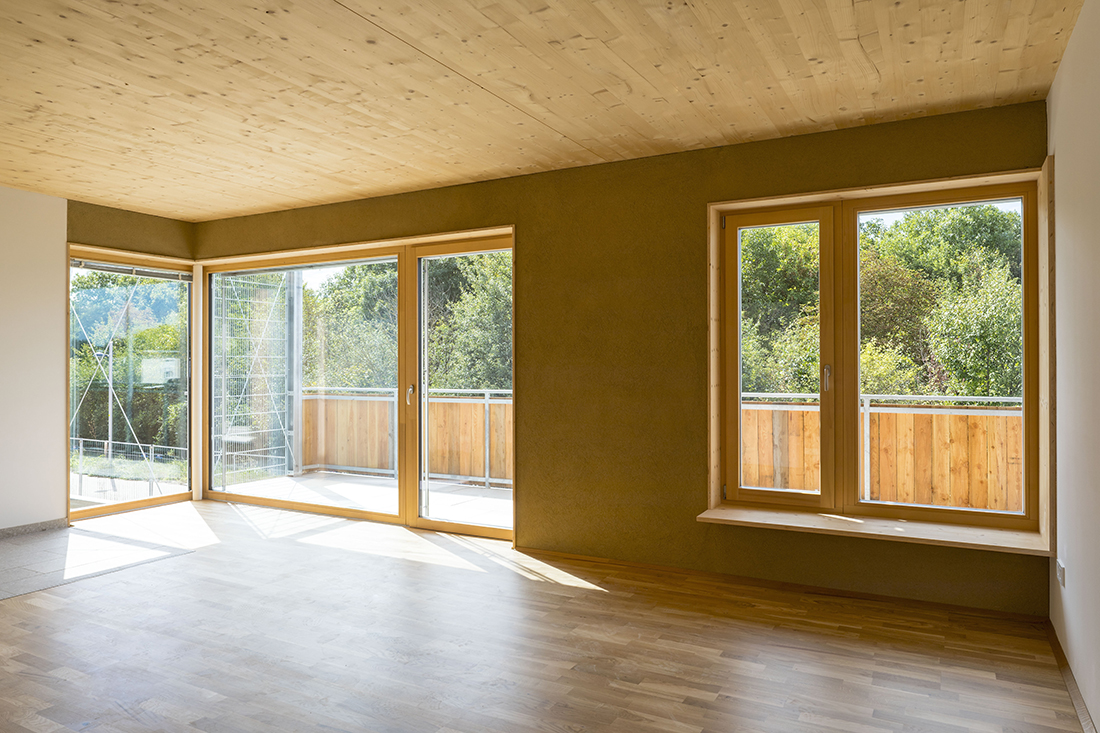
The wooden buildings (RfM) innovatively use 100% ecological materials, like timber, straw, and clay, for construction and outer walls, reducing drastically CO₂ emissions to 3%. The solid structures (sk) were constructed in reinforced concrete using „Ziegelit“ with an WDVS and thermal component activation as an energy storage system“. A water-water heating pump ensures climate-neutral operation.
DIY workshops by RfM architects and participatory art projects (Gelitin, Clegg&Guttmann) empower residents and neighbors as co-creators, strengthening community bonds. Supported by public funding and transdisciplinary expertise, the project serves as a replicable model for inclusive, resilient, healthy, and sustainable housing.

Details
Architecture
RfM Räume für Menschen Architektur; Jutta Wörtl-Gössler, Uli Machold, Sofia Abendstein, Olivia Dudkovski
SK Stadtplanung & Architektur; Susan Kraupp, Thomas Osterwinter, Thomas Tilp
Client
Gartenheim gemeinnützige Familienhäuser-, Bau- und Wohnungsgenossenschaft
Year of completion
2025
Location
Vienna, Austria
Total area
2.555 m2
Site area
4.374 m2
Photos
Rupert Steiner
Partners
NAG Projektentwicklung GmbH; Mario Madzarevics
Landscape Architecture: Idealice Landschaftsarchitektur ZT; Alice Grössinger
Sociological Support: Projektbüro XO OG – Forschung, Training, Beratung; Andrea Schaffar
Structural Engineering: Solution:Possible Engineering & Consultin; Alexander Litschauer
Technical Planning: Mischek ZT GmbH
Powered by


