


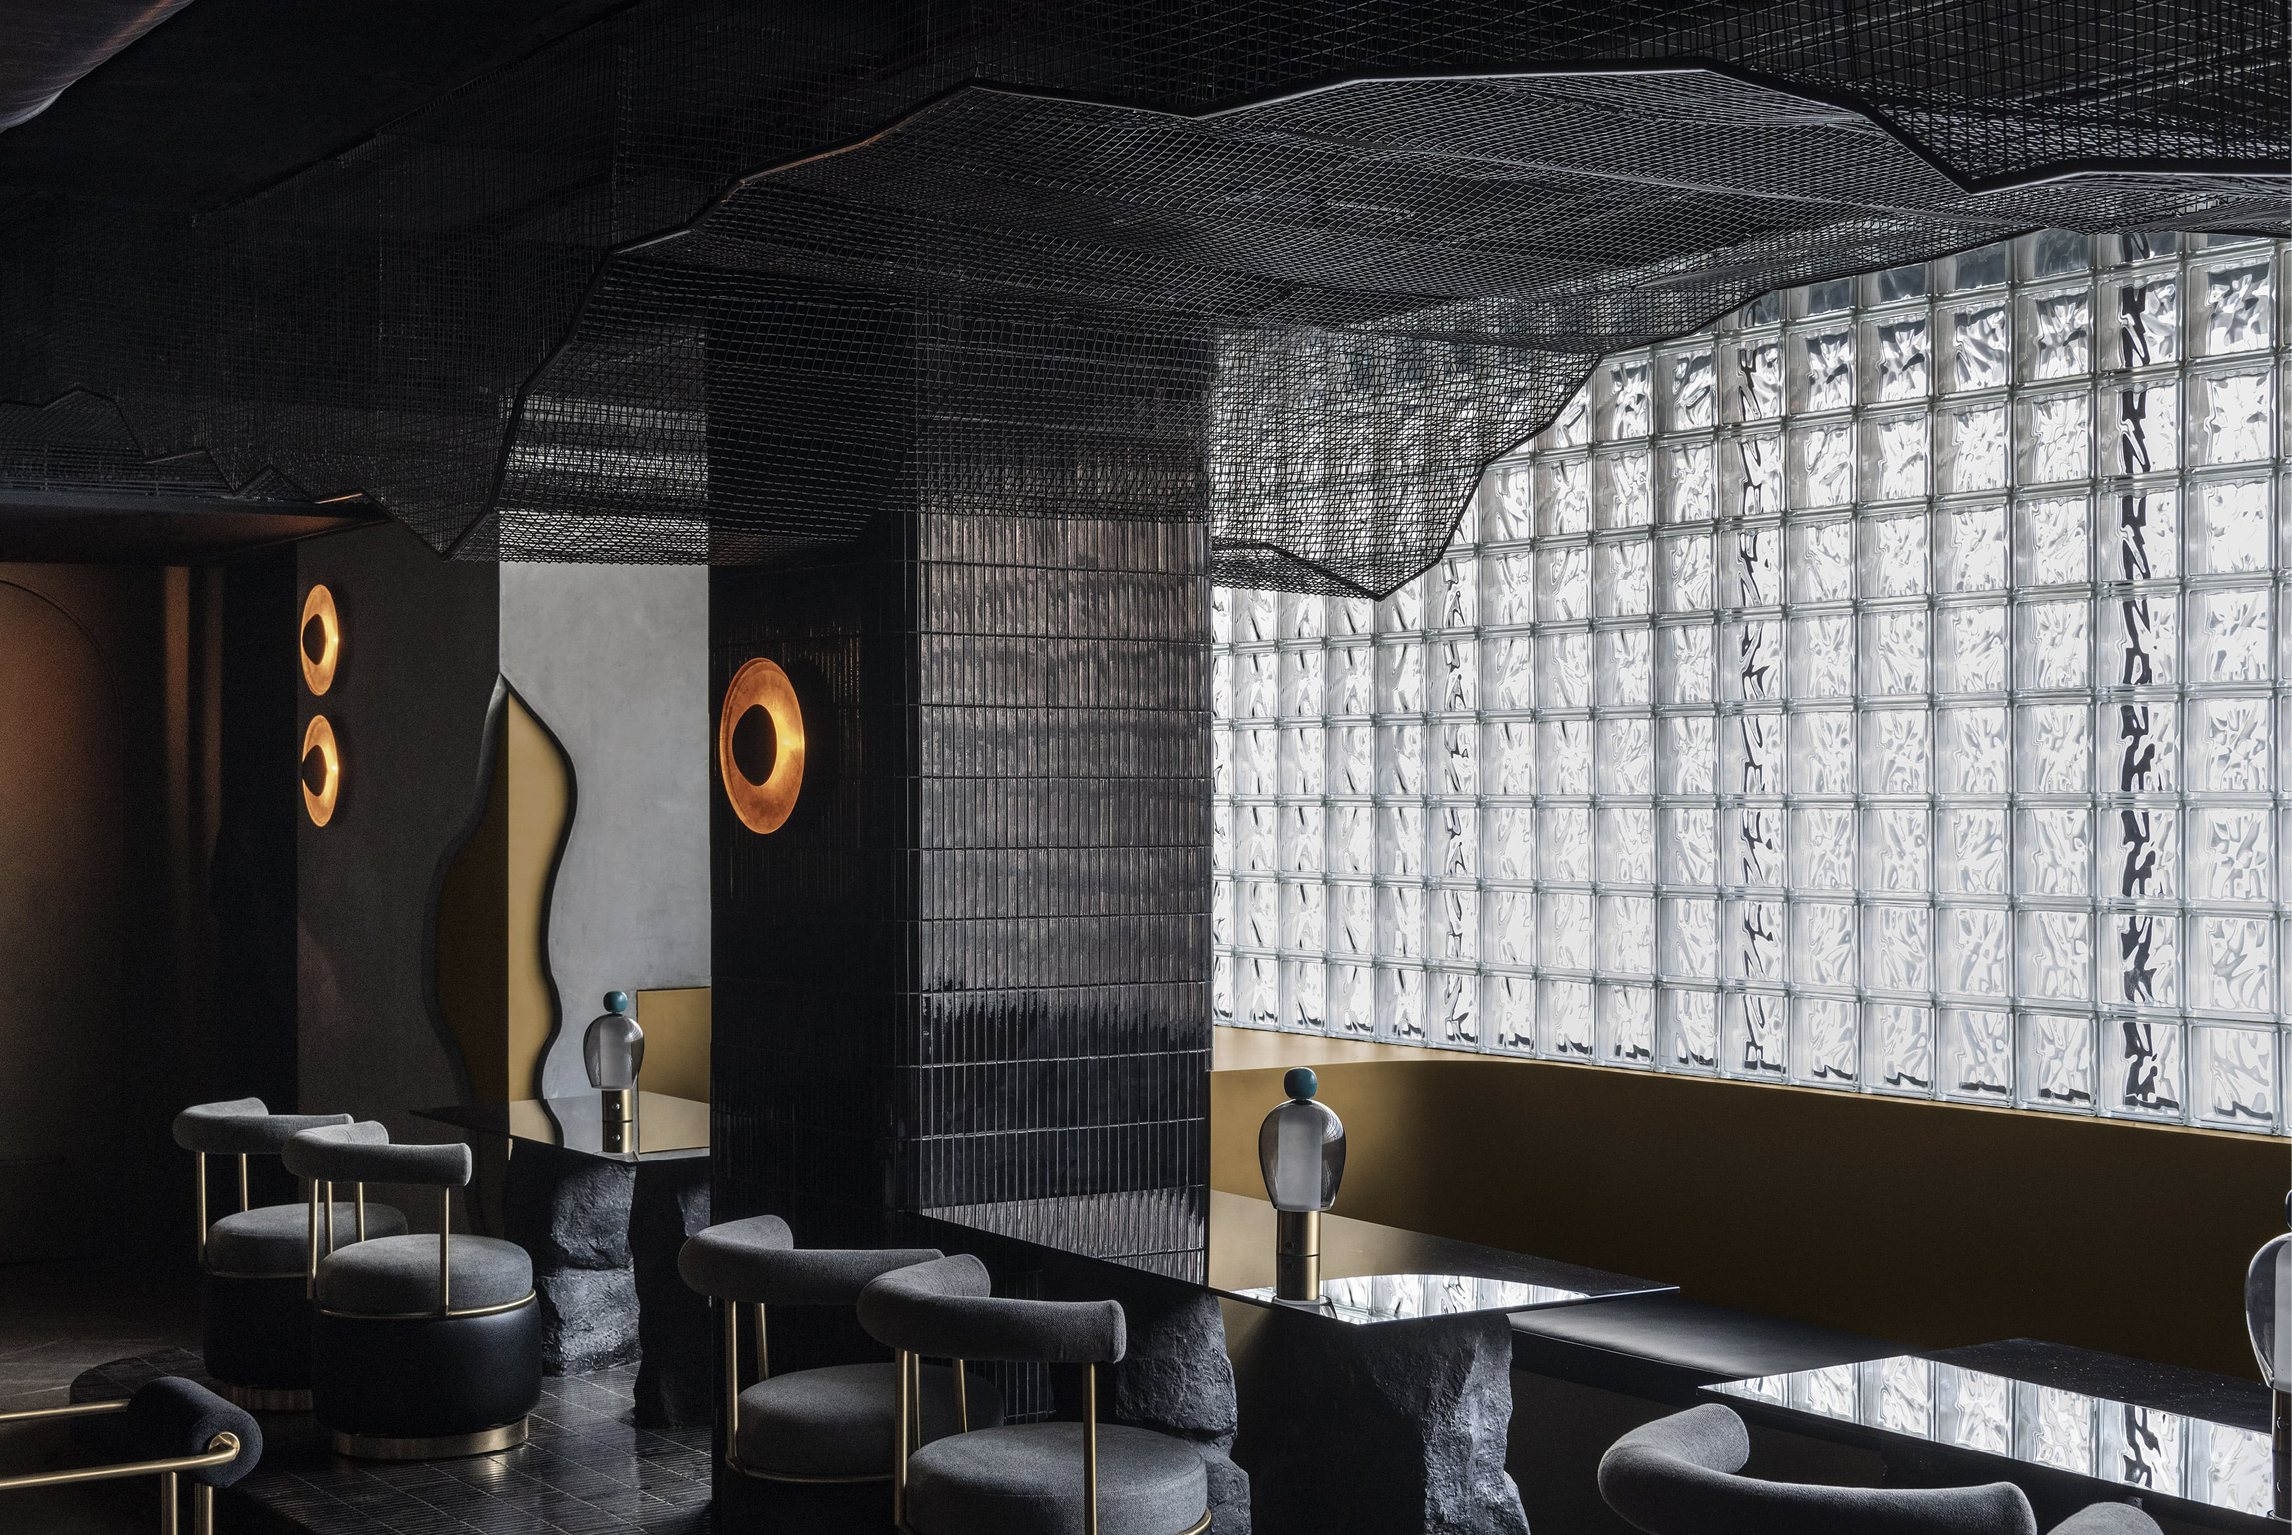
The character of a restaurant, café or bar is defined as much by its spatial atmosphere as by its function. Materials, textures and lighting influence how a space is perceived, while the arrangement of seating, circulation and architectural details shapes the way people gather, interact and experience their surroundings.
Across these interiors, exposed structures, natural materials and contrasting surface finishes establish distinct spatial identities. Timber, stone, concrete and metal are used alongside filtered light, reflective surfaces and carefully considered lighting to create different levels of intimacy and openness. The preservation of existing architectural elements, tactile details and transitions between spaces further contribute to environments where materiality and atmosphere become central to the dining and social experience.
1. An Mien Lumiere by xuong xep
Vietnam, 2024
Photography: xuong xep
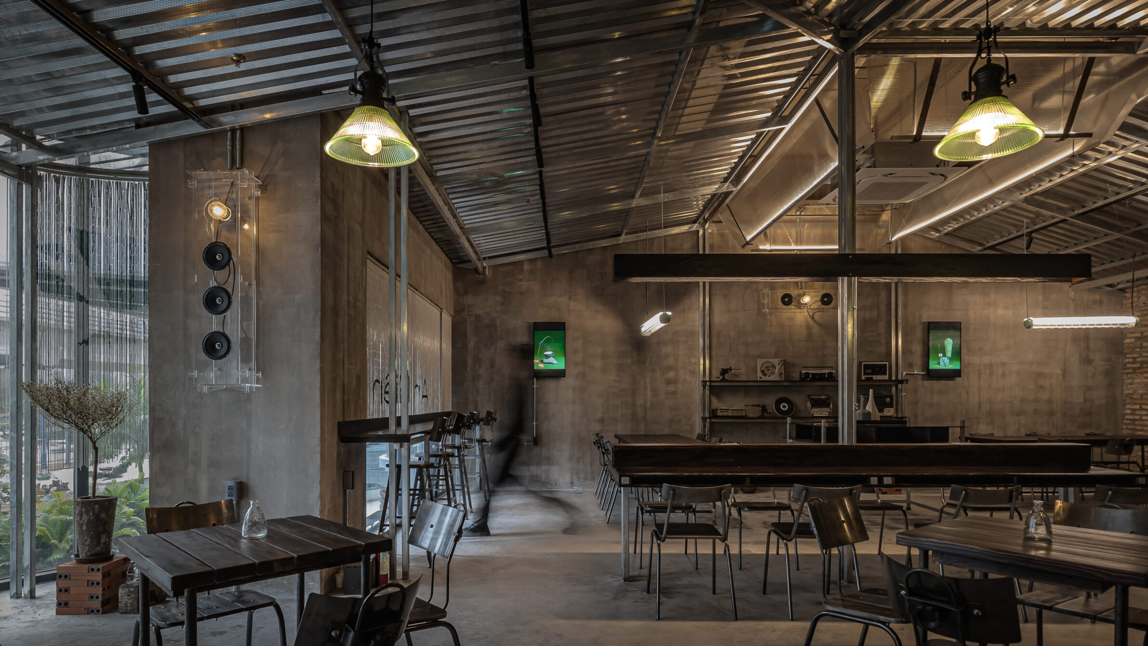
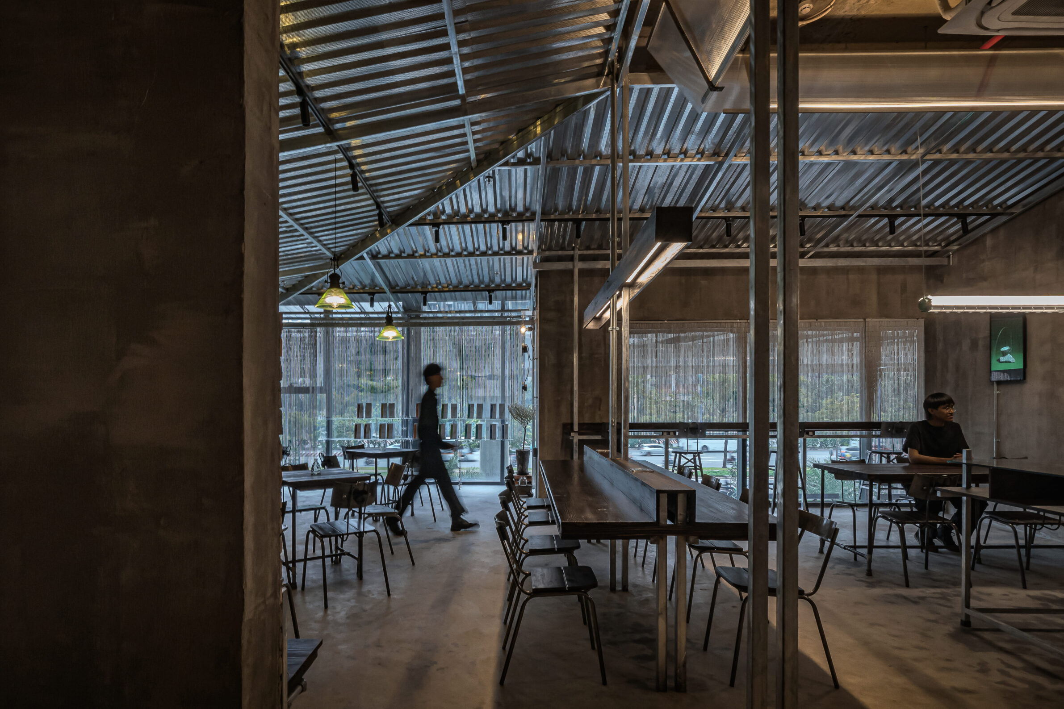
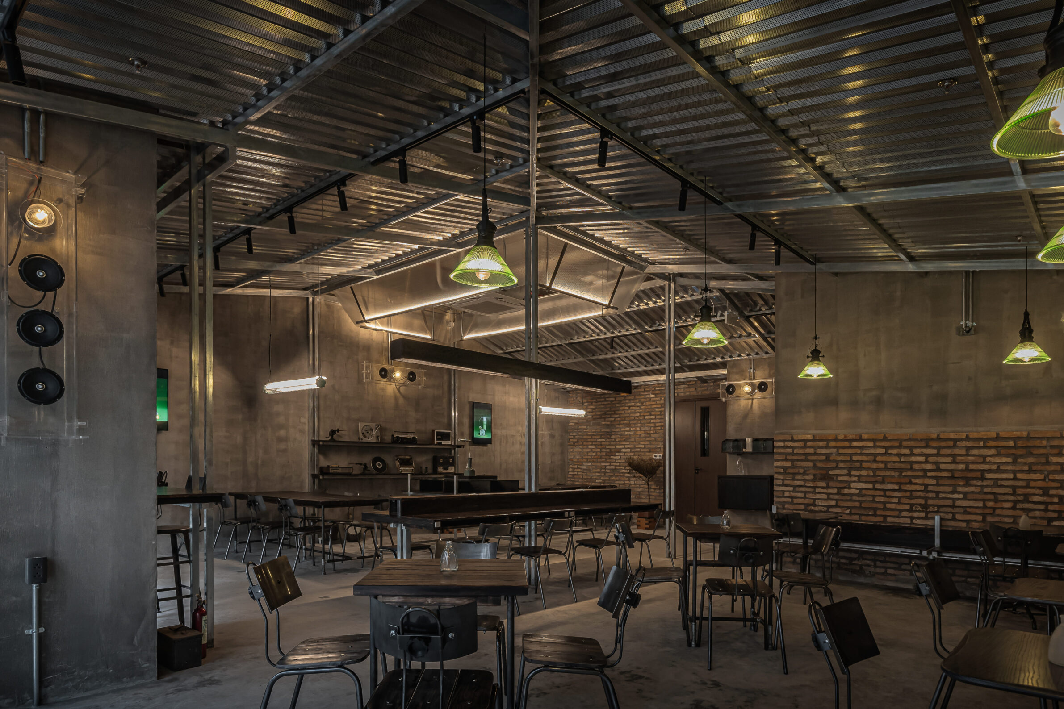
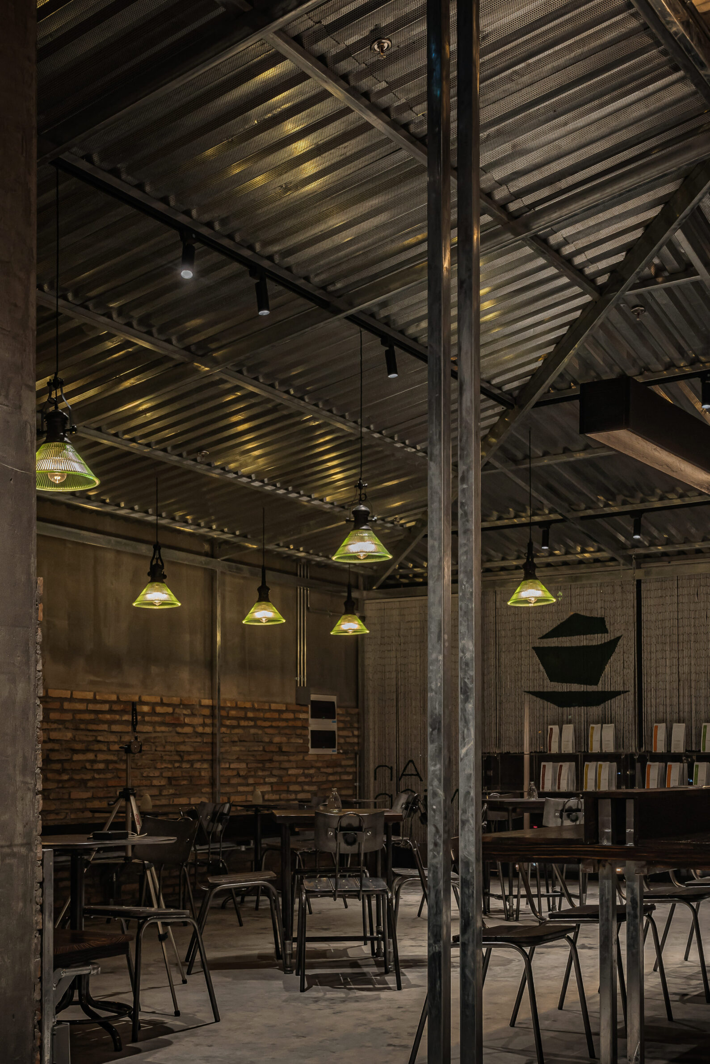
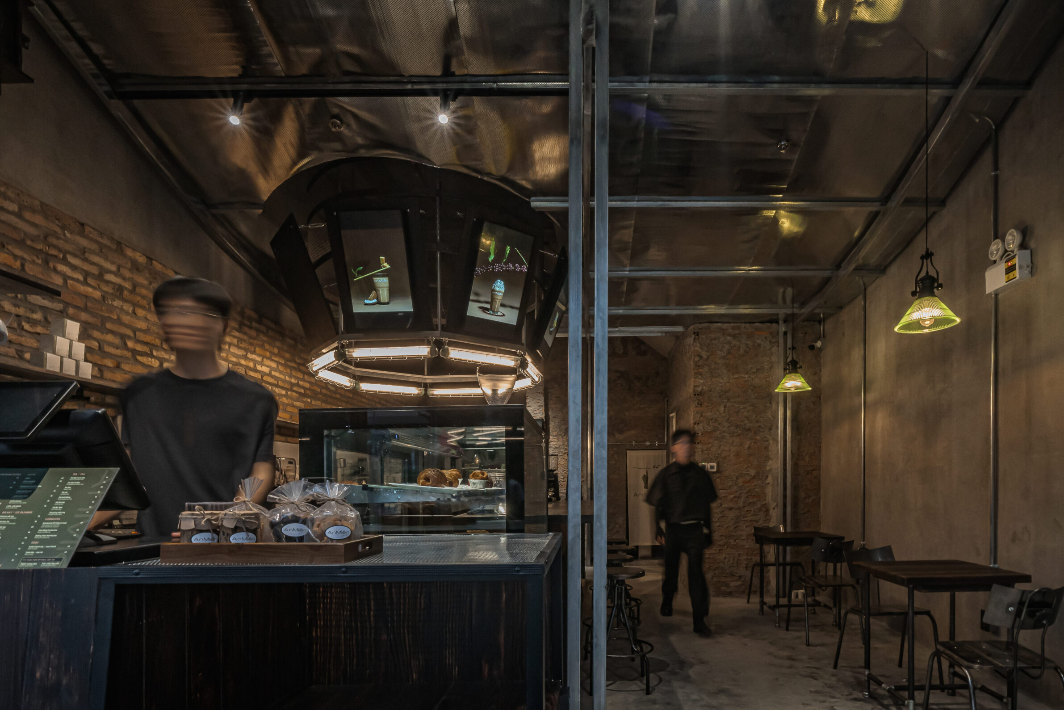
An Mien Lumiere draws on the material character of industrial architecture to create a café interior defined by layered surfaces and reflected light. Within a space of generous height, xuong xep introduces galvanized steel mesh panels that form an overhead structure, partially revealing the technical elements above. The metallic surfaces allow light to pass through and reflect at different angles, creating shifting visual effects throughout the interior. Warm yellow illumination filters through polycarbonate layers, softening the colder appearance of steel and introducing depth to the otherwise restrained material palette. Rather than concealing the industrial character of its construction, the design uses exposed layers, transparency and controlled lighting to establish an atmosphere that changes with the movement of visitors and the time of day.
2. Mad Yolks by STUDIO BANAA
USA, 2023
Photography: Mikiko Kikuyama
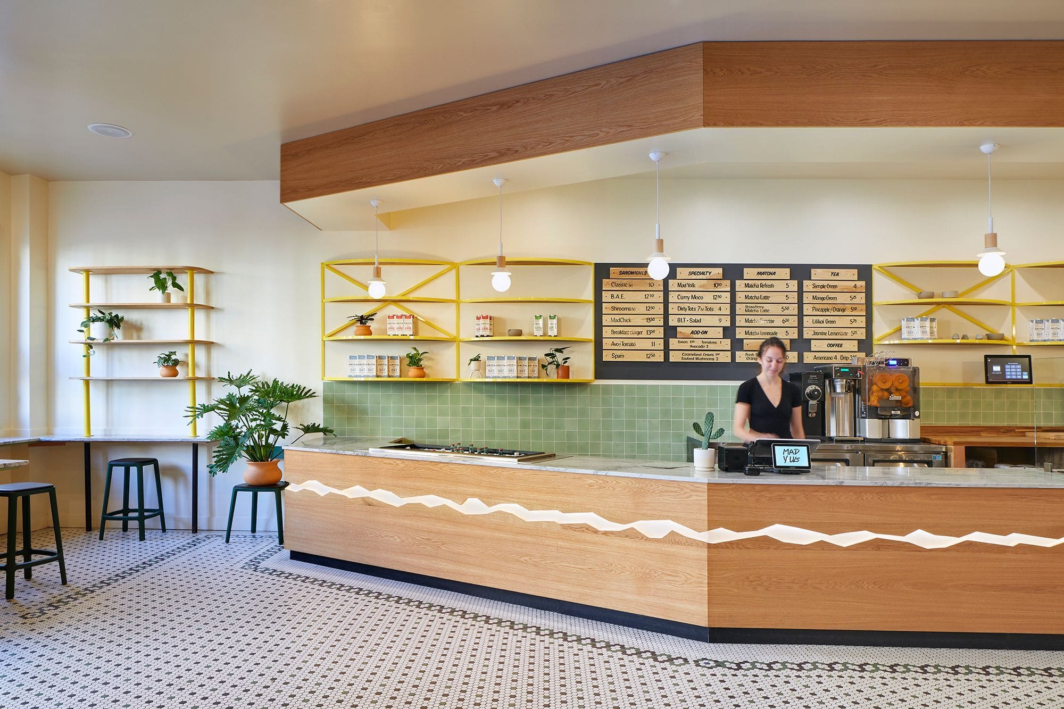
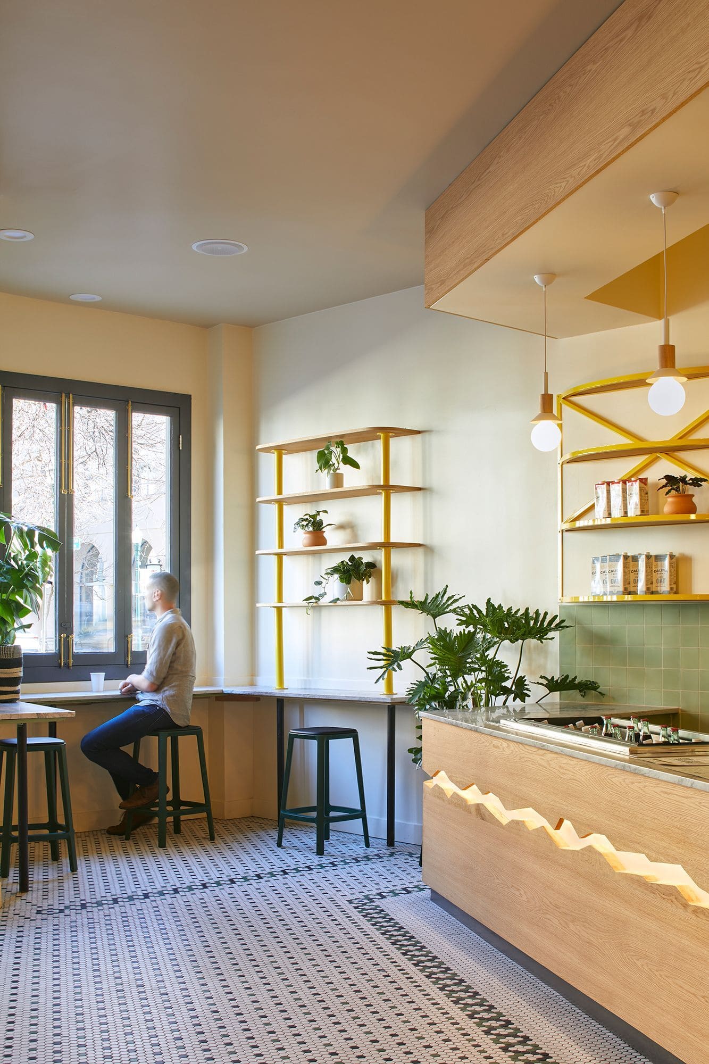
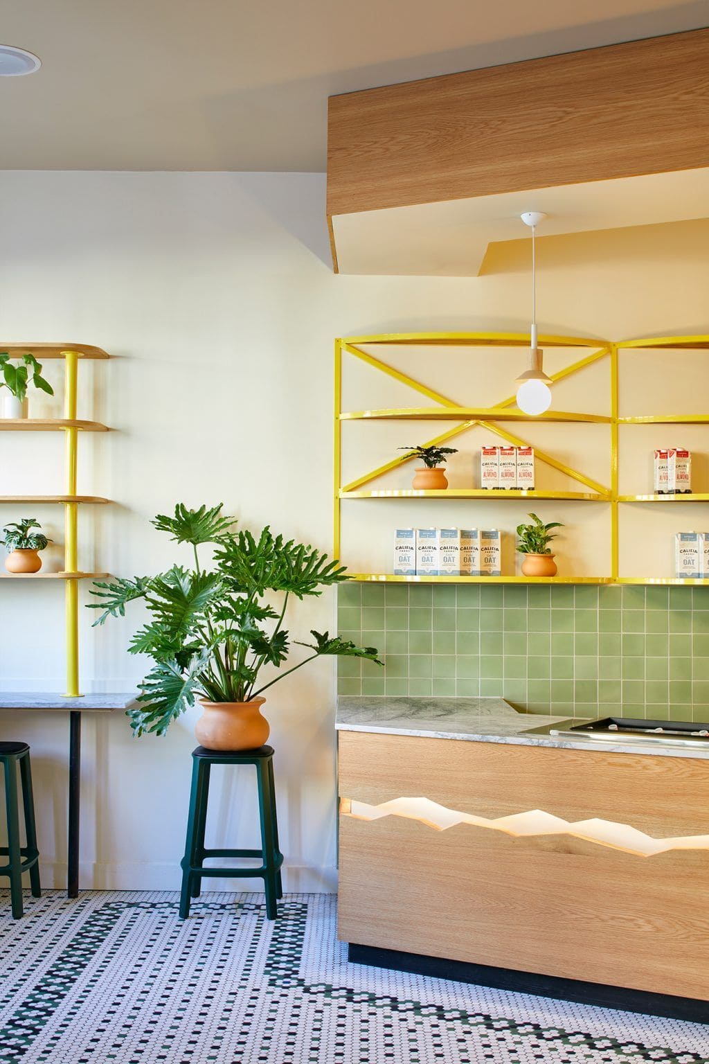
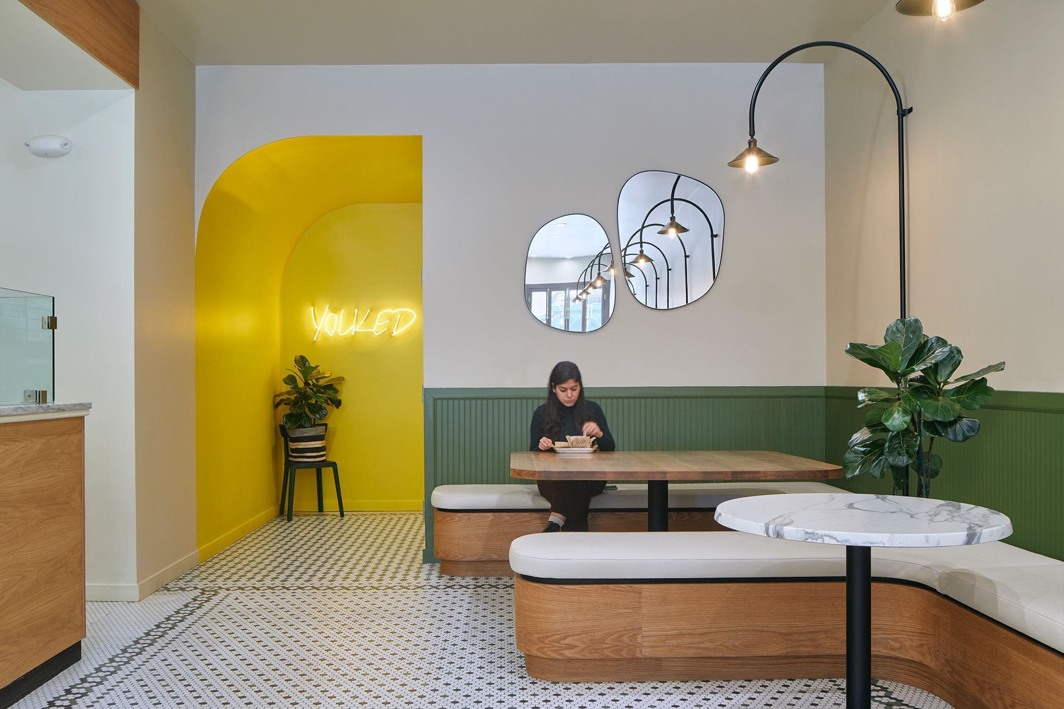
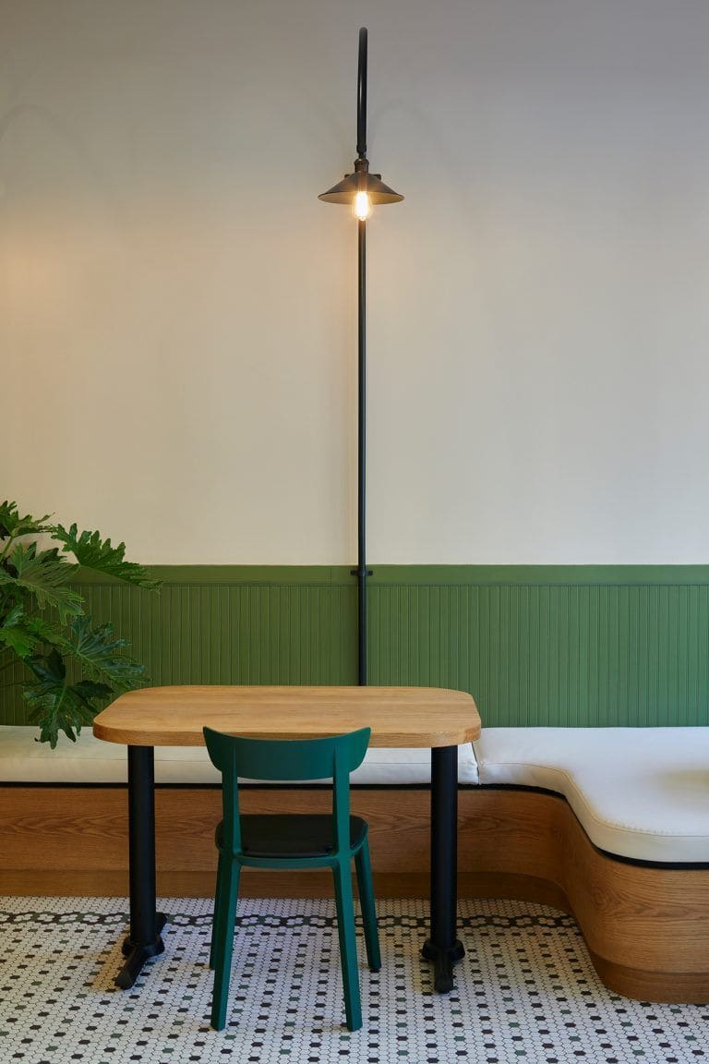
Mad Yolks translates the visual language of breakfast into a playful interior shaped by rounded forms, colour and carefully designed details. Located in downtown Santa Cruz, the restaurant incorporates curved architectural elements that soften the space and create an informal atmosphere. Yellow accents contrast with the dominant green palette, while oversized egg-shaped tiles introduce a tactile element in the restroom. The front counter features a continuous irregular line recalling a cracked eggshell, subtly illuminated from within. Existing patterned flooring is restored, preserving a connection to the building’s earlier character. Along the walls, arched lighting fixtures and semicircular shelves establish a repeated geometric rhythm, giving the interior a coherent identity through familiar forms and materials.
3. Sedimenti (Hug) by Quinzii Terna Architecture
Italy, 2025
Photography: Filippo Romano
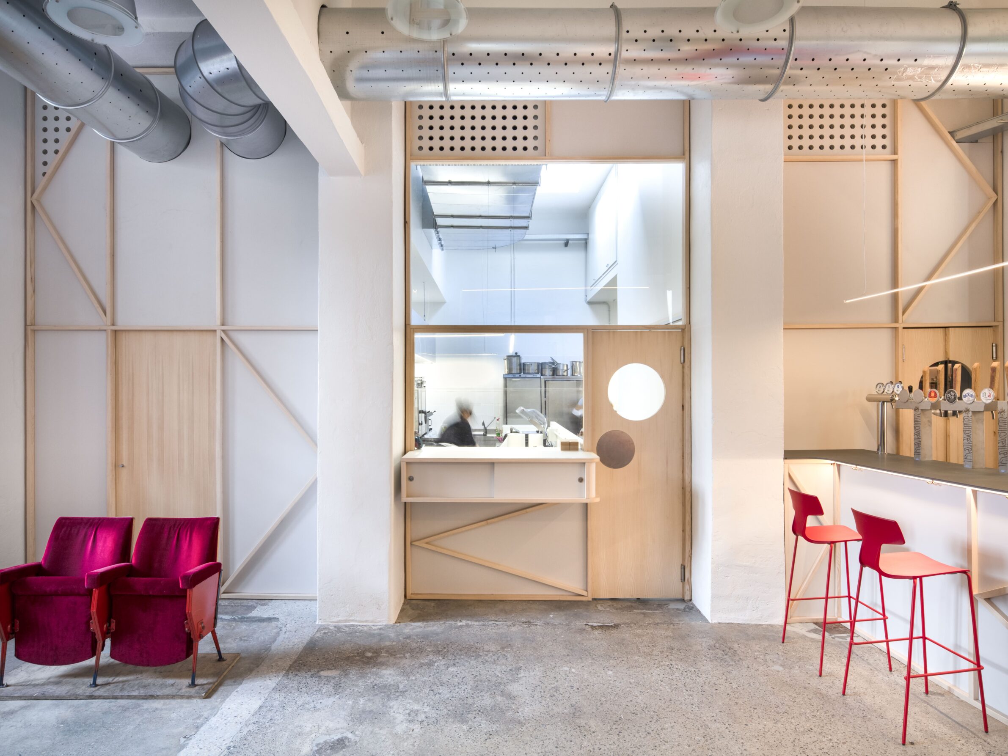
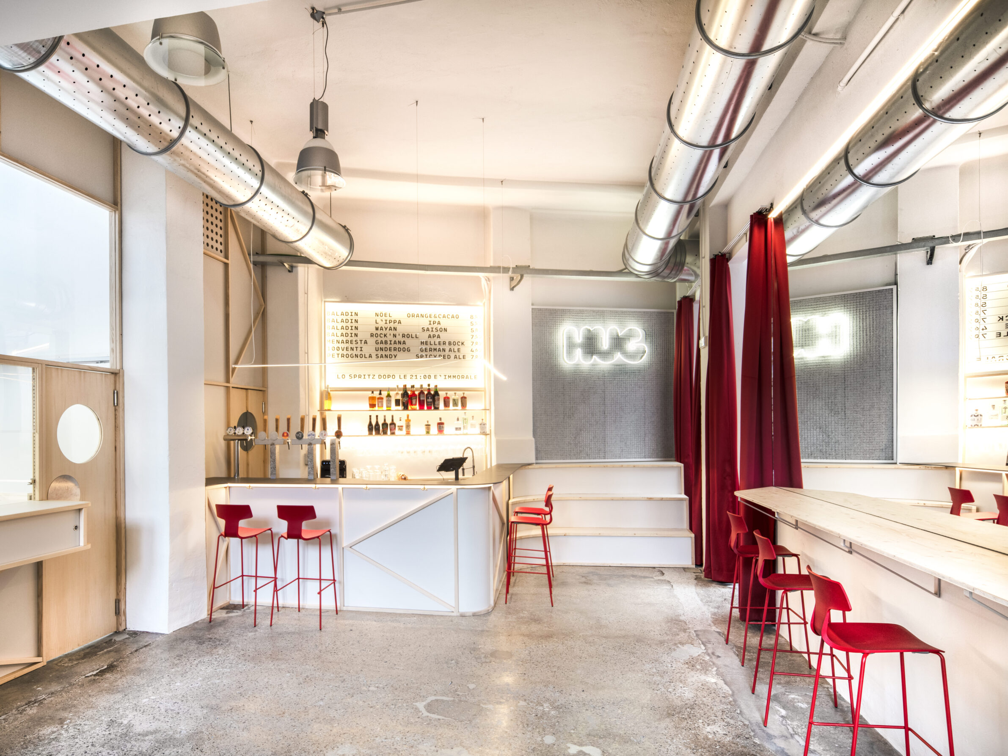
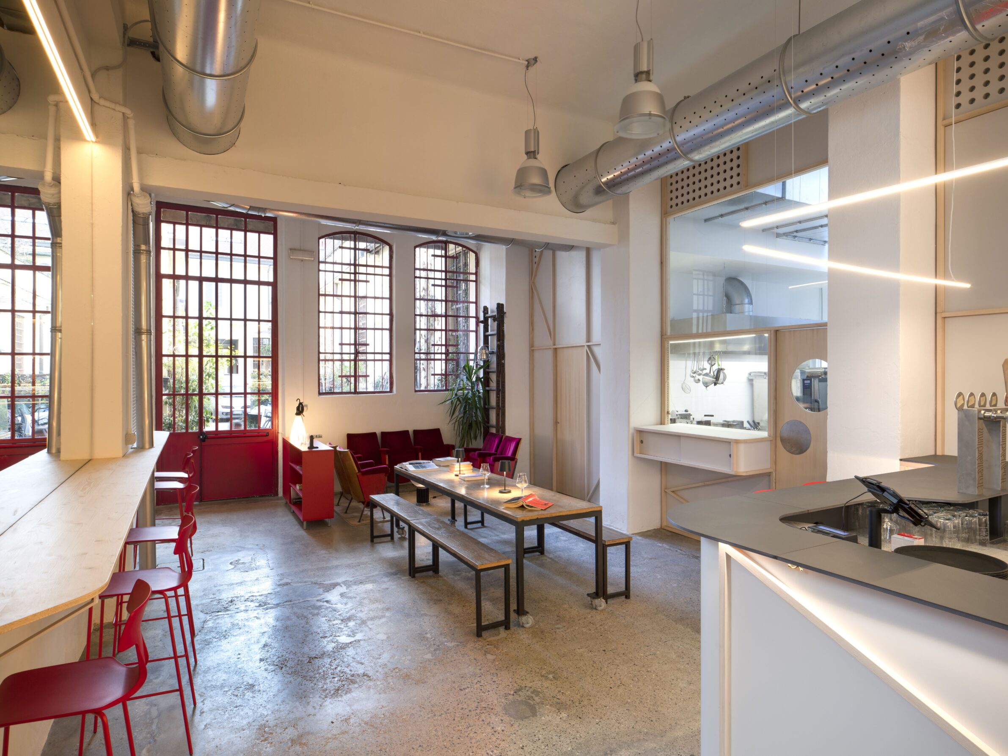
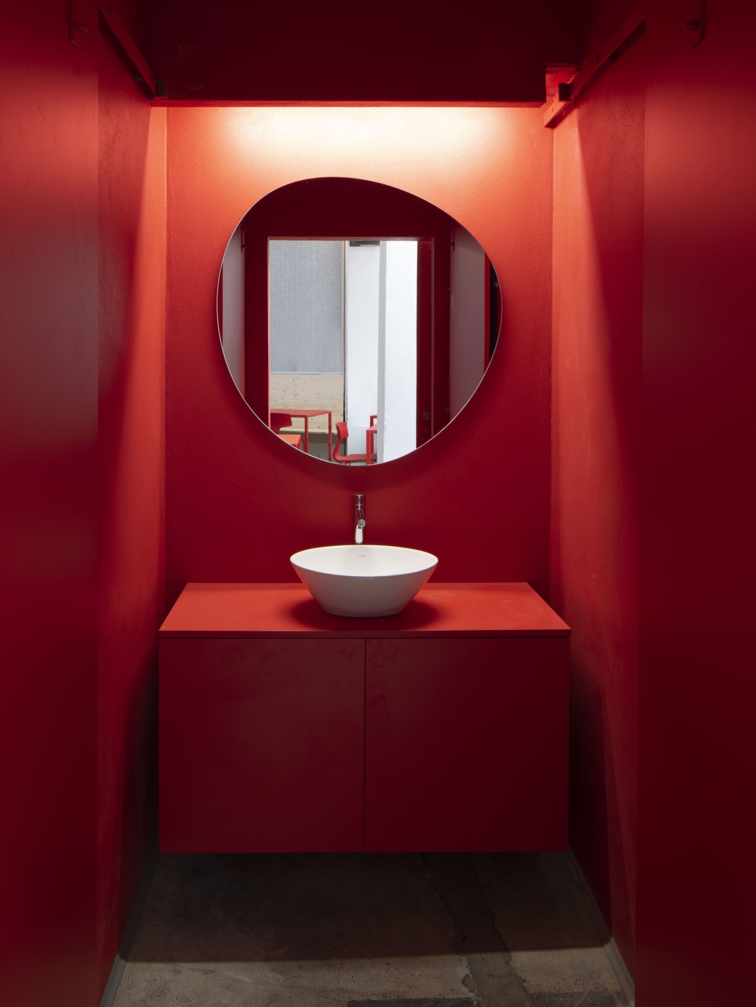
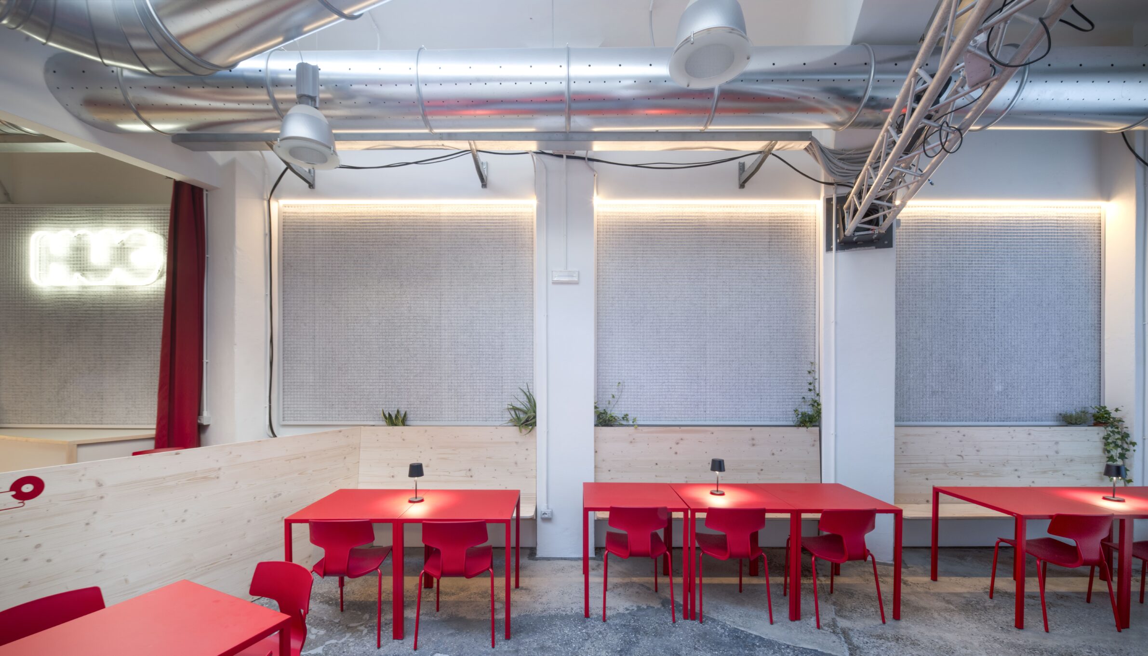
Hug occupies a former chocolate factory in Milan, where successive uses have left visible traces across floors, walls and structural elements. Quinzii Terna Architecture preserves this layered character while introducing a lightweight interior arrangement for dining, drinking and live performances. A sequence of timber furnishings defines the kitchen, bar, seating and stage without compromising the openness of the original industrial volume. Existing terrazzo flooring, exposed installations and restored architectural details remain visible, while timber and fibrous acoustic panels soften the atmosphere and improve comfort. Reused cinema seats, planting integrated into metal grids and minimal suspended lighting contribute to the informal setting. The intervention allows the building’s industrial history to remain part of its contemporary social life.
4. Charlee by kaviar:collaborative
India, 2024
Photography: Studio Suryan//Dang (Saurabh Suryan, Lokesh Dang)
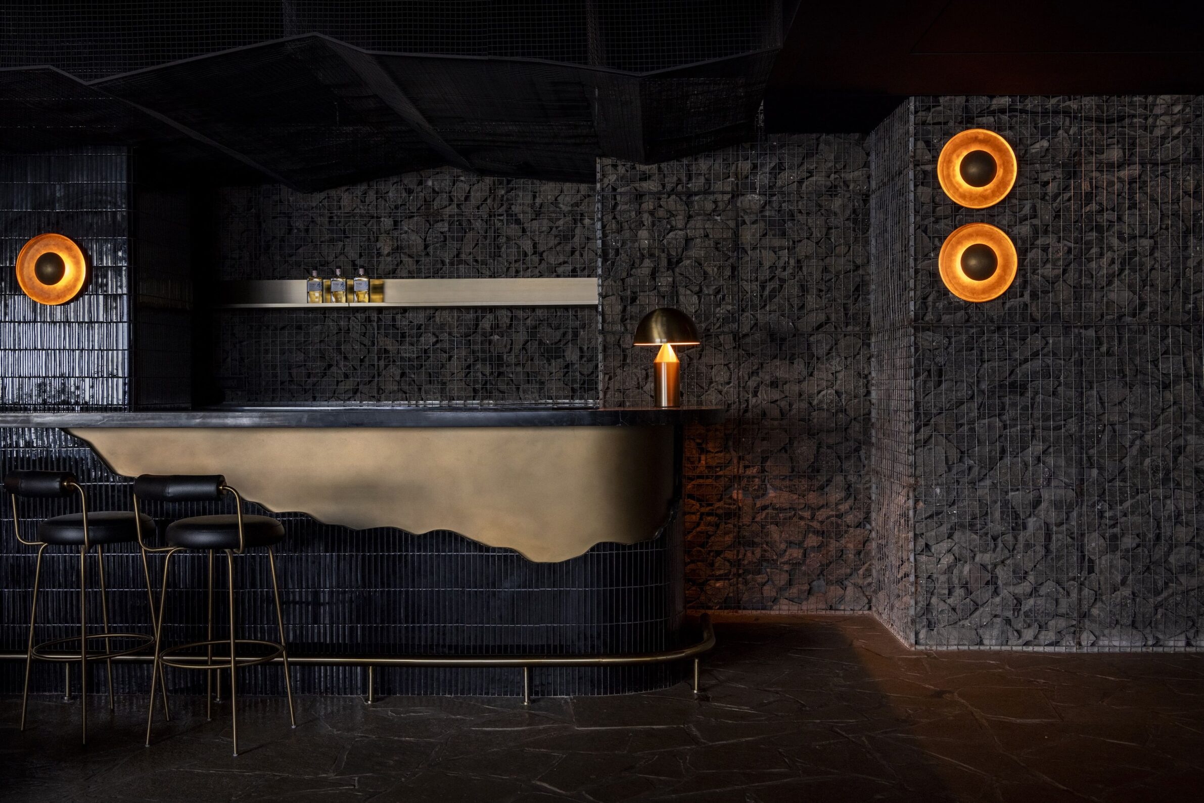
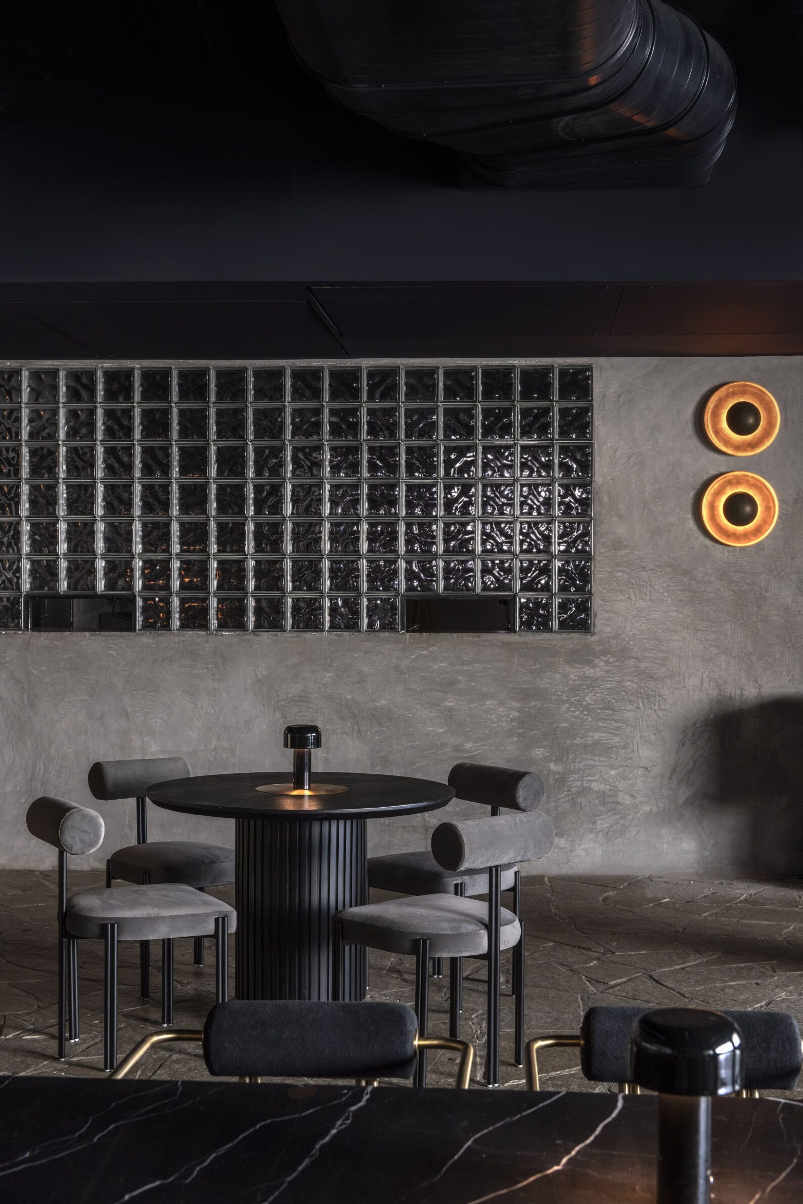
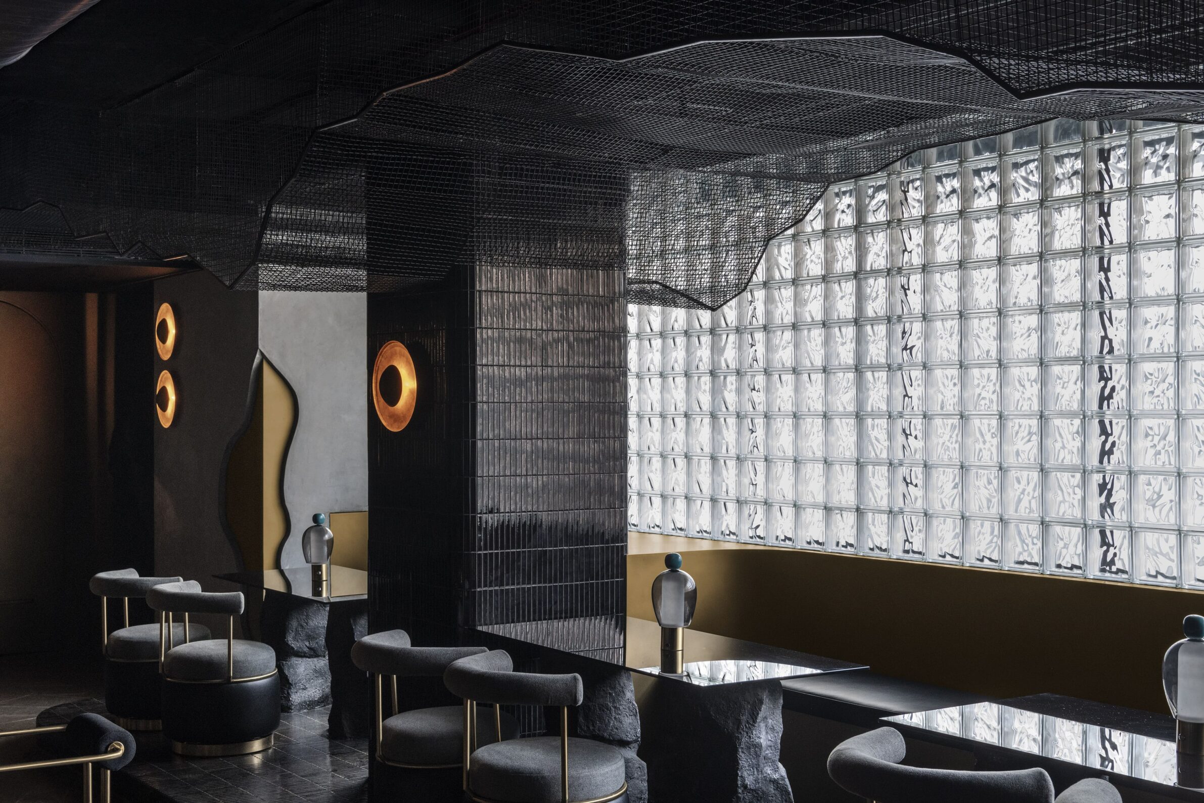
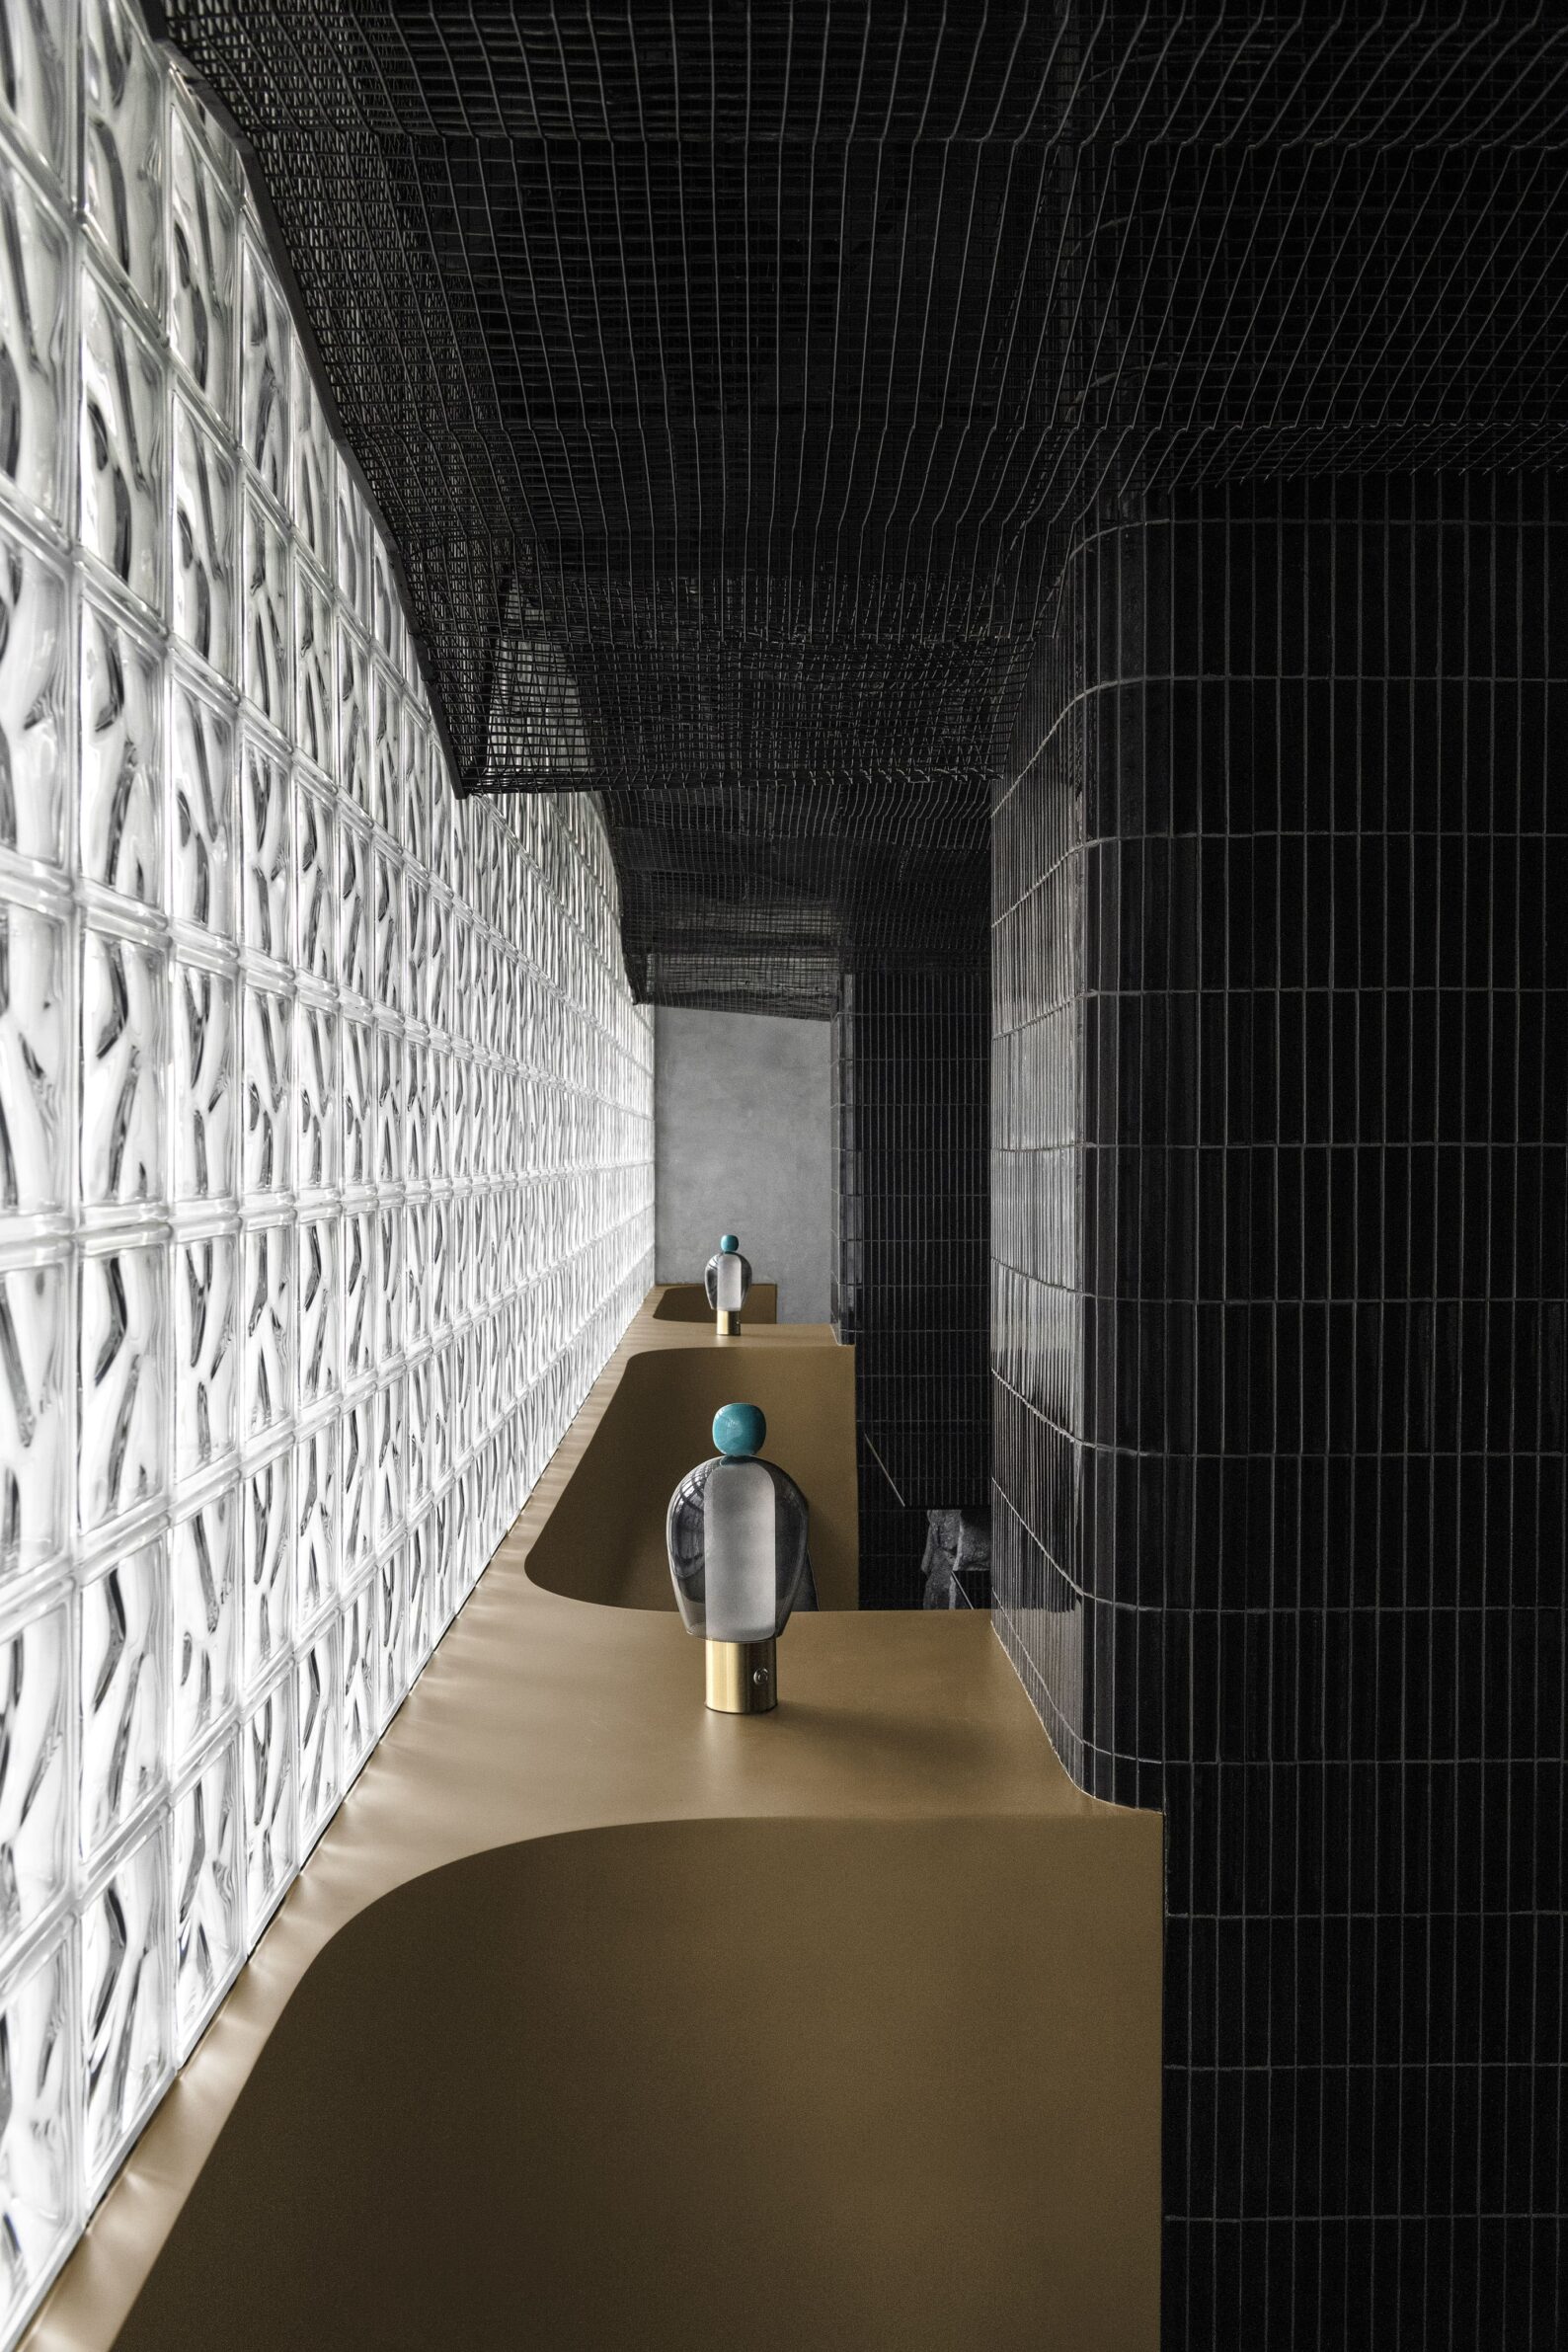
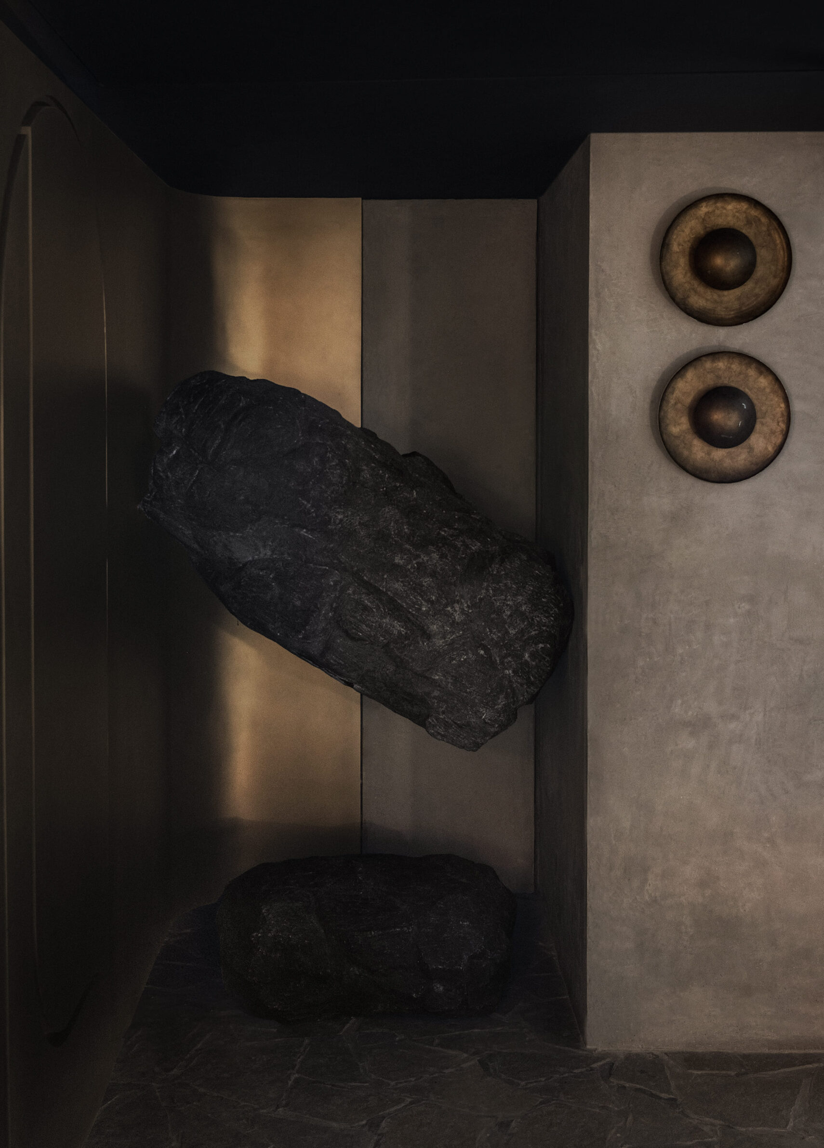
Concealed above a commercial space in Mumbai’s Bandra district, Charlee is conceived as an intimate bar with an atmosphere shaped by darkness, texture and material contrast. The interior draws on the spatial character of an enclosed cavern, using a monochromatic palette and rough surfaces to create a sense of separation from the surrounding city. Stone, gabion walls and exposed concrete establish a strongly tactile environment, while polished finishes, steel and brushed brass introduce contrasting reflections. Carefully controlled warm lighting highlights selected surfaces without fully illuminating the room, reinforcing its enclosed character. The interplay between coarse materials and refined details creates a layered interior where intimacy and atmosphere are central to the social experience.
5. PERL by unuArchitects
Romania, 2025
Photography: Mihai Rotaru
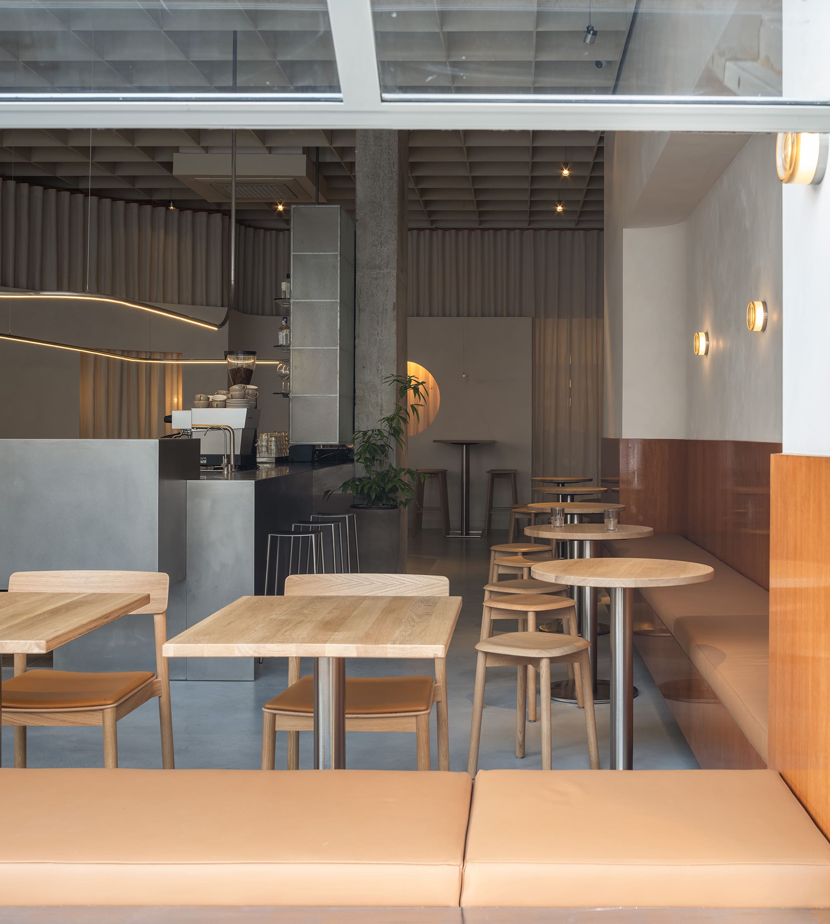
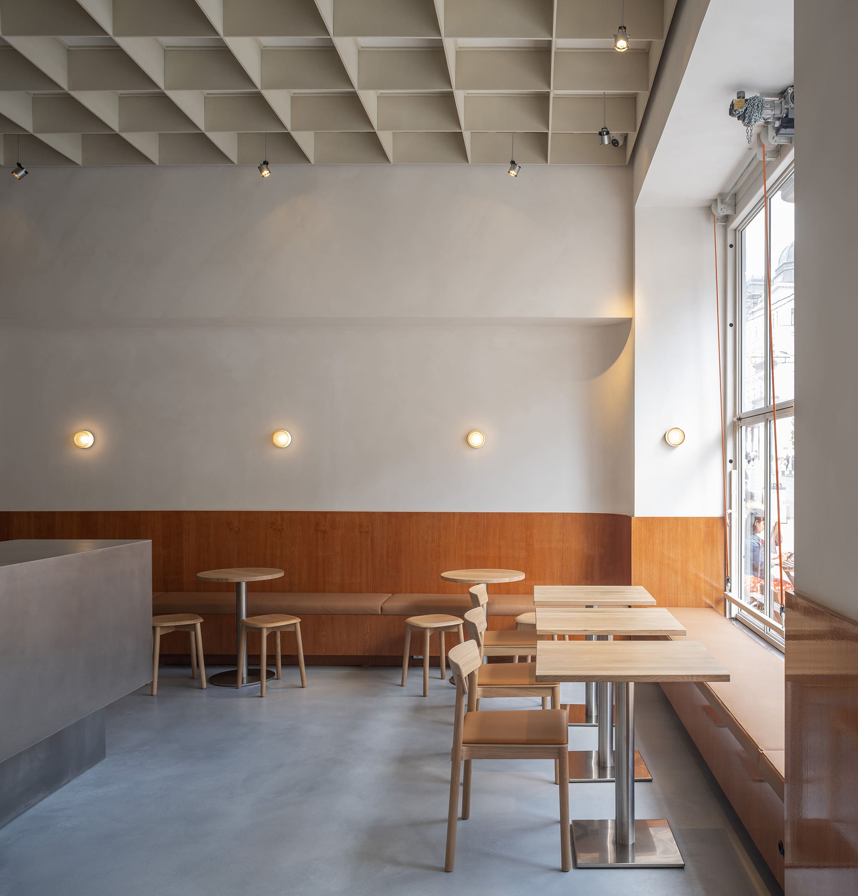
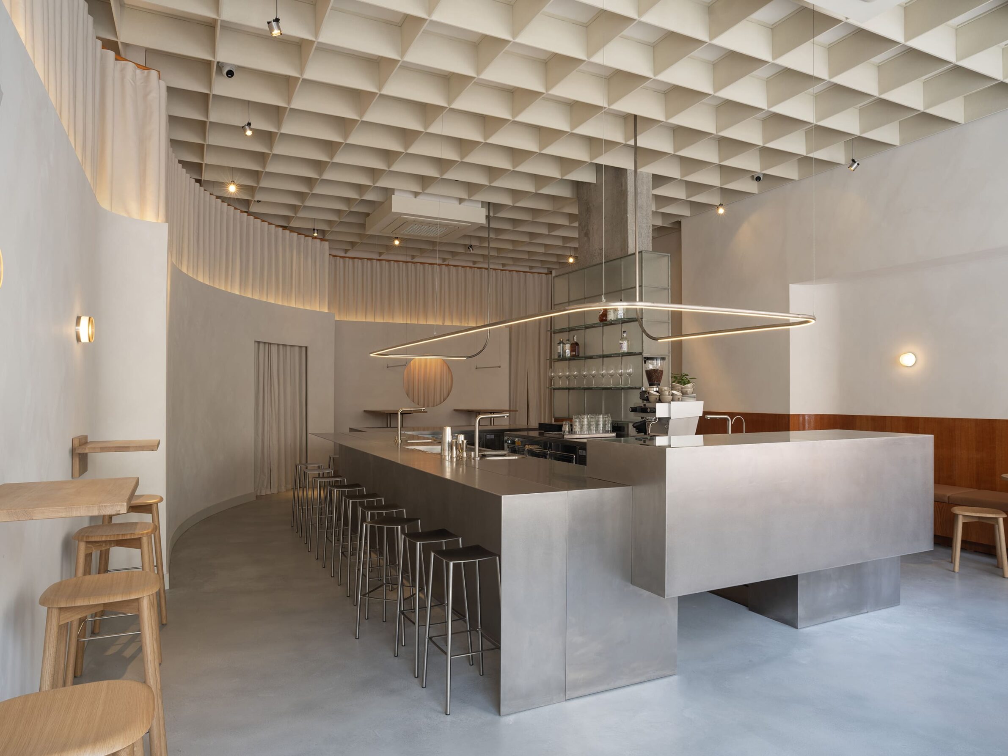
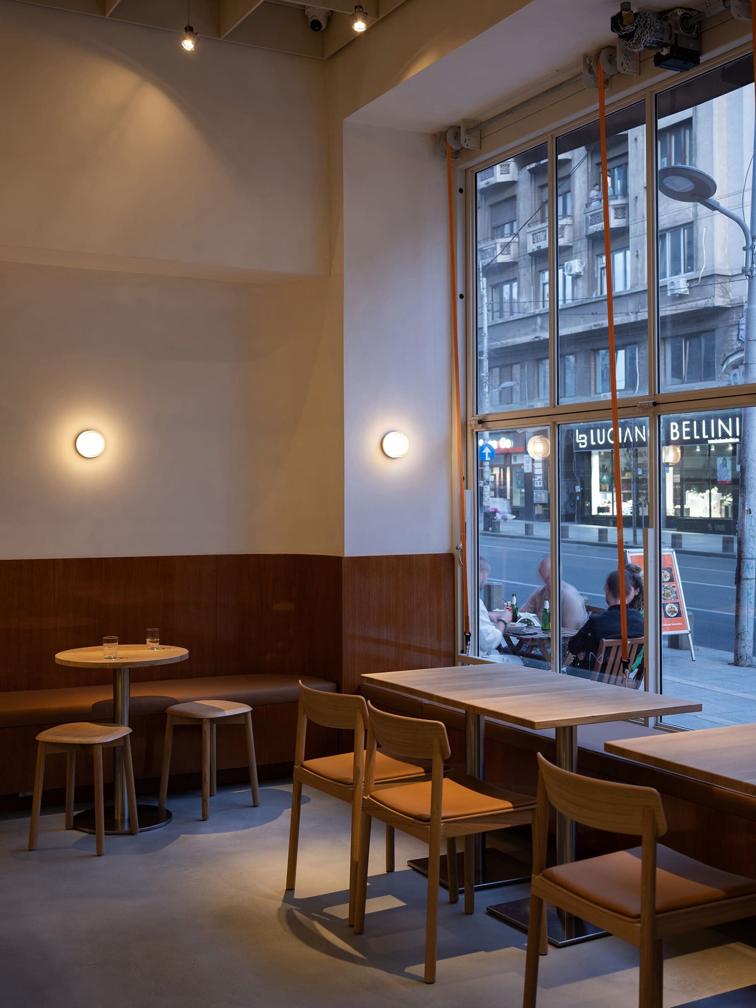
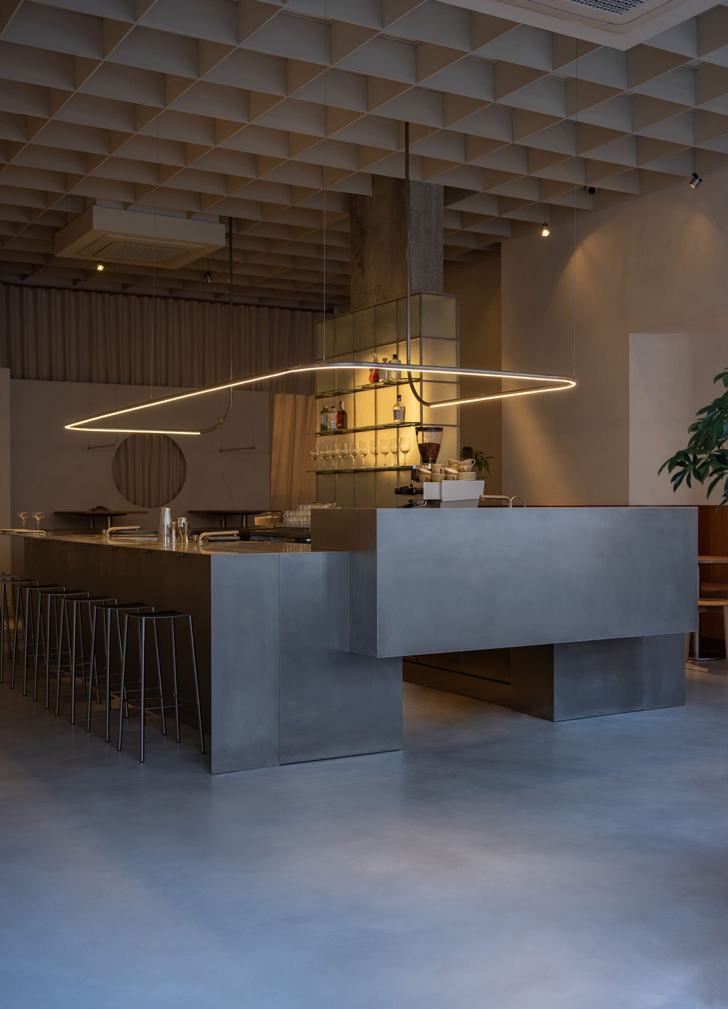
PERL is designed as a café that gradually transforms into an intimate bar, with material contrasts and adaptable lighting defining its changing atmosphere. Set within an existing building in Bucharest, the interior is organised around a low central bar that maintains open sightlines and encourages interaction. Structural columns are incorporated into furnished niches and curved partitions, creating varied seating arrangements without fragmenting the space. Brushed stainless steel contrasts with warm oak veneer, while pearlescent mineral plaster and continuous microcement flooring establish a restrained backdrop. A coffered ceiling of felt slats introduces rhythm and texture. During the evening, illuminated surfaces cast golden reflections across the interior, giving the same space a more intimate character.
6. Sushidokoro Yamada by PHENOMENA
Japan, 2024
Photography: Norihito Yamauchi
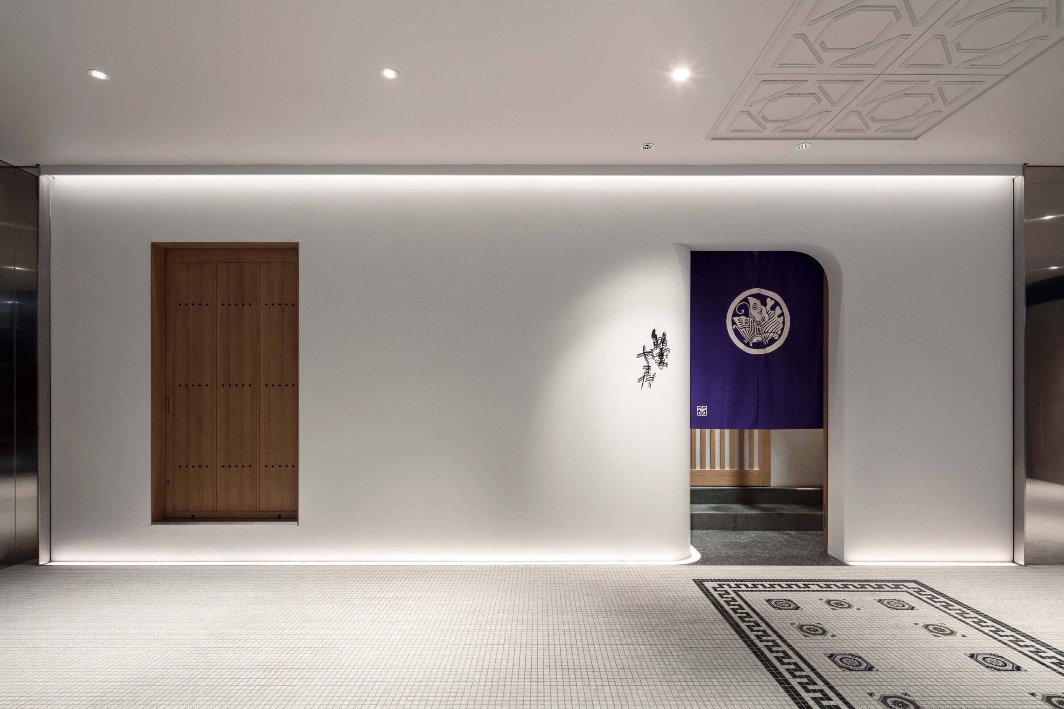
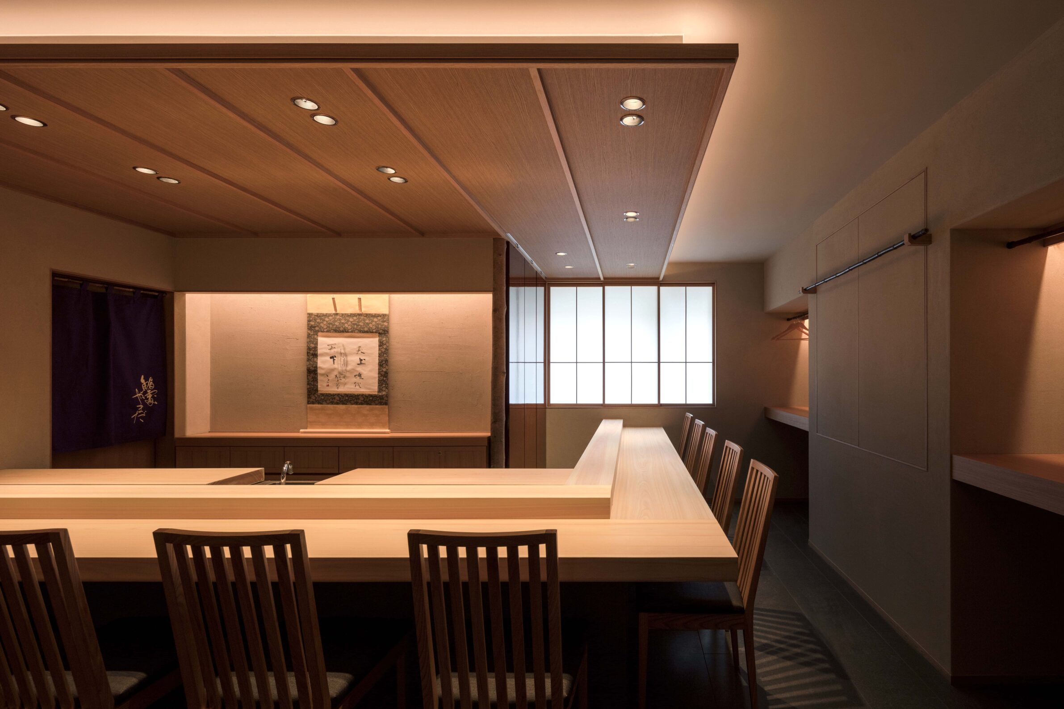
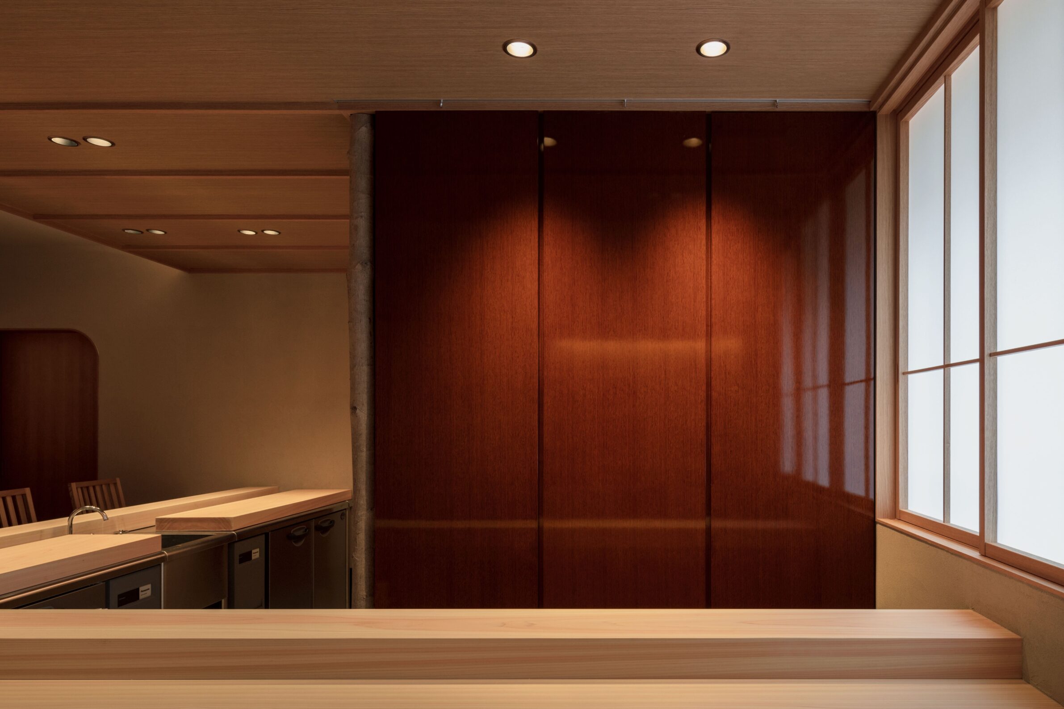
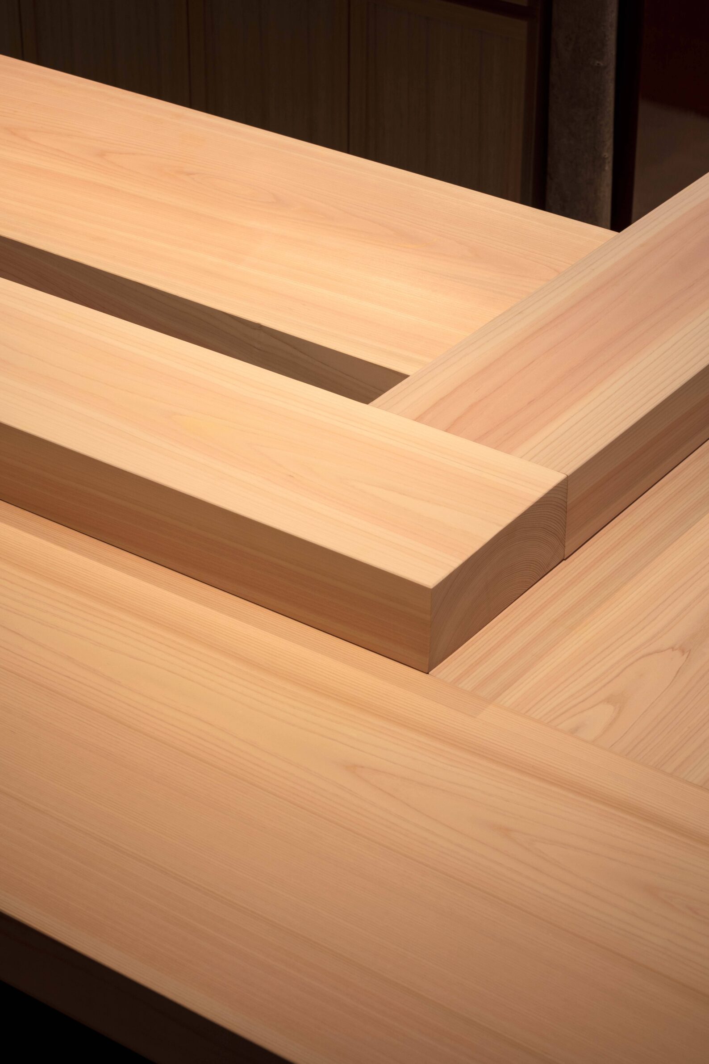
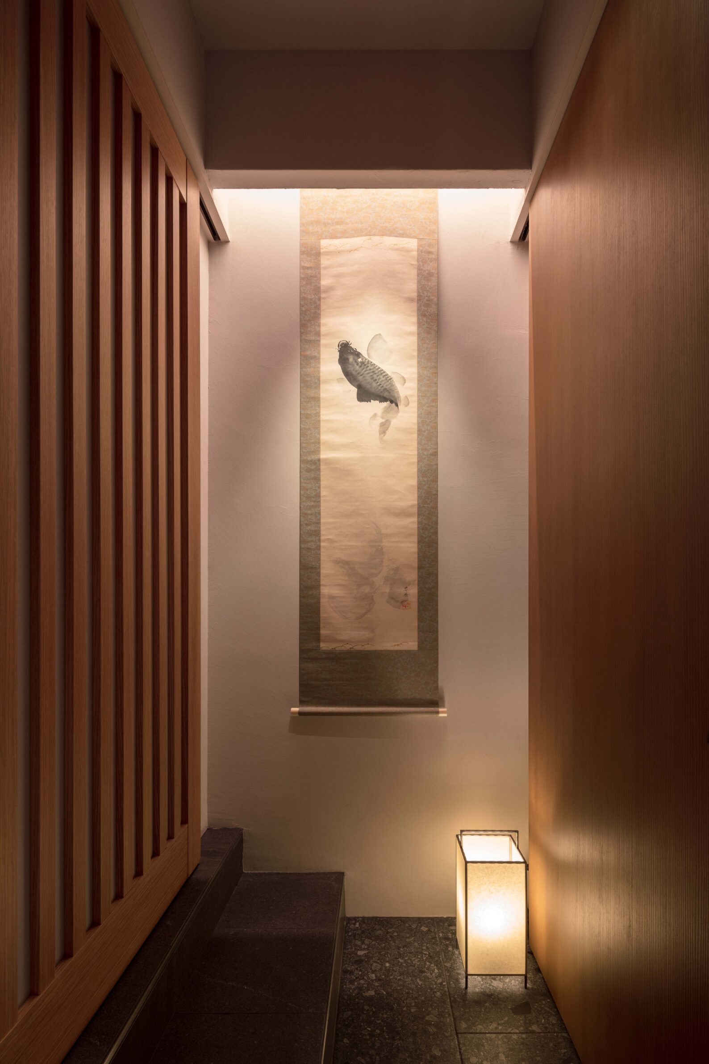
Sushidokoro Yamada creates an intimate dining environment centred on the relationship between the chef, guests and natural materials. Located on the third floor of a commercial building in Tokyo’s Ginza district, the restaurant is organised around a ten-seat L-shaped counter crafted from solid Japanese cypress. The timber’s grain and warm tone establish a restrained material character, complemented by structural elements made from Kobushi logs and surfaces finished with woodgrain lacquer. References to traditional shoin-style tea rooms inform the interior’s proportions and detailing, while the compact arrangement keeps attention focused on the preparation and presentation of food. Through its limited palette and precise spatial organisation, the design creates a quiet atmosphere that places the dining experience at the centre.
7. Sumthin’ Else by Matter of Something
Indonesia, 2024
Photography: Matter of Something
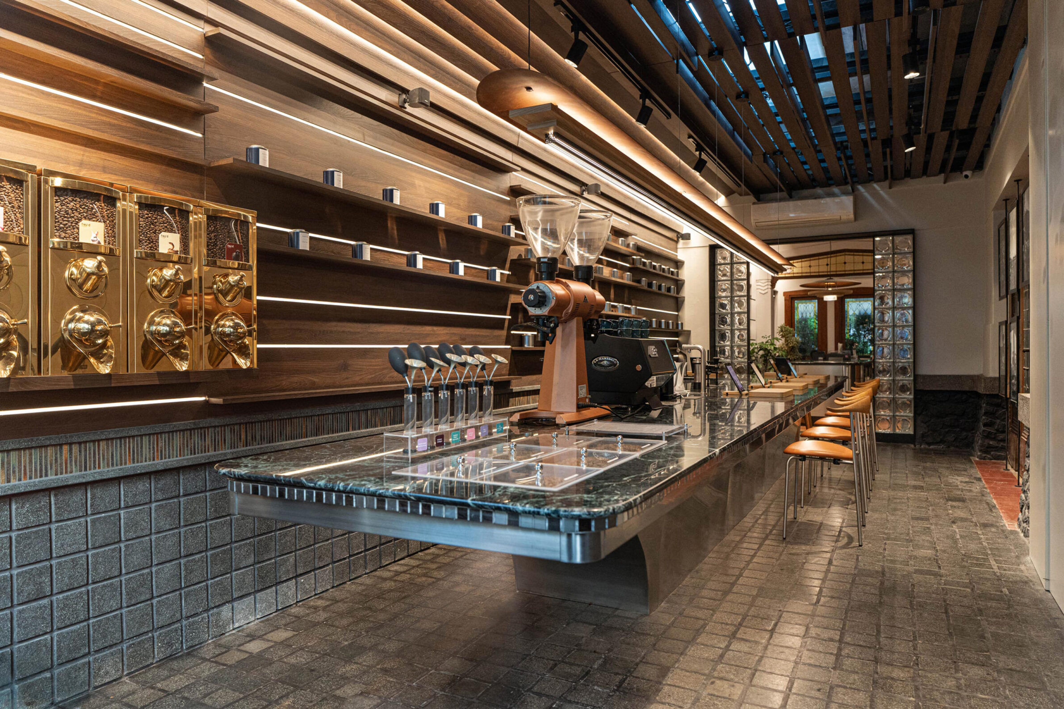
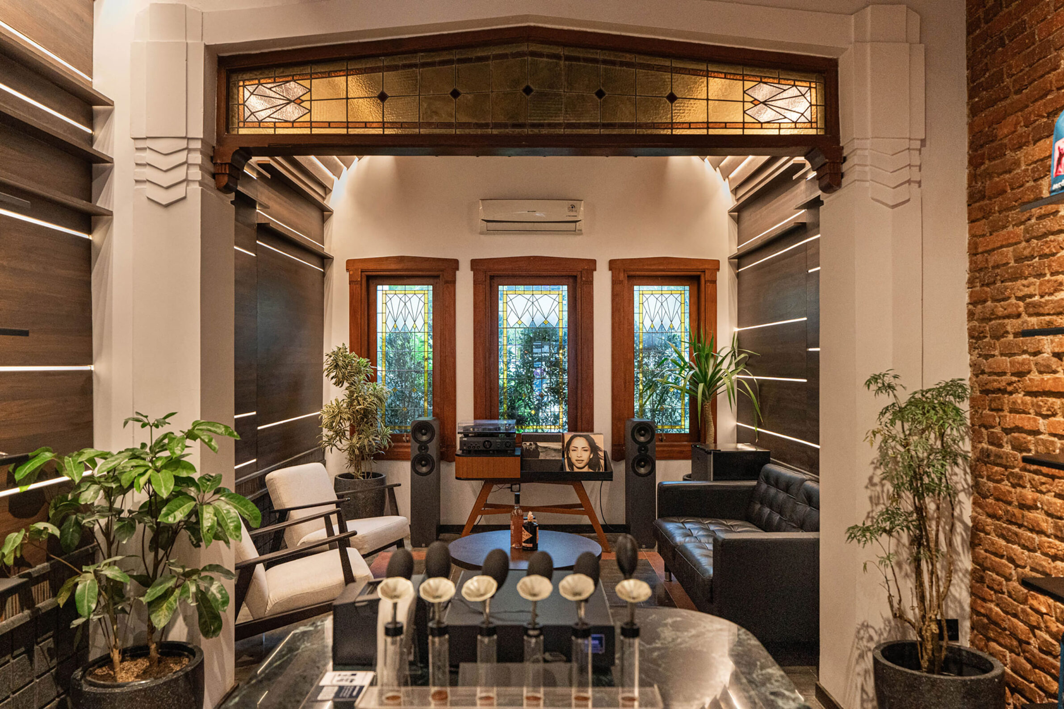
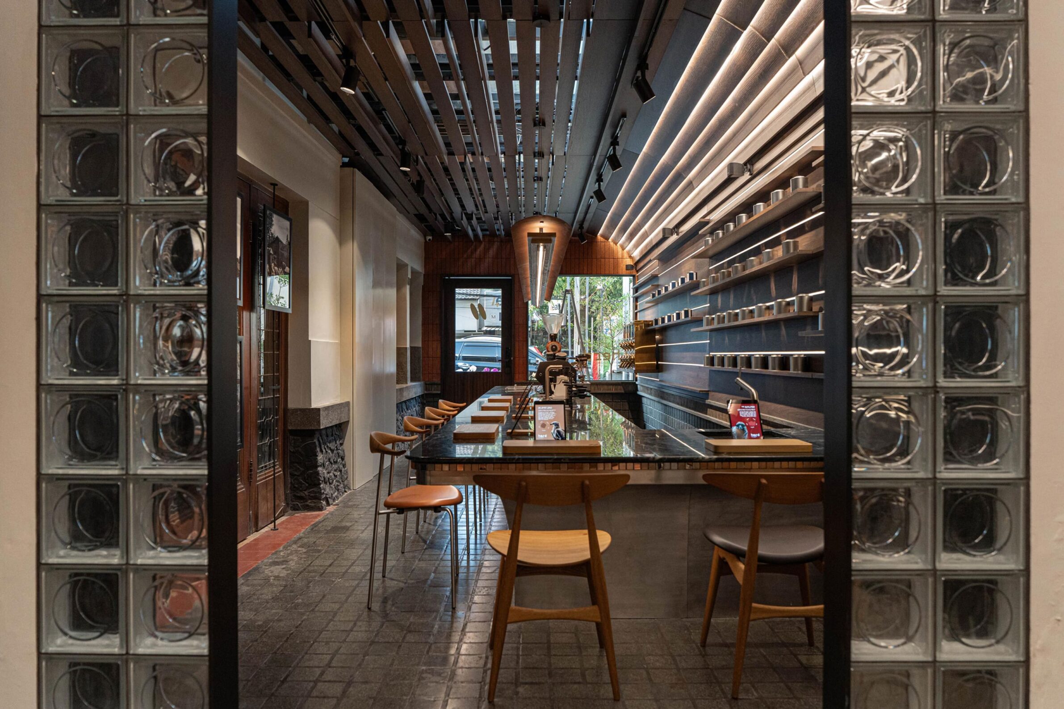
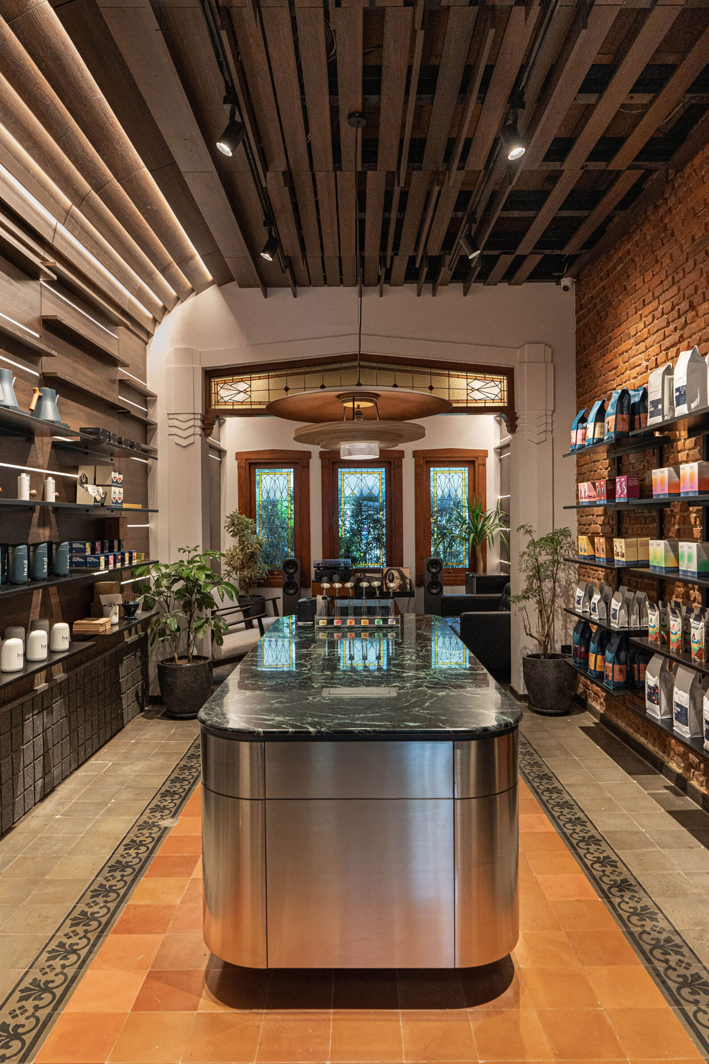
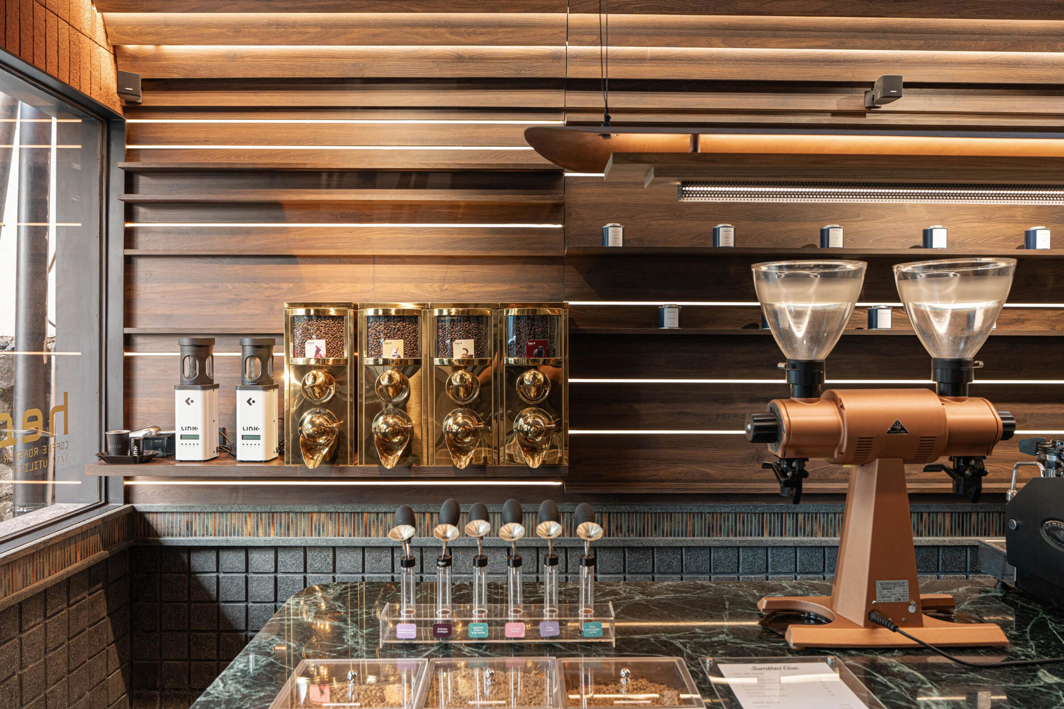
Set within a Dutch colonial-era building in Bandung, Sumthin’ Else uses material contrasts to introduce a contemporary café interior while preserving its architectural history. Original elements remain visible along one side of the space, including the historic layout and conserved architrave. Basalt stone references an existing wall, while continuous timber panels introduce warmth and visual depth. Natural light filters through gaps in the wooden ceiling, illuminating the layered interior. Near the entrance, a curved stainless-steel coffee counter becomes a focal point for interaction between baristas and visitors. Green marble and mosaic detailing introduce further contrasts, balancing polished metal with the tactile qualities of timber and stone. The result is an interior where contemporary design and architectural heritage remain clearly distinguishable.
Edited by: Tinkara Pavlič; Cover image: Studio Suryan//Dang (Saurabh Suryan, Lokesh Dang)
______
Selections is an editorial series in BIG SEE Magazine that presents carefully curated architecture, interior, and product design projects. Each article explores a specific theme, question or typology, highlighting projects that help us better understand the ideas, values and directions shaping the built environment today.
What do you believe is still worth creating?
We invite you to share your perspective on this season’s question. Your response will help us understand the ideas, challenges and aspirations shaping today’s creative community. As a thank-you for your contribution, participants will receive a complimentary ticket to the upcoming BIG SEE event.
Selected Works
___
Edited by:
Tinkara Pavlič
Cover image:
Studio Suryan//Dang (Saurabh Suryan, Lokesh Dang)
Be There.

Powered by